
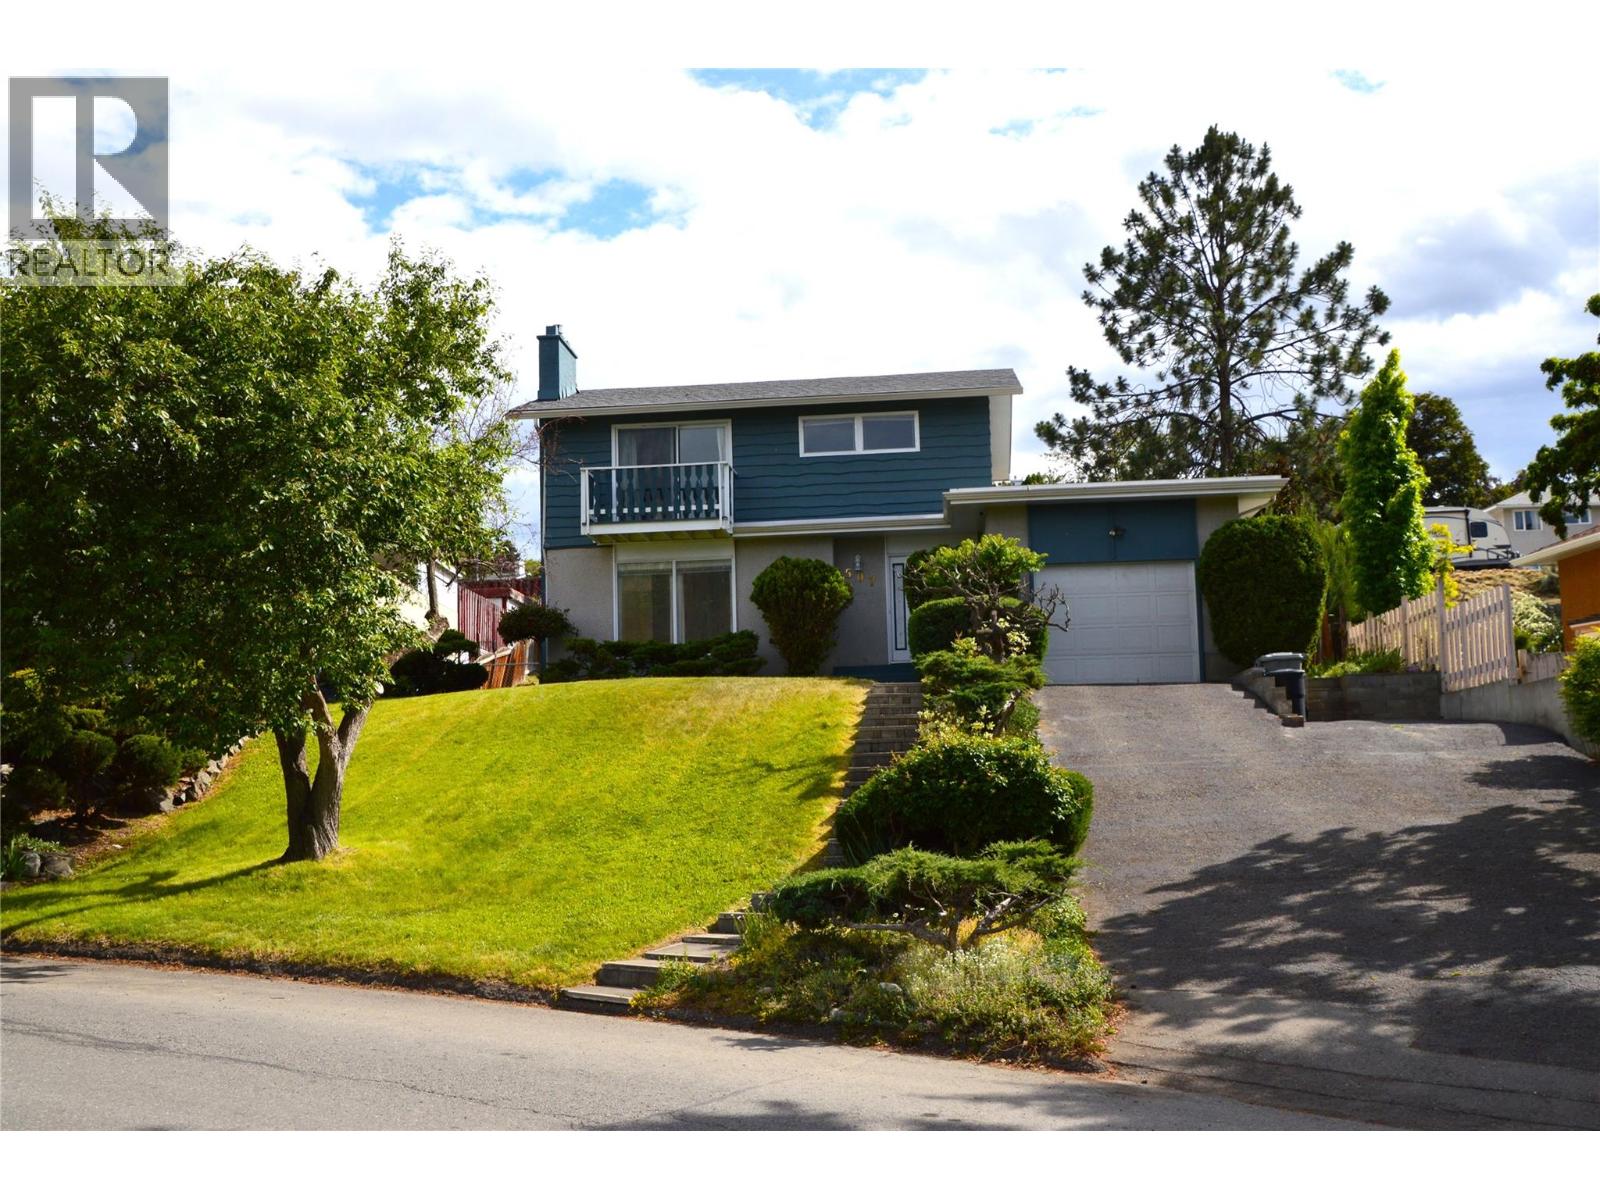
507 Strathcona Terrace
Kamloops, British Columbia
Amazing West End location with splendid river views. This 3 bedroom 2.5 bath home is looking for a new family. The main floor features a powder room, kitchen, dining and living room with a gas fireplace and large picture windows throughout. Upstairs boasts a full bathroom 3 bedrooms with the primary having a 3 piece ensuite and its own small deck overlooking the river. Downstairs has the laundry/storage area as well as a rec-room. Roof , furnace, hot water and A/C have all been updated recently. The large landscaped yard [.24 acre] features underground sprinklers and the added bonus of alley access. Terrific potential for the addition of a carriage house or garden suite [with City approval]. Quick possession possible. (id:66550)
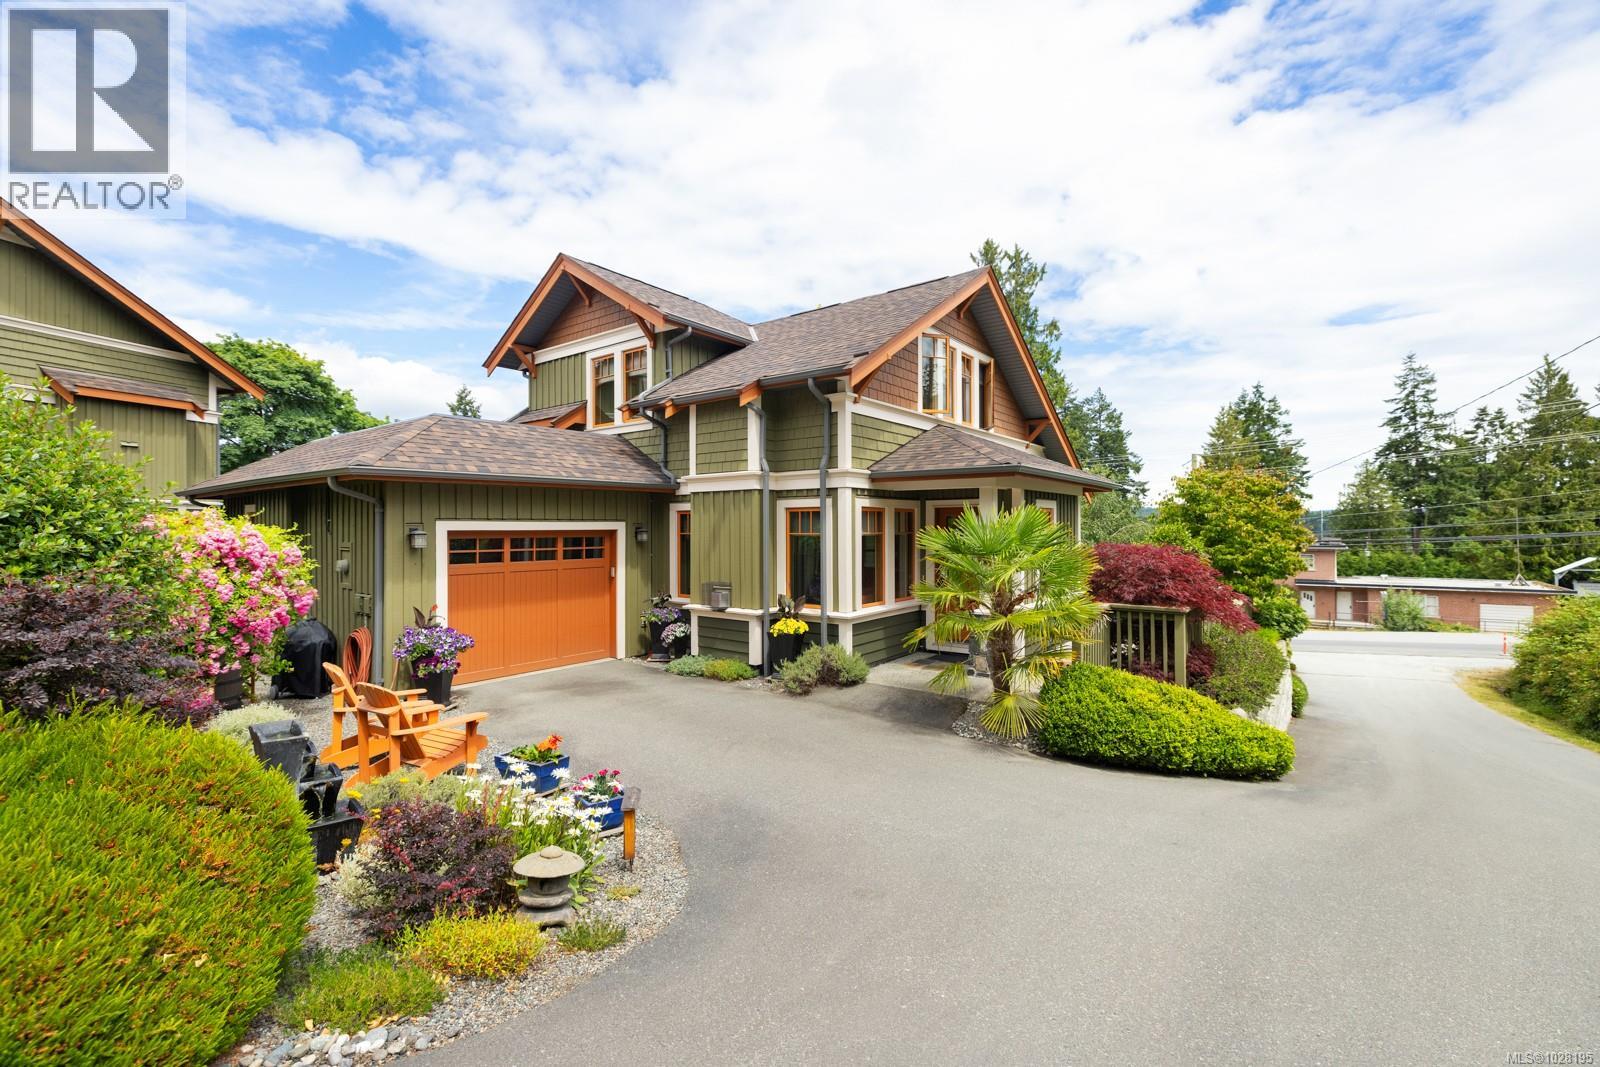
262a Fulford-Ganges Rd
Salt Spring, British Columbia
Absolutely perfect and move-in ready, this contemporary home offers stunning ocean views and a desirable location in the friendly, residential enclave of Bishop’s Green—just minutes from town. Immaculate and light-filled, the 2,083 sq ft layout spans three levels, featuring two spacious bedrooms each with their own ensuite baths. The upper-level primary suite includes a charming ocean-view veranda—ideal for morning coffee. Quality finishings throughout include a gourmet kitchen, rich wood trim and mouldings, and banks of picture windows that capture the coastal setting. The lower level offers a welcoming retreat for guests, while the professionally landscaped and maintained grounds feature natural rock walls, covered sun deck, private patios, and a storybook front porch. An attached garage and private driveway add to the convenience. New heat pump and roof in 2024. Walk to all town amenities, parks and nature trails. Ten min drive to ferries. All ages welcome, with room for one pup or kitty. An exceptional opportunity for those seeking a low-maintenance, easy-care lifestyle in a “like new” view home! (id:66550)
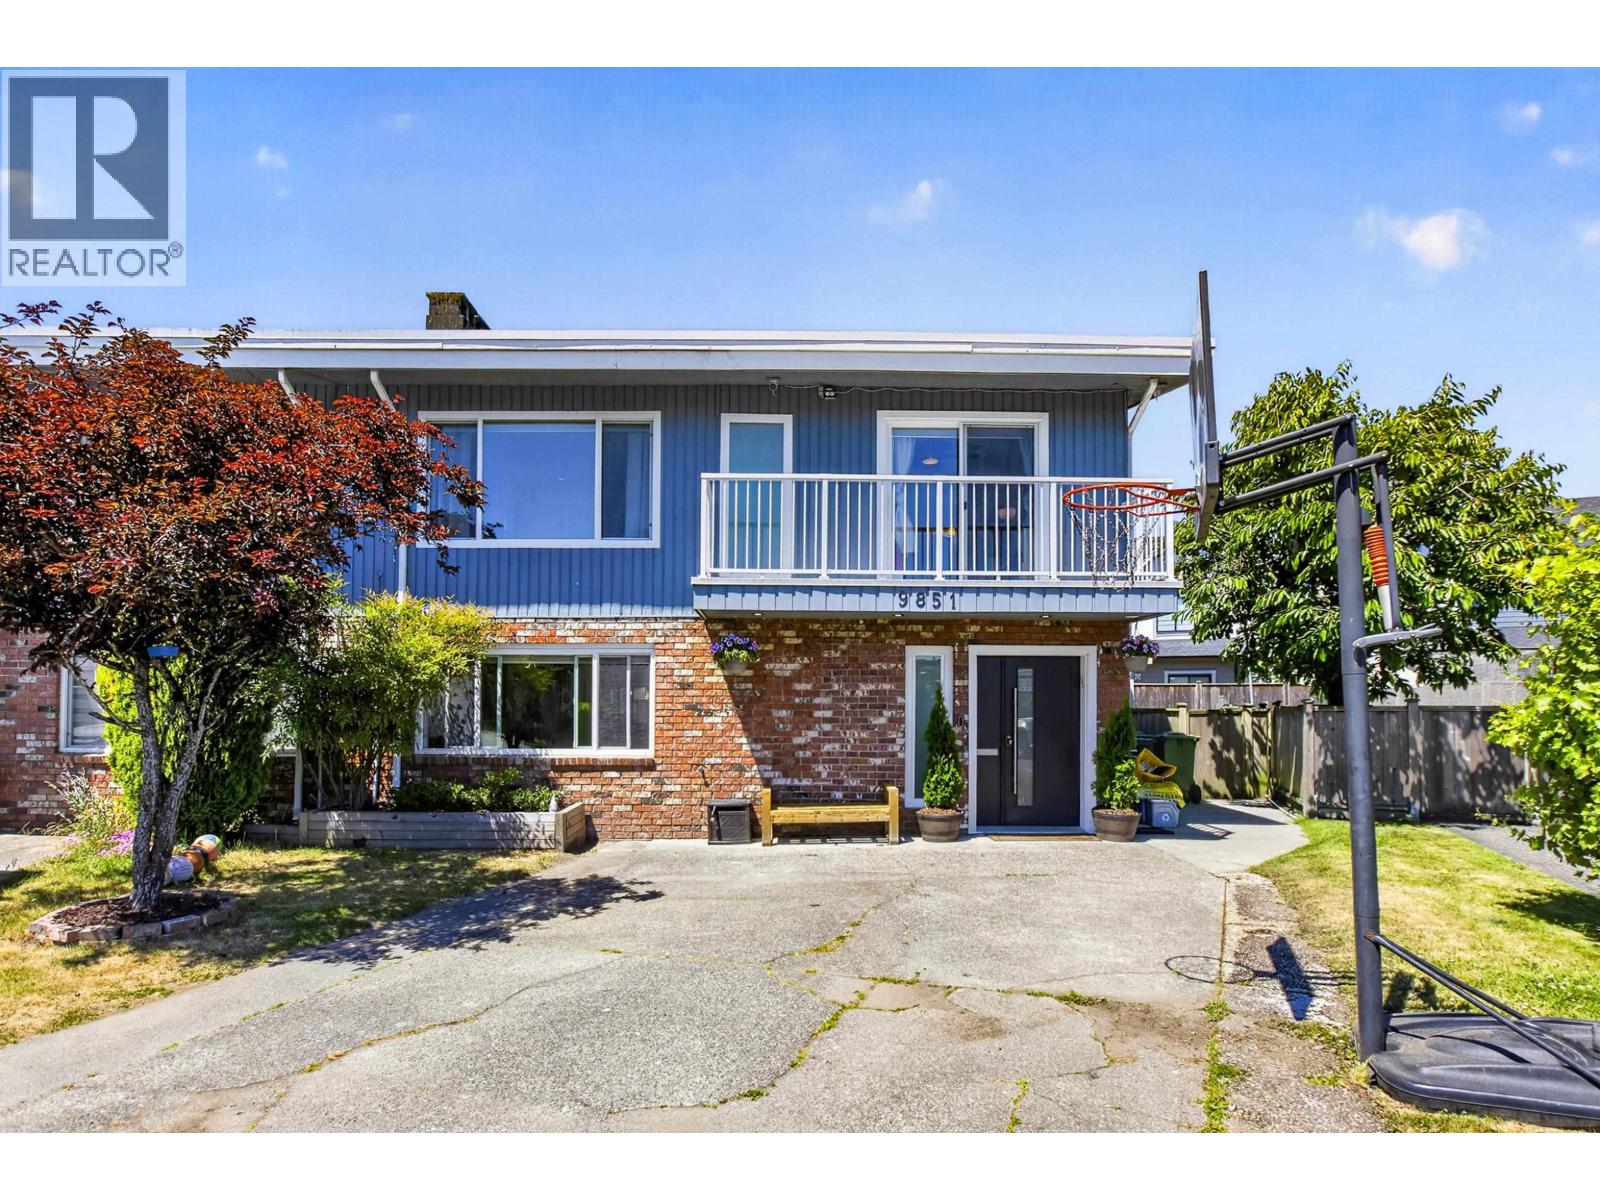
9851 Swansea Drive
Richmond, British Columbia
Modern comfort meets family living in one of Richmond´s quiet, well-loved neighbourhoods. Extensively reimagined in 2021 with updated plumbing, electrical, and an efficient heat pump for heating and cooling, this 4 bed, 4 bath, 2,323 sq.ft. home offers peace of mind behind every finish. A bright open kitchen, generous living spaces, and covered patio create an effortless setting for family dinners, celebrations, and summer evenings with friends. Upstairs, the primary suite feels like a private retreat with a spacious walk-in closet and spa-inspired ensuite. Walking distance to South Arm Park and centrally located near everyday conveniences, this is a move-in-ready home designed for the next chapter. (id:66550)
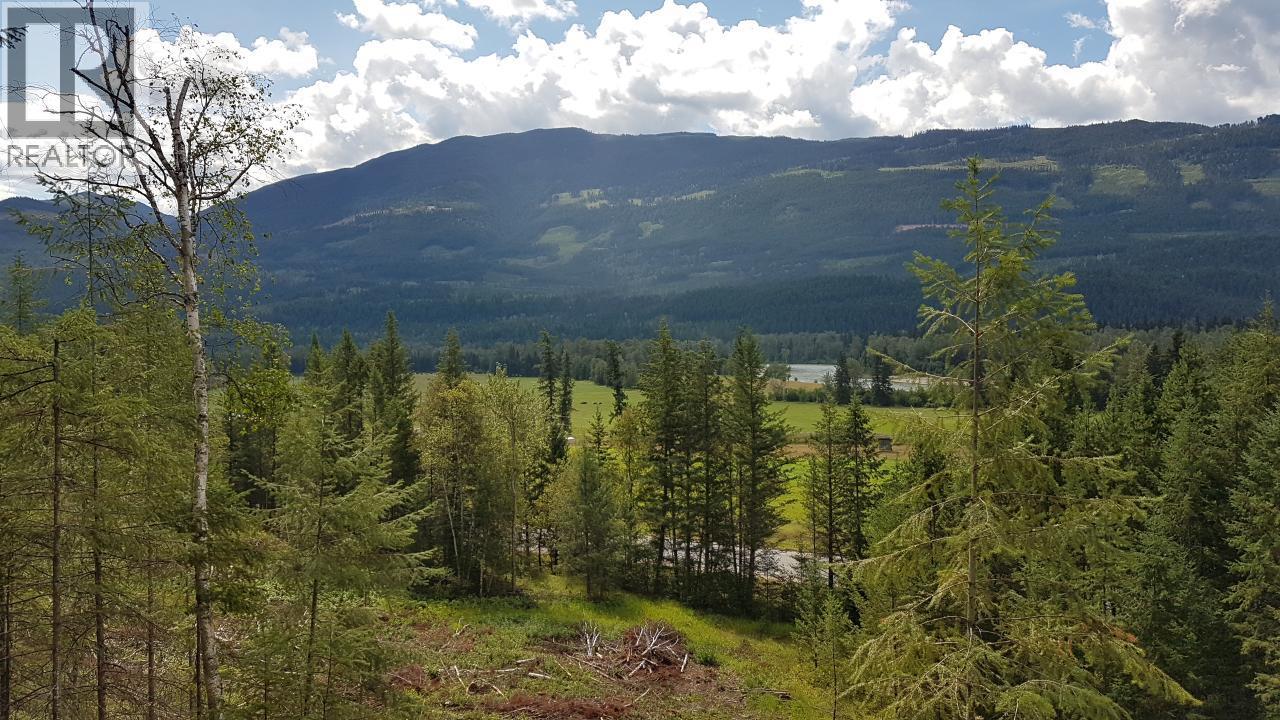
1525 Yellowhead Highway
Clearwater, British Columbia
VENDOR FINANCING AVAILABLE!!! 94 acre Lot Near Clearwater (5 min). This property is south facing with great views of the North Thompson Valley. Many great building spots, perfect for the outdoor enthusiast . BACKING ONTO CROWN LAND!!!! Call now for more information. GST App. (id:66550)
143 View Lane
Penticton, British Columbia
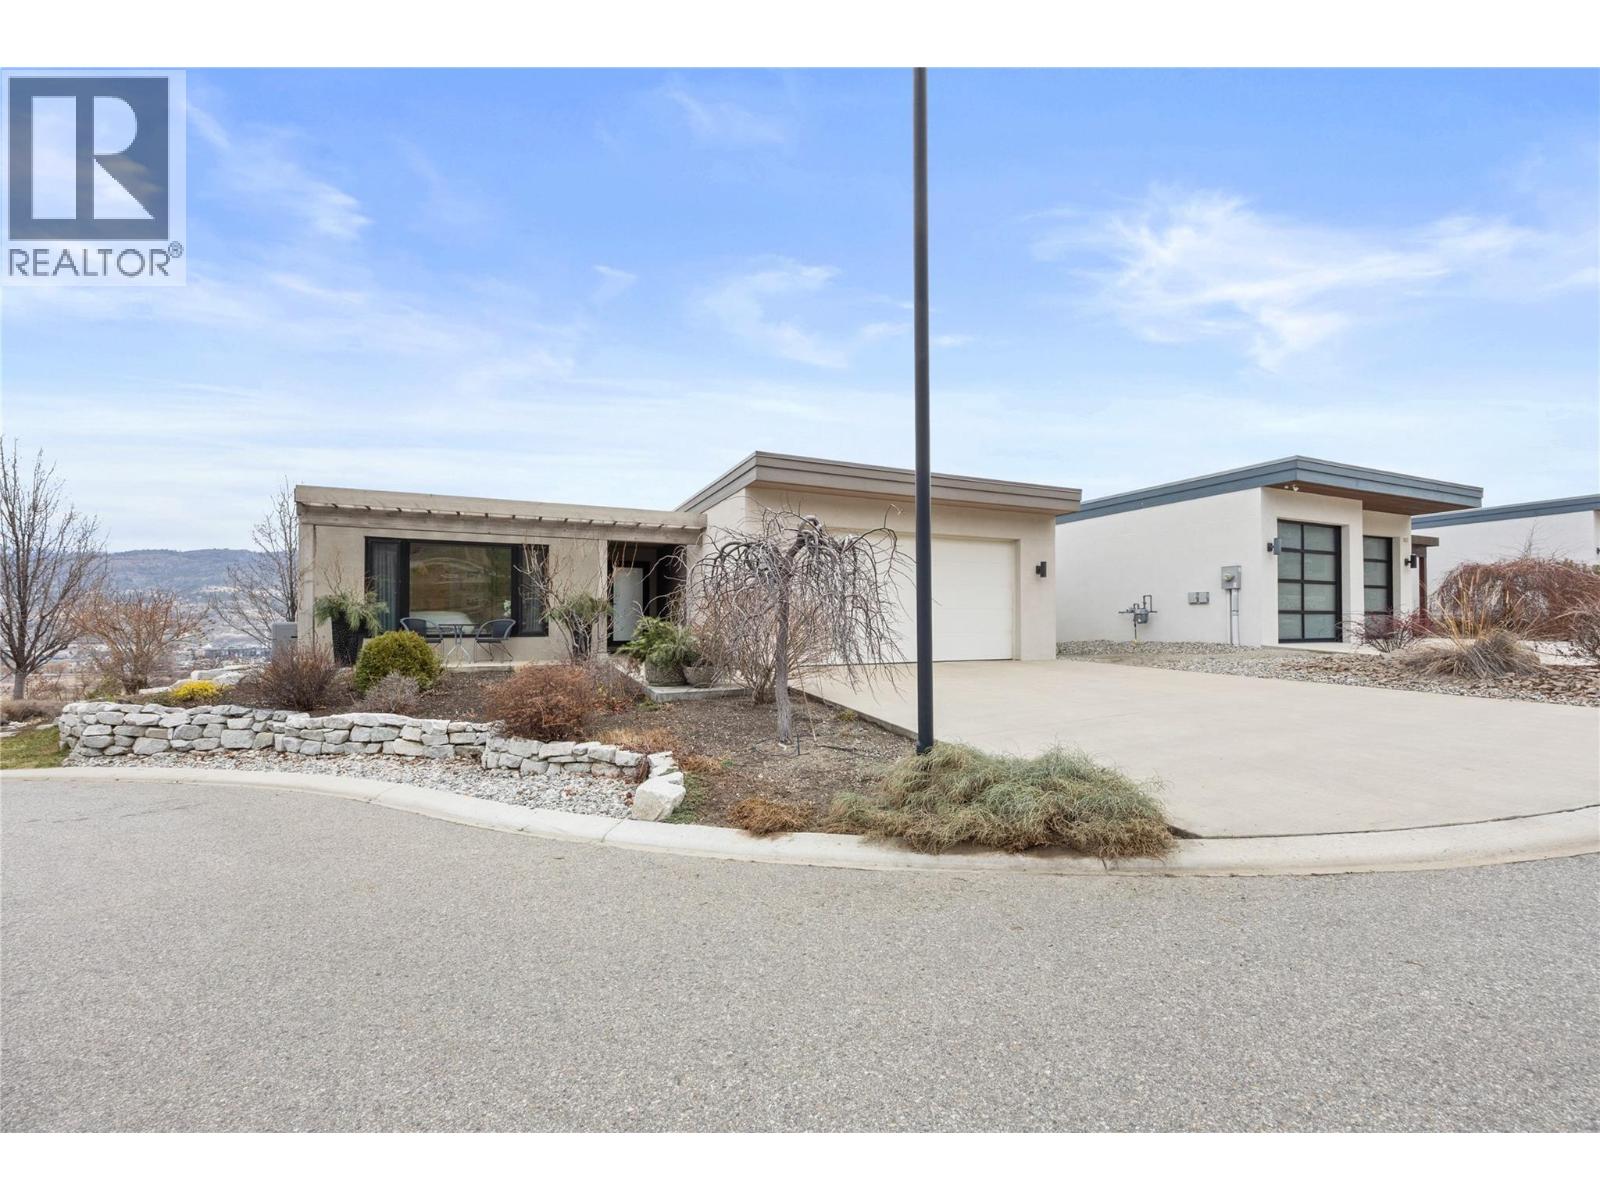
Resort living at its finest! This stunning five bedroom and five bath Skaha Hills contemporary home with panoramic lake views has access to the community center, outdoor pool, hot tub, tennis and pickle ball courts, Play Winery, hiking and biking trails, dog park, weight room, gym and flex room with Skaha Meadows Golf Course minutes away. It's sure to impress!! Fantastic floor plan on the main level featuring a gorgeous kitchen and center island, stainless steel appliances and gas stove, adjacent dining and bright living area with access to a beautiful view deck, two large primary bedrooms with four piece ensuites and walk-in closets, laundry and two piece bath. The living space below includes a third similarly sized primary bedroom with walk-in closet and four piece ensuite, two guest bedrooms, a large family room, three piece bathroom with laundry, loads of storage and a beautiful covered patio. A large landscaped yard and two car garage round out this perfect Okanagan package! Provincial Property Tax free, a secure 99 year prepaid lease and low HOA fee of $196.32 a month. Call the Listing Representative today! (id:66550)
452 Glen Pine Court Unit# 19
Kelowna, British Columbia
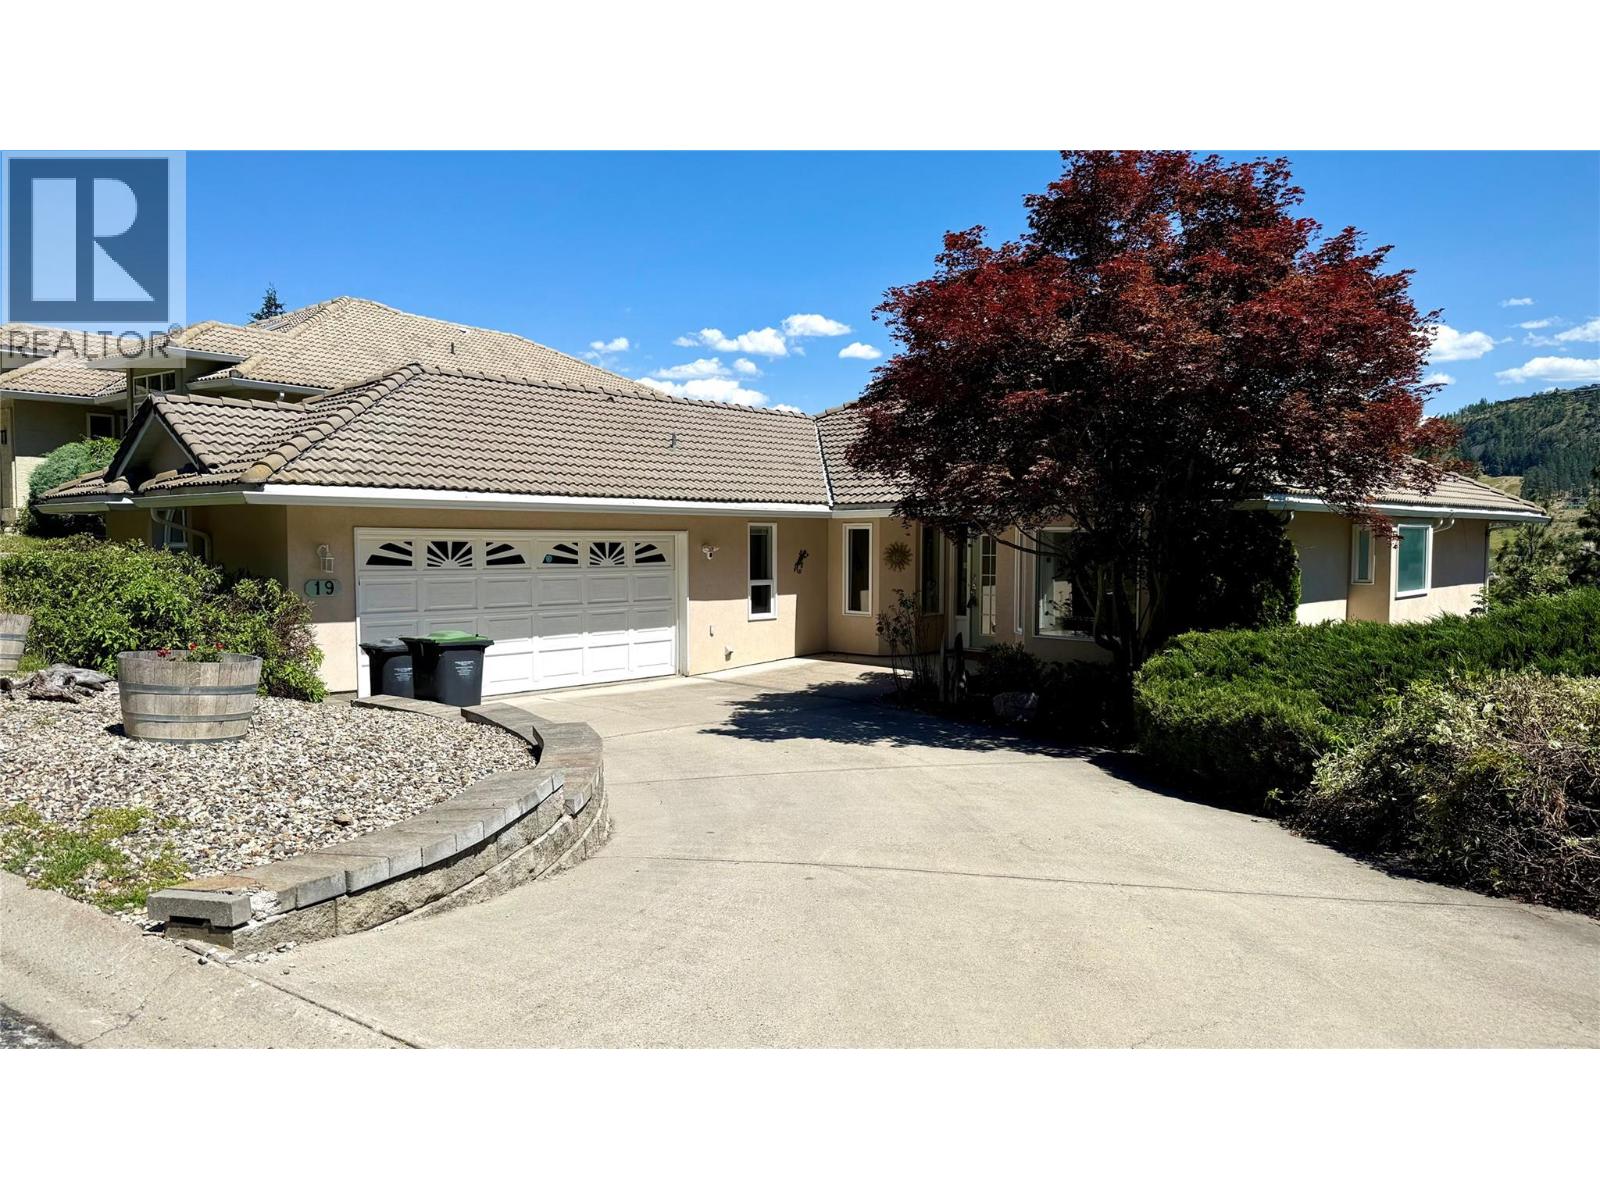
Welcome to Glenpine Ridge, a mountainside community in a highly sought-after North Glenmore neighbourhood, just minutes from Watson Road Elementary. This well-maintained single-family home just had the Poly B replaced throughout the home. It offers over 3,000 sq. ft. of living space with 4 bedrooms, a spacious den/office, and 3 full bathrooms—providing ample room for family and guests alike. The expansive main floor spans approximately 2,000 sq. ft. and features an open-concept layout with hardwood flooring throughout the main living space. The updated kitchen includes granite countertops, a large farmhouse-style island, stainless steel appliances, and flows comfortably into the main living areas. This level also offers two bedrooms, the den, two updated bathrooms, a laundry room, access to the double garage, and direct access to the backyard with multiple deck levels—ideal for outdoor living and entertaining. The lower level includes a recreation room with sliding glass doors to the backyard, two additional bedrooms, a four-piece bathroom, and storage room. This home has been lovingly cared for and benefits from numerous updates throughout. Don’t miss this opportunity to live in a quiet, family-friendly neighbourhood tucked into a central and convenient area of Kelowna. (id:66550)
1059 Pat Burns Ave
Gabriola Island, British Columbia
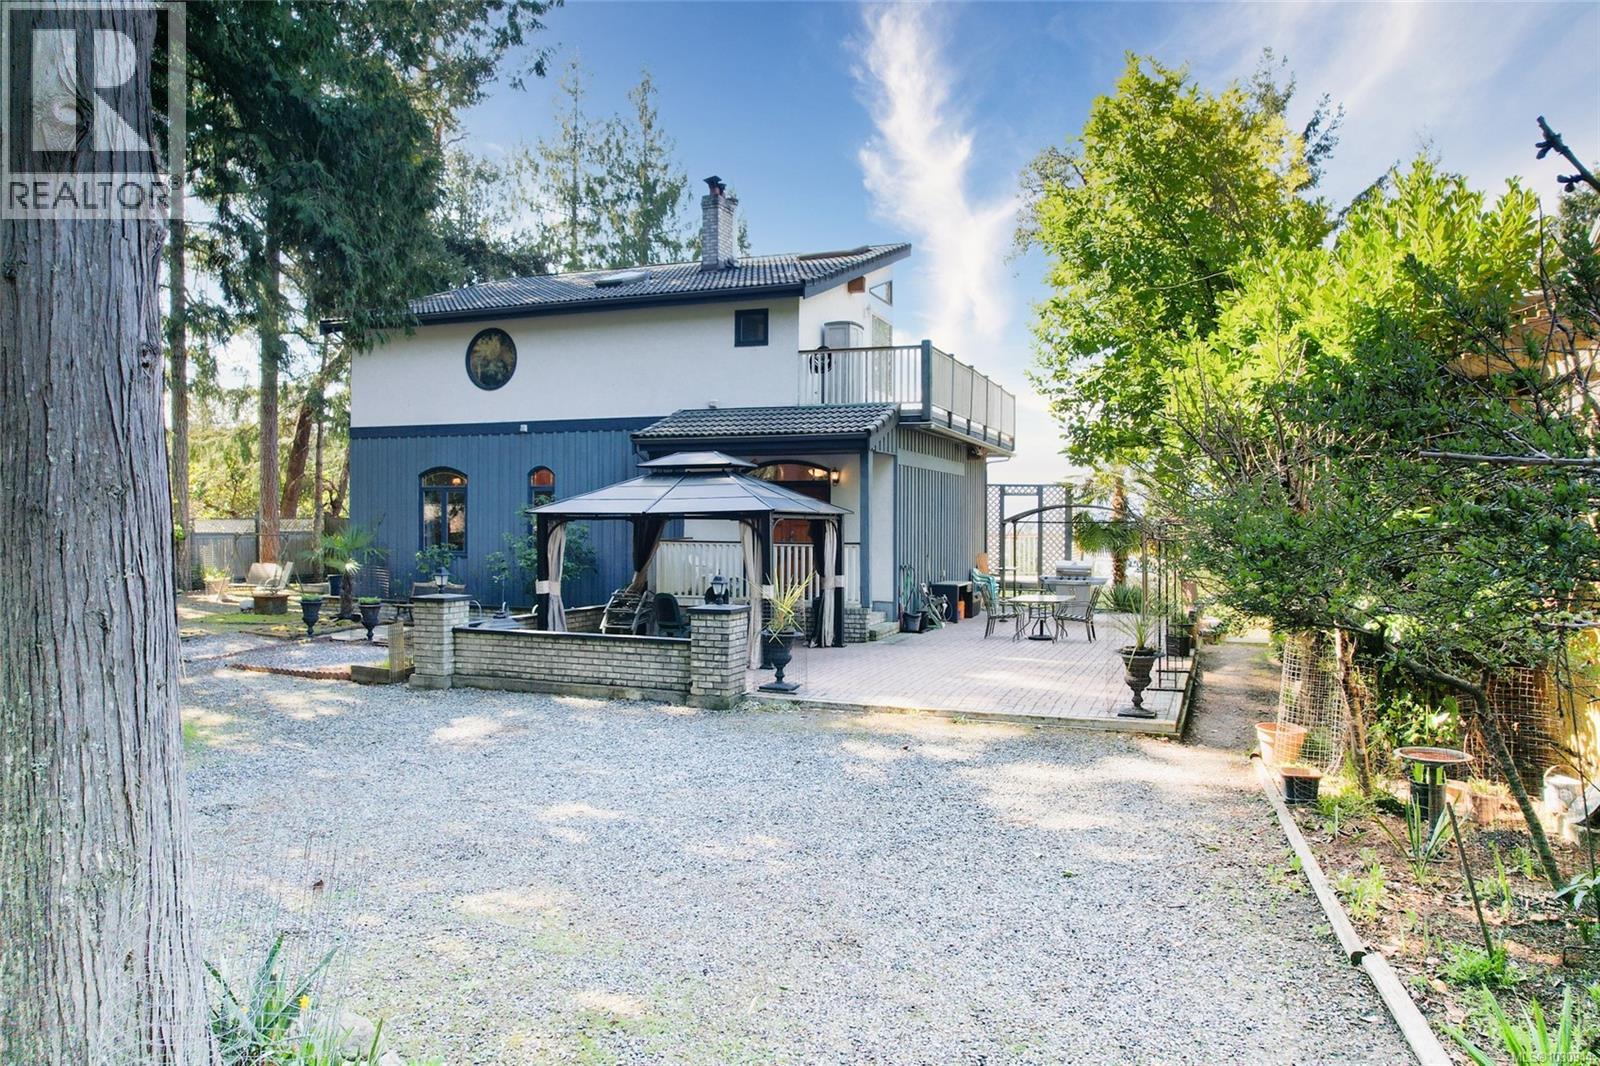
OCEAN VIEW home offering 3 bedrooms, 4.5 bathrooms and approximately 3,400~ sq ft of living space. Conveniently located near Gabriola Village amenities and the ferry to Nanaimo. The level-entry main floor features high ceilings, timber beams, custom wood windows, a Quartzite stone-faced fireplace, plus a bedroom and full bathroom right on the main floor. Upstairs, the spacious primary suite includes a walk-in closet, 5-piece ensuite with jetted tub, wood stove and a private laundry area! The lower level offers a family room with wood stove and wet bar, along with storage. A separate in-law suite with private entrance, lofted bedroom and ocean views adds flexibility. There is even another parking pad area with access on Harrison Way with powered shed! Additional features include tile roof, gardens, courtyard entrance with gazebo, and a garage foundation already in place. Measurements are approximate. Verify all data and measurements if important. (id:66550)
351 Warren Avenue W Unit# 24
Penticton, British Columbia
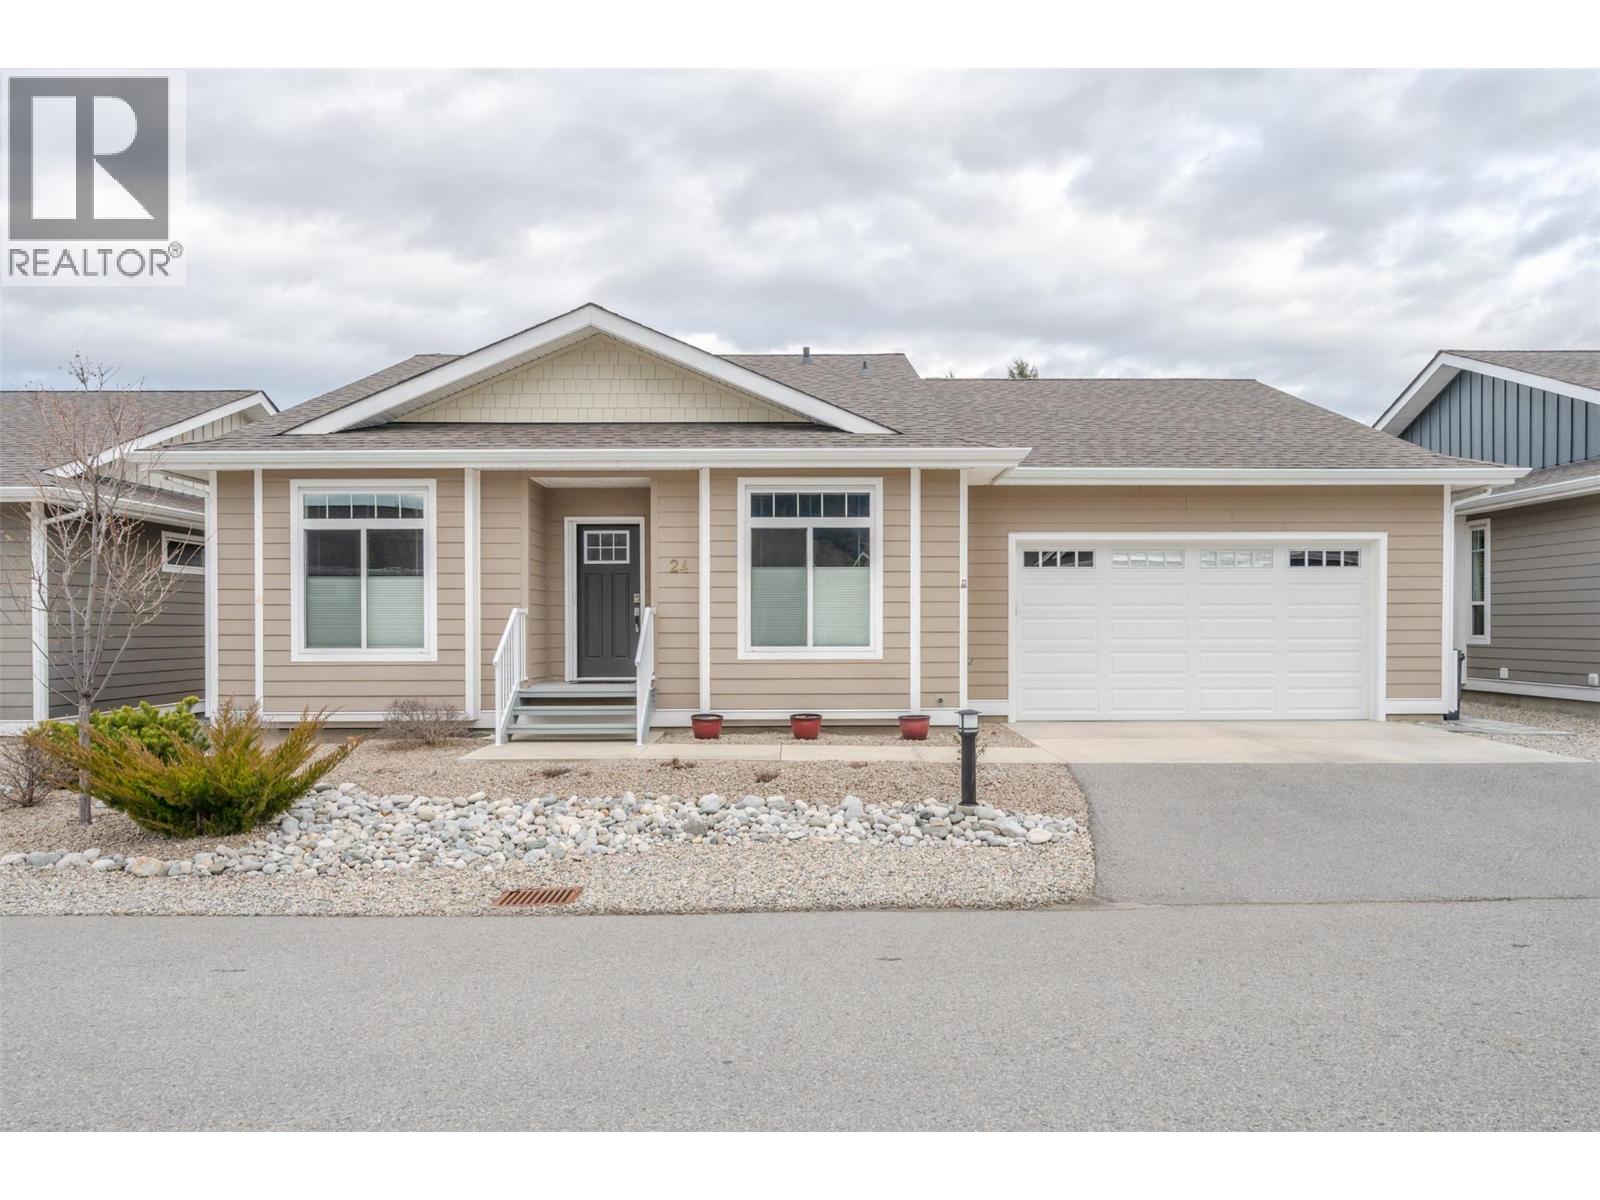
This beautiful one level rancher is located in one of Penticton's most desireable developments, The Bow. Offering three bedrooms and two full bathrooms, this well appointed home offers an open concept living area with a spacious feel and tons of natural light. Upgrades to this home include a solar tube/sun tunnel, a phantom screen door, an updated gas range and ""Trim Lights"" which is permanent outdoor lighting. You can change the color for any celebration or use them year round as additional outdoor lighting. Outdoor features include an extra large covered deck, a cement patio, a low maintenance yard, and underground irrigation for the perennials. Living at The Bow offers access to the clubhouse that can be booked for private engagements, an active social committee, a great walking path, centrally located to shopping and onsite property management. This development welcomes all agents and allows pets with approval. Check out the virtual tour online and book your private tour today! (id:66550)
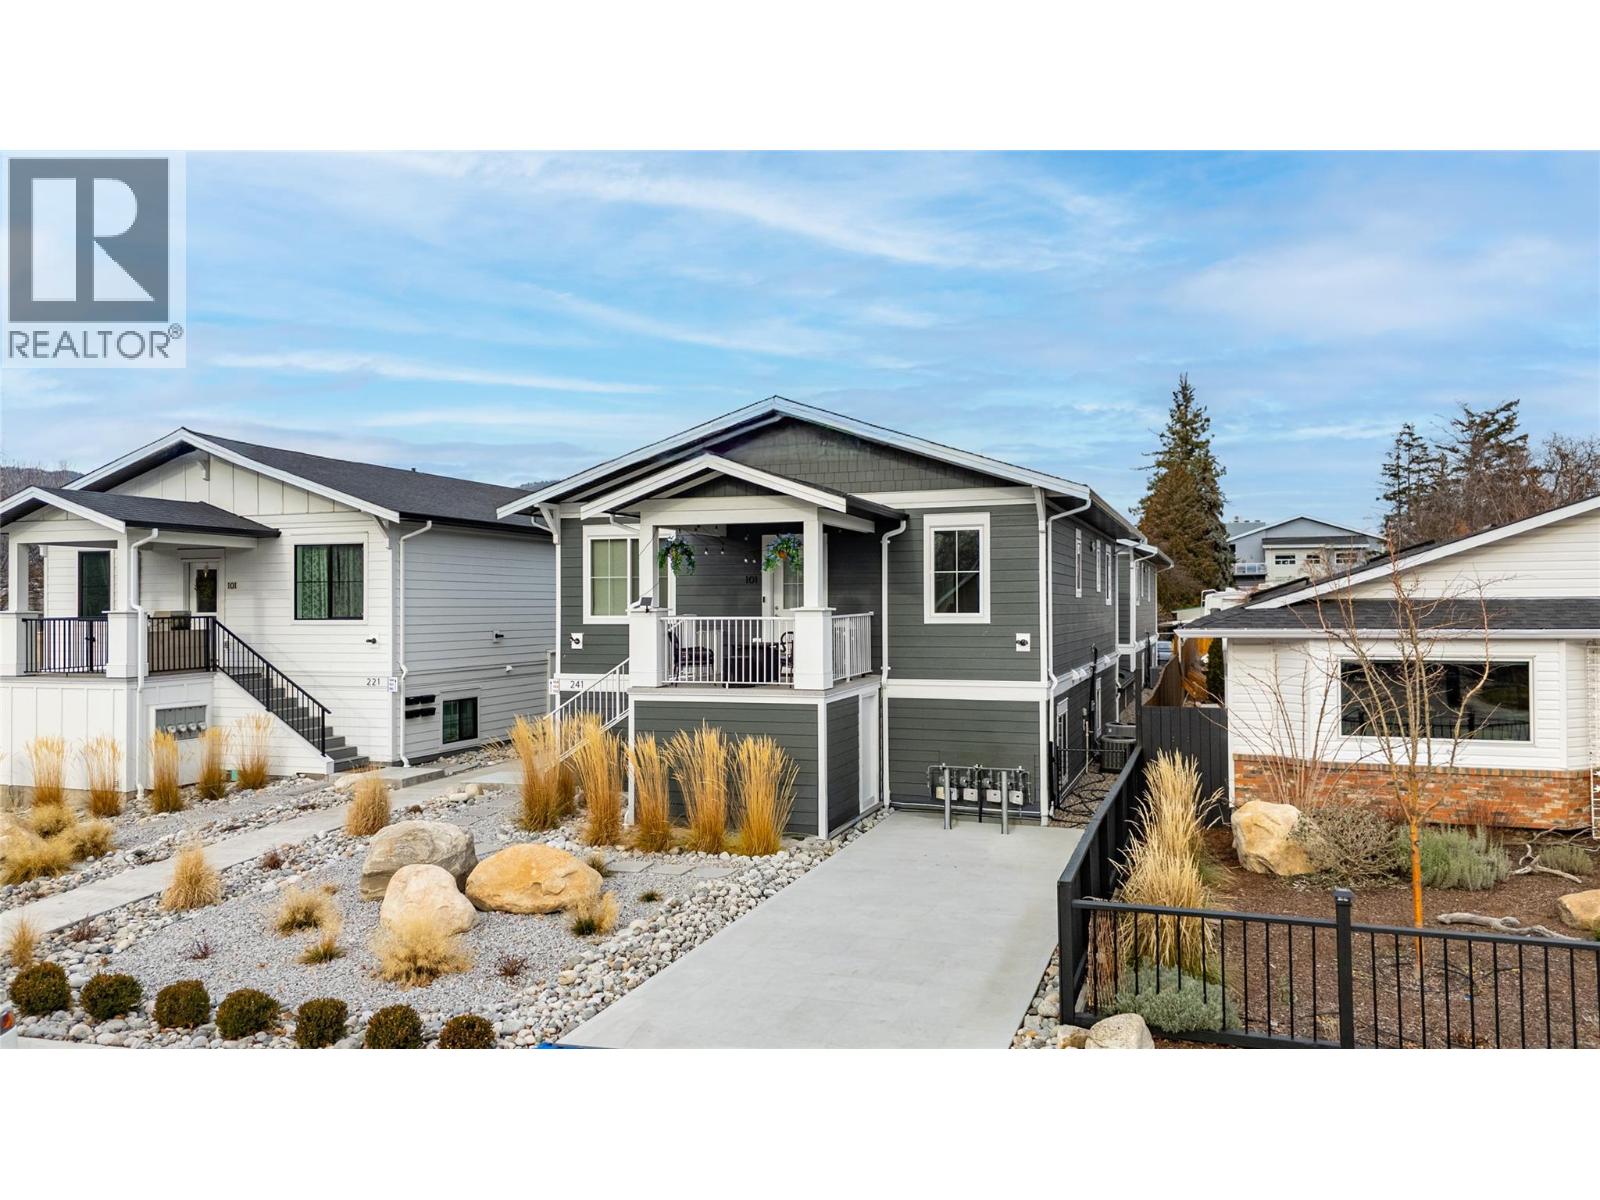
241 Nelson Avenue Unit# 101
Penticton, British Columbia
CLICK TO VIEW VIDEO: Built in 2023 by respected local builder Burgart Projects Inc., this UPPER-level half duplex offers a rare combination of modern quality construction, single-level living, and exceptional privacy. The unique up/down design-rather than a traditional shared side wall-provides outstanding sound separation and an incredibly peaceful interior and a living experience that feels remarkably similar to a detached home. Offering 1,260 sq ft with 3 bedrooms and 2 bathrooms, the bright open layout features 9-foot ceilings, quartz countertops, and generous cabinetry. Just off the kitchen, you'll love the lifestyle-driven FLEX room offering versatility as a home office, playroom, or creative space of your choice. The spacious primary suite includes a walk-in closet and 3-piece ensuite, while the additional bedrooms comfortably accommodate queen-sized furnishings. Automatic blinds throughout, blackout blinds in the bedrooms, full-size stacked laundry, dedicated parking, and the remaining home warranty add everyday comfort and peace of mind. Step outside to the covered south-facing patio with additional storage below. Located in one of Penticton's most convenient neighbourhoods, you're moments from Pen High, KVR Middle School, parks, running track, the KVR Trail, shopping, The Gym Eternal, and La Casa Ouzeria. Modern, quiet, and thoughtfully built; this is low-maintenance living done right. (id:66550)
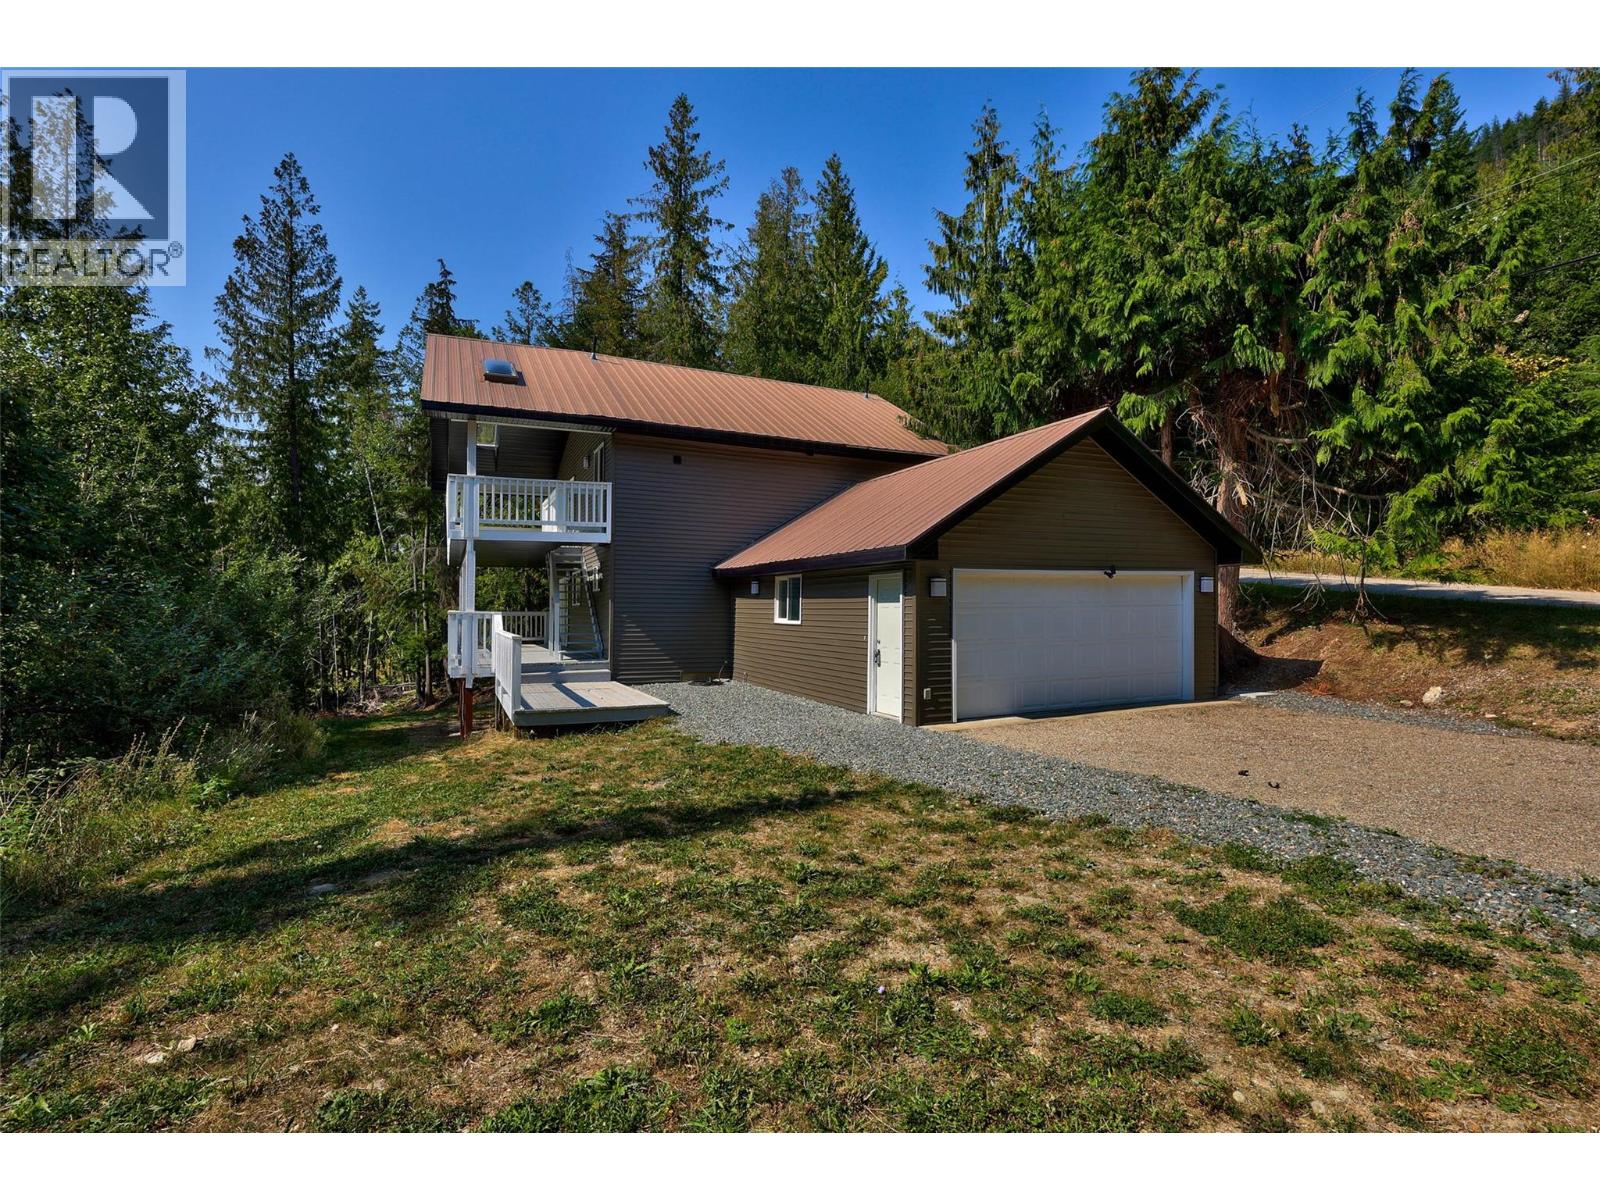
2725 Vickers Trail
Anglemont, British Columbia
Discover this bright and inviting 3-bedroom, 2-bathroom home in the heart of Anglemont—perfect for year-round living or as a Shuswap getaway. All three bedrooms, including the spacious primary, are located together on the lower level, offering privacy and convenience, along with a full bathroom. A second full bathroom is located upstairs for guests and family. This well-kept home features a durable metal roof, new siding, and updated fascia for peace of mind. Enjoy outdoor living on the large decks that take in the natural surroundings. The home is thoughtfully designed with entry access from both the upper and lower levels, and comes complete with an attached double garage for secure parking and storage. A rare find in Anglemont, this property also offers easy, flat parking right at the home - ideal for vehicles, boats, or RVs. Close to Shuswap Lake, golf, the marina, and Crowfoot Mountain for world-class sledding in winter, 2725 Vickers Trail puts four-season recreation at your doorstep. The neighbouring bare lot 146 is also for sale if you are looking for an exrta .51 acre ! (id:66550)
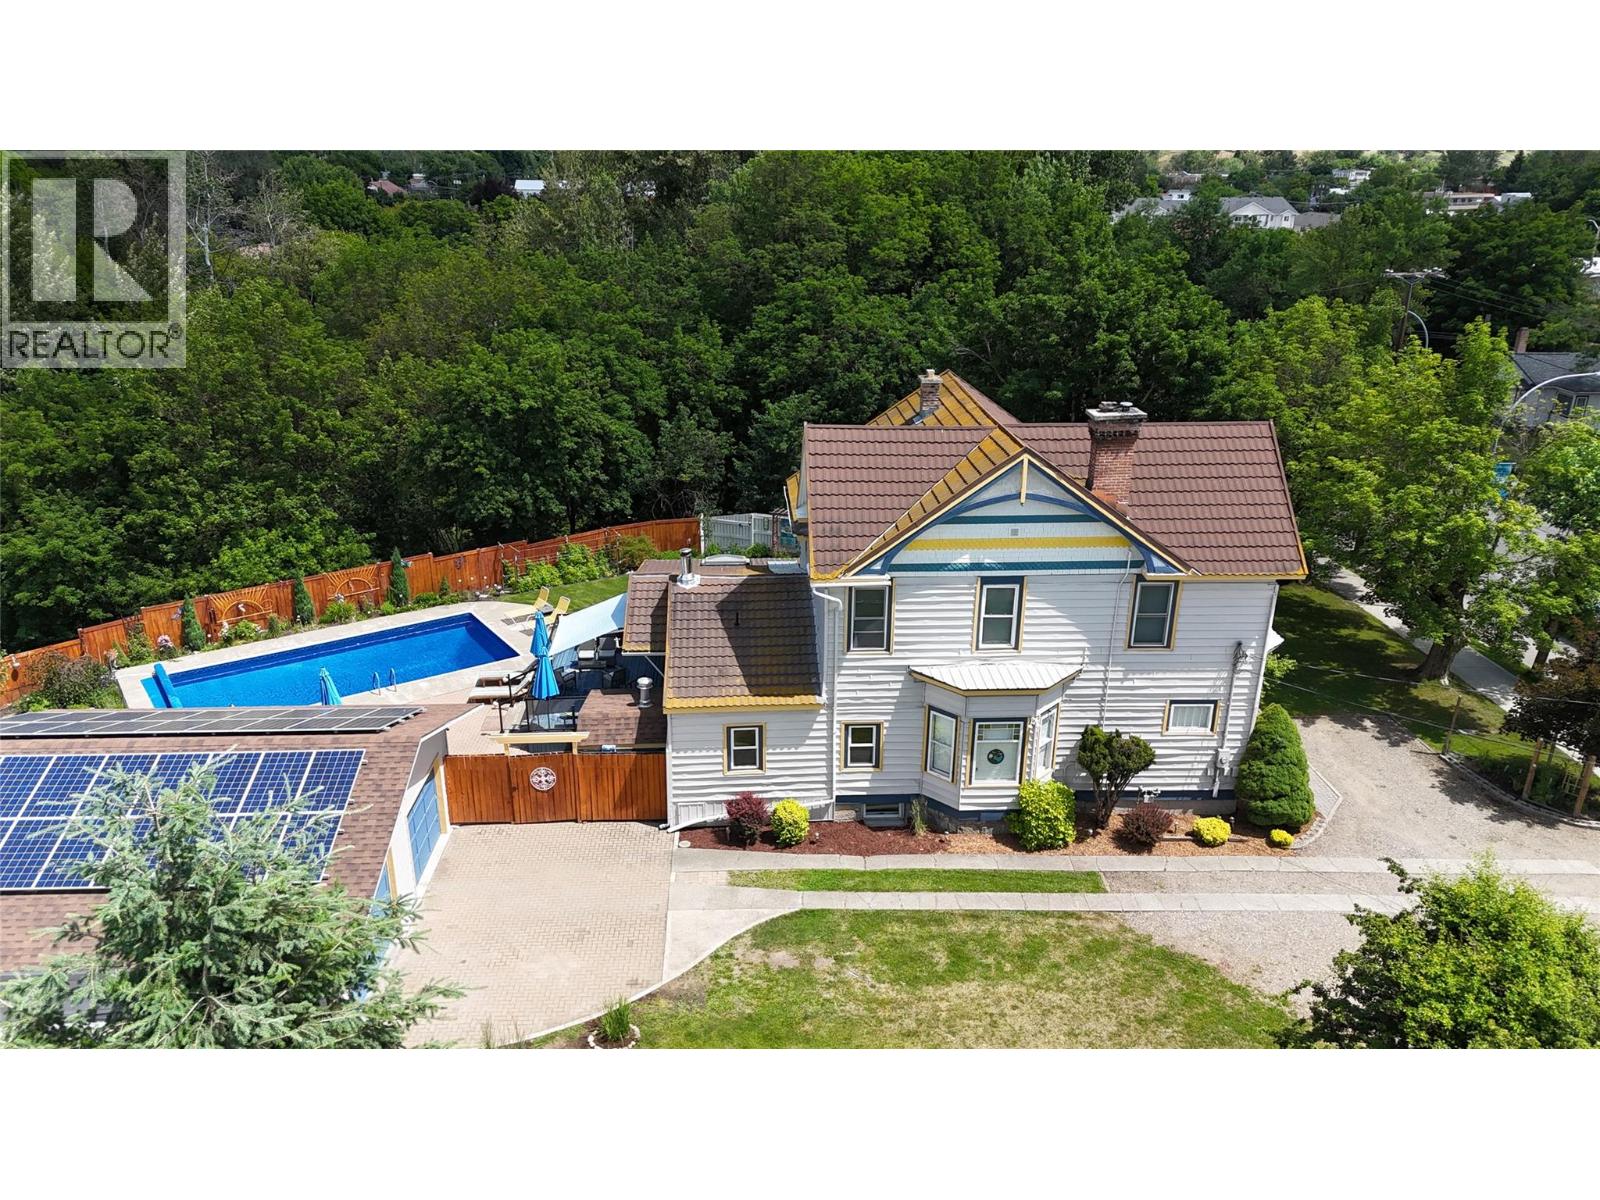
825 Central Avenue
Grand Forks, British Columbia
Step into the perfect blend of timeless character and modern convenience with this beautifully updated heritage home on a rare .615-acre lot backing onto green space. Offering privacy, space, and exceptional energy savings, this property is designed for comfortable living both inside and out. Thoughtfully updated while preserving its charm, the home features modern finishes throughout, a newer high-efficiency furnace and central A/C (2021), a WETT-certified wood stove (2017), 200-amp service, and an impressive 9.5 KW solar system with net metering that may eliminate your power bill entirely. The beautifully landscaped yard is a true retreat with raised garden beds, mature fruit trees, an 8-zone underground sprinkler system with smart controllers, and plenty of room to relax or entertain. Spend summer days enjoying the pool with its new liner (2026) and Hayward chlorine generator (2024), unwind in the sauna, or take in the views from the bright sunroom overlooking the backyard oasis. Recent upgrades include a Bosch washer and dryer (2023), KitchenAid fridge (2025), gas range (2024), microwave (2025), and a new hot water tank to be installed in 2026. The property also features a double garage, ample parking, and room for an RV. With only one neighbouring property and green space behind, you'll appreciate the privacy and outdoor lifestyle this unique in-town property provides. (id:66550)
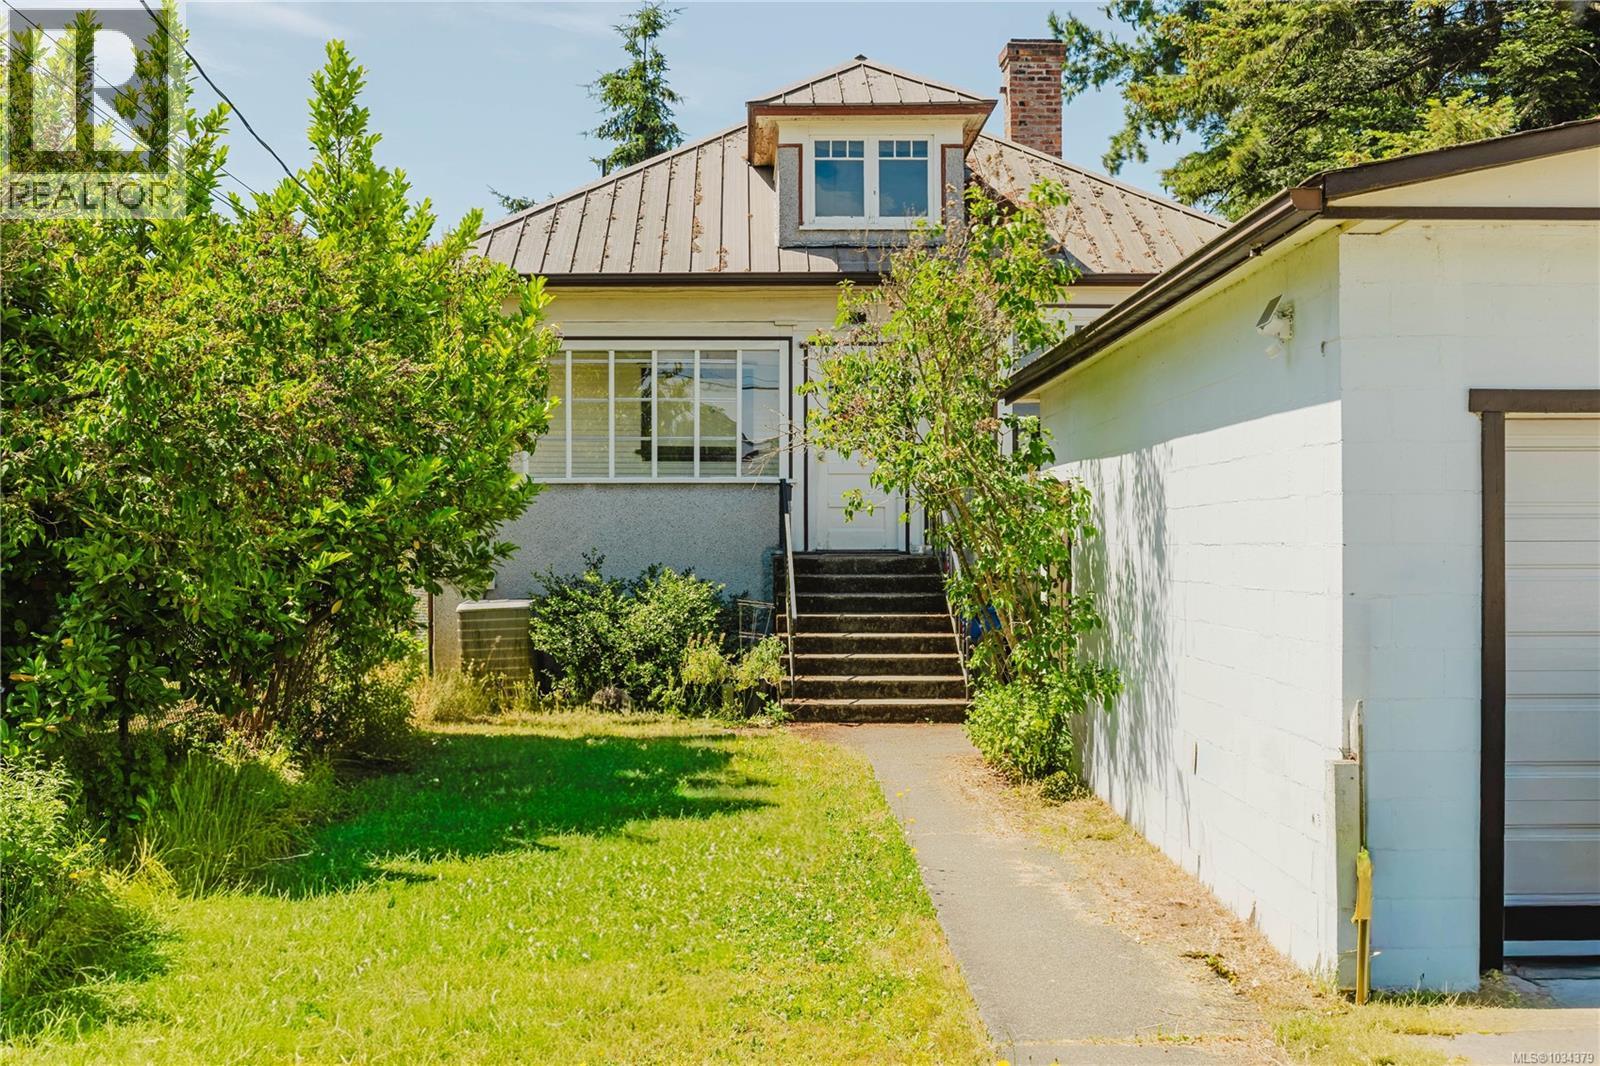
95 Sims Ave
Saanich, British Columbia
This 1922 home is full of potential and provides excellent value for a single family home. Set amongst a well established neighbourhood with friendly families, some who have resided on the street for generations. Offered as is, where is, the home would benefit from thoughtful updating and is best suited to buyers with vision and an appreciation for the potential of character-era properties. Original wood flooring & stained glass windows are lovely reminders of its era. The existing layout includes 3 BDS on the main, living room with original hearth & a large kitchen/ dining area ready for re-design, The spacious lower level offers additional space that could potentially be suited or utilized as a rec room or large 4th bedroom. The 5600 sq ft lot is easy care with good frontage & a large separate garage. Incredibly convenient location, close to shopping, recreation & schools. A special opportunity to reimagine and restore to its former charm or to consider a new chapter entirely. (id:66550)