
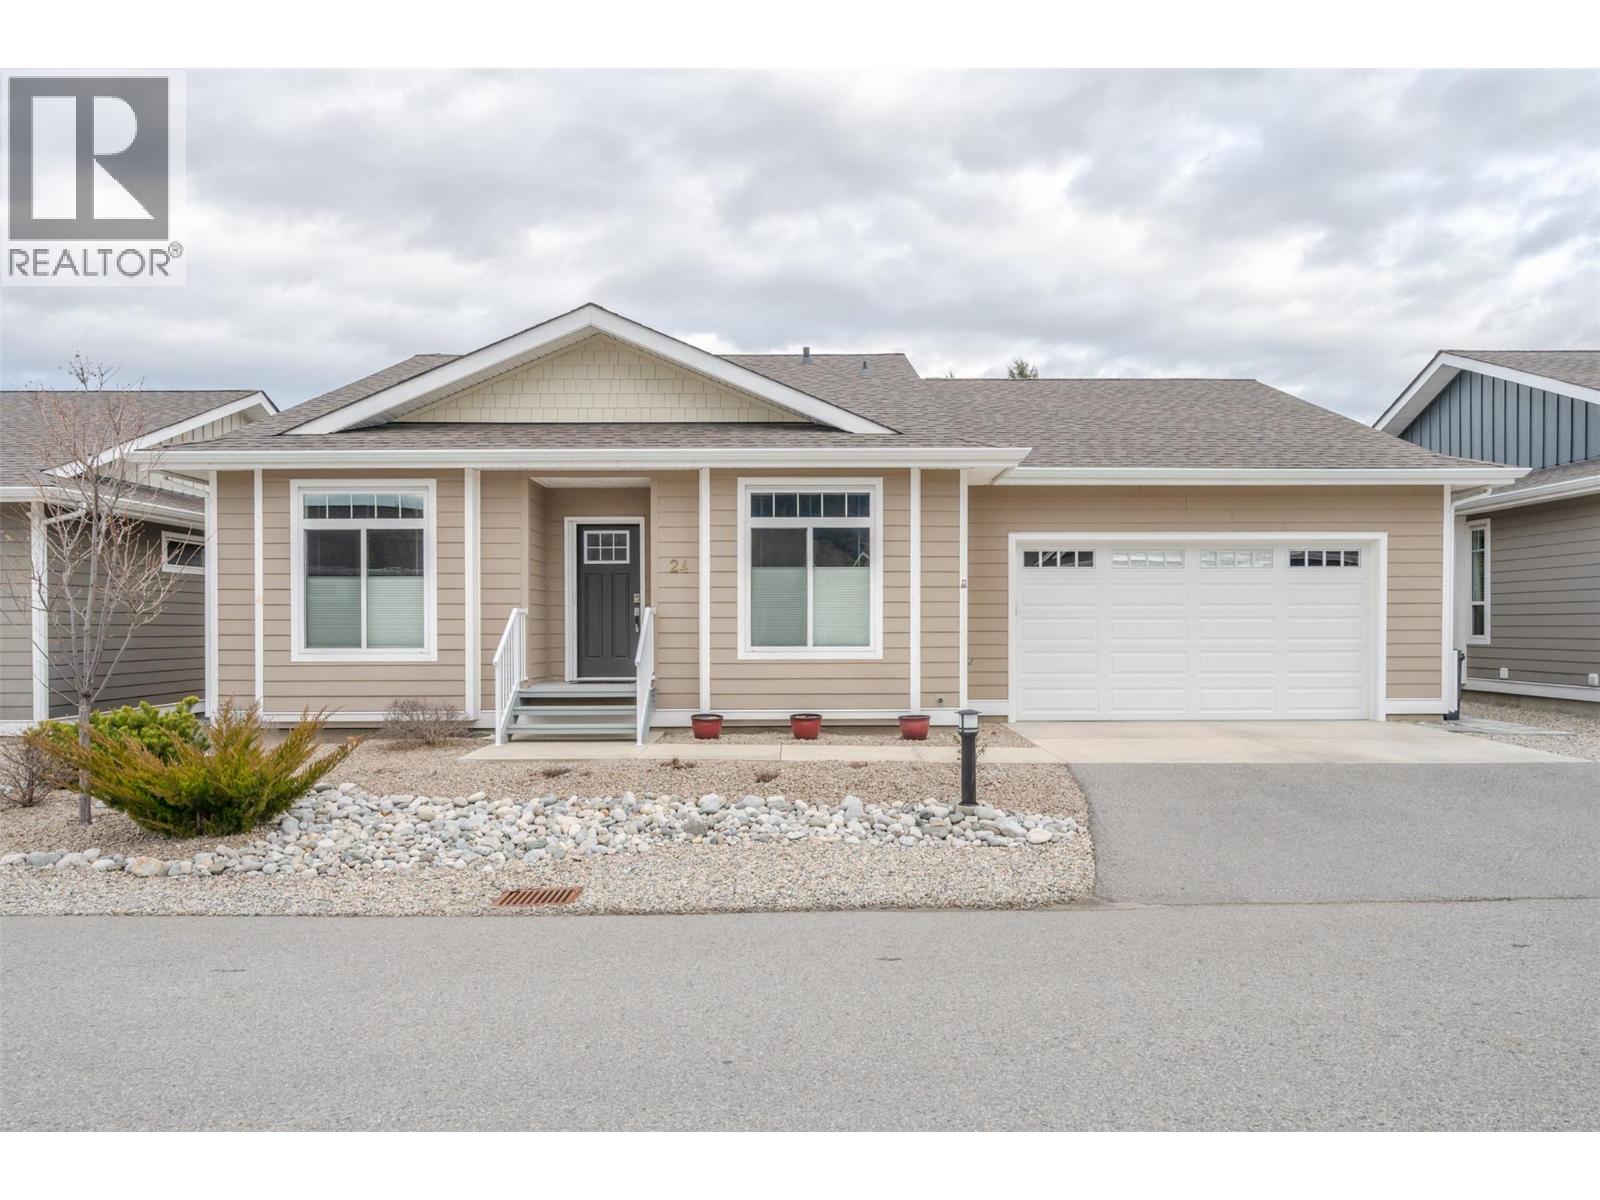
351 Warren Avenue W Unit# 24
Penticton, British Columbia
This beautiful one level rancher is located in one of Penticton's most desireable developments, The Bow. Offering three bedrooms and two full bathrooms, this well appointed home offers an open concept living area with a spacious feel and tons of natural light. Upgrades to this home include a solar tube/sun tunnel, a phantom screen door, an updated gas range and ""Trim Lights"" which is permanent outdoor lighting. You can change the color for any celebration or use them year round as additional outdoor lighting. Outdoor features include an extra large covered deck, a cement patio, a low maintenance yard, and underground irrigation for the perennials. Living at The Bow offers access to the clubhouse that can be booked for private engagements, an active social committee, a great walking path, centrally located to shopping and onsite property management. This development welcomes all agents and allows pets with approval. Check out the virtual tour online and book your private tour today! (id:66550)
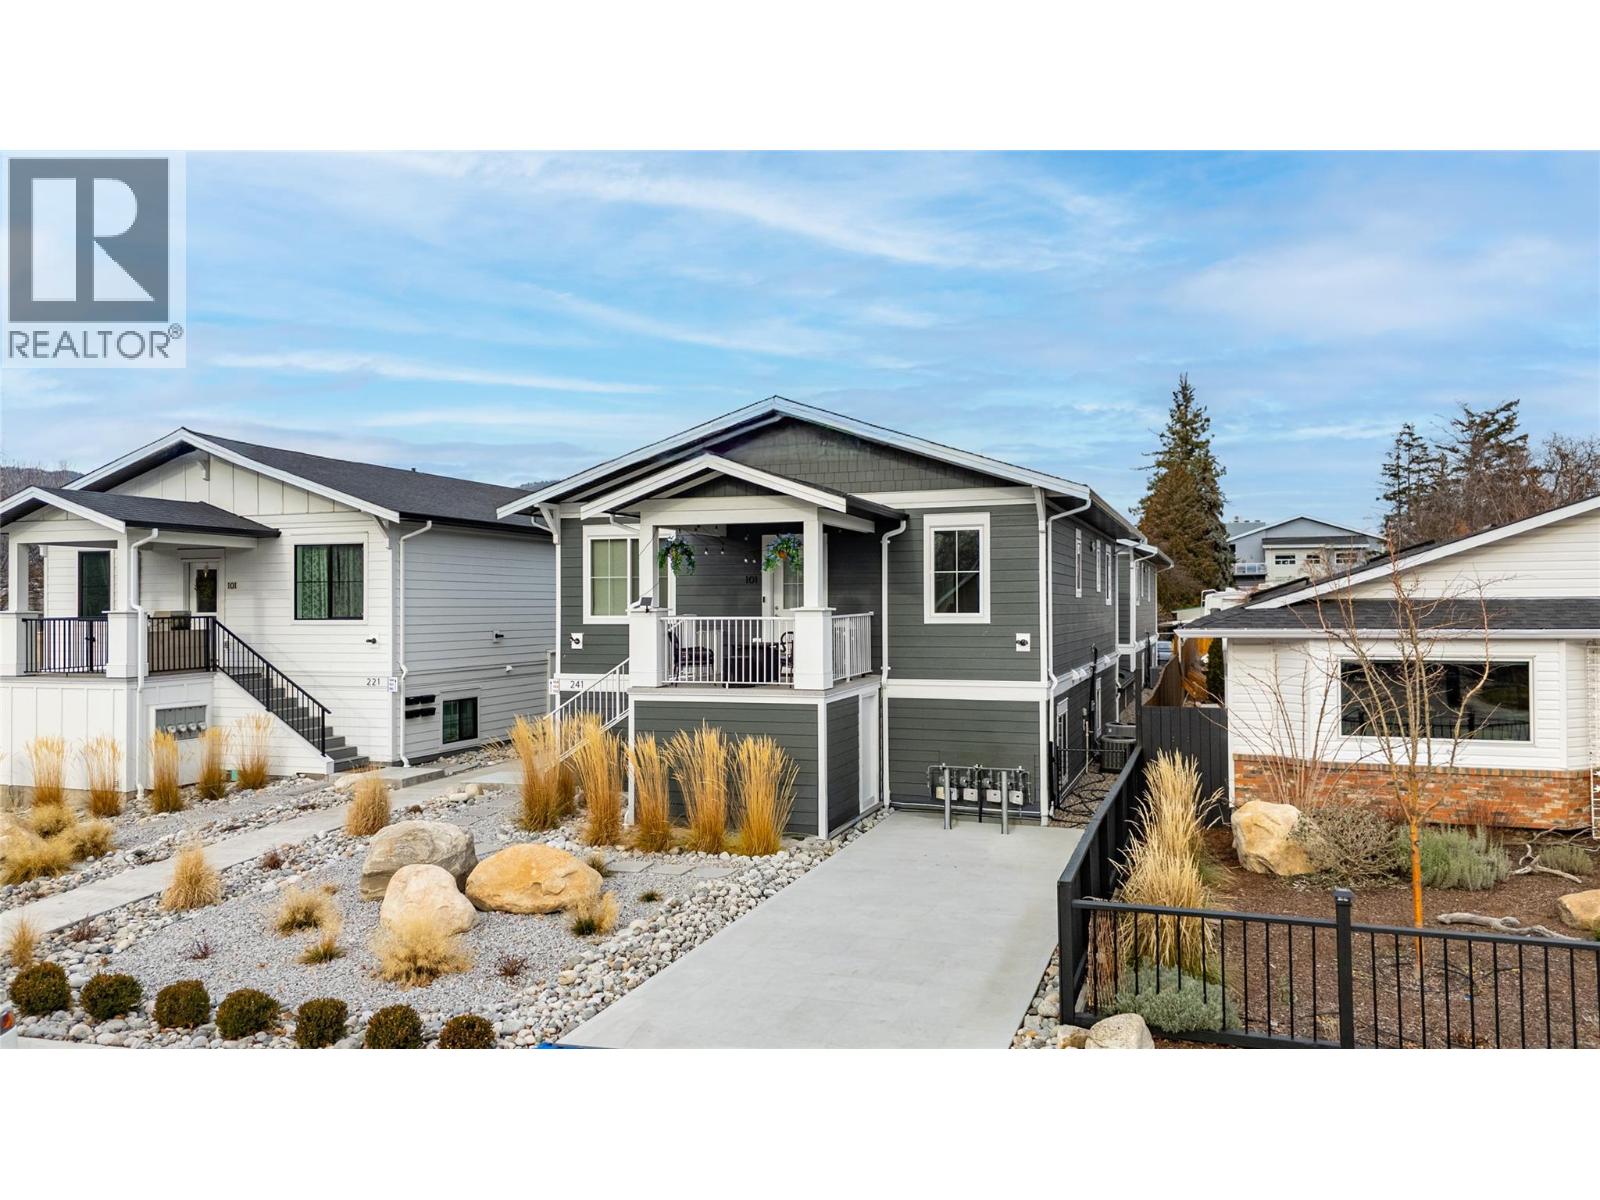
241 Nelson Avenue Unit# 101
Penticton, British Columbia
CLICK TO VIEW VIDEO: Built in 2023 by respected local builder Burgart Projects Inc., this UPPER-level half duplex offers a rare combination of modern quality construction, single-level living, and exceptional privacy. The unique up/down design-rather than a traditional shared side wall-provides outstanding sound separation and an incredibly peaceful interior and a living experience that feels remarkably similar to a detached home. Offering 1,260 sq ft with 3 bedrooms and 2 bathrooms, the bright open layout features 9-foot ceilings, quartz countertops, and generous cabinetry. Just off the kitchen, you'll love the lifestyle-driven FLEX room offering versatility as a home office, playroom, or creative space of your choice. The spacious primary suite includes a walk-in closet and 3-piece ensuite, while the additional bedrooms comfortably accommodate queen-sized furnishings. Automatic blinds throughout, blackout blinds in the bedrooms, full-size stacked laundry, dedicated parking, and the remaining home warranty add everyday comfort and peace of mind. Step outside to the covered south-facing patio with additional storage below. Located in one of Penticton's most convenient neighbourhoods, you're moments from Pen High, KVR Middle School, parks, running track, the KVR Trail, shopping, The Gym Eternal, and La Casa Ouzeria. Modern, quiet, and thoughtfully built; this is low-maintenance living done right. (id:66550)
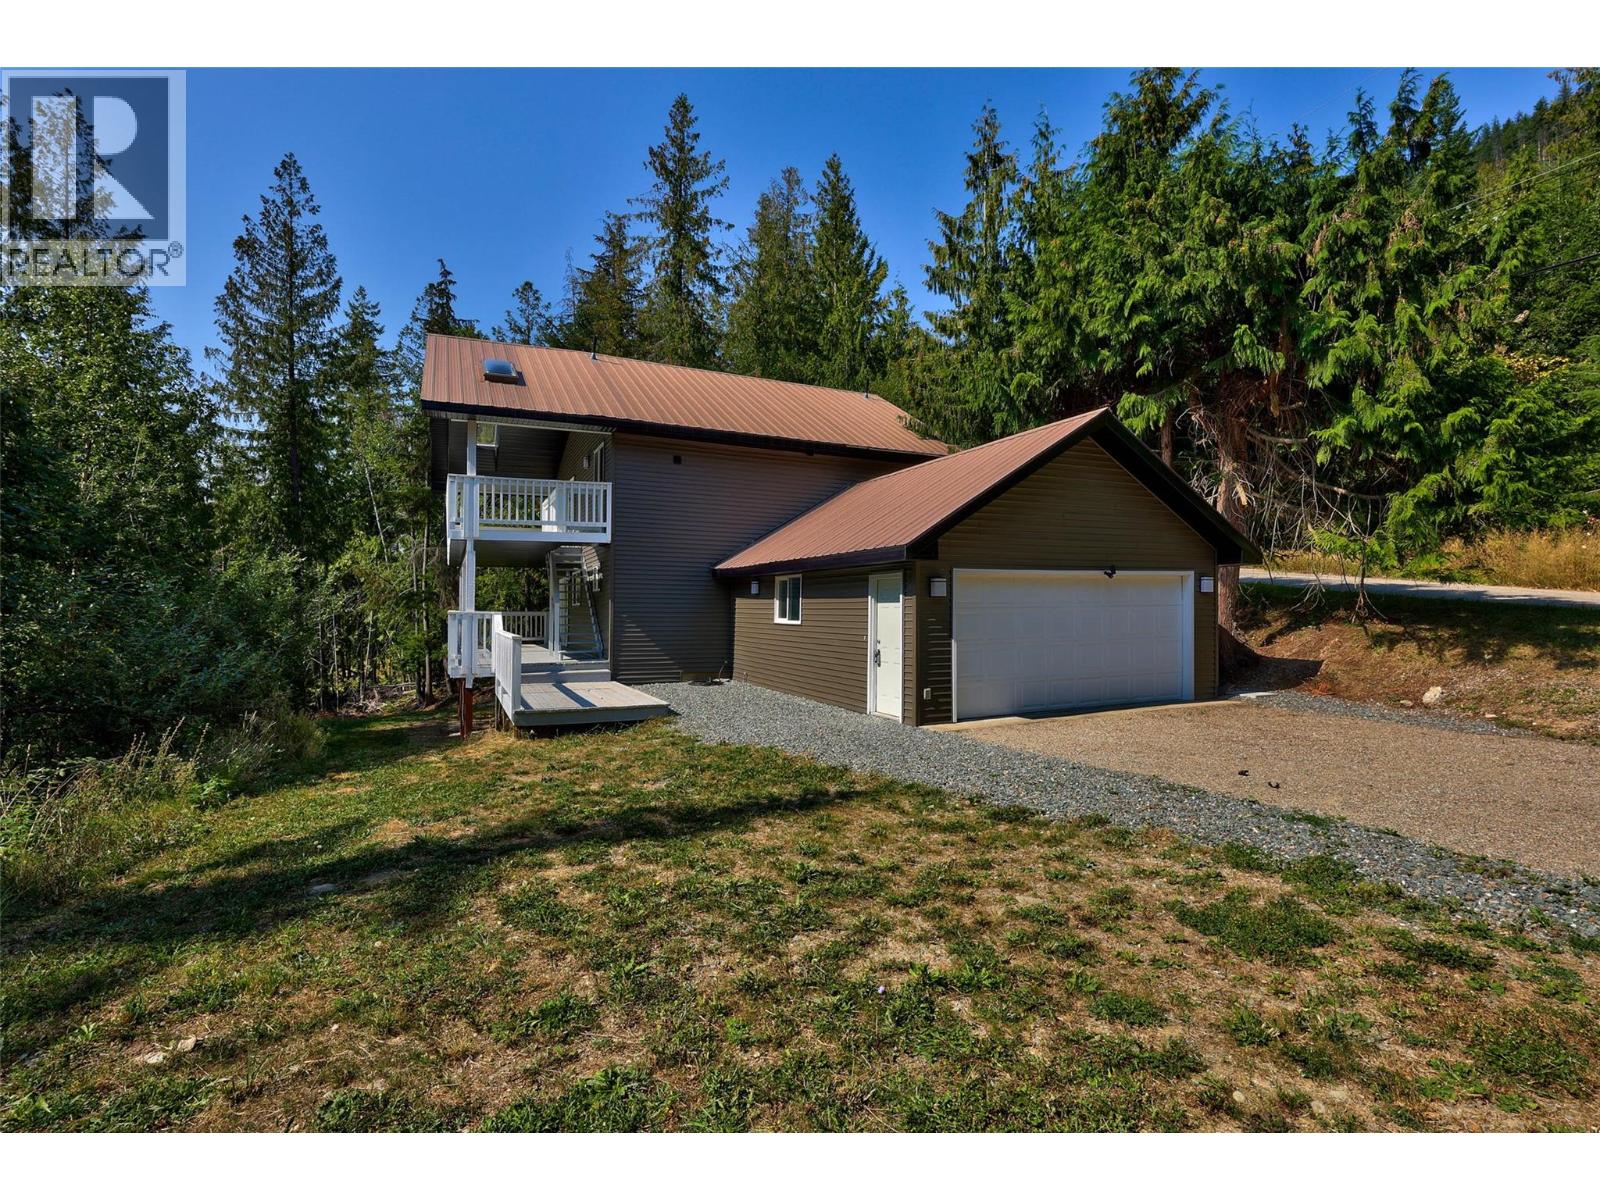
2725 Vickers Trail
Anglemont, British Columbia
Discover this bright and inviting 3-bedroom, 2-bathroom home in the heart of Anglemont—perfect for year-round living or as a Shuswap getaway. All three bedrooms, including the spacious primary, are located together on the lower level, offering privacy and convenience, along with a full bathroom. A second full bathroom is located upstairs for guests and family. This well-kept home features a durable metal roof, new siding, and updated fascia for peace of mind. Enjoy outdoor living on the large decks that take in the natural surroundings. The home is thoughtfully designed with entry access from both the upper and lower levels, and comes complete with an attached double garage for secure parking and storage. A rare find in Anglemont, this property also offers easy, flat parking right at the home - ideal for vehicles, boats, or RVs. Close to Shuswap Lake, golf, the marina, and Crowfoot Mountain for world-class sledding in winter, 2725 Vickers Trail puts four-season recreation at your doorstep. The neighbouring bare lot 146 is also for sale if you are looking for an exrta .51 acre ! (id:66550)
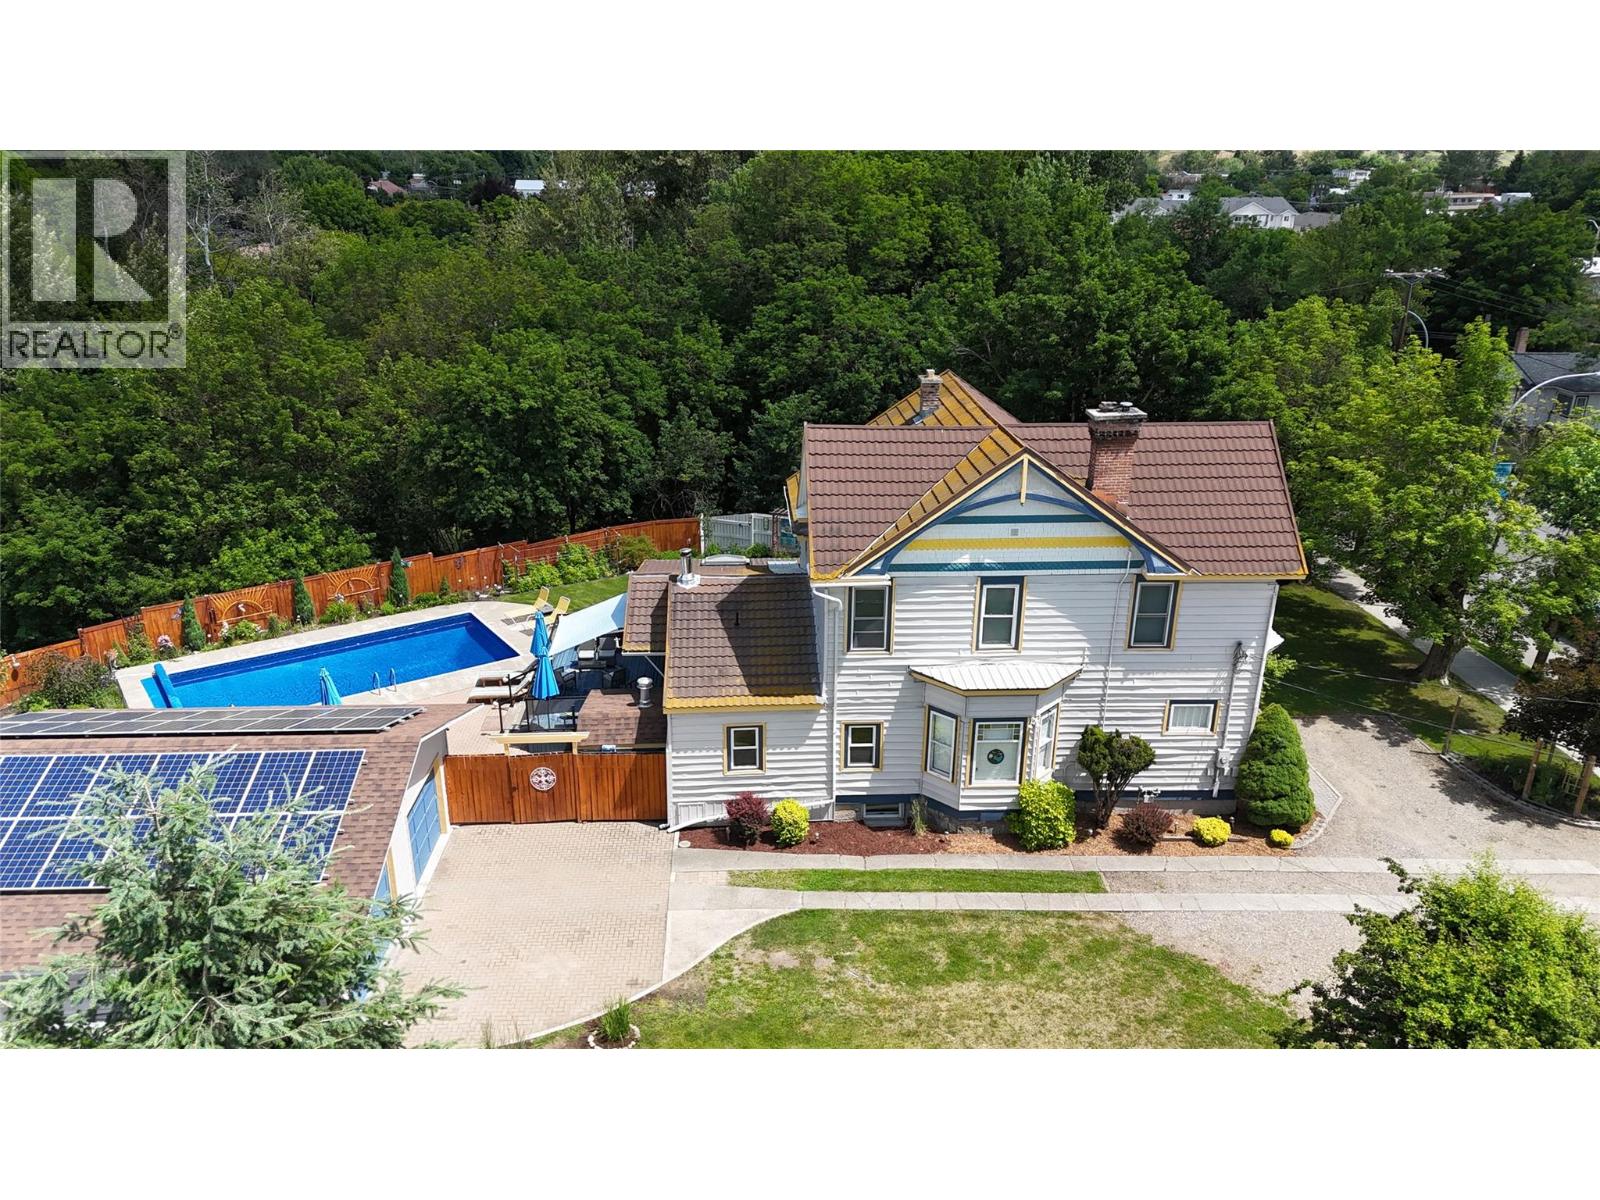
825 Central Avenue
Grand Forks, British Columbia
Step into the perfect blend of timeless character and modern convenience with this beautifully updated heritage home on a rare .615-acre lot backing onto green space. Offering privacy, space, and exceptional energy savings, this property is designed for comfortable living both inside and out. Thoughtfully updated while preserving its charm, the home features modern finishes throughout, a newer high-efficiency furnace and central A/C (2021), a WETT-certified wood stove (2017), 200-amp service, and an impressive 9.5 KW solar system with net metering that may eliminate your power bill entirely. The beautifully landscaped yard is a true retreat with raised garden beds, mature fruit trees, an 8-zone underground sprinkler system with smart controllers, and plenty of room to relax or entertain. Spend summer days enjoying the pool with its new liner (2026) and Hayward chlorine generator (2024), unwind in the sauna, or take in the views from the bright sunroom overlooking the backyard oasis. Recent upgrades include a Bosch washer and dryer (2023), KitchenAid fridge (2025), gas range (2024), microwave (2025), and a new hot water tank to be installed in 2026. The property also features a double garage, ample parking, and room for an RV. With only one neighbouring property and green space behind, you'll appreciate the privacy and outdoor lifestyle this unique in-town property provides. (id:66550)
95 Sims Ave
Saanich, British Columbia
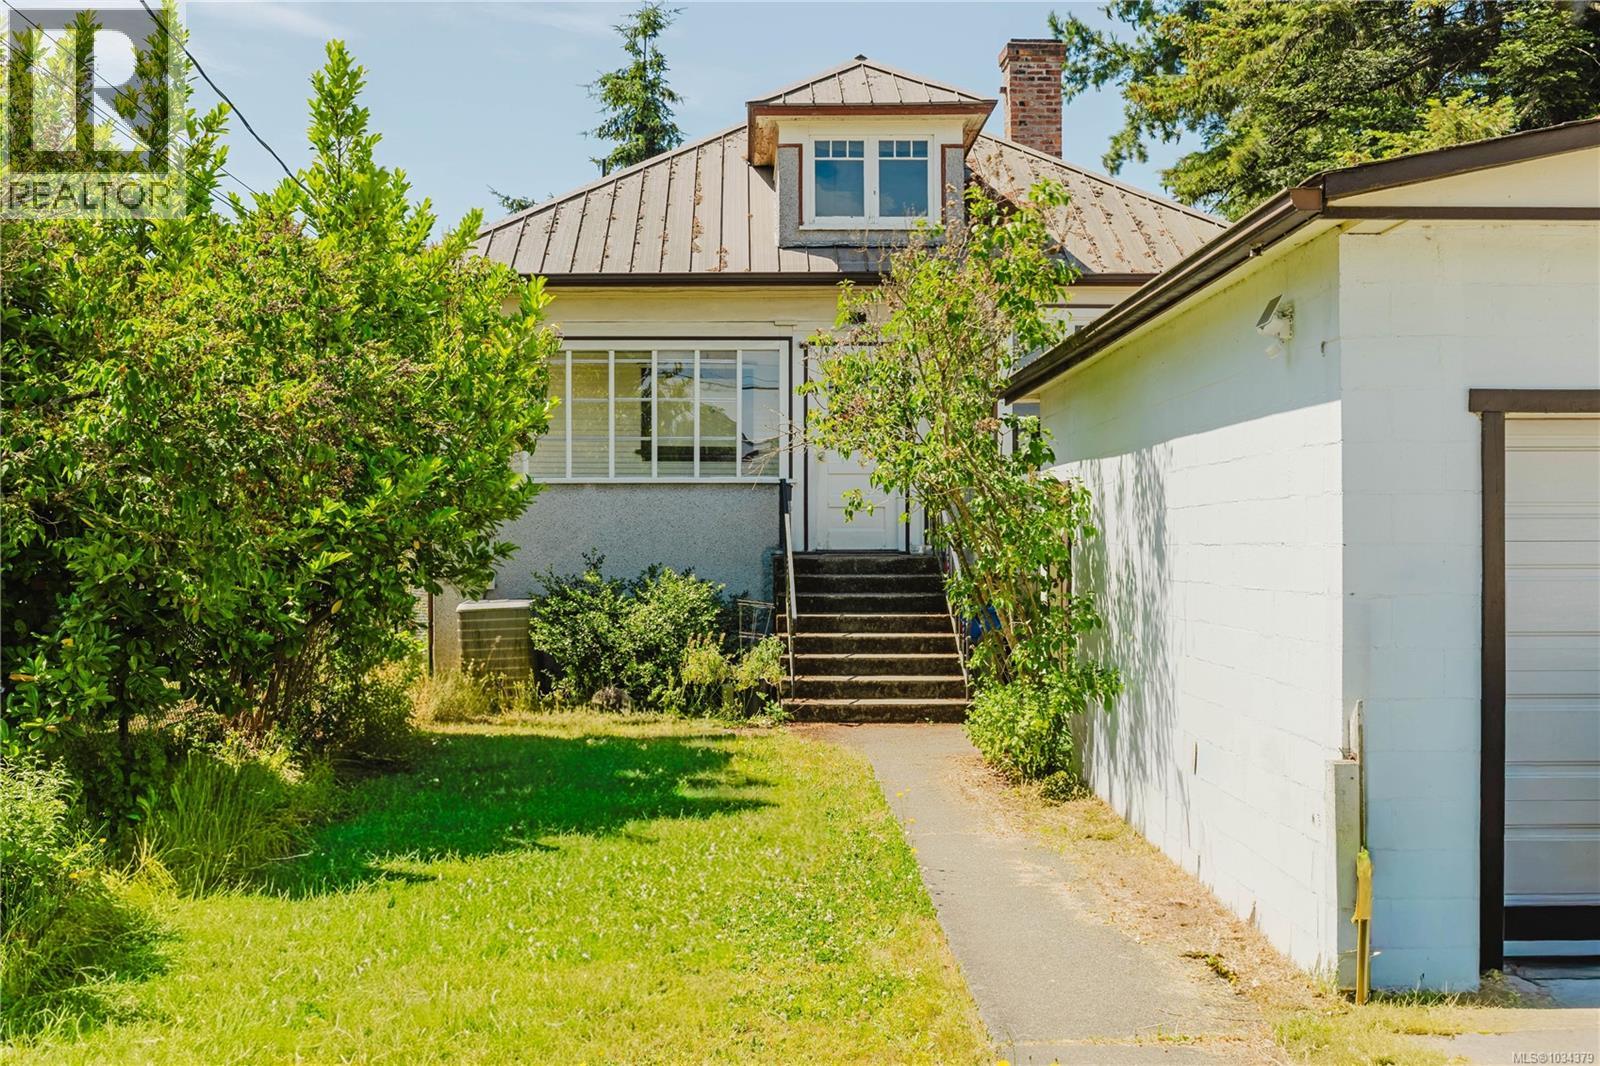
This 1922 home is full of potential and provides excellent value for a single family home. Set amongst a well established neighbourhood with friendly families, some who have resided on the street for generations. Offered as is, where is, the home would benefit from thoughtful updating and is best suited to buyers with vision and an appreciation for the potential of character-era properties. Original wood flooring & stained glass windows are lovely reminders of its era. The existing layout includes 3 BDS on the main, living room with original hearth & a large kitchen/ dining area ready for re-design, The spacious lower level offers additional space that could potentially be suited or utilized as a rec room or large 4th bedroom. The 5600 sq ft lot is easy care with good frontage & a large separate garage. Incredibly convenient location, close to shopping, recreation & schools. A special opportunity to reimagine and restore to its former charm or to consider a new chapter entirely. (id:66550)
2611 Green Mountain Road
Keremeos, British Columbia
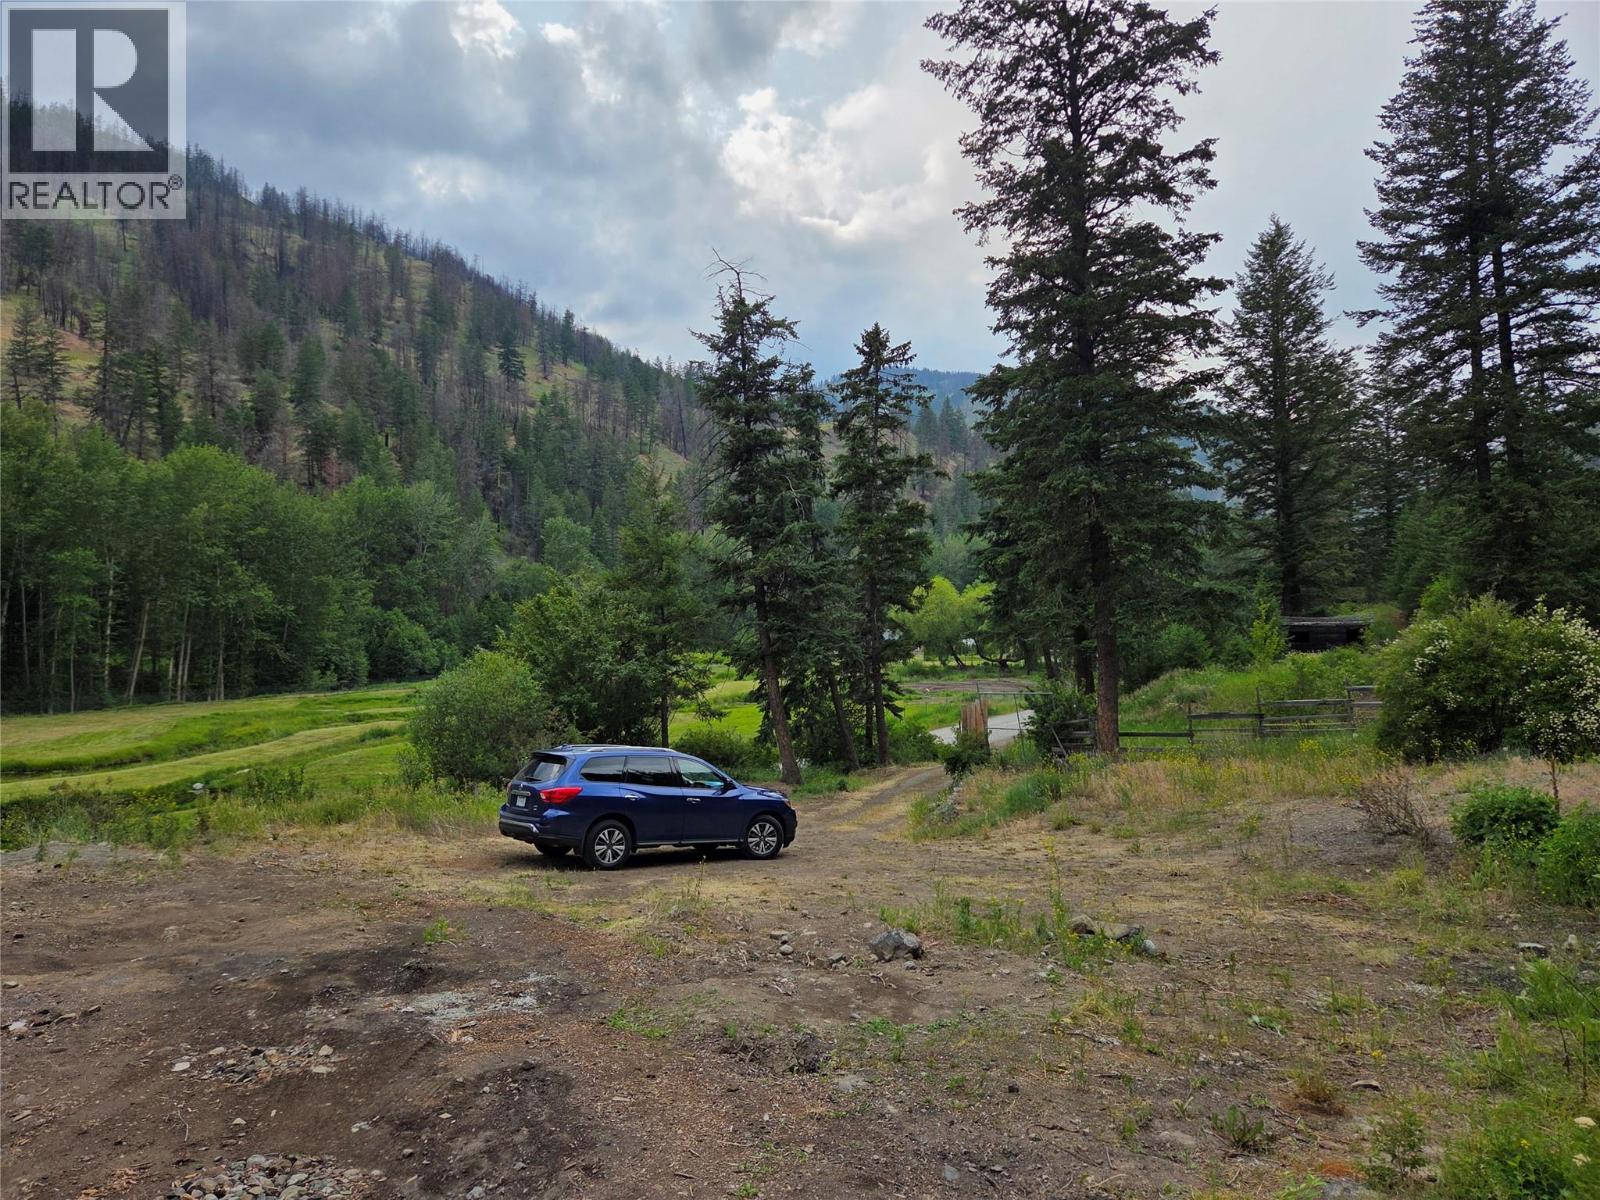
Mountainside acreage with nice area to build an off-grid cabin or luxury home! Close to the Apex Ski hill, close to Penticton or Keremeos, this lot has great potential. Your clean slate awaits. (id:66550)
881 Evergreen Place
Kamloops, British Columbia
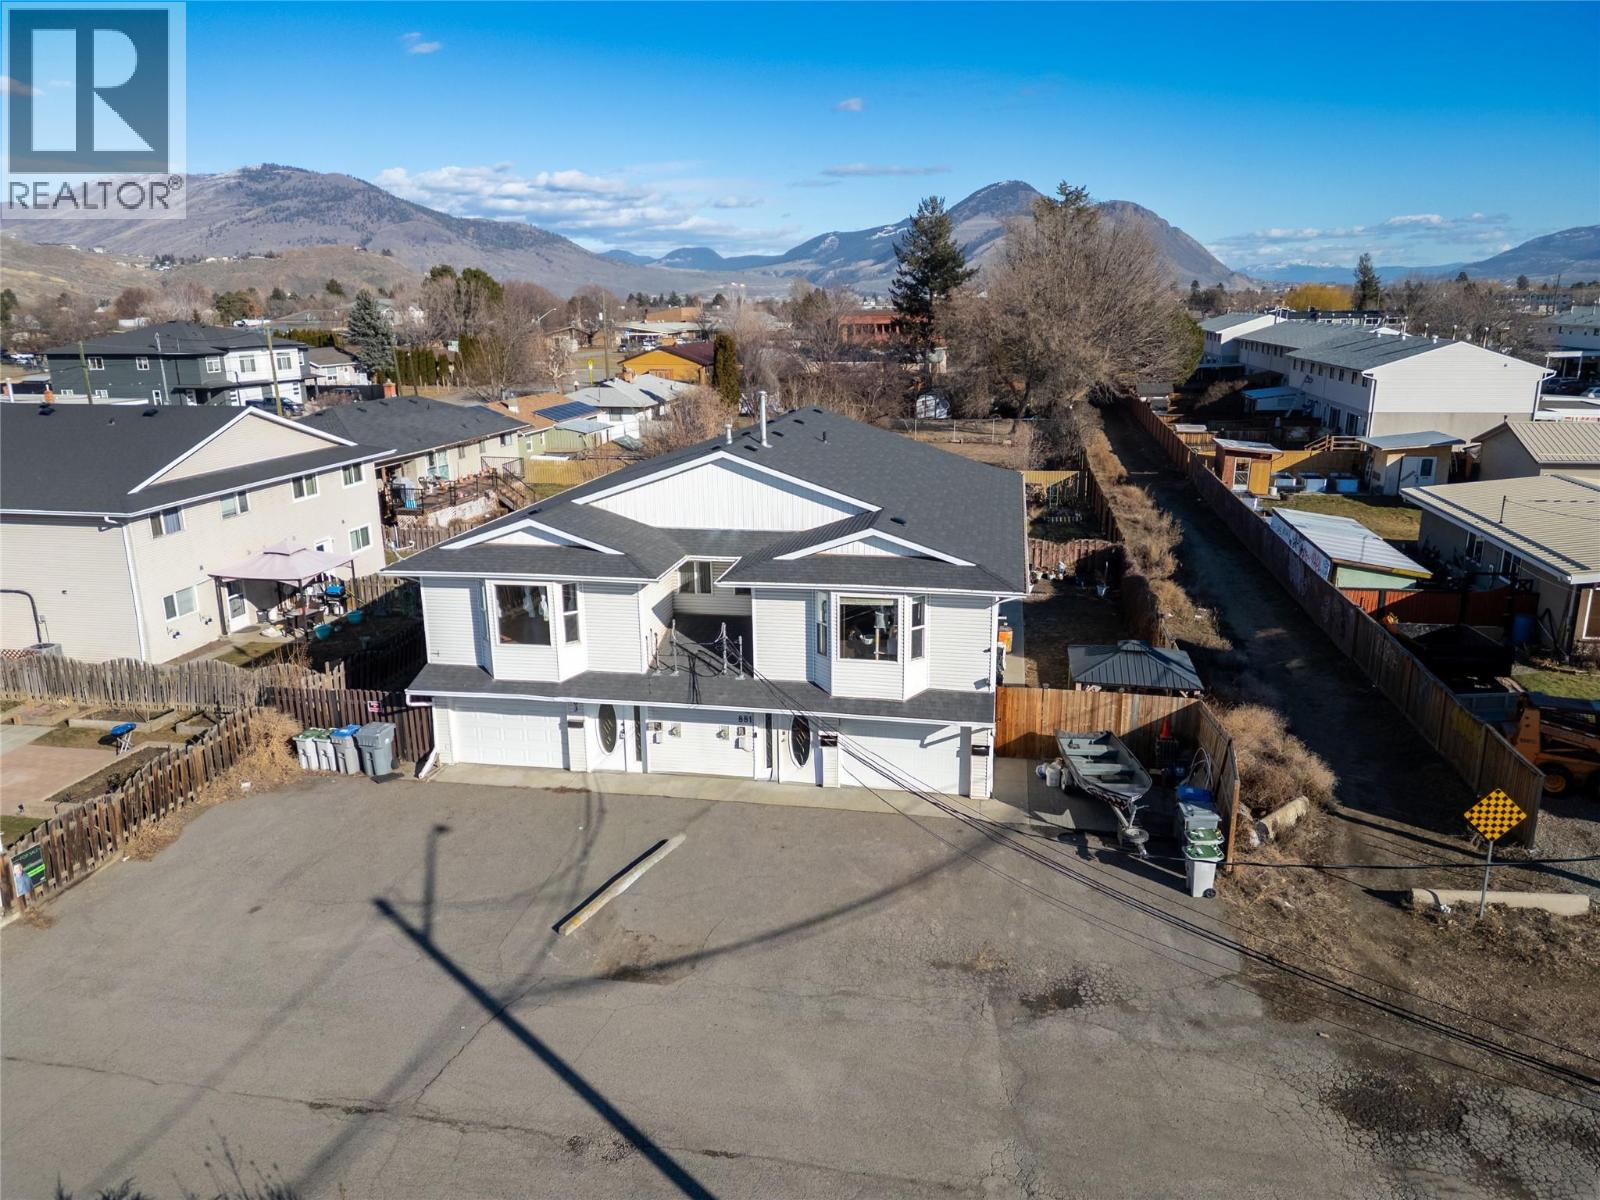
881 Evergreen Place presents an exceptional opportunity in one of Kamloops’ most desirable neighbourhoods, perfectly positioned within the city’s renowned “banana belt,” known for its warmer climate, increased sunshine, and comfortable year-round living. Tucked into a quiet, family-oriented bedroom community, this home is surrounded by pride of ownership and offers outstanding proximity to schools, parks, shopping, and public transportation, making daily living convenient and connected while maintaining a peaceful residential feel. Upon entry, you are welcomed by an oversized foyer with direct access to the laundry, mechanical room, and an oversized single garage, plus convenient side yard access. The upper level showcases open concept great room living, featuring three generously sized bedrooms and two full bathrooms. With minimal effort, this space will truly shine and offers an abundance of room for families and entertaining alike. The entry level, accessed from the side yard, includes a fully self-contained one bedroom suite with its own open concept layout, spacious bedroom, full bathroom, and appliances, ready for immediate occupancy and ideal for extended family or added income. The private yard offers excellent space and abundant parking. Whether investing or entering the market, this property delivers versatility, value, and location. Contact the listing broker and discover all that 881 Evergreen Place has to offer. A rare chance in a prime Kamloops setting. (id:66550)
203 32690 14th Avenue
Mission, British Columbia
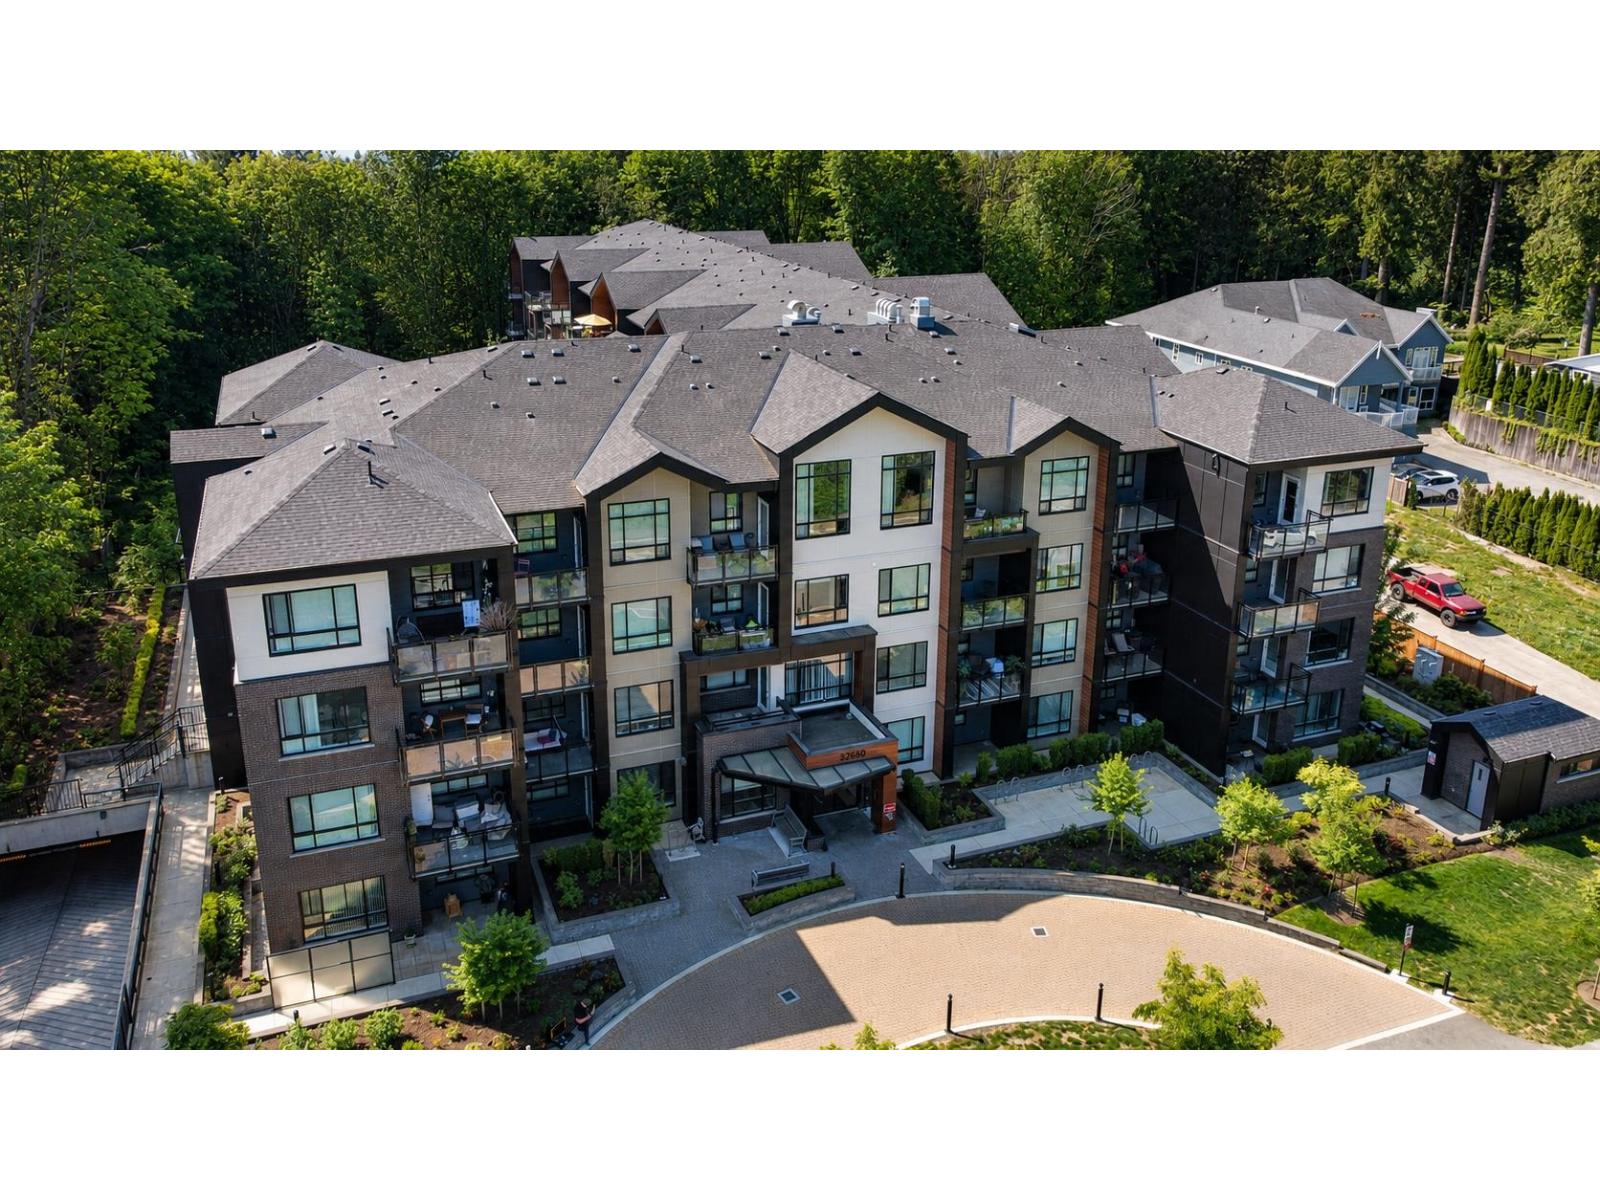
Such a lovely, 2 bd, 2 bth only 3 yr old condo facing the park! The open layout feels bright & welcoming, w/ the kitchen & living space flowing nicely out to your own private balcony - a great little spot to relax at the end of the day. The primary bdrm offers a walk-in closet & its own ensuite. You'll love the convenience of in-suite laundry. There's a playground right on site, making it a great option for young families or anyone looking for a friendly, easy-living environment. Pets are allowed so you can bring your furry friends! the building also allows rentals, adding flexibility whether you're buying to live in or invest. Comes w/ parking & storage, all in a newer building at a great price point. A solid, comfortable place to call home! Bonus: Walk to 14th Ave Pub for karaoke & beer! (id:66550)
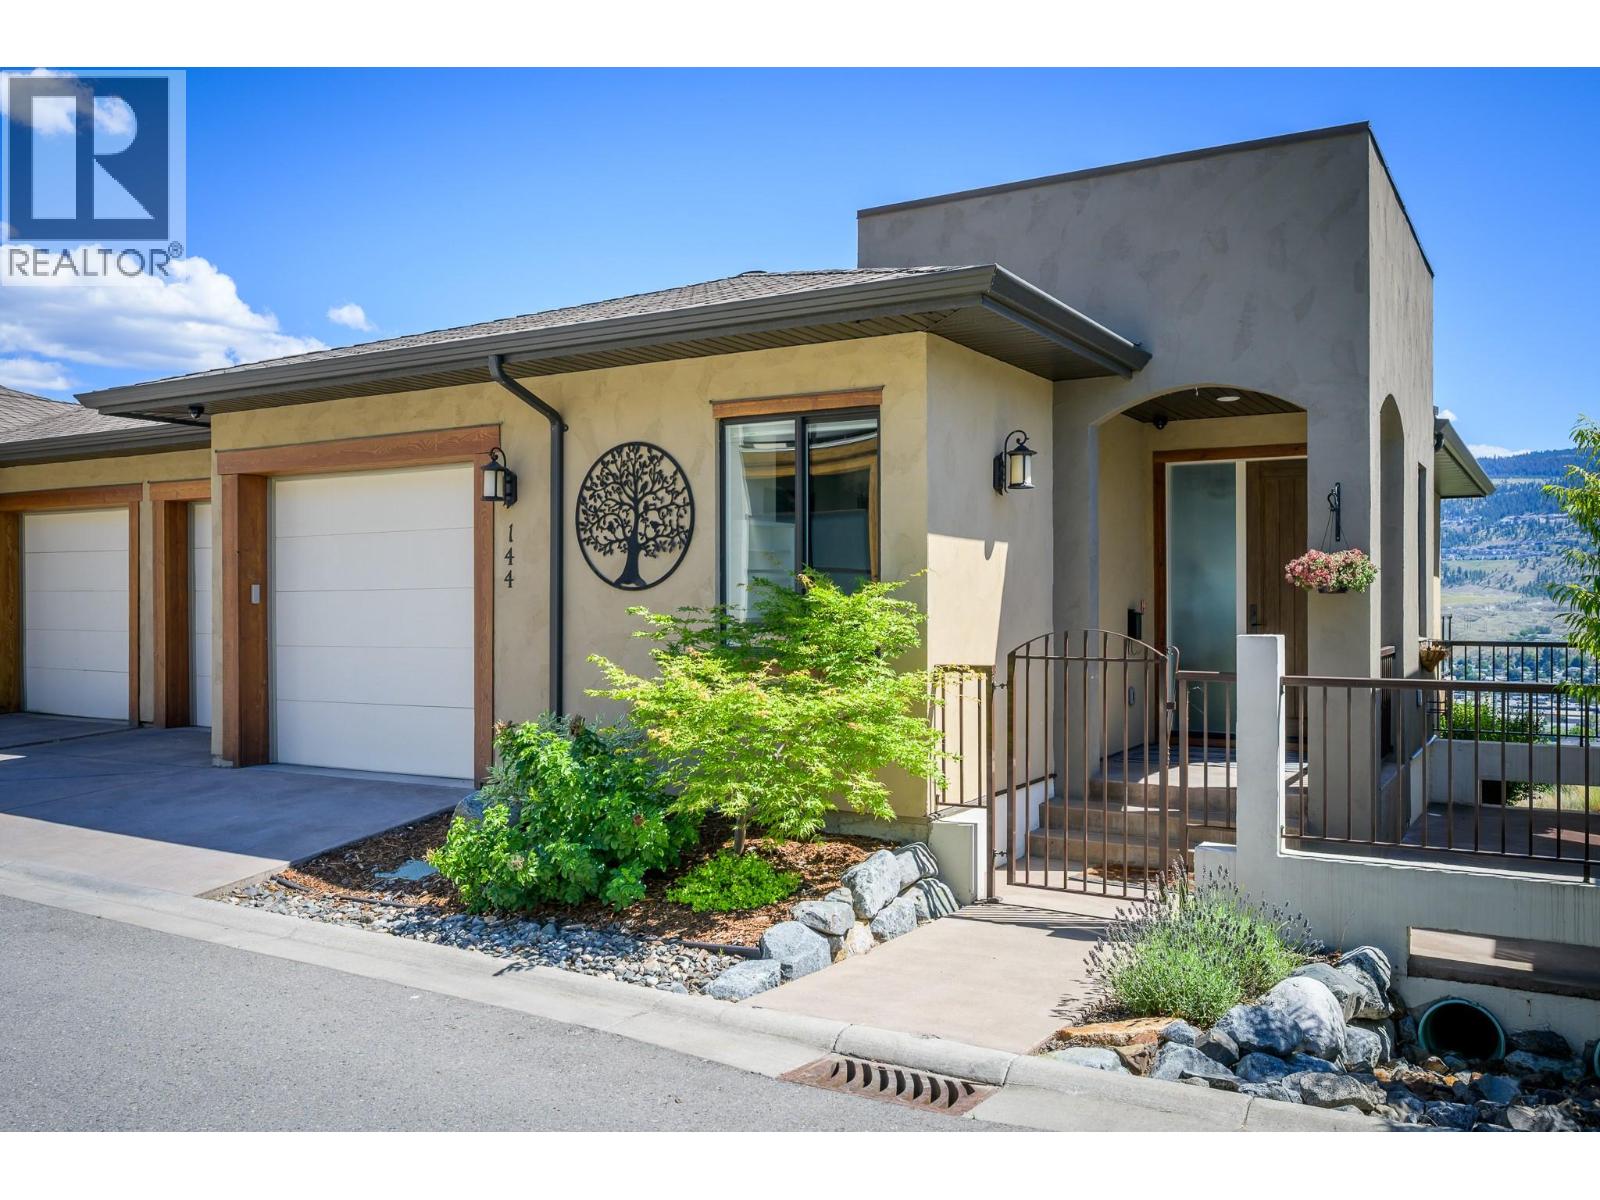
144 Belmonte Way
Kamloops, British Columbia
The View. The Location. The Lifestyle. Perched above the 10th fairway in one of Sun Rivers' most sought-after communities, this beautifully upgraded 4-bedroom + den, 3-bathroom rancher walkout offers nearly 2,900 sq.ft. of finished living space and breathtaking panoramic views of the South Thompson River Valley, golf course, and surrounding mountains. Designed to maximize natural light and showcase the spectacular setting, the open-concept main floor features expansive windows, quartz countertops, stainless steel appliances, upgraded lighting, and a large island perfect for gathering with family and friends. Step onto the covered deck and enjoy a front-row seat to some of the best views in Sun Rivers. The main-floor primary retreat features a walk-in closet and a spa-inspired ensuite complete with heated floors, skylight, and a custom walk-in shower. A second bedroom, full bathroom, laundry room, and dedicated den provide exceptional functionality on the main level. The fully finished walkout basement offers two additional bedrooms, a full bathroom, a spacious family room with gas fireplace, generous storage, and direct access to the covered patio and private hot tub. Additional highlights include central air conditioning, heated bathroom floors, double garage, numerous upgrades throughout, and vacant possession available for a quick move. Nearly 2,900 sq.ft., 4 bedrooms + den, 3 full bathrooms, private hot tub, golf course frontage, and spectacular views—this is the Belmonte lifestyle buyers wait for. Strata fee: $593/mont (id:66550)
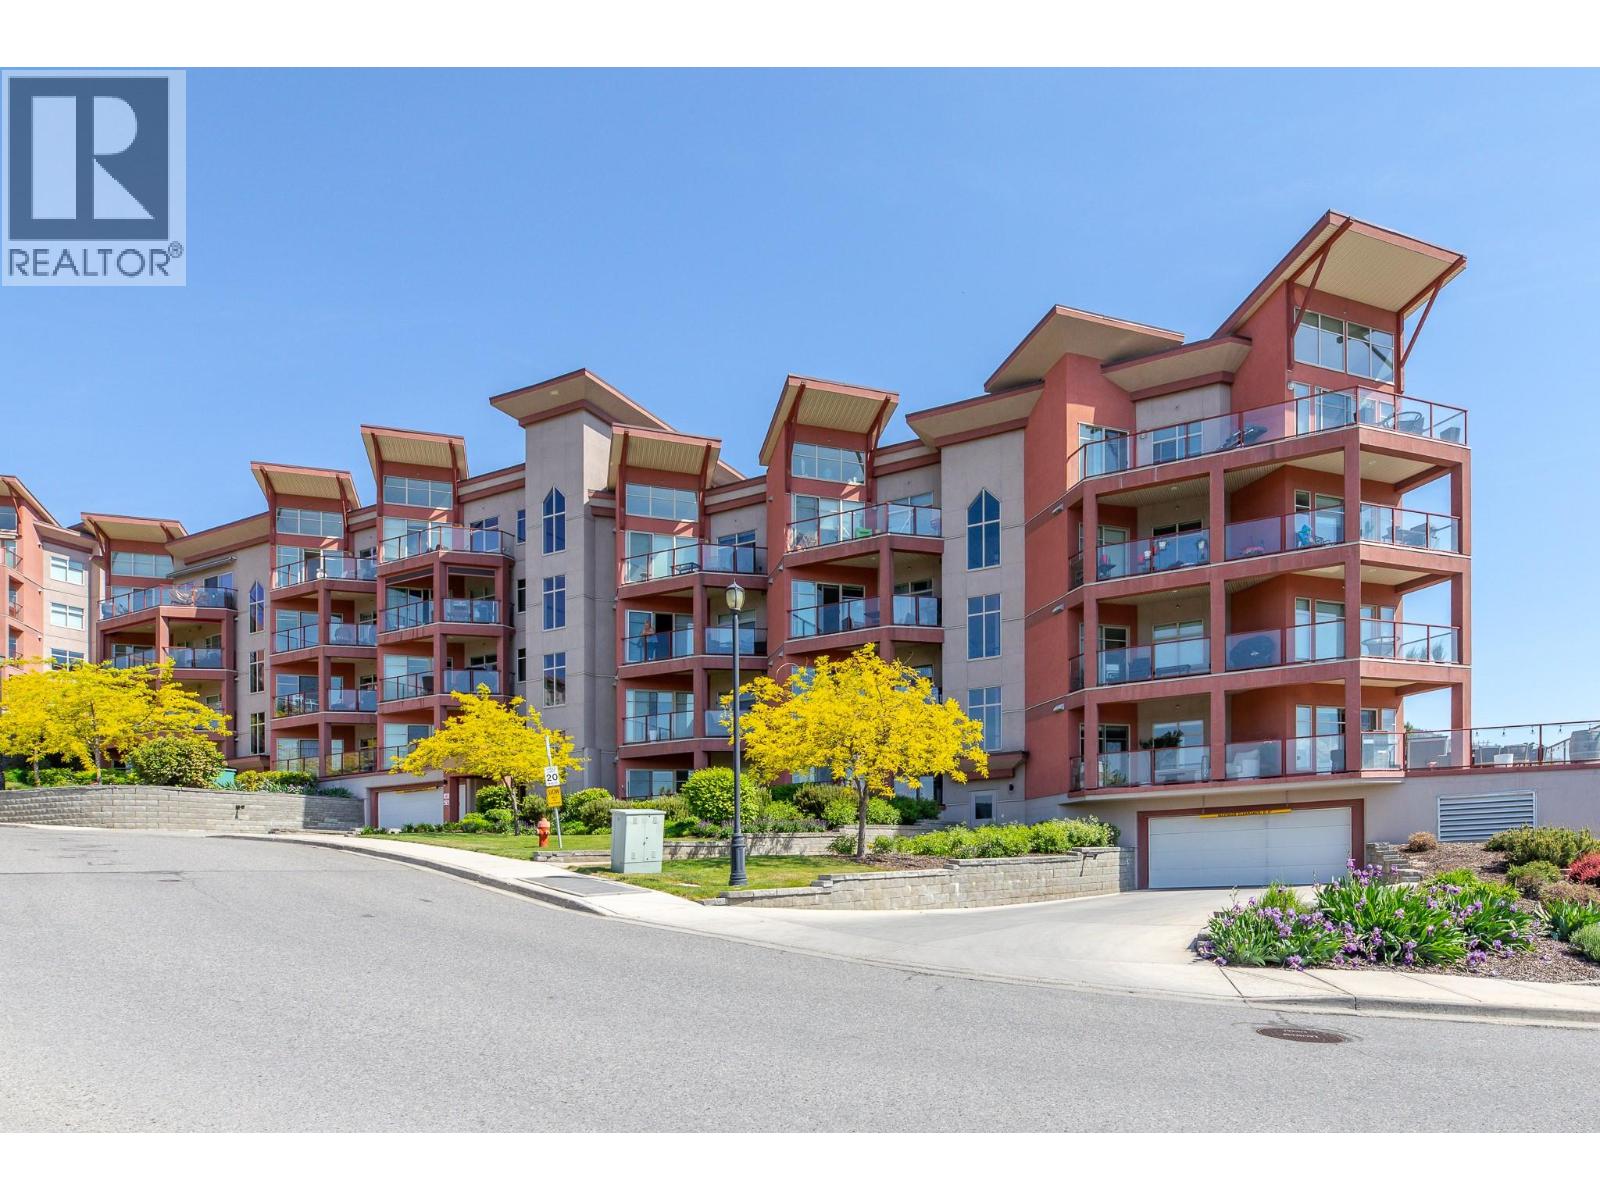
3205 Skyview Lane Unit# 310
West Kelowna, British Columbia
This 2bedroom 2bathroom condo has amazing lakeview . It features a large covered deck accessible from the living room, with a panoramic view of the lake, mountains and pool area. Nicely finished with granite counters, quality laminate flooring, tile in baths and economical heat pump/air conditioning. The master suite includes a spacious ensuite and walk-in-closet. The world class amenities centre has a large outdoor recreational area with heated in ground pool, hot tub, tennis courts, outdoor games area, putting green and BBQ area. The fitness area has a sauna and steam rooms, locker room, gym with superior equipment, lounge areas, full kitchen for large groups, pool table and children's play area. (id:66550)
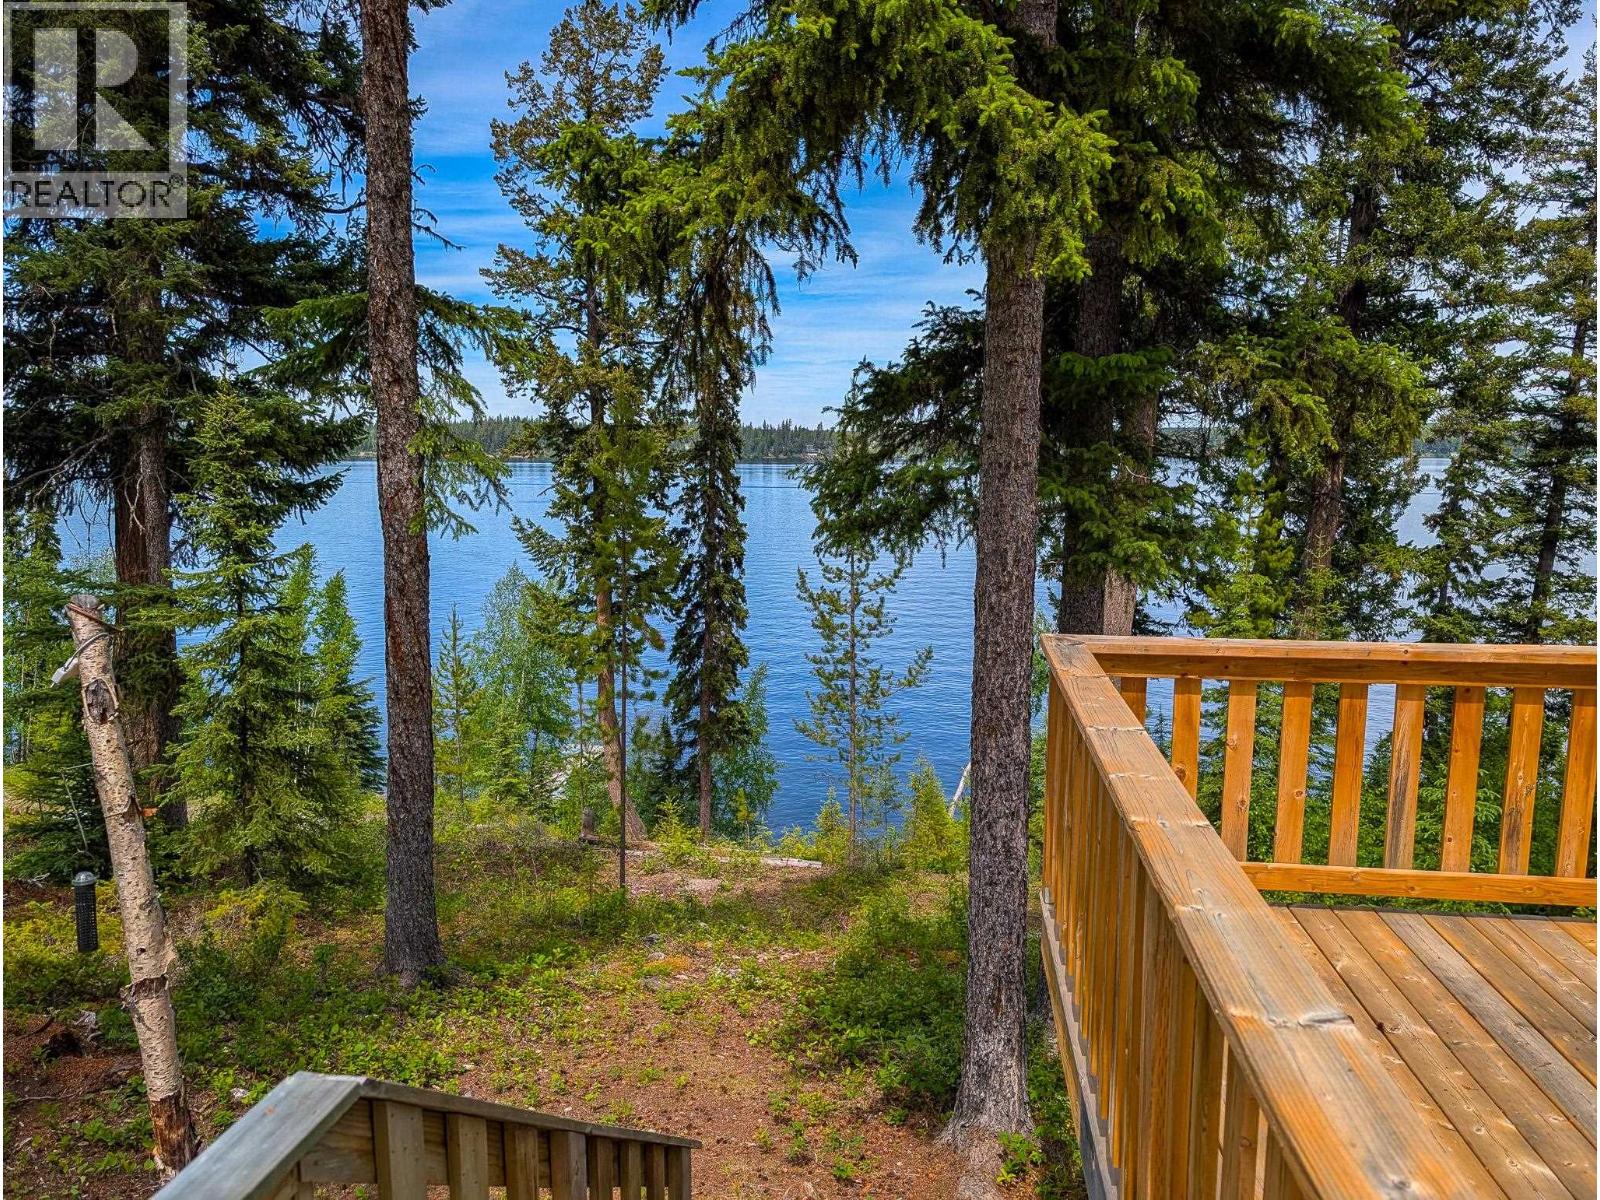
52470 Lloyd Drive
Cluculz Lake, British Columbia
NW-Facing Lake Retreat with Amazing Views & Sunsets! Enjoy prime waterfront living on this rare, level lot with easy RV access from Lloyd Rd. This cabin features a private well, extensive quality upgrades: newer wood stove, a reinforced foundation with concrete pads, newer hardwood flooring, Pine-paneled walls, & a massive newer sundeck perfect for entertaining. The interior is a clean slate ready for your finishing touches—just add a kitchen to complete the space! Extra T&G Pine is included. Power is operational & a private well is on-site. Build quick sweat equity in a sought-after location. Enjoy this coming summer, without the worlds stresses. *List of updates avail. (id:66550)
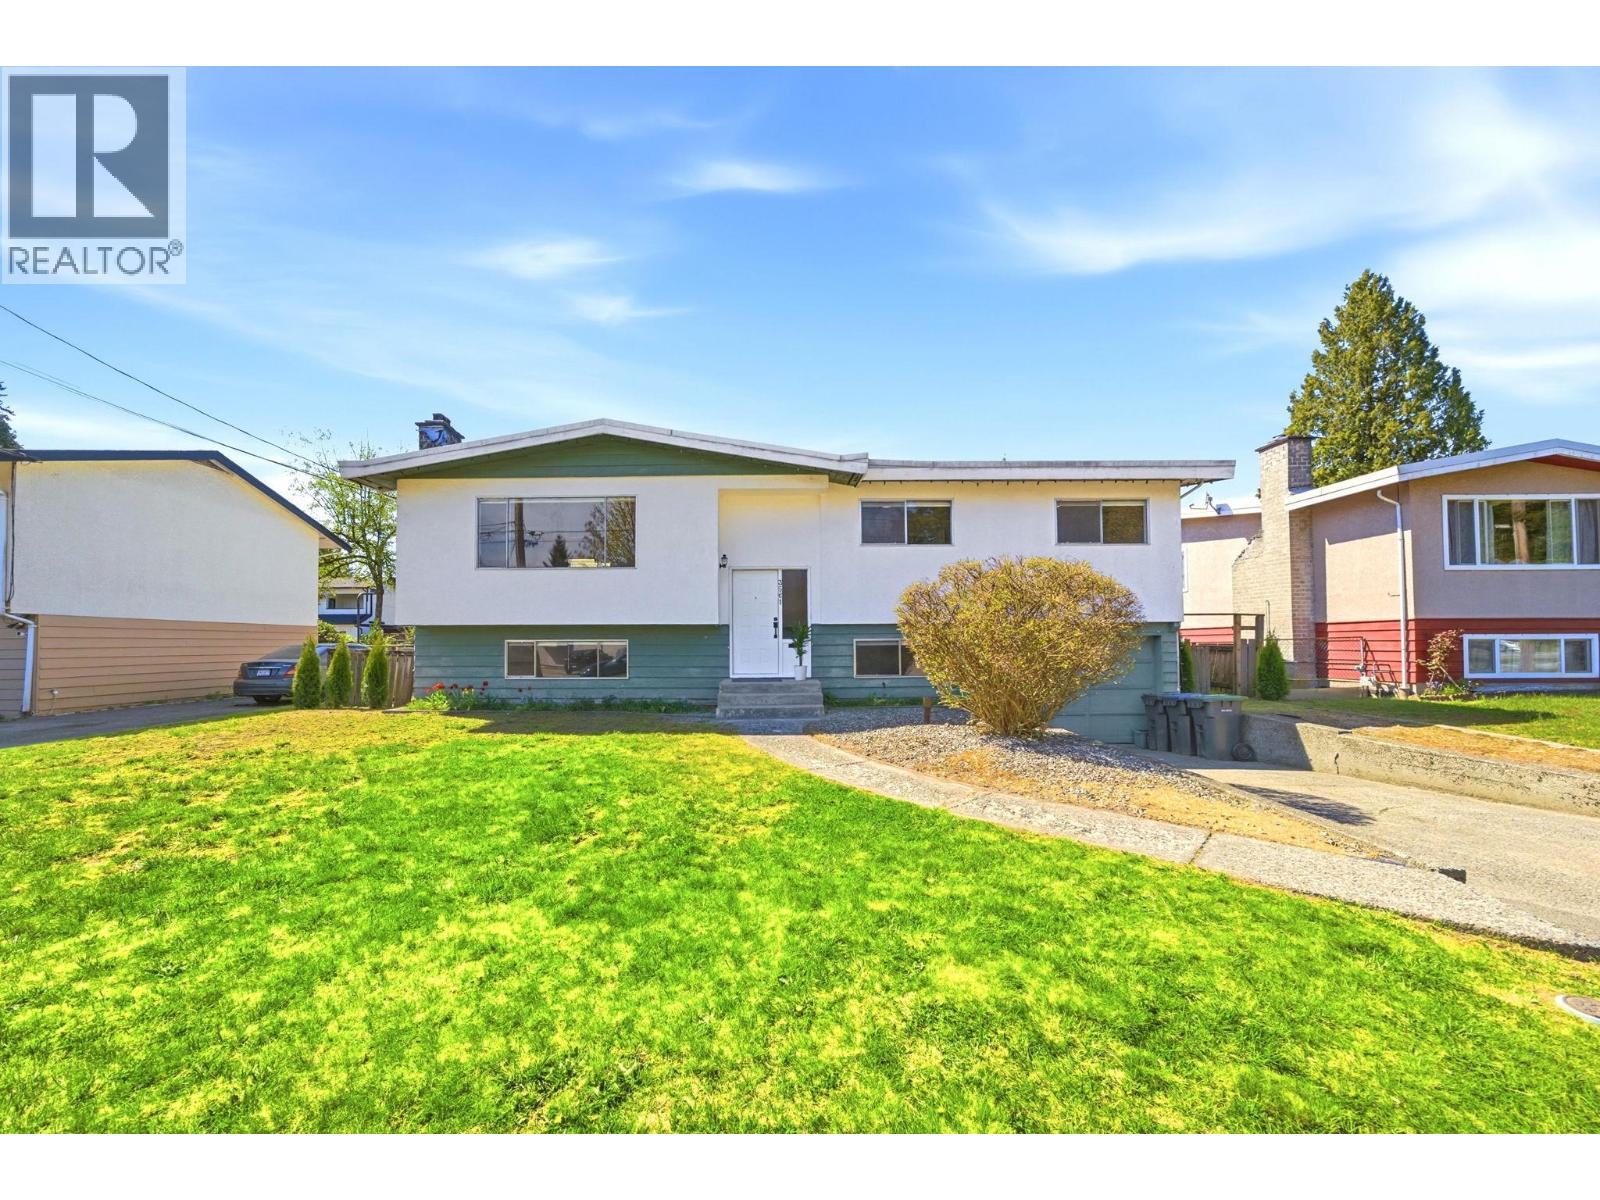
3561 York Street
Port Coquitlam, British Columbia
This beautifully renovated 5 bed, 2 bath Glenwood home is ready for its next chapter. Set on a 7,844 square ft RS1 lot on a quiet, family-friendly street, this is the kind of property that speaks to families, investors, and builders alike. Upgrades including flooring, paint, bathrooms, lighting, sinks, and faucets, so it feels clean, bright, and move-in ready. The main level offers 3 bedrooms, warm living and dining spaces, and a sunny deck overlooking a private yard. Downstairs features 2 bedrooms, separate entry, and incredible suite potential. With OCP support for a legal suite, coach house, duplex potential, or possible subdivision, the future here is as exciting as the home itself. Steps to parks, schools, and trails. (id:66550)