
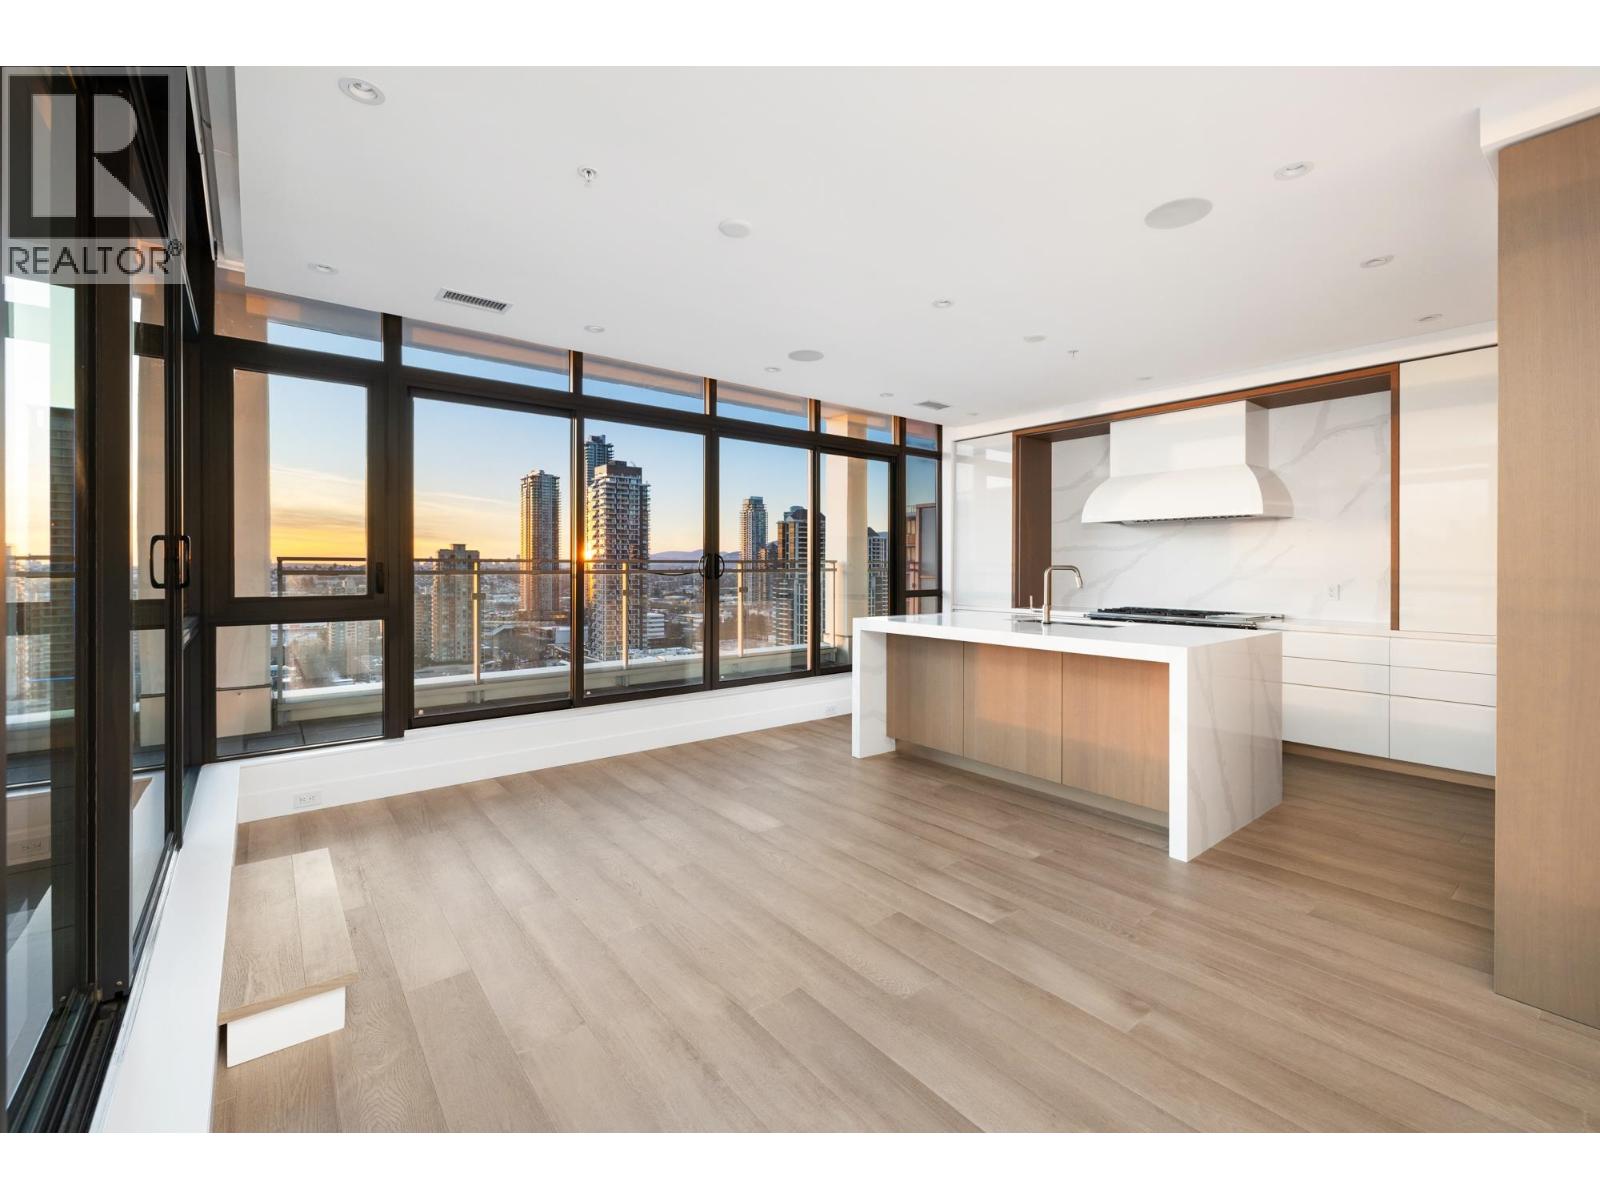
2202 4488 Juneau Street
Burnaby, British Columbia
Experience luxury in this award-winning Solterra Penthouse, designed by GBL Architects. Complete custom renovation in 2022. With state-of-the-art concrete construction in a prime Brentwood location, steps from dining, boutiques, parks, and rapid transit. Step inside and enjoy soaring ceilings, floor-to-ceiling windows, dramatic fireplace with custom finishings throughout the property. Automated shades, Control4 smart home system add effortless convenience. The chef´s kitchen boasts custom cabinetry, waterfall edge island, premium Gaggenau, Sub-Zero, Wolf appliance package. Need some fresh air? The private rooftop deck offers a hot tub, outdoor shower & full chefs kitchen -perfect for entertaining with stunning views! More than a home-this is a statement of sophisticated living. (id:66550)
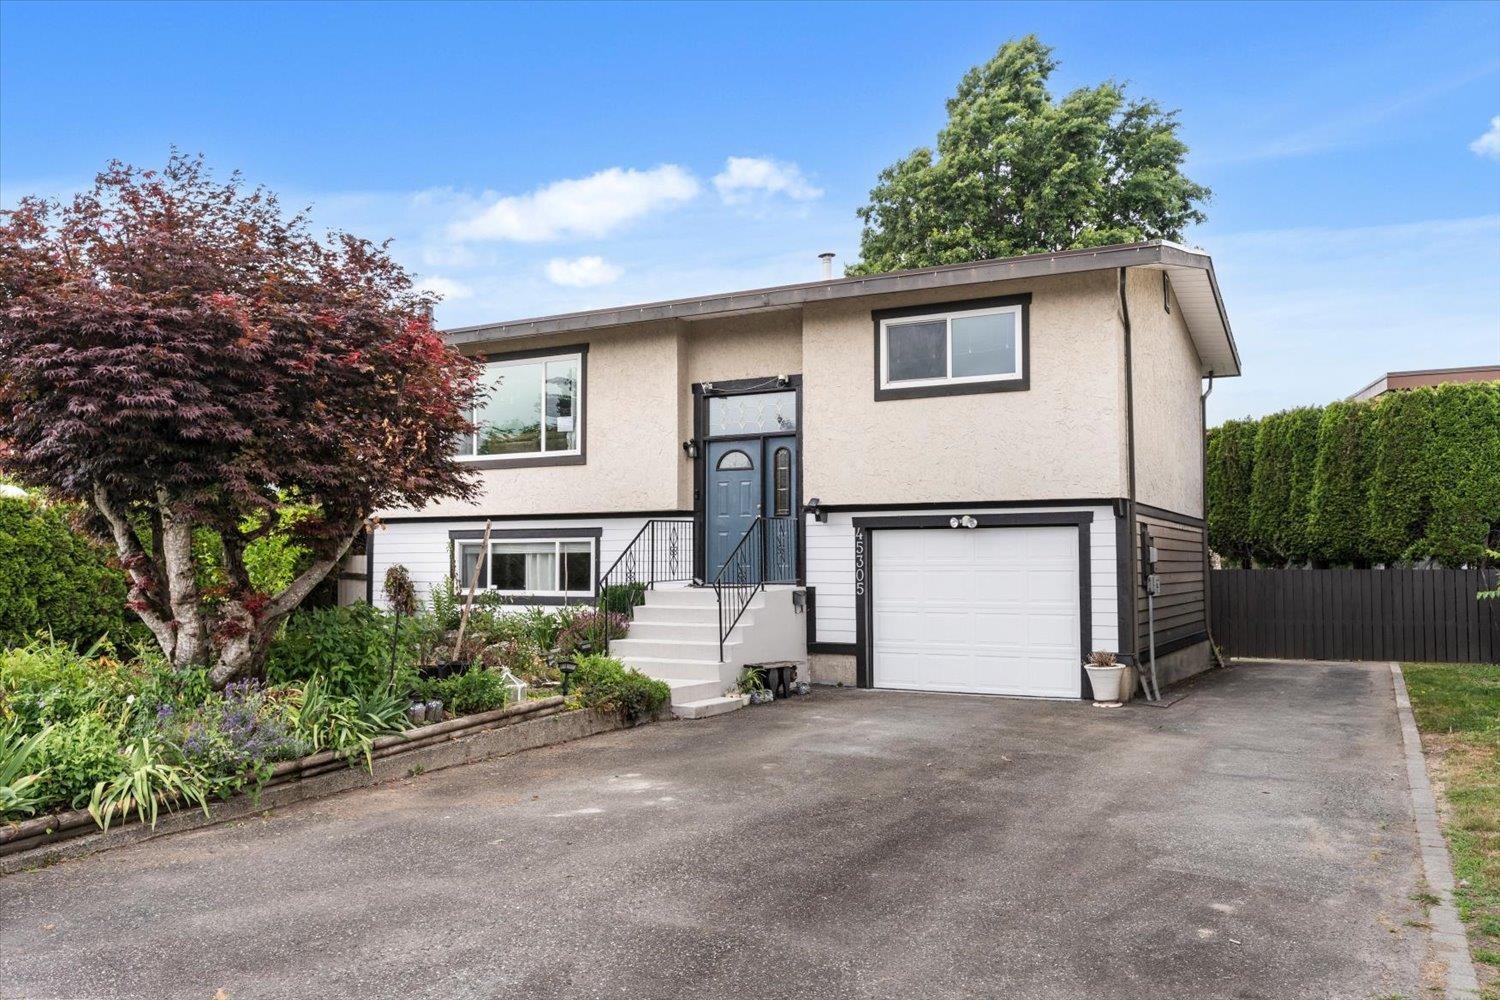
45305 Paisley Avenue, Chilliwack Proper West
Chilliwack, British Columbia
A beautiful split-level home offering comfort, thoughtful updates in one of Chilliwack's most desirable streets! Features a stunning 2025 bathroom, new stainless steel appliances and an impressive 23' x 13' sundeck with modern glass railing"-an ideal space for entertaining or relaxing outdoors. Generous living spaces provide flexibility for growing families, guests, or a home office, including a versatile second living room or potential fourth bedroom. Private fenced backyard with direct gate access to Carmel Park behind, an extension of your outdoor living space. Additional features include RV parking, a practical laundry tub, and an attached garden/storage shed for added convenience and functionality. Located just minutes from the Prospera Centre, Leisure Complex, Cultural Centre, Hospital, and Townsend Park. Zoning allows for small scale Multi-Unit Housing. A wonderful opportunity to own a move-in-ready home in a highly sought-after neighborhood. Visit our Open House August 15 (Sat) 1-3pm. (id:66550)
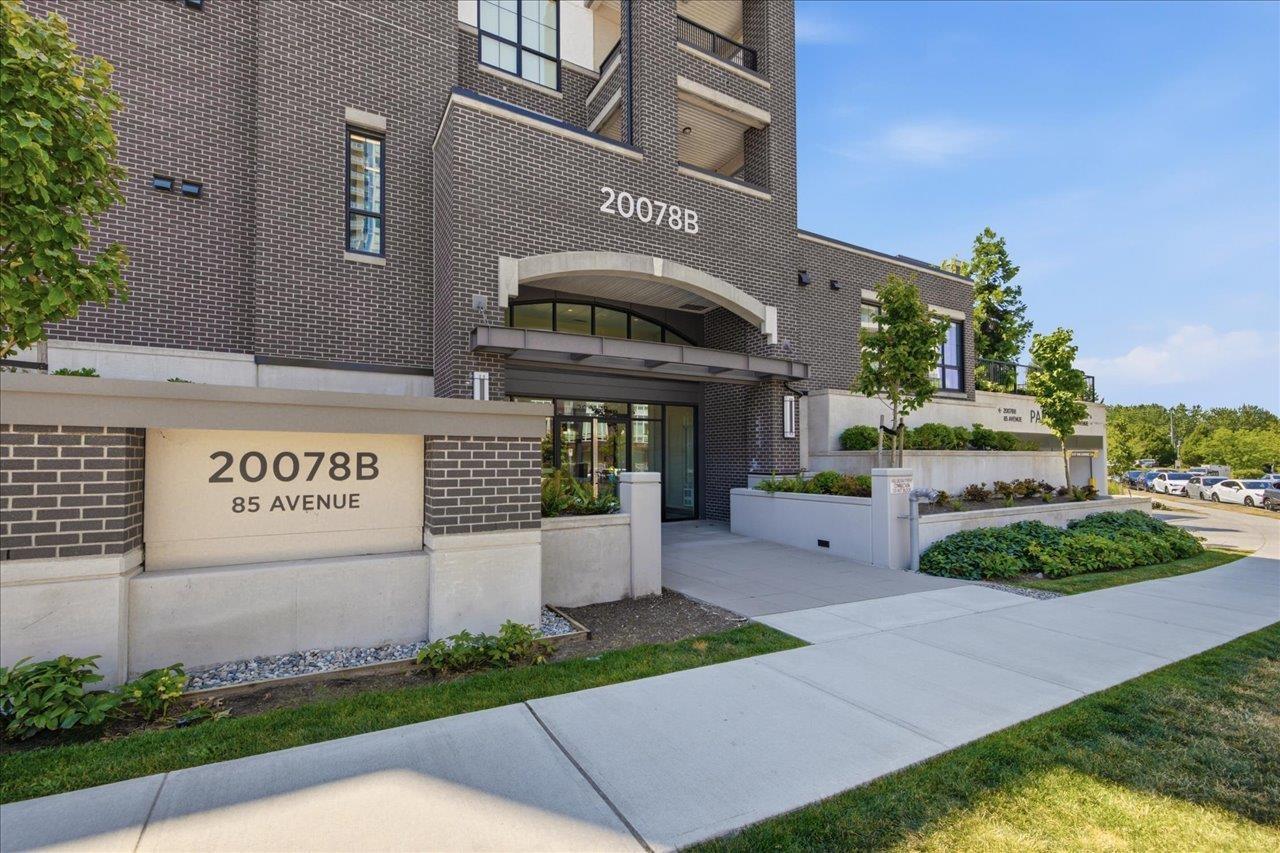
B606 20078 85 Avenue
Langley, British Columbia
Experience elevated condo living in this stunning top-floor corner home, built in 2024 and offering 1,310 sq. ft. of bright, open living space. Featuring 3 bedrooms and 2 bathrooms, this home is designed for both comfort and functionality with a spacious pantry, additional in-suite storage, quartz countertops, stainless steel appliances, and a gas range perfect for the home chef. Enjoy the rare convenience of 3 parking stalls and an oversized self-contained storage locker. Located in the heart of Latimer Village, you'll love being just steps to shops, restaurants, cafés, and everyday amenities, with transit and commuter routes nearby for easy access. A modern, move-in-ready home in one of Langley's most desirable communities. Open House Sunday July 26 from 2--4pm. (id:66550)
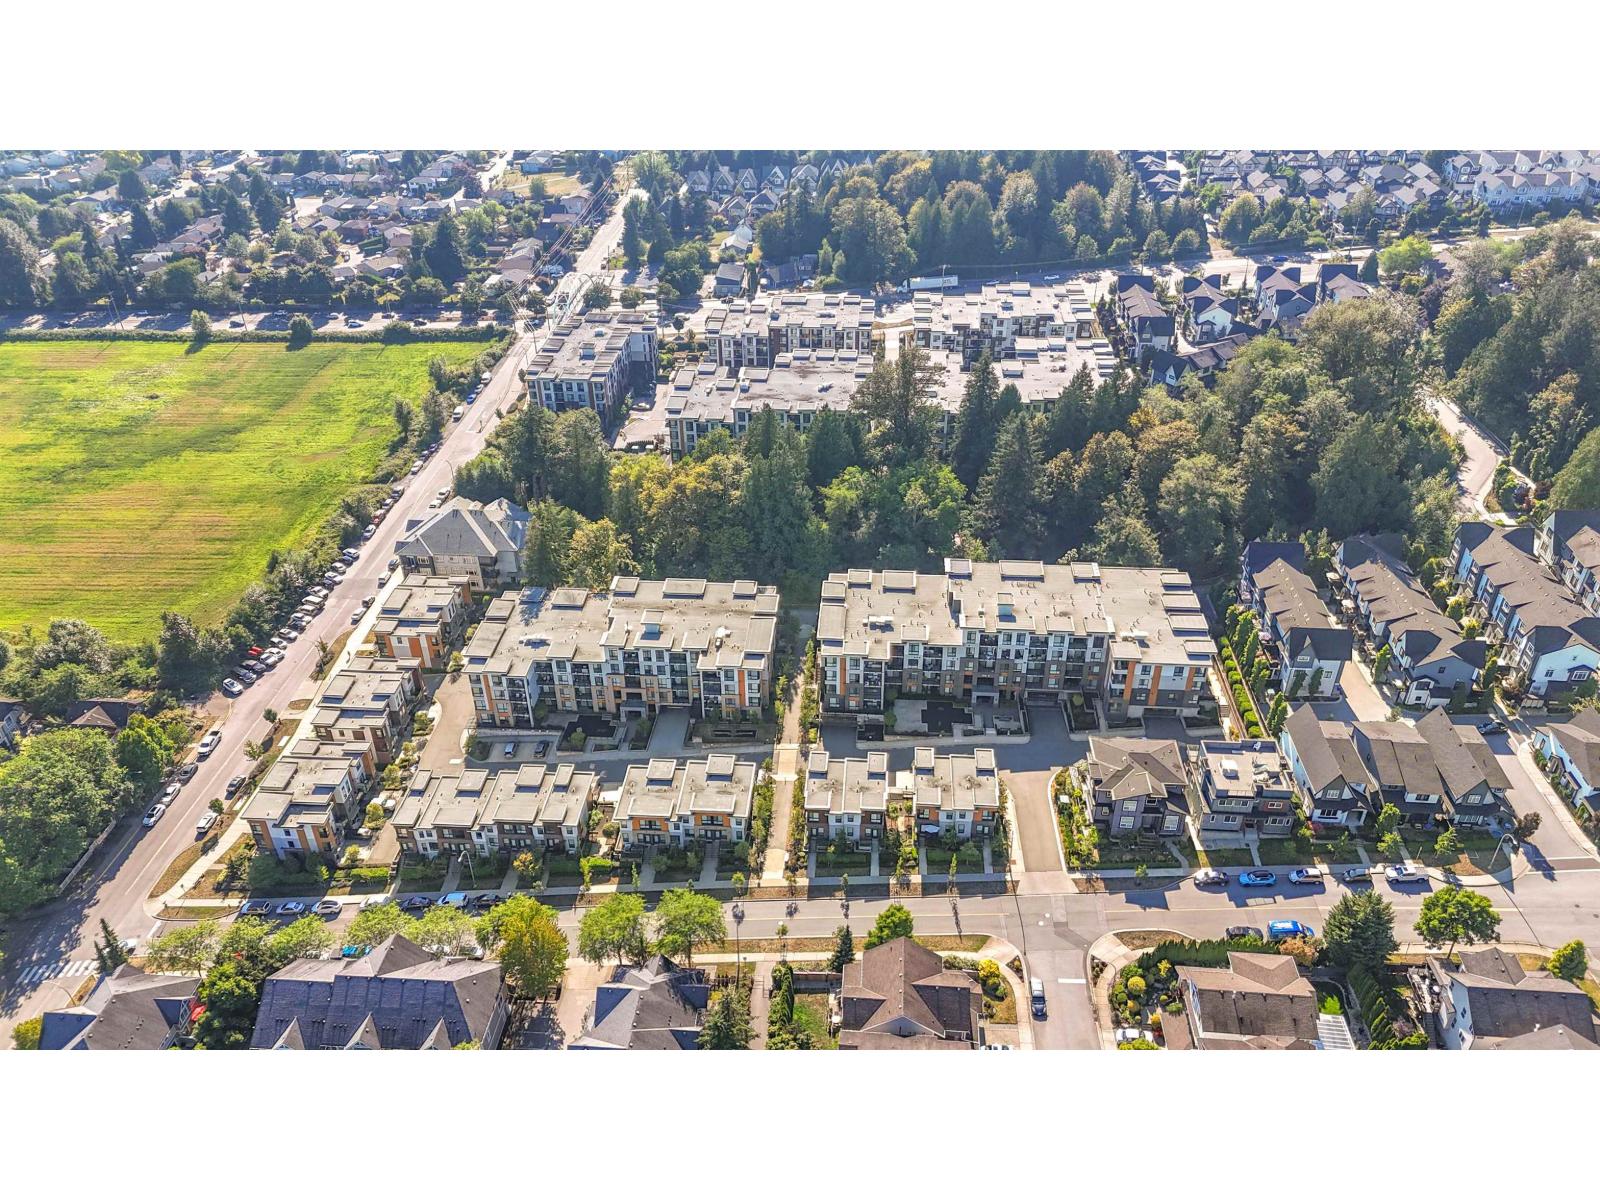
B210 20087 68 Avenue
Langley, British Columbia
Experience exceptional living in this rare 1,600+ sq. ft. two-level 2-bedroom + den condo in the heart of Willoughby Heights. Offering the feel of a townhome, this bright and spacious home features a private front entrance plus convenient secondary access via the elevator and parkade. Enjoy your own private patio with direct access to green space and walking paths. The versatile den is perfect for a home office or guest room. Includes 2 parking stalls and a large storage locker. Just a 5-minute walk to RC Garnett Elementary and steps to Walmart, Costco, Save-On-Foods, London Drugs, restaurants, shopping, and parks, with easy access to major routes. A rare opportunity in a prime location! (id:66550)
29 45025 Wolfe Road, Chilliwack Proper West
Chilliwack, British Columbia
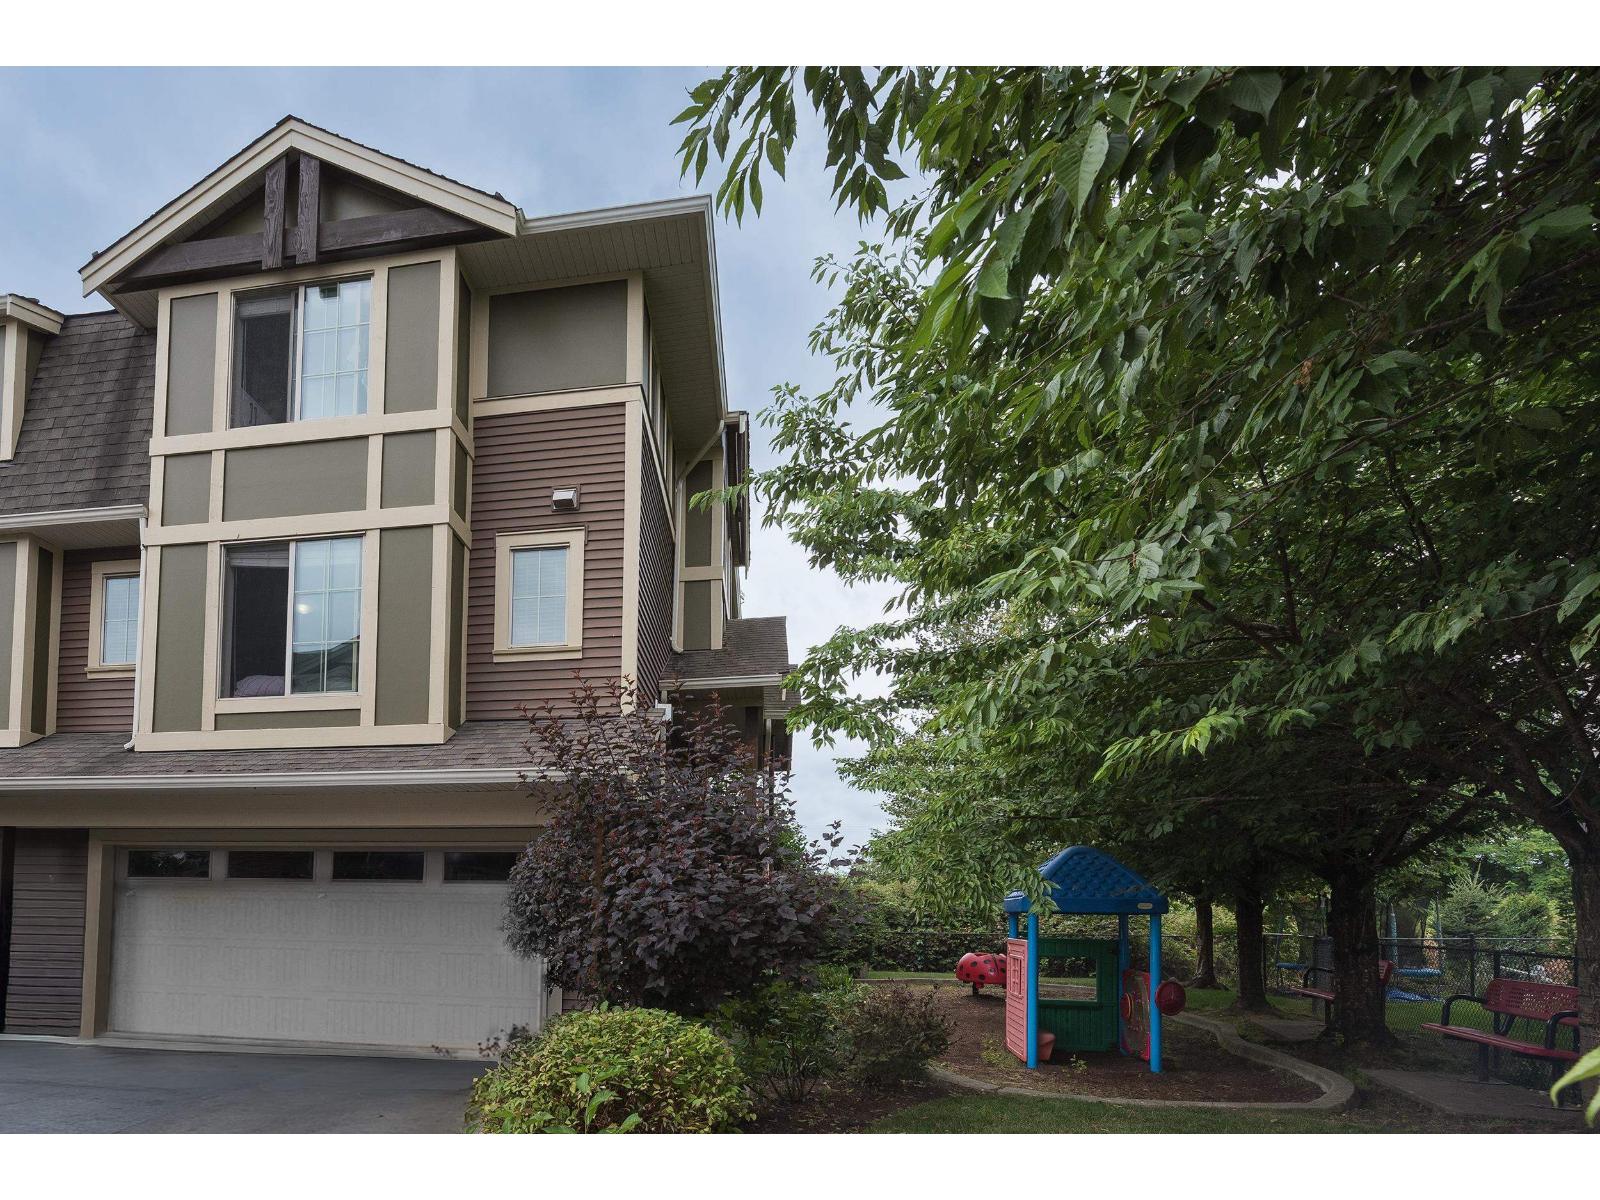
A well maintained beautiful townhouse end unit backing greenspace in desirable family orientated Centerfield! Just outside your door, you can watch your kids at the playground, minutes away is Prospera Center with pool, ice rink and gym. All levels of shopping, movie theatre and restaurants close by! The home features white cabinets and quartz counter tops, 9ft ceilings, large master with ensuite, large, covered patio with gas BBQ hook up, bathroom on the main, double garage, full driveway, gas fireplace, gas furnace with A/C, and private fenced back yard. With customised cabinets throughout the house , it gives a feeling of a custom home . Pets and Rentals allowed. No size restriction on dogs. Don't miss out on this one! (id:66550)
526 1029 View St
Victoria, British Columbia
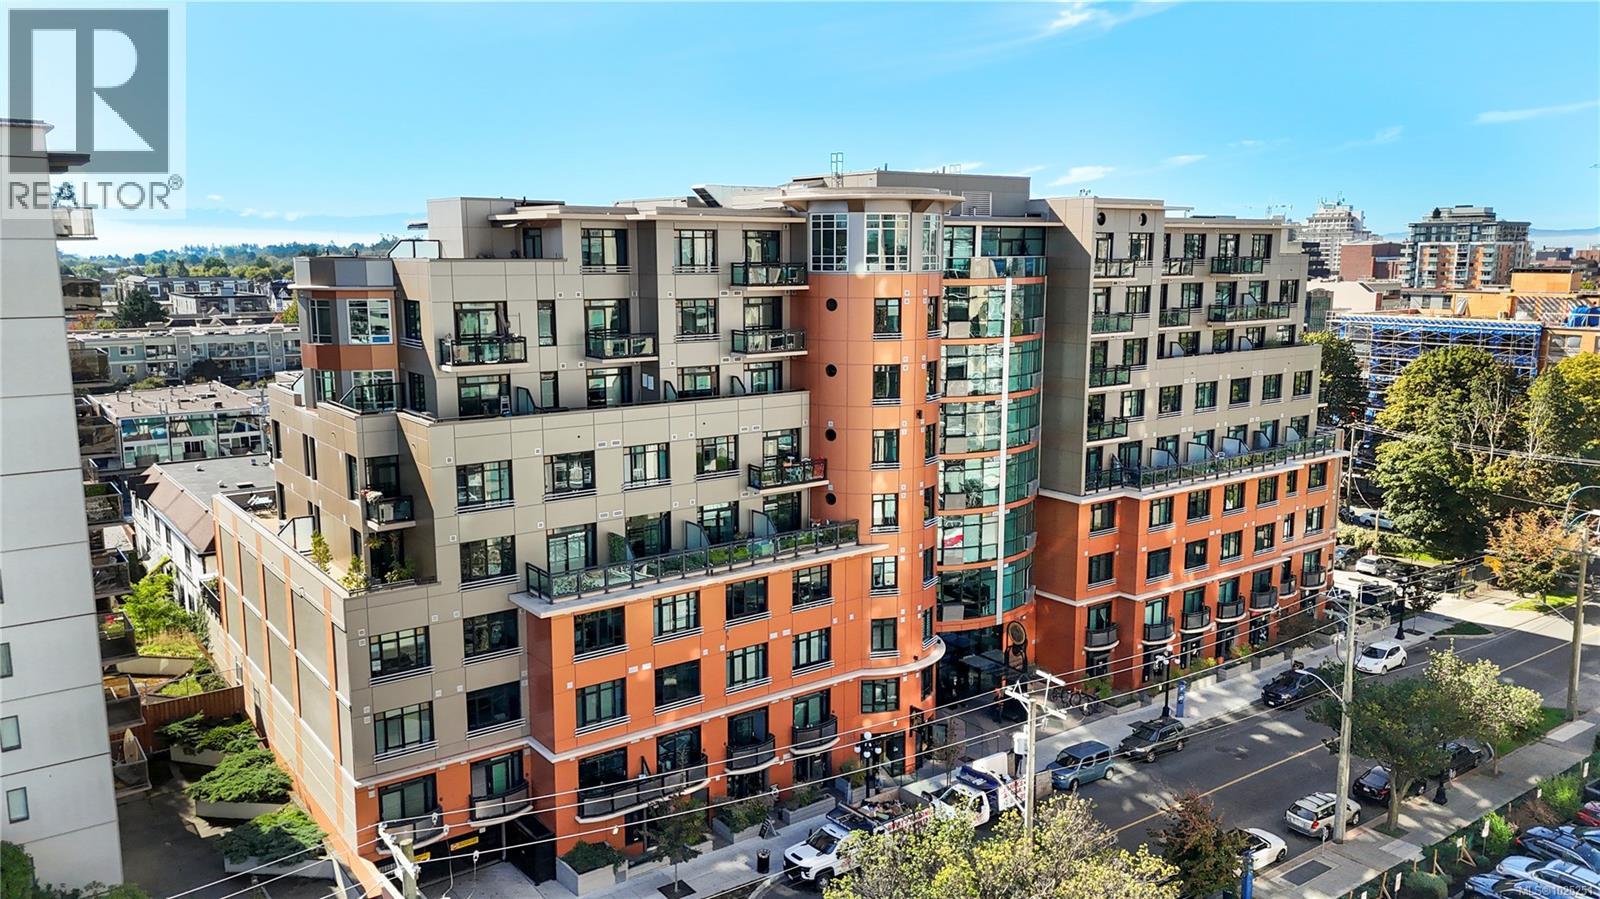
Welcome to The Jukebox – Live in style in this 5th-floor 1-bedroom condo in a solid steel-and-concrete building. South-facing floor-to-ceiling windows flood the space with natural light, highlighting industrial touches like exposed ductwork, concrete walls, hardwood floors, quartz countertops, and premium stainless steel appliances. The well-designed layout features frosted glass sliding doors, a spa-inspired bathroom with a ceiling rain shower and in-suite laundry. Enjoy amenities like a fully equipped fitness center, bike storage, and shared zen garden. With the remaining balance of the 2-5-10 New Home Warranty and a prime location steps from dining, shopping, and all downtown has to offer, this condo blends style and convenience. (id:66550)
409 1588 North Dairy Rd
Saanich, British Columbia
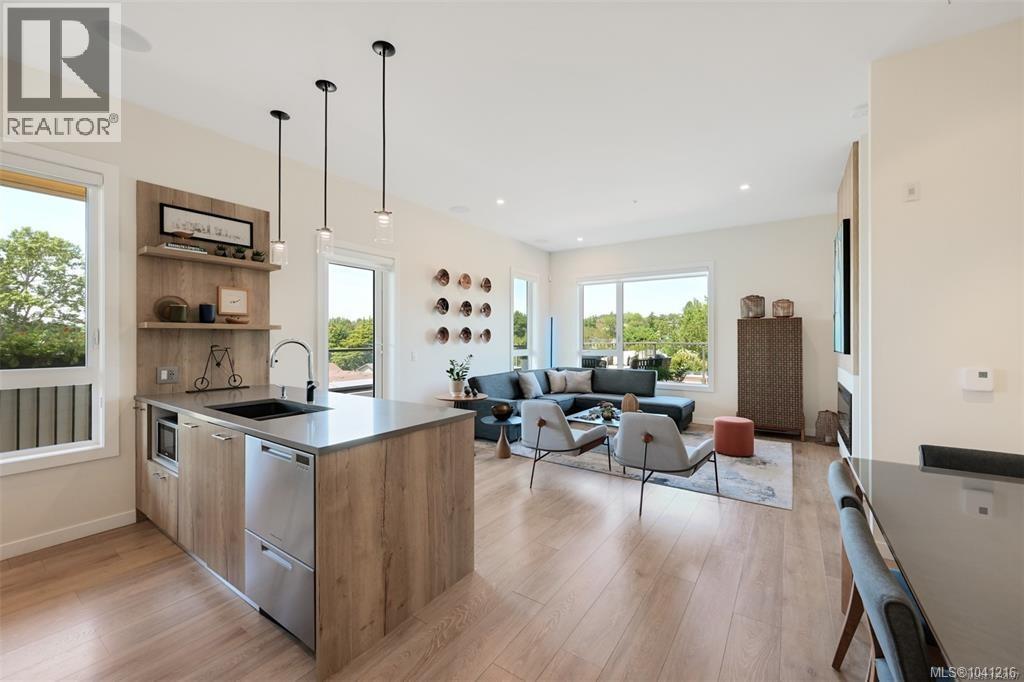
2bed + den, 3bath 2parking spaces.. tons of storage! Experience elevated living in this like-new top floor corner penthouse offering nearly 1,300 sq ft of beautifully finished interior space, complemented by an impressive 600 sq ft west-facing terrace with distant views of the Sooke Hills. The well-designed layout features 2 spacious bedrooms, each with its own ensuite and ample closet space, plus a third full bathroom for guests. A bright, separate den provides an ideal space for working from home. The open concept living area is enhanced by 10' ceilings, expansive windows, and a cozy fireplace. The kitchen is both stylish and functional, showcasing quartz countertops, quality Fisher & Paykel appliances, and generous storage, including a full pantry wall. Additional features include a Control 4 smart home system, 2 secure underground parking stalls with EV charging separate storage, and pet friendly living. A rare offering that blends comfort, style, and convenience. (id:66550)
482 Snowsell Street N
Kelowna, British Columbia
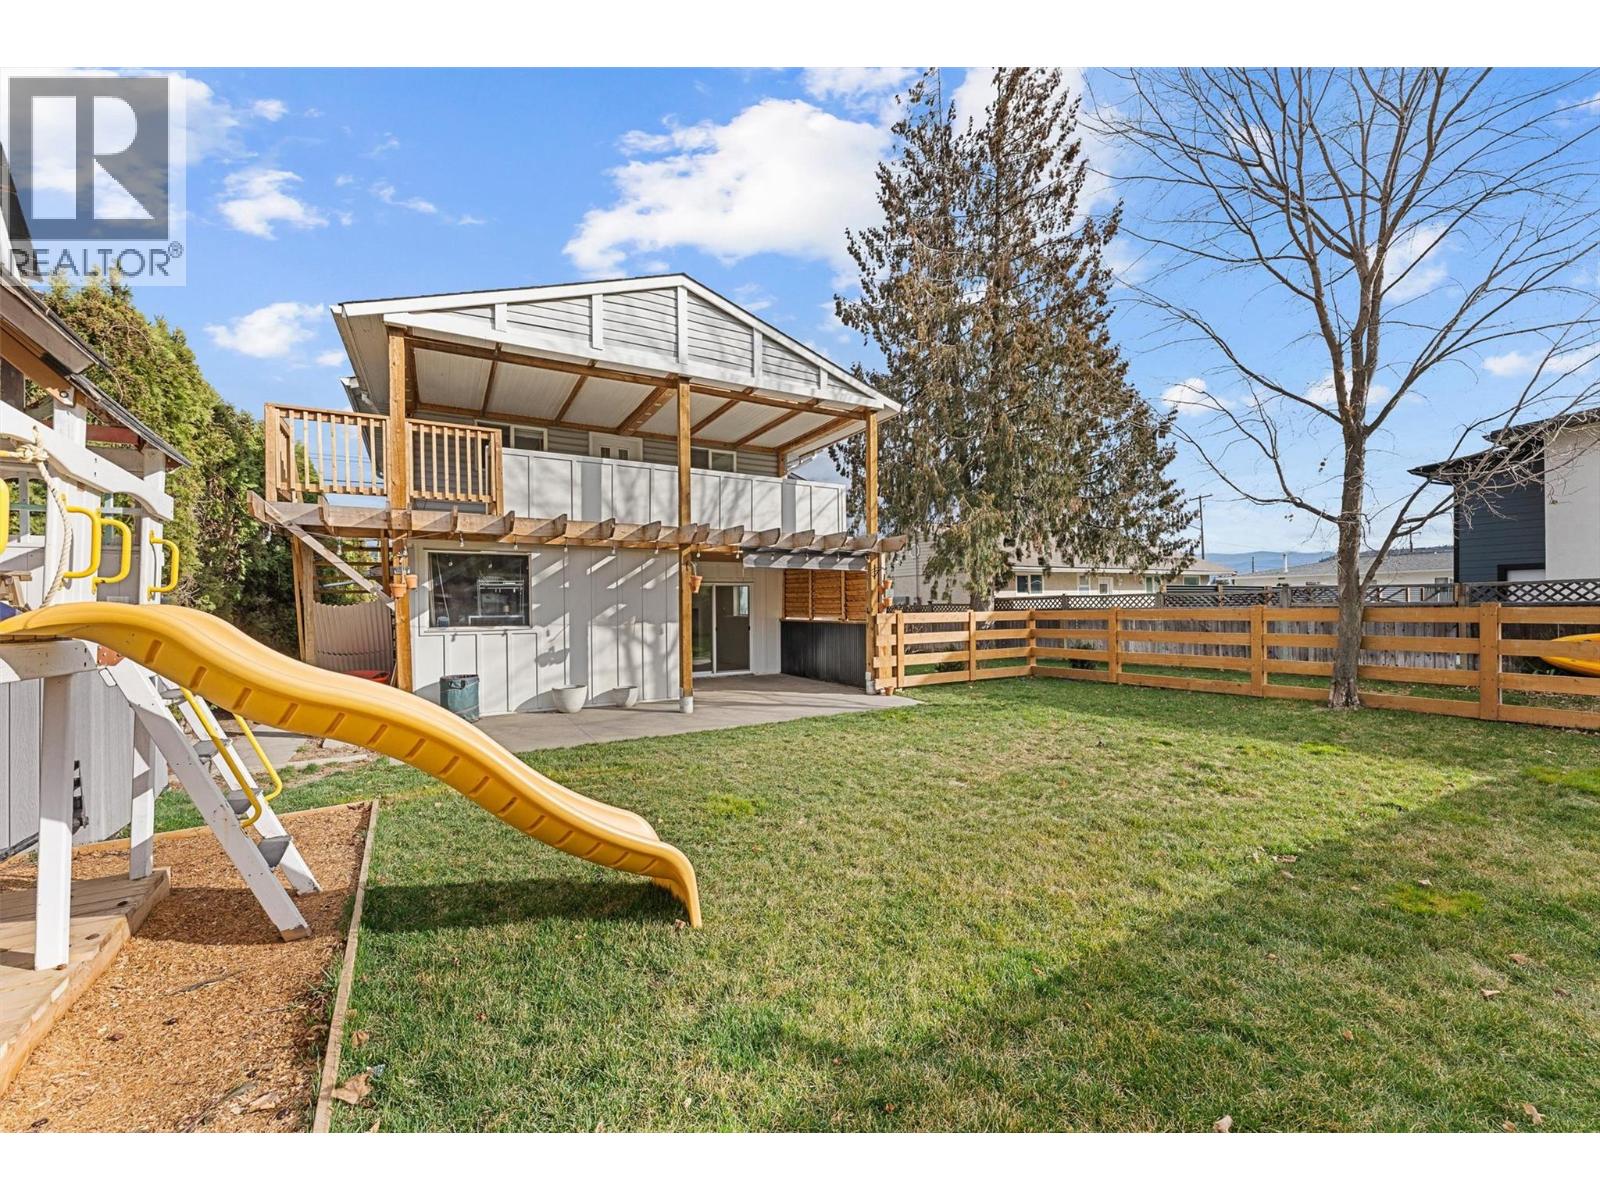
LEGAL SUITE! DUPLEX STYLE! Welcome to 482 Snowsell Street — a beautifully updated family home offering space, versatility, and income potential in one of Glenmore’s most sought-after neighborhoods. Thoughtfully renovated throughout, the home blends modern updates with functional living, making it ideal for multi-generational families. Featuring approximately 2,250 sq. ft. of total living space with 6 bedrooms and 4 bathrooms. The main home features 2 primary bedrooms on the main floor with private ensuites (one has its own private entrance and could make a great office space! There is also a 2 level, 2 bed & 1 bath LEGAL SUITE with its own private entrance. Designed like a duplex style property, not a traditional basement suite! The main living spaces are bright & inviting, with updated interior finishes that feels fresh, clean, & move-in ready. Outside, the expansive backyard is fully fenced, divided smartly between both sides & backs onto ALR land, offering a quiet, open backdrop with plenty of space to relax, entertain, or let kids and pets play. Oh, did I mention there is a 7ft x 12ft storage area attached to the home & a kids playground! Located in the heart of Glenmore, you’re just minutes from schools, parks, shopping, UBCO, the Airport and everyday amenities—making this an exceptional opportunity to secure a home in a highly desirable, family-friendly community. A perfect blend of location, lifestyle, and income potential — 482 Snowsell is one you won’t want to miss. (id:66550)
35593 Jade Drive
Abbotsford, British Columbia
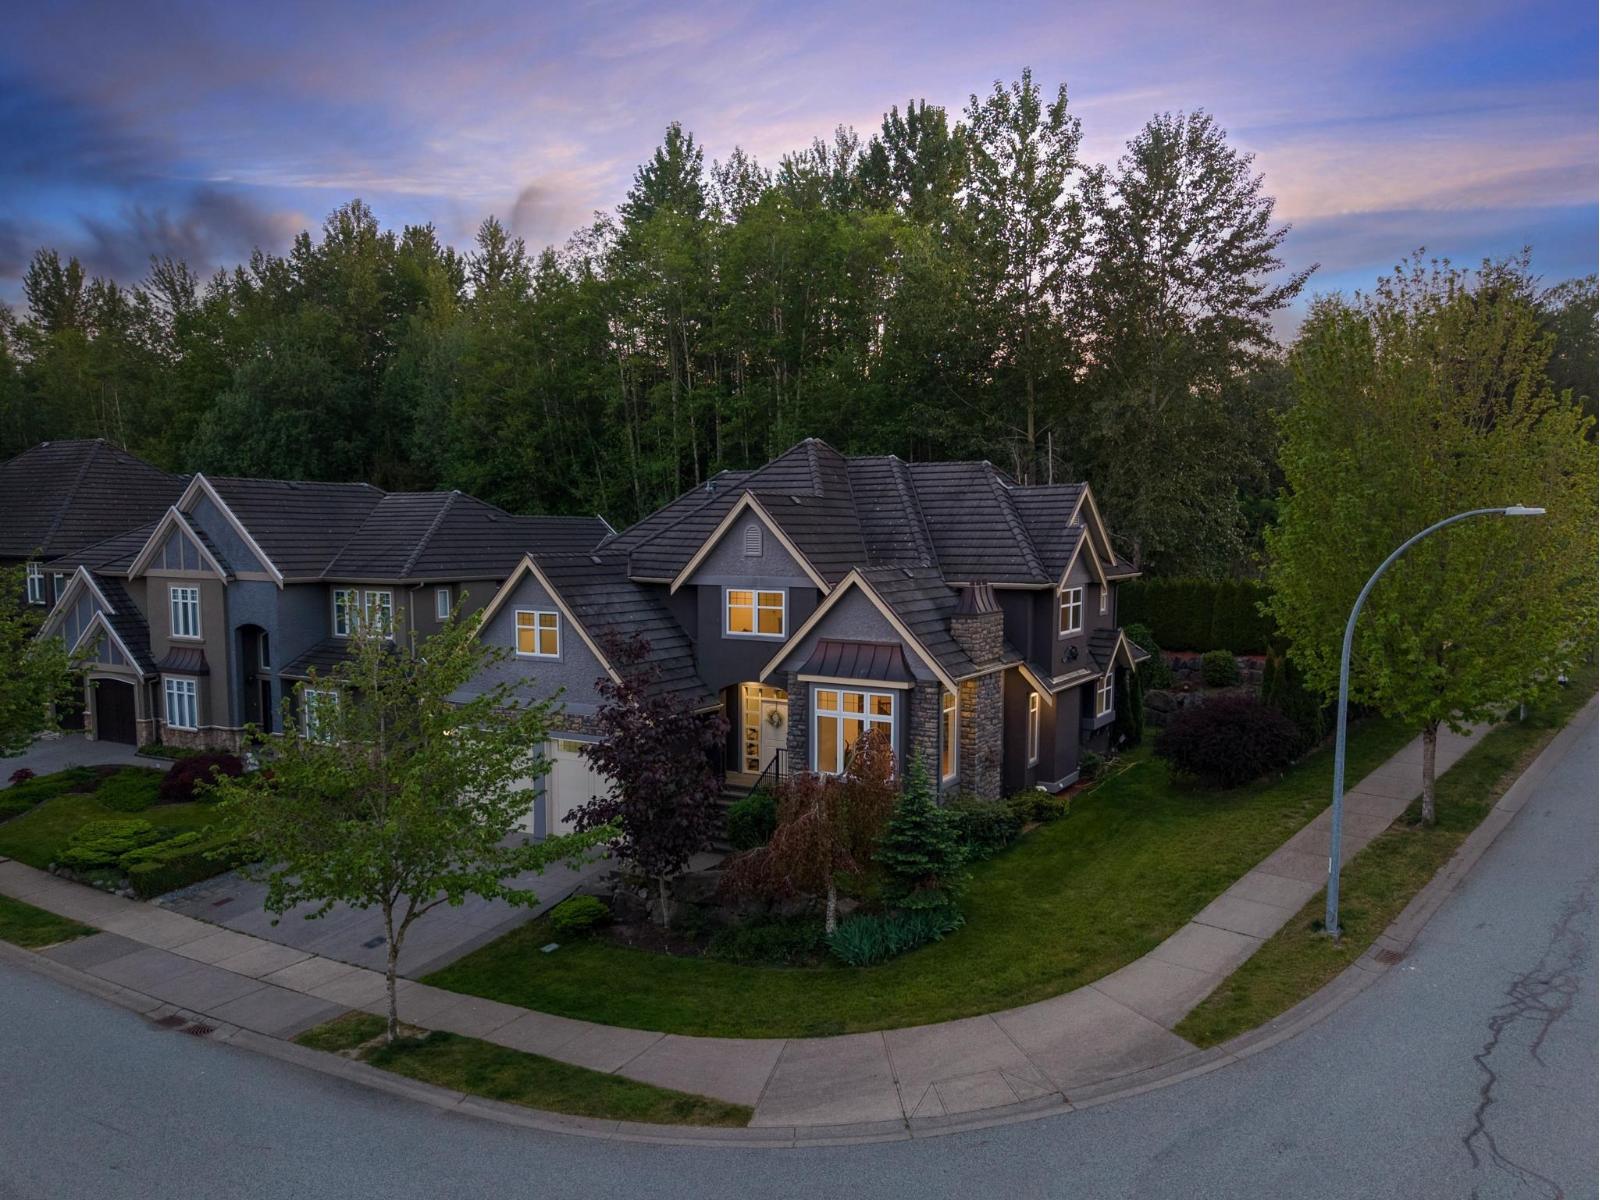
Prestigious Eagle Mountain 6 bed, 5 bath upscale family home on a desirable corner lot beside Irene Kelleher Elementary and backing onto Eagle Mountain Park. Features granite countertops, formal living & dining, family room, eating area, and private backyard. Upstairs offers 4 bedrooms including a spacious primary with hardwood floors, jetted ensuite, his & hers walk-in closets, plus Jack & Jill ensuites. Games room can serve as an additional bedroom. Fully finished basement with separate entrance, built-ins, sink, dishwasher, 2 bedrooms, and full bath-ideal for a home business or extended family. Steps to parks and walking trails! (id:66550)
34858 Millar Crescent
Abbotsford, British Columbia
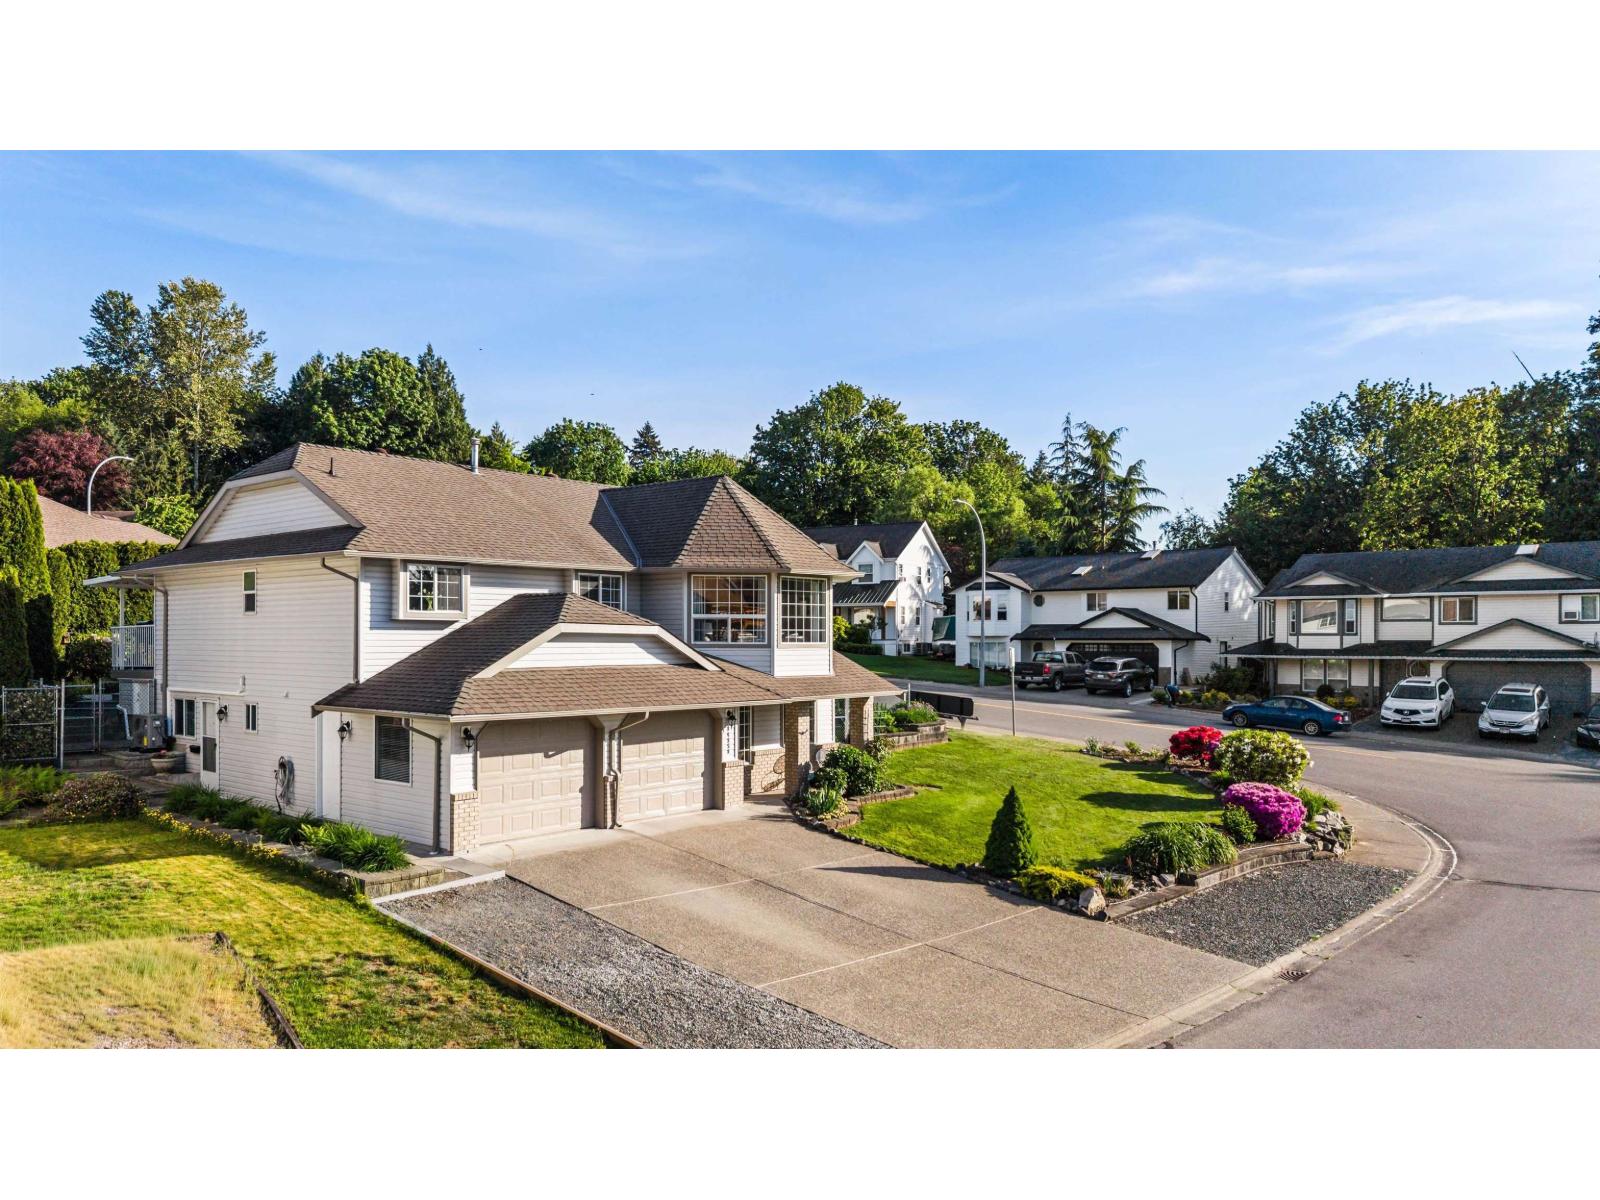
Move-in-ready corner-lot home with mountain views and a legal, separate entry, 2-bedroom suite. Bright modern updates include replaced poly-B, new AC, new furnace, and new hot water tank. Enjoy a productive summer herb and vegetable garden, abundant cutting flowers, and a covered deck overlooking fuchsia blossoms that draw hummingbirds daily. Close to all levels of schools and just steps from Bateman Park. Although the previous buyers had a successful inspection performed they were then unable to proceed due to the loss of their buyer. The home is actively available. (id:66550)
2304 4201 Tyndall Ave
Saanich, British Columbia
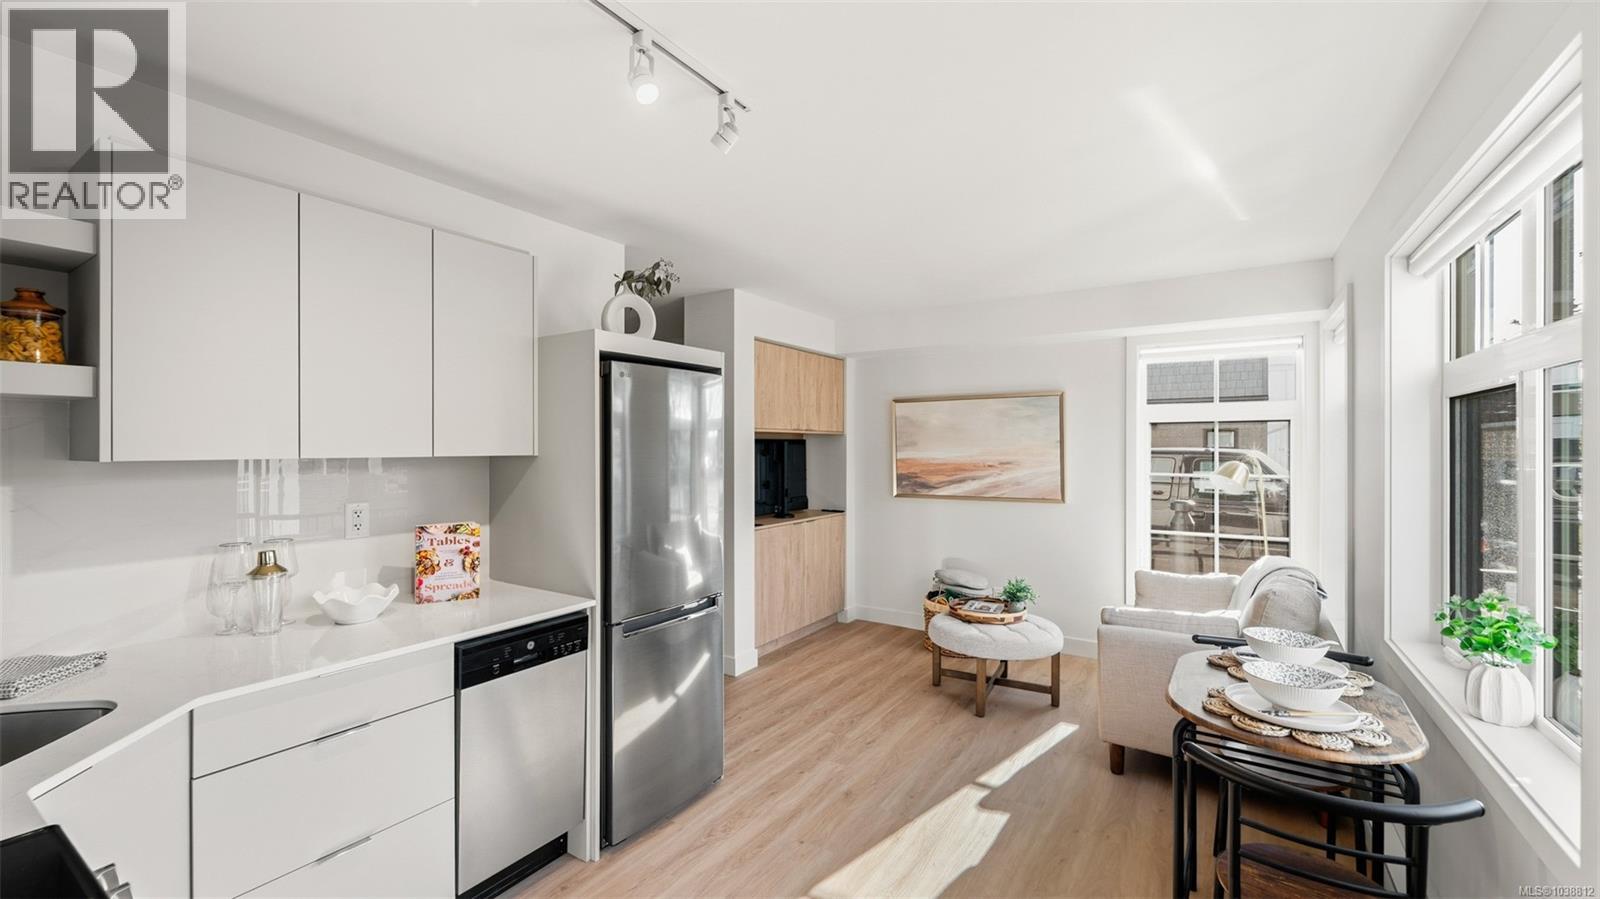
A Cadillac and Tri-Eagle Community. Marlowe Boutique Suites offer a perfect blend of modern living and timeless style. Each thoughtfully designed suite features a contemporary kitchen with SS appliances, soft-close cabinetry, solid surface counters. Elegant bathrooms include tile flooring and a 5-ft tub/shower combo. A wood grain millwork divider with a swivel TV completes the space. Optional furniture packages are available for purchase. Enjoy convenient amenities such as an outdoor BBQ area, secure bike room with charging stations, and included Modo Car Share membership. Parking stall included with this home. Marlowe Boutique Suites offer the ideal balance of comfort, convenience, and luxury in the heart of the neighbourhood. Don’t miss your chance to own a space designed for modern living! (id:66550)
12075 Oceola Road Unit# 22
Lake Country, British Columbia
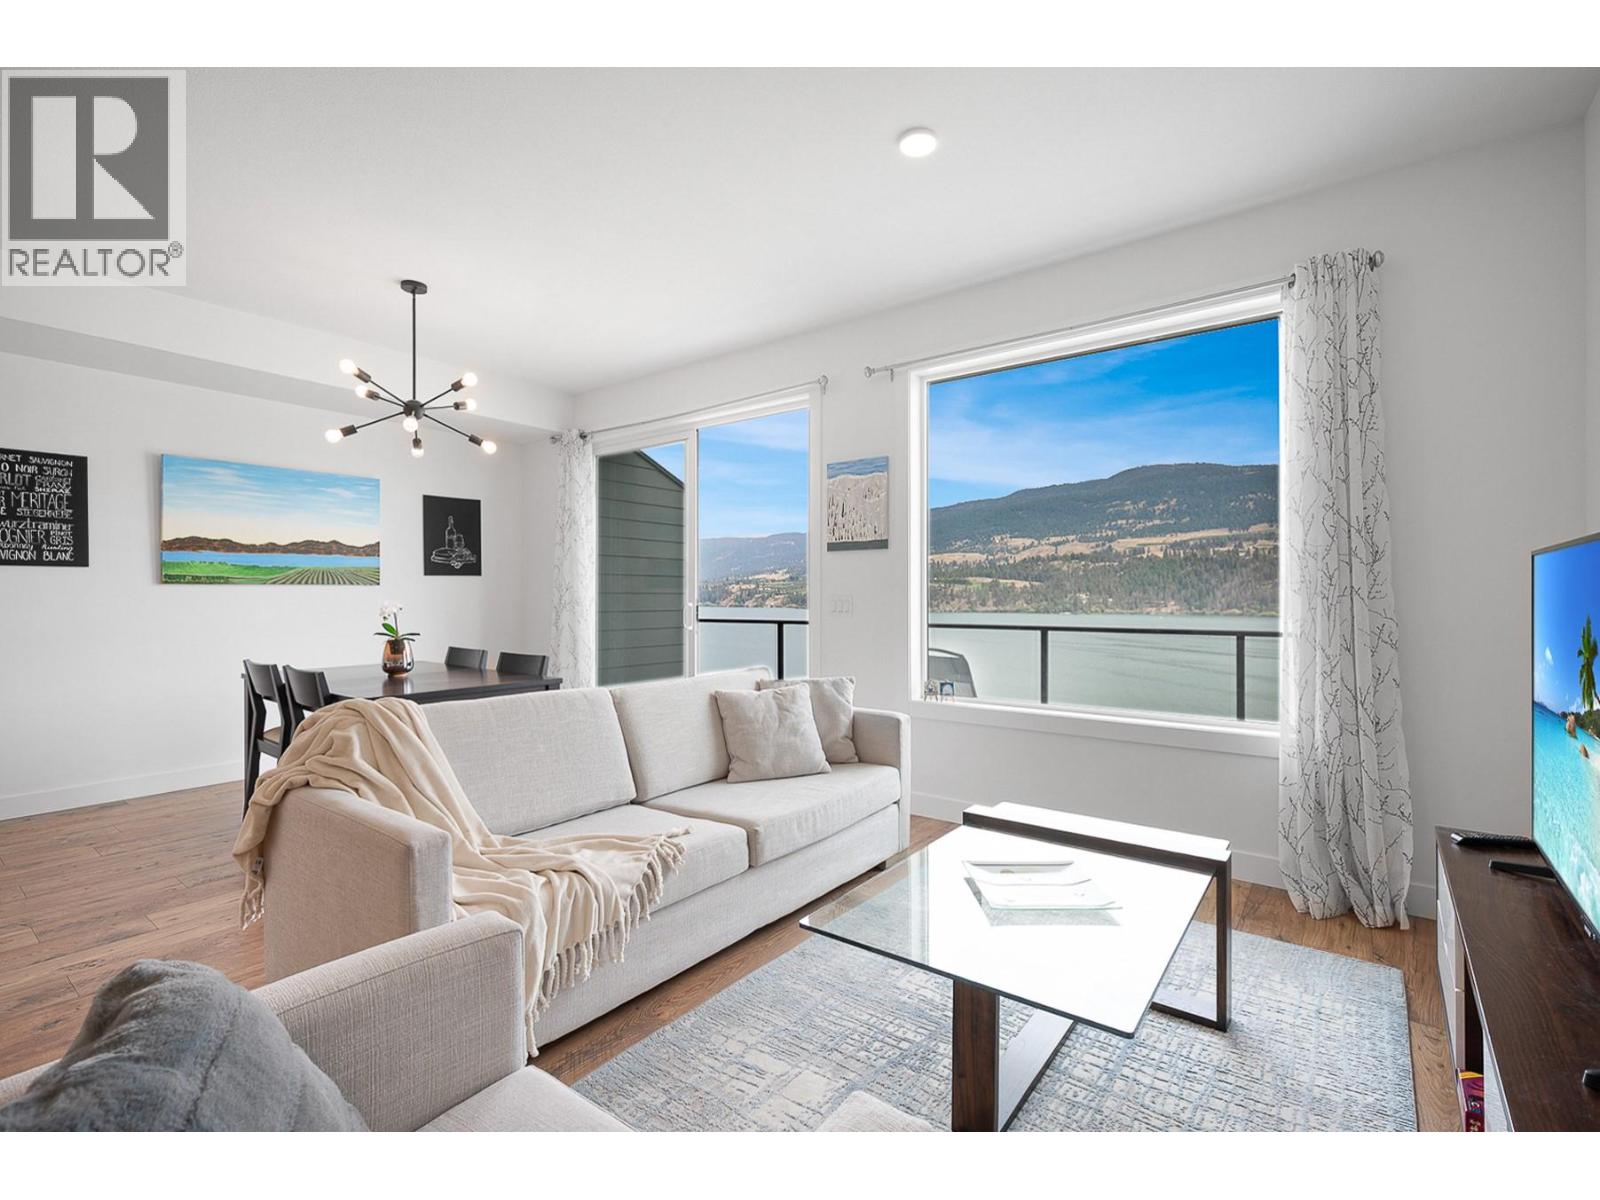
Some homes offer a view. This one brings it inside with front row living to the lake, woven into everyday living. A stunning backdrop. From the moment you enter the main living space, your eye is drawn outward across glass, over the deck, and onto the expansive waters of Wood Lake. It’s a seamless connection between indoors and out, where light moves through the home and the landscape becomes part of your daily rhythm. The open concept design is both functional and inviting, anchored by a modern kitchen with quartz surfaces, a gas range, and an oversized island designed for gathering. Whether hosting or enjoying a quiet morning, every space feels connected and effortless. The dining and living areas are where this home truly sets itself apart, framed by large windows and sliding glass doors that capture uninterrupted lake and hillside views. It’s not just what you see… it’s how the space makes you feel. Upstairs, three well appointed bedrooms provide comfort and flexibility, including a serene primary retreat with a walk in closet and a spa inspired ensuite with dual vanities and a walk in shower. The walkout lower level extends your living space further, offering a versatile area ideal for a rec room, guest space, or home office, with direct access to a private fenced yard and patio. Set in a vibrant and walkable Lake Country location, you’re just steps to everyday amenities, with easy access to the Rail Trail, local wineries, and nearby beaches. (id:66550)