
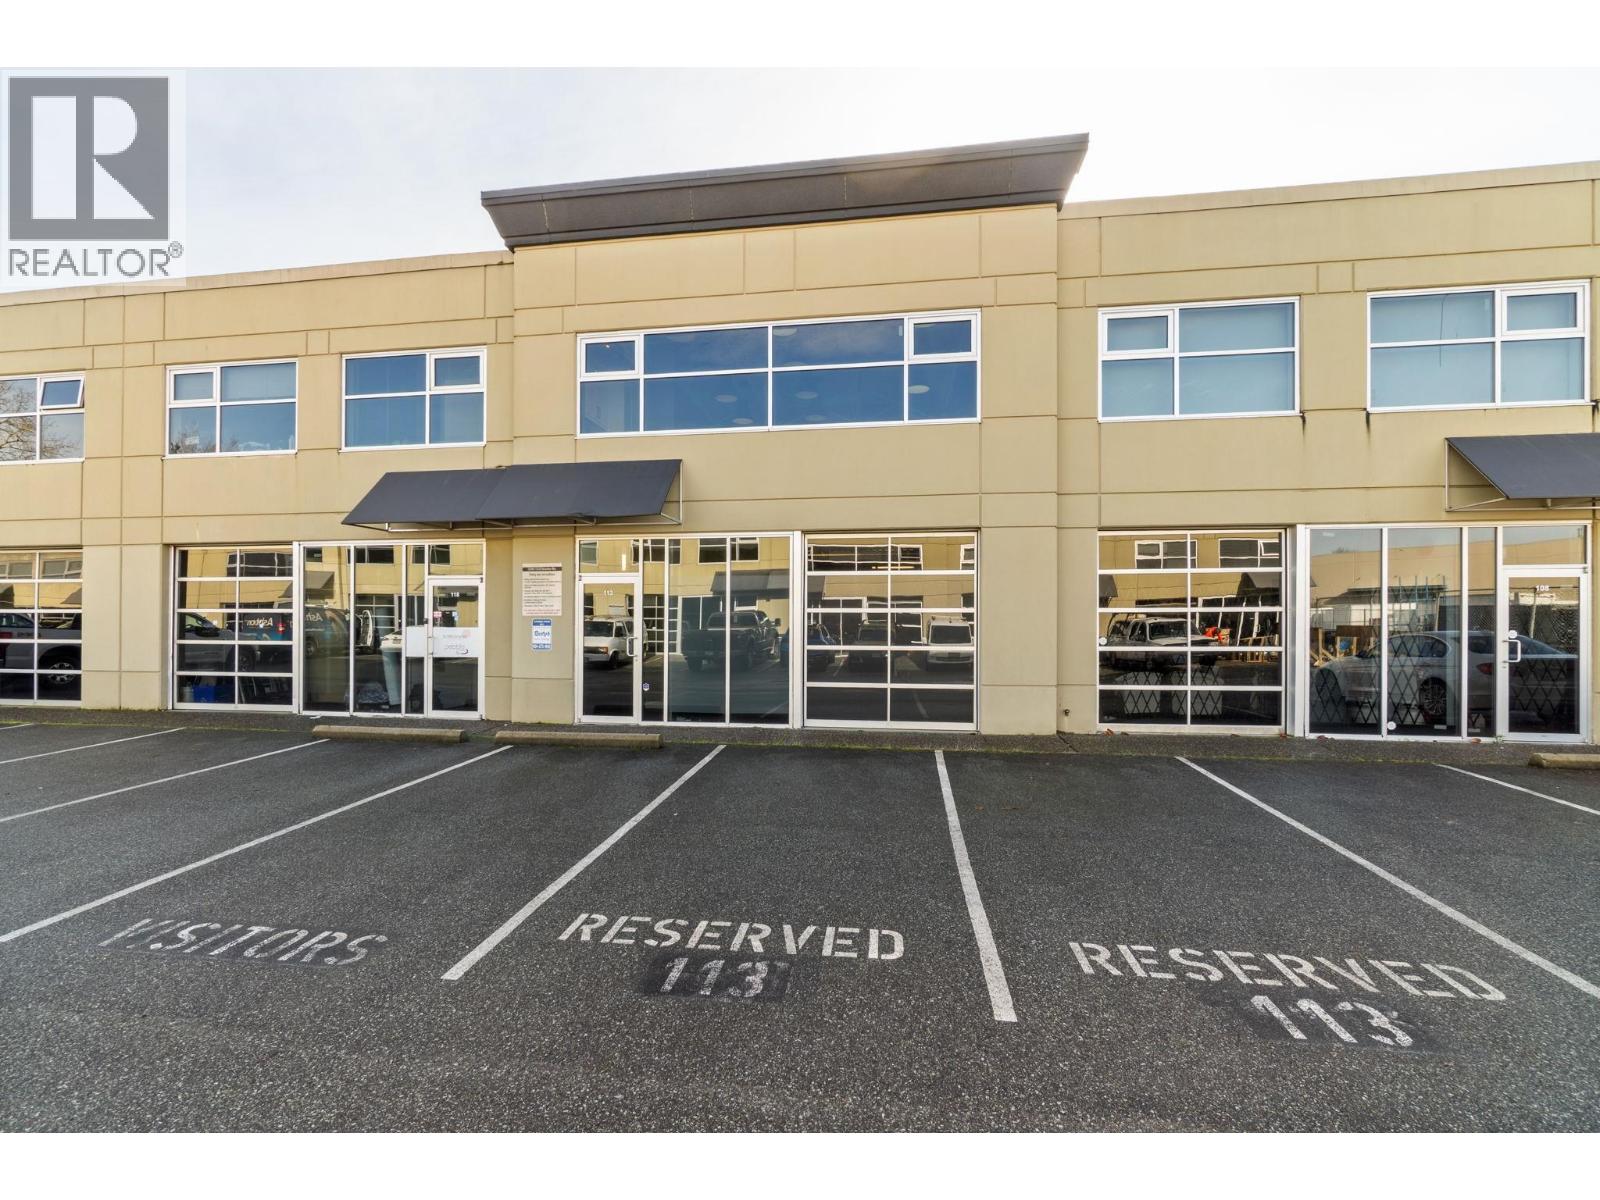
113 12520 Horseshoe Way
Richmond, British Columbia
ATTENTION INVESTORS & OWNER-USERS Well-located 2,003 SF warehouse/office unit near Ironwood Mall featuring 1,002 SF of ground-level warehouse and 1,001 SF of improved second-floor office/mezzanine. Functional layout with 8' x 9' grade-level loading door, two assigned parking stalls, two washrooms (one per level), 3-phase power (100 amp, 240V), and security-gated access after hours. This upper-level office includes custom cabinetry, sink, microwave, and wine fridge, providing a polished and practical workspace. The lower level offers an open warehouse area with additional rear storage. Quick access to Highway 99 and Vancouver makes this unit ideal for a range of industrial and service-oriented users. Excellent opportunity for owner-occupiers or investors seeking a turn-key industrial asset. Contact the listing agent for details or to arrange a showing. (id:66550)
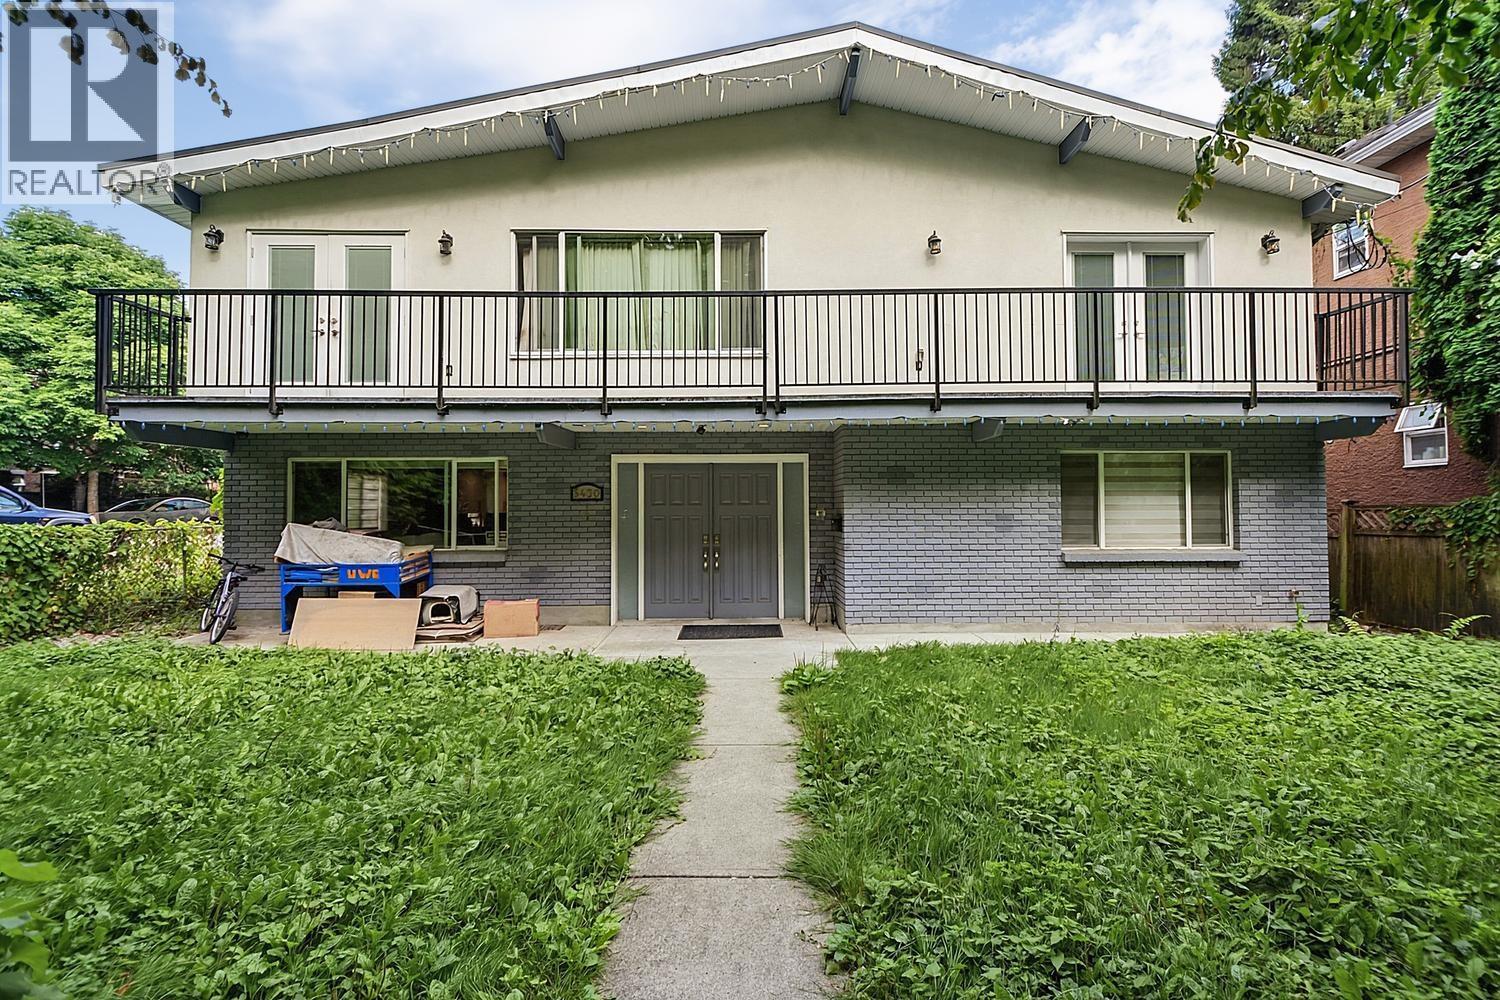
5430 Melbourne Street
Vancouver, British Columbia
This 6 bedroom, 3 bathroom family home sits on 5,797 square ft CORNER lot (54.91 x 10⁷) and offers 2,824 square ft of living space, configured with 3 bedrooms and 2 bathrooms (including one ensuite) up, plus a self contained 3 bedroom, 1 bathroom suite down. The home was previously renovated but will require work and fixes throughout. Versatile opportunity to update, hold as investment, or build new! Zoned R1-1 and located within Tier 3 of the Joyce-Collingwood Station Transit oriented area (400-800 m from the Skytrain station) the property carries meaningful future redevelopment upside under the City's TOA policy, in addition to other multiplex options under current zoning. (id:66550)
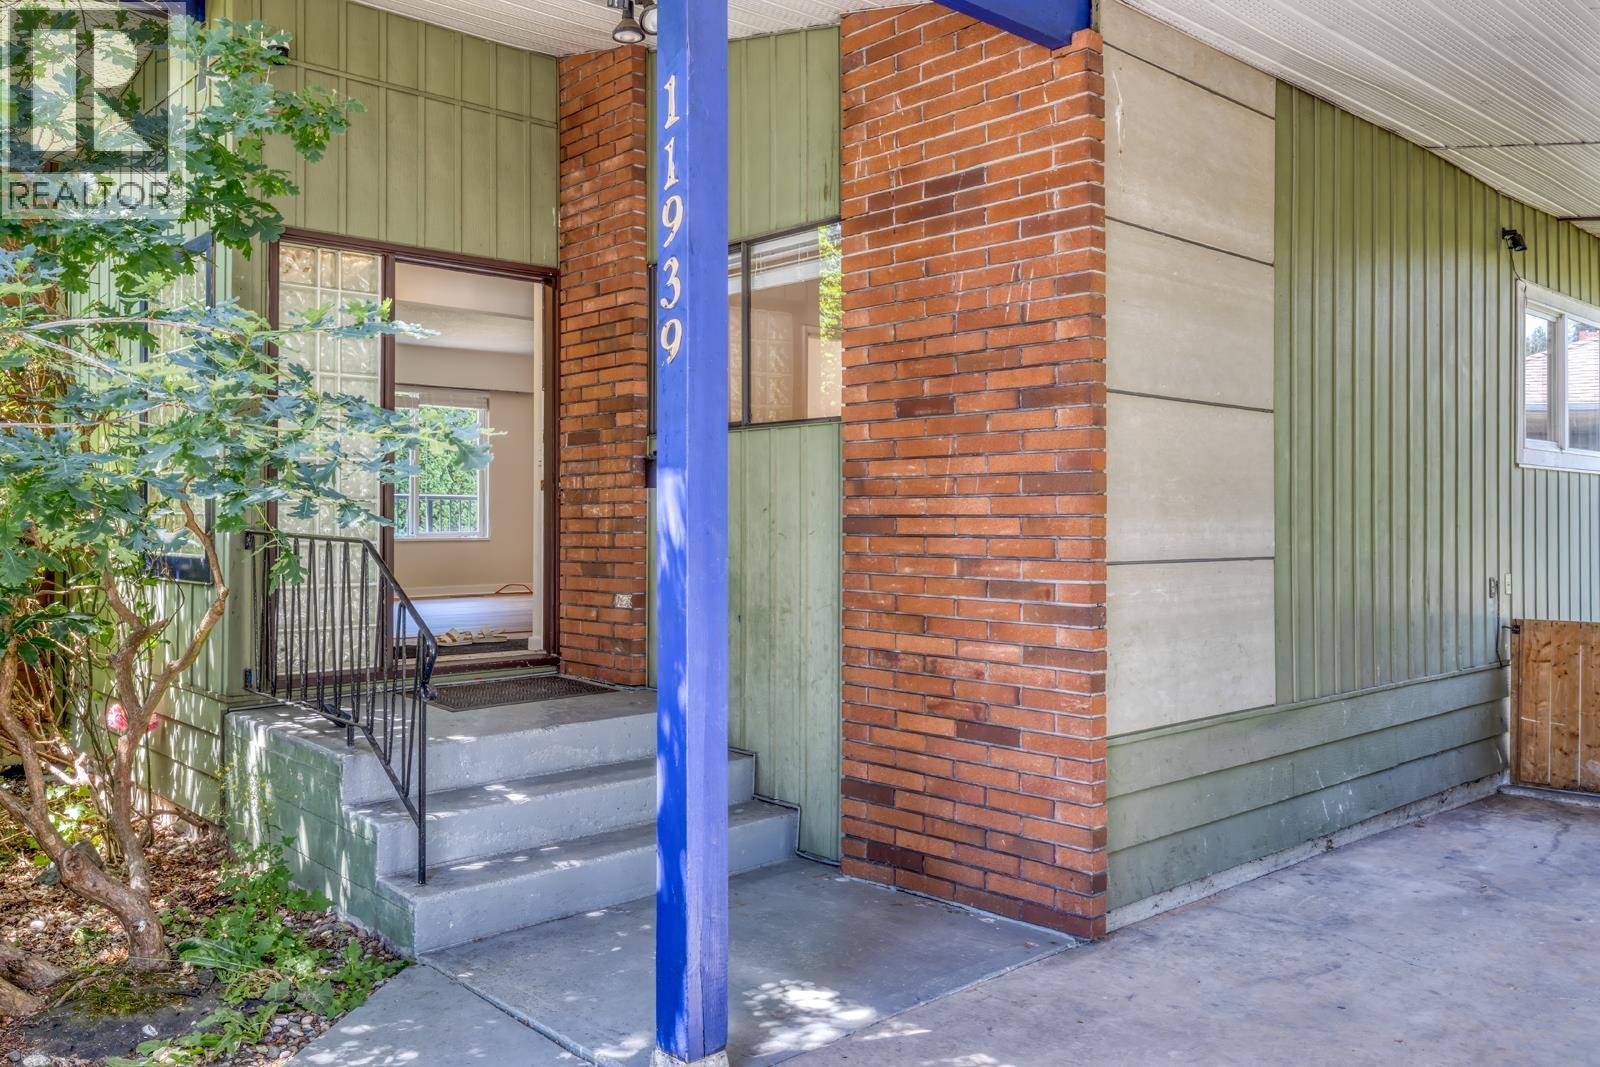
11939 Dover Street
Maple Ridge, British Columbia
welcome to this newly renovated family home in the heart of West Central Maple Ridge! Situated on a spacious 9,419 sqt corner lot, this home offers over 2,400 sqt of living space with 5 bedrooms and 3 bathrooms, making it ideal for growing families. Very functional layout features numerous recent updates, and a fully finished basement with separate entrance. Conveniently located close to parks, schools, shopping, transit and more. Move-in ready and packed with value! Don't miss this fantastic opportunity in one of Maple Ridge's most desirable neighbourhoods! Come to our Open House on Sunday 2pm-4pm! (id:66550)
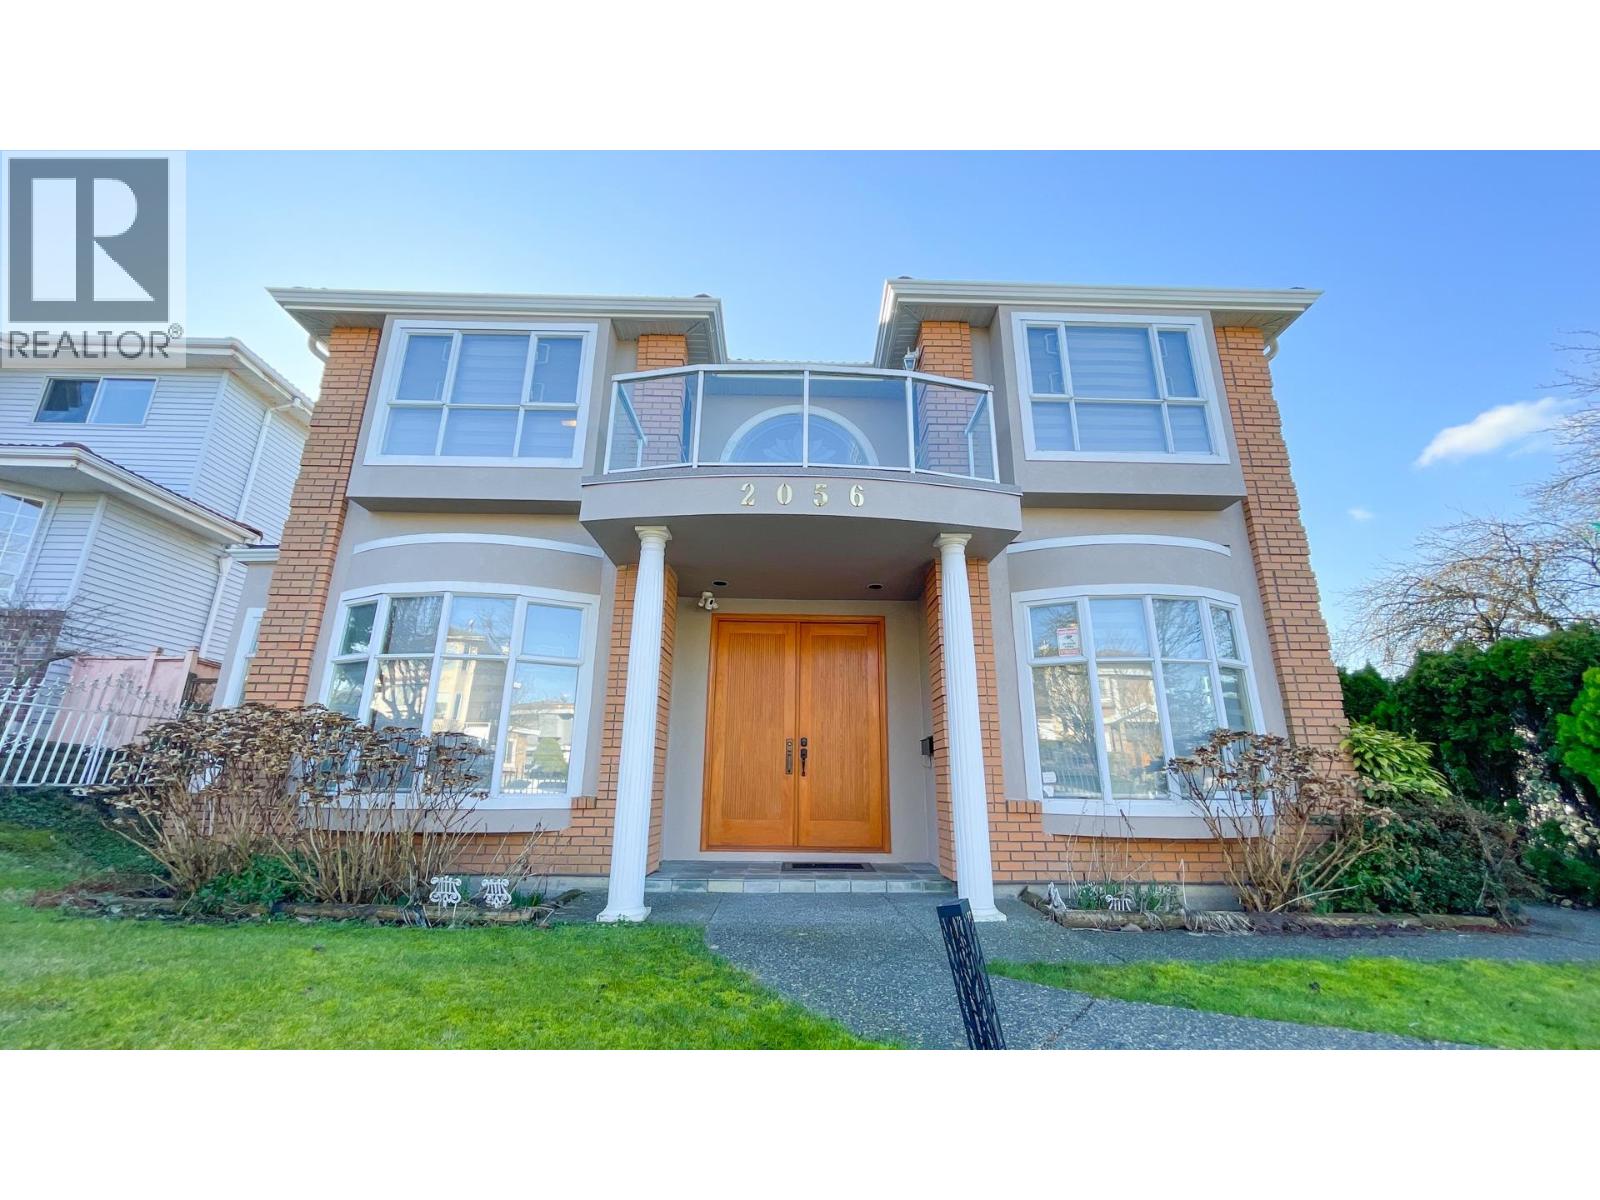
2056 Scarboro Avenue
Vancouver, British Columbia
An amazing 5715 square ft Corner Lot in the Fraserview area !! Custom-built home with nice river and city views. North and South facing offers clear air circulation. High ceilings grand entrance, 1 office/flex/bedroom surrounding by hedges on Main level. 4 bedrooms and 3 full baths on the upper floor with 2 balconies. 2 bedrooms with full bath with separate entrance in the basement. Detached garage offers 3 secure parking and the Corner Lot provide lots of street parking. Easy access to Richmond, DT Vancouver and Metrotown. (id:66550)
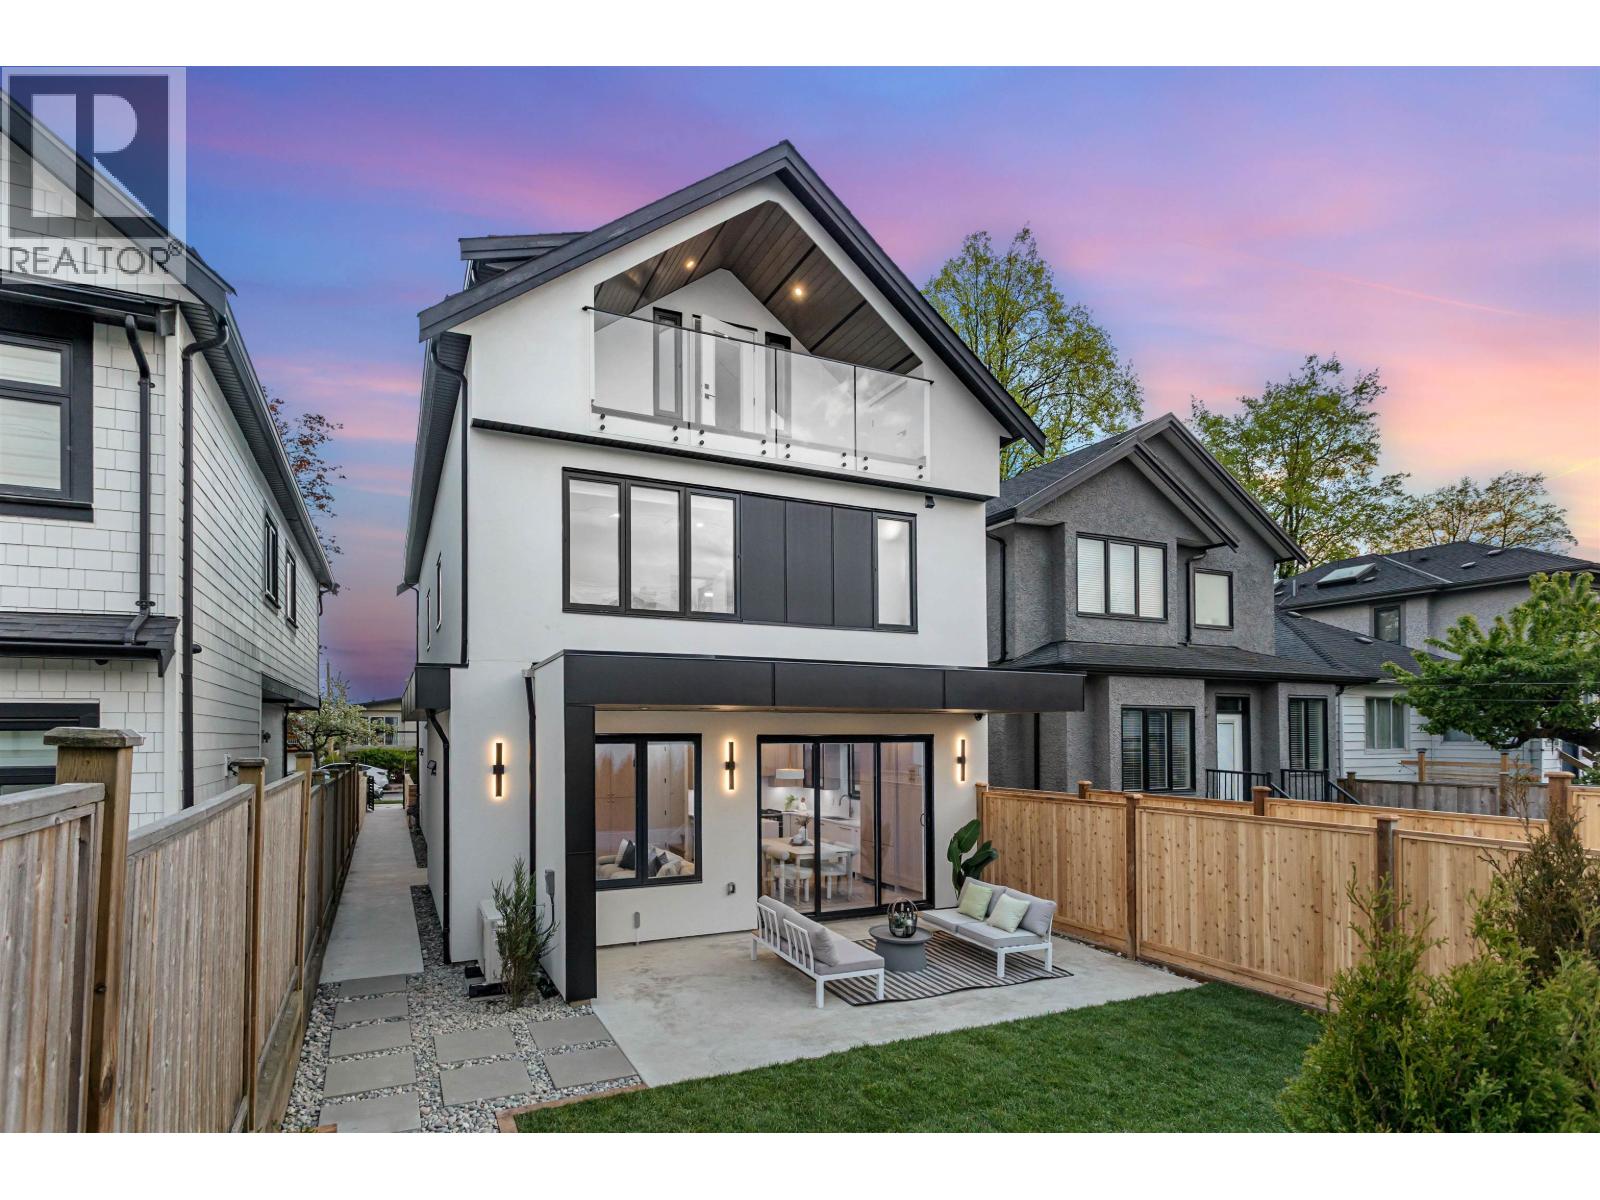
2 165 E 45th Avenue
Vancouver, British Columbia
Come discover this custom built duplex located in the vibrant Main St corridor. (id:66550)
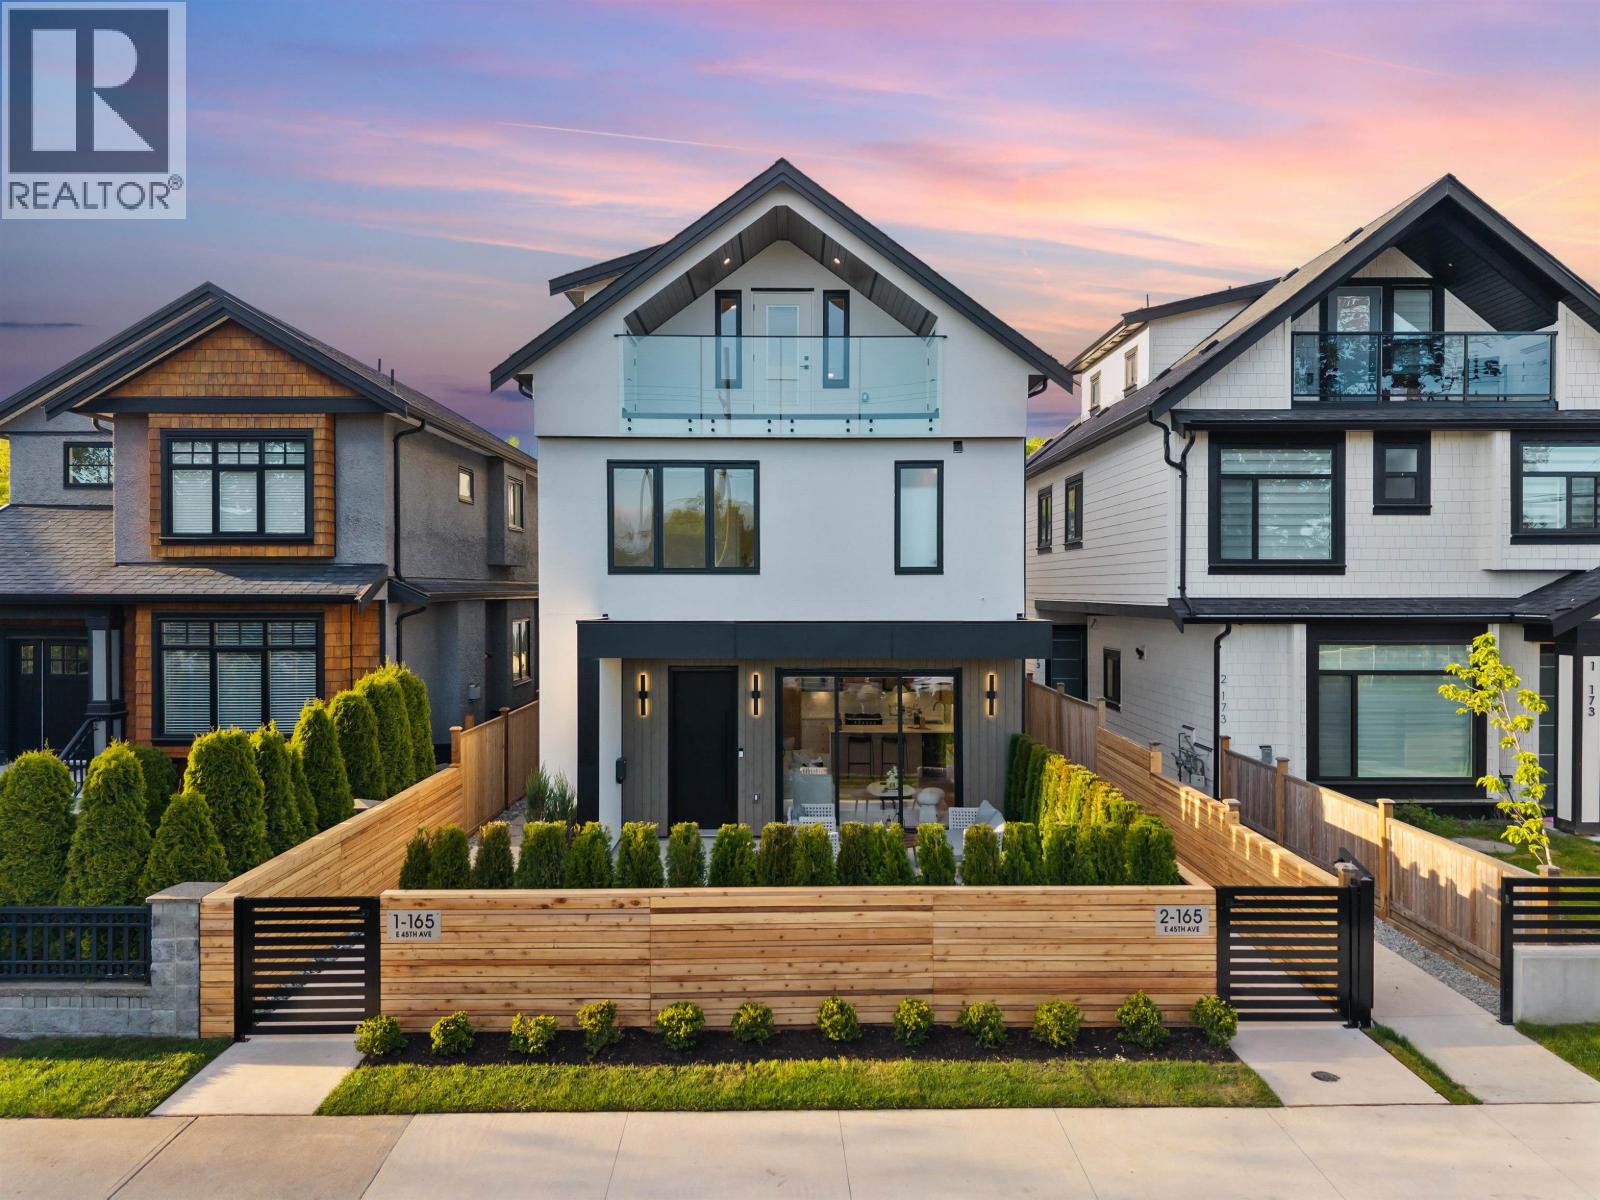
1 165 E 45th Avenue
Vancouver, British Columbia
Come discover this custom built duplex located in the vibrant Main St corridor. (id:66550)
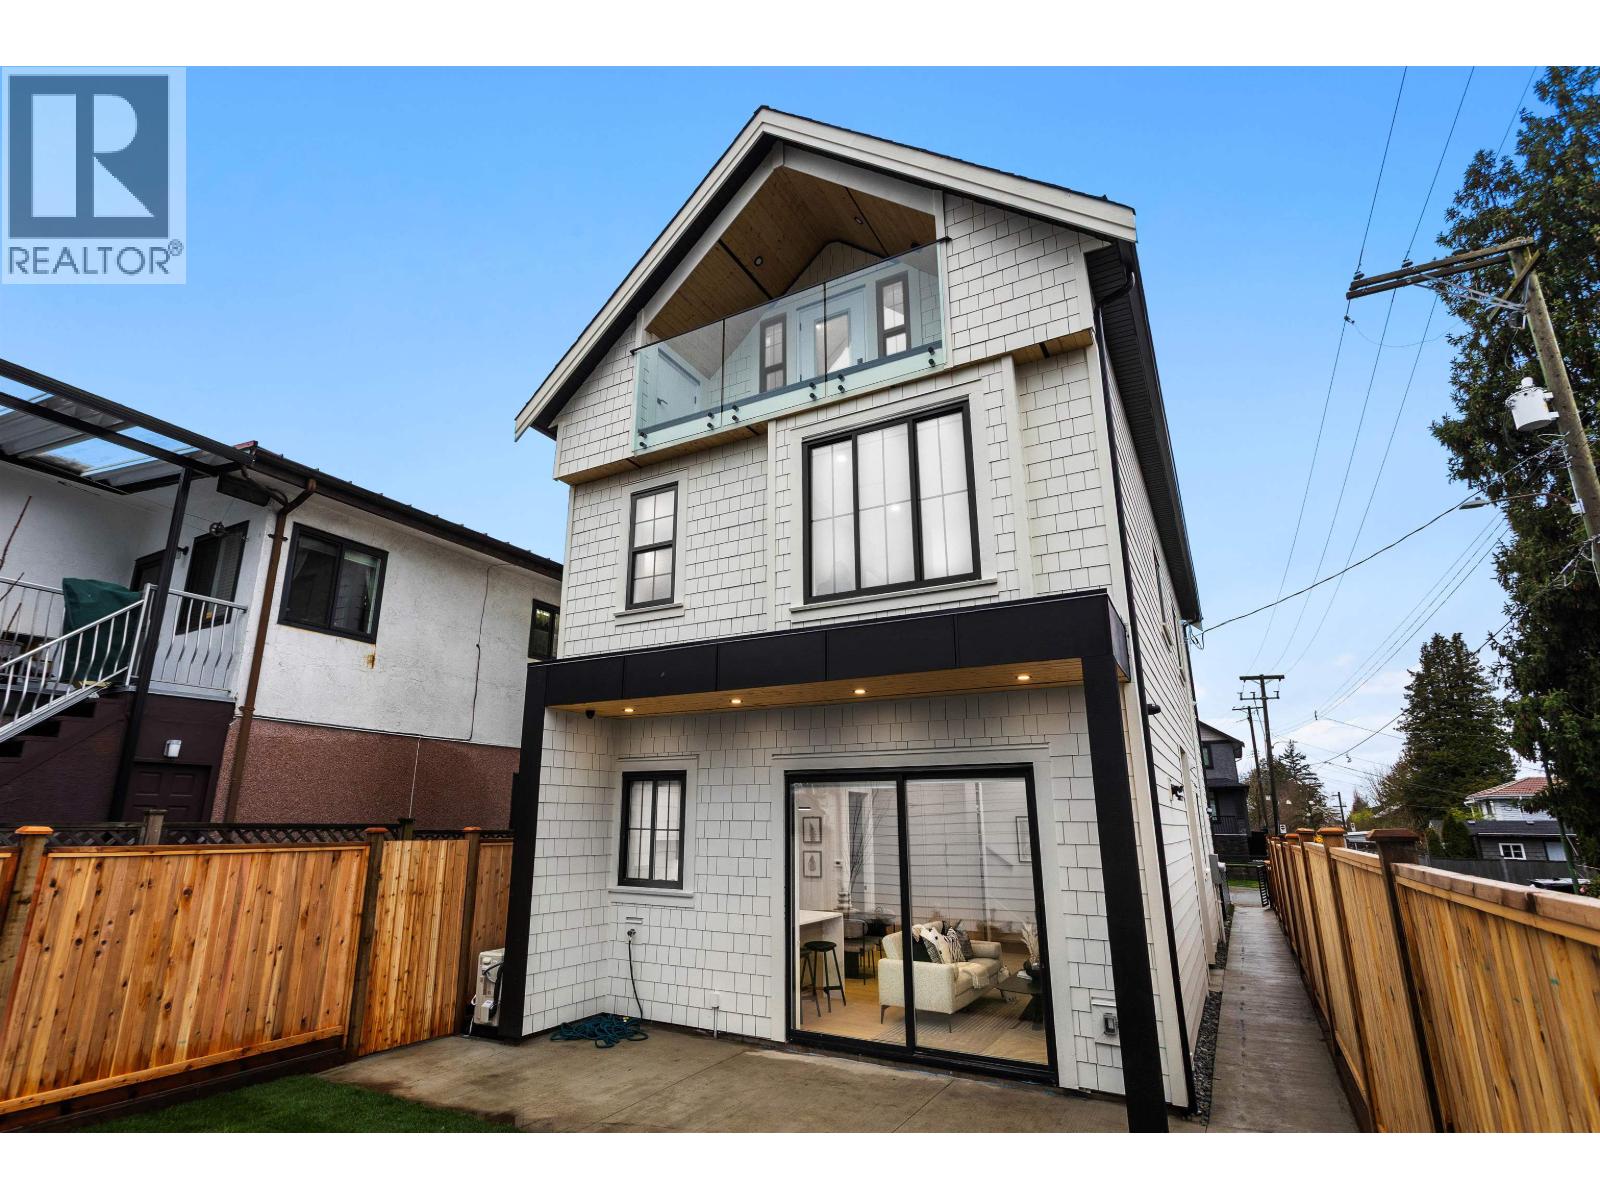
2 5306 Culloden Street
Vancouver, British Columbia
Corner unit back duplex available featuring 1,400+ sf living space with 3 beds and 4 baths. This main level offers an open layout with a walkout backyard and private entertaining space. The kitchen is equipped with Fisher Paykel appliances, quartz countertops + custom cabinetry with plenty of pantry/storage space. Upstairs has spacious bedrooms with 2 ensuites and city views from our top floor balcony. Heat pump provides efficient heating/cooling and a single-car garage is included for convenience. Located close to Kensington Park, John Oliver + Sir Alexander Mackenzie Schools and local shops + restaurants, easily accessible to enjoy what this central neighbourhood has to offer! (id:66550)
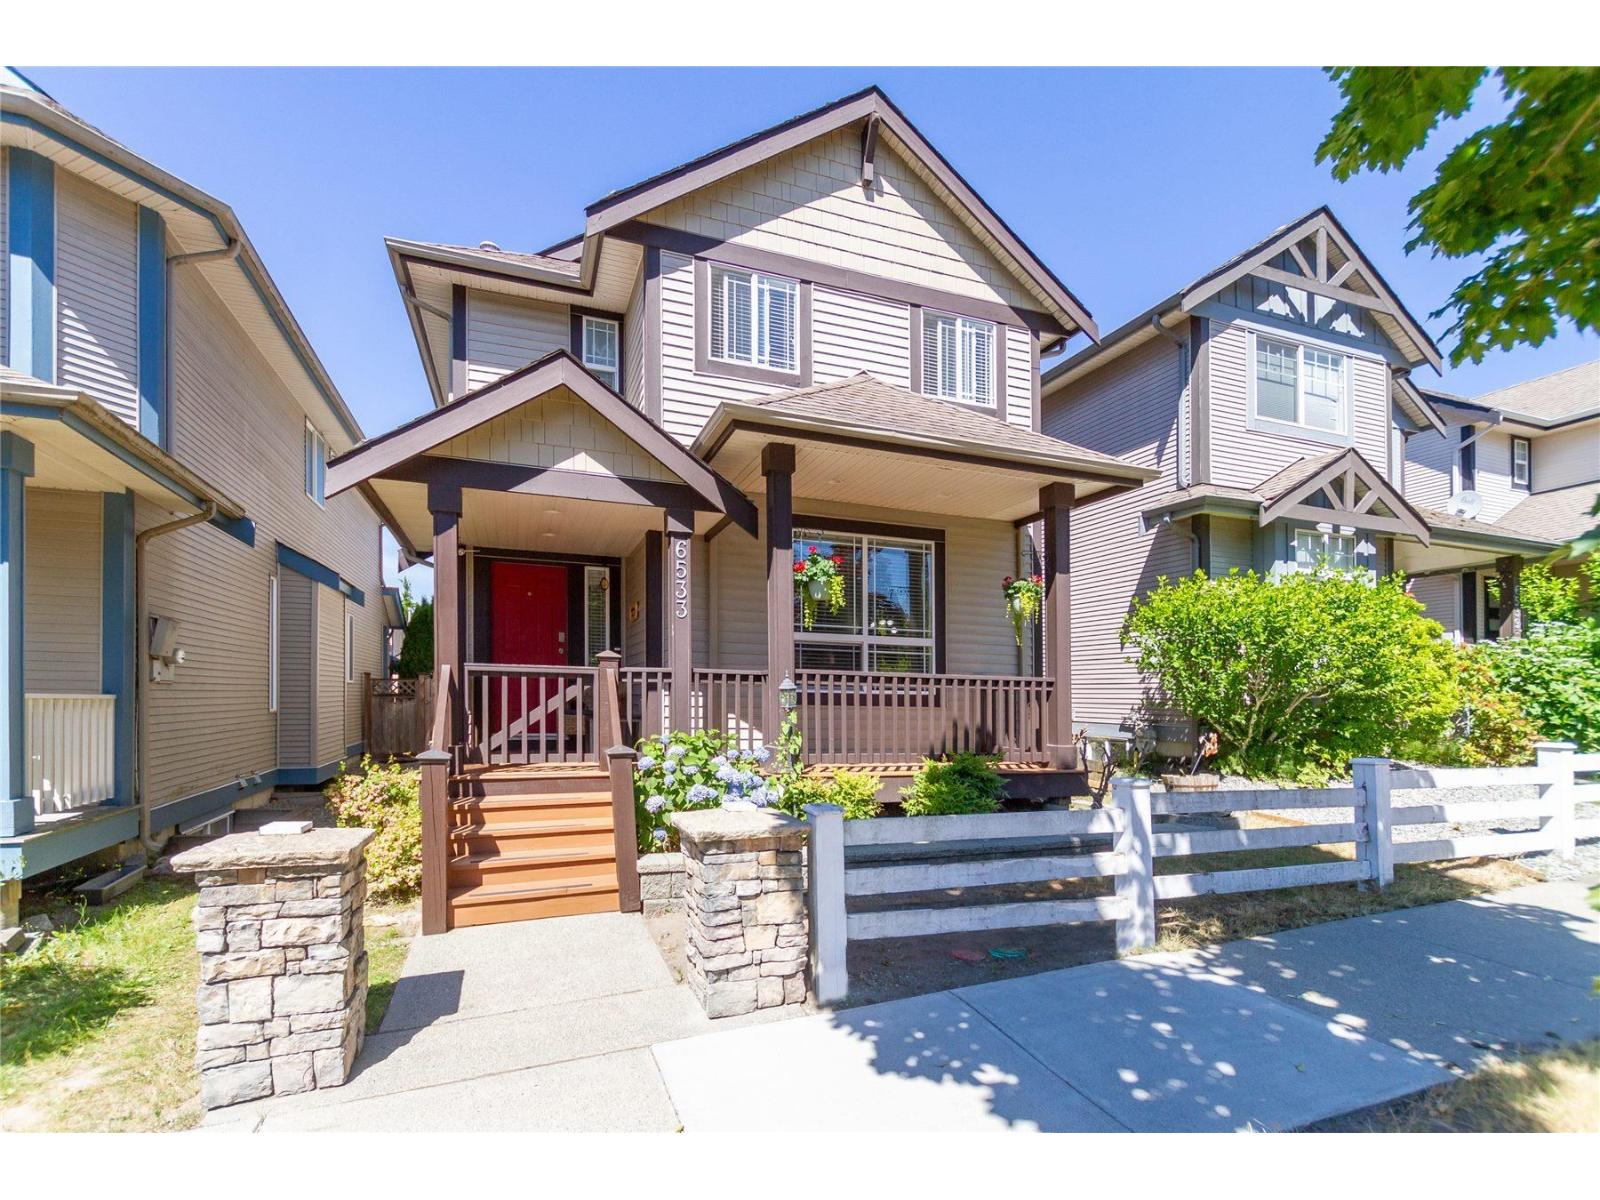
6533 193b Street
Surrey, British Columbia
Rarely available 2-storey with basement home in the sought-after Clayton Village! This bright and well-maintained home features an open-concept floor plan with laminate flooring, crown mouldings, granite countertops, stainless steel appliances, tile backsplash, and a spacious kitchen with an island. Upstairs offers 4 generous bedrooms, while the basement includes a 2-bedroom unauthorized suite with a separate entrance, currently rented for $1,500 per month, providing excellent mortgage help. Walking distance to schools, parks, shopping, restaurants, and transit with easy access to major routes. A fantastic opportunity for families or investors looking for space, functionality, and income potential in a prime Clayton location. (id:66550)
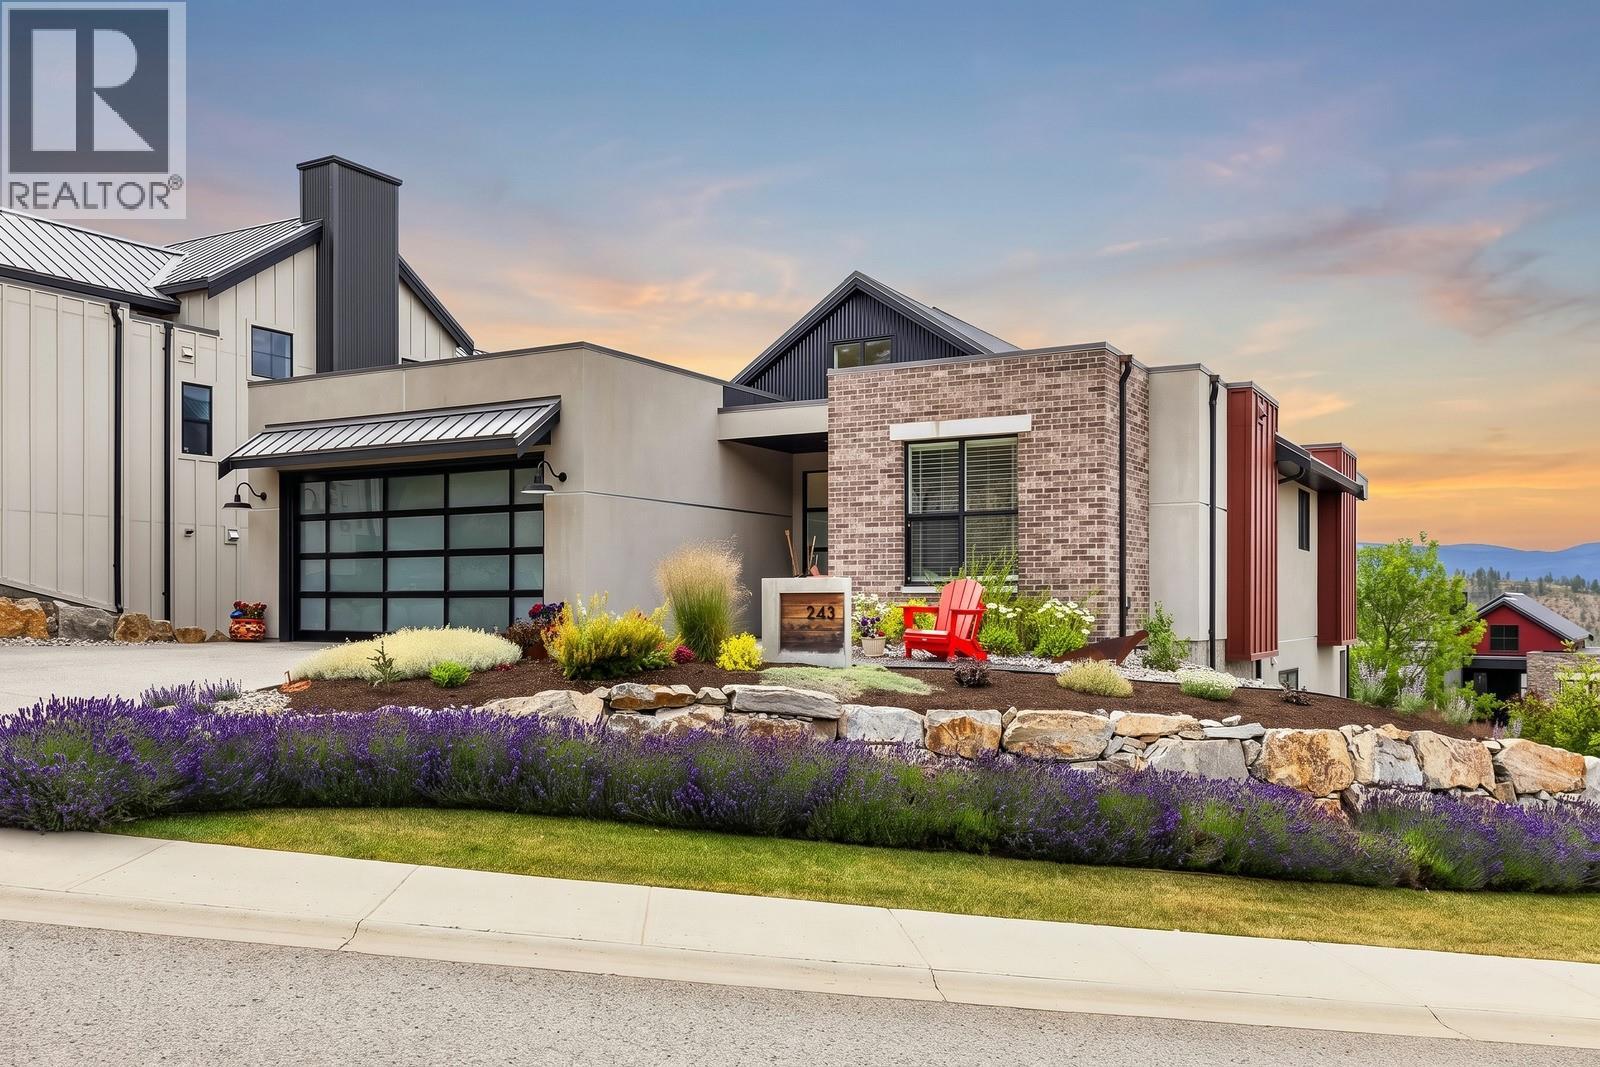
243 Grange Drive
Vernon, British Columbia
Welcome to 243 Grange Drive in Predator Ridge! This stunning 4-bedroom, 3-bathroom home offers 2,340 sqft of thoughtfully designed living space with an open-concept layout, soaring vaulted ceilings, and beautiful mountain views. The bright main living area is centred around a cozy gas fireplace, while the crisp white island kitchen features dine-up bar seating, stainless steel appliances, and a dedicated pantry. Step outside to the oversized covered front balcony with glass railings, the perfect place to relax and take in the surrounding scenery. The main level also boasts conveniently located laundry, a full 4-piece main bathroom, and two bedrooms, including the spacious primary suite complete with a 5-piece ensuite featuring a dual sink vanity, soaker tub, separate glass and tile shower, and a walk-in closet. The fully finished lower level offers an expansive rec room with a wet bar and direct access to the covered patio with a hot tub, creating an ideal space for entertaining. Two additional bedrooms, another full 4-piece bathroom, a utility room, and abundant storage complete the lower level. Additional highlights include a double garage and a spacious driveway, all located within the sought-after Predator Ridge community! (id:66550)
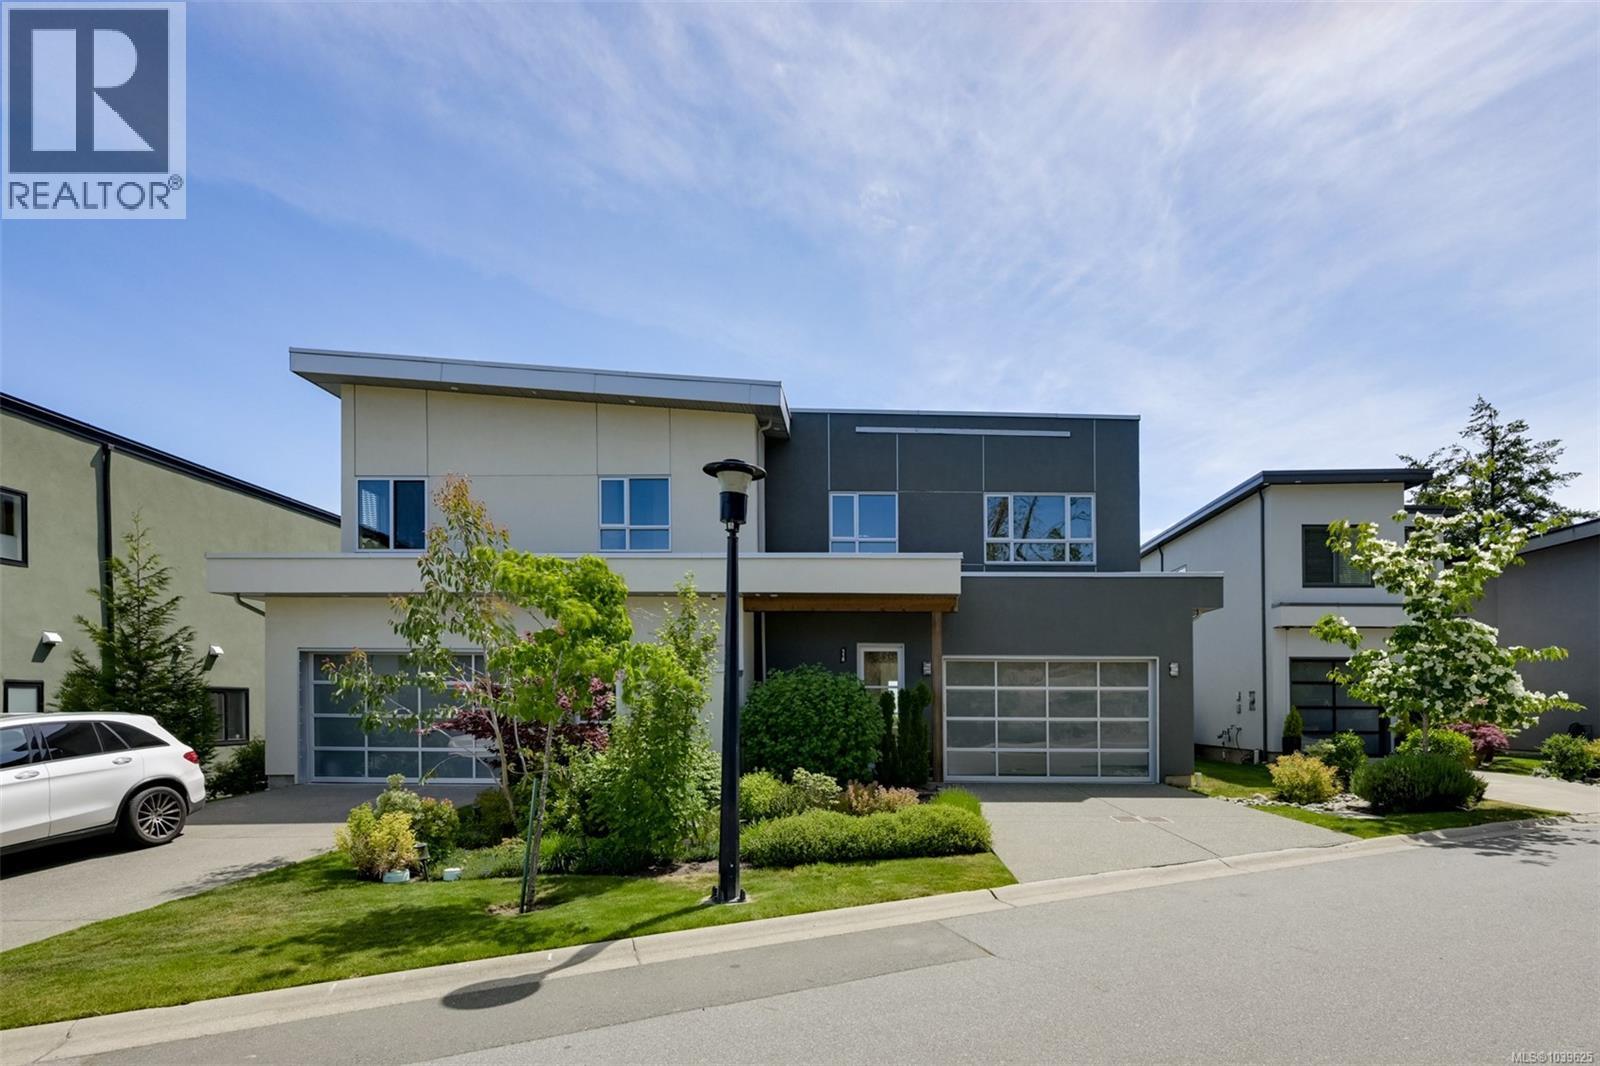
118 539 Delora Dr
Colwood, British Columbia
Enjoy breathtaking views from the best location in the development. This beautifully designed 3-bed, 3-bath home offers over 2,000 sq ft of living space in Victoria’s first and only solar-powered community. Take in stunning Strait of Juan de Fuca views from 1 of 2 private balconies. The open-concept main floor features wide-plank flooring, a gourmet kitchen with upgraded appliances, quartz countertops, a large island, and a stylish fireplace. Upstairs, the spacious primary suite offers a walk-in closet and heated-floor ensuite, plus 2 additional bedrooms. Energy-efficient features include solar panels that can generate excess power for BC Hydro, forced-air heating and cooling, and on-demand hot water. Additional highlights include ample storage, a double garage, driveway parking for 4 vehicles, a private patio, and a brand-new stucco exterior completed just one month ago. Close to shopping, parks, trails, schools, and beaches. (id:66550)
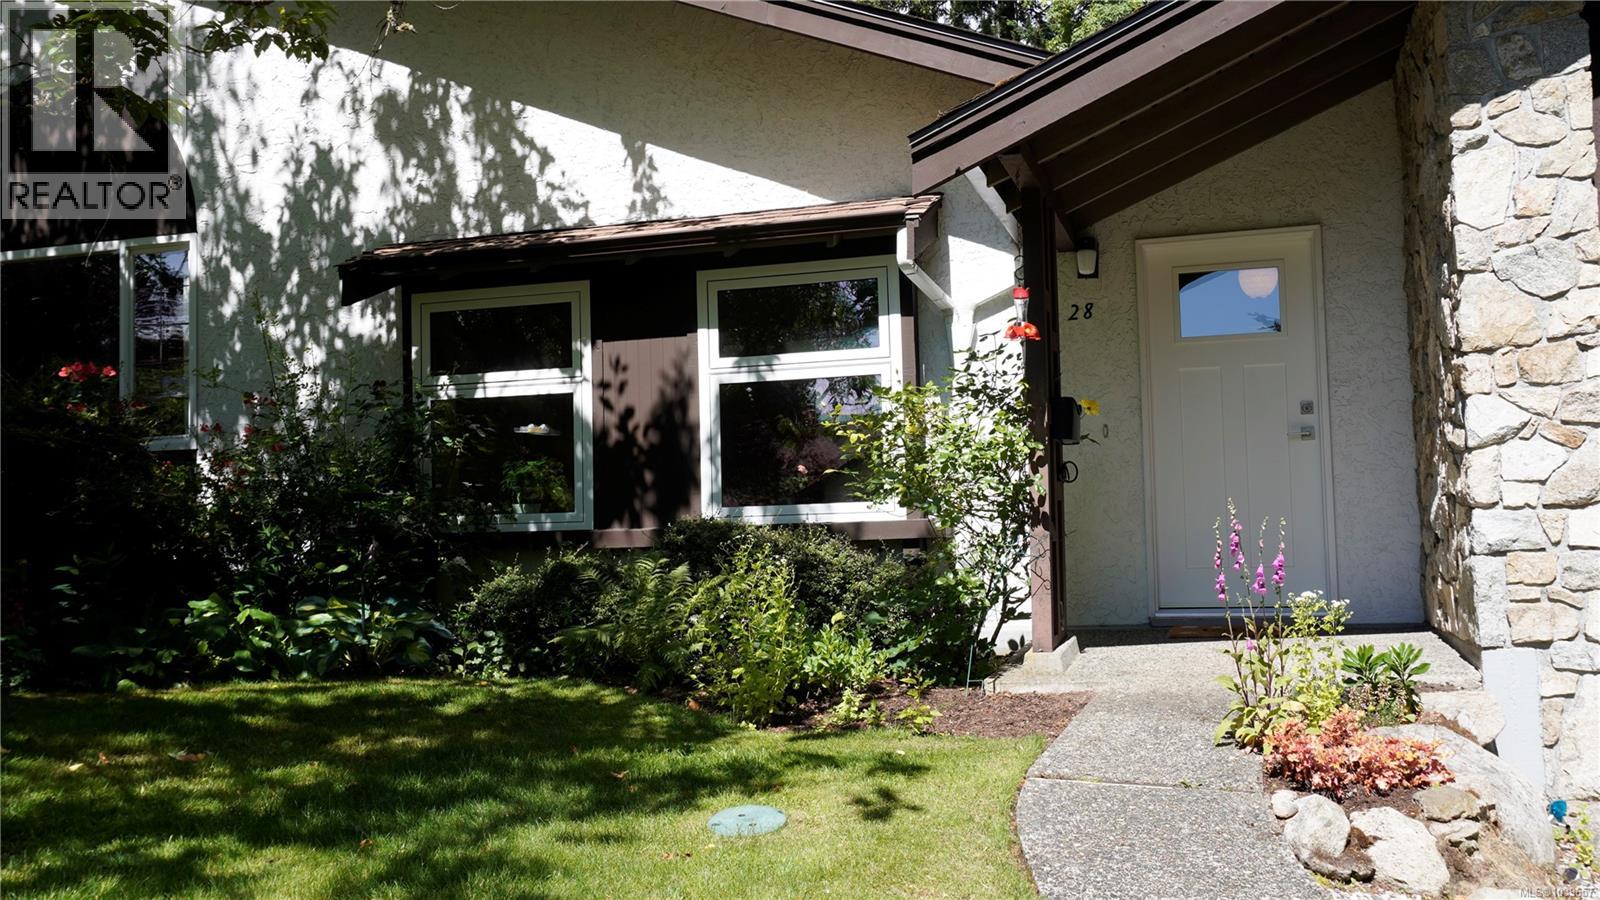
28 278 Island Hwy
View Royal, British Columbia
Welcome to Village Grove, one of View Royal's best-kept secrets. Tucked away on over four acres of beautifully landscaped grounds, mature trees, and peaceful green space, this established community offers a sense of tranquility that is increasingly difficult to find. This bright 2-bedroom townhouse offers over 1,200 sq ft of thoughtfully designed living space and feels more like a detached home than a typical townhouse. Large windows frame beautiful garden views, creating a warm and inviting atmosphere throughout. Surrounded by manicured lawns, flowering gardens, and mature landscaping, the setting encourages a slower pace and a stronger connection to nature. Enjoy morning coffee on the patio, watch the seasons change from your windows, or take a leisurely stroll through the grounds. It's a peaceful retreat from the hustle of everyday life while remaining close to all the amenities you need. The generous floor plan offers room sizes rarely found in many newer developments. Upstairs, the spacious primary bedroom includes a walk-in closet, while the second bedroom opens onto its own private balcony. The lower-level den is ideal for a home office, hobby room, fitness area, or additional living space. Storage is exceptional. In addition to the single-car garage and driveway parking, there is an expansive crawlspace and bonus attic storage area, providing room for seasonal décor, sporting equipment, tools, and outdoor gear. Village Grove is known for its welcoming community atmosphere and well-maintained grounds. Residents enjoy ample visitor parking, access to the popular Treehouse clubhouse, and the convenience of a self-managed strata. Rentals are permitted, there are no age restrictions, and up to two cats are welcome. Close to shopping, recreation, transit, and major commuter routes, this home offers a rare combination of space, storage, flexibility, and value in today's market. (id:66550)
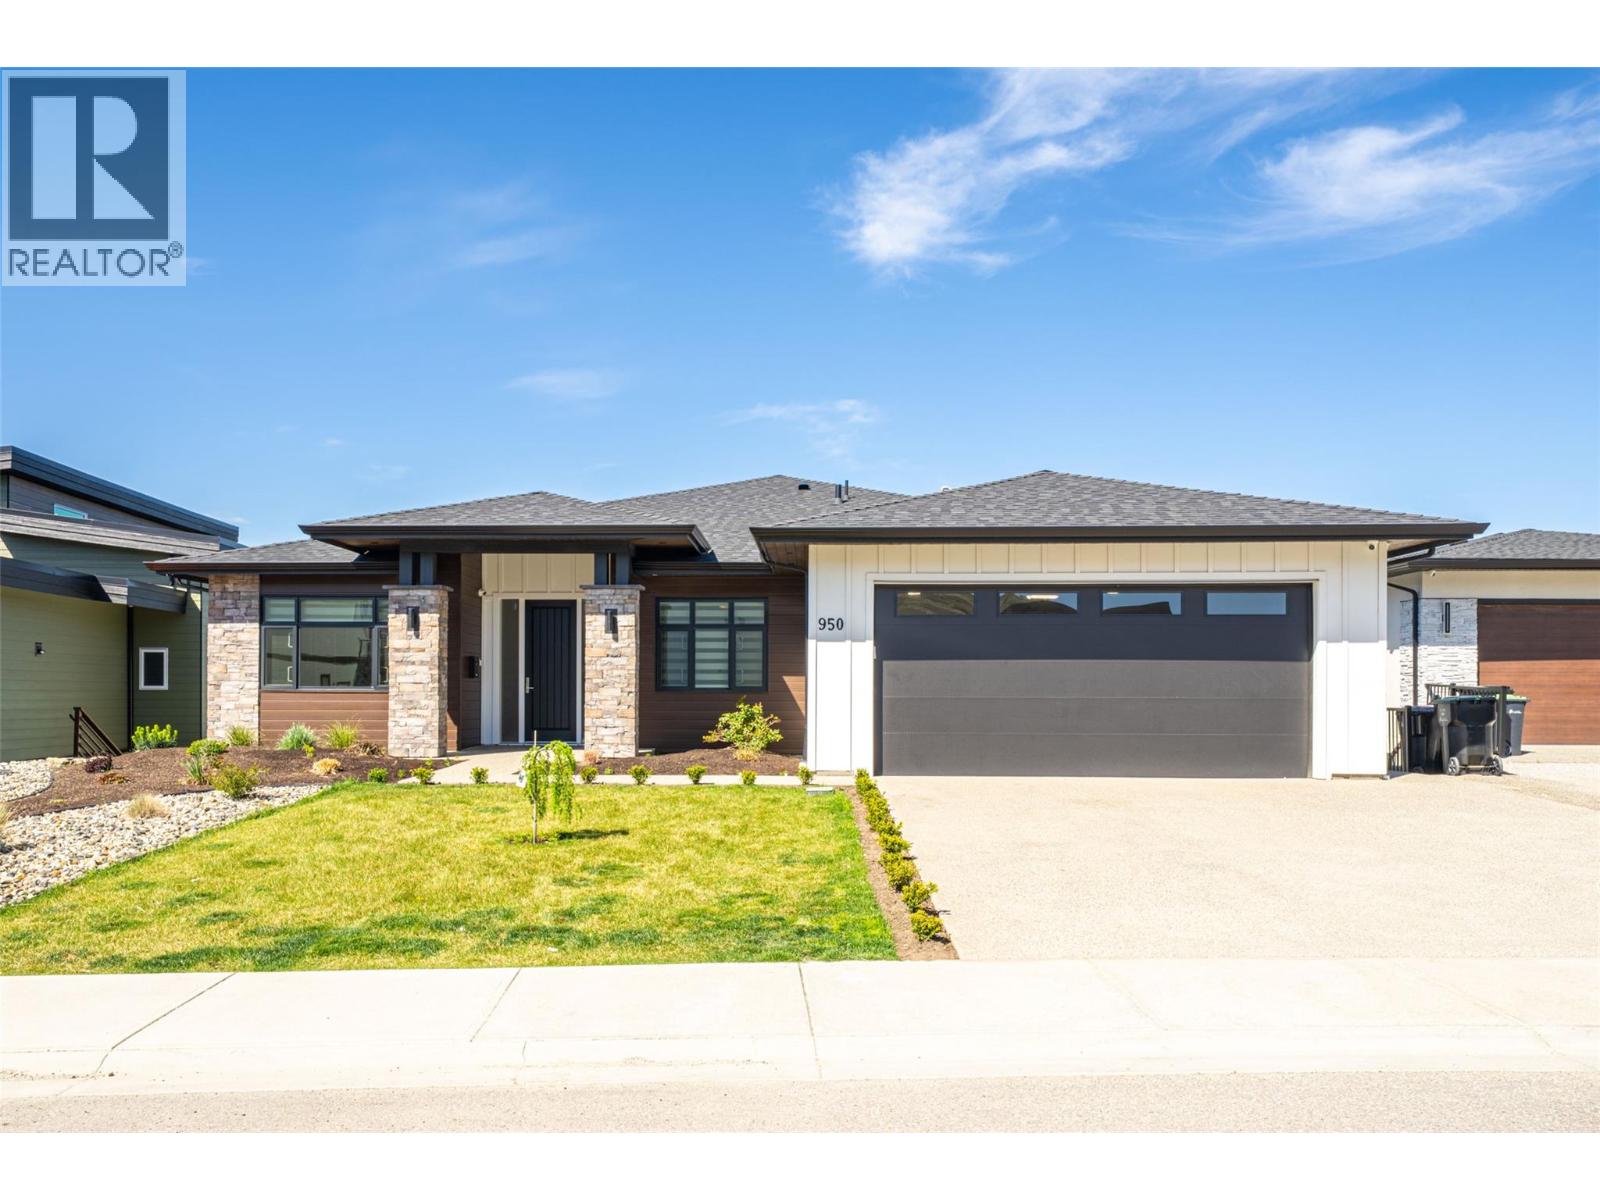
950 Mt Griffin Road
Vernon, British Columbia
Welcome to this stunning newly built rancher with walk-out basement in sought-after Middleton Mountain on prestigious Mt. Griffin Road. Offering 4,223 sq.ft. of beautifully finished living space, this home showcases exceptional craftsmanship and breathtaking panoramic views of the lake, valley, city, and golf course. The main level features soaring ceilings and a bright open-concept layout with a chef-inspired kitchen, oversized island, quartz countertops, two-tone cabinetry, and premium Bosch appliances including a 6-burner gas cooktop. The living area opens to a 12x50 covered deck with gas hookups—perfect for entertaining. A versatile front room offers ideal space for a home office or easily defined additional area. The primary suite features a spa-like ensuite with soaker tub, glass shower, and walk-in closet, plus a second bedroom and full bath on the main. The walk-out lower level boasts 10ft ceilings, a large rec space, separate entrance, and plumbing in place for a future wet bar. A 1-bedroom legal suite offers income potential. Close to Kalamalka Lake, golf, parks, trails, shops, and restaurants. Contact the Salt Fowler team to arrange your private viewing. (id:66550)