
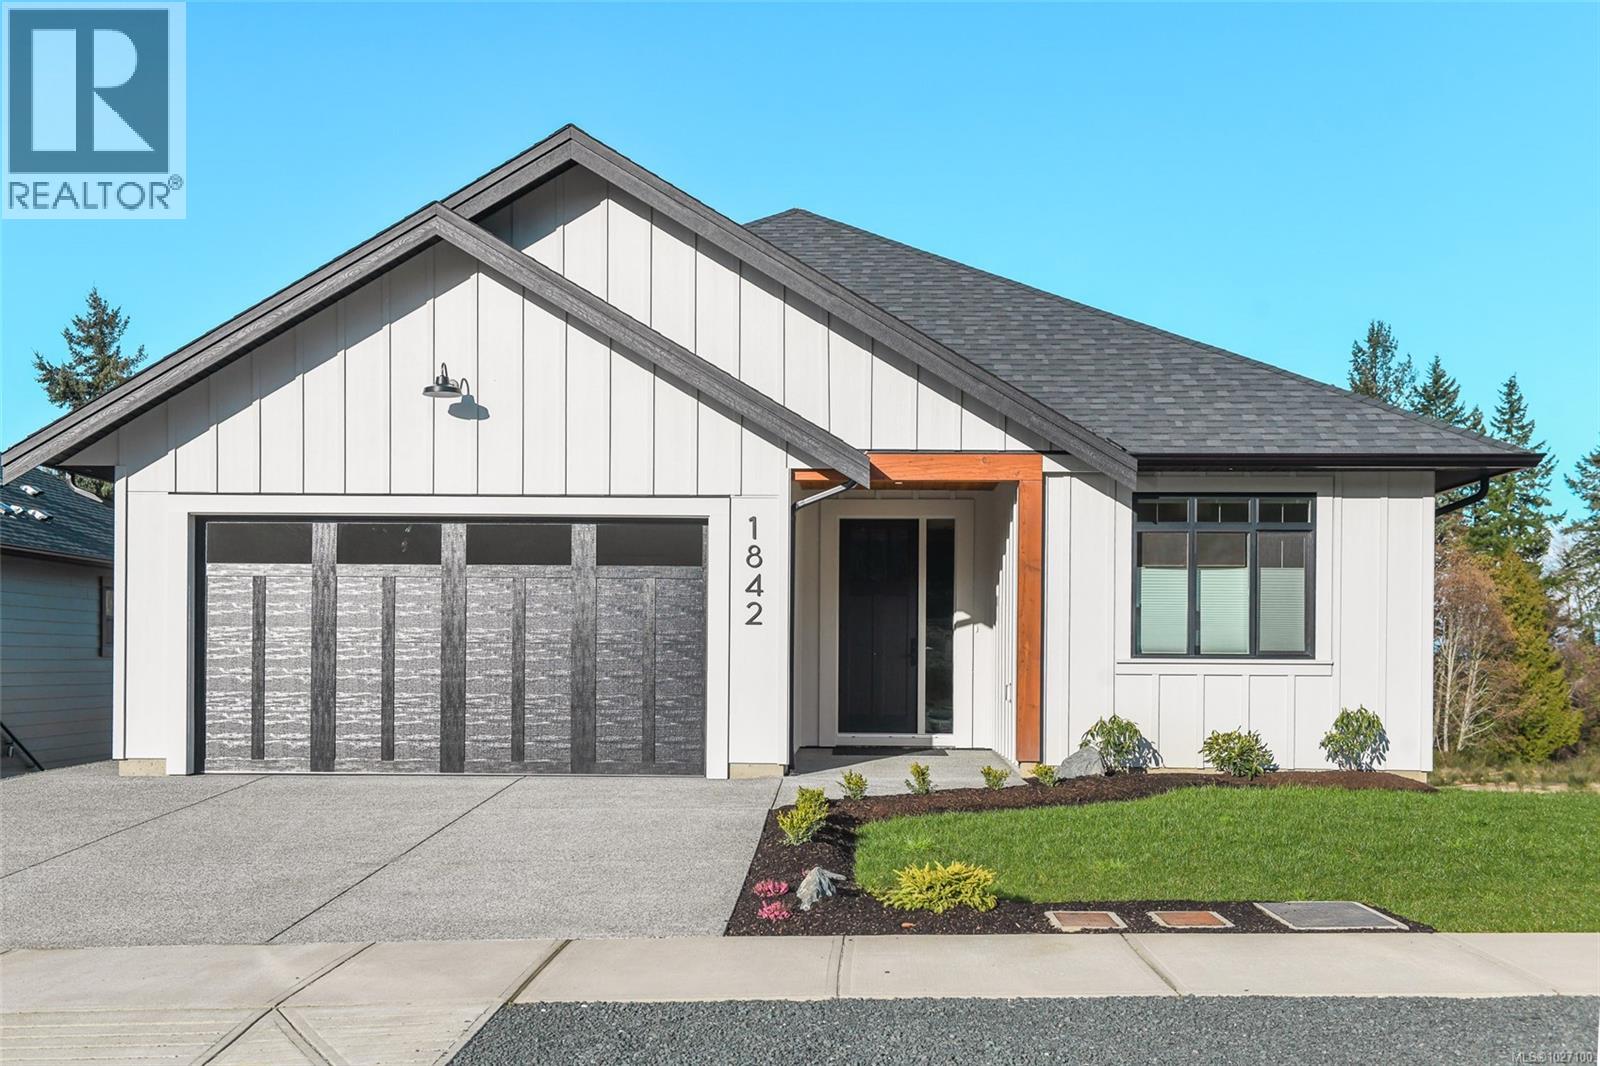
1842 Crown Isle Blvd
Courtenay, British Columbia
This beautifully crafted, new construction rancher with walkout basement, built by CV Premier Homes, has quality finishes & impressive modern design. Welcome inside to 2546 sqft of convenient & flexible living space! The stunning kitchen is truly the heart of the home, anchored by a large 8-foot central island. You’ll appreciate the abundance of solid wood cabinetry, quartz counters, premium SMEG appliances, including a gas cooktop & dual-fuel oven & a convenient butler’s pantry with sink. The living room is highlighted by a cozy gas fireplace with custom built-in cabinetry flanking either side & sliding glass doors open onto a partially covered deck off the dining space. Warm-toned engineered hardwood flooring flows throughout the home's main level. Retreat to the spacious primary bedroom featuring 10-foot ceilings, a walk-in closet complete with custom organizer & luxurious 5-piece ensuite. Enjoy double sinks, a curbless walk-in shower & separate soaker tub that creates a spa-like atmosphere. Downstairs, the walkout basement provides exceptional versatility. In addition to a large family room, 4-piece bathroom & 3rd bedroom, there is a soundproofed, unfinished 464 sqft space that is suite-ready with its own private entrance & separate meter. Whether you envision a mortgage helper, private guest suite, home-based business, workshop, or work from home office, this flexible area offers endless possibilities. Built to efficient Step 4 standards, this home is equipped with a heat pump, gas furnace, HRV system & Rinnai tankless hot water for energy efficiency. Additional features include a double car garage, easy-access crawlspace for ample storage, power blinds & a fully fenced, landscaped yard ready for outdoor enjoyment. Ideally located just minutes from the hospital, Costco, shopping, schools & Crown Isle Golf Course, this home offers both convenience and lifestyle in one exceptional package. (id:66550)
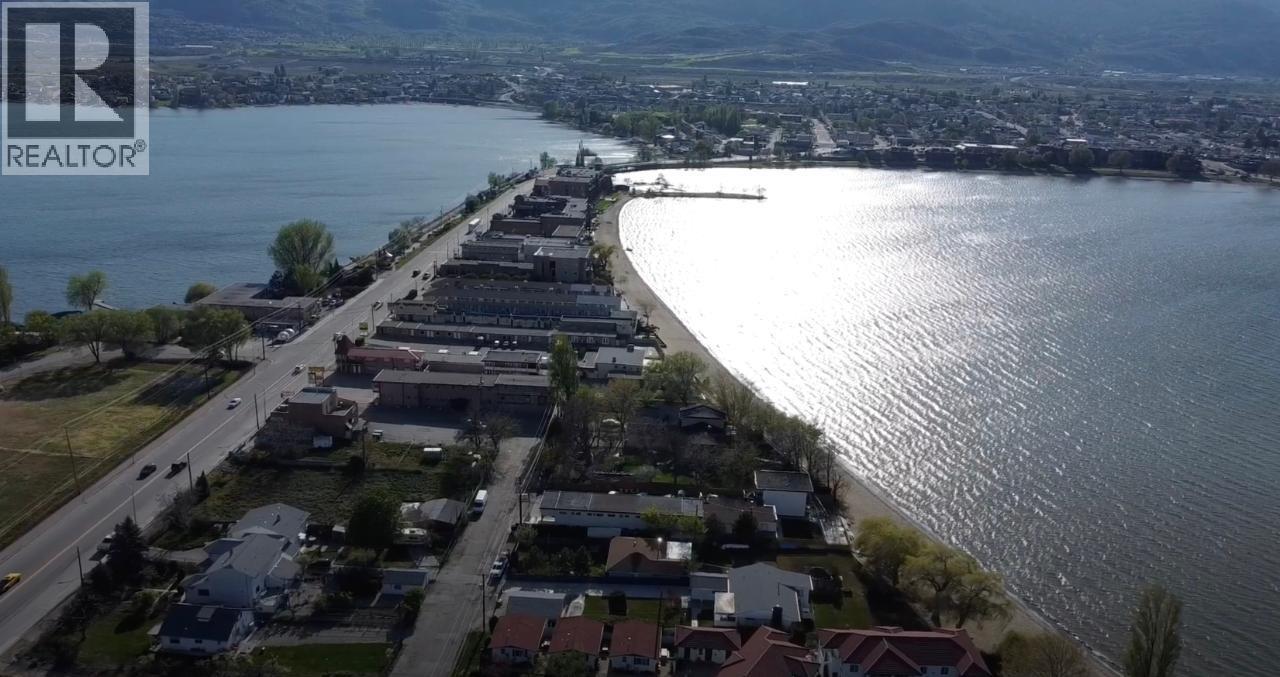
6910 Ponderosa Drive
Osoyoos, British Columbia
WATERFRONT & SANDY BEACH - EXCEPTIONAL OPPORTUNITY ON OSOYOOS LAKE!!! Whether you are looking to keep it as is for your private lakefront ""home away from home"" in the Okanagan, vacation home for your family or looking to build a small exclusive BOUTIQUE HOTEL, this beachfront property on Osoyoos Lake provides a great canvas for your vision. With its PRIME LOCATION, desirable CT1 Tourist-Commercial ZONING, and STUNNING BEACH, this property is sure to attract investors and developers alike. Currently used for residential, this small older cabin features 2 Bedrooms and 1 Bathroom, sitting on a beachfront 0.22 acres property with approx. 68 feet of waterfront, ideal location for a vacation spot, right on the beach of Osoyoos Lake, the warmest freshwater lake in Canada. The most attractive feature of this property is its stunning beach, with fine sand and clear water, the perfect spot for guests to relax, swim & soak up the sun while enjoying the picturesque views of the lake & surrounding mountains. Adjacent 2 properties also for sale. (id:66550)
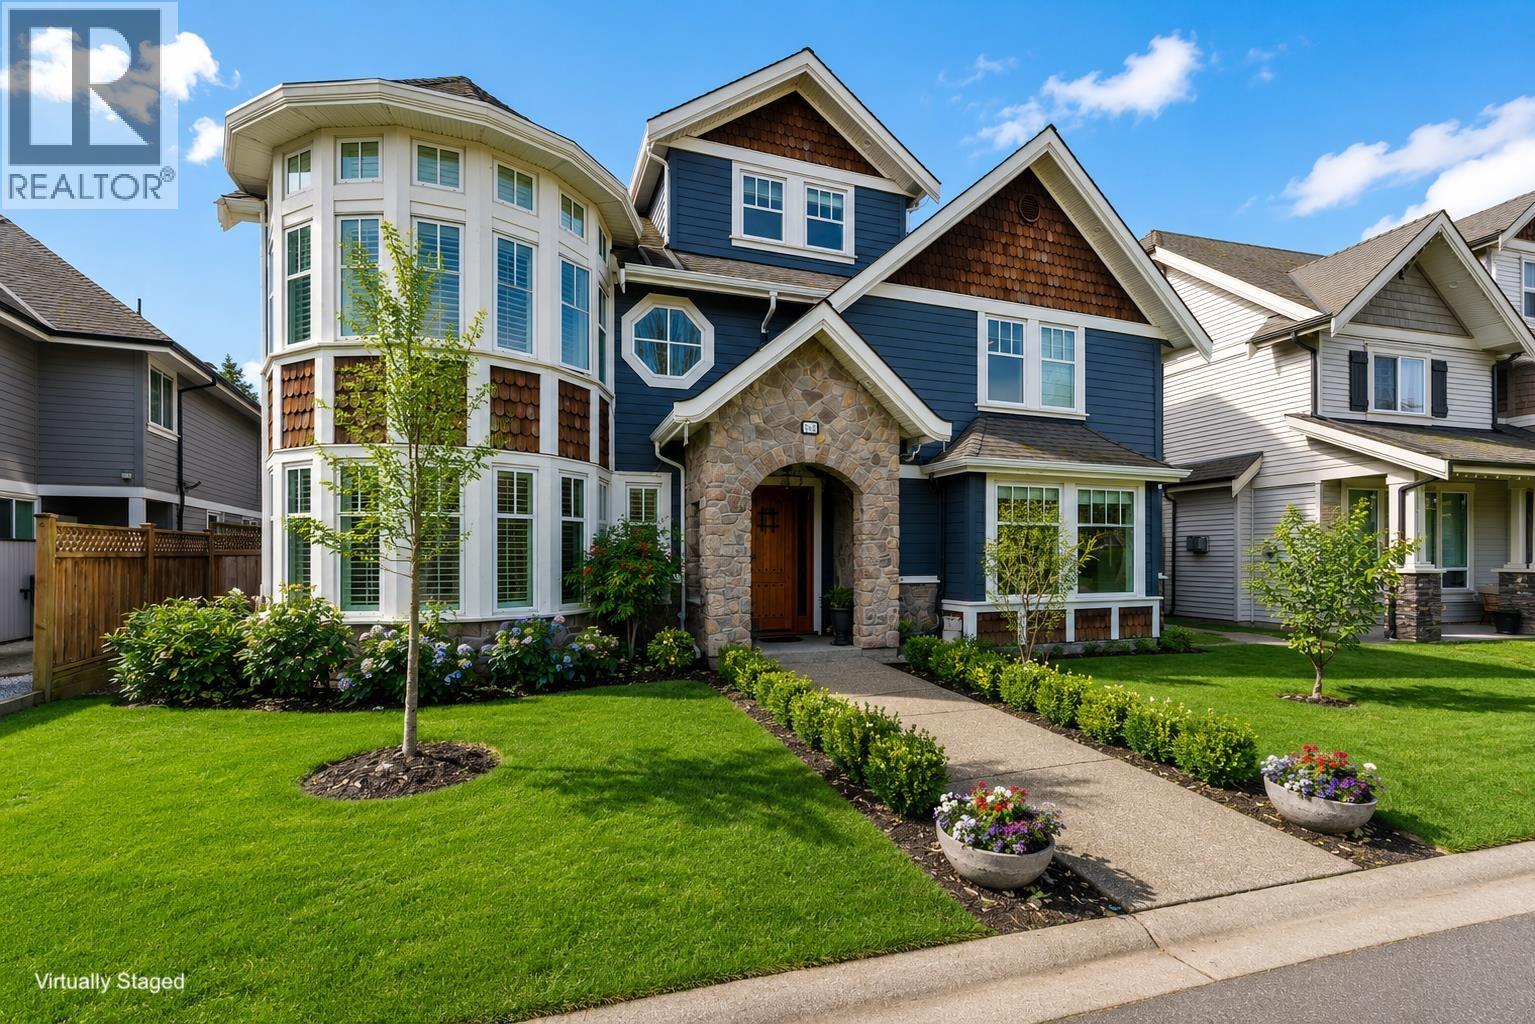
A 5229 Lynn Place
Delta, British Columbia
This exquisite 4,488sqft executive residence features a rare, detached 653sqft 2-bed legal coach home. A Brazilian mahogany door reveals Italian marble floors, custom millwork, and a hand-turned staircase. The chef´s kitchen dazzles with quartz counters, maple shaker cabinets, Jenn-Air gas range, double ovens, 2 dishwashers and built-in Miele coffee station. Entertain seamlessly via the dining room´s 15ft NanaWall, opening to a heated outdoor oasis with a gas fireplace. Upstairs features spacious bedrooms and a primary suite featuring a spa-like ensuite with dual showers, soaker tub and a private balcony complete with a hot tub. Located on a quiet cul-de-sac steps from both levels of schools, parks, and shopping. The ultimate blend of craftsmanship and convenience. (id:66550)
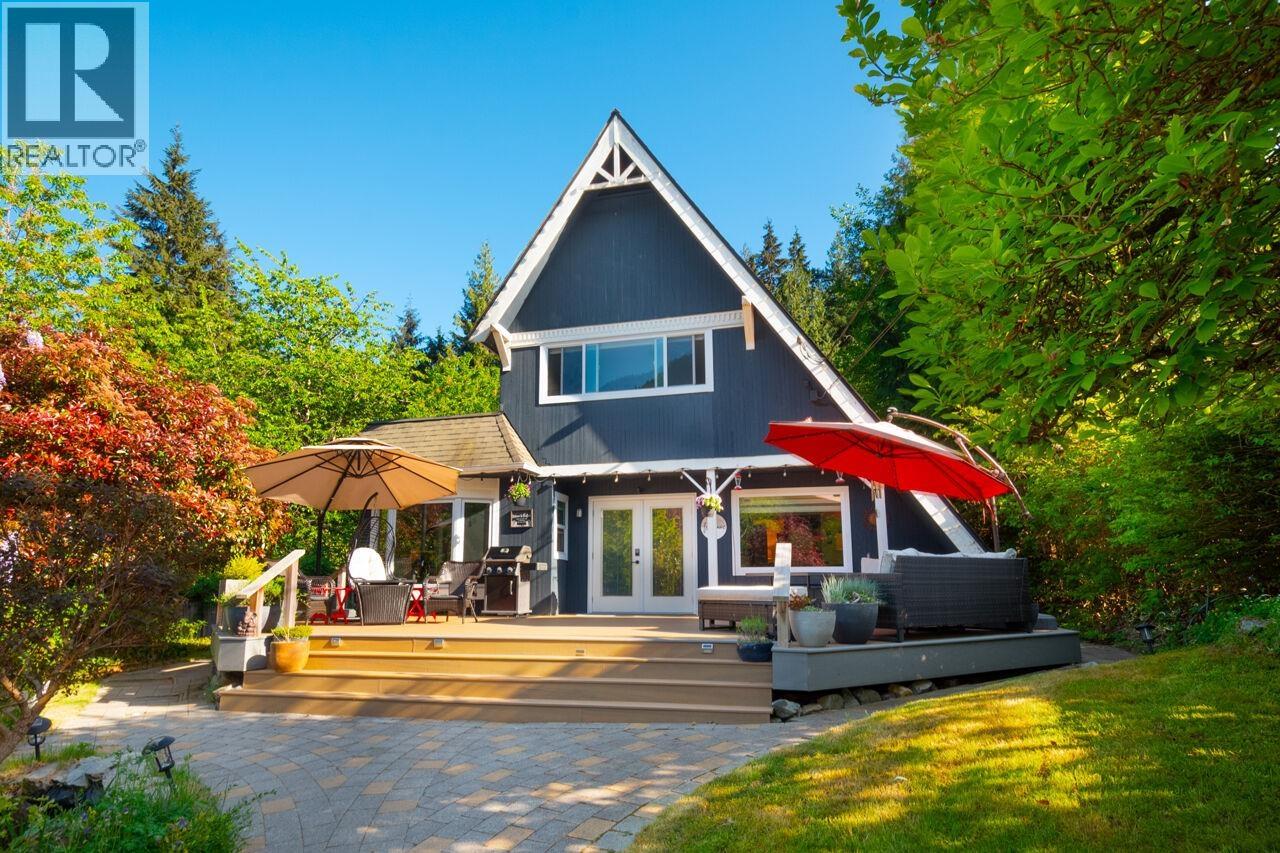
1177 Adams Road
Bowen Island, British Columbia
Tucked away inside a private oasis, and set back far from the road, this cute Bowen home ticks so many boxes. Wind up through a lush, sunny and mature garden, and a beautiful view of Mt Gardner greets you from the front steps/oversized sundeck. Inside is crisp and well cared-for, featuring two bedrooms on the main - could also be offices - and two large bedrooms above, one with a generous ensuite and access to rooftop deck. Heat pump heating/cooling, a centrally-located fireplace, and plenty of storage throughout. At the back of the property sits a detached office next to a covered hot tub. All within walking distance of Nectar Yoga and the Bowen Island Cidery at Meadowbrook, and only 5 minutes by car to either the Cove, school or west side beaches. (id:66550)
517 E 11th Avenue
Vancouver, British Columbia
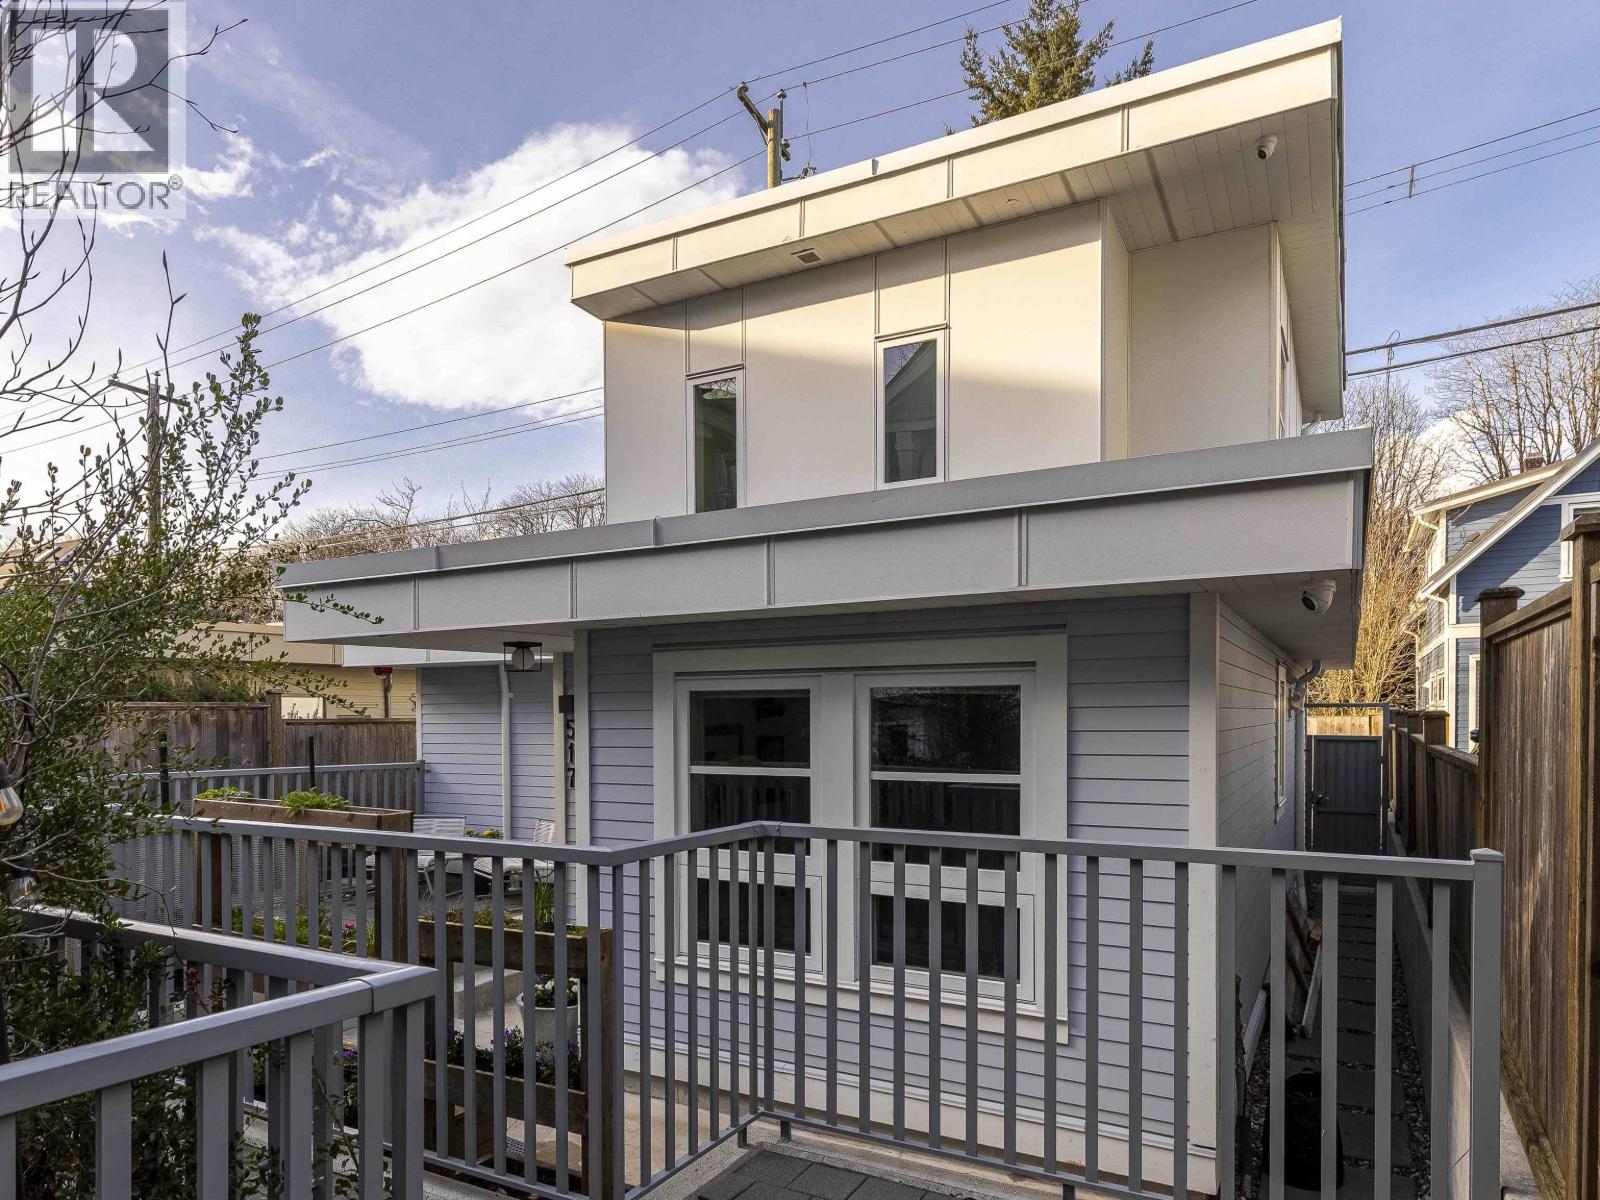
Surrounded by charming character homes in the heart of Mount Pleasant, this thoughtfully designed two-level coach home blends modern comfort with timeless appeal. The upper level feels bright and airy, with vaulted ceilings and skylights enhanced by luxurious Hunter Douglas motorized blinds for ultimate ease and comfort. The beautiful kitchen offers sleek modern cabinetry, a hexagon tile backsplash, upgraded appliances, and stone countertops-perfect for everyday living and entertaining. Enjoy two delightful garden patches, a south-facing patio, an additional balcony, and a private single-car garage. Enjoy everything Mount Pleasant has to offer, with Robson Park and a fantastic selection of restaurants, cafés, and coffee shops just steps from your doorstep. (id:66550)
23547 108 Avenue
Maple Ridge, British Columbia
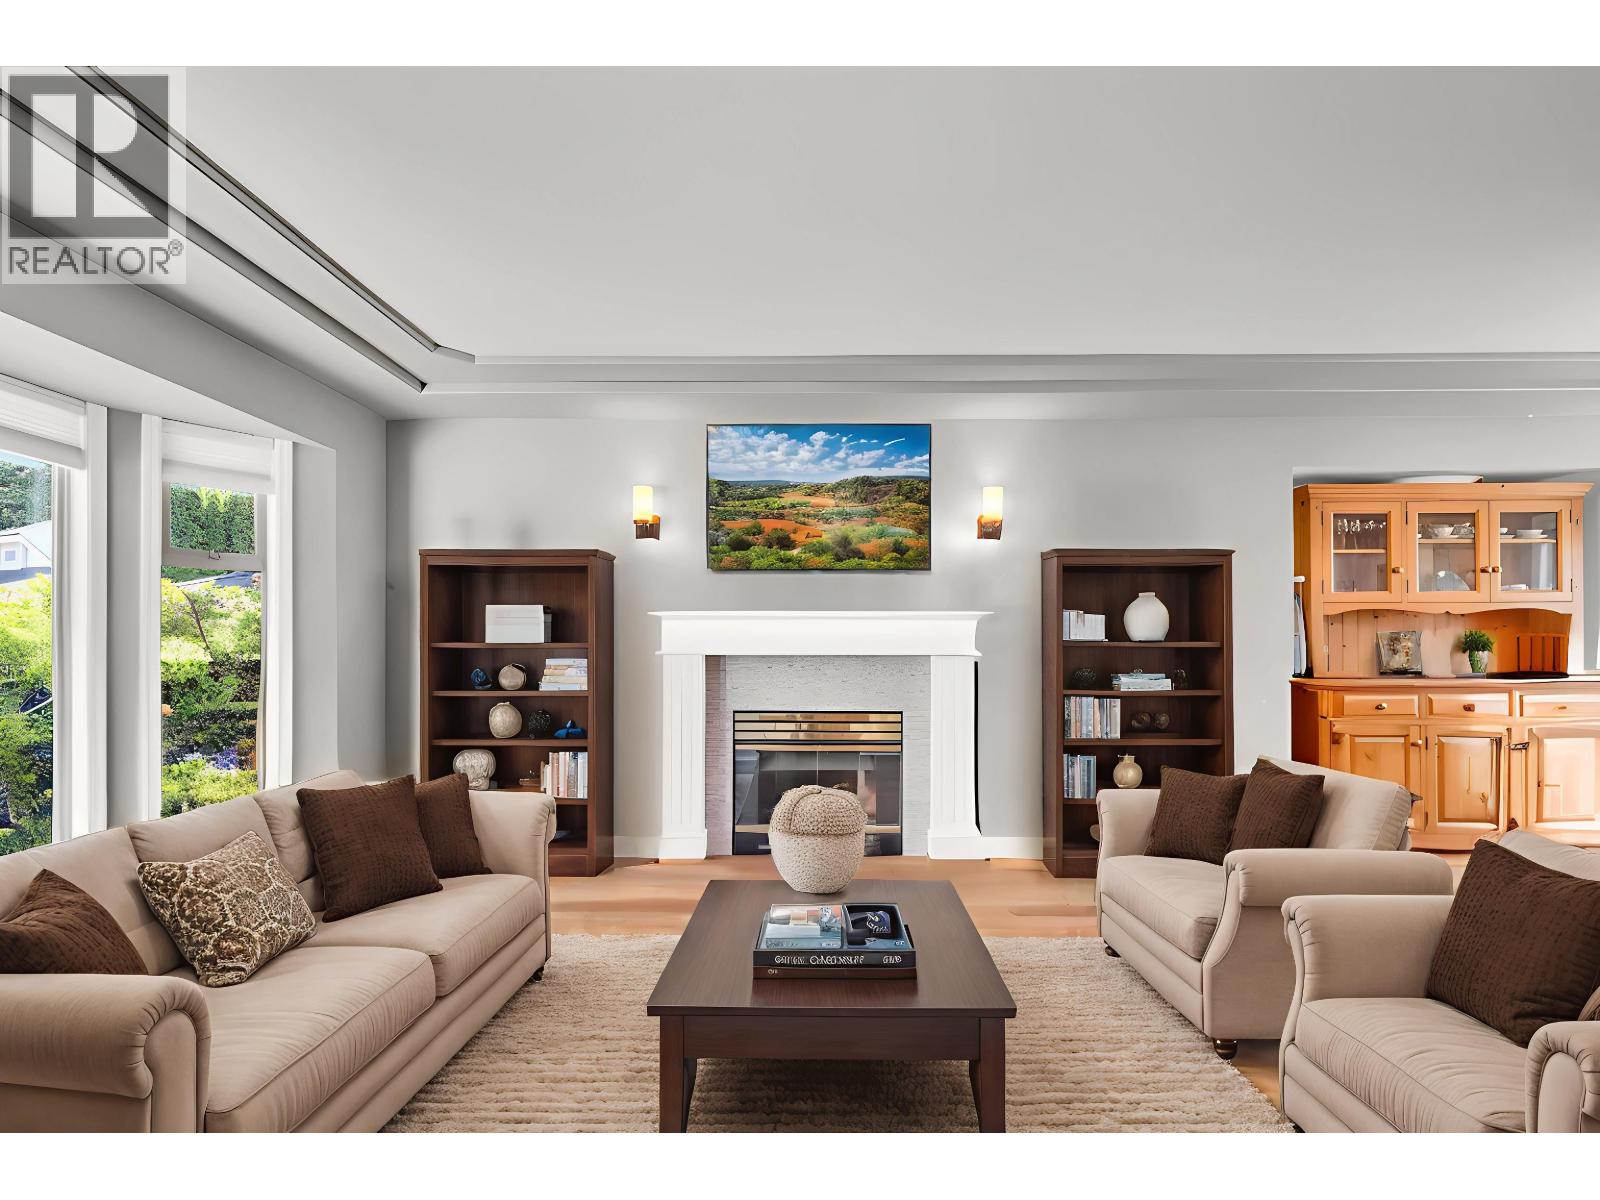
This stunning 2-storey home with walk-out basement sits on a private 10,000+ sqft lot in a quiet cul-de-sac. The tiered backyard is an entertainer's dream, with a massive patio overlooking serene greenspace & farmland, plenty of room to relax, garden, or play. Inside, enjoy a bright open layout with an updated kitchen, quality flooring & tasteful finishings throughout. Recent updates include a new furnace, central A/C & more, offering comfort & peace of mind for years to come. Upstairs offers 3 spacious bedrooms, including a primary with a huge walk-in closet (previously a bedroom, easily converted back) & an updated ensuite. The basement features a large bedroom, full bath & generous living areas, perfect for teens, in-laws, or suite potential. Close to schools, trails, transit & more! (id:66550)
517 E 11th Avenue
Vancouver, British Columbia
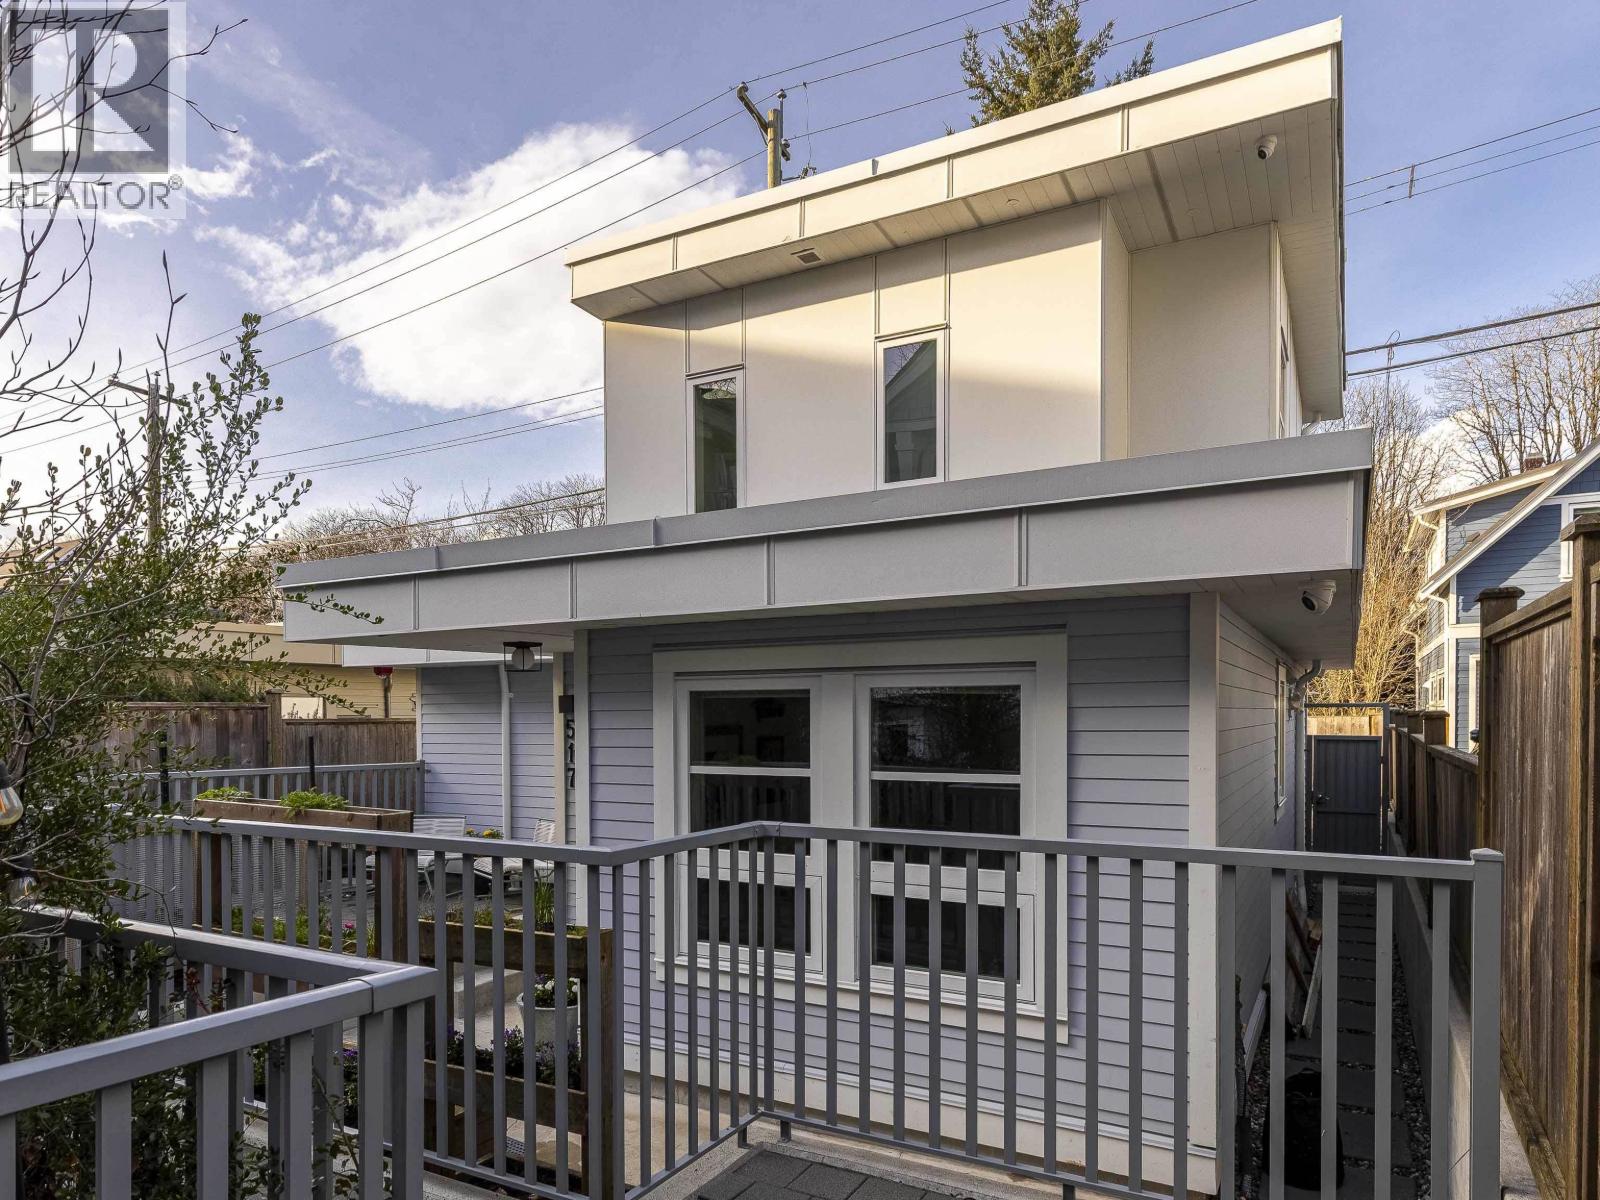
Surrounded by charming character homes in the heart of Mount Pleasant, this thoughtfully designed two-level coach home blends modern comfort with timeless appeal. The upper level feels bright and airy, with vaulted ceilings and skylights enhanced by luxurious Hunter Douglas motorized blinds for ultimate ease and comfort. The beautiful kitchen offers sleek modern cabinetry, a hexagon tile backsplash, upgraded appliances, and stone countertops-perfect for everyday living and entertaining. Enjoy a delightful garden patch, a south-facing patio, an additional balcony, and a private single-car garage. Enjoy everything Mount Pleasant has to offer, with Robson Park and a fantastic selection of restaurants, cafés, and coffee shops just steps from your doorstep. (id:66550)
2275 Castillou Crescent
Merritt, British Columbia
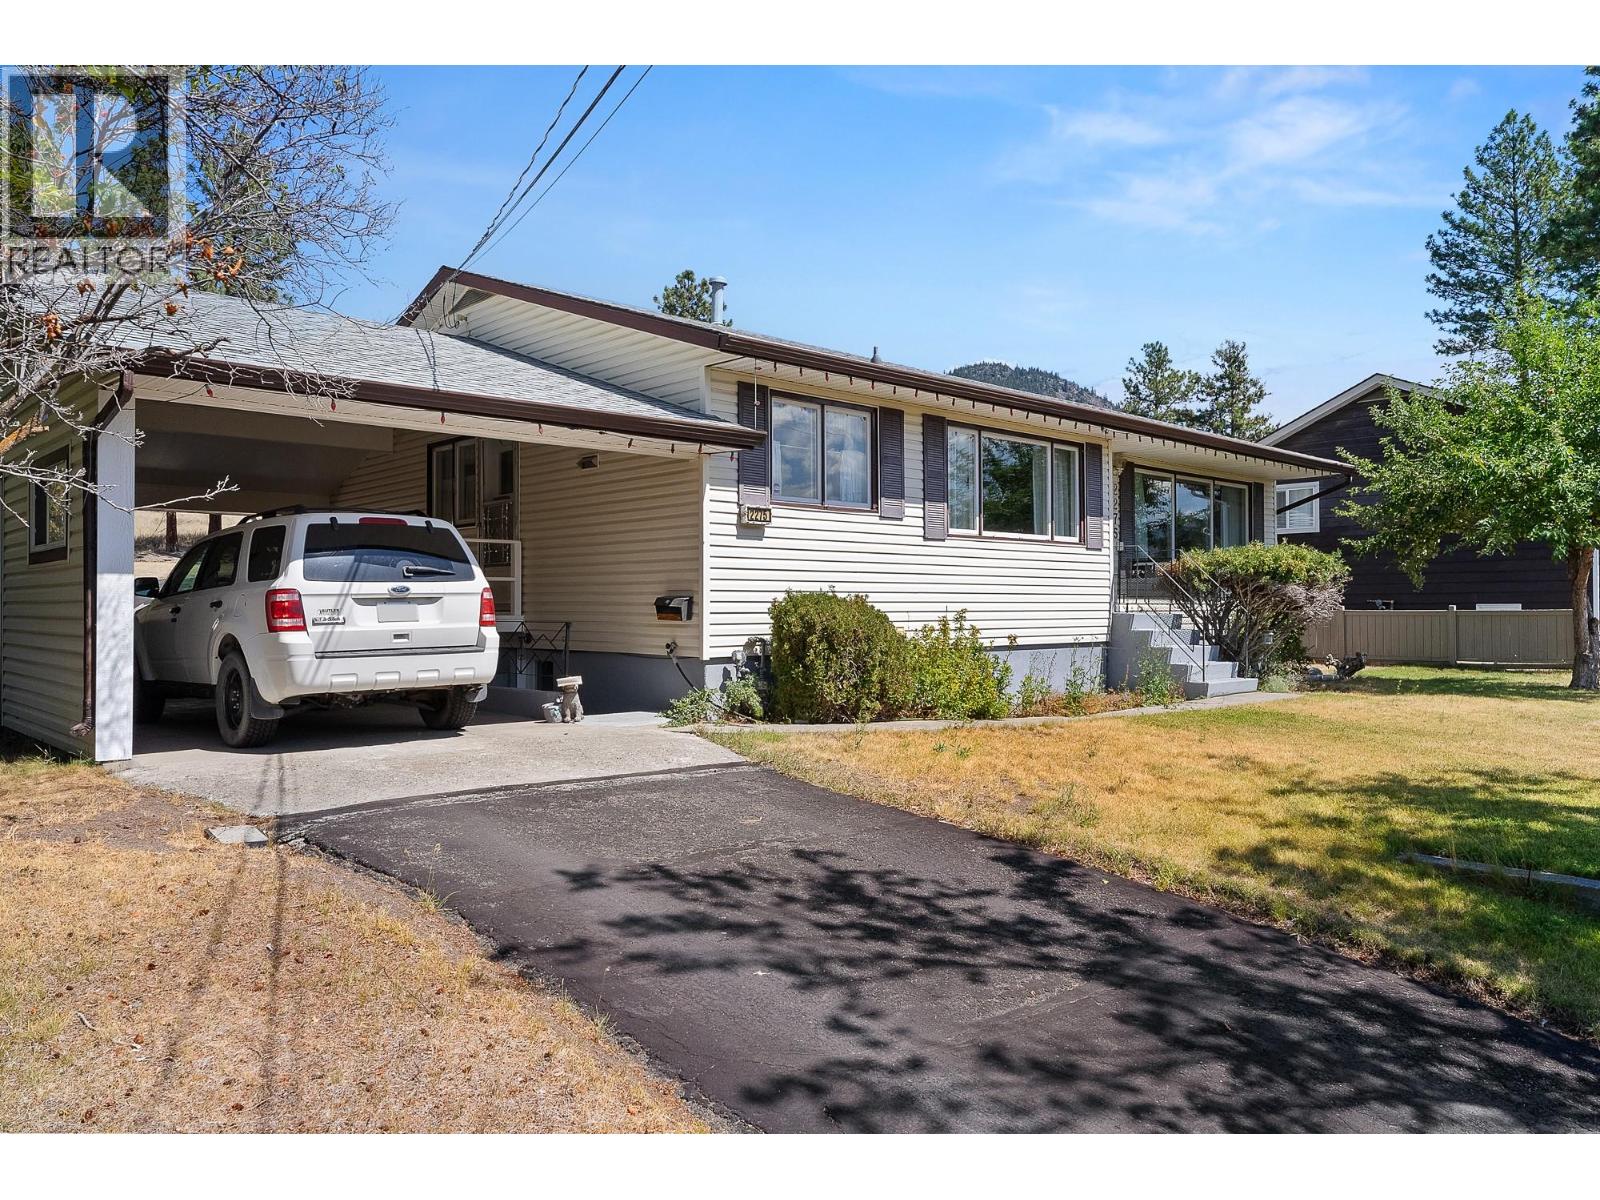
Tucked away on the backside of Castillou Crescent and backing onto Mountain Drive, this well cared for home offers privacy, space, and a great neighbourhood setting. Located close to walking trails and surrounded by established homes, this is a spot that’s easy to settle into. Proudly owned by the same family for decades, this 4 bedroom, 2 bathroom home has been maintained with care over the years. Updates include a newer roof, hot water tank, and central A/C—giving you comfort and peace of mind moving in. The layout offers plenty of space for a family, with room to grow, work from home, or host guests. Outside, you’ll find both an attached carport and a detached garage, giving you flexibility for parking, storage, or a workshop setup. A solid home in a great area with long-term pride of ownership throughout—ready for its next chapter. (id:66550)
2326 Garcia Street
Merritt, British Columbia
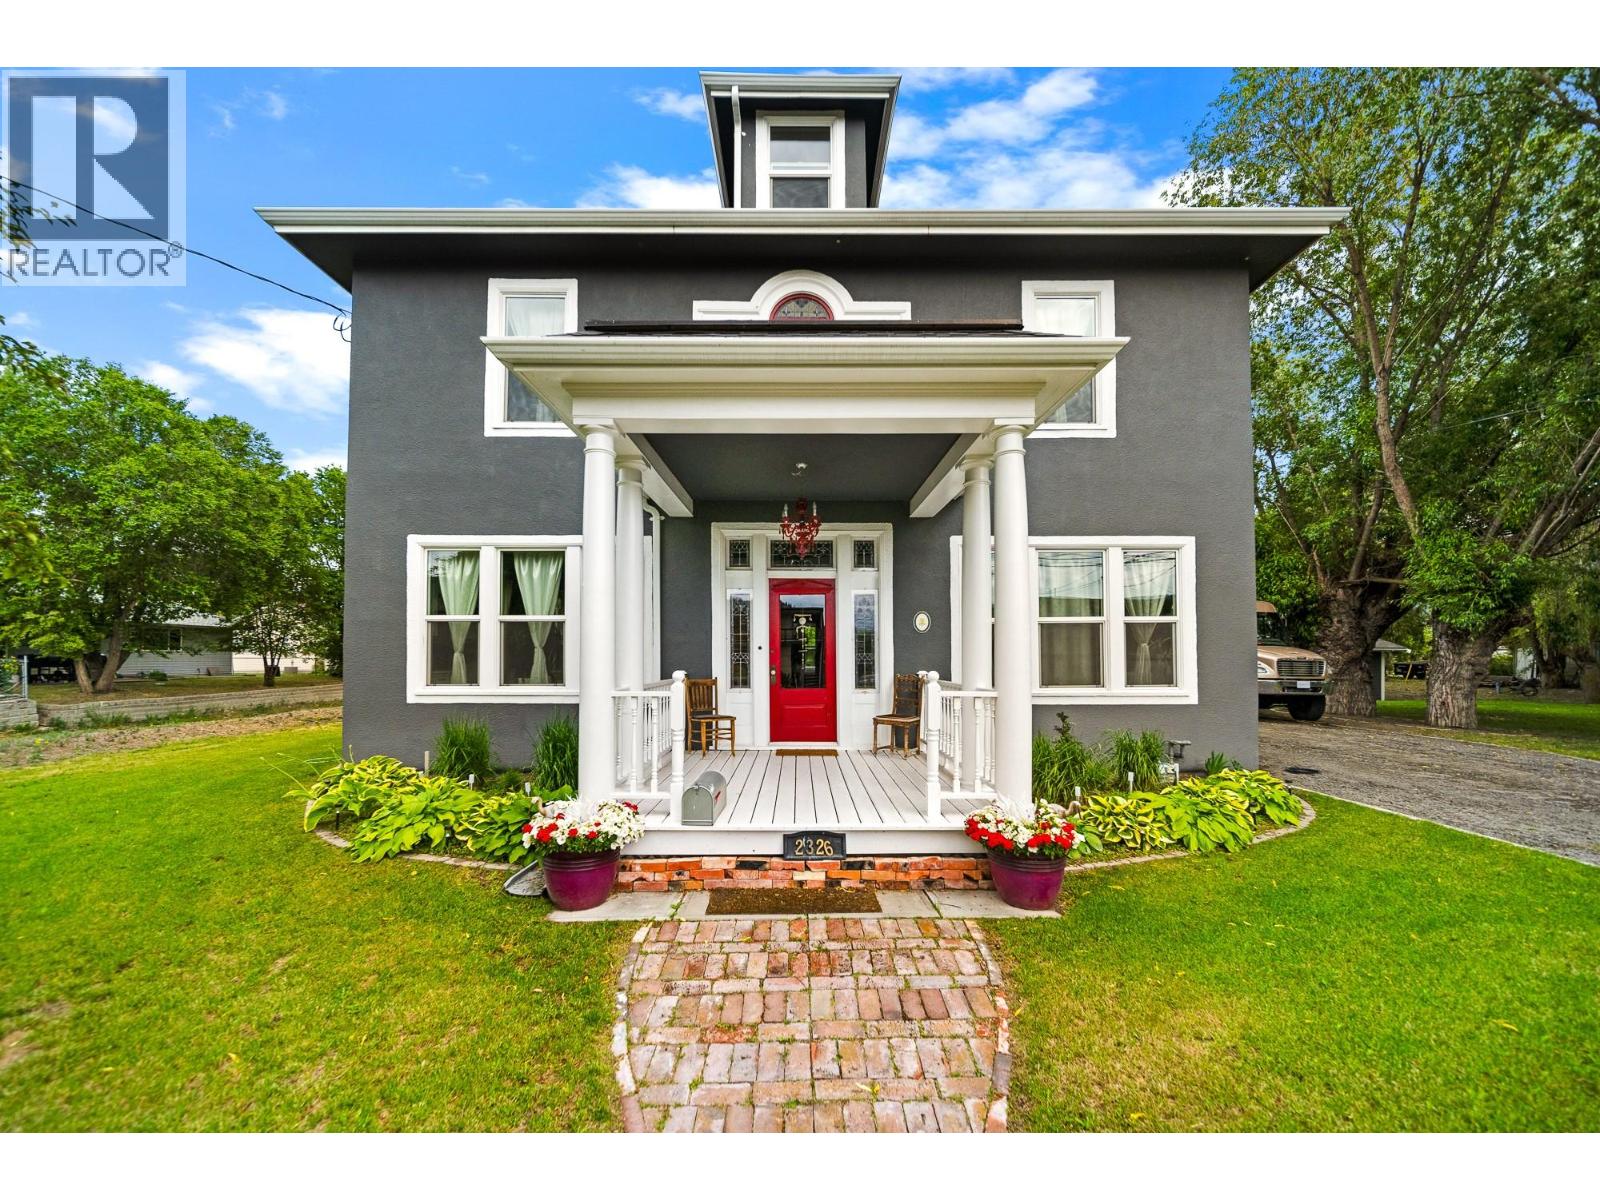
Where history lives on—discover the beautifully restored 1910 Grimmett House, re-imagined for modern life. Now situated on a newly subdivided 170 x 113 ft lot measuring approximately 0.4 of an acre. This distinguished residence offers timeless character & architectural integrity. With over 2,700 sq.ft of living space, the home has undergone an extensive restoration that honors its heritage while delivering peace of mind through all updated electrical, plumbing, roof, windows, kitchen, & bathrooms. Original charm & craftsmanship are complemented by a high-efficiency German-made boiler supporting the cast-iron radiator heating system, alongside a heat pump with 3 interior units providing air conditioning for year-round comfort. The main level has 10' ceilings and is designed for both refined daily living and elegant entertaining. A large chef’s kitchen anchors the space, featuring marble stone countertops, generous prep and storage areas, a large island with integrated sink, its own surround sound system, & a thoughtfully designed coffee bar. The large dining area captures tranquil views of the property and flows seamlessly onto the back deck, creating an inviting setting for summer evenings and memorable gatherings. Upstairs offers 4 well-appointed bedrooms, 9’ ceilings, a 2 pce bathroom & primary bedroom with access to a 5 pce bath. The top floor provides excellent potential for additional living space, studio, or retreat. Contact listing agent today to book a private tour! (id:66550)
14924 90a Avenue
Surrey, British Columbia
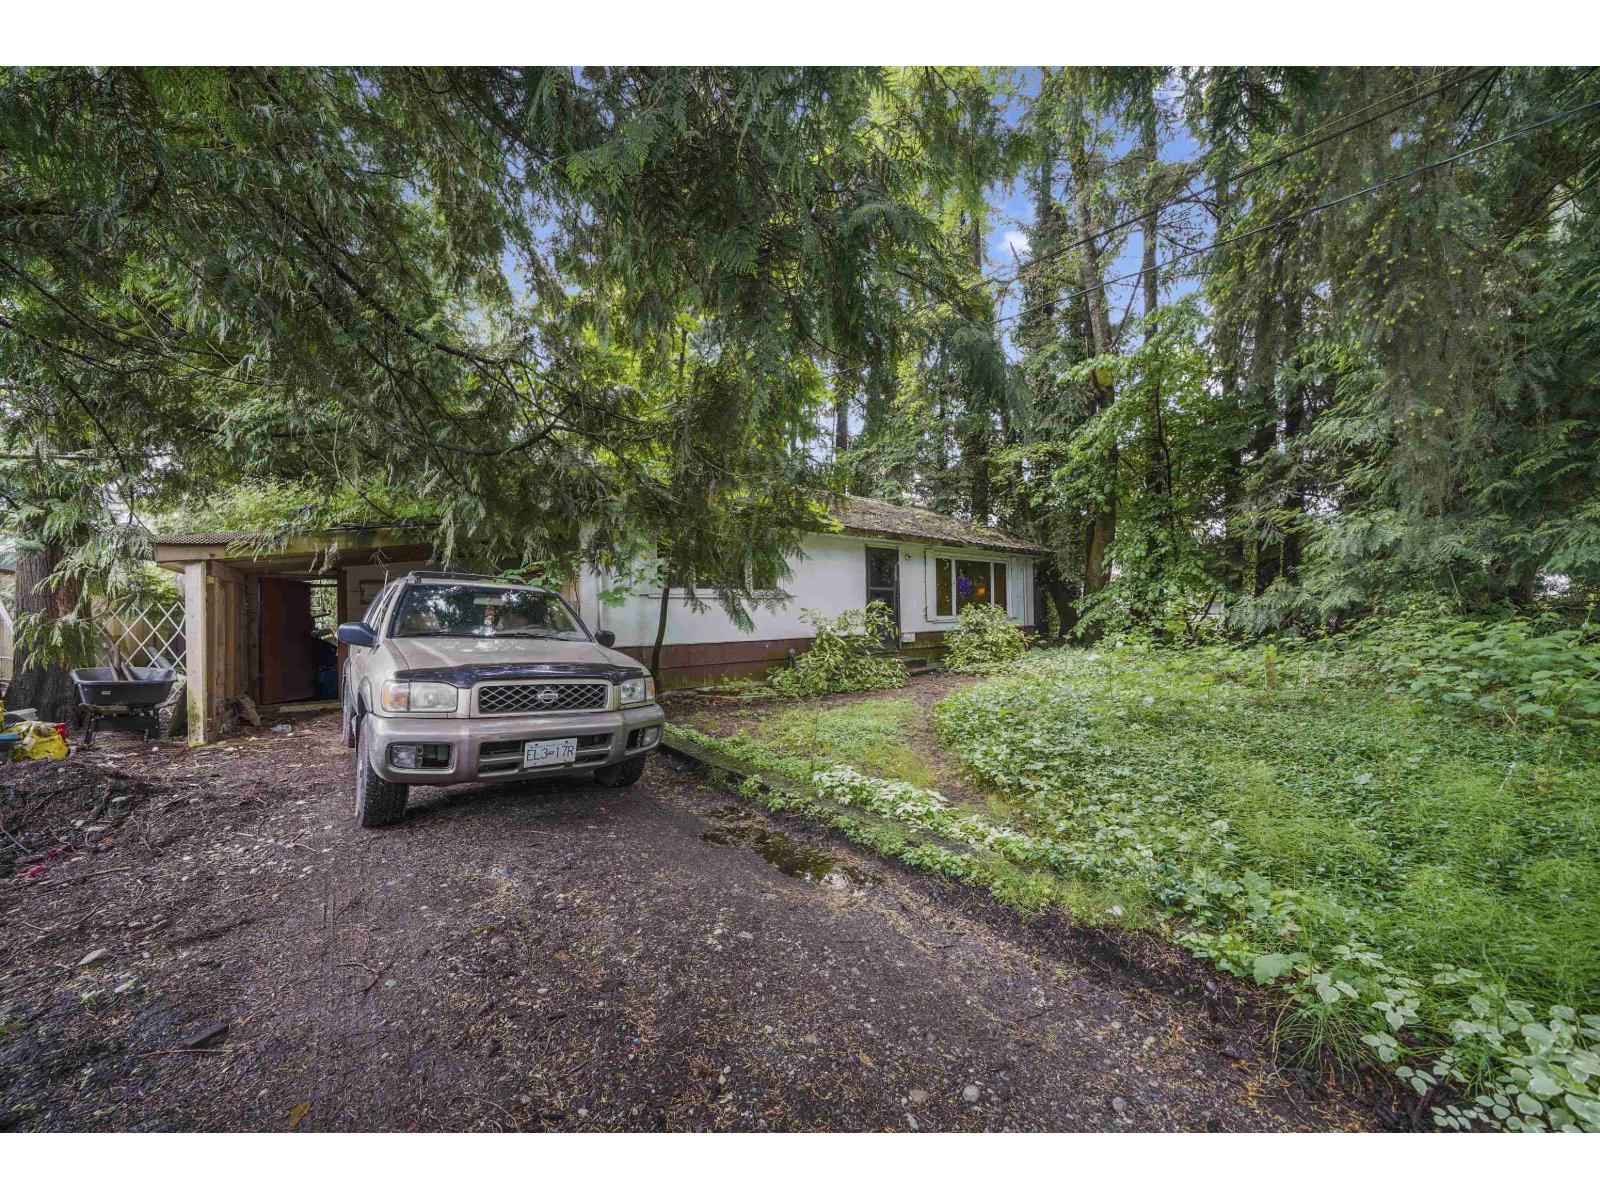
BUILDERS ALERT! Priced to sell, well below market value to build your dream home in Bear Creek Green Timbers on a quiet street. Ideally located between two future skytrain stations (Bear Creek Green Timbers and 152nd station). Private lot with established trees. DO NOT WALK ON PROPERTY WITHOUT AN APPT, Interior photos available upon request. No OPEN HOUSES. (id:66550)
4210 White Lake Road
Tappen, British Columbia

If your looking for a good farm property for livestock this is it! 80 acres with a good home and numerous sturdy outbuildings. The home is a comfortable 3 bed/2 bath featuring beautiful real stone, wood burning fireplace with fan. Enjoy the sunrise with your morning coffee in the sunroom located at the east end of the home. Laundry and full bath are also located on this floor. Downstairs you will find the 3rd bedroom and 3 pce. bath. The home is heated and cooled with efficient geothermal. The outbuildings consist of a Shop 30'x28' with 12' role up door and 100 amp service and car hoist. Detached garage 24'x28 with 9' role up door, metal Quonset, 20'x29', Arch Rafter 33'x60'and Quonset 27'x60' with 2 x 12'x10' open ends, with concrete floor and roughed in bathroom. The land has approximately 60 acres of cropland and 20 acres of treed pasture divided into paddocks. There are several varieties of fruit trees, such as Plum, Apple and Cherry. Water is supplied by drilled wells to the home and for livestock watering. Located close to several recreational areas such as Shuswap Lake, White Lake and Blind Bay Golf Course. Shopping is minutes away in Salmon Arm or Sorrento. Great property ready for your ideas. (id:66550)
4596 Back Enderby Road
Spallumcheen, British Columbia
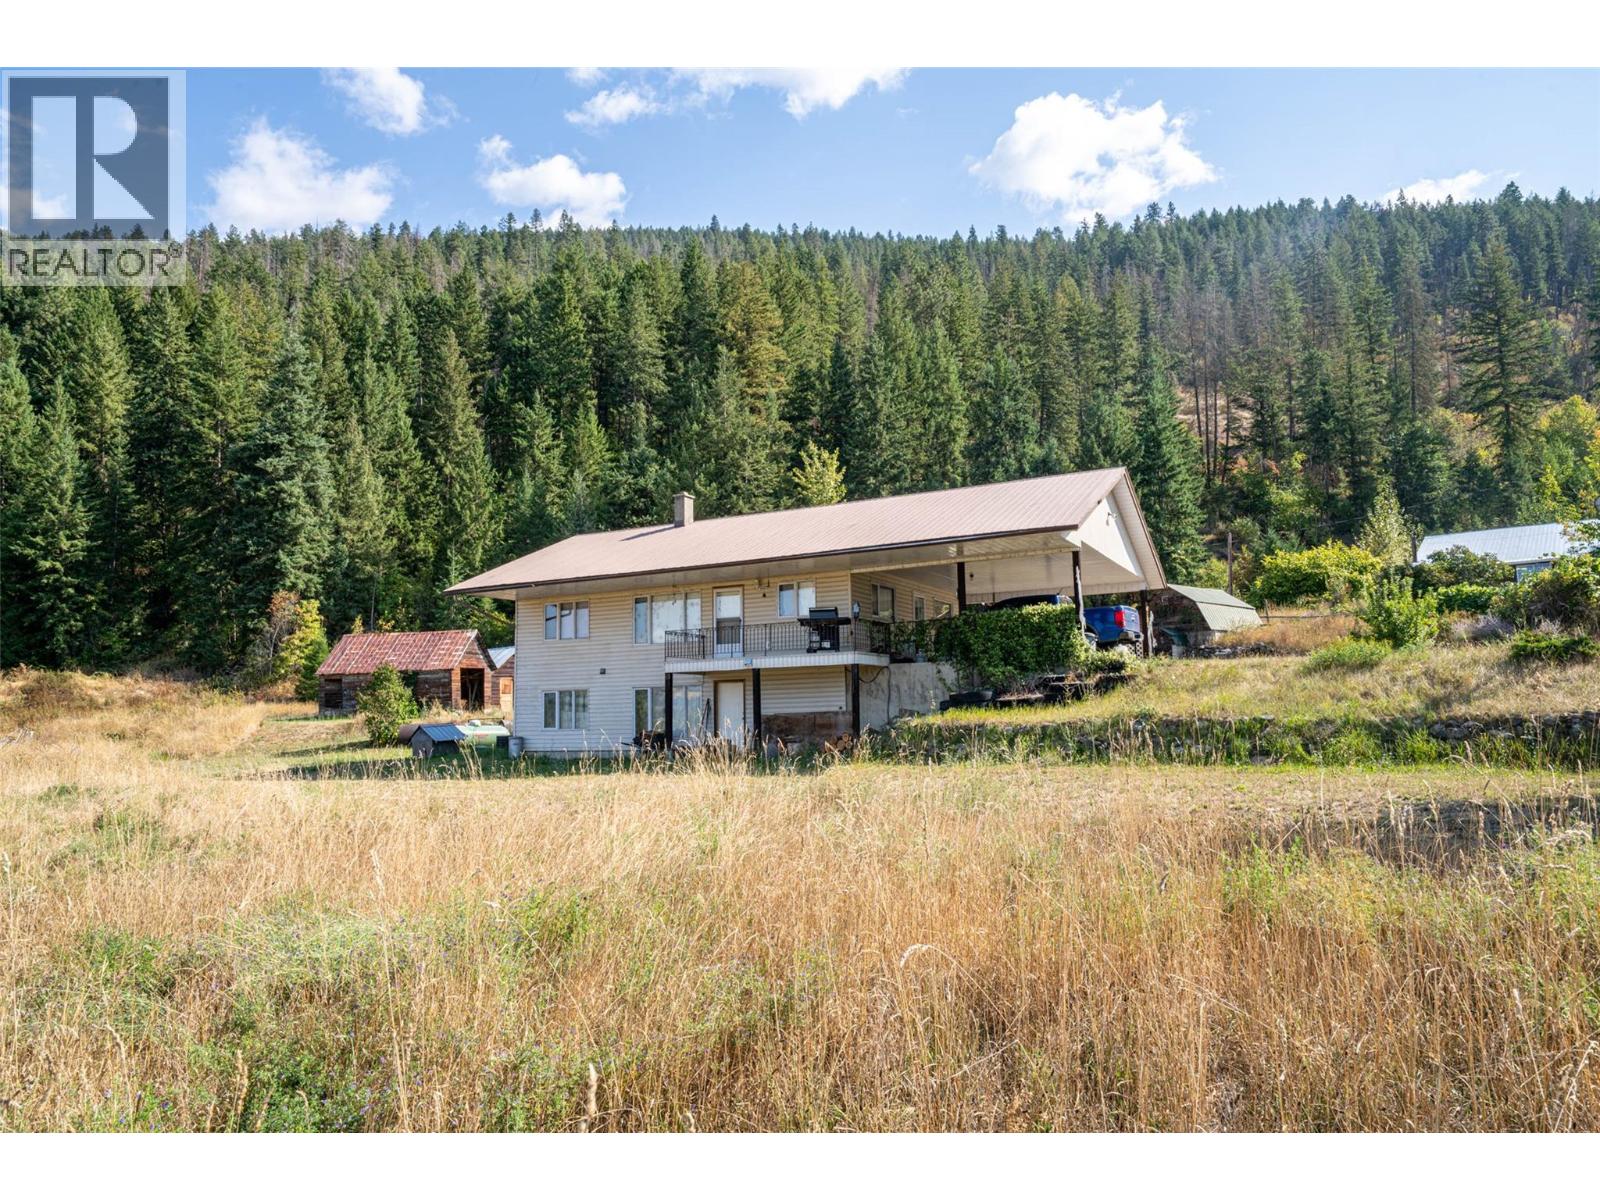
120 acres on 2 Titles. 1990's level entry home with walkout basement, 2 beds plus a den and 2 full baths. Great 30'x40' Industrial style Shop with 2 roll up doors (14'). Main level of home has a big open kitchen-living room. 2 beds are on this level with the full bath and laundry. Downstairs is a large unfinished family room with a 3 pce. bath and den/office. The home is heated with a propane forced air furnace and wood stove and cooled with central A/C. The home sits on a bench overlooking an approximate 5 acre level hay field, the balance of land is treed hillside. There are several good outbuildings for storage. The land has preliminary approval for gravel extraction and is located adjacent to an existing gravel pit. Most of the property outside the ALR, only flat area in front of home is in, (approx. 5 acres). The property is conveniently located between Armstrong and Enderby. (id:66550)