

4471 Southgate Rd
Port Alberni, British Columbia
Charming and beautifully updated character home located on a quiet cul-de-sac, just steps from Roger Creek Park and the scenic Scott Kenny Trail. This .46-acre, partially fenced lot is a gardener’s dream, featuring vibrant flowerbeds, productive vegetable gardens, mature fruit trees, a greenhouse, and garden shed. The spacious main floor includes a kitchen with eating area, formal dining room, cozy living and family rooms—each with its own gas fireplace—plus a bedroom, 4-piece bath, and laundry. Upstairs offers two bedrooms, a 2-piece bath, and a generous primary suite complete with ensuite and walk-in closet. The unfinished basement provides ample storage or potential for future development. Notable features include original fir floors, leaded glass windows, French doors, and a brand-new heat pump. This home perfectly blends classic charm with modern comforts in a peaceful, nature-filled setting. (id:66550)
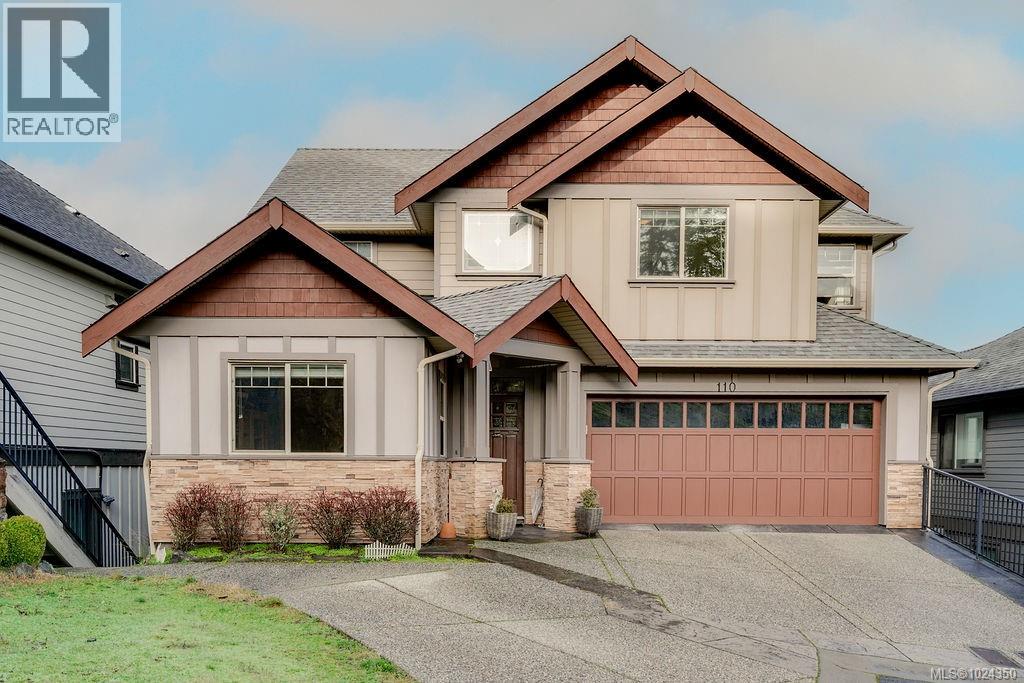
110 1177 Deerview Pl
Langford, British Columbia
NEW PRICE! Beautiful bare land strata home in the desirable Bear Mountain community, offering views of Bear Mountain Golf Course and the surrounding mountains. This spacious residence features a functional layout with 6 bedrooms, a den/office, and 4 bathrooms, ideal for families seeking flexible living and work-from-home space. The main level offers an open living and dining area, a functional kitchen with brand new stove and refrigerator, and access to outdoor spaces for everyday living. The upper level includes a spacious primary bedroom with ensuite, walk-in closet, and beautiful golf course and mountain views, along with additional bedrooms. The lower level includes an in-law suite, providing flexible accommodation for extended family or guests. Additional crawl space offers convenient storage. Located in a quiet neighbourhood close to golf courses, hiking trails, and local amenities. All data and measurements are approximate and should be verified if important. (id:66550)
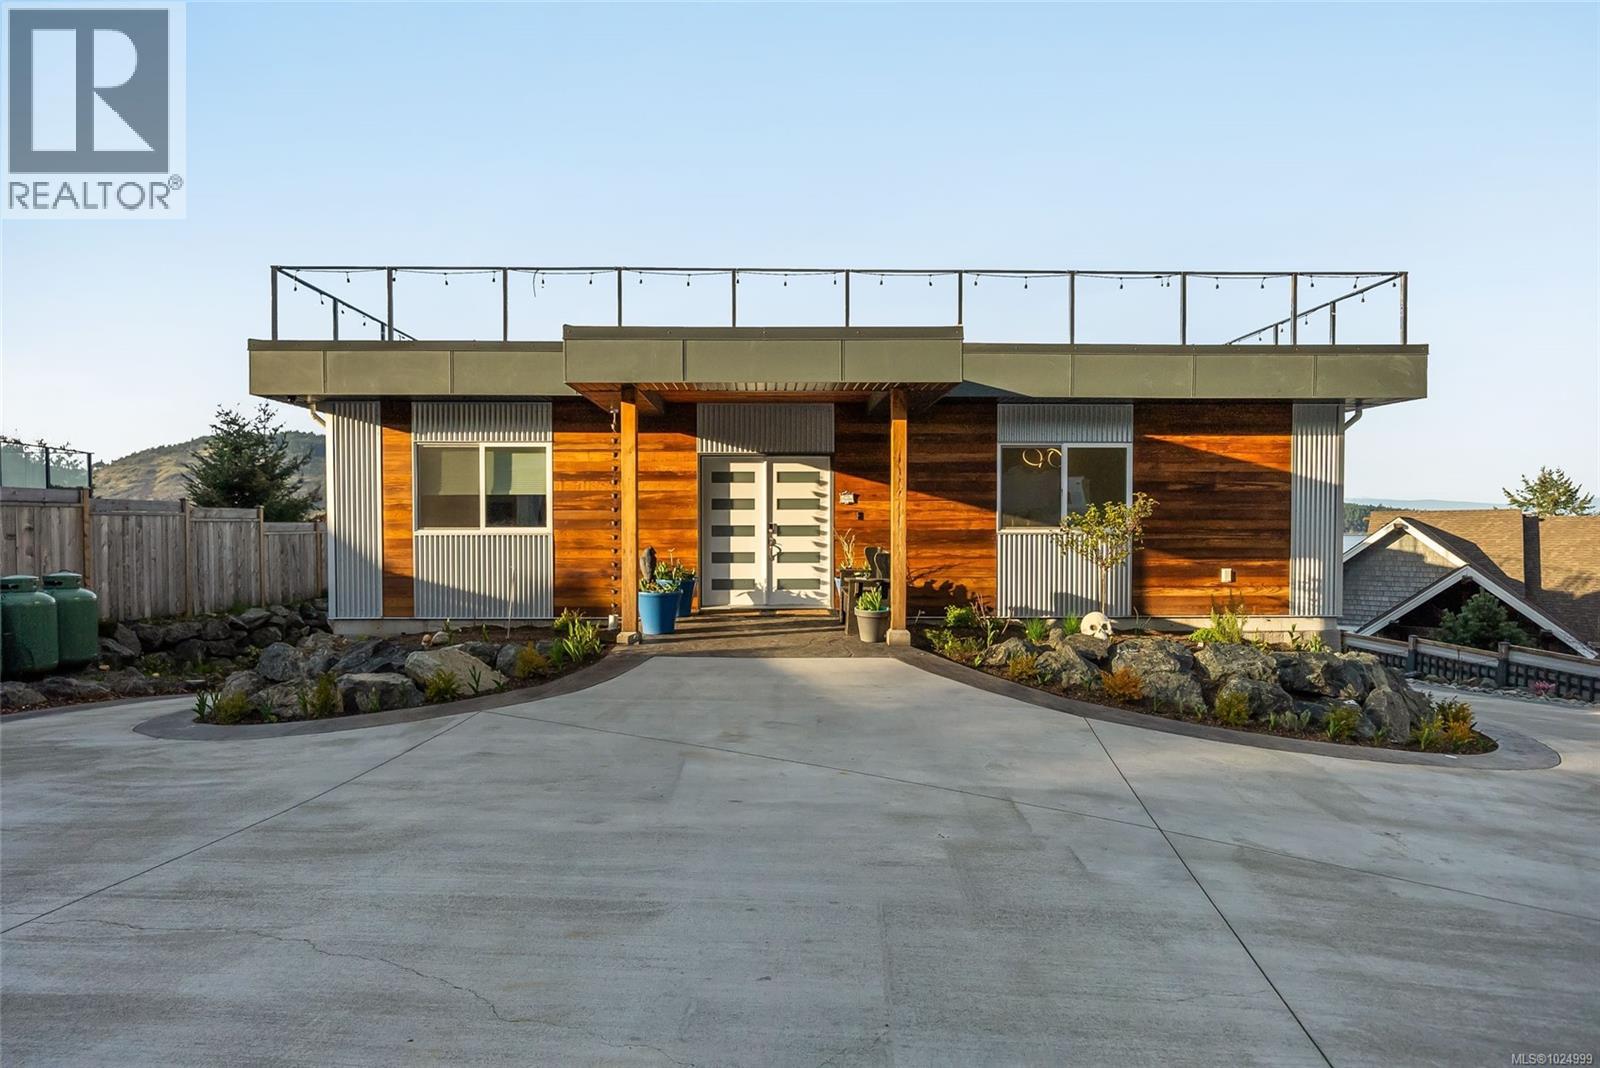
8578 Rumming Rd
Lantzville, British Columbia
STUNNING West Coast contemporary on .5 of an acre bluff lot with AMAZING180 degree Nanoose Bay ocean views. This sprawling rancher with basement features open great room concept up with high end finishing throughout and a custom ceiling like waves that offers a classy touch. Downstairs offers an ideal plan for the in laws and a heavenly 1300 + sq. ft. garage/shop perfect for the car enthusiast. It is the only residence in the area with a 2500 + sq. ft. roof top deck and professionally designed landscaping with outdoor bar & fire pit area that is complimented by the unbelievable swooping concrete driveway leading to the huge garage with inset lighting at night for that perfect ambience. There is also approved plans from the city for a future additional 36 X 36 shop at the front portion of the property that accommodate most over height RV's. Call today to view this special property! (id:66550)
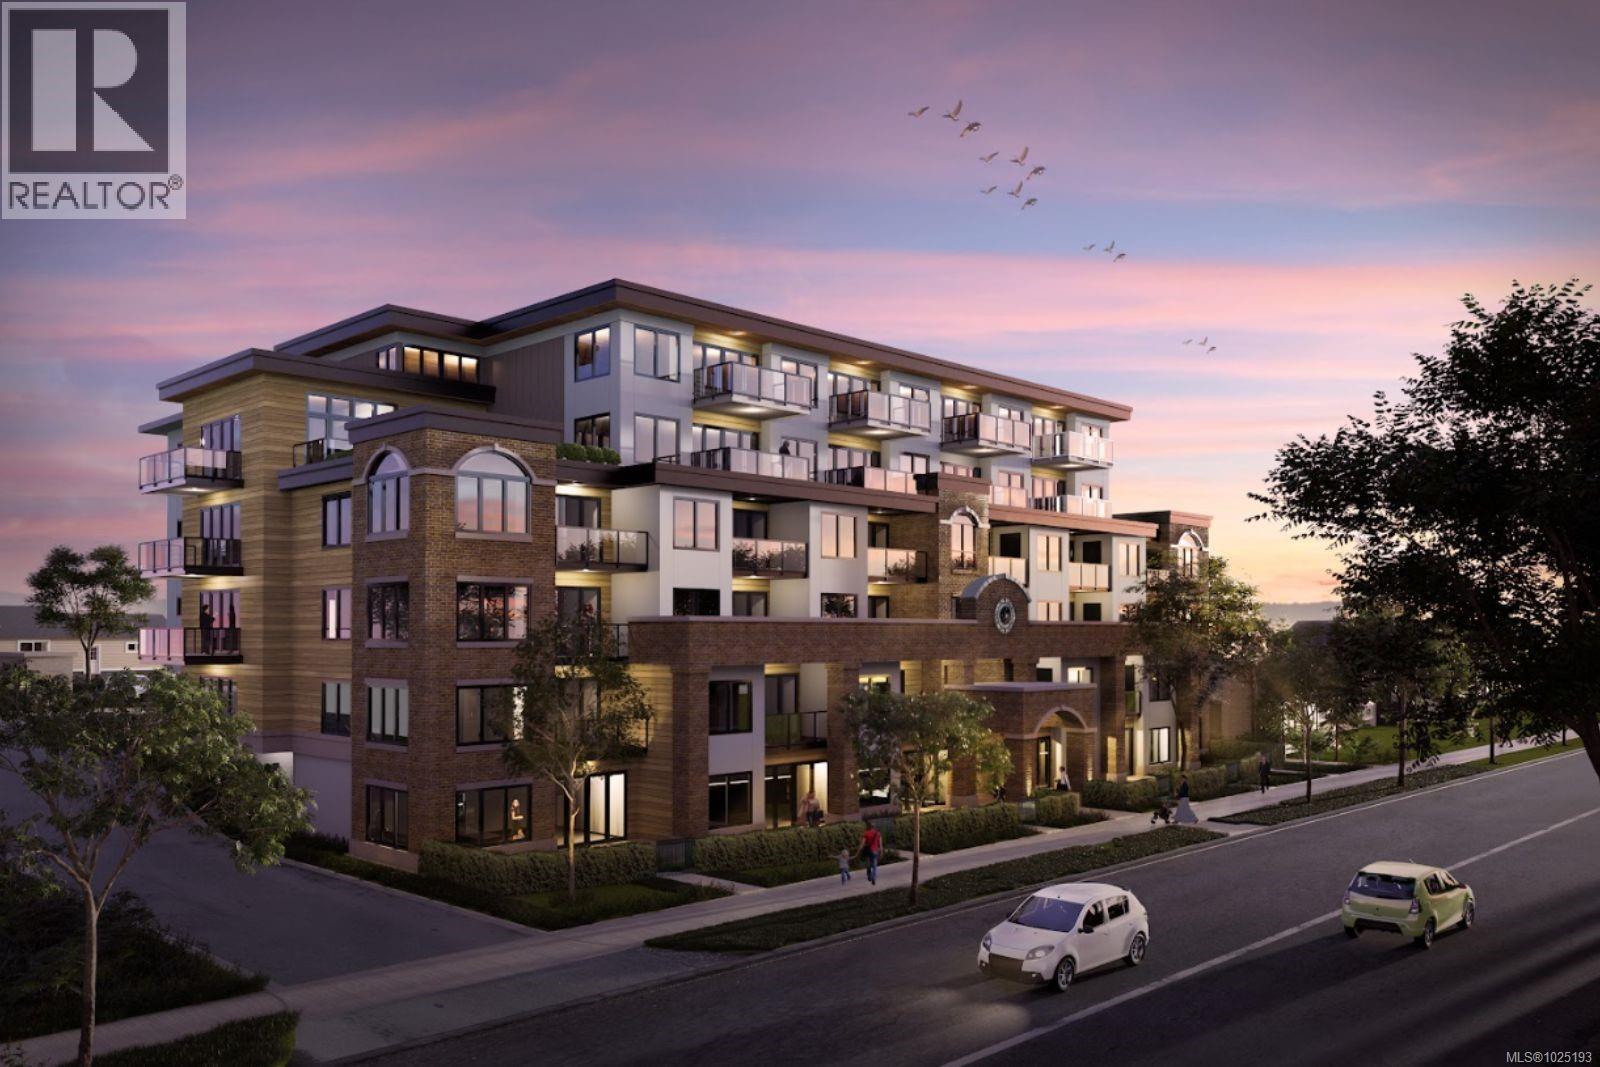
205 529 Terminal Ave
Nanaimo, British Columbia
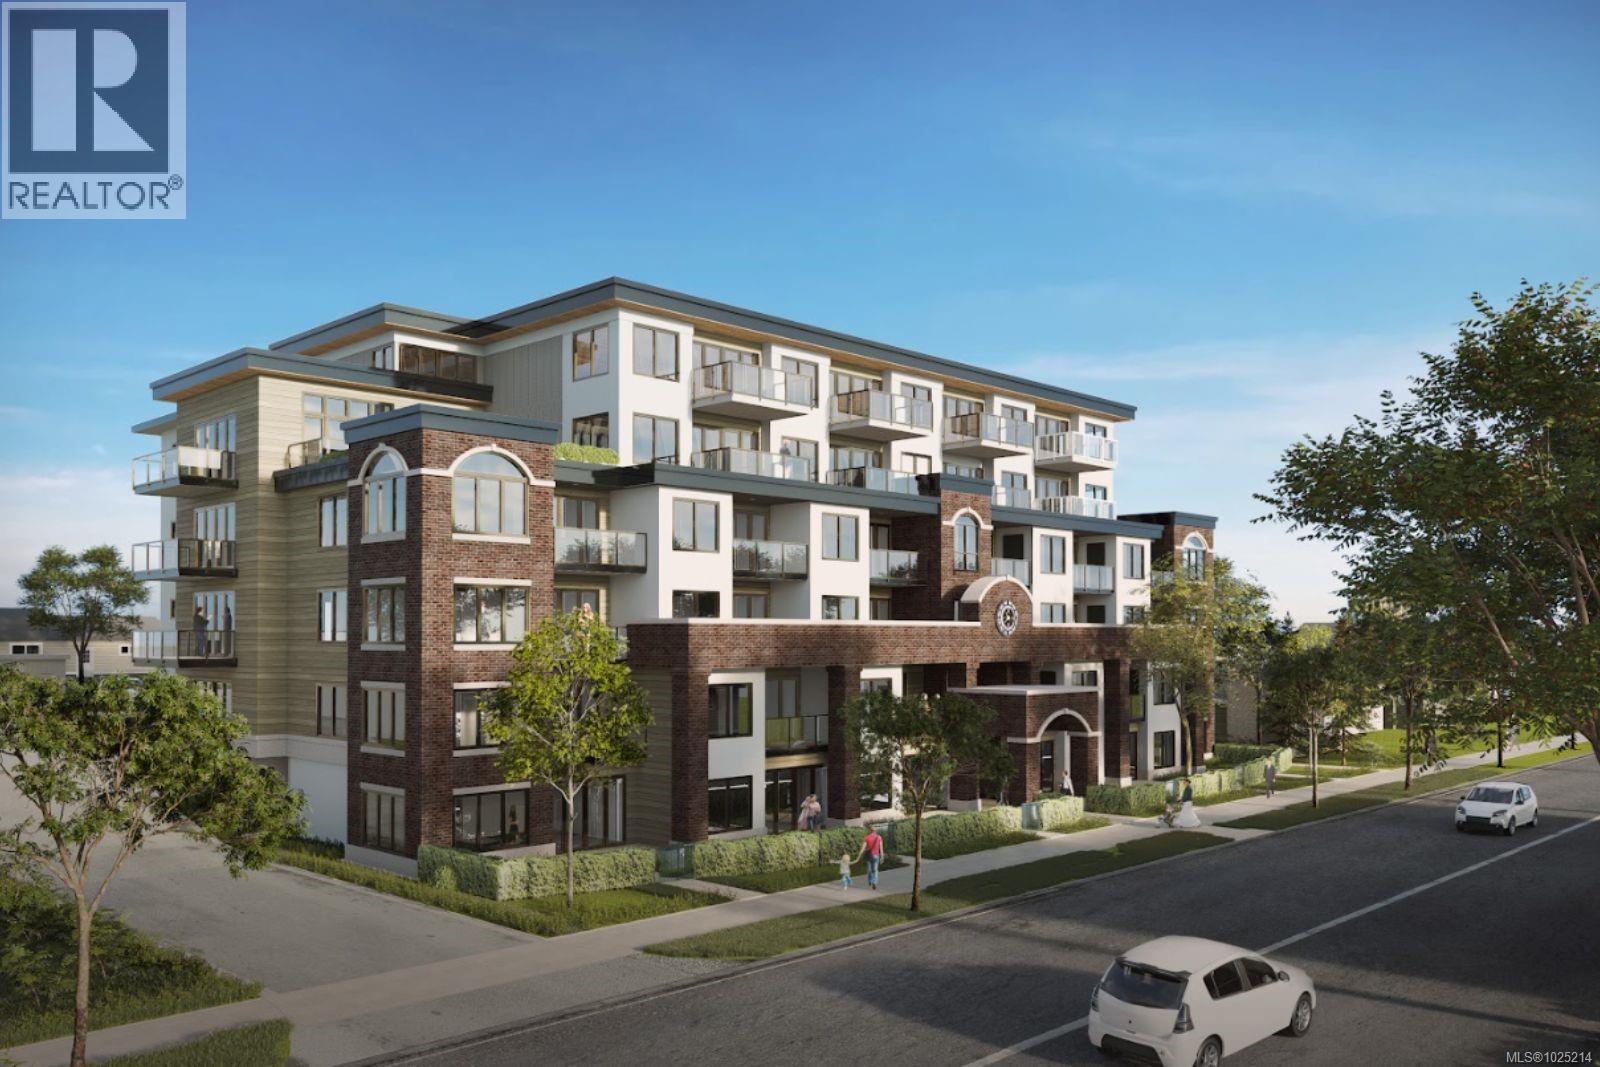
Introducing The Station, an exciting new West Coast-inspired condo community in vibrant Nanaimo, BC. The Station features a mix of micro studios, one and two-bedroom units, many with private balconies showcasing views of Newcastle Channel and Mount Benson. Each home comes equipped with high-quality finishes including premium appliance packages, in-suite laundry, and layouts designed for everyday comfort. Residents enjoy thoughtful amenities including a fitness facility, multipurpose flex room, secure underground parking with EV charging and bike storage, and a pet-friendly environment—making it easy to stay active, work from home, or entertain guests. The Station is just a short stroll to the Harbourfront Walkway, The E&N Trail with easy access to transit, ferries, trails, shops, restaurants, and recreation. Scheduled for completion in summer 2026, this limited opportunity invites you to secure a contemporary, quality-built condo in one of Vancouver Island’s most dynamic communities. (id:66550)
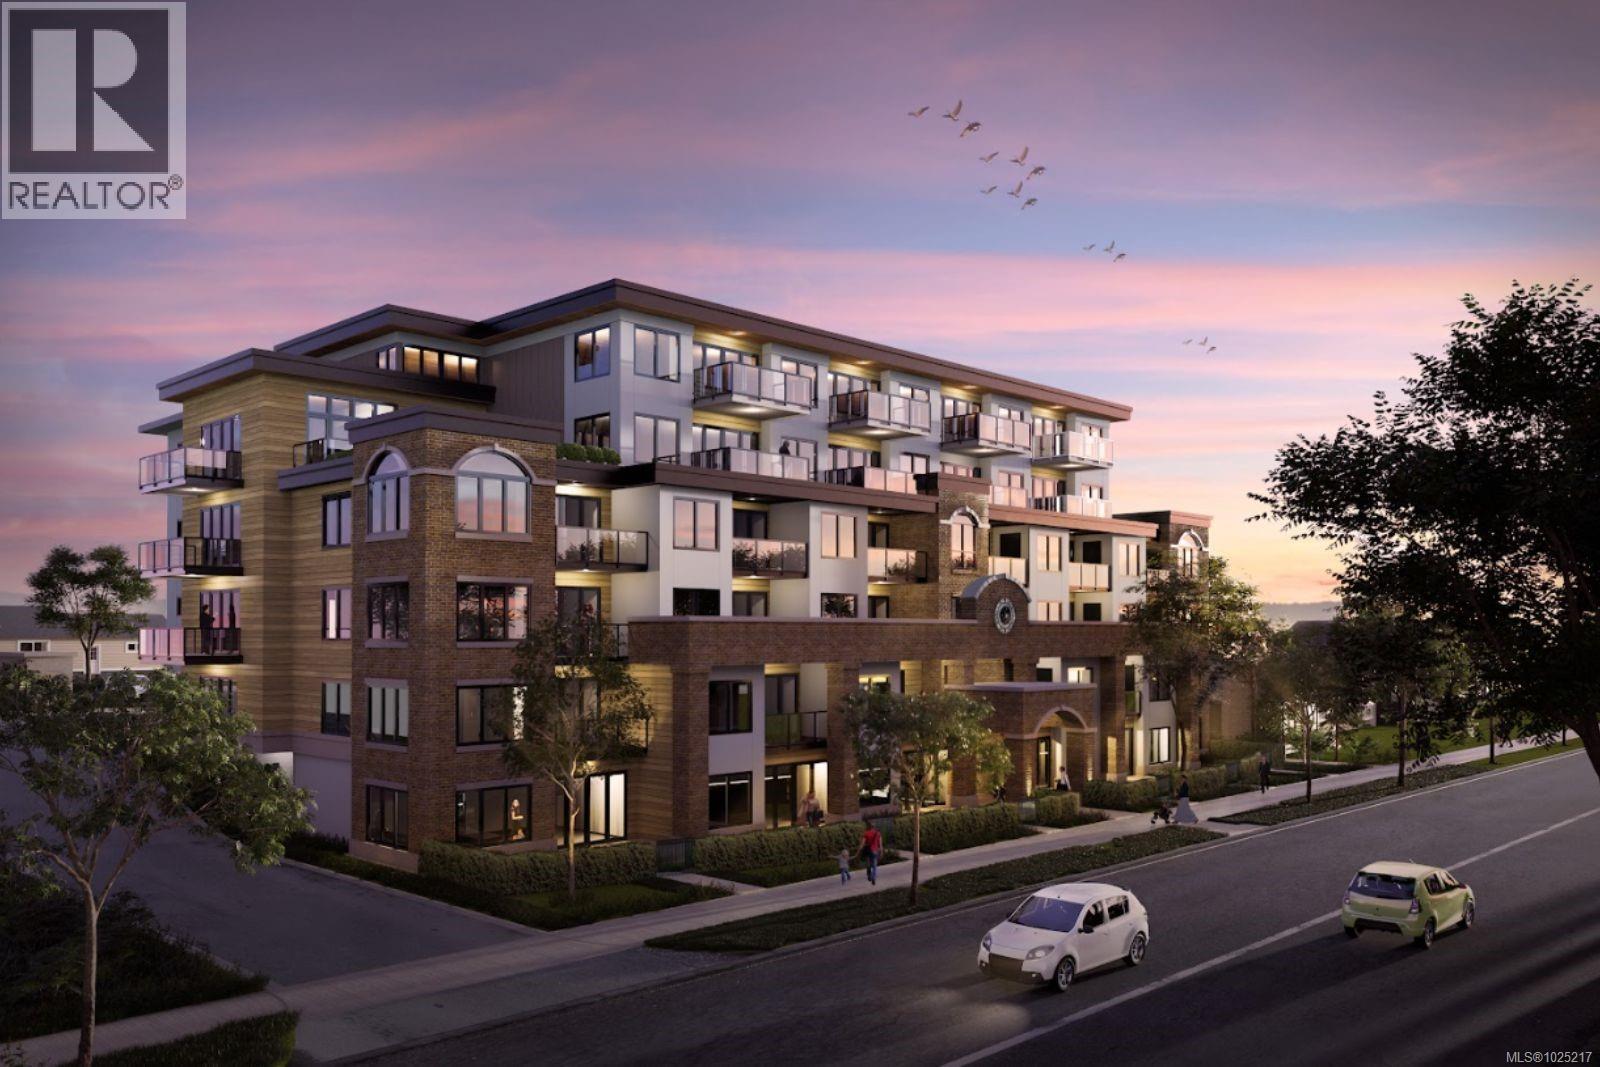
103 529 Terminal Ave
Nanaimo, British Columbia
Introducing The Station, an exciting new West Coast-inspired condo community in vibrant Nanaimo, BC. The Station features a mix of micro studios, one and two-bedroom units, many with private balconies showcasing views of Newcastle Channel and Mount Benson. Each home comes equipped with high-quality finishes including premium appliance packages, in-suite laundry, and layouts designed for everyday comfort. Residents enjoy thoughtful amenities including a fitness facility, multipurpose flex room, secure underground parking with EV charging and bike storage, and a pet-friendly environment—making it easy to stay active, work from home, or entertain guests. The Station is just a short stroll to the Harbourfront Walkway, The E&N Trail with easy access to transit, ferries, trails, shops, restaurants, and recreation. Scheduled for completion in summer 2026, this limited opportunity invites you to secure a contemporary, quality-built condo in one of Vancouver Island’s most dynamic communities. (id:66550)
302 529 Terminal Ave
Nanaimo, British Columbia
Introducing The Station, an exciting new West Coast-inspired condo community in vibrant Nanaimo, BC. The Station features a mix of micro studios, one and two-bedroom units, many with private balconies showcasing views of Newcastle Channel and Mount Benson. Each home comes equipped with high-quality finishes including premium appliance packages, in-suite laundry, and layouts designed for everyday comfort. Residents enjoy thoughtful amenities including a fitness facility, multipurpose flex room, secure underground parking with EV charging and bike storage, and a pet-friendly environment—making it easy to stay active, work from home, or entertain guests. The Station is just a short stroll to the Harbourfront Walkway, The E&N Trail with easy access to transit, ferries, trails, shops, restaurants, and recreation. Scheduled for completion in summer 2026, this limited opportunity invites you to secure a contemporary, quality-built condo in one of Vancouver Island’s most dynamic communities. (id:66550)
6520 Eagles Dr
Courtenay, British Columbia
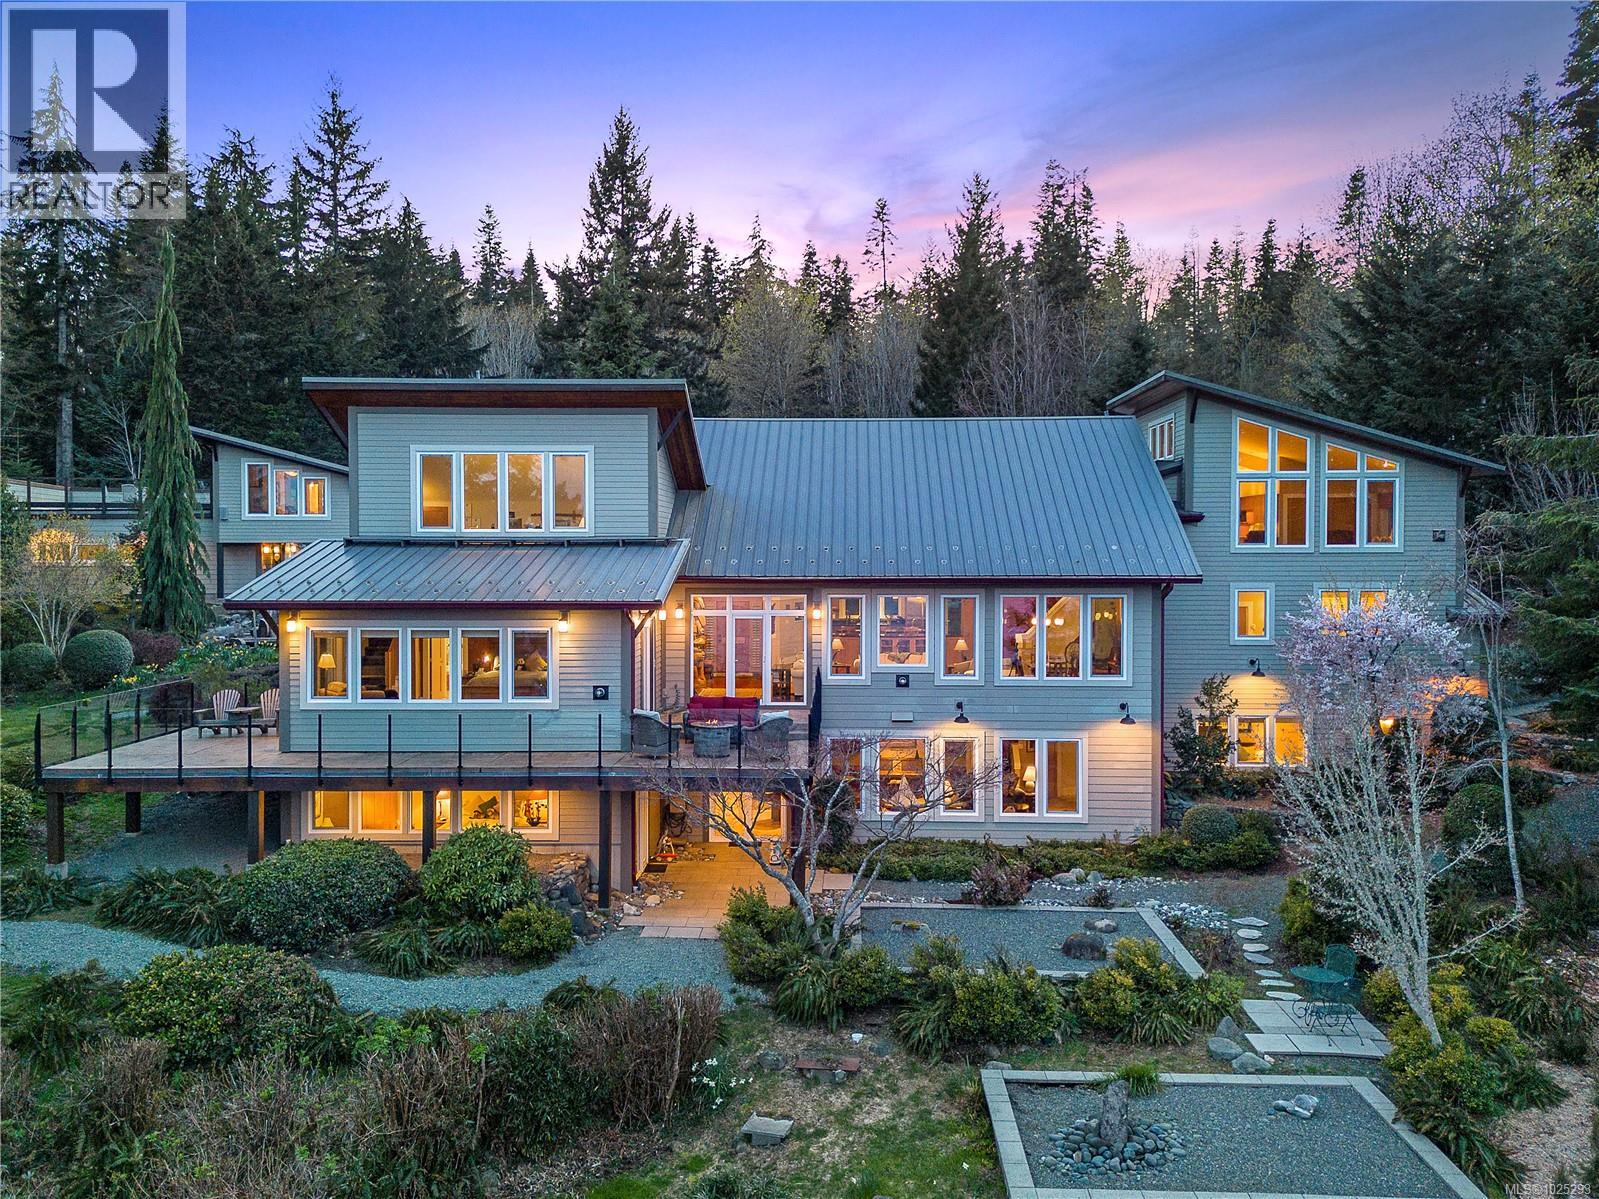
Foreign Buyer Exempt waterfront. Welcome to Bellaire, a professionally landscaped and whimsically accented 4.97ac parcel, exceptional vistas from a custom, award winning luminous home. Inside, slate and hickory floors, granite counters, maple cabinets, ingenious use of natural light, morning and afternoon sun, showcasing high-end finishes and luxurious amenities. The primary bedroom is sequestered at one end, with spa ensuite and private office. The kitchen tiered above the living room to allow for unobscured views. The upper level is a suite: a bathroom, small kitchen, and placid sitting area, all above a 3-car garage. The lower-level area has built-in mahogany cabinetry, a small kitchenette, entry to the patio and gardens. Fully equipped gym, steam shower bathroom, 2 bedrooms, wine cellar finish off the main house. A carriage house above a 2-car garage with independent services overlooking fire pit, kennel and fenced garden, this is a private, peaceful and stunning estate. A must see. (id:66550)
2765 Cameron Taggart Rd
Cobble Hill, British Columbia

Incredible location and a mainly level expansive 3.61 acres of very usable land. The home is over 3300 sq.ft. with the main floor offering 3 bedrooms, 2 bathrooms, a massive living room, huge family room with access to the new deck. The fireplace has been blocked up but can be reinstalled and there is also all the necessary features to add a kitchen. The lower floor has 2 further bedrooms, 2 bathrooms, another huge family room and laundry. This home is easily converted to an ''up and down '' situation. There is a double carport, workshop and extra storage and enough room for numerous vehicles and RV's and other toys! Close to the highway and nearby Mill Bay shops, marina and hiking, this home could have it all for those with vision (id:66550)
7 1175 Resort Dr
Parksville, British Columbia
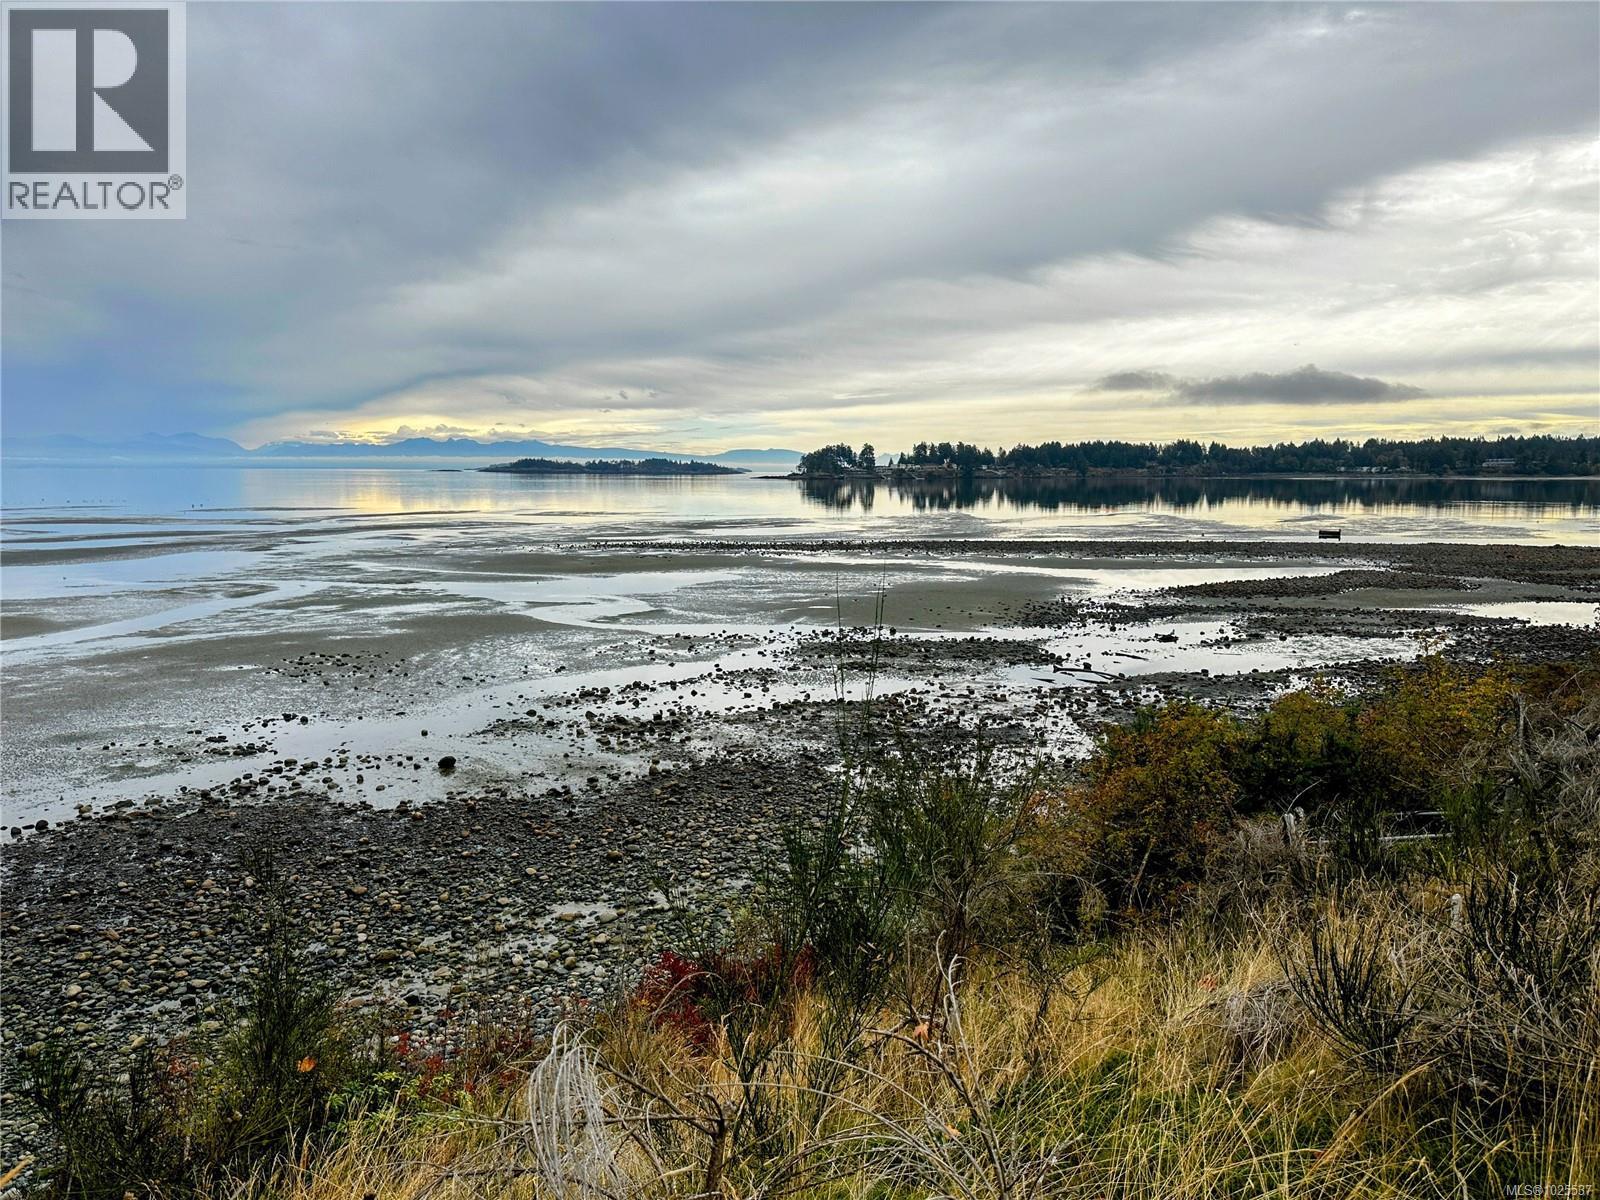
Welcome to this beautifully finished 2-bedroom, 3-bathroom duplex-style townhome, ideally positioned in one of Parksville’s most desirable resort communities. One of the best-located units in the complex, this home offers an ocean view from the primary bedroom, allowing you to wake up to coastal scenery and fresh sea air. Built in 2022, the home offers 1,238 sq ft of bright, open-concept living with contemporary finishes and a thoughtfully designed layout. A crawl space provides valuable additional storage, while the upper level enjoys a peek-a-boo ocean view that enhances the coastal atmosphere. Enjoy your private patio with BBQ area and a small lawn, perfect for outdoor dining and relaxed afternoons. The complex is well maintained, offers ample open parking, and is just a short walk to the beach, making everyday living or vacation stays effortless. Resort-style amenities include a heated pool, hot tub, and beautifully maintained common areas. Offered fully furnished, this turnkey townhome delivers comfort, versatility, and true Vancouver Island coastal lifestyle in a prime Parksville location. (id:66550)
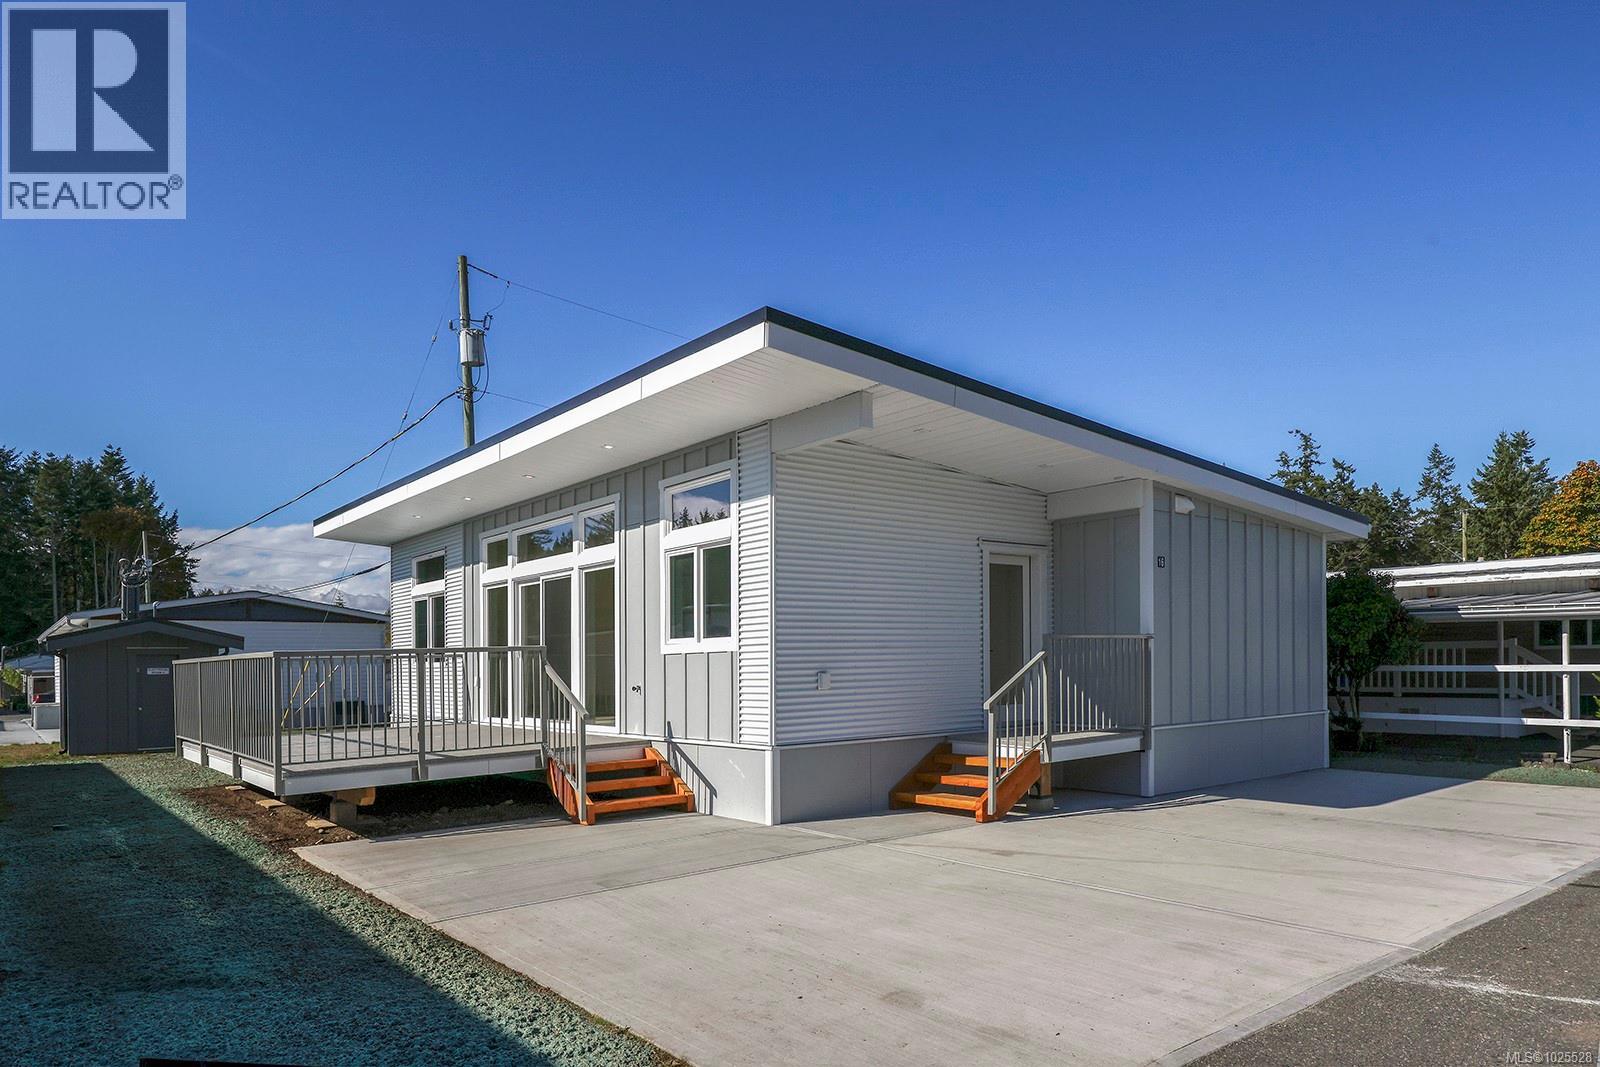
16 1240 Wilkinson Rd
Comox, British Columbia
Walk to the beach! This brand-new Modular Home by Cameron combines the amazing quality standards of Cameron Contracting’s homes within a modular unit. This home was built inside a facility and out of the elements, which creates an ideal climate controlled and dry environment to build. Energy efficiency is of top priority, and this home reaches the highest levels of the step code with ease. Designed by professional interior designers to ensure top quality of finishes and designs which include hardwood flooring, quartz counters, vaulted ceiling, high quality cabinetry, closet built-ins, and professionally painted with spray finished trim. This home is south facing and flooded with natural light, and features air conditioning, and a large patio for outdoor living, plus it includes a beautiful appliance package. For more information, please contact Christiaan Horsfall at 250-702-7150. (id:66550)
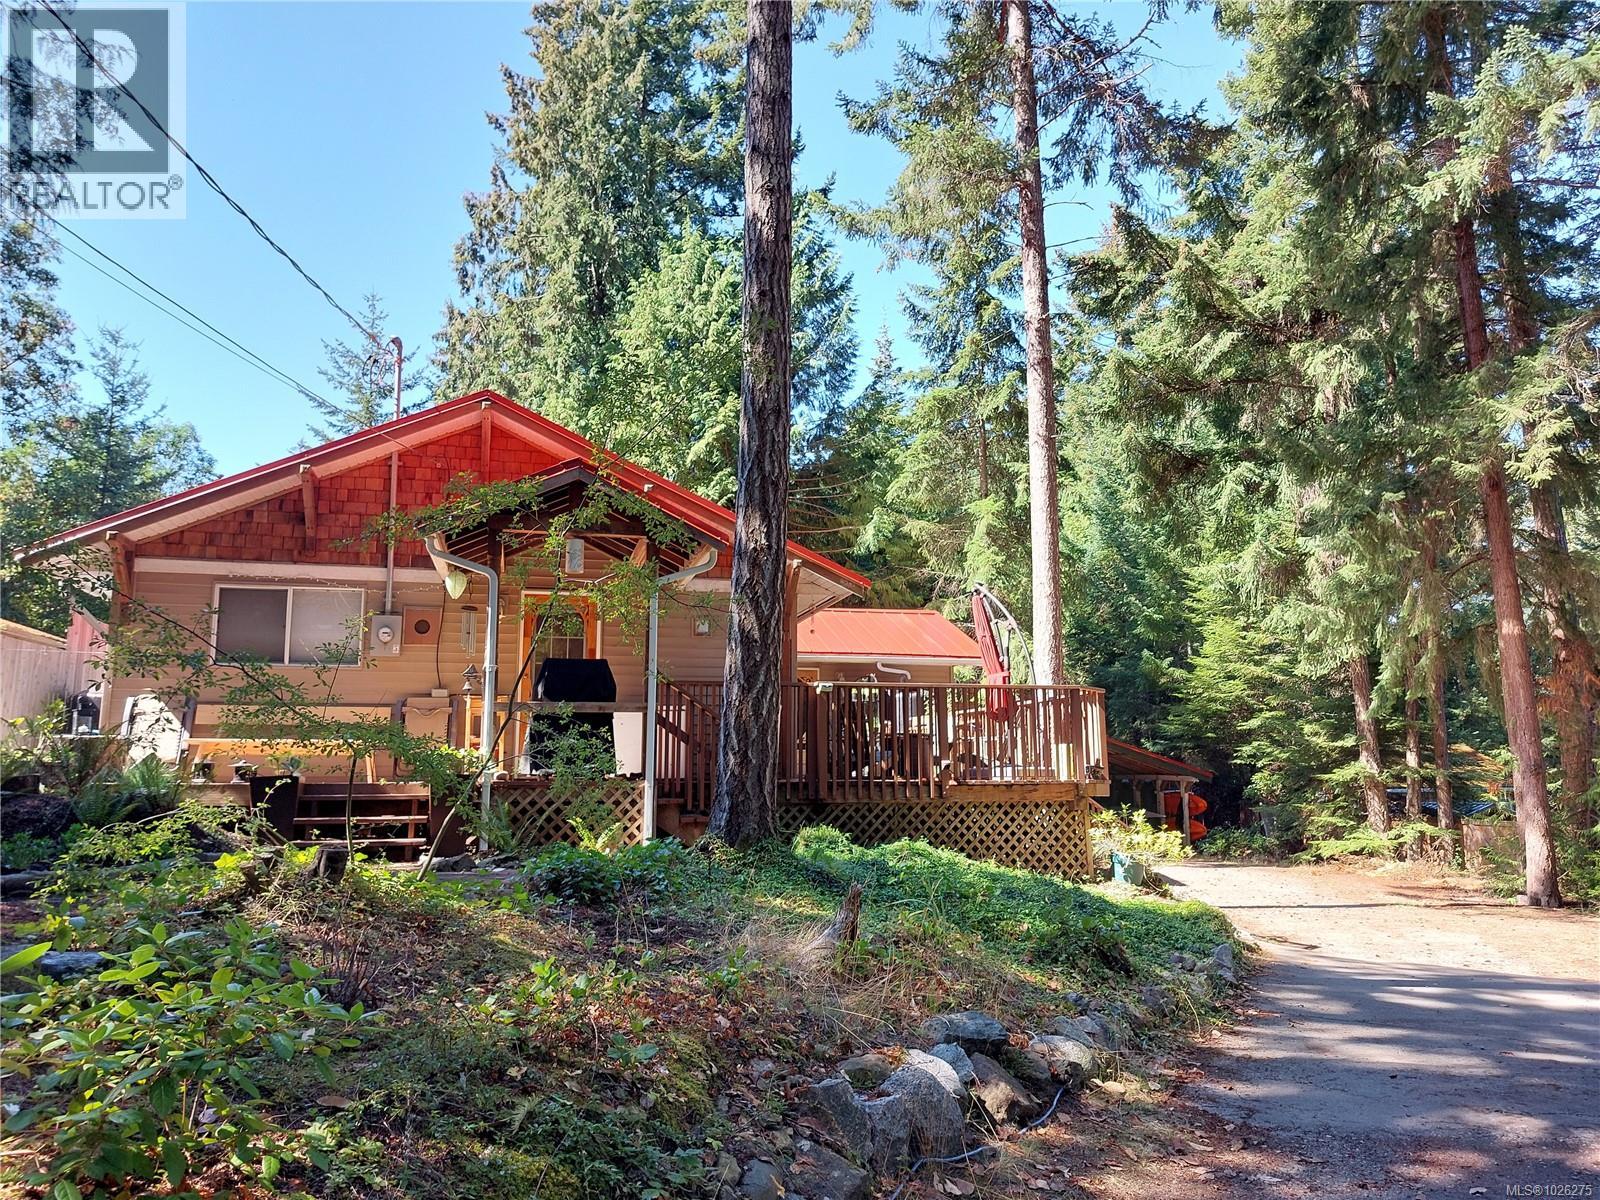
559 Blitz Rd
Mayne Island, British Columbia
Looking for a cozy and efficient updated rancher with space and privacy? This UPDATED rancher on.34 acres is perfect for outdoor living, fully fenced for kids, pets and peace of mind. UPGRADES include 200 amp service, propane conversion (2024), INSTANT hot water (2024), metal roofs (2024), and updated windows (2023), The 1,813 sq ft main floor offers 3 bedrooms, 2 bathrooms, galley style kitchen, laundry, pantry, wood fireplace, and gas fireplace. Enjoy decks on three sides with custom gates, a workshop below, and a 282 sqft heated studio or suite. EXTRAS include a woodshed, garden shed, carport, level parking, and 5,000 gallons of rainwater storage. Prime Bennett Bay location close to parks and beaches. Extended video tour and owners manual available! (id:66550)
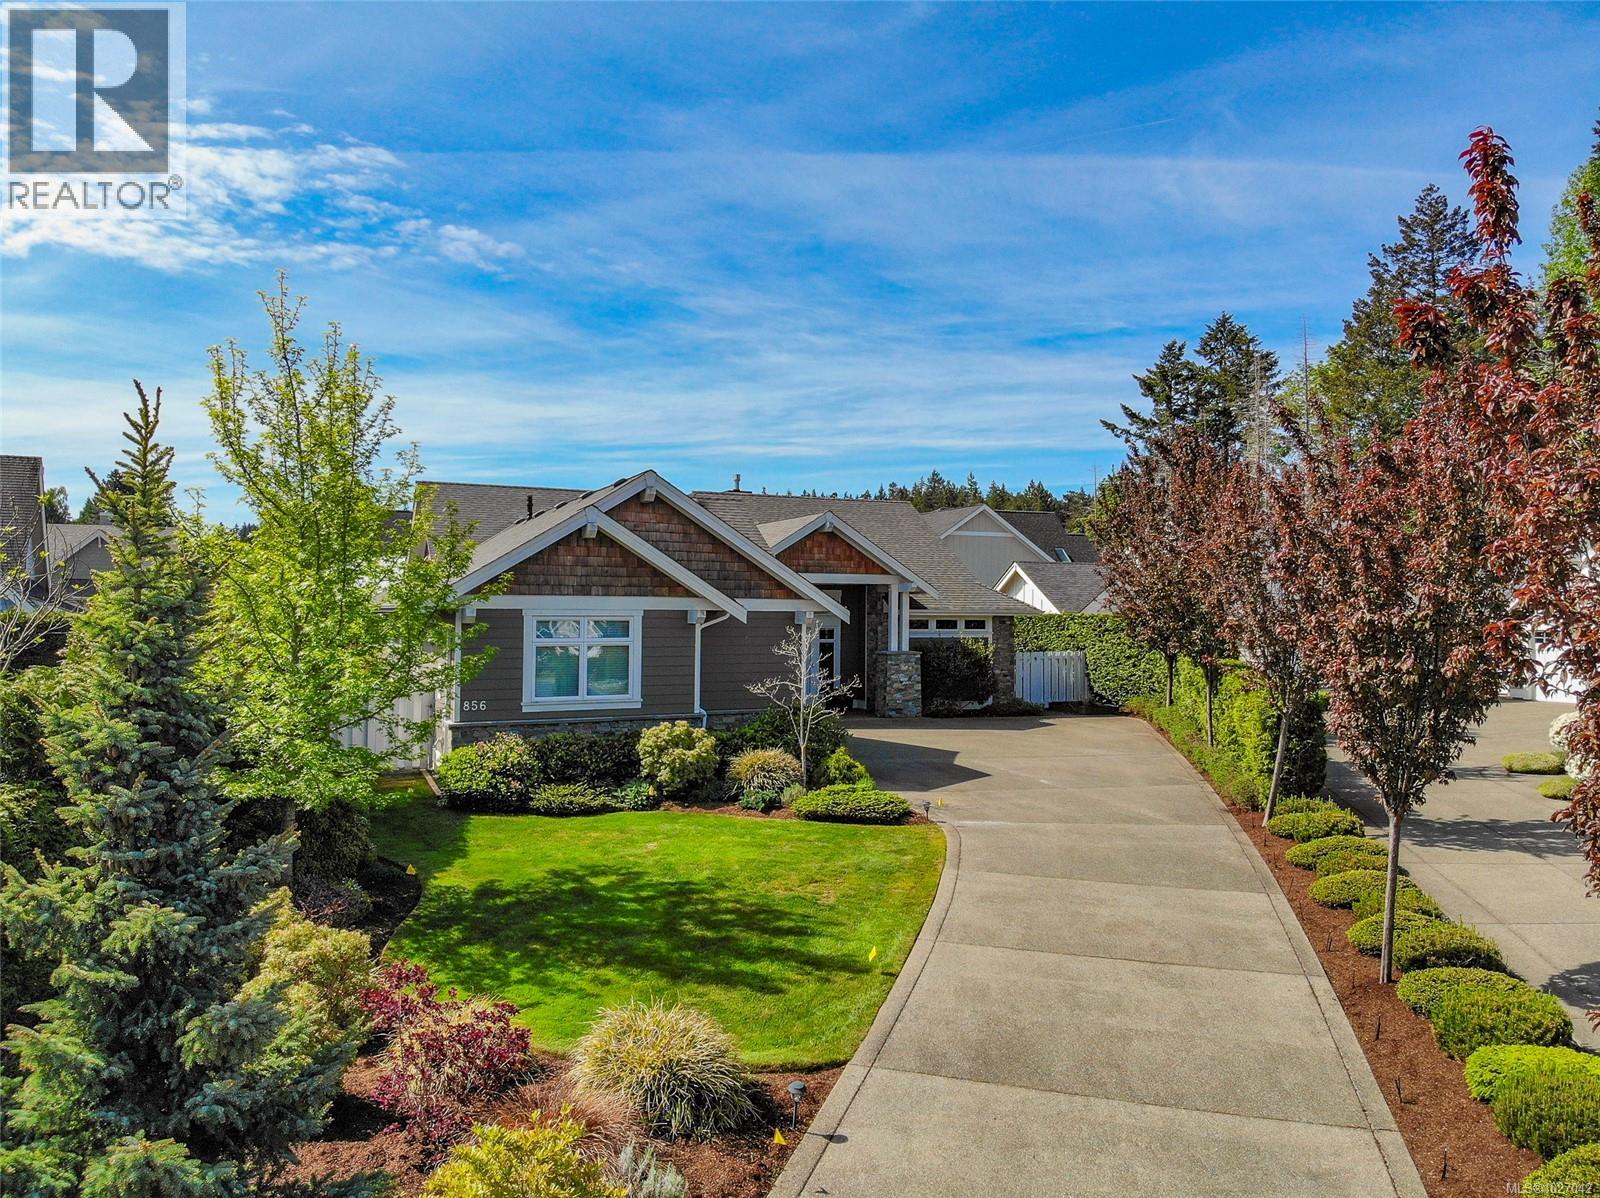
856 Bluffs Dr
Qualicum Beach, British Columbia
This exquisite custom-built rancher, completed in 2016, is nestled in an exclusive enclave of charming homes just steps from the beach. Boasting meticulous craftsmanship and high-end finishes, this residence offers luxury and comfort. Upon entering, you are greeted by an expansive open design with 11-foot ceilings. The chef's kitchen features a gas cooktop, double ovens, built-in microwave, an instant hot water tap, and a garburator. The home includes three spacious bedrooms and 2 ½ baths, with heated floors in both full bathrooms. For entertaining, there is a bar area with a wine fridge and a living room with a built-in entertainment center. Hardwood and ceramic floors add sophistication. The private garden offers sunny exposure and a sprinkler system. Additional features include HRV, a variable-speed heat pump, fire suppression sprinklers, hot water on demand, central vacuum, an oversized double garage, a garden shed, and phantom screens. 75'' TV in living room included in sale. (id:66550)
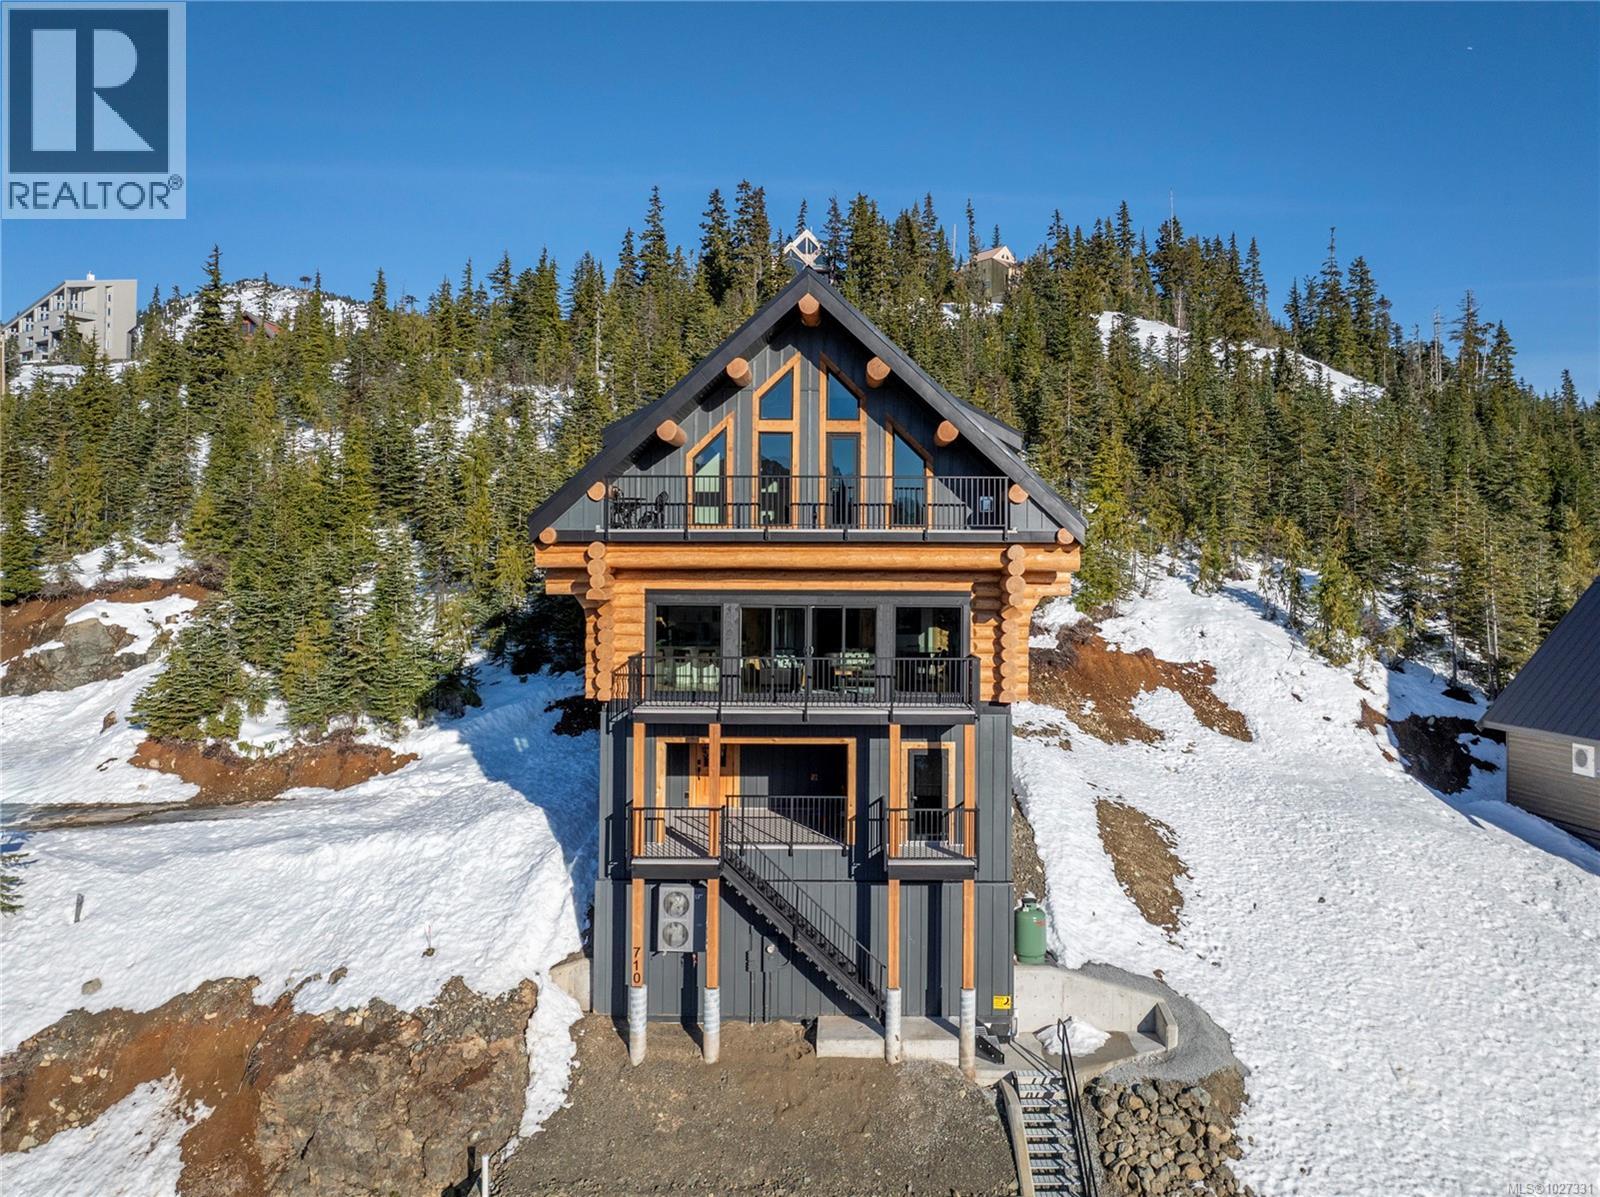
710 Arrowsmith Ridge
Courtenay, British Columbia
Introducing 710 Arrowsmith Ridge - a 5 bedroom, 4 bathroom custom log chalet in Beaufort Heights on Mount Washington! This Norse-built & designed masterpiece is rustic & warm with a timeless, unique look that buyers will enjoy for years. The handcrafted logs provide one-of-a-kind character you won't get from typical chalets around. Inside you will find a ski family-friendly lower entry with storage areas, a hot tub prepped ready deck, a games room with sauna, crawl, bathroom & bedroom. There's even a little hide-out area for kids to read and play games. There is potential to add a guest suite! The main has another entry & offers a primary bedroom, bathroom w/ laundry, a full, bright quartz kitchen with custom cabinetry. This opens to a spacious dining space with a cozy living area & a towering floor to ceiling rock fireplace, vaulted ceiling with an attractive cat-walk above, including deck access to take in the outstanding mountain range views. Upper level hosts 3 more spacious bedrooms with lots of bed space, full bathroom & another deck from the cat-walk to more breathtaking views. The engineering, craftsmanship and site prep is second to none, and best on the mountain! Hardwood throughout, heated tile floors in all bathrooms, & an efficient heat pump for year-round comfort! Easy access to skiing & Strathcona Park, right across the street. Take a look at this unique property before someone else calls this one their home! (id:66550)
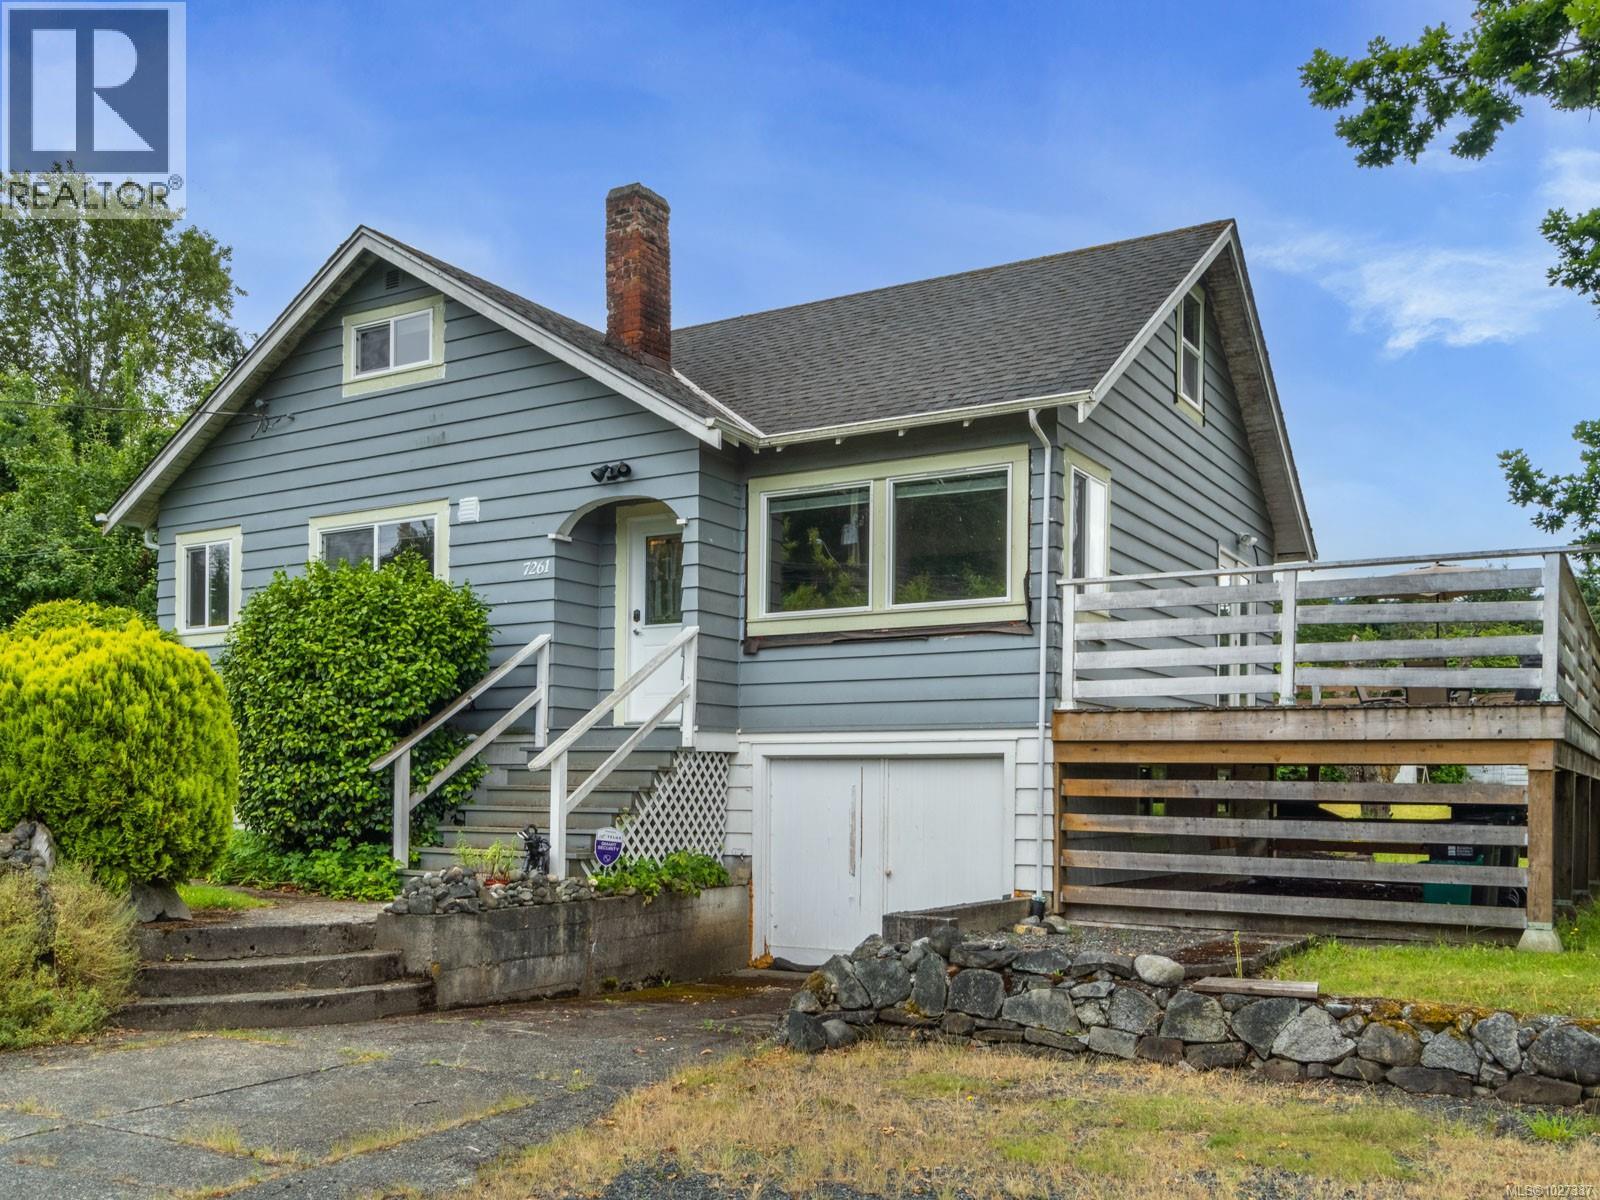
7261 Lantzville Rd
Lantzville, British Columbia
Return to Island life. 0.91ac estate lot & charming character home in the seaside community of Lower Lantzville. The flat, South-facing, quiet & private acreage is a gardeners paradise. Amazing location only one block from the Beach for fishing, crabbing, kayaking. Across the street from popular Huddlestone Park. Around the corner from Seaview Elementary School, pub, corner store, shops, drug store & professional offices. North Nanaimo shopping a few min drive. Renovated charming character home with coved ceilings, wood floors & farm sink. 1 bedroom & 1 bathroom with laundry on main level. French doors open to the spacious deck overlooking the orchard. 2 charming bedrooms & an office nook upstairs. Lower level walk-out basement with 2nd laundry & workshop/motorbike/kayak parking. Connected to community water & sewer with bonus shallow well for unmetered watering. Large wired workshop with covered carport & RV connections. Measurements are approximate & should be confirmed. (id:66550)
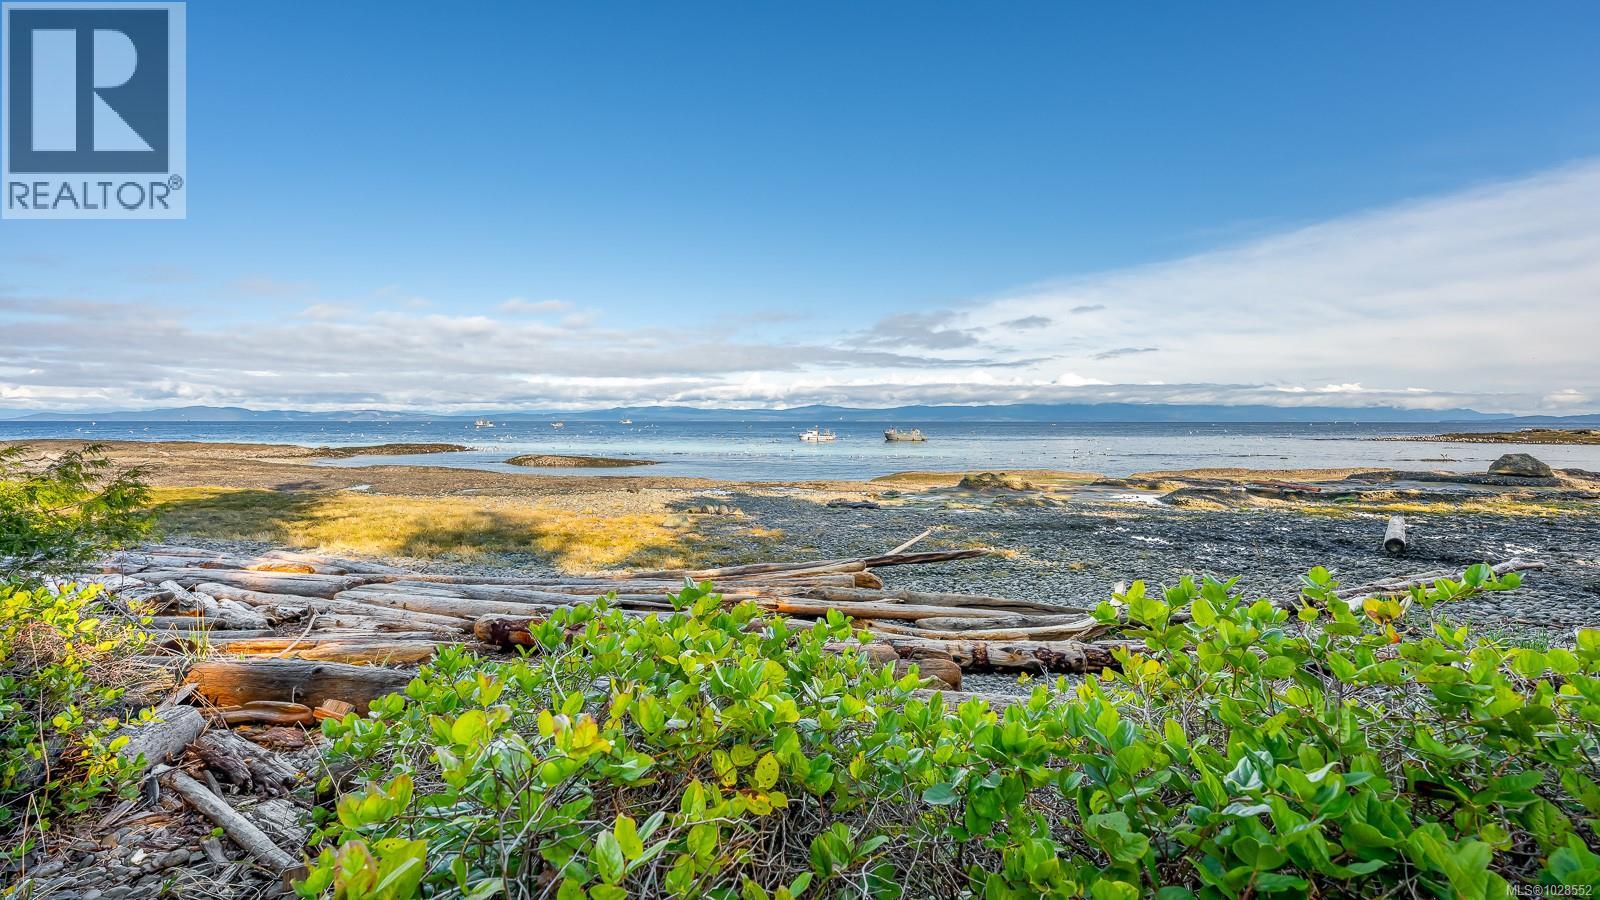
2450 Clamshell Pl
Hornby Island, British Columbia
Known as Above Tide, this custom home next to Clam Shell Park reflects quality craftsmanship and a strong connection to its surroundings. Thoughtfully reimagined by Blue Sky from its original cottage, it offers a refined, grounded oceanfront living experience. A spacious entry leads into the main living area, where vaulted ceilings and warm wood create a sense of volume and ease. The layout is oriented to the water, with expansive windows and shifting natural light throughout the day. The kitchen is positioned to take in the ocean, with a pantry and an easy flow into the main living space. To one side, a curved window room with a woodstove offers a quiet place to take in the view. Two bedrooms are on the main level, with an additional bedroom and den upstairs. A large deck extends the living space outdoors, and an outbuilding offers additional storage or workspace. An ever-changing seascape—whales, sea lions, and eagles—unfolds just beyond, with the shoreline steps away. (id:66550)
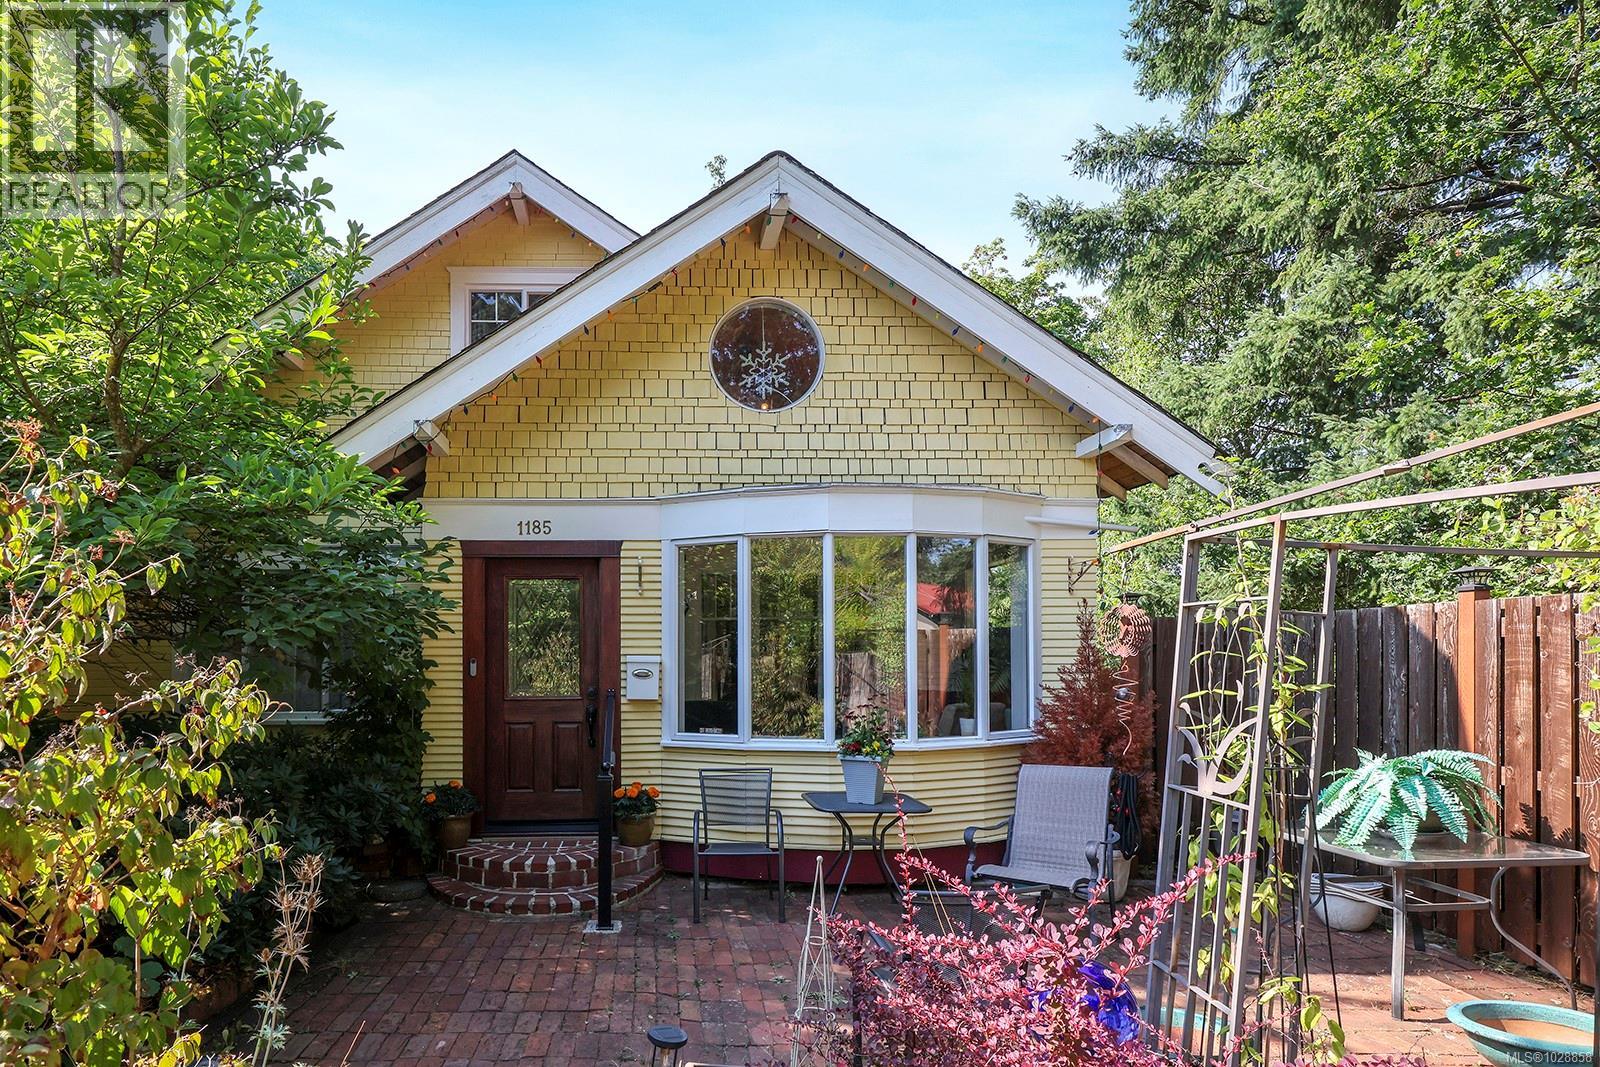
1185 5th St
Courtenay, British Columbia
Step into timeless character & comfort with this beautifully maintained heritage home, nestled on a generous .87-acre lot in a highly sought after neighborhood. This property blends classic charm with modern convenience, offering a peaceful retreat just steps from the heart of town. Inside, you'll find a cozy gas fireplace, perfect for relaxing evenings, and a well cared for interior that reflects pride of ownership throughout. The home also features a large unfinished basement, ideal for future development, plus a workshop and ample storage area perfect for hobbyists or those needing extra space. Families will love the location, with elementary and middle schools just minutes away, and everything else you need within walking distance—including downtown shopping, restaurants, parks, and recreation. Whether you're looking to settle into a piece of history or seeking an incredible investment opportunity, this property offers both charm and potential in a truly unbeatable location. (id:66550)
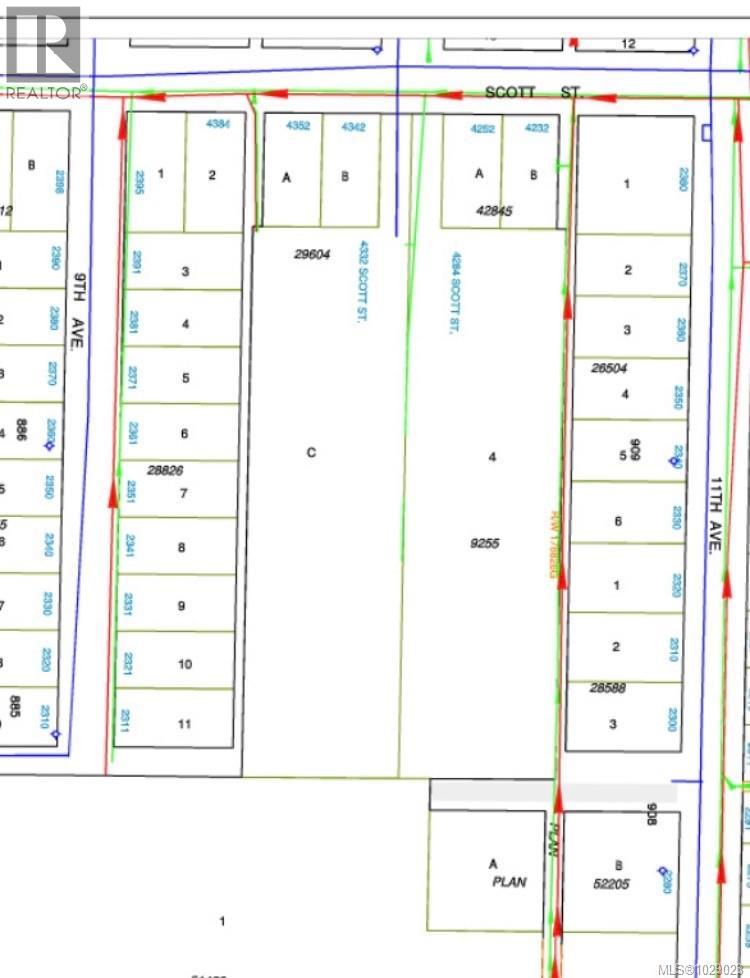
4284 Scott St
Port Alberni, British Columbia
ATTENTION DEVELOPERS- This 3-bed, 2-bath home sits on a 2.29-acre parcel zoned residential and for future development. There is access through the driveway, potential access at the back of 11th Avenue, while offering City storm and sewer services, and Fortis running along the East side alley. The main floor boasts a spacious living room, open kitchen/dining area with a covered deck just steps away, the primary bedroom with a 3-piece ensuite, a second bedroom, a 5-piece main bathroom and laundry room. Downstairs, you will find a huge family room, rec-room, bedroom and storage space. Outside, you will find a detached wired shop, cherry trees, and the Ship Creek Trails, schools, parks, and shopping close by. The potential for re-zoning and subdivision is here or if you're looking for a peaceful, private location on a large parcel of land just for yourself, this property checks that box. Buyers to confirm any subdivision plans directly with the City of Port Alberni (id:66550)
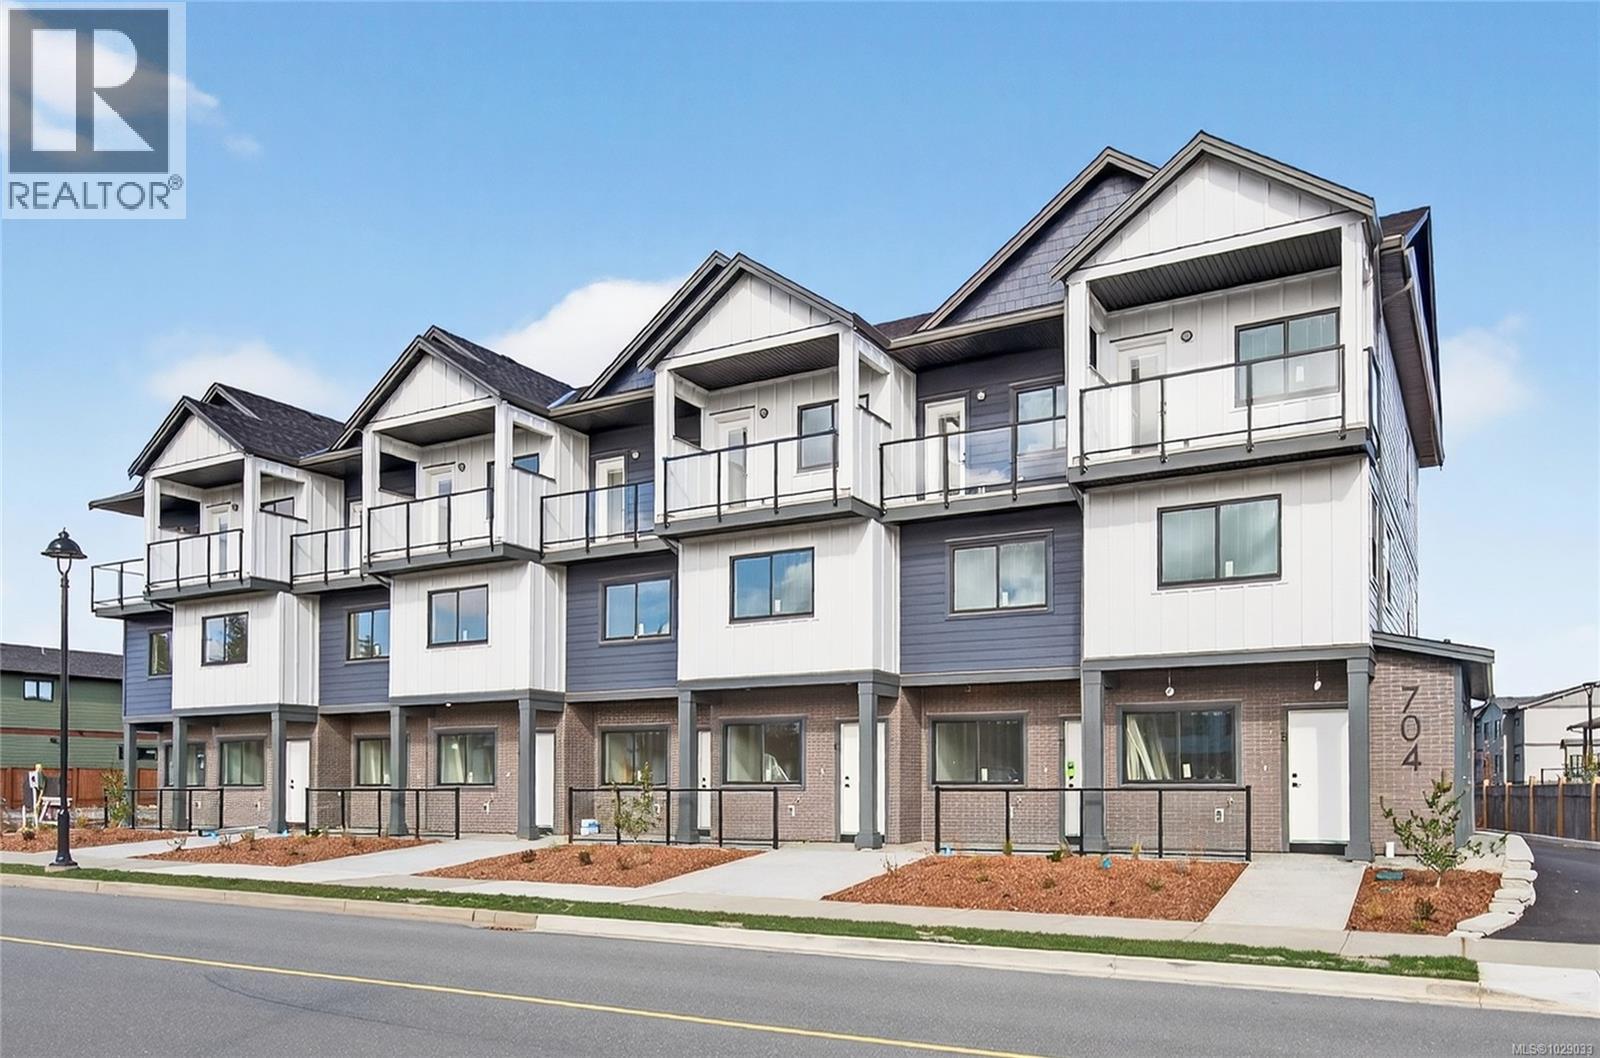
4 704 Beaver Creek Blvd
Campbell River, British Columbia
Brand new three-storey townhouse offers the perfect blend of vertical sophistication and low-maintenance. This is a turnkey opportunity—everything is brand new, under warranty, and designed with contemporary finishes that won't go out of style by next season. Spread across three distinct levels, you get the privacy you crave and the open-concept living you need. The ground floor is your main living area consisting of kitchen, dining & living room. The second floor has 2 bedrooms and a bathroom - perfect for the kids or use a bedroom as a TV room or work out space. The top floor is the primary suite with 4pc ensuite, massive walk in closet and primary bedroom with a small deck to enjoy the sunshine. Appliances & blinds are included. GST & Property Transfer Tax rebates may apply - making this a very affordable option for first time home buyers or investors alike! Close to the new up & coming commercial village - don't miss out on this opportunity! (id:66550)
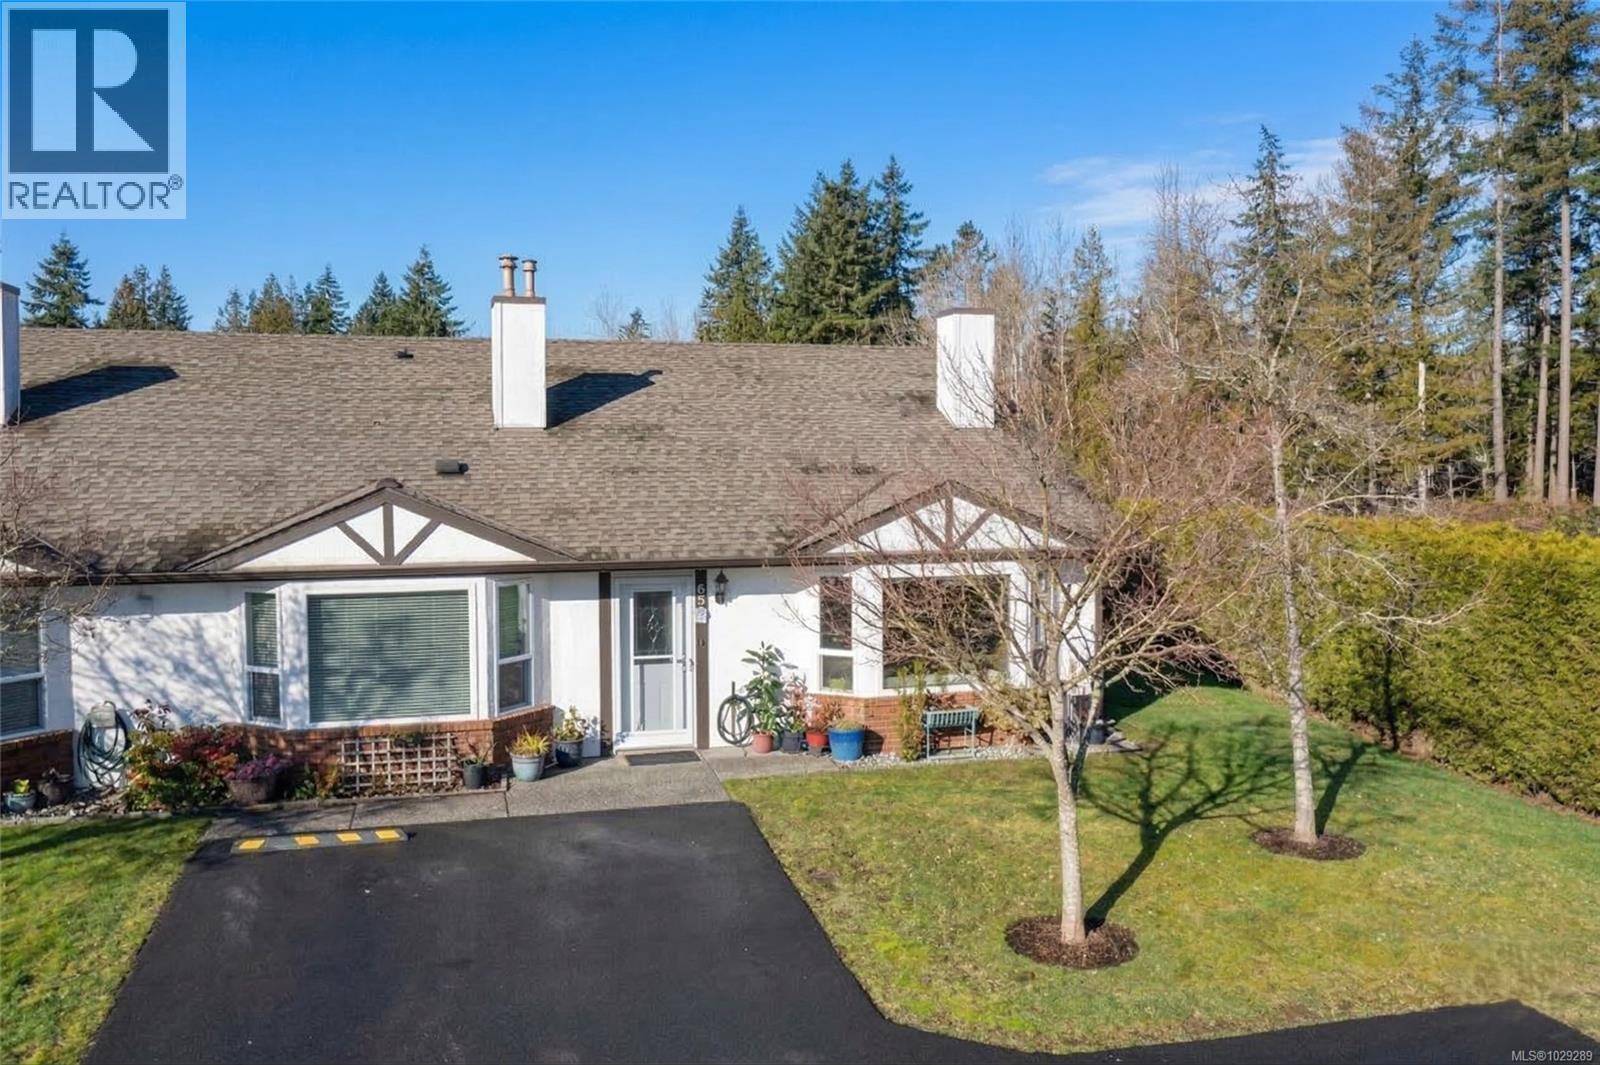
65 120 Finholm St
Parksville, British Columbia
Welcome to this bright end-unit patio home in The Meadows, a quiet and well-maintained 55+ community. Ideally located within walking distance to Parksville’s beach, shopping, dining, and everyday amenities, it offers the perfect blend of convenience and tranquility. Positioned in one of the best locations in the complex, this home enjoys only one neighbour and peaceful green outlooks from every window, including a sun-filled double kitchen window. Vaulted ceilings enhance the open, airy feel, while a new heat pump and numerous updates include fresh paint, windows, flooring, lighting, ceiling fans, cabinetry, and a beautifully renovated bathroom. Step outside to your private, fully fenced and covered patio - perfect for relaxing year-round. The community also features a clubhouse, optional RV parking for a fee, and professionally maintained grounds. Dogs are welcome up to 44 lbs. Effortless living just minutes from everything Parksville has to offer. For more information contact the listing agent, Kirk Walper, at 250-228-4275. (id:66550)
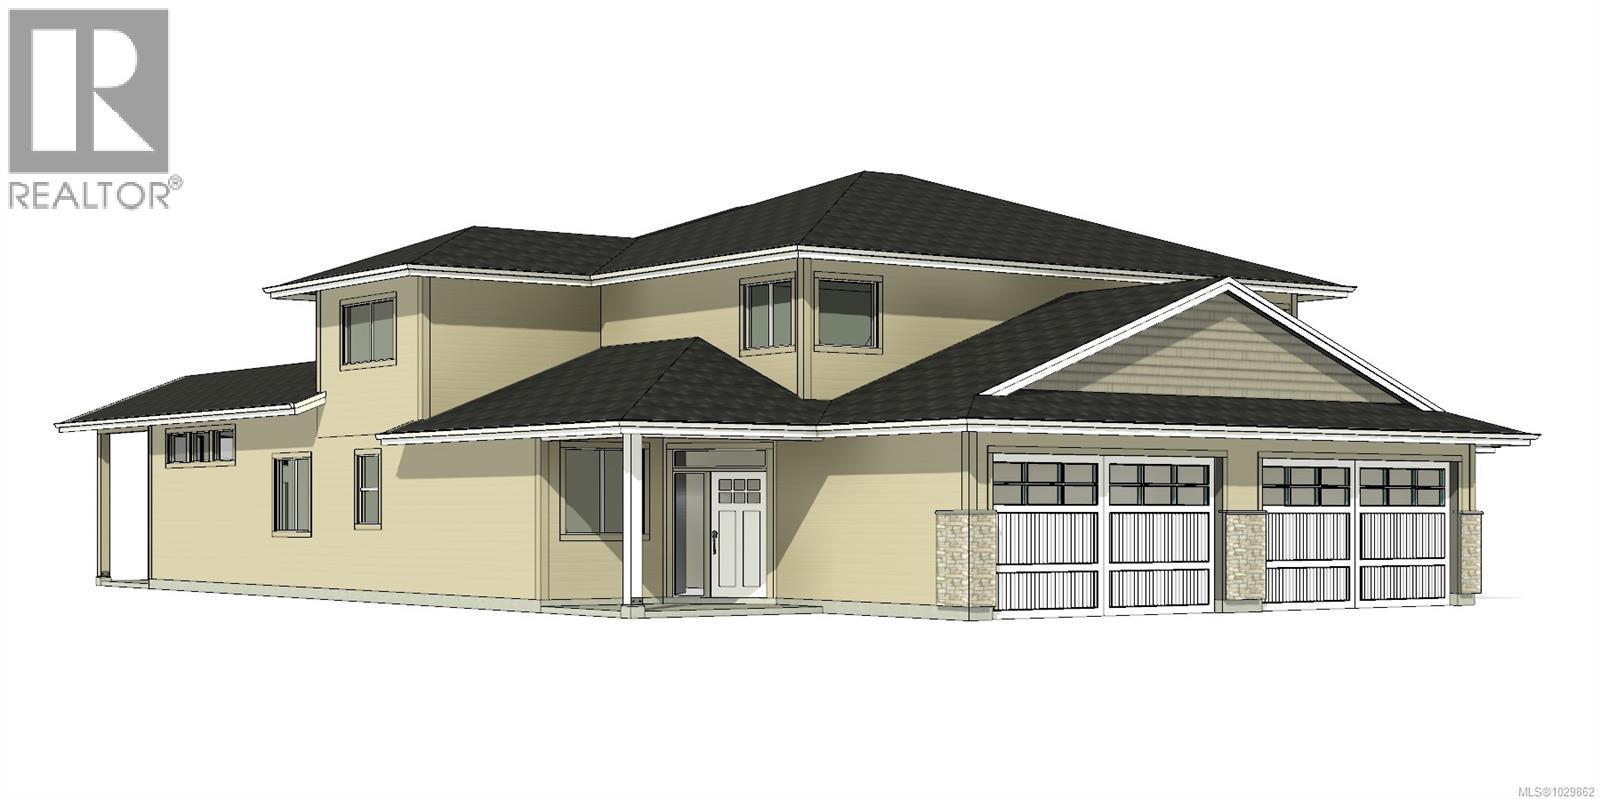
16 343 Arizona Dr
Campbell River, British Columbia
Welcome to Arizona Heights, Campbell River's newest adult oriented patio home development located in the desirable Willow Point neighbourhood. This ''C'' plan is the largest of the floor plans and lives like a rancher with over 1500 sq ft of living on the main floor including a den and primary bedroom with 5 piece ensuite, large soaker tub and 4' foot shower. Eleven foot ceilings in the great room and kitchen offer wide spacious feel. Upstairs you have 2 more bedrooms, an ocean view bonus room and a four piece bathroom. These homes are turnkey and move in ready with a full 5 piece LG Energystar appliance package included, as well as blinds, gas fireplace, fencing, irrigation, double garage with 14' and 24' parking spaces, garage door opener and wired for an electric vehicle. You'll be delighted with the tasteful finishing, contemporary colours and practical layouts that keep easy living in mind. (id:66550)
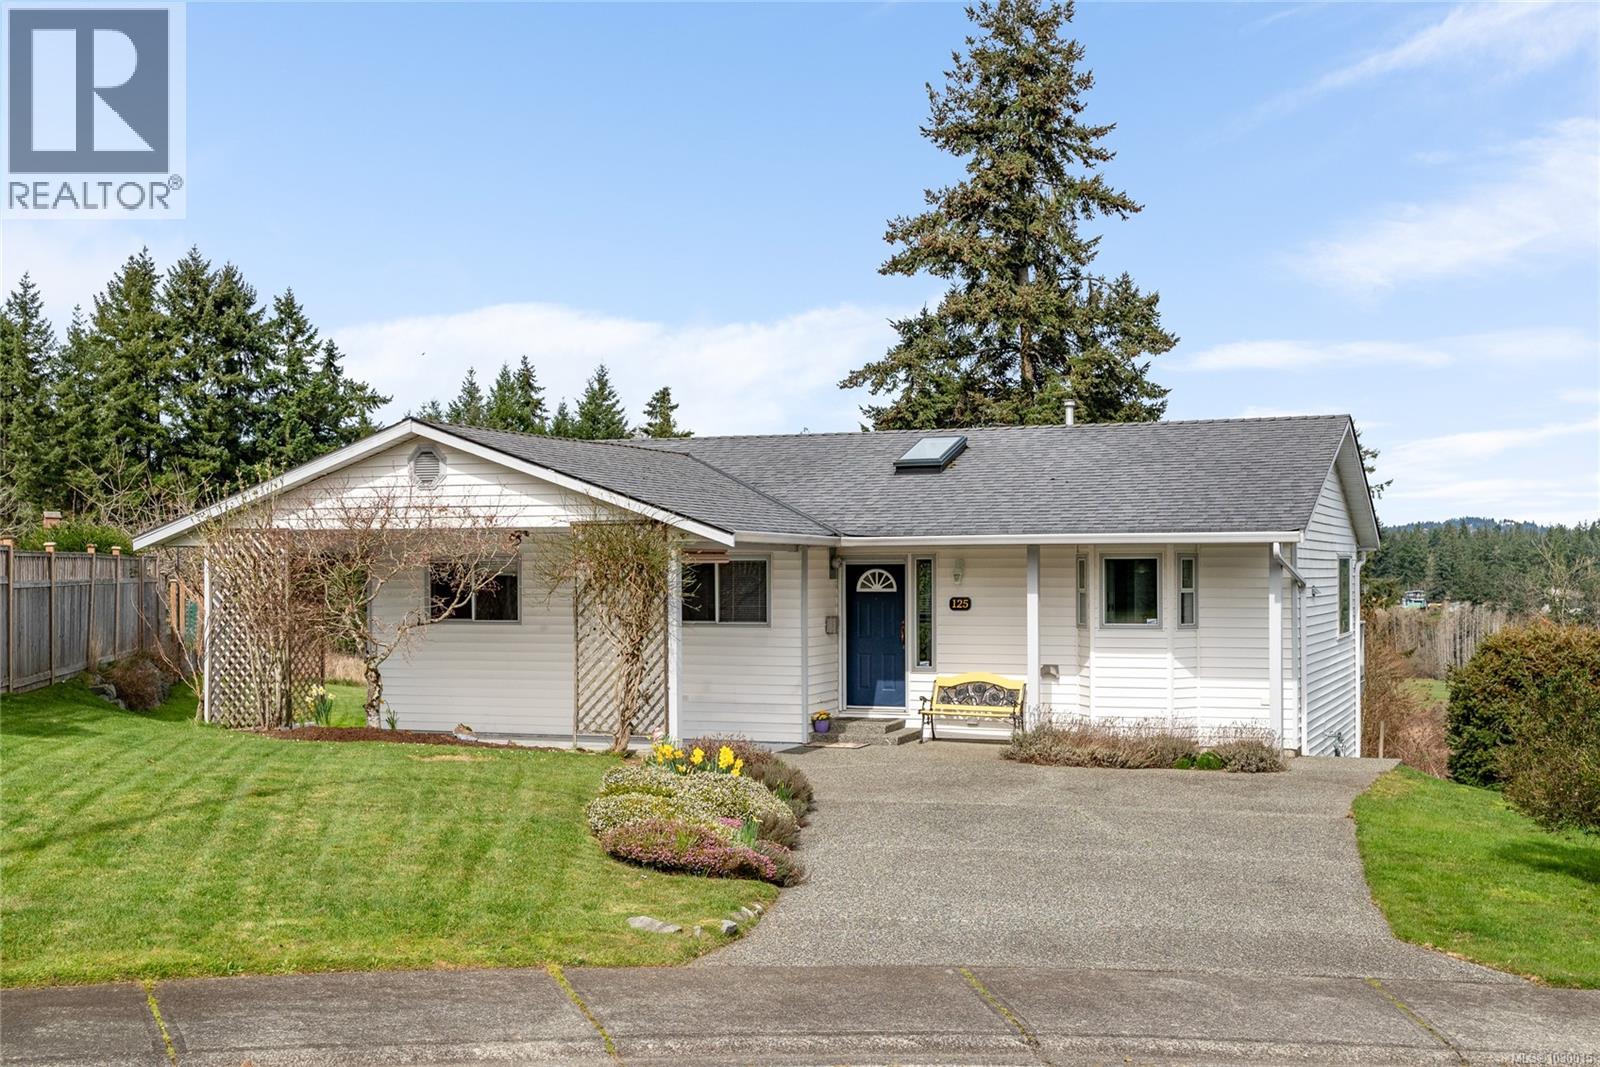
125 Sylvan Pl
Nanaimo, British Columbia
Set on a quiet cul-de-sac in Nanaimo’s sought-after Cathers Lake area, this bright and welcoming rancher offers a wonderful blend of comfort, convenience, and peaceful pastoral views. Whether you are looking to downsize, are a busy professional seeking easy one-level living, or are just starting out in the market, this home is an excellent fit in a location where opportunities are rare. From the moment you arrive, the home’s tidy curb appeal and inviting entry create a warm first impression. Inside, the layout is bright, open, and functional, with generous living spaces designed for comfortable everyday living. Large windows bring in plenty of natural light and take full advantage of the beautiful outlook over open fields, mature trees, and distant mountain views, creating a sense of privacy and calm that is hard to find so close to town. The living room is warm and inviting, while the adjoining dining area and kitchen make entertaining and daily routines easy. The kitchen offers ample workspace and storage, plus a practical breakfast bar for casual meals or morning coffee. Sliding doors off the dining area lead to a spacious deck where you can relax and enjoy the peaceful setting. The bedrooms are comfortable and well-sized, offering flexibility for guests, a home office, or hobbies, while the rancher layout provides the ease of one-level living. Outside, the nicely maintained yard offers space to garden, unwind, and enjoy the surrounding landscape. The location is second to none. Tucked into a quiet, established neighbourhood where homes do not come up often, you are just minutes from the Parkway, downtown Nanaimo, VIU, and the trails, swimming, and recreation of Westwood Lake. This is a rare opportunity to own a well-kept rancher in one of Nanaimo’s most desirable pockets. (id:66550)
B 1051 4th St
Courtenay, British Columbia
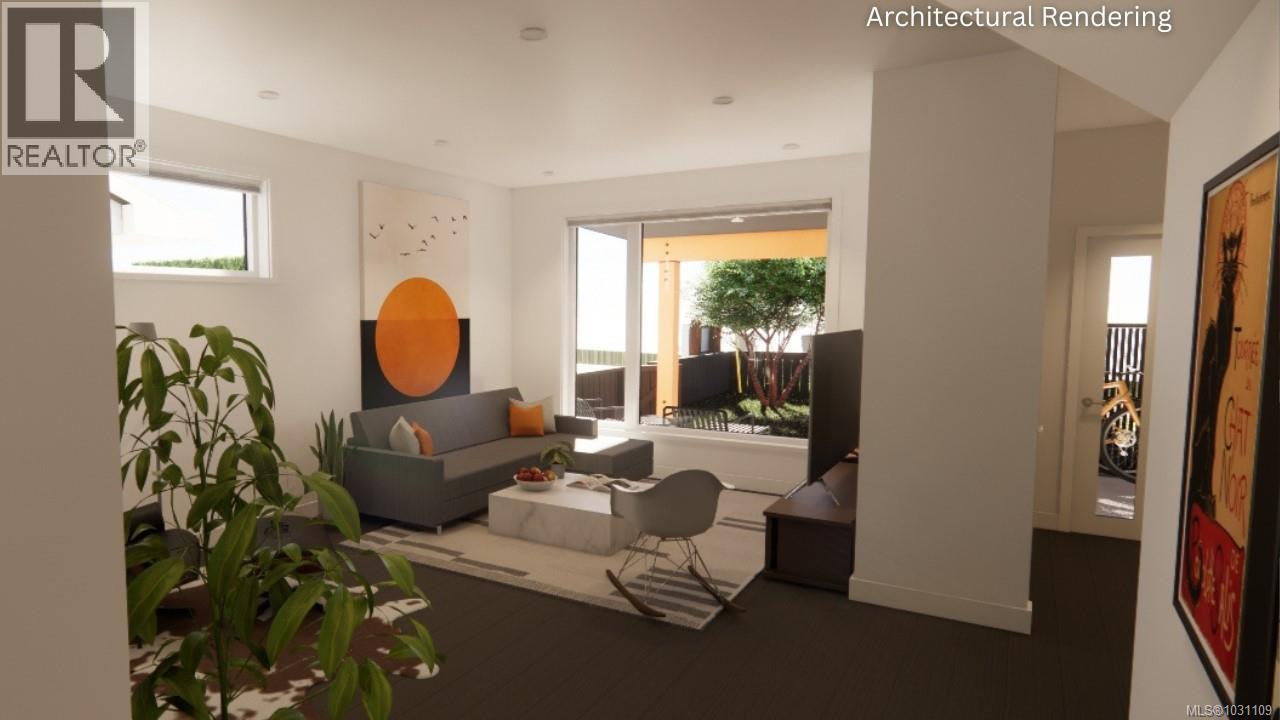
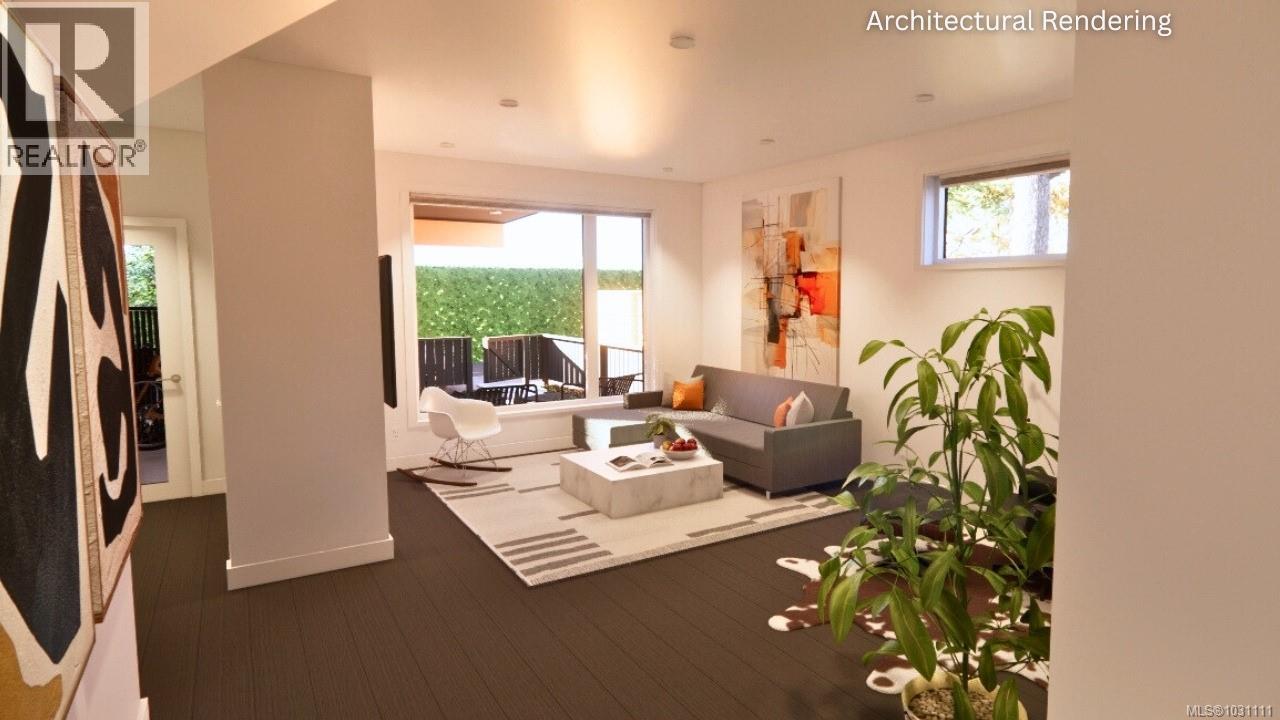
This premier fourplex townhouse complex is tucked in the quiet residential heart of West Orchard, just a short walk to Downtown Courtenay, Puntledge Elementary School, and swimming at the Puntledge River. The Scandinavian-inspired design blends seamlessly into this established family friendly neighbourhood of single family homes, with each of the 4 units offering privacy and modern comfort. Top quality features throughout include stainless steel Smeg appliances with an induction stove, quartz counters, durable laminate and tile floors, 9' ceilings, heat pump, and HardiBoard siding on the exterior, all built to Step 3 energy efficiency and solar panel ready. The oversized windows capture some mountain views and illuminate the living areas. The 600 sq ft crawl space with 5'11'' height, accessed by interior stairs, feels more like a basement - great for bike storage or a workshop. Topping off this package is superior sound proofing and solid core interior doors throughout. Take advantage of this pre-sale opportunity to own one of the premier units in the fourplex and even choose your colour scheme. GST applies, unless qualifying for an exemption as a first time buyer. Custom crafted by local and reputable Perspective Design Build. Explore each unit's unique features and learn more at https://courtenayorchardheights.ca. (id:66550)
D 1051 4th St
Courtenay, British Columbia
Be the first pre-sale buyer in the complex and capitalize on this $30,000 in incentive-priced savings! This premier fourplex townhouse complex is tucked in the quiet residential heart of West Orchard, just a short walk to Downtown Courtenay, Puntledge Elementary School, and swimming at the Puntledge River. The Scandinavian-inspired design blends seamlessly into this established family friendly neighbourhood of single family homes, with each of the 4 units offering privacy and modern comfort. Top quality features throughout include stainless steel Smeg appliances with an induction stove, quartz counters, durable laminate and tile floors, 9' ceilings, heat pump, and HardiBoard siding on the exterior, all built to Step 3 energy efficiency and solar panel ready. The oversized windows capture some mountain views and illuminate the living areas. The 600 sq ft crawl space with 5'11'' height, accessed by interior stairs, feels more like a basement - great for bike storage or a workshop. Topping off this package is superior sound proofing and solid core interior doors throughout. Take advantage of this pre-sale opportunity to own one of the premier units in the fourplex and even choose your colour scheme. GST applies, unless qualifying for an exemption as a first time buyer. Custom crafted by local and reputable Perspective Design Build. Explore each unit's unique features and learn more at https://courtenayorchardheights.ca. (id:66550)
6469 Marine Cres
Duncan, British Columbia
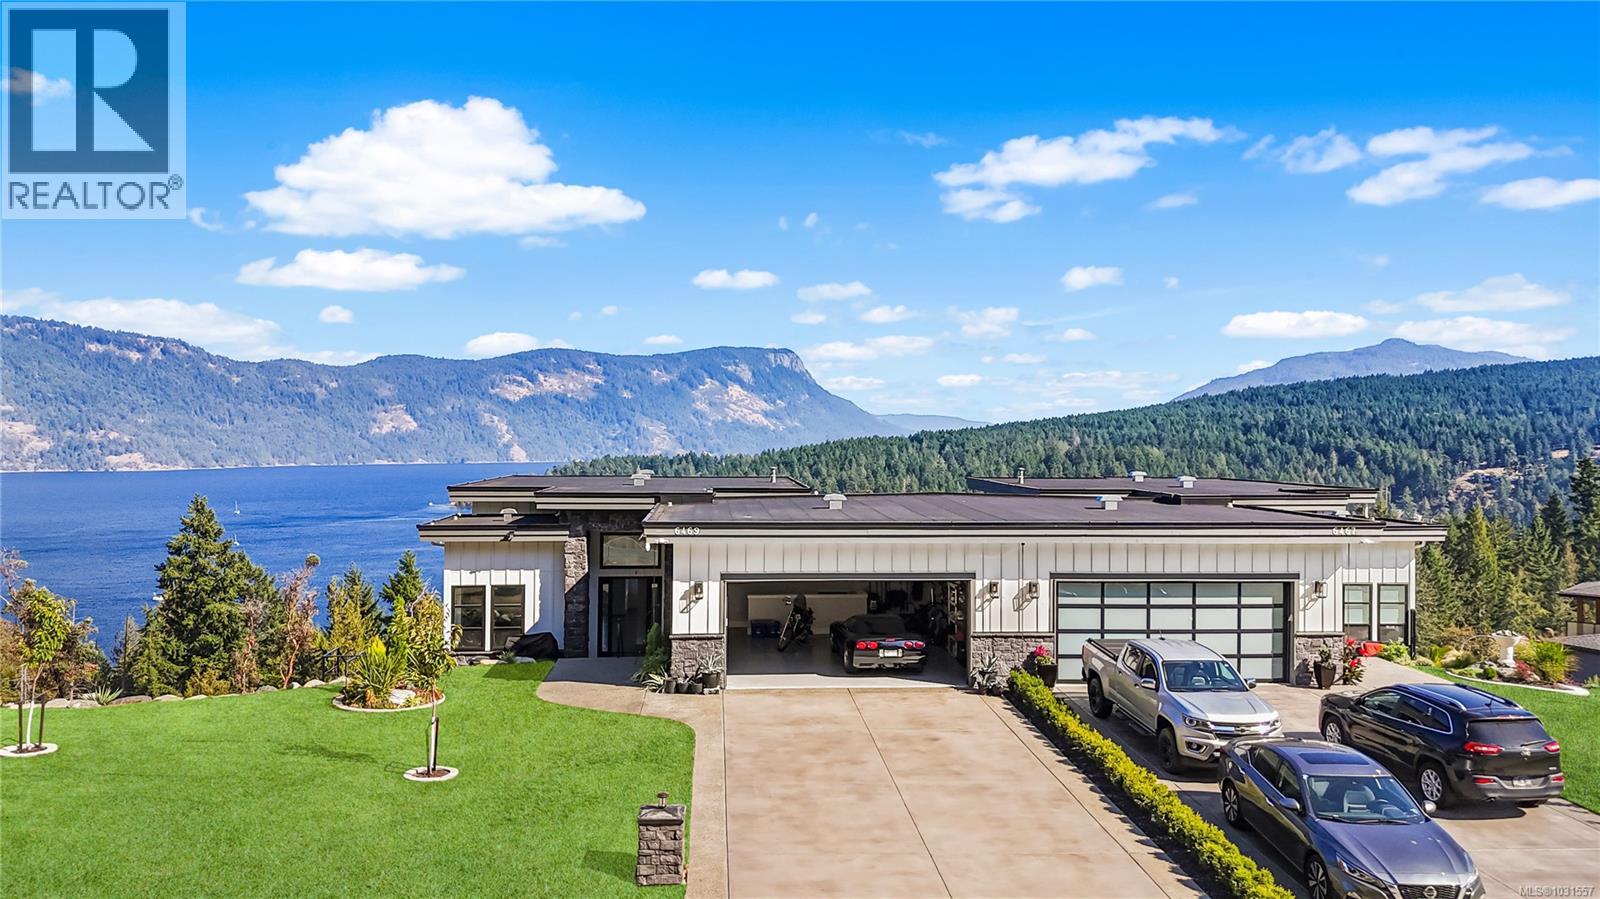
SPECTACULAR VIEW!! This beautiful, tastefully finished half duplex in desirable Genoa Reach Estates in Maple Bay boasts 14-ft ceilings on the main level and 10-ft ceilings on the lower level making it feel bright and open. You walk into the open floor plan with a propane fireplace and chef’s kitchen with quartz countertops and stainless-steel appliances. There are ocean views from every window, allowing you to watch for a Sailboat race, or eagles, or possibly whales. The primary bedroom has a beautiful ensuite with a free-standing soaker tub, separate shower and double vanity that flows into a spacious walk-in closet. The lower level is home to a fully functional suite for Mom or Dad or whomever, with parking for four on the Driveway and two in the Garage. Please note all measurements, are approximate and must be verified by Buyer if important. Age of house, floor square footage and size of property was taken off the BC Assessment. (id:66550)