
1884 87 Nelson Street
Vancouver, British Columbia
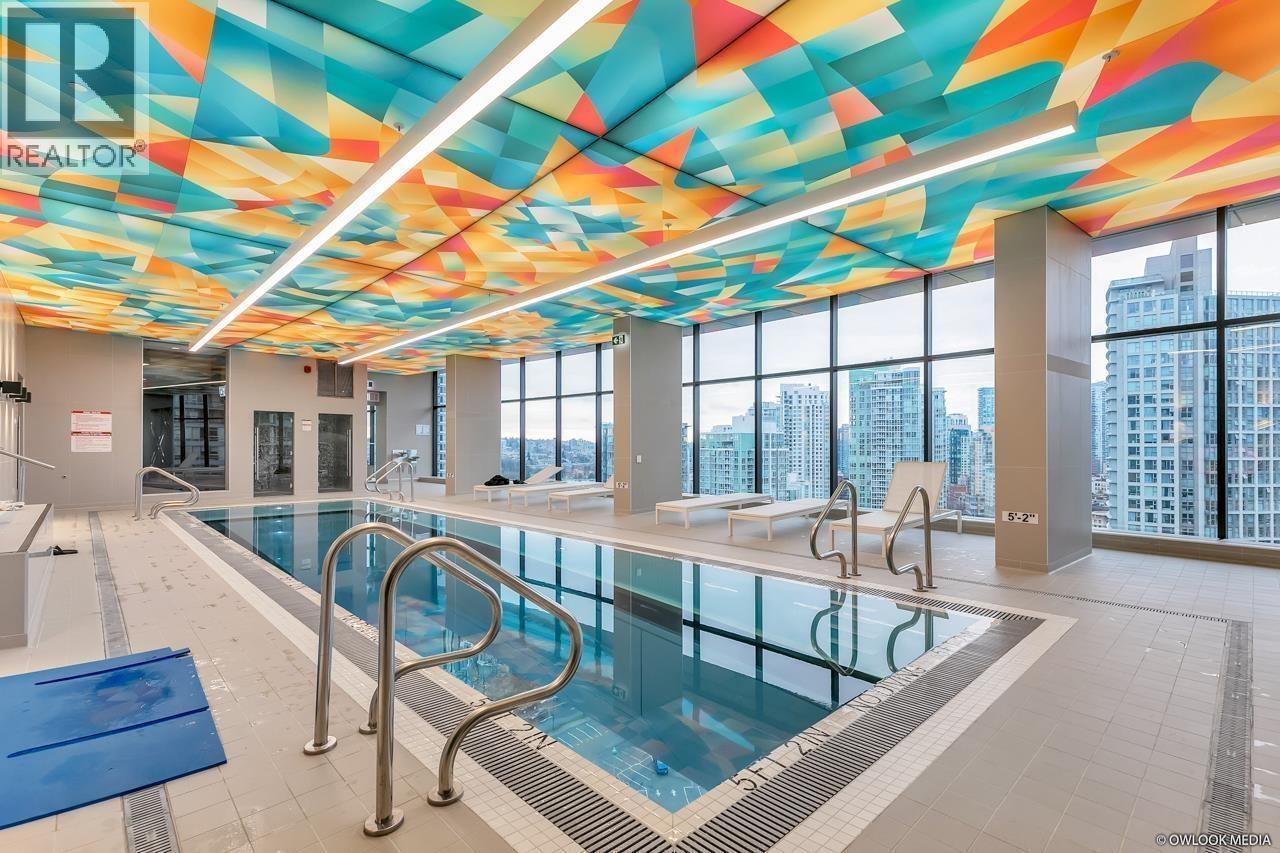
Welcome to The ARC by Concord Pacific - Iconic Yaletown Living. Southeast-facing 2 Bed + Den, 2 Bath home on the 18th floor with panoramic views of False Creek, the city skyline, and North Shore mountains. This well-designed unit features floor-to-ceiling windows, engineered hardwood flooring, a large balcony, and an open-concept layout. The kitchen is equipped with Miele appliances, marble countertops, and sleek cabinetry. Enjoy year-round comfort with central A/C and resort-style amenities: 24/7 concierge, Sky Spa, sauna, steam room, hydropool, Sky Gym, and the famous suspended glass-bottom pool. Located at the gateway to Yaletown, steps to the Seawall, Parq Casino, Rogers Arena, BC Place, restaurants, shops, and transit. Experience the best of Vancouver´s urban lifestyle at The Arc. (id:66550)
347 4800 Spearhead Drive
Whistler, British Columbia
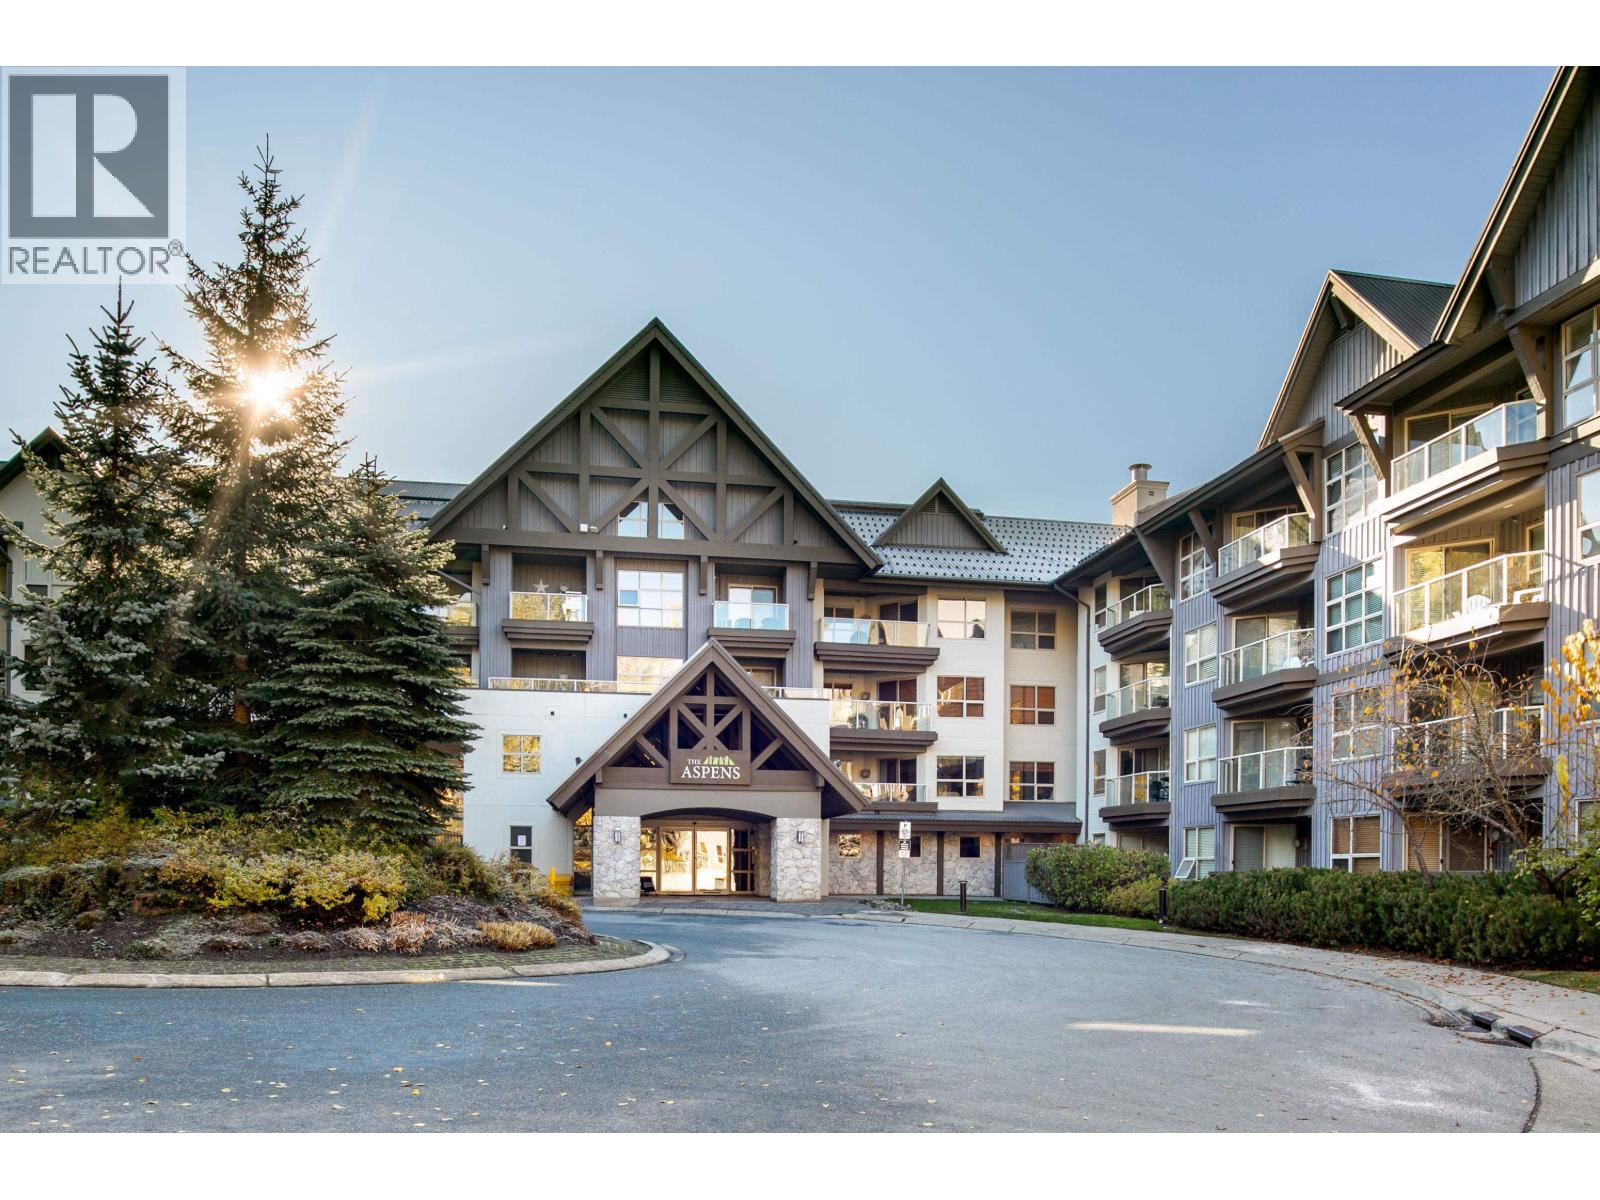
Beautifully renovated and rarely available, this bright and spacious 2-bed, 2-bath ski-in/ski-out residence at The Aspens offers effortless mountain living in one of Whistler´s most sought-after slopeside complexes. Thoughtfully updated throughout, the home features a fresh, modern aesthetic with designer finishes, updated bathrooms, new lighting, and a stylish kitchen with marble backsplash. Enjoy a peaceful, treed outlook while cozying up by the fireplace after a day on the slopes. Located steps from Blackcomb Base and the Fairmont Chateau Whistler, The Aspens offers outstanding amenities including a heated outdoor pool, multiple hot tubs, fitness centre, ski valet, underground parking, and secure ski/bike storage. A short stroll or free shuttle connects you to Whistler Village year-round. Phase 1 zoning allows for unlimited owner use and nightly rentals, with strong revenue potential. Monthly strata fees include gas, hydro, cable, internet, and more-making ownership seamless and stress-free. (id:66550)
Lot 2 Vickers Trail
Anglemont, British Columbia
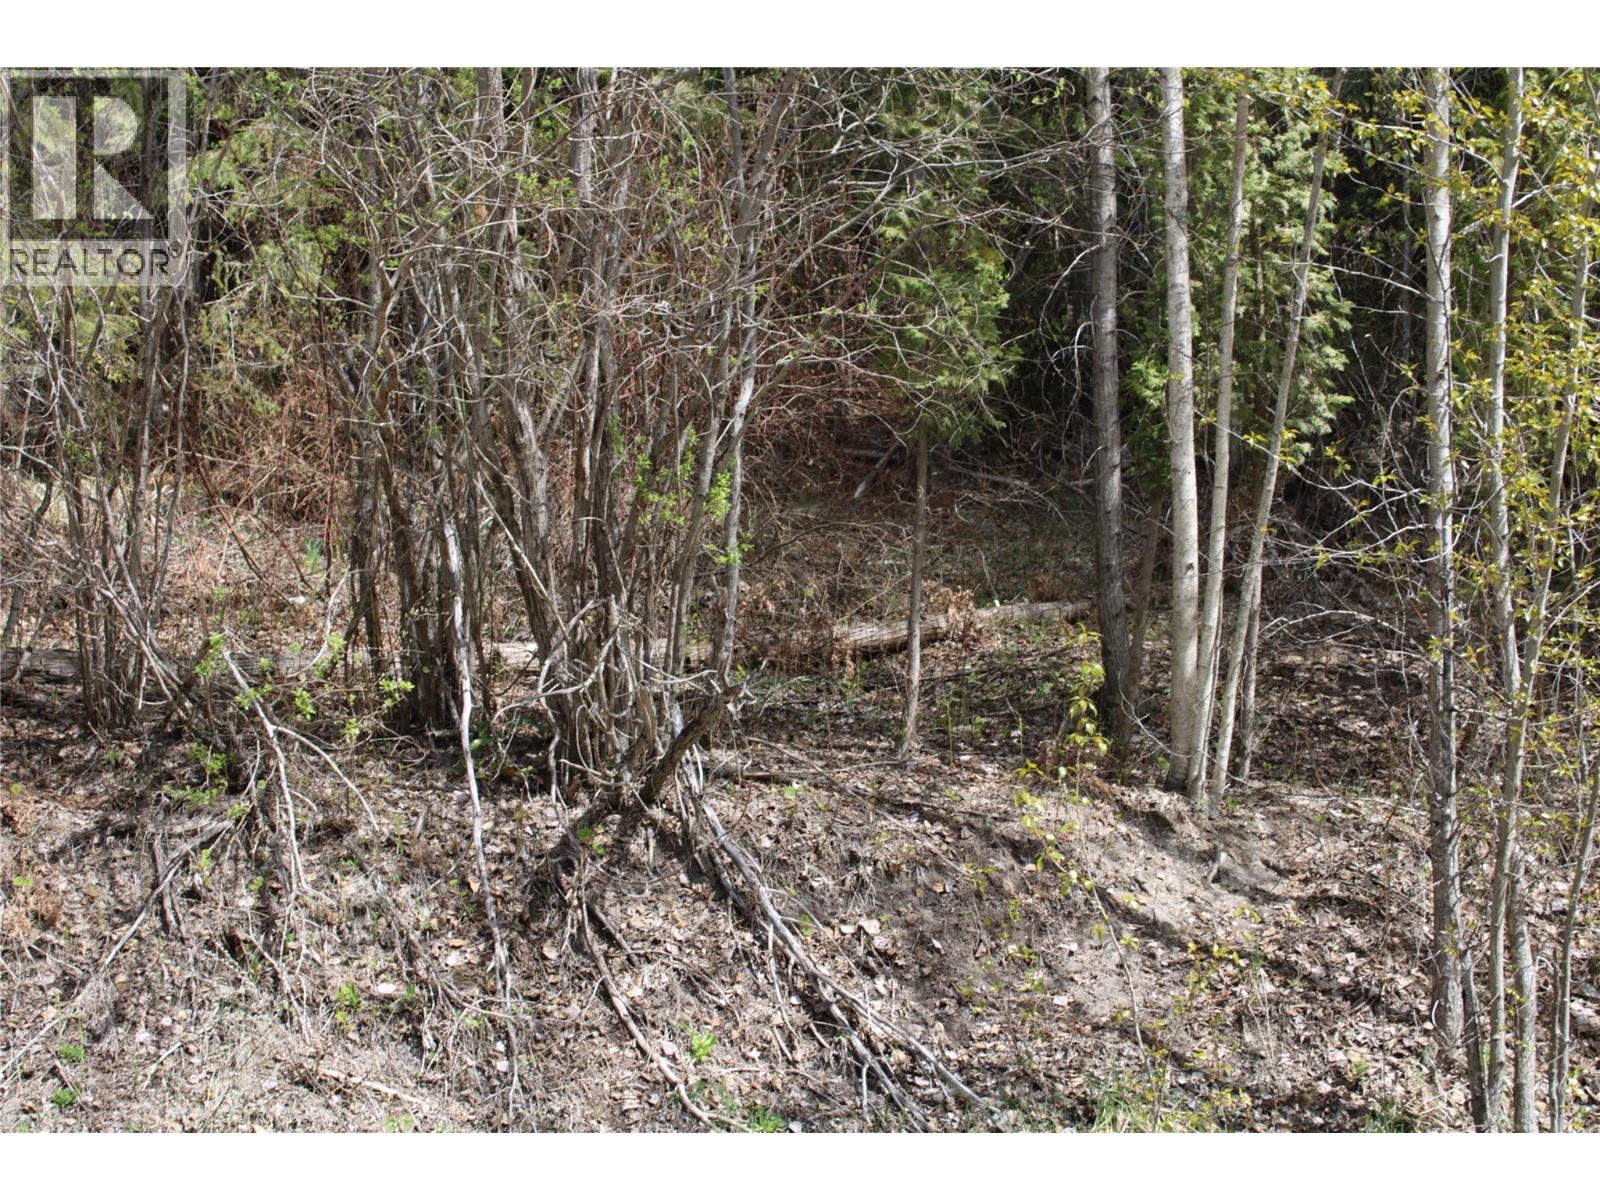
Discover the perfect opportunity to build your dream getaway or year-round home in the heart of Anglemont. This spacious lot offers exciting lakeview potential and the flexibility of no building timeline—buy now and build when you’re ready. Ideally situated just minutes from North Shuswap Golf Course, Anglemont Marina, and the beautiful shores of Shuswap Lake, this property places you at the center of everything the North Shuswap has to offer. Water and power are conveniently available at the lot line, making future development that much easier. Whether you envision a seasonal retreat or a full-time residence, this property is a blank canvas ready for your ideas. The North Shuswap is renowned as a four-season recreation destination—enjoy boating, fishing, golfing, hiking, snowmobiling, and more, all right at your doorstep. (id:66550)
1704 13745 George Junction
Surrey, British Columbia
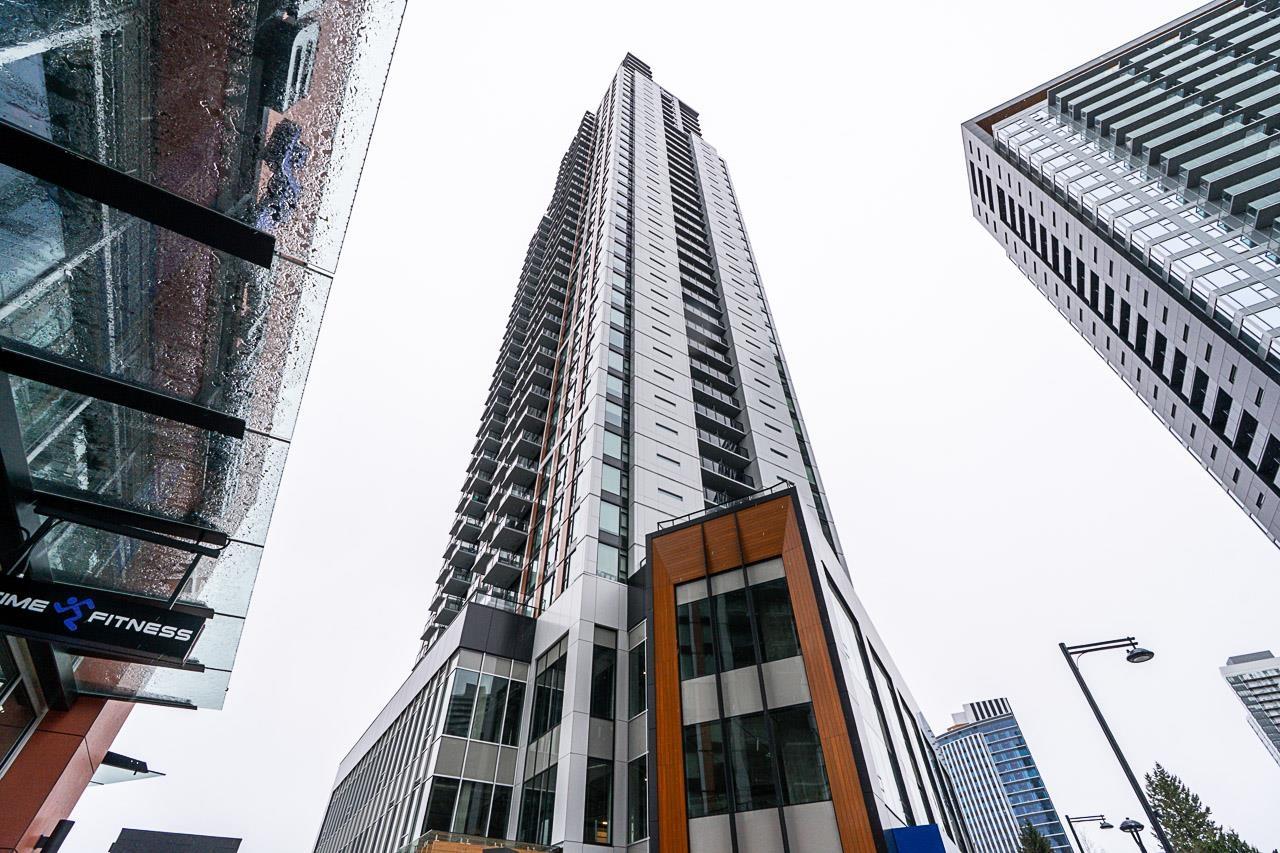
Plaza Two by PCI Developments. This spacious 2 bed, 2 bath residence offers 817sqft of thoughtfully designed interior space plus 56sqft balcony perfect for relaxing or entertaining. Enjoy high-end Fulgor Milano appliances, sleek quartz countertops, and floor-to-ceiling windows that flood the home with natural light. The smart split-bedroom layout offers privacy and flexibility great for both family living or renting. Enjoy sweeping views and premium amenities: full gym, rooftop lounge, theatre, games room, coworking space, and more. Steps to King George SkyTrain, shopping, dining, SFU & UBC Surrey. GST PAID. Whether you're upgrading, investing, or buying your first home, this is the opportunity you've been waiting for. (id:66550)
9106 Hummingbird Lane
Osoyoos, British Columbia
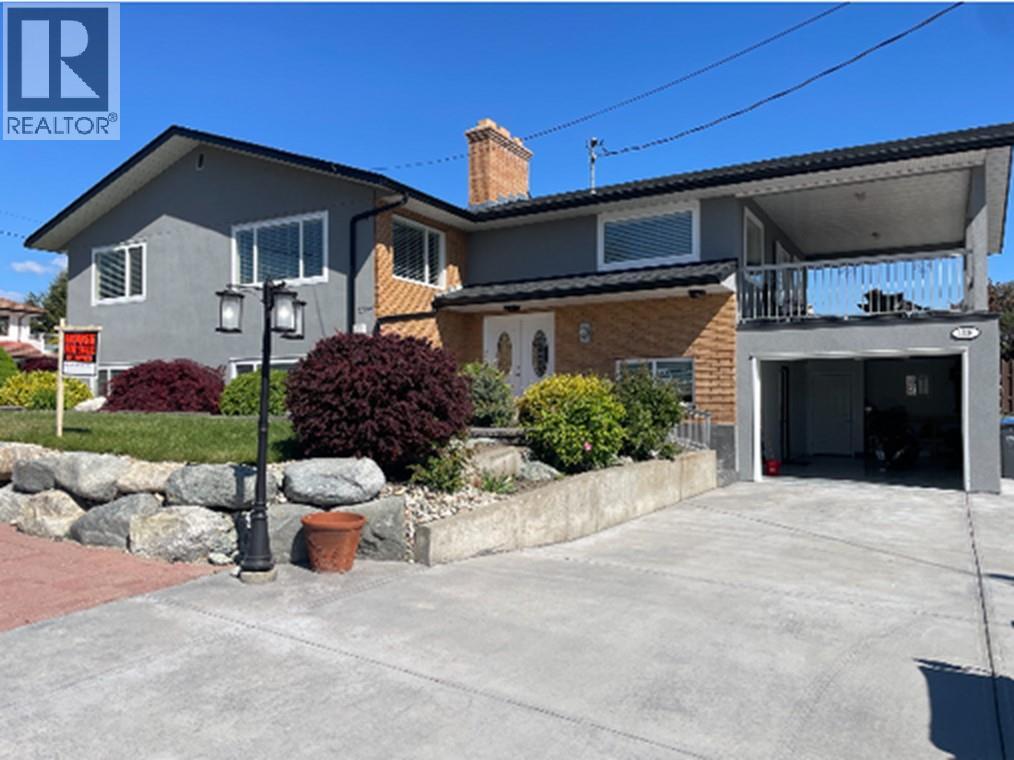
*** For more information, please click Brochure button. *** What an extravagant view in perfect location. Large lake view home allows you to walk everywhere. Spacious open plan with large deck for entertaining and ideal family home on quiet street. Detached garage, attach garage, lots of space for RV parking and more. Enjoy those warm summer days on the super sized deck or down the beach lake walking distance. All major renovation was done in 2022-23: attach garage, roof, gutters, facia, stucco, driveway, etc... The house has 4 bedrooms + den (suitable for office or bedroom), 4 bath, 2 kitchen, 2 living rooms, laundry room, 2 wood fireplace, central vacuum, central a/c, electric car charging plug. (id:66550)
2669 Vanness Avenue
Vancouver, British Columbia
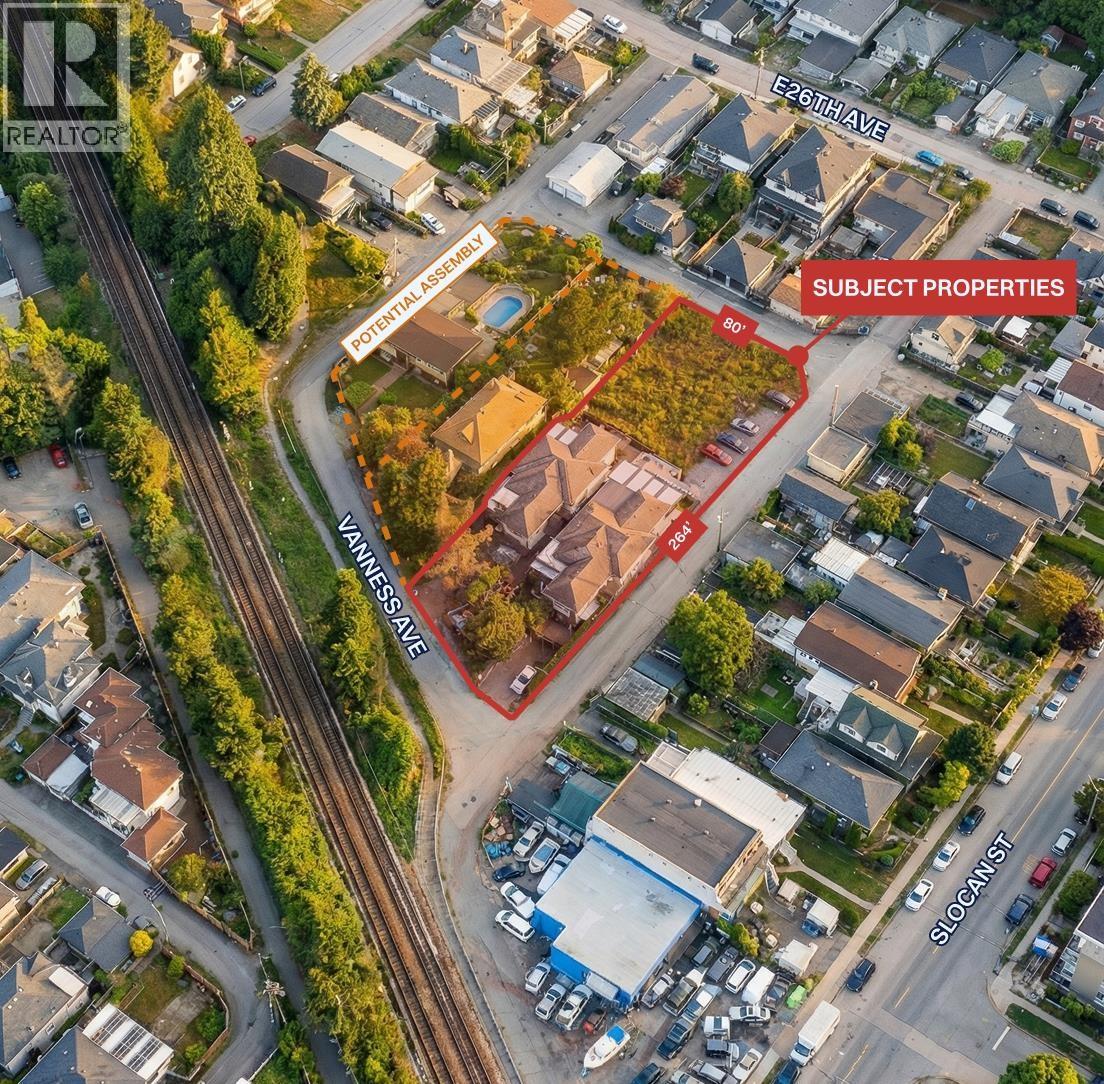
2669 Vanness Avenue presents a court-ordered sale and a strong holding and redevelopment opportunity in Vancouver, B.C. The property sits on a 9,308 SF lot and offers the potential to assemble with the neighbouring property at 2675 Vanness Avenue (10,184 SF), creating a combined site of approximately 19,492 SF. The site falls within a Transit Oriented Development (TOD) Tier 2 area, permitting density up to 4.0 FAR and building heights up to 12 storeys, making it well suited for future high-density residential development. (id:66550)
1551 Lincoln Avenue
Port Coquitlam, British Columbia
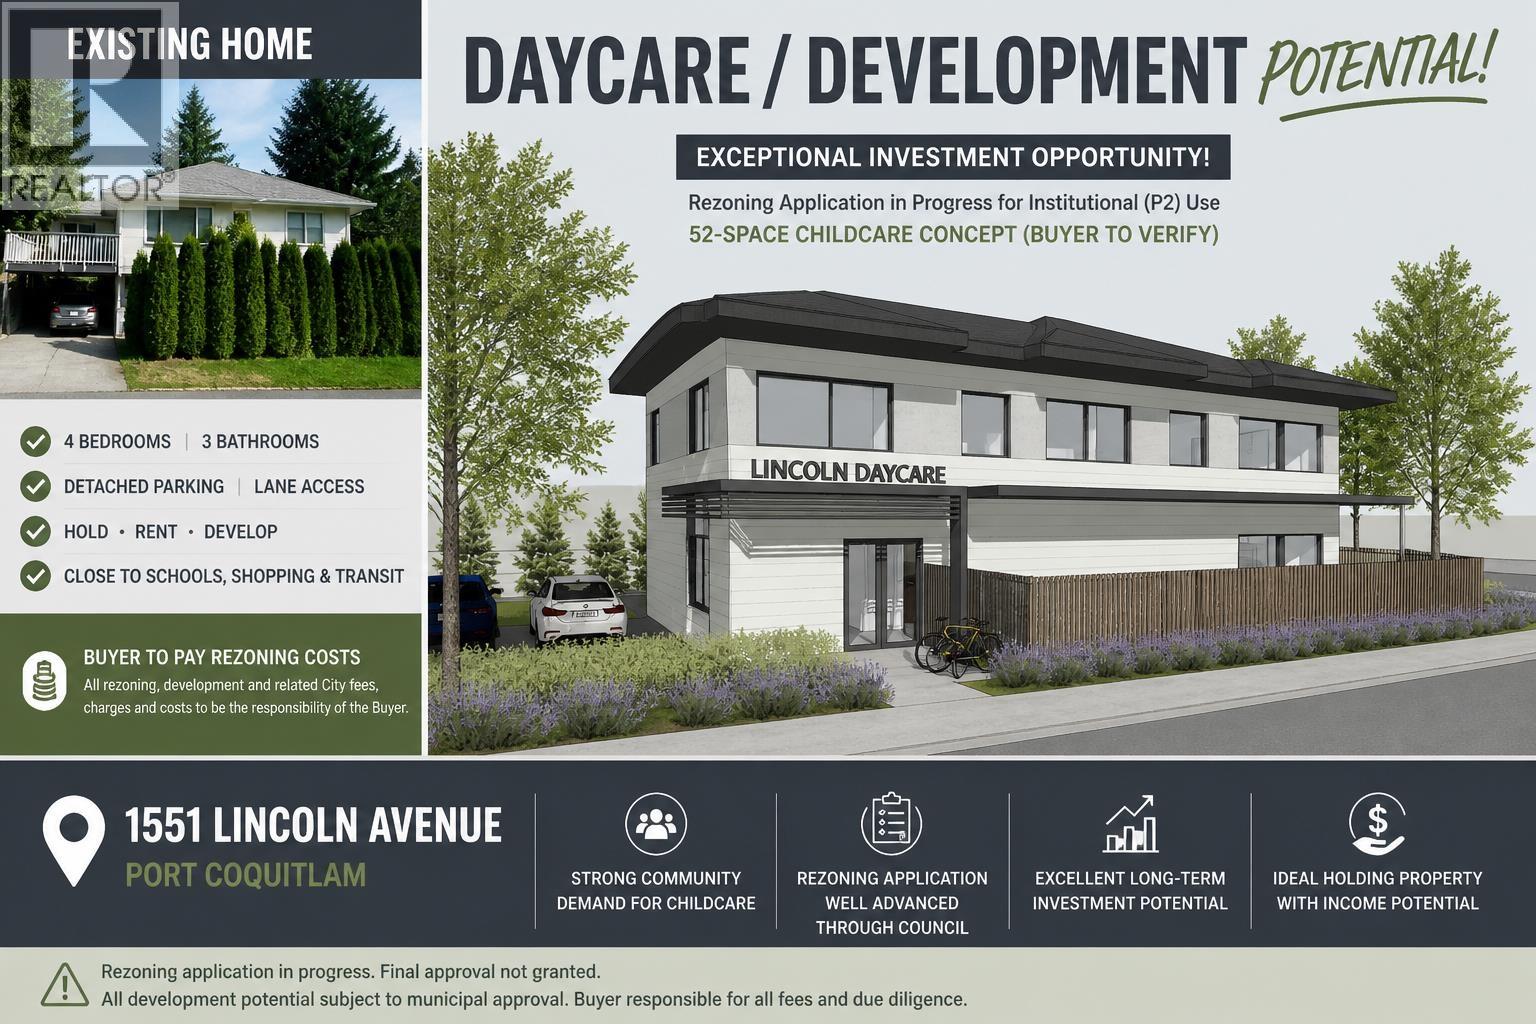
****CHILDCARE OPPORTUNITY ' OPERATORS, INVESTORS & DEVELOPERS ALERT!**** Exceptional opportunity with strong future potential. This property is currently under application for rezoning from RS1 to Institutional (P2) to facilitate a proposed 52-space childcare facility (buyer to verify). The application has progressed through key municipal stages (Public Hearing completed - Feb 10, 2026), presenting a rare opportunity for daycare or institutional use (subject to final approvals). All costs related to rezoning, development, servicing, and any applicable City fees, levies, or charges shall be the sole responsibility of the Buyer. Well-maintained home offering 4 bedrooms, 3 bathrooms, detached parking, and lane access. Ideal to hold, rent, or occupy while planning future development. Located close to schools, shopping, and transit. Great holding property with income potential and significant upside. (id:66550)
1801 158 W 13th Street
North Vancouver, British Columbia
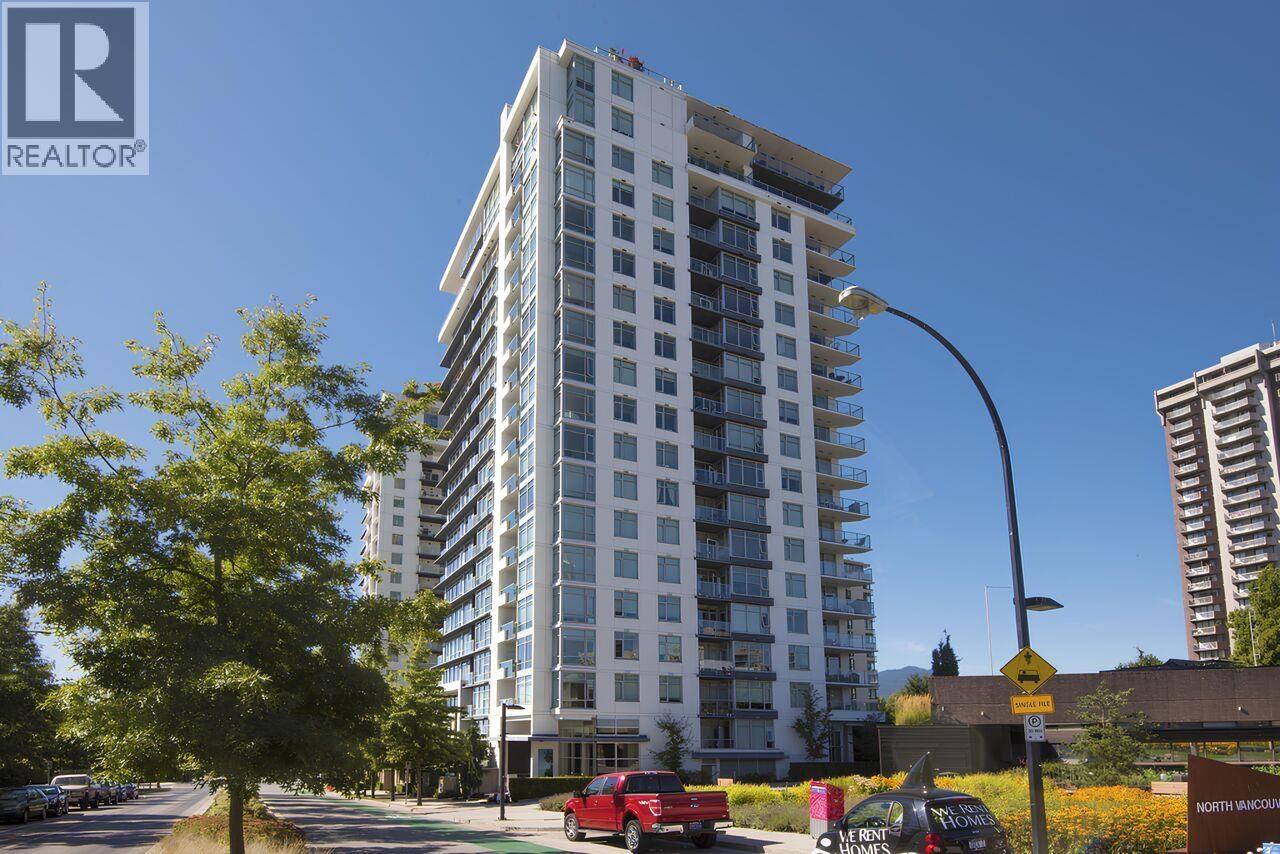
This southeast sub-penthouse in the heart of Central Lonsdale boasts 2 bedrooms, 2 bathrooms, and unparalleled views of the urban landscape, water, and majestic Mount Baker. The spacious layout ensures comfortable living, while the gourmet kitchen, featuring high-end Subzero & Bosch appliances, is a dream for culinary enthusiasts. The living and dining areas seamlessly connect, bathed in natural light from expansive windows framing the breathtaking vistas. Step out onto the large wrap-around deck, perfect for outdoor relaxation or hosting gatherings, complete with a gas hookup for barbecues. With 2 parking spaces and storage included, this sub-penthouse offers convenience and luxury. Fully air-conditioned for year-round comfort, this residence, with its 2-bedroom, 2-bathroom layout, redefines urban living at its finest. (id:66550)
29 6878 Southpoint Drive
Burnaby, British Columbia
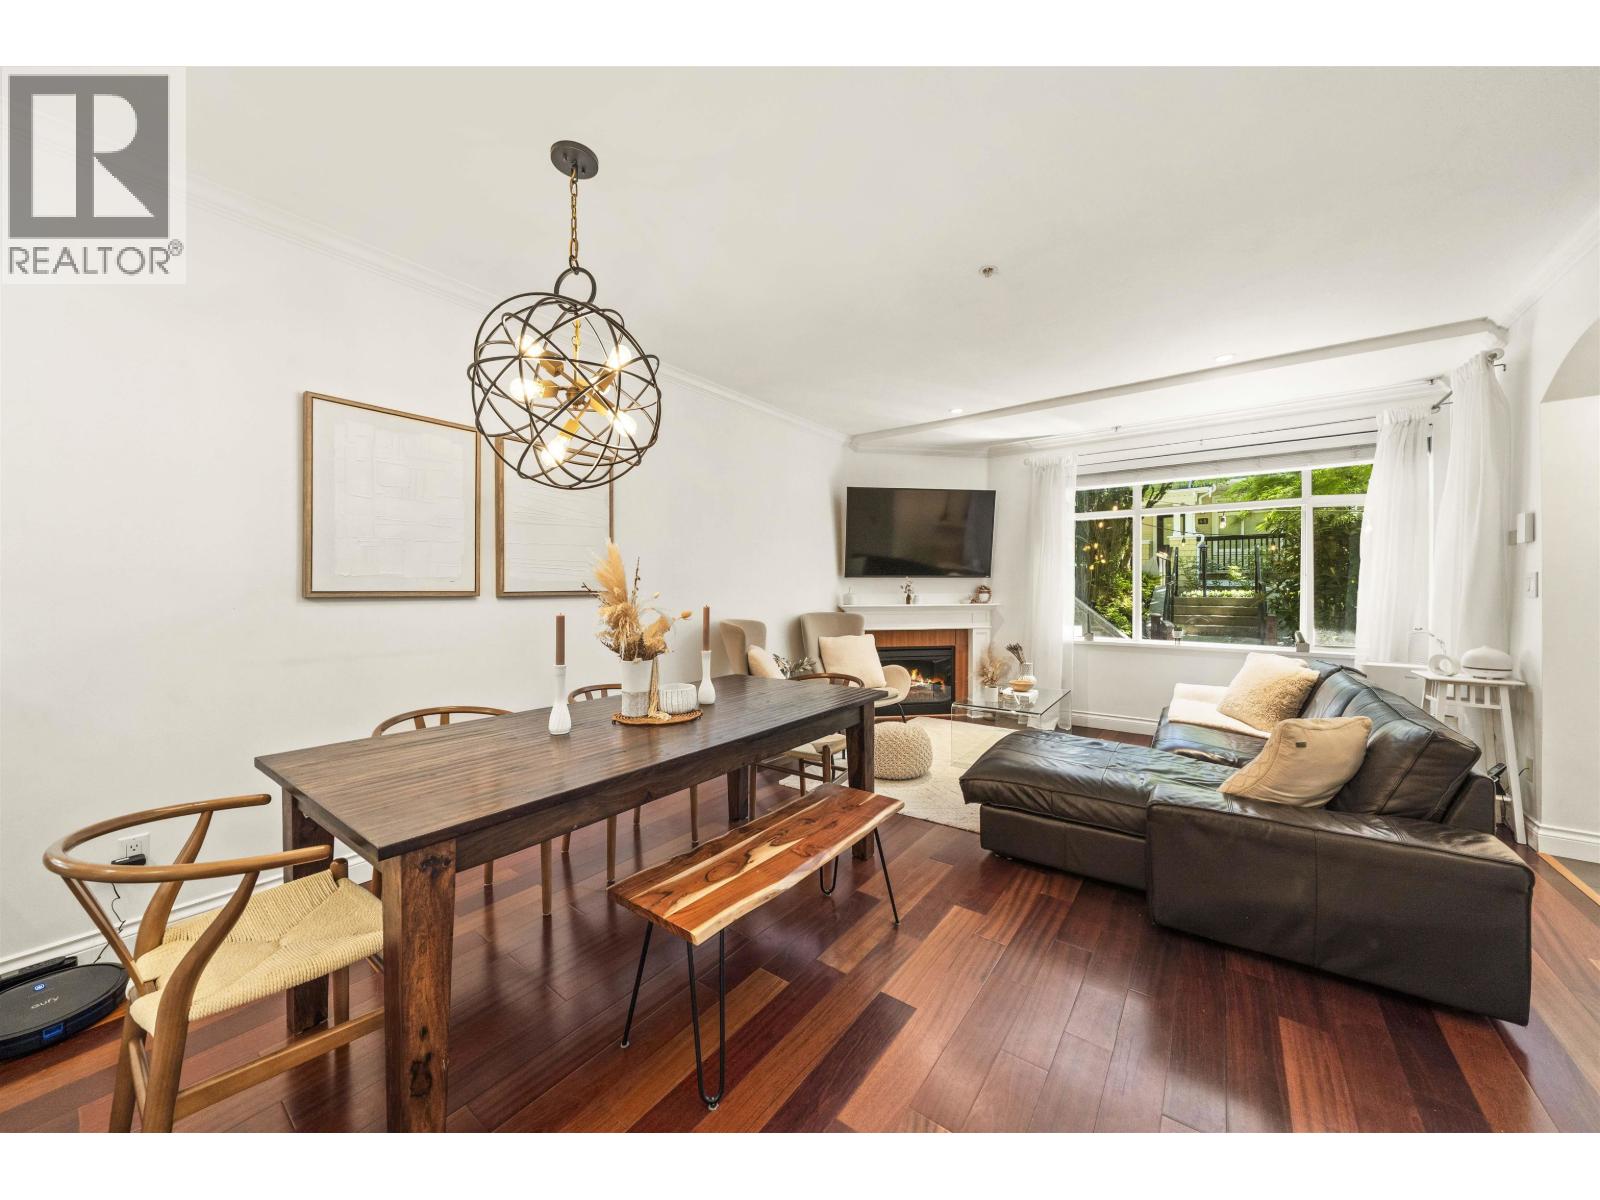
WELCOME TO SOUGHT-AFTER CORTINA. This updated, stylish, 2 bed & den garden level residence, features an open concept layout with spacious living and dining areas, cozy fireplace, and large windows for plenty of natural light. The versatile den is perfect for a home office or guest space. Enjoy over 1100 square ft of indoor/outdoor living with your private patio, ideal for relaxing or entertaining. Includes: 2 Parking & Storage. This quiet, well-maintained complex offers a fantastic opportunity for those looking to buy a move-in ready home while seeking comfort and convenience in a prime Burnaby location. With proximity to Taylor Park Elementary, Trails, Edmonds Skytrain Station, Community Centre & Shopping, an effortless lifestyle awaits. Must See Virtual Tour! (id:66550)
Stilhavn Real Estate Services
1402 7275 Salisbury Avenue
Burnaby, British Columbia
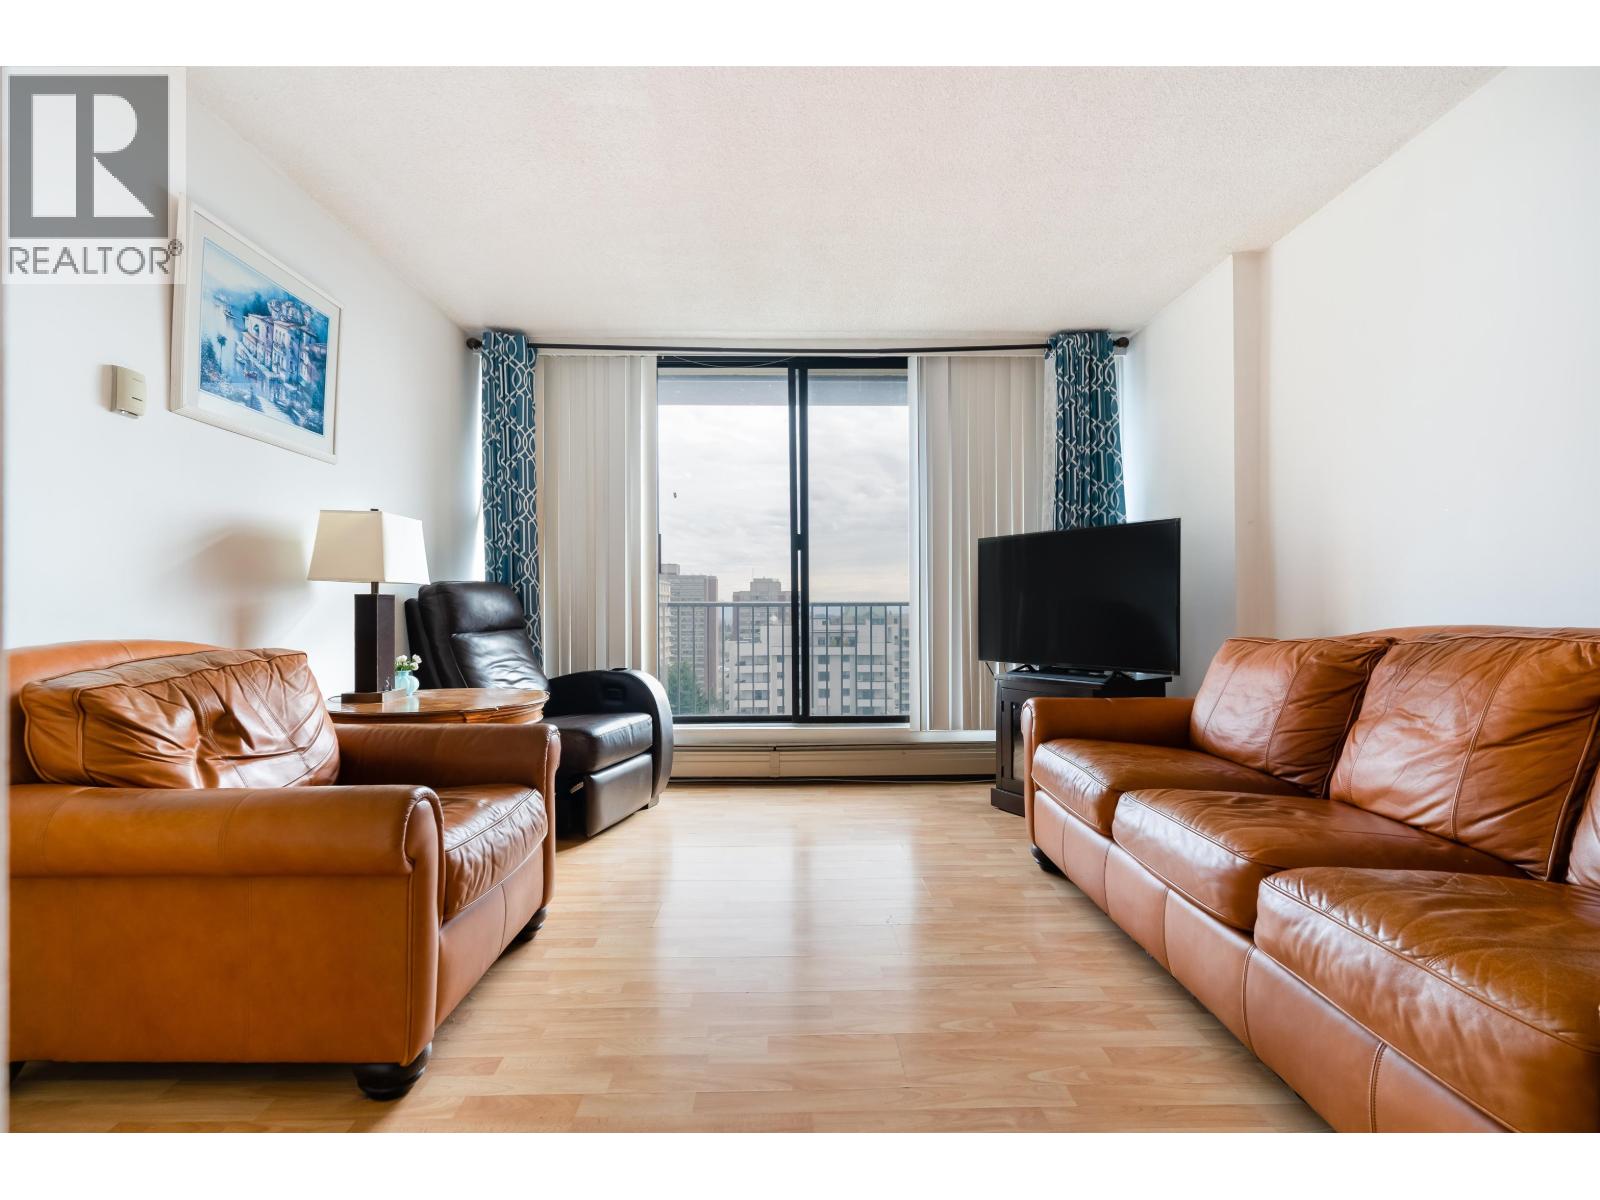
Welcome to this PENTHOUSE unit in the highly sought-after Highgate neighbourhood! Enjoy breathtaking south-east facing views of Mount Baker & the Fraser River from this bright, beautifully maintained 2-bedroom, 1 bathroom home. Thoughtfully designed with functional layout, this spacious home features an open living/dining area as well as a generously sized primary bedroom complete with private en-suite. Located in the heart of Highgate Village, short walk to Edmonds SkyTrain Station, bus routes, shops, restaurants, library, community centre, gym, and parks. School catchment is Taylor Park Elementary and Byrne Creek Secondary, making this an ideal opportunity for families or first-time home buyers alike. Low maintenance fee including gas & hot water. (id:66550)
Lot A 102 Street
Fort St. John, British Columbia
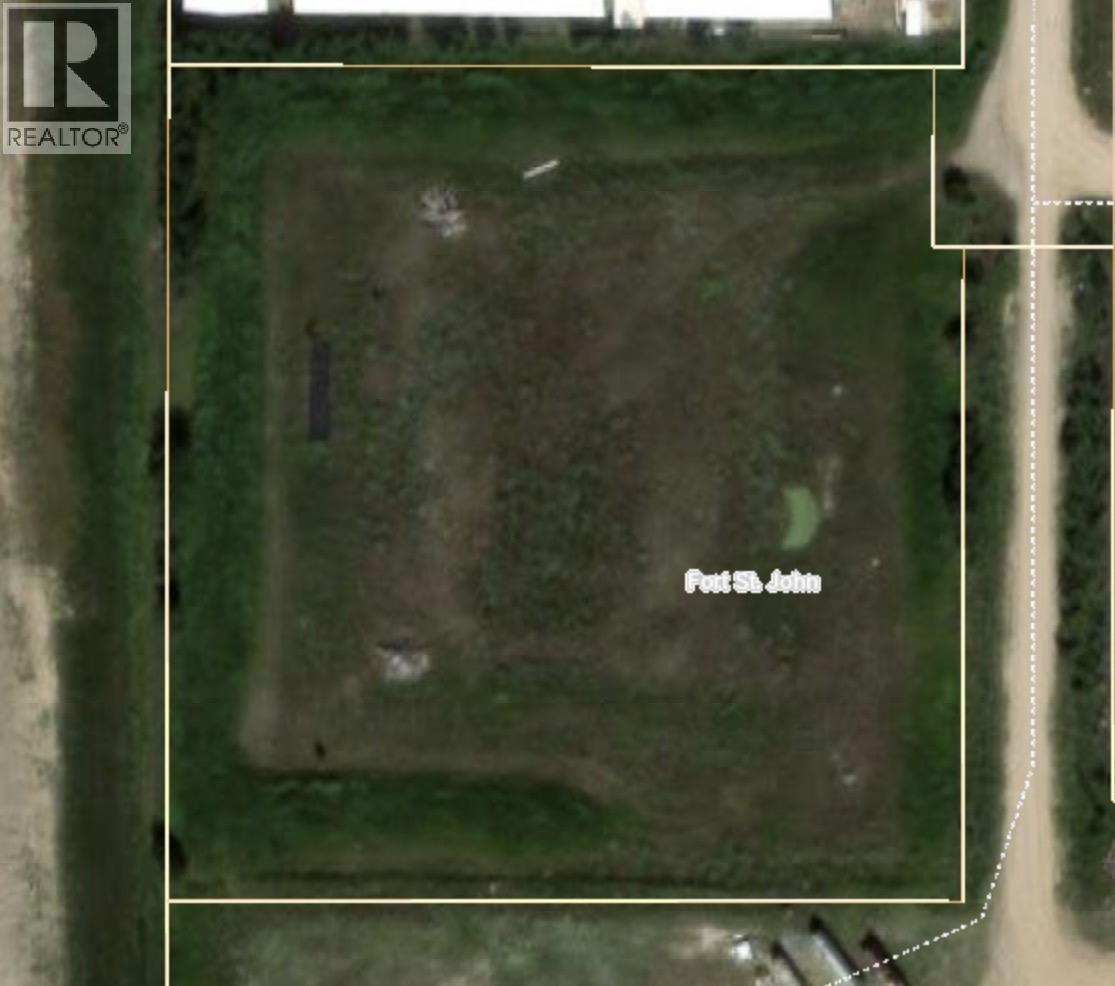
Fenced on three sides, prime 4.49-acre light-industrial parcel is an excellent spot to build your company’s new home. Located just outside Fort St. John, your office staff will enjoy an incredible view of Butler Ridge and the Sisters while your company will enjoy the lower taxes of the PRRD and the convenience of being just a stone’s throw from city limits. The majority of the lot has been stripped and graveled with the top soil pushed to the sides. The high demand for top soil will offset the development cost on the remainder of the lot. (id:66550)
150 Crossridge Road Lot# Pl 7
Enderby, British Columbia
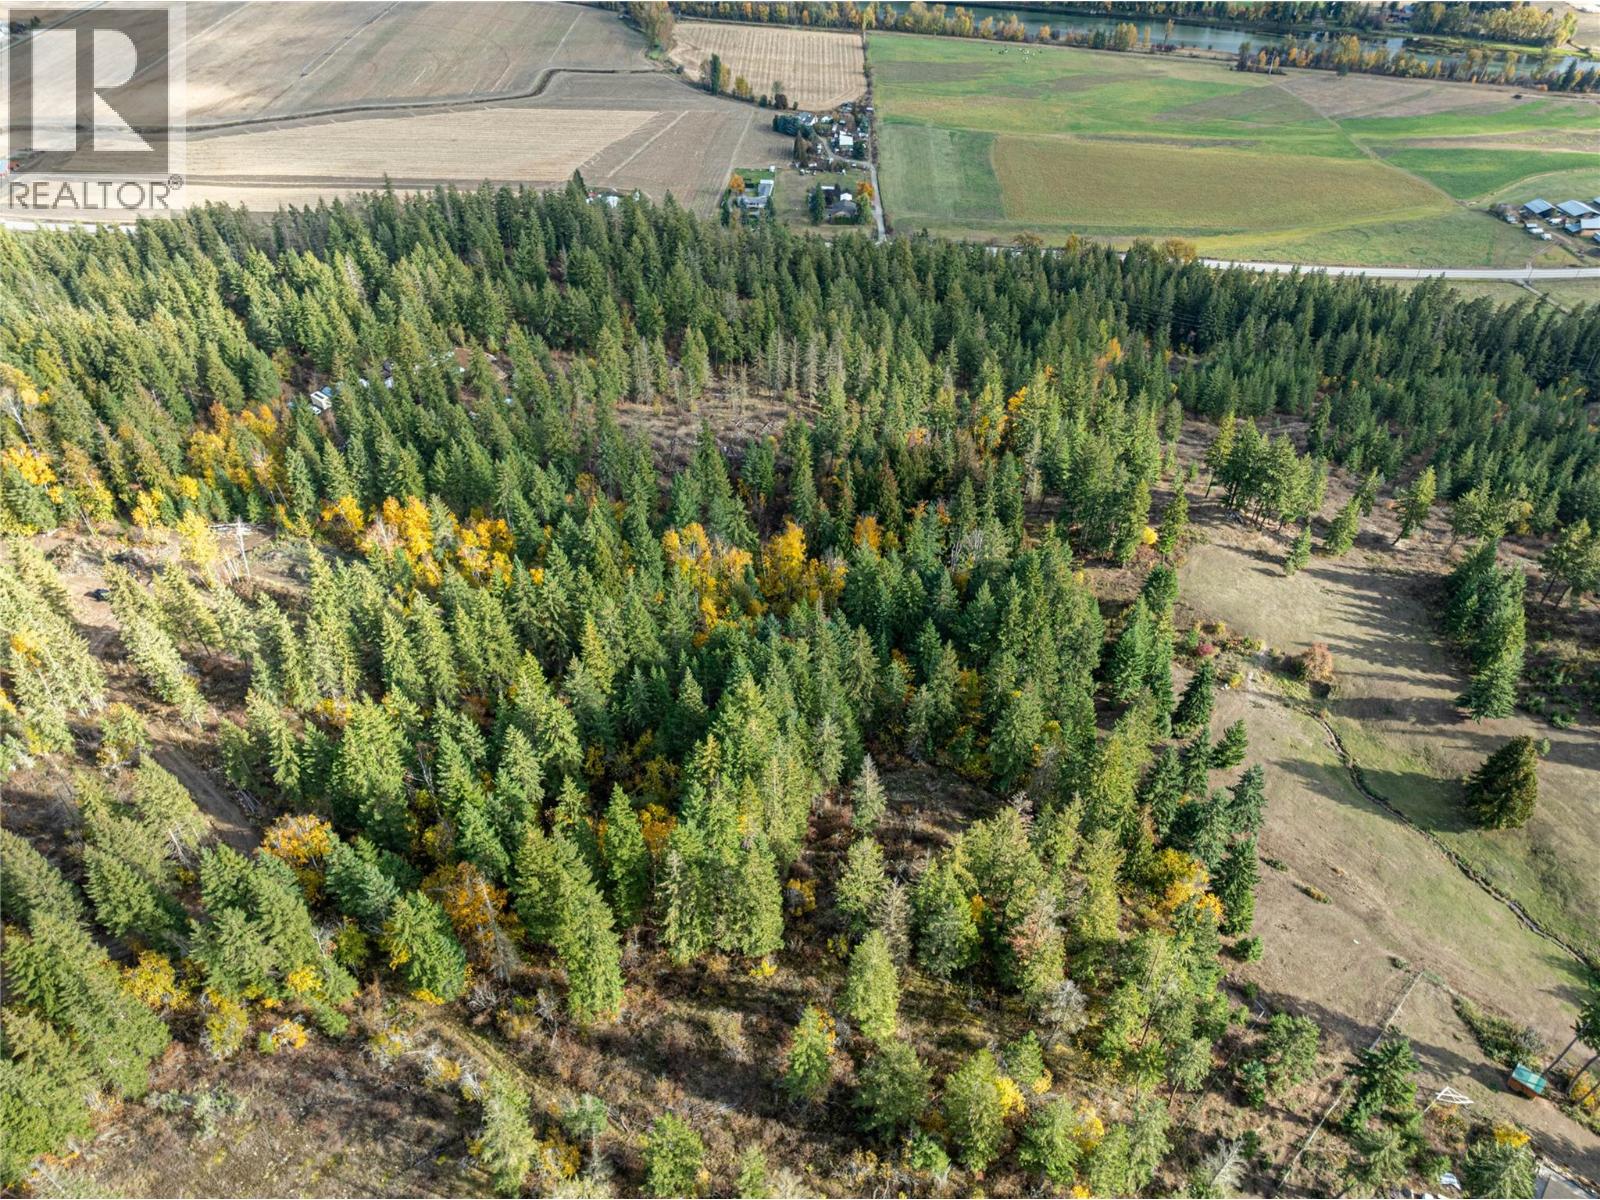
Welcome to your new acreage presale opportunity on Crossridge Road, a rural subdivision where space, privacy, and breathtaking views come together. Nestled in the hills above Enderby, each five-acre Country Residential lot offers sweeping views of the valley and the iconic Enderby Cliffs. With Country Residential zoning that permits single-family or two-family homes and light agricultural use, you’ll have the freedom to build your dream home, shop, or even a small hobby farm. Each parcel provides ample space to design your ideal lifestyle, from a modern rancher with a panoramic deck to a secluded retreat surrounded by evergreens. Located just minutes from downtown Enderby and a short drive to Salmon Arm and Vernon, this acreage combines the peace of rural living with convenient access to amenities, schools, and recreation. The subdivision will be serviced to RDNO standards, with hydro and utilities at the lot line and paved road access upon completion. Titles are anticipated once final construction and approvals are complete, with presales now available. Contact your local agent for a full information package. Experience the freedom to live, build, and grow the way you’ve always envisioned, surrounded by nature and stunning views. (id:66550)
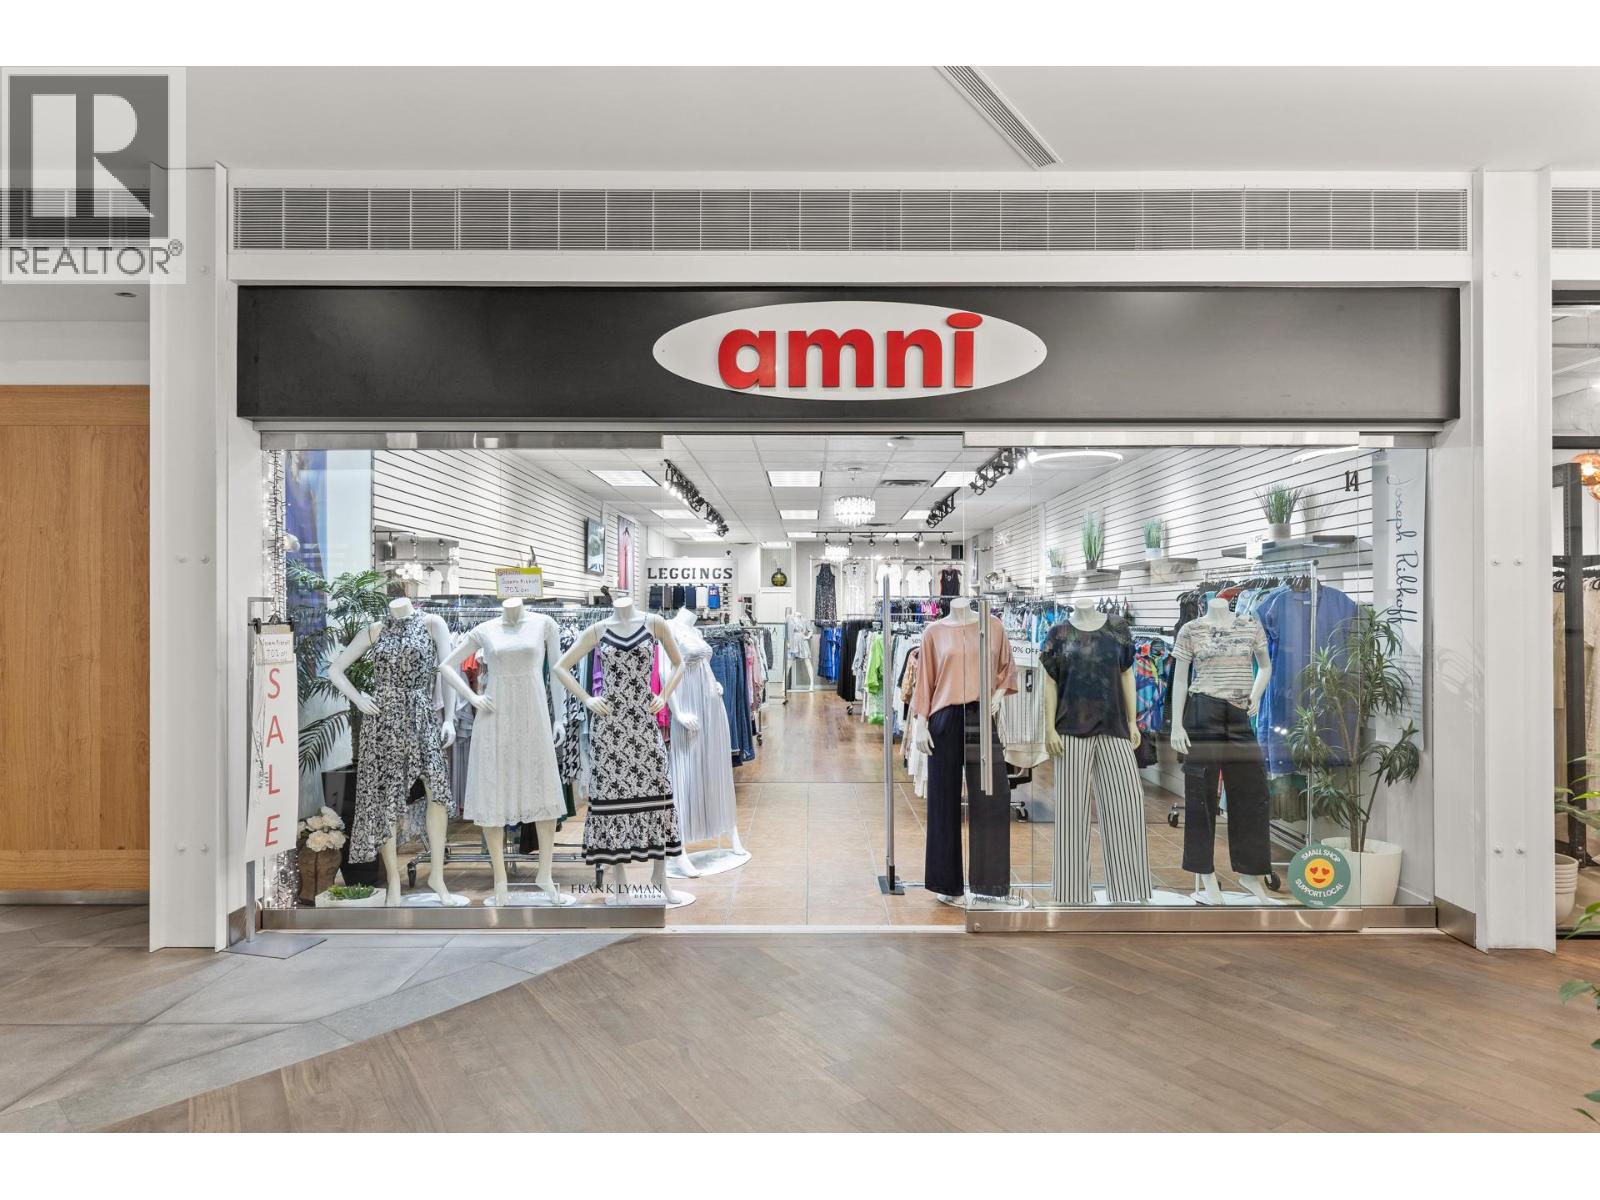
565 Bernard Avenue Unit# 13/14
Kelowna, British Columbia
Prime Downtown Kelowna Retail Space – 2,387 SF Available at The District on Bernard Address: 565 Bernard Avenue, Units 13 & 14, Kelowna, BC Offering a combined 2,387 SF of prime retail space,(954 SF + 1433SF). Flexible Layout: Featuring a bright, open floor plan with soaring ceilings, two stylish fitting rooms, rear storage area, and a built-in private washroom — ready to adapt to a variety of retail or service concepts...Clean architectural lines, abundant natural light, and contemporary finishes create an inviting and professional environment... High Exposure Location: Benefit from constant pedestrian and vehicle traffic generated by the dynamic tenant mix Tommy Guns, Gameday, Post office and more.. On-Site Parking: Dedicated customer parking enhances accessibility and encourages increased foot traffic... Main Floor Washrooms: In addition to the private washroom, shared facilities offer further convenience for staff and customers. Ideal For: Clothing boutiques, Wellness and fitness concepts, Specialty retail, Sports nutrition, Lifestyle brands, Service-oriented businesses, CAM + Property Taxes: $13.12 PSF (id:66550)
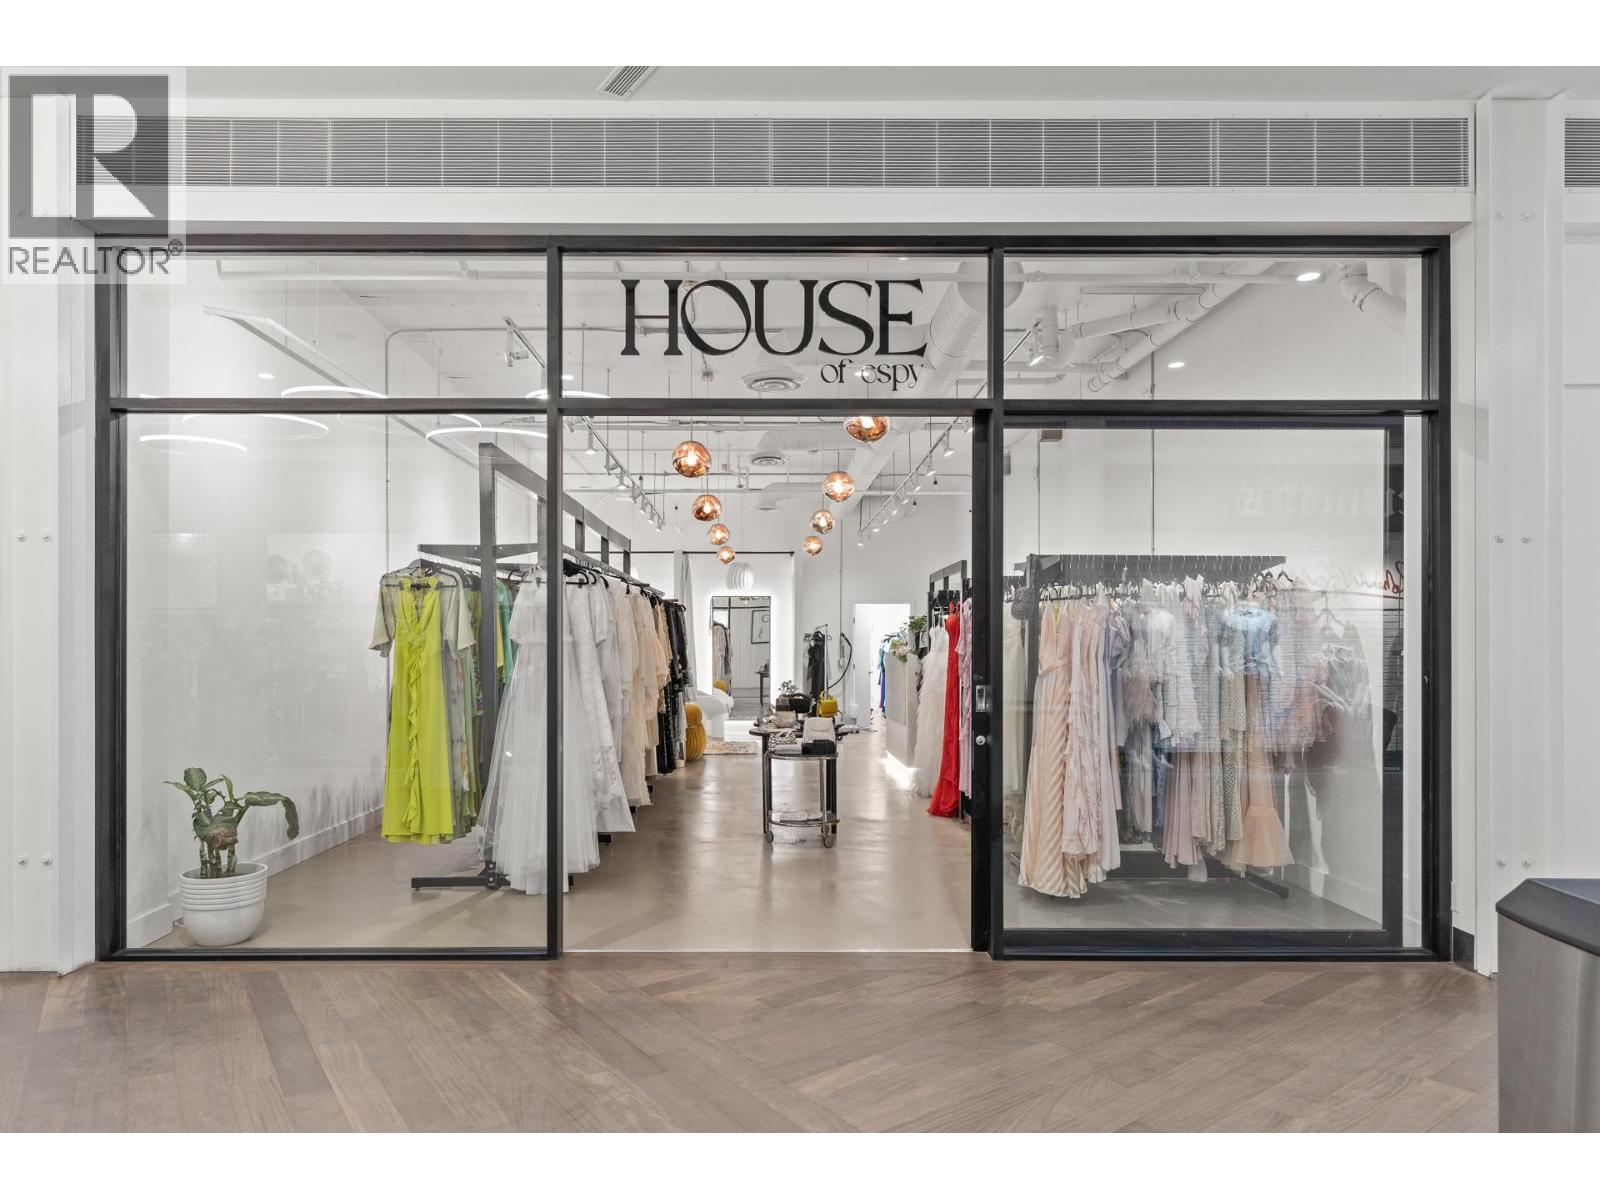
565 Bernard Avenue Unit# 13
Kelowna, British Columbia
Prime Retail Opportunity – 954 SF in The District on Bernard, Downtown Kelowna Address: 565 Bernard Avenue, Unit 13, Kelowna, BC Position your business at the heart of Kelowna’s vibrant downtown core. This 954 SF retail unit offers an exceptional opportunity...Turnkey Retail Layout: Featuring two stylish fitting rooms and a dedicated rear storage area, this space is designed for operational efficiency and customer comfort...High Exposure Location: Benefit from constant pedestrian and vehicle traffic generated by the dynamic tenant mix within The District and surrounding businesses...Modern, Urban Aesthetic: Clean lines, ample natural light, and contemporary finishes create an inviting retail environment...On-Site Parking: Dedicated customer parking ensures easy accessibility, boosting convenience and sales opportunities... Main Floor Washrooms: Shared facilities provide added customer and staff convenience. Expansion Potential: Flexible Growth Options: Combine with adjacent Unit 14 (1433) to expand your footprint to a total of 2,387 SF — perfect for growing businesses seeking scalability. NNN $13.12 PSF...HVAC + Utilities $3.07 PSF (id:66550)
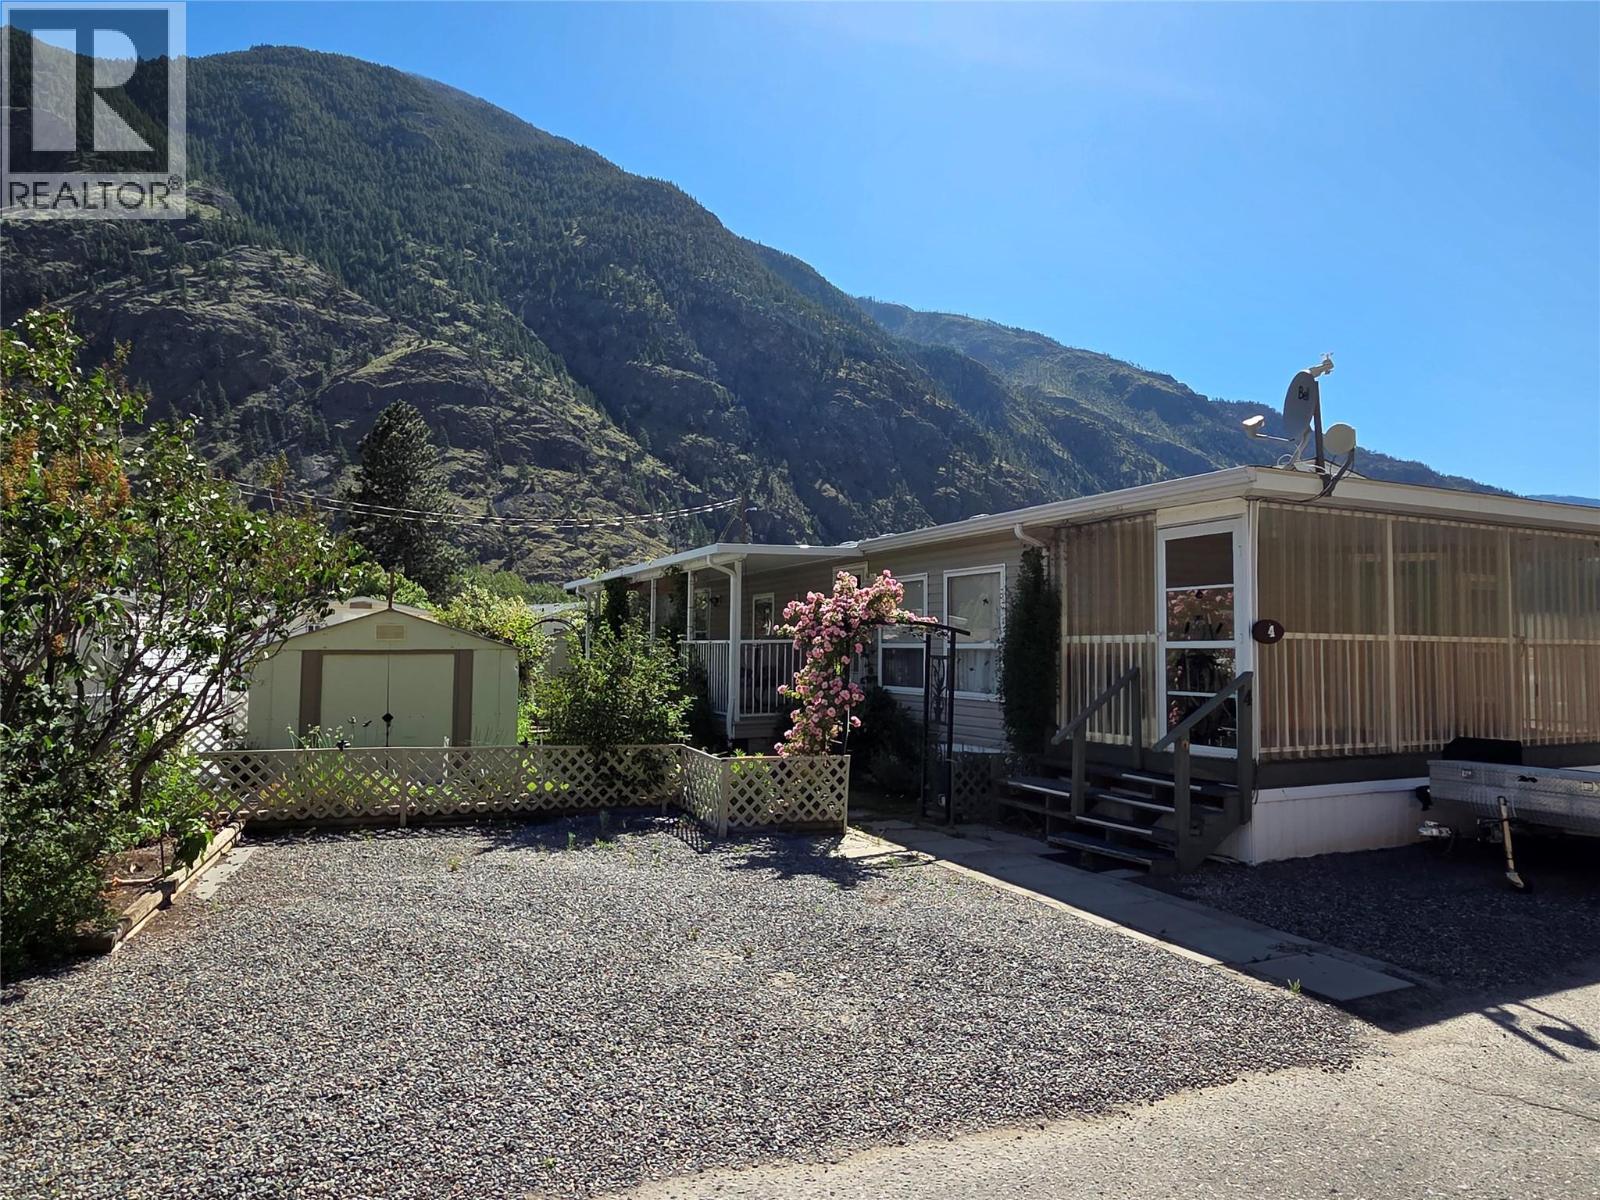
3455 Highway 3 Unit# 4
Keremeos, British Columbia
Welcome to Riverside Estates, a 55+ community located along the Similkameen River, only 5 minutes west of Keremeos. 3 bed 2 bath 2007 manufactured home built by Moduline. It features an enclosed front porch (with removable panels), covered side deck, 3 storage sheds, irrigation set on timers, and fenced yard for pets. Inside you'll enjoy open concept living through the kitchen and living room, and skylights to add natural light. Electric furnace and central A/C, with exterior Talius blinds to stay cool during those warm summer months. Pad rent of approx $410/month includes water, sewer and snow removal. Garbage paid to RDOS. Measurements are approximate. (id:66550)
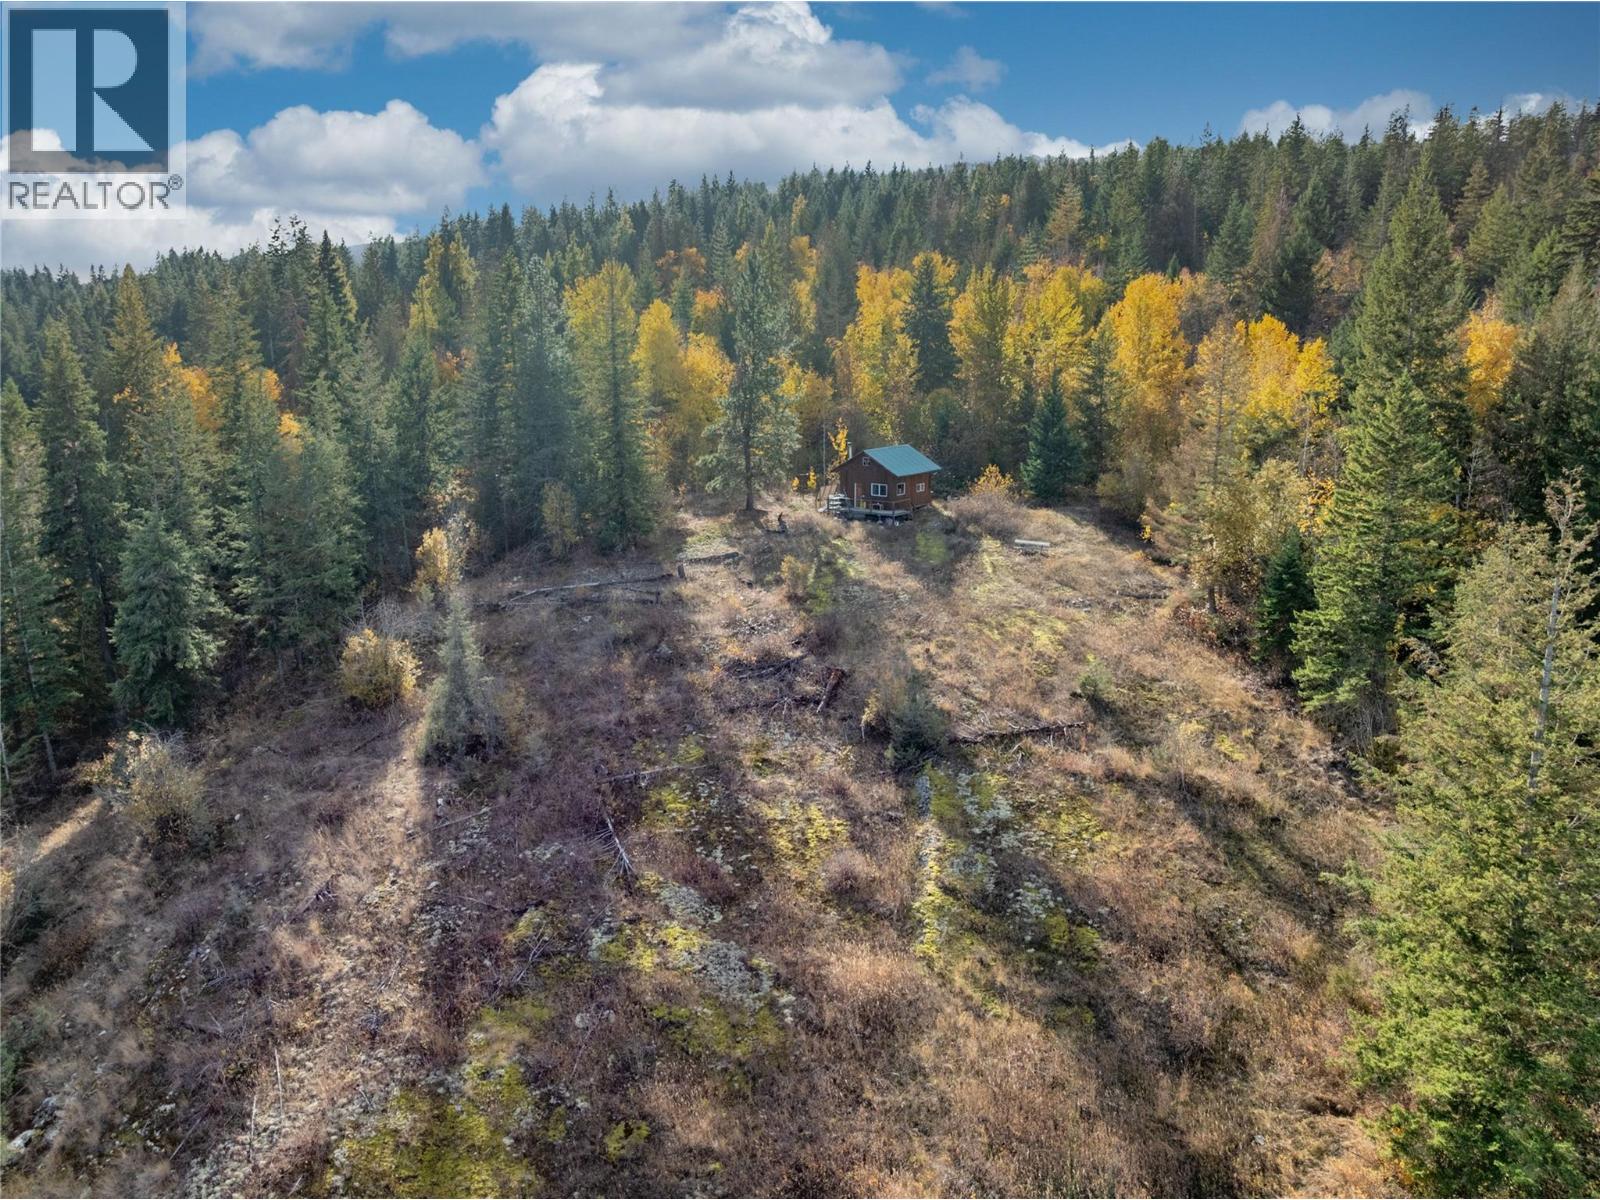
150 Crossridge Road Lot# Pl 2
Enderby, British Columbia
Welcome to your new acreage presale opportunity on Crossridge Road, a rural subdivision where space, privacy, and breathtaking views come together. Nestled in the hills above Enderby, each five-acre Country Residential lot offers sweeping views of the valley and the iconic Enderby Cliffs. With Country Residential zoning that permits single-family or two-family homes and light agricultural use, you’ll have the freedom to build your dream home, shop, or even a small hobby farm. Each parcel provides ample space to design your ideal lifestyle, from a modern rancher with a panoramic deck to a secluded retreat surrounded by evergreens. Located just minutes from downtown Enderby and a short drive to Salmon Arm and Vernon, this acreage combines the peace of rural living with convenient access to amenities, schools, and recreation. The subdivision will be serviced to RDNO standards, with hydro and utilities at the lot line and paved road access upon completion. Titles are anticipated once final construction and approvals are complete, with presales now available. Contact your local agent for a full information package. Experience the freedom to live, build, and grow the way you’ve always envisioned, surrounded by nature and stunning views. (id:66550)
1512 Granite Drive Unit# 11
Golden, British Columbia
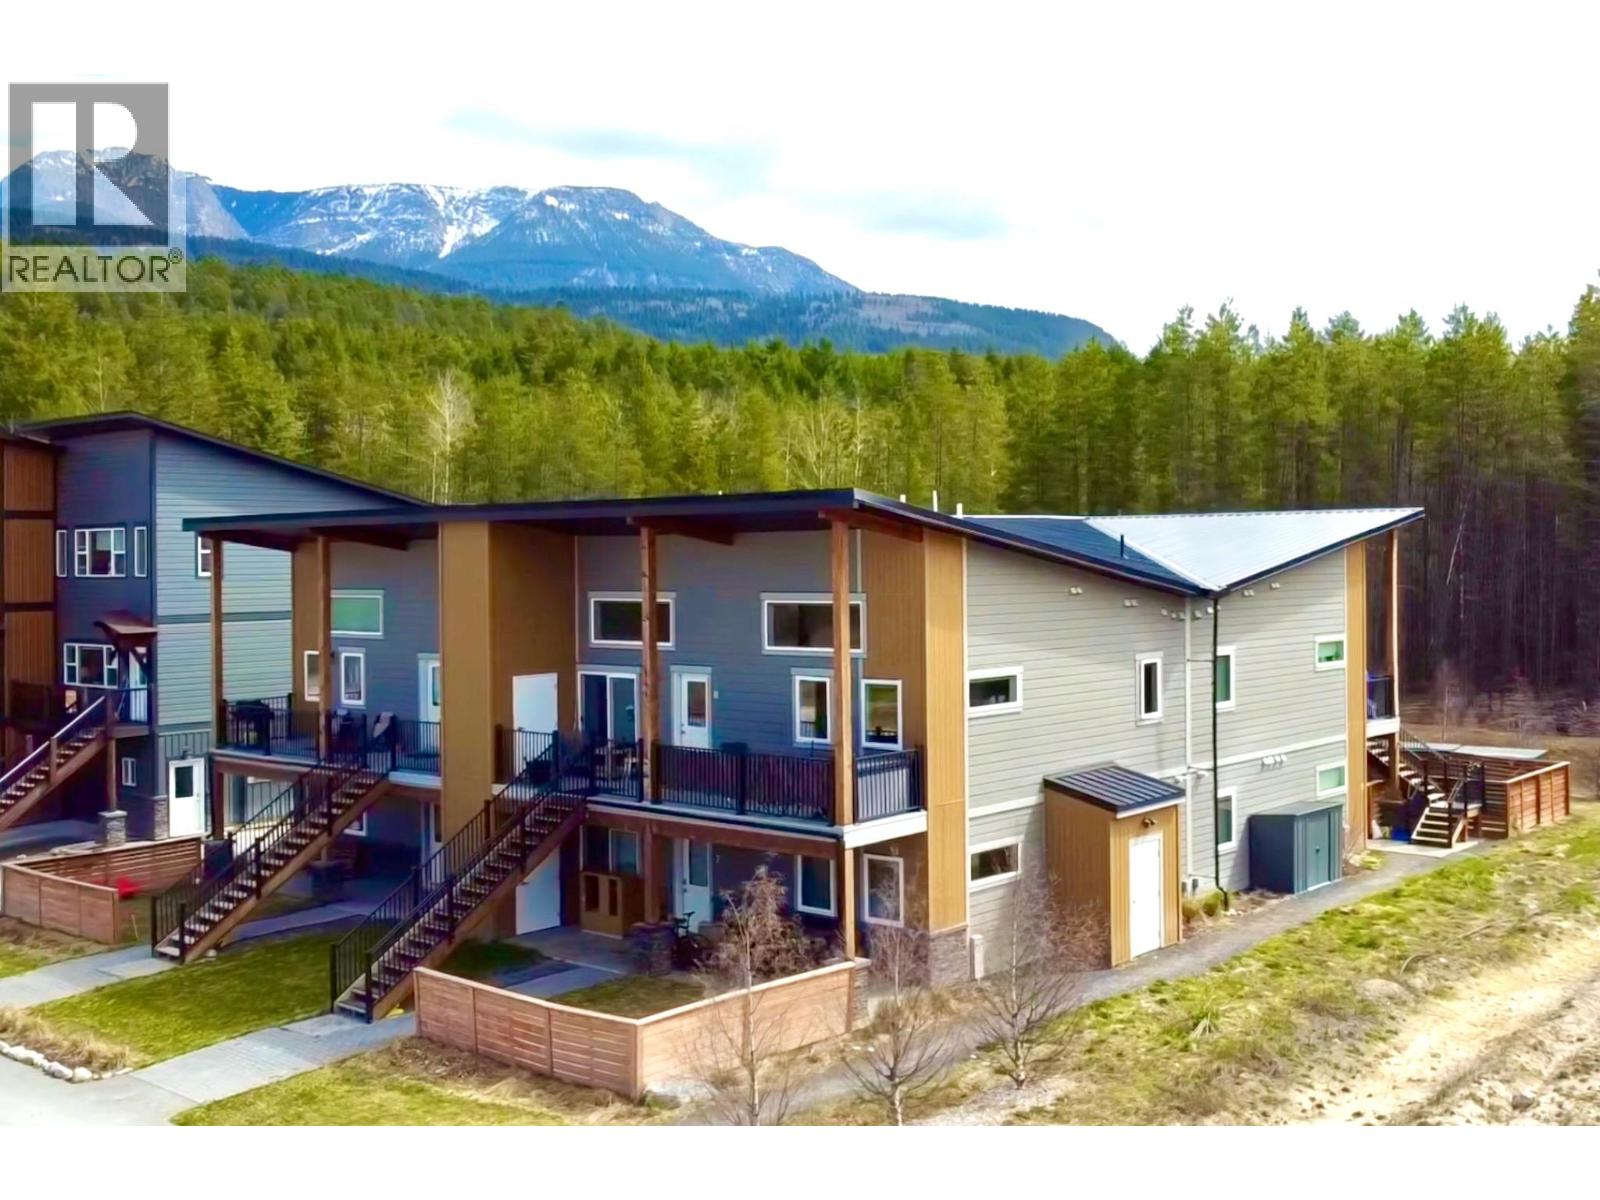
This top-floor unit, just 4 years old, offers stunning views of the Purcell Mountains and Kicking Horse Mountain Resort. The bright, open-concept 2-bedroom, 2-bathroom home features vaulted ceilings and large windows that fill the space with natural light. Quality finishings include granite countertops, tile and engineered hardwood flooring, GE Profile appliances, and ceiling fans for year-round comfort. Step out onto the spacious elevated deck to take in the incredible mountain views, complete with a private storage locker. Additional storage is available with a 4x8 unit located at the rear of the building. Ideally located just steps from the Sky Bridge, as well as nearby trails, Canyon Ridge Park, and a playground, this home is perfect for outdoor enthusiasts. Situated in the desirable Canyon Ridge neighbourhood, you’ll enjoy a peaceful setting while still being close to all the amenities of Golden. An excellent opportunity for a starter home, investment property, or mountain getaway. (id:66550)
204 7156 121 Street
Surrey, British Columbia
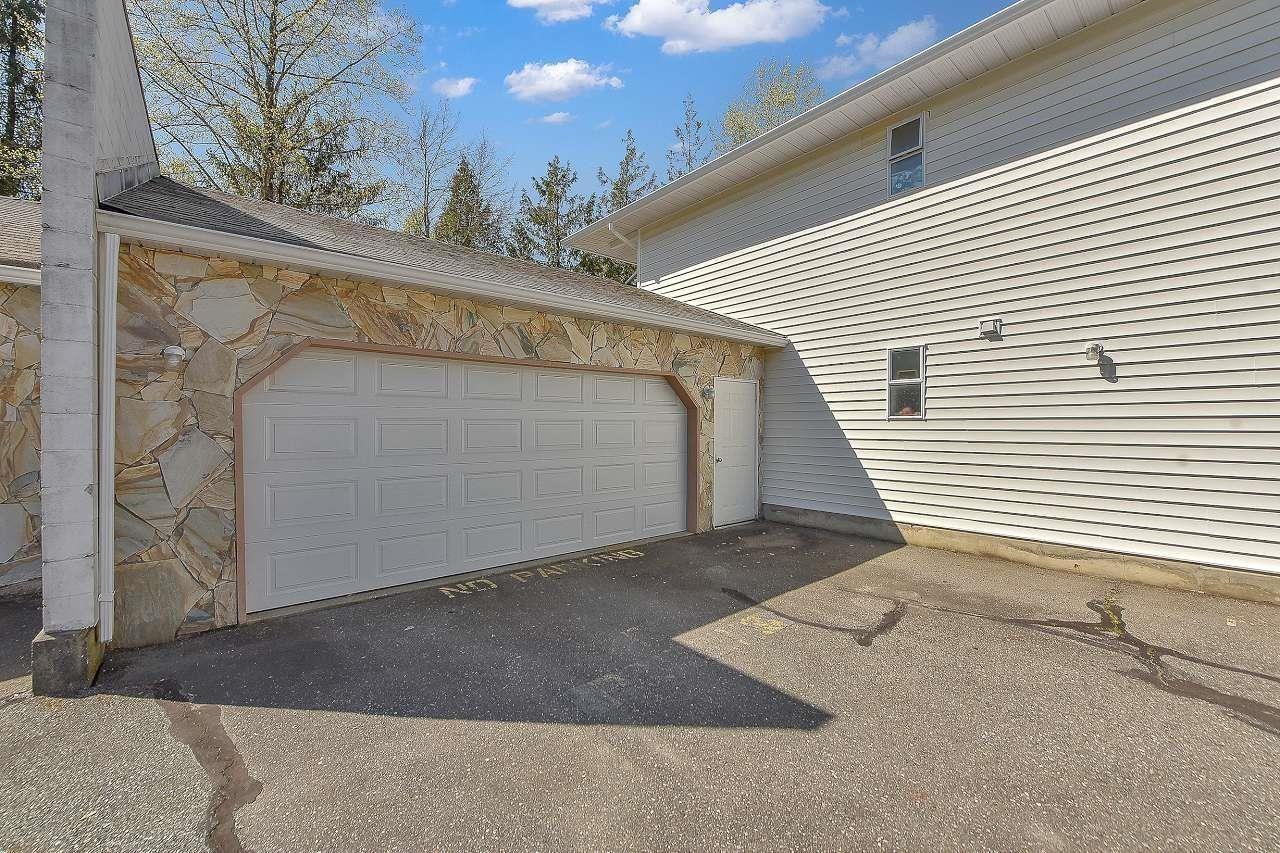
Welcome to the highly sought-after Glenwood Village, a 55+ gated community. This bright and spacious upper corner unit features a generously sized kitchen and family room, large bedrooms, vaulted ceilings, and two inviting decks to enjoy your morning coffee or evening unwind. The primary bedroom includes a large ensuite with a walk-in shower and a spacious walk-in closet. The home is equipped with hot water heating, a newer washer, and updated flooring. Enjoy secure covered parking with visitor parking conveniently nearby. Just a short walk to transit, shopping, cinema, and the library. The well-managed complex offers RV parking, a recreation centre, guest suite, and on-site mailboxes. (id:66550)
792 W 54th Avenue
Vancouver, British Columbia
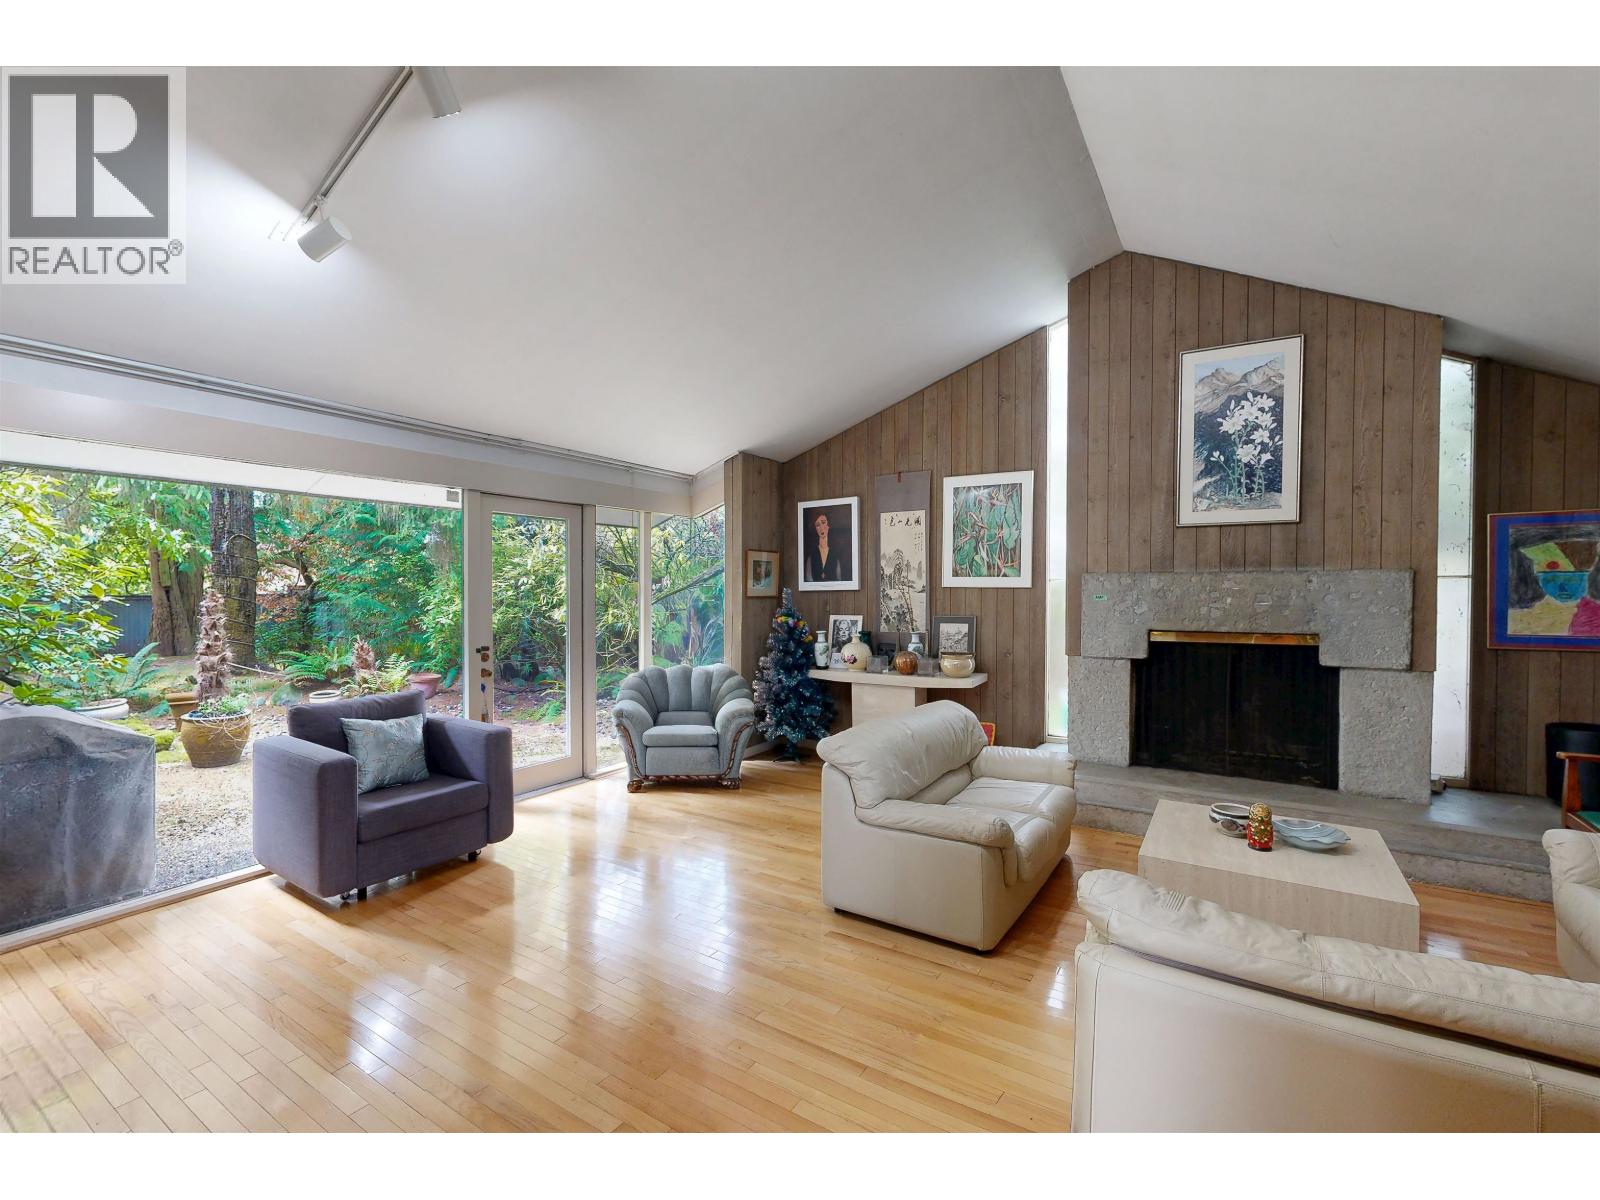
Step into a true time capsule with this iconic 1964 Ron Thom home, blending timeless West Coast modern design with everyday comfort. Featuring signature wood paneling, soaring 12-foot vaulted ceilings in the living room and primary bedroom, and a cozy family room, this home captures the essence of mid-century living. Surrounded by mature trees, the property offers exceptional privacy and a serene, zen-like yard-perfect for relaxing or letting kids explore. Expansive picture windows throughout create seamless indoor-outdoor living, filling the home with natural light. All just minutes from top schools, parks, shops, and YVR. Showing by appointment only. (id:66550)
2123 Church Rd
Sooke, British Columbia
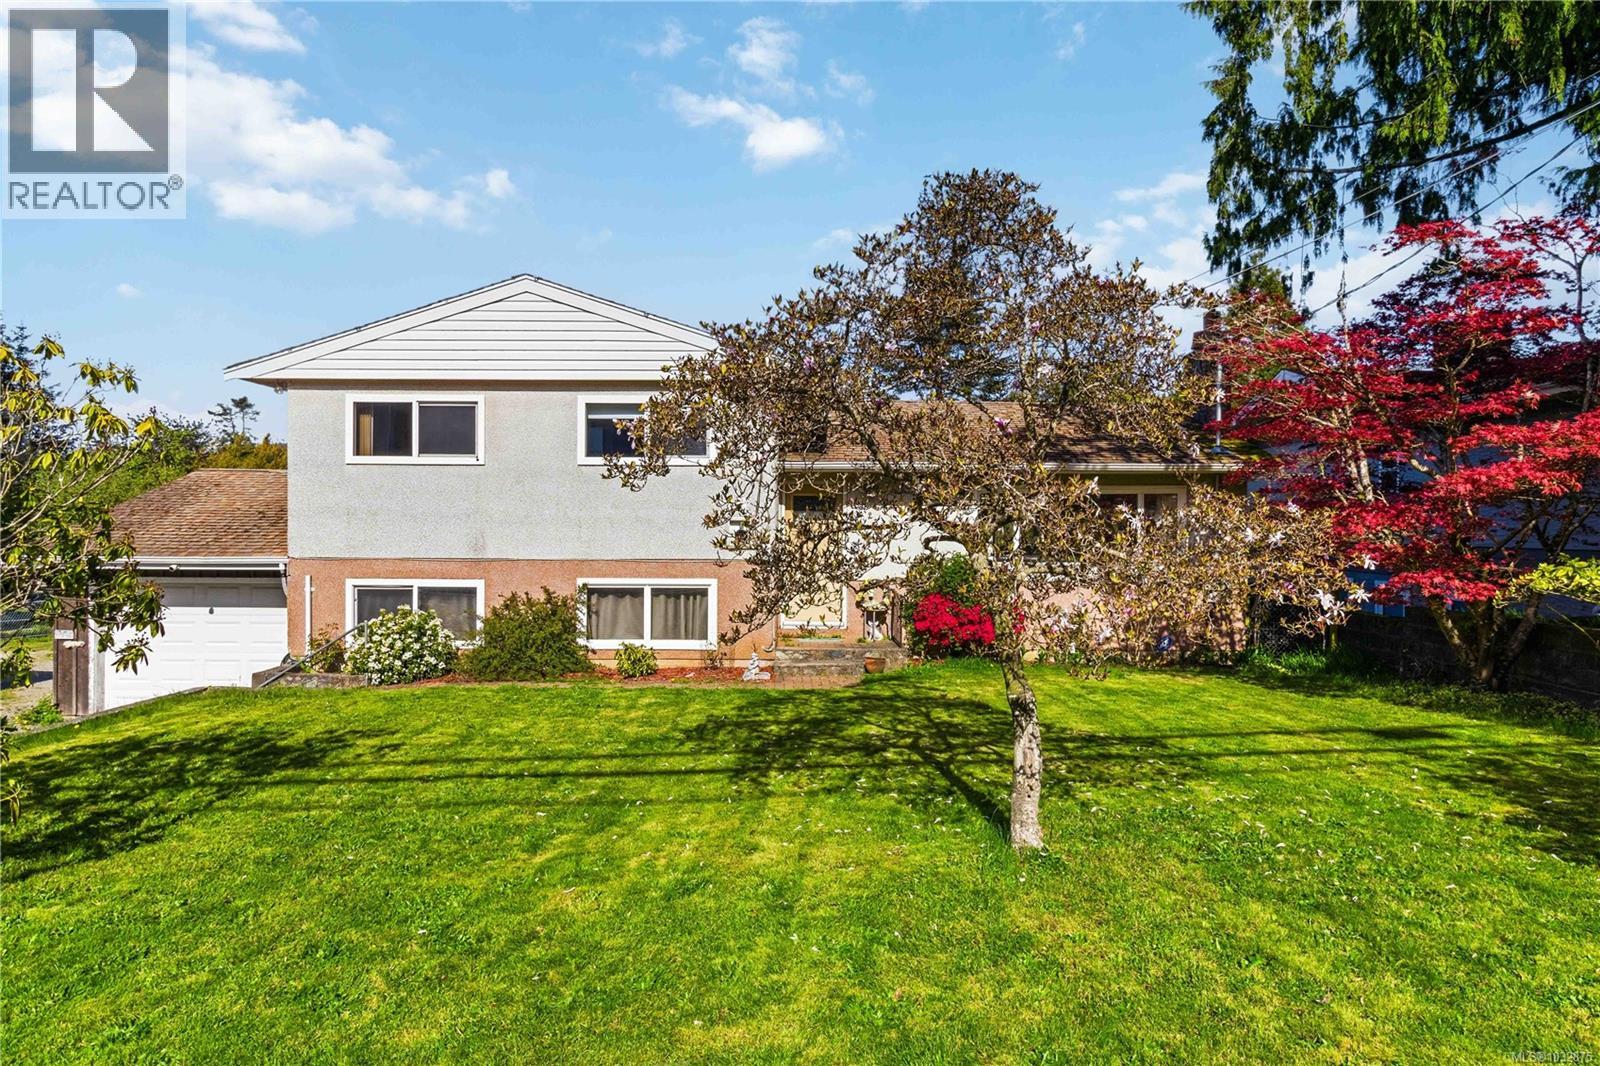
LOTS OF POTENTIAL & GREAT HOLDING VALUE! A RARE OFFERING OF LARGE, USEABLE & MOSTLY FENCED/GATED .32AC/13,939SF LOT, conveniently located in the Sooke Village Core near beaches, parks, bus, schools, shopping & all that the vibrant seaside community of Sooke has to offer. Current R1 zoning allows a variety of options! This 3 bed, 2 bath home offers an abundance of a natural light thru picture windows, oak floors, fir stairs & charming character details. Spacious living rm w/cozy propane fireplace. Kitchen w/plenty of cabinetry & counter space. Inline dining rm will easily accommodate family dinners & opens thru sliders to large covered deck, complete w/hottub & stairs to the huge backyard. 3 bedrooms incl the spacious primary bedroom & 3pc main bathroom. Down: 562sf of mostly finished space which could be used as a family rm (currently used as 4th bedroom), laundry, office space & storage + 2pc bath. Crawlspace, attached garage, shed & 23x19 barn/shop, 26' RV w/deck & lots of parking! (id:66550)
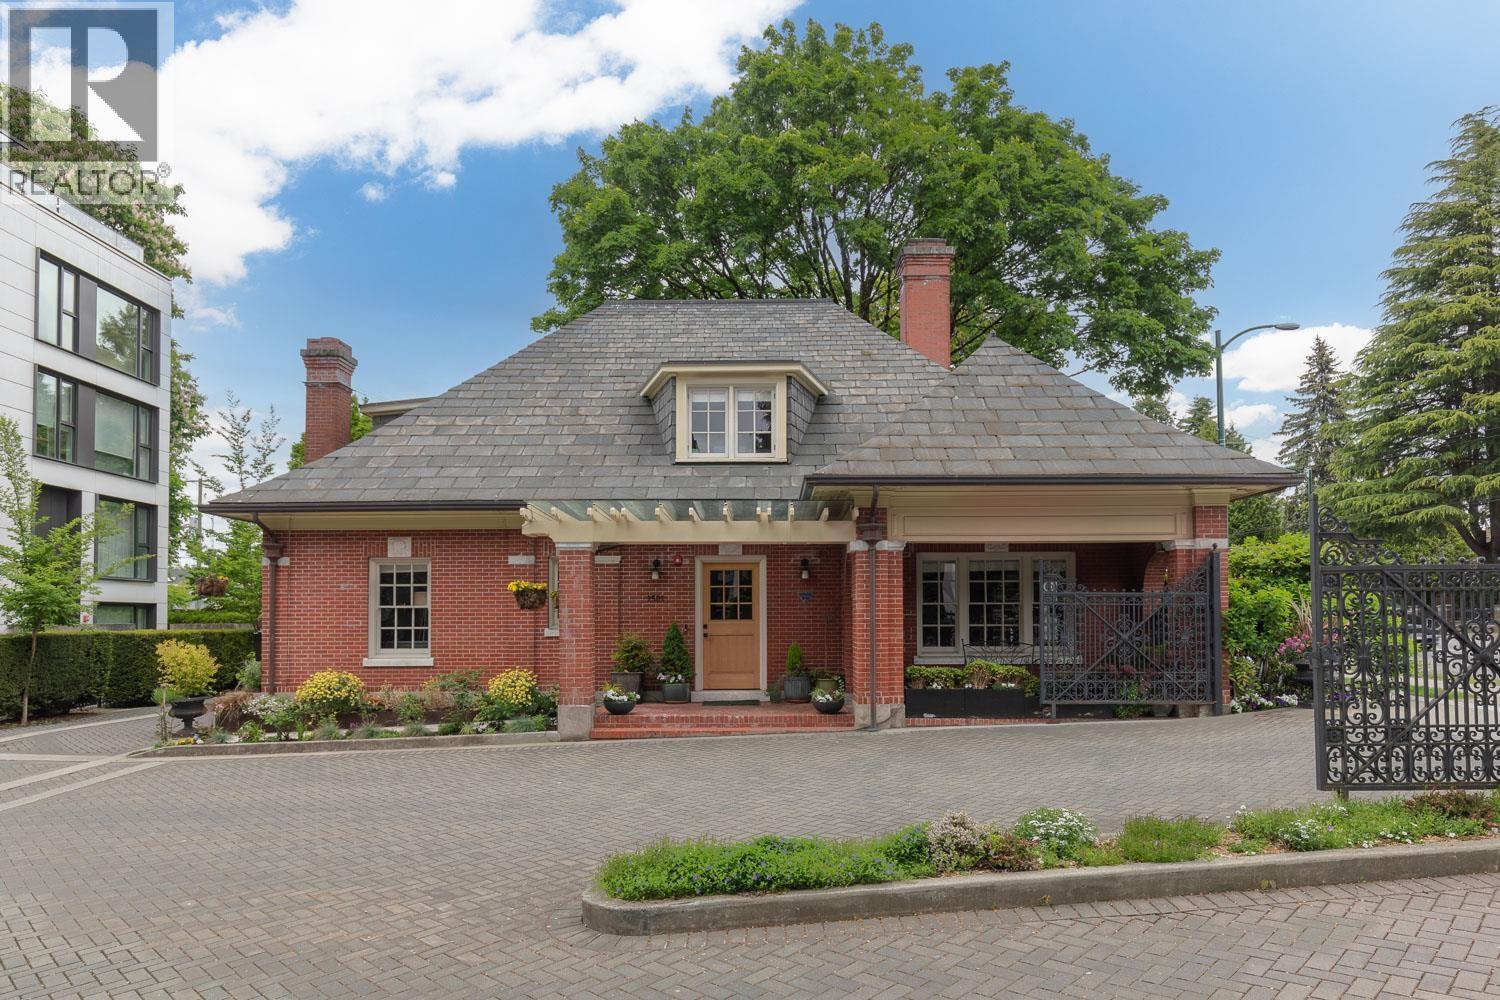
1501 Atlas Lane
Vancouver, British Columbia
Welcome to the Gate House! Originally built in 1913, this nearly 3000sf home was completely redesigned & renovated by interior designer Aliki Gladwin. Each room tells its own story, preserving the historic charm of the original gatehouse while introducing contemporary touches. The main floor offers a spacious layout, with formal living & dining as well as the chef´s kitchen with top-of-the-line appliances, custom cabinetry & a large central island that opens to your private outdoor oasis. Enjoy a large private patio with an outdoor kitchen, surrounded by beautiful gardens. Upstairs, 2 generously sized bdrms boast walk-in closets, high ceilings & ample natural light. Additionally, the lower level provides a versatile family/rec room & storage space. (id:66550)
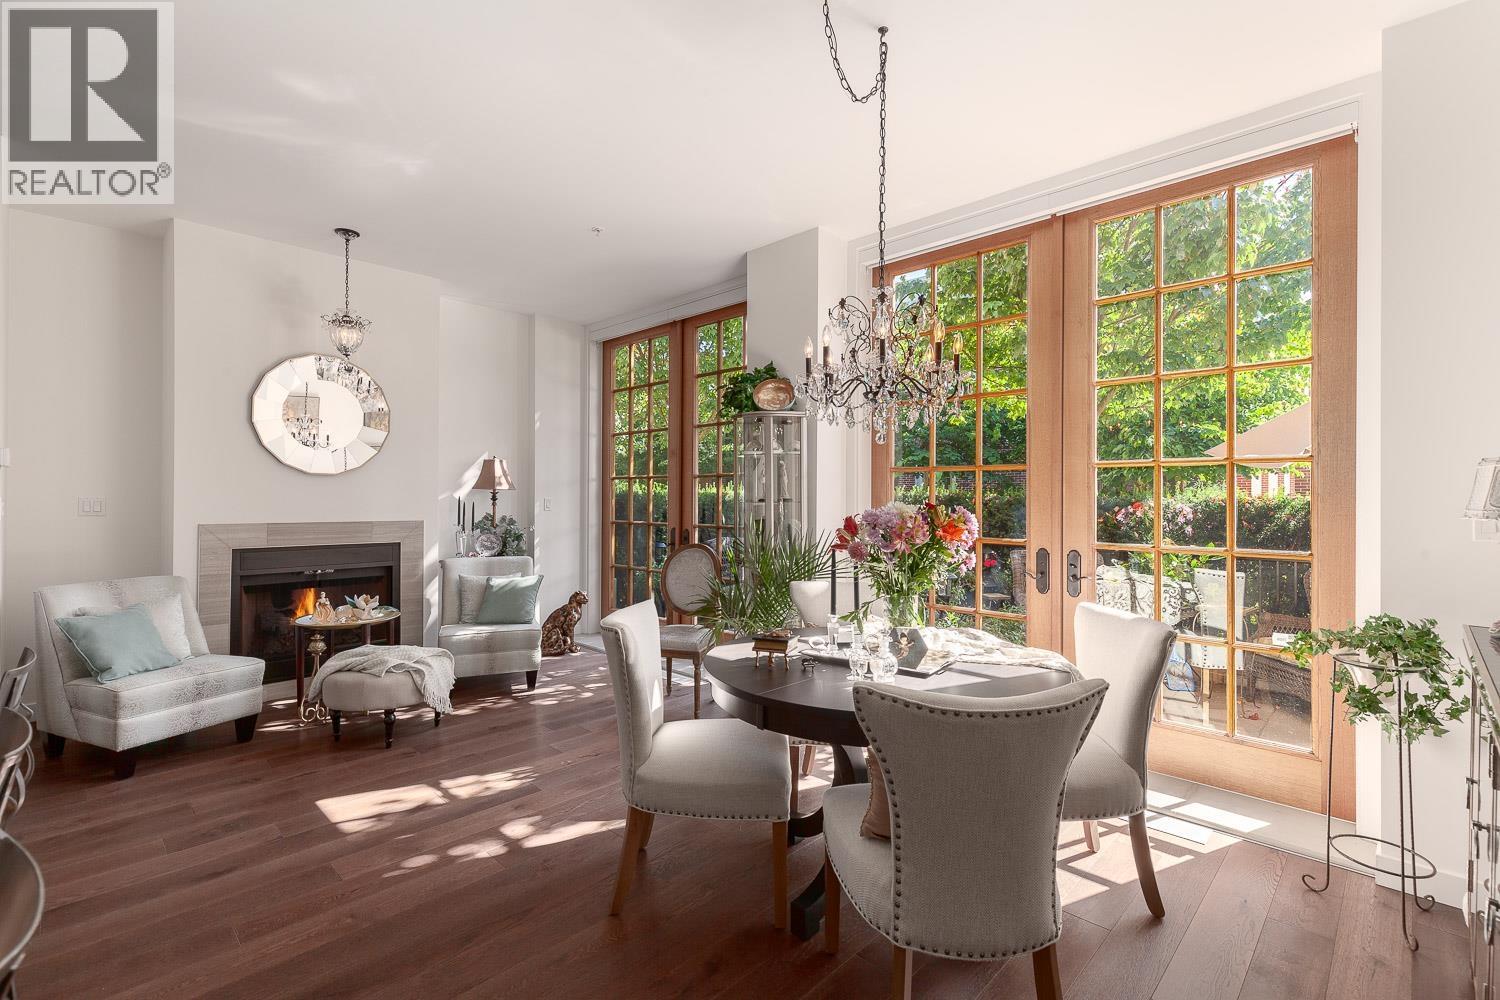
1527 Atlas Lane
Vancouver, British Columbia
Extremely rare opportunity to live in 1 of 3 THs at the exclusive Shannon Estates. This luxury heritage conversion home feat. 2,300+sf of indoor living space & 379sf of exterior space with timeless brick exterior & incredible S. facing private patio. Step into a gorgeous sun-soaked Chef´s kitchen feat. high-end appl. & spacious island + open living/dining area which can be extended to outdoor living space. M/F feat. extra-large French oak doors, wide plank oak floors, fireplace, original brick & 10´ ceilings. Large main family room feat. tall windows bringing in natural light & private garden/patio space with bbq hook-up. Above, luxurious Master bed, large WIC & spa-like ensuite with extra deep tub + shower & 2nd bed with full bath. Below is media, rec room & private access to 2-car gated garage. (id:66550)
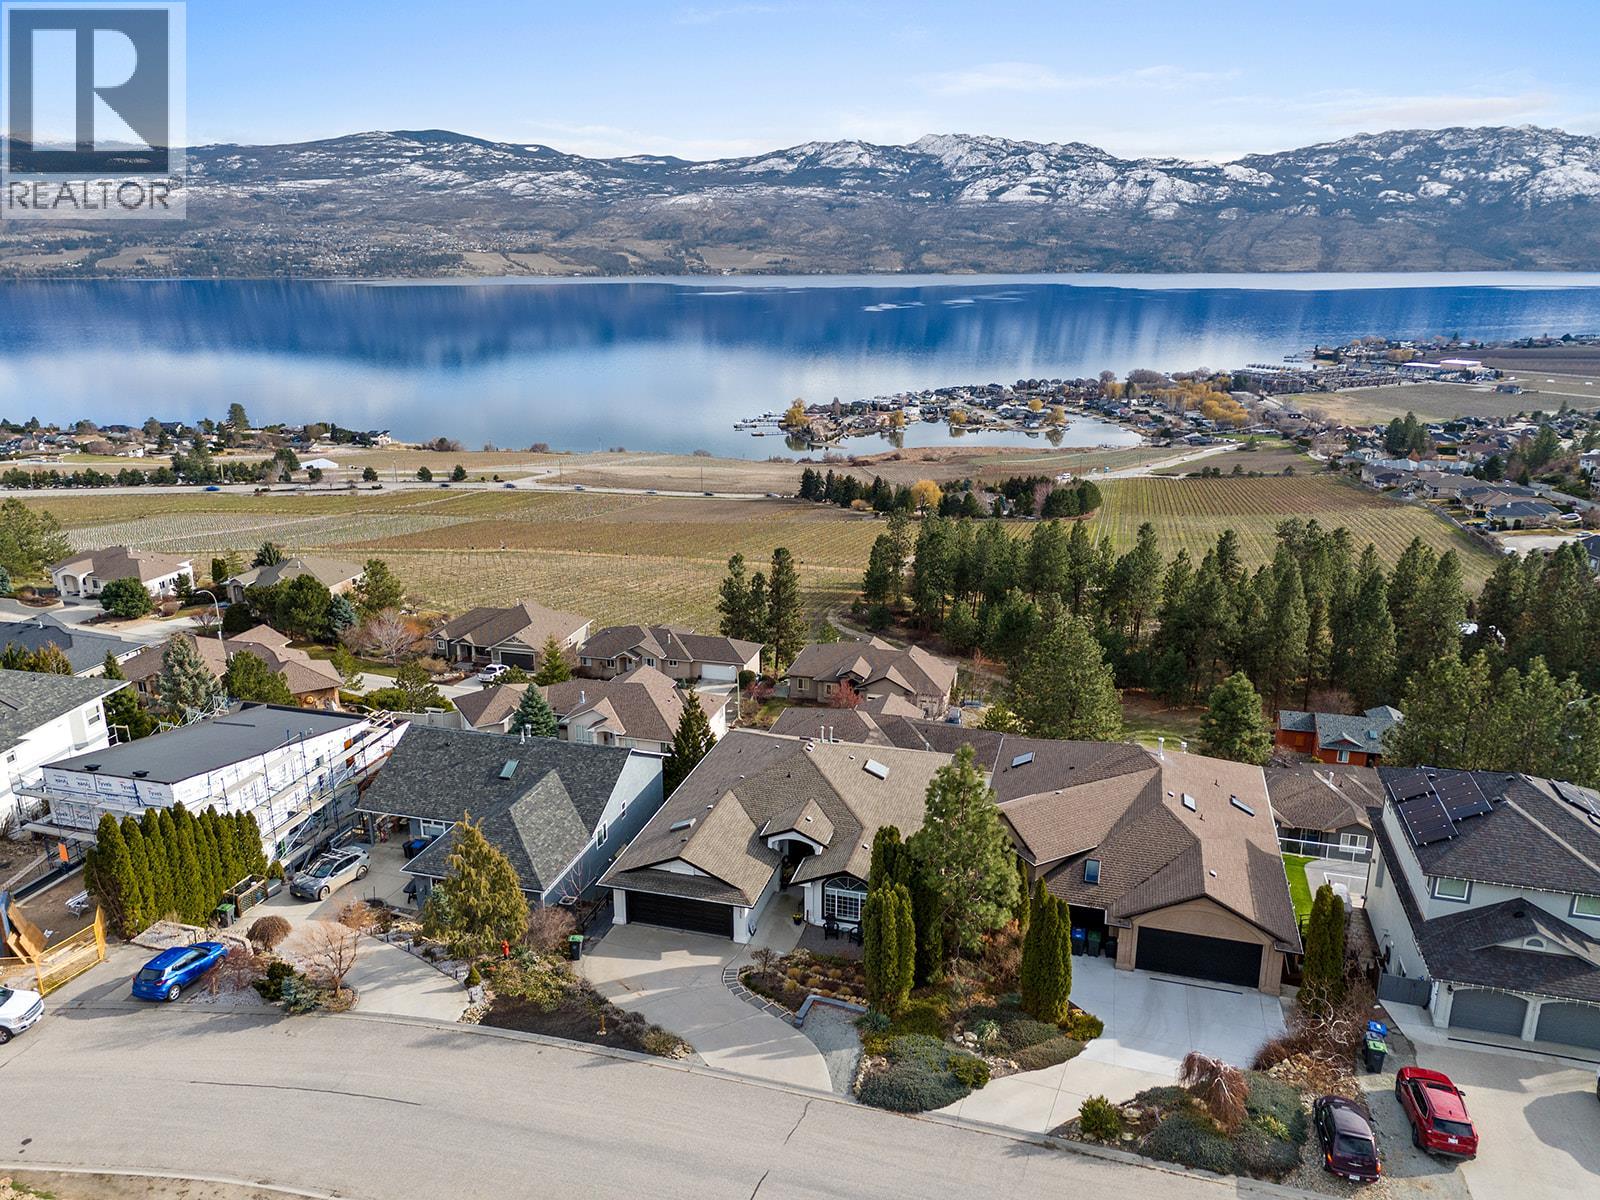
1405 Menu Road
West Kelowna, British Columbia
Spectacular Lakeviews! B&B opportunity or extended family in-law suite or 2 -2 bedroom suites plus another 3rd 1 bedroom suite potential or just keep the older teenagers downstairs if desired as 2nd kitchen in lower floor/ private entry. Extensive quality renovations with city permits. approx 5000 sq ft walk out rancher offering spectacular unobstructed lake views from all 3 levels! Beautiful in-law suite & possibility to rent main floor with the in-law suite for your extended family & possibility owners living accommodation on the lower 3rd bottom floor when in town or as another in law suite. Approx 2423 sq ft luxurious main floor featuring great room living, pantry, 2 bdrms, 2 bthrms & laundry. Approx 1665 sq ft Lower 2nd floor featuring 2nd kitchen, great room, 2 bdrms & full bthrm. Private exterior entry 3rd basement floor offering suite potential & storage rooms. Approx 885 finished & 399 sq ft unfinished. Lakeview Heights where world class vineyards and restaurants, lakeshore parks, golfing and shopping are nearby to enjoy the Okanagan lifestyle. Large workshop separate from garage and storage area. Many features include main floor new kitchen, induction range, new luxury vinyl plank flooring throughout, all bathrooms renovated, heated flooring and soaker tub, shower and double sinks in ensuite. New built in vacuum with hide a hose retractable hose system on top 2 floors, vacuum plate in kitchen. New blinds have cellular shades. Media room. New air conditioner 2022. (id:66550)
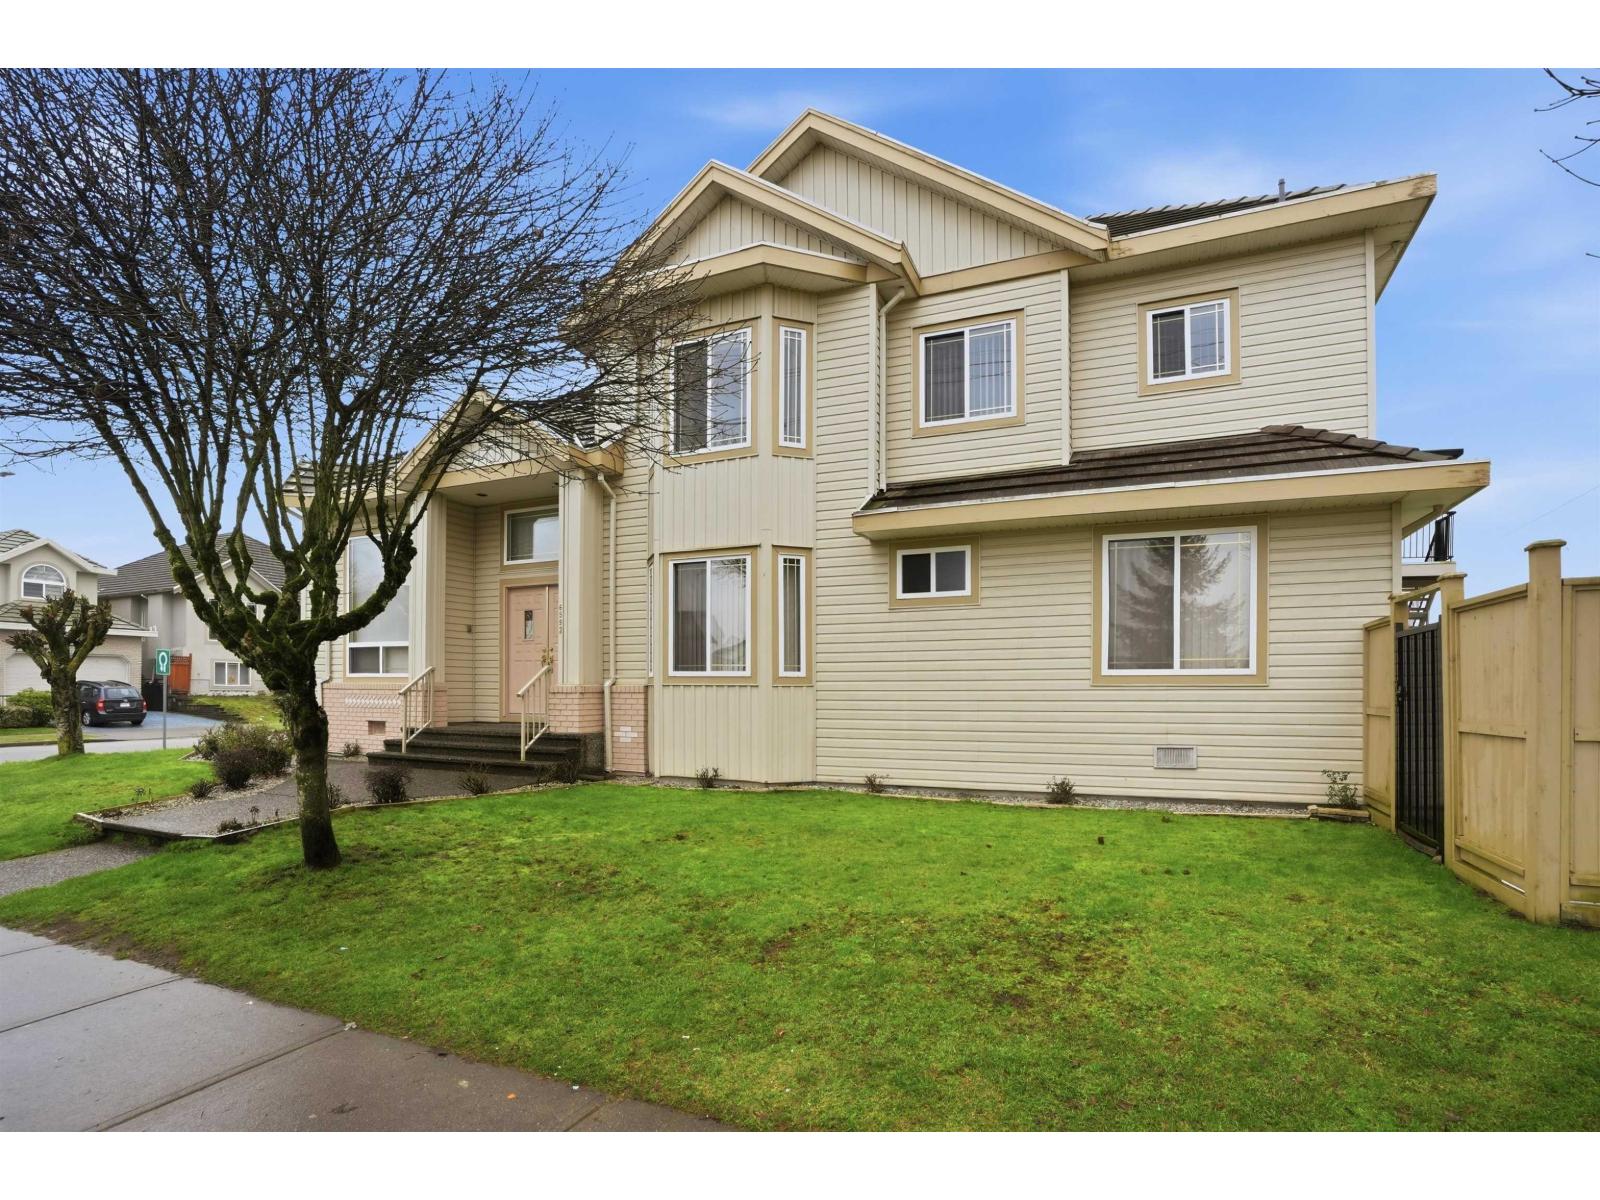
6593 125a Street
Surrey, British Columbia
Here is a perfect opportunity for you to own a beautiful house in a very desirable are of newton situated on a corner lot. Upstairs offers a very spacious and open floor plan with 3 bedrooms, 2 full baths, kitchen and living room. The main floor includes a full bath and potential 4th bedroom, with flexibility to connect to 2-bed, 1-bath basement suite with separate entry. Just steps to Tamanawis Secondary and a 5-min walk to Beaver Creek Elementary. Enjoy nearby parks, sports facilities, and Sikh temple. (id:66550)