
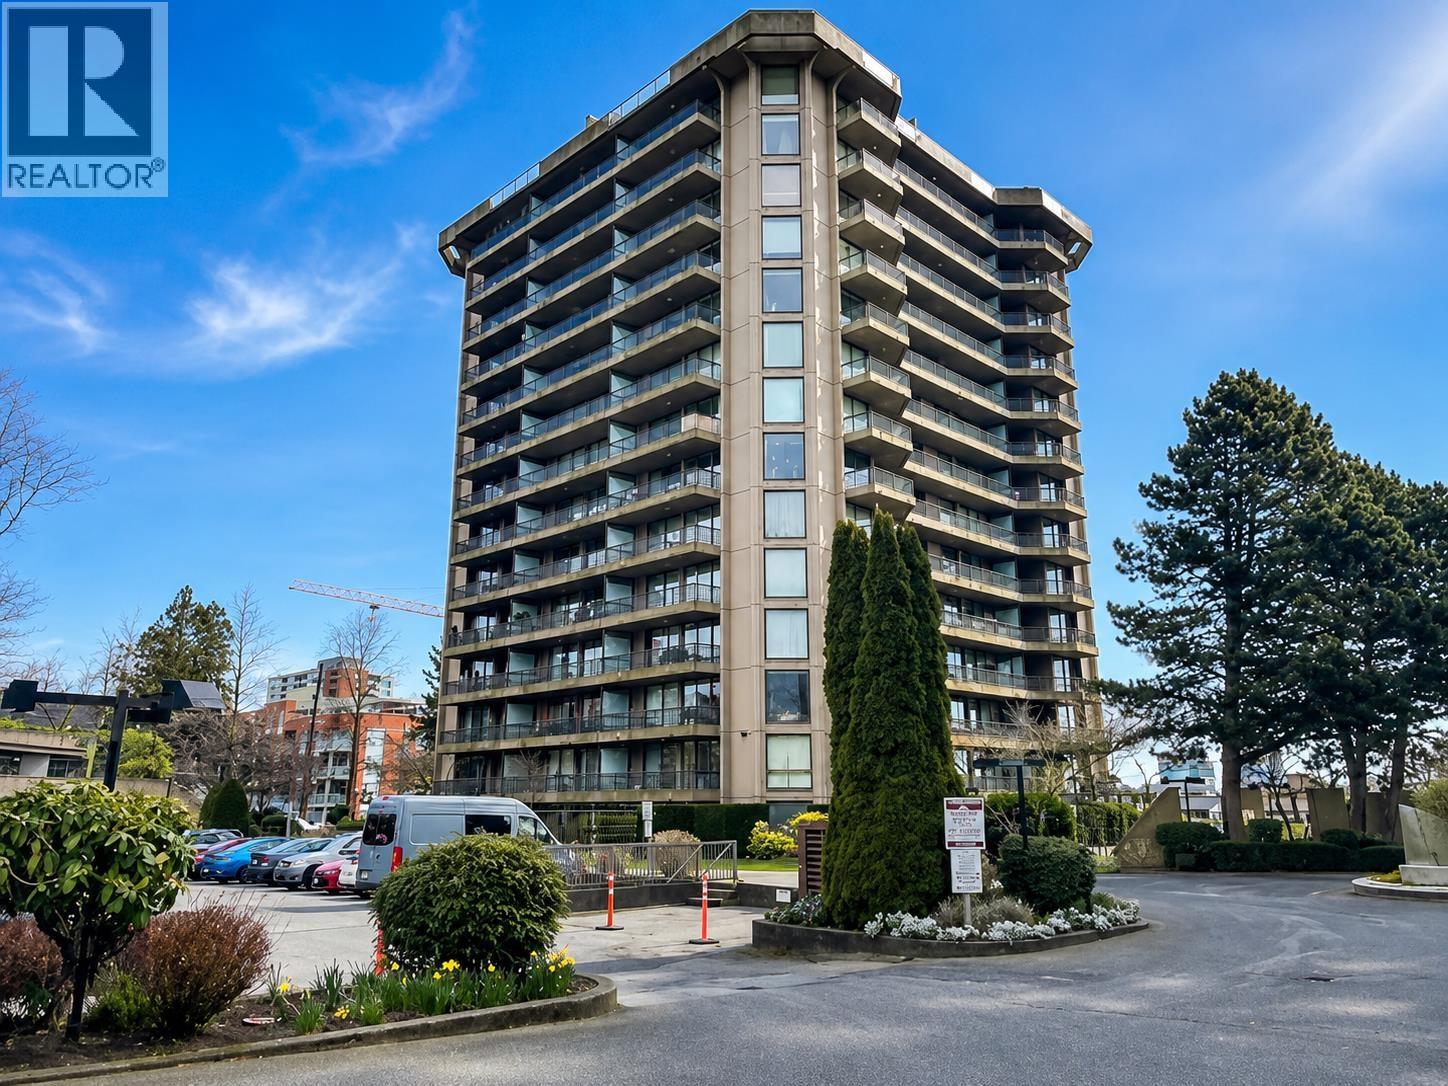
1503 3760 Albert Street
Burnaby, British Columbia
Sub-penthouse living with spectacular panoramic south-facing city views! Welcome to Boundary View by Bosa, a well-maintained concrete high-rise in the heart of Burnaby Heights. This spacious 695 sq. ft. 1-bedroom home features a bright, functional layout with an oversized bedroom, generous living and dining areas, in-suite storage, secure underground parking and a large covered balcony to enjoy the breathtaking outlook. Freshly painted and well maintained, this clean suite offers an exceptional opportunity to move in or update to your own taste. Steps to shops, cafes, restaurants, transit, Confederation Park and Eileen Dailly Recreation Centre. Outstanding value! (id:66550)
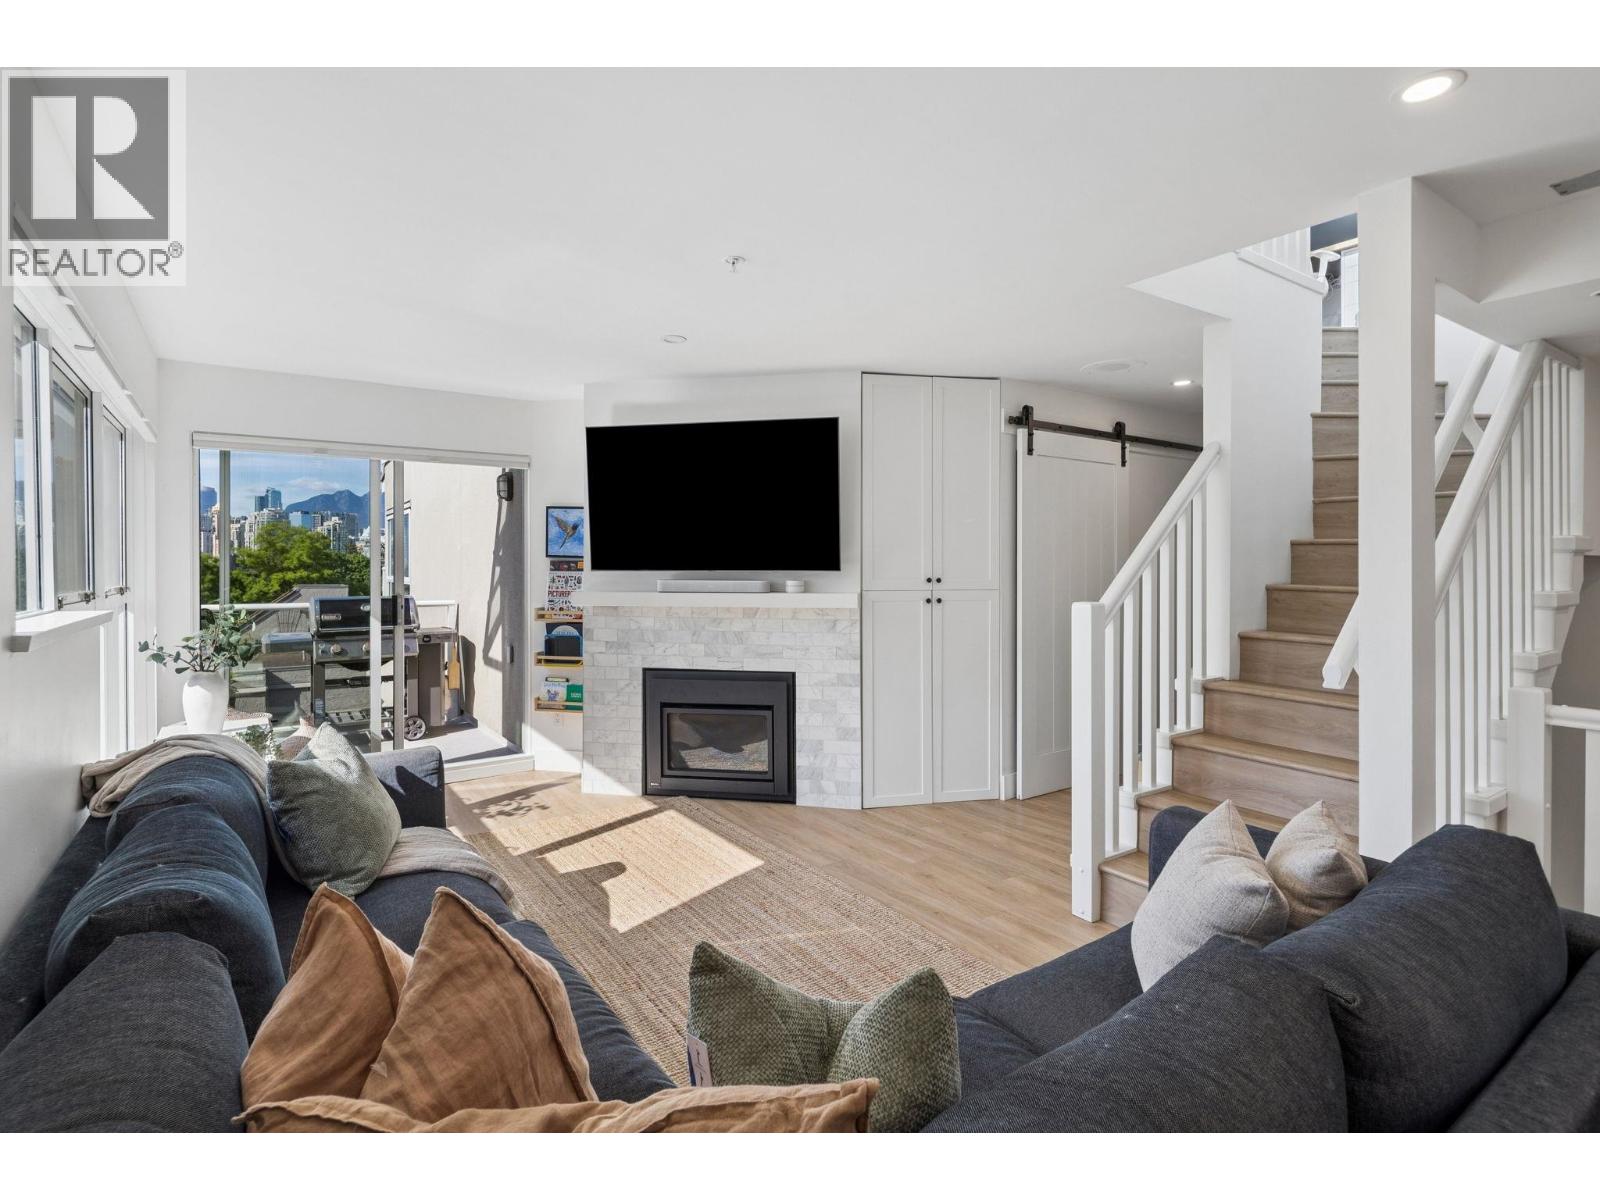
103 933 W 8th Avenue
Vancouver, British Columbia
Modern luxury in this fully renovated, rare 4 bedroom, 1,685 Sqft townhome. This architectural gem spans four levels seamlessly blending style and function. The extensive transformation includes a chef´s kitchen featuring Bosch appliances, elegant quartz countertops, and stunning marble tile backsplash. Durable LVP flooring complemented by Hunter Douglas window coverings. All bathrooms are upgraded with designer tile and heated Ditra flooring, including a premium Toto Washlet in the mid-floor bath. 5 private outdoor spaces, including a massive 327 Sqft. rooftop deck with Downtown, Water, & Mountain views. Custom closet organizers & new LG laundry set, no detail spared. Steps to the Seawall, Cambie Street, Granville Island, Olympic Village, and the VGH corridor. 3 parking stalls included. (id:66550)
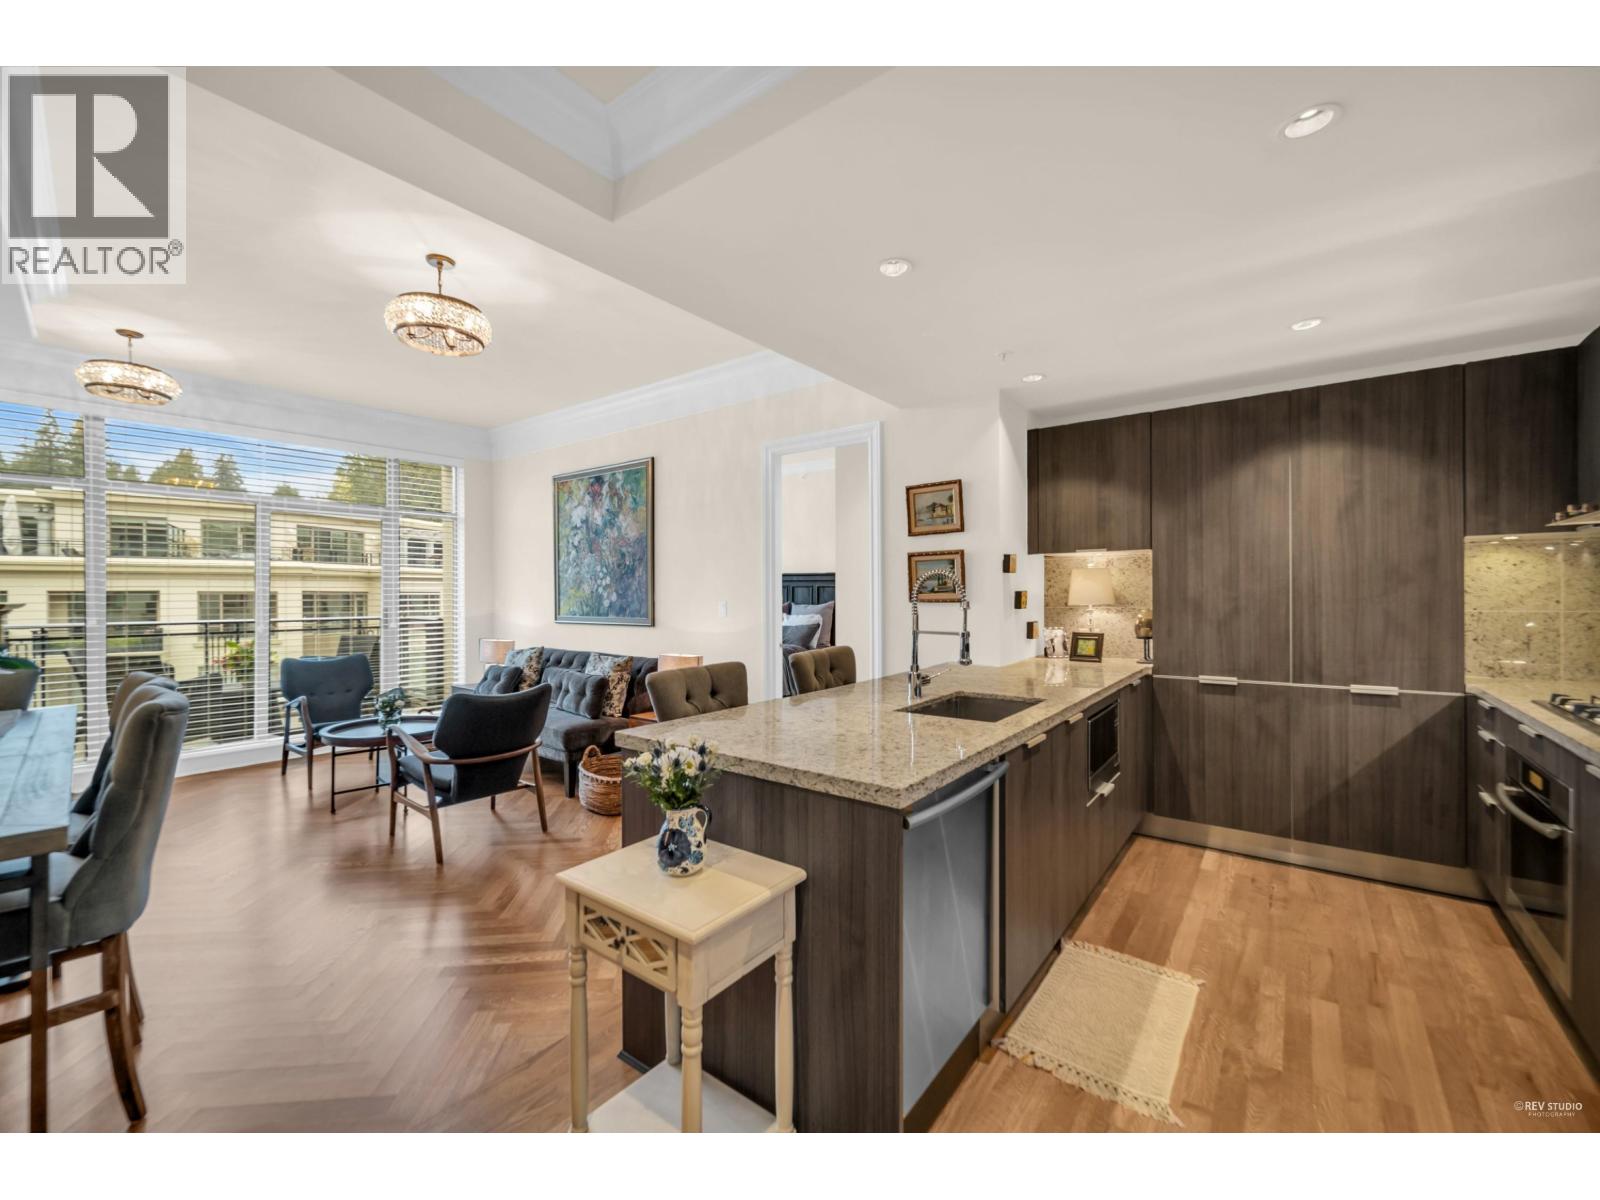
403 568 Waters Edge Crescent
West Vancouver, British Columbia
Waters Edge Sub-Penthouse by world-renowned Robert A.M. Stern. Timeless luxury in one of West Van´s most coveted concrete residences. Renovated & move-in ready, this 2 bed 2 bath home offers 10´ ceilings, A/C, concierge & over 930 sf of refined living. Oak floors, Belgian wool carpet, stylish living & dining opens to a private deck. Chef´s kitchen with Sub-Zero, Miele gas cooktop, granite & wood cabinetry. Spacious primary with custom closet & spa-like marble ensuite w in-floor heat. Exceptionally maintained with parking, storage, visitor parking, lounge/library, gym & premium amenities. Set beside the Capilano River-steps to trails, Park Royal & all amenities. (id:66550)
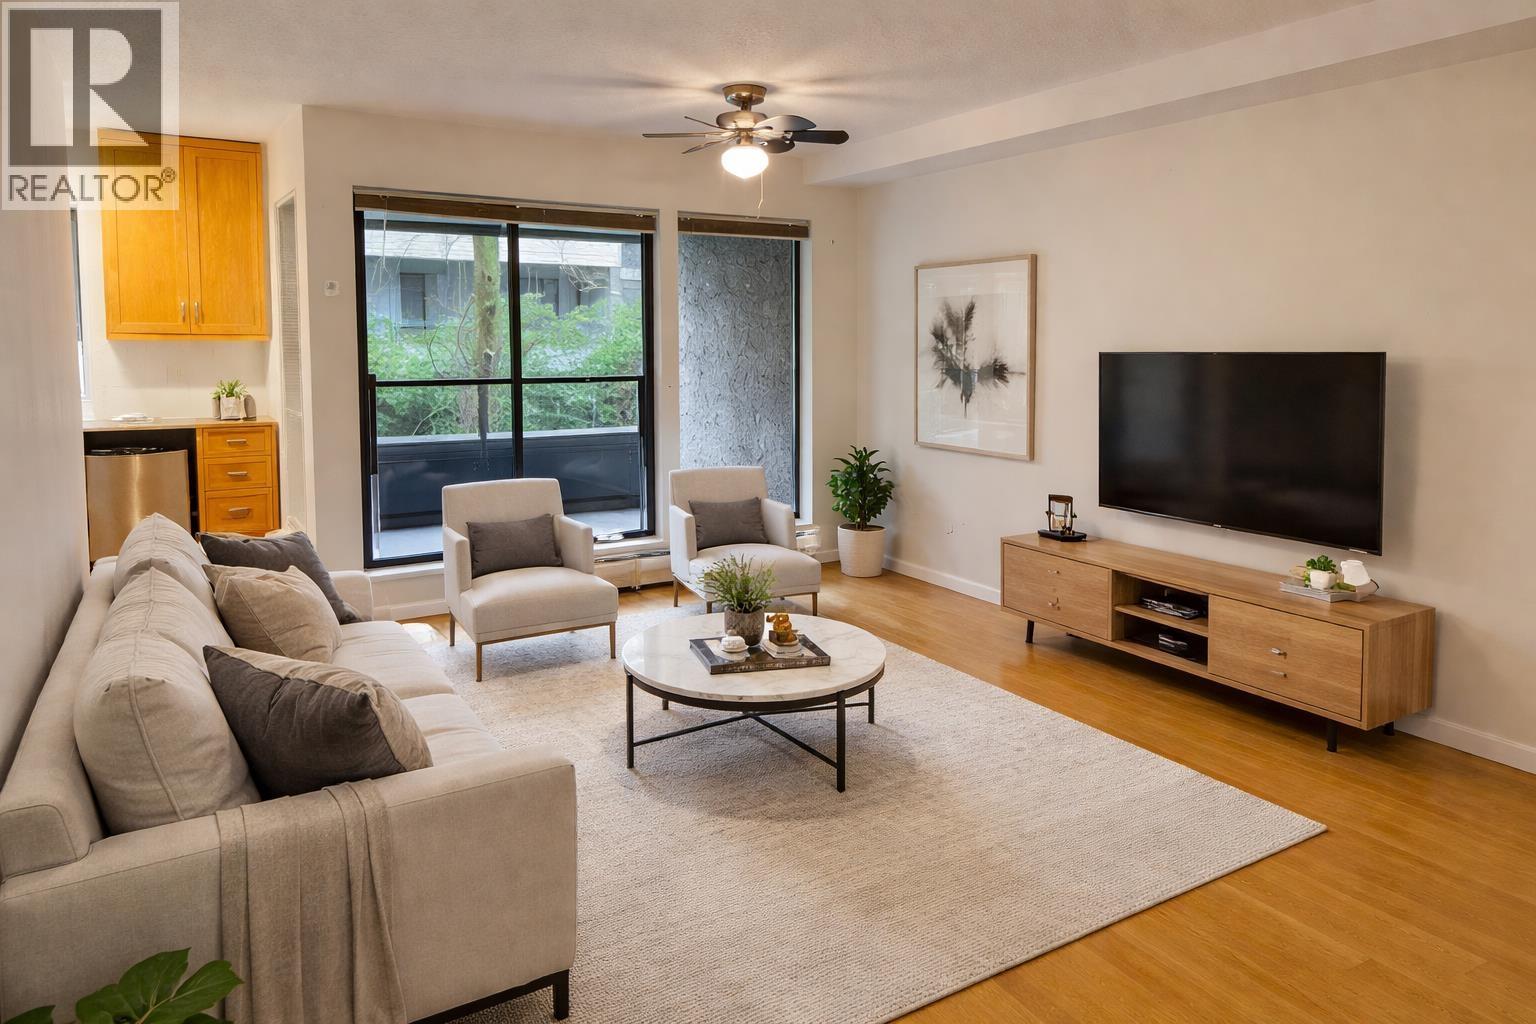
105 8460 Ackroyd Road
Richmond, British Columbia
Welcome to the Arboretum! This bright and well-maintained 1 bed + den/flex home offers a functional layout in a highly sought-after central Richmond location. Renovated in 2008, it features updated finishes and comfortable living throughout. Enjoy a peaceful courtyard-facing home with greenbelt outlook plus a spacious covered balcony-perfect for year-round use. The versatile den is ideal for a home office or extra storage. Complete with in-suite laundry, secured parking, and access to outdoor pool & clubhouse. Heat included in maintenance fee. Steps to shopping, transit, and Kwantlen University-perfect for first-time buyers or investors! | Offers (if any) by 1pm, Tues July 21 (id:66550)
804 2799 Yew Street
Vancouver, British Columbia
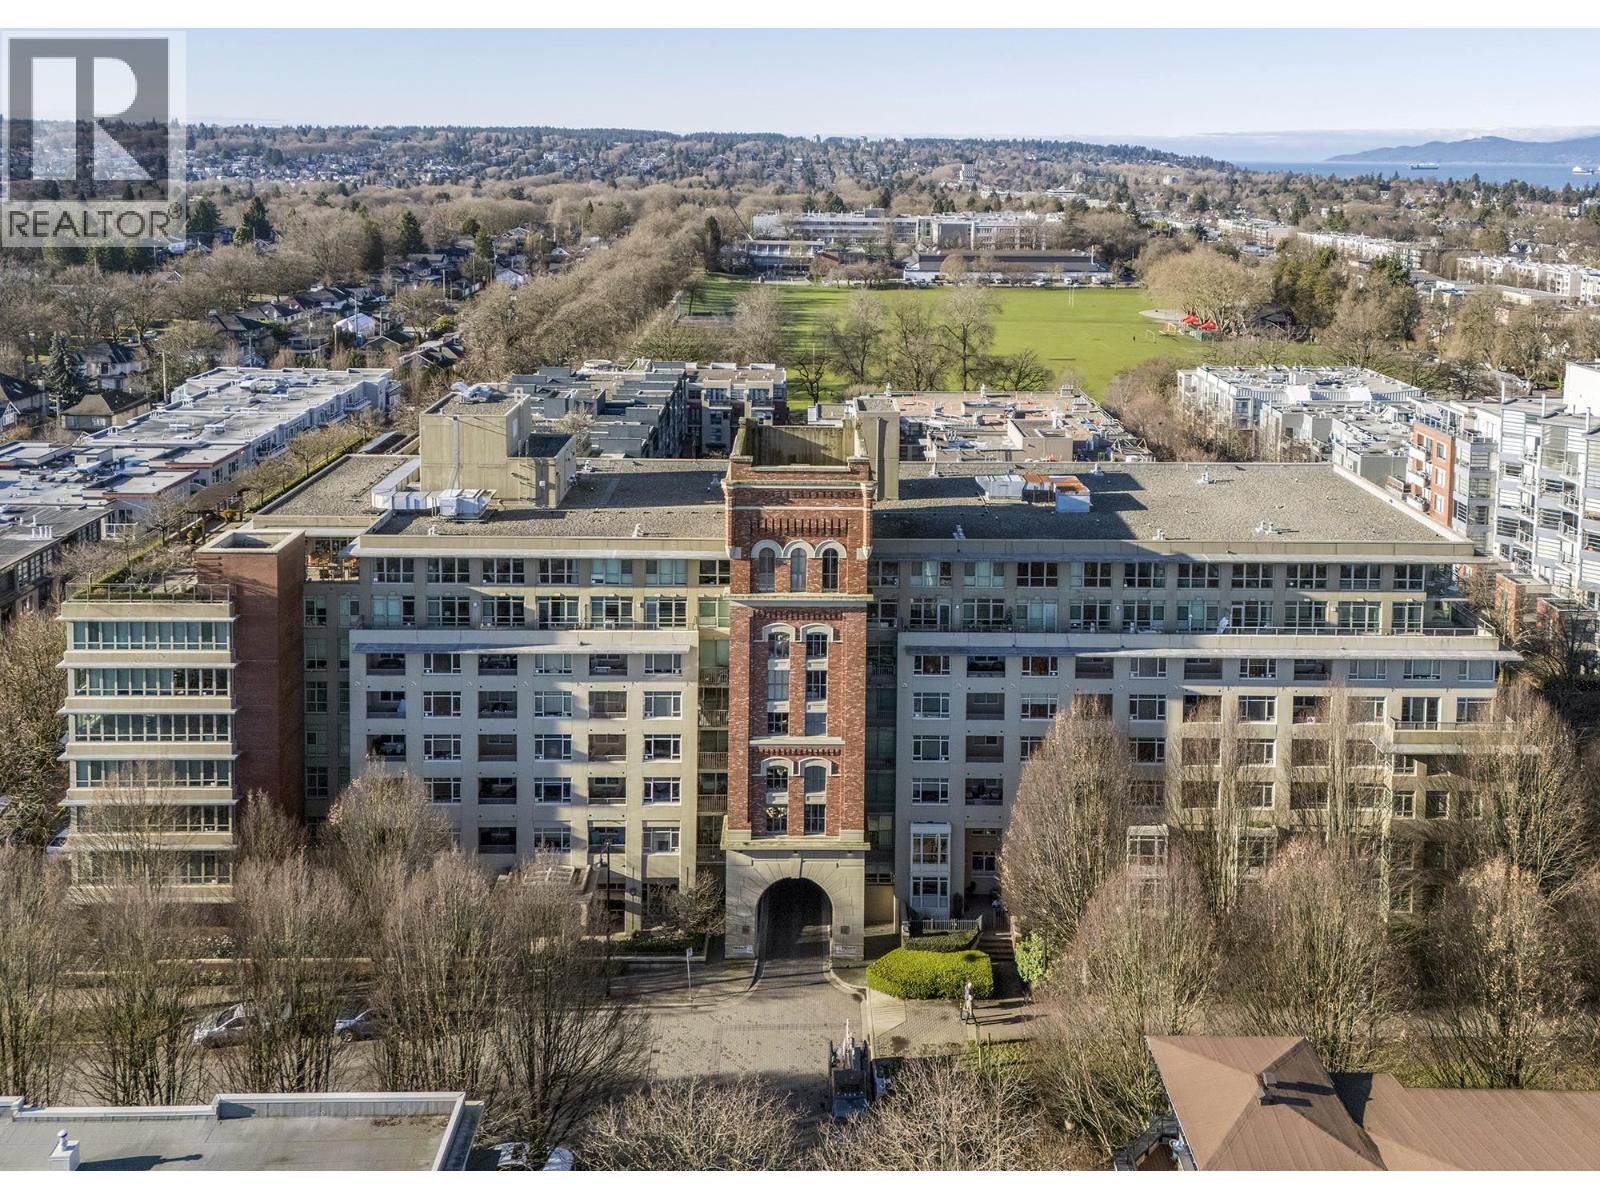
Beautifully renovated, east-facing top-floor 2 bedroom, 2 bathroom home at O´Keefe Seasons, filled with morning light and conveniently located on the same level as the fitness centre and expansive outdoor terrace. This bright residence features engineered hardwood floors, fresh paint, updated lighting, and two fully renovated bathrooms with walk-in showers and handrails. Spacious kitchen upgraded with quartz countertops, tile backsplash, and new stainless steel appliances. Generous living and dining areas with a gas fireplace, with flexibility for a home office or reading nook. The large primary bedroom offers downtown and mountain views over the tree-lined streets of Arbutus Walk and includes a walk-through closet with organizers. This secure, full-service 60+ community includes a mandatory service agreement and medical assessment, plus exceptional amenities: restaurant, hair salon, library, spa, gym, outdoor terrace, and common meeting spaces. Steps to shops, services, and transit in Vancouver´s West Side. (id:66550)
103 460 Westview Street
Coquitlam, British Columbia
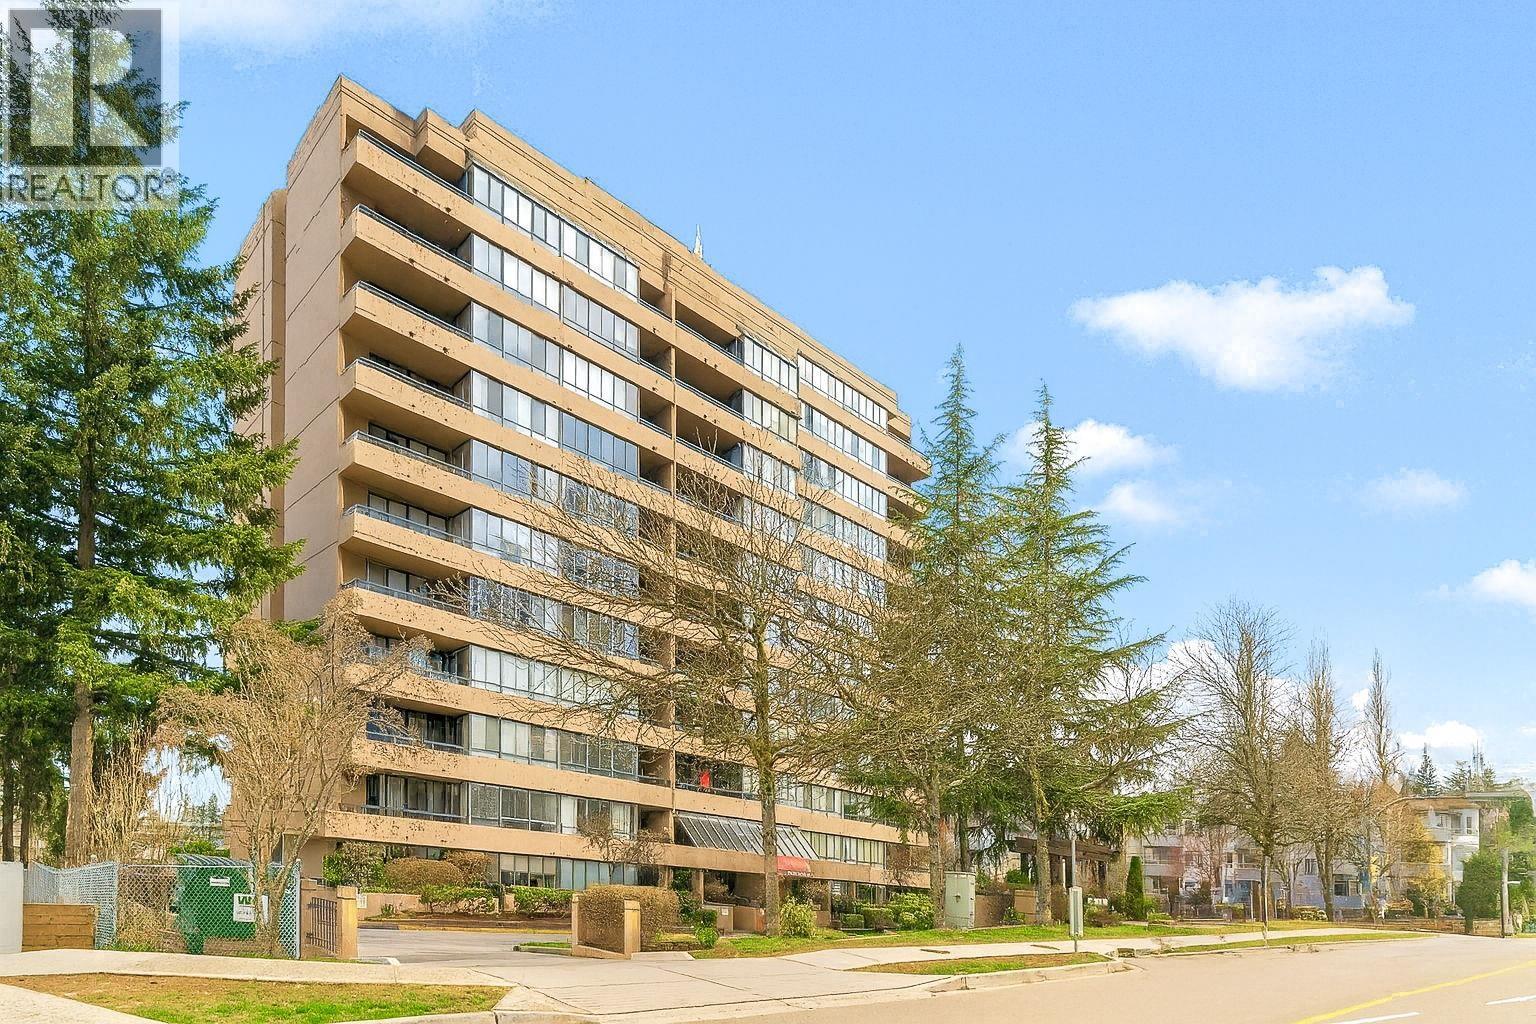
Spacious Ground Level corner unit located in desirable Coquitlam West area of Coquitlam very close to Lougheed Mall. This 2 bedroom 2 bath unit packs a lot of punch. In the past couple years the bathrooms, kitchen, and flooring and paint etc. have been updated. Common areas include a rooftop deck with a view, racquetball court, library, gym, yoga, and billiards room. Great Location close to all amenities such as skytrain, shopping, eateries, parks and much more. Relax on the patio as you enjoy the gardens of the complex. Fantastic location! Motivated Seller...make an offer! (id:66550)
101 5782 Marine Way
Sechelt, British Columbia
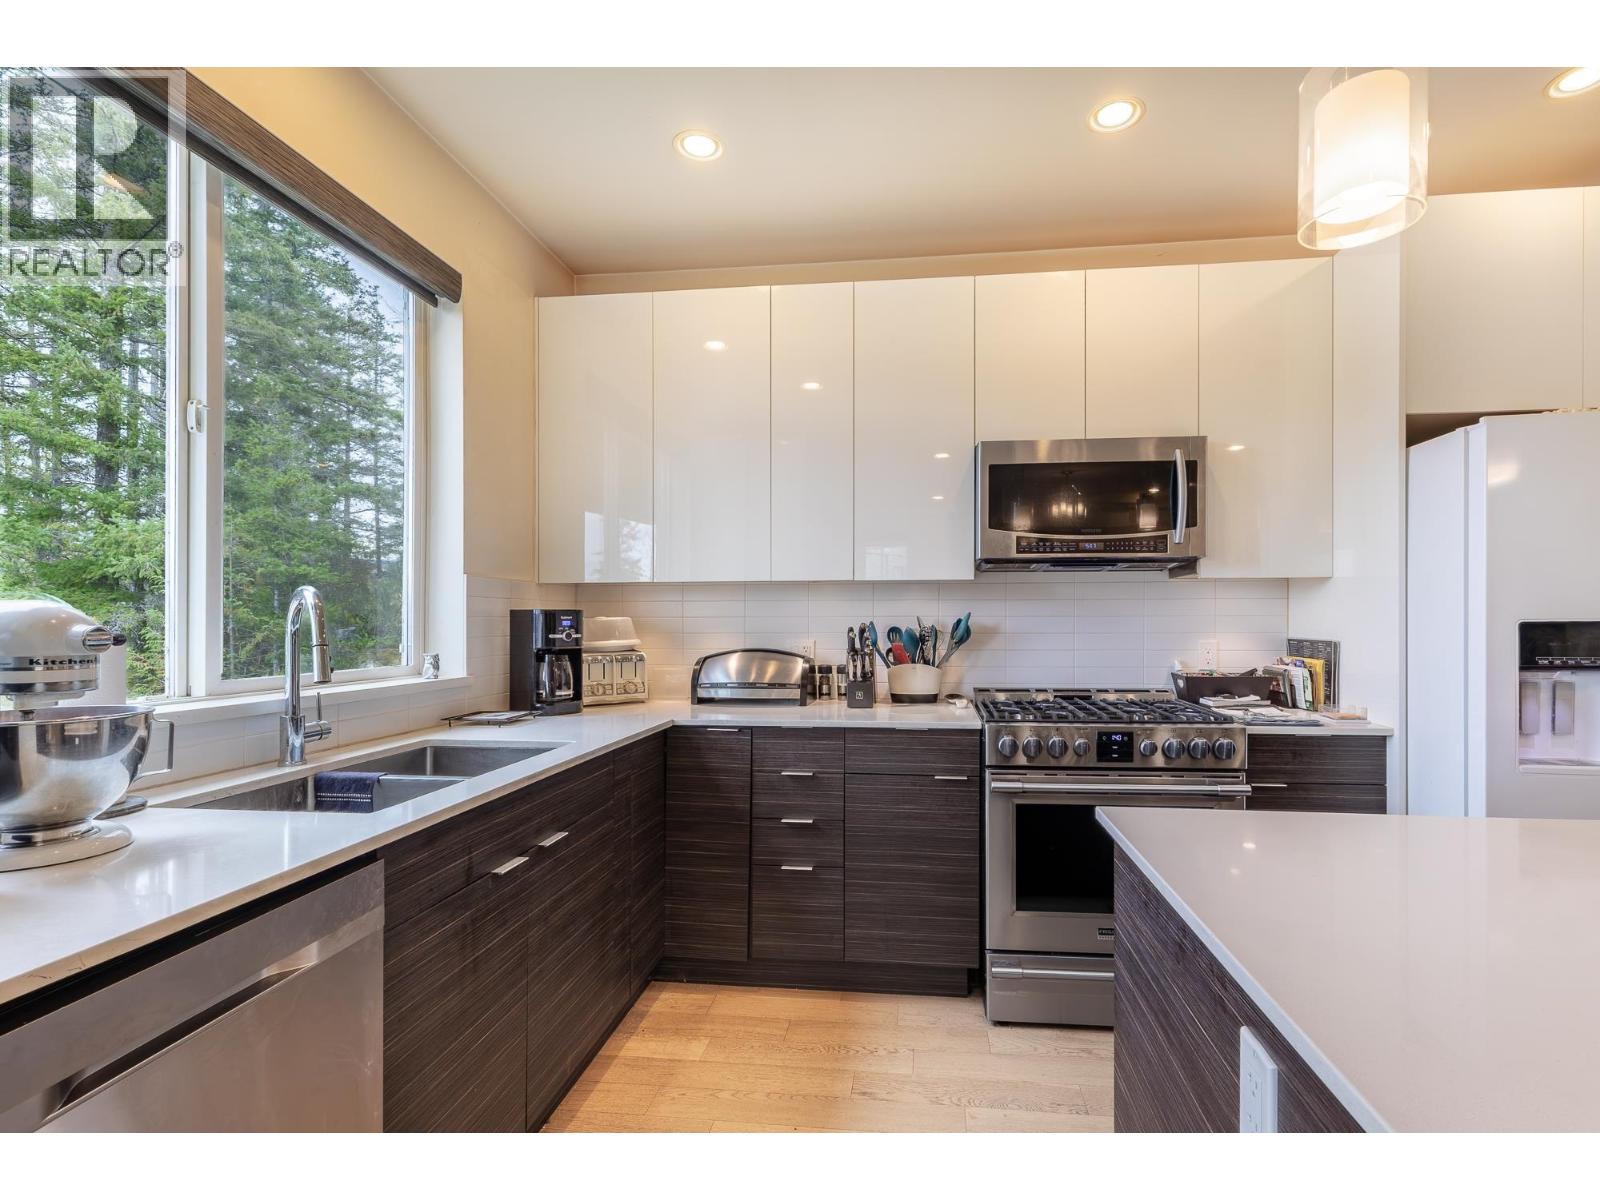
Fabulous ocean view corner unit in a quiet, private location, yet just minutes from shopping, restaurants, the golf course and more! This 3 bed/ 2 bath stylish single-level home offers 1,445 sq.ft. of bright, open living space with floor to ceiling windows & a gourmet kitchen with quartz countertops and newer appliances. You'll love the spacious patio, perfect for morning coffee or relaxing afternoons. The luxurious primary bedroom features a large walk-in closet and elegant ensuite with heated floors. Thoughtful details include a cozy N/gas fireplace, engineered HW floors, HW on demand, custom built-in closet systems, ample storage throughout, 2 parking stalls & a separate storage locker. A wonderful opportunity to enjoy comfortable, low-maintenance coastal living in a welcoming community. (id:66550)
735 Morrison Avenue Unit# 5
Kelowna, British Columbia
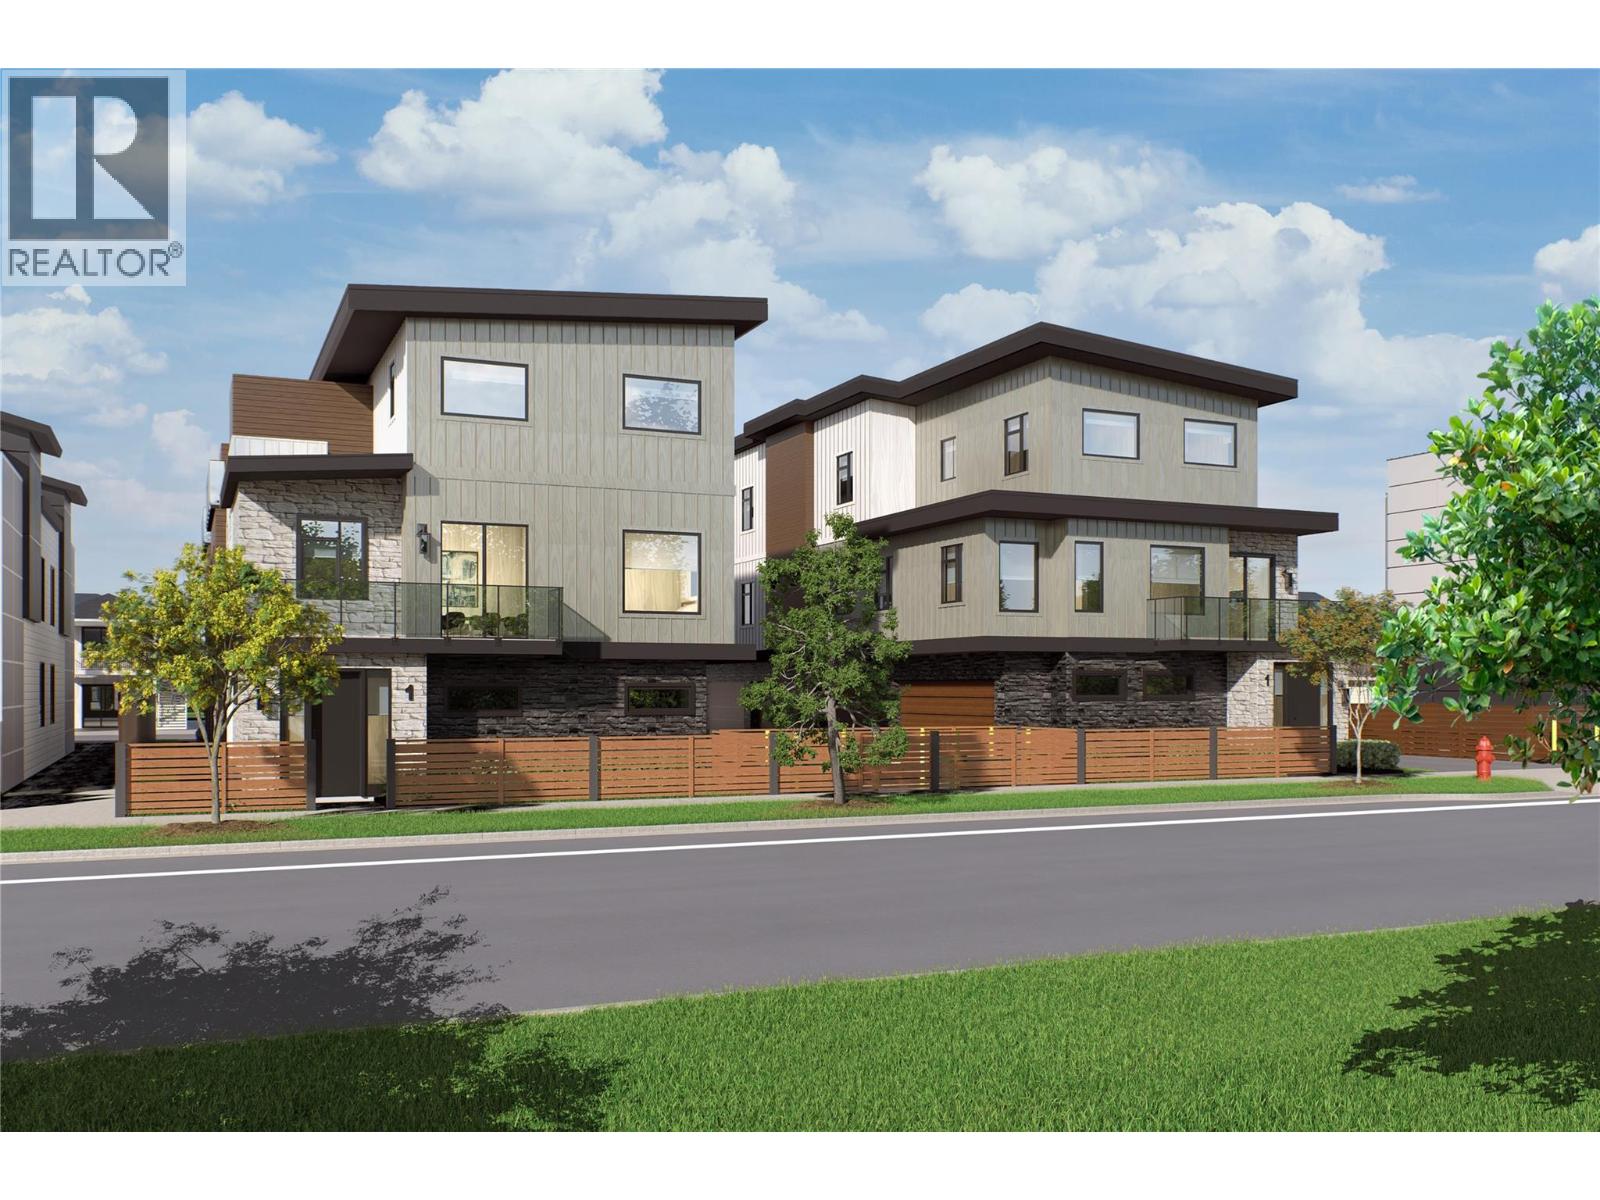
SITE TOURS NOW AVAILABLE BY APPOINTMENT ONLY! Welcome to #5 735 Morrison Avenue! Coming Winter 2026, Morrison Grove is an exclusive collection of 11 boutique townhomes designed and built for the Okanagan lifestyle right in the heart of South Pandosy! This 3-bedroom, 2-bathroom unit offers 1,503 sq. Ft of interior living space, plus a 115 sq. Ft balcony. The main level features 10’ ceilings and includes the kitchen, living room, and primary bedroom with full ensuite, offering convenient single-level living. The upstairs offers two more bedrooms, full bathroom, laundry closet, and balcony. Each townhome radiates sophistication through high-quality finishings and design; hardwood floors, LED lighting, custom 9-foot cabinetry, quartz countertops, premium induction cooktop, stainless steel appliances, generous storage, SonoPan soundproofing for everyday comfort, and a true “life sized” double garage. Set in the vibrant South Pandosy neighborhood, you’re minutes to beaches, waterfront parks, cafes, restaurants, shops, schools, Okanagan College and Kelowna General Hospital (KGH). Rentals are allowed, with restrictions (min. 30 days) and pets are also allowed, with restrictions (two dogs or two cats, or one of each [no size and/or breed restrictions]). Purchase price, plus GST. (id:66550)
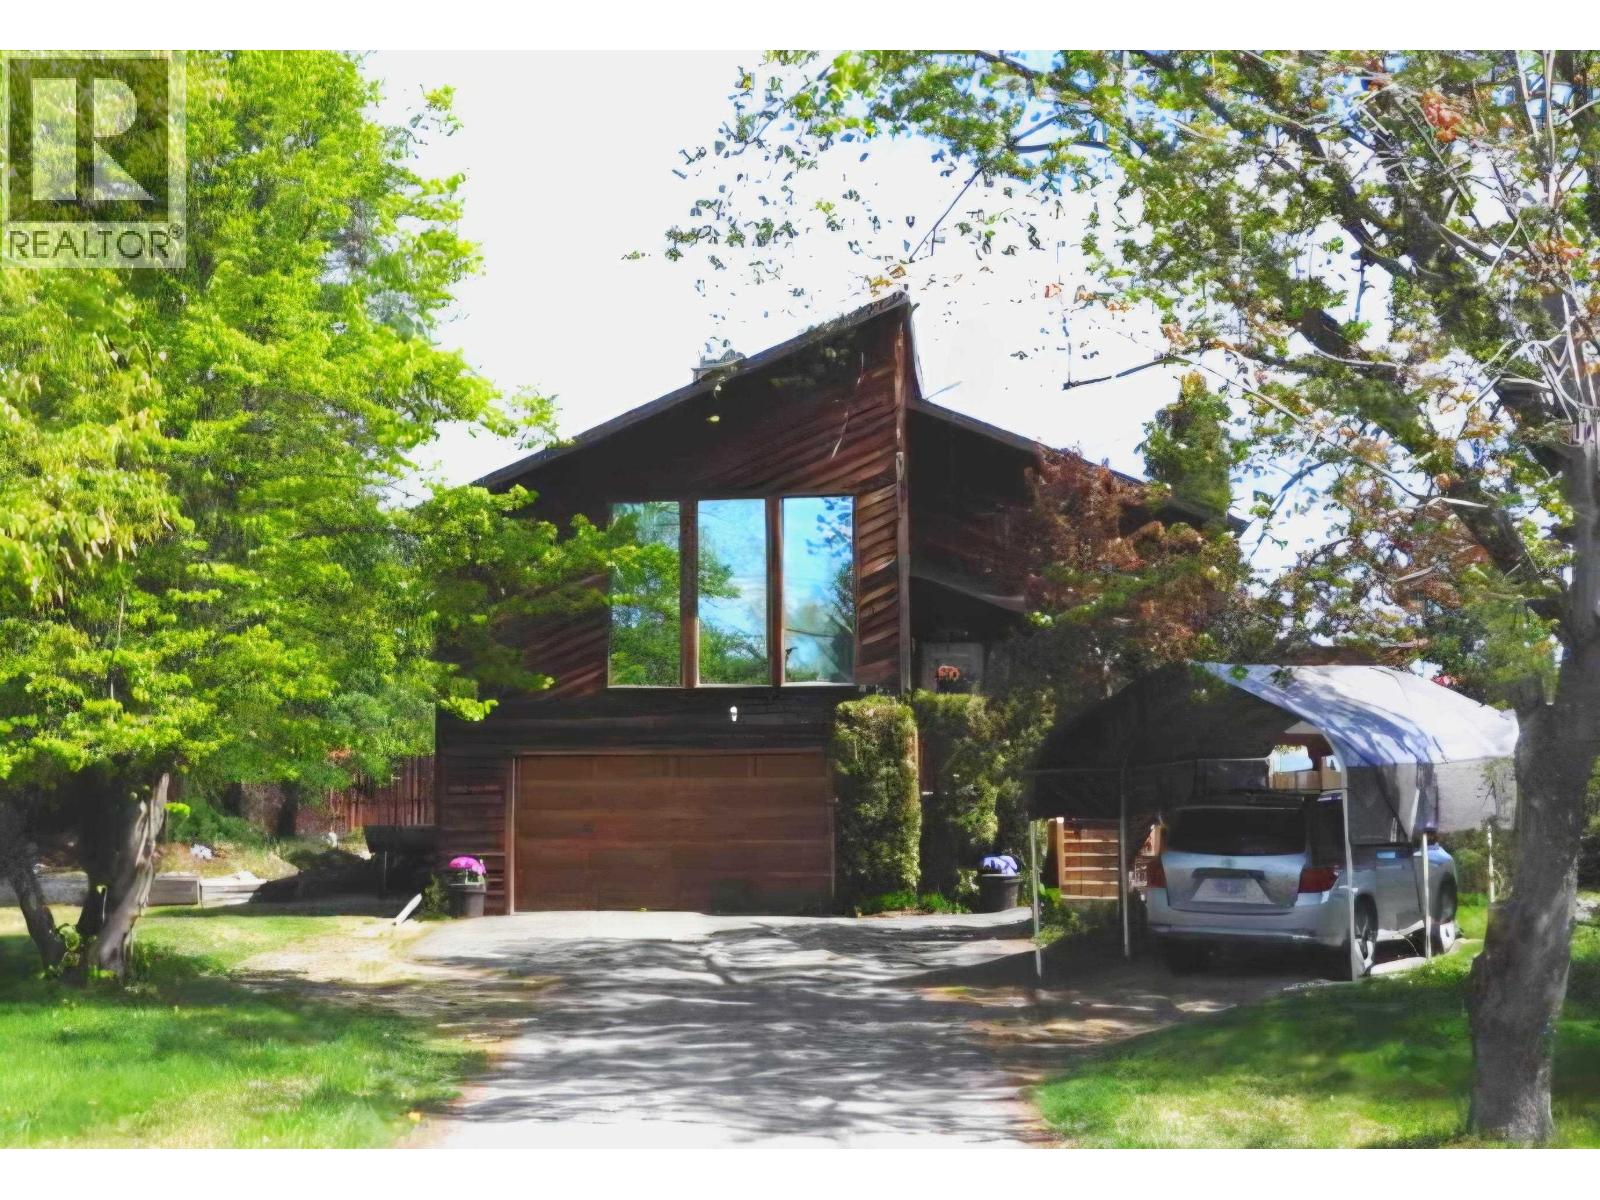
3696 Rosia Road
Prince George, British Columbia
For more information, please click Brochure button. Expansive, stylishly updated home ion 1/2 acre in highly desirable North Nechako. 3 bdrms and 2 baths up, plus a 1 bed 1 bath ground level suite down. Fireplace in huge, vaulted ceiling living room. Formal dining room, covered deck on one side. Second, large sundeck off the other. Kitchen offers extensive quartz countertops and endless storage in the high-end maple cabinets, Frigidaire Gallery appliances, porcelain tile and walk-in pantry. Solid hardwood throughout the main floor with carpet in the Large master suite featuring walk-in closet and 5 piece ensuite inc. jetted soaker tub, shower spa and bidet, porcelain tile. Main bath has heated floor. "Buyer would need to inquire/apply with municipality regarding registration of suite (id:66550)
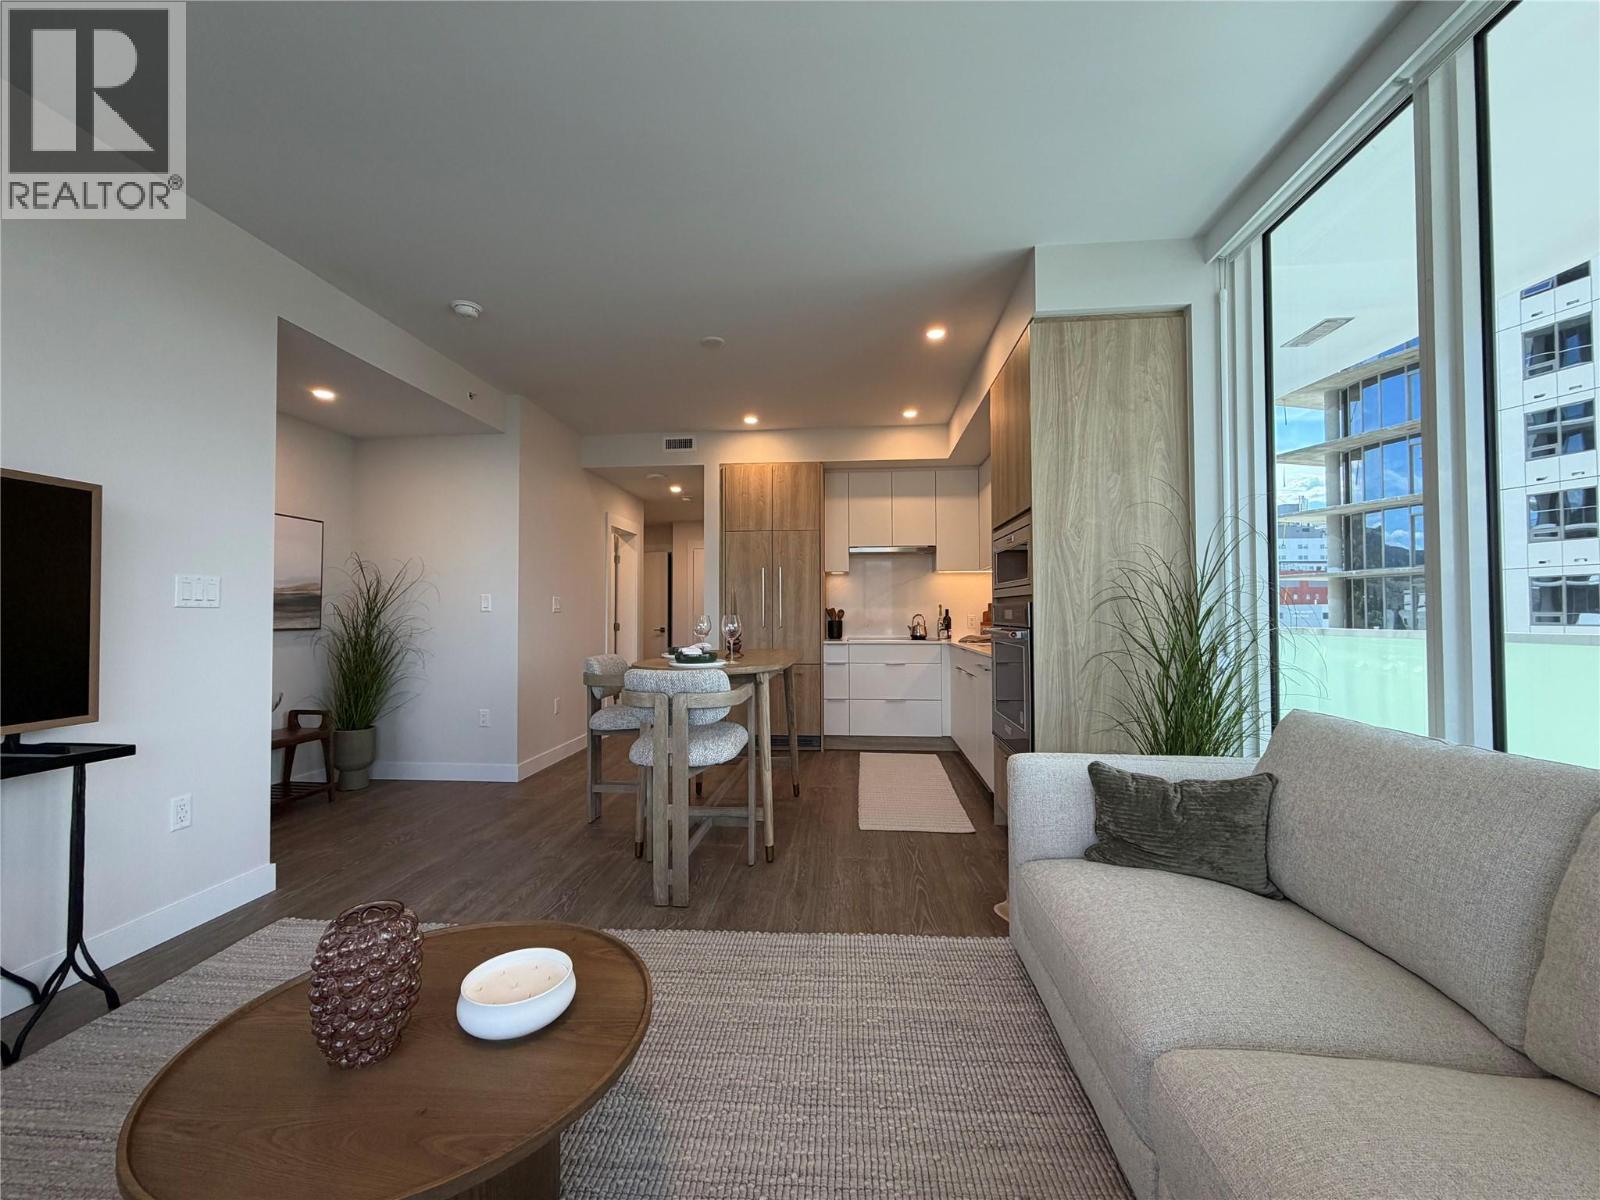
460 Nicola Street Unit# 1008
Kamloops, British Columbia
Framed by northwest-facing views of both the North and South Thompson Rivers, this move-in ready residence at Trillium at City Gardens offers a thoughtful blend of comfort, convenience, and contemporary design. Finished in the warm, timeless Dunes colour palette, the interior creates an inviting backdrop suited to a variety of styles. The kitchen is enhanced with KitchenAid appliances, including a built-in wall oven and microwave and induction cooktop, while the primary ensuite features heated tile floors for added comfort. Located in Kamloops' tallest residential building, this home is within walking distance of Royal Inland Hospital, shopping, restaurants, parks, schools, transit, and the future performing arts centre. Included are a complete kitchen and laundry appliance package, along with one secure underground parking stall. Residents enjoy access to a fully equipped fitness centre, social lounge, dog wash station, and the 22nd-floor library and gathering space, offering beautiful views across the city and river valleys. Built with quality concrete construction, Trillium provides a low-maintenance lifestyle in a vibrant and growing downtown neighbourhood. Two pets are permitted with restrictions (maximum 50 lbs or 22"" at the withers). Move-in ready and thoughtfully appointed, this home offers an opportunity to enjoy the convenience of downtown living within one of Kamloops' most distinctive residential communities. (id:66550)
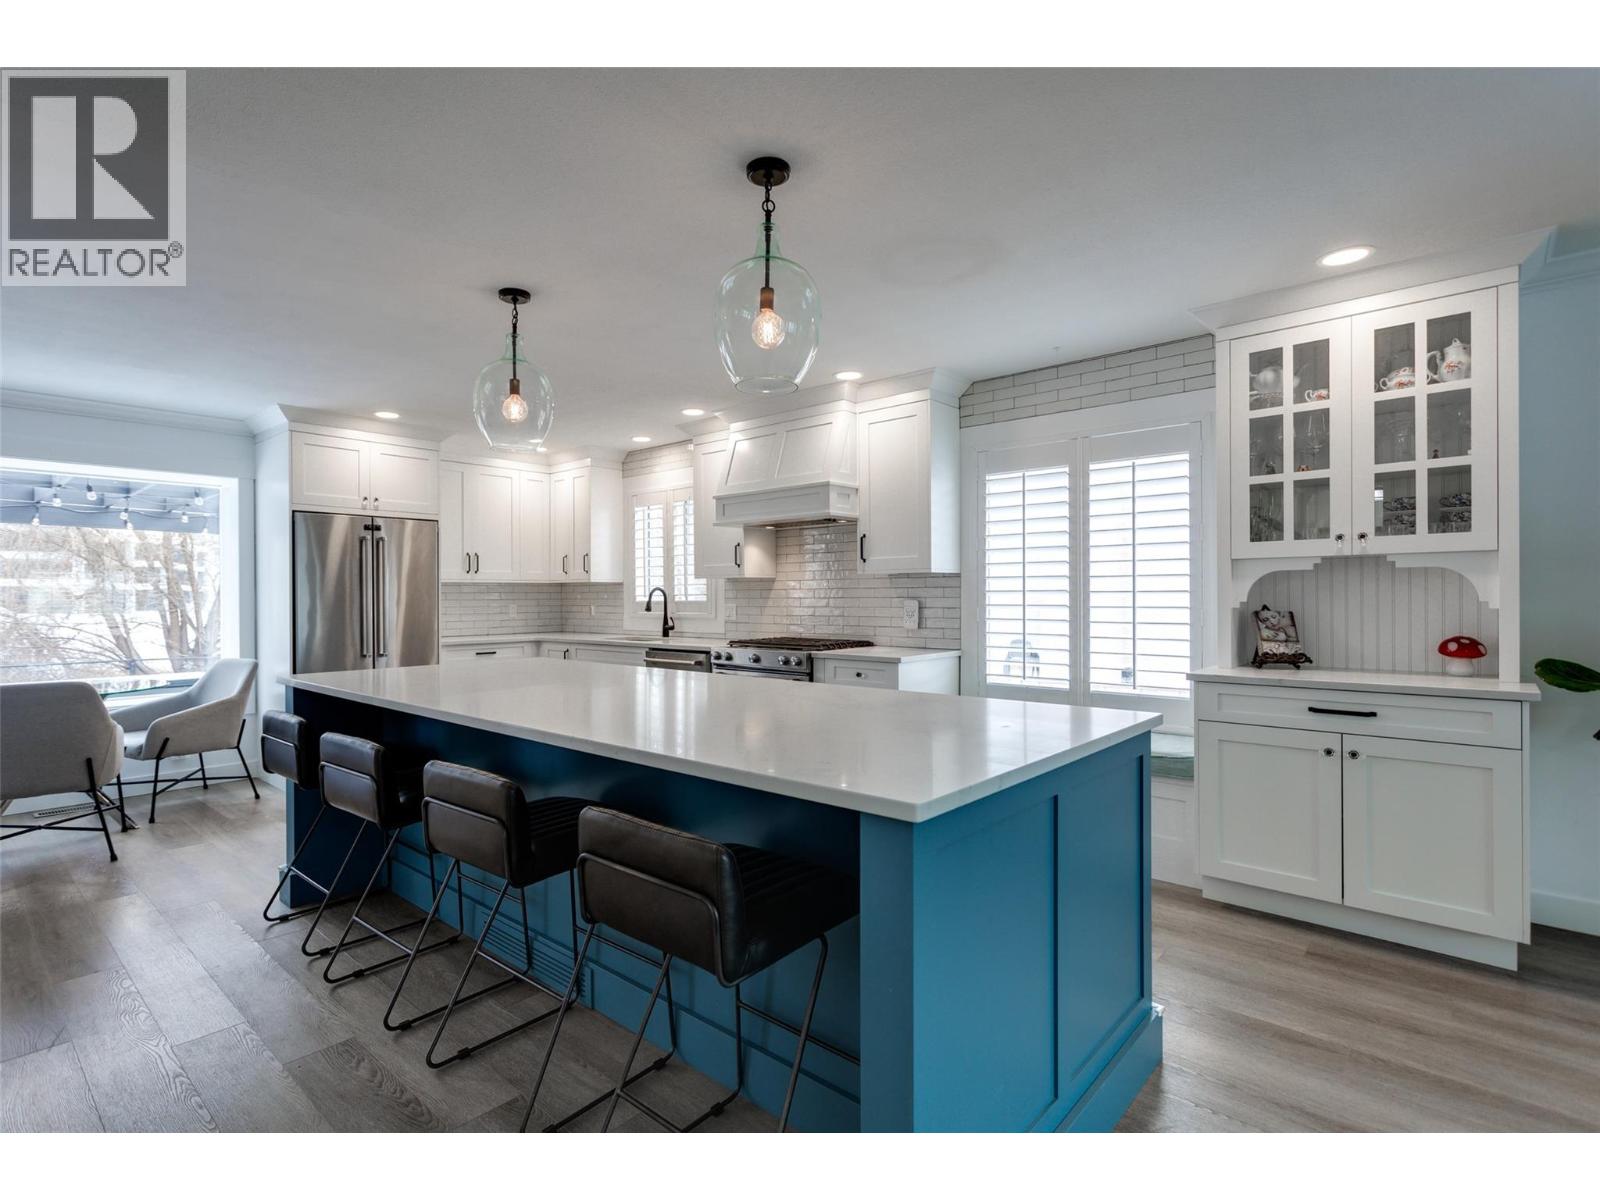
674 Cook Road
Kelowna, British Columbia
Welcome to the epitome of luxury living in the most sought-after location of lower mission. This stunning property boasts a thoughtfully designed open concept first floor, seamlessly blending of elegance and functionality for a truly captivating living experience. The moment you step inside, you'll be greeted by an abundance of natural light that illuminates the spacious living area, dining room, and gourmet kitchen overlooking Wilson creek. The main living area showcases a half-bathroom and a walk-in laundry room. The second level features 2 spacious bedrooms and full 4-pc bathroom. The primary suite on the second floor is a true sanctuary, featuring a magnificent mountain and city views. Including a luxurious ensuite bathroom, complete with modern fixtures, a glass shower. Additional bonus: new insulation in crawl and attic, Hot Water on Demand, new windows, all new light fixtures with bedroom fans, new kitchen, Gas fireplace, all new flooring, new full bath upstairs, new landscaping, new appliances and new ensuite. (id:66550)
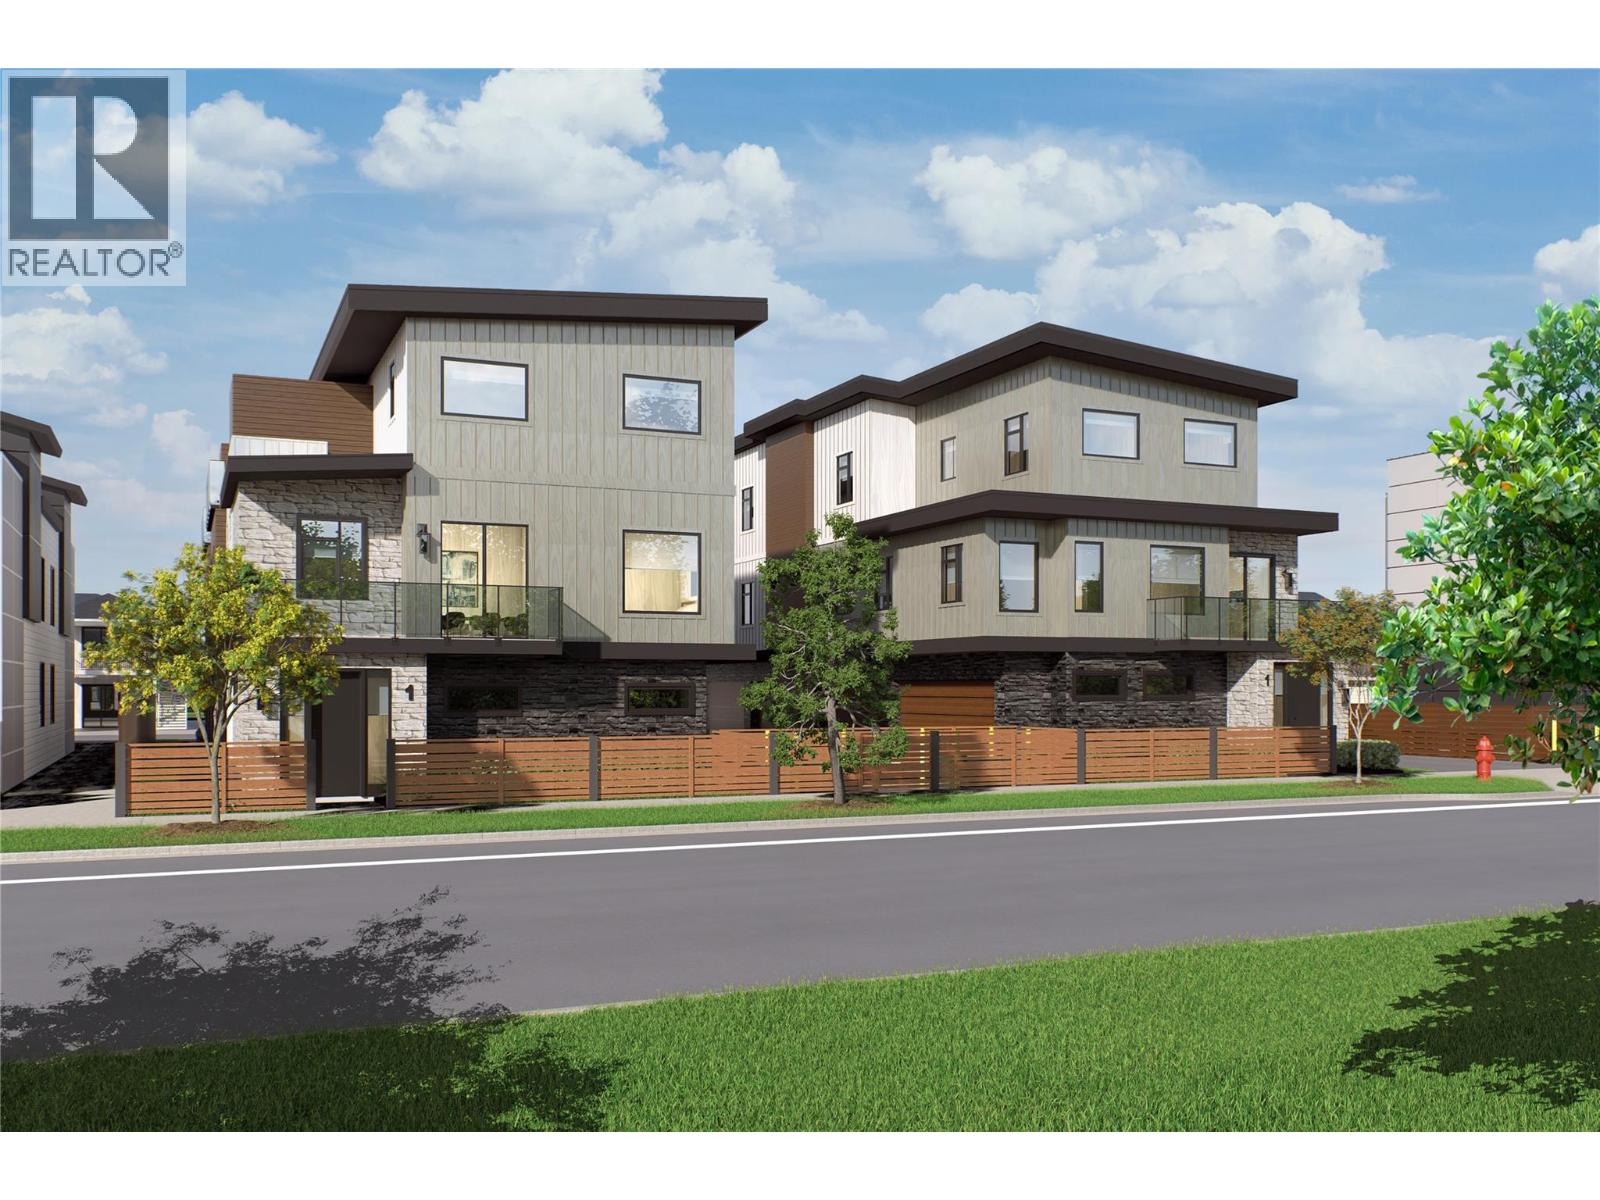
735 Morrison Avenue Unit# 1
Kelowna, British Columbia
SITE TOURS NOW AVAILABLE BY APPOINTMENT ONLY! Welcome to #1 735 Morrison Avenue! Coming Winter 2026, Morrison Grove is an exclusive collection of 11 boutique townhomes designed and built for the Okanagan lifestyle right in the heart of South Pandosy! This 3-bedroom, 2-bathroom unit offers 1,546 sq. Ft of interior living space, plus a 115 sq. Ft balcony. The main level features 10’ ceilings and includes the kitchen, living room, balcony, and primary bedroom with full ensuite, offering convenient single-level living. The upstairs offers two more bedrooms, full bathroom and laundry closet. Each townhome radiates sophistication through high-quality finishings and design; hardwood floors, LED lighting, custom 9-foot cabinetry, quartz countertops, premium induction cooktop, stainless steel appliances, generous storage, SonoPan soundproofing for everyday comfort, and a true “life sized” double garage. Set in the vibrant South Pandosy neighborhood, you’re minutes to beaches, waterfront parks, cafes, restaurants, shops, schools, Okanagan College and Kelowna General Hospital (KGH). Rentals are allowed, with restrictions (min. 30 days) and pets are also allowed, with restrictions (two dogs or two cats, or one of each [no size and/or breed restrictions]). Purchase price, plus GST. (id:66550)
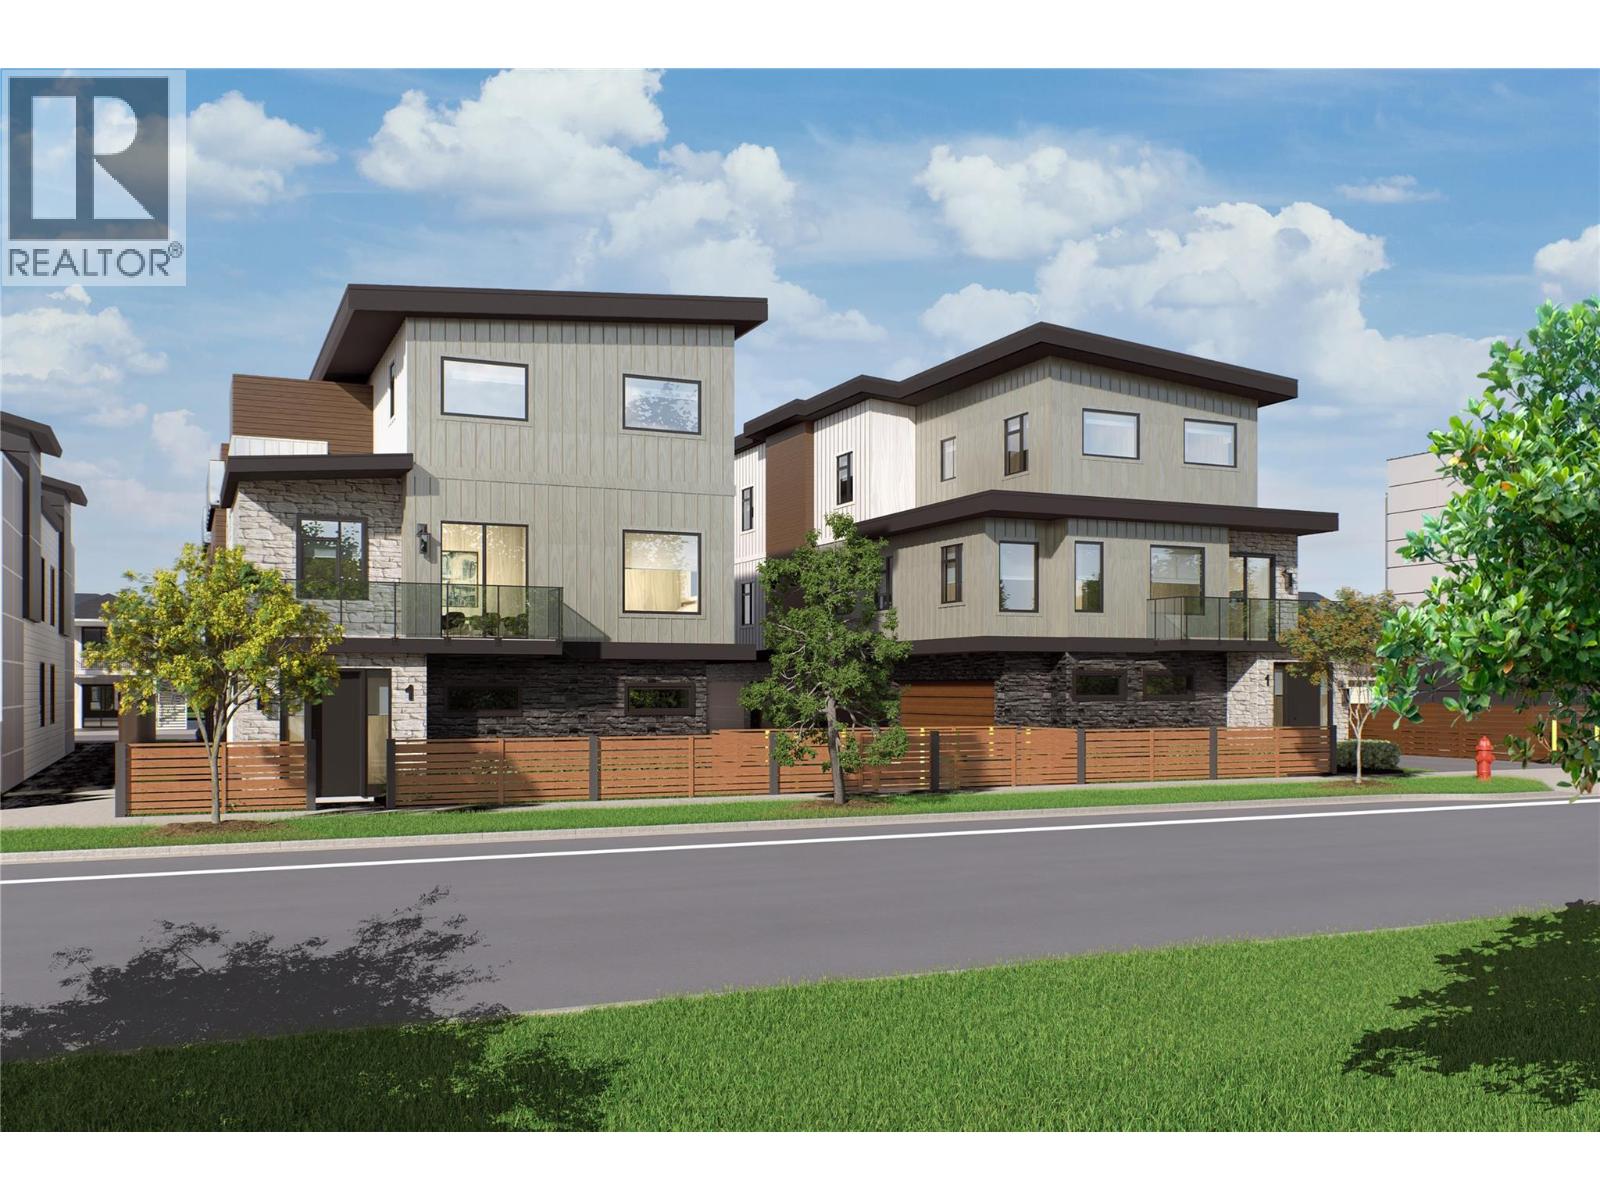
743 Morrison Avenue Unit# 4
Kelowna, British Columbia
SITE TOURS NOW AVAILABLE BY APPOINTMENT ONLY! Welcome to #4 743 Morrison Avenue! Coming Fall 2026, Morrison Grove is an exclusive collection of 11 boutique townhomes designed and built for the Okanagan lifestyle right in the heart of South Pandosy! This 3-bedroom, 2-bathroom unit offers 1,124 sq. Ft of interior living space, plus a 111 sq. Ft balcony. The main level features 10’ ceilings and includes the kitchen, living room, and primary bedroom with full ensuite, offering convenient single-level living. The upstairs offers two more bedrooms, full bathroom, laundry closet, and balcony. Each townhome radiates sophistication through high-quality finishings and design; hardwood floors, LED lighting, custom 9-foot cabinetry, quartz countertops, premium induction cooktop, stainless steel appliances, generous storage, SonoPan soundproofing for everyday comfort, and a true “life sized” garage. Set in the vibrant South Pandosy neighborhood, you’re minutes to beaches, waterfront parks, cafes, restaurants, shops, schools, Okanagan College and Kelowna General Hospital (KGH). Rentals are allowed, with restrictions (min. 30 days) and pets are also allowed, with restrictions (two dogs or two cats, or one of each [no size and/or breed restrictions]). Purchase price, plus GST. (id:66550)
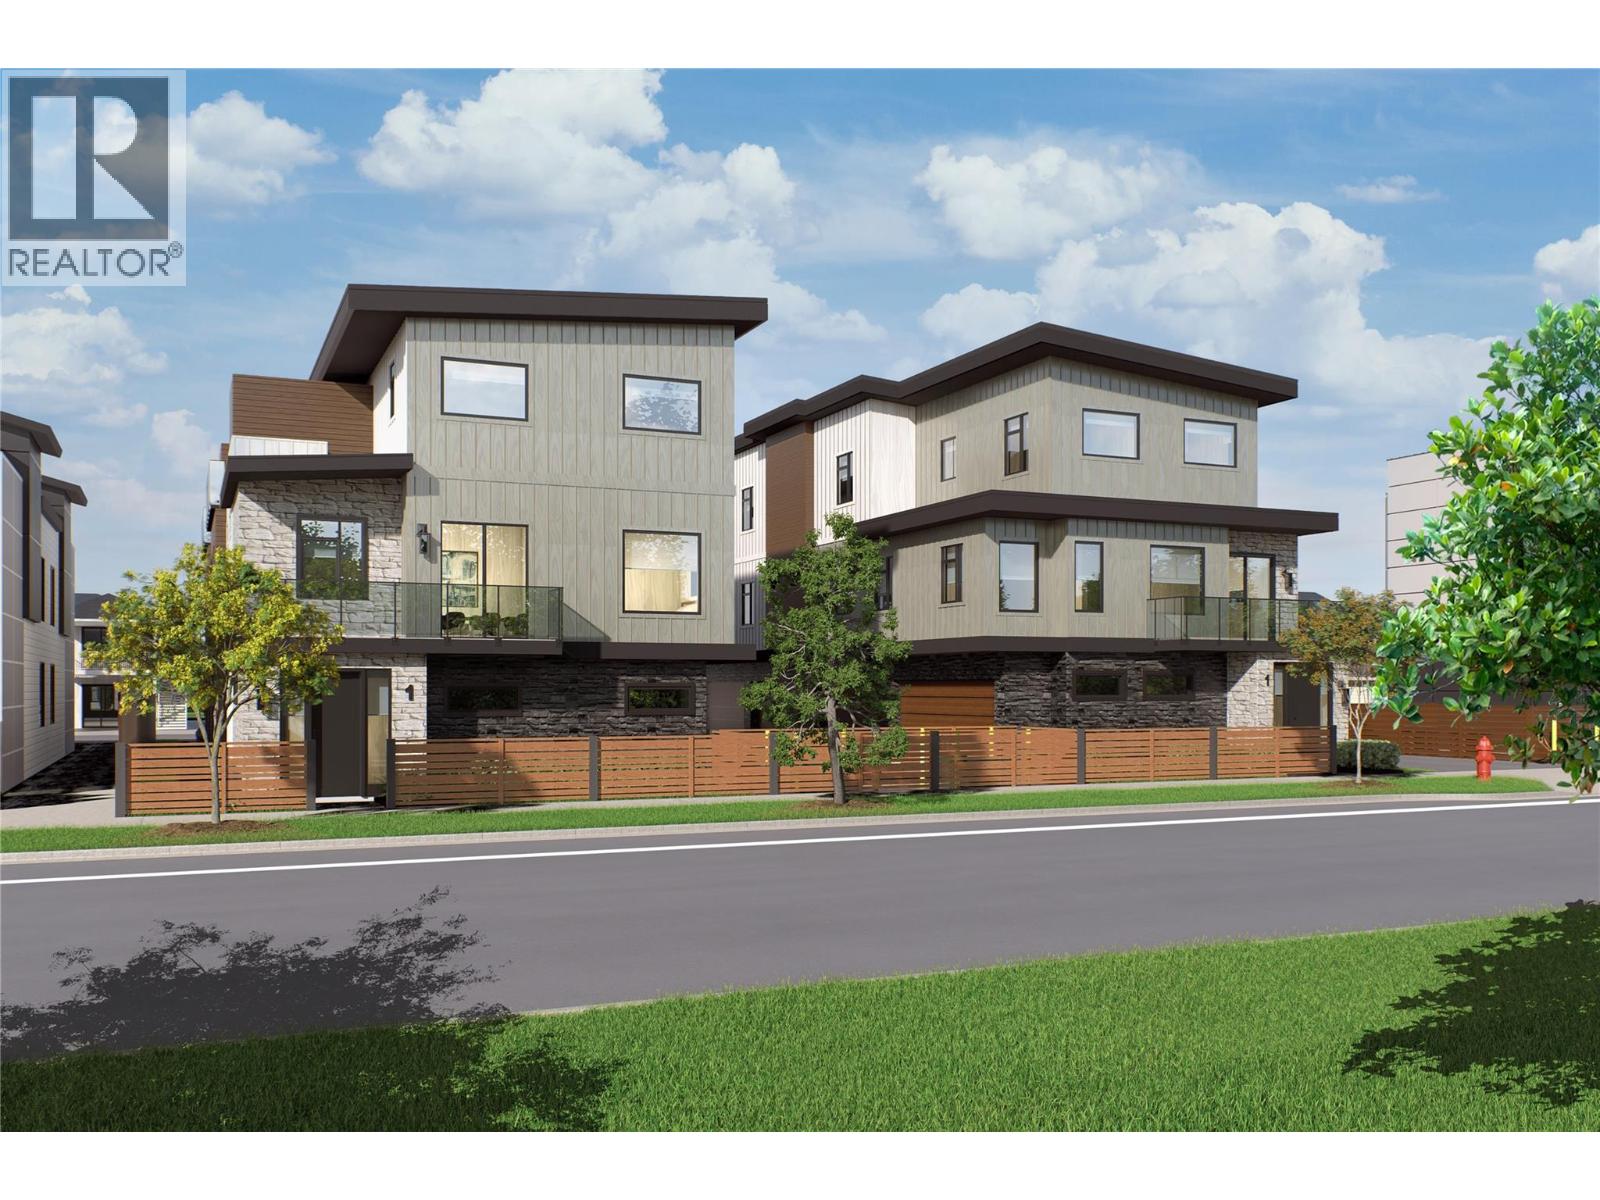
743 Morrison Avenue Unit# 3
Kelowna, British Columbia
SITE TOURS NOW AVAILABLE BY APPOINTMENT ONLY! Welcome to #3 743 Morrison Avenue! Coming Fall 2026, Morrison Grove is an exclusive collection of 11 boutique townhomes designed and built for the Okanagan lifestyle right in the heart of South Pandosy! This 3-bedroom, 2-bathroom unit offers 1,124 sq. Ft of interior living space, plus a 111 sq. Ft balcony. The main level features 10’ ceilings and includes the kitchen, living room, and primary bedroom with full ensuite, offering convenient single-level living. The upstairs offers two more bedrooms, full bathroom, laundry closet, and balcony. Each townhome radiates sophistication through high-quality finishings and design; hardwood floors, LED lighting, custom 9-foot cabinetry, quartz countertops, premium induction cooktop, stainless steel appliances, generous storage, SonoPan soundproofing for everyday comfort, and a true “life sized” garage. Set in the vibrant South Pandosy neighborhood, you’re minutes to beaches, waterfront parks, cafes, restaurants, shops, schools, Okanagan College and Kelowna General Hospital (KGH). Rentals are allowed, with restrictions (min. 30 days) and pets are also allowed, with restrictions (two dogs or two cats, or one of each [no size and/or breed restrictions]). Purchase price, plus GST. (id:66550)
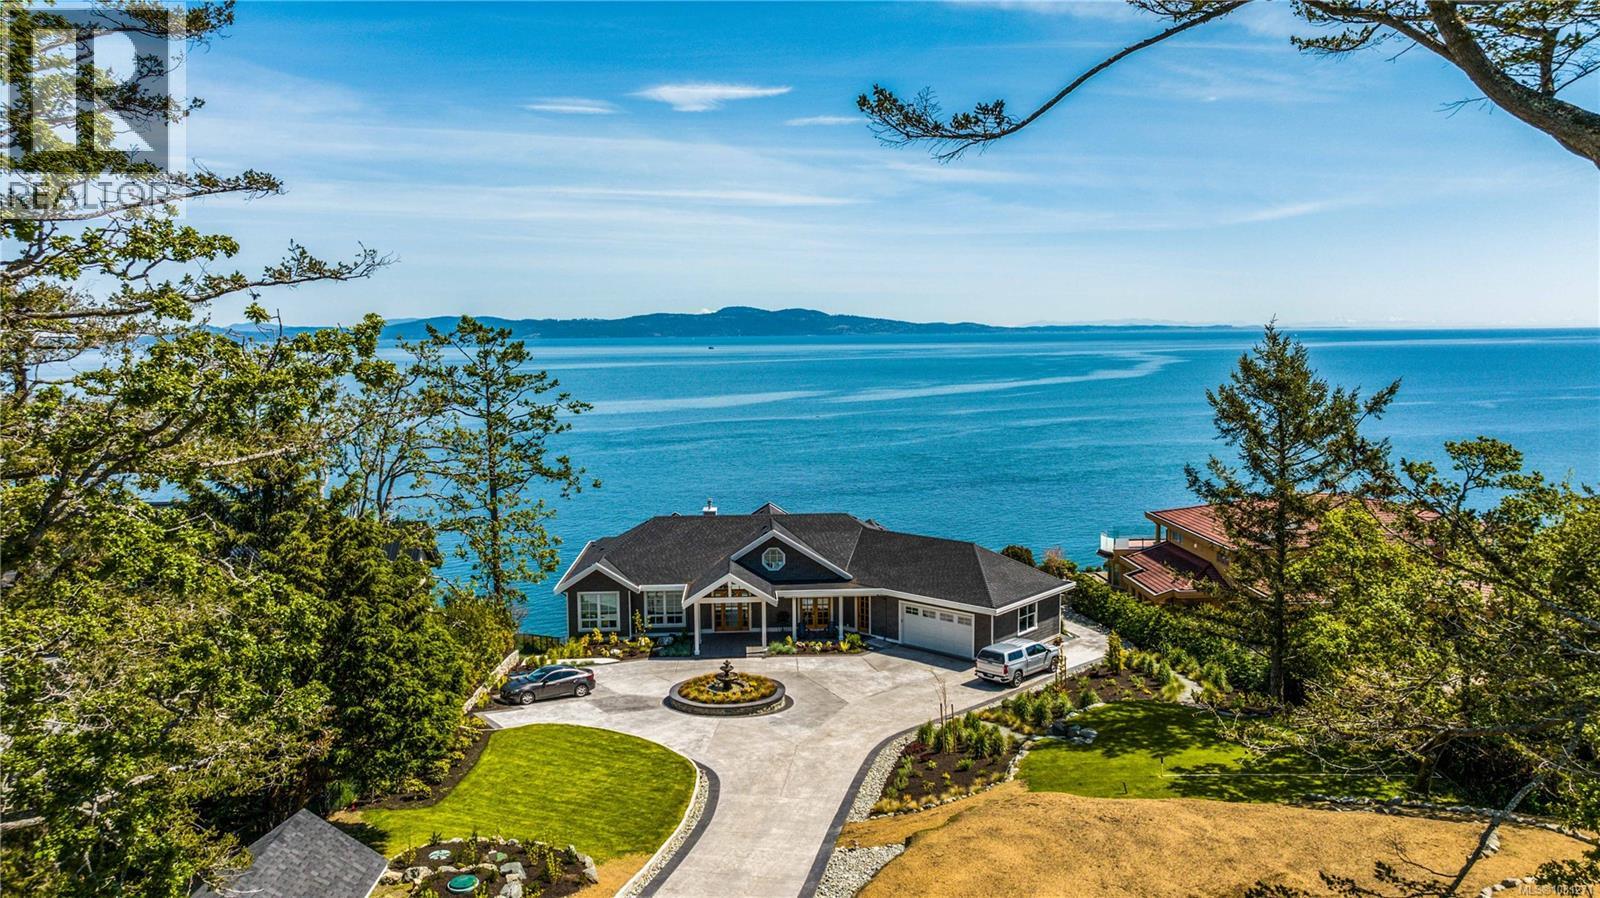
4585 Leyns Rd
Saanich, British Columbia
Exquisite custom-built oceanfront estate in the desirable Gordon Head community, designed in a timeless nautical style to capture sweeping sea and mountain views. Extensively landscaped with natural plantings, this architecturally striking home blends elegance with coastal beauty—perfect for gathering with family and friends. The light-filled interior features premium finishes, walls of glass, and 10’ and vaulted ceilings that enhance the sense of space. Rich walnut engineered flooring adds warmth throughout. The open-concept main level includes a designer kitchen with a walnut island and prep sink, doorless butler’s pantry, double fridge/freezer, quartz counters, and high-end appliances, plus a casual eating area. A formal dining room provides a refined entertaining space. The great room impresses with a 21’ European lift-and-slide patio door, large deck access, statement staircase, and gas fireplace. The primary suite offers stunning water views, patio access, a walk-in closet, and a spa-inspired ensuite with soaker tub and oversized shower. An office, second bedroom, and laundry/mudroom complete the main floor. The walkout lower level, also with 10’ ceilings, is designed for entertaining, featuring a spacious family room with a 21’ patio door opening to a covered patio overlooking the infinity pool and ocean. This level includes a media room, sitting area, kitchenette, bedroom with ensuite, and a separate self-contained suite with private entrance. The basement adds a luxurious guest suite, flex room, and private oceanview patio. Outdoor living shines year-round with expansive patios, covered and open oceanfront spaces, a glass-edge infinity pool, and frameless glass railings maximizing views. Located in Saanich East, near top schools, golf courses, marinas, parks, trails, and beaches. (id:66550)
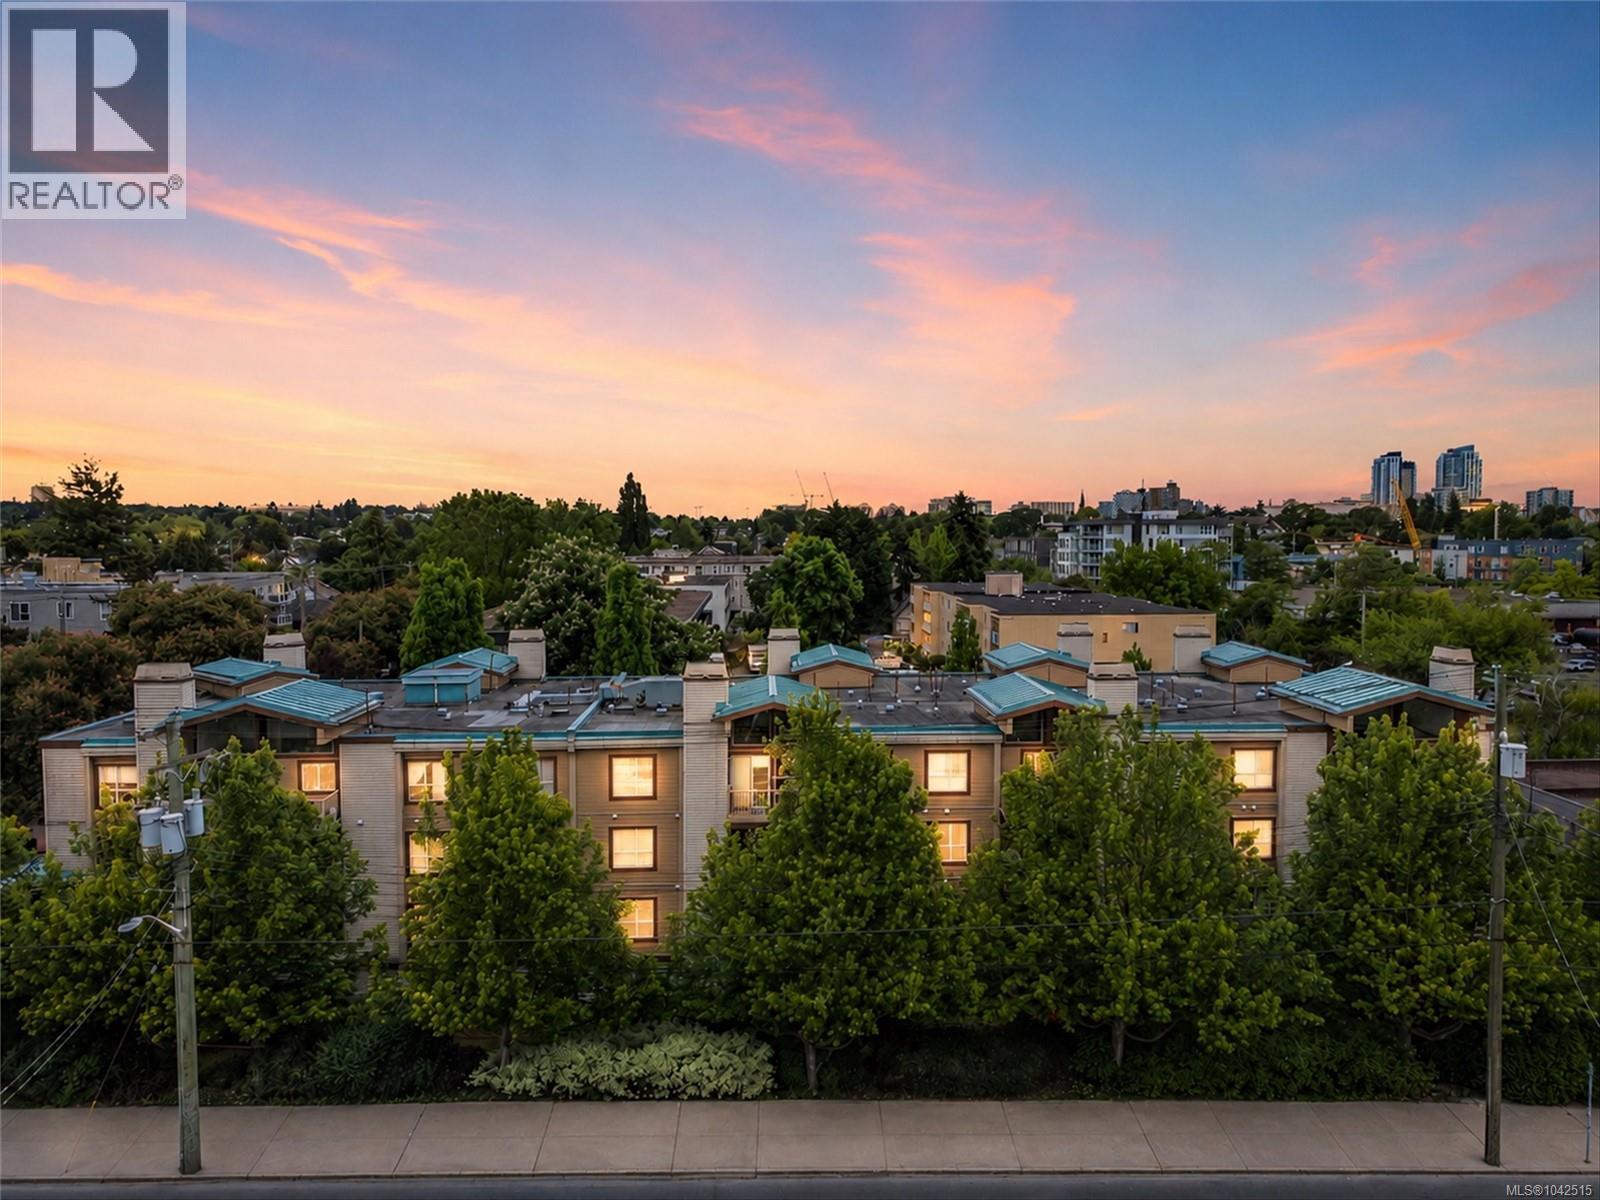
204 1055 Hillside Ave
Victoria, British Columbia
Welcome to The Hallmark! Perfectly positioned in one of Victoria's most convenient locations, this spacious 1-bedroom, 1-bathroom home offers comfortable living just steps from Quadra Village, Hillside Shopping Centre, parks, cafés, restaurants, and everyday amenities. With Downtown Victoria just minutes away and major bus routes right outside your door, getting around couldn't be easier. Lovingly maintained over the years, this home is clean, well cared for, and ready for its next owner to enjoy as-is or personalize over time. The functional floor plan is filled with natural light and features a cozy gas fireplace, generous living and dining areas, and a sunny balcony perfect for your morning coffee or unwinding at the end of the day. Additional features include secure underground parking, separate storage, and a well-managed, pet-friendly building. A fantastic opportunity for first-time buyers, downsizers, or investors seeking an unbeatable central location. (id:66550)
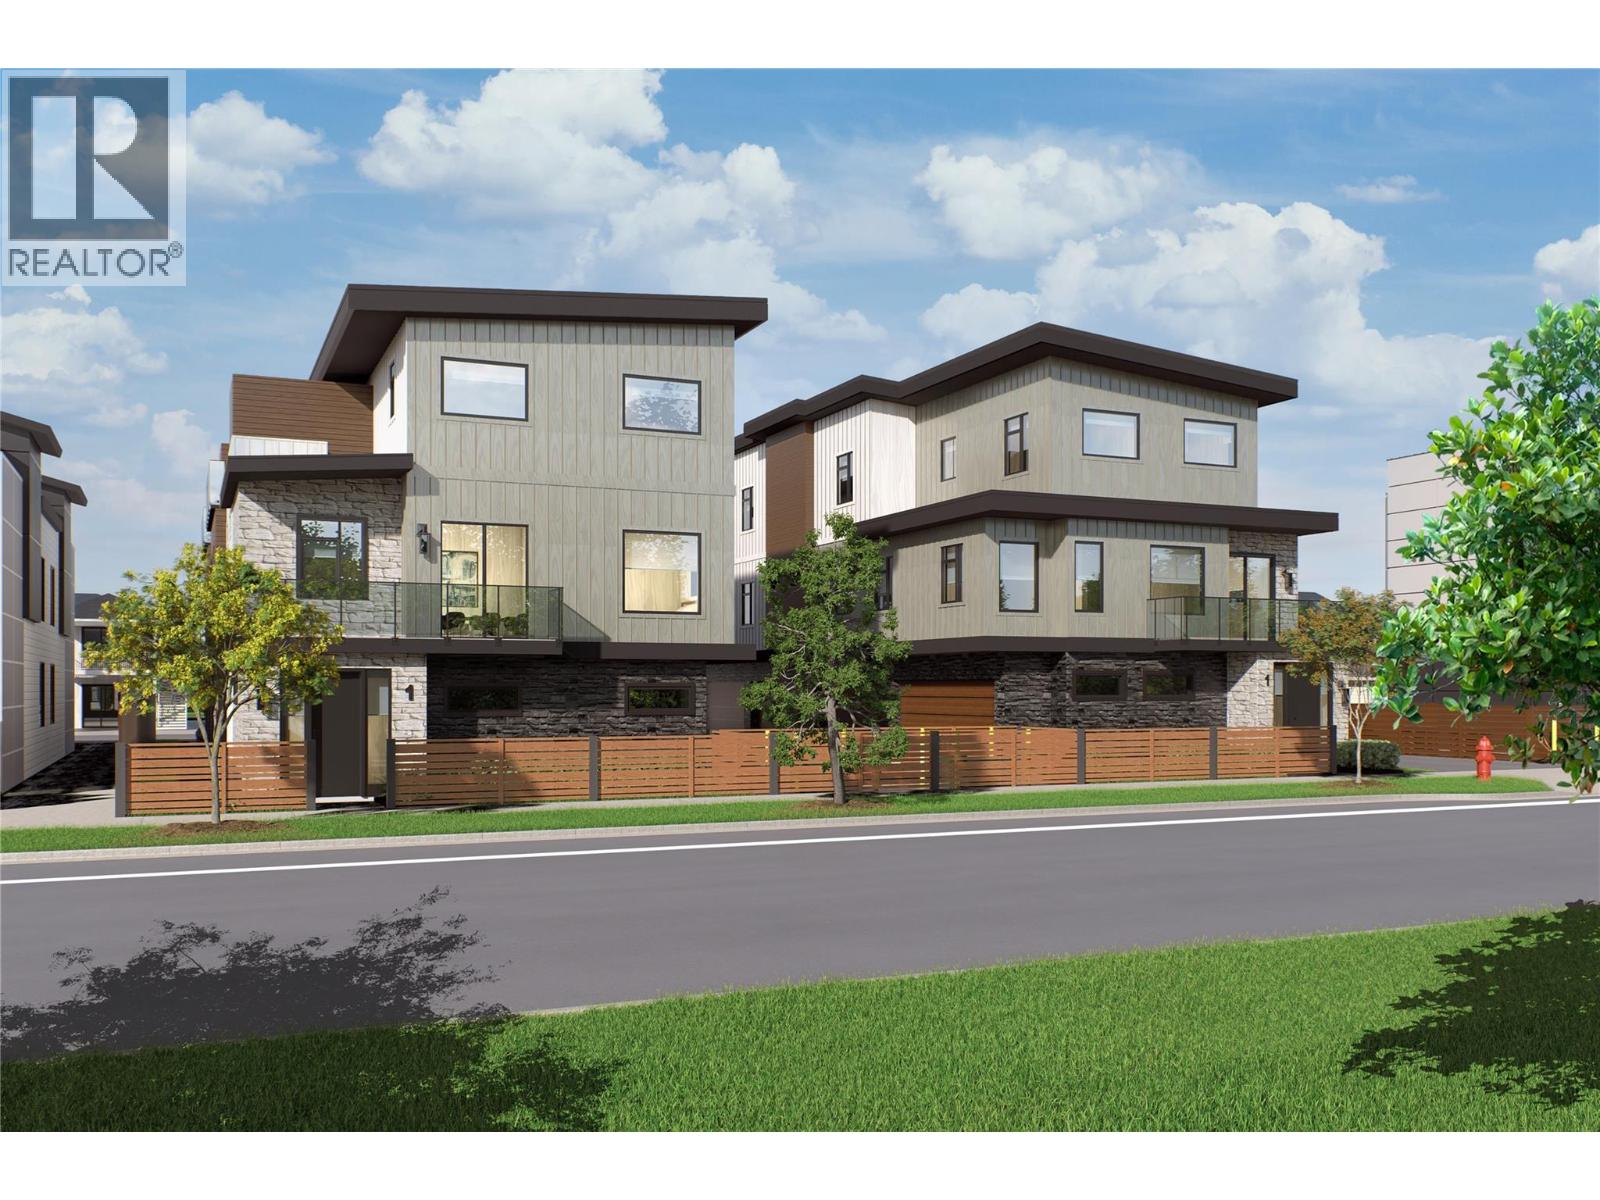
743 Morrison Avenue Unit# 1
Kelowna, British Columbia
SITE TOURS NOW AVAILABLE BY APPOINTMENT ONLY! Welcome to #1 743 Morrison Avenue! Coming Fall 2026, Morrison Grove is an exclusive collection of 11 boutique townhomes designed and built for the Okanagan lifestyle right in the heart of South Pandosy! This 3-bedroom, 2-bathroom unit offers 1,309 sq. Ft of interior living space, plus a 154 sq. Ft balcony. The main level features 10’ ceilings and includes the kitchen, living room, balcony, and primary bedroom with full ensuite, offering convenient single-level living. The upstairs offers two more bedrooms, full bathroom and laundry closet. Each townhome radiates sophistication through high-quality finishings and design; hardwood floors, LED lighting, custom 9-foot cabinetry, quartz countertops, premium induction cooktop, stainless steel appliances, generous storage, SonoPan soundproofing for everyday comfort, and a true “life sized” double garage. Set in the vibrant South Pandosy neighborhood, you’re minutes to beaches, waterfront parks, cafes, restaurants, shops, schools, Okanagan College and Kelowna General Hospital (KGH). Rentals are allowed, with restrictions (min. 30 days) and pets are also allowed, with restrictions (two dogs or two cats, or one of each [no size and/or breed restrictions]). Purchase price, plus GST. (id:66550)
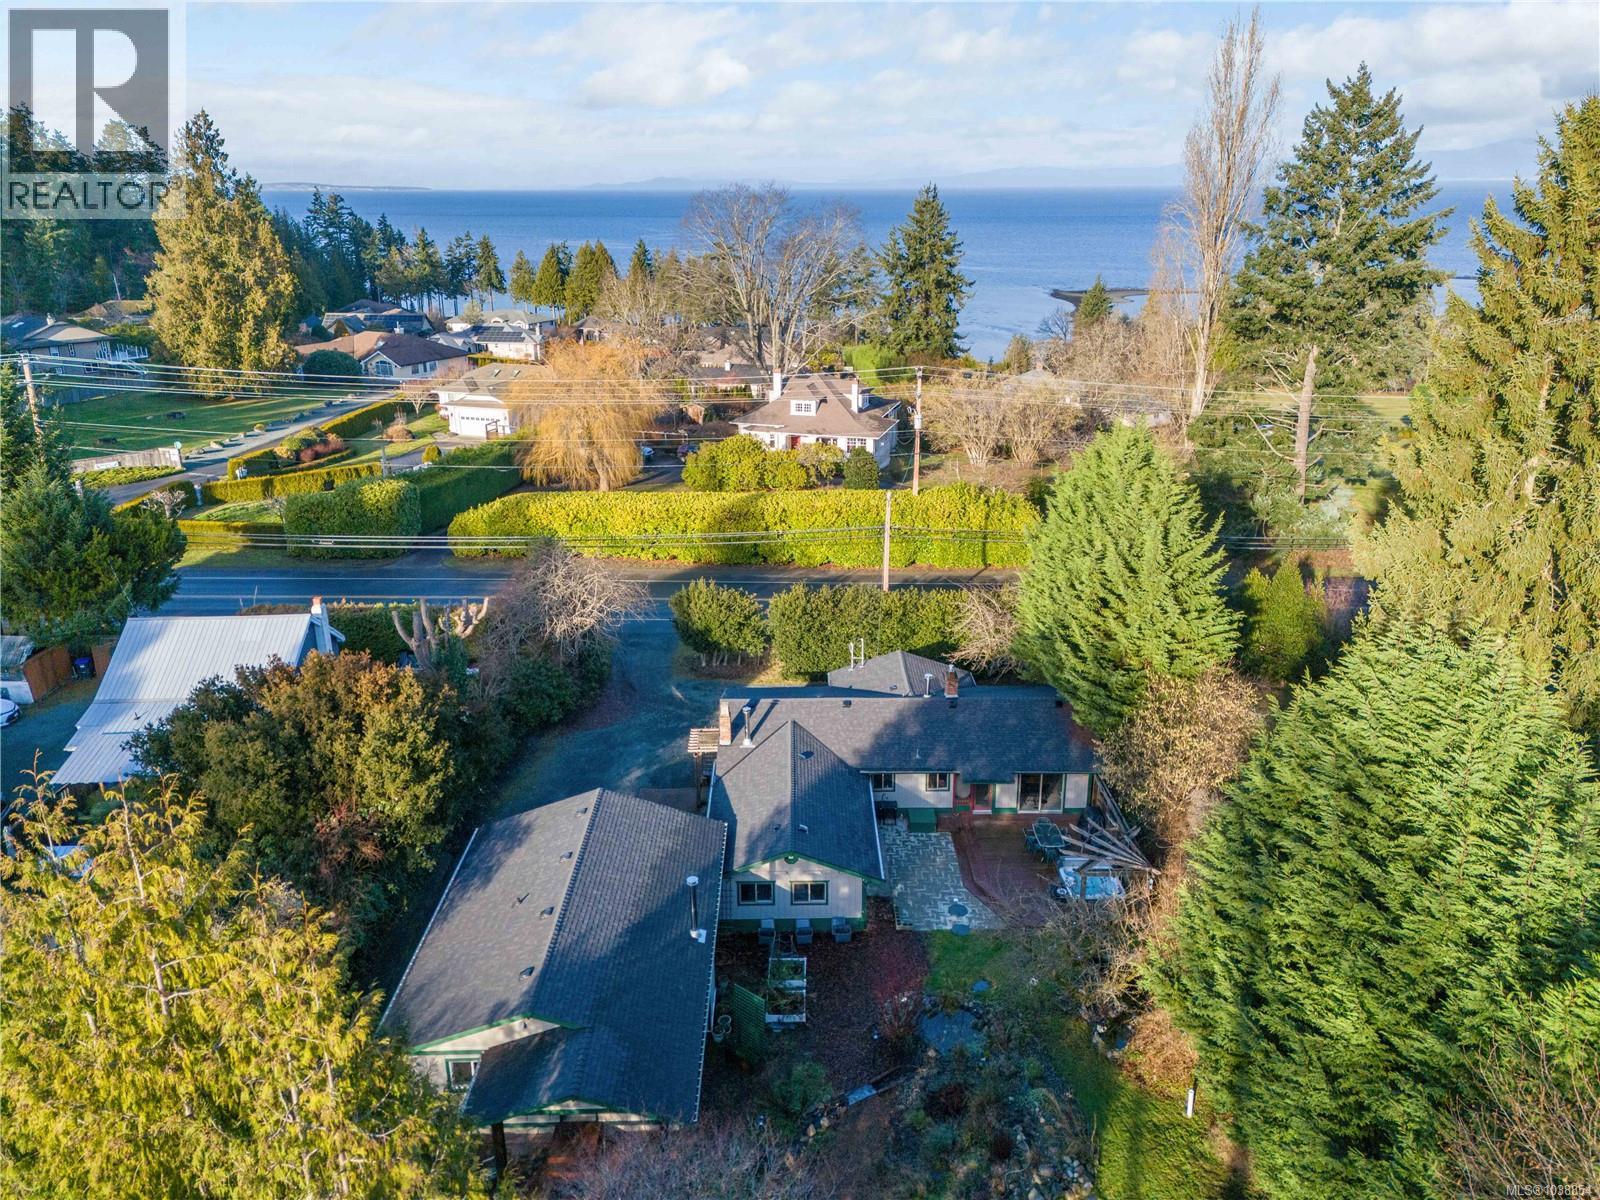
3872 Island Hwy W
Qualicum Beach, British Columbia
Nestled on a private, beautifully landscaped half-acre just minutes from downtown Qualicum Beach and the beach, this rare property offers two homes with exceptional flexibility. The new 2023 cottage pairs perfectly with the updated main home, featuring a new roof, appliances, hot water tank, flooring, and a new septic system. Ideal for extended family, guests, or rental income, both dwellings enjoy excellent privacy. The park-like backyard showcases mature gardens, two tranquil koi ponds, and water features. Stay cozy year-round with a wood stove and gas fireplace in the main home, plus a wood-burning insert in the cottage. A 320 sq ft workshop with 60-amp service, EV/RV 50-amp charging outlet, and ample parking for RVs, boats, and vehicles complete this unique offering. Quietly positioned away from the highway for added privacy and enjoyment. (id:66550)
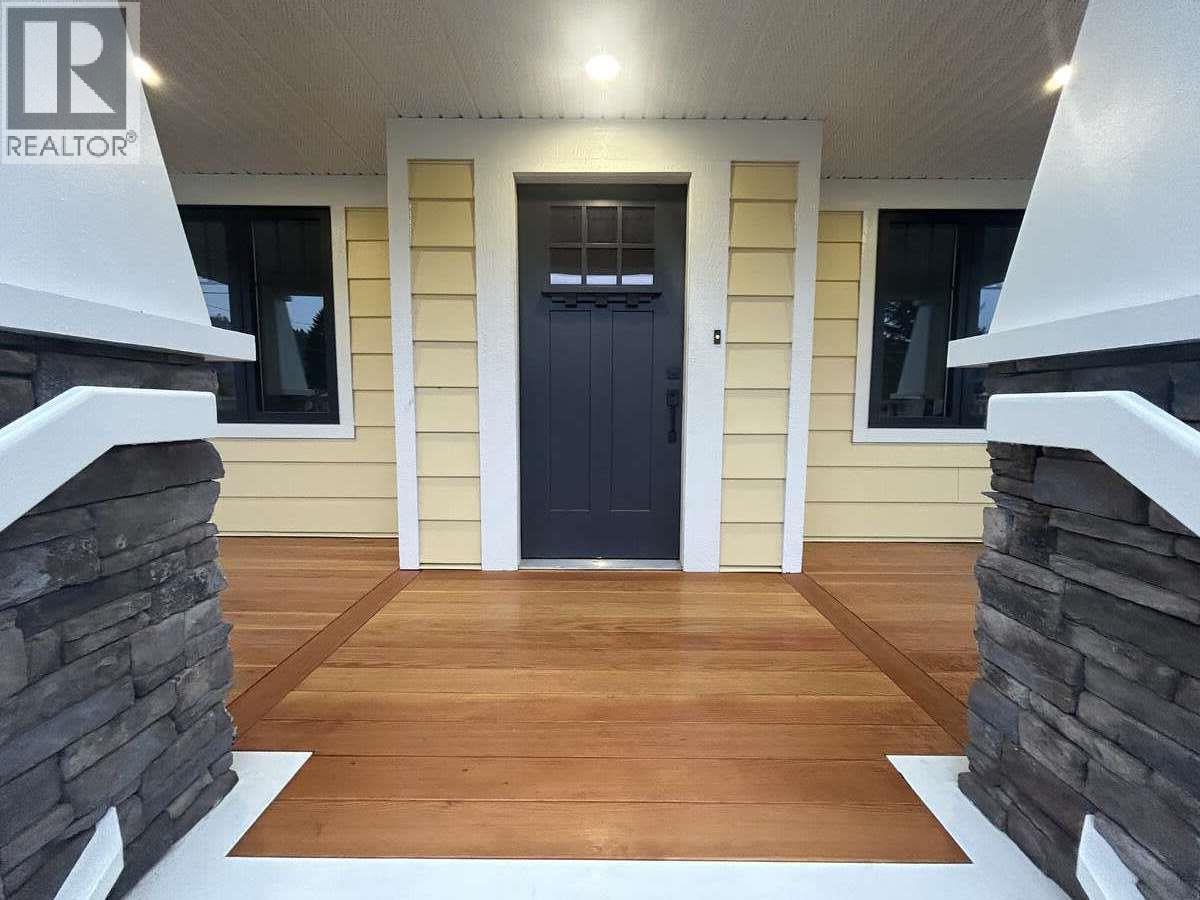
1730 68th Avenue
Grand Forks, British Columbia
For more information, please click Brochure button. This 1965 home has had a new lease on life with a total renovation. It was taken down to the shell and completely refurbished. The wall insulation is Rouxl R14 with R5 rigid insulation on the exterior and R50 in the ceiling. All new low-e windows. New 30 year roof and gutters. All electrical has been replaced including a separate meter for the basement complete with all new plumbing. The main floor is an open concept with multi-width hard surface flooring and a fantastic kitchen with quartz countertop tops including a great island for visiting with friends. The compact mechanical room includes a 98% efficiency tankless water heater with an on demand hot water recirculating system and a high efficiency furnaces with AC including a stacking laundry area. The new 2 bedroom unregistered basement suite has it’s own private entrance and below grade courtyard enhanced with raised planters for green space. (id:66550)
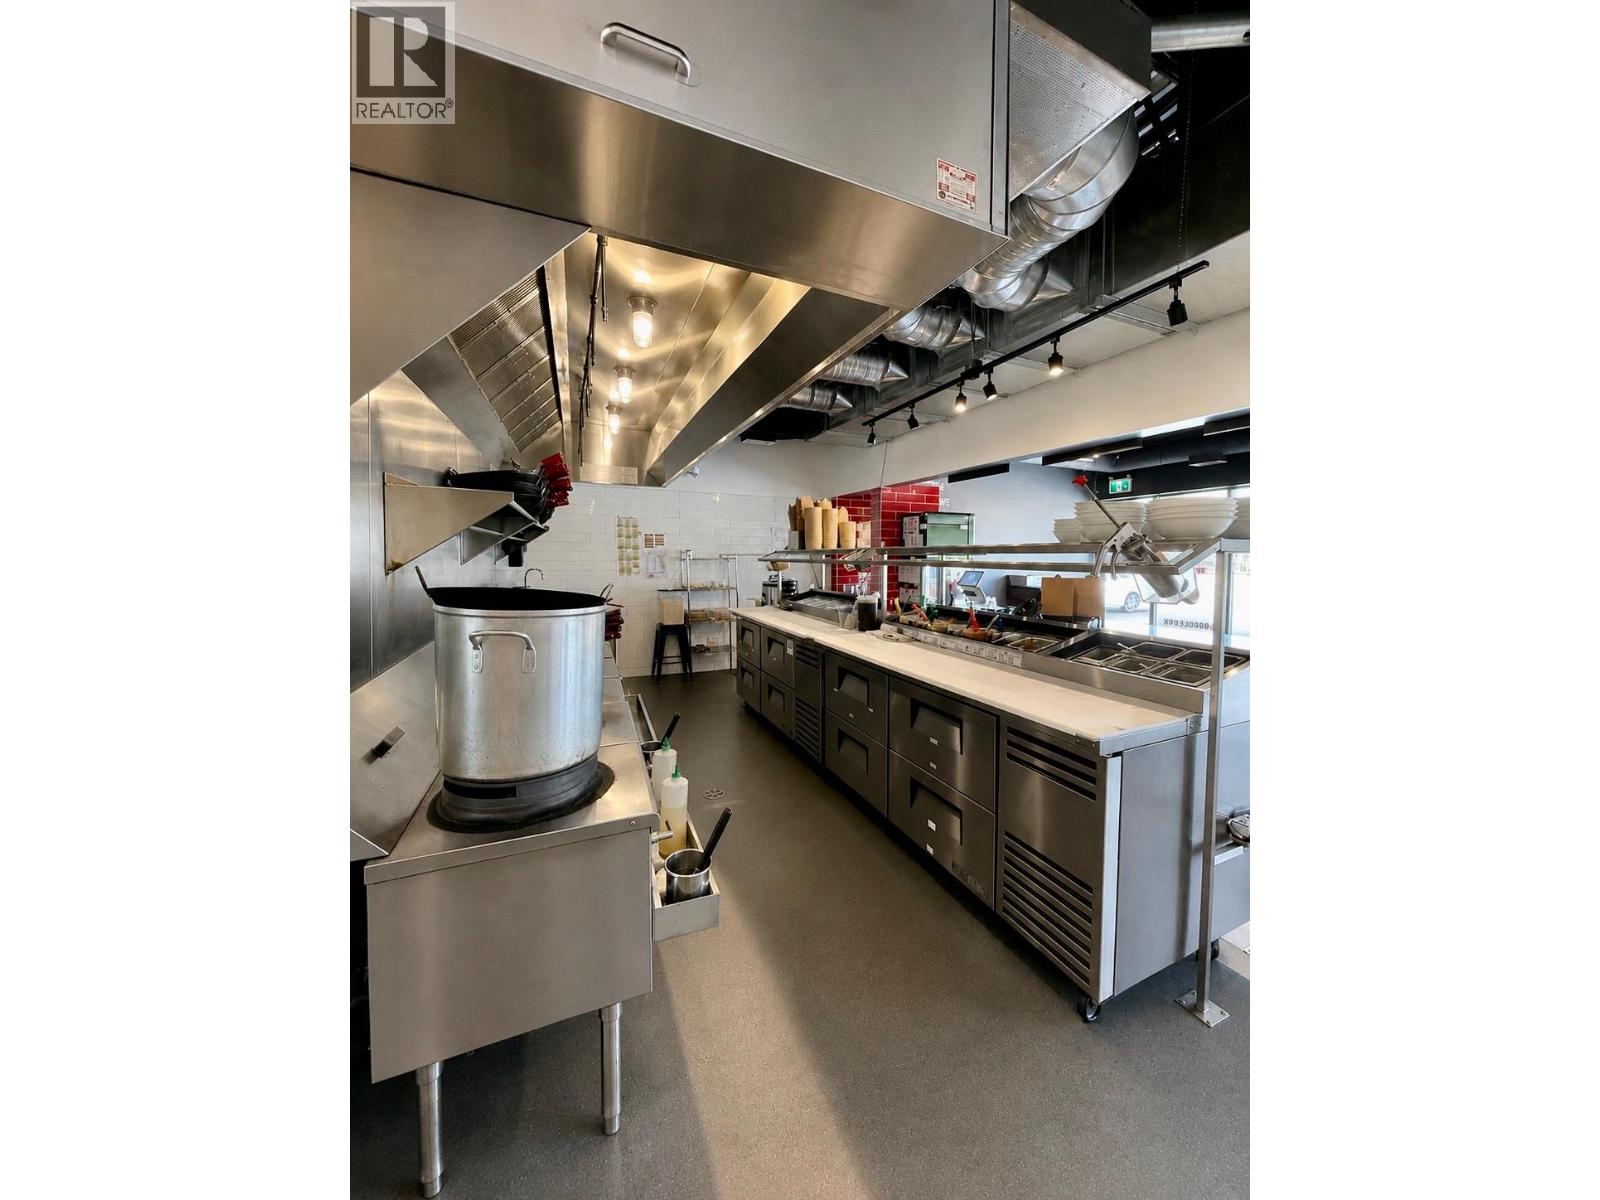
Unknown Address
,
Turnkey Restaurant Opportunity in Beautiful Penticton! Now offered at $875,000, this is your opportunity to acquire a thriving quick-service restaurant in one of Penticton’s busiest retail plazas. Specializing in fresh, customizable Asian-inspired noodle bowls and wok-fired cuisine, this well-established business has built a loyal customer base and strong reputation within the community. Ideally situated in a high-traffic, high-visibility location, the business benefits from steady customer flow, strong financial performance, and an attractive long-term lease. The modern buildout, efficient layout, and fully equipped operation allow for a seamless transition and immediate revenue from day one. Features: Strong, proven financial performance, Prime location in a busy retail plaza, Excellent long-term lease in place, Modern, professionally designed interior, Fully operational turnkey business, Recognizable fast-casual concept with a loyal following. Penticton’s growing population, vibrant tourism sector, and strong local economy make this an exceptional opportunity for an owner-operator or investor seeking a successful restaurant business in a desirable market. (id:66550)
3060 Outlook Way
Naramata, British Columbia
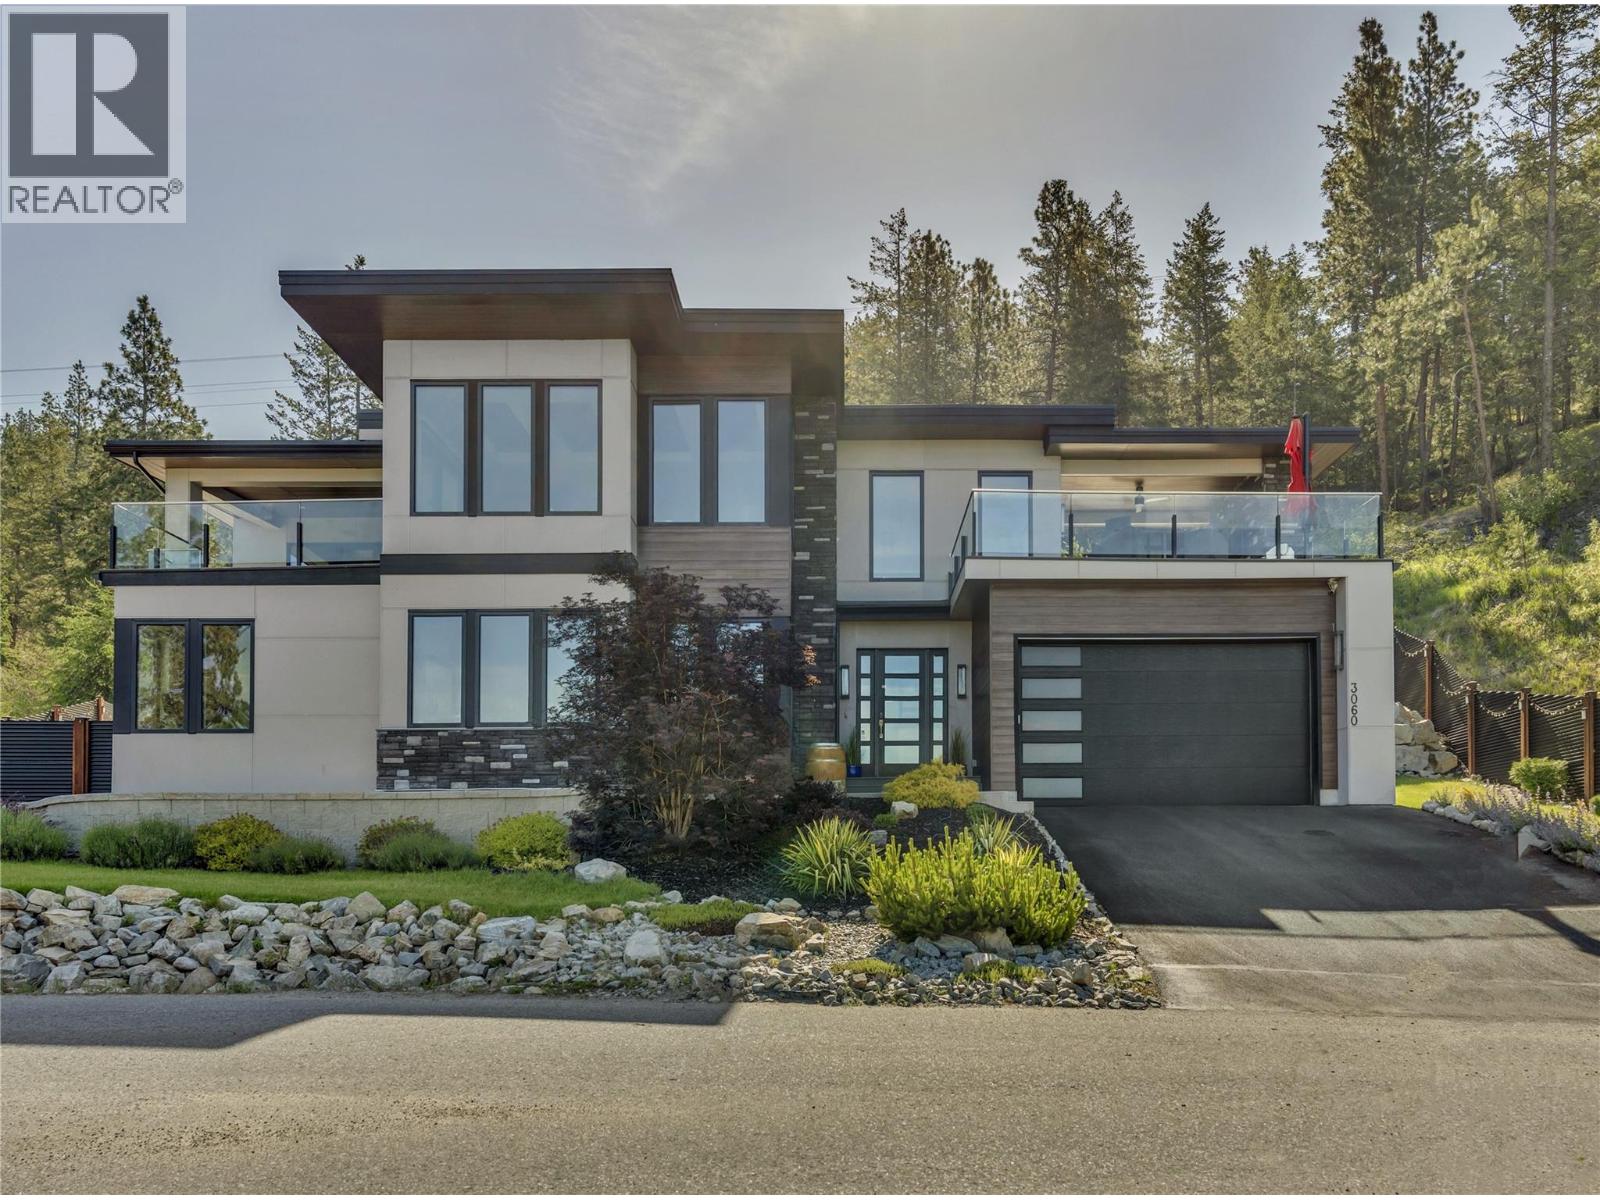
Welcome to a truly exceptional home on the Naramata Bench – former PNE Prize Home, custom built to showcase luxury, innovation, & the ultimate Okanagan lifestyle. Perched above the KVR Trail with breathtaking panoramic views of Okanagan Lake, vineyards, & mountains, this 3 bdrm + den, 3 bthrm contemporary home offers a rare blend of architectural sophistication, modern technology, & elevated indoor/outdoor living space. The home features floor to ceiling triple-pane windows, soaring ceilings, European sliding doors, smart-home technology, elevator, remote blinds, & designer finishings thru out. The upper level offers seamless indoor/outdoor living with expansive lakeview decks, outdoor gas fireplace, open-concept living & dining areas, a chef-inspired kitchen with large island, wine fridge, pantry, cooktop, & wall oven. The luxurious primary suite features lake views, private deck access, a spa-inspired ensuite with a standalone tub, walk-in shower with elegant gold fixture accents, & a spacious walk-in closet. The lower level includes 2 bdrms, a family room with wet bar & custom wine wall, gym/den with dry sauna, elevator access, & walkout access to the private backyard oasis. Over $150,000 into professional landscaping, fencing, putting green, entertaining areas, & extensive exterior enhancements. Total sq.ft. calculations are based on the exterior dimensions of the building at each floor level & inc. all interior walls & must be verified by the buyer if deemed important. (id:66550)
16265 61a Avenue
Surrey, British Columbia
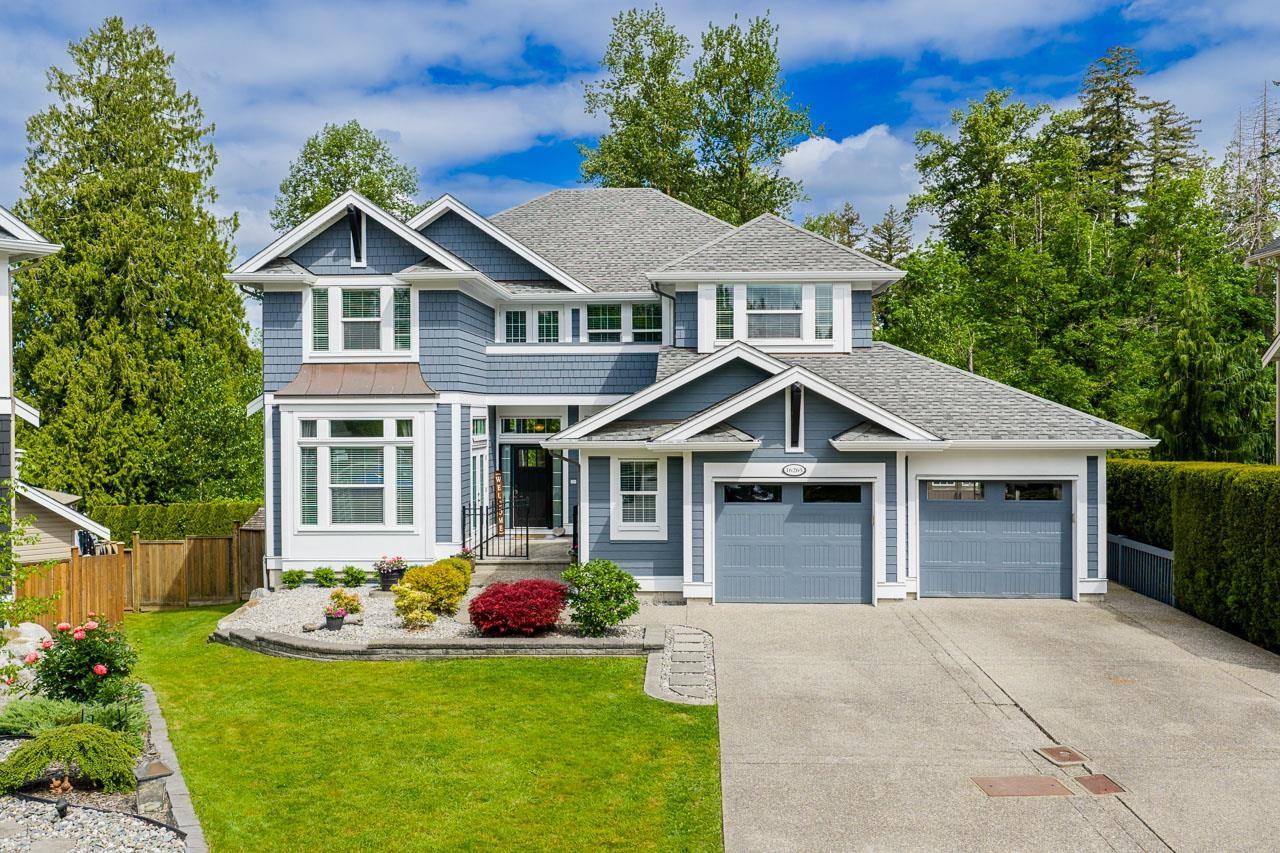
Set on a quiet Cloverdale street in a sought-after family neighbourhood, this beautifully designed home offers space, privacy & flexibility on a 9,989 sq ft lot backing onto green space & peaceful farmland views. Imagine summer evenings in the private fenced yard, morning coffee on the deck, and room for everyone with a double garage plus parking for 4 more. Inside, the bright open-concept layout features hardwood floors, large windows, high ceilings, formal dining with coffered ceilings, private den, mudroom & central A/C. Upstairs offers 3 spacious bedrooms, including a stunning primary retreat with vaulted ceilings, sitting area, private patio, spa-like ensuite, walk-in closet & laundry room. Second primary-style bedroom with its own ensuite & walk-in closet. Bright walk-out 2 bedroom suite with custom kitchen & gas fireplace. Steps to parks, trails & AJ McLellan Elementary School. Open House Sun 2-4pm (id:66550)
2 709 Luscombe Pl
Esquimalt, British Columbia
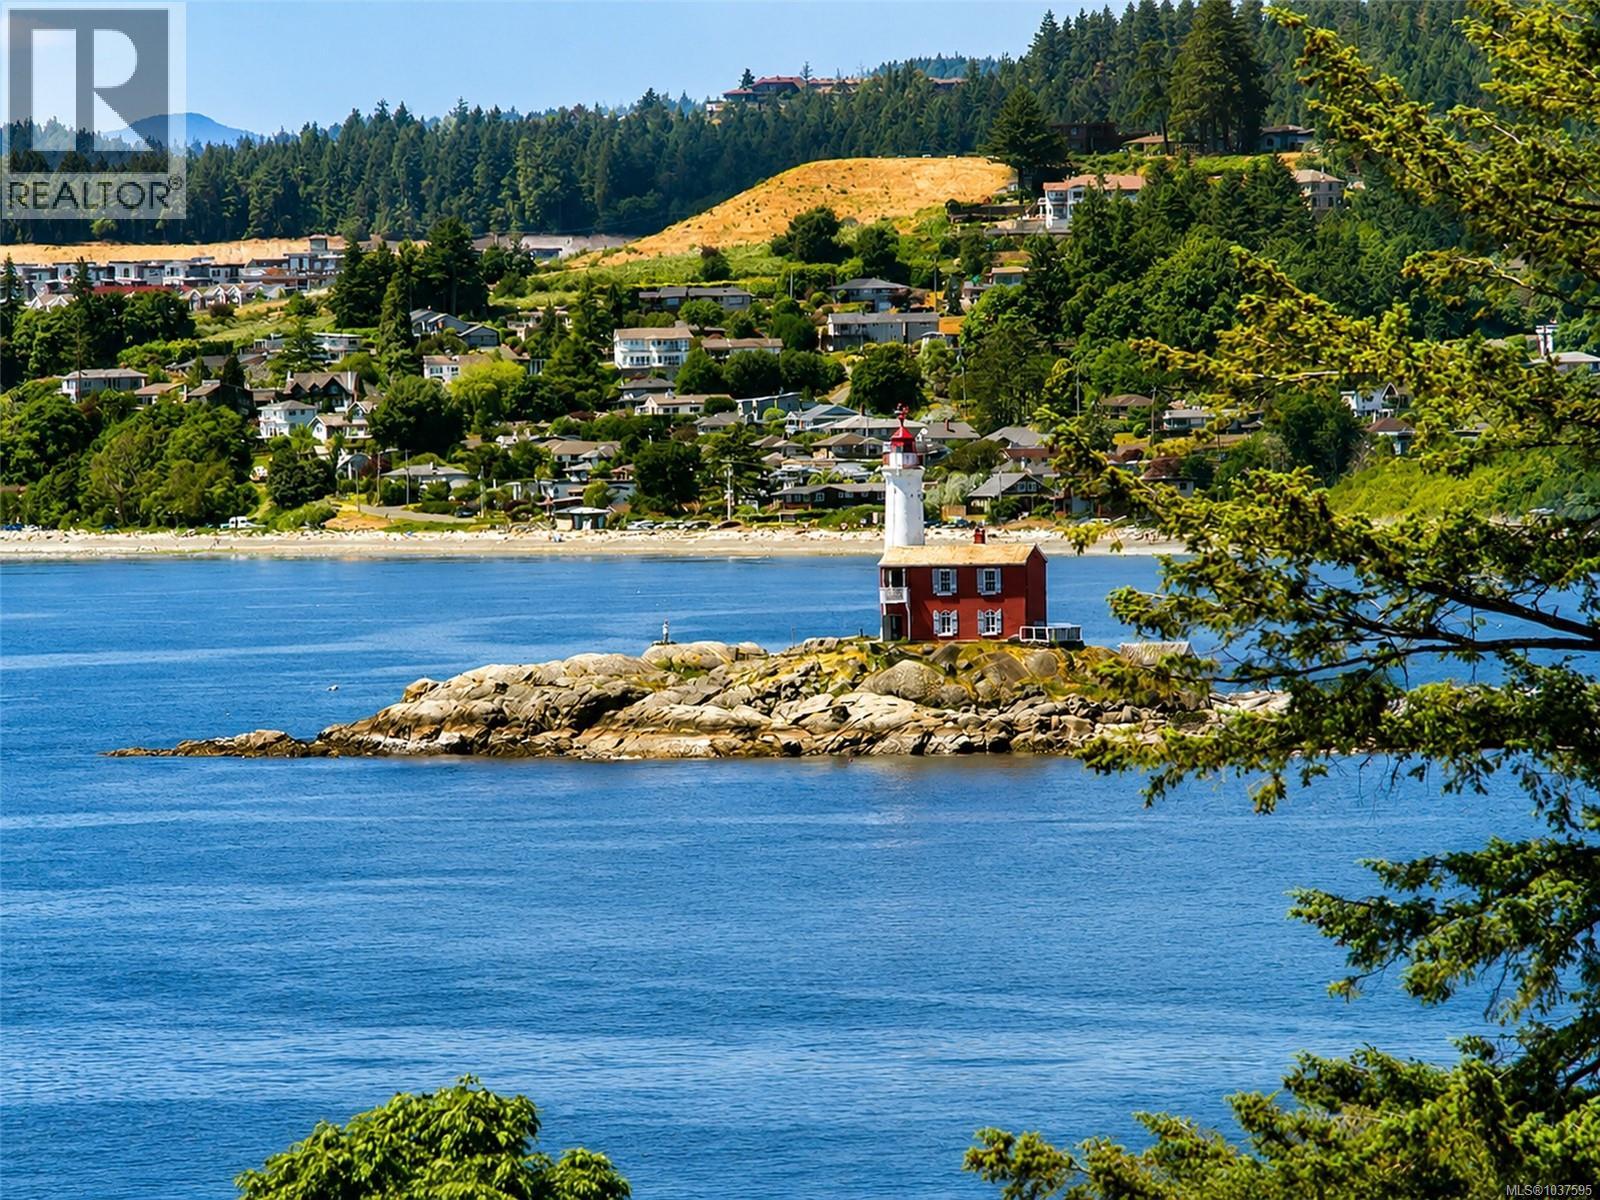
Big ocean views, beautiful sunsets, and outstanding value come together in this thoughtfully cared for Esquimalt gem. Tucked away on a quiet cul-de-sac, this inviting 3-bedroom, 2-bath home offers more than 1,700 sq. ft. of bright, functional living space designed to embrace its stunning surroundings. Oversized picture windows frame sweeping ocean panoramas and iconic views of FISGARD Lighthouse while the home is awash with natural light. The kitchen and family room flow seamlessly onto a private deck, creating the perfect setting for entertaining, summer BBQs, or relaxing evenings watching sail boats drift by. Fresh exterior paint adds to the home’s curb appeal, while vibrant gardens, and a sunny yard provide a peaceful outdoor escape. Double garage and ample storage provide everyday ease Ideally located very close to CFB Esquimalt, parks, shopping, and downtown Victoria, this home is part of a friendly self-managed strata with exceptionally low monthly fees of just $92 per month! (id:66550)
5410 Sponaugle Road
Prince George, British Columbia
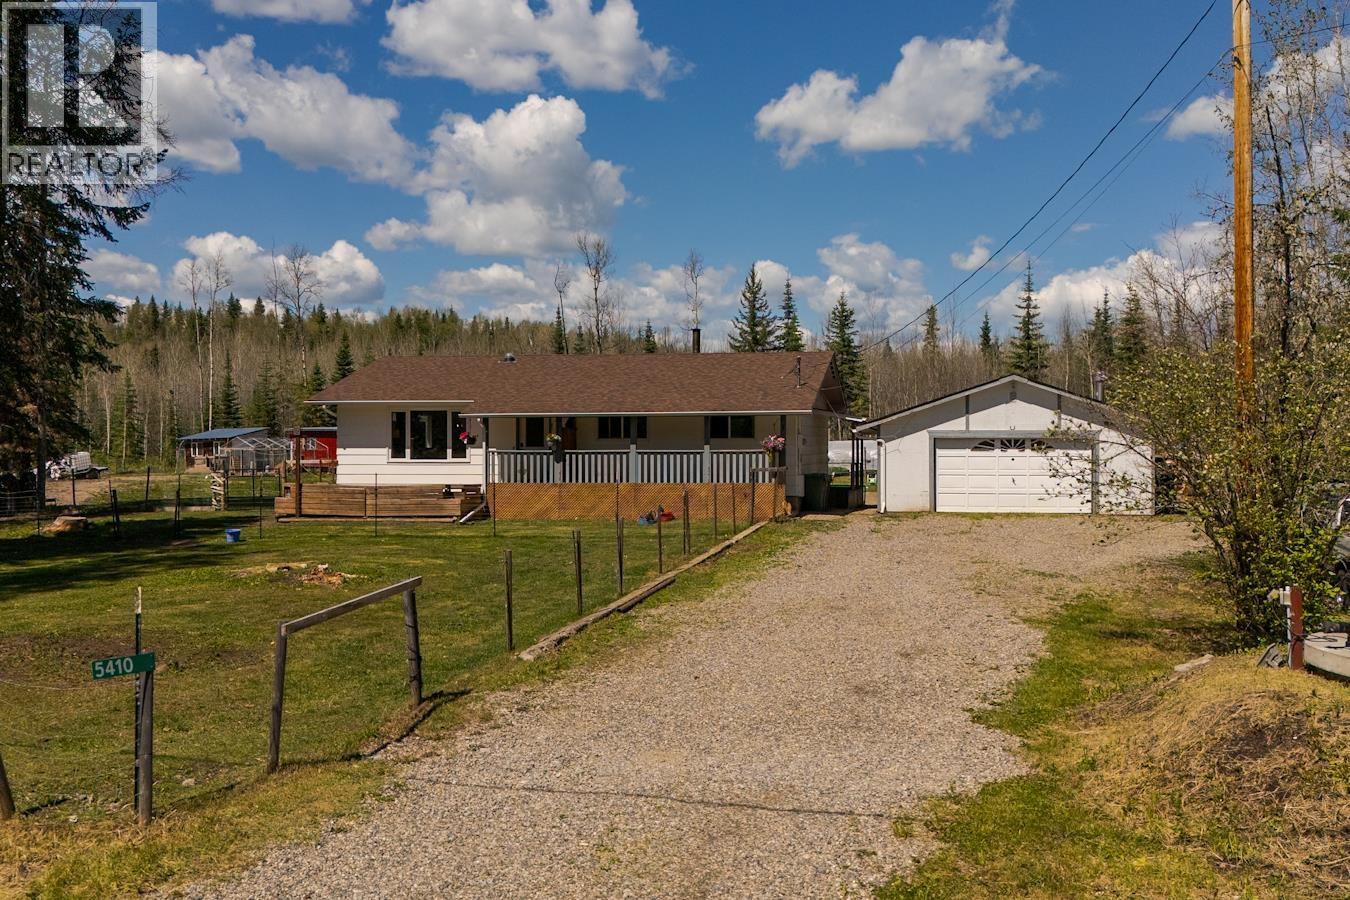
Escape to the peace and freedom of country living with this charming 5-acre hobby farm in Salmon Valley. The welcoming farmhouse features 3 bedrooms and 2 bathrooms on the main floor, offering comfortable family living with plenty of character. Downstairs provides a fantastic opportunity to add your own touches and build sweat equity. Outside, the property is set up for goats, chickens, and sheep, making it ideal for anyone dreaming of a homesteading lifestyle. A detached shop offers space for projects, storage, or equipment. Whether you’re looking for room to grow, a place to raise a family, or simply a quieter pace of life, this property combines rural charm, functionality, and endless potential in one beautiful package. (id:66550)
1550 Larch Rd
Ucluelet, British Columbia
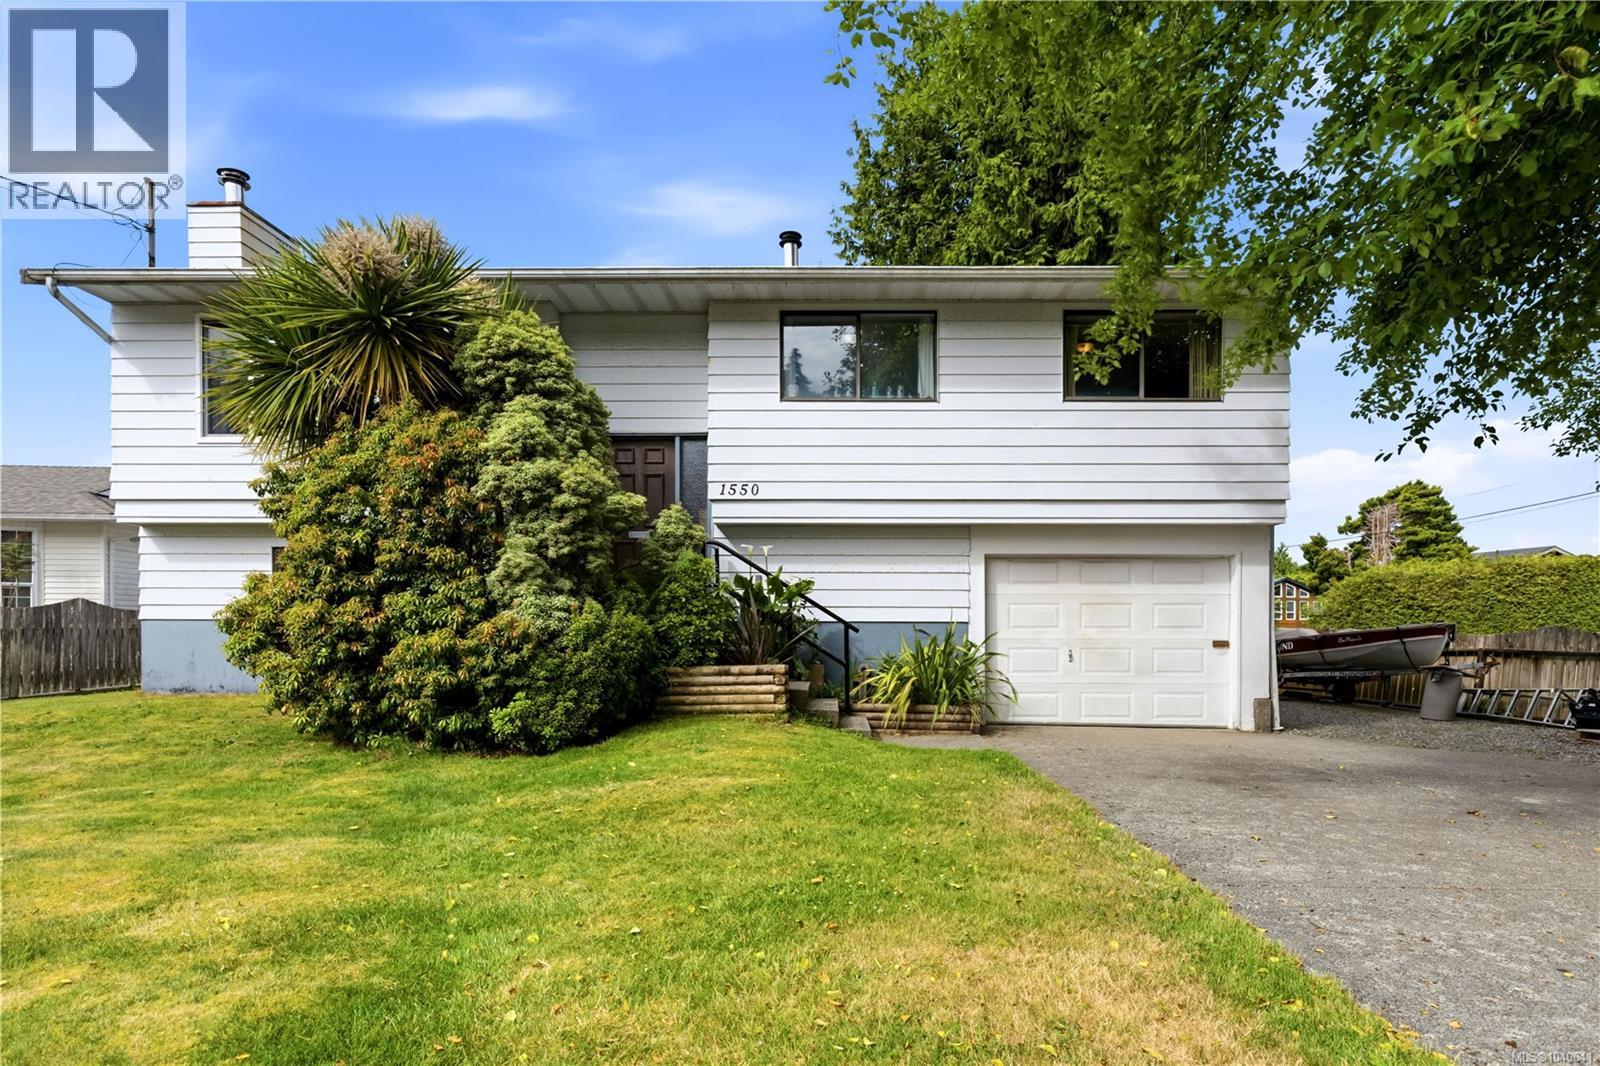
Bright and Central Family Home with Suite. This centrally located, bright and sunny family home with a wood-burning fireplace offers excellent versatility with a 3-bedroom, 1.5-bath main level and a 1-bedroom, 1-bath lower suite with a separate entrance. Recently vacated and freshly painted, the suite is move-in ready and offers excellent potential as a mortgage helper, rental opportunity, or additional living space for family and guests. Outside, enjoy an easy-care, large covered storage area, fully fenced backyard that enjoys all-day sun, perfect for gardening, entertaining, or a safe space for children and pets. The generously sized lot also offers excellent potential for an Accessory Dwelling Unit (ADU), providing future development and income possibilities. Conveniently located close to schools, shopping, local beaches, and Pacific Rim National Park. A flexible property offering comfort, income potential, and an outstanding West Coast lifestyle. Inquire today! (id:66550)
12483 Powell Street
Mission, British Columbia
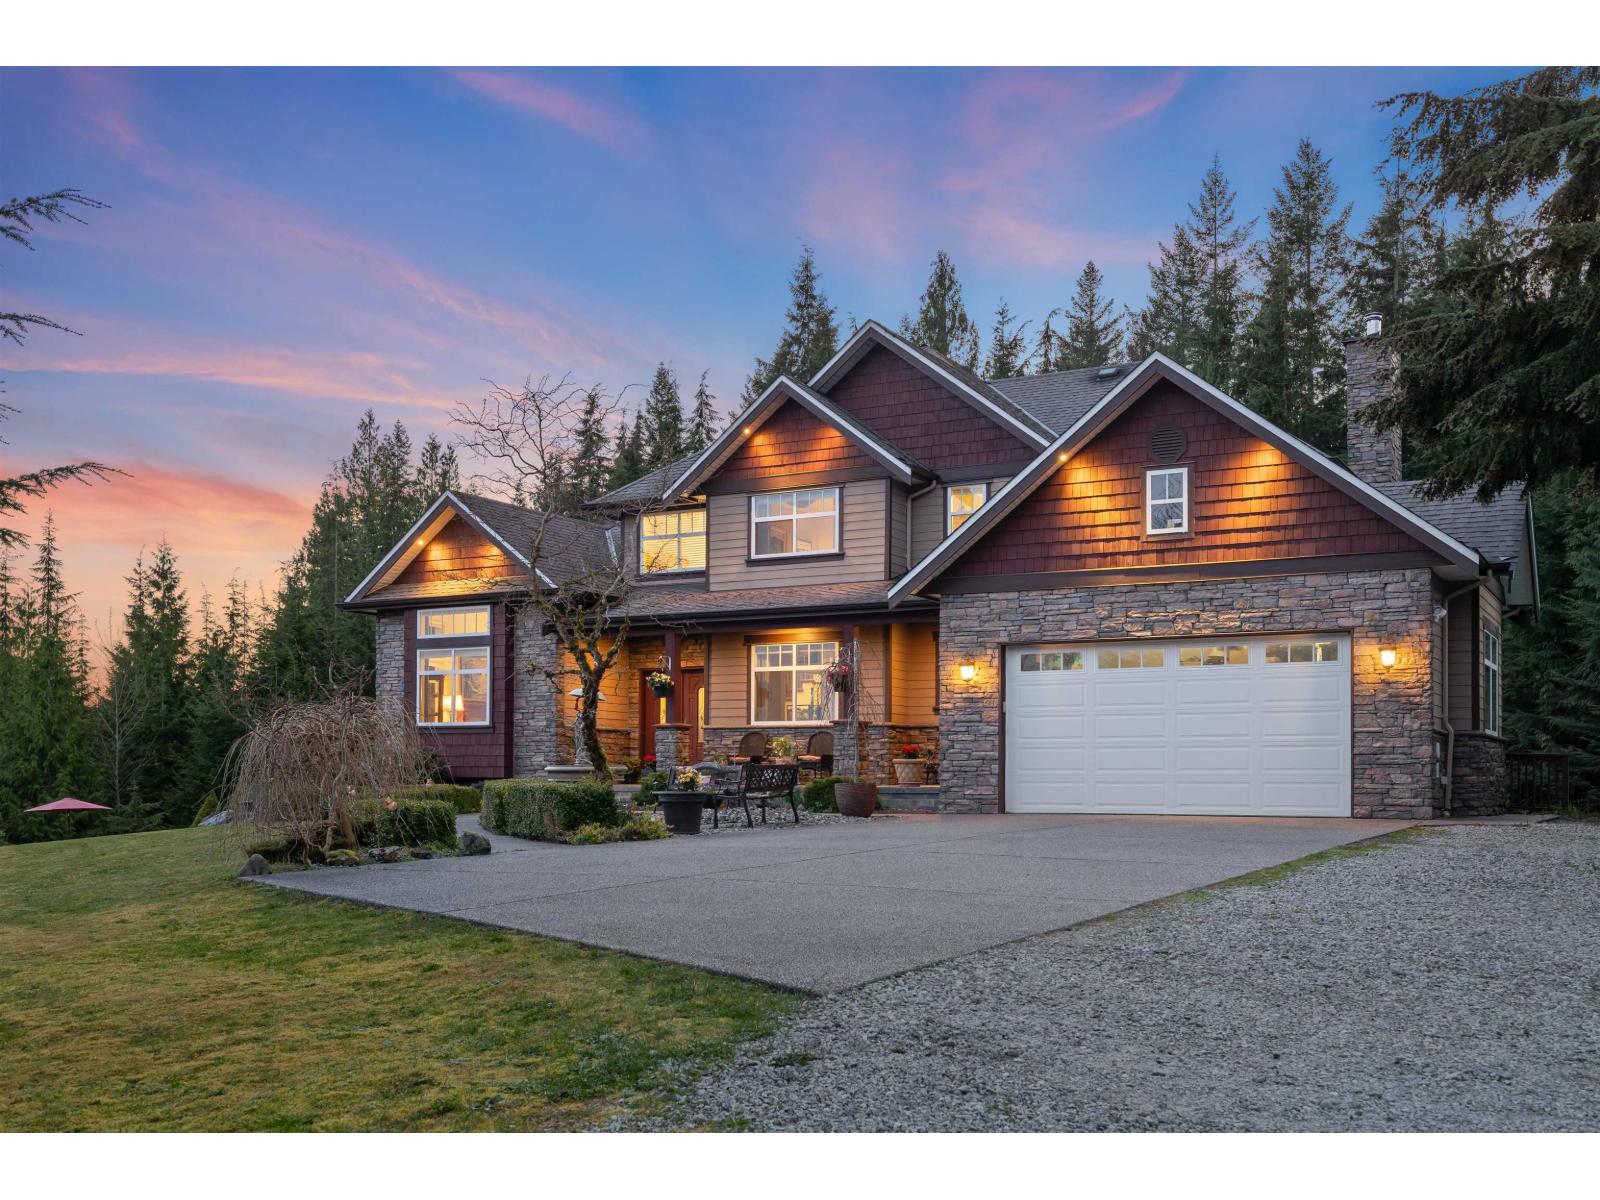
Luxury estate on 2.84 private acres in Stave Falls, backed by protected Crown Forest with no visible neighbours. This stunning 7-bed, 4-bath, 4,723 sq/ft home built in 2010 features coffered ceilings, hand-scraped hardwood floors, radiant in-floor heating, heat pump/AC, and soaring 11-ft ceilings in the great room and formal dining area. The primary suite opens to a private covered deck with breathtaking SE-facing Mt. Baker views. The fully finished walkout basement offers a separate entrance, 2 beds, second laundry, and roughed-in kitchen - ideal for extended family or guests. A powered workshop is already on site, with the expansive lot offering real potential to add a detached garage or additional workspace. Ample RV & boat parking. Minutes to Rolley, Whonnock & Hayward lakes, 15 minutes to Maple Ridge, yet completely private. Whether you're upsizing, multigenerating, or simply craving space to live and work on your own terms - this is the one! (id:66550)
1054 7th Street
Kamloops, British Columbia
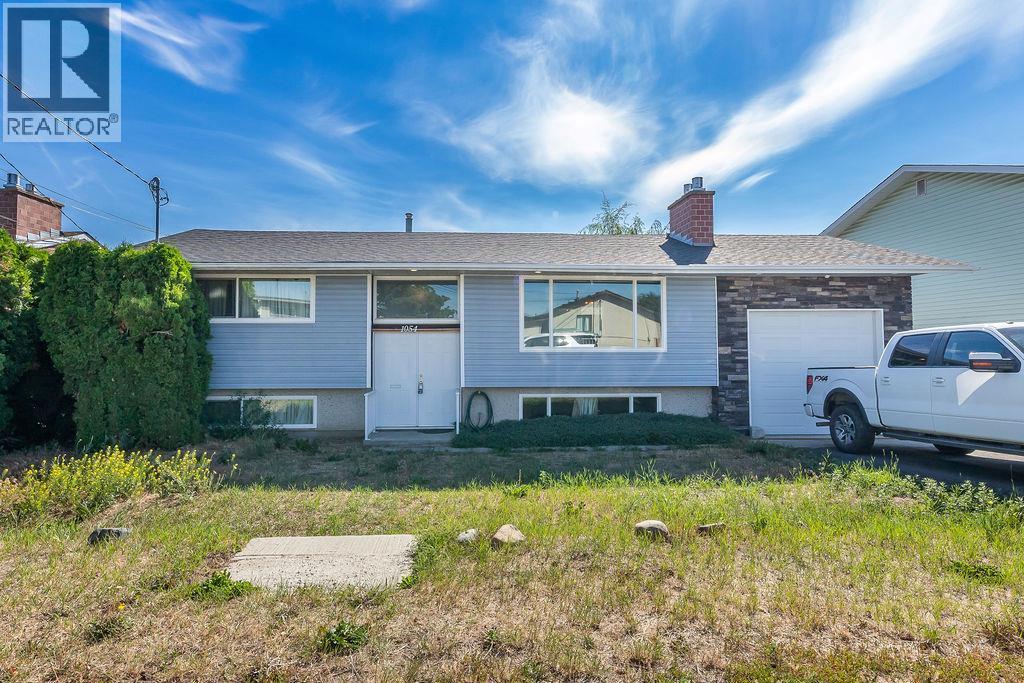
Solid Family Home on a Flat Lot. This well-maintained two-level home offers space, functionality, and thoughtful updates throughout. The main floor features a cathedral entrance leading into a bright living space with 3/4"" hardwood floors and a cozy gas fireplace. The kitchen was updated in 2020 with quartz countertops, a stainless steel appliance package, a pantry closet, and a good-sized dining area — perfect for entertaining. Two bedrooms round out the main level, along with an updated 5-piece bathroom. Downstairs offers a separate entrance, ideal for extended family or future suite potential. This level includes its own gas fireplace, an additional bedroom, a 3-piece bathroom, in-suite laundry, and a den/flex space with room to add another bedroom — plus extra storage under the stairs. Outside, enjoy a fully fenced, flat yard with a storage shed wired for power, plus additional under-deck storage. A single-car garage with high ceilings adds further utility. Key updates: Kitchen (2020) • A/C (2013) • Hot water tank (2015) • Furnace (2002) • Updated windows • 200 amp service • Vinyl siding. (id:66550)
96 Reservoir Road
Warfield, British Columbia
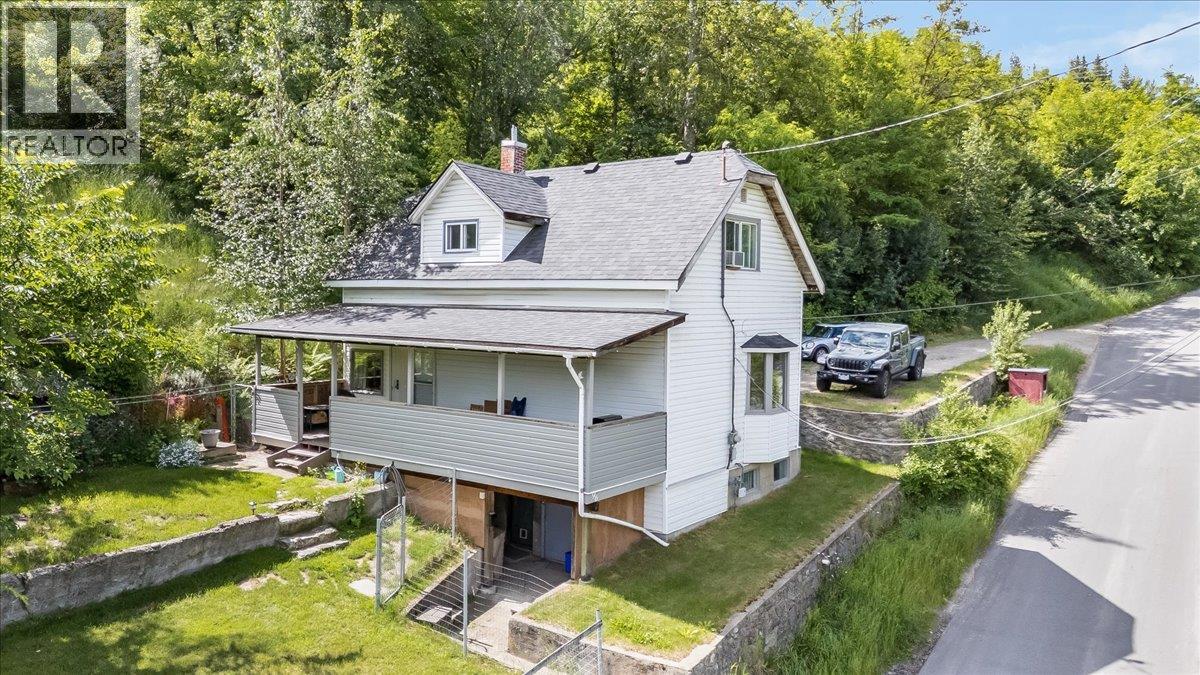
Are you looking for an affordable, move-in-ready home? Well, check out this one! It has 3 bedrooms and 1 bathroom. There is a ton of storage, both in the basement and outside. The furnace and hot water tank are only 4 years old, and the roof is only 7 years old. Plus, for peace of mind for any new buyer, the electrical panel and main line coming into the house has also been updated. There's some new flooring in the living room, plus a great tile entryway. It will be great to be able to relax on the huge 31ft x 7.8ft back covered deck, enjoying the mountain views and private yard. The backyard is completely fenced in, keeping your pets and kids safe, plus there's a nice garden area and storage shed. This home is located in Warfield, at the end of Reservoir Rd. The property has enough parking to hold an RV and still be able to park a few cars. It's a great package, be sure to check it out. All this, plus quick possession is available! (id:66550)

380 Hirst Ave W
Parksville, British Columbia
A gardener’s dream on nearly half an acre—this beautifully maintained property is bursting with colour, space, and possibility. Updated 3-bedroom home on .46 of an acre with fully fenced yard, large workshop, detached garage, and separate office/studio. The property features rear lane access to spacious RV parking and room for a carriage house. Home upgrades include: triple-pane windows (2022), exterior doors (2024), gas furnace (2006), hot water tank (2019), and irrigation system. The original hardwood floors have been refinished and this home is ready to make your own. Take a tour and see what makes this property so special. (id:66550)
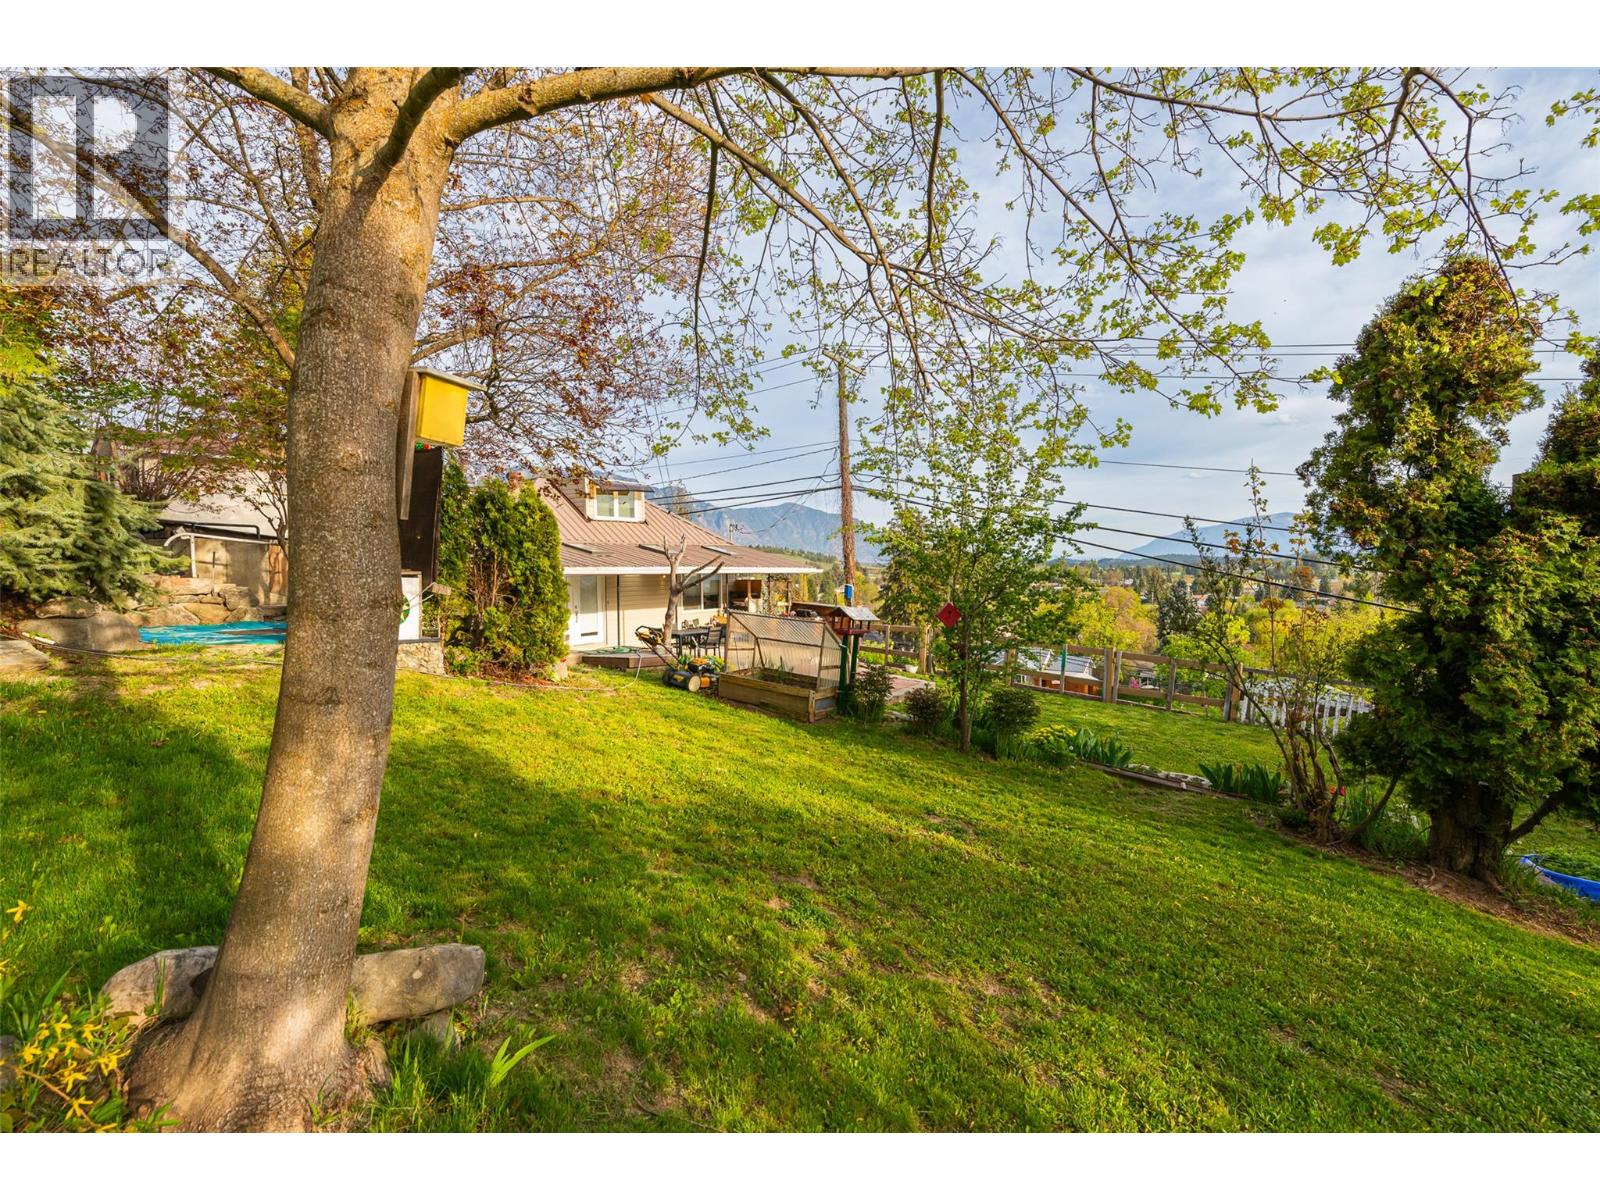
113 22nd Avenue N
Creston, British Columbia
Welcome to your private, unique retreat in Creston, BC. Set on a fully fenced, landscaped 0.45 acre lot, this updated home blends comfort, function and natural beauty. The bright main level features an open concept design with spectacular panoramic valley views, warm finishes, and a cozy wood stove, while the spacious bedrooms on the main floor boast a walk-in closet, and a large attic room upstairs could be utilized as a 3rd bedroom, office or sitting room. There is even a walkout balcony! The partially finished basement with its own entry, 2nd bathroom, laundry room, and a welcoming recreation room, could be an ideal space for your kids to play, watch movies, or use as an additional bedroom. Alternatively, it may have in-law suite potential. Outside your level entry doors, enjoy mature landscaping, mountain views, plant a garden or sunbathe in privacy on your large patio. Parking space is plentiful with the 3-car carport, a single garage/workshop, plus room for your RV and boat! Complete with a metal roof and garden shed. This property may have subdivision potential. This property offers space, privacy and opportunity – all in one. (id:66550)
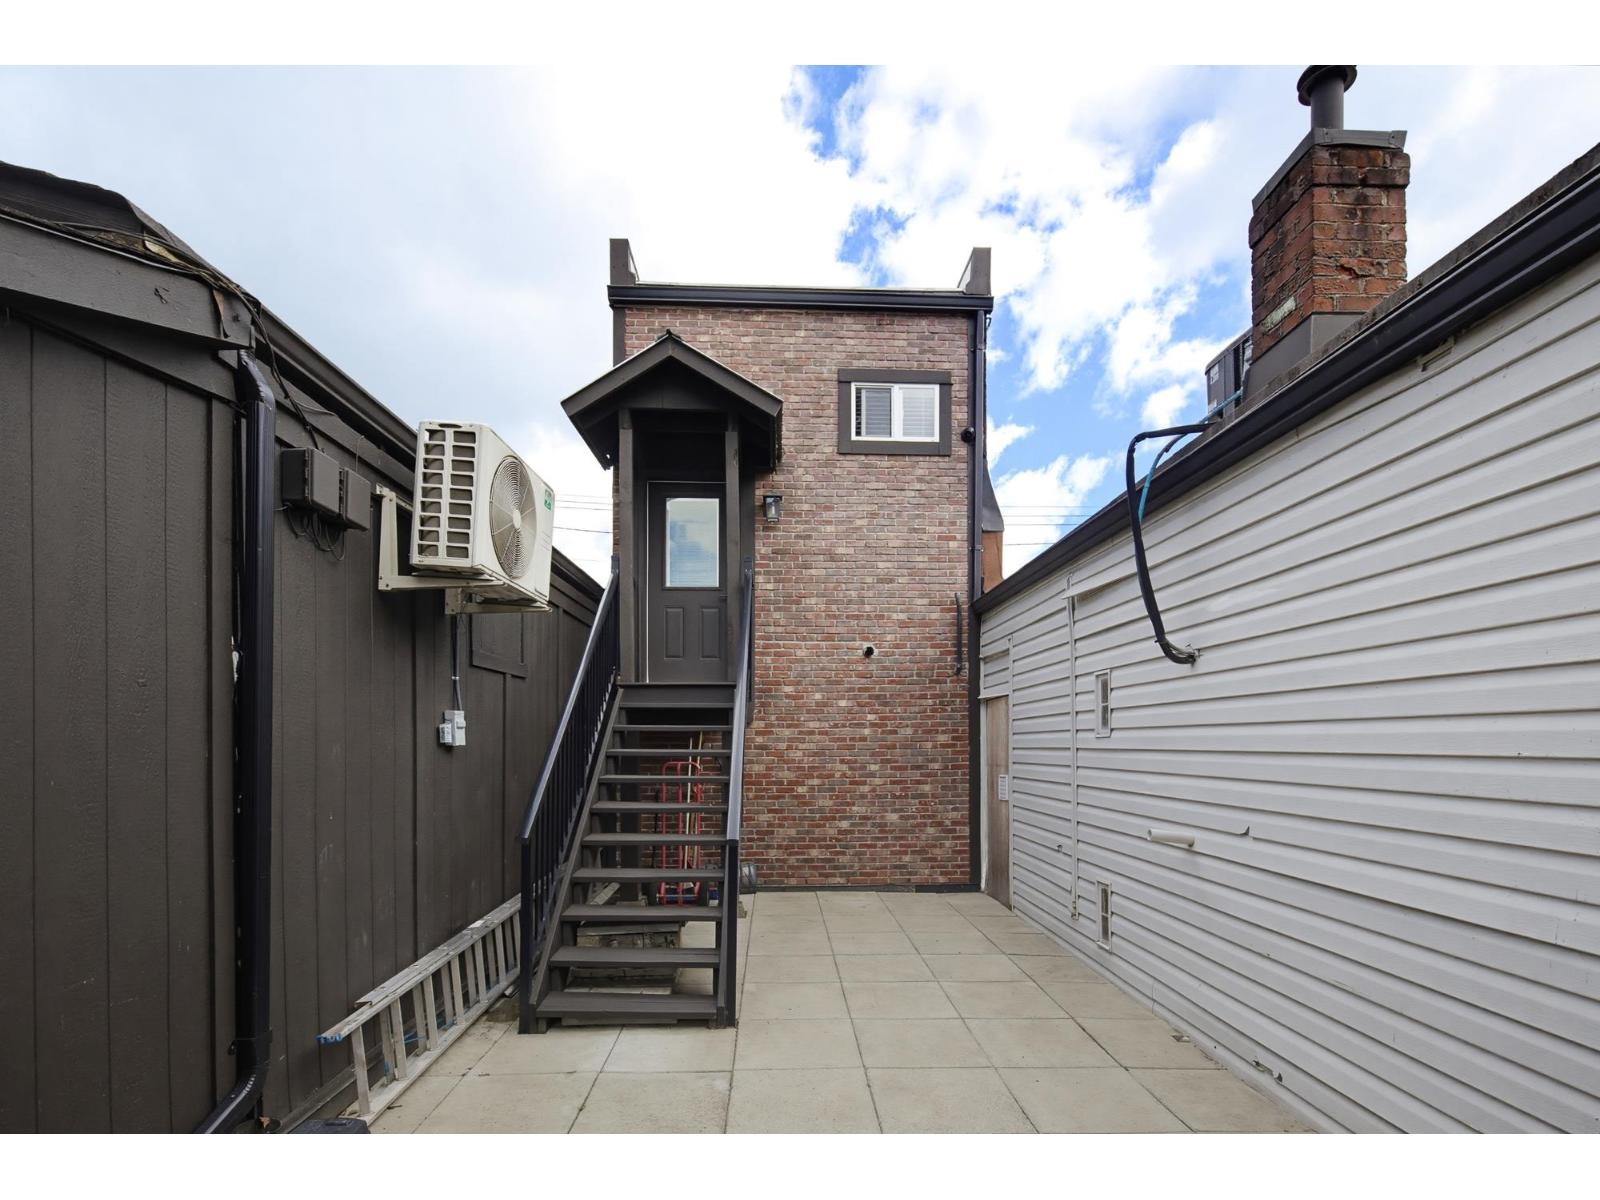
200 33734 Essendene Avenue
Abbotsford, British Columbia
Tucked away behind the scenes of bustling Essendene & Montrose Avenue in Downtown Abbotsford, is this quaint private office space available immediately! Located on the second floor above Henley's Trading Post, this fully renovated unit is accessible via the small gated corridor off of Montrose Avenue. Walk up only, this space offers a built in kitchenette with sink and mini fridge that leads right into the perfect lounge space or turn it into a small bull pen area for your staff. There are 2 individual offices further down the hall, both offering lots of natural light and a full bath with shower - for being quaint it packs a big punch with character and features! Only steps away from the perfect patio lunch spot at Amici, or grab a quick coffee and sweet treat from Pastry Portal on your way in to your new office, this unit won't last long! Gross Rent: $1,989.00/Month + GST (id:66550)
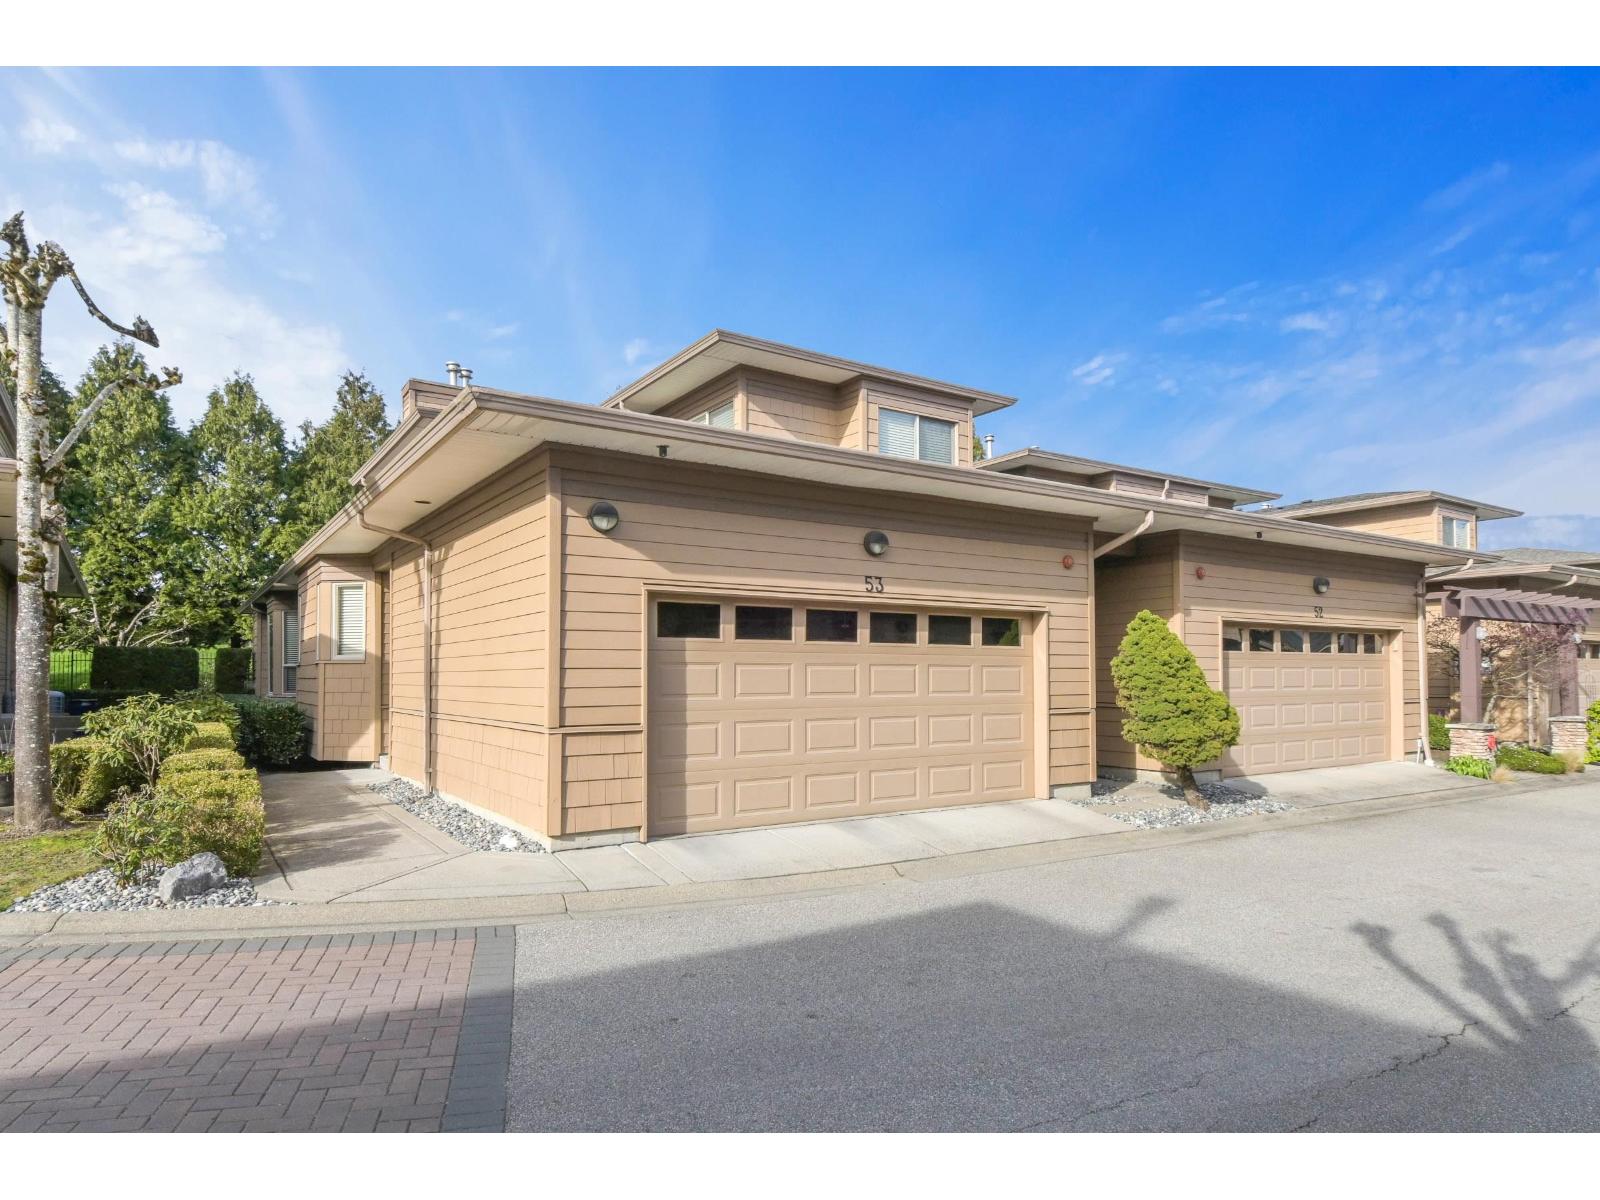
53 16655 64 Avenue
Surrey, British Columbia
Rarely available, meticulously maintained home in the prestigious Ridgewood Estates. As the largest unit in the complex, this luxurious residence features a rare Master on the Main and a stunning open-concept layout. Enjoy soaring 16ft ceilings in the living room and a designer kitchen equipped with high-end S/S appliances, granite counters, and a walk-in pantry. Backing onto the 7th hole of Northview Golf Course, the private backyard oasis includes an extended patio perfect for entertaining. With 5 spacious bedrooms, 4 baths, a full basement, and gym, there is no shortage of space. Modern comforts include A/C and ample storage. Located in a quiet, well-managed complex minutes from top-tier schools, shopping, and transit. Experience golf course living at its finest. (id:66550)
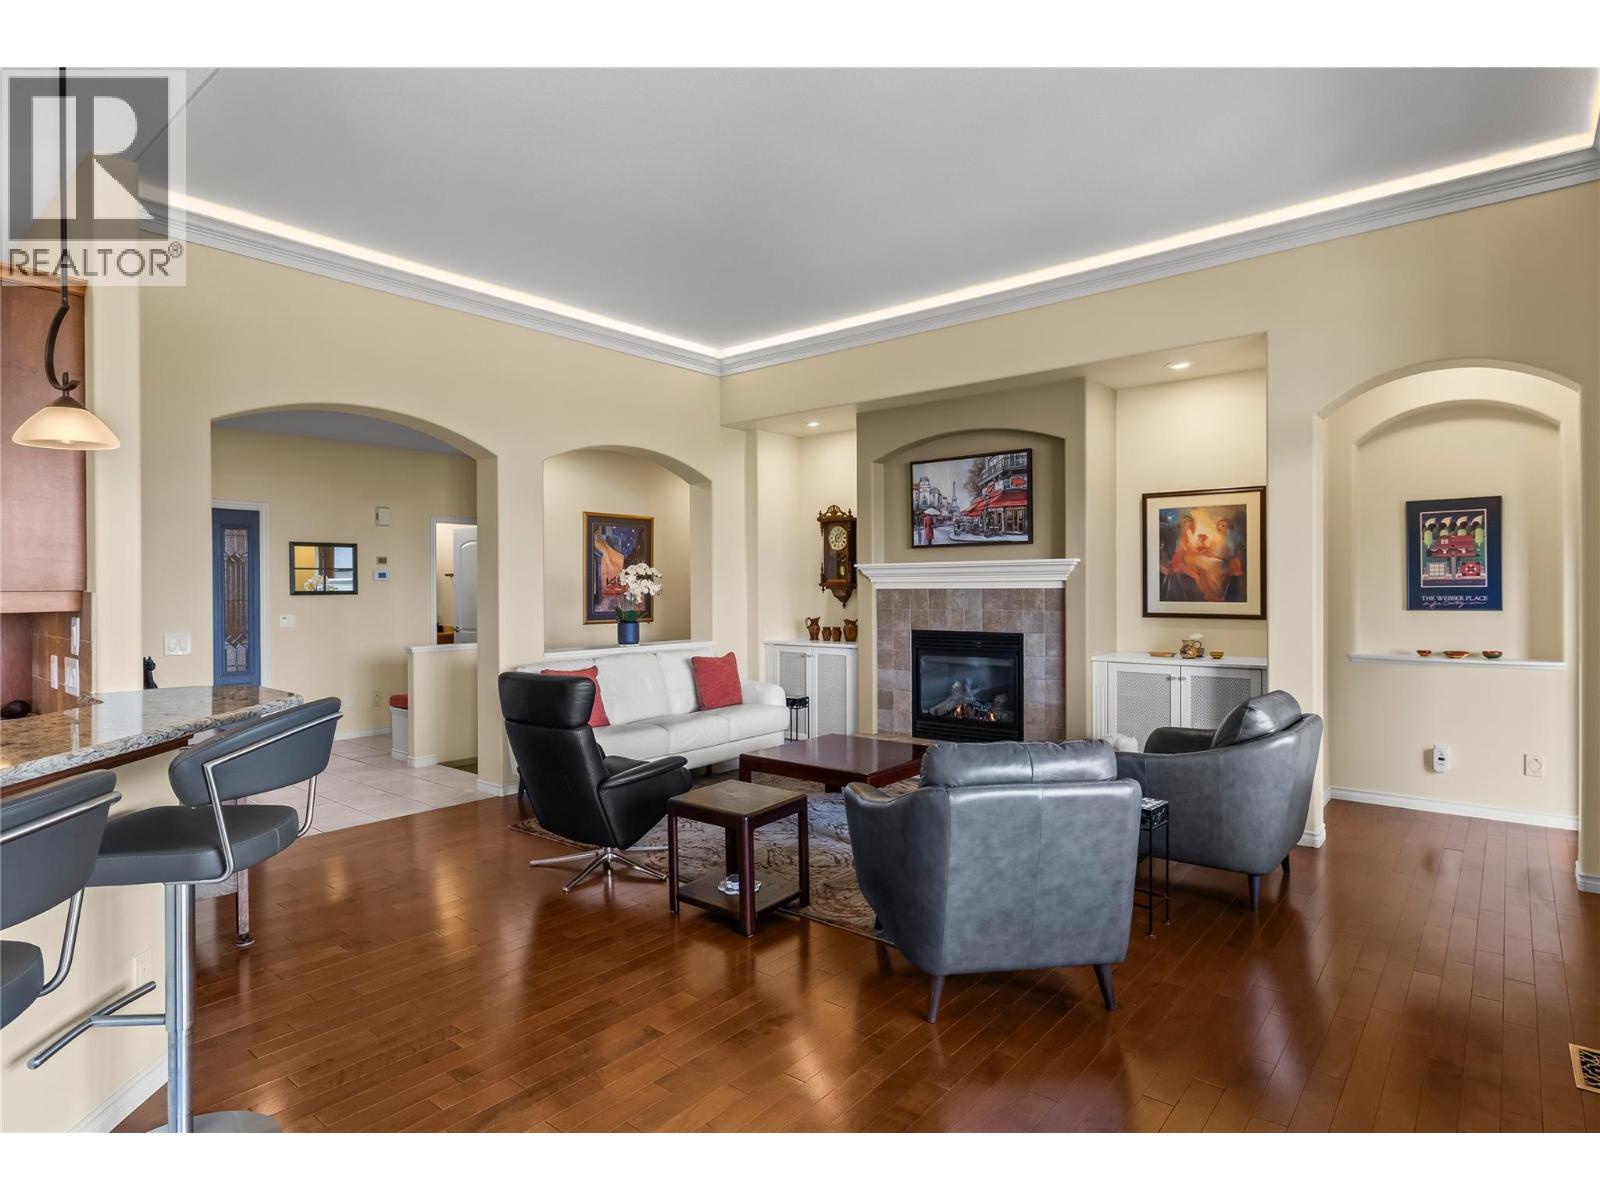
4100 Gallaghers Parkland Unit# 2
Kelowna, British Columbia
Time to Make Gallagher's Canyon Home! Welcome to this beautifully maintained 3-bedroom, 2.5-bathroom walk-out rancher townhouse offering approximately 3,290 sq. ft. of thoughtfully designed living space in the highly sought-after Gallagher's Canyon Golf Community. Surrounded by breathtaking mountain and forest views, this exceptional home perfectly blends luxury, comfort, and an active lifestyle. Designed for both everyday living and entertaining, the spacious open-concept floor plan features a main-floor den, a generous media room, updated appliances, a newer furnace, and a newer hot water tank. Step outside to enjoy the expansive covered patio overlooking the natural surroundings or gather with family and friends in the private alfresco dining courtyard—ideal for relaxing summer evenings. Gallagher's Canyon is a welcoming, family-friendly community with no age restrictions, and an exciting new daycare, adding even more convenience for growing families. Residents enjoy an outstanding selection of resort-style amenities, including a fitness centre, indoor swimming pool, pottery studio, woodworking shop, tennis courts. Pet lovers will appreciate the flexible pet policy allowing 2 dogs, 2 cats, or one of each, with no size restrictions (excluding vicious breeds). For added value, the strata fees include HOA fees. Experience the perfect combination of peaceful surroundings, exceptional amenities, and an outstanding lifestyle in one of Kelowna's premier golf course communities. (id:66550)
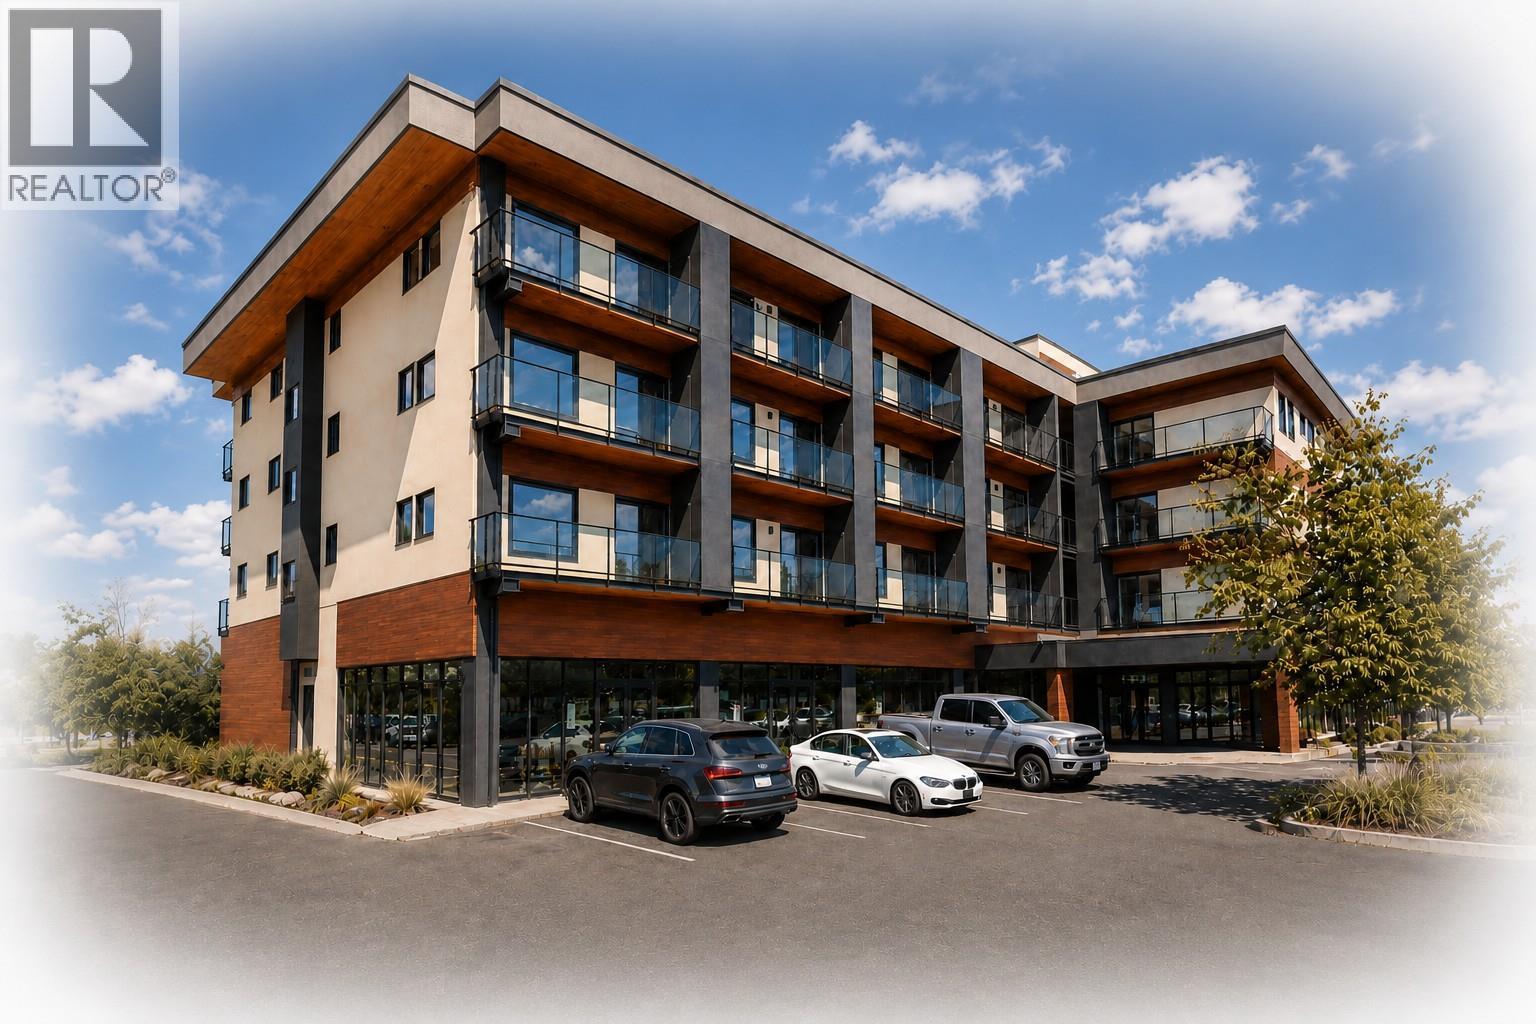
3645 Gosset Road Unit# 208
West Kelowna, British Columbia
NOW SELLING - PRE SALES!! Proposed 4 Story 39 unit - Bachelor, 1 & 2 Bedroom Condominium building planned to begin construction Summer of 2026. Short Term Rentals permitted with a business license from the WFN. (Owners will have access to on site reception services for their short term rentals) Enjoy the lake views from the roof top patio and bbq area. Developer is expecting completion November 2027. The 2nd bedroom has a sliding glass door & a closet. FIRST 10 FIRM SALES WILL INCLUDE GST!! (id:66550)
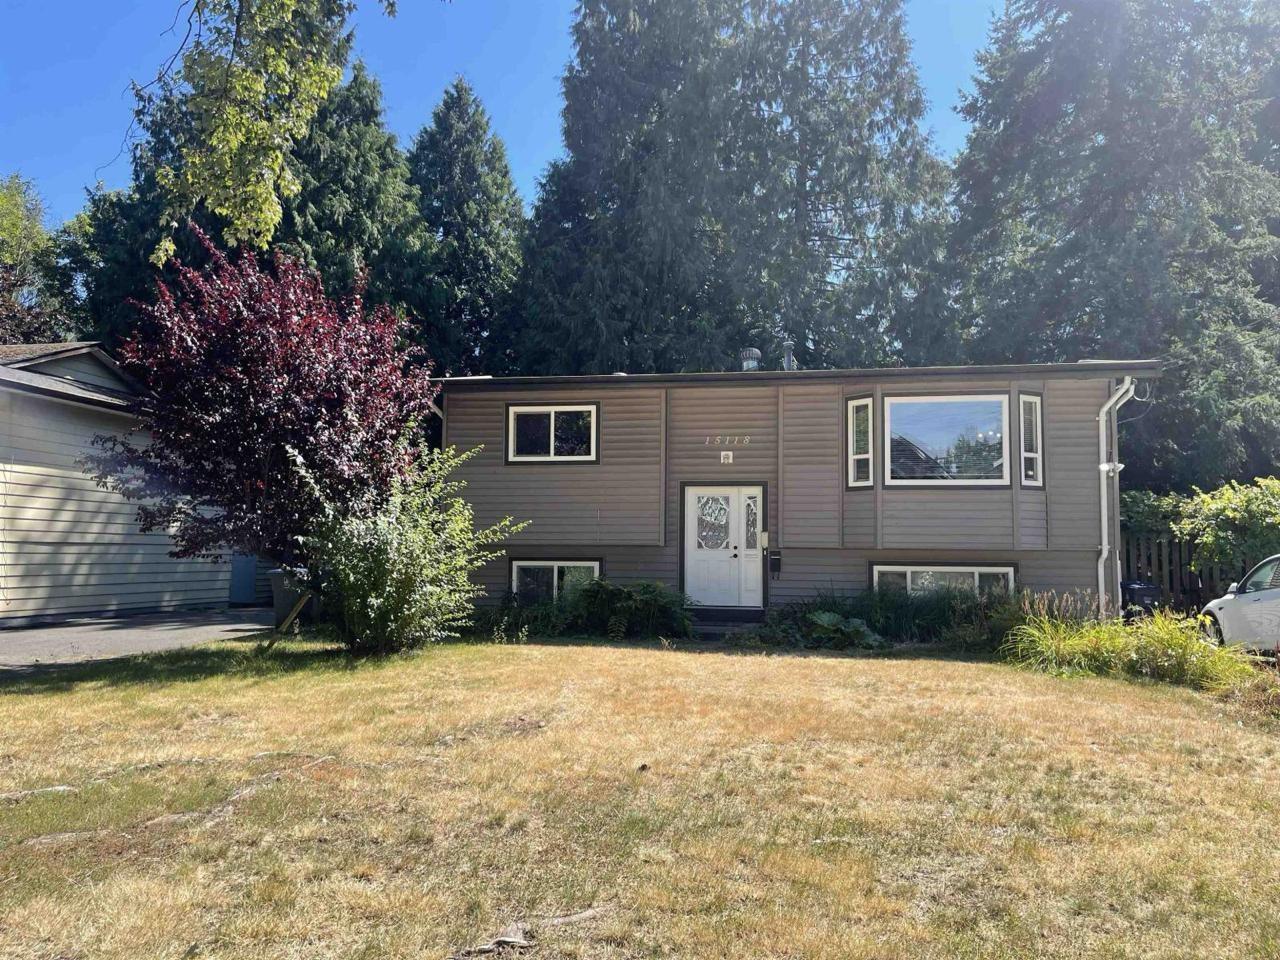
15118 91a Avenue
Surrey, British Columbia
Newly renovated 3-bedroom, 2.5-bath detached home in the desirable Fleetwood Tynehead neighbourhood of Surrey. Bright and functional layout with modern finishes, updated kitchen and bathrooms, spacious living and dining areas, in-suite laundry, and a private yard. Conveniently located near schools, parks, shopping, transit, Fleetwood Recreation Centre, Guildford Town Centre and major commuter routes. Rent: $3,850/month plus utilities. Available now. No smoking or drugs. Pets subject to landlord approval. Tenant insurance is required. Before requesting a showing, please introduce yourself, including who will be living in the home, desired move-in date, employment/income, and intended lease term. (id:66550)
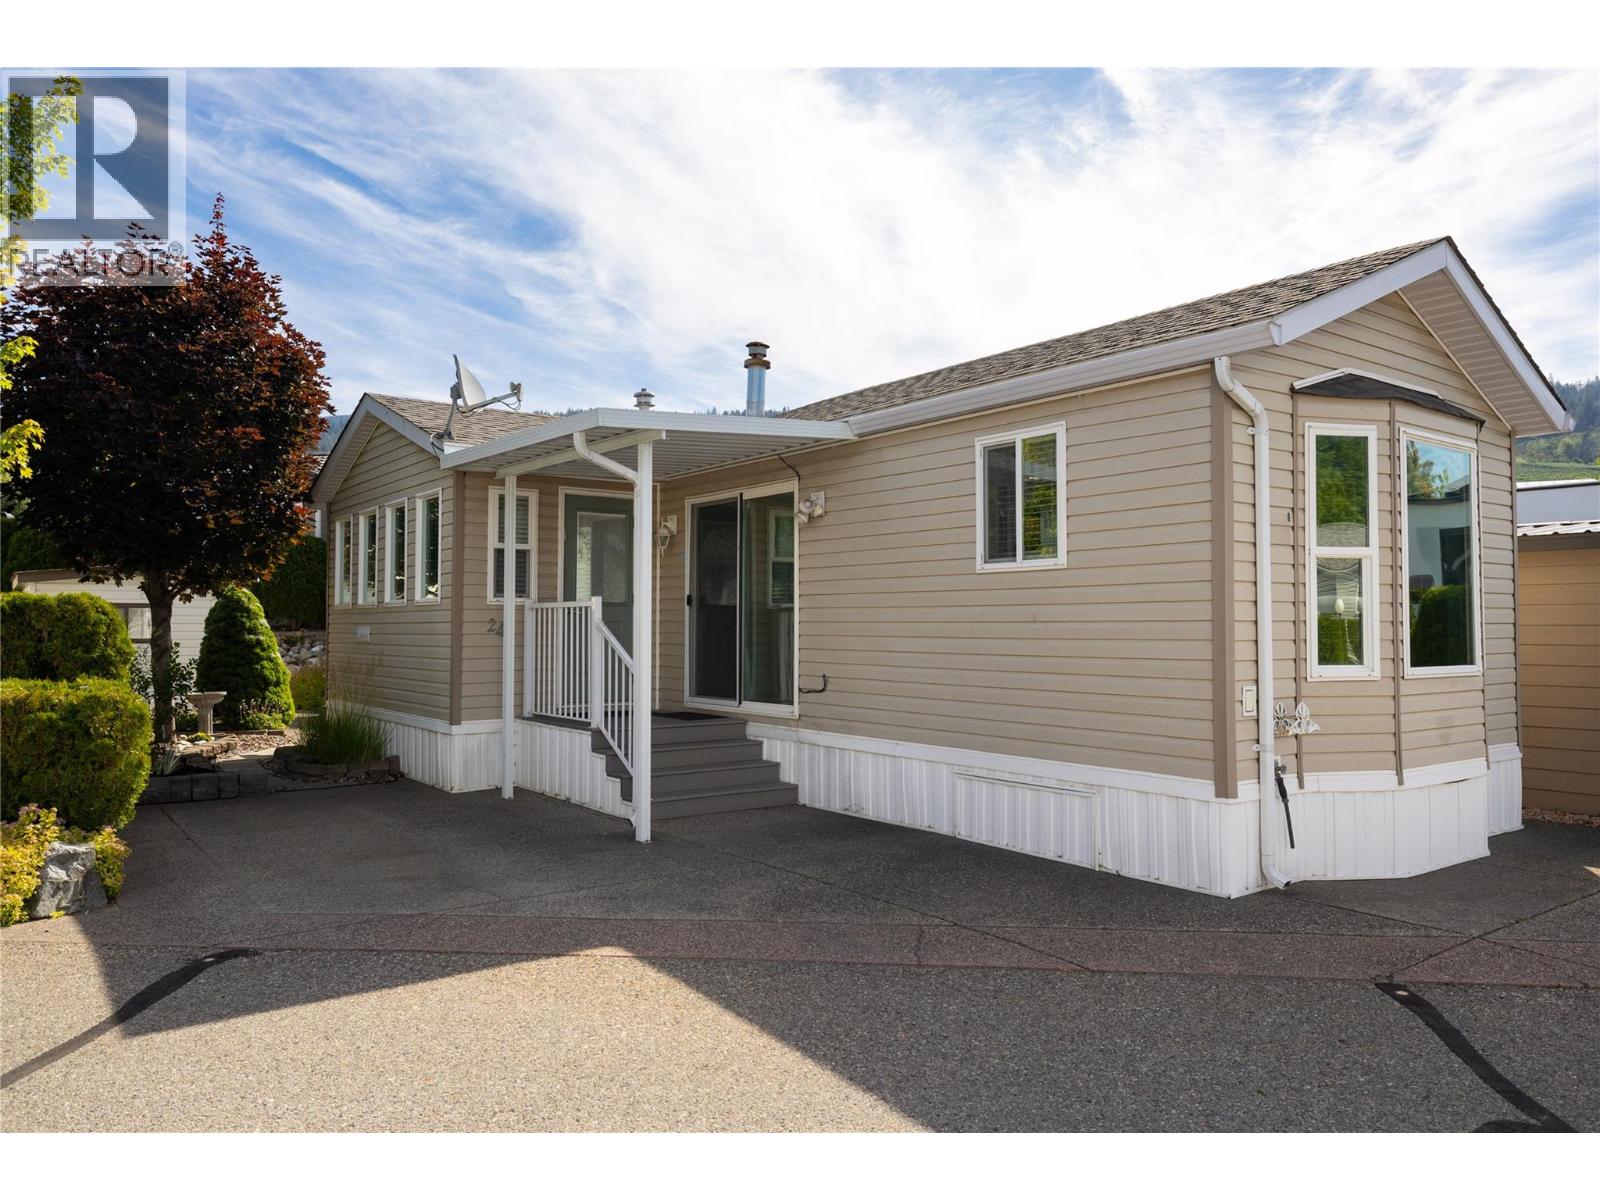
8000 Highland Road Unit# 24
Vernon, British Columbia
Experience the Okanagan lifestyle year-round at Swan Lake RV Resort! This well maintained home offers the perfect combination of comfort, convenience, and resort-style living. You’ll appreciate the thoughtfully designed layout with lots of natural light, ample kitchen cabinets, and an inviting open living space that makes the most of every square foot. Step outside to your low-maintenance yard featuring underground irrigation, attractive rock landscaping, and a private backyard tucked away in one of the resort’s quieter locations—ideal for relaxing or entertaining. As an owner, you’ll enjoy exceptional amenities including the heated outdoor pool, hot tub, clubhouse, fitness facilities, workshop, library, dog park, and a welcoming social community with regular events and activities. Swan Lake Market, and nearby shopping are all just minutes away, while world-class golf courses, Silver Star Mountain Resort, Okanagan wineries, and countless lakes are all within a short drive away. Whether you’re looking for a seasonal retreat, or a lock-and-leave lifestyle, this move-in-ready home is one you won’t want to miss. Book your showing today! (id:66550)
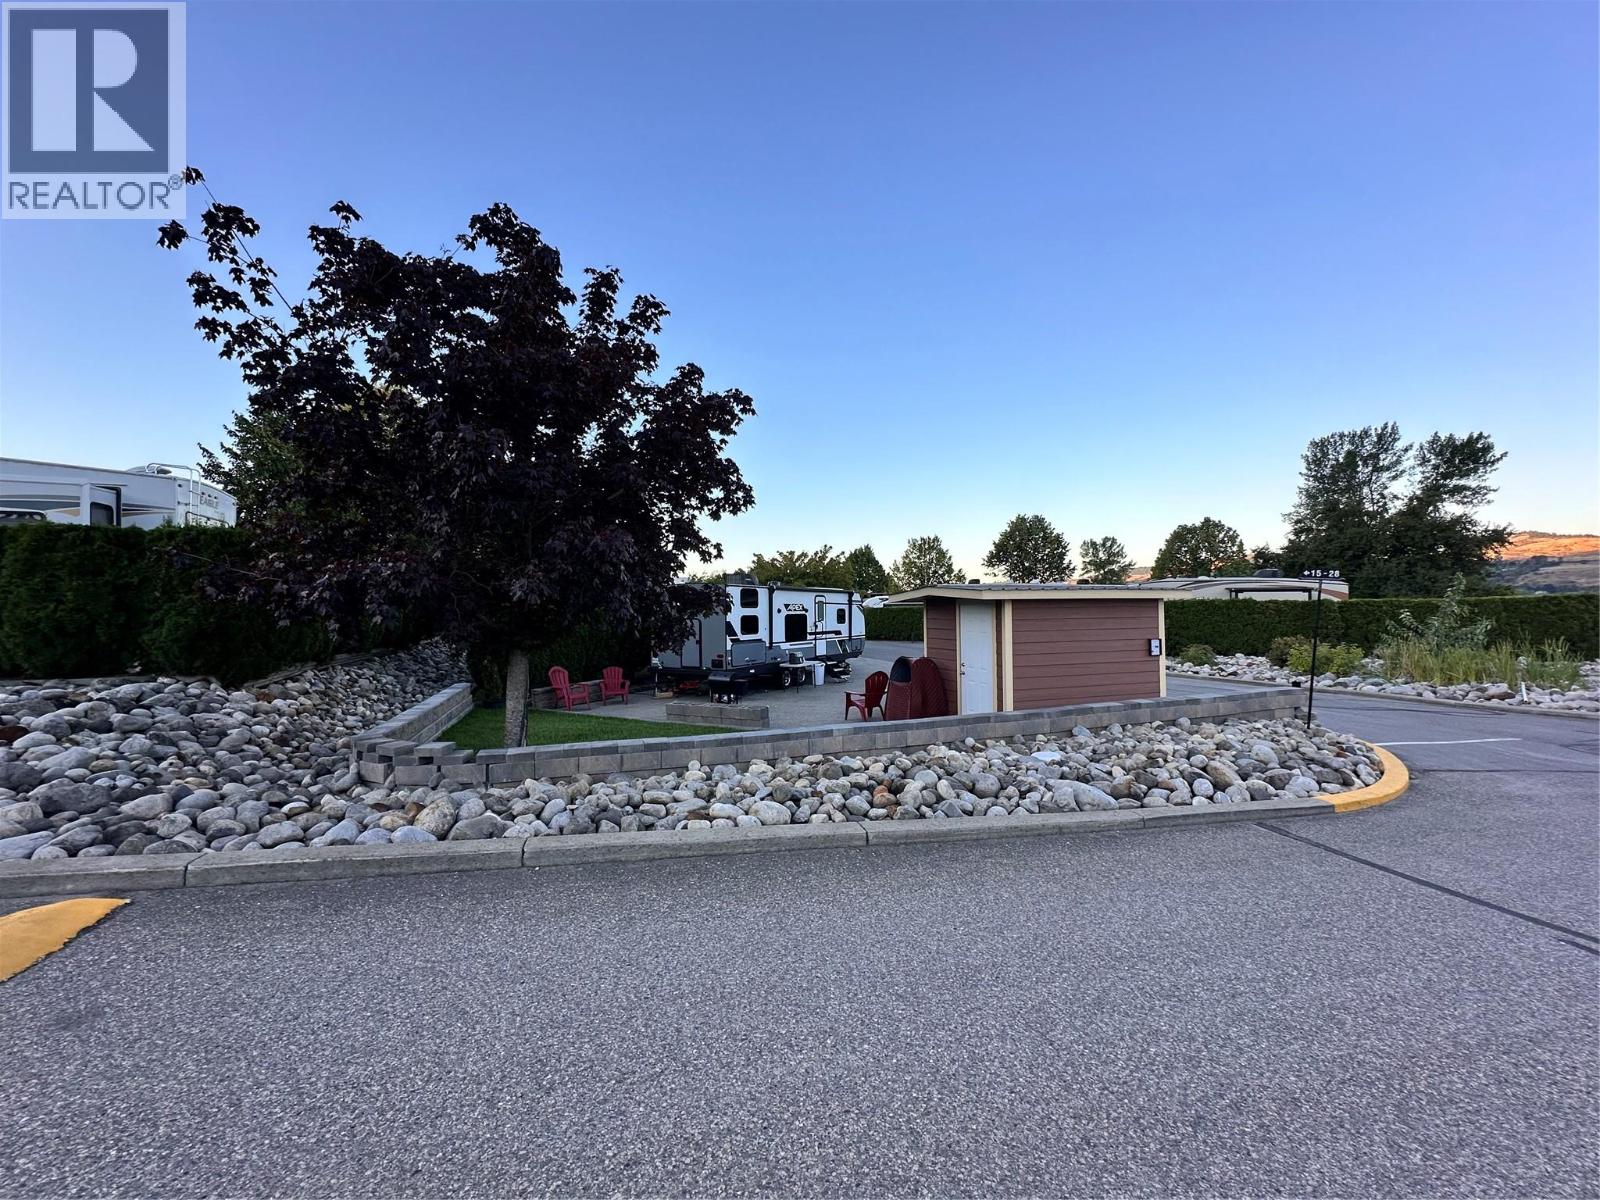
8000 Highland Road Lot# 15
Vernon, British Columbia
Welcome to your large corner RV lot where Swan Lake, hill and orchard views set the scene for your perfect getaway or longer term retreat. This versatile lot is ideal for short-term RV stays or the placement of a park model home—perfect for a lock-and-leave lifestyle. Swan Lake RV Resort offers a wide range of amenities, including a fully equipped clubhouse with kitchen, TV lounge, library, fitness room, and laundry. Residents also enjoy use of the community workshop, pickleball court, dog park, pool and hot tub, expansive green space, and easy lake access for paddleboarding or kayaking. Situated along the shores of Swan Lake and just below Swan Lake Market, this location combines natural beauty with convenience. This property features 30-amp power service, and the monthly maintenance fee of $395 covers water, septic removal, garbage and recycling, snow removal, and upkeep of common roads and shared spaces. Come experience the lifestyle and community that make Swan Lake RV Resort so special! (id:66550)
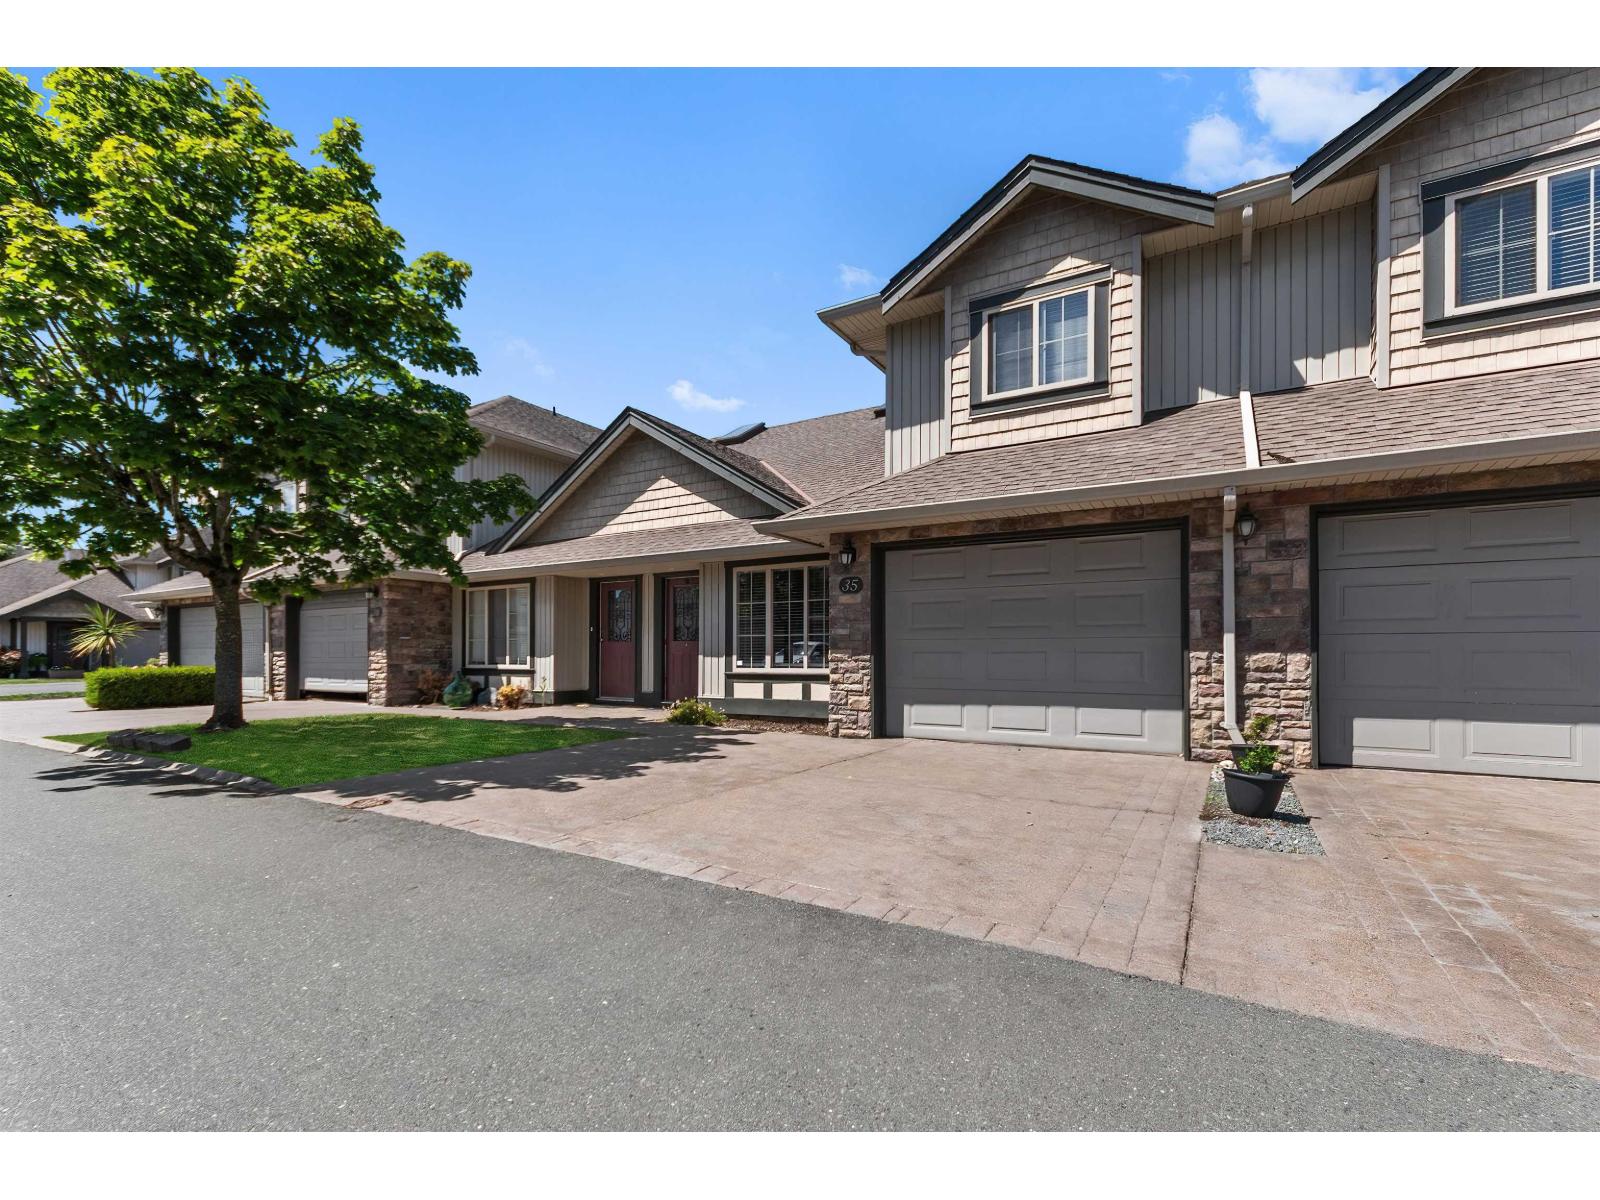
35 6449 Blackwood Lane, Sardis South
Chilliwack, British Columbia
Desirable Cedar Park in South Sardis! This spacious and functional floor plan is a terrific place for empty nesters who want to travel, or to raise your family. Close to all levels of school, and an easy walk to parks, coffee shops, shopping, and transit. Inside features the primary bdrm on main with 2 oversized secondary bdrms upstairs. There's also a good size den which could work as a 4th bdrm. The backyard is private & fully fenced (great for play or pets), and a total of 3 Parking: 1 in the garage & room for 2 more in the driveway. Great Value - Don't miss out! (id:66550)
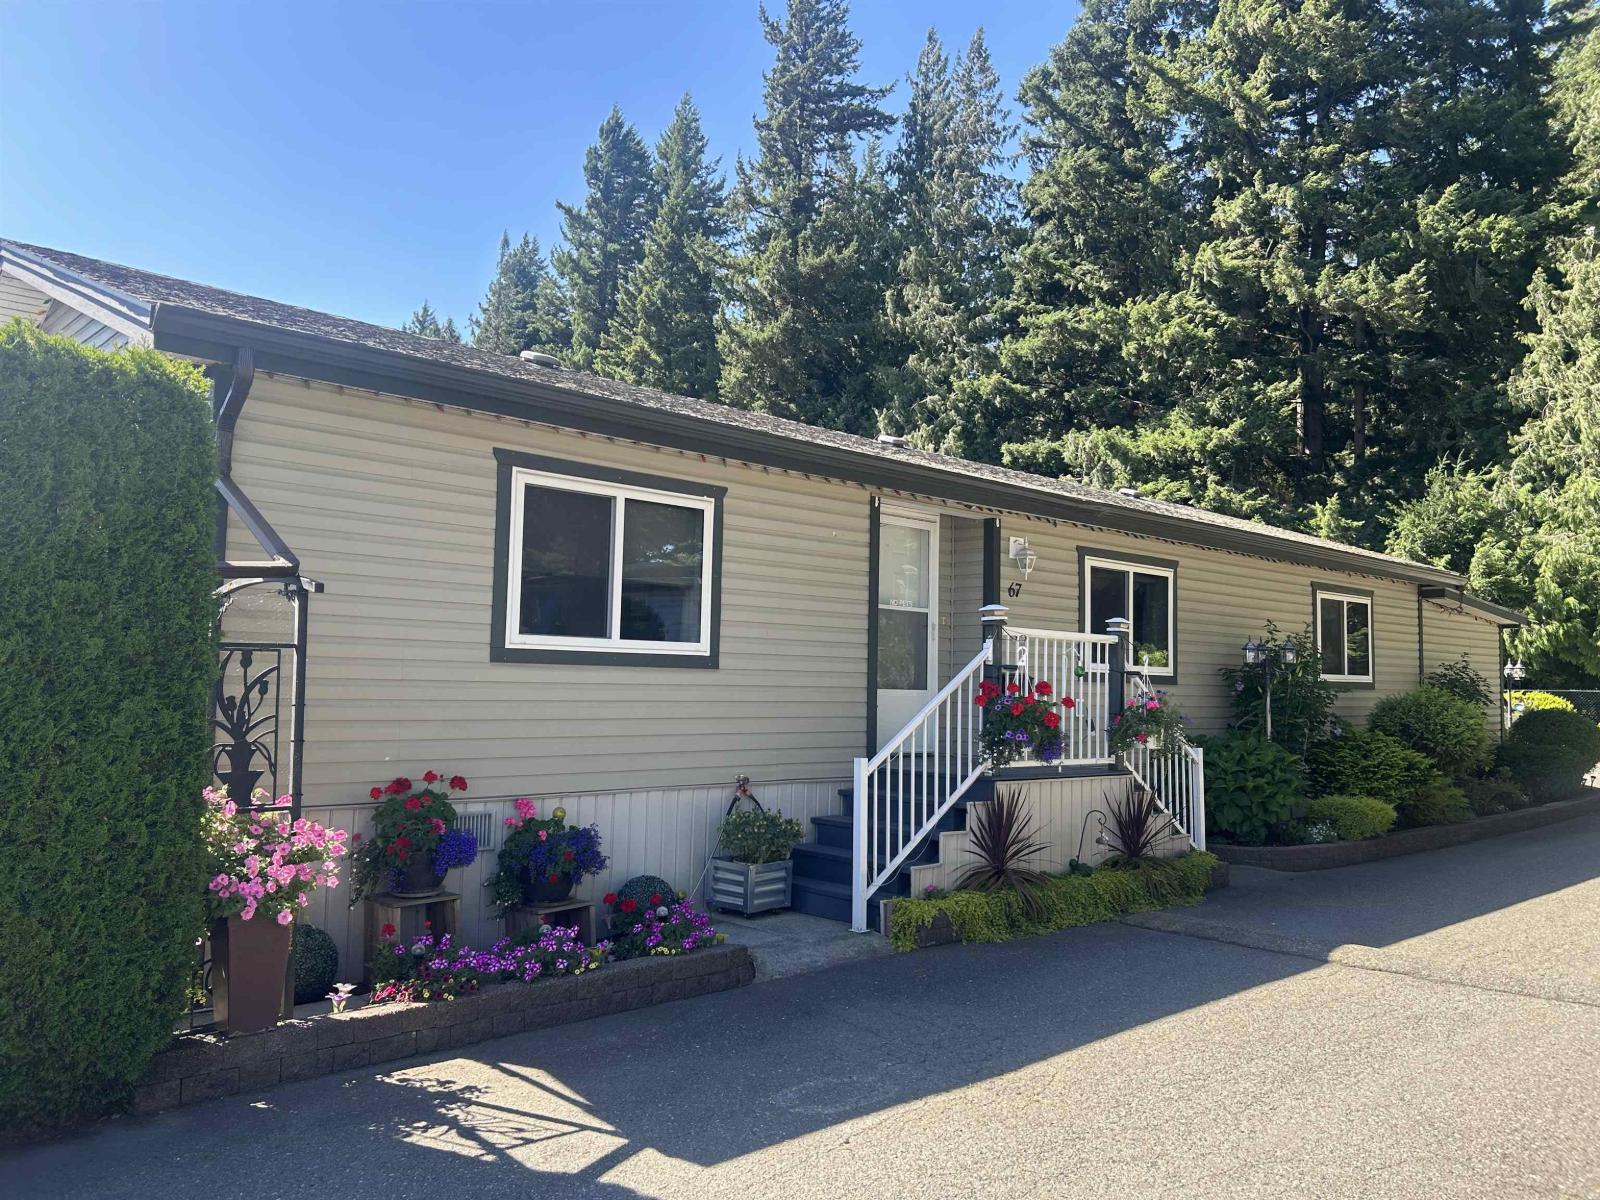
67 5742 Unsworth Road, Sardis South
Chilliwack, British Columbia
Don't cramp your style...in this beautifully landscaped, 1344sq ft inviting Modular home that has it all: Insulated foam skirting, drywalled, open floor plan, vinyl plank flooring, crescent style Island/Eat up Bar, Glass french doors lead to a private covered deck, mud room/craft room for the hobbyist, spacious open Flex Room, 2026 Furnace/Heat pump, newer DW, newer Washer, tinted thermopane windows, pleated window shades, LRG Primary Bdrm with LRG ensuite etc. AND for the SHOP enthusiast, enjoy an attached 10' X 24' shop with power!!! " Let your Good times roll" here, as the Park is conveniently located is Sardis, well managed and you have the option of buying it furnished too:))) (id:66550)
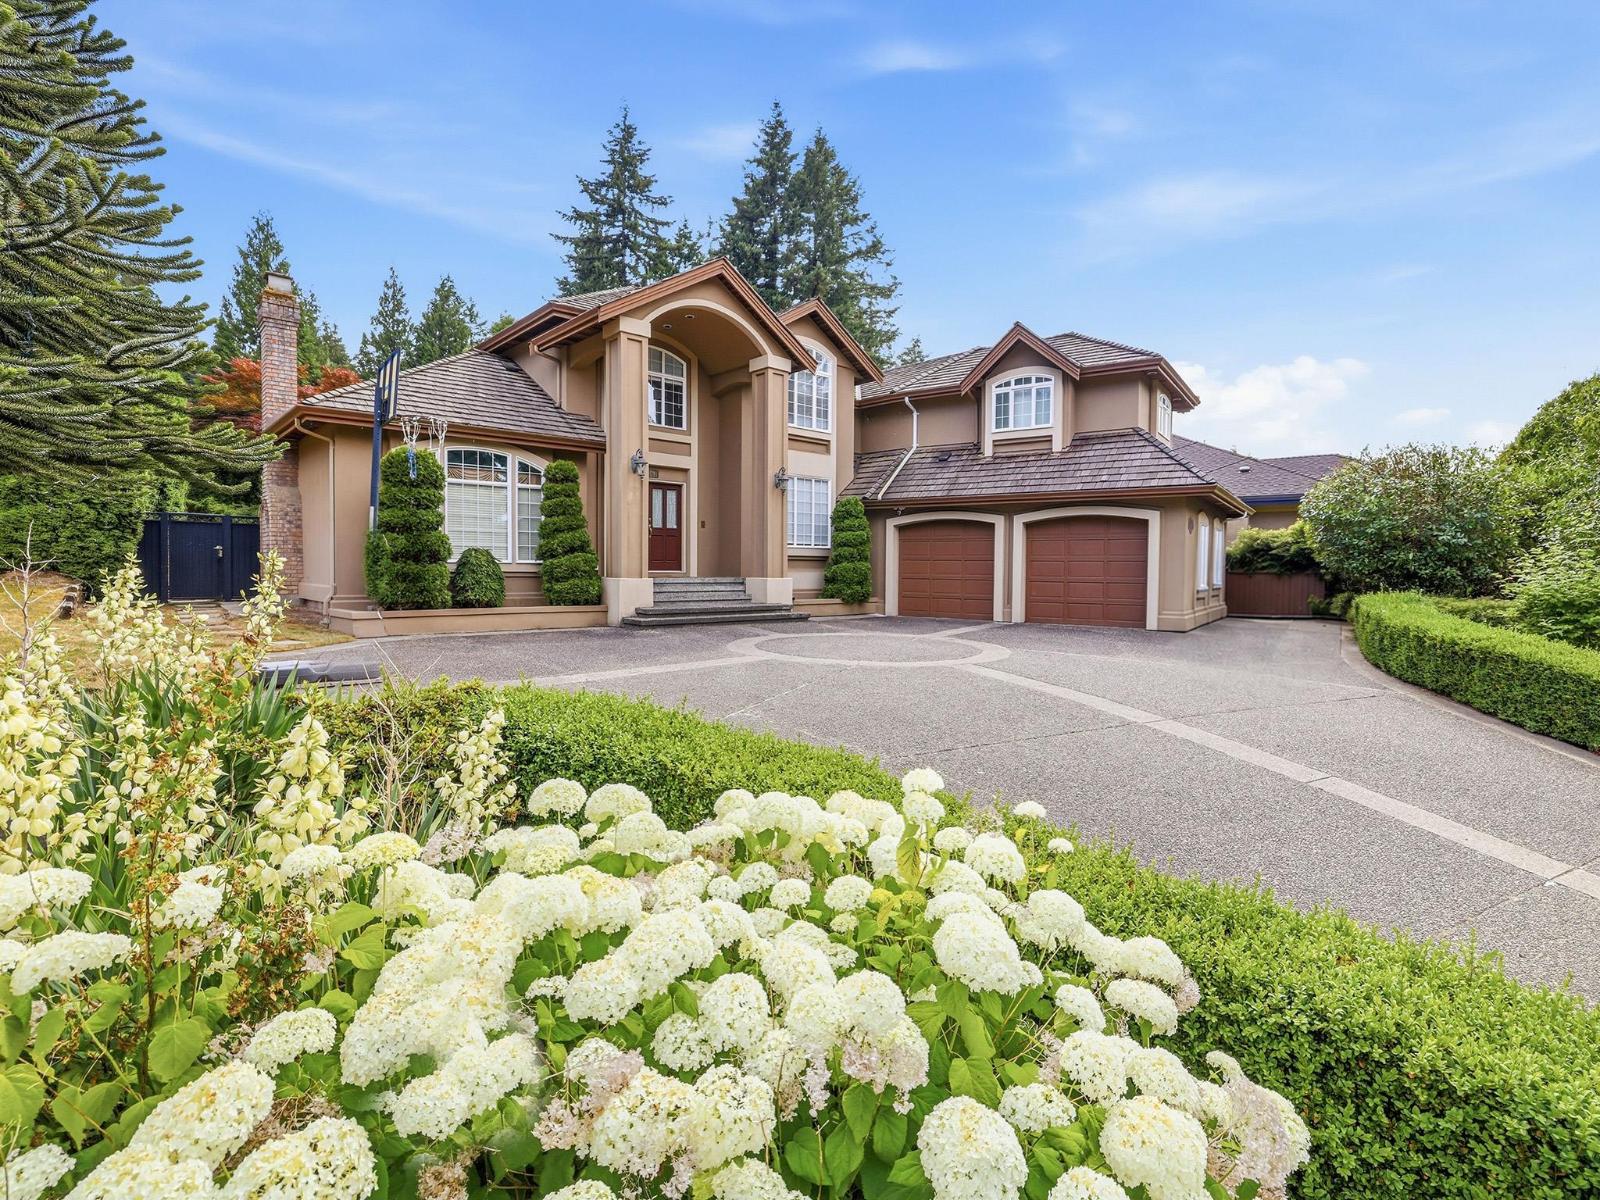
14096 28a Avenue
Surrey, British Columbia
Elgin Park custom-built home on a beautifully maintained property with gated RV parking and a 36' x 20' detached accessory building. A grand foyer with a dramatic wraparound staircase welcomes you into elegant formal living and dining rooms. The gourmet kitchen features WOLF appliances, a large centre island, and a bright eating area that opens to the spacious family room with French doors leading to the private, south-facing backyard with mature landscaping. The main floor offers a versatile den or guest bedroom, while upstairs boasts a recreation room and four spacious bedrooms, including a luxurious primary suite with a spa-inspired ensuite and walk-in closet. Enjoy nearby walking trails, Elgin Corners shopping, cafés, golf courses, top-rated schools, and quick access to Hwy 99. (id:66550)
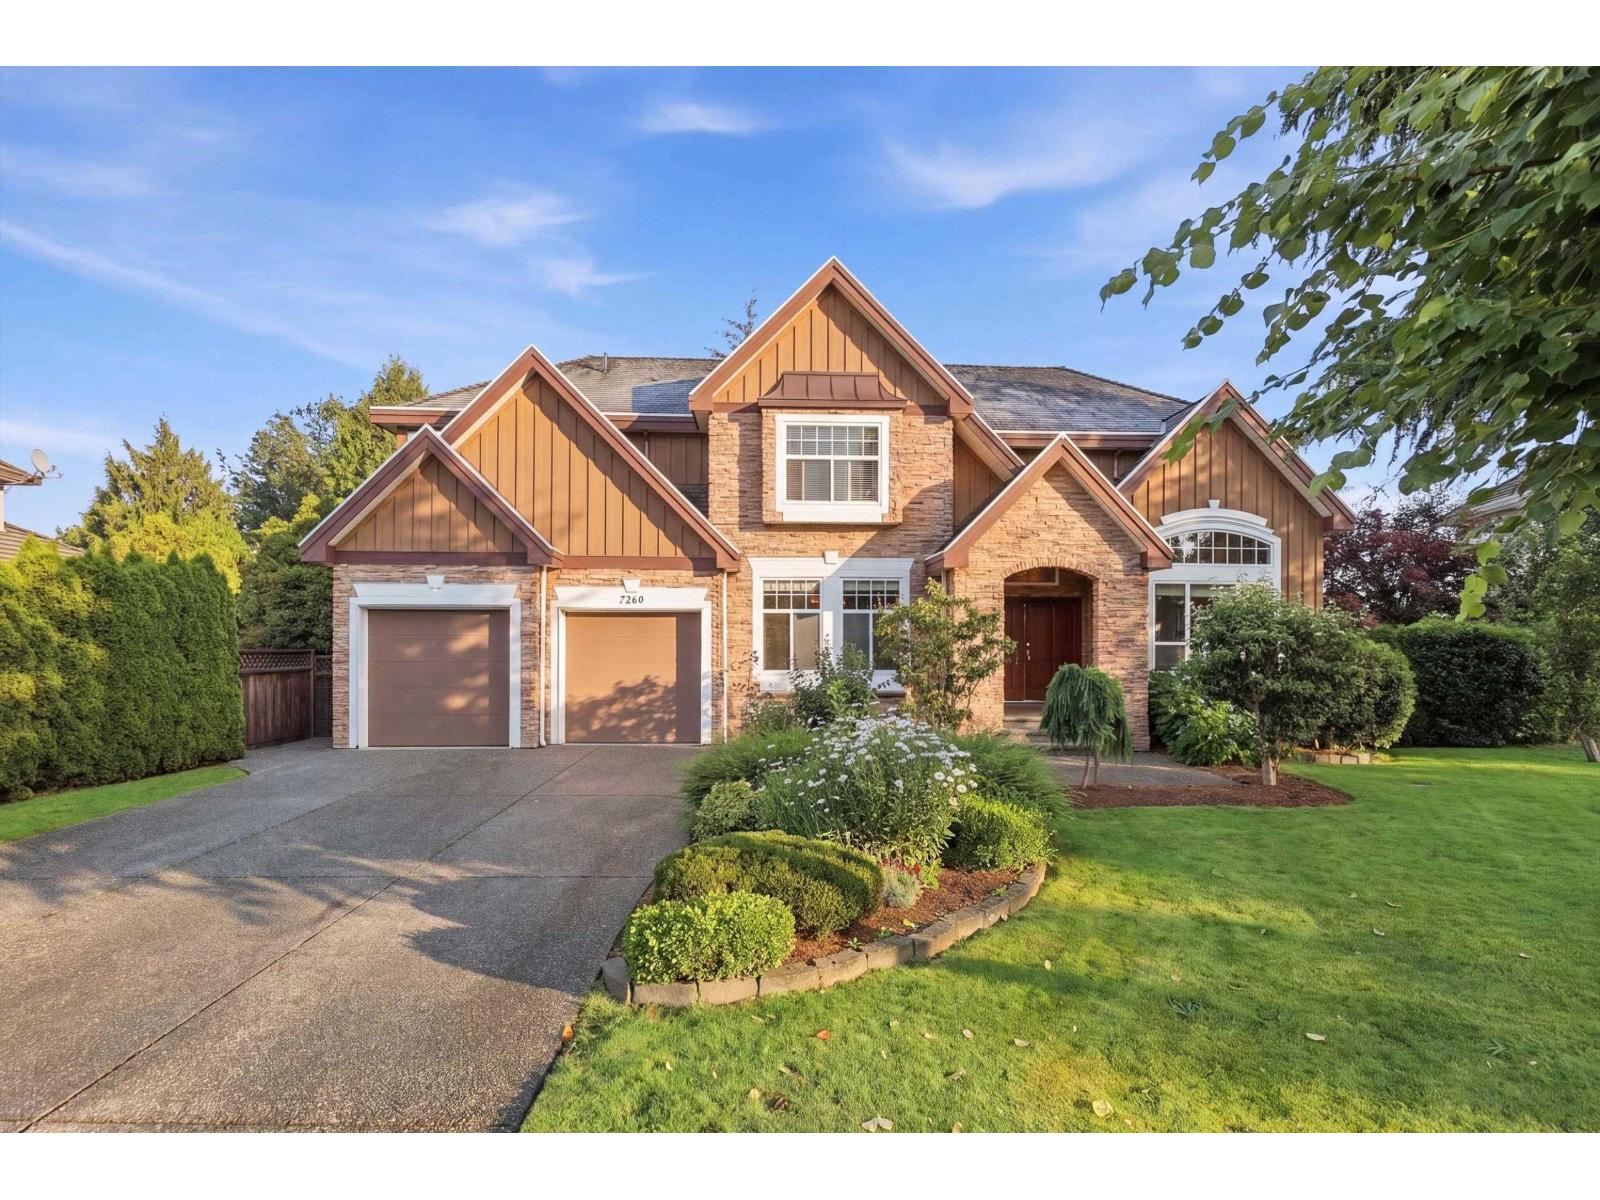
7260 149 Street
Surrey, British Columbia
An exceptional residence in one of Surrey's most prestigious neighbourhoods, approx. 5,020 sq ft over 3 levels. Timeless architecture with stone, stucco, board & batten siding and multi-gabled roof. Breathtaking grand foyer with soaring 18-foot ceilings, an elegant curved staircase with wrought iron spindles, rich maple hardwood flooring, and a solid oak front door formal living room stuns with 14-foot coffered ceilings, a cozy gas fireplace. Chef kitchen with granite counters, stainless appliances and maple cabinetry opening to cedar deck. Upstairs offers a luxurious primary retreat plus three bedrooms. Lower level includes finished legal suite with separate entry. Includes A/C, newer furnace, double garage with parking upto 9 cars, east west lot layout and exceptional outdoor living. (id:66550)
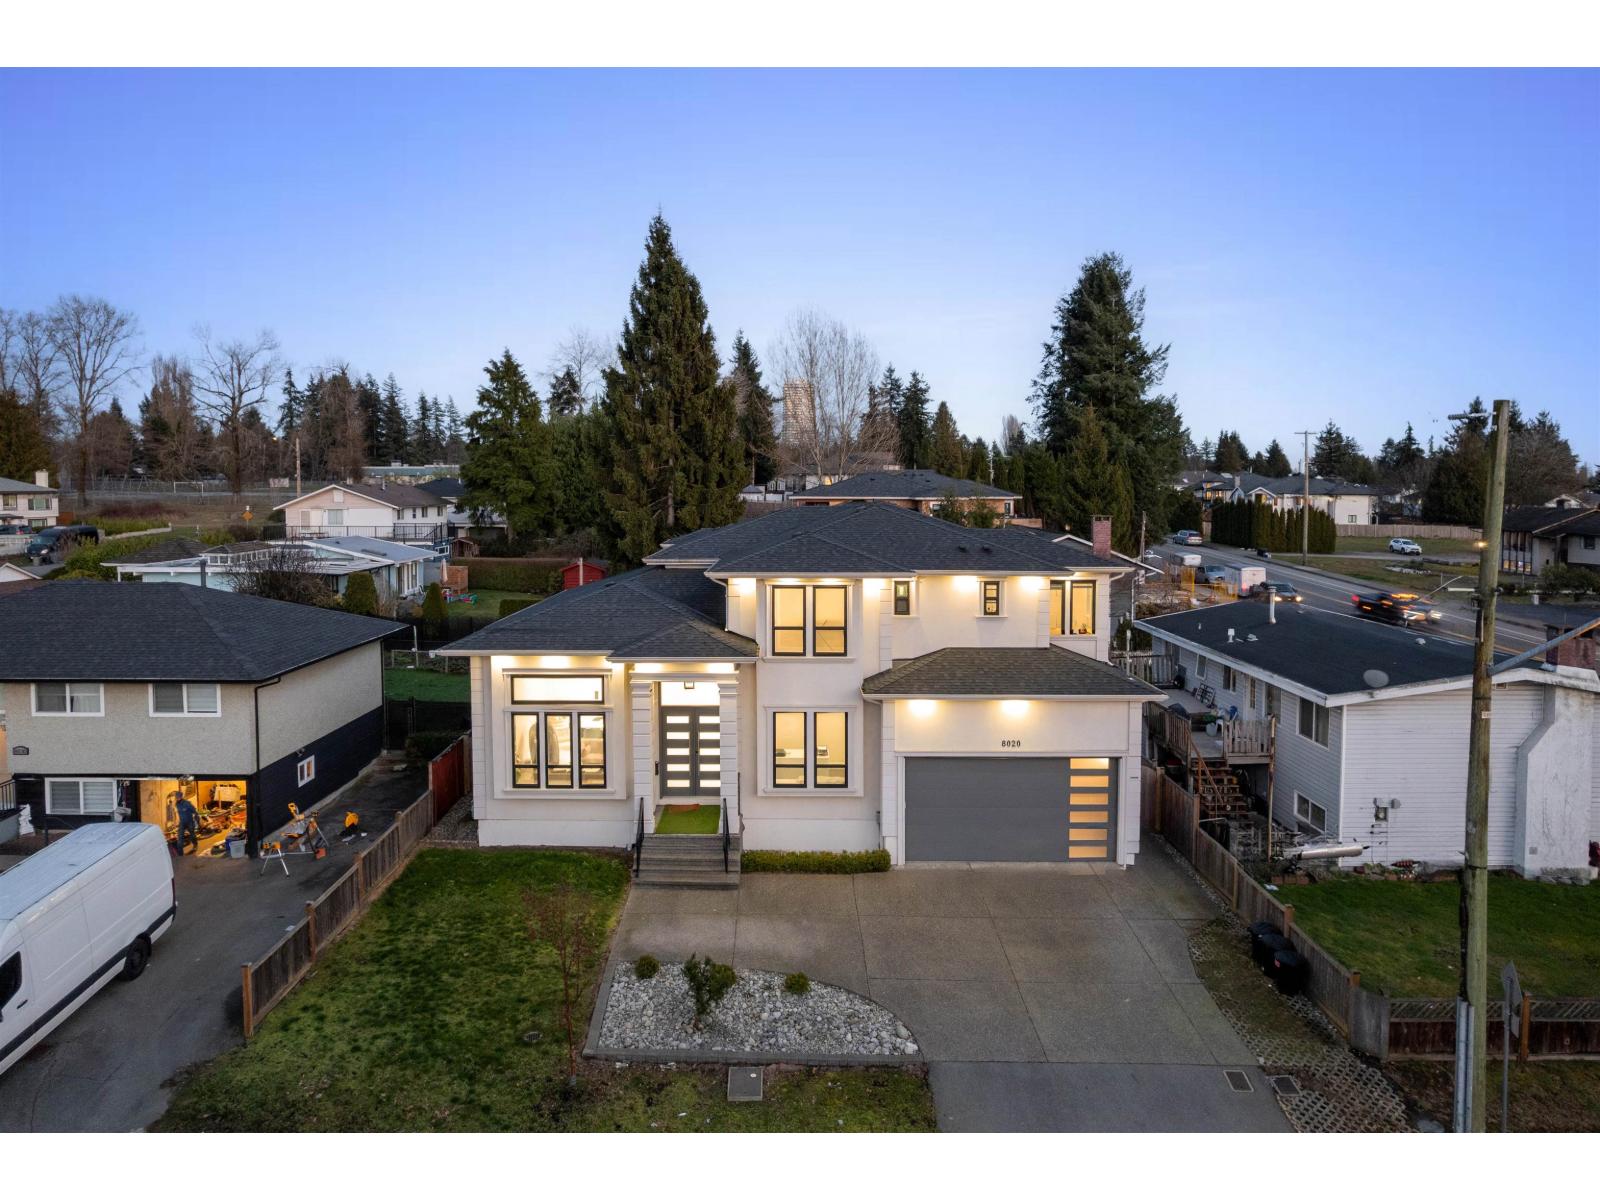
8020 114 Street
Delta, British Columbia
Luxury custom-built home offering 9-bed and 9-bath, located in the prime, family-friendly Scottsdale area of N. Delta. This impressive 2-storey home with basement features 5,332 sq. ft. of well-designed living space on a 7,452 sq. ft. lot. The main floor showcases spacious living and family rooms, a chef-inspired kitchen with premium Sub-Zero appliances, a separate spice kitchen, a bedroom with ensuite, private office, and laundry room. Radiant heating and air conditioning throughout all three levels. Upstairs offers four generously sized bedrooms, each with its own ensuite. The basement includes a large theatre room with wet bar, a legal 2-bedroom suite, with another 2-bed unauthorized suite. Close to schools, parks, and amenities. Open house Sun, July 19th, 3-5pm. (id:66550)
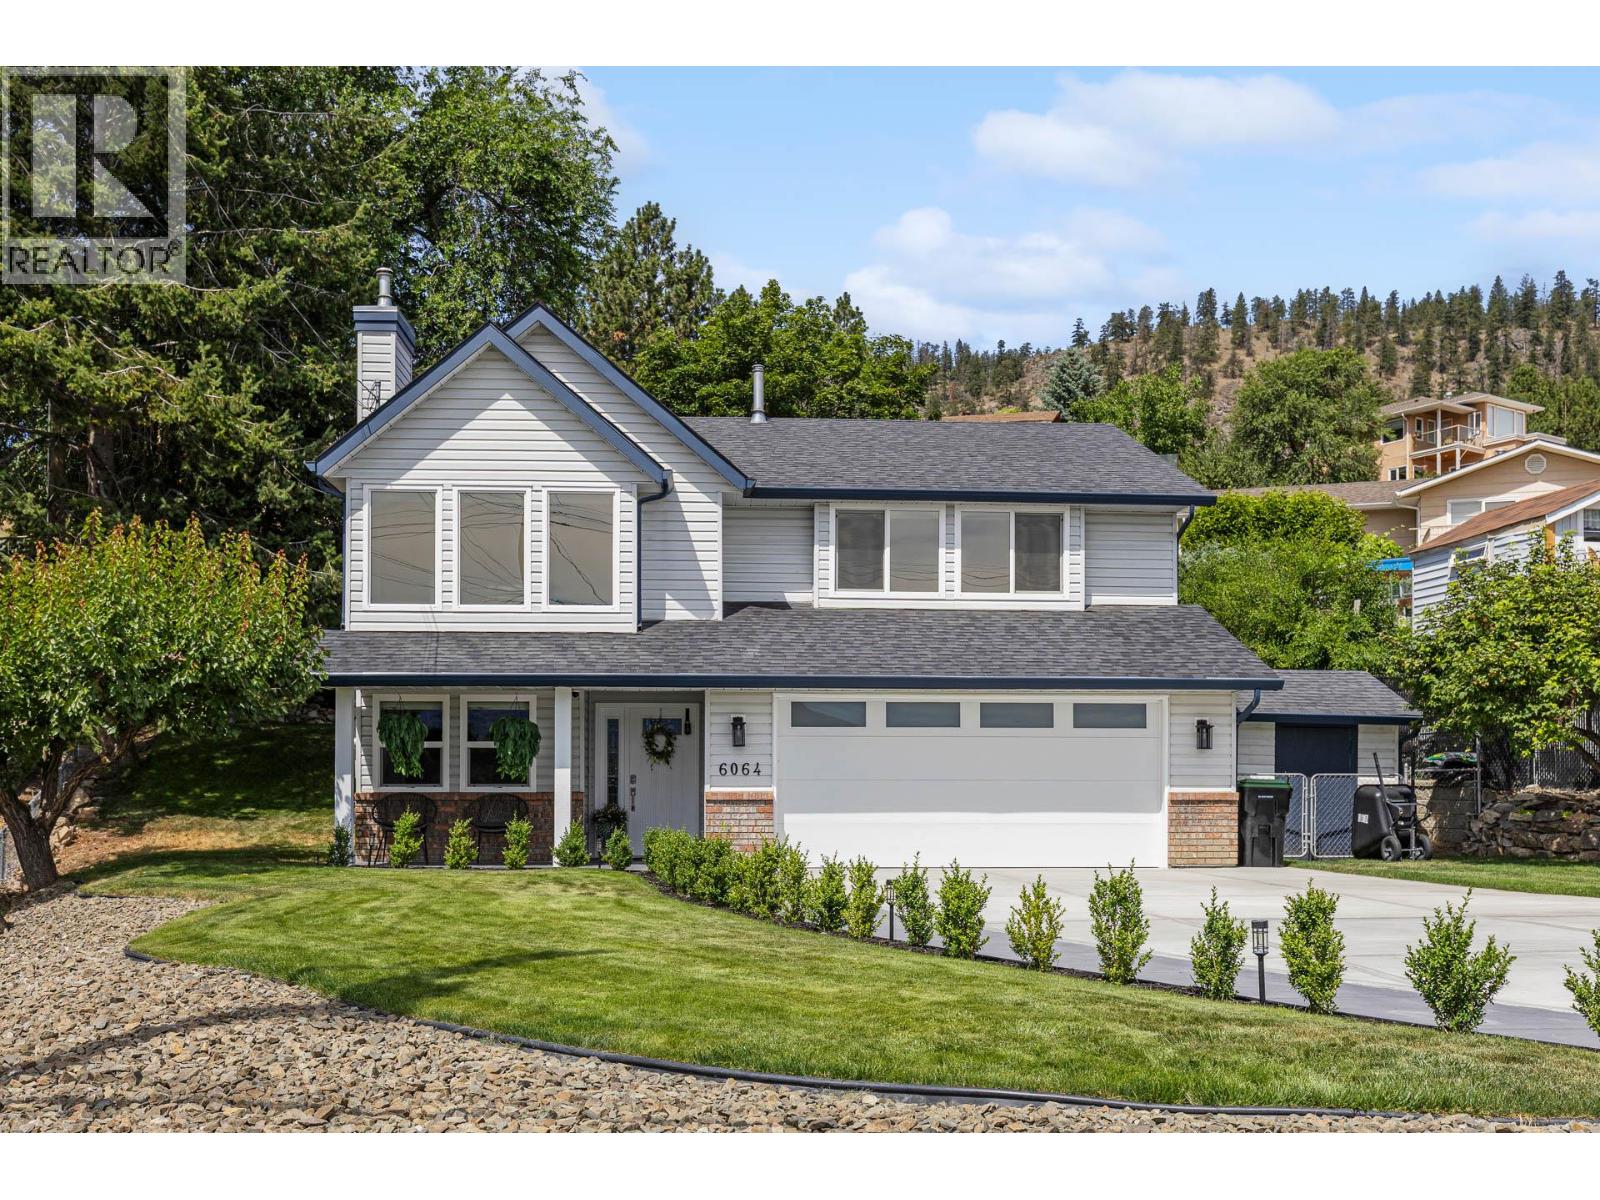
6064 Ellison Avenue
Peachland, British Columbia
Welcome to 6064 Ellison in the heart of charming Peachland! This beautifully renovated lakeview home has been updated from top to bottom, is impeccably maintained, and truly move-in ready. Enjoy picturesque lake views from the bright living room with a cozy fireplace, flowing seamlessly into the dining area and gorgeous kitchen. The chef-inspired kitchen features a large quartz island, stainless steel appliances, gas double oven, beverage cooler, built-in pantry with pull-outs, and overlooks the private backyard with mature gardens, a composite deck, and an apricot and cherry tree. The functional main floor offers three bedrooms, including a spacious primary retreat with a custom walk-in closet and beautifully renovated ensuite (2025). Downstairs you'll find a welcoming family room with a built-in electric fireplace, fourth bedroom, office, full bathroom, and a spacious laundry/mudroom with utility sink. The immaculate garage features new epoxy floors and a built-in workbench, plus there's RV parking. Recent updates include a new A/C, driveway, and full interior repaint (2024), renovated ensuite (2025), plus thoughtful storage solutions throughout. Major renovations completed in 2017 include new windows, PEX plumbing, kitchen and bathroom cabinetry, flooring, and engineered hardwood, interior doors and trim. Simply move in and start enjoying the Okanagan lifestyle! (id:66550)
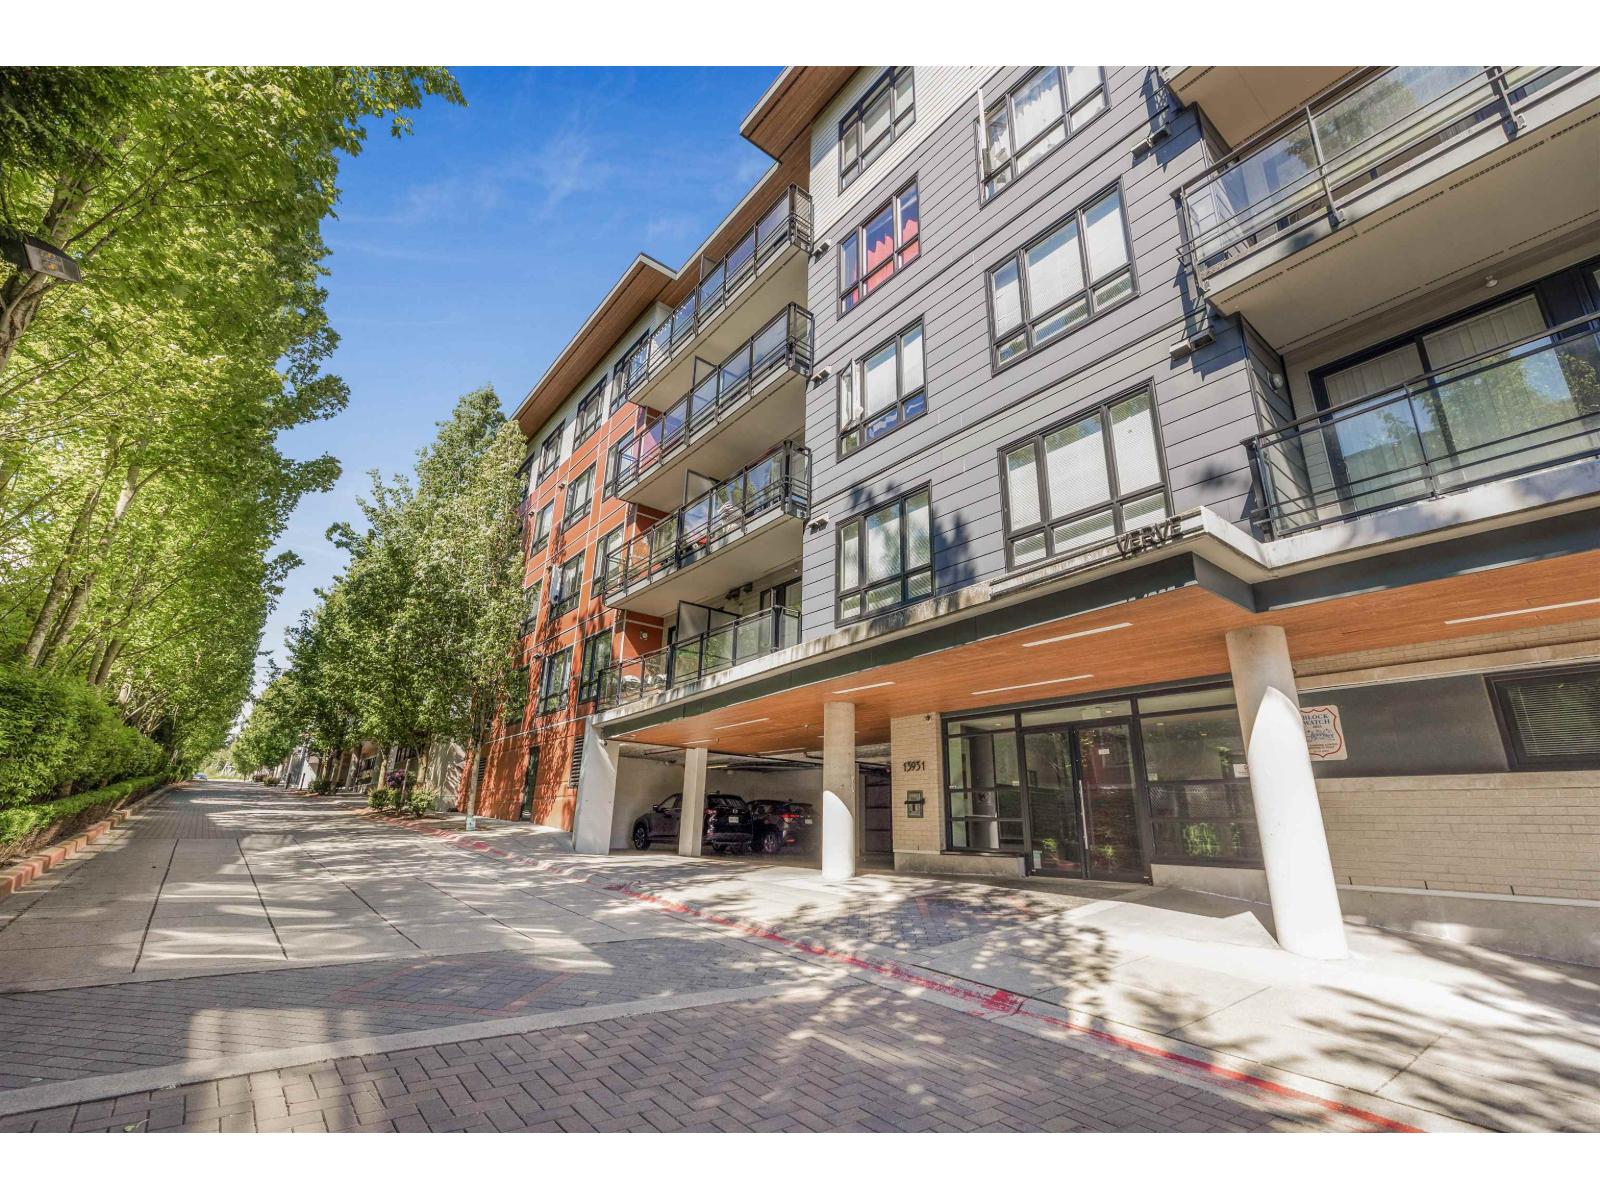
112 13931 Fraser Highway
Surrey, British Columbia
Welcome to Verve! This bright and spacious home features 9-foot ceilings and an open-concept layout designed for both comfortable living and effortless entertaining. The modern kitchen flows seamlessly into the generous living area and out to a private balcony. Offering 2 bedrooms, 2 bathrooms, and a spacious den, this home is ideal for families, professionals, or investors alike. Enjoy contemporary finishes throughout, including stainless steel appliances, quality laminate flooring, and the convenience of in-suite laundry. Residents can enjoy amenities including a gym, party room & guest suite. Conveniently located just steps from King George SkyTrain Station and close to the SFU campus, Central City Shopping Centre, Surrey Memorial Hospital, and Holland Park. (id:66550)
304 5646 200 Street
Langley, British Columbia
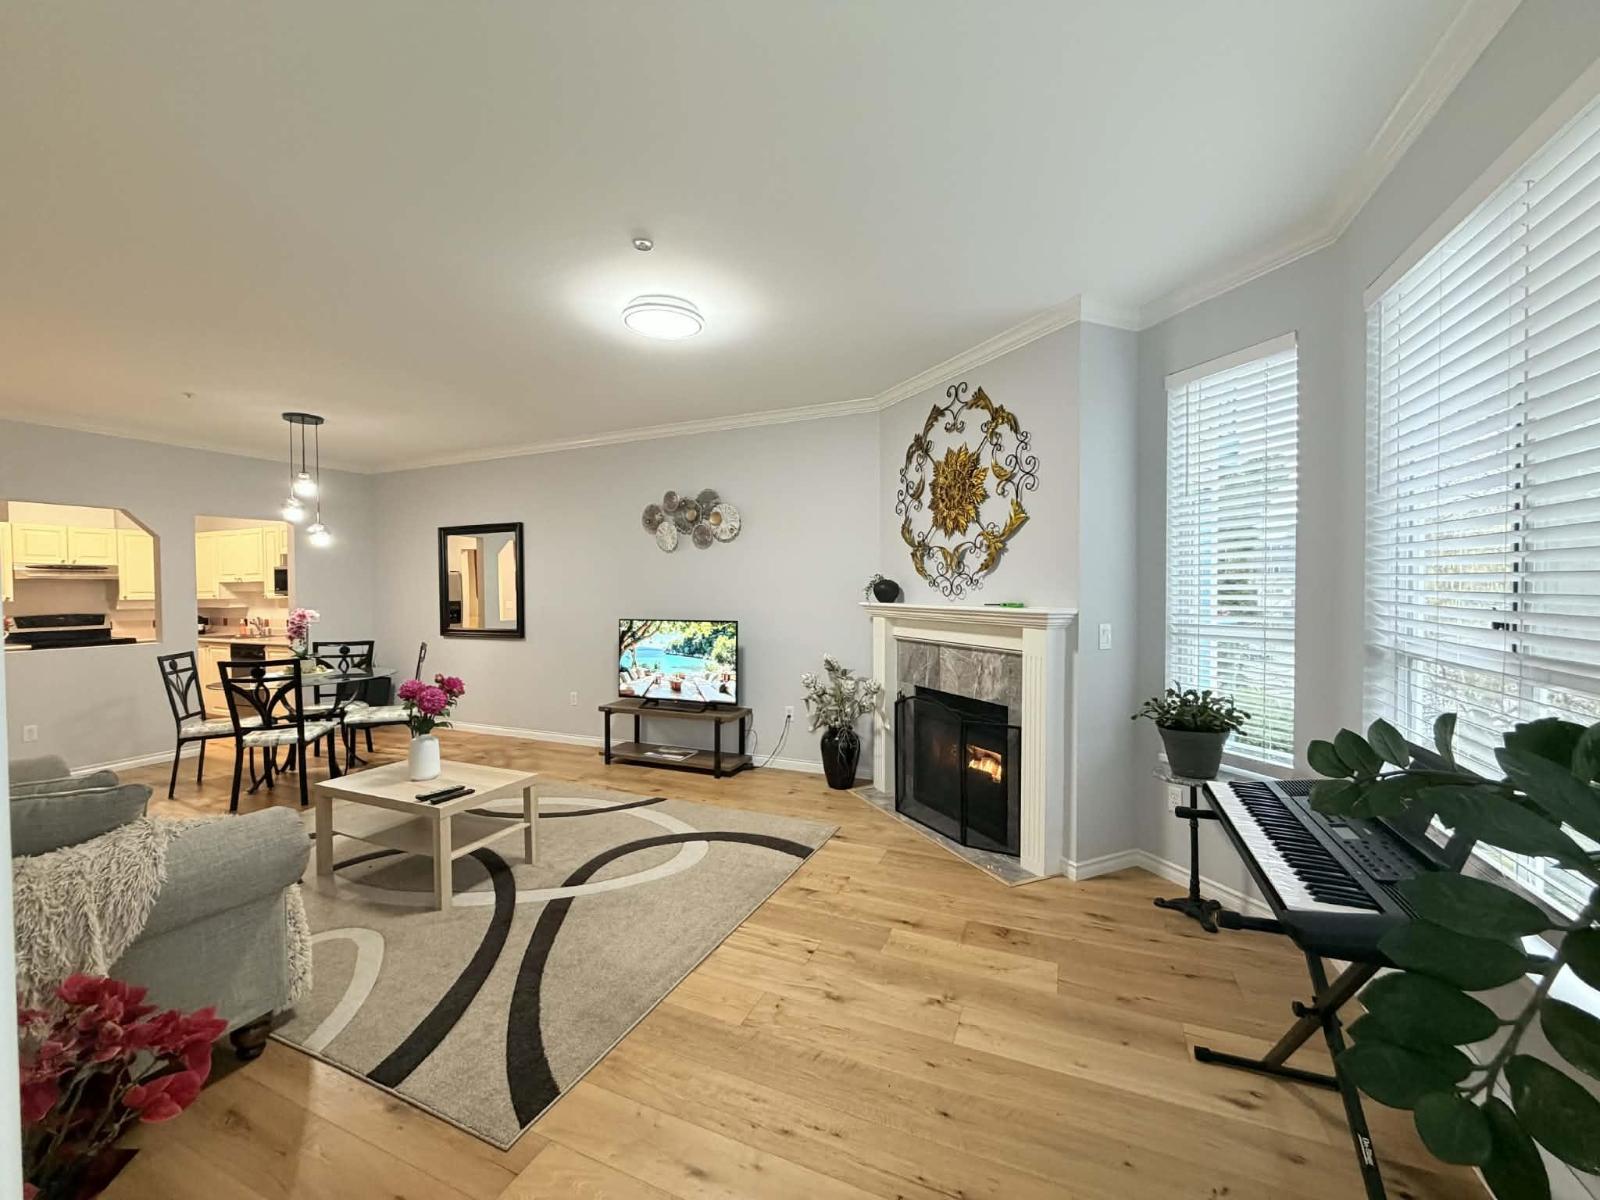
Priced to sell!!! Stunningly renovated 2 bed, 2 bath unit at Cambridge Court - offering 1,182 sq. ft. of modern living just minutes from the upcoming Willowbrook and Langley Centre SkyTrain stations. Featuring new Engineered hardwood flooring, S/S appliances, fresh modern paint and contemporary new light fixtures, a large laundry closet for storage and 1 parking stall. Gas is included in the strata fee! Enjoy seamless indoor-outdoor living with a private balcony accessible from both the living room and Primary Bedroom. This move-in-ready gem offers the comfort of a new home feel with the space you've been looking for. Don't miss it! Open House: July 11 (Sat.) 2 - 4 pm. (id:66550)
103ac Hyde Buker Road
Mission, British Columbia
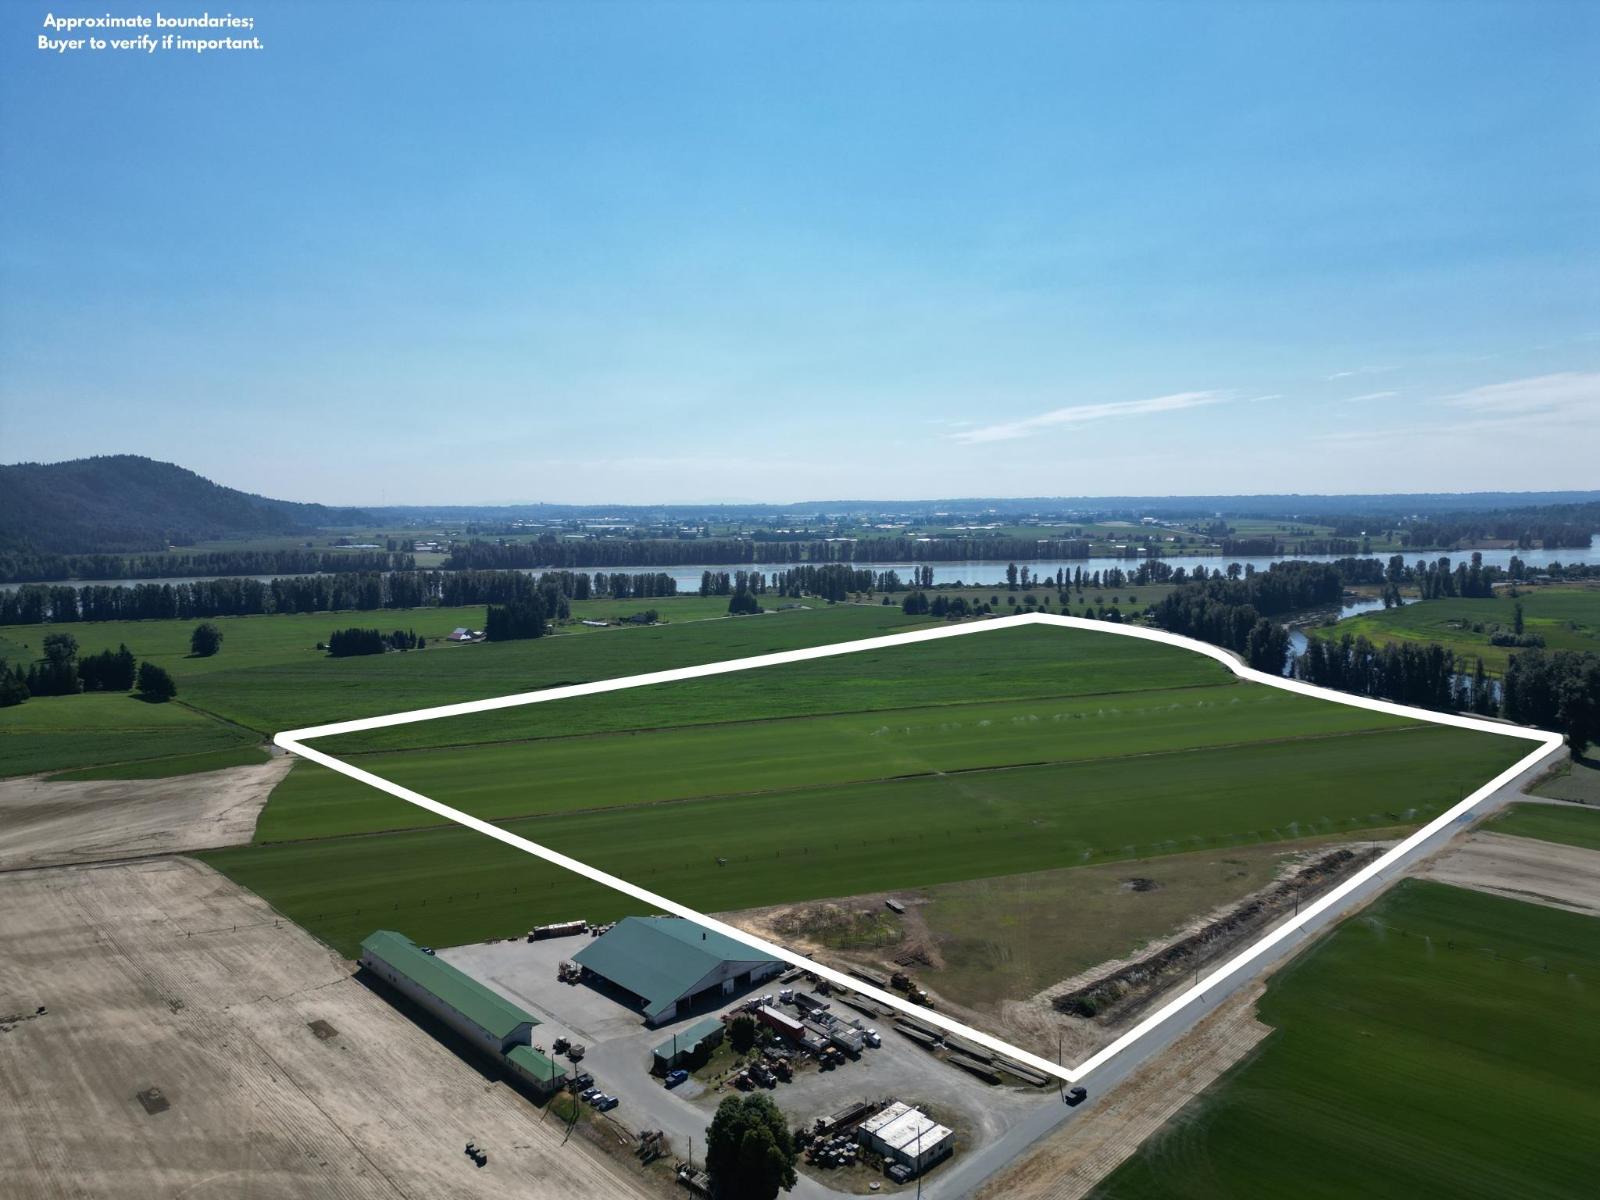
Rare opportunity to acquire 100+ Acres of some of the finest farm land in the Valley. This parcel exceeds 103 acres and is located just 10 minutes east of Mission, 2 min off Lougheed Highway. Meticulously cultivated, the land is fully cleared & well drained, with no creeks, easements, or rights of way. Currently used for sod production, the sandy loam soil offers excellent potential for a wide variety of crops including blueberries. An adjoining 49 acre parcel is also available, making this a rare opportunity for those seeking an even larger holding. The property offers an exceptional setting for a new estate home, dairy facility, equestrian setup, or whatever your vision may be. This is a true blank canvas awaiting your ideas. Properties of this size & quality are truly rare. Call today! (id:66550)
5604 Rodeo Drive
Kamloops, British Columbia
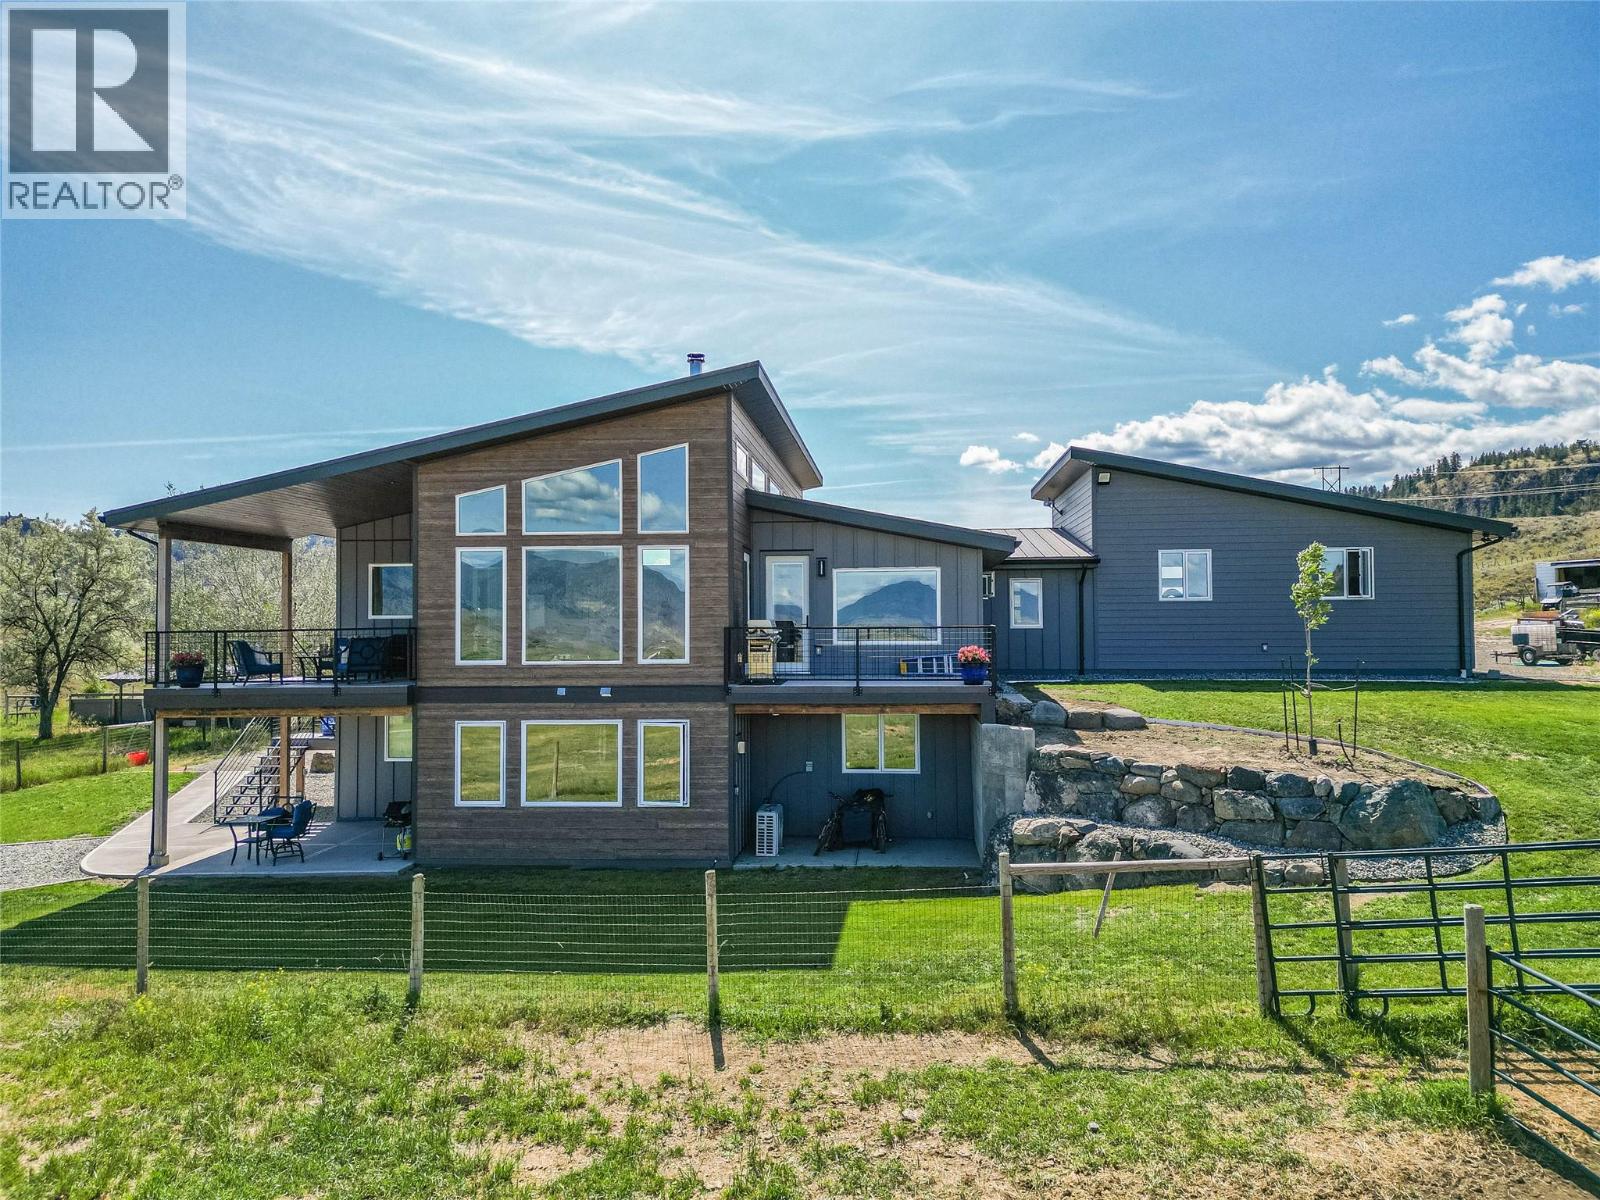
Welcome to Hidden Creek Acres—just ten minutes from town, yet a world away from the everyday. Set on 20 acres of gently rolling pasture with sweeping mountain views, this custom-built home offers a lifestyle that blends modern comfort with thoughtful, efficient design. Built in 2021, the home was designed for year-round comfort and efficiency. Triple-pane windows with additional sun-blocking on the south and west exposures help reduce heat gain in summer while retaining warmth in winter. Heated concrete floors, a natural gas boiler, dual mini-split heat pumps, and enhanced wall insulation work together to improve comfort while helping reduce energy demands. The functional layout includes a private primary suite with its own laundry, a flexible bonus room, and a walk-out two-bedroom suite for rental income or multi-generational living. Outside, a gravity-fed irrigation system waters the fields without pumping, helping reduce energy use and operating costs. The property also benefits from extensive water licences, a newly installed well (November 2025), and infrastructure designed for long-term rural living. Complete with a riding arena, animal pens, a detached two-car shop, sea can storage, a second septic field with RV hookups, and wide-open spaces, Hidden Creek Acres is more than a beautiful acreage—it's a home designed to live comfortably, efficiently, and in harmony with its surroundings. (id:66550)
5604 Rodeo Drive
Kamloops, British Columbia
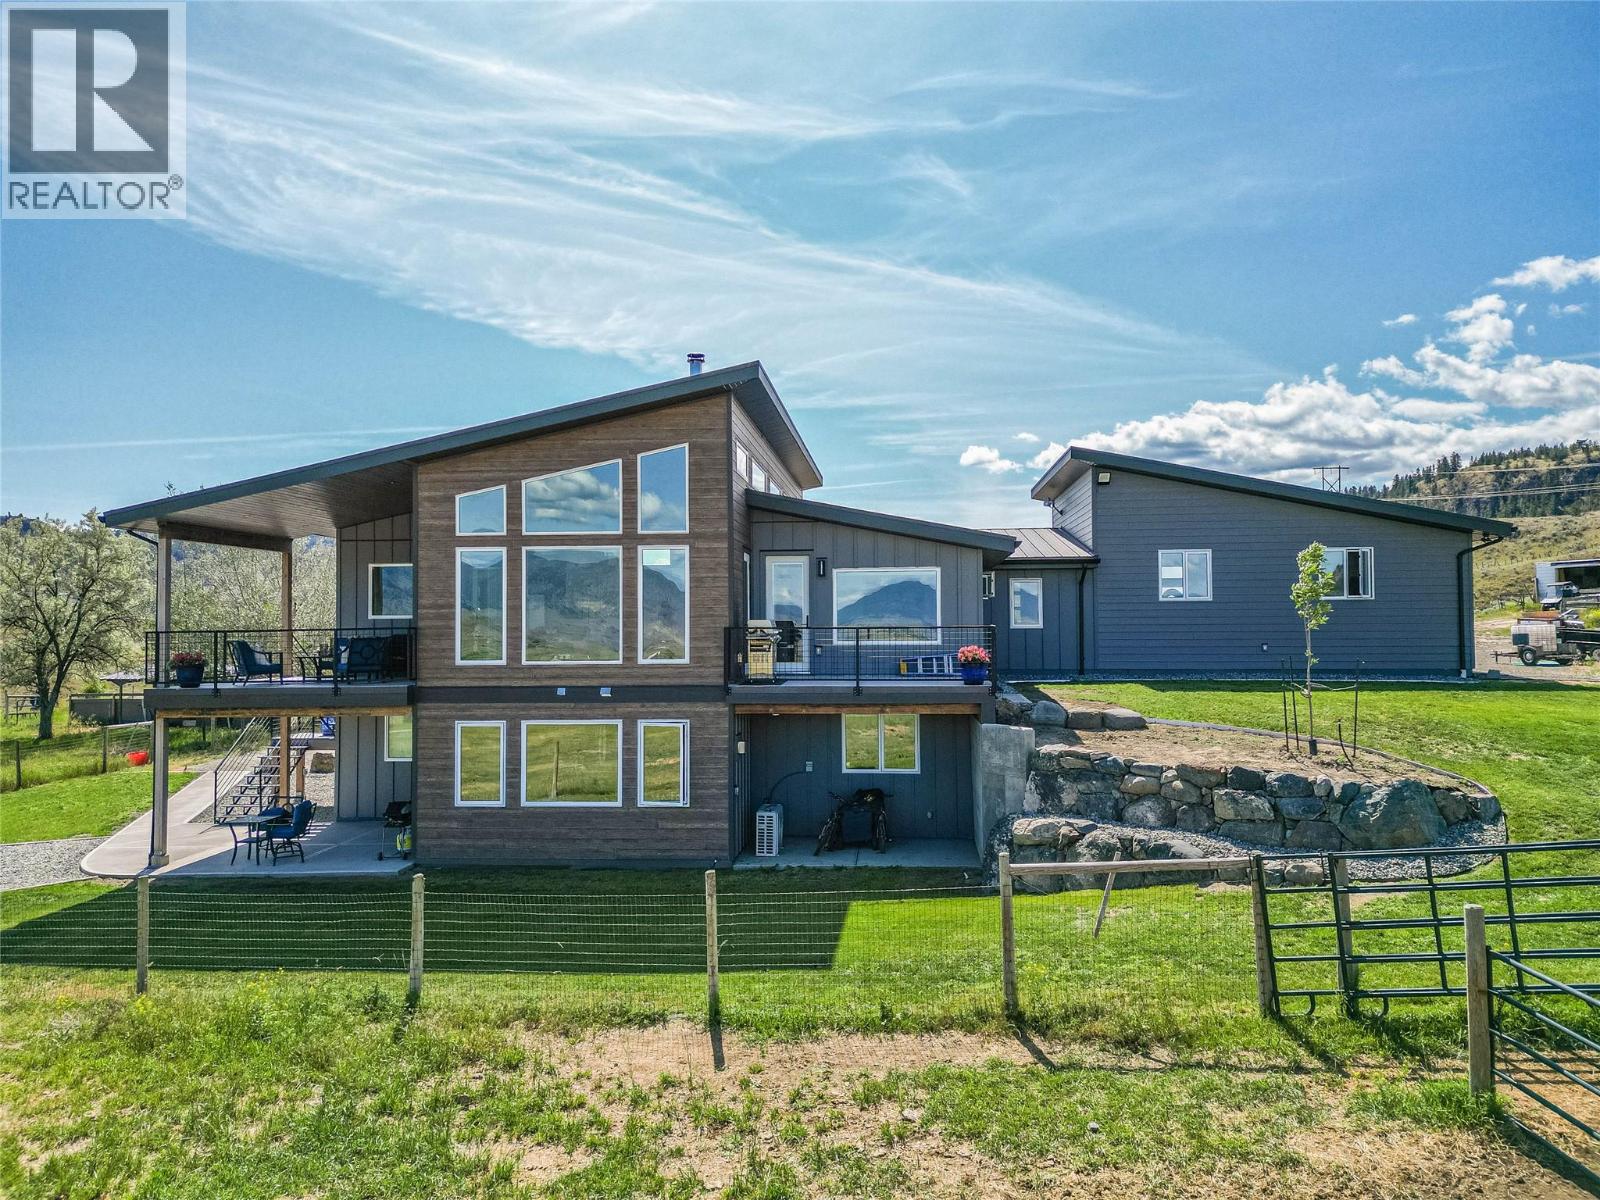
Welcome to Hidden Creek Acres—just ten minutes from town, yet a world away from the everyday. Set on 20 acres of gently rolling pasture with sweeping mountain views, this custom-built home offers a lifestyle that blends modern comfort with thoughtful, efficient design. Built in 2021, the home was designed for year-round comfort and efficiency. Triple-pane windows with additional sun-blocking on the south and west exposures help reduce heat gain in summer while retaining warmth in winter. Heated concrete floors, a natural gas boiler, dual mini-split heat pumps, and enhanced wall insulation work together to improve comfort while helping reduce energy demands. The functional layout includes a private primary suite with its own laundry, a flexible bonus room, and a walk-out two-bedroom suite for rental income or multi-generational living. Outside, a gravity-fed irrigation system waters the fields without pumping, helping reduce energy use and operating costs. The property also benefits from extensive water licences, a newly installed well (November 2025), and infrastructure designed for long-term rural living. Complete with a riding arena, animal pens, a detached two-car shop, sea can storage, a second septic field with RV hookups, and wide-open spaces, Hidden Creek Acres is more than a beautiful acreage—it's a home designed to live comfortably, efficiently, and in harmony with its surroundings. (id:66550)