
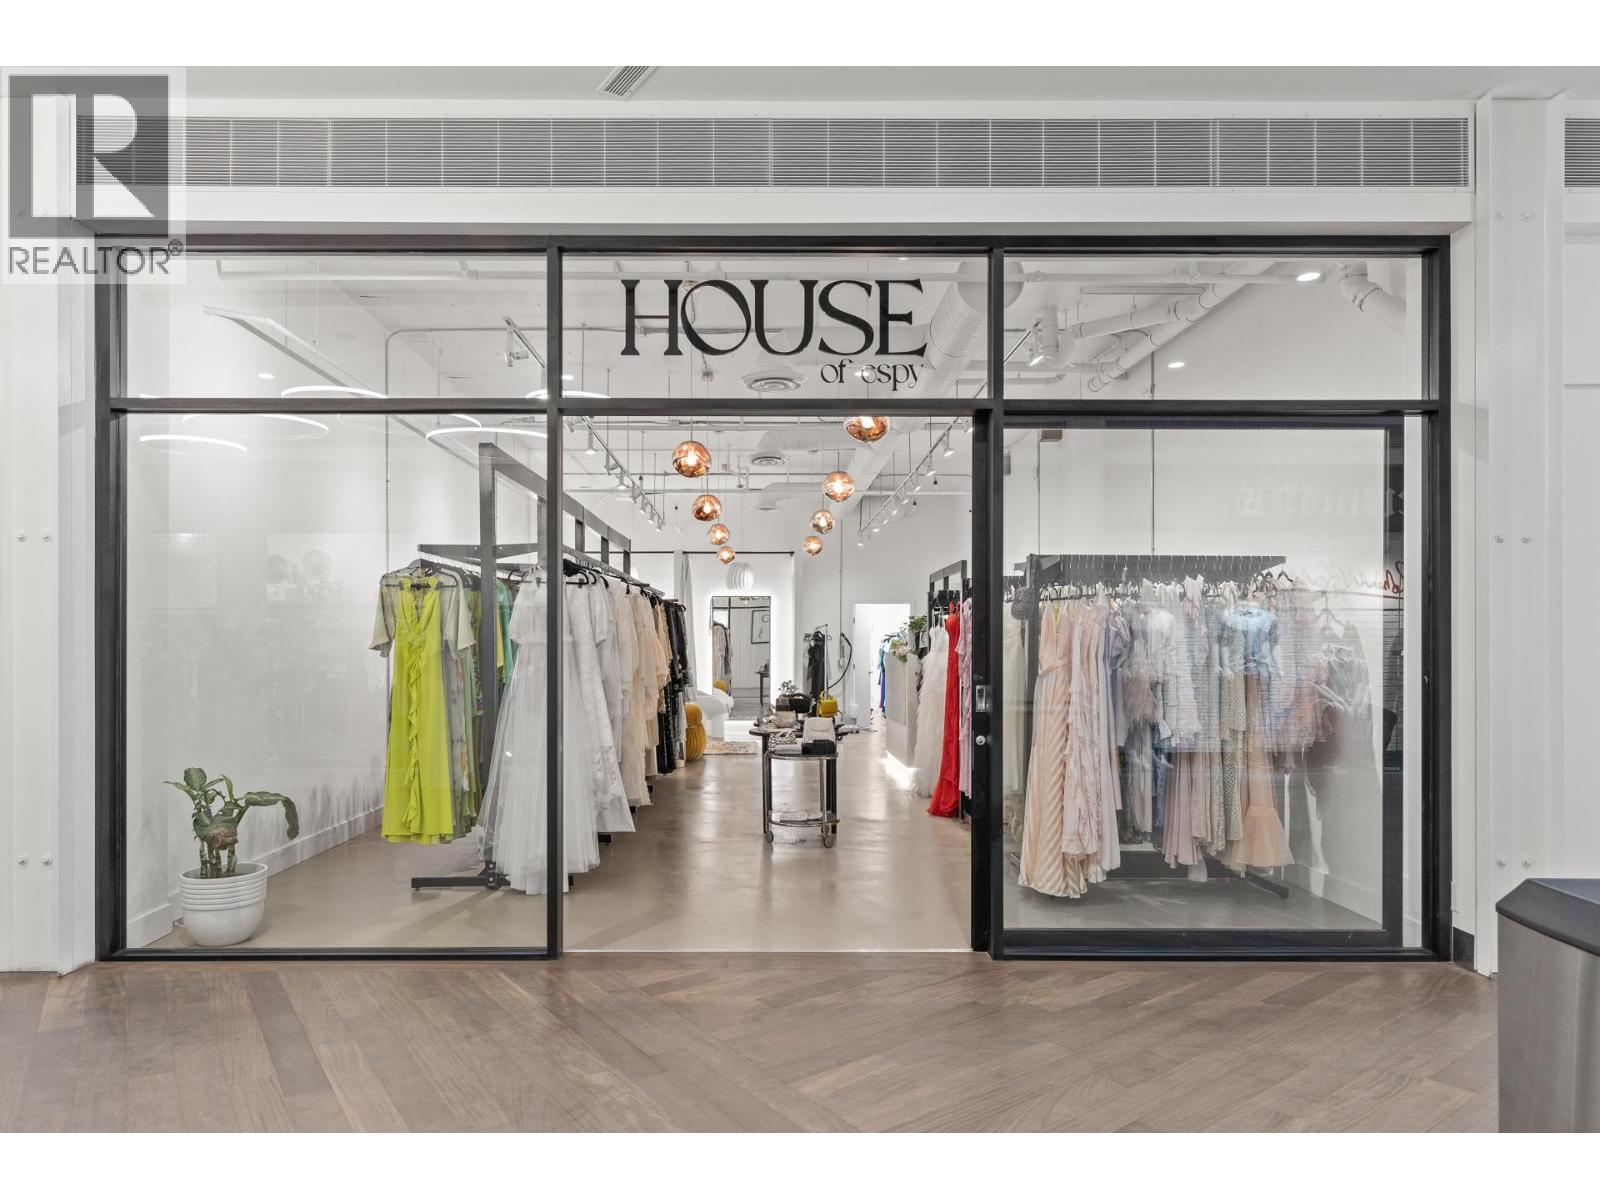
565 Bernard Avenue Unit# 13
Kelowna, British Columbia
Prime Retail Opportunity – 954 SF in The District on Bernard, Downtown Kelowna Address: 565 Bernard Avenue, Unit 13, Kelowna, BC Position your business at the heart of Kelowna’s vibrant downtown core. This 954 SF retail unit offers an exceptional opportunity...Turnkey Retail Layout: Featuring two stylish fitting rooms and a dedicated rear storage area, this space is designed for operational efficiency and customer comfort...High Exposure Location: Benefit from constant pedestrian and vehicle traffic generated by the dynamic tenant mix within The District and surrounding businesses...Modern, Urban Aesthetic: Clean lines, ample natural light, and contemporary finishes create an inviting retail environment...On-Site Parking: Dedicated customer parking ensures easy accessibility, boosting convenience and sales opportunities... Main Floor Washrooms: Shared facilities provide added customer and staff convenience. Expansion Potential: Flexible Growth Options: Combine with adjacent Unit 14 (1433) to expand your footprint to a total of 2,387 SF — perfect for growing businesses seeking scalability. NNN $13.12 PSF...HVAC + Utilities $3.07 PSF (id:66550)
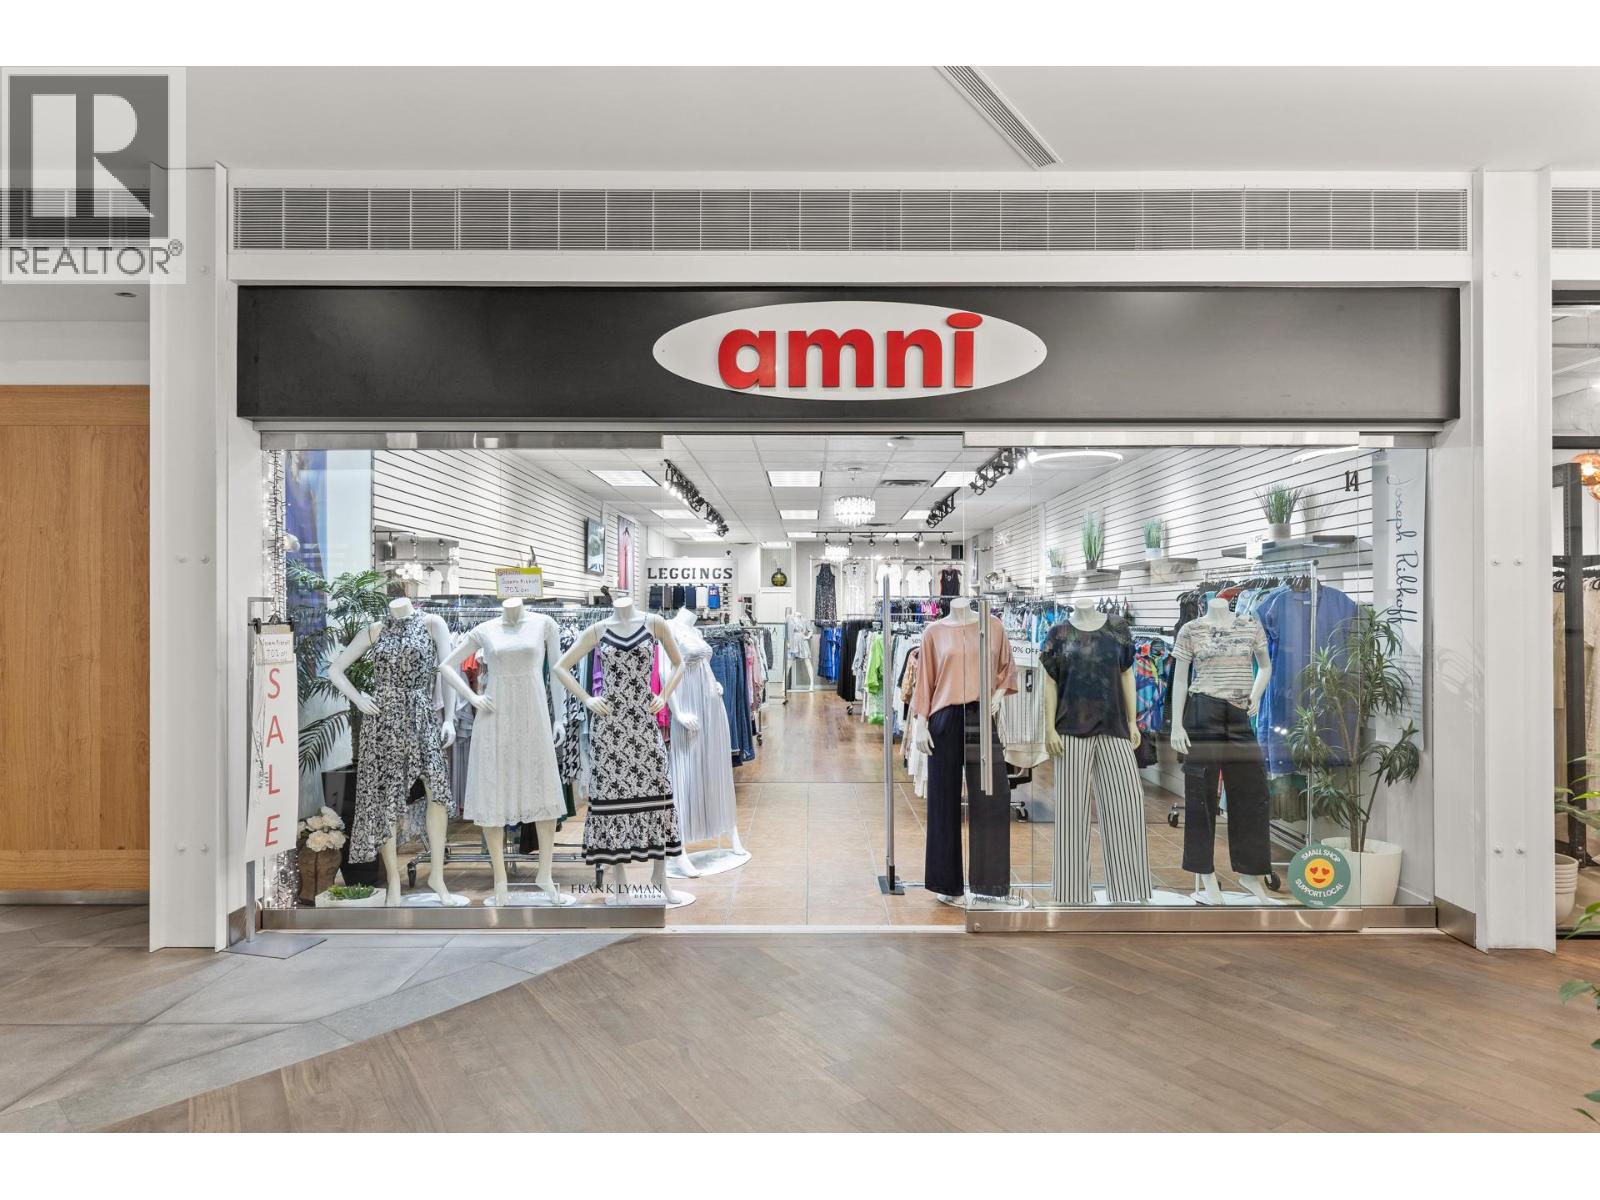
565 Bernard Avenue Unit# 13/14
Kelowna, British Columbia
Prime Downtown Kelowna Retail Space – 2,387 SF Available at The District on Bernard Address: 565 Bernard Avenue, Units 13 & 14, Kelowna, BC Offering a combined 2,387 SF of prime retail space,(954 SF + 1433SF). Flexible Layout: Featuring a bright, open floor plan with soaring ceilings, two stylish fitting rooms, rear storage area, and a built-in private washroom — ready to adapt to a variety of retail or service concepts...Clean architectural lines, abundant natural light, and contemporary finishes create an inviting and professional environment... High Exposure Location: Benefit from constant pedestrian and vehicle traffic generated by the dynamic tenant mix Tommy Guns, Gameday, Post office and more.. On-Site Parking: Dedicated customer parking enhances accessibility and encourages increased foot traffic... Main Floor Washrooms: In addition to the private washroom, shared facilities offer further convenience for staff and customers. Ideal For: Clothing boutiques, Wellness and fitness concepts, Specialty retail, Sports nutrition, Lifestyle brands, Service-oriented businesses, CAM + Property Taxes: $13.12 PSF (id:66550)
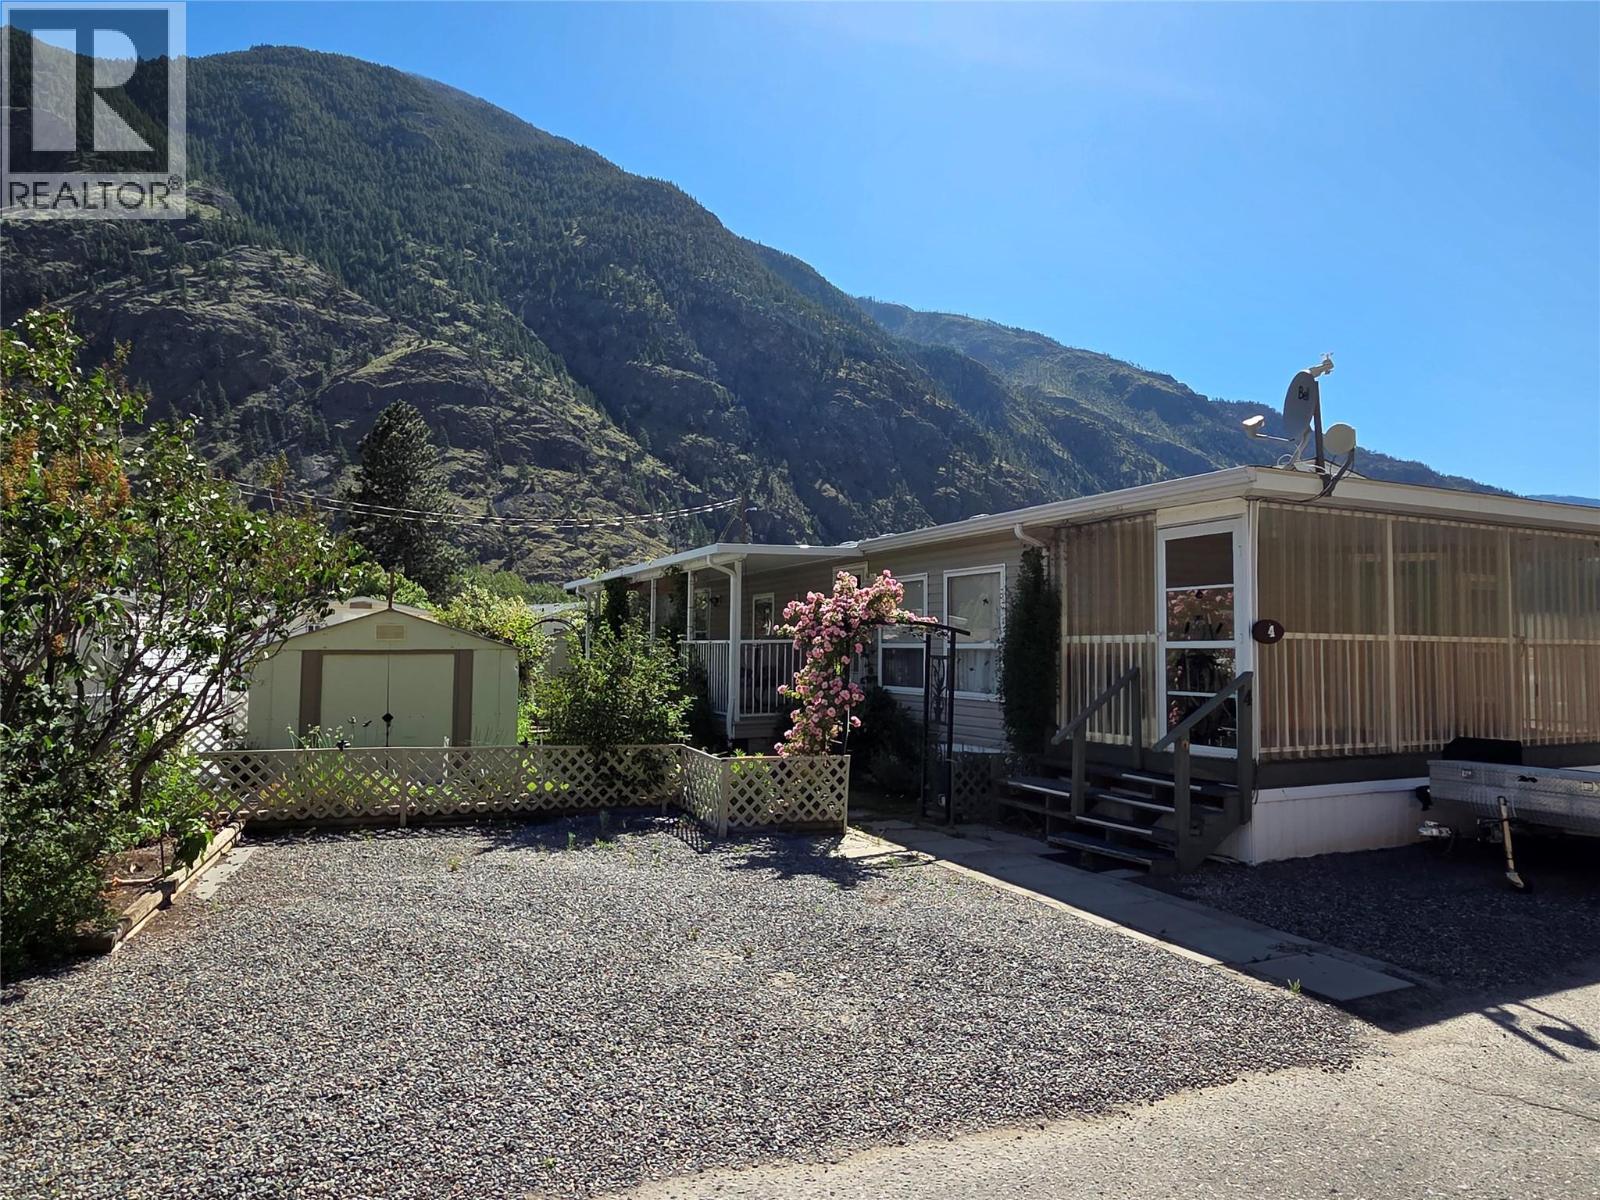
3455 Highway 3 Unit# 4
Keremeos, British Columbia
Welcome to Riverside Estates, a 55+ community located along the Similkameen River, only 5 minutes west of Keremeos. 3 bed 2 bath 2007 manufactured home built by Moduline. It features an enclosed front porch (with removable panels), covered side deck, 3 storage sheds, irrigation set on timers, and fenced yard for pets. Inside you'll enjoy open concept living through the kitchen and living room, and skylights to add natural light. Electric furnace and central A/C, with exterior Talius blinds to stay cool during those warm summer months. Pad rent of approx $410/month includes water, sewer and snow removal. Garbage paid to RDOS. Measurements are approximate. (id:66550)
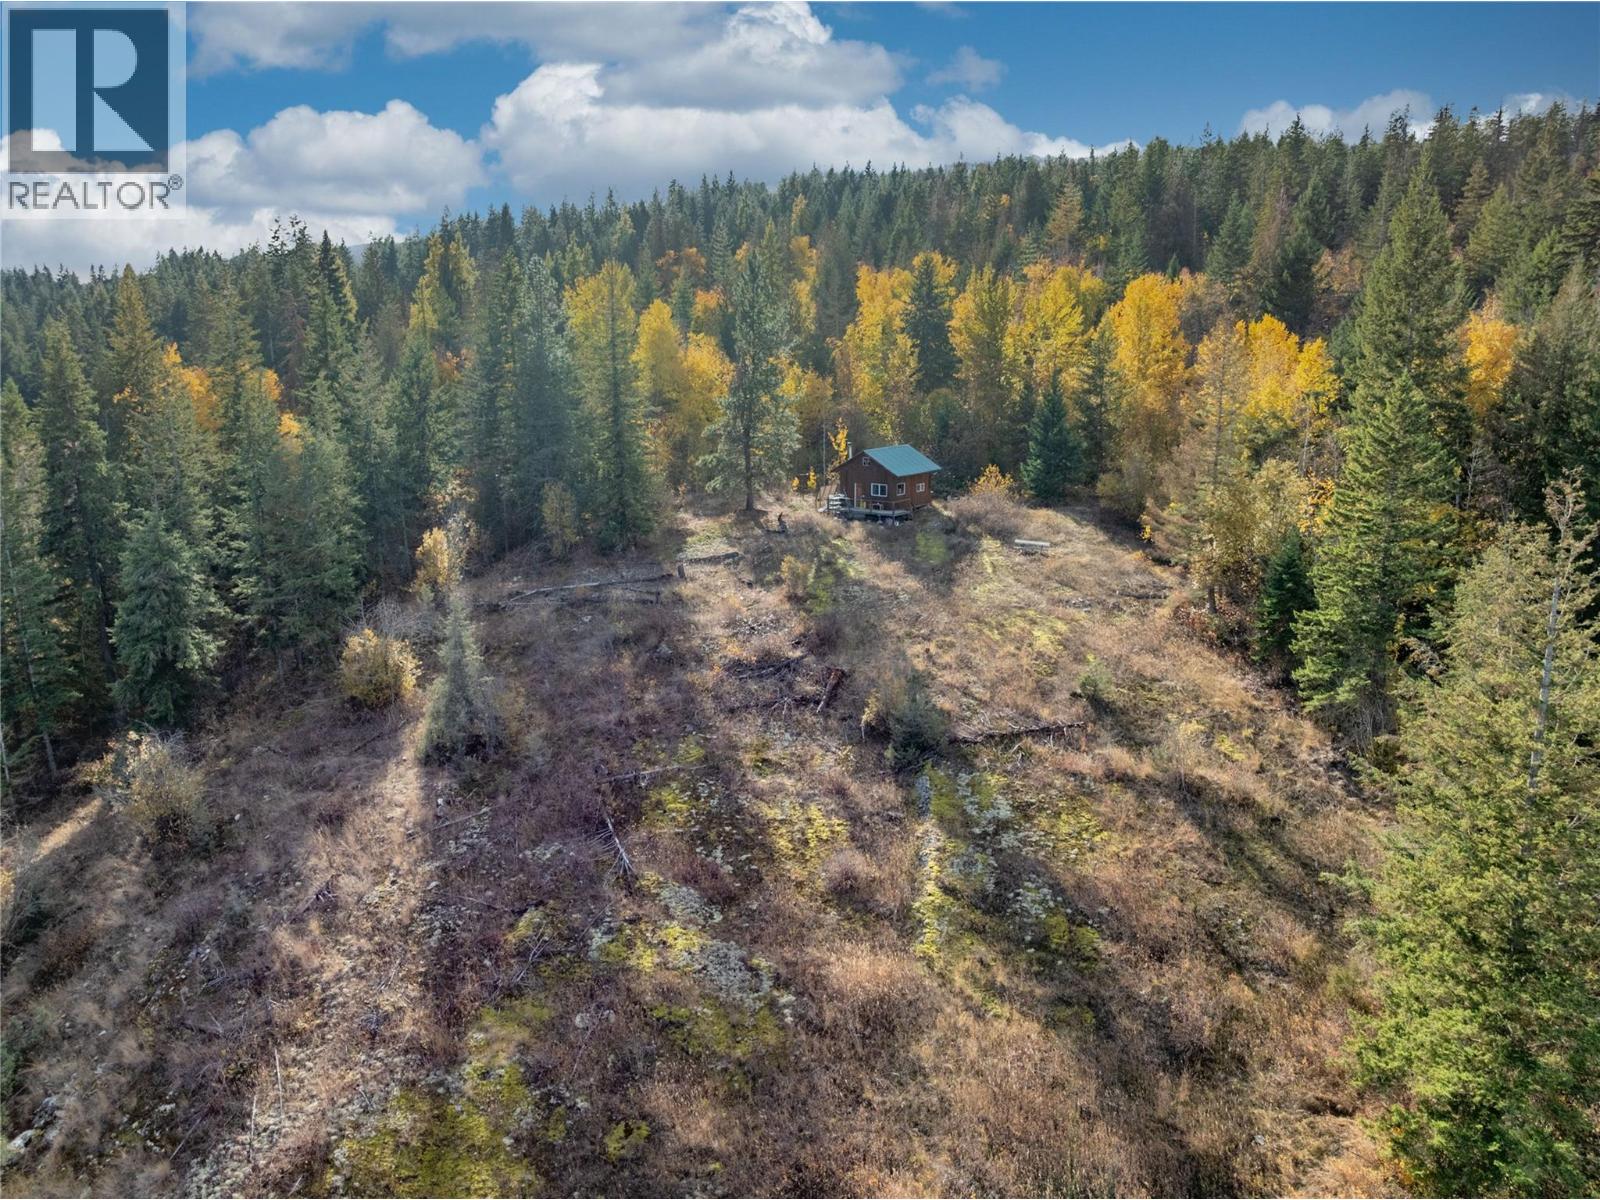
150 Crossridge Road Lot# Pl 2
Enderby, British Columbia
Welcome to your new acreage presale opportunity on Crossridge Road, a rural subdivision where space, privacy, and breathtaking views come together. Nestled in the hills above Enderby, each five-acre Country Residential lot offers sweeping views of the valley and the iconic Enderby Cliffs. With Country Residential zoning that permits single-family or two-family homes and light agricultural use, you’ll have the freedom to build your dream home, shop, or even a small hobby farm. Each parcel provides ample space to design your ideal lifestyle, from a modern rancher with a panoramic deck to a secluded retreat surrounded by evergreens. Located just minutes from downtown Enderby and a short drive to Salmon Arm and Vernon, this acreage combines the peace of rural living with convenient access to amenities, schools, and recreation. The subdivision will be serviced to RDNO standards, with hydro and utilities at the lot line and paved road access upon completion. Titles are anticipated once final construction and approvals are complete, with presales now available. Contact your local agent for a full information package. Experience the freedom to live, build, and grow the way you’ve always envisioned, surrounded by nature and stunning views. (id:66550)
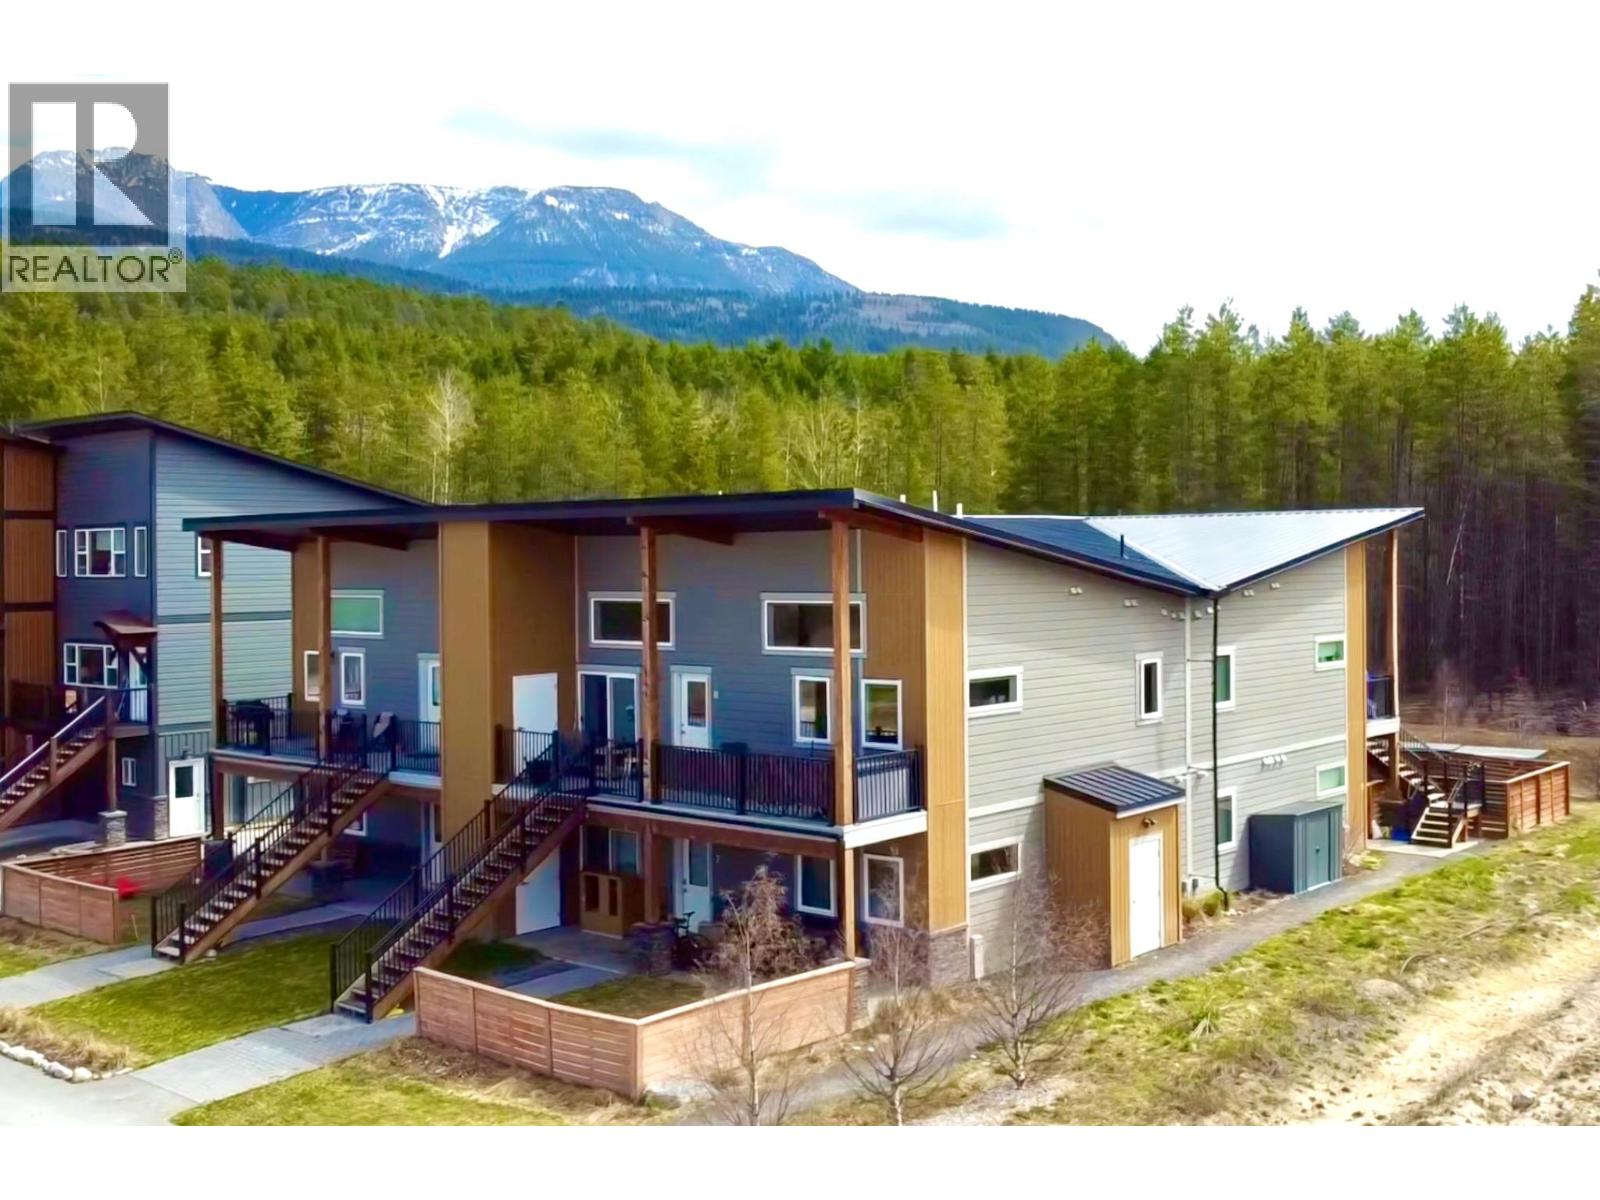
1512 Granite Drive Unit# 11
Golden, British Columbia
This top-floor unit, just 4 years old, offers stunning views of the Purcell Mountains and Kicking Horse Mountain Resort. The bright, open-concept 2-bedroom, 2-bathroom home features vaulted ceilings and large windows that fill the space with natural light. Quality finishings include granite countertops, tile and engineered hardwood flooring, GE Profile appliances, and ceiling fans for year-round comfort. Step out onto the spacious elevated deck to take in the incredible mountain views, complete with a private storage locker. Additional storage is available with a 4x8 unit located at the rear of the building. Ideally located just steps from the Sky Bridge, as well as nearby trails, Canyon Ridge Park, and a playground, this home is perfect for outdoor enthusiasts. Situated in the desirable Canyon Ridge neighbourhood, you’ll enjoy a peaceful setting while still being close to all the amenities of Golden. An excellent opportunity for a starter home, investment property, or mountain getaway. (id:66550)
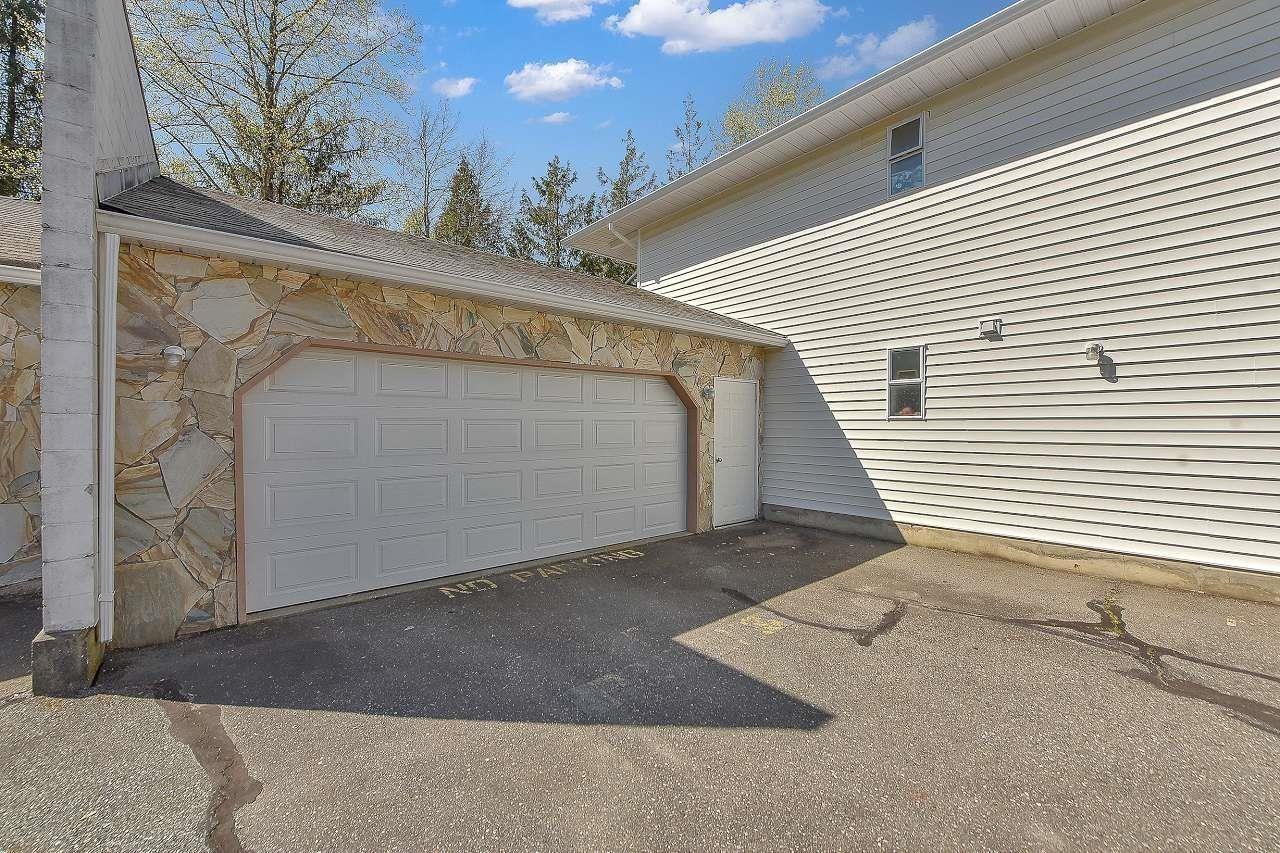
204 7156 121 Street
Surrey, British Columbia
Welcome to the highly sought-after Glenwood Village, a 55+ gated community. This bright and spacious upper corner unit features a generously sized kitchen and family room, large bedrooms, vaulted ceilings, and two inviting decks to enjoy your morning coffee or evening unwind. The primary bedroom includes a large ensuite with a walk-in shower and a spacious walk-in closet. The home is equipped with hot water heating, a newer washer, and updated flooring. Enjoy secure covered parking with visitor parking conveniently nearby. Just a short walk to transit, shopping, cinema, and the library. The well-managed complex offers RV parking, a recreation centre, guest suite, and on-site mailboxes. (id:66550)
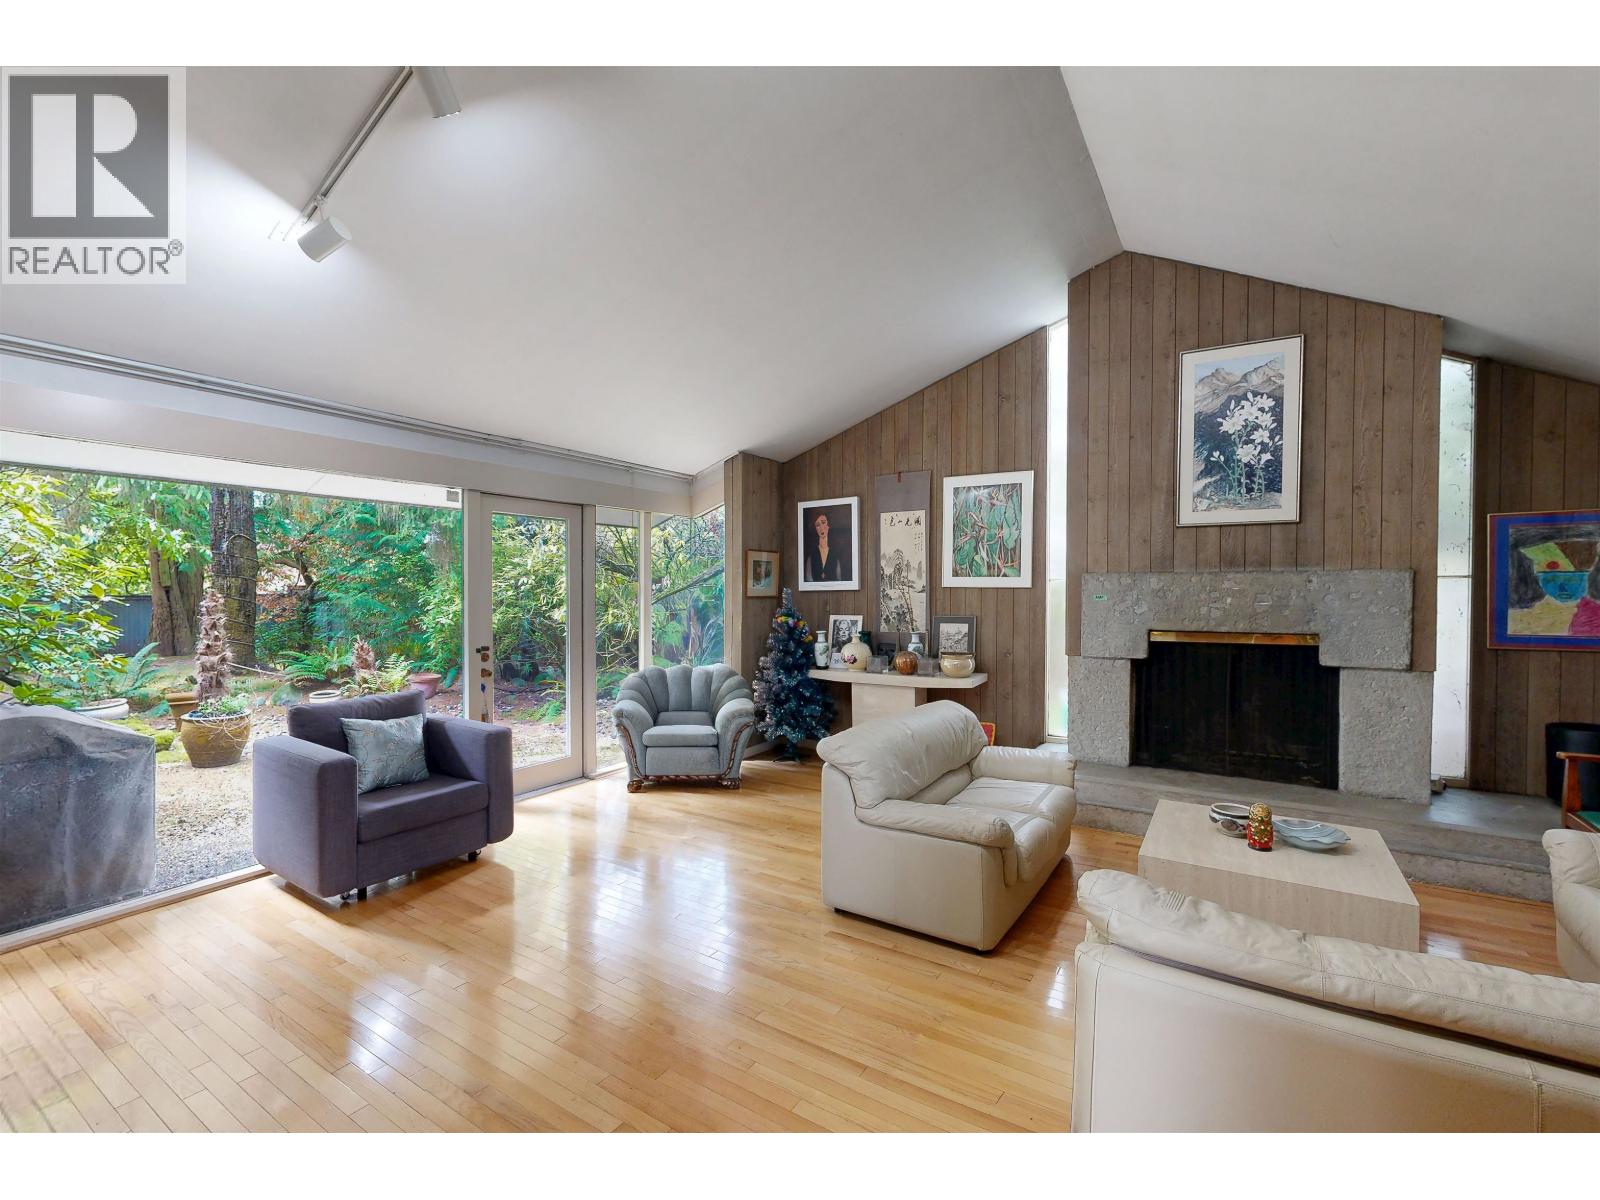
792 W 54th Avenue
Vancouver, British Columbia
Step into a true time capsule with this iconic 1964 Ron Thom home, blending timeless West Coast modern design with everyday comfort. Featuring signature wood paneling, soaring 12-foot vaulted ceilings in the living room and primary bedroom, and a cozy family room, this home captures the essence of mid-century living. Surrounded by mature trees, the property offers exceptional privacy and a serene, zen-like yard-perfect for relaxing or letting kids explore. Expansive picture windows throughout create seamless indoor-outdoor living, filling the home with natural light. All just minutes from top schools, parks, shops, and YVR. Showing by appointment only. (id:66550)
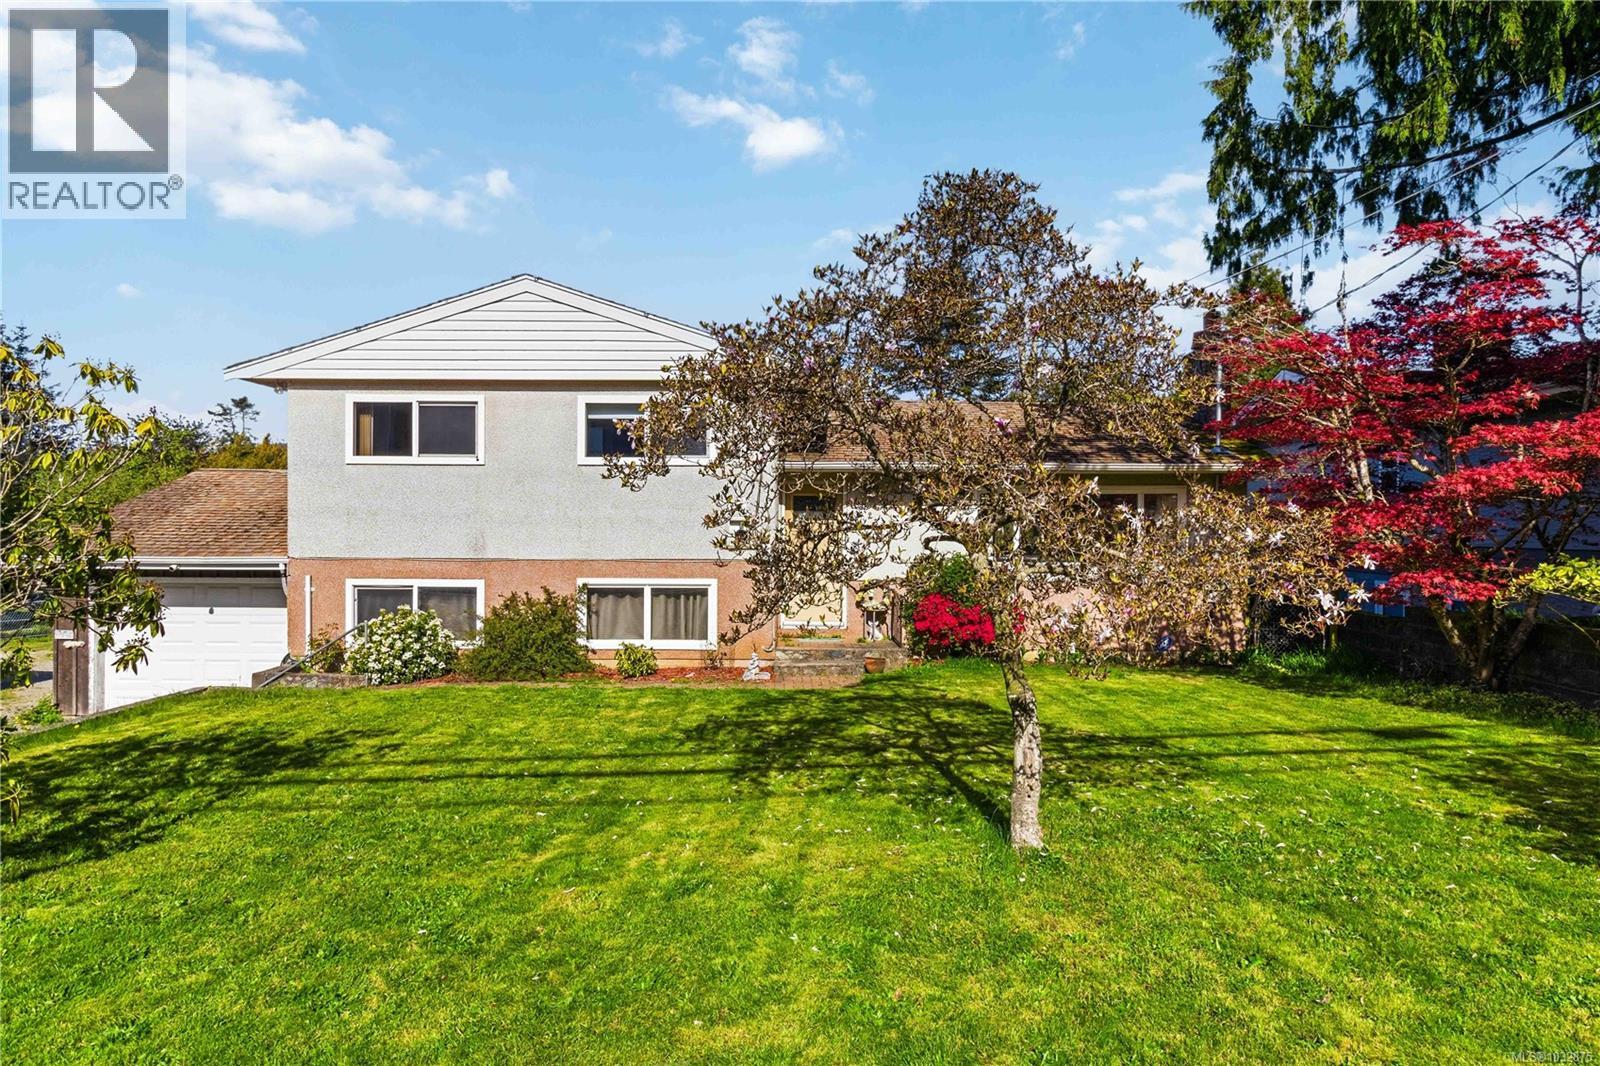
2123 Church Rd
Sooke, British Columbia
LOTS OF POTENTIAL & GREAT HOLDING VALUE! A RARE OFFERING OF LARGE, USEABLE & MOSTLY FENCED/GATED .32AC/13,939SF LOT, conveniently located in the Sooke Village Core near beaches, parks, bus, schools, shopping & all that the vibrant seaside community of Sooke has to offer. Current R1 zoning allows a variety of options! This 3 bed, 2 bath home offers an abundance of a natural light thru picture windows, oak floors, fir stairs & charming character details. Spacious living rm w/cozy propane fireplace. Kitchen w/plenty of cabinetry & counter space. Inline dining rm will easily accommodate family dinners & opens thru sliders to large covered deck, complete w/hottub & stairs to the huge backyard. 3 bedrooms incl the spacious primary bedroom & 3pc main bathroom. Down: 562sf of mostly finished space which could be used as a family rm (currently used as 4th bedroom), laundry, office space & storage + 2pc bath. Crawlspace, attached garage, shed & 23x19 barn/shop, 26' RV w/deck & lots of parking! (id:66550)
1501 Atlas Lane
Vancouver, British Columbia
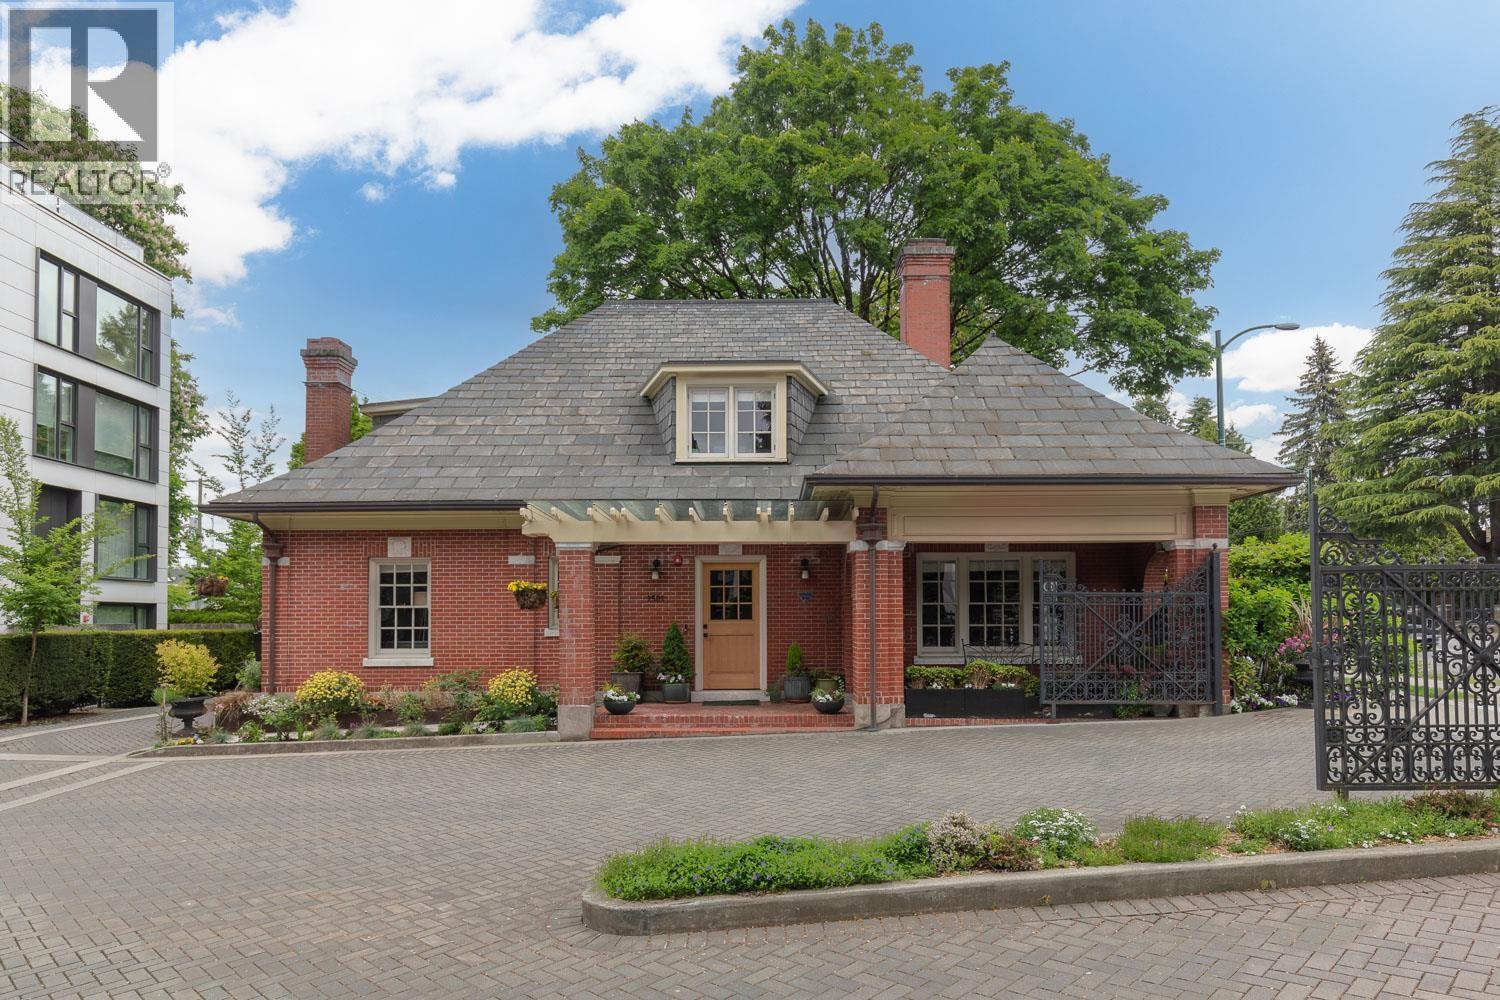
Welcome to the Gate House! Originally built in 1913, this nearly 3000sf home was completely redesigned & renovated by interior designer Aliki Gladwin. Each room tells its own story, preserving the historic charm of the original gatehouse while introducing contemporary touches. The main floor offers a spacious layout, with formal living & dining as well as the chef´s kitchen with top-of-the-line appliances, custom cabinetry & a large central island that opens to your private outdoor oasis. Enjoy a large private patio with an outdoor kitchen, surrounded by beautiful gardens. Upstairs, 2 generously sized bdrms boast walk-in closets, high ceilings & ample natural light. Additionally, the lower level provides a versatile family/rec room & storage space. (id:66550)
1527 Atlas Lane
Vancouver, British Columbia
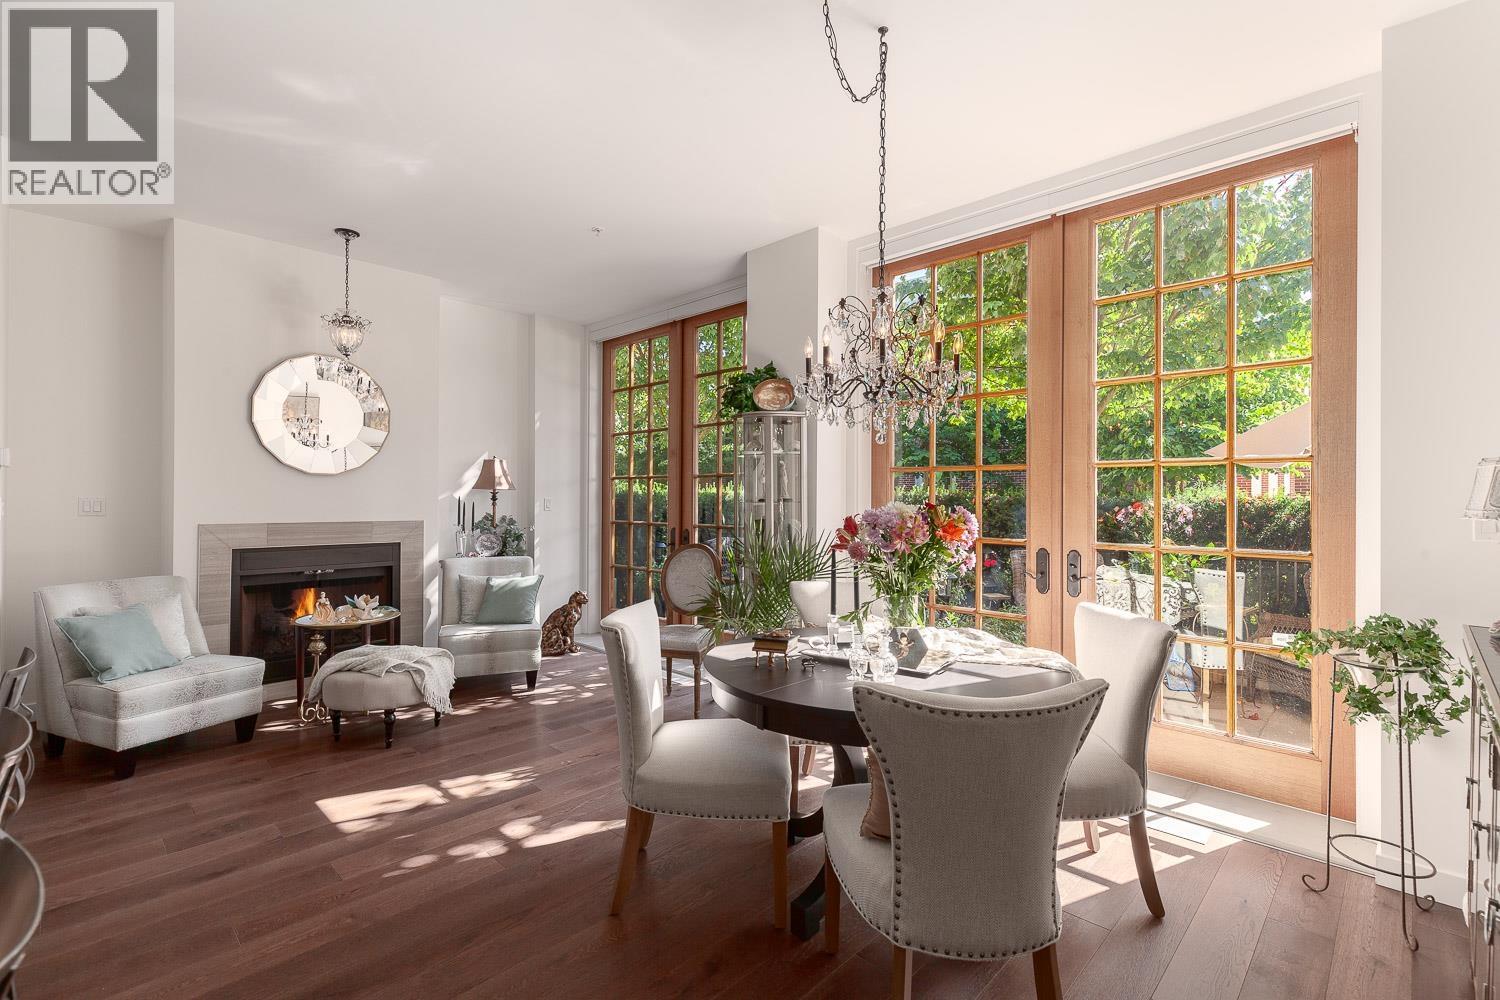
Extremely rare opportunity to live in 1 of 3 THs at the exclusive Shannon Estates. This luxury heritage conversion home feat. 2,300+sf of indoor living space & 379sf of exterior space with timeless brick exterior & incredible S. facing private patio. Step into a gorgeous sun-soaked Chef´s kitchen feat. high-end appl. & spacious island + open living/dining area which can be extended to outdoor living space. M/F feat. extra-large French oak doors, wide plank oak floors, fireplace, original brick & 10´ ceilings. Large main family room feat. tall windows bringing in natural light & private garden/patio space with bbq hook-up. Above, luxurious Master bed, large WIC & spa-like ensuite with extra deep tub + shower & 2nd bed with full bath. Below is media, rec room & private access to 2-car gated garage. (id:66550)
1405 Menu Road
West Kelowna, British Columbia
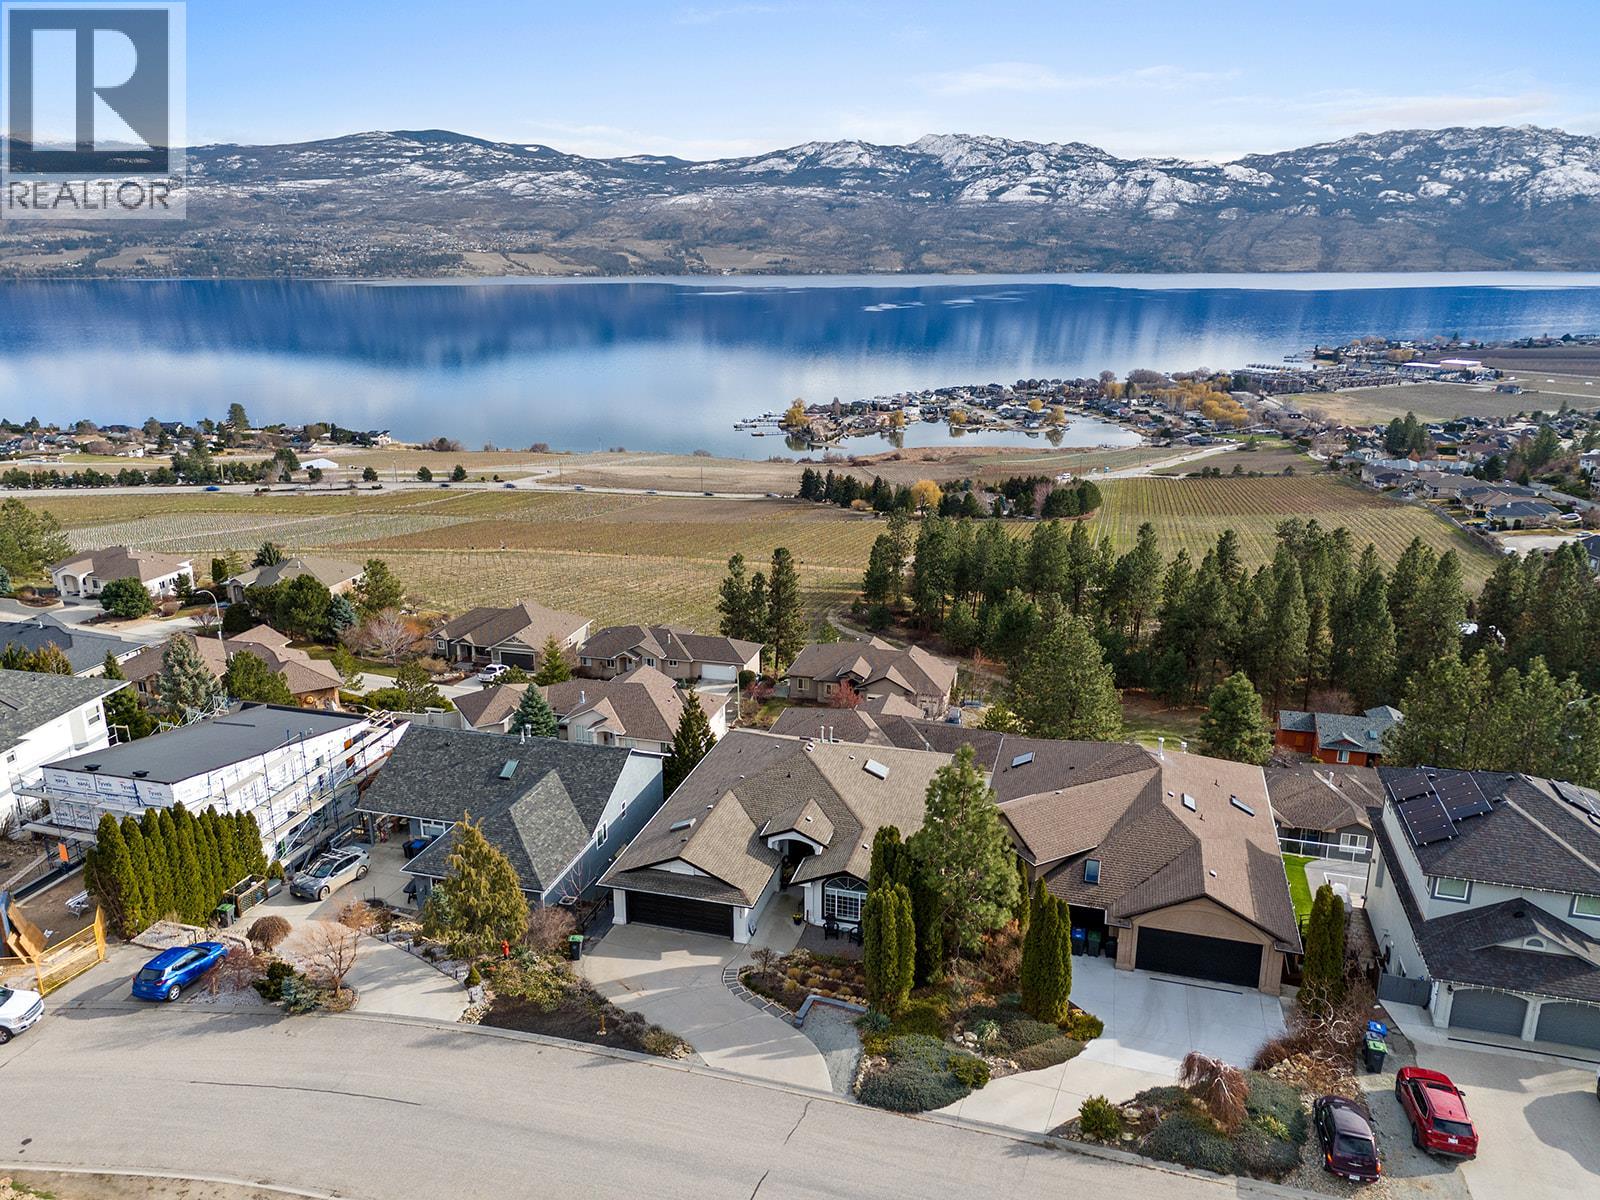
Spectacular Lakeviews! B&B opportunity or extended family in-law suite or 2 -2 bedroom suites plus another 3rd 1 bedroom suite potential or just keep the older teenagers downstairs if desired as 2nd kitchen in lower floor/ private entry. Extensive quality renovations with city permits. approx 5000 sq ft walk out rancher offering spectacular unobstructed lake views from all 3 levels! Beautiful in-law suite & possibility to rent main floor with the in-law suite for your extended family & possibility owners living accommodation on the lower 3rd bottom floor when in town or as another in law suite. Approx 2423 sq ft luxurious main floor featuring great room living, pantry, 2 bdrms, 2 bthrms & laundry. Approx 1665 sq ft Lower 2nd floor featuring 2nd kitchen, great room, 2 bdrms & full bthrm. Private exterior entry 3rd basement floor offering suite potential & storage rooms. Approx 885 finished & 399 sq ft unfinished. Lakeview Heights where world class vineyards and restaurants, lakeshore parks, golfing and shopping are nearby to enjoy the Okanagan lifestyle. Large workshop separate from garage and storage area. Many features include main floor new kitchen, induction range, new luxury vinyl plank flooring throughout, all bathrooms renovated, heated flooring and soaker tub, shower and double sinks in ensuite. New built in vacuum with hide a hose retractable hose system on top 2 floors, vacuum plate in kitchen. New blinds have cellular shades. Media room. New air conditioner 2022. (id:66550)
6593 125a Street
Surrey, British Columbia
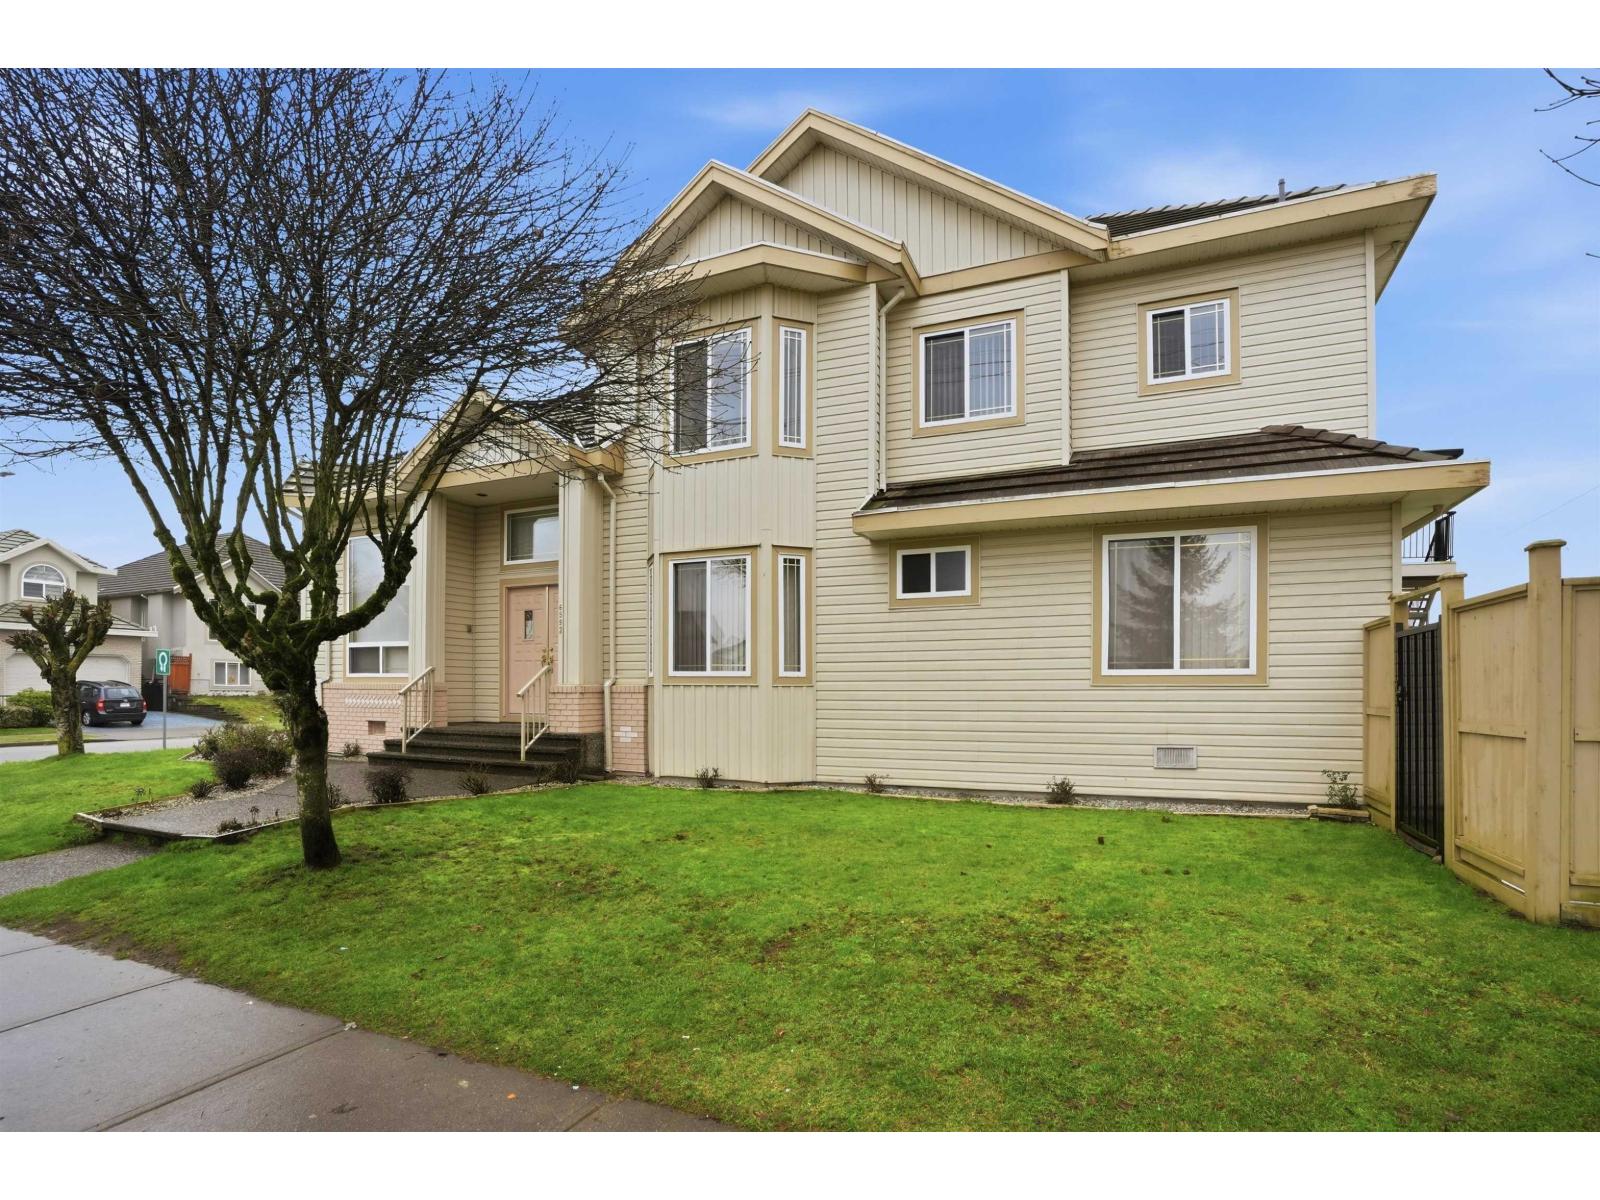
Here is a perfect opportunity for you to own a beautiful house in a very desirable are of newton situated on a corner lot. Upstairs offers a very spacious and open floor plan with 3 bedrooms, 2 full baths, kitchen and living room. The main floor includes a full bath and potential 4th bedroom, with flexibility to connect to 2-bed, 1-bath basement suite with separate entry. Just steps to Tamanawis Secondary and a 5-min walk to Beaver Creek Elementary. Enjoy nearby parks, sports facilities, and Sikh temple. (id:66550)
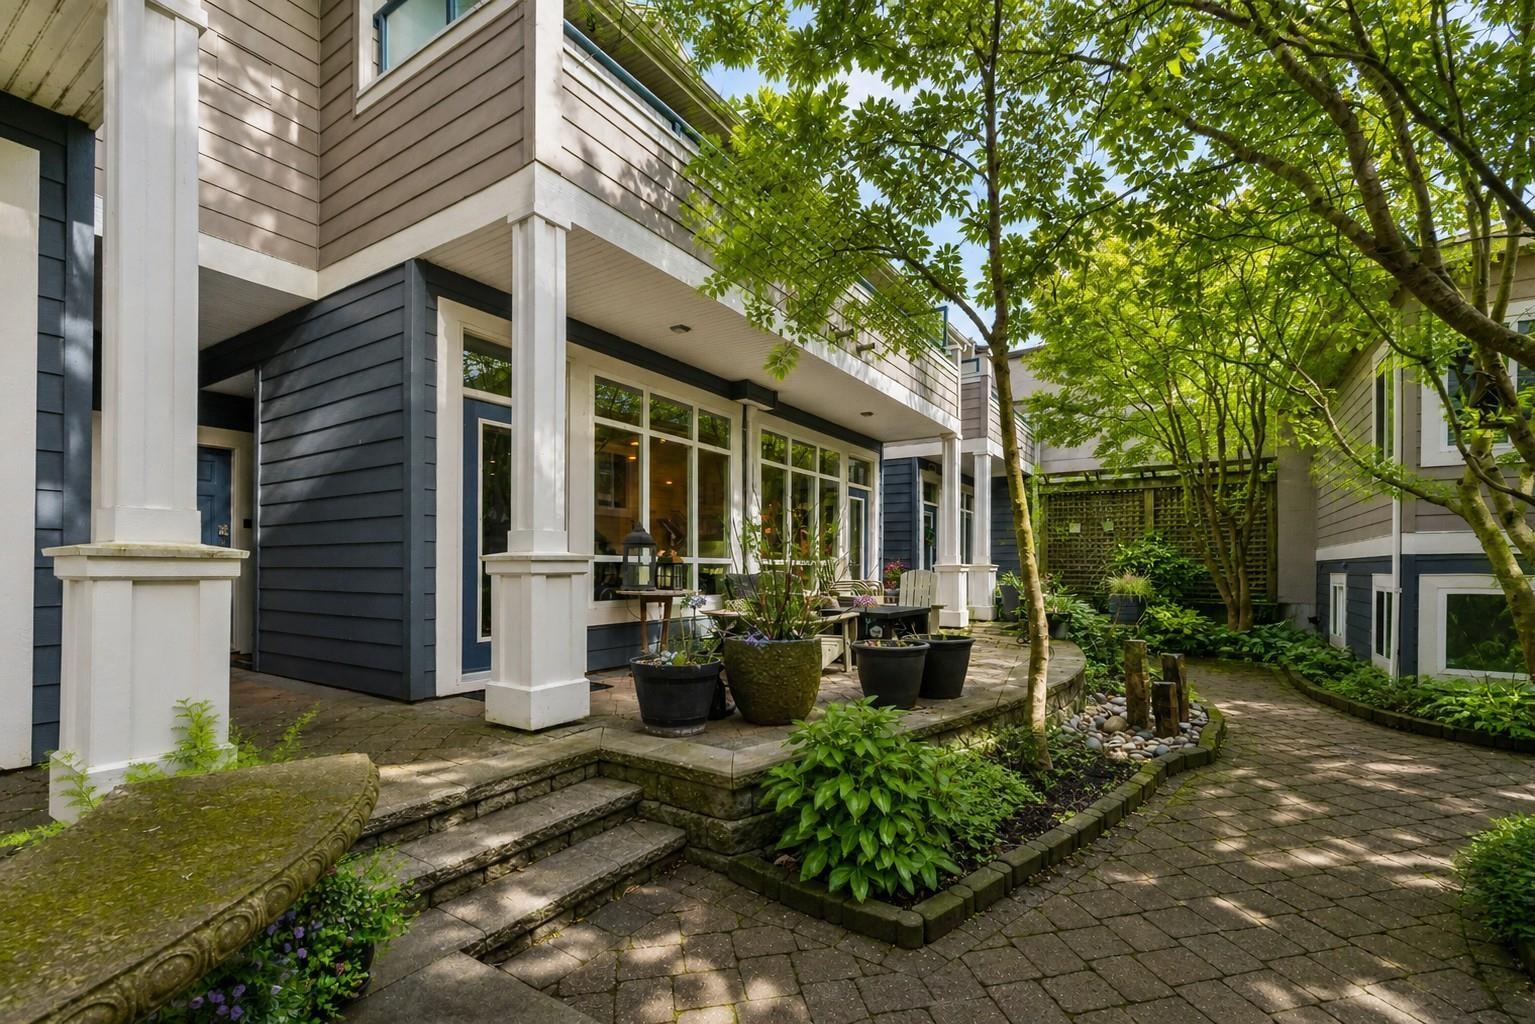
7 15161 Prospect Avenue
White Rock, British Columbia
Welcome to one of White Rock's most unique and spectacular townhomes. Located in the vibrant Five Corners district, this 3,800 sq. ft. VIEW home is part of an exclusive boutique 5-home strata - Ocean Wynd. Originally two homes, - now thoughtfully combined to create an intimate, modern dream residence, this one-of-a-kind property showcases exceptional custom craftsmanship and high-end finishes from top to bottom. The open-concept design is enhanced by soaring 10-foot ceilings, flooding the home with natural light and maximizing the views. Features include three spacious ensuite bedrooms, a dream chef's kitchen; and extensive decks. Zoned for live/work home business, this property offers unmatched flexibility in a premium location, just steps to shopping, dining, and scenic beach walks. (id:66550)
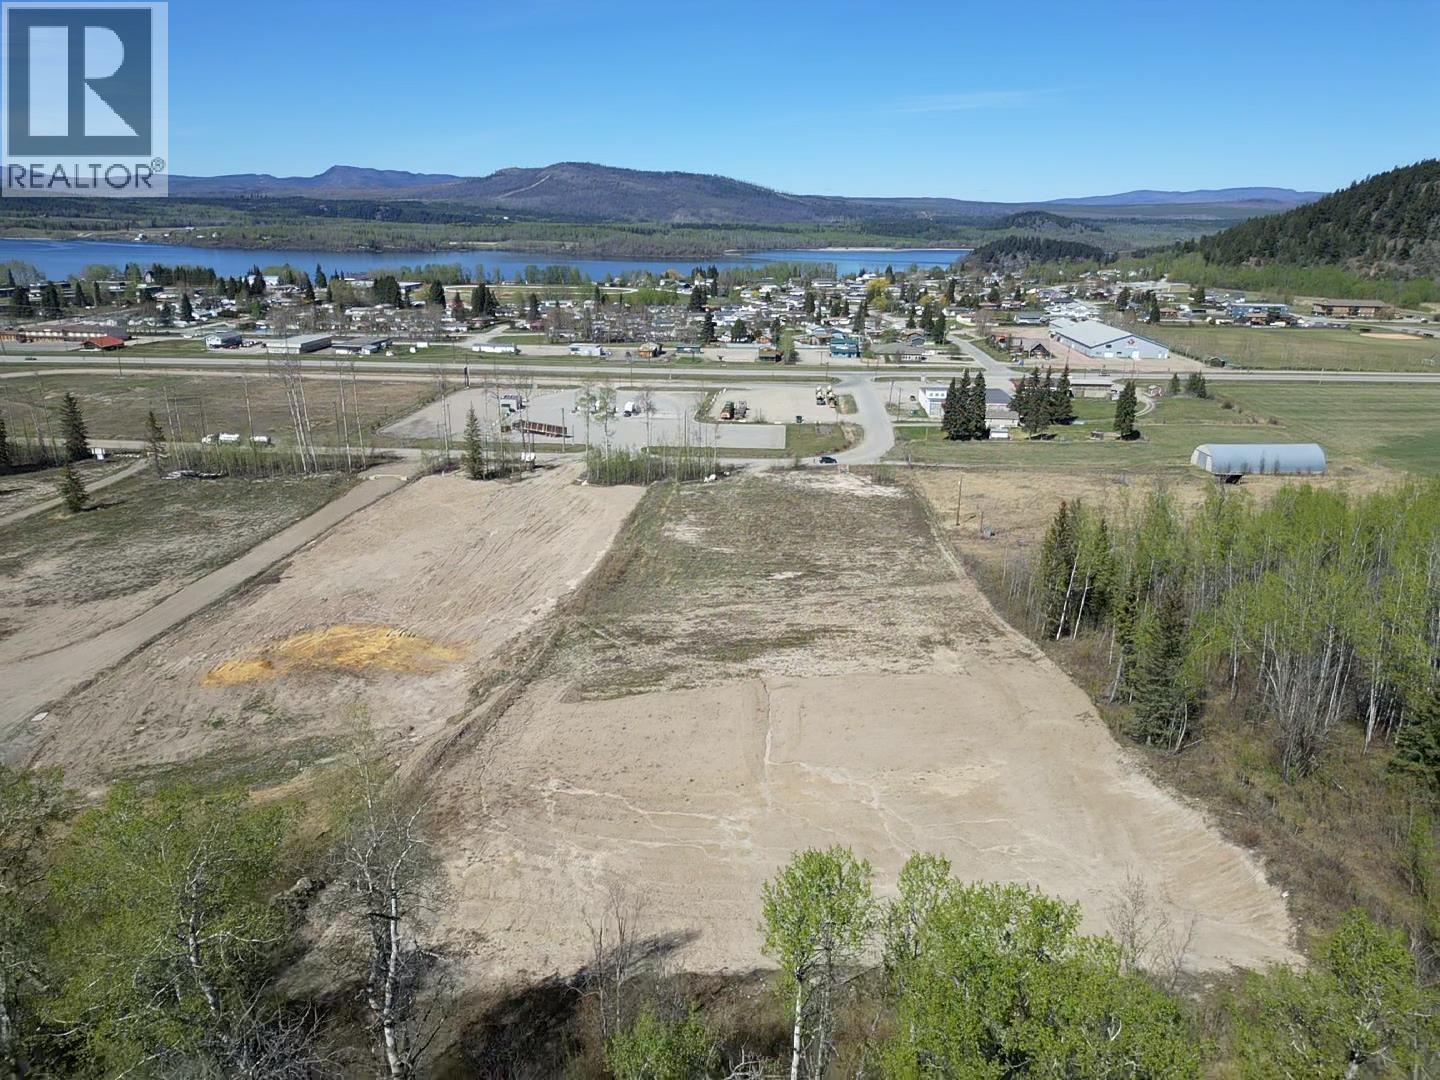
200 Langley Avenue
Fraser Lake, British Columbia
Unlock exceptional business potential with this 3.74-acre commercial property ideally located just off Highway 16 in Fraser Lake, offering outstanding highway visibility and easy access. Zoned Light Industrial, this versatile property supports a wide range of permitted uses including agriculture-intensive operations, animal clinics, heavy and light industrial businesses, office use, outdoor storage, recreation vehicle sales, service commercial operations, and both minor and major service stations. Zoning also permits metal shipping containers, adding valuable storage flexibility. Whether you're expanding an existing operation, launching a new business, or securing land for future development, this property offers the space, location, and versatility to position your investment for long-term success. (id:66550)
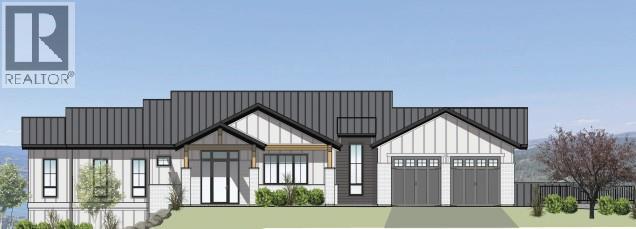
360 Benchlands Drive Lot# 33
Naramata, British Columbia
GST has been Paid!! Nestled amidst the serene beauty of the Okanagan, discover this extraordinary .57 acre lot where luxury seamlessly meetsnature's grandeur. Offering a picturesque vista of Okanagan Lake, this meticulously crafted property beckons you to envision your dream home.With flexible zoning, the possibilities are endless—whether you opt for a primary residence or embrace the opportunity to incorporate asecondary dwelling, tailored to your needs. Serene moments await, just moments from your doorstep. Welcome to Vista Naramata Benchlands,the epitome of modern living in the South Okanagan. Let your experienced realtors assist you in realizing your vision; house plans (architecturaland structural) are included. Your idyllic oasis awaits. (id:66550)
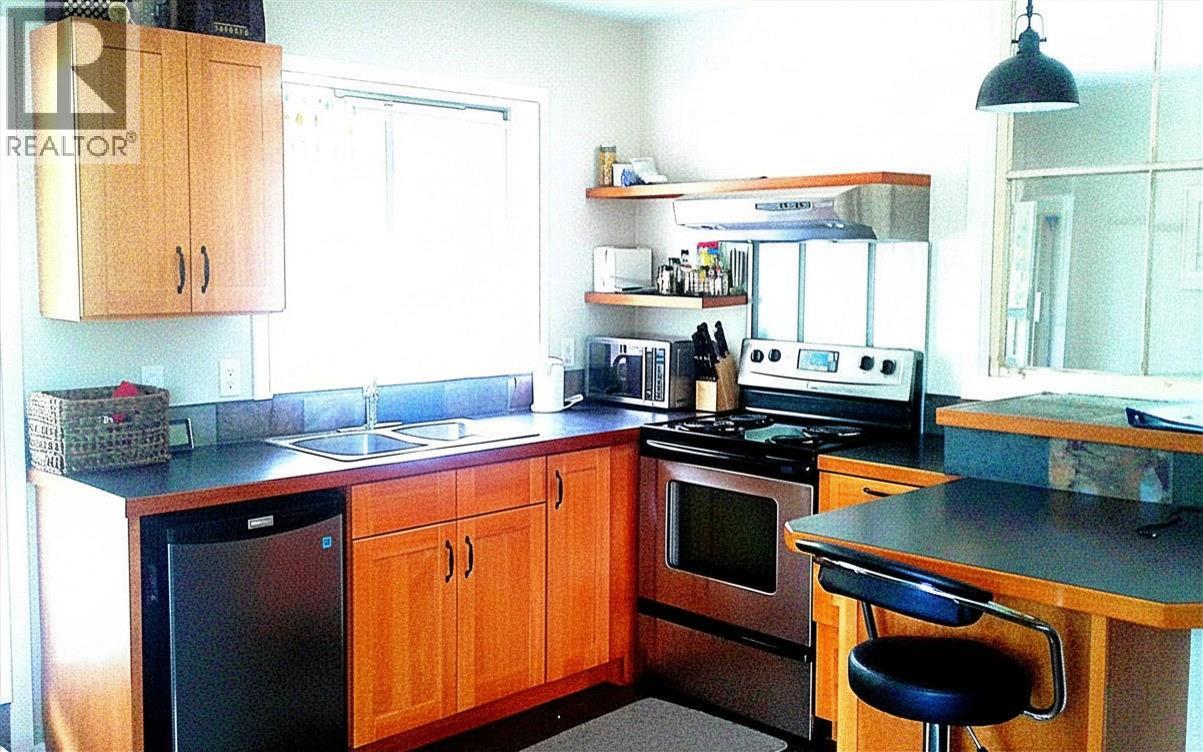
1510 Nickleplate Road Unit# 409
Rossland, British Columbia
Welcome to this stylish one bedroom apartment in Upper Rossland. This unit offers a unique, modern feel with stainless steel appliances, slate tile finishes, and a metal shower surround that sets it apart from the rest. Whether you're a first-time home buyer or looking for a solid investment opportunity, this condo checks the boxes. The building amenities including shared laundry, a sauna and a billiards room. Located just minutes from world-class skiing at Red Mountain Resort, downtown Rossland, and Redstone Golf Course. Don’t miss your chance to get into the market call your real estate agent today! (id:66550)
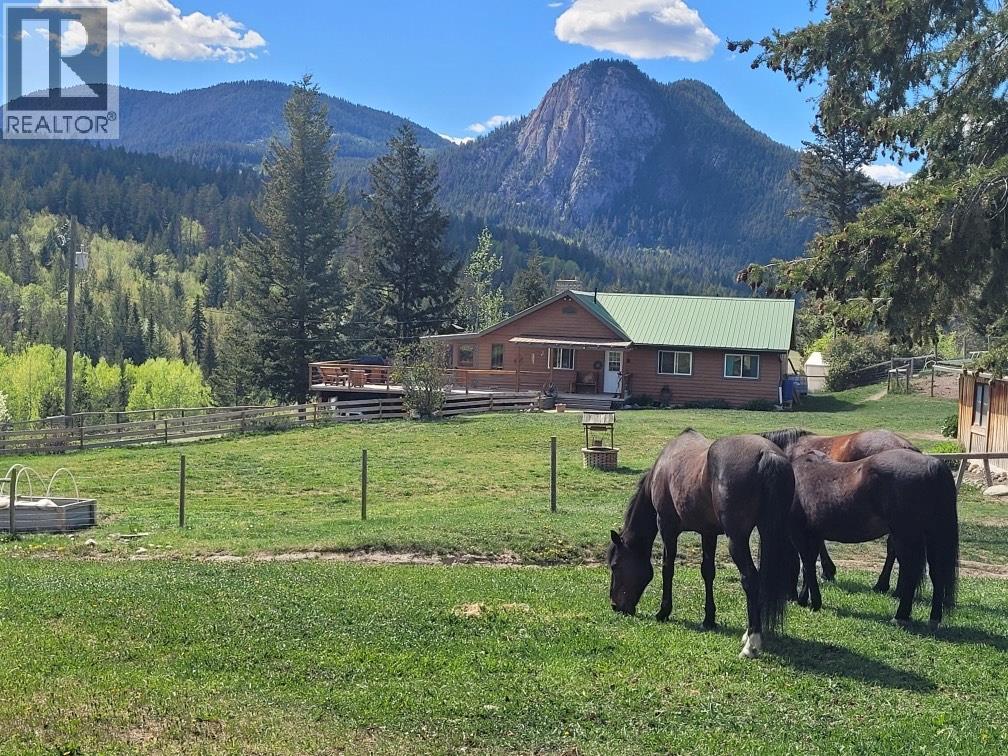
2865 Hale-Vinnie Road
Kamloops, British Columbia
Set on 37.71 acres in the sought-after Pinantan Lake area, this is the kind of property that changes your pace of life. Wake up to wide open skies, sip your coffee while the horses graze, and spend your days riding, exploring nearby Crown land, or simply enjoying the privacy and quiet—just 20 minutes from Kamloops, with a local school and community store nearby. Thoughtfully set up for horse and livestock enthusiasts, the property features cross-fenced pastures for rotational grazing, an impressive 80x120 riding arena with sand footing, a 30x40 barn with stalls, tack room and hay loft, a 20x40 Cover-All sheep barn, and an 18x24 hay shed with lean-to—all with power and water. Established riding trails weave throughout the property, making it easy to enjoy everything your land has to offer. The 30x40 heated shop with separate 200 amp service and mezzanine provides excellent workspace, plus ample covered storage and parking. The well-maintained 4-bedroom home offers a warm, functional layout with hot water heating, tasteful updates, and stunning sunrise and sunset views. Outside, unwind in the hot tub, tend to the fenced garden with raised beds, and enjoy peace of mind with fire-smart clearing around the home. Whether you’re building your dream hobby farm, expanding your equestrian lifestyle, or simply looking for space to breathe, this property delivers a rare blend of function, beauty, and freedom. (id:66550)
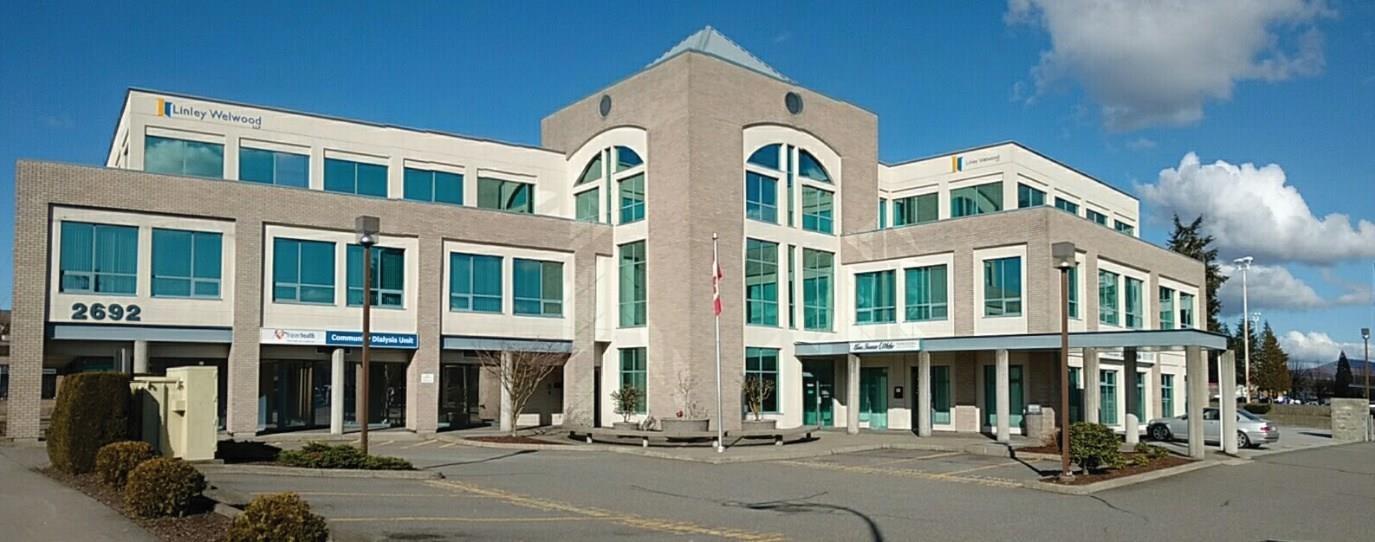
205 2692 Clearbrook Road
Abbotsford, British Columbia
Discover exceptional professional space @ the Park Hill Professional Building--offering 2684 SQFT of premium space perfectly suited for medical, dental, legal, accounting, & other prof. practices. Possible to divide into two spaces 1342 SQFT each. (check documents ) This highly regarded 3-storey, reinforced concrete building stands prominently @ 2692 Clearbrook Rd, placing your business in the centre of West Abbotsford's busiest comm hub. Just steps from the Clearbrook Rd/South Fraser Way intersection, your practice will benefit from unmatched visibility, strong traffic counts, & effortless access for clients. Enjoy quick connections to the entire Fraser Valley with Highway 1 only 1 km away, & public transit directly across the street ensures convenience for both staff & visitors. Your business will also benefit from abundant on-site parking, with two Clearbrook Road access points & an additional entrance off South Fraser Way by CIBC. The building feat. 3-phase, 4-wire electrical service (1200 amps). (id:66550)
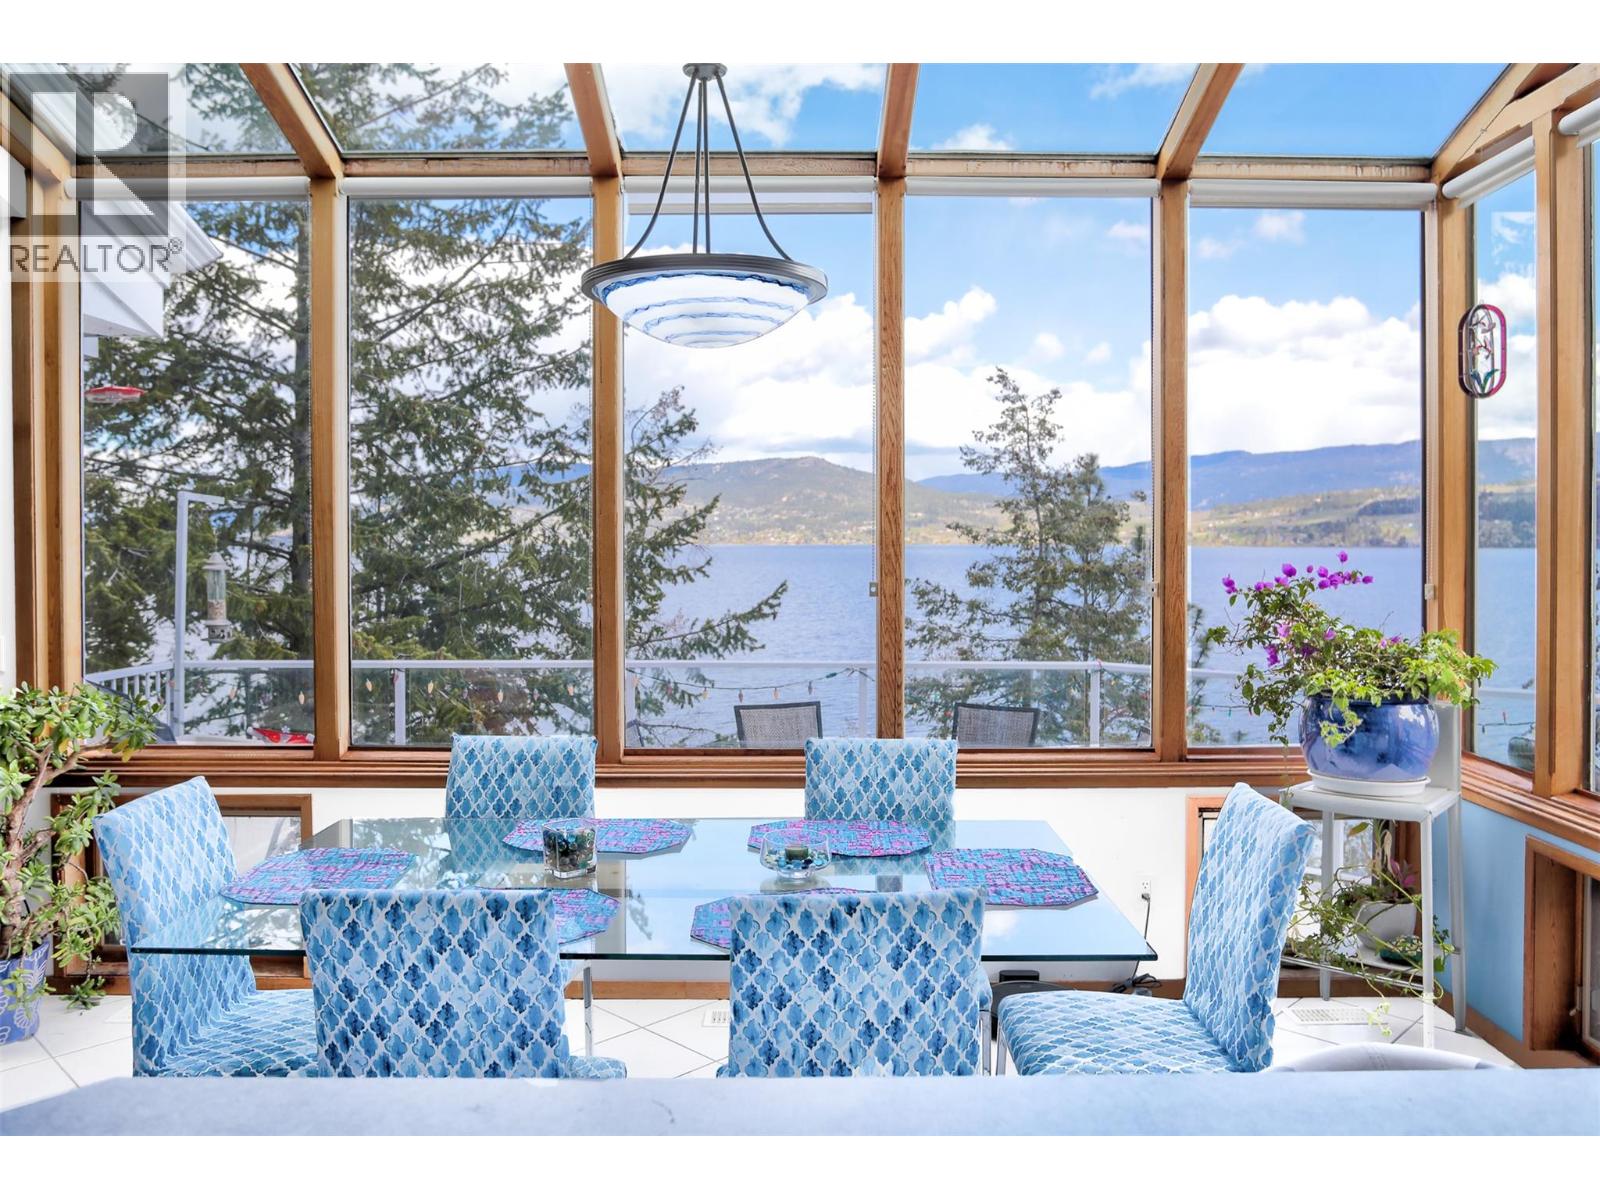
3765 Westside Road N
Kelowna, British Columbia
Welcome to 3765 Westside Road—a singular opportunity for those would value the scenic, silent , natural lakeside lifestyle that this property offers. This exceptional 3 bed, 3 bath Lindal Cedar home is set on a private 1.7-acre lot with 165 ft of beachfront and a stunning lake view. This thoughtfully designed home features quality construction with upgraded Hardy board siding, vaulted ceilings, and fresh paint throughout. Enjoy energy efficiency with solar roof panels (providing 4–6 months of Hydro-free power), a solar water system, and a new lake water setup with a recently installed pressure vessel. The 200-amp panel, heat pump, and furnace (replaced in 2020) add peace of mind. Inside, you will find an open main floor, a bright upper-level bedroom with vaulted ceilings, and a basement entry with a family room, bedroom, and laundry. A built-in vacuum system and 4-zone irrigation make everyday living easy. Outside, take full advantage of Okanagan living with a private dock, 2400 kg boat lift, and deep-water access—perfect for fishing, boating, or just soaking up the views. Surrounded by nature and minutes from world-class outdoor recreation, this is a rare opportunity! (id:66550)
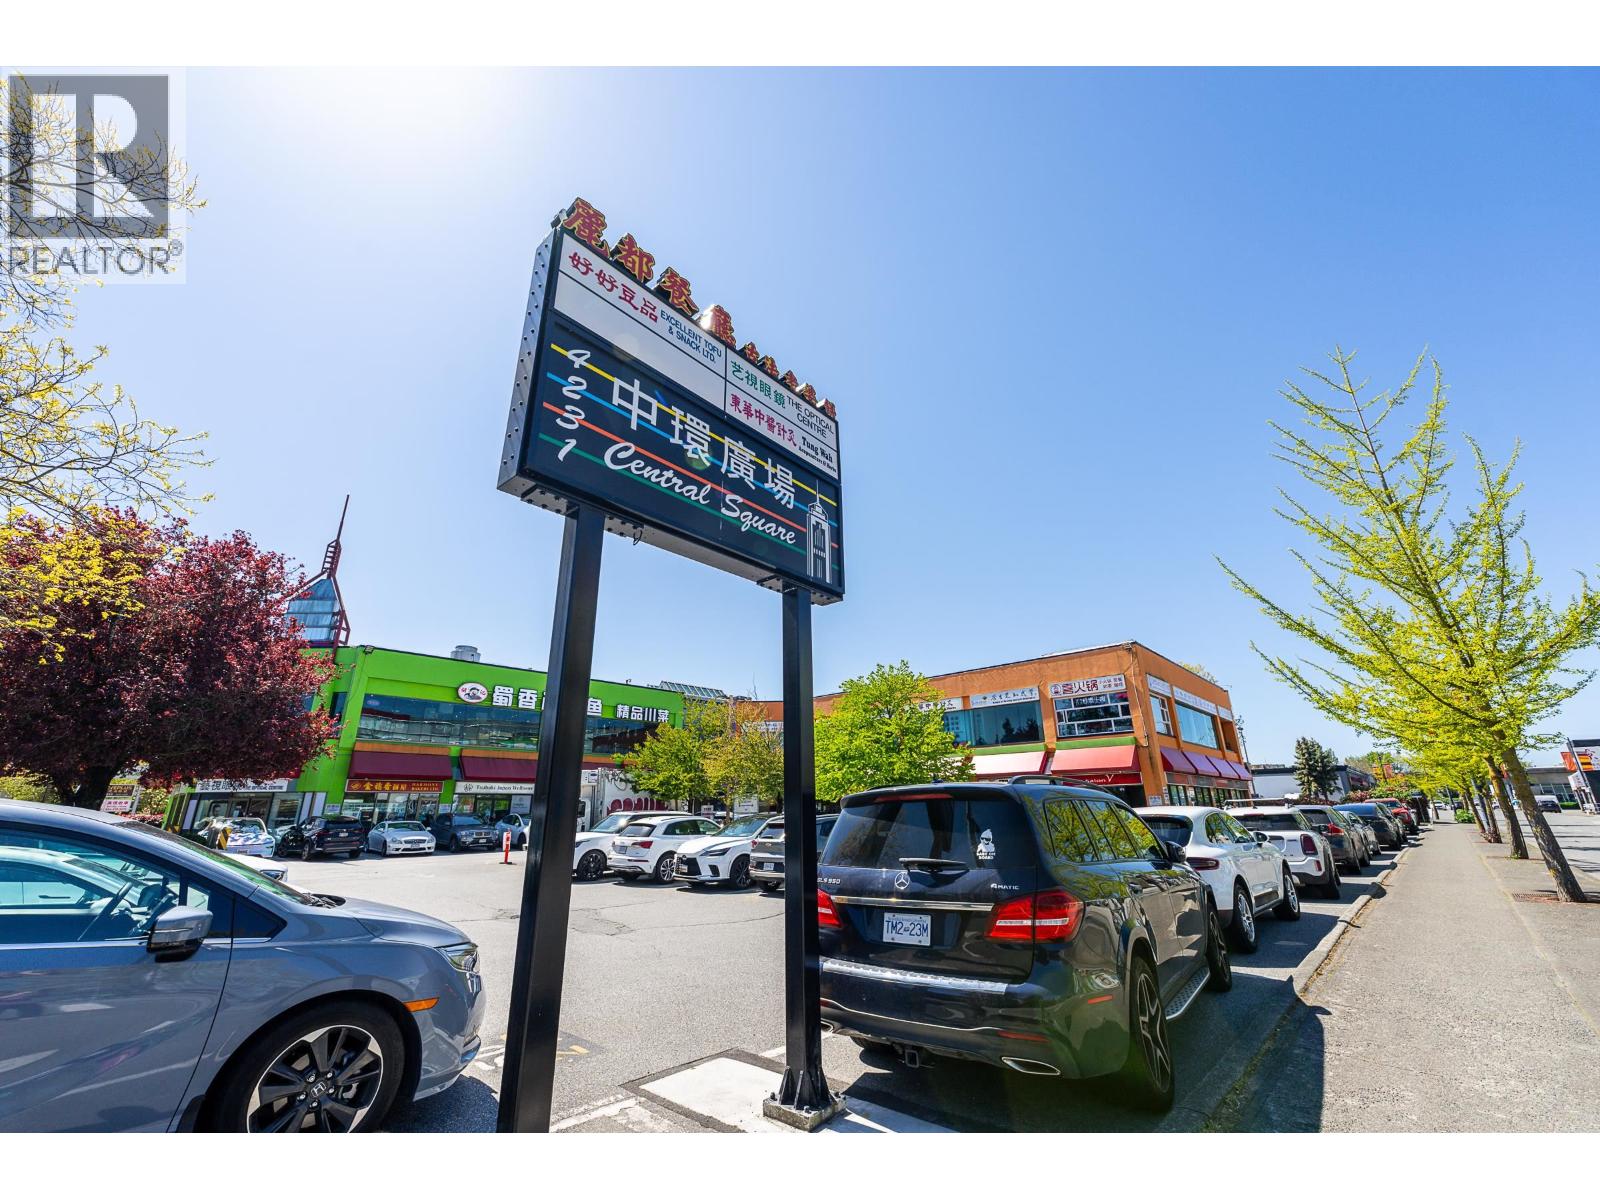
130 4231 Hazelbridge Way
Richmond, British Columbia
Prime street-level retail in Richmond's premier Golden Triangle "CENTRAL SQUARE". This 4,034 sq ft retail space on ground floor features a highly efficient layout and striking full-height glazing that maximizes visibility and natural light. Could be divided into 5-6 different units. Positioned within one of the city's busiest commercial hubs, steps from Aberdeen Centre and Parker Place, and moments to the Canada Line. Surrounded by significant new residential density, this is a compelling opportunity to secure a presence in a rapidly evolving urban node. (id:66550)
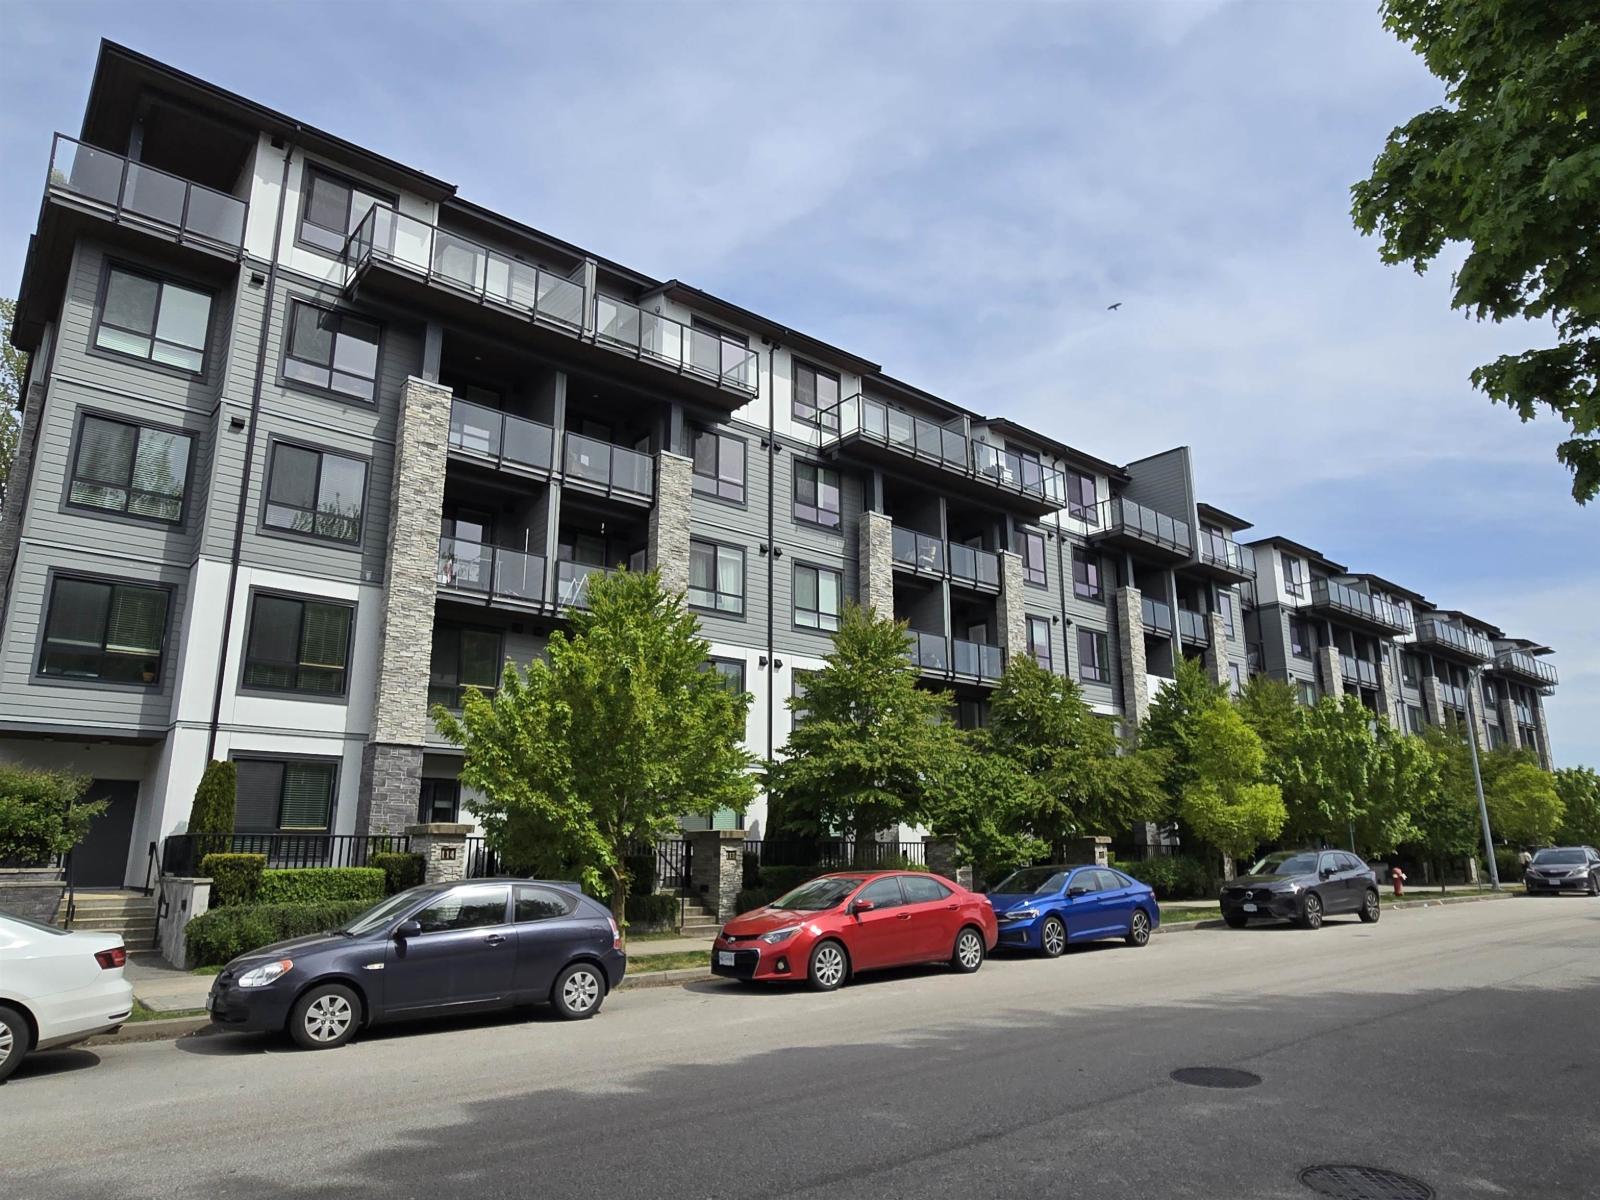
418 15351 101 Avenue
Surrey, British Columbia
Spacious and south facing one bedroom apartment in The Guildford, central location in North Surrey. 9' high ceilings and laminate flooring throughout entire home. Quartz counter-top and high quality stainless steel appliances in kitchen. Enjoy your outdoor breeze and BBQ on a south facing balcony. Walking distance to everything you need--Guildford shopping mall, T&T supermarket, Walmart, Library, Recreation centre with swimming pool, schools and etc. Easy access to Hwy 1 . Best price in this area for your best choice! (id:66550)
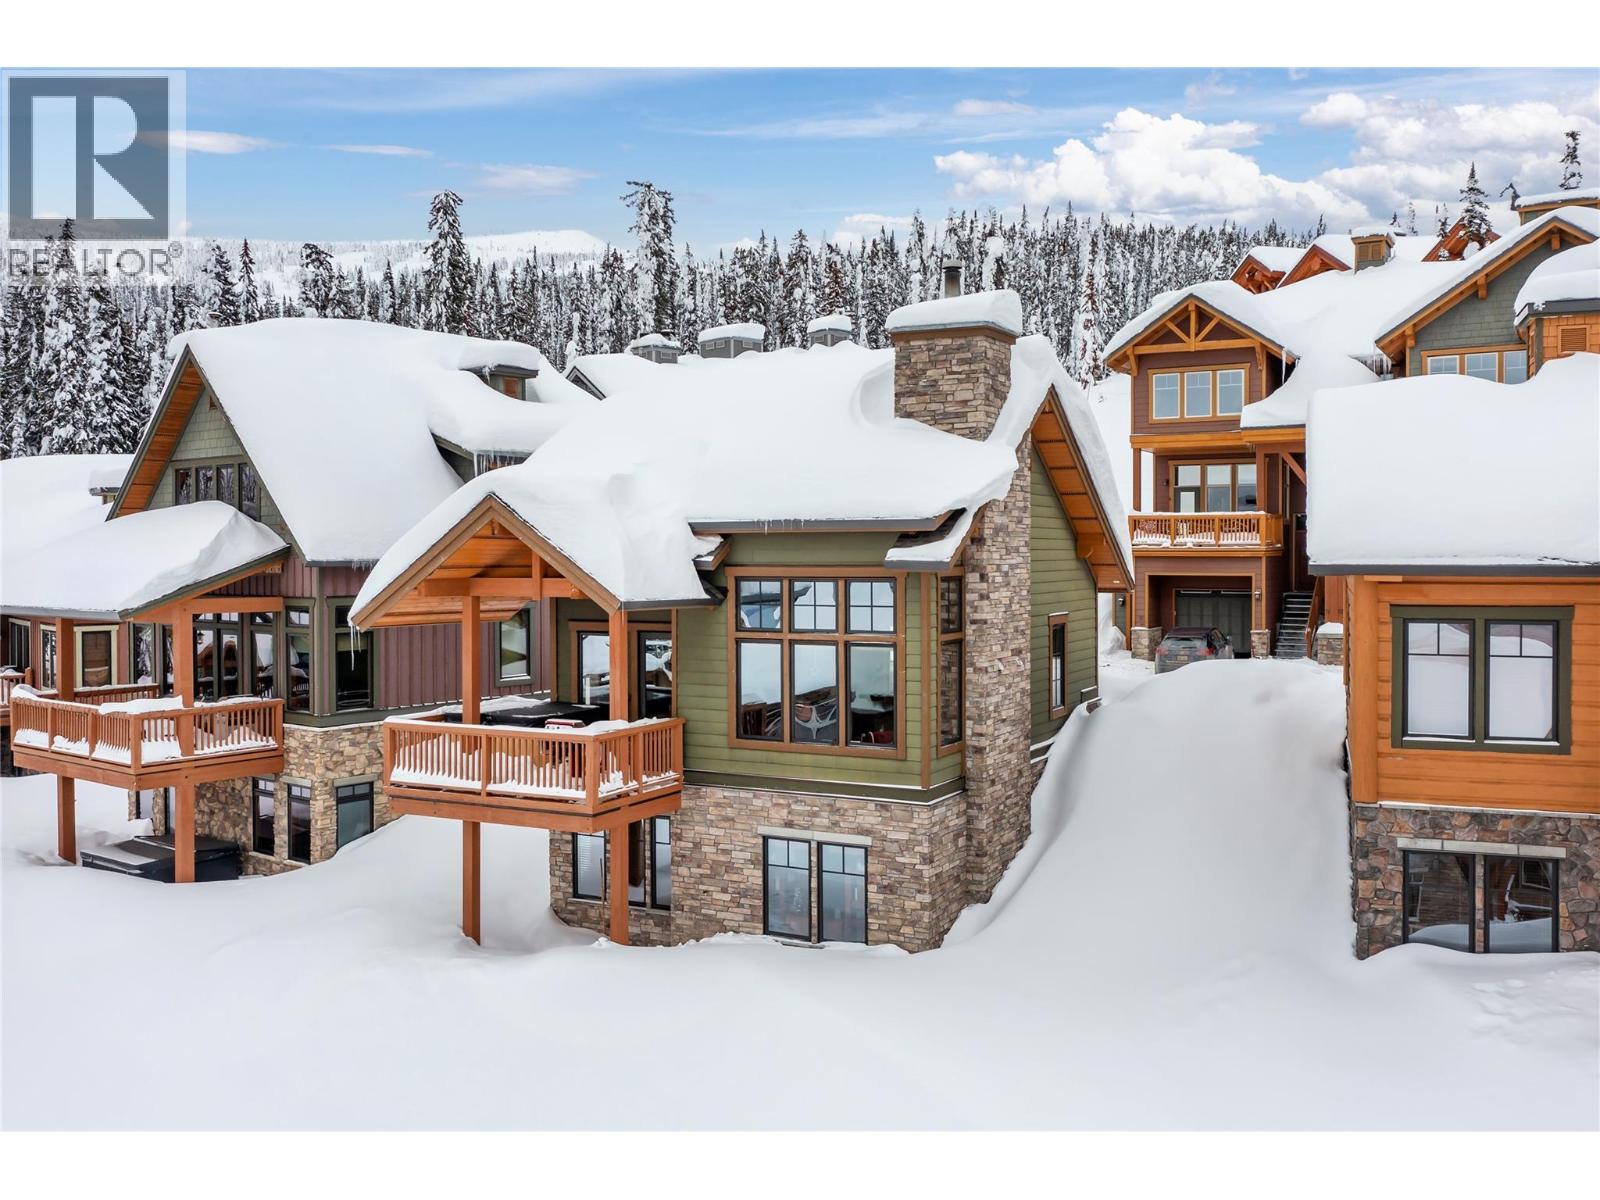
255 Feathertop Way Unit# 8
Big White, British Columbia
Experience true ski-in/ski-out living with this stand-alone timber cabin located in the heart of the family-friendly Big White Ski Resort. Part of the highly desirable Sundance Resort development, this chalet enjoys an exceptional location just steps from the Bullet Chair, offering effortless access to one of Canada’s premier mountain resorts. Facing south, the cabin captures sweeping views of the Monashee Mountains and is perfectly located to enjoy spectacular sunsets year-round. Two dedicated parking spaces sit conveniently right at your front door. Inside, the well-designed 2-bed, 3-bath layout comfortably sleeps five and features vaulted ceilings accented by stunning exposed beams. A wood-burning stone fireplace anchors the living space, providing warmth and classic alpine charm after a day on the slopes. The custom kitchen blends rustic style with modern function, offering shaker cabinetry, granite countertops, and integrated appliances including fridge, dishwasher, and hood fan. Step out onto the large private deck and unwind in the hot tub, (new 2024) while taking in the mountain atmosphere. Owners also have access to Sundance Resort amenities, including a movie theatre, gym, steam room, kids’ playroom, lounge, and outdoor pool with waterslide, hot tubs, and saunas. Currently enrolled in the Big White Central Reservation system, this cabin generates premium rental revenue. Reach out today to arrange your private tour of this exceptional mountain retreat. (id:66550)
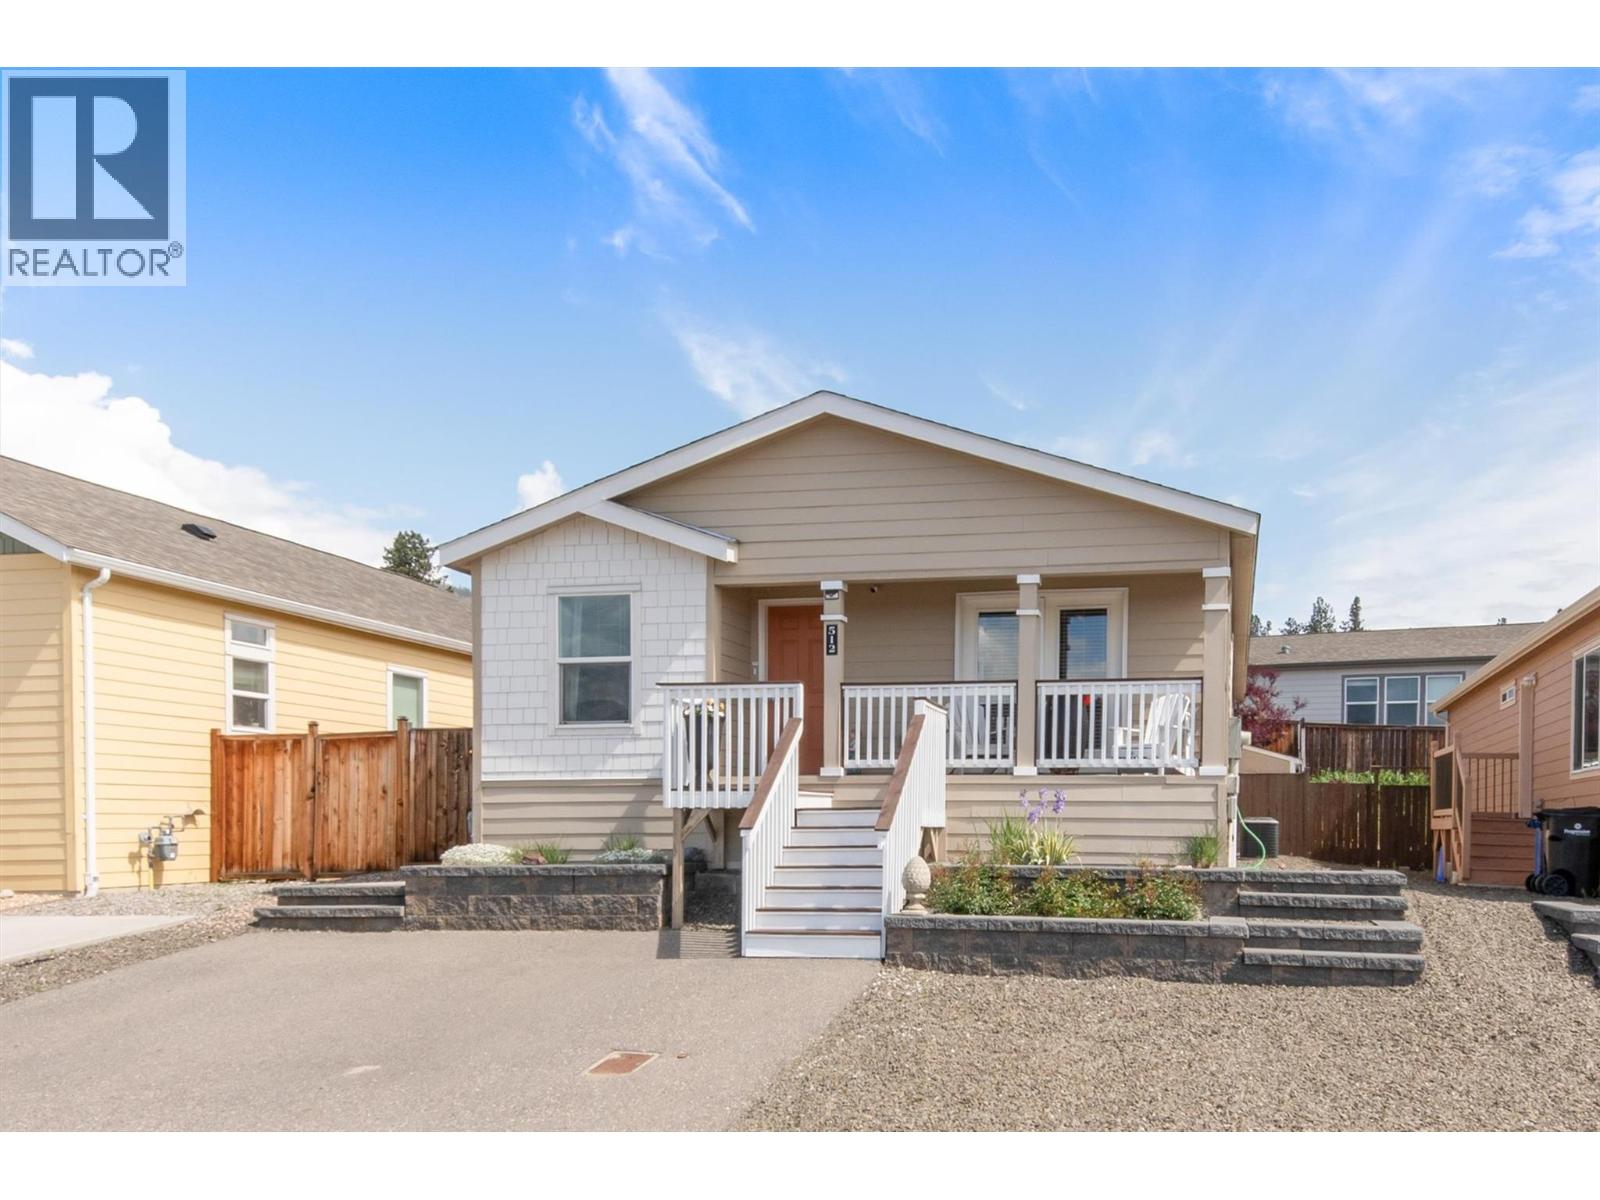
2440 Old Okanagan Highway Unit# 512
Westbank, British Columbia
The Sierras - Your New Home Awaits! First time offering of this meticulously kept home featuring an open floor plan with vaulted ceilings and loads of windows to allow in all the natural light. The kitchen features shaker cabinetry, large pantry , an island and beautiful appliances that the most discerning chef will appreciate. The covered back deck looks out on to the beautifully landscaped yard and gardens that have been lovingly planted with flowers and veggies for you to harvest in the fall. The master suite is a great size and boasts a walk in closet and ensuite complete with large soaker tub to soak away the day's stresses. You'll enjoy having covered decks on both the front and back of the home that allow you to chase or escape the sun and enjoy your morning coffee or a glass of wine at the end of the day. The Sierras is a family and pet friendly community that you will be proud to call home. Don't delay, your new home awaits. Added bonuses include no PTT or Spec Tax! (id:66550)
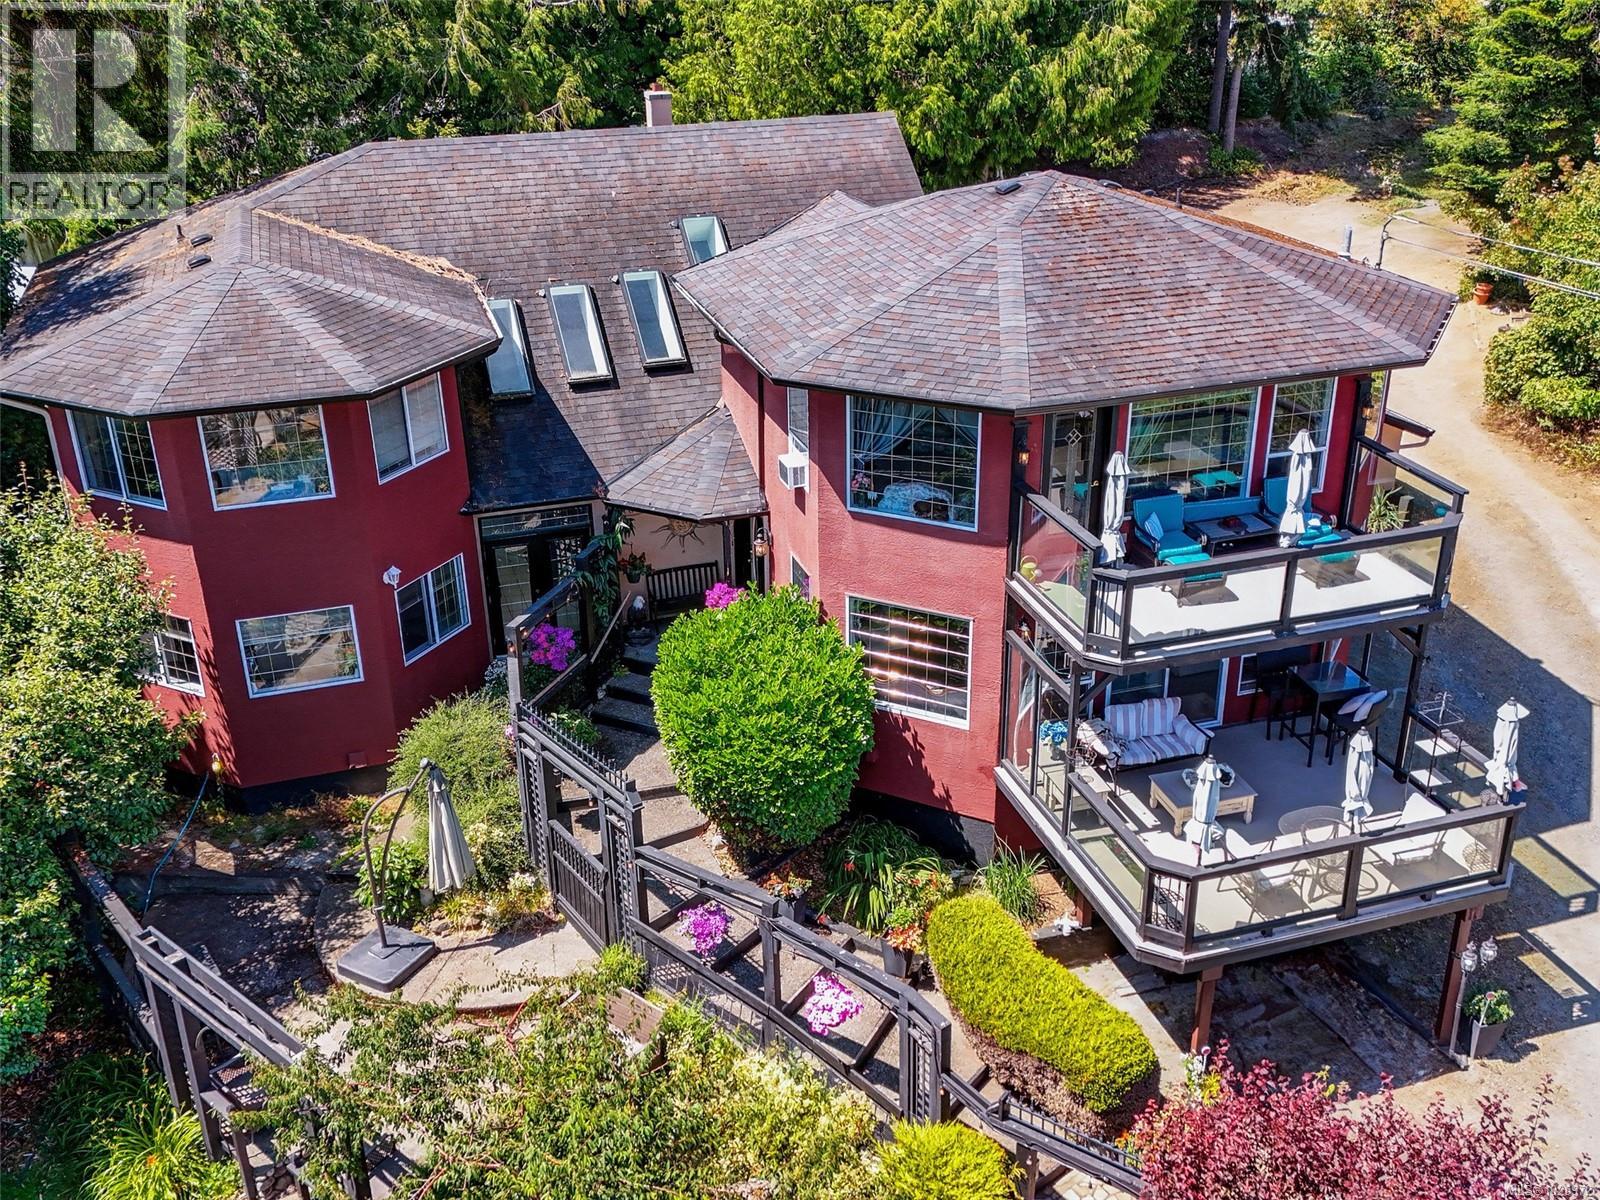
8626 Lochside Dr
North Saanich, British Columbia
NEW ZONING! It's been just changed from R2 to R4 so now open to FURTHER DEVELOPMENT! A former BED & BREAKFAST that can be re-opened in this fabulous OCEANVIEW location! Minutes to the airport, ferry and SIDNEY. Other use options include a retreat, a group shelter or a MULTIGENERATIONAL HOME. Look out into Bazan Bay and the Lochside Trail. It's across from beach access, perfect for long walks ALONG THE WATER FRONT! The 5,504 sq. ft. home has 8 bedrooms and 7 bathrooms. Look out at ocean from your PRIVATE primary bedroom with a 5 piece bath and walk in closet. The layout is versatile and also has a large in-law suite in the lower level. It can come mostly furnished and VACANT POSSESSION is possible. Enjoy updated bathrooms with granite countertops. Outside the yard offers several tranquil areas to relax, unwind and enjoy song birds, flowers and assorted fruit trees. The new permitted uses make it possible to add a detached garage with a suite above and more on this ample sized lot. (id:66550)