
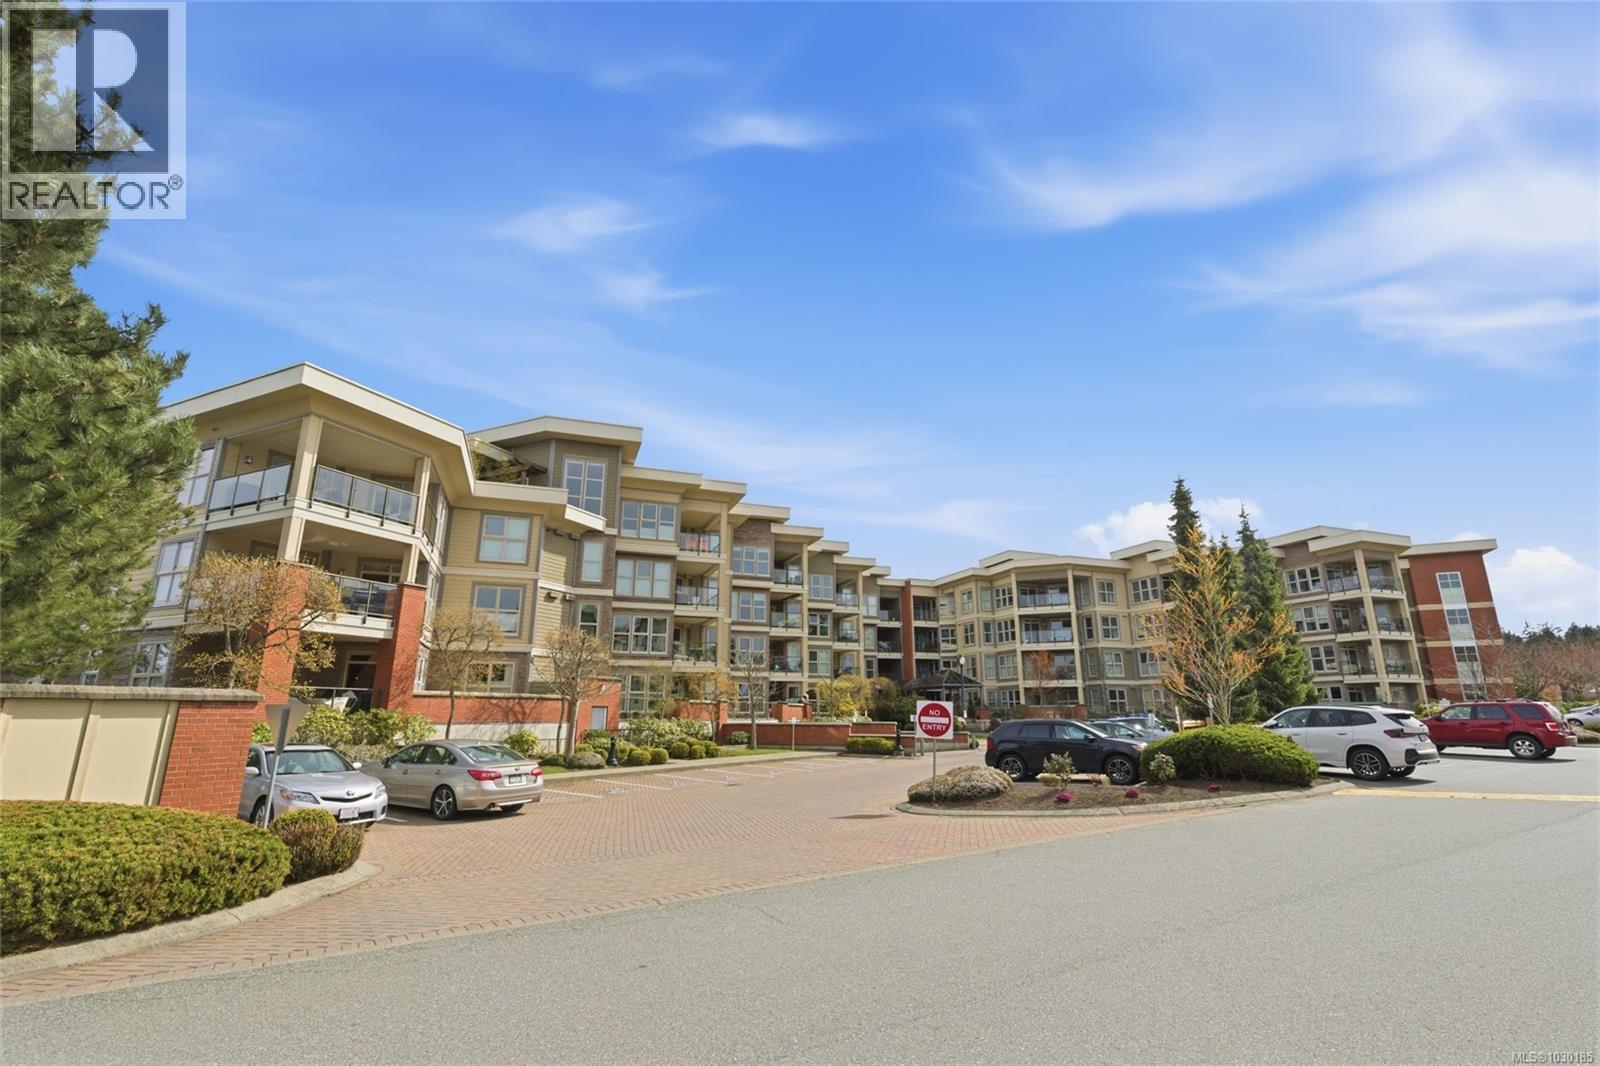
120 6310 Mcrobb Ave
Nanaimo, British Columbia
Luxurious North Nanaimo Executive Condo! Experience luxury and comfort in this spacious 1286 sqft Executive Condo at “The Texada at Georgia View Village,” a prestigious, pet-friendly North Nanaimo complex. This 2 Bed + Office/Den main-level Condo offers a quiet retreat with 2 Baths, quality fixtures and finishes, in-unit laundry, great separation between the Bedrooms, plus large windows and 9-ft overheight ceilings for a bright and airy ambiance. Enjoy outdoor living on the sizable patio, the convenience of two dedicated parking spots, and a prime Dover Bay location within walking distance of main transit lines, the beach, and the endless shops, restaurants, and services of North Nanaimo, including Woodgrove Centre. Step into an inviting open-concept main living area blending the Kitchen, Living, and Dining spaces. The Kitchen offers a subway tile backsplash, inset lighting, quartz counters, shaker cabinetry, and stainless steel appliances, including a newer dishwasher and stove, plus a breakfast bar and pantry closet. Hardwood flooring continues into the Living/Dining Room with an electric fireplace, ceiling fan, and large windows for natural light. A sliding door opens to a spacious, partially covered patio, ideal for outdoor living, dining, and entertaining. The Primary Suite features a partial tray ceiling, ceiling fan, dual walk-through closets, and a 4-piece ensuite with heated floors. A Second Bedroom sits near a 3-piece Bath with heated floors, a convenient “bed-and-bath” setup for visitors. Also included is a Laundry Room with storage and newer washer/dryer, plus a versatile Office/Den (or third Bedroom). “The Texada at Georgia View Village” offers common spaces to connect with neighbors, including a lobby with a fireplace and comfortable seating, plus a gym and library. There are no age restrictions, one small dog (up to 22 lbs) or one cat is allowed, and there is ample visitor parking. Visit our website for more. (id:66550)
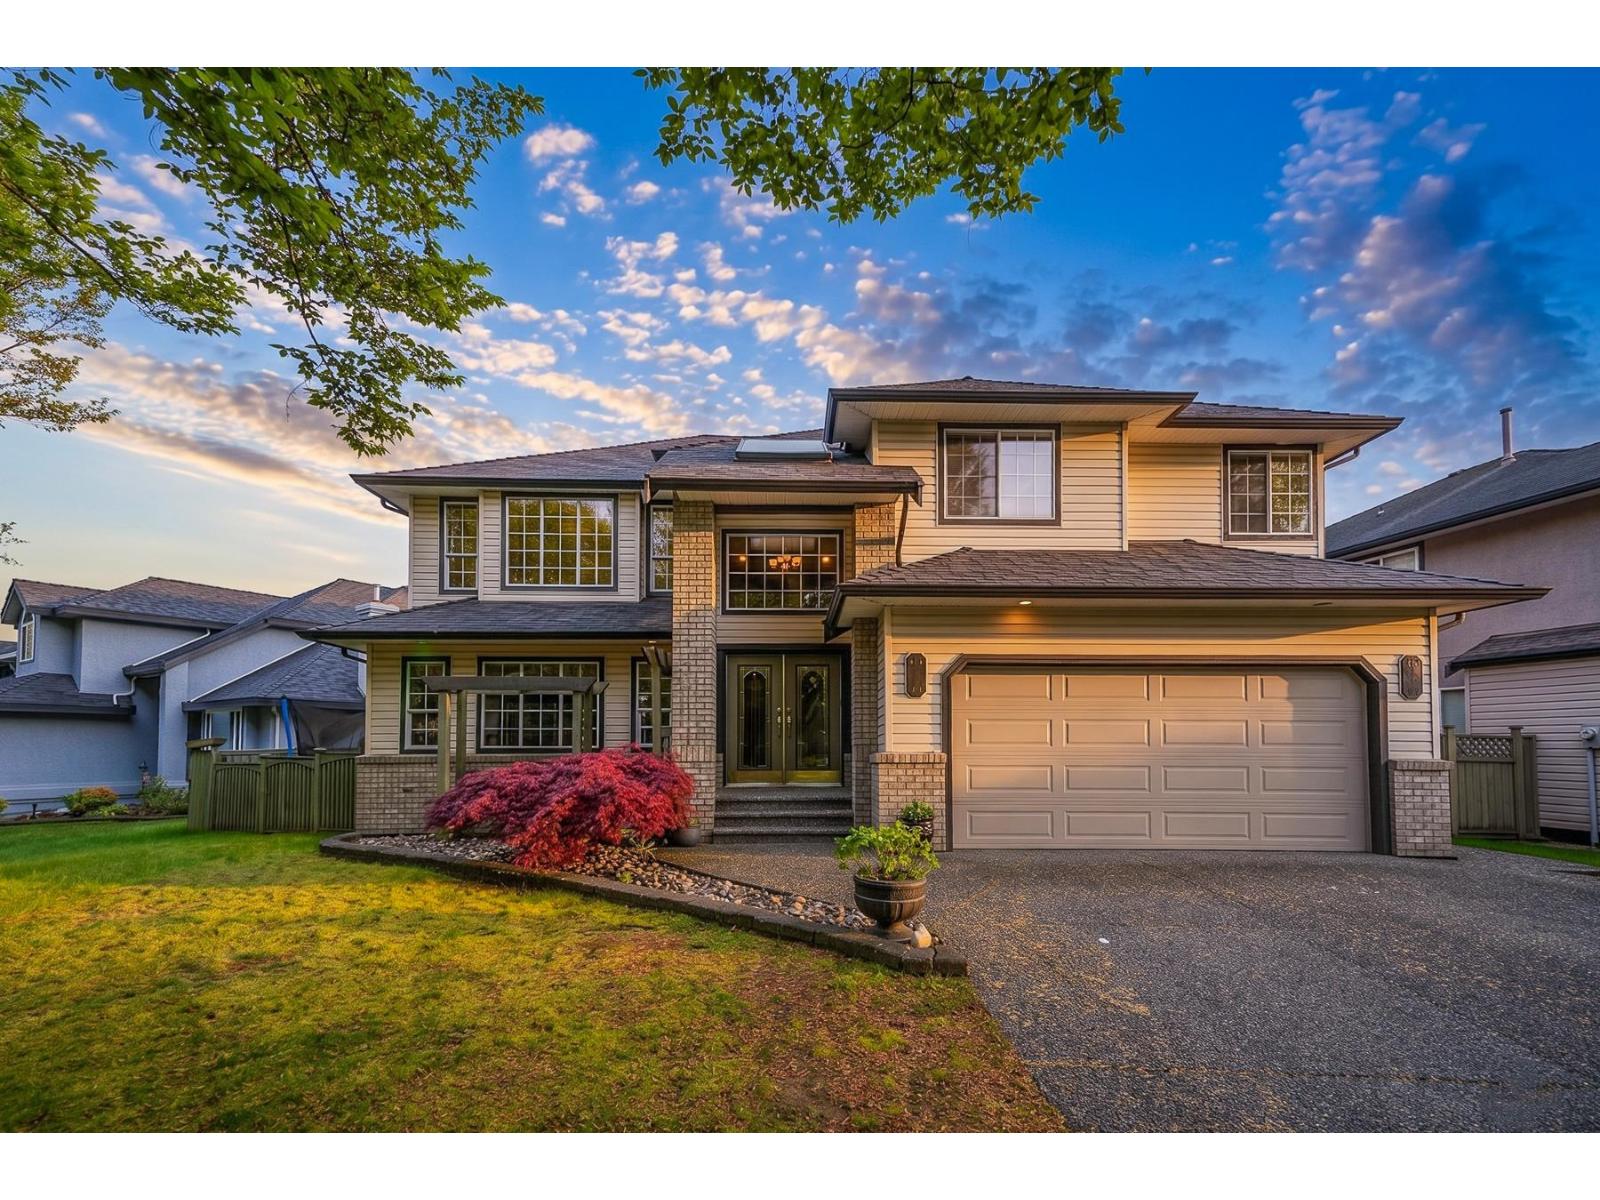
9256 203 Street
Langley, British Columbia
Accepted offer with subject removal on July 14.Fantastic family home! Large living room has gas fire place, vaulted ceiling & hidden lighting. Spacious dining room. Kitchen has movable island w/ breakfast bar, desk, built in microwave & oven. Huge family room w/ gas fireplace, sky light, & French doors to upper deck w/ stairs down to pool. Master boasts fireplace, spa inspired ensuite w/ jetted tub, shower, counter tops/ sink. 2 additional bedrooms & bathroom finish off this stunning main floor. Basement has den w/ 9' ceiling, recreation room, bedroom, storage. Impeccably landscaped backyard w/ BBQ gas hook up, outdoor lighting, speakers, gas heated in ground pool & hot tub w/ privacy arbour . showings are only allowed on Tuesdays 10:00 AM - 12:00 PM and Saturdays 11:00 AM - 1:00 PM. (id:66550)

Lot B Trepanier Road
Peachland, British Columbia
Discover the perfect Okanagan acreage estate on this exceptional 13.47 acre parcel in the picturesque Trepanier area, just minutes from Peachland and West Kelowna yet surrounded by nature and privacy. Zoned RU2 and not located in the ALR, this exceptional property offers incredible flexibility with permitted uses including a single family estate, agricultural ventures such as a winery, cidery, greenhouse or riding stables, home industry and more. The land is mostly usable with favourable topography, beautifully terraced areas and multiple cleared building sites connected by internal access roads, giving you the freedom to design the ultimate dream home or country retreat. A newly drilled and efficient well is cistern-ready, natural gas and electricity are available at the lot line, and a septic report (ROWP) has been completed allowing you to move forward with confidence. The property also backs directly onto crown land, creating immediate access to endless outdoor recreation including hiking, biking and exploring right from your backyard. Large acreages this close to Peachland and West Kelowna amenities rarely become available, making this a rare opportunity to secure a private estate property with limitless potential. Adjacent 9.88 acre parcel (Lot A Trepanier Rd) is also available for purchase if additional land is desired. (id:66550)
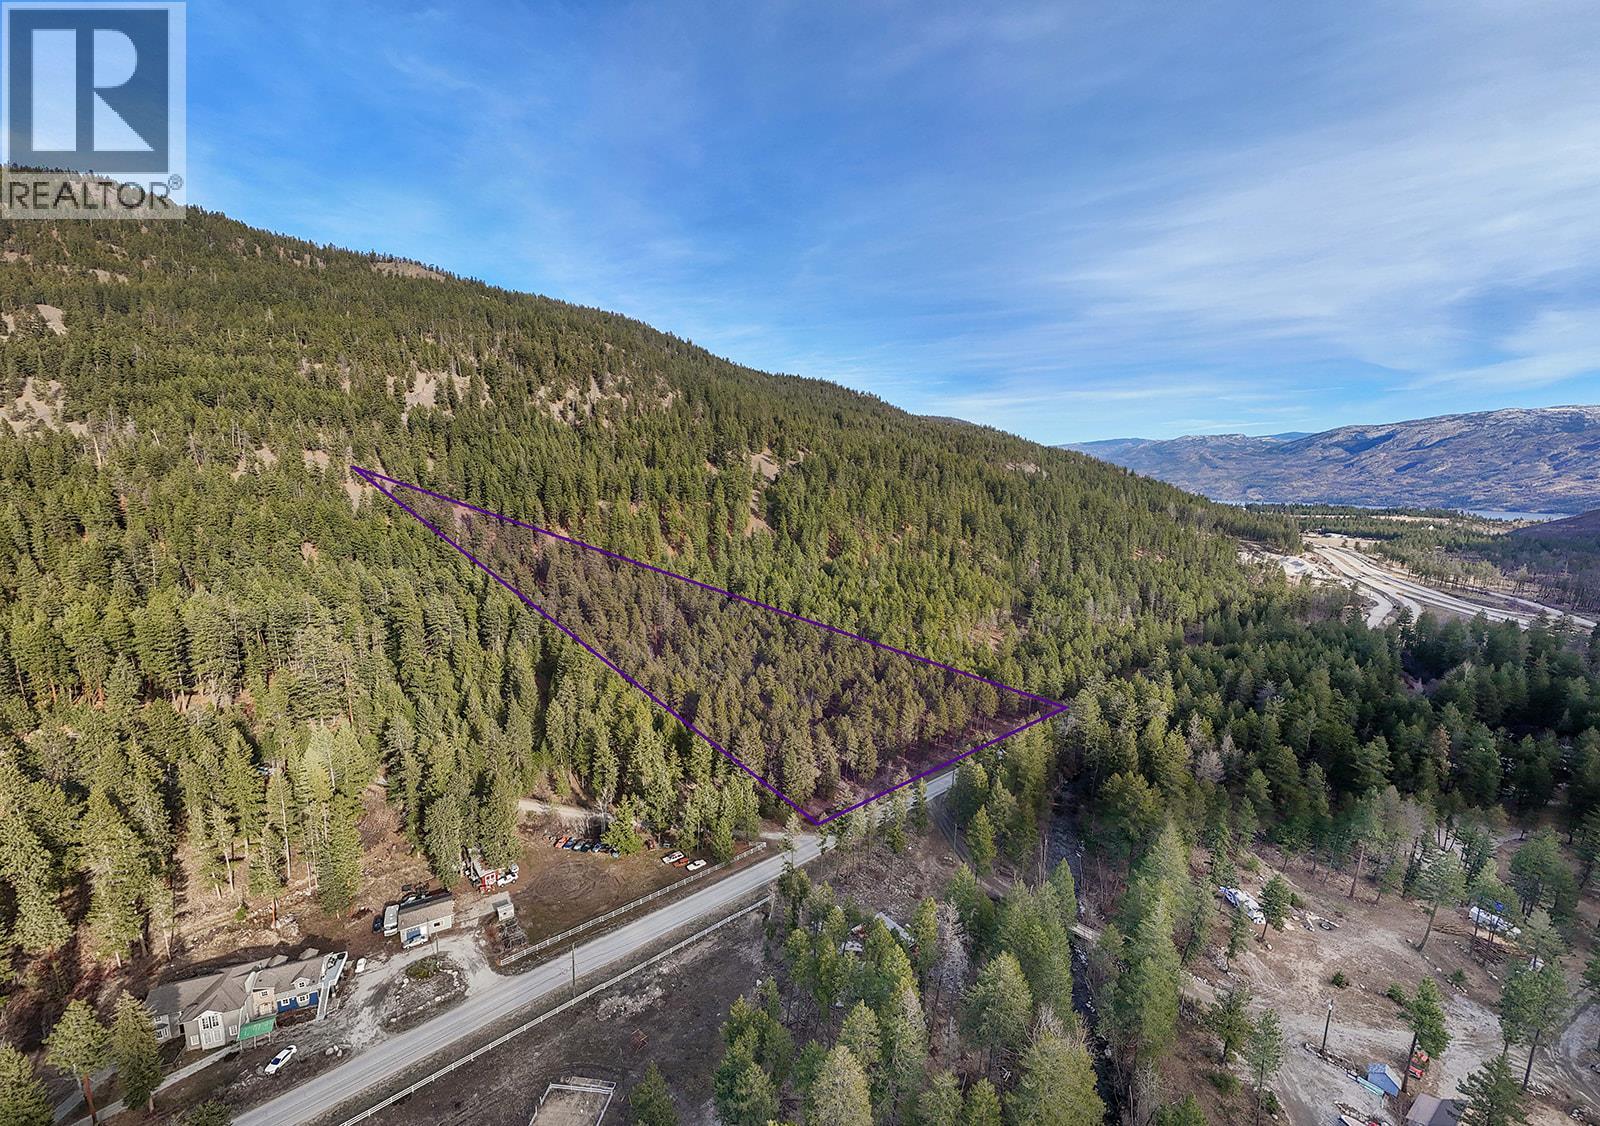
Lot A Trepanier Road
Peachland, British Columbia
Discover the perfect Okanagan acreage estate on this exceptional 9.88 acre parcel in the picturesque Trepanier area, just minutes from Peachland and West Kelowna yet surrounded by nature and privacy. Zoned RU2 and not located in the ALR, this exceptional property offers incredible flexibility with permitted uses including a single family estate, agricultural ventures such as a winery, cidery, greenhouse or riding stables, home industry and more. The land is mostly usable with favourable topography, beautifully terraced areas and multiple cleared building sites connected by internal access roads, giving you the freedom to design the ultimate dream home or country retreat. A newly drilled and efficient well is cistern-ready, natural gas and electricity are available at the lot line, and a septic report (ROWP) has been completed allowing you to move forward with confidence. The property also backs directly onto crown land, creating immediate access to endless outdoor recreation including hiking, biking and exploring right from your backyard. Large acreages this close to Peachland and West Kelowna amenities rarely become available, making this a rare opportunity to secure a private estate property with limitless potential. Adjacent 13.47 acre parcel (Lot B Trepanier Rd) is also available for purchase if additional land is desired. (id:66550)
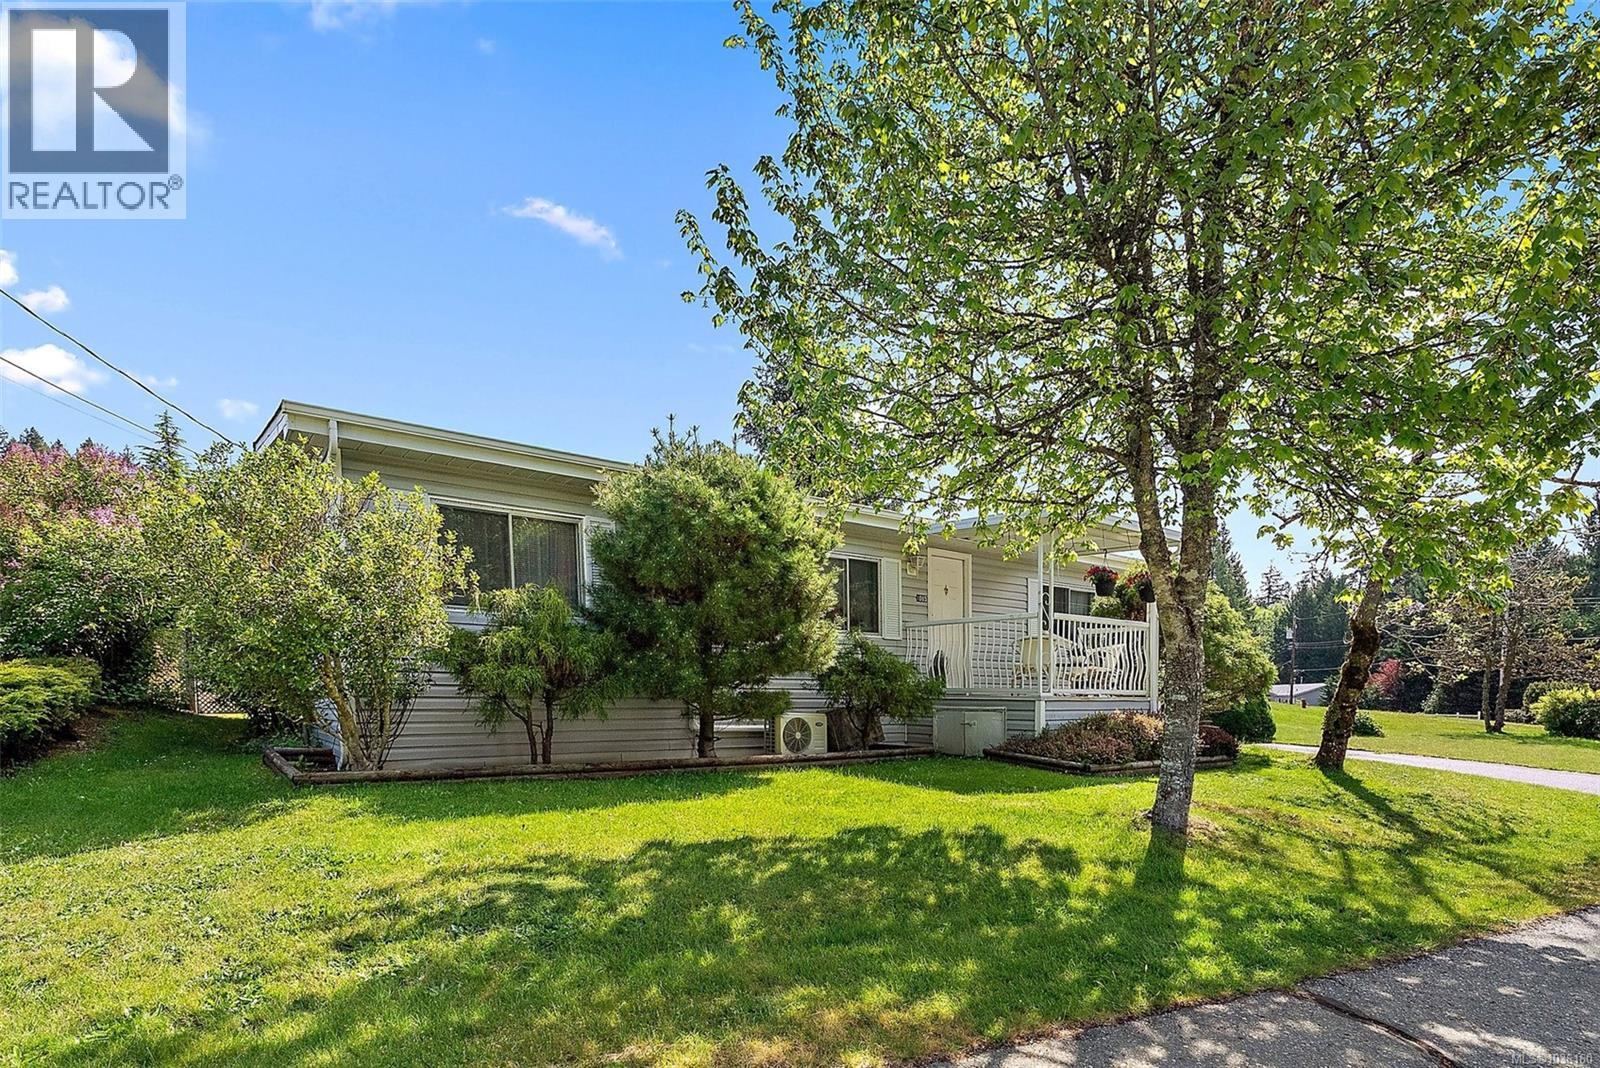
1085 Waterman Rd
Mill Bay, British Columbia
Bright and welcoming, this open-concept living, dining area creates a warm, comfortable atmosphere. This 3 bedroom, 2 bathroom deregistered mobile home offers a functional layout with flexibility for guests, hobbies, or a home office. A sunroom adds valuable year-round living space. Updates include a newer roof (approx. 5 years), brand new hot water tank, and efficient ductless HVAC. Step outside to a beautifully landscaped, fully fenced yard—private and ideal for gardening or relaxing. Located in a quiet 55+ bare land strata in Mill Bay, you own the land with no pad fees. This home is ready for your ideas and improvements, offering an excellent opportunity to simplify without giving up ownership, space, or connection to the outdoors. (id:66550)
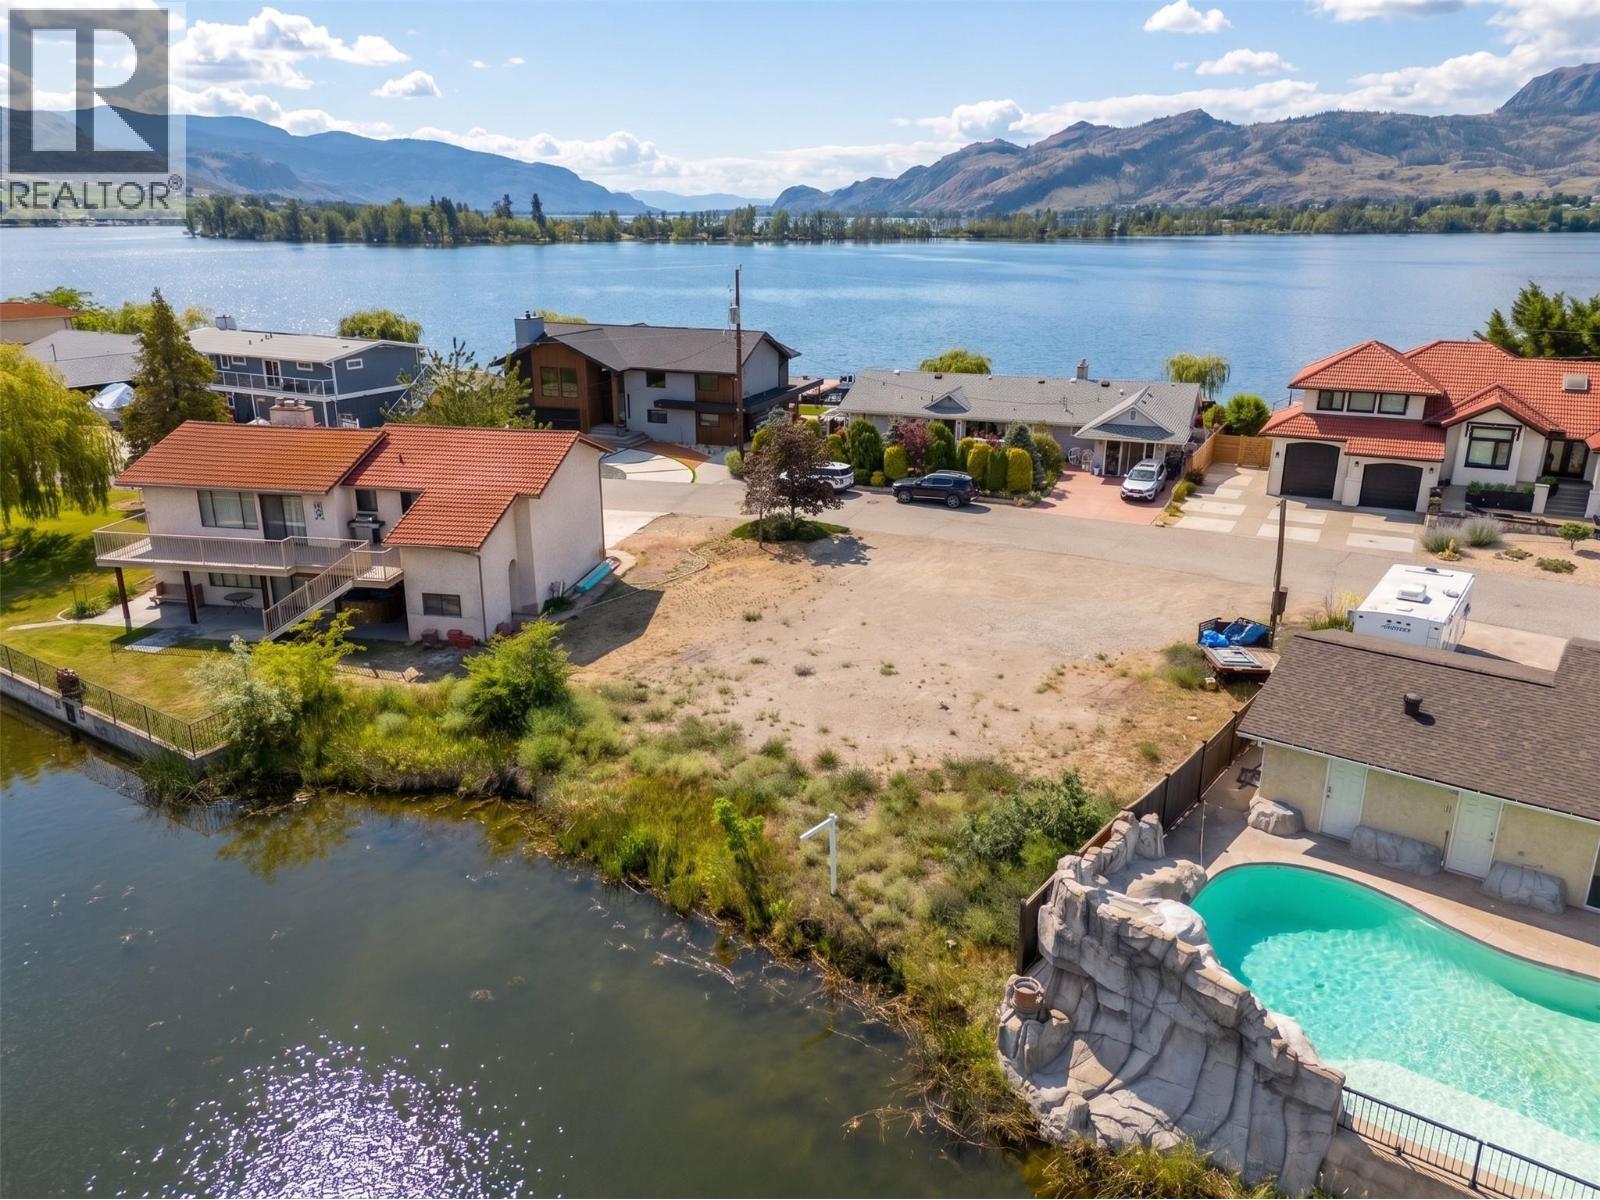
54 Harbour Key Drive
Osoyoos, British Columbia
WATERFRONT BUILD OPPORTUNITY ON PRESTIGIOUS SOLANA BAY. This flat 0.2-acre waterfront lot comes with custom architectural plans by Award Winning Sucasa Designs with Riparian Approval, offering an exceptional opportunity to fast-track a multi-generational lakeside build. Located on Solana Bay with direct access to Osoyoos Lake and walking distance to town, the envisioned residence is designed to embrace light, water, and seamless indoor-outdoor living. Current plans feature a flexible multi-generational layout with 5 bedrooms, including 3 primary suites, 5 bathrooms, a self-contained 1-bedroom suite, and expansive covered decks with stunning water views. The lower level is designed to accommodate two double garages, storage, and recreational space. Significant planning and approvals have already been completed, allowing the next owner to move forward with confidence. Build as designed or tailor the plans to suit your vision in one of Osoyoos’ most sought-after waterfront neighbourhoods. (id:66550)
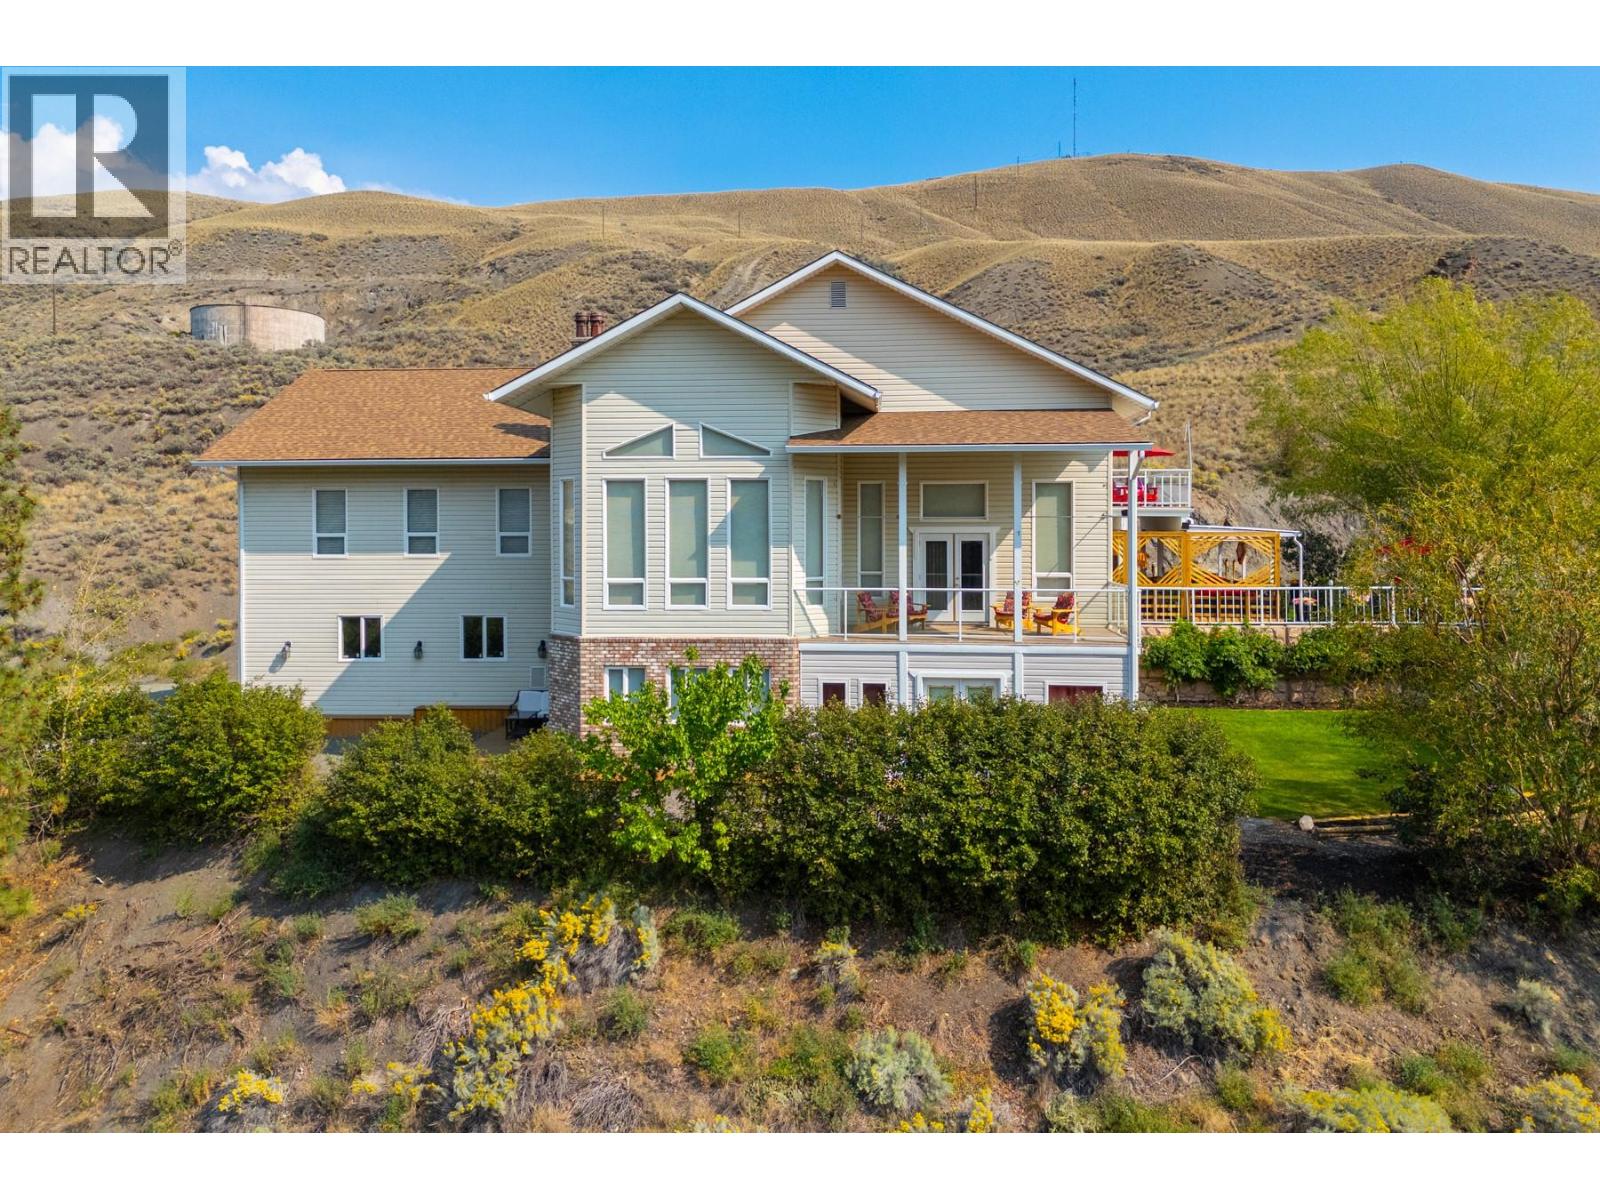
988 Collins Road
Cache Creek, British Columbia
Spectacular 7.78-acre view property overlooking Cache Creek, offering over 6,000 sq.ft. of versatile living space with 5 bedrooms, 6 bathrooms, and elevator access to 3 levels. Designed for multi-generational living, this impressive 5-level home features a gourmet kitchen with commercial-grade gas range, quartz counters, mahogany island, engineered hardwood floors, soaring 17-ft ceilings, radiant in-floor heating, and a luxurious primary suite with spa-inspired ensuite. The fully finished lower level includes a second kitchen and separate access, providing excellent flexibility for extended family or income potential. Multiple covered decks, sunroom, and outdoor entertaining spaces showcase breathtaking valley and mountain views. C5 zoning with existing variance allows hobby farm use, horses, chickens, and future second dwelling potential. Additional features include a double garage with hoist, heated workshop, 3-bay storage building, RV parking with sani-dump, security system, and multiple outbuildings. Located minutes from town in Cache Creek's sunny, sought-after climate, this unique property offers exceptional opportunities for lifestyle living, home-based business, hobby farming, or investment. (id:66550)
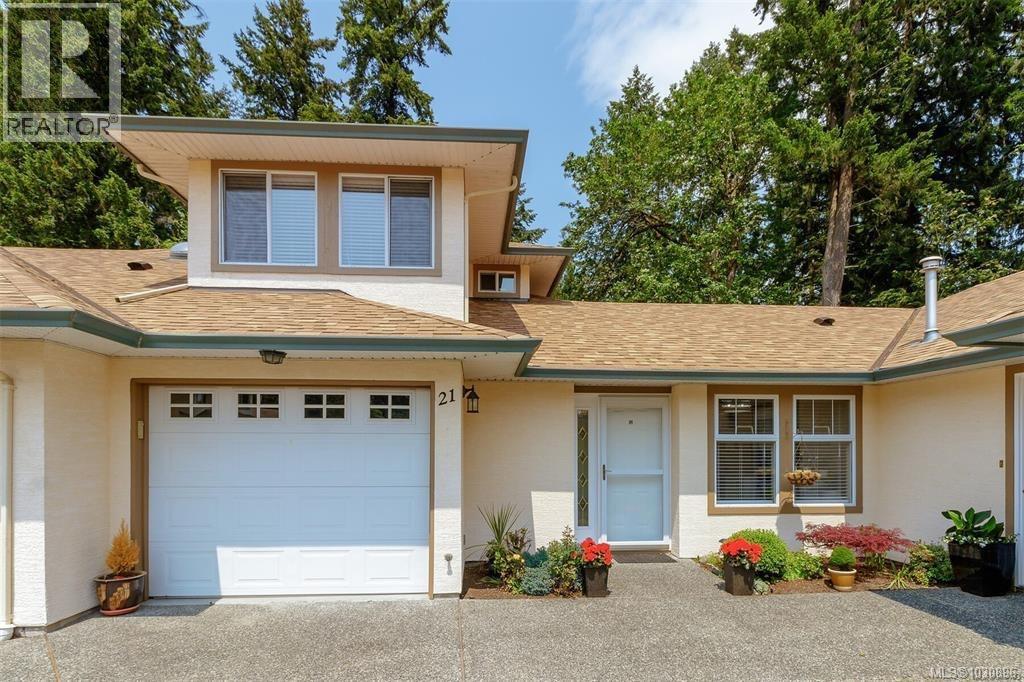
21 2121 Tzouhalem Rd
Duncan, British Columbia
Welcome to 21 Greystone Mews! This spacious three bedroom, two bathroom townhome is privately tucked away at the end of the complex, offering a serene retreat with its backsplash of greenspace. It's an ideal fit for retirees & families alike. The main level boasts a perfect layout, featuring a kitchen, dining area, master bedroom, full bath, laundry room and recently upgraded amenities like lighting, hardware, a washer/dryer and blinds. Three sun tunnels illuminate the living room & entrance area, creating a warm and inviting atmosphere. The sun filled second level offers two generously sized bedrooms and a full bath. A single car garage and numerous closets provide ample storage space. The complex welcomes residents of all ages, with a maximum of one dog or cat, subject to the bylaws. Located conveniently near shopping, Queen of Angels School, Art Mann park, Greystone Mews offering a charming and desirable living experience. Don't miss the chance to explore this delightful unit. (id:66550)
210 9278 120 Street
Surrey, British Columbia
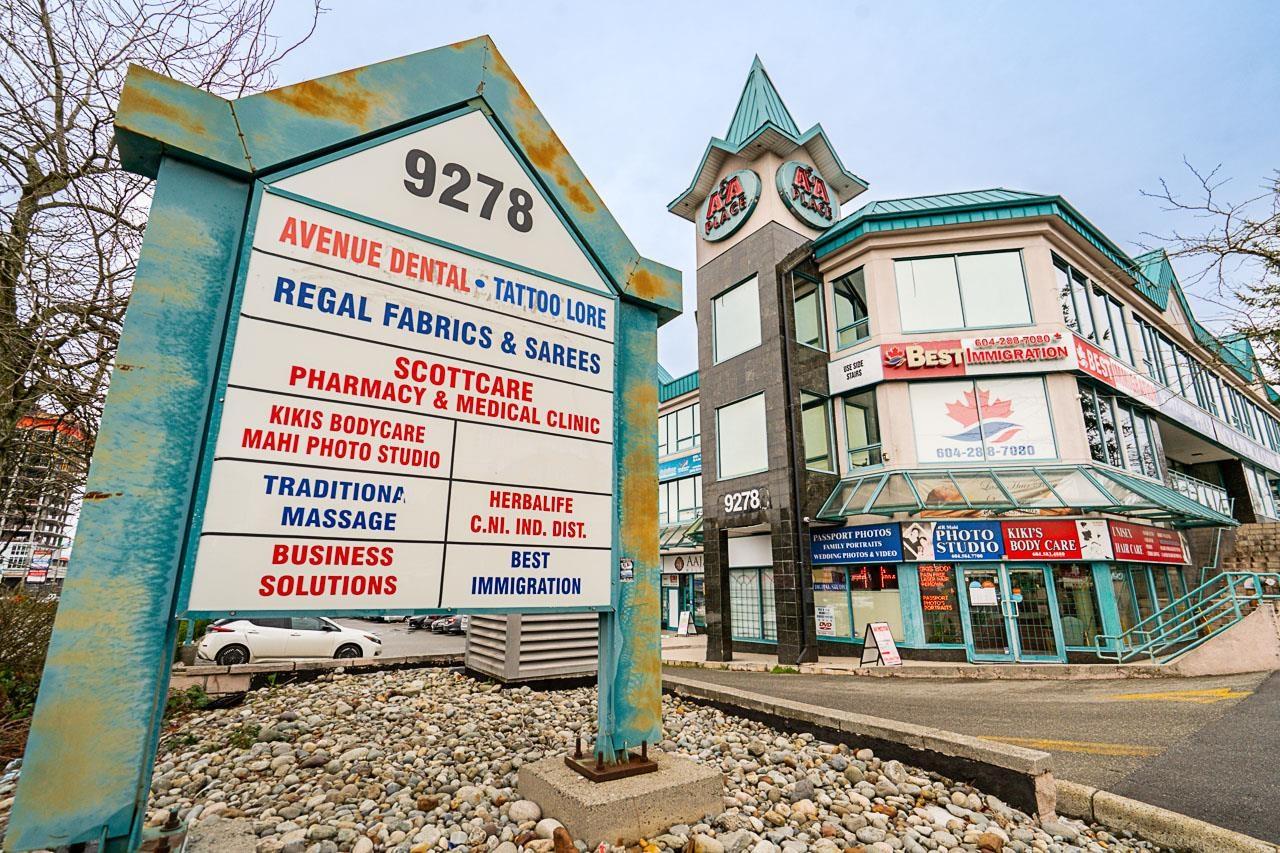
MODERN 2 BED / 2 BATH CONDO - RENTALS ALLOWED! LOW MAINTENANCE FEE: Only $257 (water included)BONUS: 2 PARKING STALLS Welcome to this beautifully designed, move-in ready condo featuring an open concept kitchen, a spacious living room, and a bright dining area filled with natural light. Enjoy 9' ceilings, A/C, sleek laminate flooring, stainless steel appliances, and huge windows throughout that create an airy, inviting atmosphere. This home offers 2 generous bedrooms, each with large windows and ample closet space, ideal for families, professionals, or investors. Located in a highly desirable neighbourhood, you're just steps away from shopping, banks, schools, parks, doctors, daycare, bus stop and more. (id:66550)
1315 Sixth Avenue
New Westminster, British Columbia
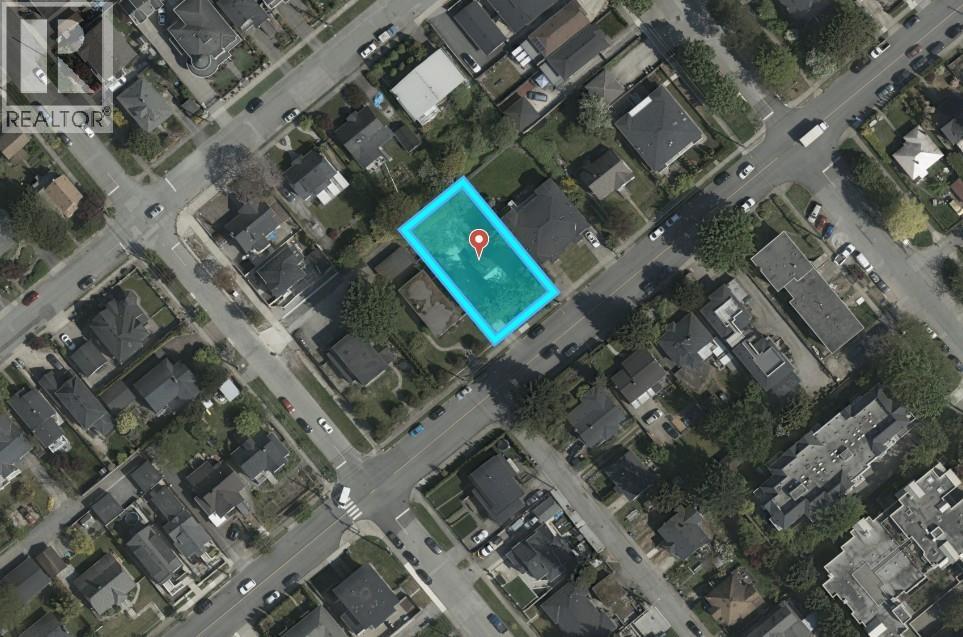
Development opportunity in a central West End location! Large 66' x 123.7' lot with new potential under the Residential Ground Oriented Infill Housing designation, allowing up to 6 units! Multiple ground-oriented housing forms possible: duplexes with suites, laneway carriage homes, triplex, quadplex, multiple or townhouse style development. Located within 400m of a major transit route, with no minimum parking requirement. Below grade allowance offers potential density up to 1.0 FSR on this 8,164 sf lot. Just a few blocks from Moody Park, Royal City Centre, Walmart, restaurants & amenities. Up the hill from the Quay Boardwalk & Steel & Oak Brewery. Excellent transit access to multiple Skytrain Stations. Just 4 blocks to Lord Tweedsmuir Elementary, offering English & French programs. (id:66550)
Oakwyn Realty Ltd.
7 Birch Court
Osoyoos, British Columbia

Welcome to the “Trees” neighbourhood in Osoyoos! Tucked away on a quiet cul-de-sac, this beautifully updated home offers comfort, style, and versatility. The main floor features rich hardwood flooring, quality kitchen cabinetry, modern lighting, and tasteful updates throughout. An open-concept design seamlessly connects the kitchen, dining, and living areas, anchored by a cozy gas fireplace. Step out onto the newly renovated, oversized covered deck and enjoy lake views—perfect for entertaining or relaxing—with easy access to the spacious backyard. The main level offers 2 bedrooms and 1 bathroom, while the lower level includes 1 bedroom, office, a full bathroom, and a large living area with kitchenette—ideal in-law suite. The attached garage boasts high ceilings, a workshop space, and ample room for storage, plus additional outdoor parking. Located within walking distance to Cottonwood Beach, local pubs, restaurants, and scenic trails, this home delivers both lifestyle and convenience. Upgrades include: Roof (6 years), A/C (3 years), Water Softener (4 years). (id:66550)
7661 Granville Street
Vancouver, British Columbia
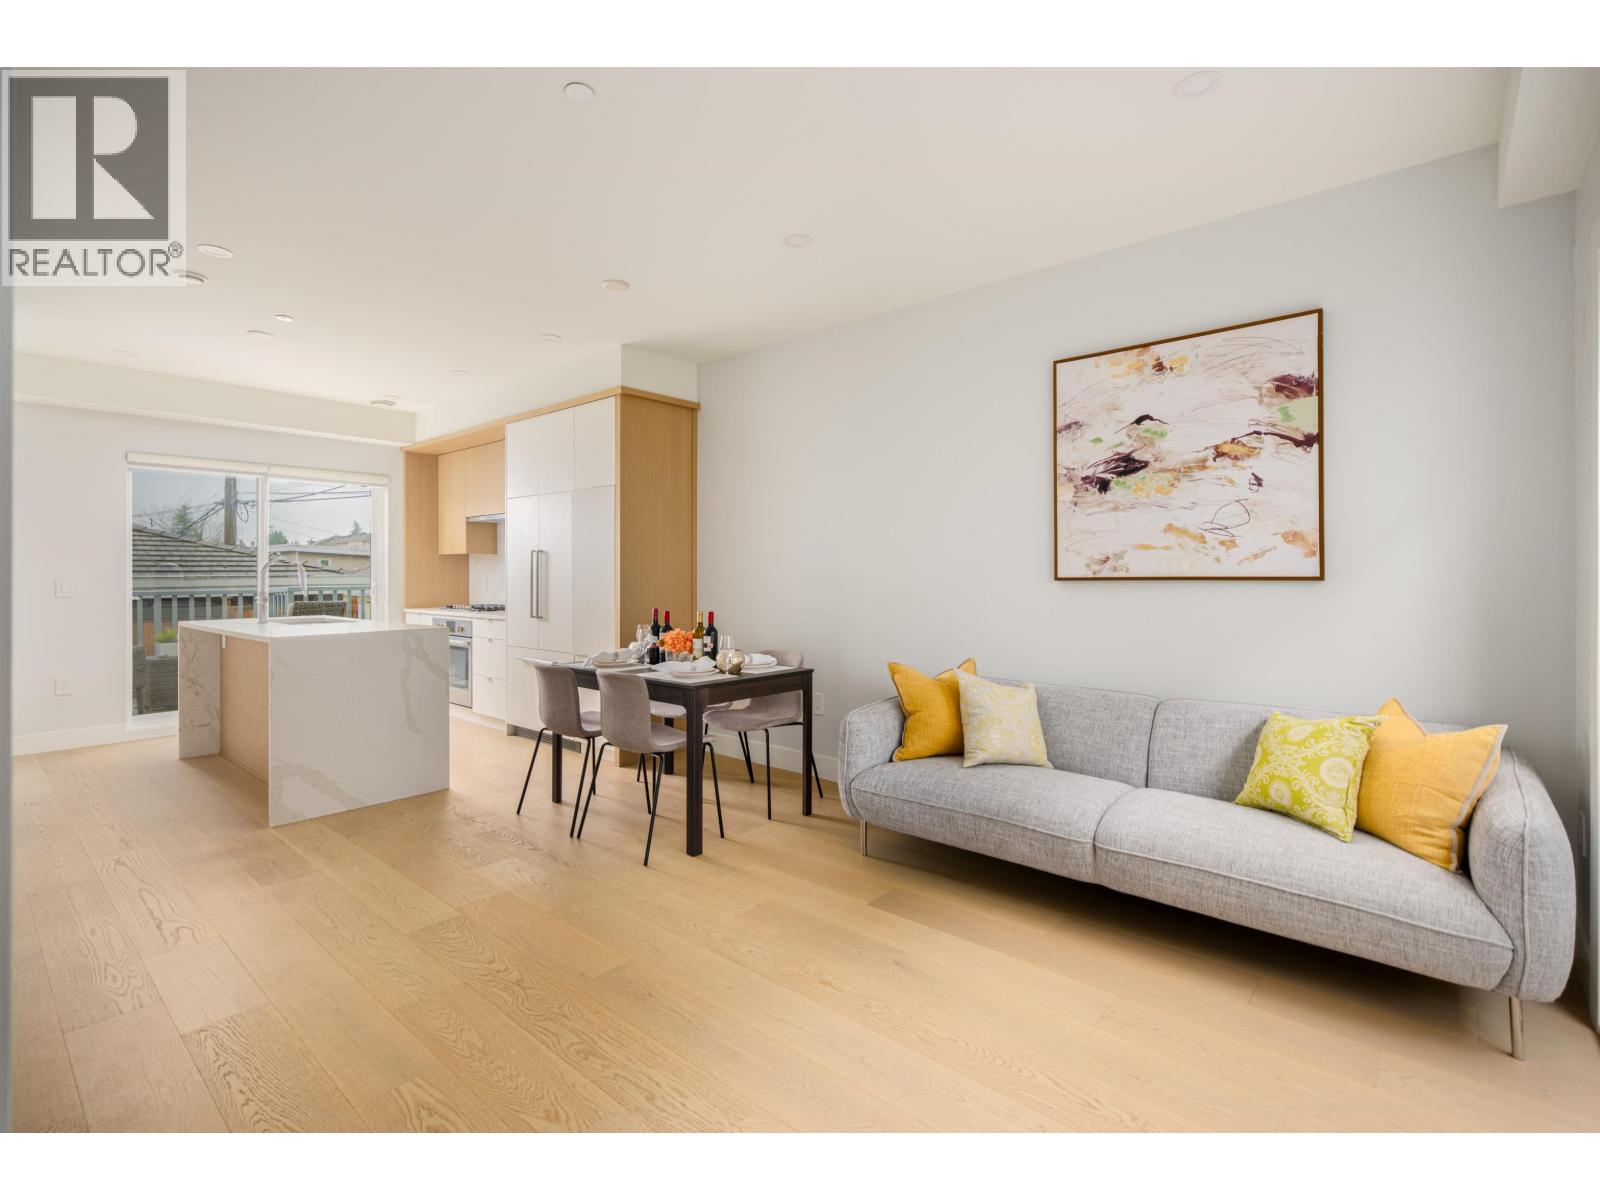
Courtyard-facing 3 Bedroom + Den + Flex townhome in a quiet setting. This air-conditioned unit faces a quiet inner courtyard and features a bright main level with 9' ceilings and a functional open-concept layout. The modern kitchen includes high-end Bosch appliances and polished quartz countertops, complemented by wide plank hardwood flooring and elegant window coverings throughout. Located in a highly desirable Vancouver West neighbourhood, within the Magee Secondary and Dr. R.E.McKechnie Elementary catchment, and just minutes to shopping, cafes, parks, and daily amenities-ideal for families. (id:66550)