
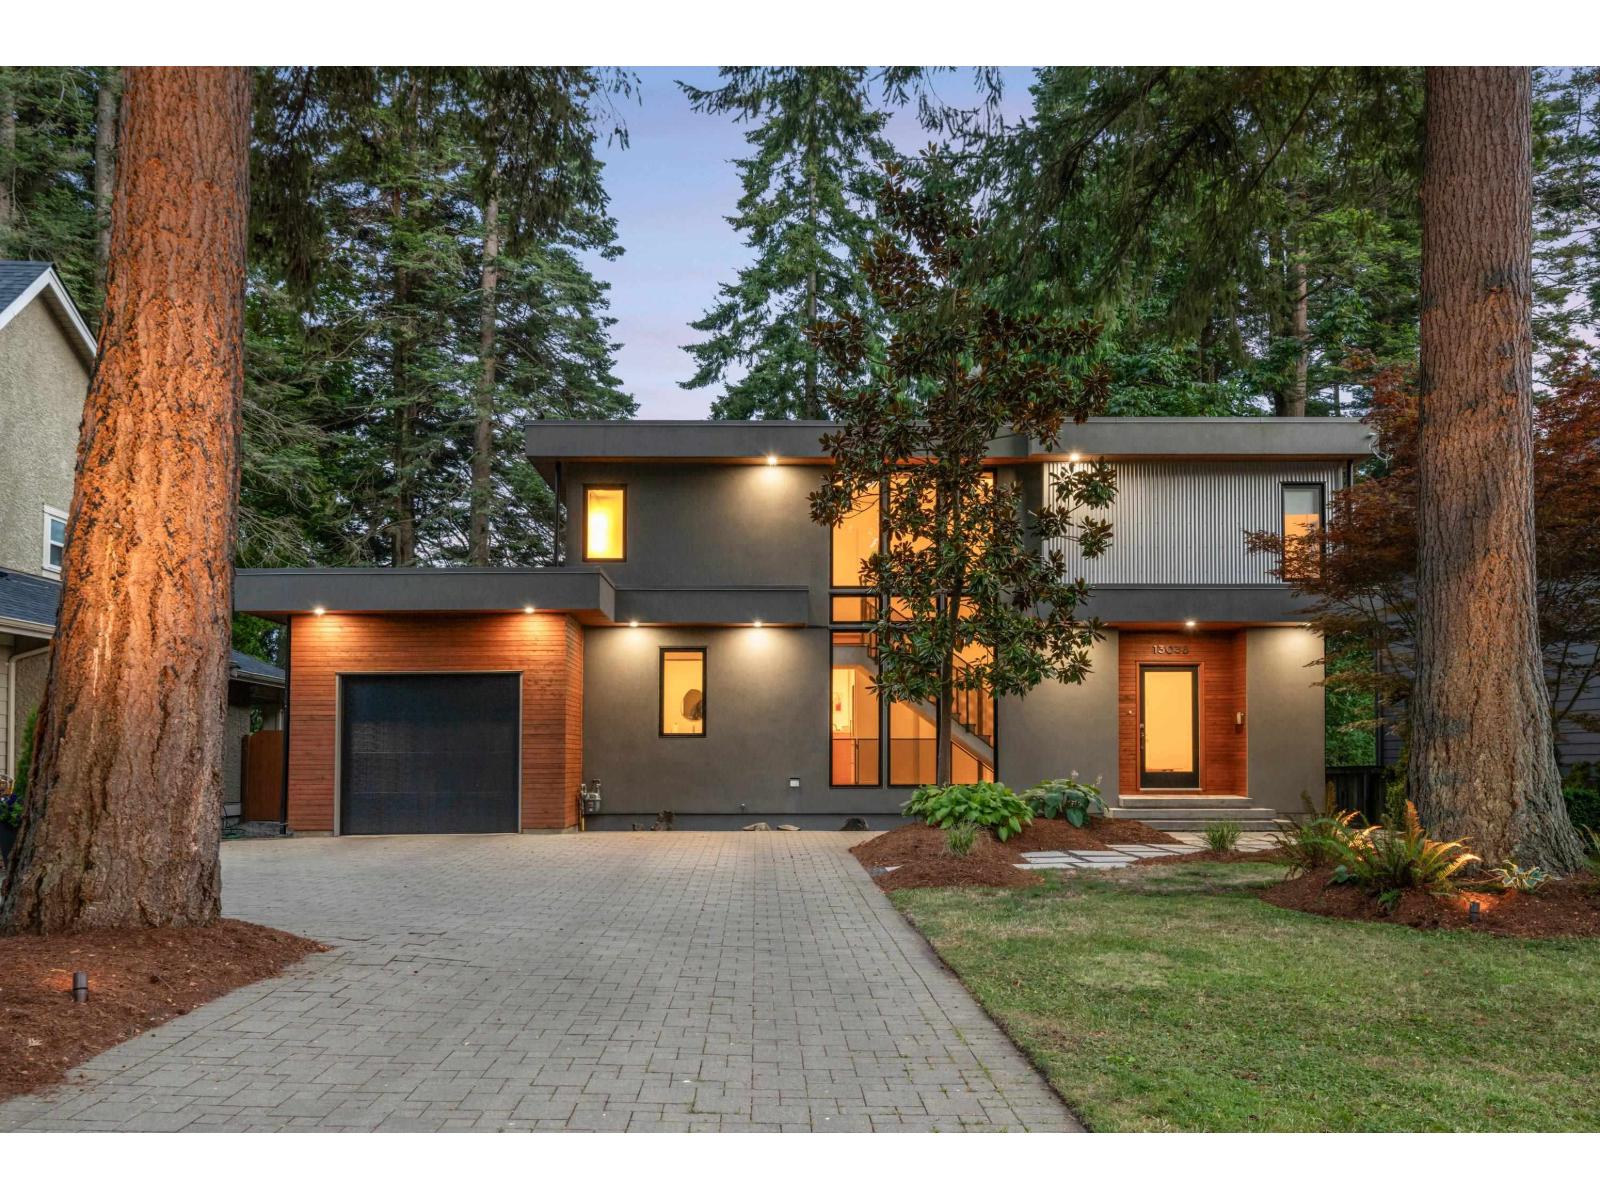
13038 14a Avenue
Surrey, British Columbia
This Completely reimagined home was perfected by Kerr Construction and features exceptional contemporary architecture and outstanding craftsmanship. A 2 Storey with full basement plan and a thoughtfully designed floor plan welcomes you on the main floor with grand open staircase and floor to ceiling windows. A beautiful bright kitchen w/ updated appliances & quartz counters joins an open dining area & family room offering abundant natural light that leads to a huge multilevel deck space and total peace and quiet. 3 Bedrooms & 2 bathrooms up, both recently updated. Downstairs boasts large flex space, 4th bedroom potential, living area w/ gas fireplace, full bath & separate entry. New furnace, HW on demand & A/C, EV Charging, and Rare double tandem Garage. (id:66550)
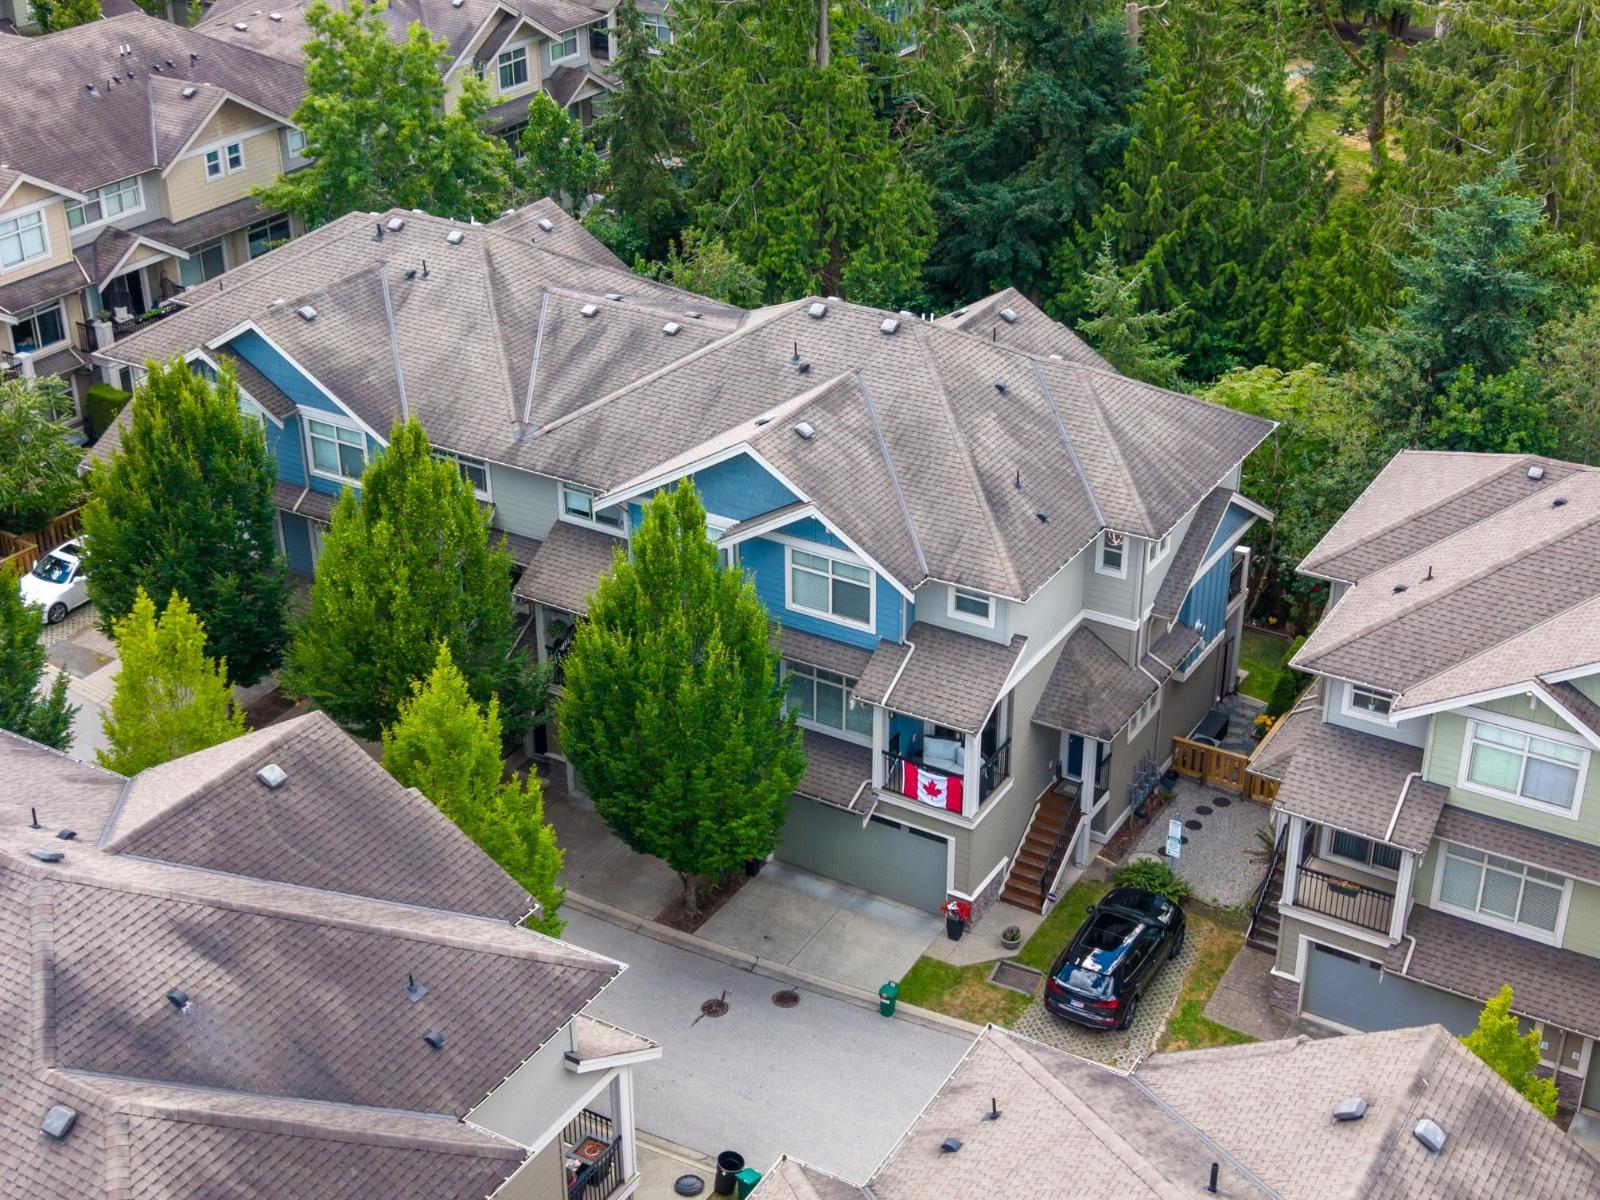
43 22225 50 Avenue
Langley, British Columbia
Murray's Landing - Rare End Unit Backing Greenspace! Beautifully renovated 4 bed, 4 bath home in one of the most desirable locations in the complex. Enjoy ultimate privacy with a greenbelt backdrop, walking trails & a secluded backyard oasis. The stunning 2022 renovation features an exceptional chef's kitchen w/ large waterfall island, floor-to-ceiling soft-close cabinetry, under-cabinet lighting & high-end Bosch & Samsung appliances. Bright open main floor offers separate living/dining areas, family room, 2 gas fireplaces, A/C, crown moldings & front & rear decks. Fully finished basement includes a lrg rec room, bdrm, full bath & walkout patio. Double garage w/ extra storage. Walk to shopping, transit, recreation & trails in sought-after Murrayville! OPEN HOUSE JUL 25 & 26 1PM-3PM (id:66550)
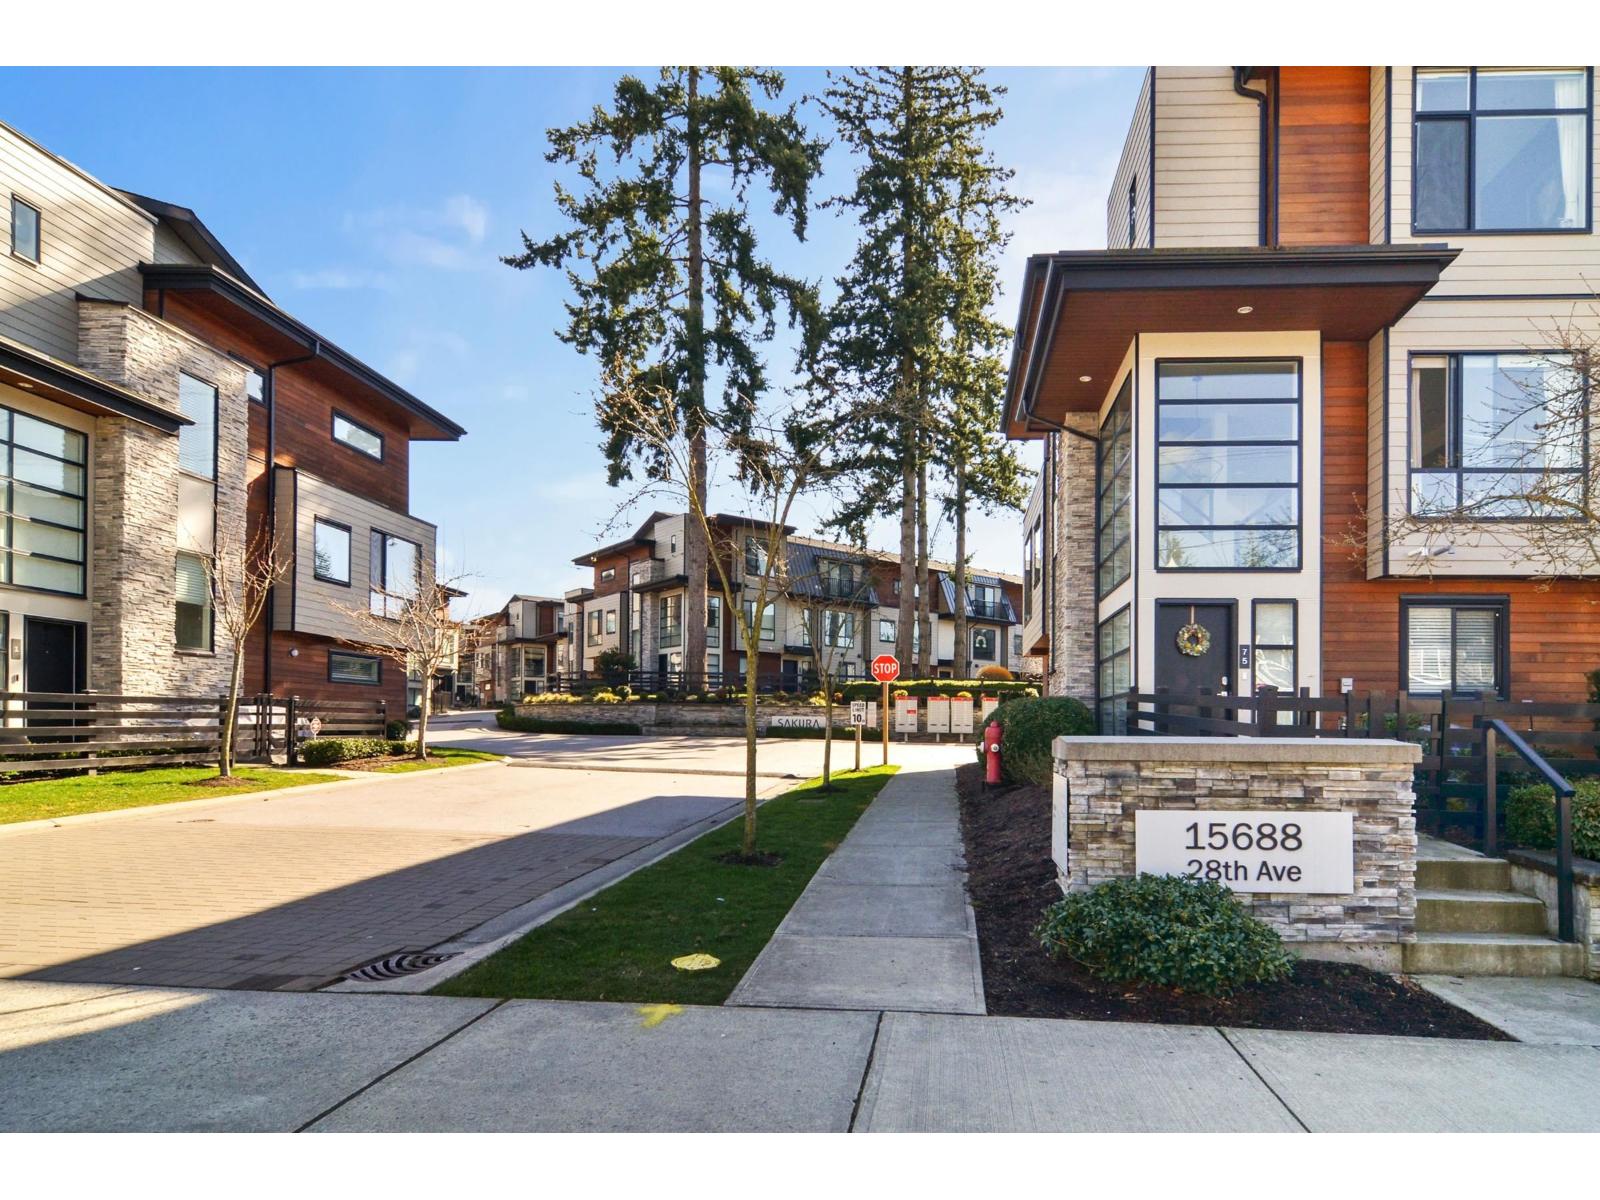
15 15688 28 Avenue
Surrey, British Columbia
Beautiful 4 Bedroom Townhouse at SAKURA. Boasting quartz counter tops, air conditioning, and bright interior, this home provides a spacious and functional layout for your family's needs. Featuring side-by-side 2 car parking garage, a bedroom with ensuite on the ground floor. A large primary bedroom with ensuite, plus two bedrooms and bathroom on the top floor, and open concept living space and kitchen on the main floor, with lots of natural light and a powder room. Centrally located, this home is walking distance to parks, schools, the many amenities and shopping provided by Morgan Crossing, and a 5 minute drive from the Grandview Heights Aquatic Center, with easy access to Highway 99 and King George Highway. Rental and Pet friendly - Book your showing today! (id:66550)
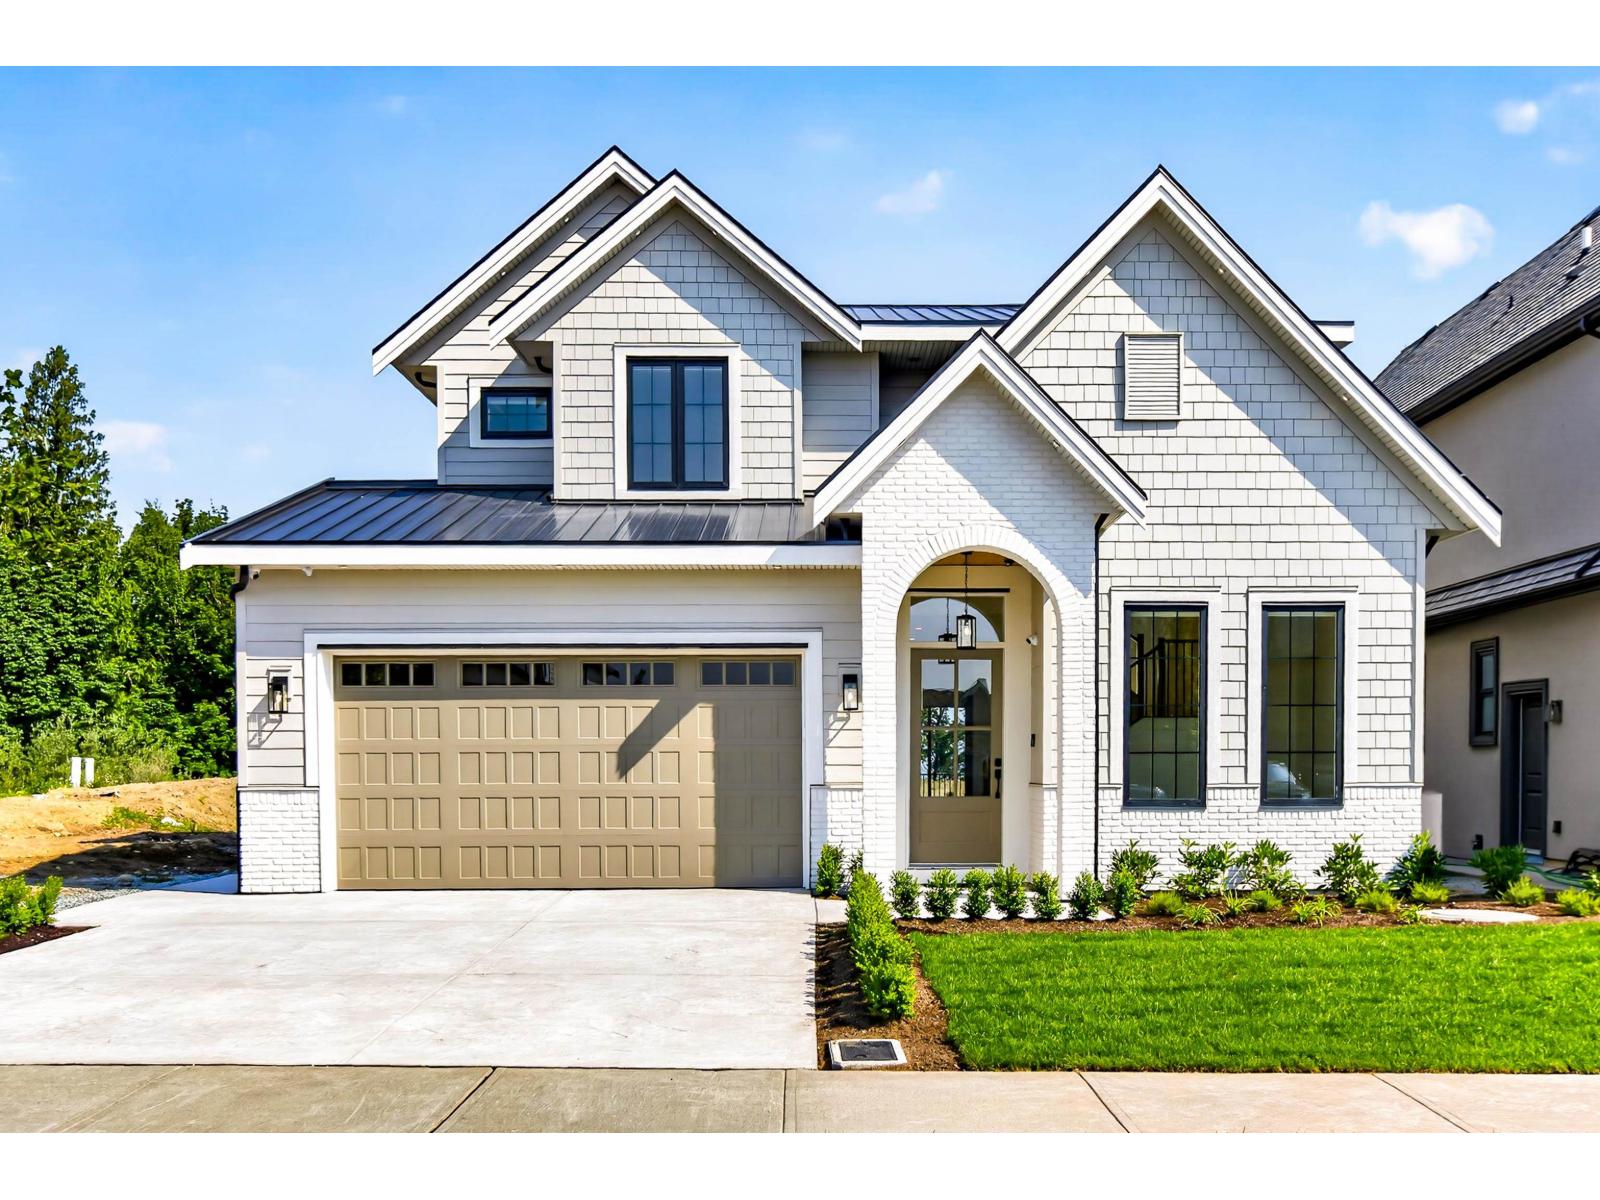
35437 Verado Court
Abbotsford, British Columbia
Perched on prestigious Eagle Mountain in Abbotsford, this exceptional home blends luxury with everyday functionality. Set on a quiet cul-de-sac, it features soaring ceilings, a main-floor primary suite, and four spacious bedrooms upstairs, ideal for modern family living. The open-concept layout includes a fully equipped spice kitchen, while the lower level offers a private theatre and rec room for ultimate comfort and entertainment. Enjoy breathtaking views and a legal two-bedroom suite, perfect for a multi-generational family or rental income. Just steps to Irene Kelleher Elementary and minutes to Highway 1. This is elevated living at its finest. Book your showing today. (id:66550)
430 9979 140 Street
Surrey, British Columbia
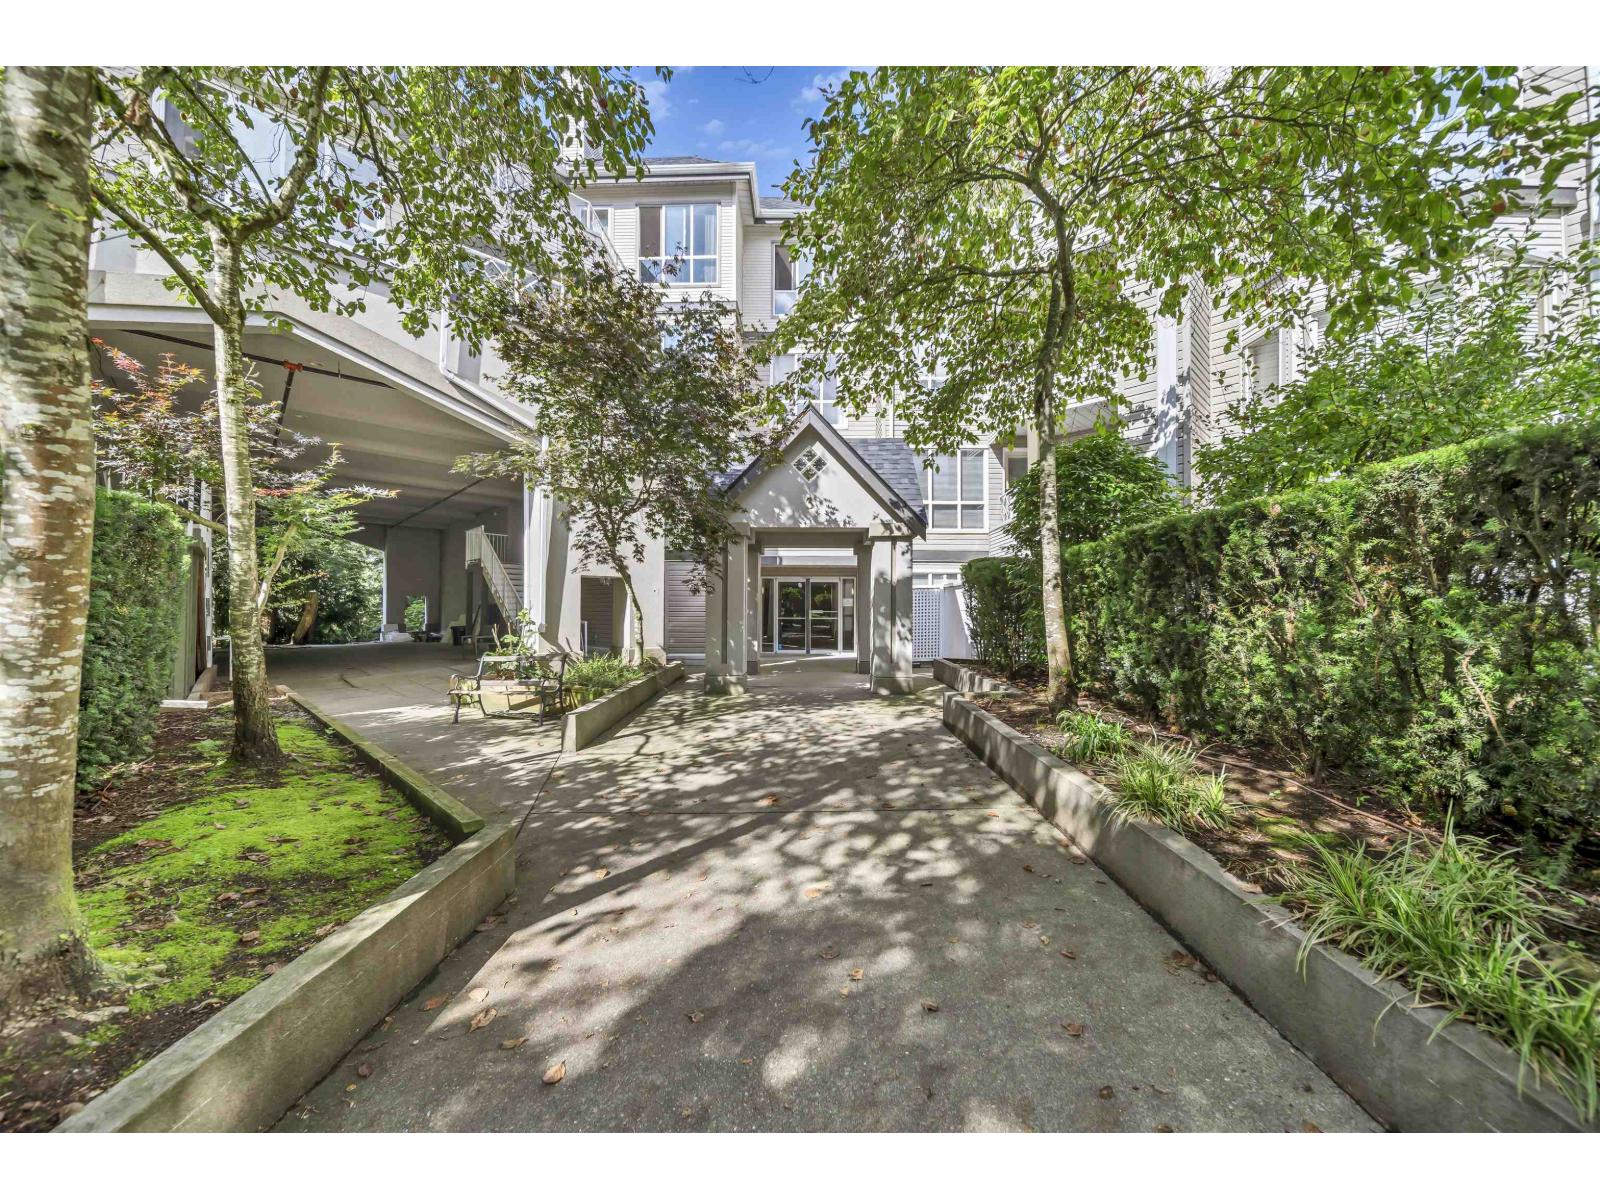
Welcome to Sherwood Green! This conveniently located penthouse is just a few minutes' walk from King George Skytrain station, Surrey Central Mall, and right across from Green Timbers Park. The spacious layout features a generously sized bedroom with direct access to the bathroom and a large closet. There's also a huge den that can serve as a second bedroom or a perfect home office. Tastefully updated, this unit boasts new flooring throughout, along with a refreshed bathroom and kitchen, complete with a new fridge and dishwasher. Enjoy the convenience of 1 secured underground parking stall and a storage locker. Come see it for yourself! (id:66550)
16528 59a Avenue
Surrey, British Columbia
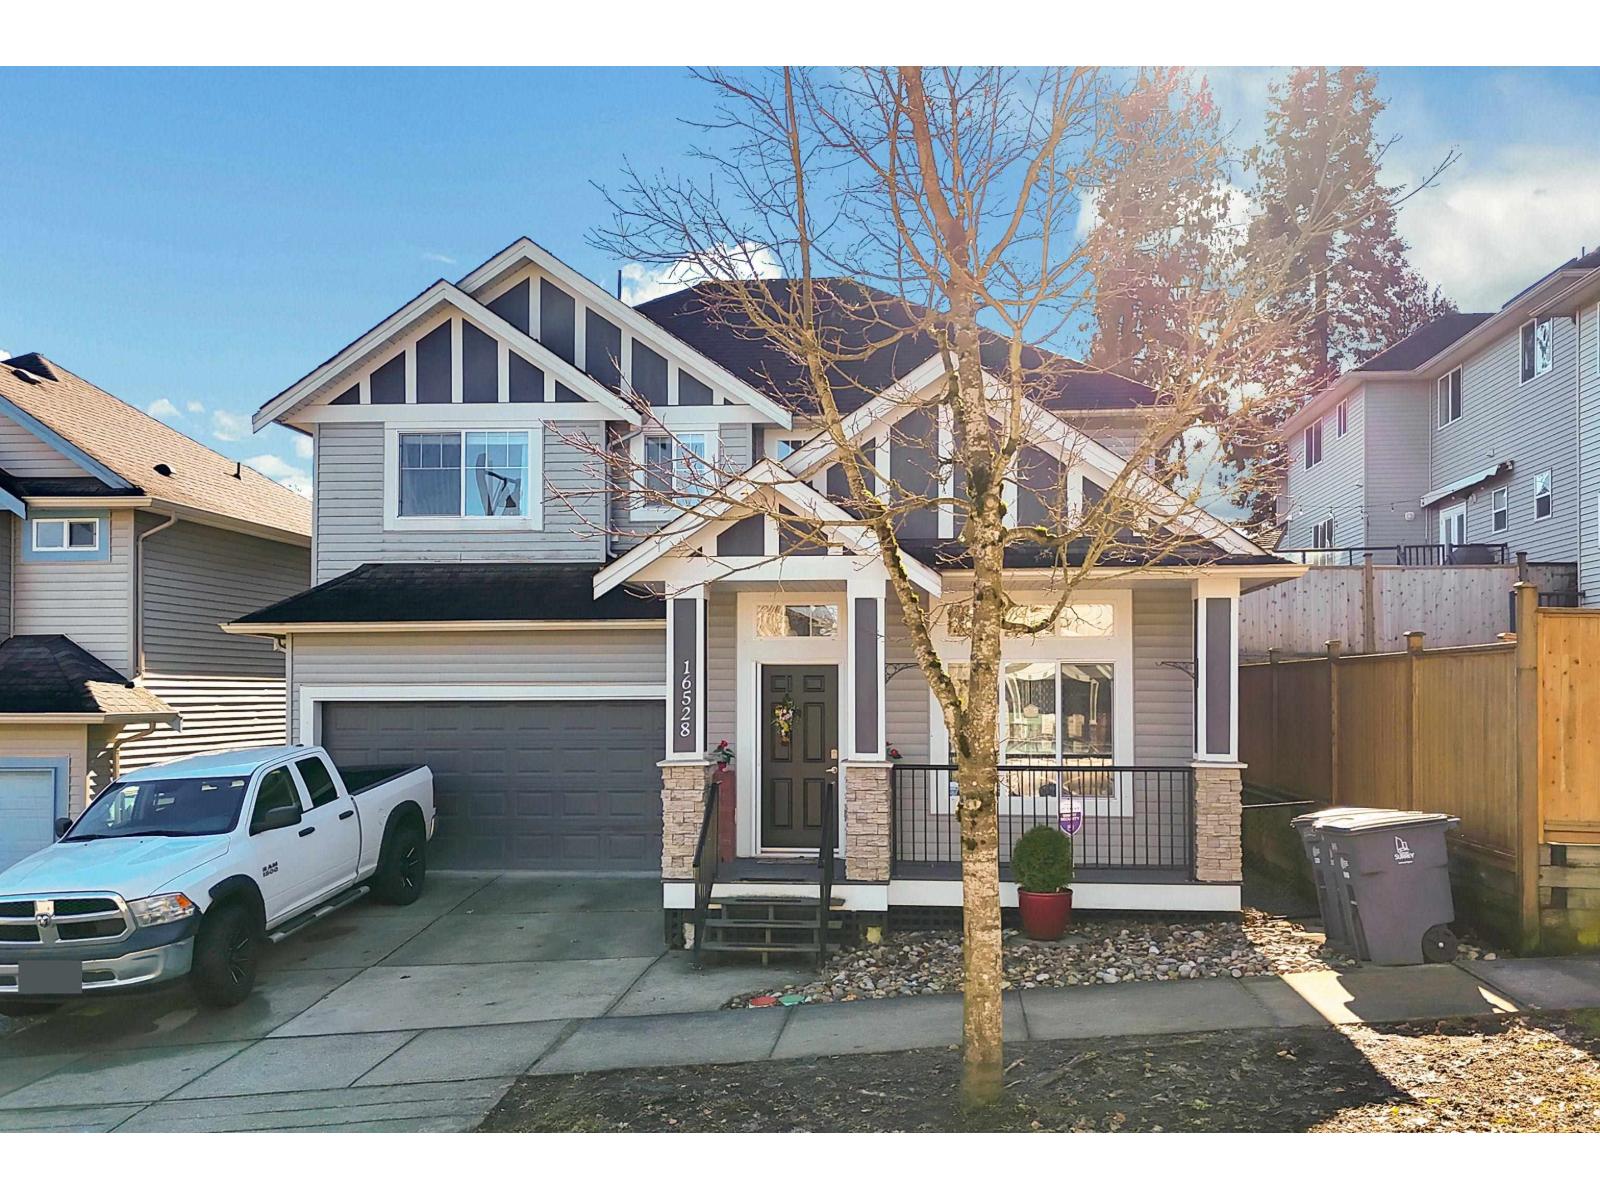
Welcome to this exceptional family home in sought-after West Cloverdale. Offering a functional and versatile layout, this residence features 4 spacious bedrooms upstairs plus a bright 1-2 bedroom suite below with separate entrance ideal as a mortgage helper or extended family accommodation. The main floor boasts a bright, open-concept design with a well-appointed kitchen overlooking the family room, along with traditional separate living and dining areas perfect for both everyday living and entertaining. Enjoy the sunny south-facing backyard with patio, ideal for outdoor gatherings and summer BBQs. Centrally located just steps to Cloverdale Athletic Park, parks, schools, shopping, and amenities. School catchments: A.J. McLellan Elementary and Lord Tweedsmuir Secondary. (id:66550)
RE/MAX Elevate Realty
307 2500 Hackett Cres
Central Saanich, British Columbia
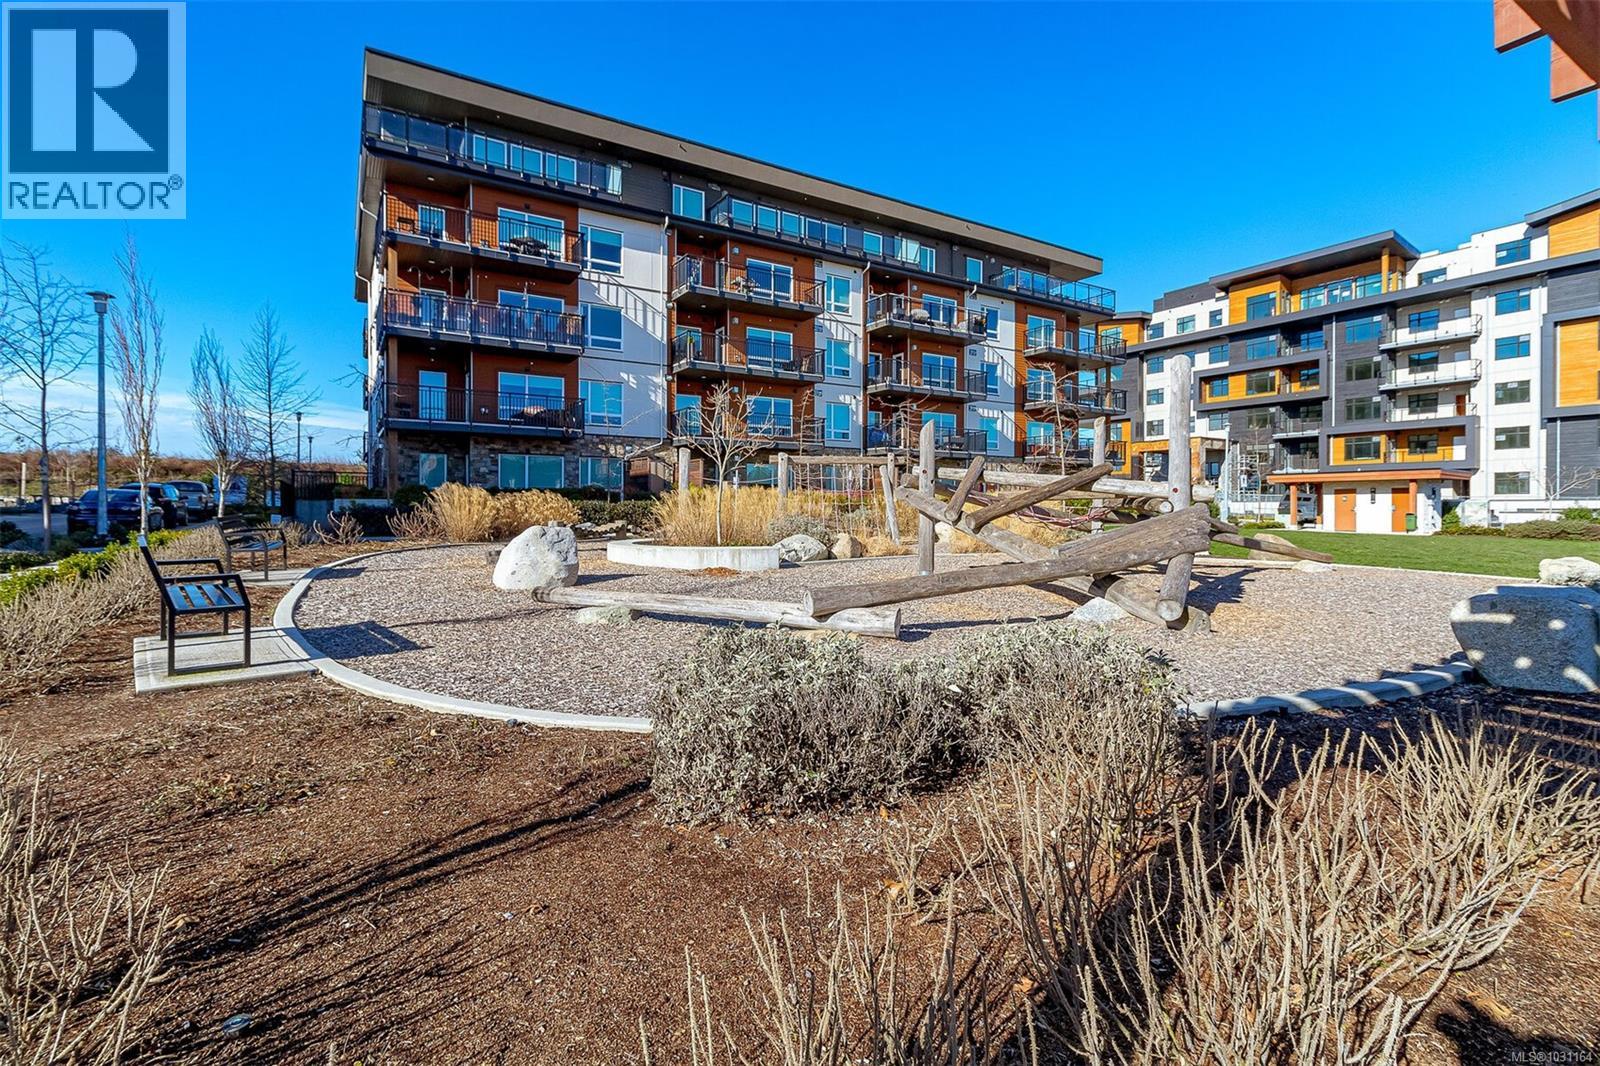
Open House: July 26, Sunday, 1-3pm. Welcome to this luxurious 2 Bed, 2 Bath home offering panoramic OCEAN views in the Arbutus! Facing the quieter side of the building, this well-kept unit features a modern open layout flooded with natural light thru the double glaze east-facing windows. Stylish kitchen boasts a gas range, quartz countertops & high-end stainless steel appliances, complemented by a functional island perfect for entertaining. Spacious living room with a cozy gas fireplace extends to a 178+ SqFt balcony, enjoy a morning coffee while taking in the peaceful ocean glimpses! Primary and guest bedrooms are separate for great privacy, both with walk-in closets that extend to their own 4 piece bathrooms is a BONUS. Deluxe ensuite has heated floors to maximize comfort, while the second bathroom connects to guest bedroom via a smart cheater door! Additional features include in-suite laundry with storage, heated floors, custom shelves & barn door and upgraded lightings - modern elegance & comfort in every detail! Arbutus, a premium building in the Marigold, is under warranty and offers secured underground parking, bike & paddle board/kayak storage and a separate locker. Additional parking rental possible, EV Infrastructure installed. Pets (No size restriction) & Rental friendly! Steps to Lochside Trail, Marigold Café & beaches, and quick/easy access to highway, airport, golf and all amenities the Peninsula has to offer. Call today! (Measurements from Strata Plan & VI Standard) (id:66550)
4296 Cedar Hill Rd
Saanich, British Columbia
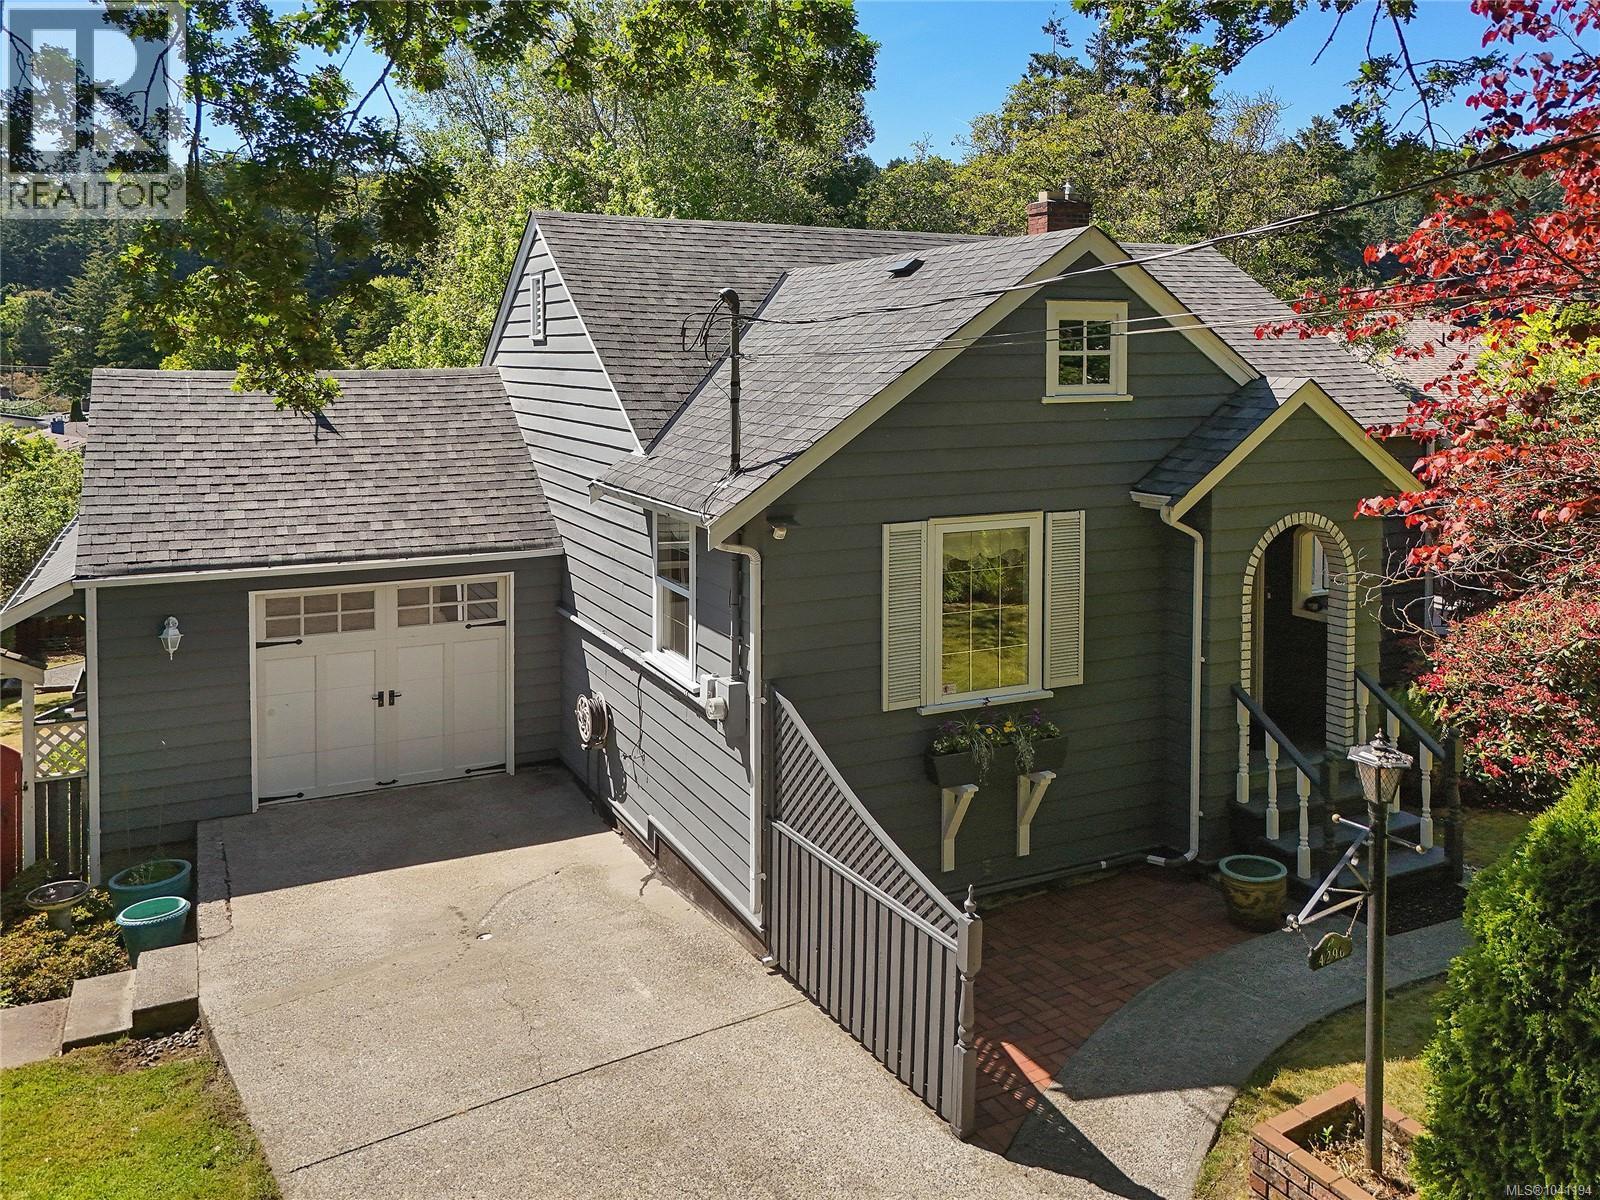
OPEN HOUSE Sun July26 1-3pm. Absolutely charming! Lovingly maintained & personalized, the countless 1944 character traits of this postcard-pretty gem will grab you. Its gleaming Fir and Oak floors, a coffered ceiling, French doors, crystal door knobs, custom stained-glass windows, and Art-Deco glass doors will charm you. Modern upgrades throughout — forced-air heat-pump, vinyl windows, propane & electric fireplaces & a sprinkler system. One-level main living includes Primary & 2nd bedrooms, grand living room, kitchen and huge Dining area. The lower-level Family room could easily be a 3rd bedroom. A single garage has space for a workshop, there’s gated RV parking, a glass greenhouse & garden shed, utility room and plenty of storage. The standout feature is the immaculate gardens with mature Rhodos, custom pergola, private deck & patio, graceful apple tree, raised garden bed, and magical features throughout. Just a 5-min walk to Mt Doug/Pkols, 10-min walk to the beach, 3-min drive to groceries & shops at Tuscany Village & University Heights, & close to Galloping Goose/Lochside trails (id:66550)
1 Briar Pl
Victoria, British Columbia
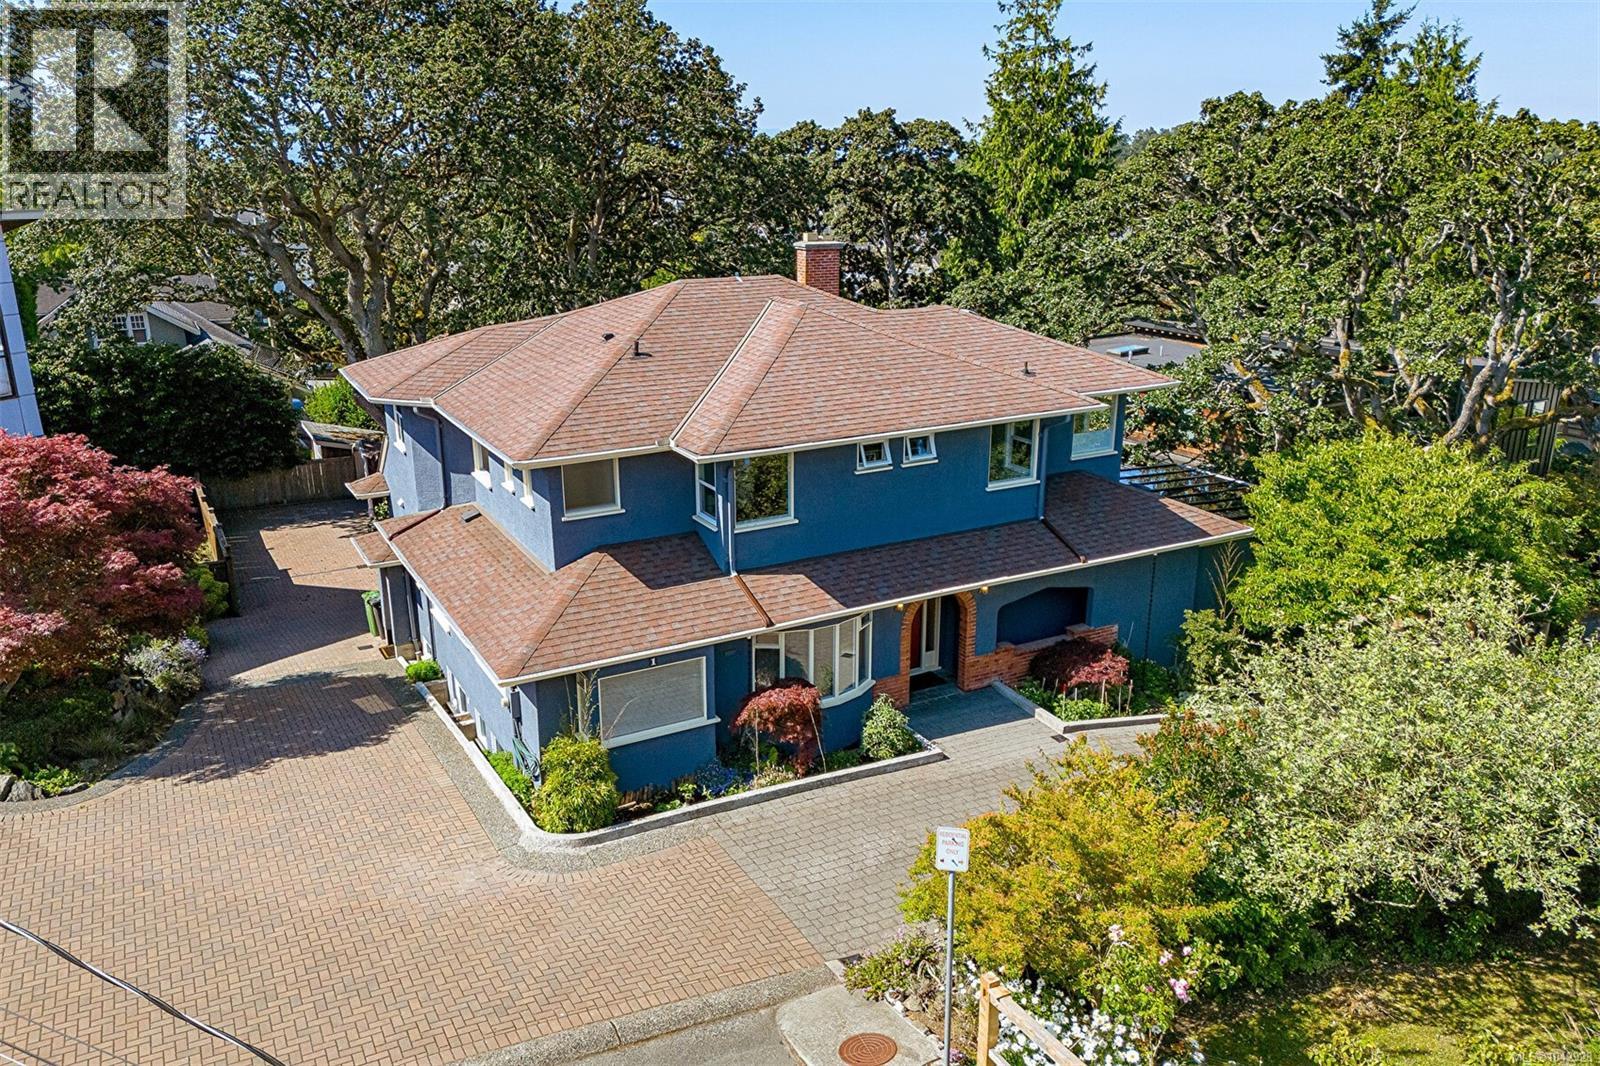
~ EXTRAORDINARY Opportunity at Center of Fairfield. This beautifully presented Art Deco home has been fabulously kept and tastefully updated offering a total of 4,500 Sqft on a 8,477 Sqft Garden Lot. Plenty of the charming esthetic & period character is intact & in beautiful condition! Olympic Mtns glimpses from the kitchen & upper terrace/deck, which also has glimpses towards downtown Victoria. A total of 7-bedrooms (could be 8 ), 5 Bathrooms, Modern Designer Kitchen, Deluxe Ensuite & Main Bath both w/heated floors & are completely waterproofed to a high standard. Heat pump & electric back up furnace, with all work for renovations/suite has been done w/permits. Lower Level offers a workshop, and a 1,111 Sqft LEGAL 2-BEDROOM SUITE with it's own laundry, patio & parking. You'll love the professionally designed garden & plantings with just the right amount of unique spaces to create that magical feeling. Plus a detached custom built garden shed. (id:66550)
1963 Durnin Road Unit# 303
Kelowna, British Columbia
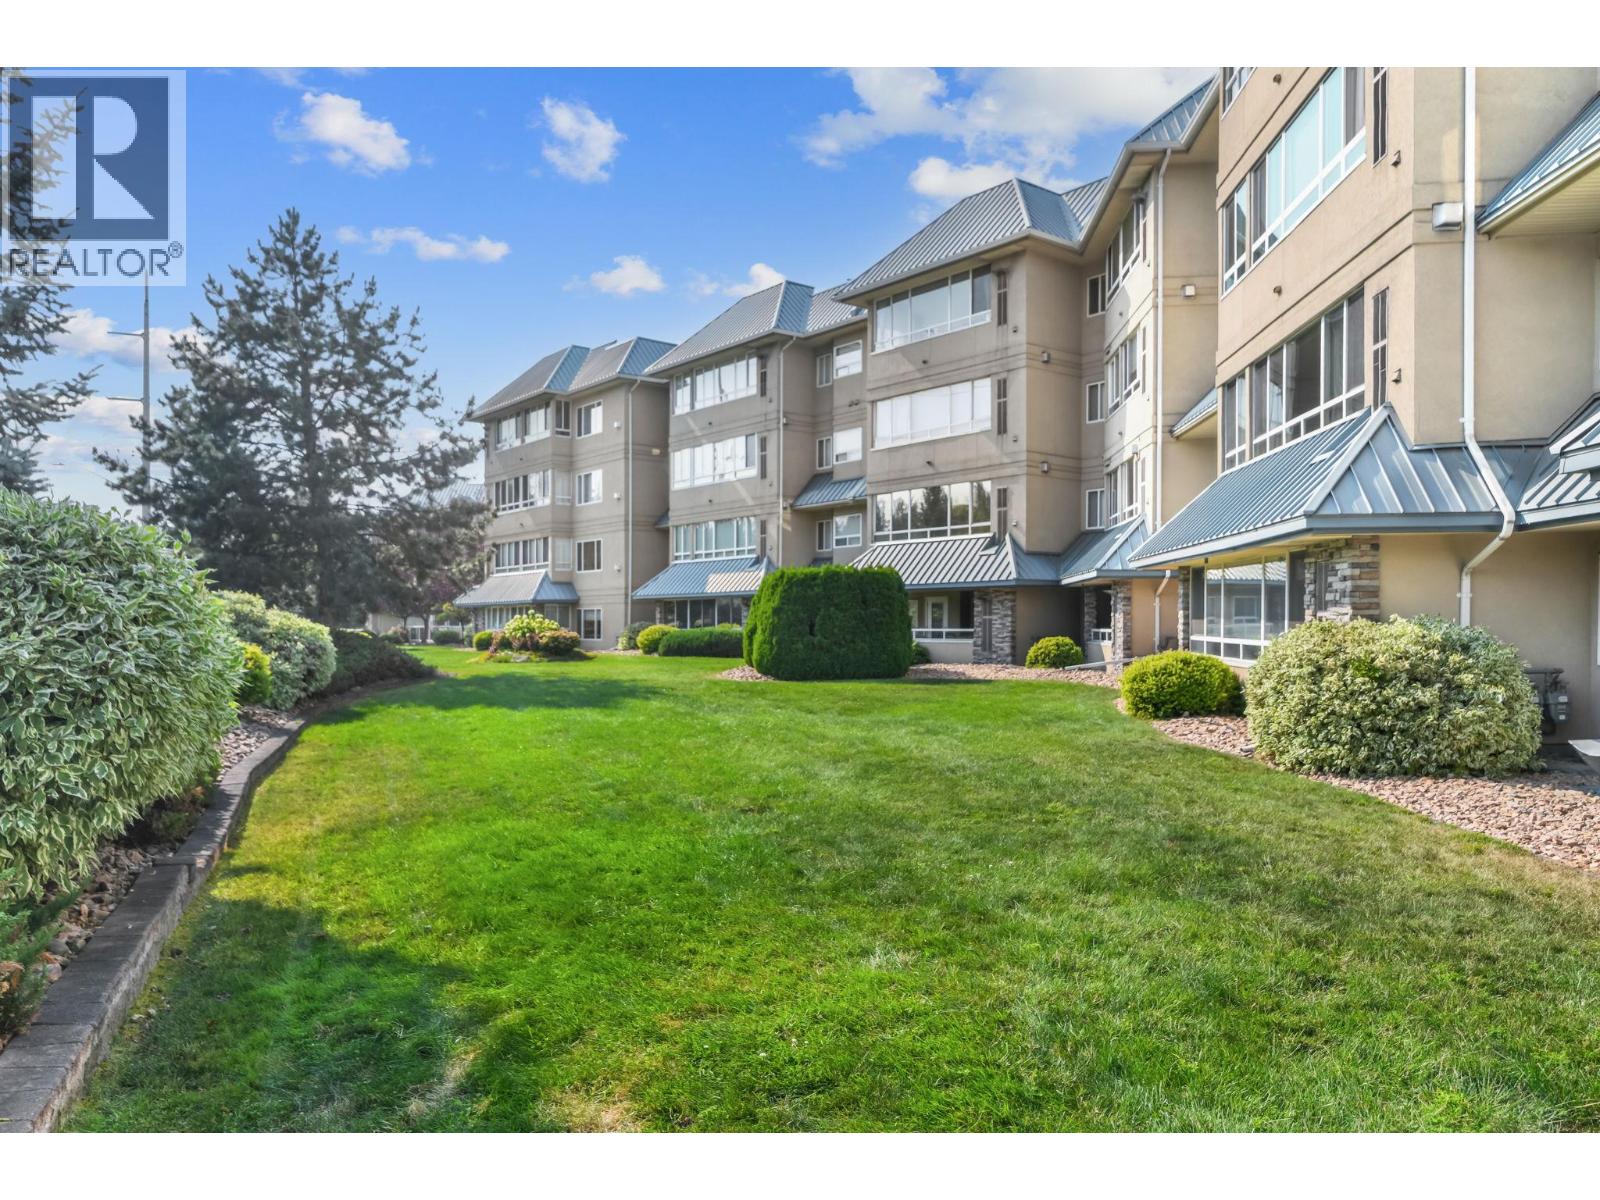
OPEN HOUSE Sun. July 26th 1-3pm - TOP FLOOR. MOUNTAIN VIEWS. BEAUTIFULLY RENOVATED. This bright, beautifully renovated 1,411 sq. ft. penthouse with two-bedroom + den + sunroom checks every box — & then some. New windows bathe the open-concept layout in light, while the spacious floor plan offers a generous living area with easy-care wide plank flooring, and is open to a chef's kitchen with quartz counters, a generous island, separate pantry and updated appliances. The master bedroom features a large walk-in closet and ensuite with separate shower & tub. A second bedroom adds extra room for living, while the almost 200sf sunroom adds a bonus space perfect for a sunny morning coffee or a quiet retreat, and the separate den flexes as an office/craft/home gym/library or additional guest space. On cooler days, cozy up to the gas fireplace in the living room and enjoy the peaceful setting of this pet friendly complex just one block from Mission Creek Park or everyday shopping — one of the area's most walkable, sought-after addresses. Vacant and move-in ready with quick possession, secured & extra parking, and an oversized, private concrete & metal storage locker at your parking stall. Amenities: workshop, secured bike room, beautiful gardens, entertainment-sized patio for larger groups, & appr 5000sf clubhouse. Downsizing or ready to buy your 1st home? This immaculate, turnkey, spacious home is priced to sell, move-in ready, has it all and then some. Call today to view! (id:66550)
1111 Frost Road Unit# 403
Kelowna, British Columbia
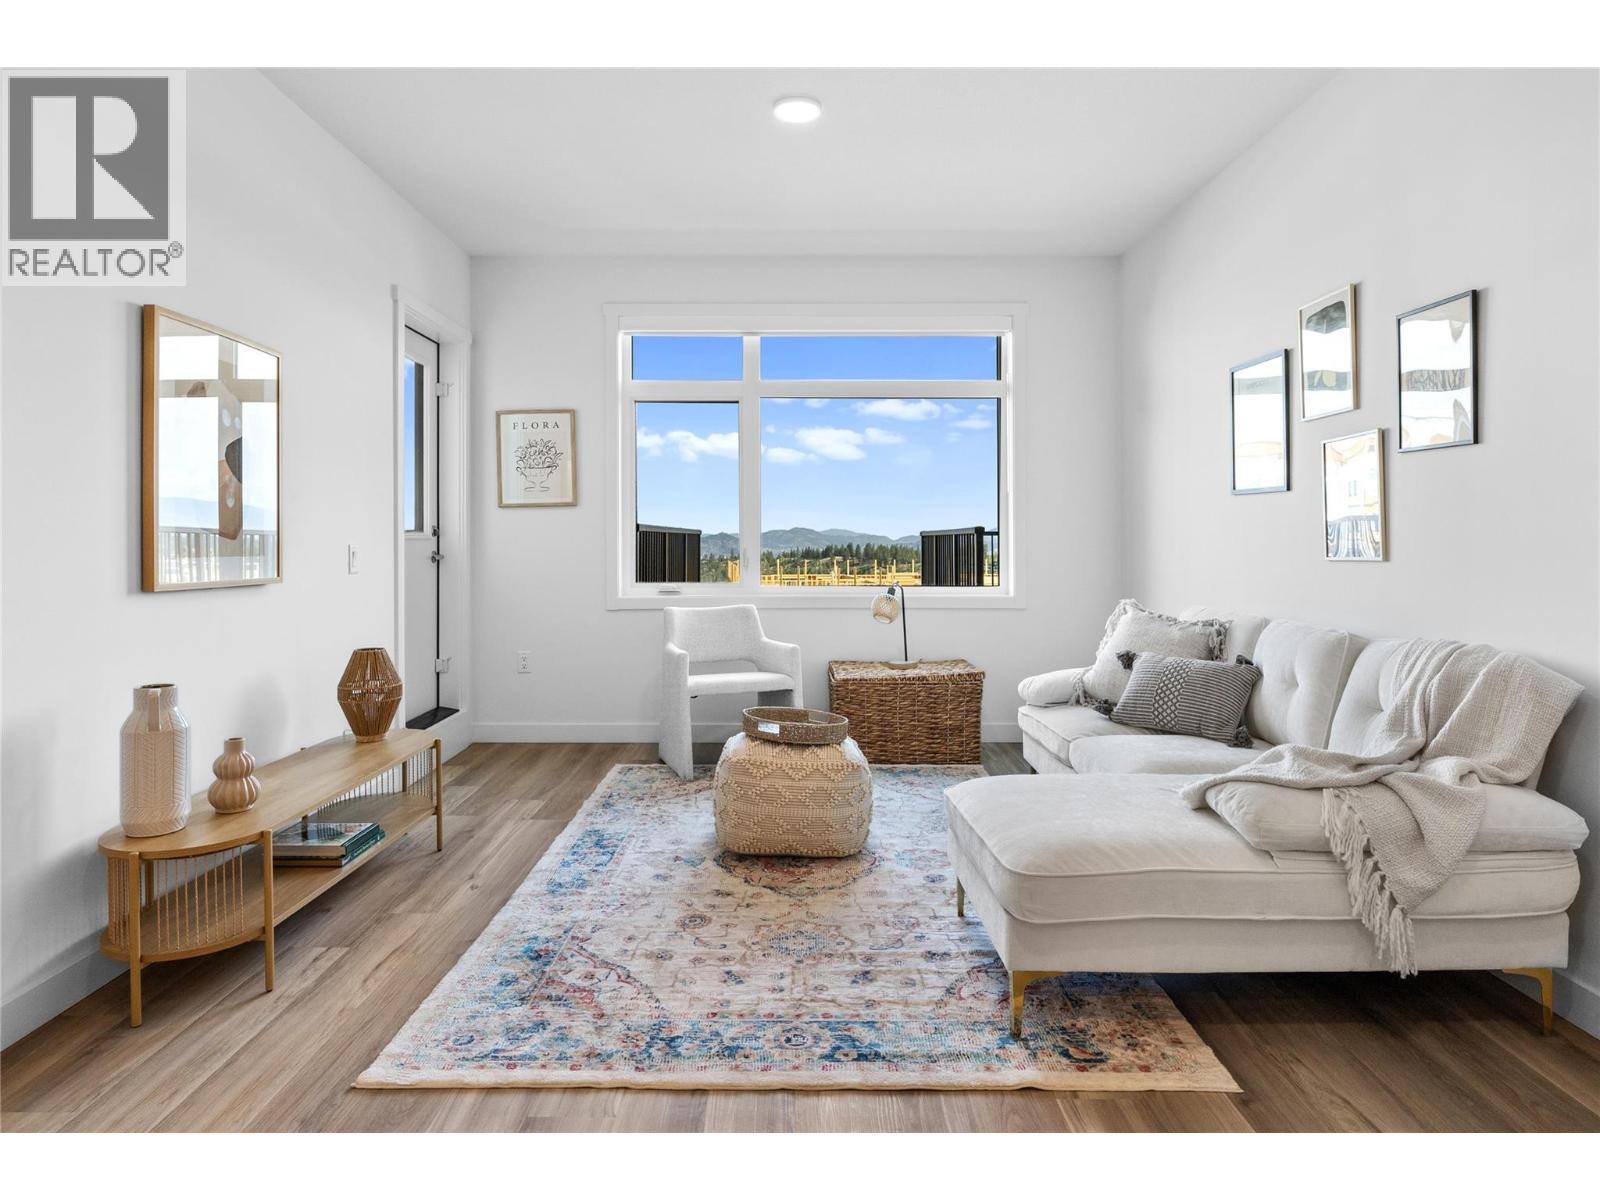
To See Inside Visit the Sales Centre Open This Weekend Fri-Sun 12-3pm or by appt (105-1111 Frost Road). Size Matters and our 1-Bedroom is Bigger. Thi is the LAST ONE-Bedroom Condo Remaining at Ascent. Brand New, Move-in ready approx. 661 sqft, TOP FLOOR 1-Bed, 1-Bath home. The kitchen is equipped with quartz countertops, a sit-up island, and stainless steel appliances. Enjoy the convenience of a large laundry room and 1 included parking stall. The Bedroom has a pass-through closet & access to the full bath. Also, enjoy a private patio. Living at Ascent means access to the Ascent Community Building, featuring a gym, games area, kitchen, patio & more. Pet lovers will appreciate the flexibility of allowing 2 pets. All of this is backed by Highstreet’s 20 years New Home Warranty for added peace of mind. Buy New and Get More: GST For First Time Buyers* - Plus Ascent Exclusive: Avoid Upfront GST. Developer Will Wait On The Rebate So You Don’t Have To. Condos Eligible for Property Transfer Tax Exemption. *Conditions Apply. *Price Protection for FIVE Years* Buy now and Highstreet will protect the value of your condo for FIVE YEARS! If you've been thinking, this is your time to act and OWN Now. Photos & virtual tour are of a similar home, features may vary. (id:66550)
1057 Frost Road Unit# 218
Kelowna, British Columbia
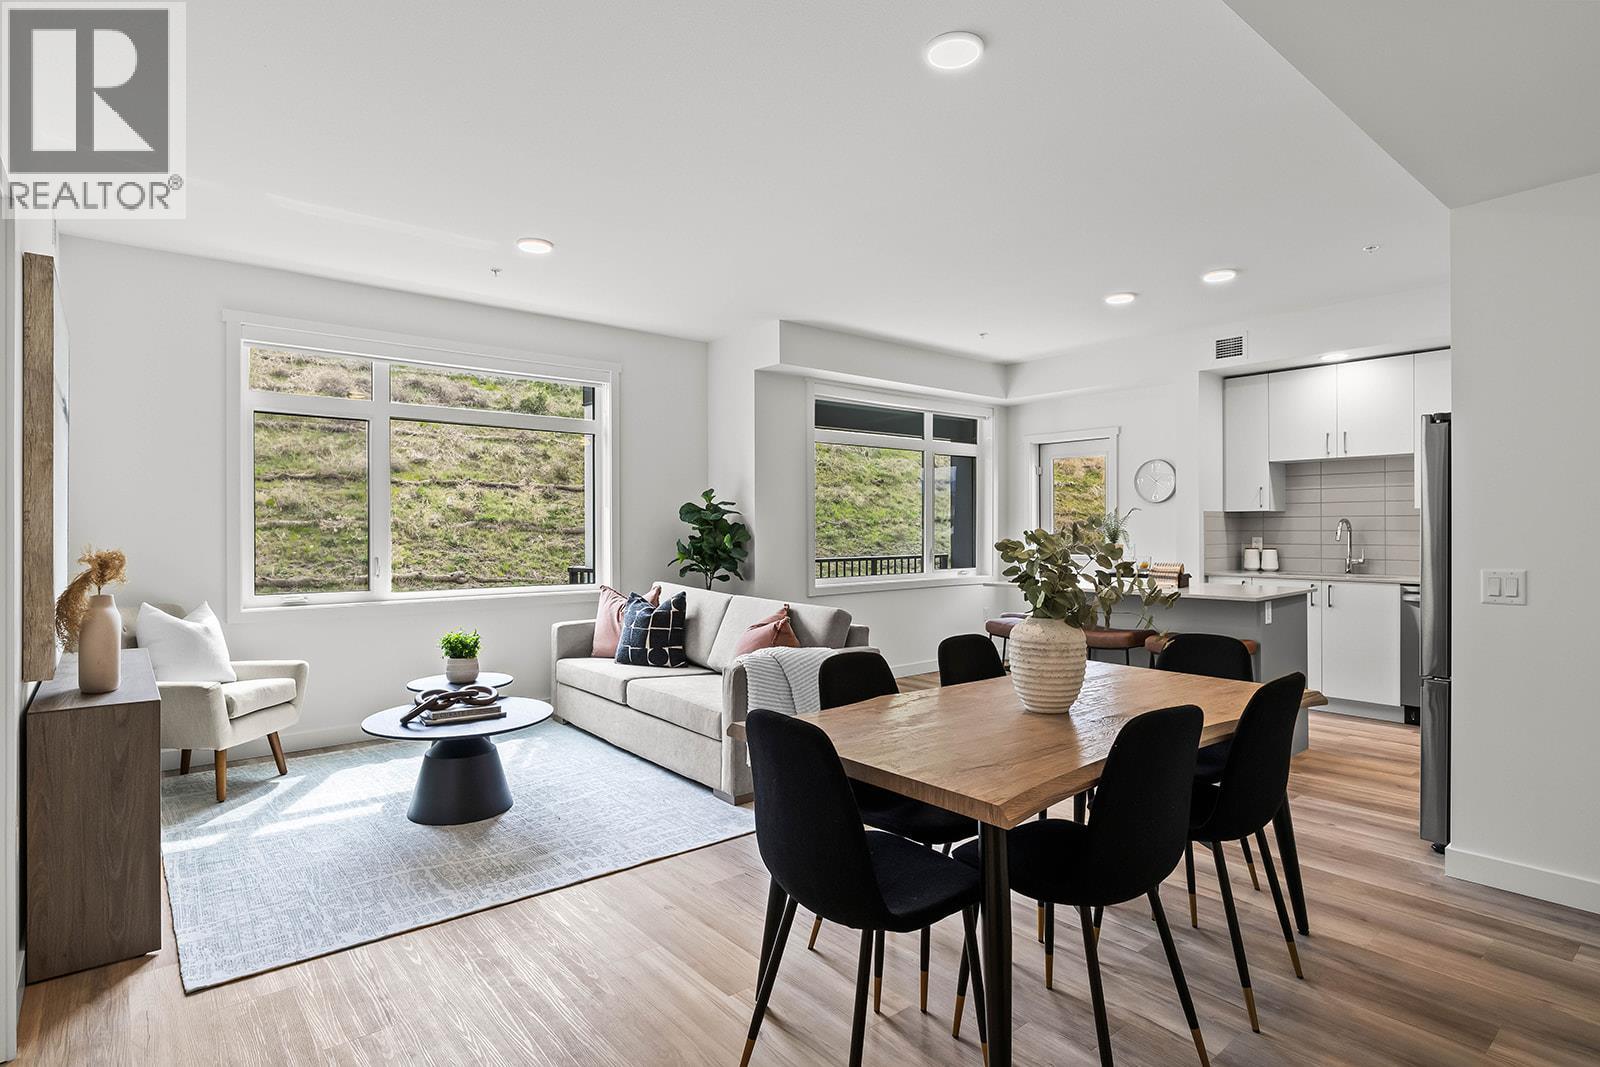
Brand New. Larger Floorplans. Quality Build (higher than building code standard). 20-Year New Home Warranty. 5-Year Price Protection. Welcome to Ascent, Kelowna's best-value condo community in the sought-after Upper Mission. Rightsize into this brand-new, move-in ready approx. 1,018 sqft Merlot home, offering spacious one-level living in a quiet, safe, and convenient neighbourhood. Shopping is right across the street at Mission Village at the Ponds, trails are outside your door, and the exclusive Community Building keeps you active and connected with a gym, games room, kitchen, piano, and more. Now priced at $499,900 #210 in the Alpha building offers exceptional value. This bright corner home features an abundance of natural light, a spacious wrap-around patio, an open-concept kitchen with island, a dedicated desk nook, large entry, full laundry room, and a thoughtfully designed layout that feels like home. Parking is included, and pet lovers will appreciate the flexibility of allowing two pets. Visit the Sales Centre Friday through Sunday from 12–3 pm (located at 105-1111 Frost Road in the Bravo Building), or book your private appointment today and discover why Ascent is almost sold out. photos/iguide are of a different Merlot floorplan in the community. (id:66550)