
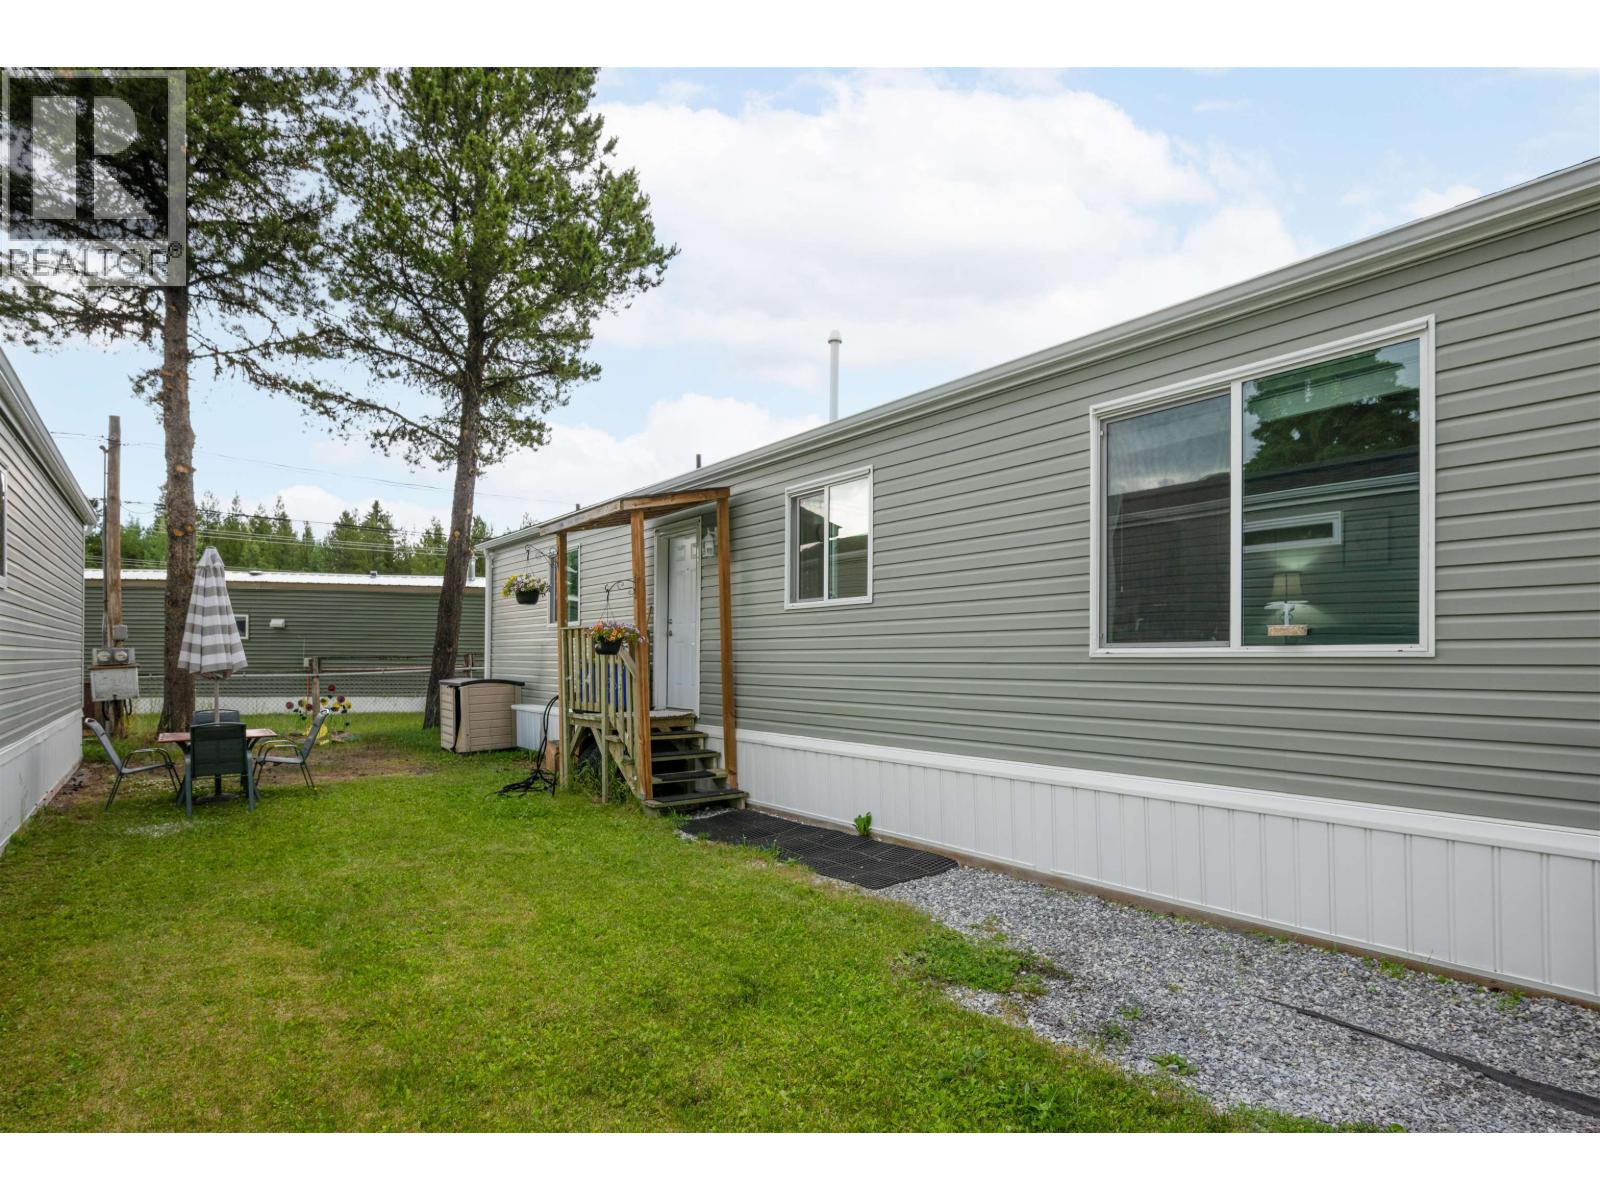
13 8474 Bunce Road
Prince George, British Columbia
Welcome to this immaculate 2019 -built manufactured home, tucked away in one of Haldi's best-kept secrets. Offering 2 bedrooms and 2 full bathrooms, this home features a stylish open floor plan, contemporary finishes, and an abundance of natural light. The well-designed layout provides comfortable living with a spacious primary bedroom complete with an ensuite. Situated in a peaceful, family-friendly park with plenty of green space, you'll enjoy the perfect blend of tranquility and convenience, just minutes from schools, shopping, restaurants, and recreation. A fantastic opportunity for affordable, low-maintenance living in a highly desirable location. (id:66550)
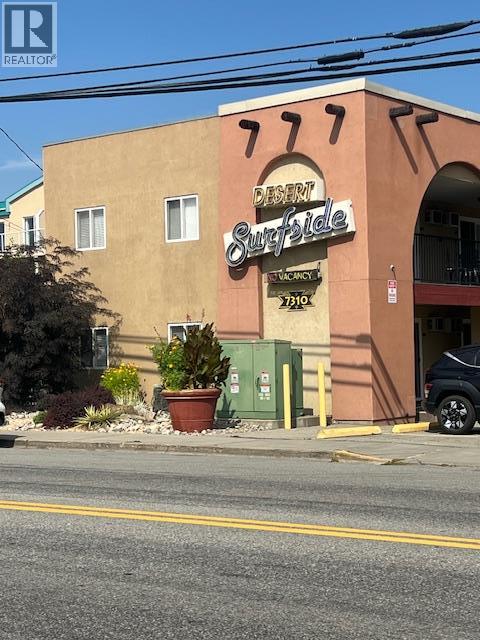
7310 Main Street Unit# 206
Osoyoos, British Columbia
LAKEFRONT investment condo with rental and vacation income opportunities! Located on the beaches of Lake Osoyoos at Desert Surfside Resort. A short walk to restaurants, coffee houses, shopping and entertainment. Nicely decorated studio. Complex complete with elevator and parking. Dogs are allowed with restrictions. Beach, sun and water activity in the summer - skiing and winter sports during the winter. This complex welcomes snowbirds! The income and expense statements are available (id:66550)
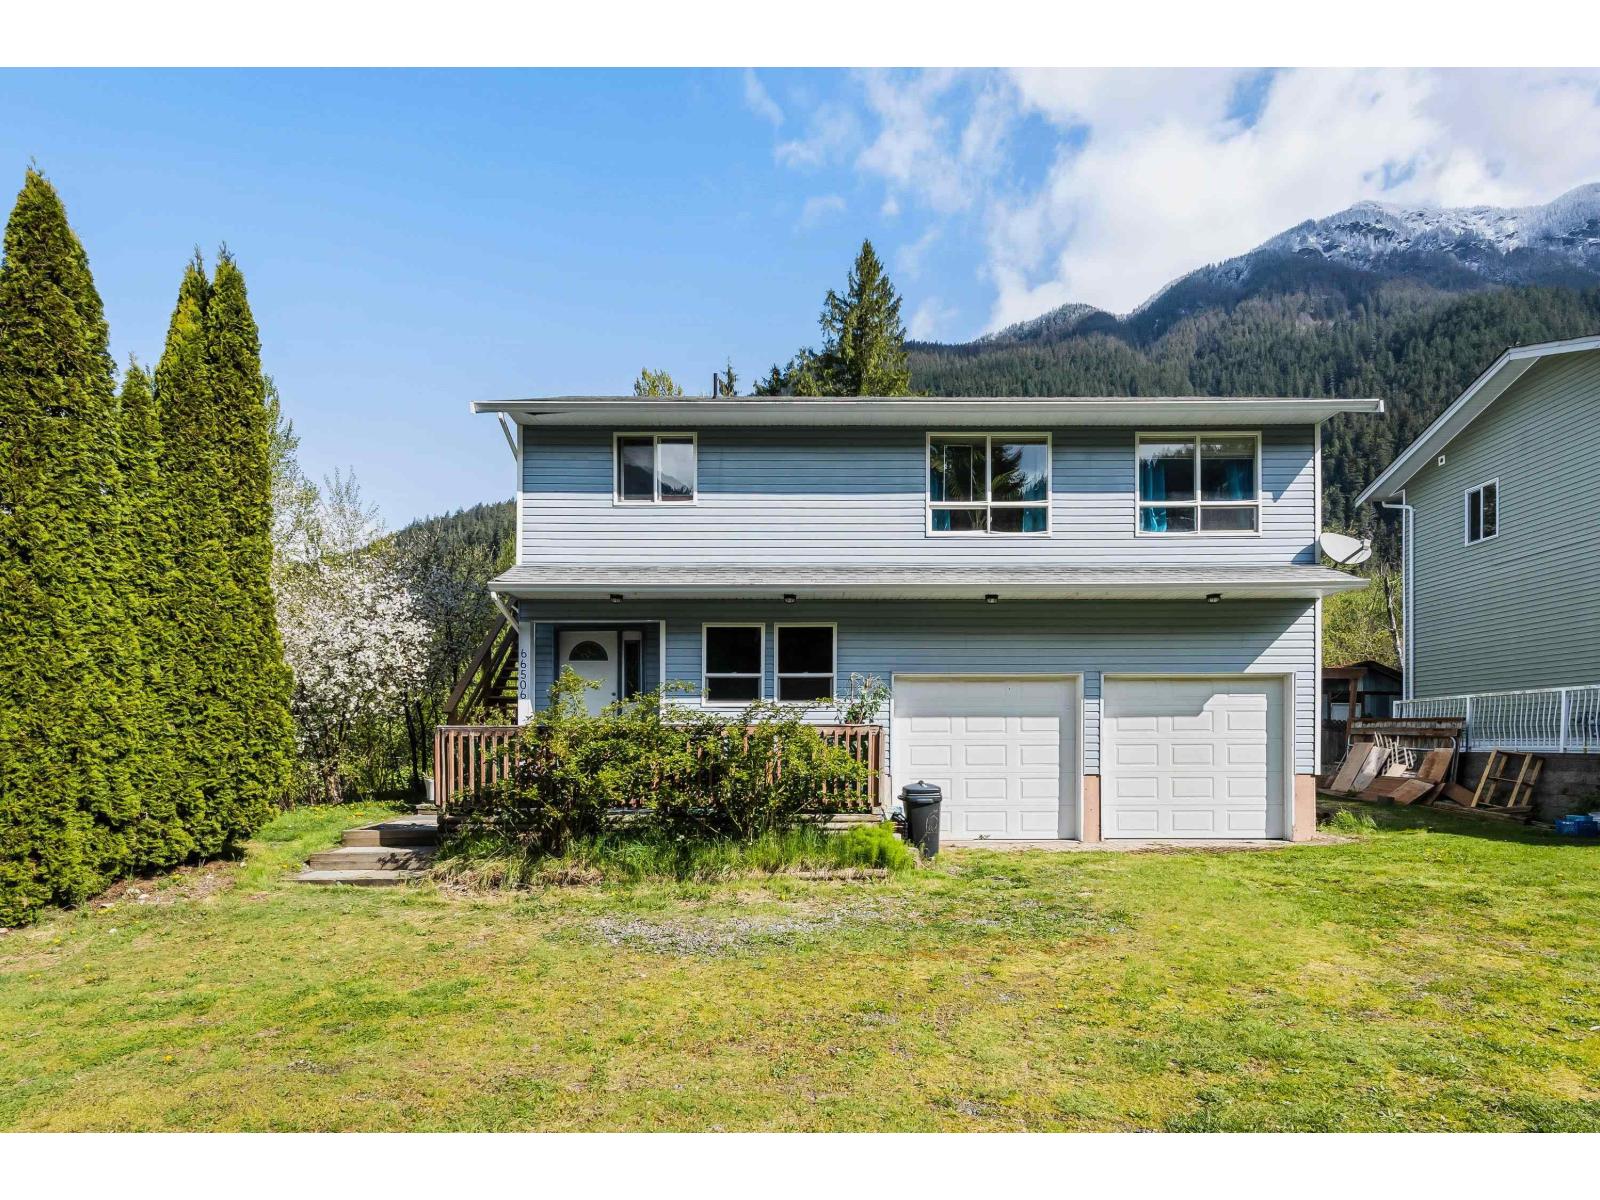
66506 Kawkawa Lake Road, Kawkawa Lake
Hope, British Columbia
Experience the ultimate lifestyle just 50' from Kawkawa Lake boat launch! Wake up surrounded by nature, mountain views & easy lake access. This property is a nature lover's dream; situated on a sprawling 0.47-acre lot offering a veggie garden, private babbling creek, RV parking, space for all your toys & serene bird sanctuary views. This basement-entry home features a bright, open layout with tons of windows to maximize natural sunlight, stunning southern mountain vistas & peek-a-boo lake views. Huge crawl space for extra storage & 2 car garage. Start your mornings with a hike & afternoons kayaking, paddle boarding or swimming at the lake where you can cold plunge in the winter! A perfect blend of peace, privacy & world-class recreation all within minutes from your front door. (id:66550)
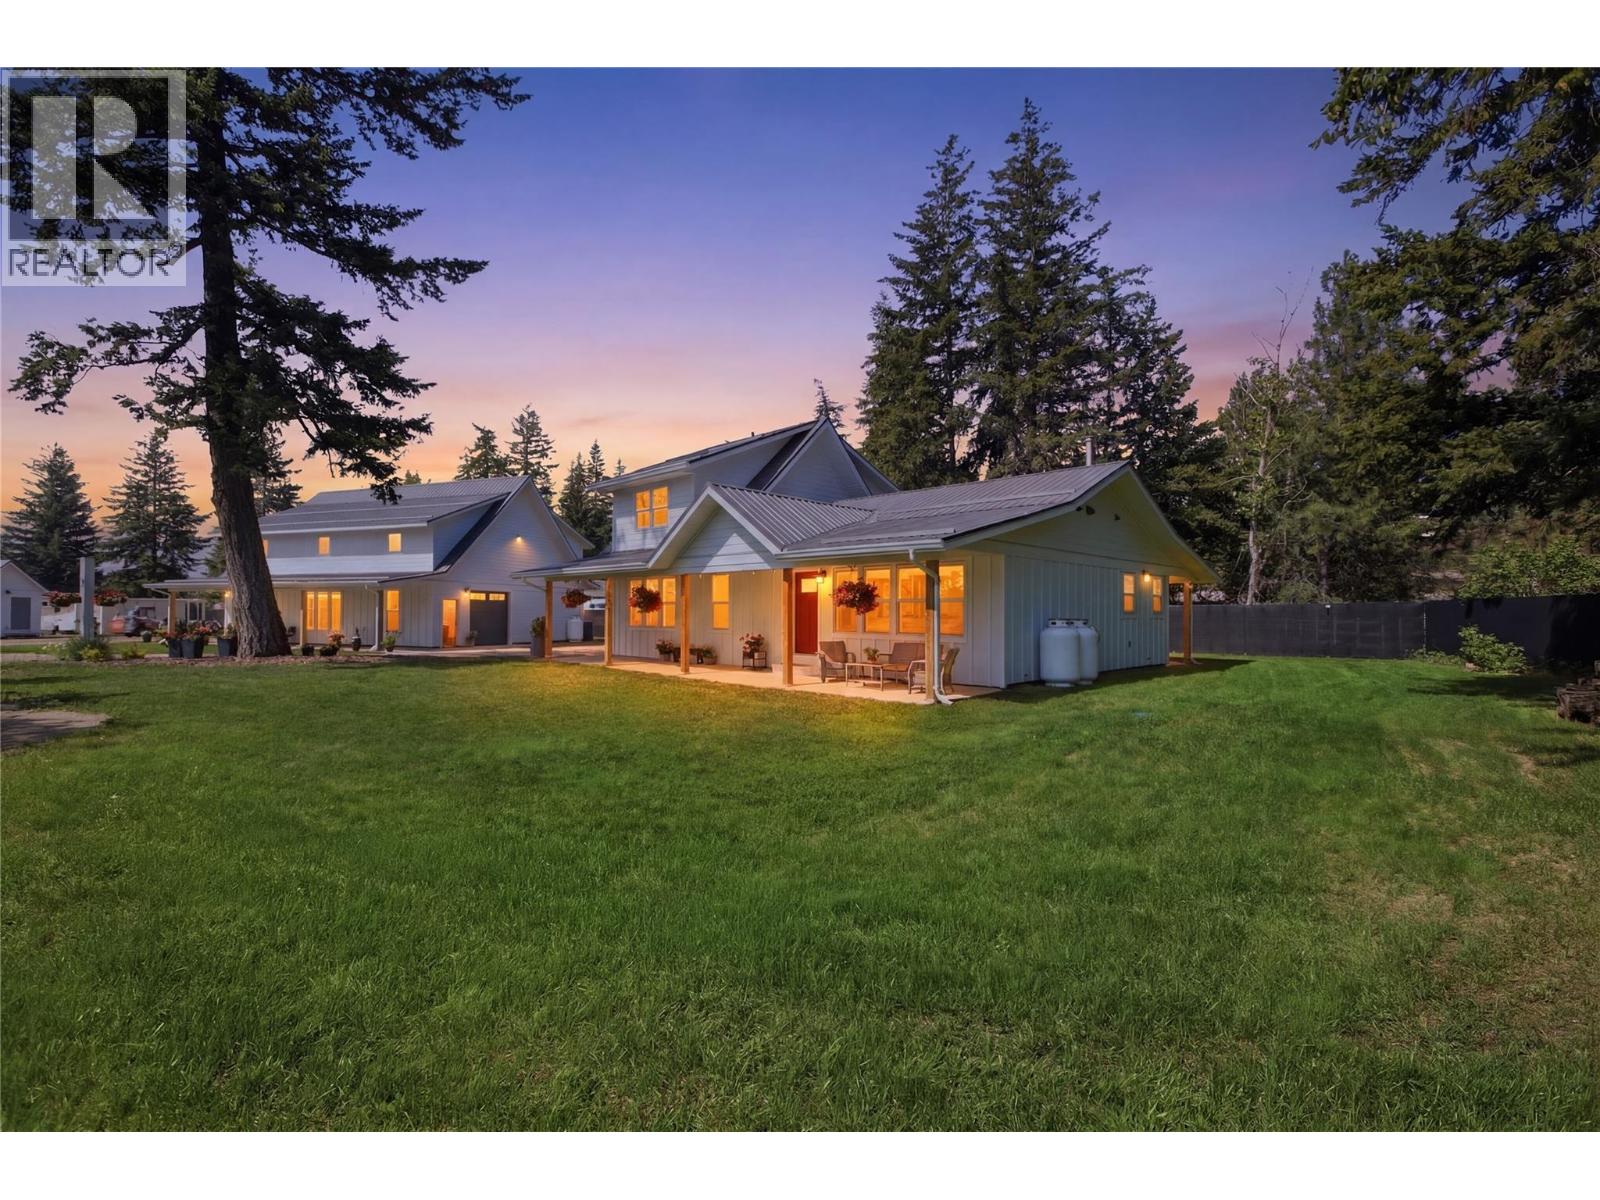
3747 Hilliam Road
Scotch Creek, British Columbia
The Scotch Creek acreage you’ve been waiting for. Thoughtfully renovated and impeccably maintained, this exceptional property blends refined country living with outstanding functionality and investment potential. The beautifully updated 3-bedroom, 2.5-bath custom modern farmhouse showcases quality craftsmanship throughout, featuring an open-concept layout, a spacious main-floor primary retreat with heated ensuite floors, stainless steel appliances, an oversized walk-in pantry, and the warmth of a wood-burning stove. The new 30 x 40 detached shop is ideal for entrepreneurs, tradespeople, or hobbyists, featuring a 125-amp panel, 50-amp RV/welding receptacle, propane heat, LED lighting, floor drain, and 14’ and 8’ overhead doors. A comprehensive Eufy security system provides peace of mind throughout the property. Outside, enjoy three fully serviced RV sites with water, septic, and 50-amp power, dual hydro meters with two 200-amp services, a new septic system, heat pump, and well house. The fully fenced grounds include fruit trees, berry bushes, a productive garden, and a chicken coop with an automated door, complete with 14 laying hens. Desirable CSRD Mixed Use zoning allows for home-based businesses, mini storage, standalone residential campsites, and more (buyer to verify). With dual access from Hilliam Road and Cardy Drive, this rare offering delivers exceptional lifestyle, versatility, and long-term value. (id:66550)
19541 119a Avenue
Pitt Meadows, British Columbia
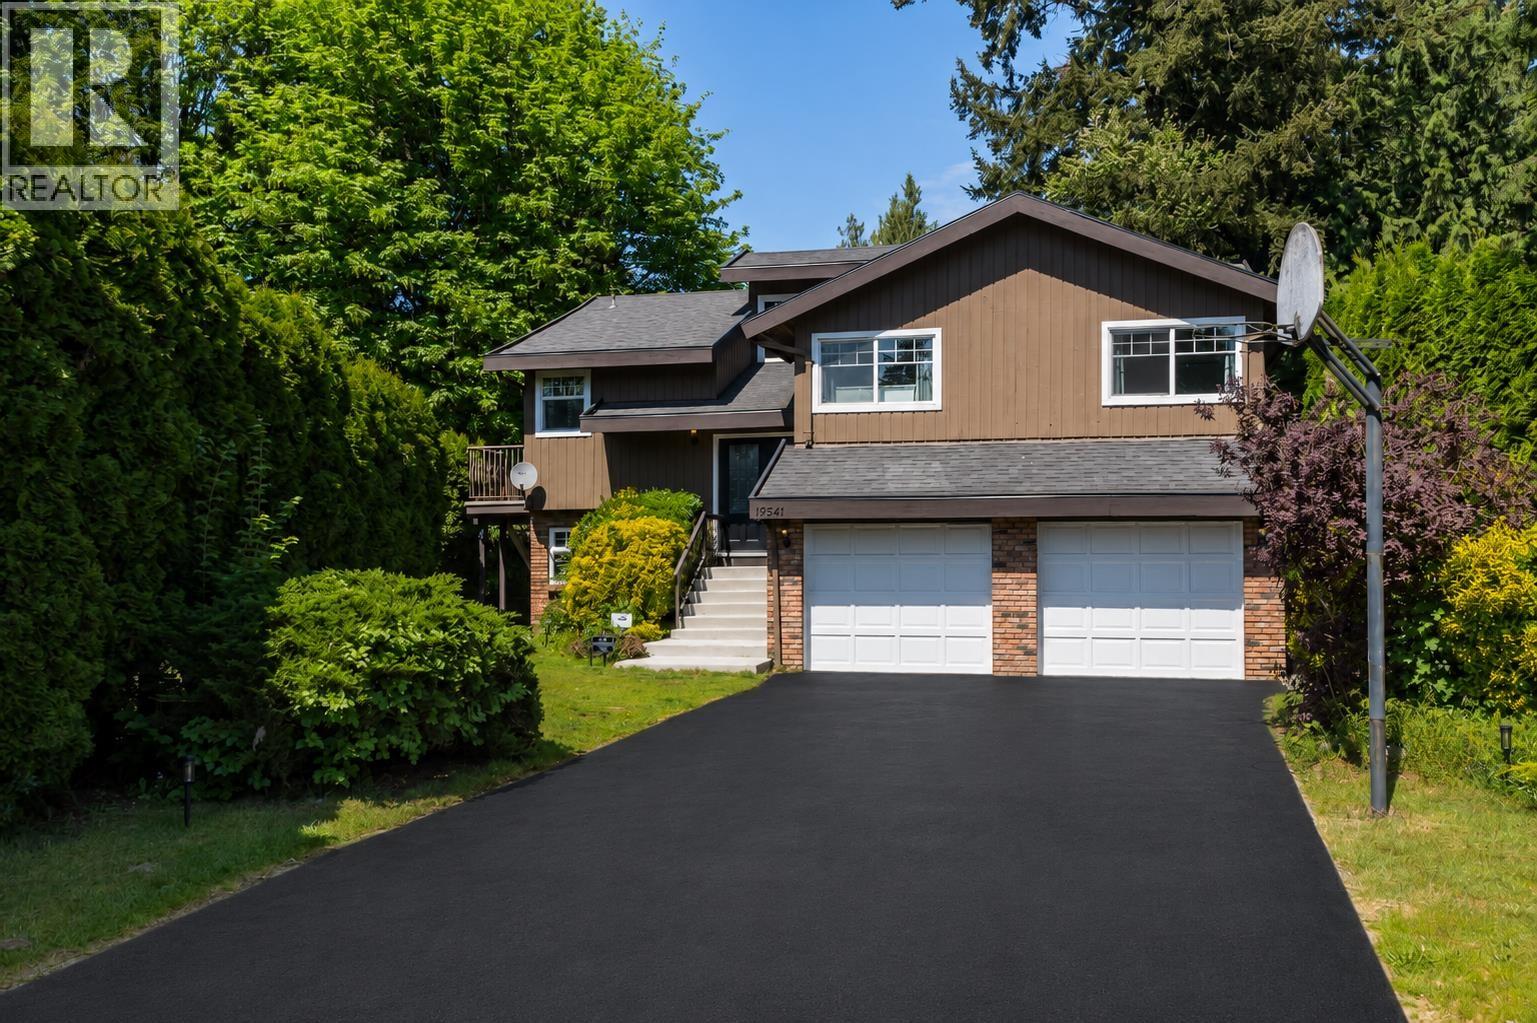
Welcome to this completely renovated family home tucked away on a quiet cul-de-sac in desirable Central Meadows. Situated on an impressive 12,632 sq. ft. lot, this property offers a huge, private backyard and an ideal setting for family living, entertaining, and outdoor enjoyment. The home features a beautiful wraparound deck with new DURADEK vinyl decking, accessible from the kitchen, dining room, and primary bedroom through sliding doors. High end Mohawk laminate flooring up and down. Major updates include new CENTRA windows and doors, a 2019 roof, and a refreshed garage with built-in shelving and durable new epoxy flooring. Heat Pump for Air Conditioning. A rare opportunity to own a move-in-ready home on a massive lot in a peaceful, family-friendly neighborhood. No For Sale Sign (id:66550)
25 12438 Brunswick Place
Richmond, British Columbia
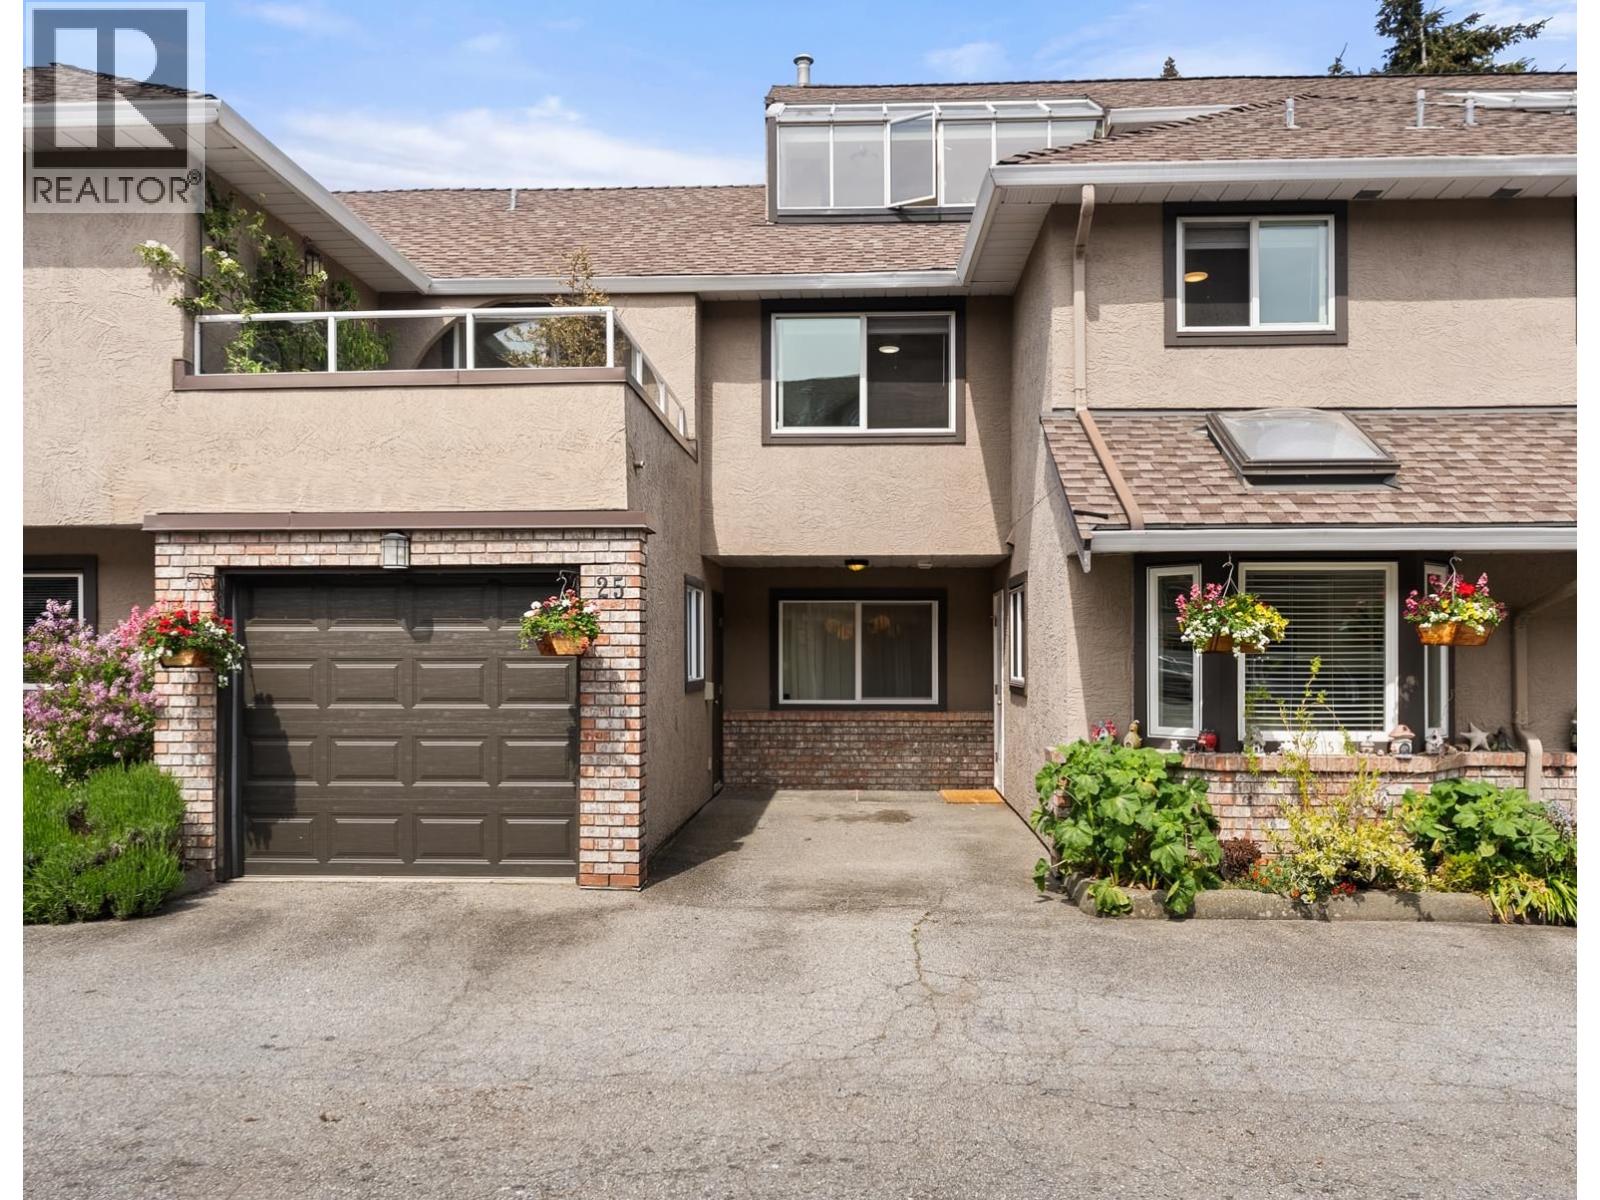
Prime Steveston Village location! This spacious 4-bedroom, 4-bathroom townhouse offers over 1,800 sq. ft. of comfortable living space. Enjoy your own private yard with mature gardens-perfect for relaxing, entertaining, or enjoying the outdoors. Thoughtfully designed with a functional layout, this home offers plenty of room for growing families or those looking to downsize without compromise. Just a short stroll to the waterfront, Steveston Village shops, restaurants, and all the charm this sought-after community has to offer. Strata fees include City of Richmond utilities. Located within the highly regarded Homma Elementary and McMath Secondary school catchments. An exceptional opportunity to enjoy the best of the Steveston lifestyle. Don't miss out! (id:66550)
2655 Shady Lane
Oak Bay, British Columbia
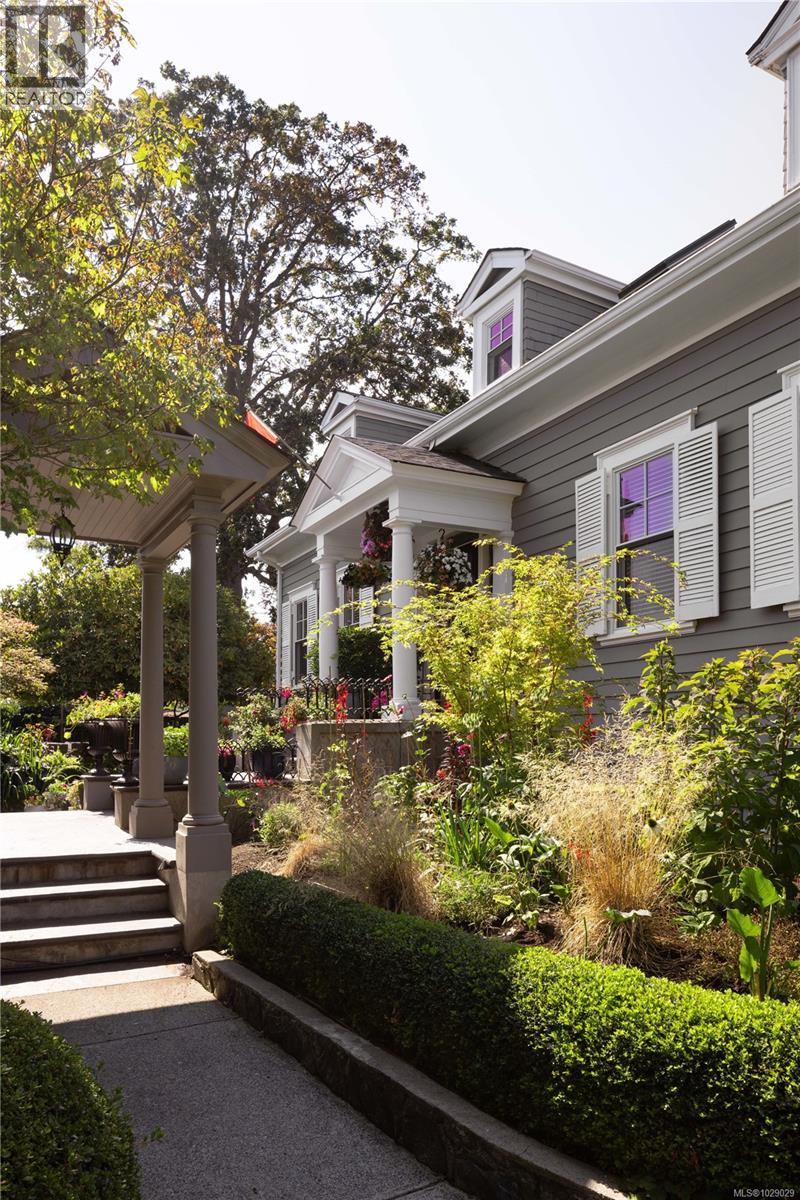
Discerning Character This stately 1921 residence has been thoughtfully reimagined with more than $800K in upgrades, blending timeless elegance with modern comfort. Set on nearly 12,000 sq. ft. of sun-filled grounds on a quiet lane off prestigious Beach Drive, the 5 bedroom - 4,500 sq. ft. home offers both privacy and presence, behind custom automated gates. Inside, classic architecture is paired with contemporary updates. A chef’s kitchen by Urbana is a show stopper on the main floor with its expansive island and top-tier appliances. Comfort is enhanced with updated underfloor heating including a new boiler, along with three new natural gas fireplaces in the den, living room and family room. The original fir floors have been restored to their former magnificence and the sunroom has been completely rebuilt as a serene retreat. New folding doors extend the dining room to a refinished west-facing patio for effortless indoor-outdoor living. Upstairs, the reconfigured primary suite includes a generous walk-in closet and a spa-inspired ensuite by Urbana. The lower level features a gym with rubberized flooring, along with a bedroom and bathroom with new shower. Outside, extensive landscaping creates a sanctuary of its own: succulent crevice gardens, custom cedar planters, a new slate patio, and a Bluetooth-enabled irrigation and lighting system. A separate double garage completes the property. Centrally located near Oak Bay Marina, GNS Junior School, and a short stroll to the Village, this home offers a refined retreat with ample space for family and entertaining. (id:66550)
1228 Garden Gate Dr
Central Saanich, British Columbia
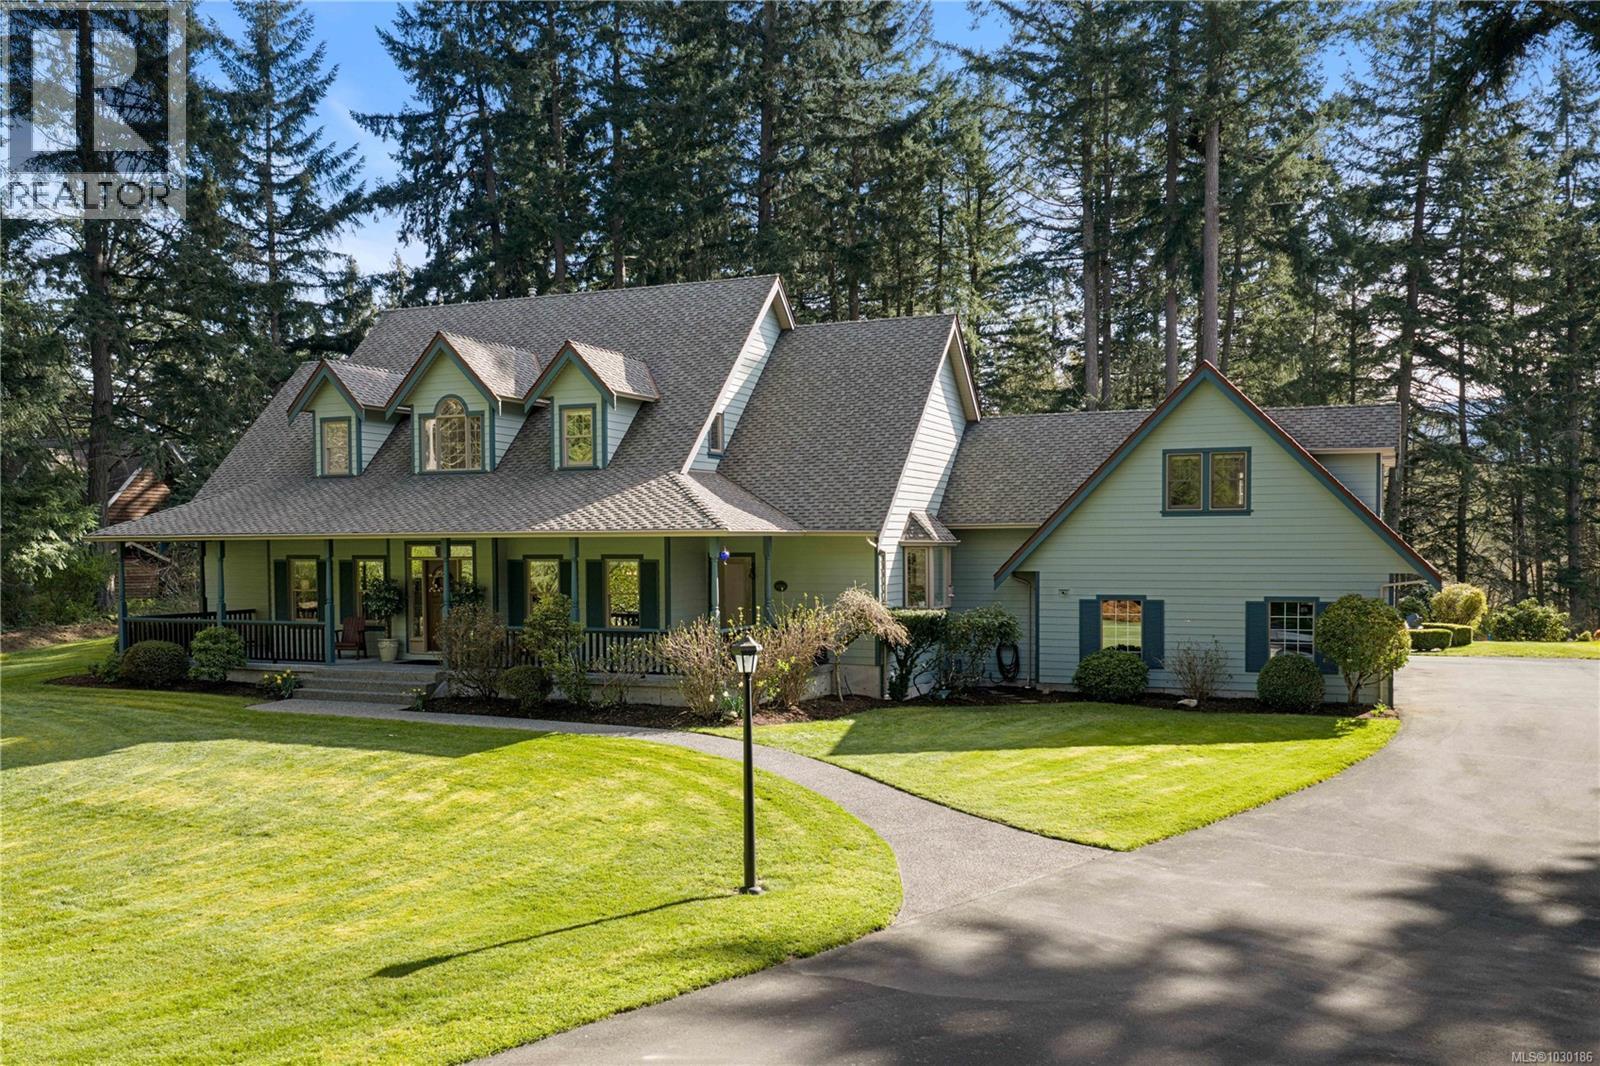
Pristine perfection. Set on nearly 2 acres of beautifully landscaped grounds, this immaculate estate residence offers over 4,000 sq. ft. of refined living, thoughtfully updated for today’s family. The heart of the home is a stunning great room with soaring vaulted ceilings and a Vermont Casting gas fireplace, creating a warm and inviting atmosphere. The crisp white kitchen, renovated in 2023, features quartz countertops and opens seamlessly to the main living spaces—ideal for everyday living and entertaining. The main floor primary suite is a private retreat with an updated ensuite and direct access to a covered porch and secluded hot tub. Front and back concrete porches extend the living outdoors, embracing the tranquil setting. Upstairs offers two generous bedrooms, a large bathroom, and a versatile exercise room. Extensive updates include refinished maple flooring, renovated family and laundry rooms, new window coverings, and a beautifully updated guest suite. Quality craftsmanship is evident throughout, with high-end Loewen windows and doors, a natural gas furnace, and heat recovery ventilation system. A triple car garage with attached carport, ample storage, and a gently sloping property with mature trees complete this exceptional offering. Enjoy peaceful views toward Gowlland Tod Provincial Park in a setting that perfectly balances privacy and convenience. Centrally located near the seaside town of Brentwood Bay. (id:66550)
1843 Feltham Rd
Saanich, British Columbia
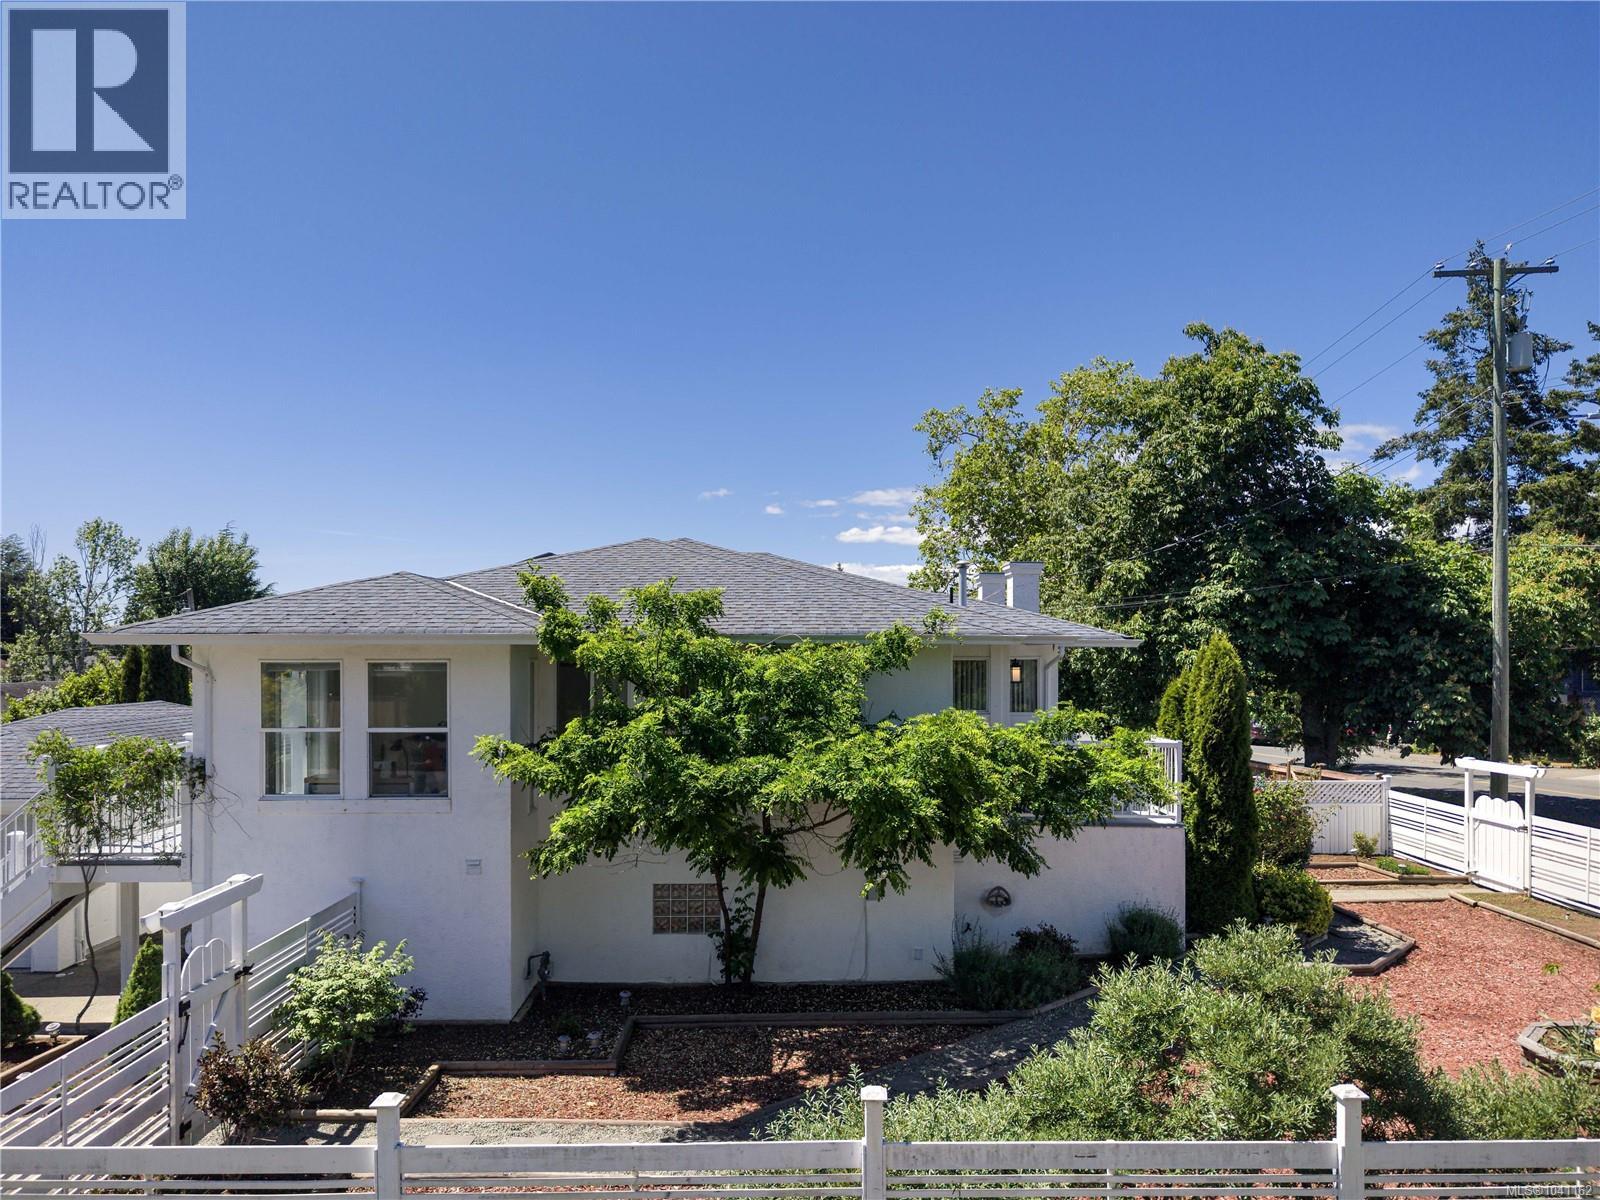
Turnkey Opportunity. Attention UVIC parents and/or investors enjoy the convenience of a fully furnished home. Accommodate your student while you earn. Previous students payed $1200/mo - make $3600/mo with your child's housing for free, or rent all 4 bedrooms and get $4800/mo income, almost $60k per year. Well maintained & thoughtfully designed for comfortable living, the home offers a versatile floor plan with four bedrooms and three bathrooms. The inviting living room is anchored by a gas fireplace and flows seamlessly to the adjoining dining area. Bathed in natural light, the kitchen features a breakfast nook and with nearby access to the sunny rear patio, ideal for family barbecues. The generous primary suite offers a walk-through closet leading to a four-piece ensuite with soaker tub, while the remaining bedrooms provide flexibility for family, guests, or a den. Possibly available tastefully furnished. Framed by a charming picket fence, the level, irrigated yard is both low maintenance and a haven for children and/or pets. Positioned on a desirable corner lot, the property benefits from access via a quiet side street where there is an oversized single garage and additional off-street parking for a total of four vehicles. With easy access to walking and cycling routes, transit, and the University of Victoria, this turnkey property combines convenience, comfort, and lasting value in one of Victoria’s most sought-after neighbourhoods. (id:66550)
2052 Carrick St
Oak Bay, British Columbia
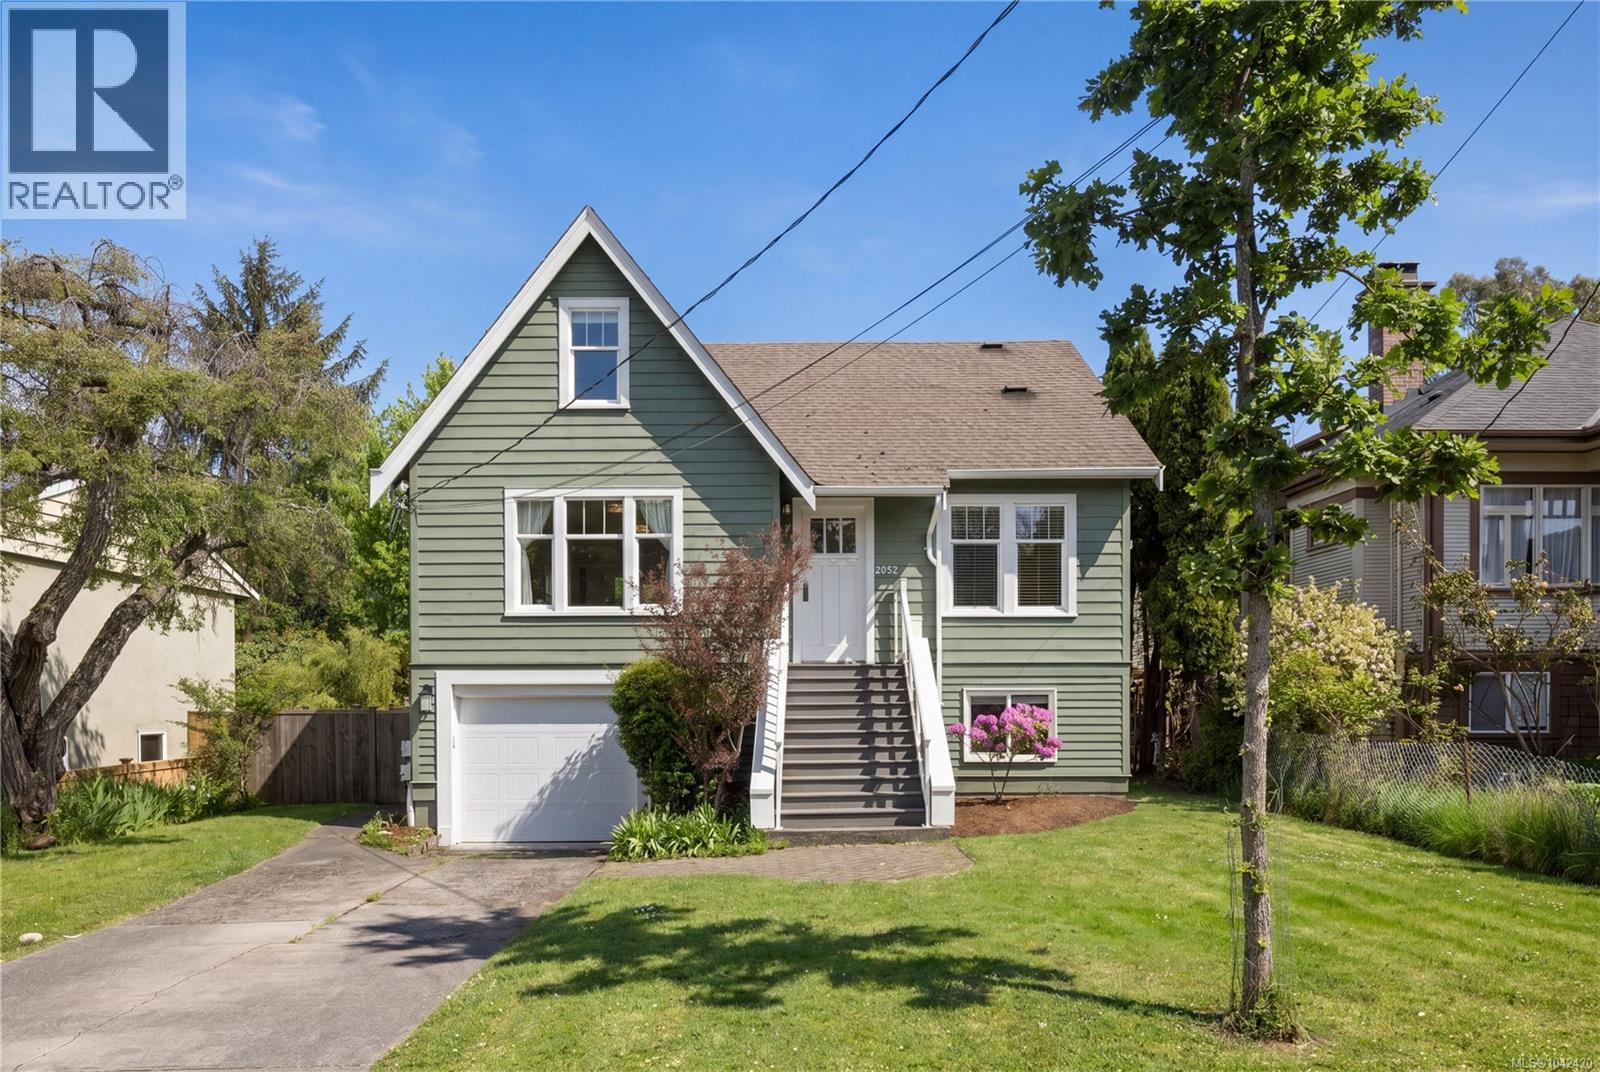
Oak Bay Character. Beautifully re-imagined, this 1931 residence blends timeless charm with the comfort & efficiency of modern family living. Fully renovated with permits in 2018, the home retains much of its original character while offering a bright, contemporary interior designed for today’s lifestyle. The sunny open plan layout centres around a crisp white kitchen with entertainment-sized island, stainless steel appliances & seamless flow to the principal living spaces filled with natural light throughout the day. A main floor primary suite provides convenience for families of all stages. Upstairs are 2 bedrooms & a bathroom, while the lower level mirrors the accommodation with excellent suite potential for extended family or additional income. An attached single car garage. The large, level property is fully fenced - ideal for children and pets alike. Perfectly located within walking distance of Estevan Village & a short hop to UVic & Oak Bay Village. (id:66550)
7311 Copperhorn Drive
Radium Hot Springs, British Columbia
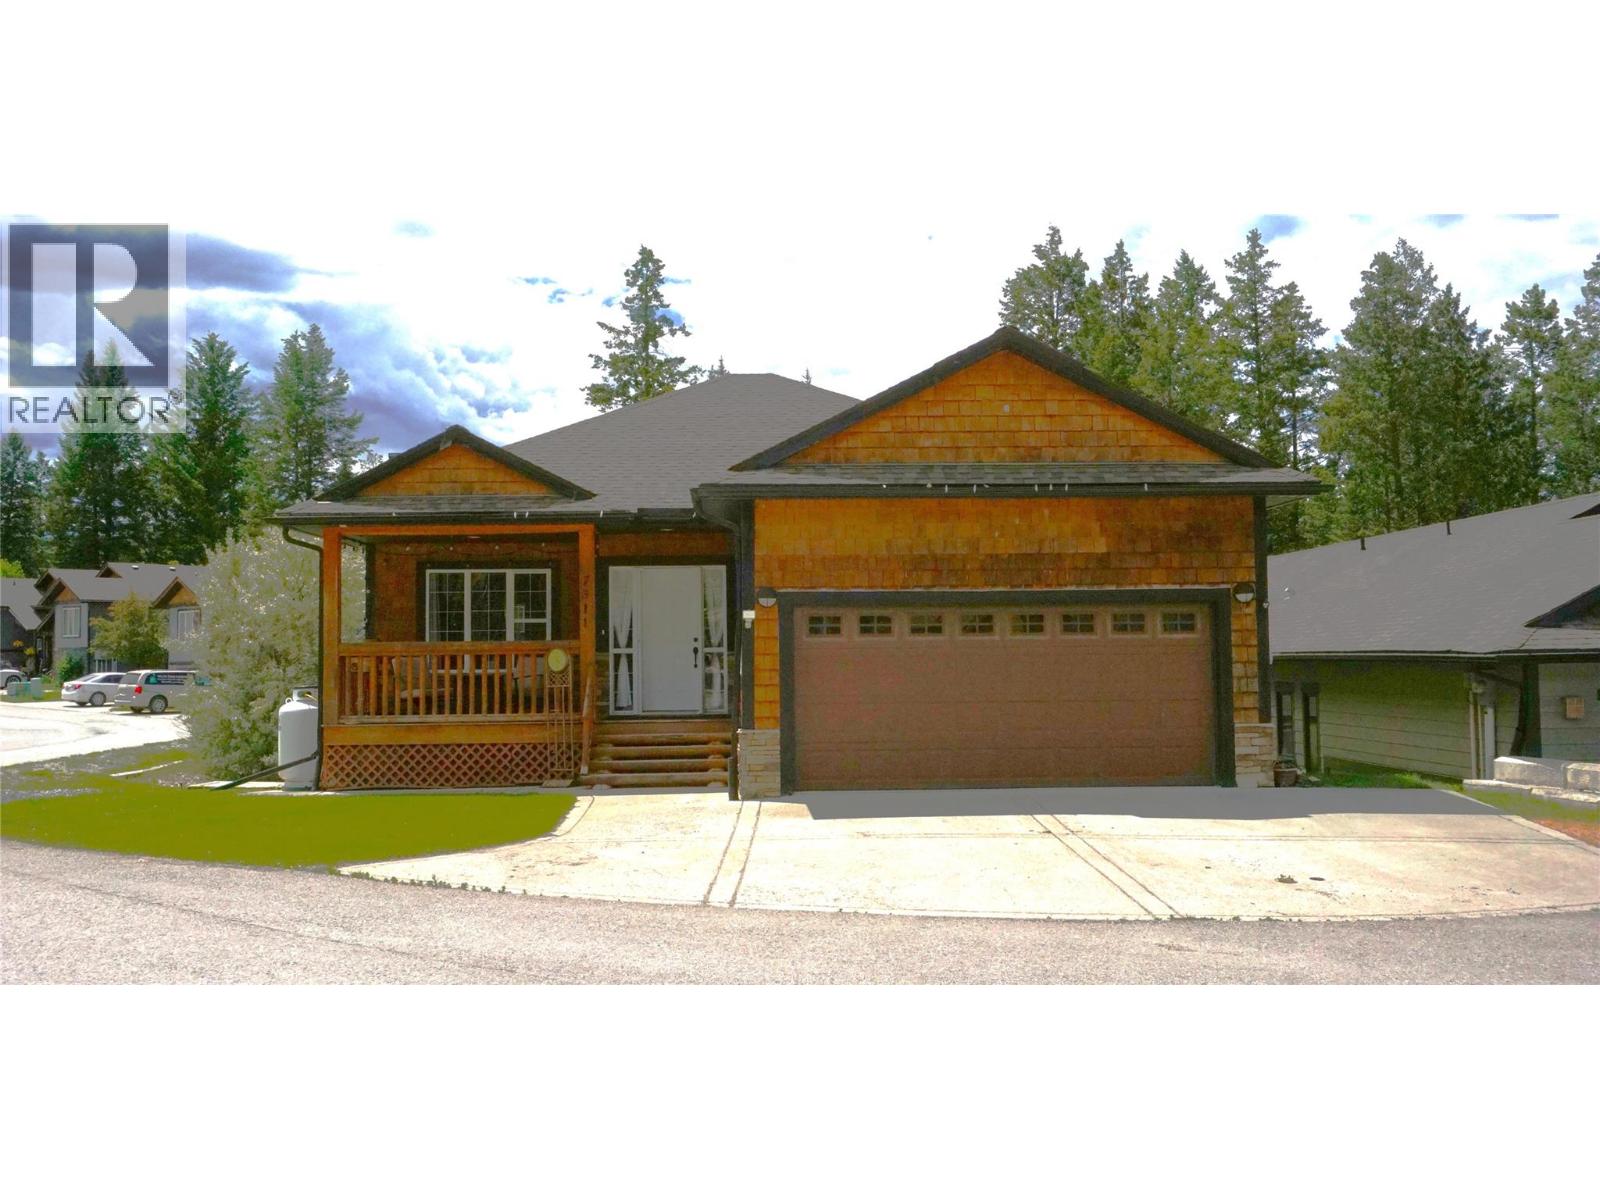
MASSIVE OPPORTUNITY AND LISTED WELL BELOW BC ASSESSMENT. Welcome to 7311 Copperhorn Drive. A short walk to the shops and restaurants, this property offers quiet living while providing a unique ability to rent a basement suite as either a 1 bedroom or 2 bedroom suite to provide maximum monthly revenues. The mainfloor offers single floor living with a large primary bedroom with a full ensuite, a walk-in closet, guest bath and a good sized second bedroom. The main living area is an open space with a gourmet kitchen, dining space and a lovely livingroom. Also a double car garage with loads of storage space. There is a lock off room at the bottom of the stairs which can be locked off from either side allowing you to have either a 3 bedroom main unit and a 1 bedroom rental or a 2 bedroom main unit and a 2 bedroom suite as the rental, you choose. Back yard features a separate entrance for the suite, storage shed, a great fire pit, and more room for the kids pool or playground. Low maintenance siding, heat pump, small grassy areas will provide your visit not be consumed by maintaining your house but rather out golfing at any of the great valley courses, biking or hiking the great local trails, water sports or just soaking in the world famous Radium Hot Springs. You won't find many units at this price that are moments from the iconic Bighorn roundabout entering Radium, so call your favorite REALTOR today and come see this opportunity, you will NOT be disapointed. (id:66550)
38940 Loggers Lane
Squamish, British Columbia
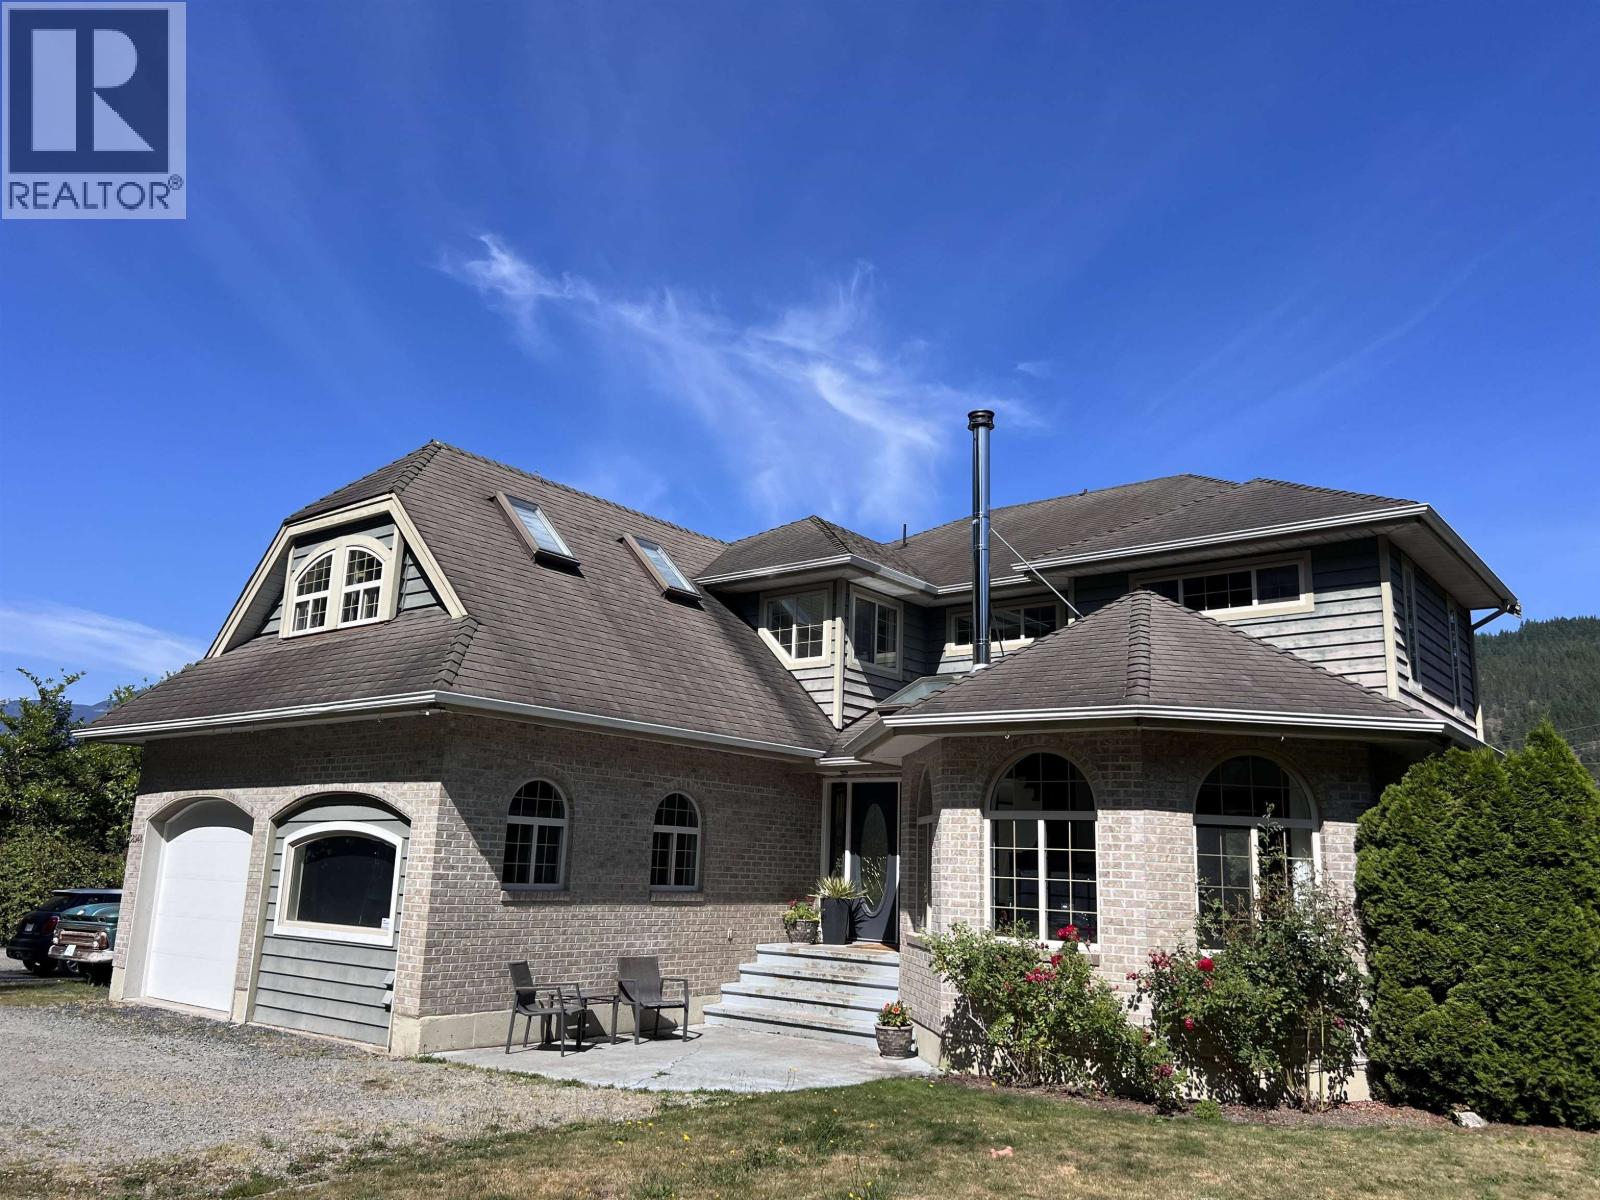
One of Squamish's most unique live/work opportunities. This rare 1.2-acre rectangular property features a 2,700 sqft country home and a purpose-built 3,600+ sqft industrial workshop with high-clearance ceilings, 220-amp service, vehicle hoist, and room for RVs, boats, equipment, storage, or small-scale manufacturing. Zoned RL-1 Rural Residential with Light Industrial (I-11) designation under the Official Community Plan, offering exceptional owner-user, home-based business, investment, or future redevelopment potential. Ideally located minutes from downtown Squamish with quick access to Highway 99, Vancouver, and Whistler. A rare opportunity in one of BC's fastest-growing communities. (id:66550)