
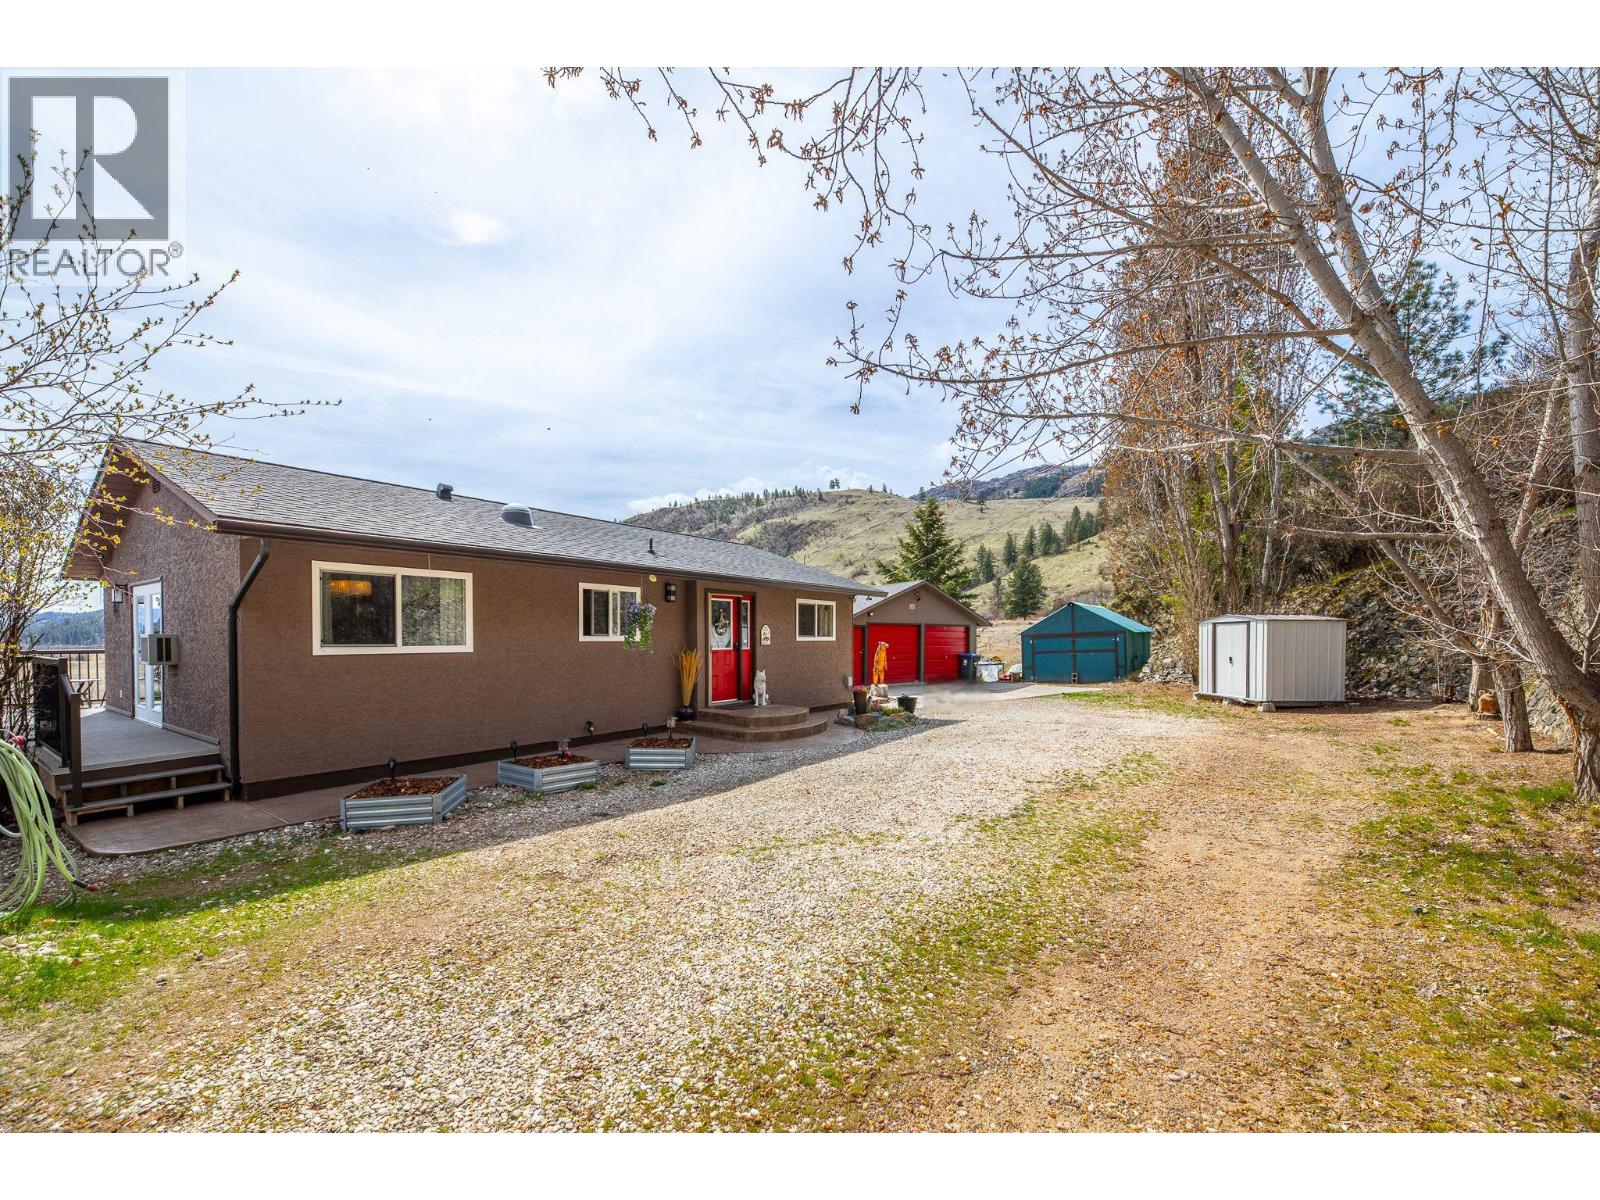
143 Orofino Creek Road
Oliver, British Columbia
Set on 0.77 of an acre, just 15 minutes from town, this 3 bedroom, 2 bathroom home unfolds like a quiet retreat where everyday living meets the rhythm of nature. With 1,759 sq ft of well-designed space, the home offers a comfortable and functional layout, warmed by a pellet stove and protected by a newer roof overhead. Step outside and the story truly begins. The deck opens to expansive views, where nature surrounds you and the landscape stretches wide. Here, mornings may start with coffee in hand while eagles and hawks glide overhead, and evenings settle into stillness as the light fades across the valley. The property feels larger than its 0.77 acre size, thanks to adjacent park land that preserves both privacy and the view. With no neighboring development to interrupt the setting, the land offers a sense of space that is increasingly hard to find. A detached two bay garage, secured storage shed, and ample storage provide room for tools, equipment, and the gear that comes with an outdoor lifestyle. The backyard remains private and tucked away, offering a quiet place to unwind. Located close to recreation trails and crown land, this home invites exploration while still being within easy reach of town. It is a setting suited to those seeking a country feel with manageable land and a connection to the natural surroundings. (id:66550)
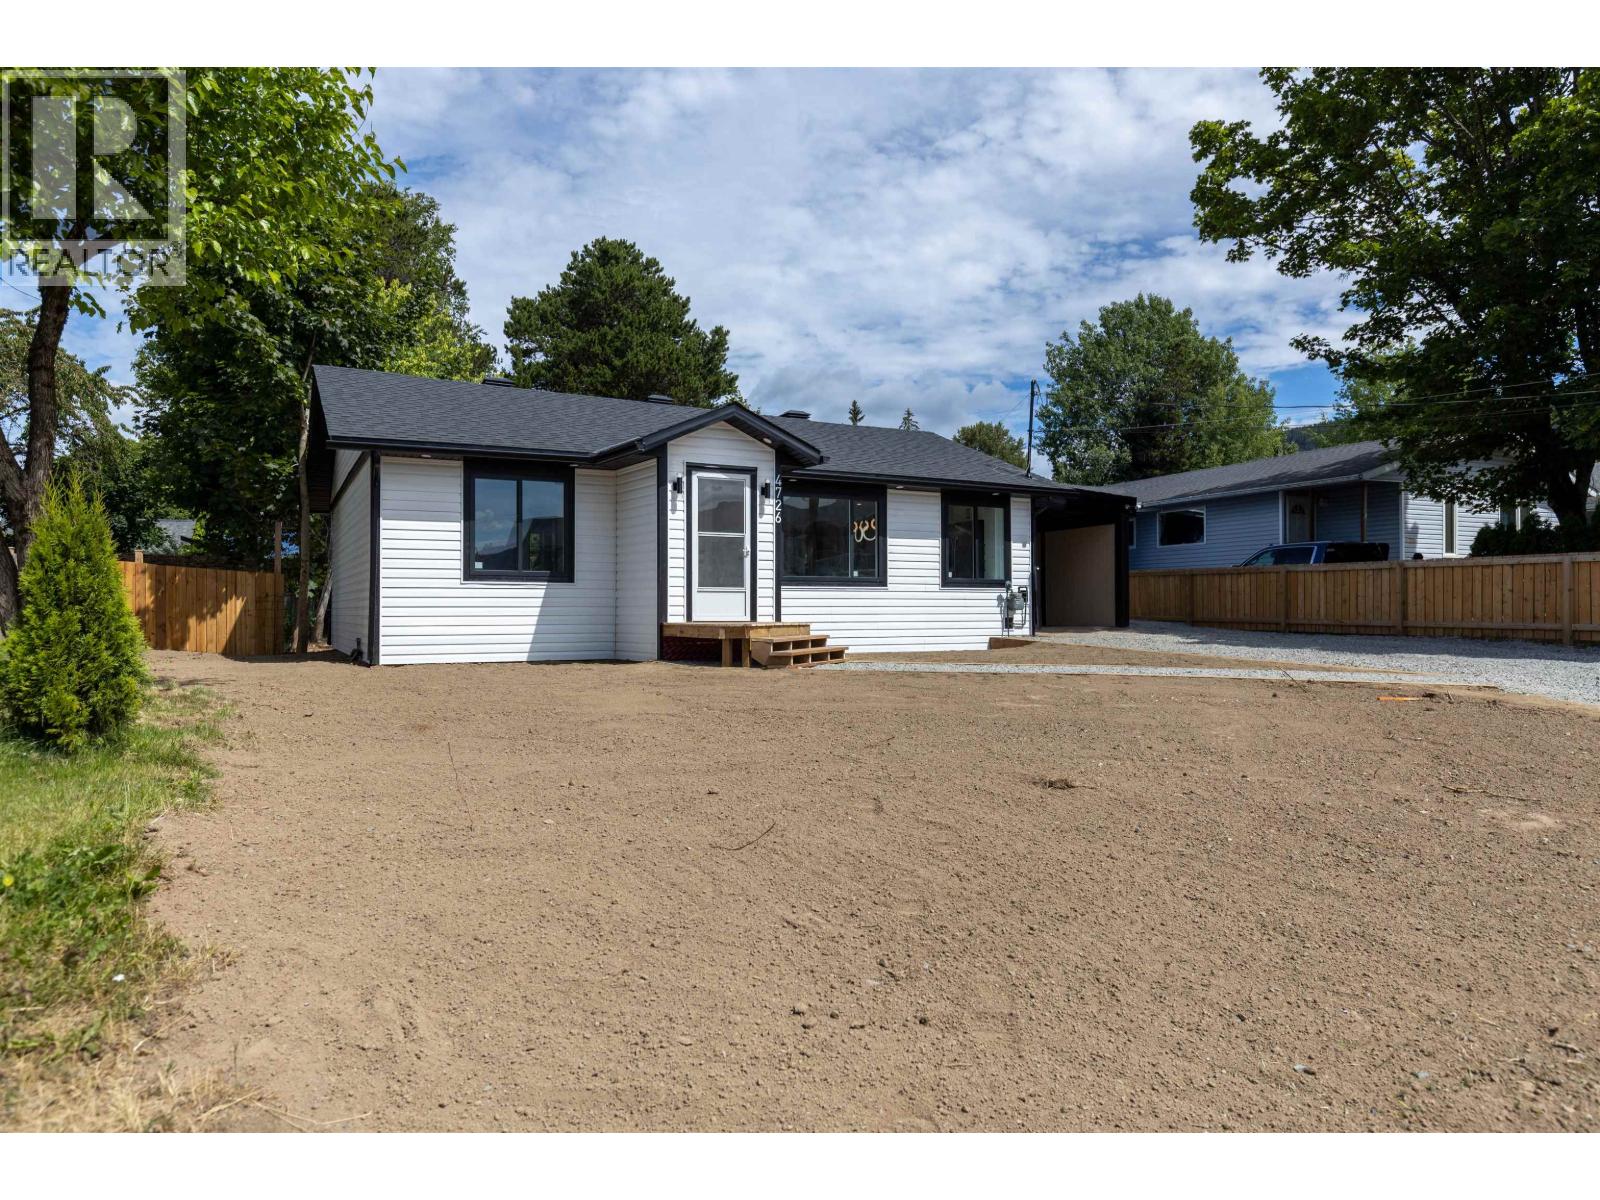
4726 Davis Avenue
Terrace, British Columbia
a breathtaking oversized private front and backyard oasis offering exceptional curb appeal and endless room for entertaining, relaxing, or enjoying family life. With the look, feel, and quality of a brand-new home, all for under $500,000, this is the kind of property buyers wait for and the kind that doesn’t stay on the market for long. Fall in love the moment you arrive! (id:66550)
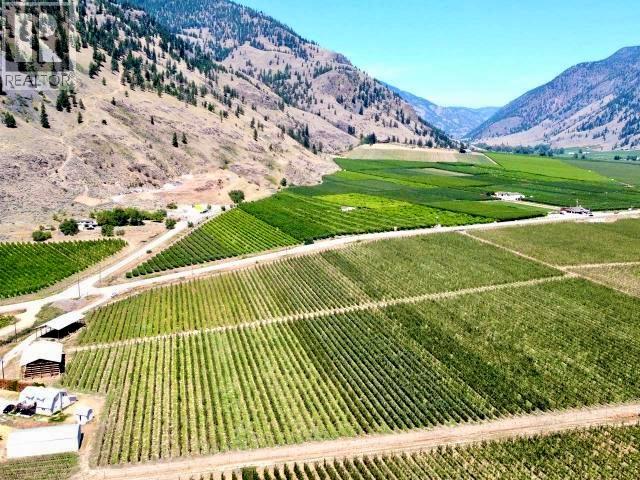
851 Keremeos Bypass Road
Keremeos, British Columbia
Welcome to this exceptional 21.8-acre orchard in sunny Keremeos, offering outstanding lifestyle and investment appeal. Planted in 2017, the property features a well-established and highly desirable mix of varieties, including 11 acres of Ambrosia, 5 acres of Gala, and 3 acres of Honey Crisp apples. The property includes an immaculate and spacious 3-bedroom, 3-bathroom main residence, thoughtfully designed for comfortable living. A charming 2-bedroom, 1-bathroom carriage home provides excellent flexibility for extended family, guests, or potential rental income. An additional outbuilding adds valuable space for storage or farm operations. Ideally situated in a prime location, the land offers excellent sun exposure, a favourable slope, and reliable water access, creating optimal growing conditions. The grounds are well maintained, reflecting pride of ownership throughout. A rare opportunity to acquire a turn-key orchard with strong fundamentals in a sought-after agricultural area. Whether you’re expanding your farming portfolio or seeking a beautiful rural lifestyle, this property offers exceptional value. Now is an excellent time to invest. (id:66550)
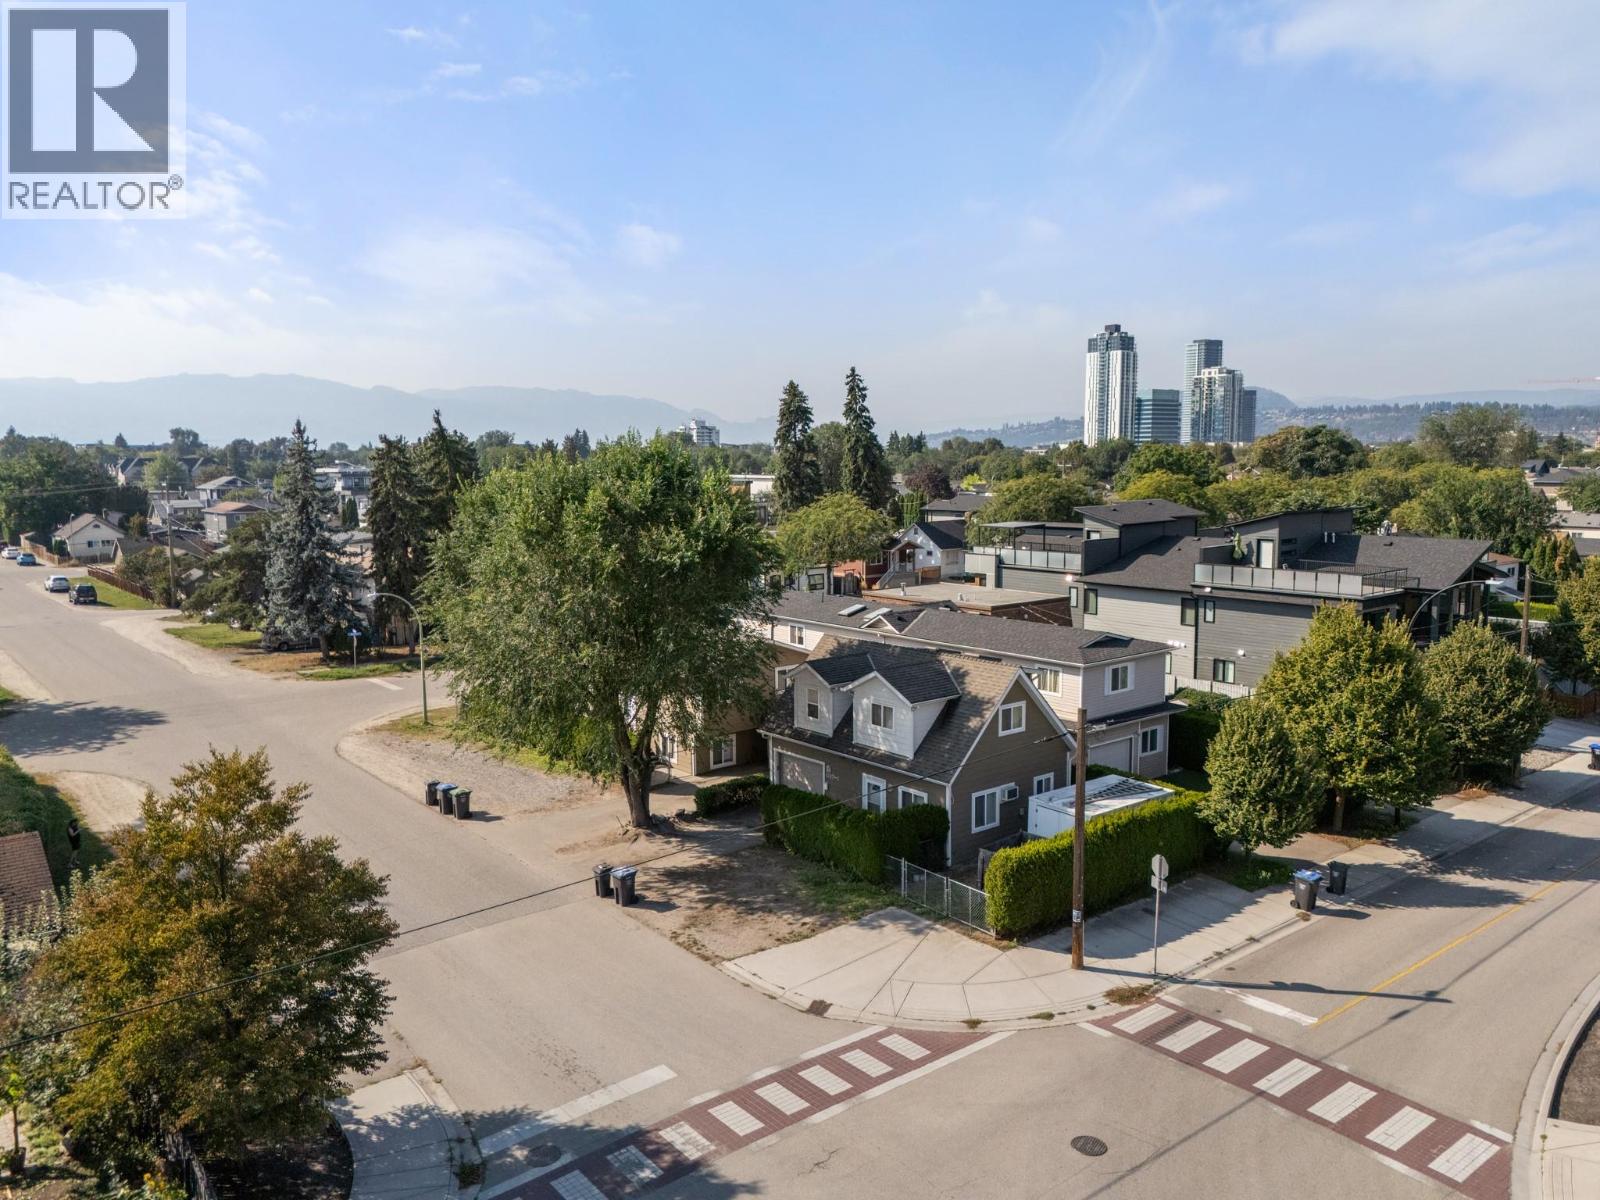
1320 Graham Street
Kelowna, British Columbia
Located in one of Kelowna North’s most desirable pockets, this fully vacant, exceptional property offers the best of both worlds; minutes from the energy of downtown, yet tucked away enough to enjoy a quiet, private setting. The main home spans 1,618 sq.ft. and features 3 bedrooms, 2 bathrooms, along with two separate living rooms, offering flexibility for families, entertaining, or creating a dedicated work-from-home space. Adding significant value is the detached, carriage home (859 sq.ft.), complete with a single-car garage, its own laundry, 1.5 baths, a spacious kitchen and living area, and an oversized one-bedroom layout with plenty of room for a home office, dressers, and additional storage. Outside, the property truly stands out with ample parking for up to 12 vehicles, along with a fully fenced area ideal for RV or boat storage, an increasingly rare find this close to downtown. This property opens the door to a range of opportunities - perfect for multi-generational living with separate, independent spaces, an excellent option for generating rental income to offset your mortgage, or a compelling investment in a highly sought-after location with strong long-term potential. *Second Level square footage & room measurements apply to the carriage house* (id:66550)
Oakwyn Realty Okanagan-Letnick Estates
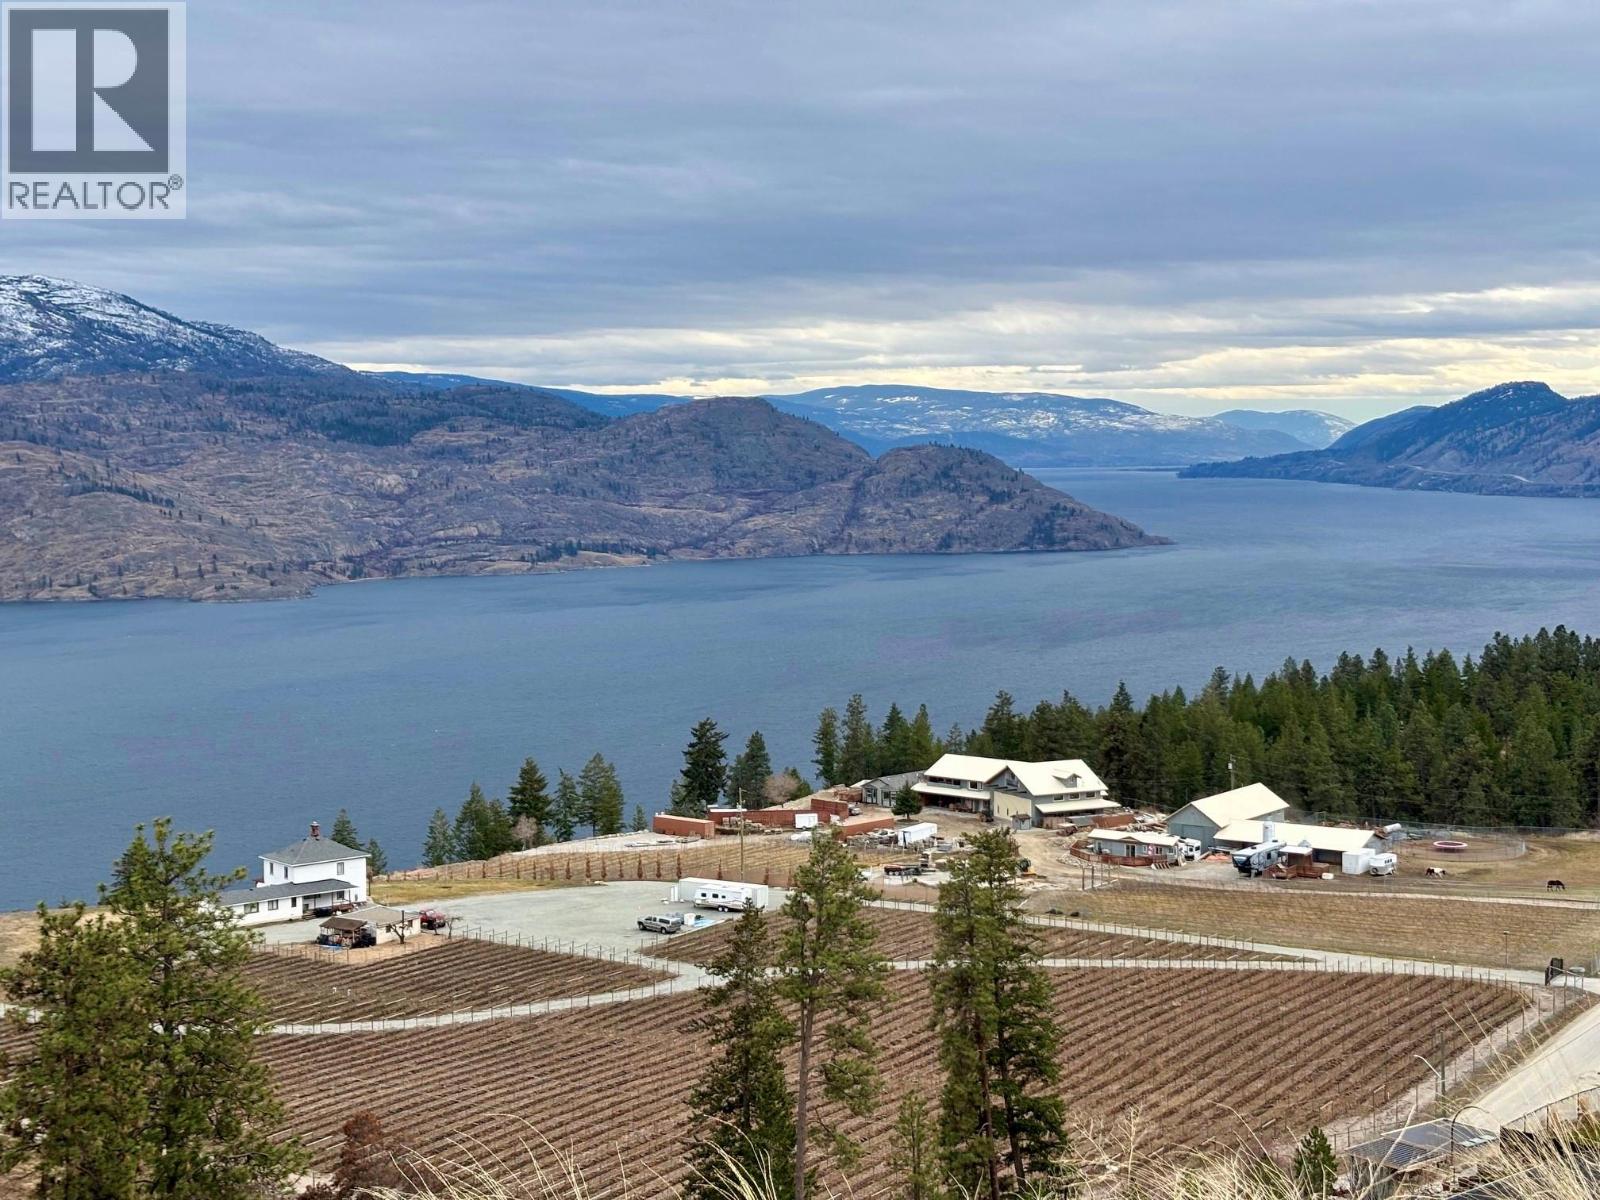
6050 Gerrie Road
Peachland, British Columbia
A rare opportunity to secure a premium lakeview lot with foundation already in place in one of Peachland’s most desirable neighbourhoods. Positioned to capture breathtaking 180-degree, unobstructed lake views, this property offers an exceptional head start for building your dream home. The lot has been thoughtfully prepared for a 3,434 sq. ft. walkout rancher design, with plans featuring 4 bedrooms, 4 bathrooms, and a legal one-bedroom suite (buyer to verify and complete). The existing foundation is strategically oriented to maximize panoramic views from the future main living areas and deck. Located among upscale homes, this property is just 7 minutes from downtown Peachland’s schools, shops, and beach, and only 25 minutes to West Kelowna. Save time and move forward faster with construction while still having the flexibility to personalize your build. (id:66550)
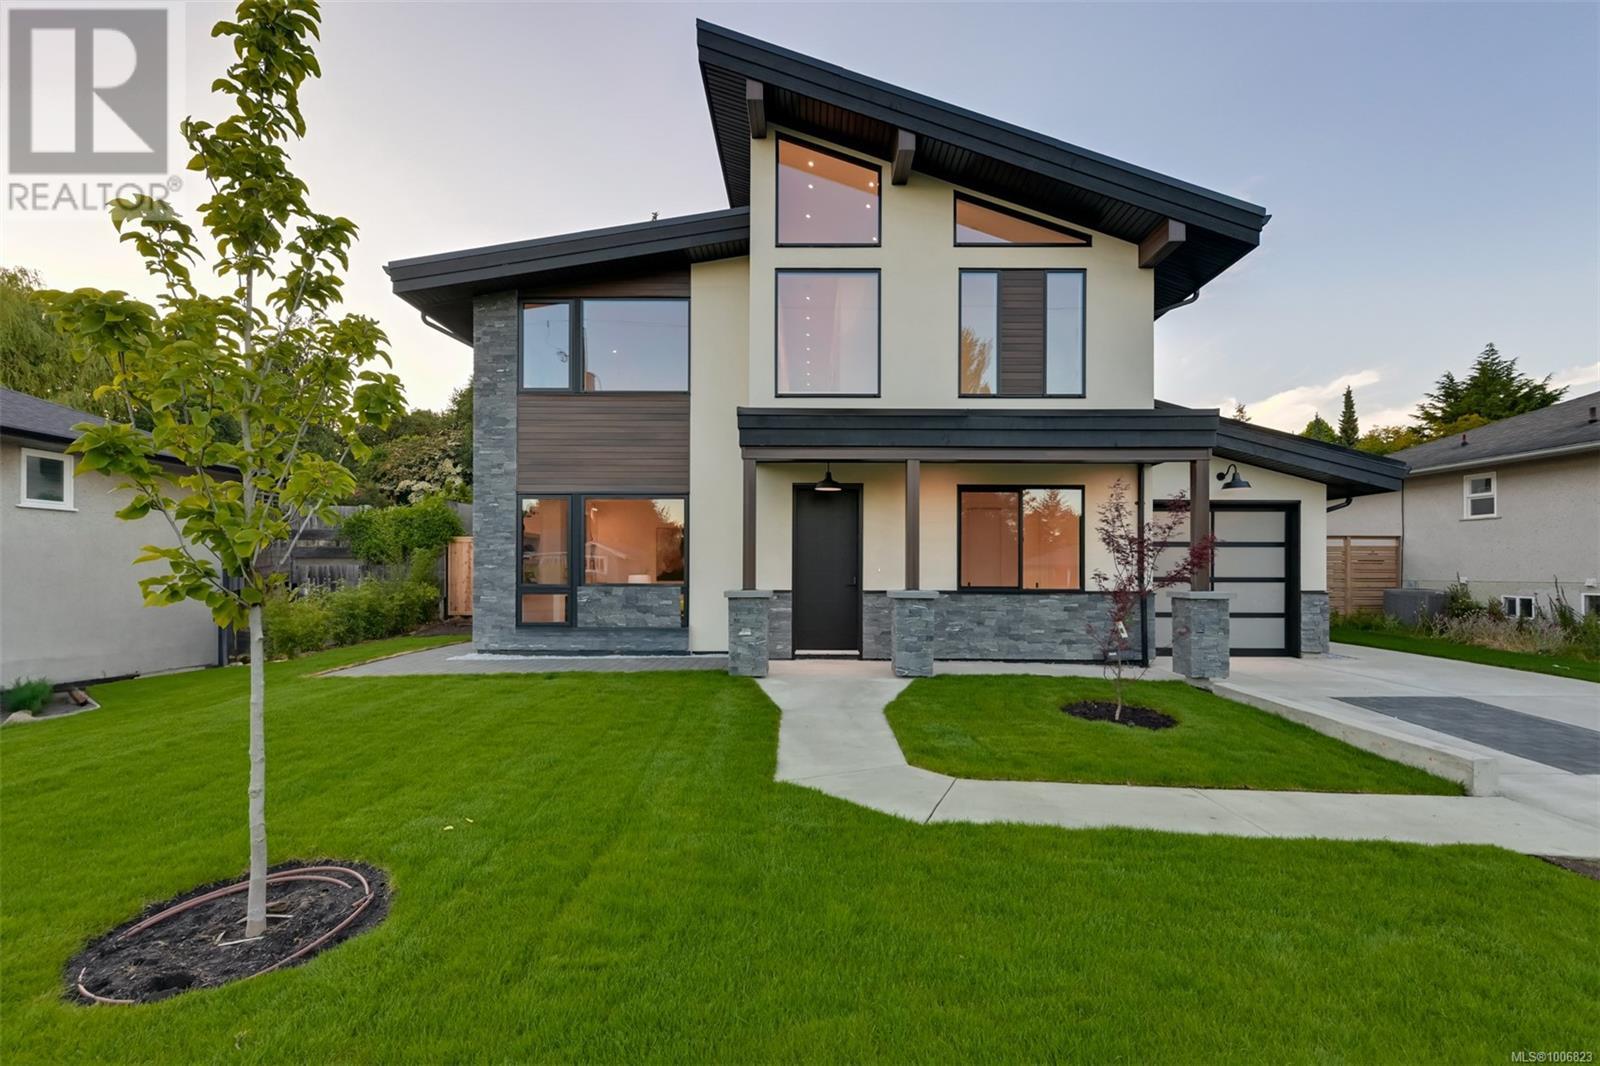
1624 Warren Gdns
Victoria, British Columbia
An exciting opportunity to own a brand-new 5-bedroom, 4-bath residence offering the perfect blend of modern design and spacious living. With 3,461 sq. ft. of thoughtfully designed space, this home is an ode to contemporary West Coast living. The stunning chef’s kitchen features custom cabinetry, premium appliances, and a large island, flowing into the vaulted great room anchored by a striking gas fireplace. A dramatic vaulted foyer welcomes you in, while the home has been meticulously designed to optimize natural light throughout. The flexible floorplan includes a main-floor guest bedroom or office, a spacious family room for entertainment, and generously sized upstairs bedrooms that offer comfort and privacy for all. The spa-inspired primary ensuite features a freestanding tub, walk-in glass shower, and double vanity. Step outside to a covered patio, flat backyard, and enjoy partial views of the majestic Olympic Mountains. The large lot offers space to play—and the potential for a future garden suite. Includes New Home Warranty, ensuring peace of mind for years to come. Your newly built home awaits! (id:66550)
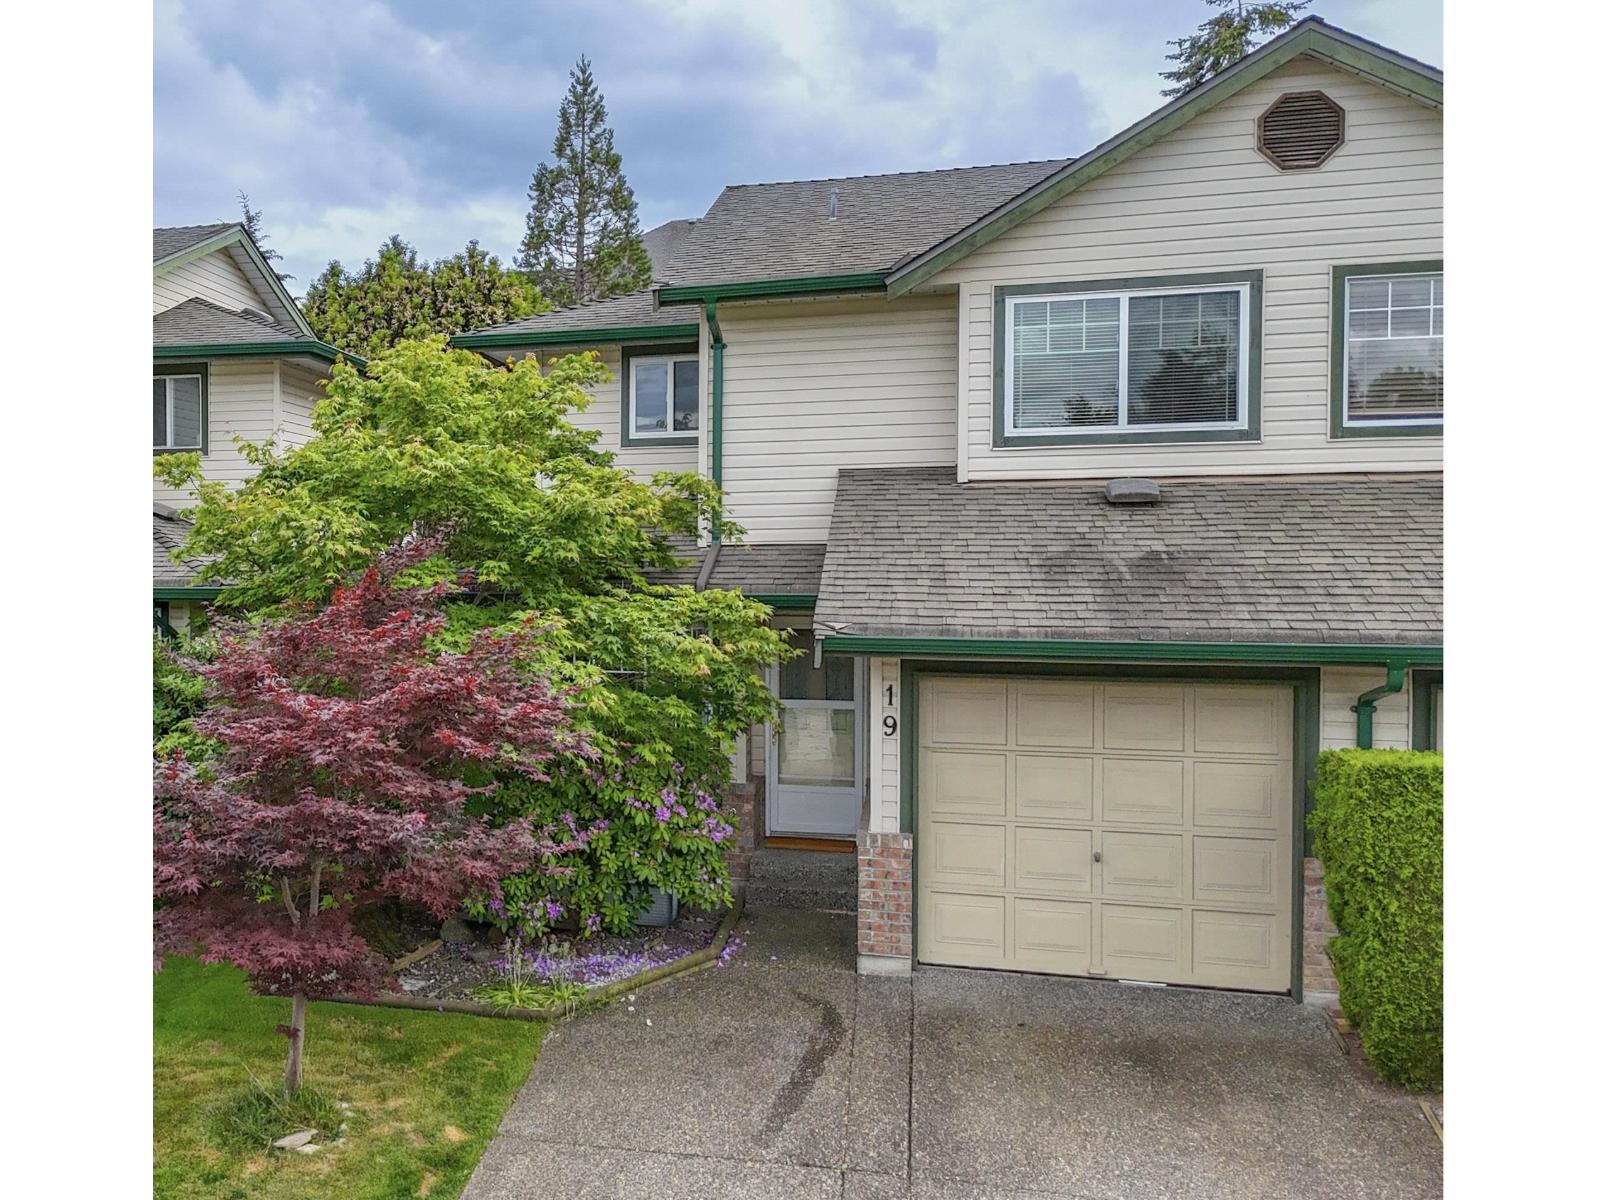
19 8863 216 Street
Langley, British Columbia
Welcome to Emerald Estates, one of Walnut Grove's hidden gems. This spacious and well-maintained 4-bed, 3-bath END-unit townhouse offers room to grow, relax, and make yourself at home. Enjoy a private landscaped backyard with patio, perfect for kids, pets, gardeners, and summer BBQs. Ground-level entry means no hauling groceries up stairs, while the single-car garage offers parking, storage, hobbies, or projects, plus parking for 2 more vehicles outside. Upstairs features 3 bedrooms, including a spacious primary with ensuite. Downstairs offers a 4th bedroom, full bath, and large rec room. Major updates include complete Poly-B removal, high-efficiency furnace, hot water tank, attic insulation, and new window coverings. Walking distance to schools, parks, and amenities. (id:66550)
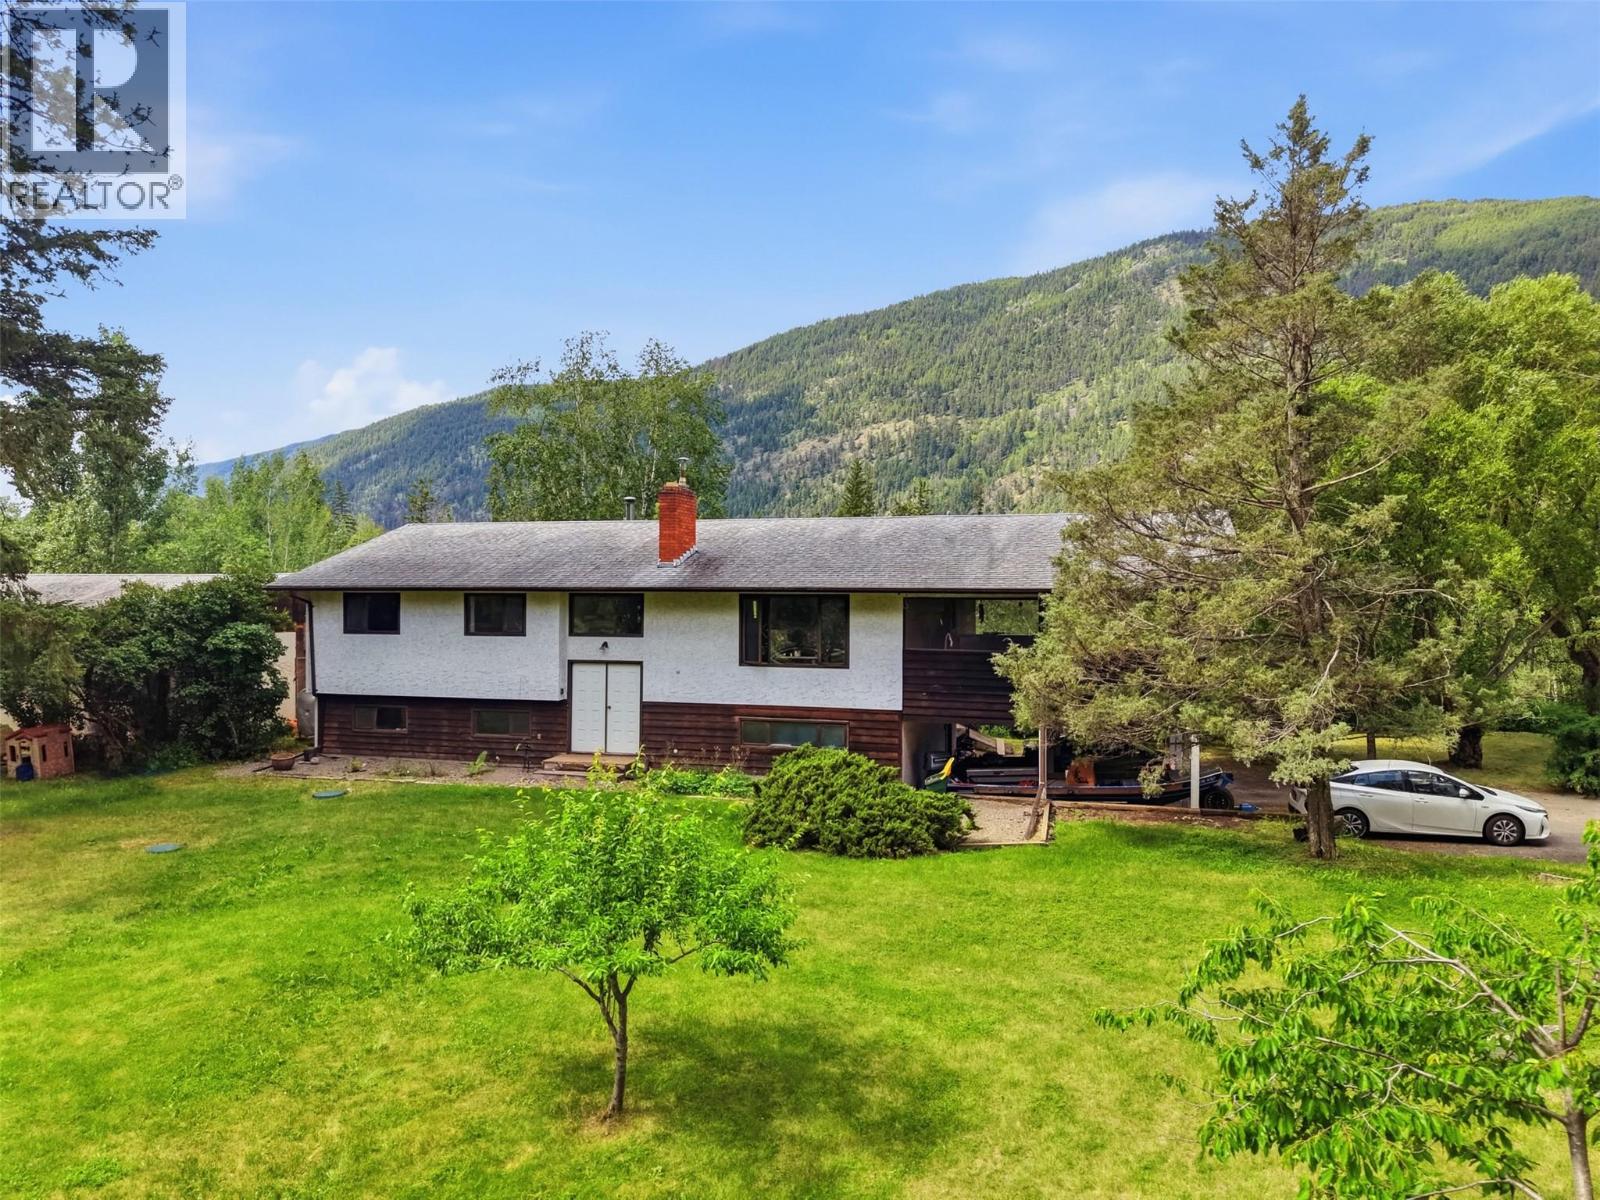
216 Mclure Ferry Road
Kamloops, British Columbia
Located in McLure, this beautiful riverfront property offers 5.42 acres of mostly flat, usable land with a beautifully landscaped front yard with potential for subdivision. Ideal for animals. The fully finished home, offers over 2,800 sq. ft. of living space. Property features include: 200-amp electrical service to the home, over 2,800 sq. ft. fully finished residence, newer flooring and freshly painted up and down, newer plumbing fixtures, countertops, electrical fixtures, plugs and outlets, wood-insert fireplace on the main floor, newly constructed back stairs, large covered and screened sundeck, three-bay carport and loads of room for parking. And for those needing additional workspace or storage, the property includes a massive 27' x 36' detached shop with a concrete floor, boasting 10-foot ceilings, 50-amp electrical service, and a small office. Additional highlights: two wells – one dedicated to the house with a new pump, and one for irrigation, roof approximately 10 years old, septic system approximately 10 years old, furnace approximately 4 years old, hot water tank and water softener are approximately 4 years old, and the fridge and stove are approximately 5 years old. It also comes with central air conditioning. With most of the big ticket items done, this home offers peace of mind. You don’t want to miss out on this incredible North Thompson waterfront package, so hurry up and book your showing today! It is tenanted, so we will need minimum 24 hrs to show. (id:66550)

Unknown Address
,
Proven fast-casual franchise opportunity located in one of Victoria's fastest-growing communities. This well-established Canadian Brand originated in Victoria's Chinatown and has since expanded nationwide, offering strong recognition and long-term stability. Approximately 1,300 sq. ft. wiht a high-quality, modern build-out completed at a cost of approximatley$780,000. Opened October 2023, this turnkey operation features an efficient layout and excellent visibility in a prime location. Business is fully staffed wiht trained employees and is currently operating with minimal owner involvement, making it suitable for both owner-operators and hands-off investors. Monthly rent approx. $7,300. Franchise royalty 6% plus 2% marketing. Sales continue to trend upward with expectations to approach or exceed the $1M range in the near term. Flexalbe acquisition structure available, including business asset purchase or share purchase options (subject to due dilligence). Contact for NDA and further information. (id:66550)
4769 Forsters Landing Road Unit# 306
Radium Hot Springs, British Columbia
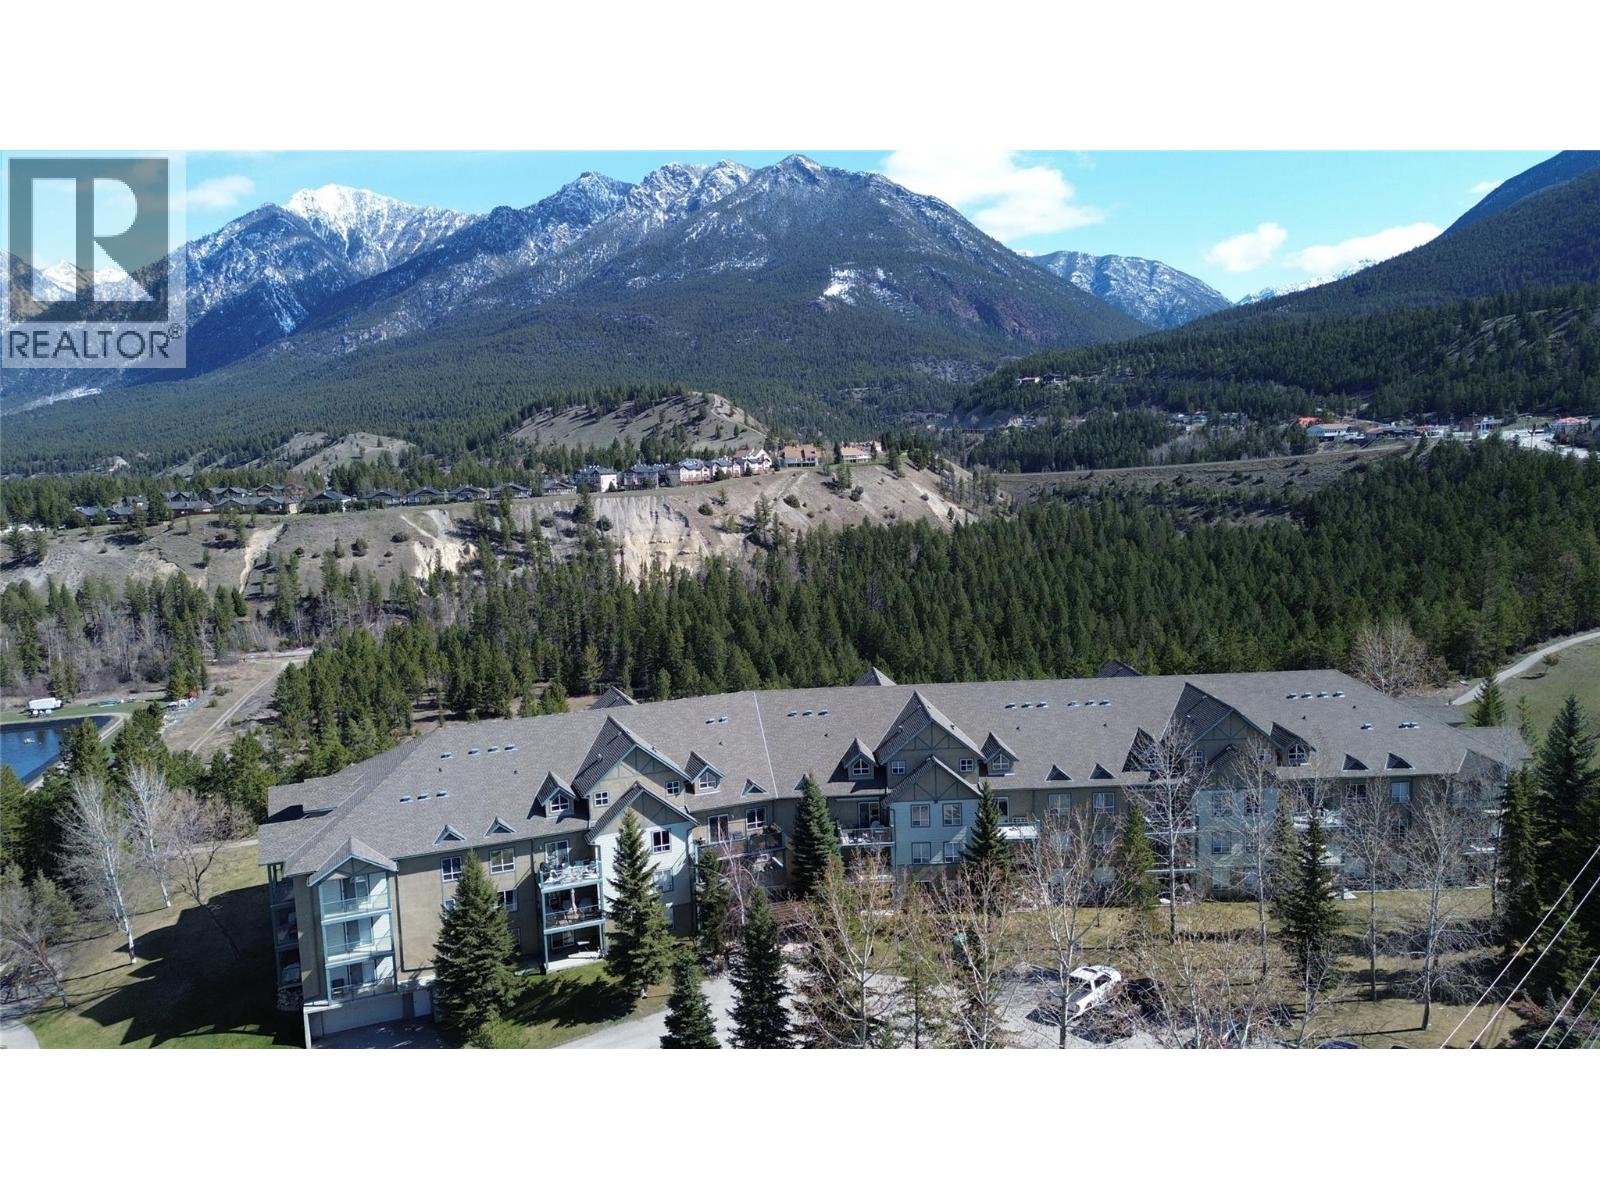
This beautiful two-story residence at 306 4769 Forsters Landing Road offers 3 bedrooms, 2 bathrooms and a loft area across two well-defined floors. The main floor opens into a galley-style kitchen featuring light maple cabinetry, a double stainless steel sink, and white appliances including a range, microwave, dishwasher, and brand new refrigerator. Brand new light LVT flooring runs throughout, connecting the kitchen to a dedicated dining area with a ceiling fan. The main-floor living room impresses with dramatic vaulted ceilings and a sliding glass door leading to an outdoor balcony with panoramic mountain views. The upper floor houses the loft area which could be used as a bedroom and living area. The primary bedroom features a mirrored sliding-door closet and natural light and the additional bedroom offers mountain views through large windows. A dedicated laundry room and two full bathrooms complete the layout. Consistent new LVT flooring on the main level and brand new plush carpet upstairs lend warmth throughout this thoughtfully designed multi-level home. This is all finished off with a full new paint job, a brand new PTAC AC unit, one parking stall and storage cage in the underground parkade. Enjoy the outdoor pool and the outdoor hot tub or go for a stroll/bike ride on one of the many trails surrounding the complex and the Village. The Peaks is walking distance to all that Radium has to offer including golf courses, hot pools, restaurants, and shopping. (id:66550)
7674 Burris Street
Burnaby, British Columbia
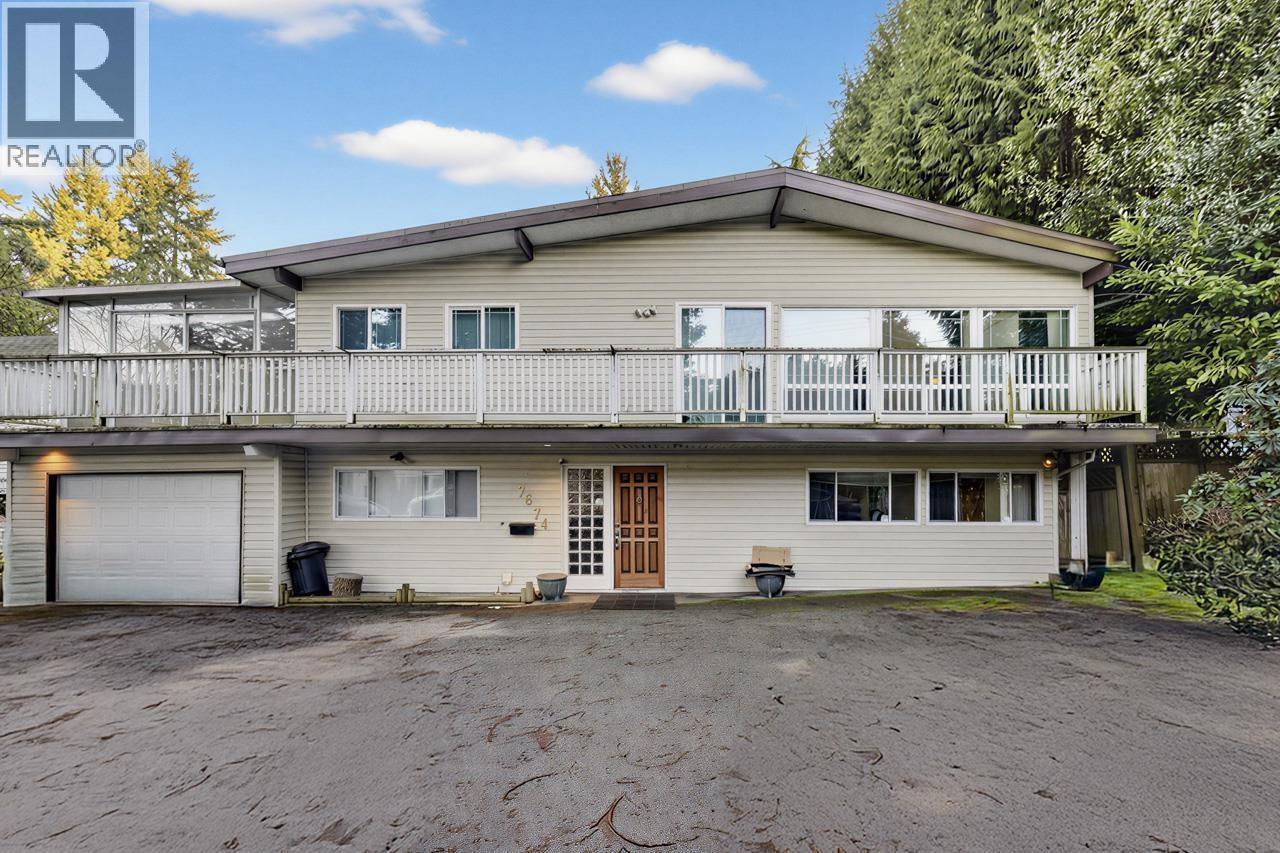
Investors Alert!!! This is a unparalleled investment opportunities. Well maintained 3040 sqft home located in Buckingham Heights, Burnaby's most desirable neighborhoods, nice flat 8,050 sqft large lot with back lane access. The home features air conditioning, double-glazed windows, metal roof, and a combination of laminate and oak hardwood flooring, 5 bedrooms upstairs and 2 bedrooms downstairs, make it great potential to generate rental income. Just steps away from Buckingham Elementary, Deer Lake, Metrotown, and public transit. Call today to arrange your private showing!!! (id:66550)
904 33 Avenue
Vernon, British Columbia
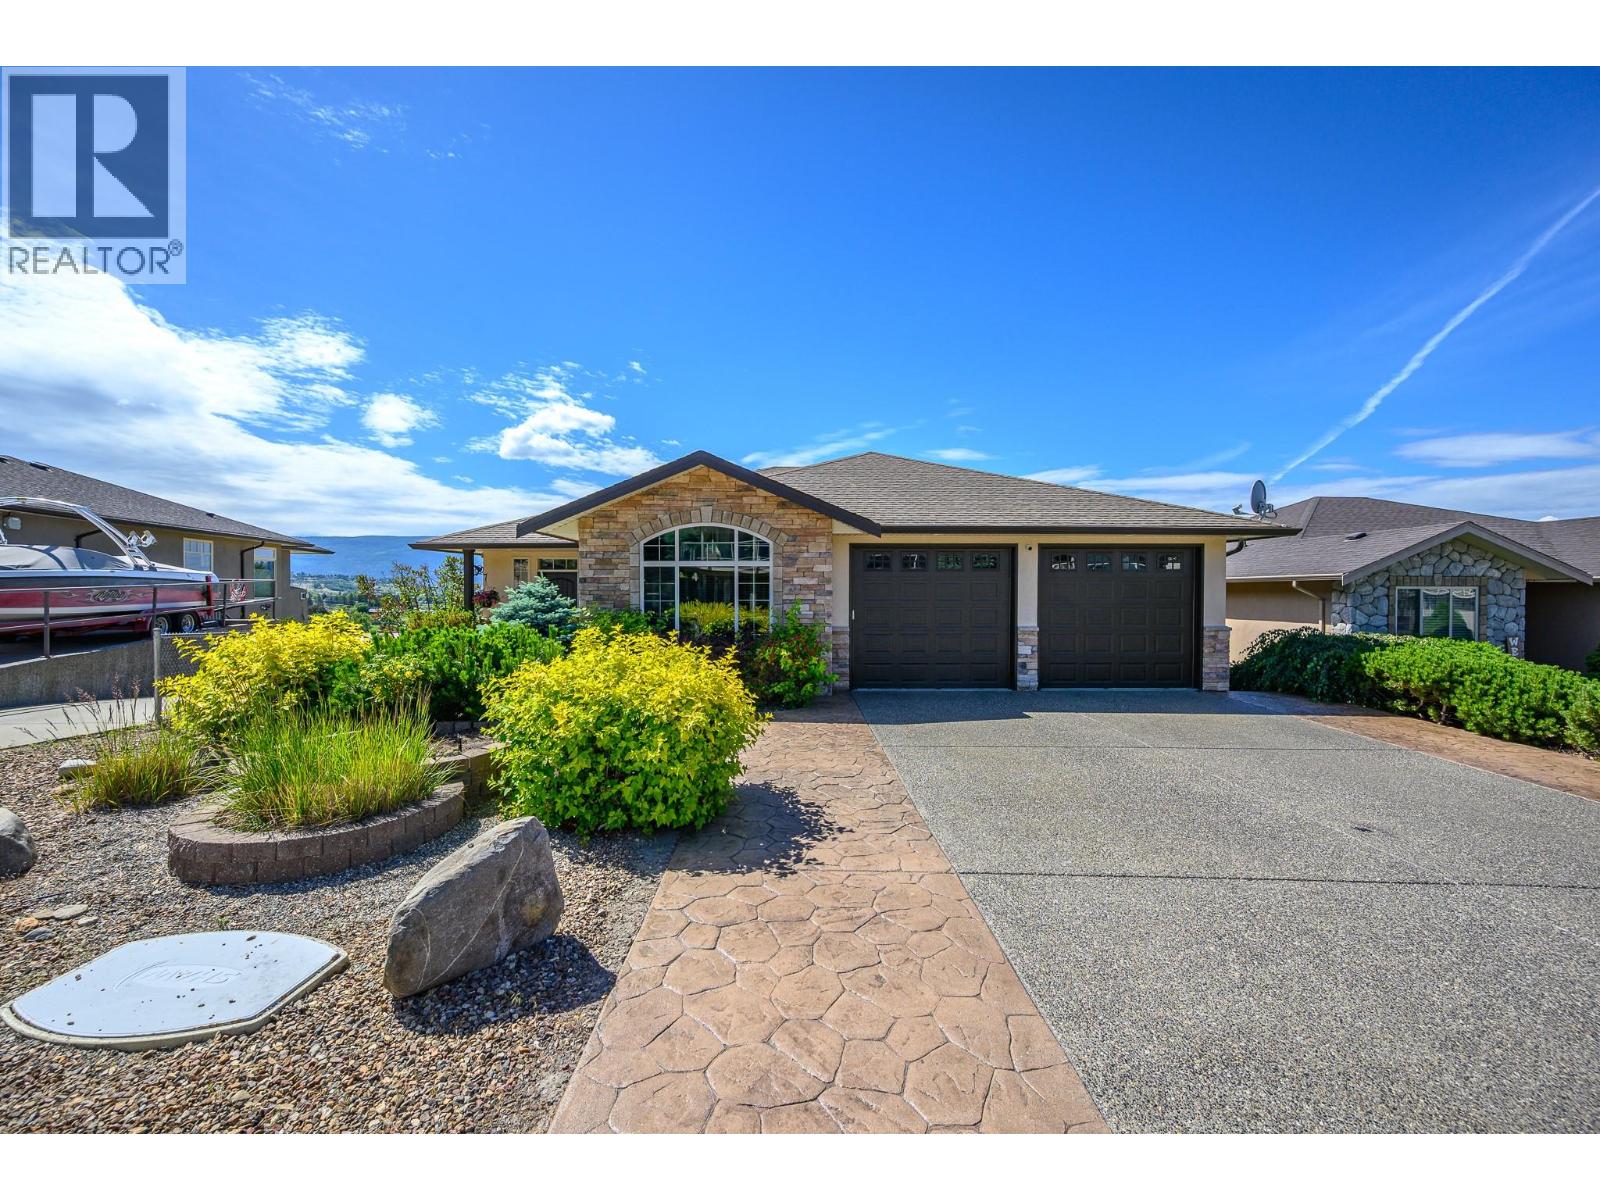
Welcome to this fantastic family home in the highly sought-after Royal Oak neighborhood of East Hill! This beautifully maintained walkout rancher offers stunning million-dollar views, a functional family-friendly layout & plenty of space for everyone to enjoy. With 6 bedrooms & 3 full bathrooms, this home is ideal for growing families. Originally designed with a larger family room, two of the lower-level bedrooms could be reconfigured to create additional recreation space if desired. The main level showcases hardwood & tile flooring, a bright open-concept kitchen & great room & stunning vaulted beam ceilings. The spacious primary bedroom is conveniently located on the main floor & features a full ensuite with heated tile flooring, creating a comfortable retreat. A second bedroom on the main floor provides excellent flexibility & would make an ideal home office, guest room, or nursery. Floor-to-ceiling windows capture breathtaking views while filling the home with natural Okanagan sunshine. Step outside to the expansive covered deck that spans the length of the home, perfect for entertaining family & friends, complete with a gas BBQ hookup. The bright walkout basement features oversized windows throughout, creating an abundance of natural light, along with a spacious family room with direct access to the fully fenced backyard. You'll also find a huge media room and games/exercise area, offering flexible space for the whole family. The fully landscaped backyard offers plenty of room for kids & pets to play, while the low-maintenance front yard makes upkeep a breeze. Located on a quiet cul-de-sac with no through traffic, this home is just a short walk to Silver Star Elementary, & walking distance of Vernon Secondary Schooll, playgrounds, and Lakeview Park's popular Peanut Pool. Enjoy easy access to Silver Star Mountain Resort, Okanagan lakes and beaches, golf courses, shopping, and endless recreational opportunities. (id:66550)