
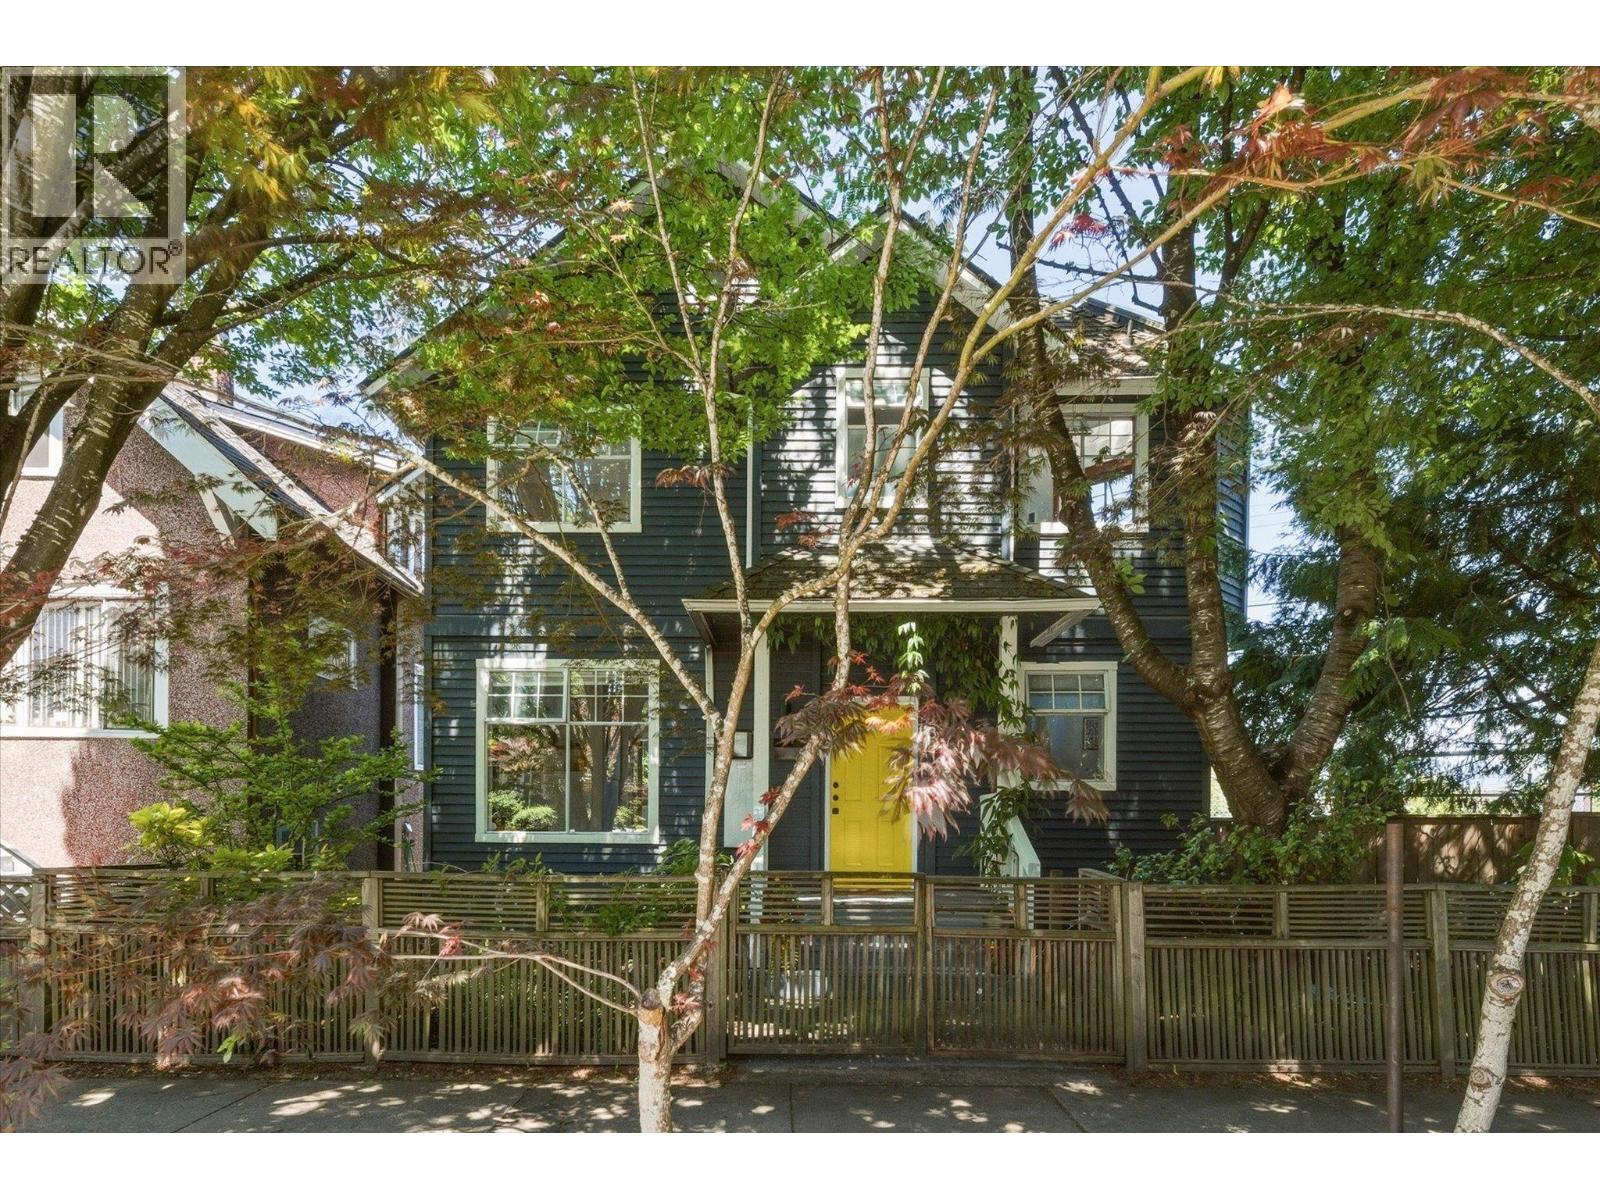
1239 E 22nd Avenue
Vancouver, British Columbia
Tiny house before tiny houses were cool. This architect-designed detached 2-bedroom home was thoughtfully built in 1992 to make the most of its uniquely shaped 1,071 sqft lot. Filled with natural light, the home features vaulted ceilings, skylights, hardwood floors, wood mouldings, and a charming porthole window. Bright, airy living spaces connect to 2 sunny decks, while established front and side gardens create a private urban oasis complete with a fenced yard. Bonus 400 sqft crawl space and 70 sqft loft! Well-maintained with a gas fireplace replaced in 2018, updated PEX plumbing, and a new hot water tank in 2026. A rare opportunity for detached-home living with character, privacy, and outdoor space just 10 minutes from Downtown. (id:66550)
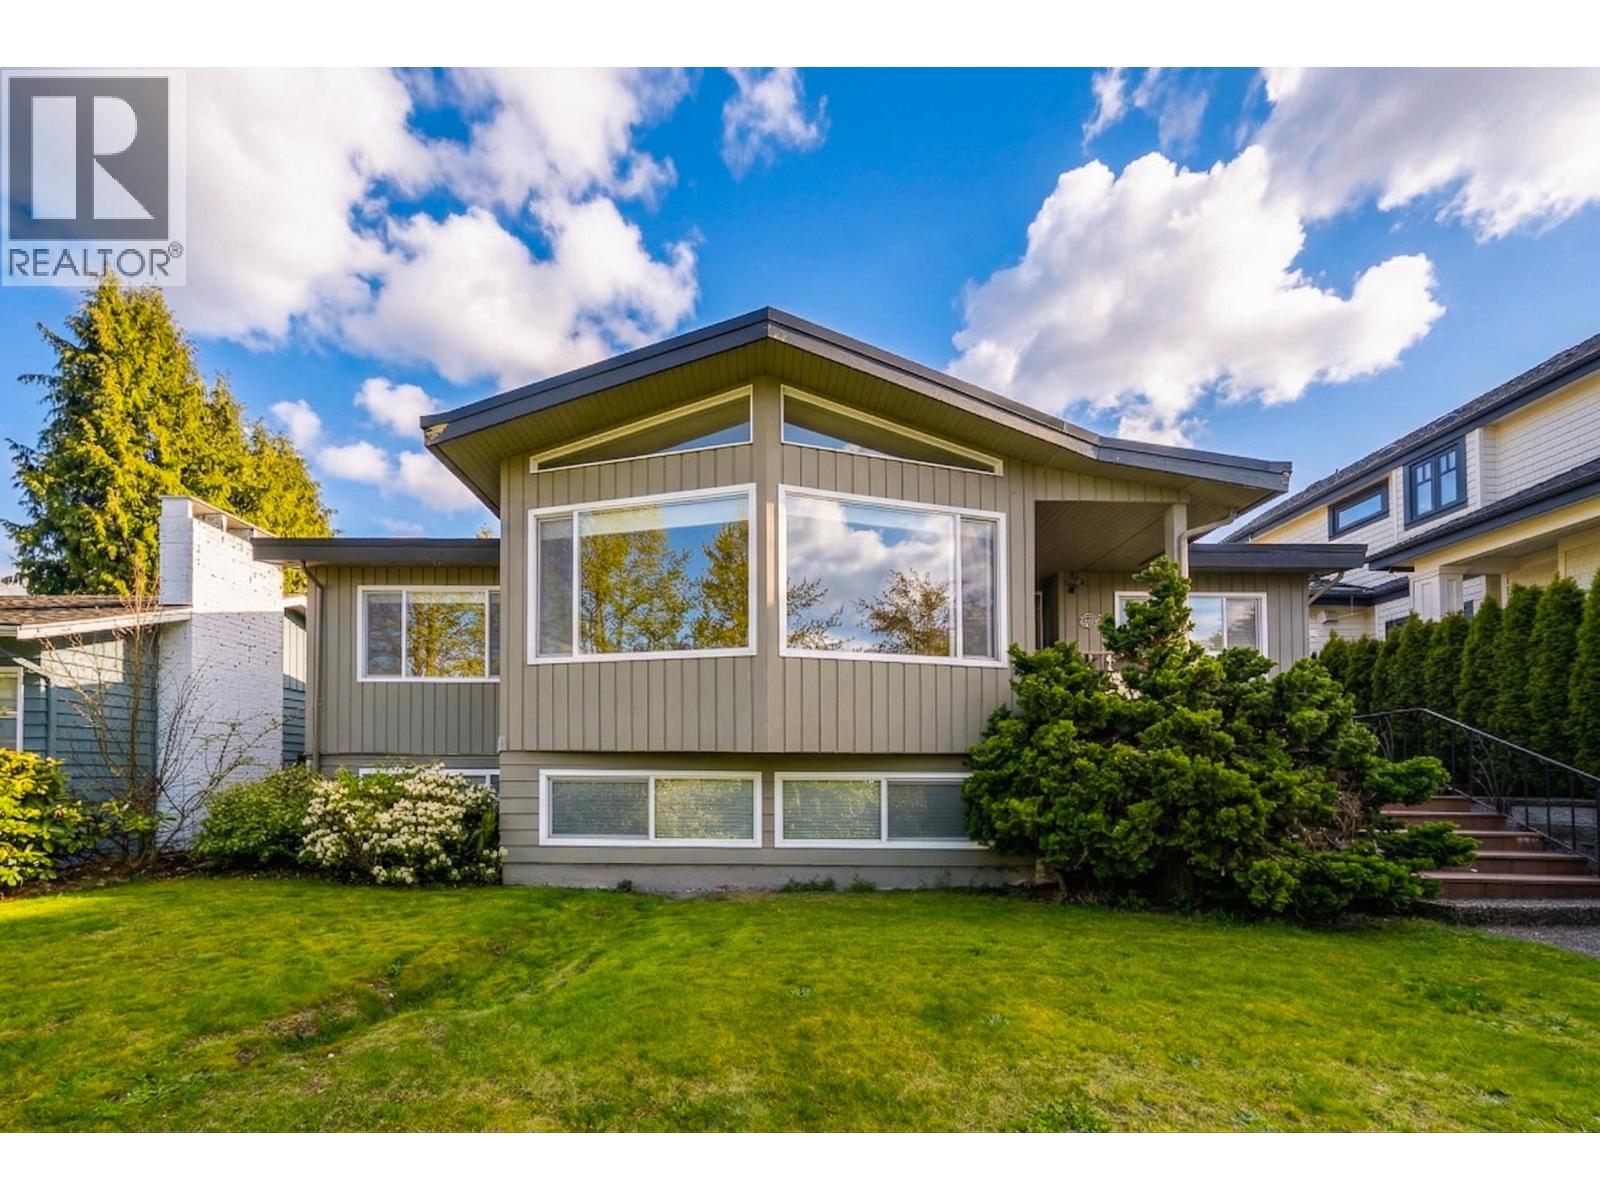
2244 W 32nd Avenue
Vancouver, British Columbia
Looking for a large Quilchena property for renovation or development? This is a 6,852 square foot lot Sitting high on the south side of a quiet tree-lined street. Prime Quilchena location 4 bedroom home boasting sweeping city & mountain views. Close to good public and private schools, shopping and easy access to downtown and airport. Ideal as a renovation project or hold and build. Rare opportunity to secure a well located property on a quiet street with strong long term upside and redevelopment flexibility. Open house Saturday August 1 from 2:00pm to 4:00pm (id:66550)
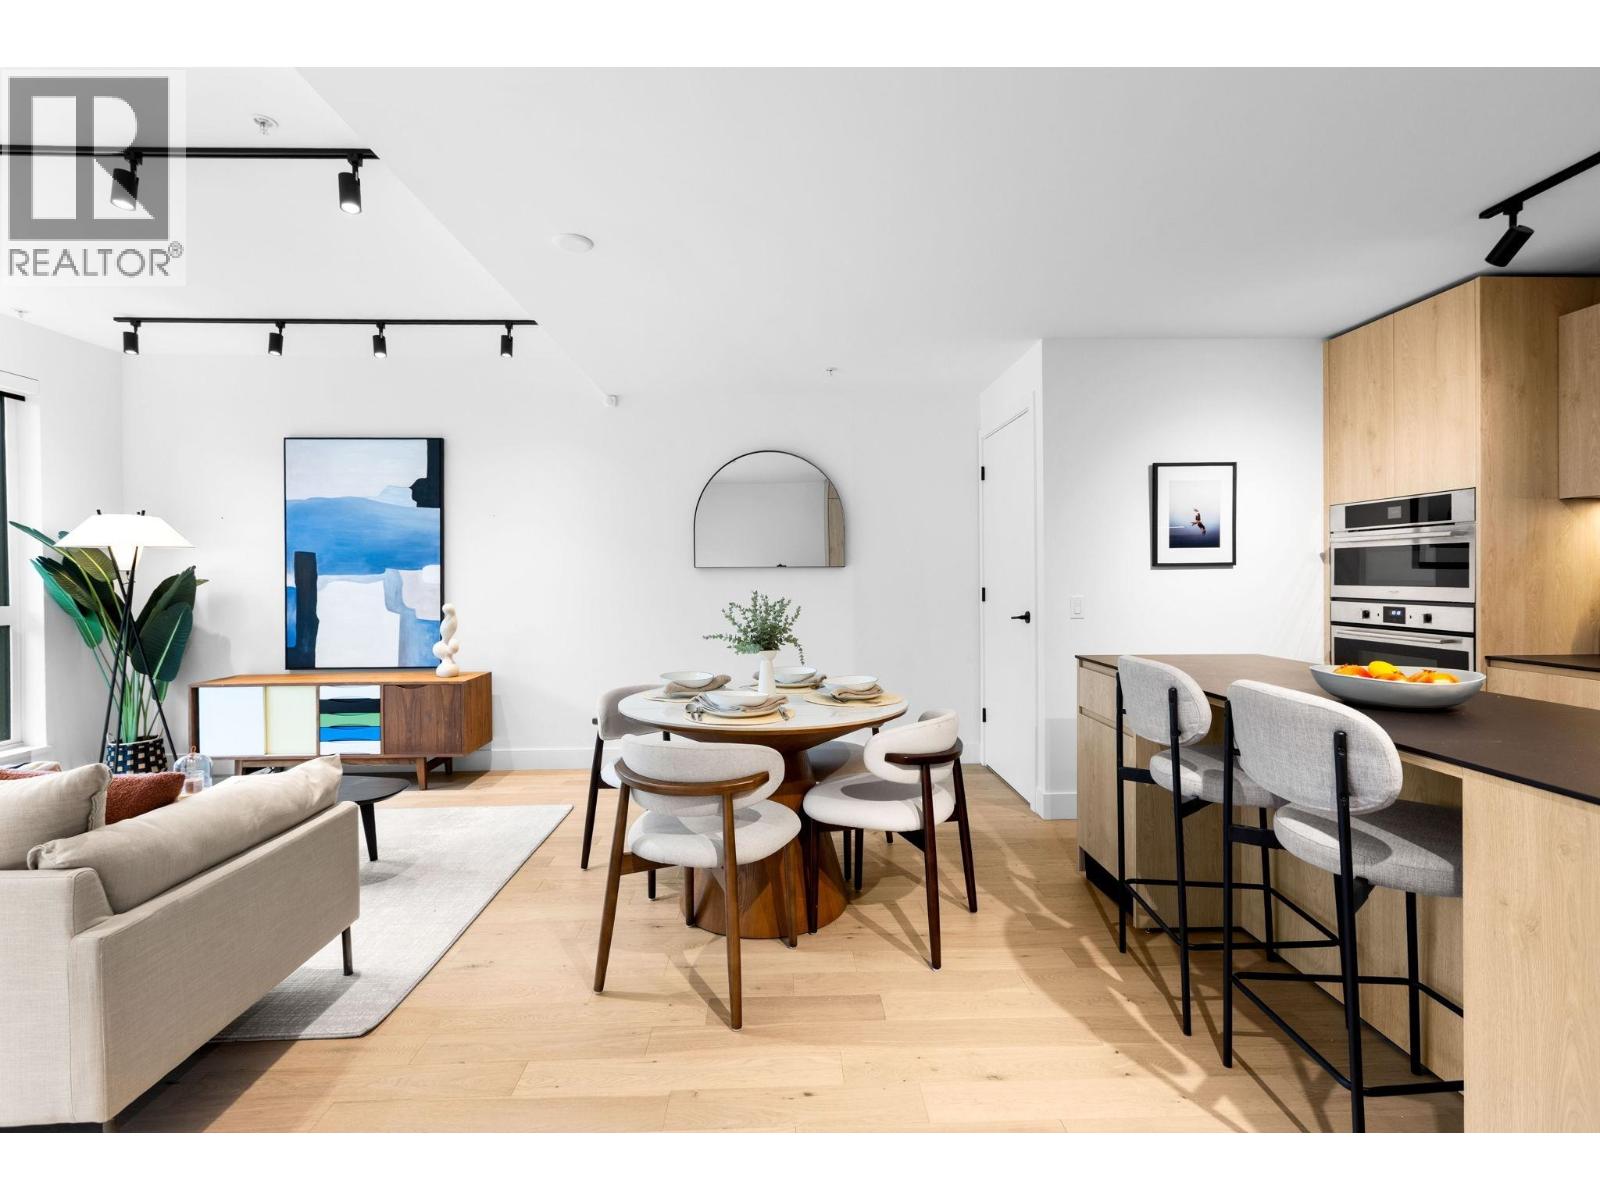
3956 Dumfries Street
Vancouver, British Columbia
EXPERIENCE THE FORMAT by CRESSEY DEVELOPMENT, an exceptional expression of contemporary East Side living. Quietly positioned within the complex, & highlighted by an expansive PRIVATE ROOF TOP TERRACE spanning about 300 SF. Inside, wide-plank brushed oak hardwood flooring extends throughout, while the impressive 14.5 ft WIDE LIVING AREA offers a remarkable sense of scale & openness seldom found in townhome living. Enjoying nearly $30,000 in developer upgrades, the acclaimed Cressey Kitchen is appointed with premium DEKTON surfaces, FULGOR appliances package. Efficient heating and air conditioning provide year-round comfort. Includes 2 side-by-side parking stalls with EV CHARGER. Residents enjoy access to a fitness centre, clubhouse & more. (id:66550)
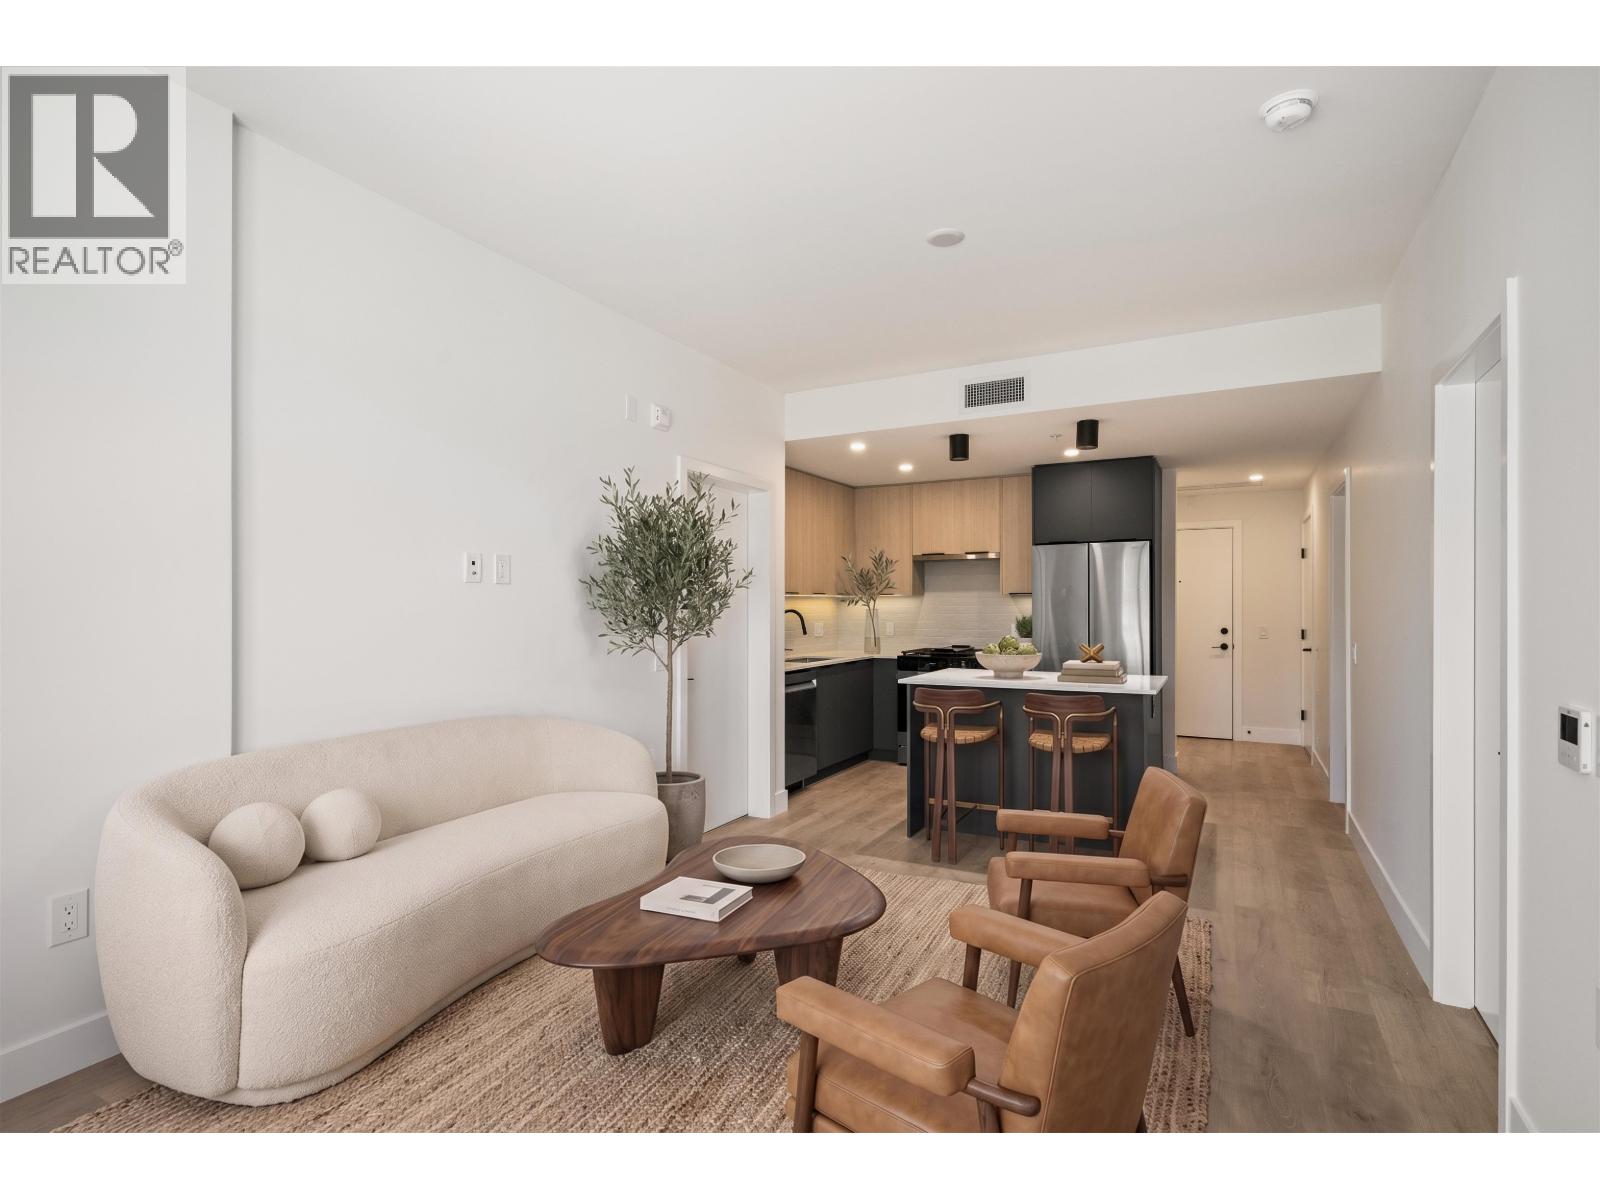
410 111 Buller Street
Port Moody, British Columbia
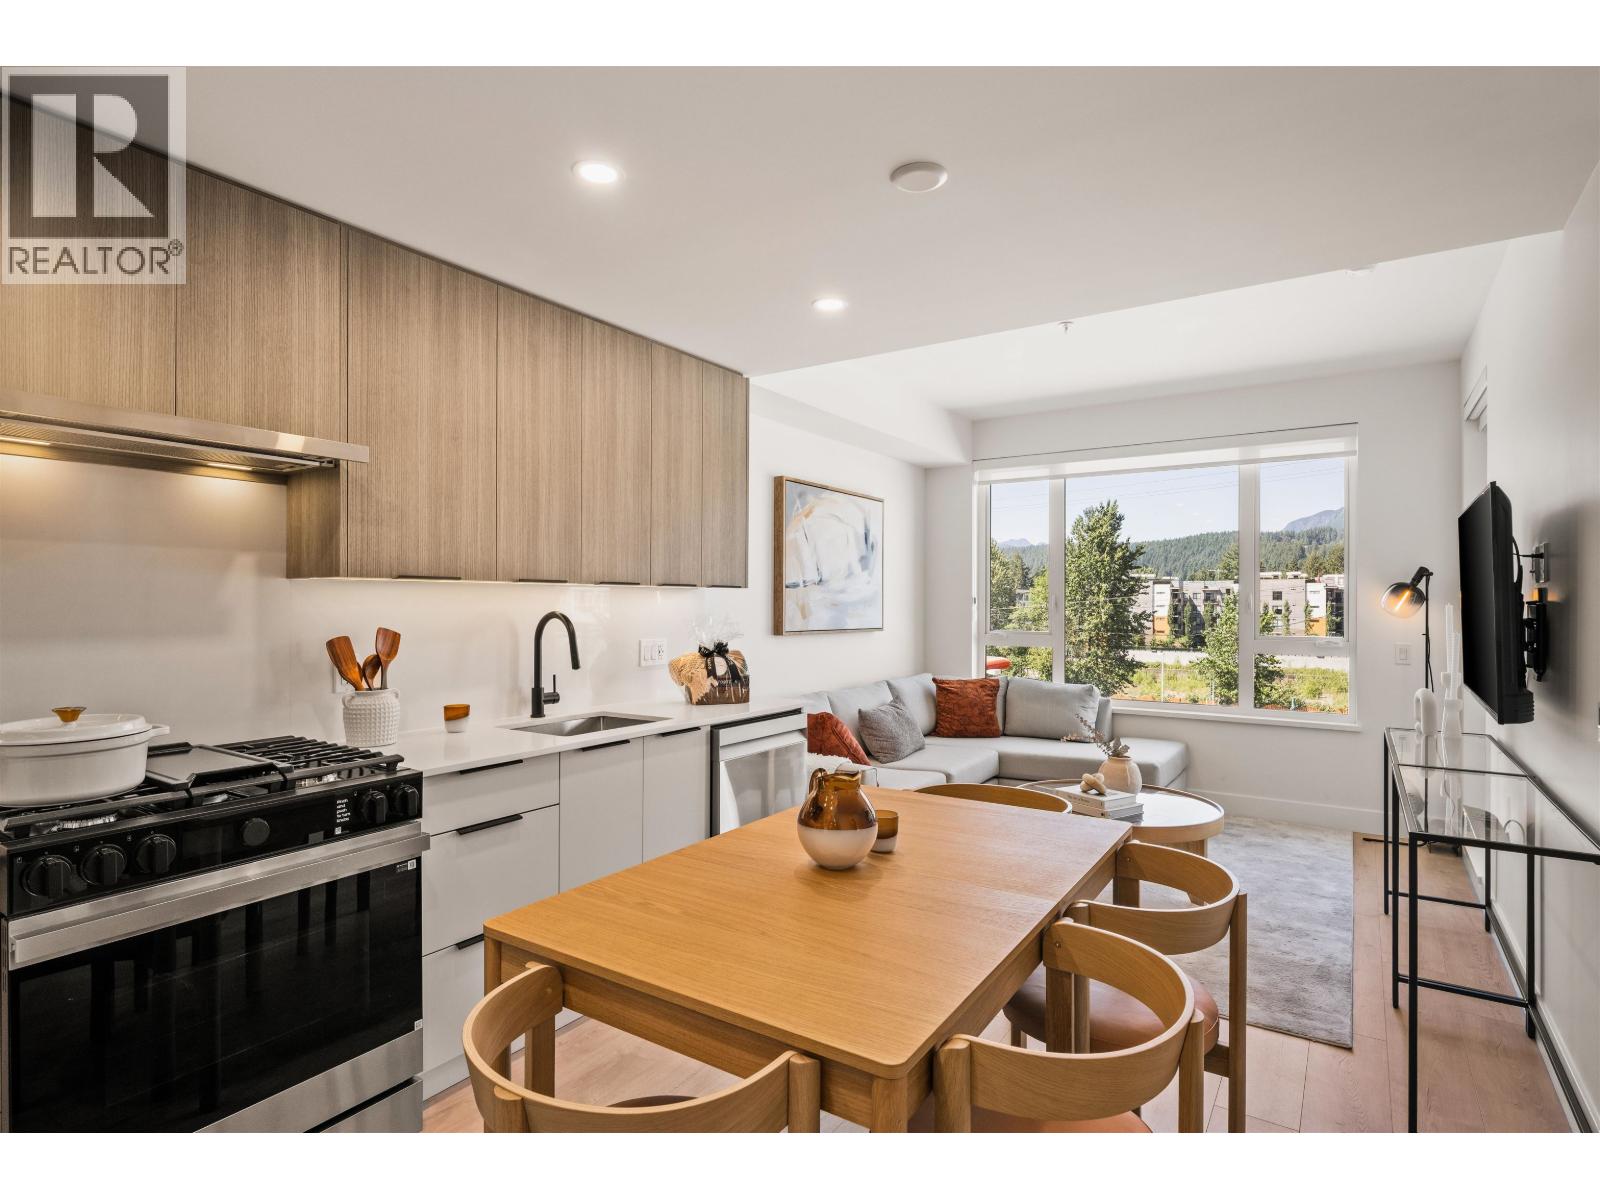
Picture your family settling into Chroma by Forte Living, a vibrant new community in Port Moody-steps from Moody Middle School, Moody Centre SkyTrain, Rocky Point Park, breweries and restaurants. This brand-new Junior 3-bed suits a growing family or anyone needing room to work and host. The good-sized third bedroom has a closet (no window)-ideal as a kids' room, guest room or office. Enjoy AIR CONDITIONING, 9' ceilings, a bright, open layout, quartz counters, Samsung stainless-steel appliances with a gas range, plus a washer & dryer. Boutique 70-home building with courtyard, BBQ, lounge & play area. | OPEN HOUSE: SAT 2-4 pm (id:66550)
306 111 Buller Street
Port Moody, British Columbia
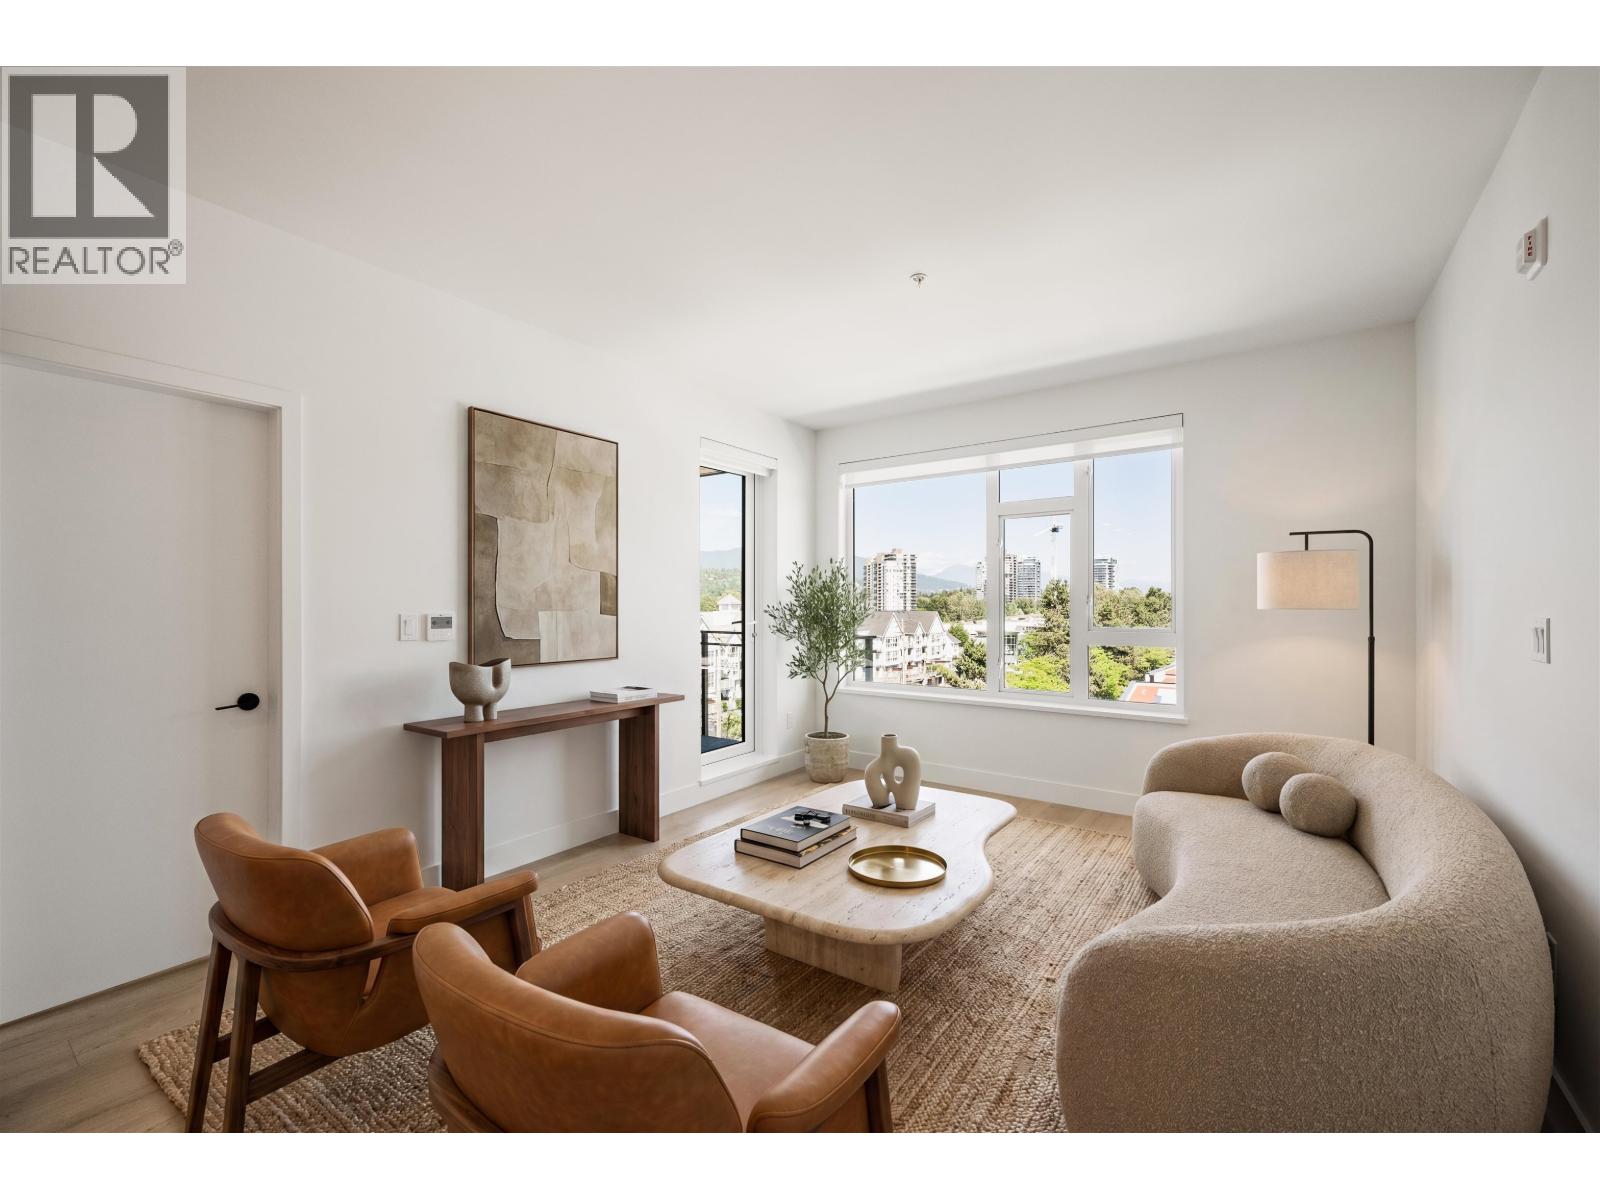
Imagine coming home to Chroma by Forte Living, a vibrant new community in Port Moody-steps from Moody Middle School, Moody Centre SkyTrain, Rocky Point Park, breweries and restaurants. This brand-new Junior 2 bed is perfect for a professional couple wanting a home office, or new parents needing a nursery for those first few years. The second bedroom (no closet or window) flexes as an office, nursery or guest room. Enjoy AIR CONDITIONING, 9' ceilings, quartz counters and Samsung stainless appliances with gas range, plus washer & dryer. Boutique 70-home building with courtyard, BBQ, lounge & play area. | OPEN HOUSE: SAT 2-4 pm (id:66550)
603 111 Buller Street
Port Moody, British Columbia
Picture life at Chroma by Forte Living, a vibrant new community in Port Moody-steps from Moody Middle School, Moody Centre SkyTrain, Rocky Point Park, breweries and restaurants. This brand-new 2-bed + den is made for today's work-from-home professionals: the separate den is the perfect home office or working station, while two restful bedrooms keep life and work apart. Enjoy AIR CONDITIONING, 9' ceilings, quartz counters, and Samsung stainless-steel appliances with a gas range, plus a washer & dryer. Boutique 70-home building with courtyard, BBQ, lounge & play area. | OPEN HOUSE: SAT 2-4 pm (id:66550)
1239 E 22nd Avenue
Vancouver, British Columbia
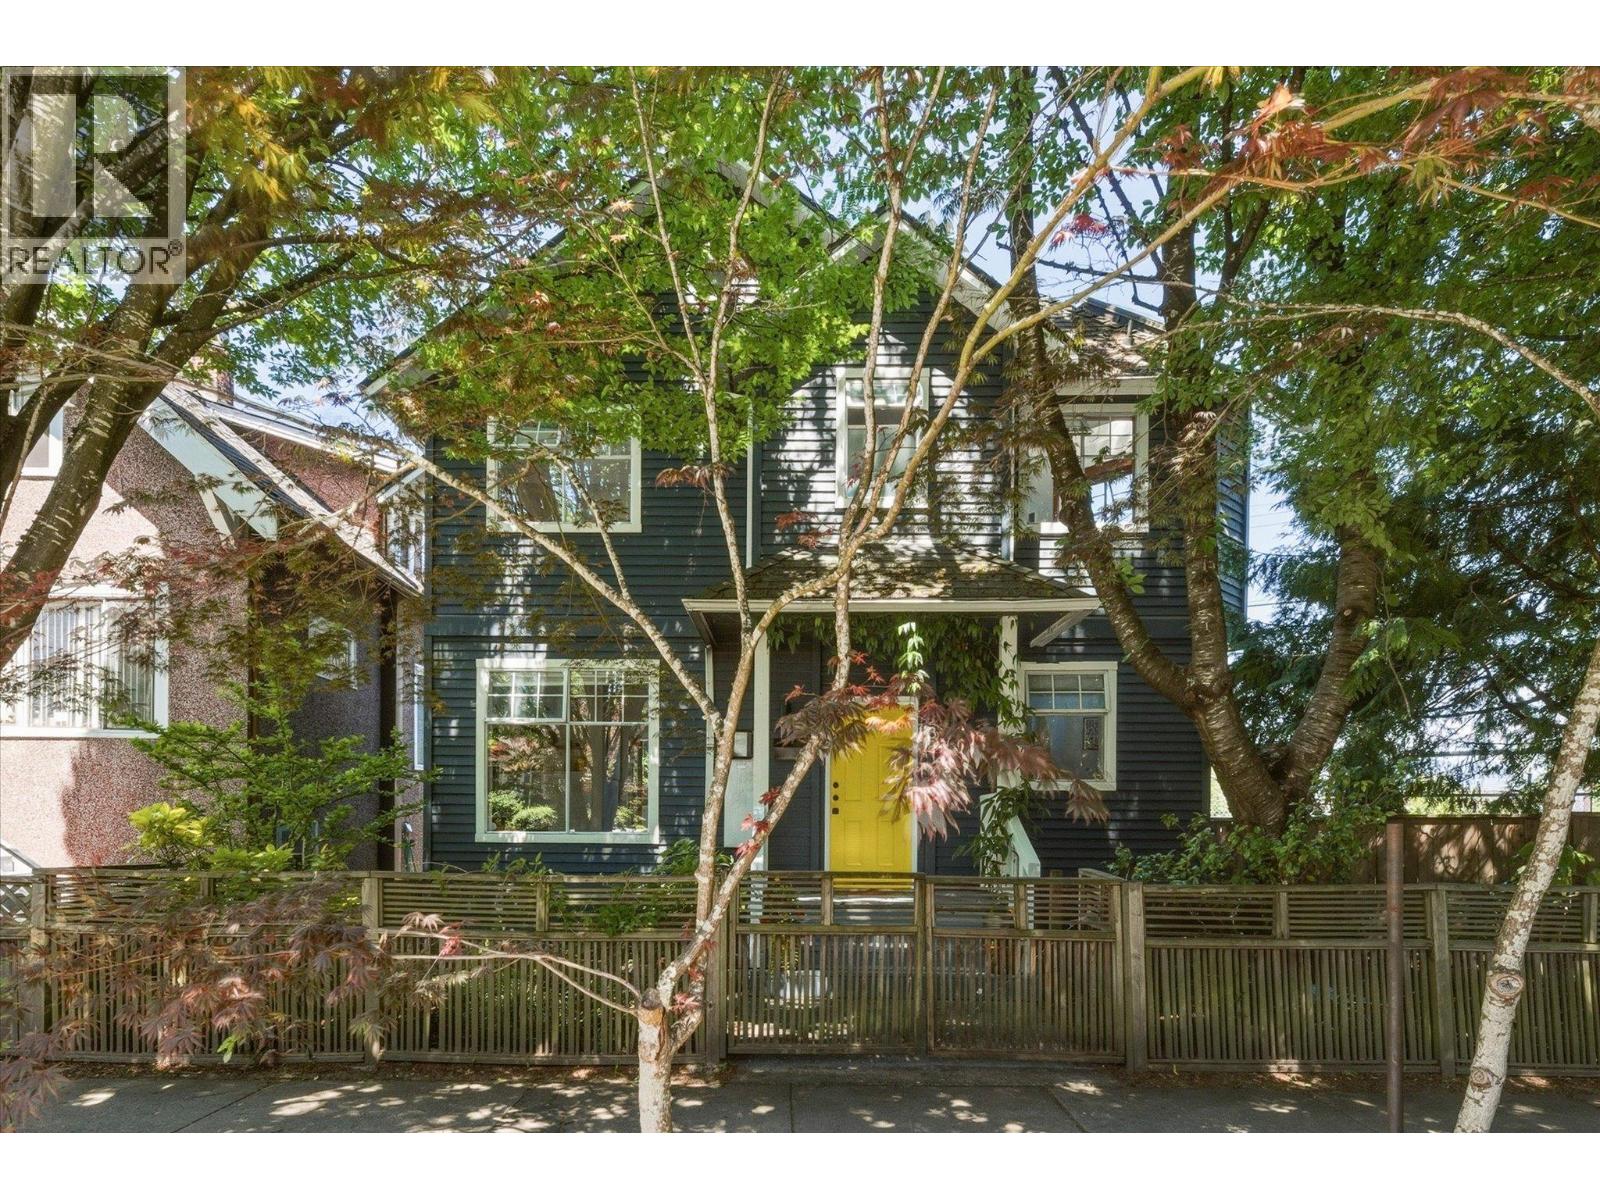
Tiny house before tiny houses were cool. This architect-designed detached 2-bedroom home was thoughtfully built in 1992 to make the most of its uniquely shaped 1,071 sqft lot. Filled with natural light, the home features vaulted ceilings, skylights, hardwood floors, wood mouldings, and a charming porthole window. Bright, airy living spaces connect to 2 sunny decks, while established front and side gardens create a private urban oasis complete with a fenced yard. Bonus 400 sqft crawl space and 70 sqft loft! Well-maintained with a gas fireplace replaced in 2018, updated PEX plumbing, and a new hot water tank in 2026. A rare opportunity for detached-home living with character, privacy, and outdoor space just 10 minutes from Downtown. (id:66550)
303 7579 16th Street
Burnaby, British Columbia
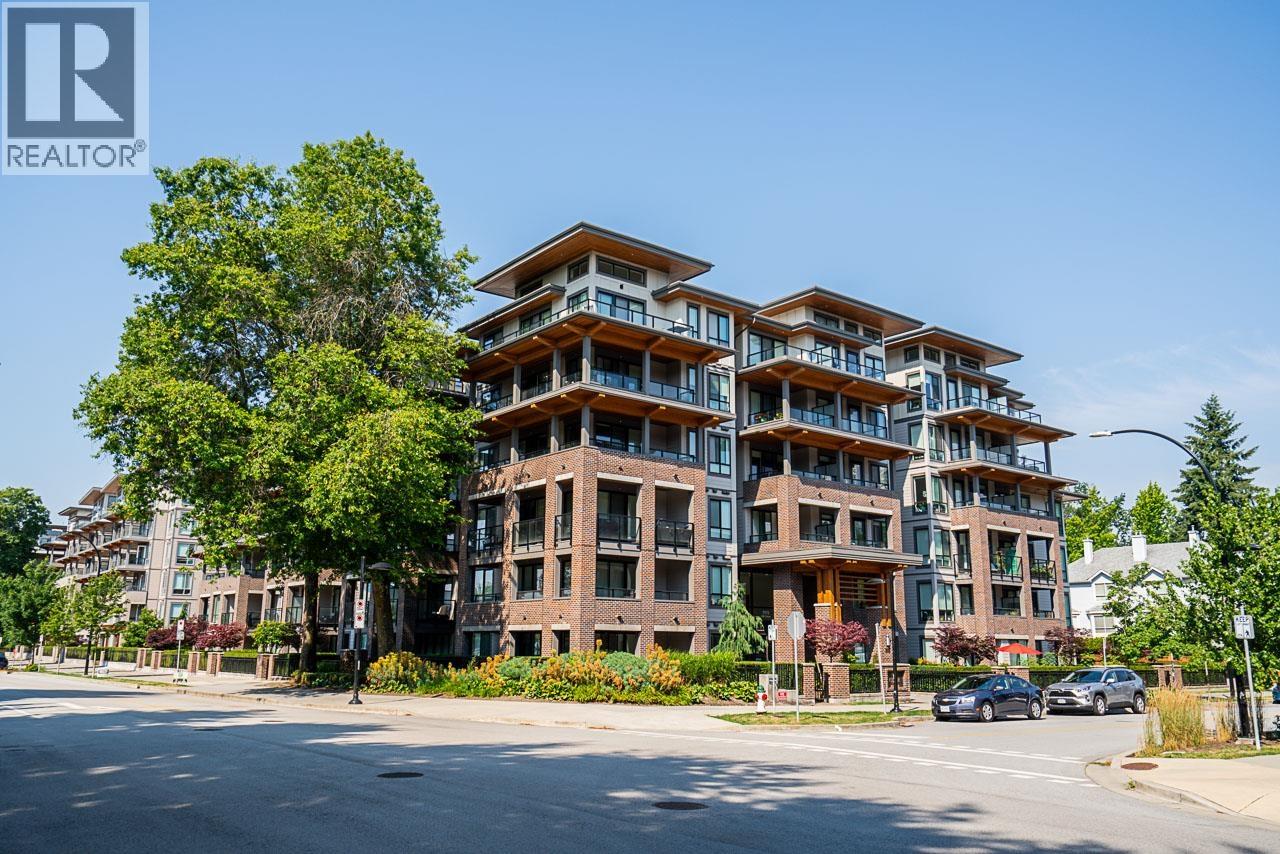
Move-in ready at Cedar Creek by Ledingham McAllister! This like-new 2-bedroom, 2-bath home offers a bright open-concept layout with contemporary finishes and exceptional functionality. The spacious primary bedroom features a full ensuite and generous closet space, while the modern kitchen flows seamlessly into the living and dining areas-perfect for everyday living and entertaining. Includes 1 secured parking stall and 1 storage locker. Ideally located just minutes to Edmonds SkyTrain Station, Highgate Village, parks, trails, and everyday shopping. Walking distance to Stride Avenue Community School and close to Byrne Creek Secondary. An ideal home for first-time buyers, downsizers, or investors seeking quality, convenience, and value in Burnaby. (id:66550)
1 7128 17th Avenue
Burnaby, British Columbia
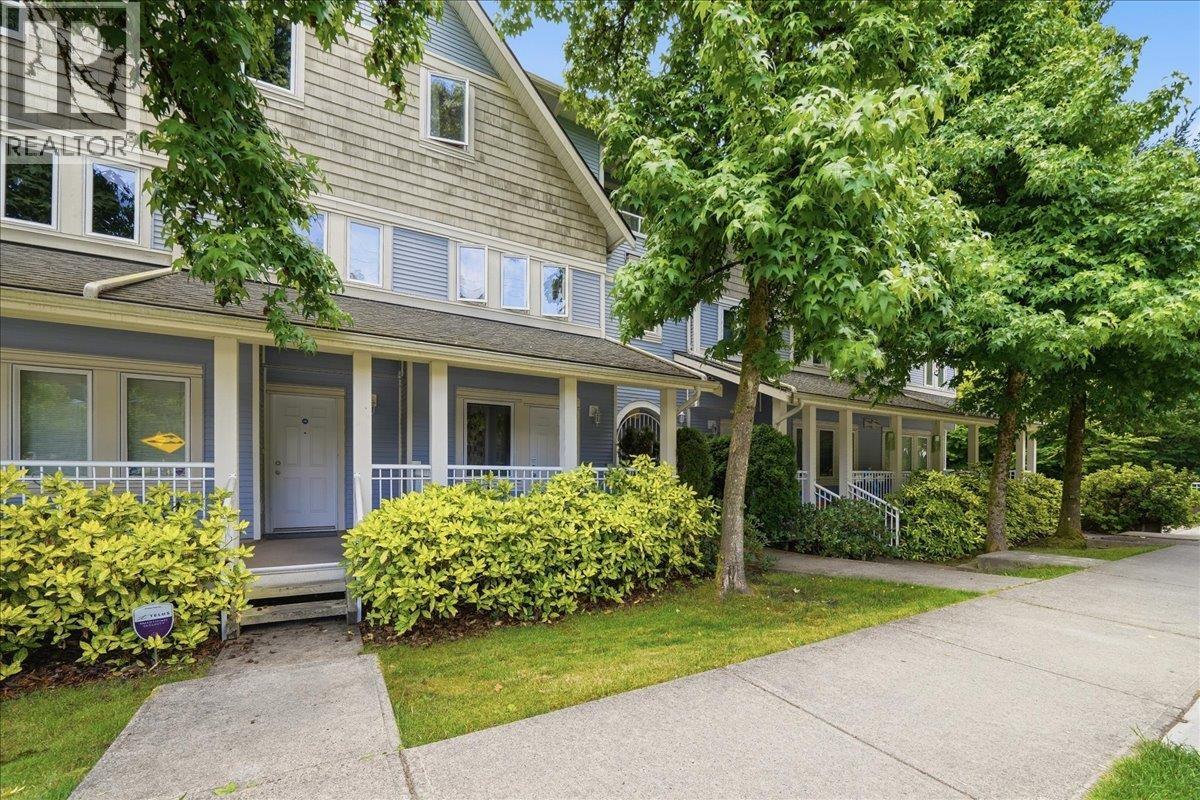
This impeccably maintained townhouse, nestled alongside a peaceful greenbelt, offers 3 spacious bedrooms and 2 full bathrooms. The bright, open kitchen features a breakfast bar, granite countertops and stainless steel appliances. Additional highlights include an electric fireplace, laminate and tile flooring, a private gated courtyard, two generously sized balconies, secure underground parking and a large storage locker. Conveniently located near all levels of schools, Highgate Village Shopping Centre, Edmonds Community Centre and just a 5-minute walk to Edmonds SkyTrain Station. OPEN HOUSE August 1st 2:30pm - 3:30pm (id:66550)
52 4656 Orca Way
Tsawwassen, British Columbia
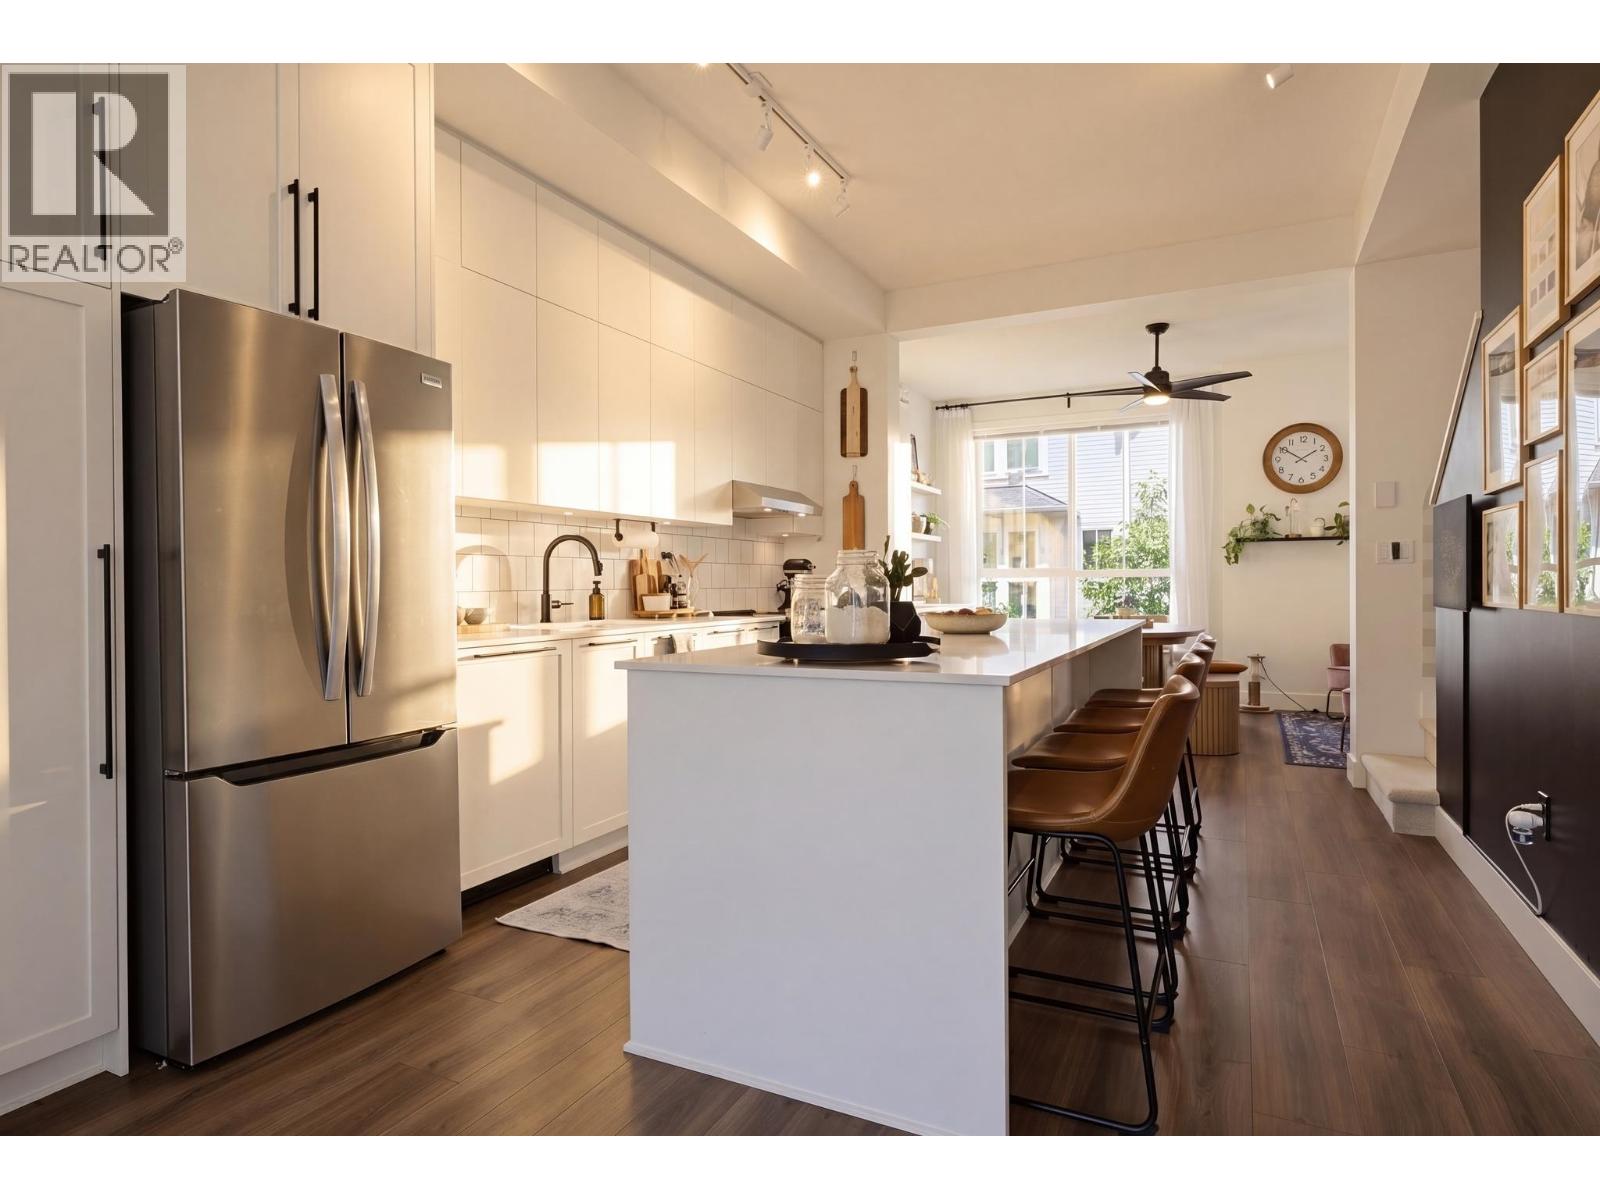
Welcome to Seaside by Mosaic! This beautifully appointed 4-bedroom townhome blends timeless design with everyday functionality in one of Tsawwassen's most desirable communities. Featuring soaring 10-foot ceilings, oversized windows, a spacious open-concept layout, and a stunning custom built-in entertainment wall, this home is designed for comfortable family living and effortless entertaining. Upstairs, the inviting primary suite with ensuite is complemented by two generous bedrooms, while the versatile fourth bedroom below is perfect for guests, a home office, or growing families. Complete with a private garage and exclusive access to the 10,000sqft Seaside Club, just minutes from beaches, Tsawwassen Springs Golf Course, Tsawwassen Mills, and scenic walking trails. OPEN HOUSE Saturday July 25 2-4pm ! (id:66550)
304 2477 Kelly Avenue
Port Coquitlam, British Columbia
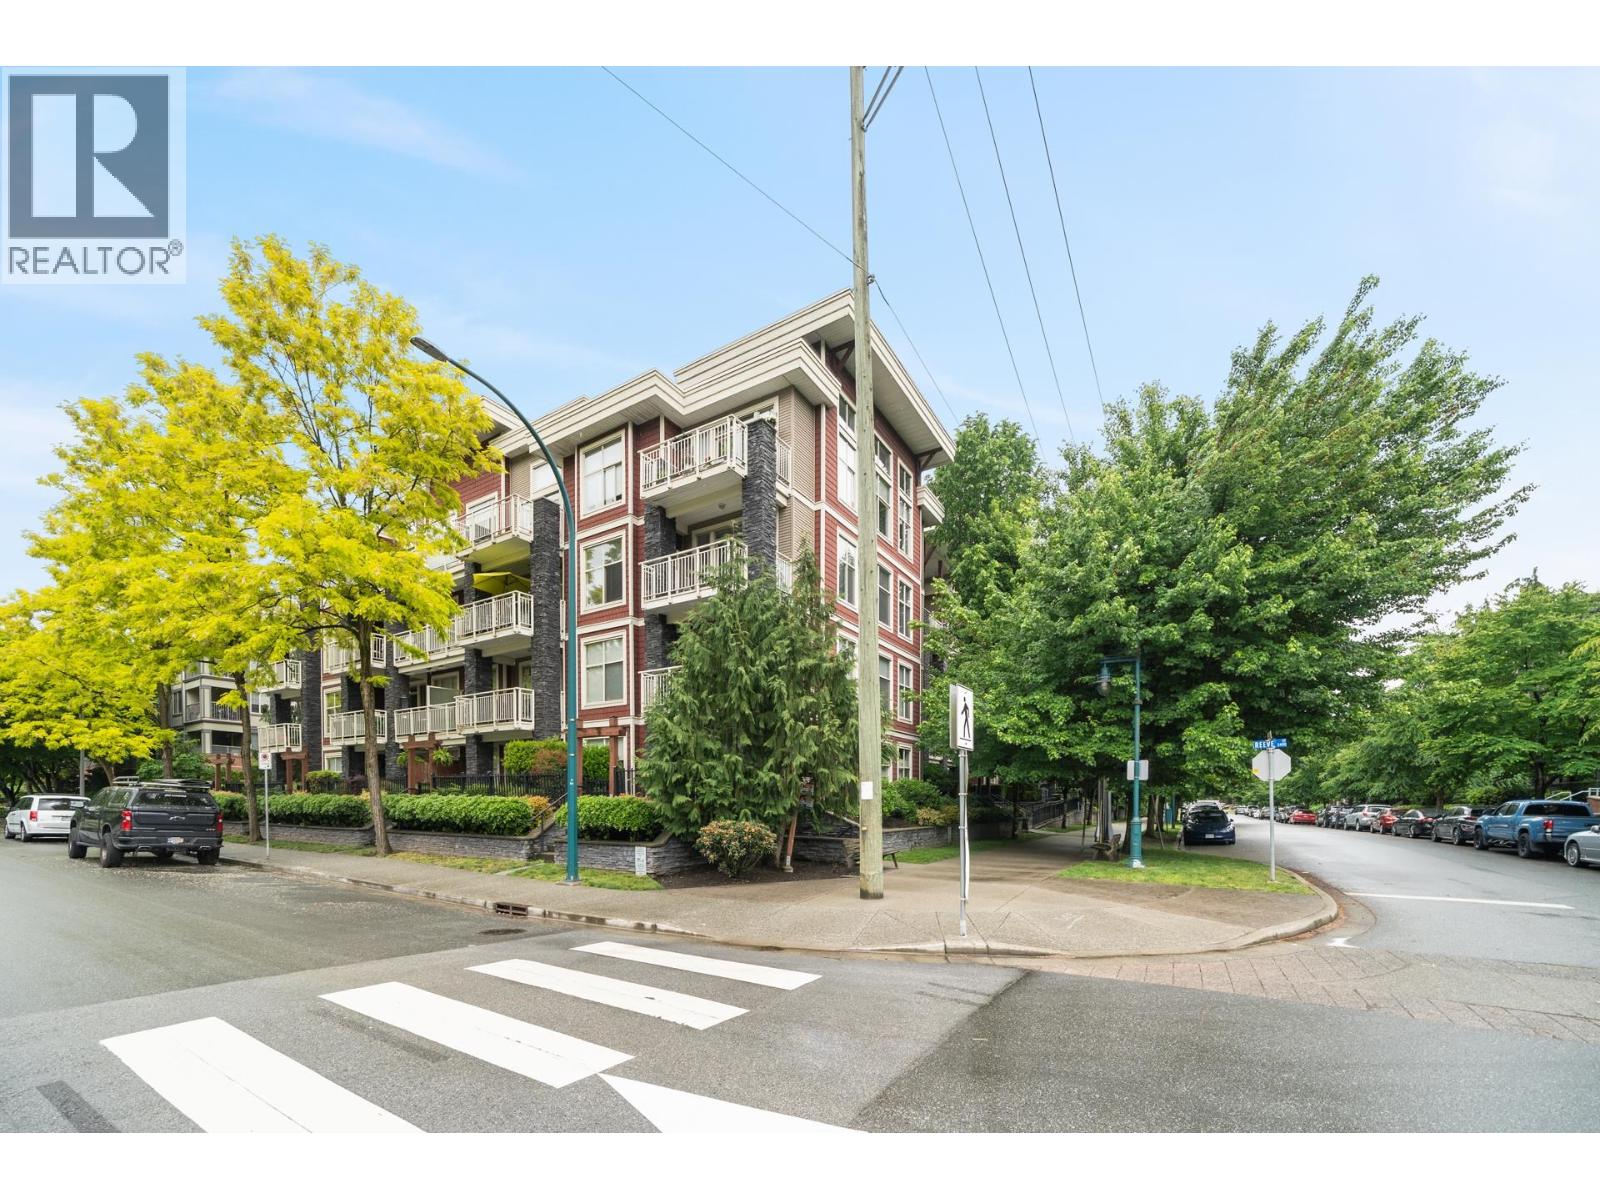
Bright Northwest corner home with endless open views of Gates Park, located in Central Port Coquitlam. This 2bed/2bath/1030sqft home will not disappoint! Features: welcoming foyer entrance, spacious open plan, laminate flooring throughout, an abundance of light through tons of windows, well sized kitchen w/granite counters, SS appliances & plenty of cupboard/counter space, breakfast bar, covered balcony & cozy F/P. The open living/dining area is perfect for entertaining. The spacious primary fits kings size bed, has excellent closet space & 4pc ensuite. The second bed is well sized. A location that can't be beat, close to: parks, recreation, shops, transit, shopping, West Coast Express & more. Bonus: 2 parking spots. Act Now! (id:66550)
950 Mt Griffin Road
Vernon, British Columbia
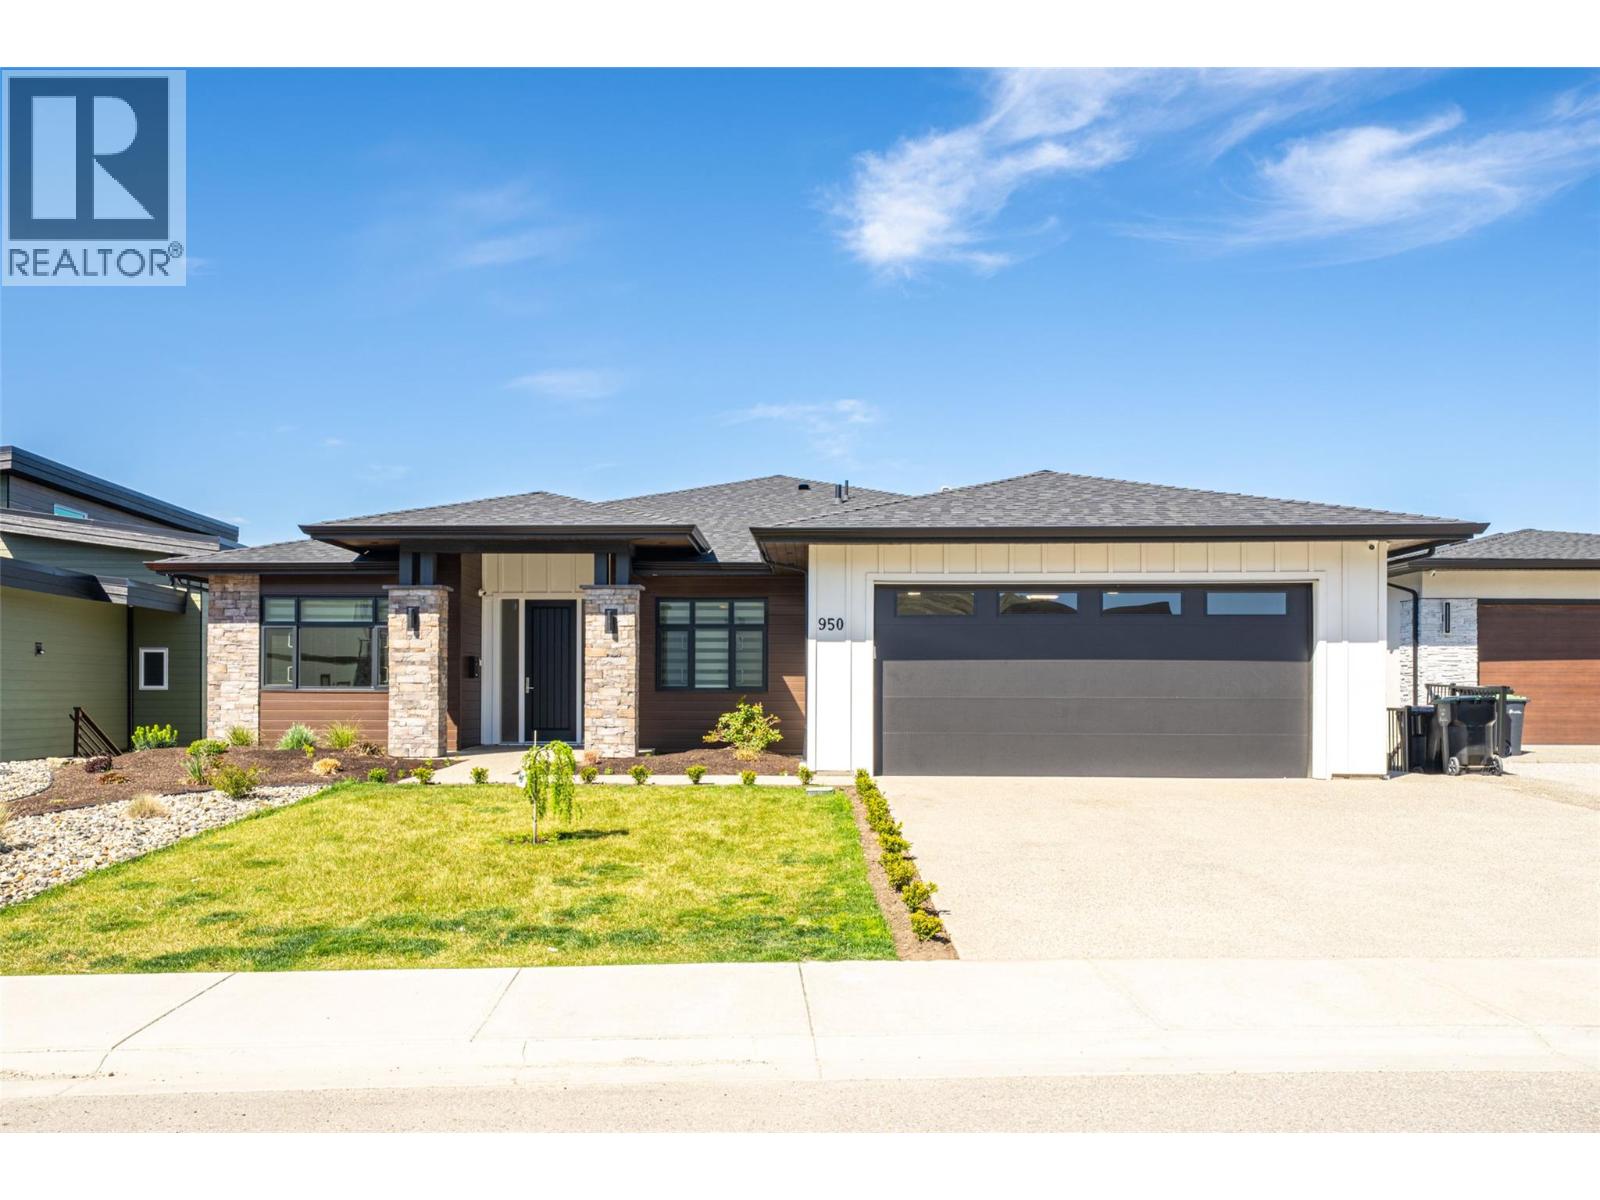
Welcome to this stunning newly built rancher with walk-out basement in sought-after Middleton Mountain on prestigious Mt. Griffin Road. Offering 4,223 sq.ft. of beautifully finished living space, this home showcases exceptional craftsmanship and breathtaking panoramic views of the lake, valley, city, and golf course. The main level features soaring ceilings and a bright open-concept layout with a chef-inspired kitchen, oversized island, quartz countertops, two-tone cabinetry, and premium Bosch appliances including a 6-burner gas cooktop. The living area opens to a 12x50 covered deck with gas hookups—perfect for entertaining. A versatile front room offers ideal space for a home office or easily defined additional area. The primary suite features a spa-like ensuite with soaker tub, glass shower, and walk-in closet, plus a second bedroom and full bath on the main. The walk-out lower level boasts 10ft ceilings, a large rec space, separate entrance, and plumbing in place for a future wet bar. A 1-bedroom legal suite offers income potential. Close to Kalamalka Lake, golf, parks, trails, shops, and restaurants. Contact the Salt Fowler team to arrange your private viewing. (id:66550)