
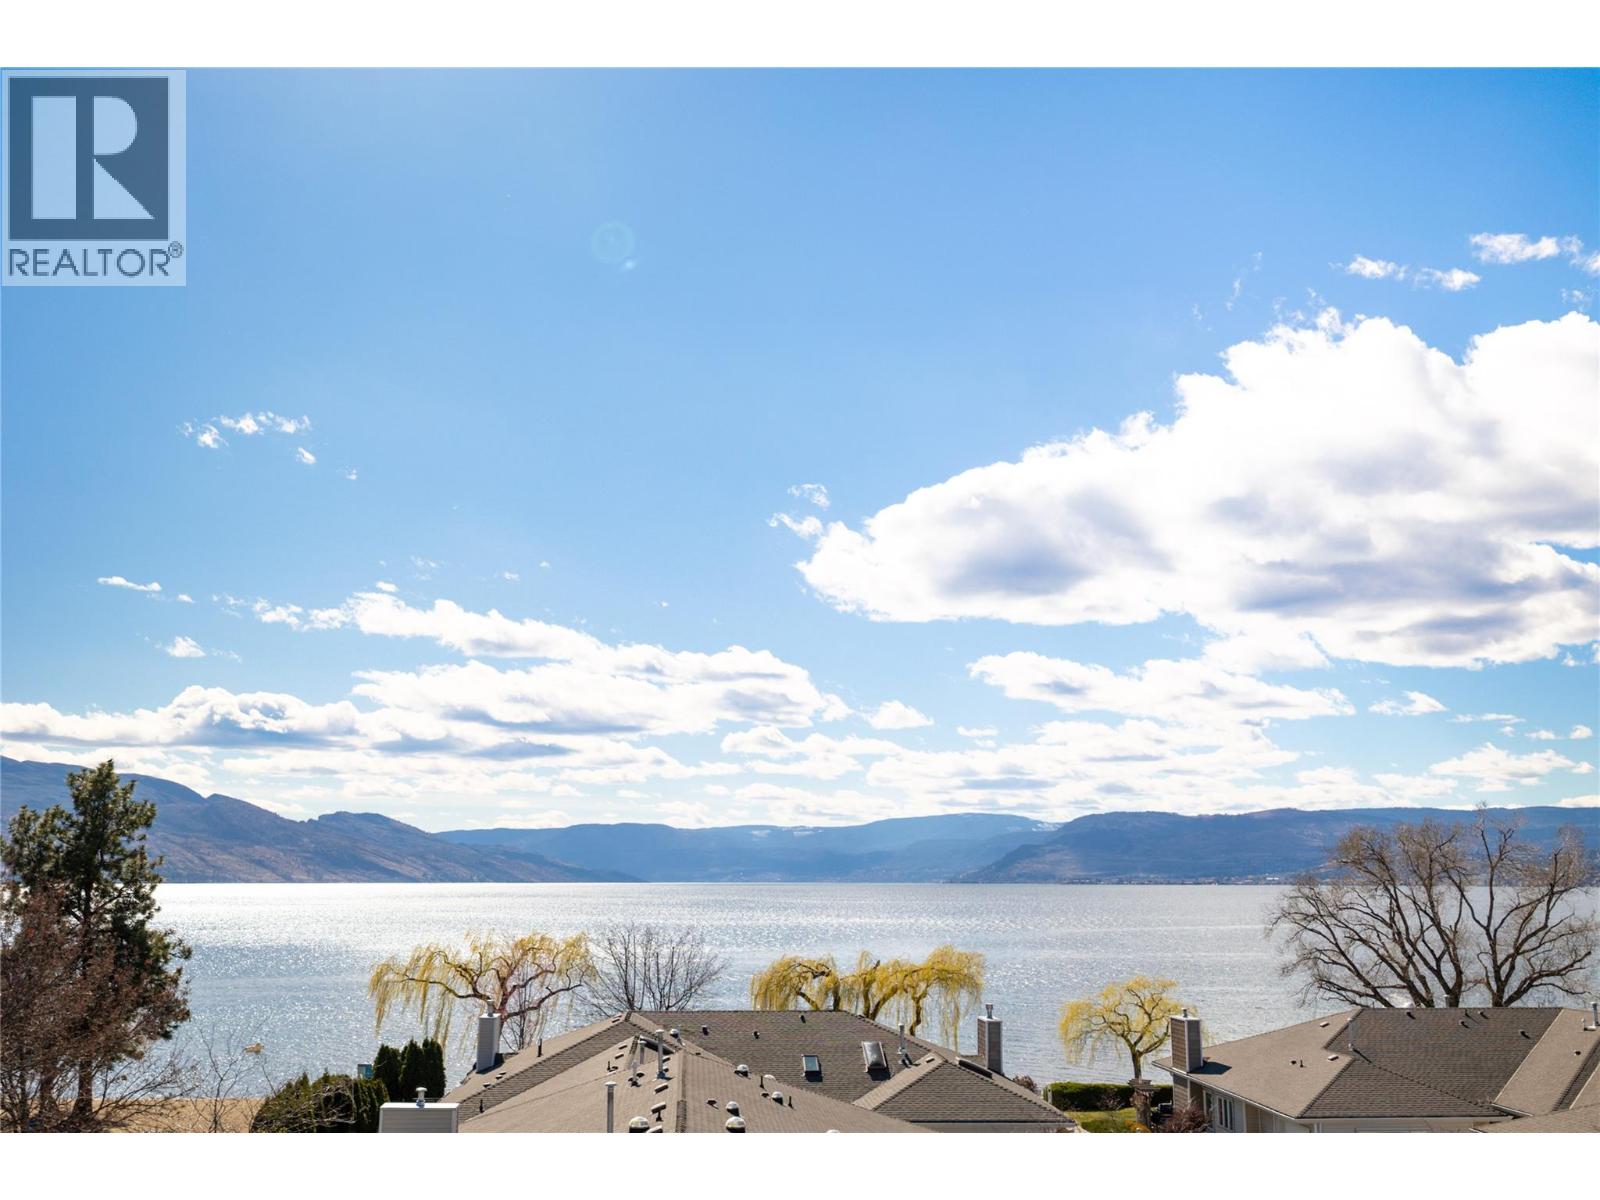
4004 Bluebird Road Unit# 305
Kelowna, British Columbia
Welcome to your own lakeside retreat—where relaxed coastal charm meets refined, modern living. This beautifully updated 2 bedroom + loft, 2 bathroom condo captures a timeless “beach vibe,” offering breathtaking lake and mountain views from both levels, all within a sought-after gated waterfront community. From the moment you enter, you’re greeted by a bright, inviting vestibule with heated floors and a custom built-in bench—setting the tone for the thoughtful design throughout. The main level features two spacious bedrooms, including a serene primary suite with a walkthrough closet and a spa-inspired 4-piece ensuite, complete with heated floors. The heart of the home is the open-concept living, dining, and kitchen area, where vaulted ceilings and expansive windows frame the stunning lake views. A stylish gas fireplace with shiplap surround adds warmth and character, while wide plank hardwood flooring and quartz countertops complement the soft, neutral palette—perfectly aligned with today’s shift toward warm, natural tones. Upstairs, the airy loft offers a versatile family room or retreat space, overlooking the main living area and extending the home’s sense of openness and light. Outdoor living is equally impressive, with generous patio space on both levels connected by a charming spiral staircase—ideal for entertaining or simply soaking in the scenery. Immaculate and beautifully curated, this home is a rare opportunity to enjoy elevated beachfront living in a peaceful, private setting. (id:66550)
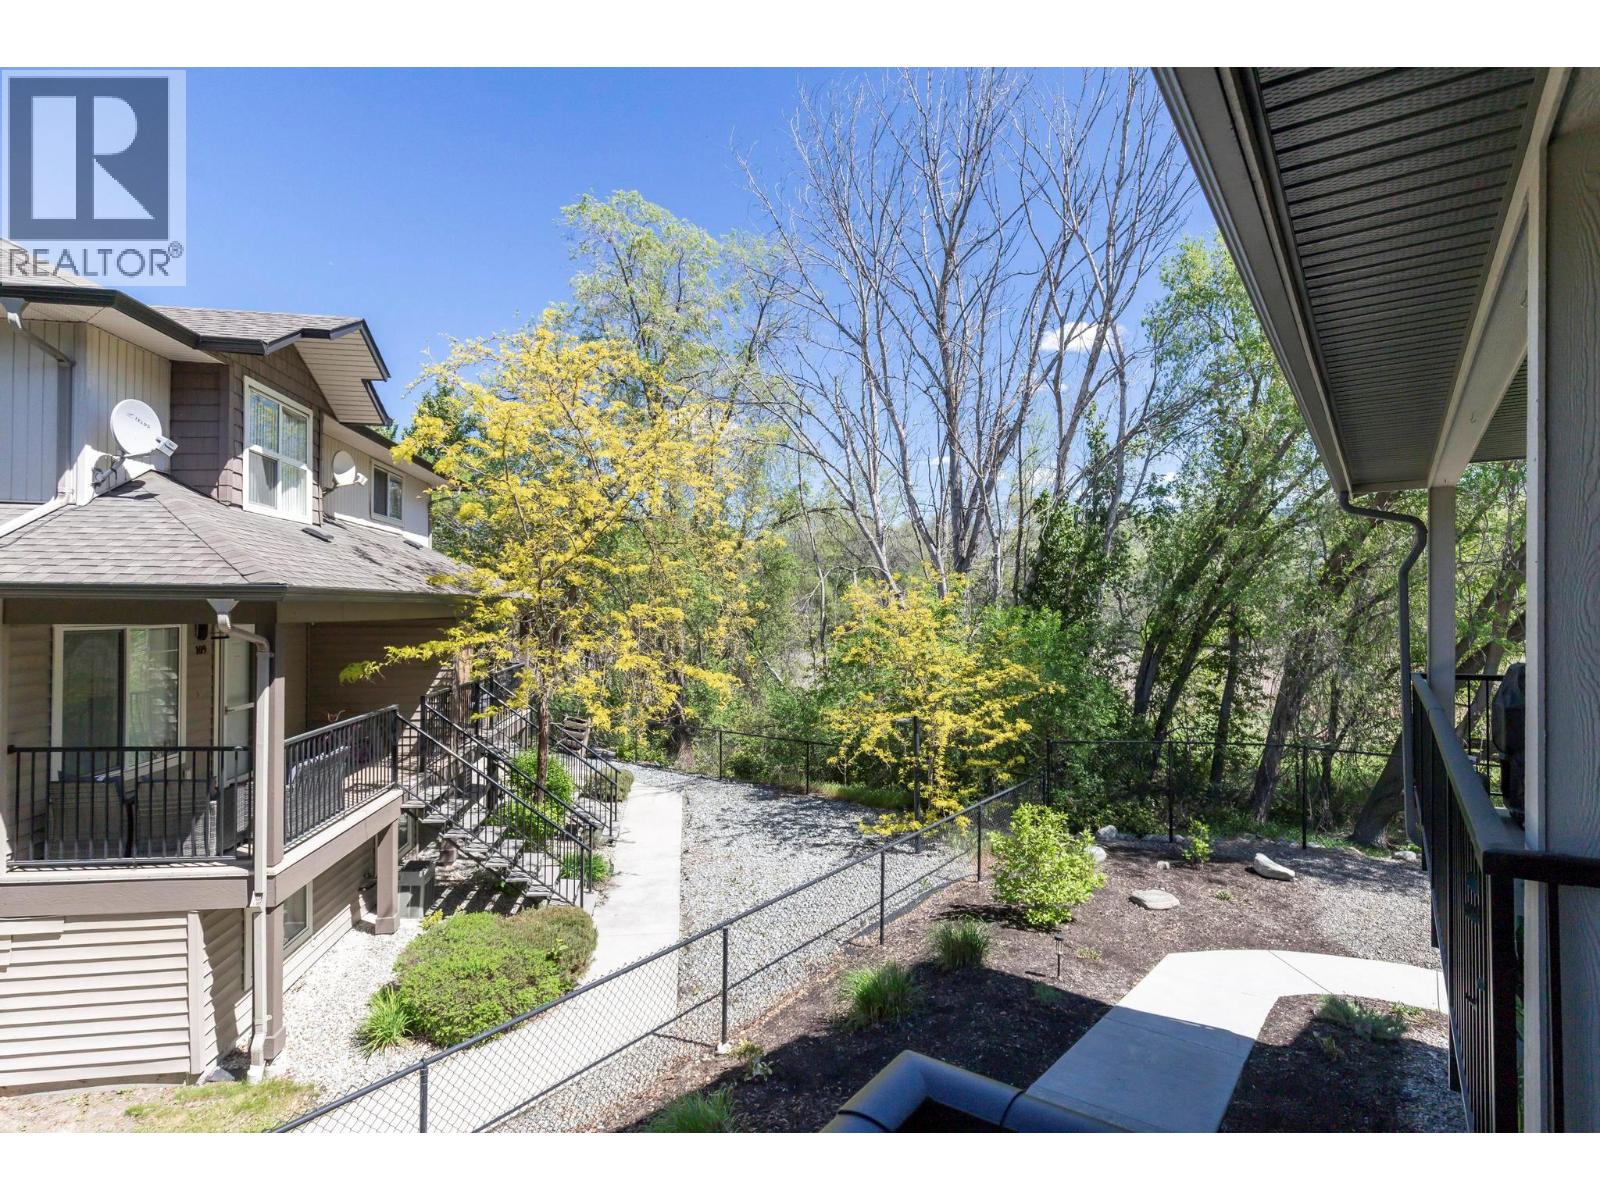
1297 Findlay Road Unit# 9
Kelowna, British Columbia
AVAILABLE! One of Kelowna's best opportunities to own a newer 3-bedroom, 2.5-bathroom townhome with a double garage for under $620,000. This move-in ready home offers excellent value in a convenient central location just minutes to UBCO, YLW Airport, Costco, shopping, schools, parks, and major commuter routes. The bright, open-concept main floor is designed for everyday living, featuring a modern kitchen with quartz countertops, stainless steel appliances, gas range, soft-close cabinetry, and seamless flow into the dining and living areas. A convenient powder room completes the main level. Upstairs you'll find three bedrooms, including a spacious primary suite with walk-in closet and private ensuite, along with two additional bedrooms, a full bathroom, and laundry all on the same floor. Additional features include central air conditioning, hot water on demand, quality finishes throughout, and a tandem double garage with potential to utilize part of the space as a home gym, rec room, office, or flex area. Positioned in one of the more desirable locations within the complex, this home enjoys a more private outlook and does not face directly into neighboring buildings. Whether you're a first-time buyer, young family, investor, professional working near UBCO or the airport, or simply looking for a low-maintenance lifestyle, this home offers an exceptional combination of value, convenience, and modern living. (id:66550)
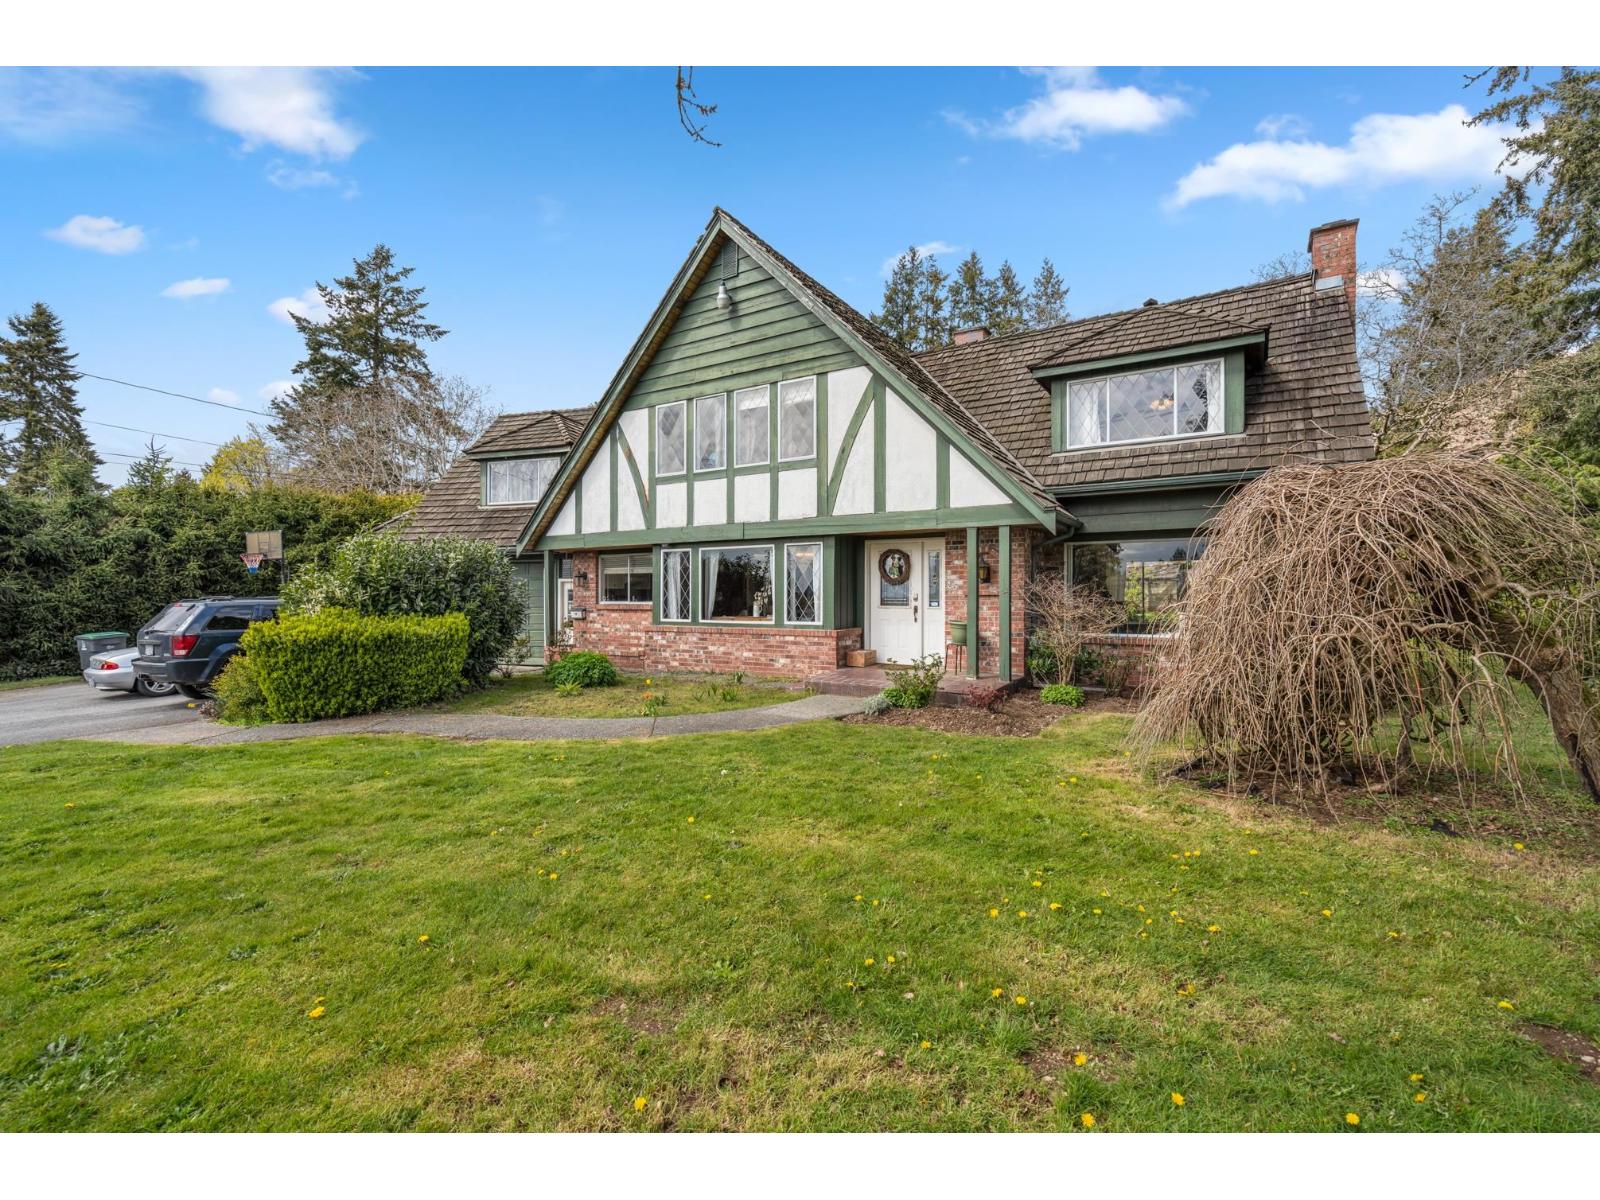
14633 56 Avenue
Surrey, British Columbia
Well kept Tudor home, offered for sale as a future development site, represents substantial value for investors and developers alike. PLA issued Multi-Unit Housing R2 Zoning (37,409 sqf.) in the highly sought-after South Newton NCP. Positioned alongside HWY 10 (56 Ave), this property boasts a North to South slope, overlooking Mud Bay and breathtaking sunsets. The existing 3,633 sf. residence is impeccably maintained, picturesque garden spaces, City Water and Sewer services. Scheduled appointment now. (id:66550)
Momentum Realty Inc.
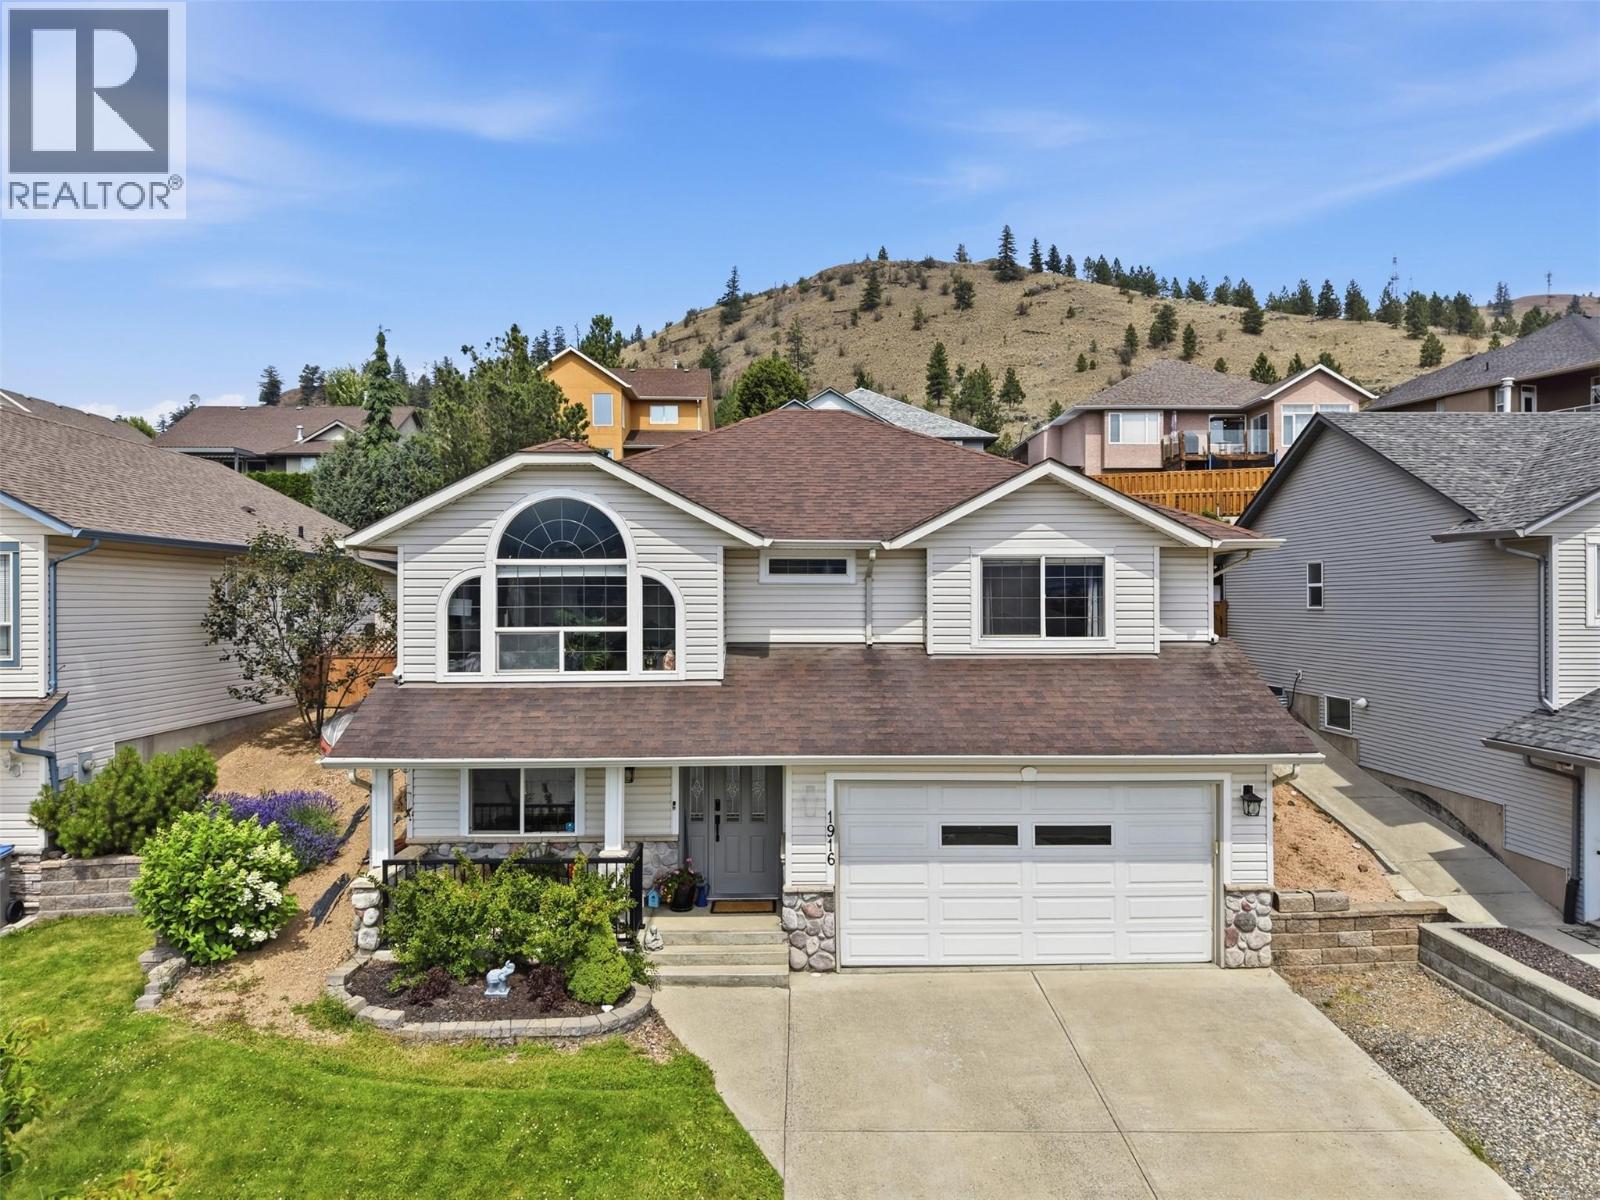
1916 Saskatoon Place
Kamloops, British Columbia
Beautifully maintained 5 bedroom, 3-bathroom family home located in Dufferin with great curb appeal. Cute porch off the front door offers a sitting area leading to the spacious entrance into the home. Off the front entrance is a bright office or bedroom space with a closet. Further down the hall is a 4-pc bathroom and a large rec room complete with a gas fireplace. An oversized bedroom is located at the far end along with the laundry room and access to the over height double garage with great storage. Upstairs on the main floor is a lovely sunlit living room with large south facing windows, an electric fireplace (seller would include with the house) and a separate dining area, if desired. The beautifully updated kitchen features a three seated island, gas stove and stone countertops. Flowing into the adjoining dining area you have a large picture window overlooking the tiered backyard with a serene waterfall feature and large patio off the sliding glass doors. The main floor has 3 bedrooms, perfect for a family. The expansive primary bedroom also offers south facing windows, a walk-in closet and a 4-pc ensuite. There are two additional good sized bedrooms and an updated 5-pc bathroom with a double vanity. Excellent storage throughout. Central location, close to trails, Costco, schools and transit. Day before notice for showings. (id:66550)
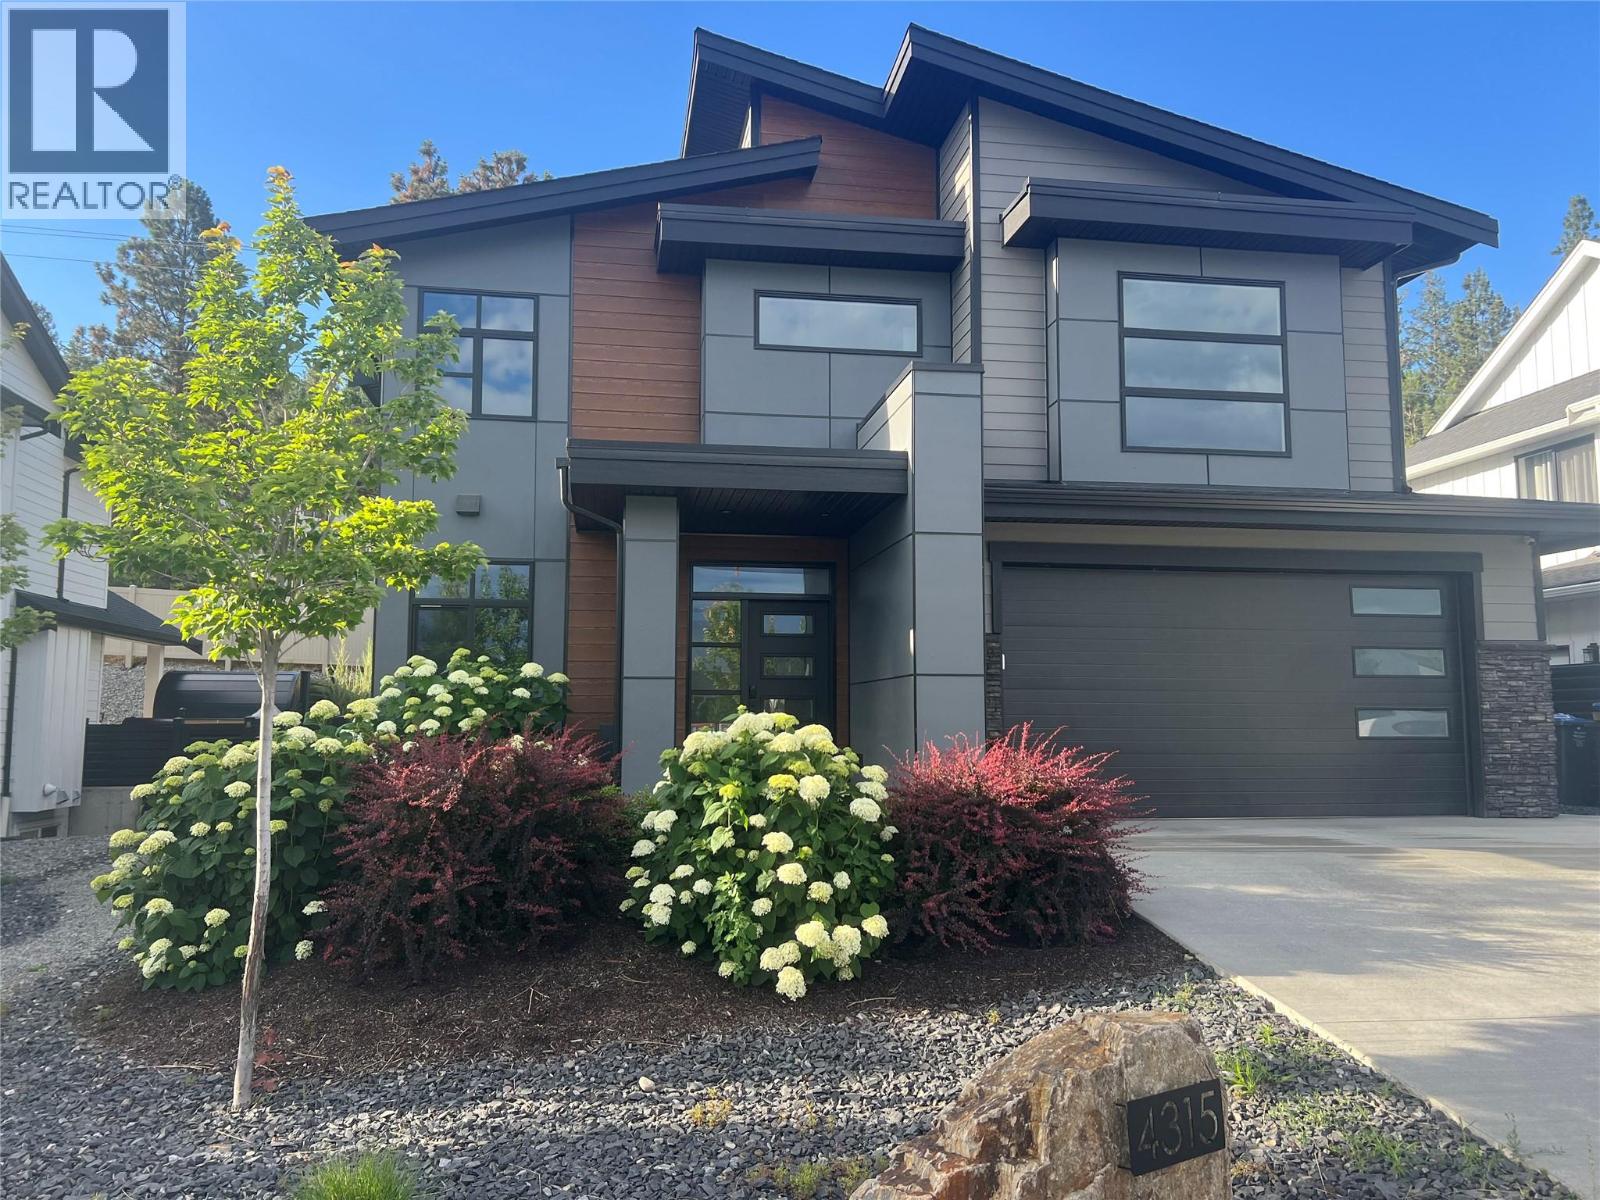
4315 Ladd Court
Kelowna, British Columbia
Shows like new but without GST quick possession is available! Meticulously maintained, welcome to a home that combines style, convenience, and versatility. With a 1 bedroom legal suite, low-maintenance outdoor space and a phenomenal main living area this home is perfect for many. Welcoming you inside are soaring ceilings and large primary living spaces with a two storey fireplace anchoring the living room. The well-equipped kitchen will impress with a large waterfall island, and a walk-in pantry with a beverage centre. Seamlessly transition from the dining area to the patio, where a pergola and the perfect amount of green space create an ideal setting for summer evenings and gatherings. A guest bathroom, mudroom with easy access to the garage + den/office complete the main. Upstairs, includes three bedrooms plus a laundry room. The king sized primary boasts a lavish ensuite with a freestanding soaker tub and tiled seamless glass shower. The lower level was professionally finished with extra soundproofind measures and can be accessed from either the interior or the exterior of the home- depending on your wants & needs. A den or gym dedicated to the main home is located on the lower level as well as the 1 bedroom modern suite. A private fully fenced outdoor space was brilliantly created for any occupants of the suite! Located in one of Kelowna’s most sought-after neighbourhoods, this home is steps from amenities, schools, beaches. Situated within the new community 'The Orchard' with park space for the kids to play! (id:66550)
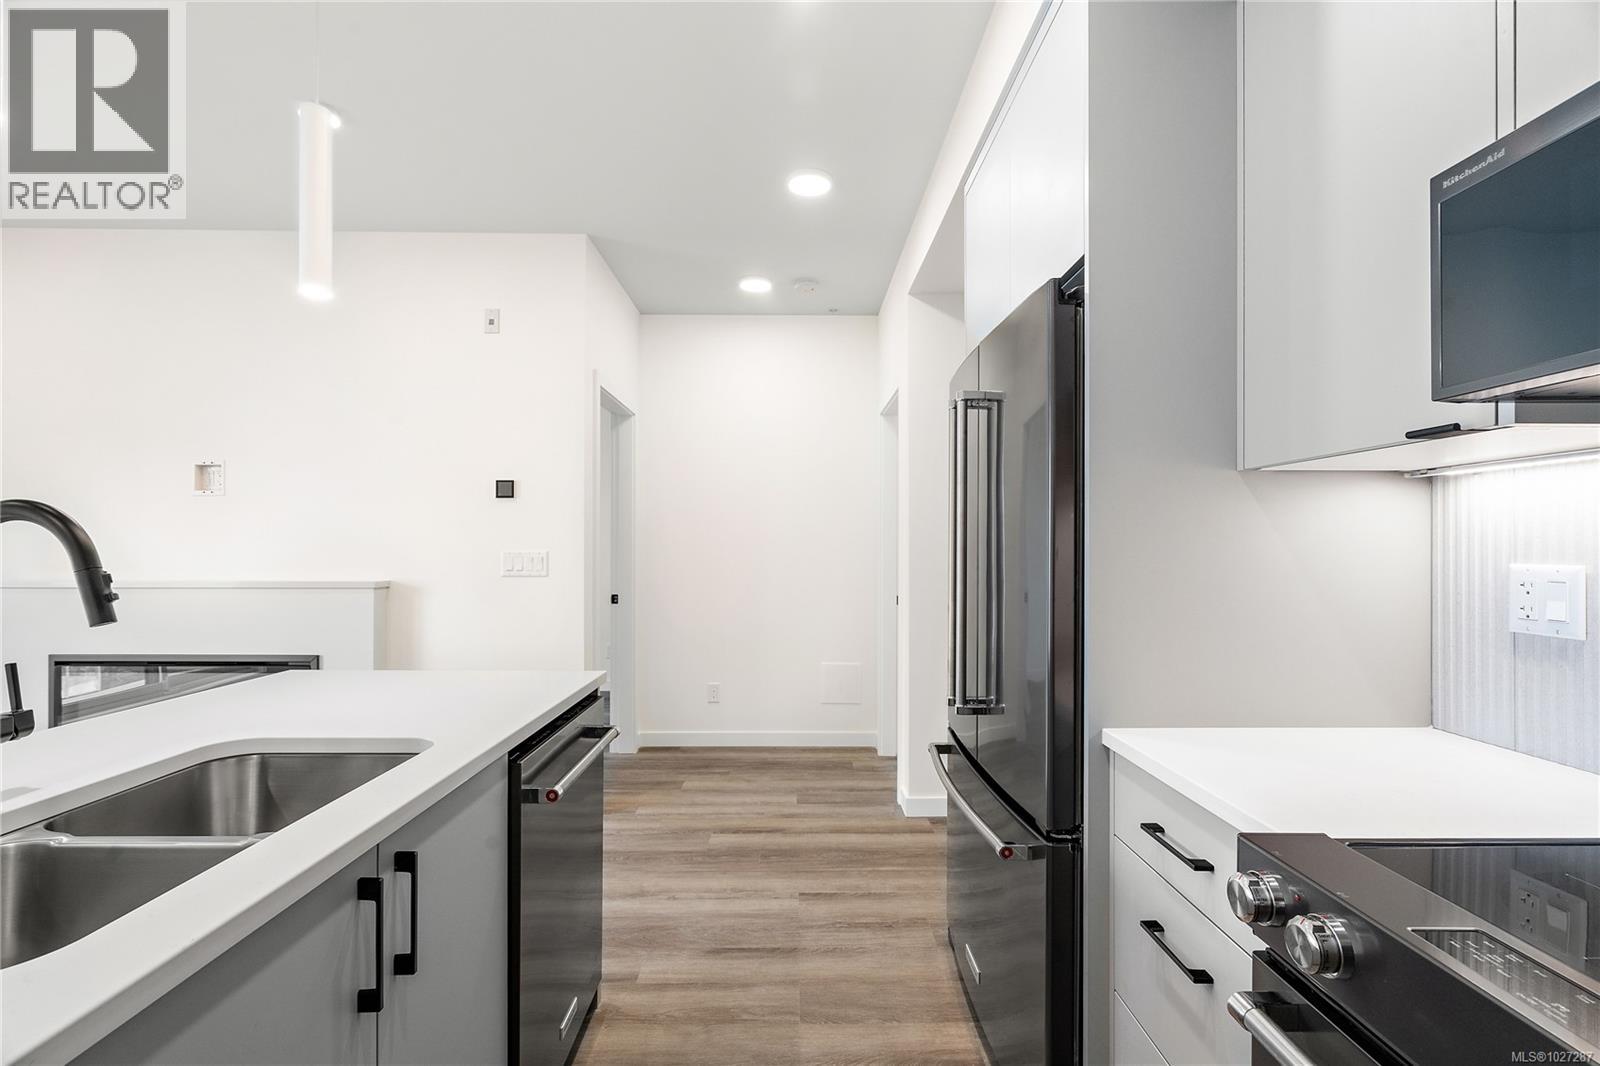
404 1102 Esquimalt Rd
Esquimalt, British Columbia
Move-in ready!! Welcome to Unit 404 in the Adamo building perched up on the 4th floor overlooking the scenic courtyard. This thoughtfully designed 1 bed, 1 bath unit offers a functional layout, both for everyday living & easy entertaining. Finished in the sophisticated Caligo colour scheme, the interior features rich contemporary tones paired w/ quality craftsmanship throughout. Built by award-winning GT Mann Contracting with interiors by Spaciz Design, the home includes quartz countertops, eat-in kitchen island, premium appliance package, heated bathroom flooring, fireplace, & heat pump w/ cooling for year-round comfort. Residents of The Proxima enjoy access to thoughtfully designed amenities including a fully equipped gym, inviting atrium, & beautifully landscaped courtyard. Just moments from Saxe Point Park, local breweries, Esquimalt Market, shopping, & the Archie Browning Sports Centre, this location offers vibrant, walkable living with nature close by. Parking & storage included. (id:66550)
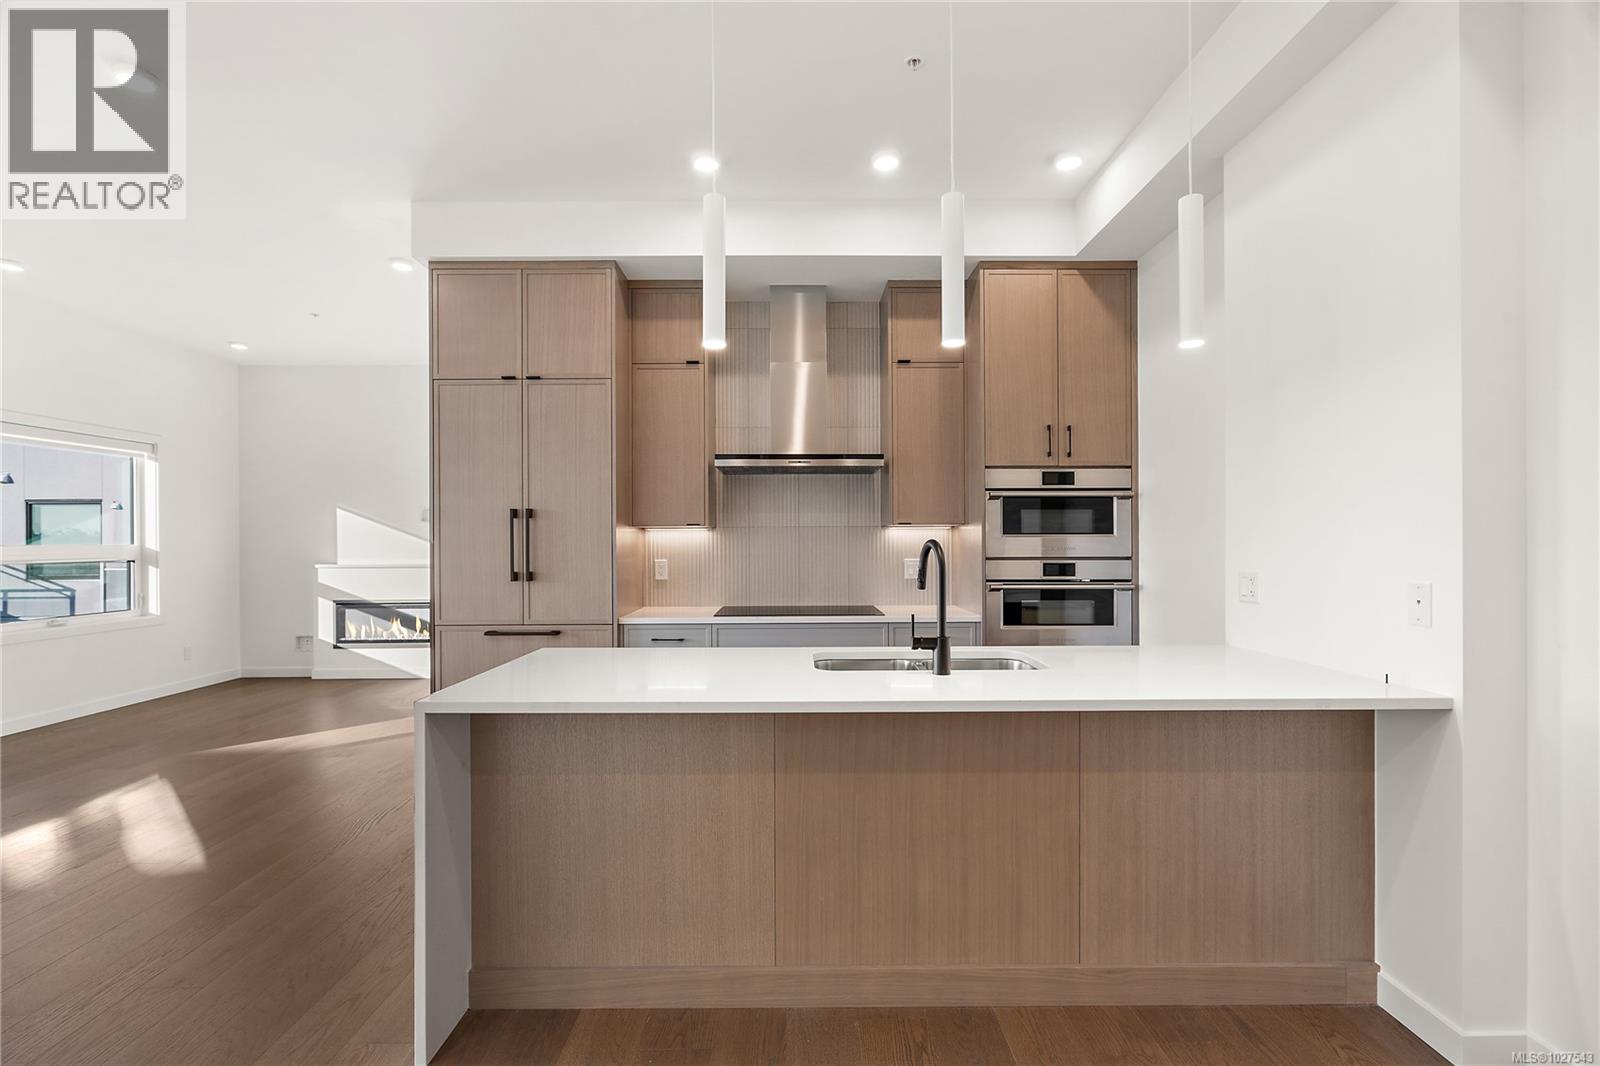
503 1102 Esquimalt Rd
Esquimalt, British Columbia
Move-In Ready! Welcome to penthouse 503 at The Proxima, a top-floor residence ideally located in the heart of Esquimalt Village, just moments from Saxe Point Park, local breweries, shops, & the waterfront. This thoughtfully designed unit offers vaulted ceilings that enhance the sense of light & openness, while hardwood flooring throughout adds warmth & refinement. Overlooking the landscaped courtyard, this unit enjoys a peaceful outlook from its balcony — an inviting space to relax & unwind. The kitchen is beautifully appointed with 2 toned cabinetry and Fisher & Paykel appliances, combining elevated style with everyday performance. The primary bedroom provides a comfortable retreat, complemented by a well-designed ensuite & walk in closet. Built by award-winning GT Mann Contracting, residents at The Proxima enjoy access to premium amenities including a fully equipped gym, atrium, and landscaped courtyard offering a lifestyle defined by comfort, community, & coastal convenience. (id:66550)
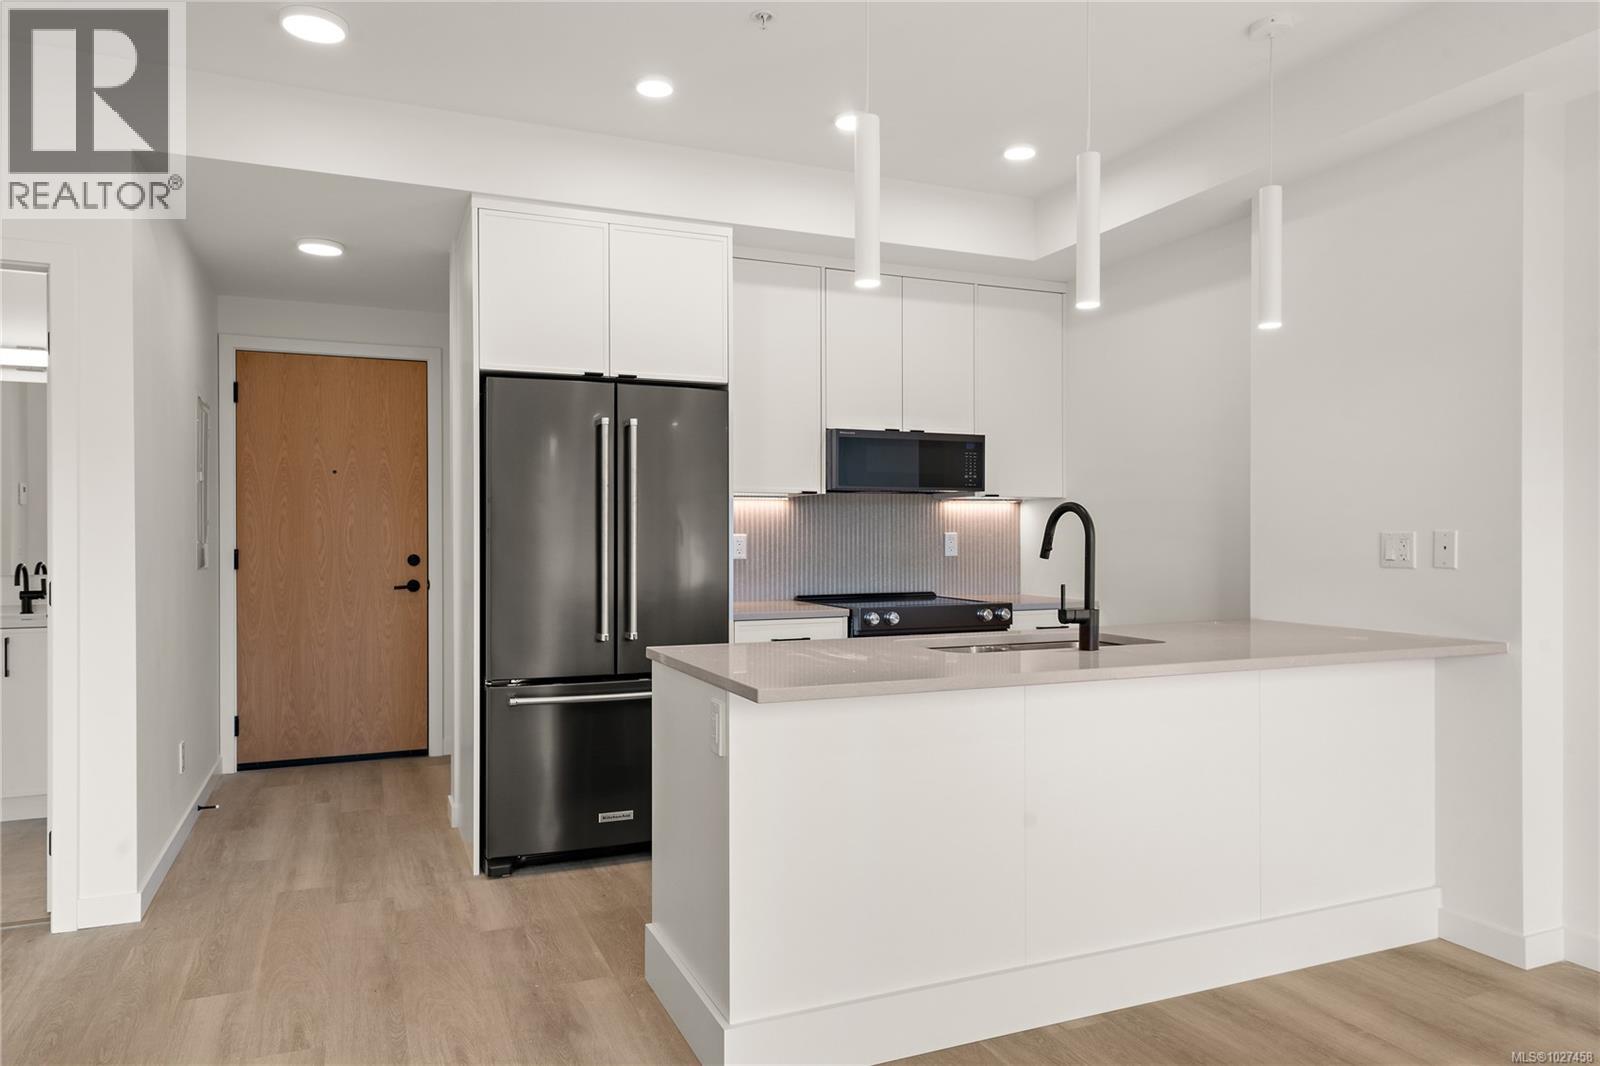
409 1102 Esquimalt Rd
Esquimalt, British Columbia
Move-In Ready! Welcome to unit 409 at The Proxima, ideally situated in the heart of Esquimalt Village — just moments from Saxe Point Park, local breweries, the Esquimalt Market, shopping, & the Archie Browning Sports Centre. This beautifully finished full 1 bed, 1 bathroom home is completed in the Lumen lighter colour scheme, offering a bright & airy feel throughout. Thoughtful space planning by Spaciz Design showcases quartz countertops, an eat-in kitchen island, deluxe appliance package, heated ensuite flooring, fireplace, & a heat pump with cooling for year-round comfort. Positioned on the Lampson Ave side in the Adamo building, this 4th floor unit enjoys water glimpses from the balcony, & includes secure parking plus dedicated storage. Built by award-winning GT Mann Contracting, residents at The Proxima enjoy access to exceptional amenities including a state-of-the-art gym, atrium, & courtyard -offering a lifestyle that balances comfort, community, & coastal living. (id:66550)
502 1102 Esquimalt Rd
Esquimalt, British Columbia
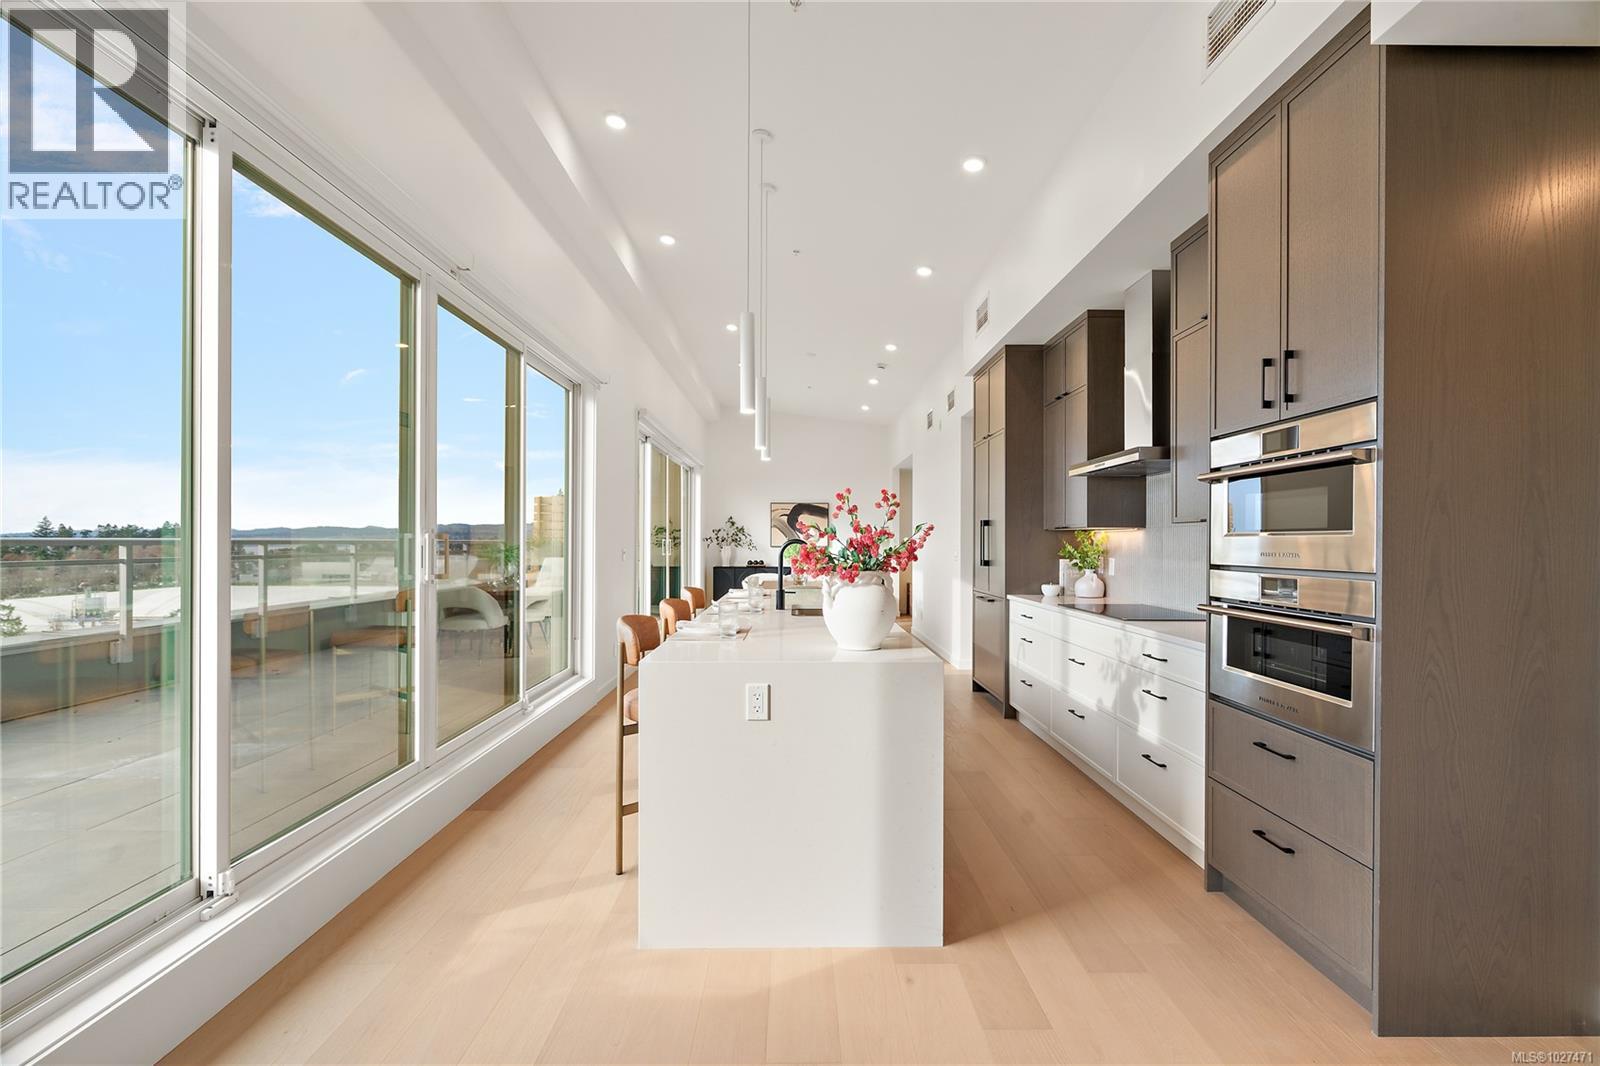
This premium penthouse unit is perfectly positioned in the heart of Esquimalt Village, just moments from Saxe Point Park, local breweries, shops, & the waterfront. This exceptional unit offers a striking, straight-on view to the ocean w/ mountain vistas, a captivating outlook that truly elevates everyday living. Vaulted ceilings enhance the sense of space & light, while rich hardwood flooring flows throughout. The kitchen is appointed w/ premium upgraded Fisher & Paykel appliances, blending elevated design w/ everyday functionality. The primary is a true retreat, featuring a walk-in closet & an extraordinary ensuite complete w/ oversized walk-in shower designed for a spa-like experience. The MASSIVE outdoor balcony is an expansive extension of your living space & the perfect setting to entertain, unwind, & take in the sweeping ocean & mountain views. Experience this move in ready unit for yourself & book an onsite viewing! Two secure underground parking spots included. (id:66550)
501 1102 Esquimalt Rd
Esquimalt, British Columbia
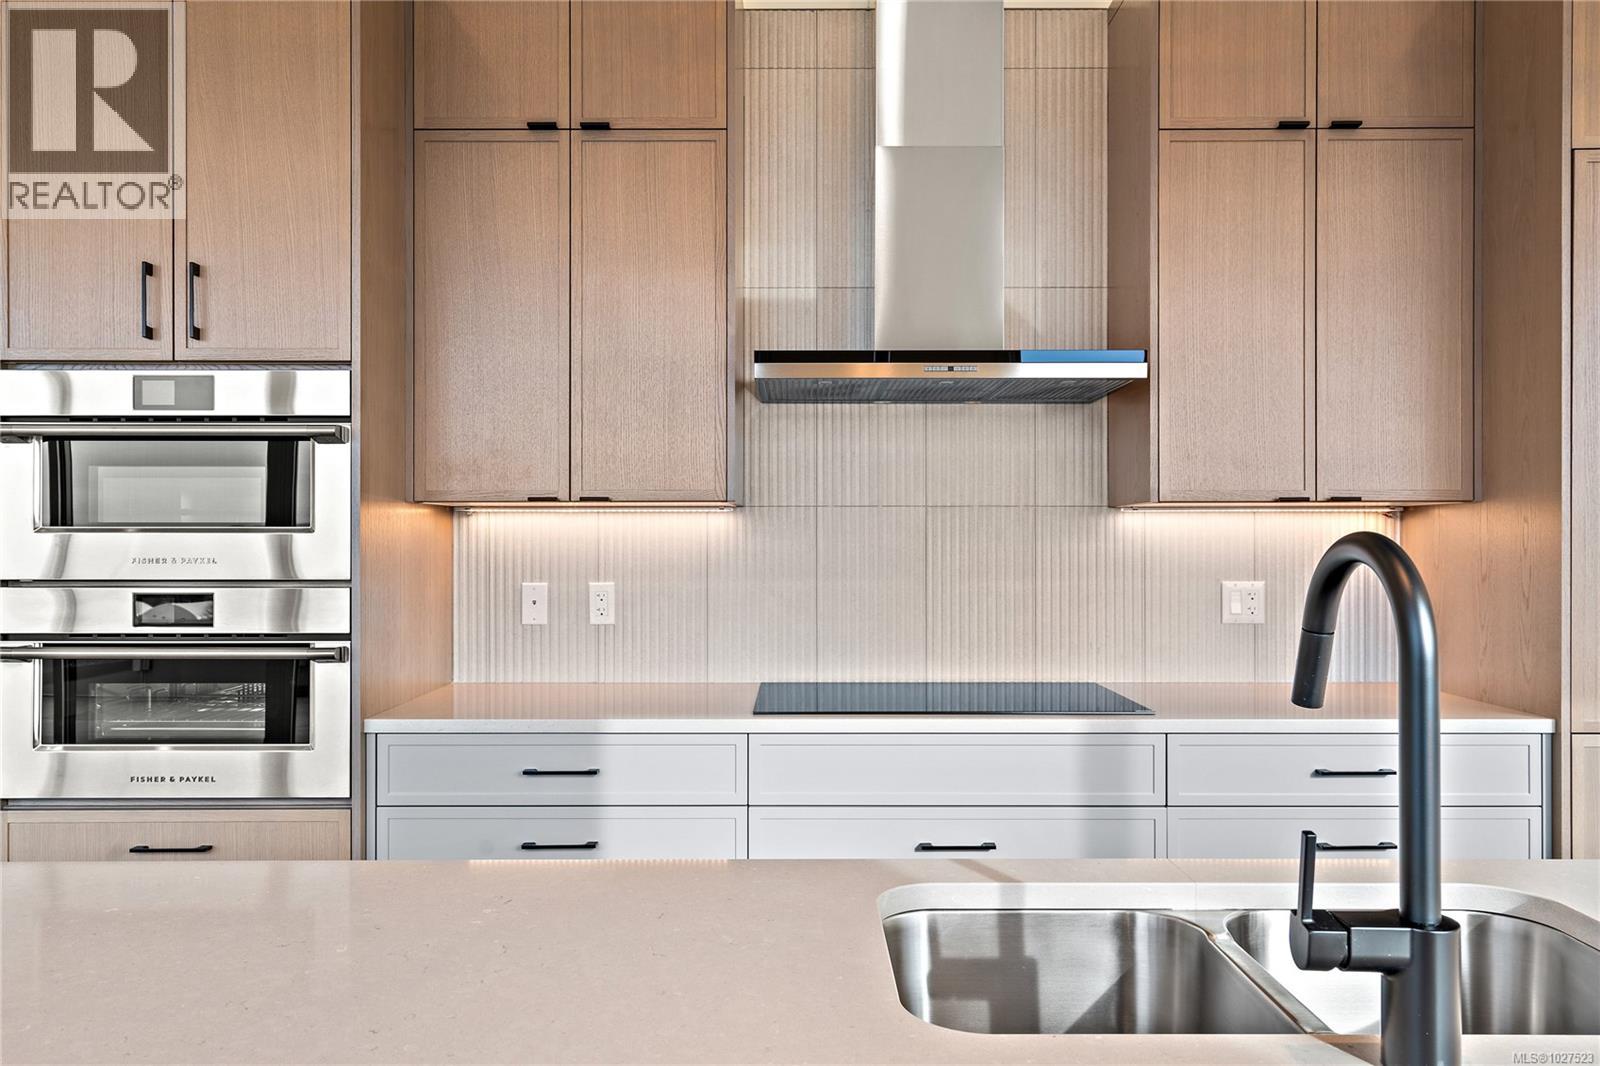
This exceptional penthouse unit offers a striking, straight-on view to the ocean w/ mountain vistas, a captivating outlook that truly elevates everyday living. The vaulted ceilings enhance the sense of space & light, while rich hardwood flooring flows throughout completed in our Caligo colour scheme. The kitchen is appointed w/ premium upgraded Fisher & Paykel appliances, blending elevated design with everyday functionality. The primary is a true retreat, featuring a walk-in closet & an extraordinary ensuite complete w/ oversized walk-in shower designed for a spa-like experience. Largest balcony available which is an expansive extension of your living space & the perfect setting to entertain, unwind, & take in the sweeping ocean views. Experience this move in ready unit for yourself & book an onsite viewing! Two secure underground parking spots included. Perfectly positioned in the heart of Esquimalt Village, just moments from Saxe Point Park, local breweries, shops, & the waterfront. (id:66550)
1044 Wollaston St
Esquimalt, British Columbia
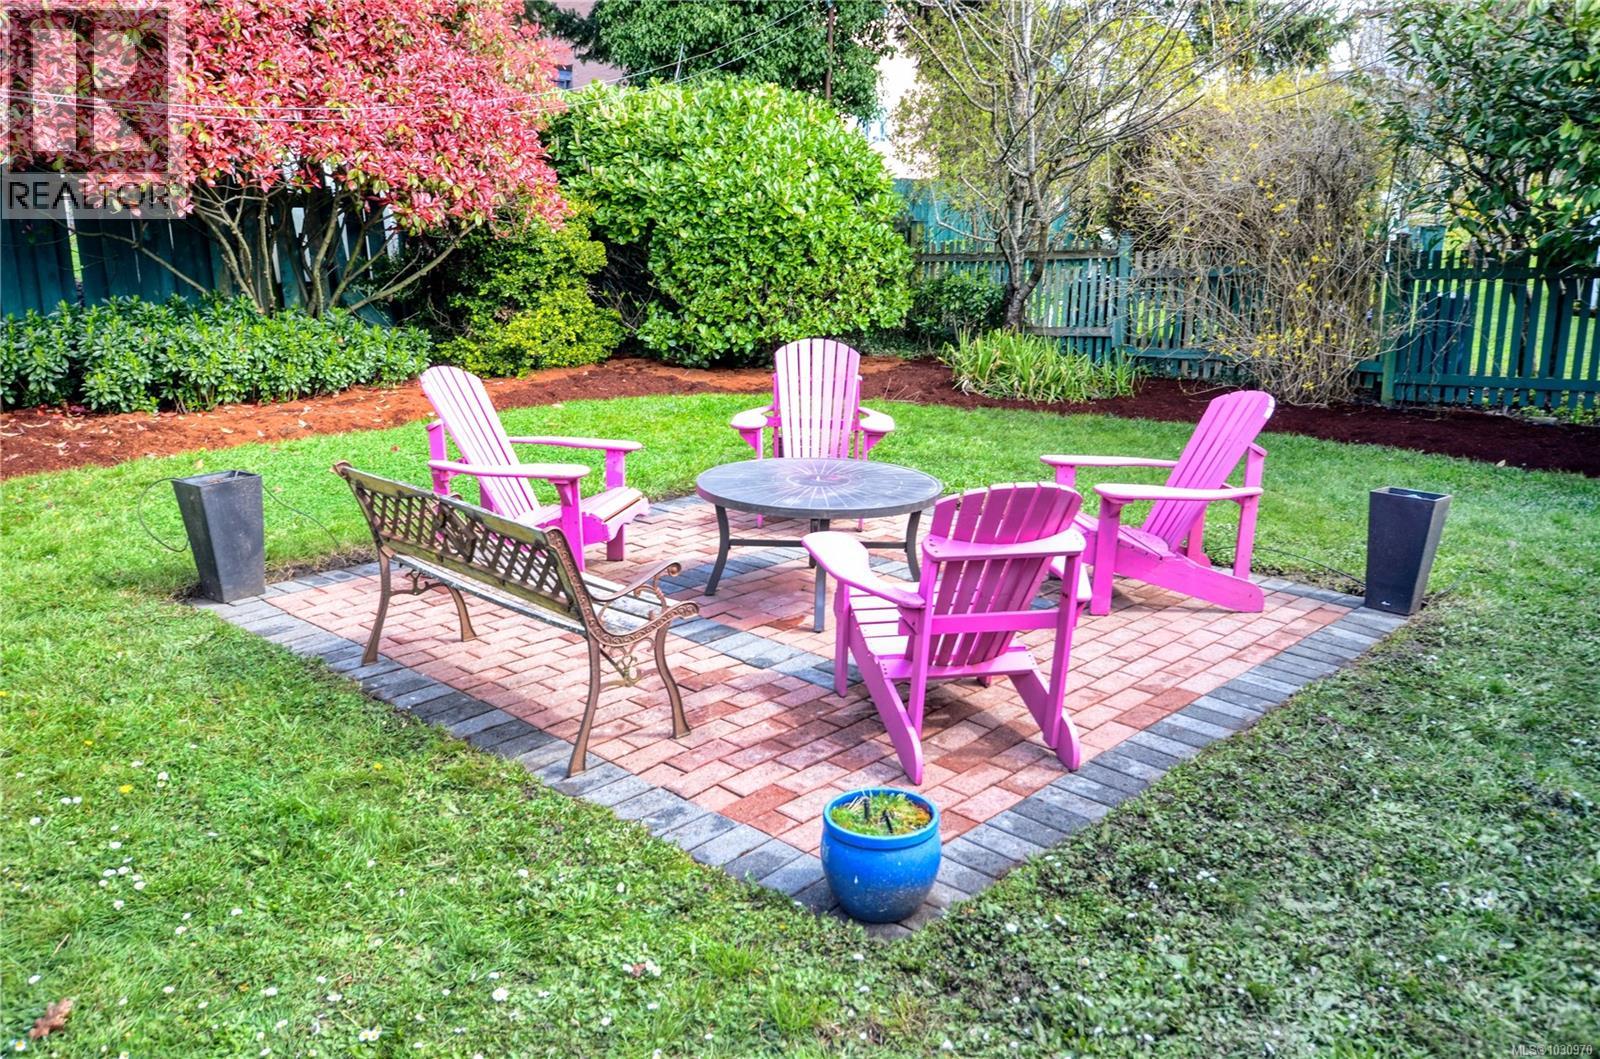
PRICE DROP MOTIVATED SELLER! Drain tile issue that has been professionally remedied. Located in the heart of Esquimalt, this solid 50s home offers mid-century character, mechanical certainty, and flexible living. Situated close to Saxe Point Park and steps from the highly rated Rosemead House this home sits in a quiet, desirable area. The bright upper level features original solid oak flooring and a spacious living room with a large picture window. For plant lovers, the kitchen is flooded with natural light from a lovely skylight. This level includes two well-sized bedrooms and a modernized bathroom. Just off the kitchen, a private deck offers a peaceful spot for morning coffee or for stepping down into the backyard oasis, featuring a brick patio perfect for summer barbecues and soaking up the spring and summer sun. Downstairs you’ll find 2 more BRs, BA and spacious kitchen & eating area with flexible floor plan. This home is perfect for extended family or as a turn-key MTG helper, mechanically sound with an updated electrical panel and newer appliances. The bright upper level features a large eat-in kitchen with a private side deck, a modernized bathroom, and lovely solid oak flooring throughout. Large windows frame views of the peaceful, tree-lined street and the stunning Olympic Mountains in the distance. The lower level is ideal for extended family or rental income, featuring a private no-step entry, a second newer kitchen and bathroom, two bedrooms, and ample storage. Outside, enjoy a professionally curated backyard oasis complete with a large brick patio—perfect for summer evenings by the fire. Boasting an excellent walk score, you are minutes from local bakeries, recreation, and world-class waterfront trails, all while being just a 10-minute commute to downtown Victoria. Modern peace of mind is assured with updated electrical and a clean environmental report. Truly a move-in ready gem in a rapidly appreciating seaside community. (id:66550)
6541 Noblewood Pl
Sooke, British Columbia
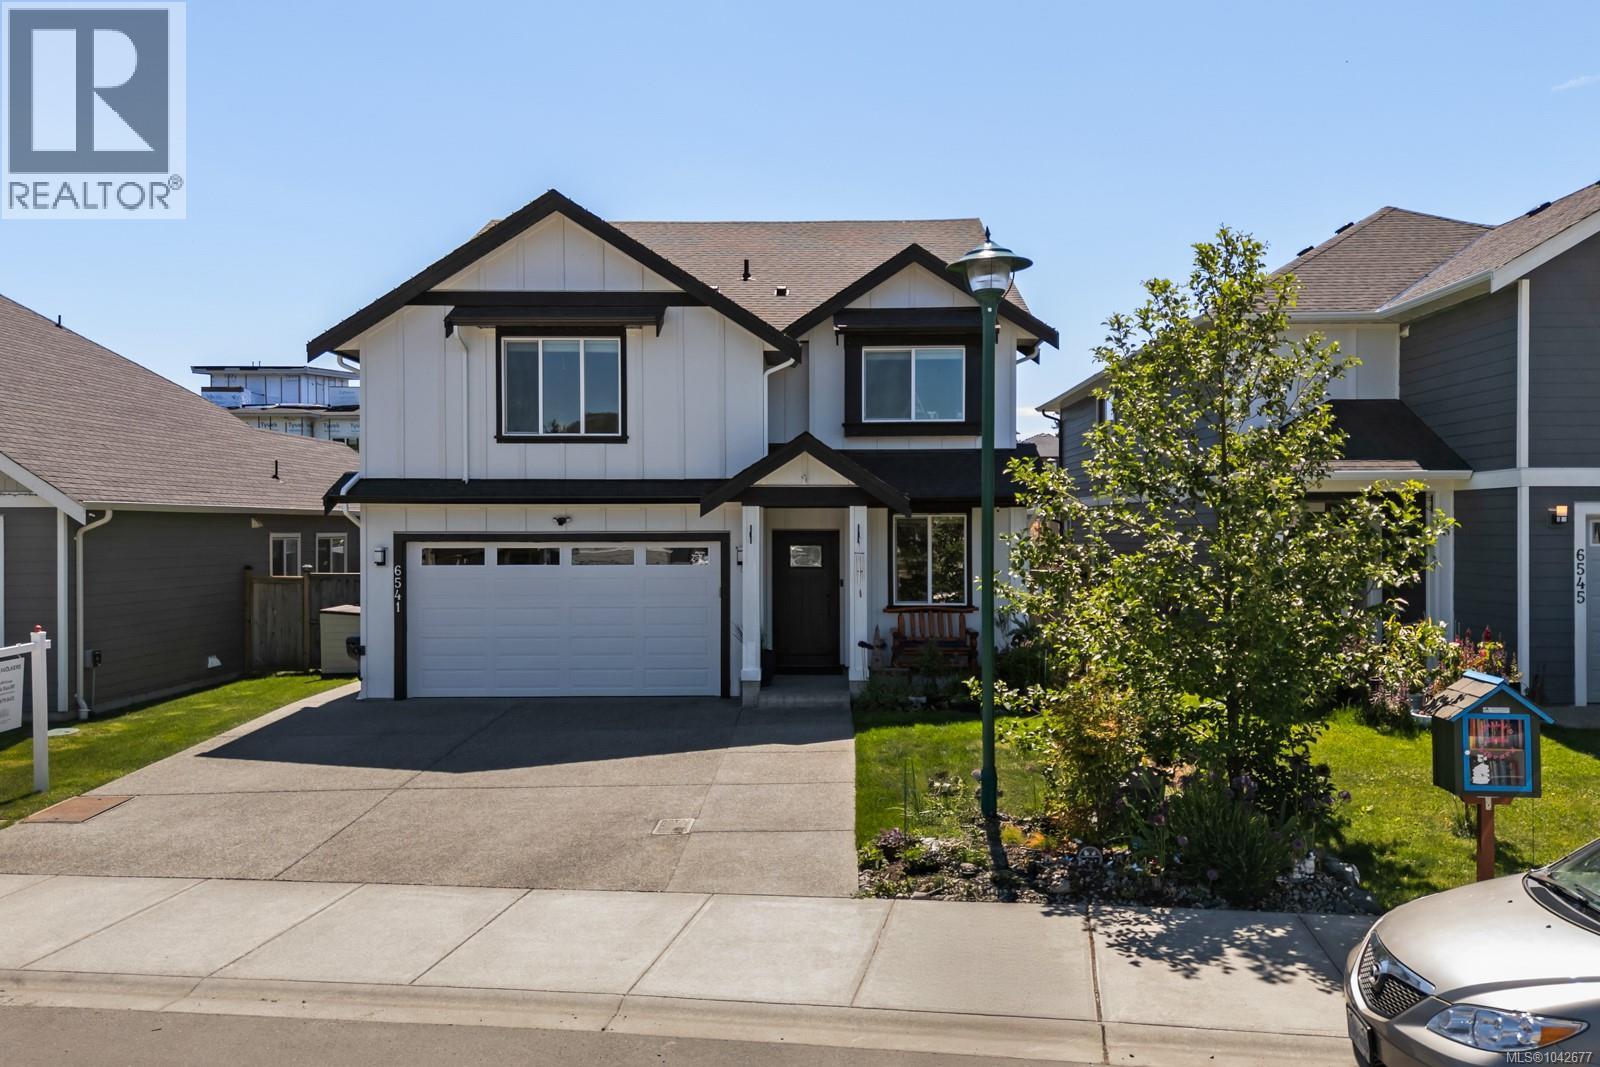
Situated on a quiet cul-de-sac in a family-oriented neighbourhood in Sooke, welcome to 6541 Noblewood Pl. Spanning 2,651 sq ft of living space with 5 BED & 4 BATH – including a 1 BED suite, this home is equipped for all of your needs. Inspired interiors with designer and high-quality finishes. The. main floor features 9 ft tall ceilings, oversized windows that flood the home with tons of natural light while vinyl wood flooring is carried throughout. The sleek kitchen features high-end SS appliances, custom slim shaker cabinetry with ample room for storage, quartz countertops and island and under cabinet LED. Retreat to the primary with walk-in closet and spa-like ensuite, complete with double vanity and free-standing tub and shower. 2 additional bedrooms with generous sized closets, 4 pc bathroom and laundry room complete the upper floor. You are just minutes from amazing schools (all levels), parks & trails, amenities, grocery & shopping – perfect for families! (id:66550)