
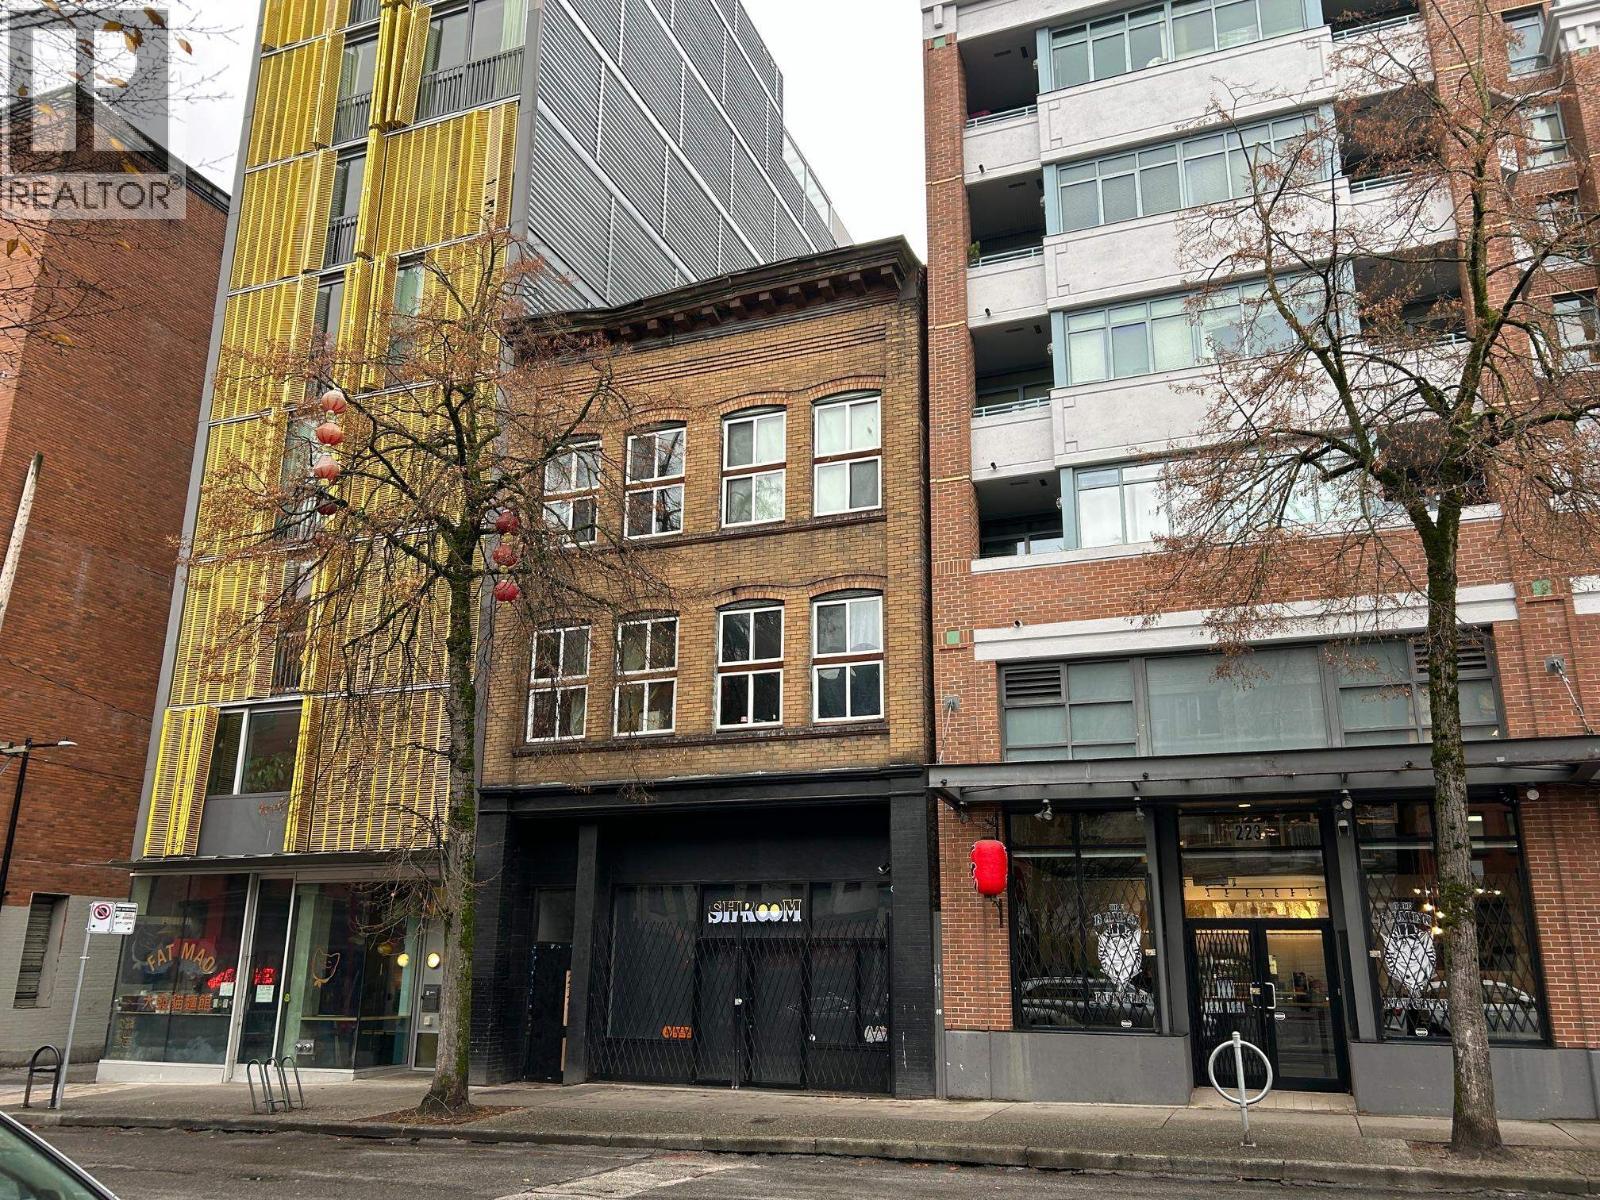
221 E Georgia Street
Vancouver, British Columbia
Prime mixed-use investment in the heart of historic Chinatown/Strathcona. This 3-storey character building (1912) features a large street-front retail unit and 16 Single Room Accommodation (SRA) rooms above, including 6 with private washrooms. Solid structure with recent roof work completed (2020) and rear steel staircase (replaced in 2022). Approx. $171,000 gross and $136,000 net income when fully leased/rented (5.23% cap rate). Exceptional location steps to transit, downtown, and the new St. Paul's Hospital. Reliable income property with value-add and redevelopment potential. (id:66550)
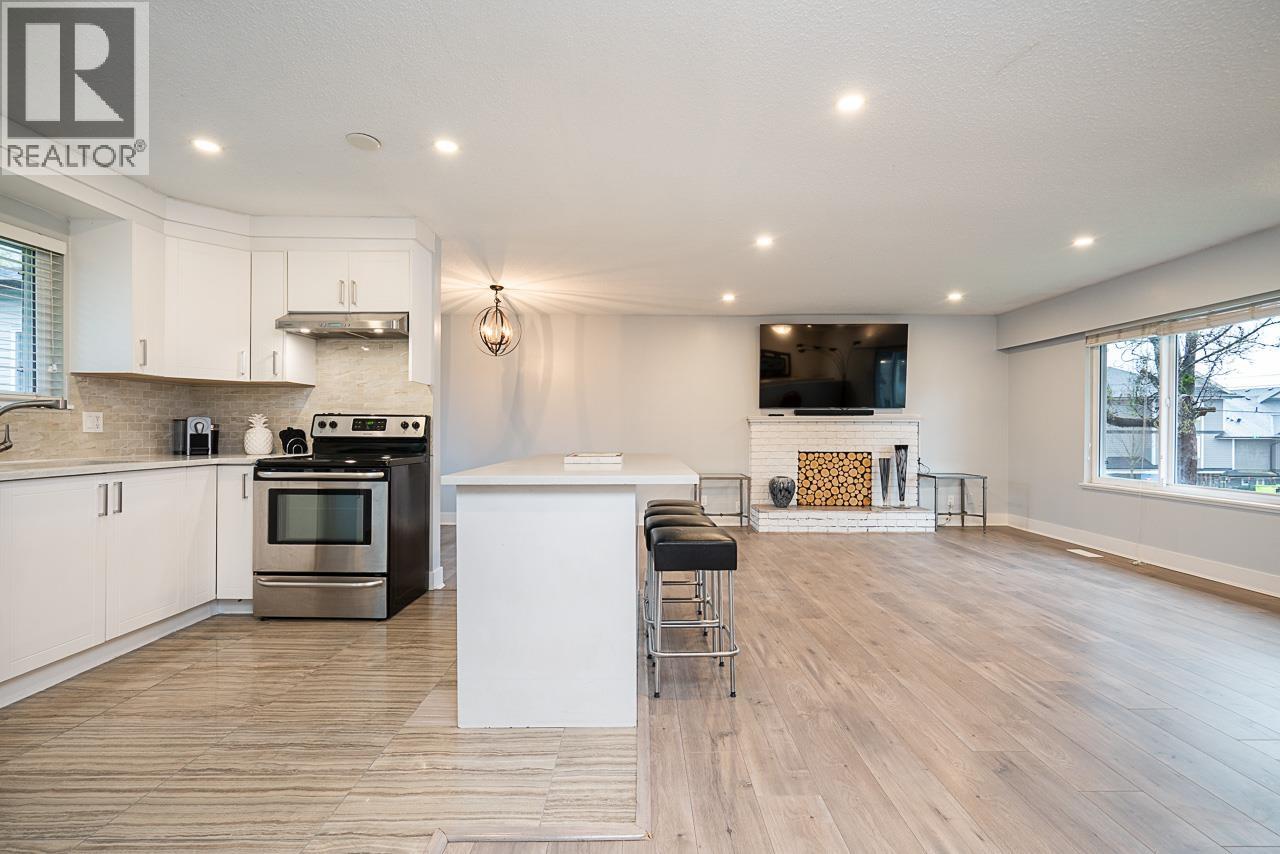
11278 206 Street
Maple Ridge, British Columbia
https://youtu.be/Q3XZ0o2YczM (id:66550)
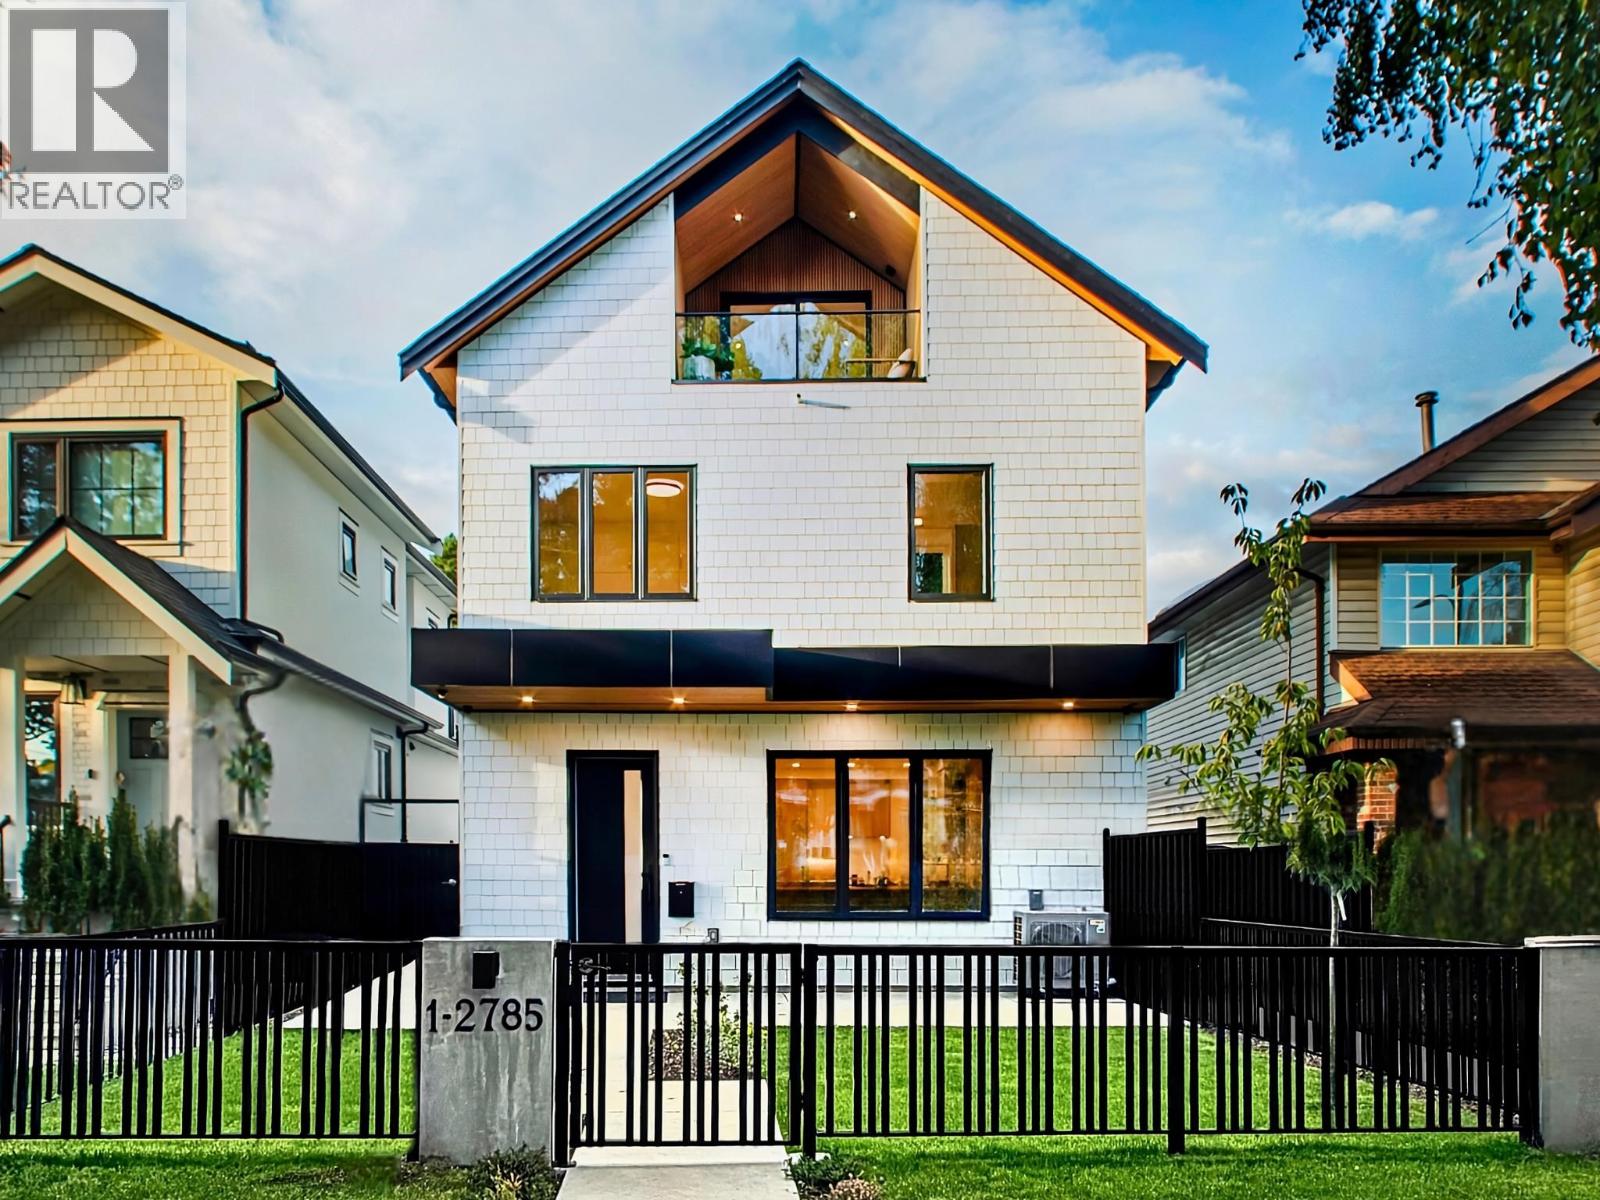
1 2785 W 21 Avenue
Vancouver, British Columbia
1,834 sq. ft. | 4 Beds | 4 Baths - Brand new Arbutus front duplex in Vancouver West´s highly desirable Arbutus neighbourhood. Thoughtfully designed for family living, this beautifully crafted home features a bright open floor plan with hardwood floors, a vaulted ceiling in the primary bedroom, and a large covered deck for year-round enjoyment. The home offers abundant storage on multiple levels, air conditioning, an HRV system, and a private landscaped yard. The gourmet kitchen is equipped with Fisher & Paykel award-winning luxury appliances. A true highlight is the detached garage-insulated, heated, EV-ready, and built with an impressive 12-ft vaulted ceiling, providing excellent additional storage. Located in top school catchments including Trafalgar Elementary, Prince of Wales Secondary, and Kitsilano Secondary (French Immersion), and close to parks, shopping, transit, and private schools. OPEN HOUSE: JUL 26TH (SUN) 2:30PM-4:30PM. (id:66550)
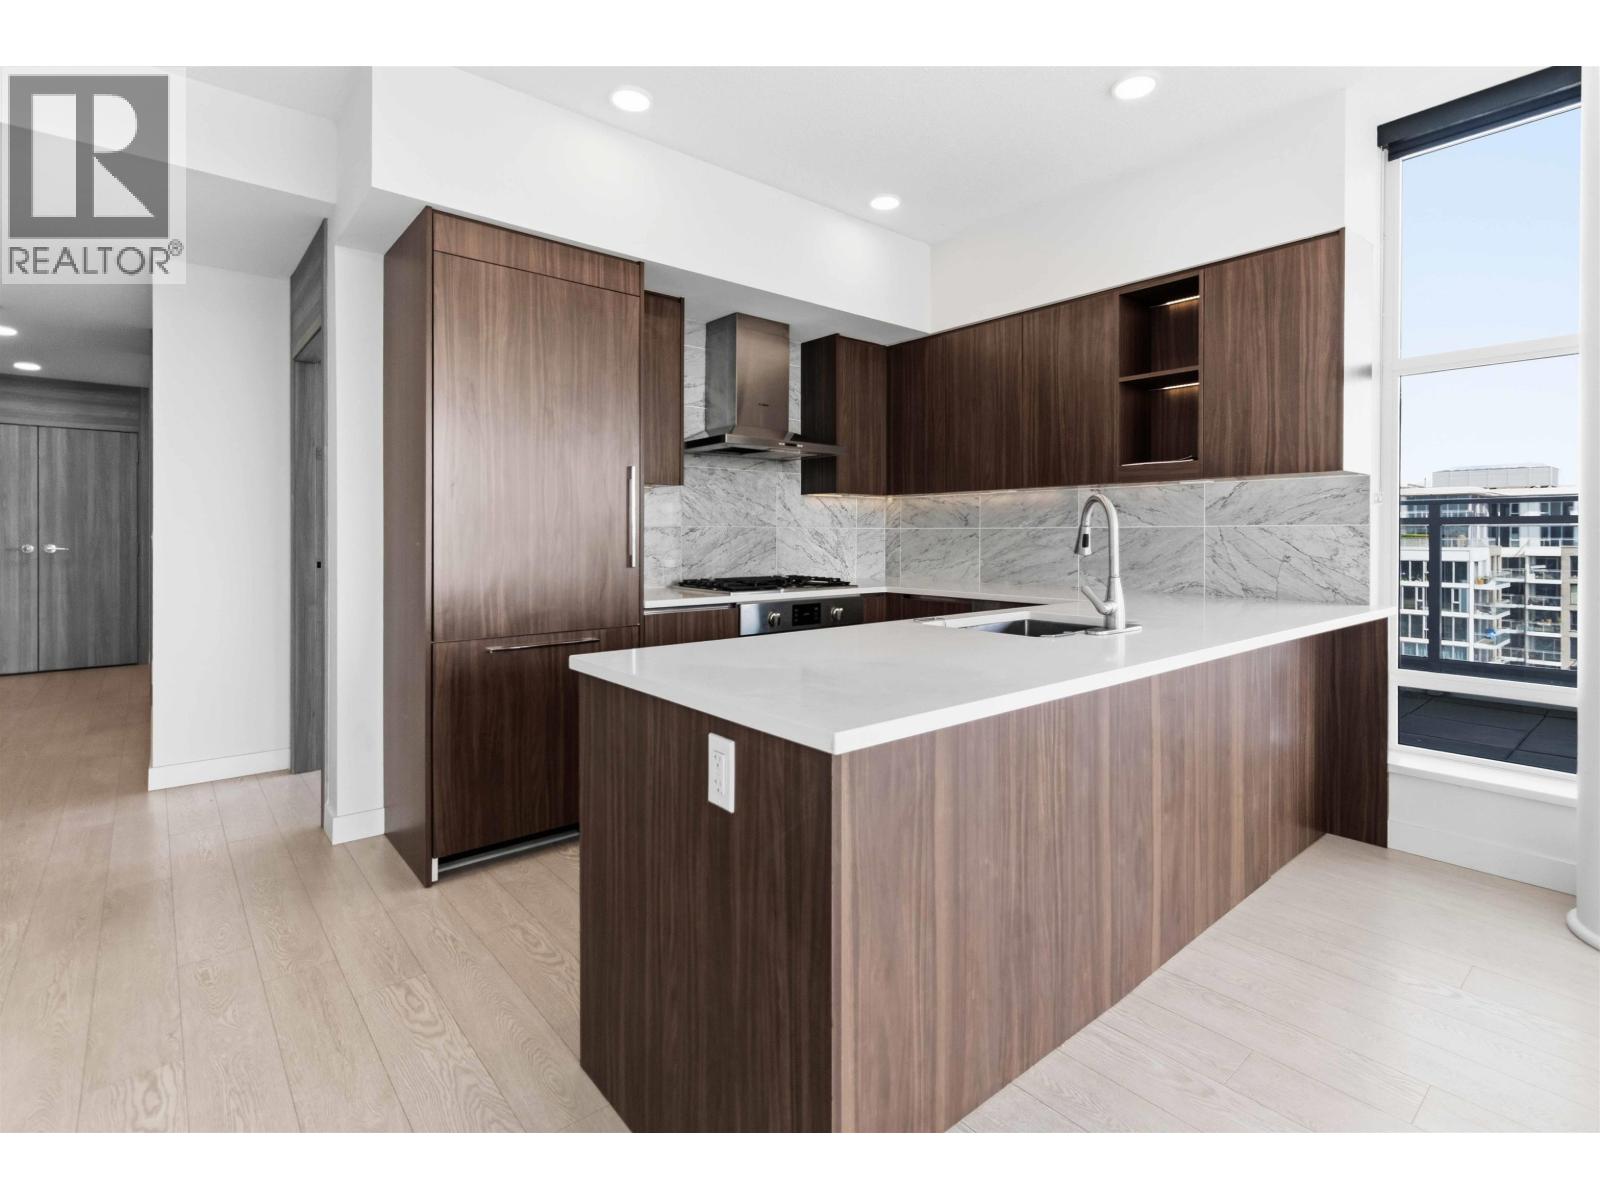
1701 3300 Ketcheson Road
Richmond, British Columbia
Welcome to Concord Gardens, the final phase of Concord Pacific's award-winning master-planned community in Richmond. This northeast-facing sub-penthouse corner home features a rare 550 sq. ft. wraparound balcony with stunning city, mountain, and water views. The bright, open layout offers floor-to-ceiling windows, premium kitchen appliances, built-in closet organizers, laminate flooring, LED lighting, and central heating and air conditioning for year-round comfort. Enjoy exclusive access to the Diamond Club with resort-style amenities including an indoor pool, hot tub, sauna, steam room, fitness centre, basketball and badminton courts, bowling alley, theatre, library, lounge, and more. Conveniently located near shopping, restaurants, parks, transit, and everyday essentials. (id:66550)
1004 6651 Minoru Boulevard
Richmond, British Columbia
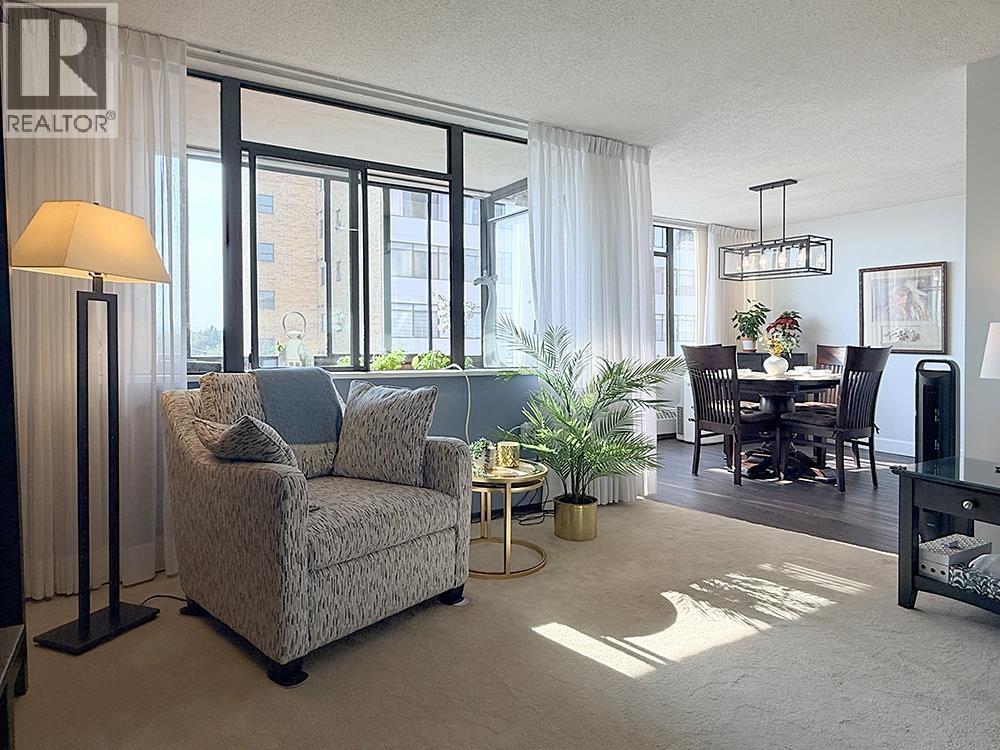
** $9,000 BONUS for Buyer's Agent MUST SELL!! MOTIVATED SELLERS ** OPEN HOUSE July 25-26 Sat-Sun 2pm-4pm ** CORNER UNIT beautifully renovated with a 10th floor west-facing view of Minoru Park, no condo buildings blocking your evening sunsets! Living room is SPACIOUS with Malibu Planking VINYL flooring in the dining area. Kitchen has lots of counter space with north-facing window providing cross-breeze and good air flow. Enclosed balcony makes it useful all year round. Owners created a CLEVER way to hide lots of items behind sliding mirror doors. Shower stall in second bathroom is wider and bigger than average. Maintenance fee INCLUDES ELECTRICITY and heat. Perfect location between Richmond Centre Mall and relaxing Minoru Park, just steps to the library, sports arena and the new Minoru Centre for Active Living. (id:66550)
1008 W 52nd Avenue
Vancouver, British Columbia
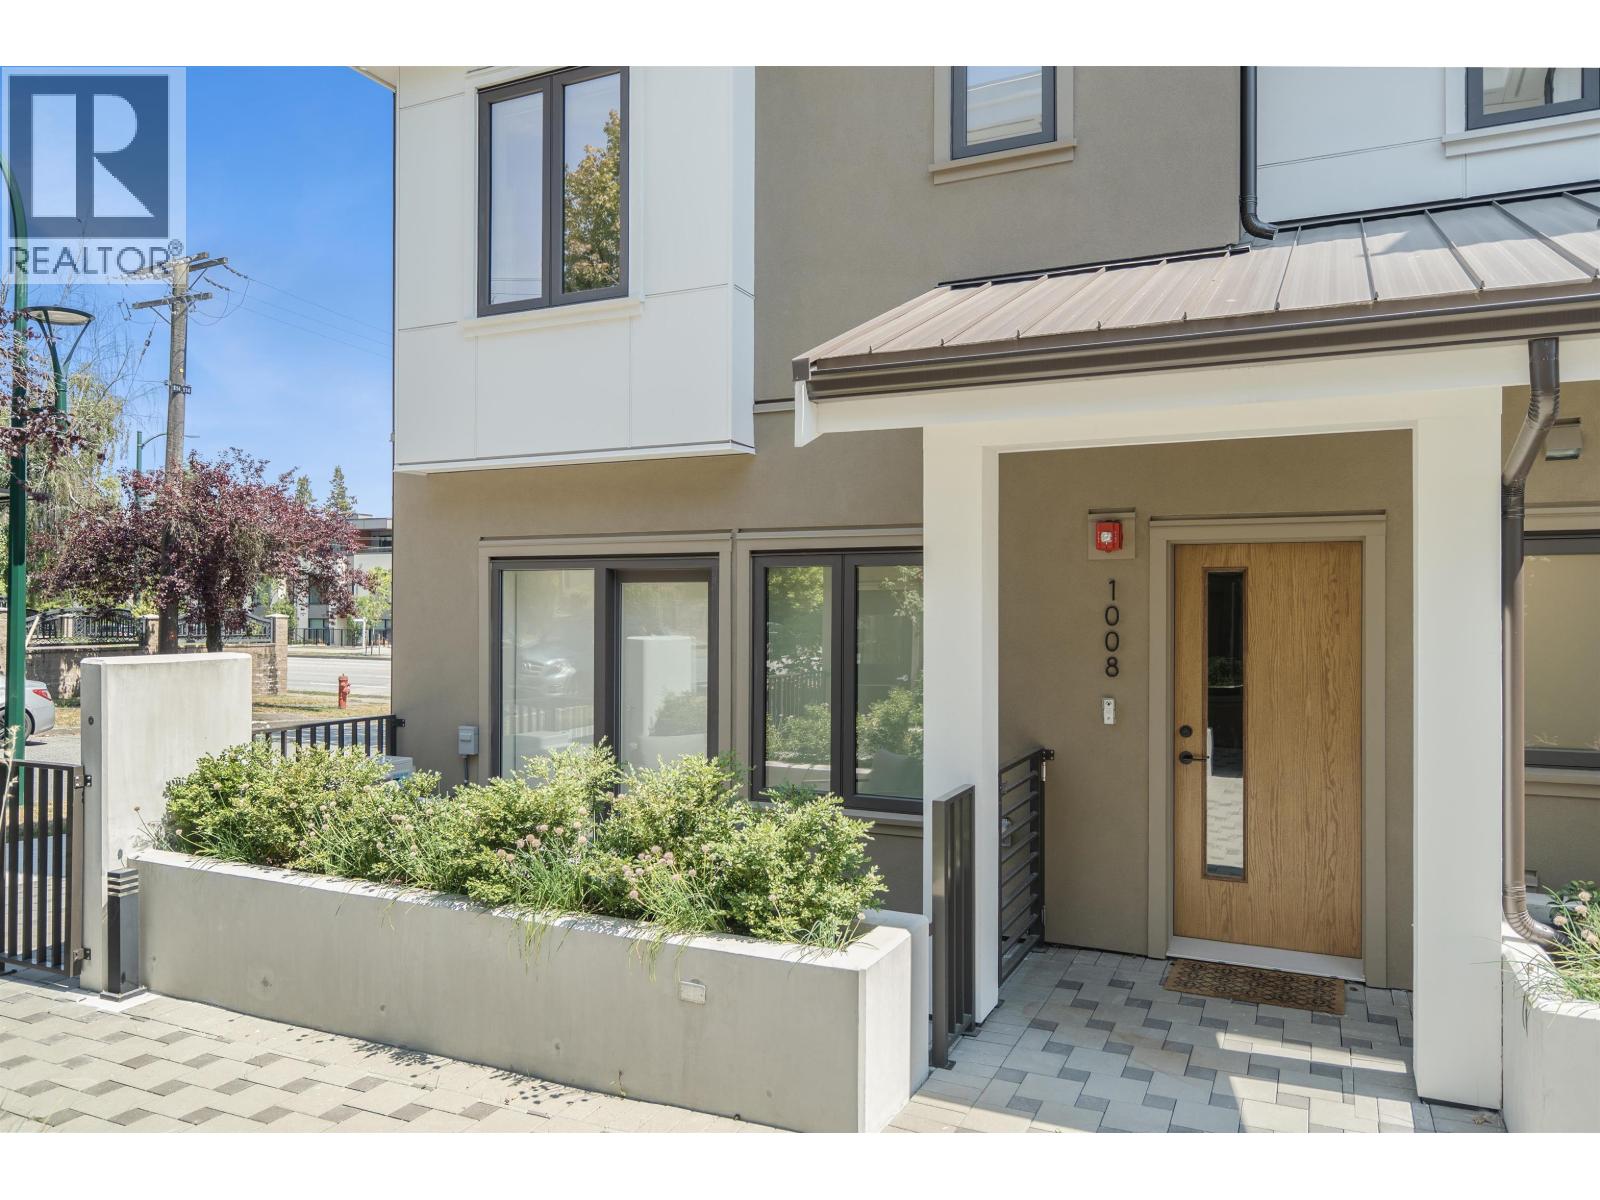
Located in the sought-after South Granville neighbourhood, this brand new 3 bedroom + den townhome is part of an exclusive 6-unit boutique development. Featuring a bright and functional layout, this home offers a modern kitchen with premium appliances, hardwood flooring throughout, European triple-glazed windows, quality plumbing fixtures, a dedicated office nook, and ample storage space. Enjoy the convenience of a secure underground parking stall with EV readiness, a private heated storage room, and a bike room. With low strata fees and an unbeatable location close to parks, top schools, Oakridge Centre, and transit, this exceptional home delivers the perfect combination of comfort, style, and urban convenience. (id:66550)
417 3581 Ross Drive
Vancouver, British Columbia
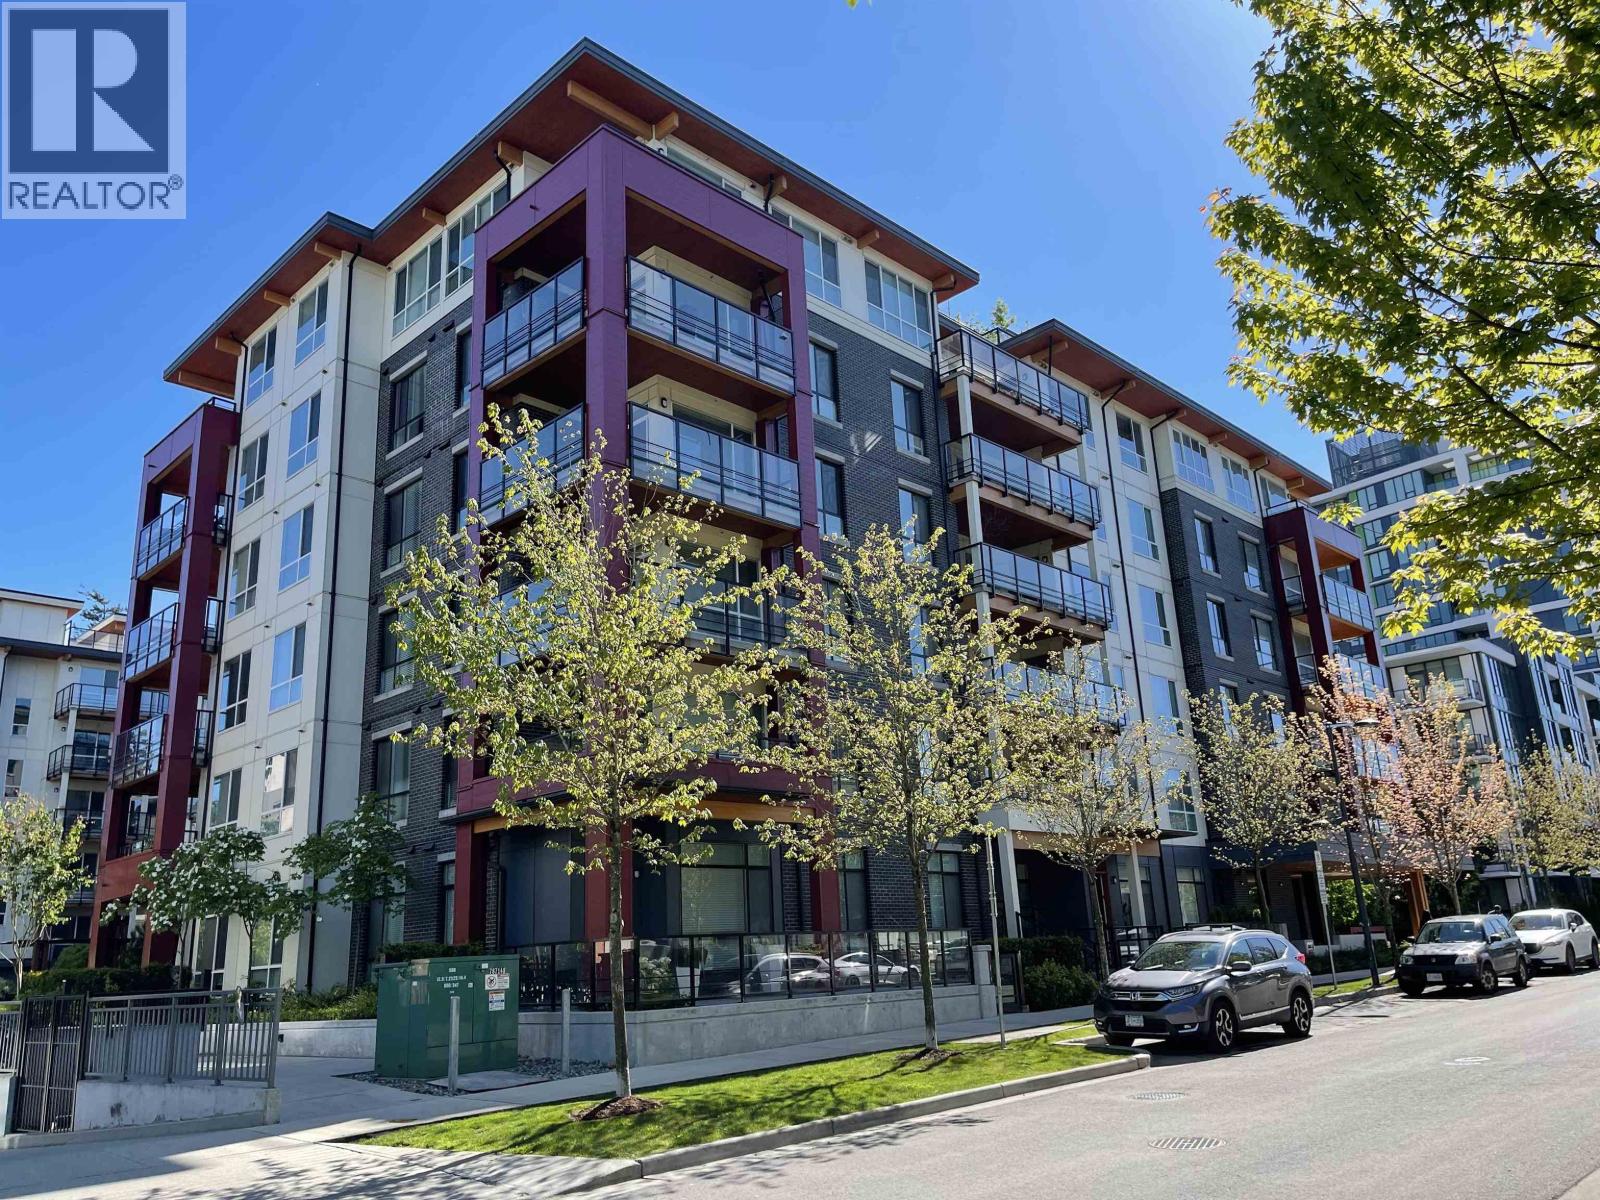
This beautiful south facing 2 bedroom,2 bathroom plus den home in the well-maintained Virtuoso building by Georgie Award Winner Adera, located in heart of UBC Westbrook village.Functional layout offers generous living space, modern appliances, stylish cabinetry, air conditioning, and a spacious balcony. Walking distance to U-hill Secondary School, NRPS, the community centre, save-on-foods, and other daily conveniences. Perfect for family or investors. Open house at 2:00-4:00pm on July 25th. (id:66550)
836 Elgin Street
Quesnel, British Columbia
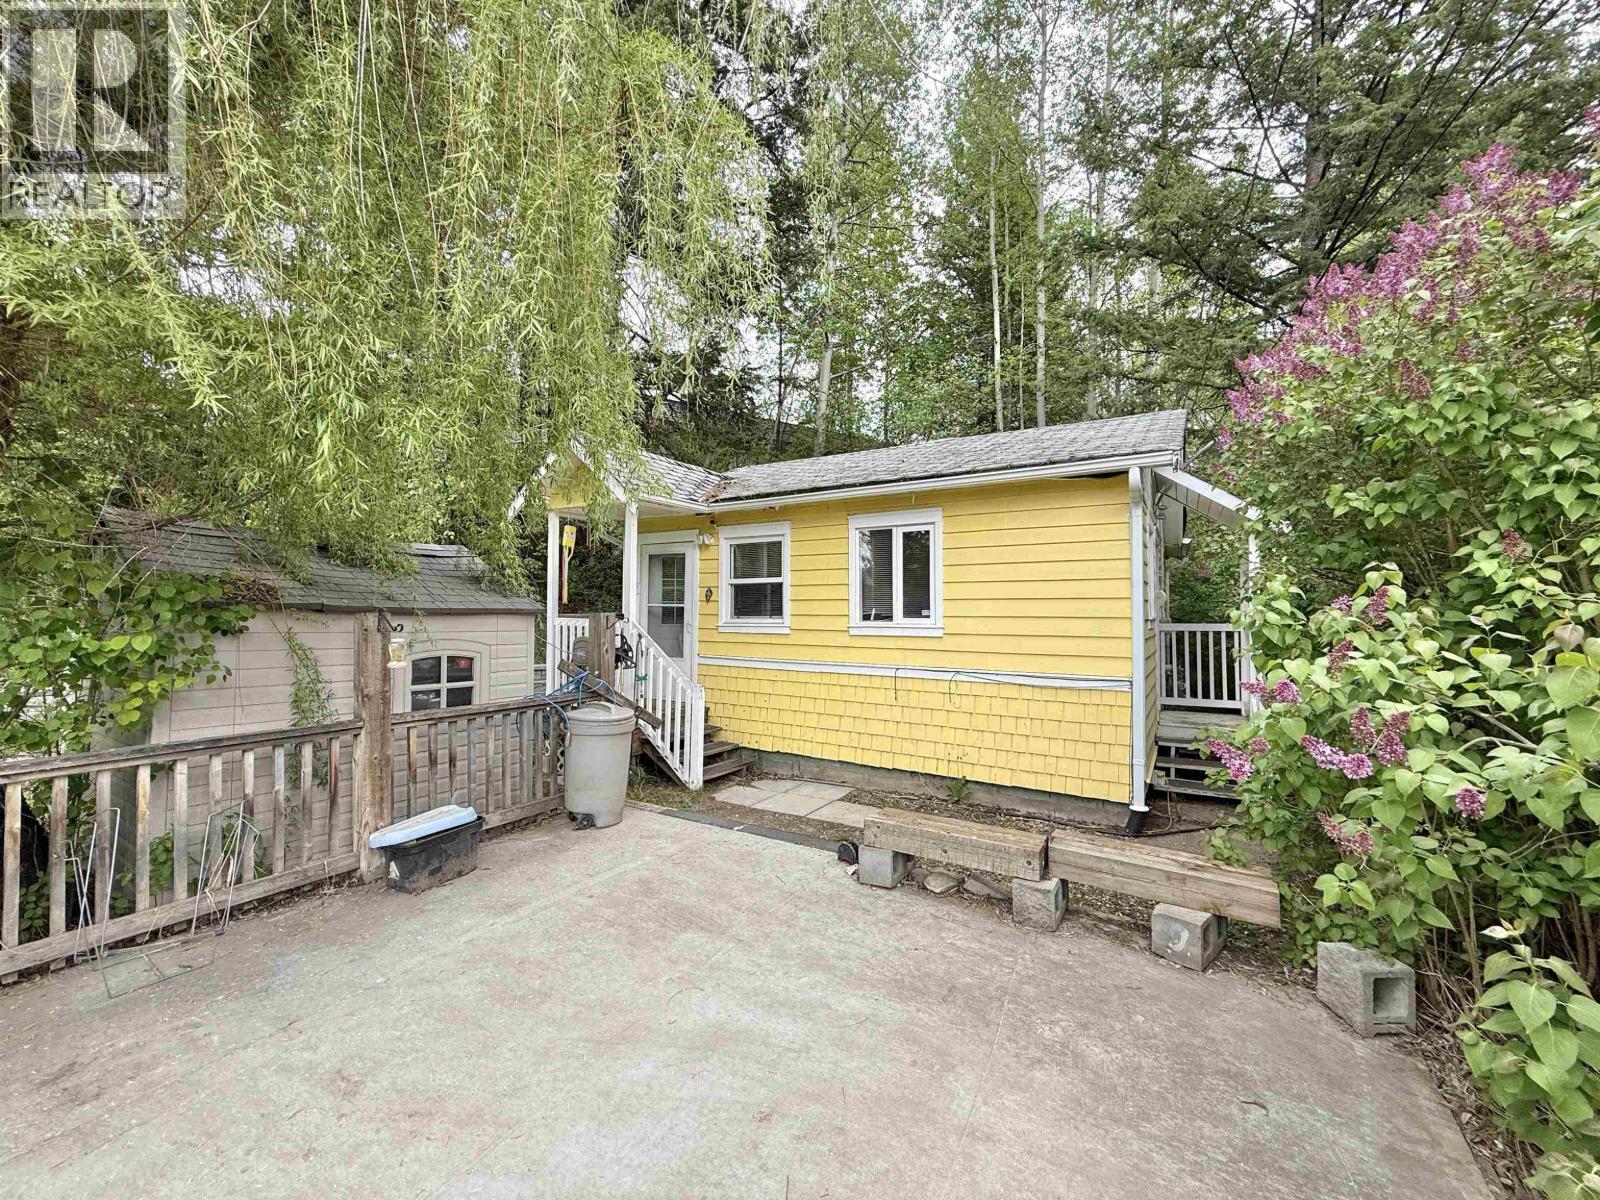
Charming 2-bed, 1-bath rancher tucked away on a no-thru street in popular North Quesnel! This quaint home offers a private backyard complete with a little deck out back to relax. Enjoy a 5-burner gas range with cooking grill in the kitchen. Ideal for downsizing, the home is centrally located and close to restaurants, shopping, recreation, and G.R Baker hospital. Privacy and convenience in a sought-after neighborhood! Bring your ideas to make this home truly shine! (id:66550)
2303 Pinnacles Road
Quesnel, British Columbia
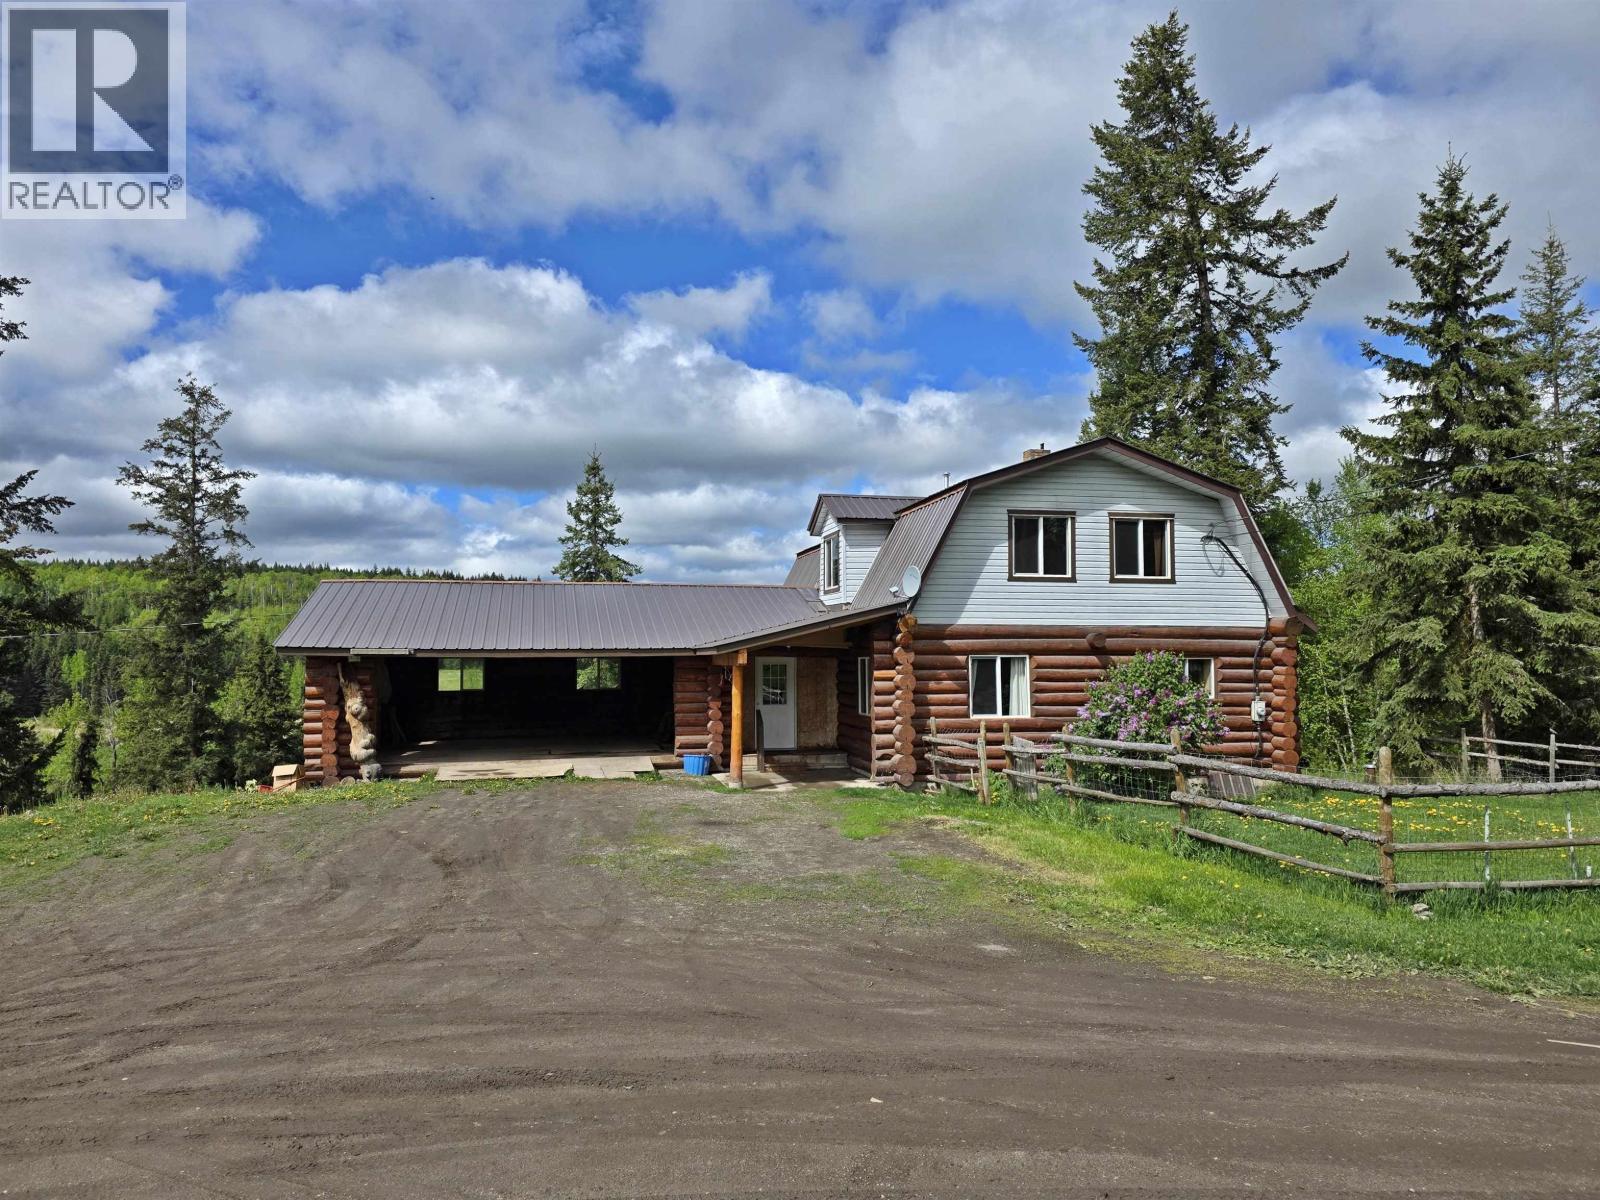
Farm life in the heart of the Cariboo! A fantastic opportunity awaits for those with ambition and grit, on this 159.43-acre ranch, just a 5-minute drive from Bouchie Lake. Well built log home with fantastic westerly pasture & meadow views, detached workshop & barn, fenced and cross fenced, some merchantable timber and water rights for irrigating the hayfield. This farm has natural gas and is a short horseback ride to the Bouchie Lake community rodeo grounds, outdoor skating rink, volunteer fire department, convenience/ liquor store & gas station. This is a rare opportunity to own a large piece of land with a family home so close to all amenities. More pictures coming soon! (id:66550)
Dl 725 Jordan River Main Rd
Sooke, British Columbia
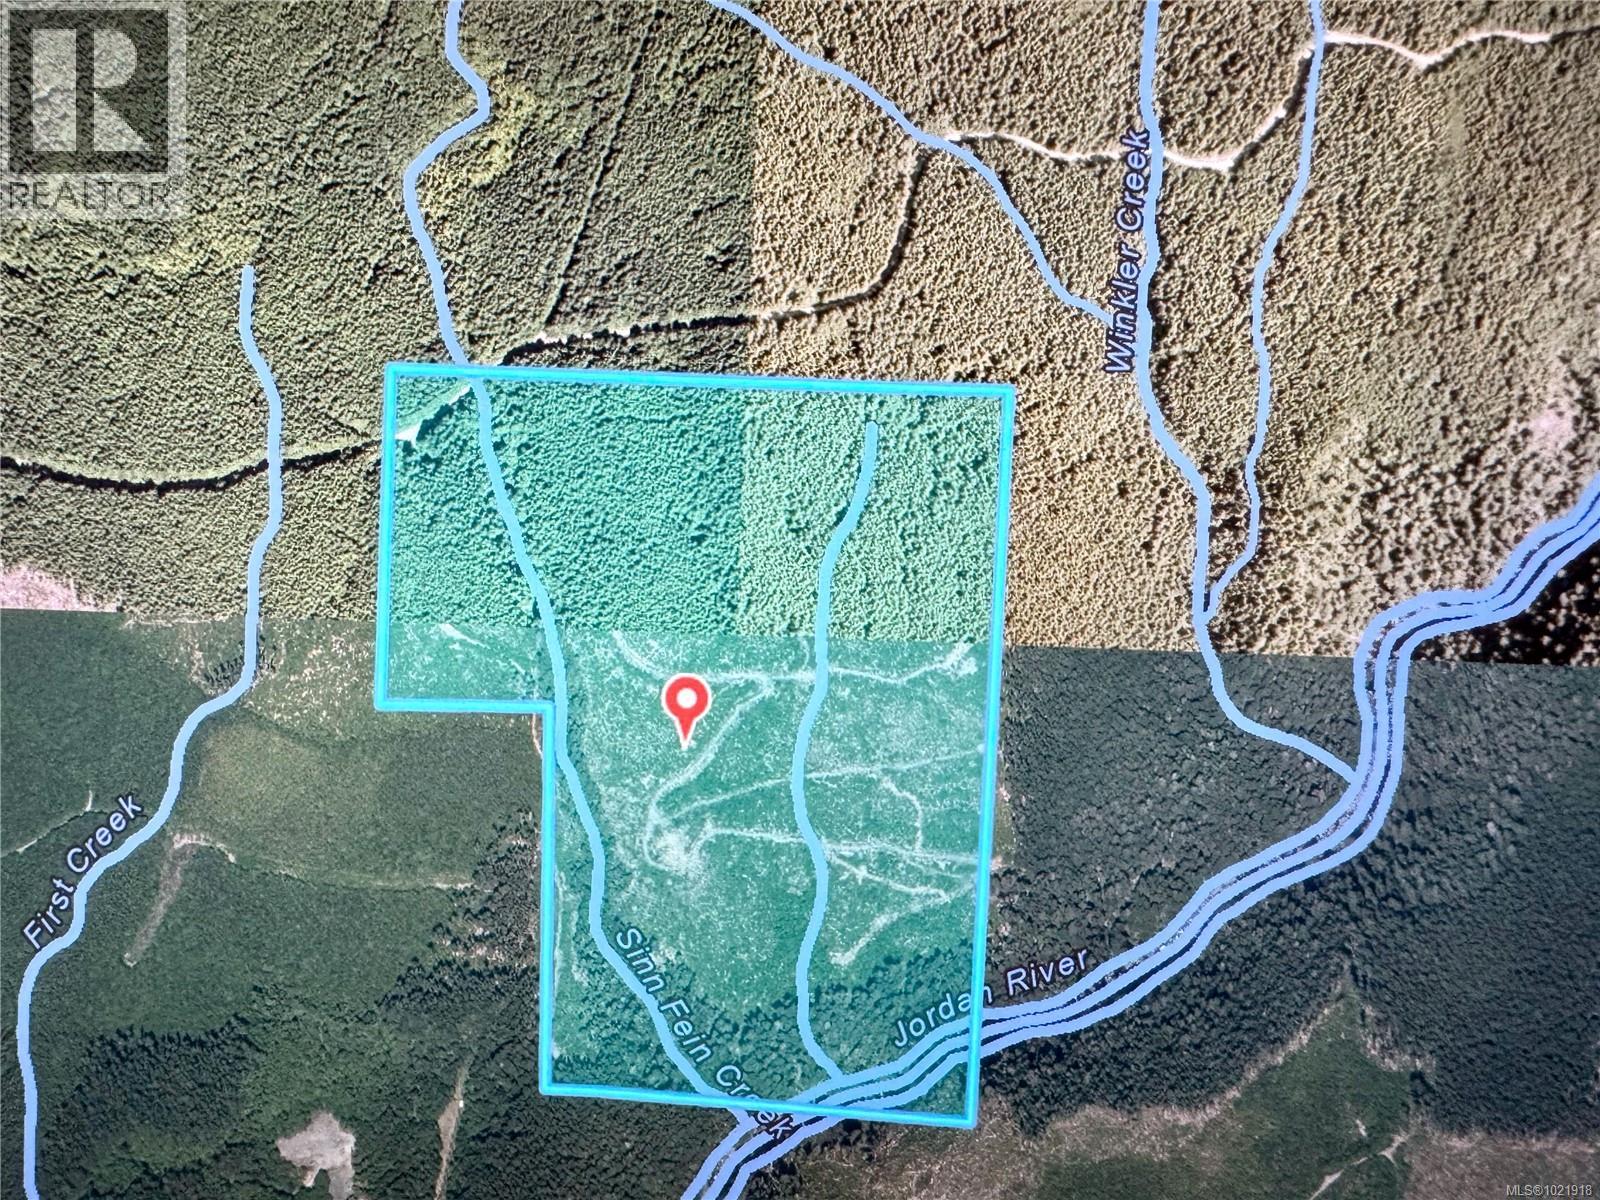
114 Acres of Ocean-View Wilderness | Jordan River, Vancouver Island. Imagine waking each morning to sweeping views of the Strait of Juan de Fuca, where the rhythm of the tides replaces the pace of city life. This remarkable 114-acre ocean-view property offers more than land—it offers the opportunity to embrace a lifestyle defined by freedom, privacy, and a deep connection to nature. Nestled in the rugged beauty of the Jordan River region, this extraordinary property is ideal for those seeking a self-sufficient, off-grid lifestyle or a long-term investment in one of Vancouver Island's most captivating coastal landscapes. Here, towering forests, abundant wildlife, and expansive skies create a setting that inspires both adventure and tranquility. With a mild West Coast climate and ample space to develop solar power, rainwater collection, gardens, orchards, and thoughtfully designed low-impact structures, the property lends itself beautifully to a private homestead, family retreat, wellness sanctuary, or eco-conscious getaway. Whether your vision is sustainable living, recreation, or simply preserving a legacy property for the future, the possibilities are as expansive as the land itself. Jordan River is renowned for its world-class surfing, hiking, mountain biking, fishing, and spectacular coastline, while remaining within reach of Victoria when you need city conveniences. A small community of like-minded residents has chosen this region for its independence, natural beauty, and slower pace of life. Off-grid living requires careful planning for water, power, and infrastructure, but the rewards are exceptional: unmatched privacy, breathtaking ocean vistas, and the rare opportunity to create a life on your own terms. This is more than a property—it's a chance to own a piece of Vancouver Island where nature leads, freedom follows, and every day feels connected to something greater. (id:66550)
920 Agnes St
Esquimalt, British Columbia
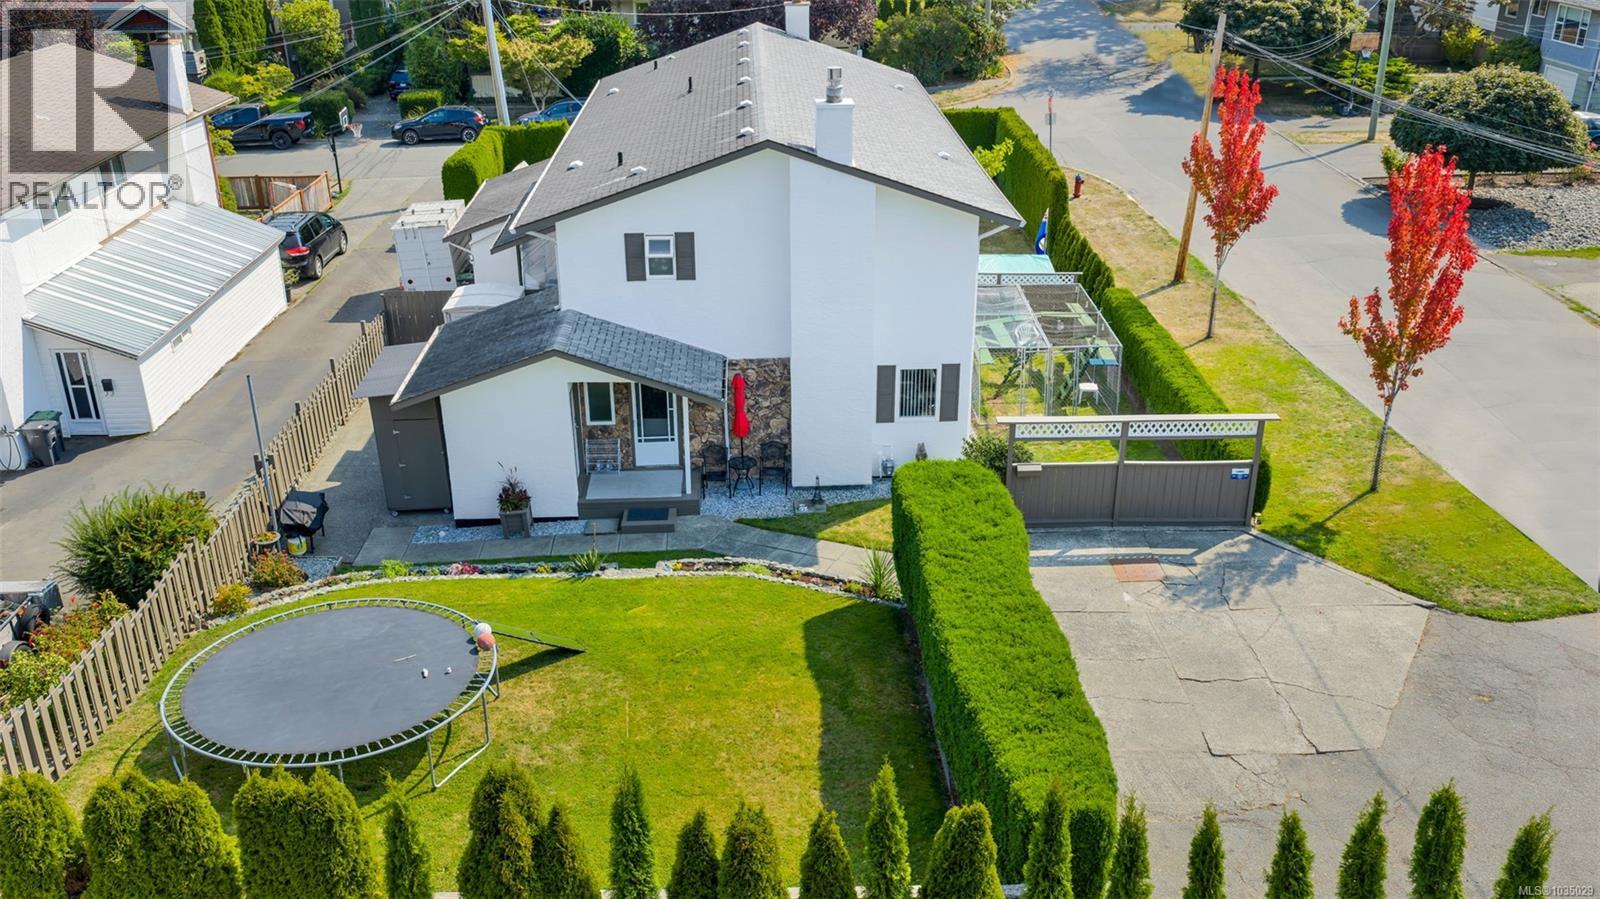
The Privacy of a House. The Value of a Duplex. Tucked away on a quiet no-thru corner lot, this hidden gem offers the feel of a detached home with the affordability of a duplex. Its unique back-to-back design means your private entrance and fully fenced yard face a different street than your adjoining neighbor, creating exceptional privacy. Inside, you'll find a bright, meticulously maintained home featuring three spacious bedrooms upstairs, an inviting living room with a cozy gas fireplace, and a functional layout perfect for families, professionals, or those working from home. Step outside to your oversized, fully fenced corner yard complete with a new rock retaining wall, professional landscaping, and a custom-built catio for your fur babies. An attached workshop provides extra space for hobbies or storage, while generous parking easily accommodates larger vehicles or recreational toys. An Unbeatable Location Enjoy a walkable lifestyle just steps from the Gorge Waterway, Selkirk Waterfront, parks, cafés, and local shops. With easy cycling routes to downtown Victoria, this is an ideal home for first-time buyers, young families, or anyone looking for a peaceful neighborhood without sacrificing convenience. Privacy. Space. Location. Value. This one truly has it all. (id:66550)
2985 Baynes Rd
Saanich, British Columbia
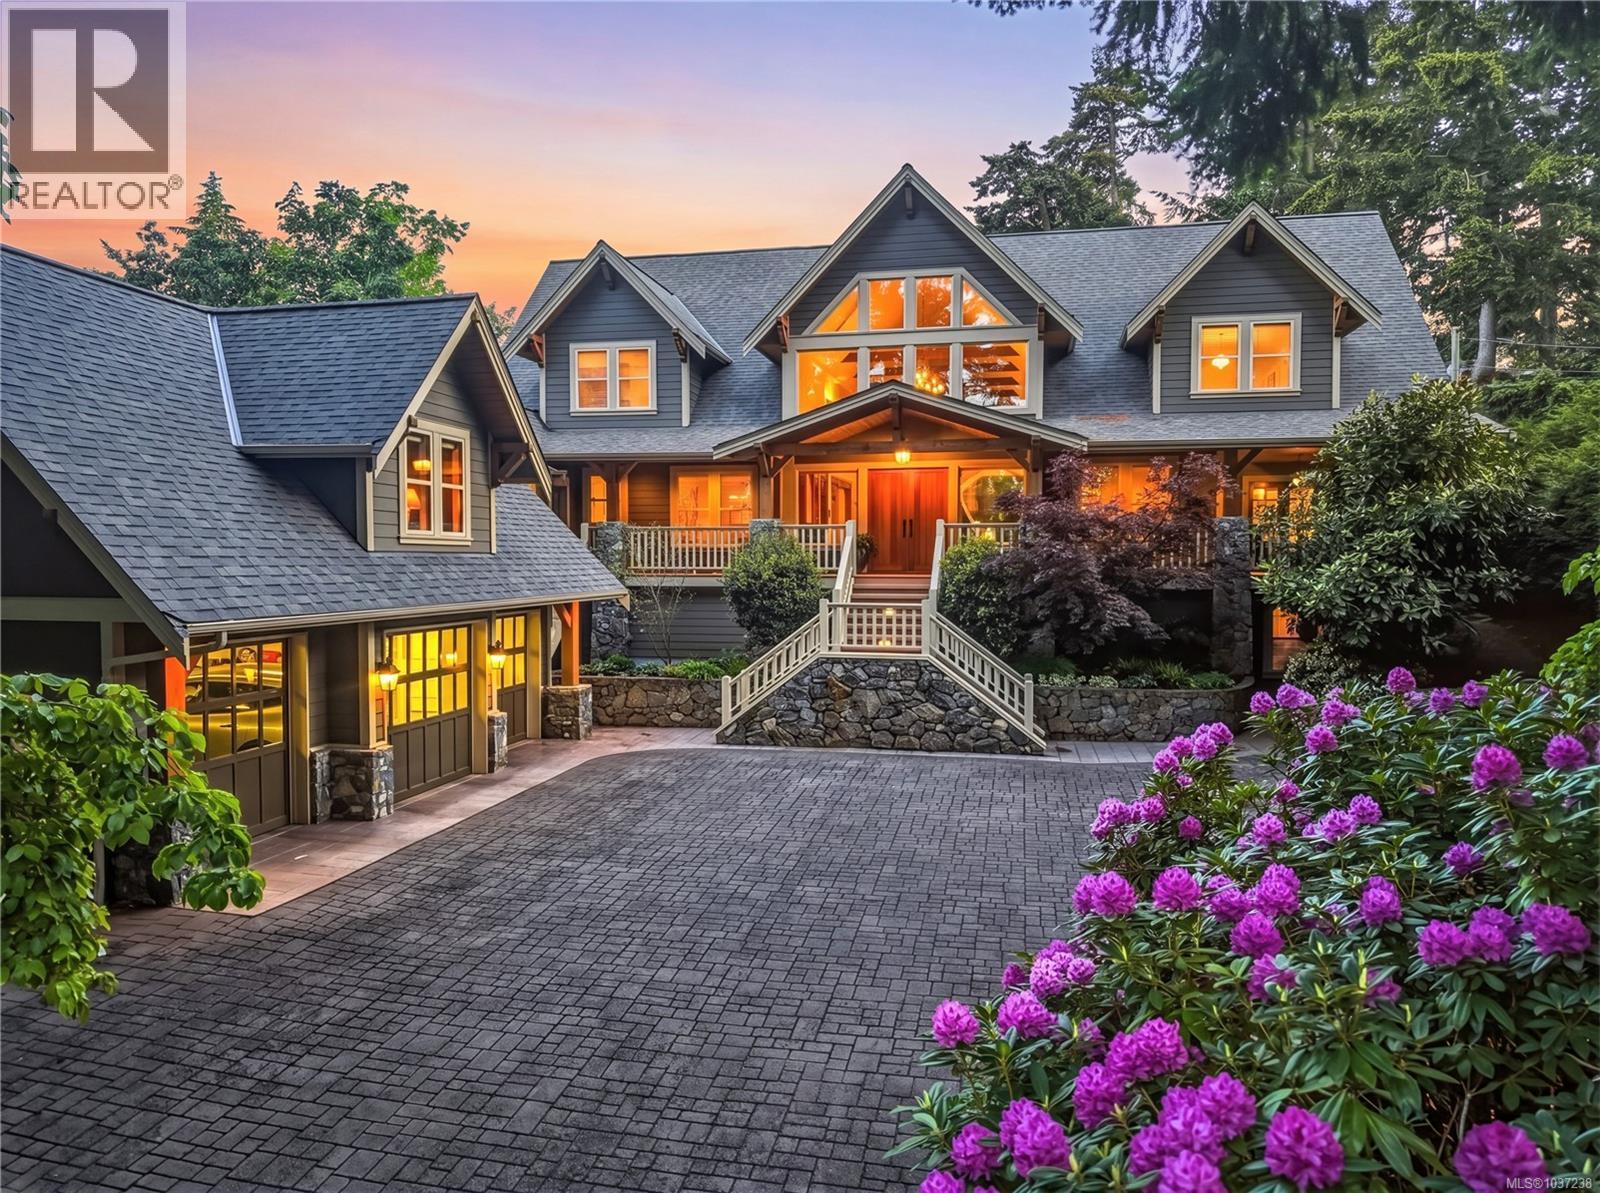
Ten Mile Point | Offered for sale for the first time, this private 0.7-acre south-facing estate captures the essence of coastal living in one of the area’s most sought-after settings. Surrounded by mature landscaping and just steps to the ocean, the property offers a rare combination of privacy, space, and quiet. With 6,217 sq ft, 4–5 bedrooms, and 5 bathrooms, the home is designed for both comfortable daily living and effortless entertaining. The main level is filled with natural light, featuring vaulted ceilings with exposed cedar beams, oversized windows, and fully refinished hardwood floors throughout. A media and movie room on the main level adds convenience without compromising flow. At the heart of the home, the kitchen is both functional and inviting, complete with a walk-in pantry, wet bar with wine fridge, and a generous eating area that opens directly to the backyard and patio. Indoor and outdoor spaces connect naturally, making it easy to gather, entertain, or simply enjoy the setting. The primary suite is privately positioned, offering a quiet escape with its own fireplace, freestanding soaker tub, and a spacious walk-in closet. A main level bedroom with ensuite and direct terrace access provides flexibility for guests or extended family. The lower level is designed for relaxed living, with a spacious games and family room, bar area with wine fridge, and a separate wine cellar. Outdoors, the south-facing grounds are fully fenced and deer-proof, with professional landscaping, irrigation, and established gardens. A covered dining area with built-in speakers, outdoor kitchen, gas fireplace, and hot tub create a setting meant to be enjoyed year-round, along with enclosed vegetable and herb gardens and fruit trees. A rare offering in Ten Mile Point, where privacy, scale, and location come together (id:66550)