
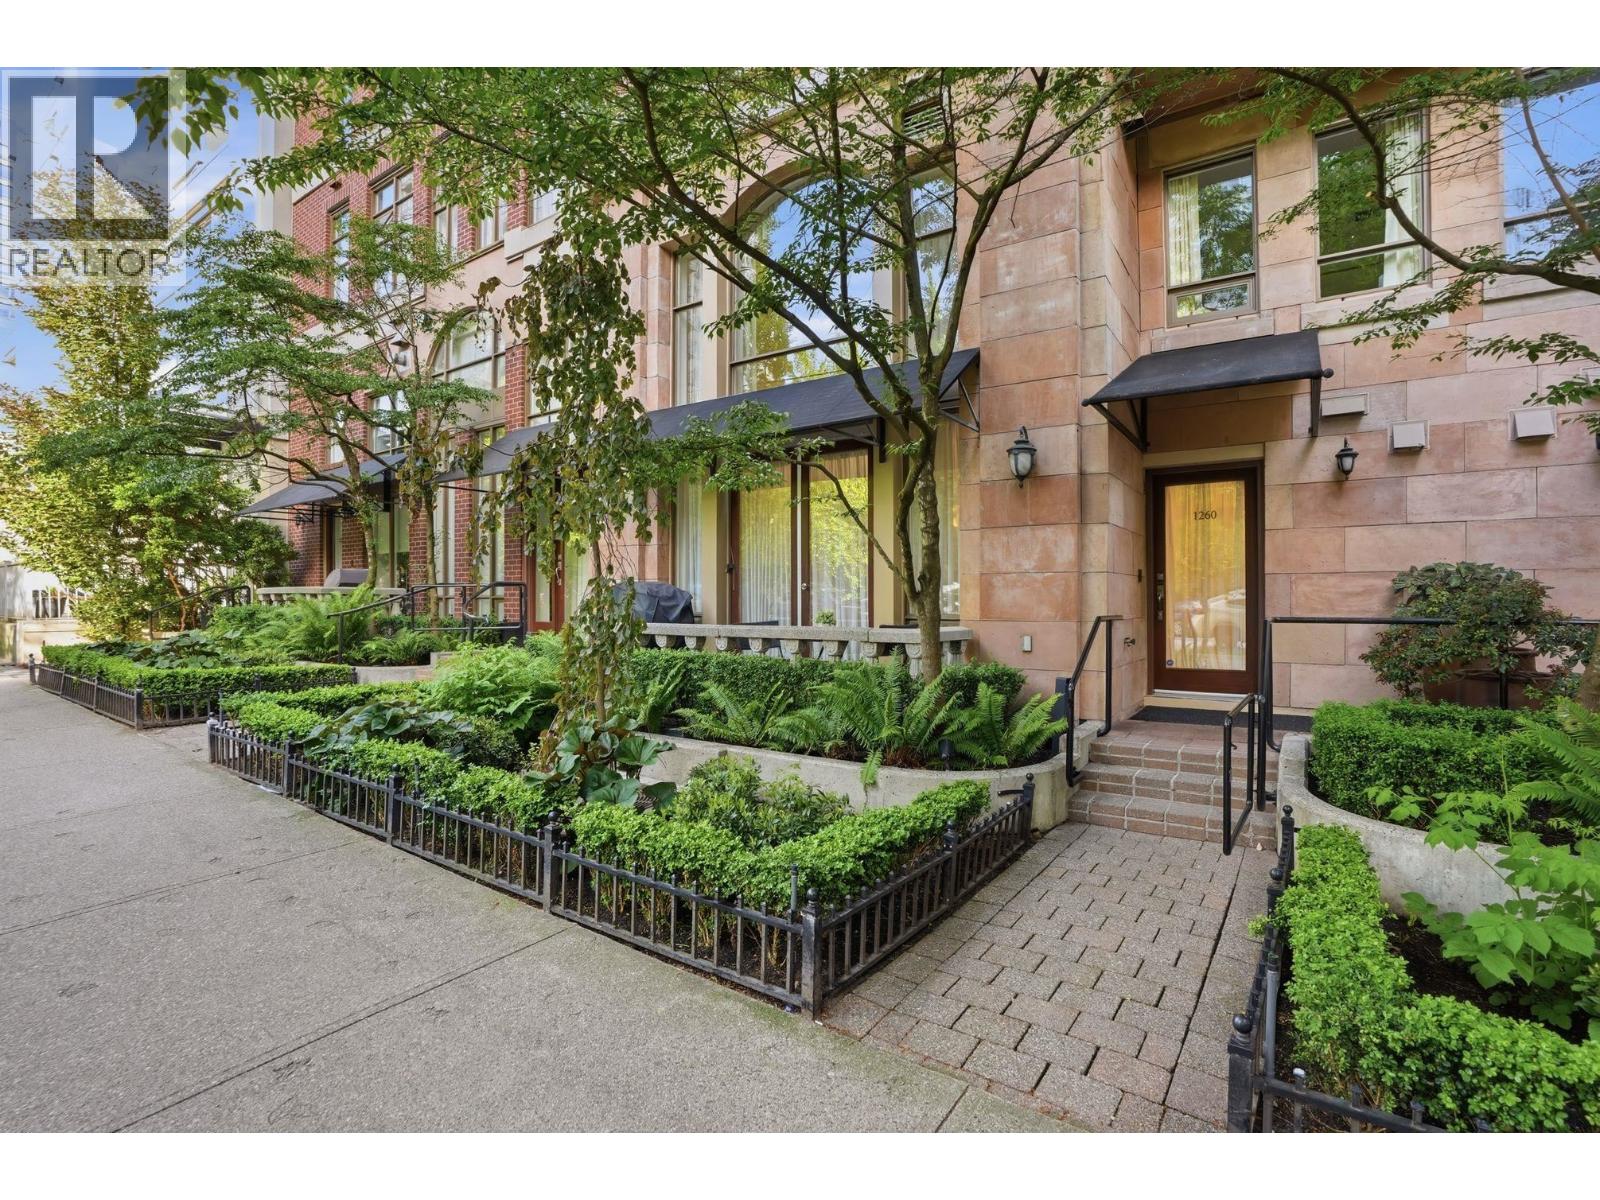
1260 Richards Street
Vancouver, British Columbia
Luxury European Inspired, Iconic 2 Bed & Den Townhouse with DIRECT access to your PRIVATE GARAGE in the one and only GRACE. Dramatic 18´ ceilings offer grandeur in the entertaining space & living area, flowing to Chef´s kitchen with island cooktop & seating, SubZero appliance package and incredible storage. PLUS additional pantry & laundry room off the kitchen with wine fridge. Upstairs the Primary suite is unrivalled for space, with lofted office space and Hotel-like Spa bathroom - Soaker Tub, separate shower & watercloset. Spacious 2nd bd w/bath. The romantic building architecture; boutique European Palazzo, Mediterranean inspired Event Space, Rooftop Gardens, Indoor/Outdoor Pool, Spa & Gym. 24/7 Concierge Service and Biometric security. 2 Parking plus Storage. (id:66550)
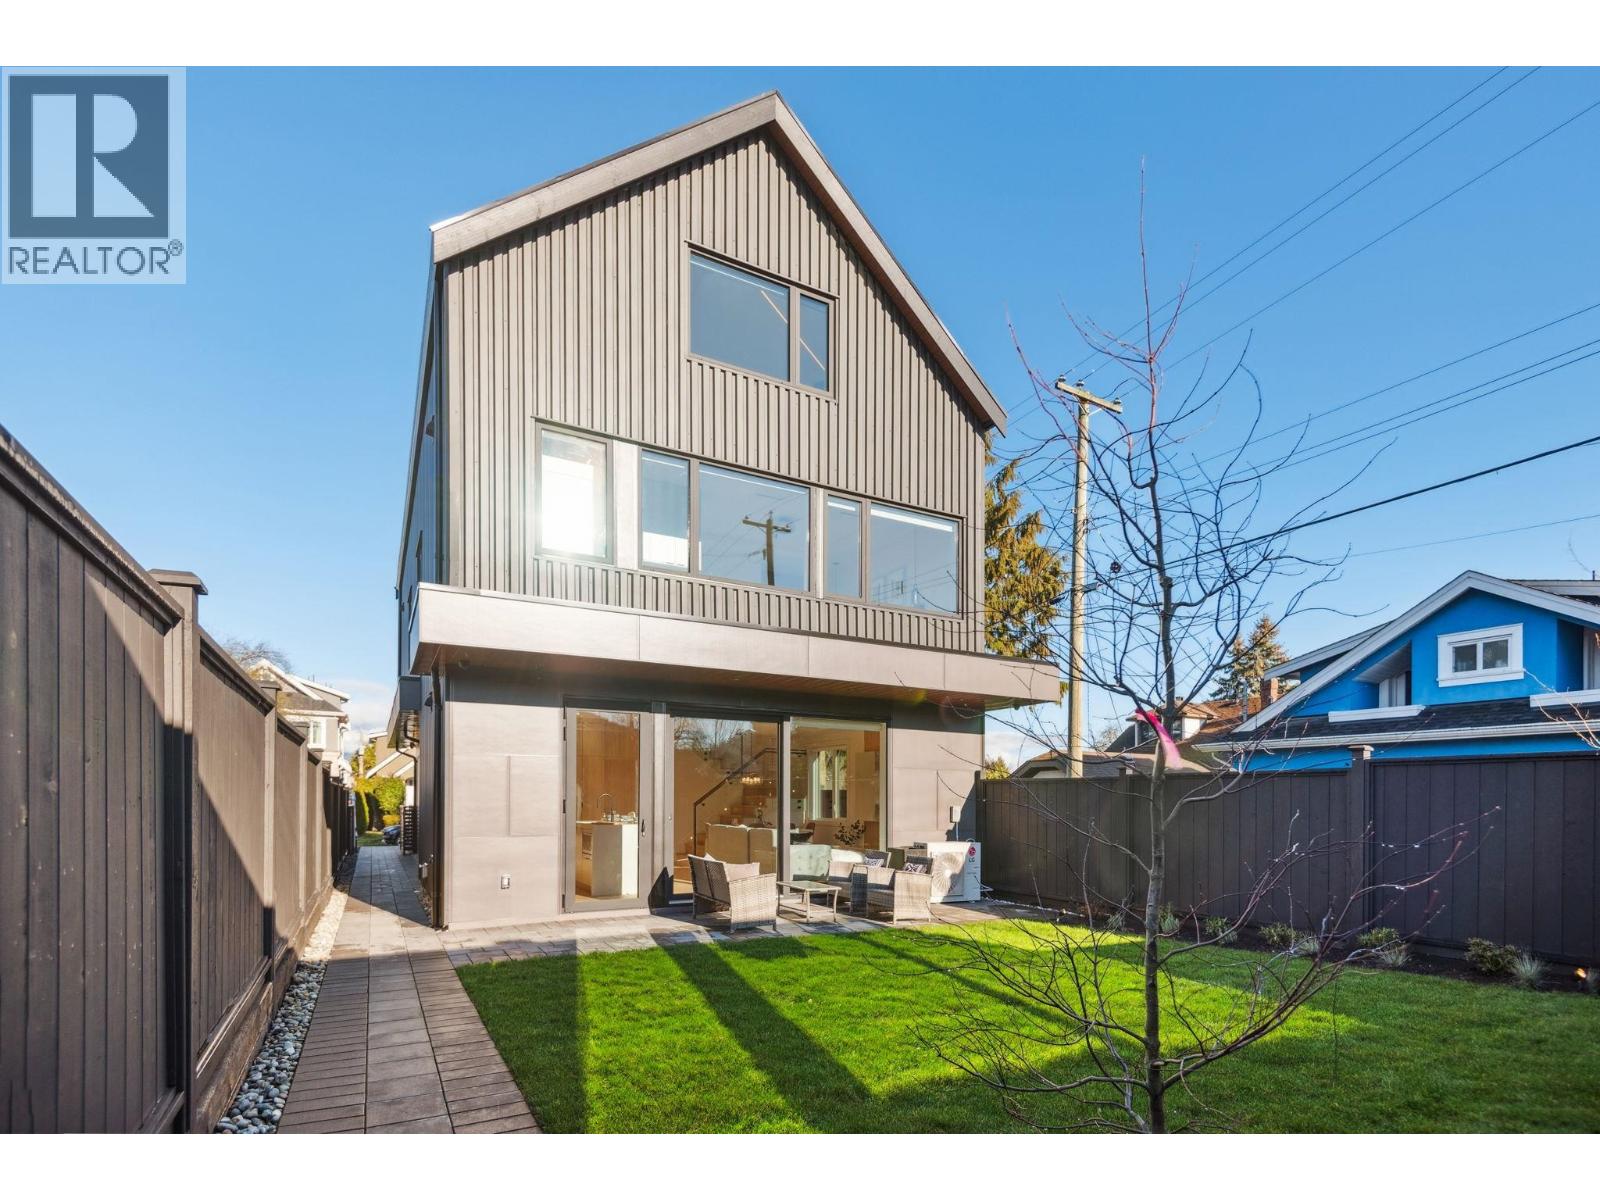
2 3620 W 20th Avenue
Vancouver, British Columbia
Exquisite South facing back unit ½ duplex sprawling 1,550 square ft by Astrawest Design in the heart of Dunbar. Prepare to be impressed by the sleek modern newly completed home . The open-concept main level is perfect for entertaining and lounging. This 3 bed/3.5 bath home has two spacious bedrooms both complete with ensuites. Upstairs features 9´6ft ceilings and an Oversized custom window package overlooking your spacious fenced in private yard. Complete with air-conditioning, crawl spaces, and expansive additional storage space throughout. (id:66550)
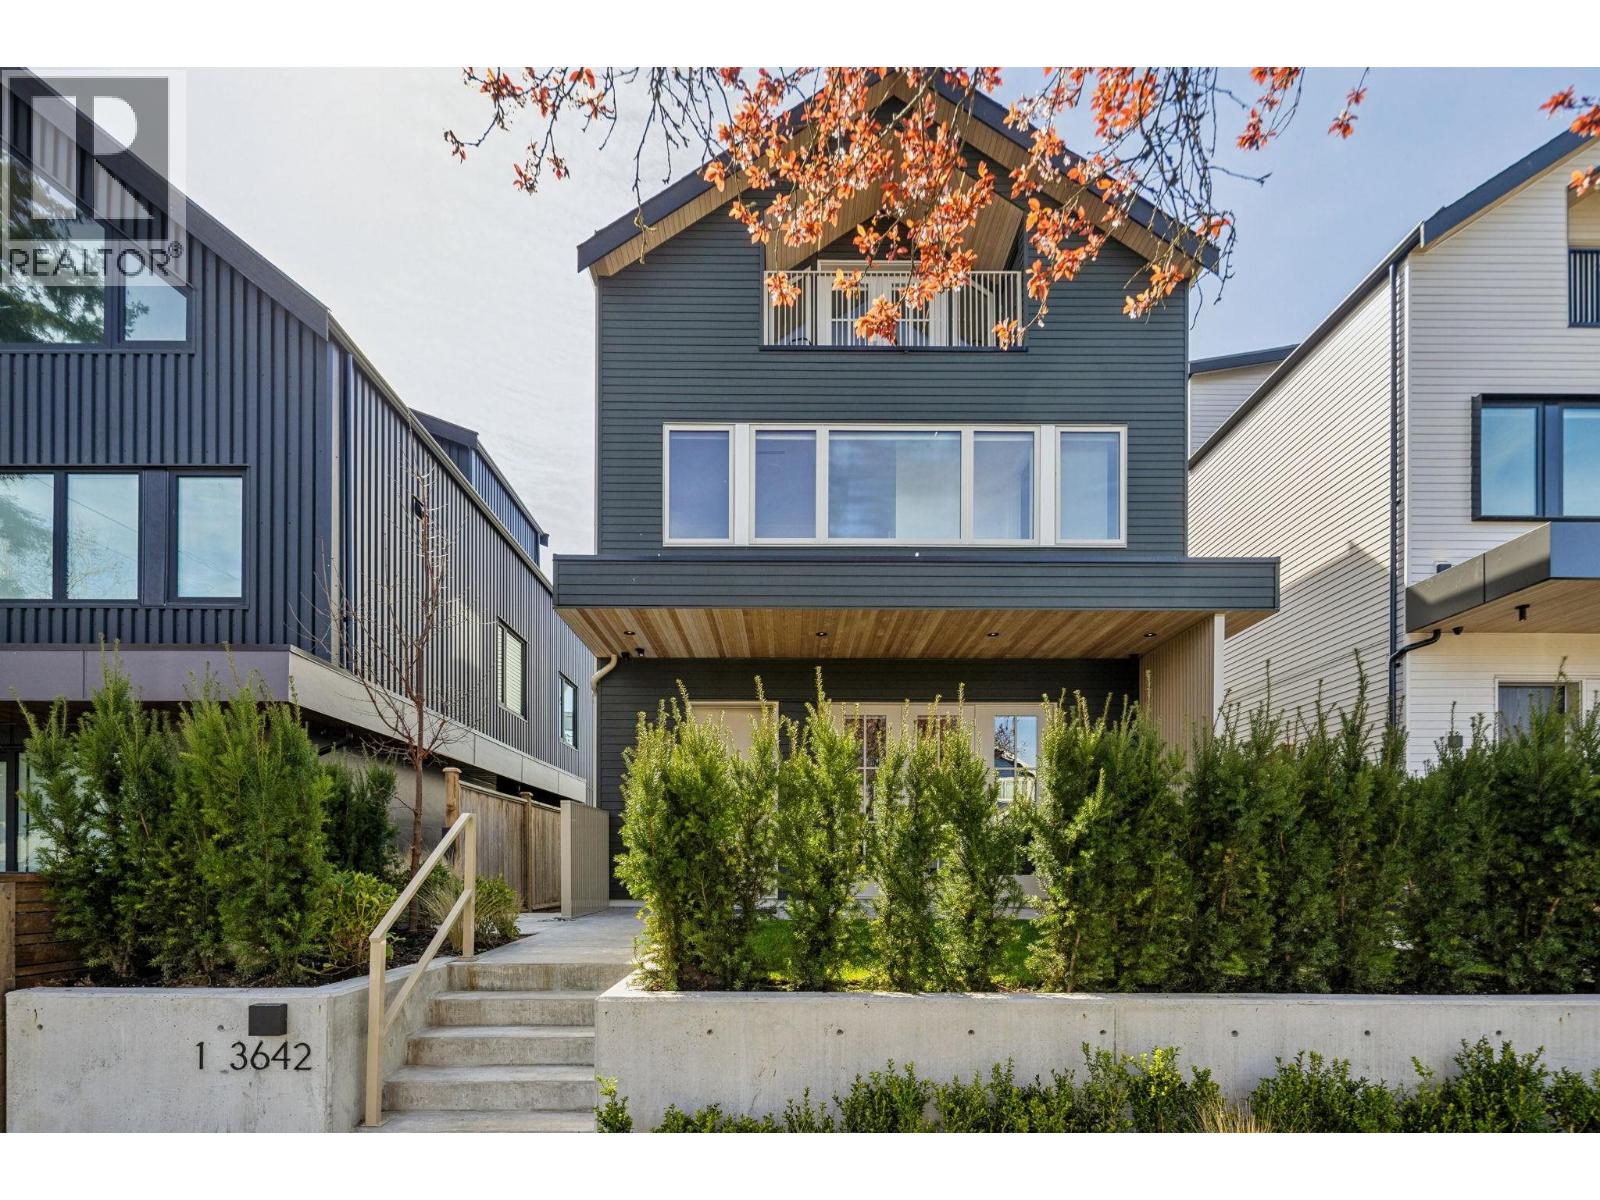
1 3642 W 20th Avenue
Vancouver, British Columbia
Modern Sophistication in Dunbar-a stunning 1,656 sqft. front duplex. This meticulously designed residence built by Astrawest spans three levels, crowned by a spectacular top-floor retreat featuring vaulted ceilings and a private balcony with expansive northern views. The main level boasts 10'0" ceilings and a gourmet kitchen anchored by a waterfall island, custom wood-toned cabinetry, and Miele appliances including a gas cooktop with pot filler. Seamless indoor-outdoor flow leads through oversized doors to a spacious private patio. With 3 bedrooms, 3.5 bath and a primary suite featuring a dedicated walk-in closet, this home offers unparalleled luxury. Complete with integrated storage and striking contemporary curb appeal, this is refined West Side living at its finest. (id:66550)
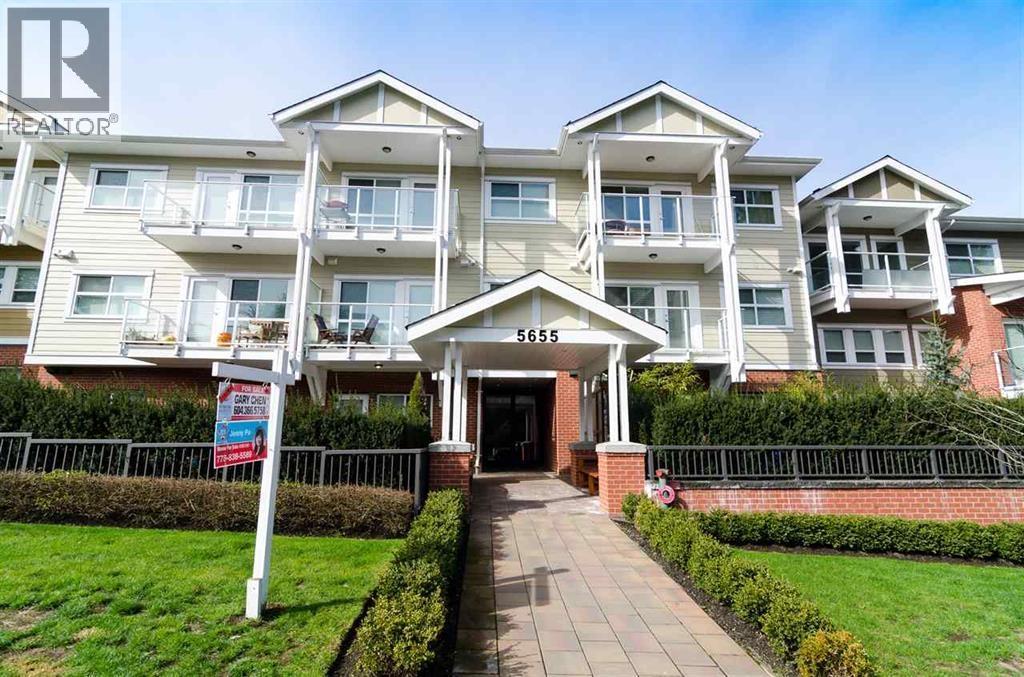
202 5655 Inman Avenue
Burnaby, British Columbia
"North Pare" is one of the best development in Metrotown area by well established European developer. This 2 bedrooms unit features 9 ft celings with a good feature floor plan, Brushed SIS appliance, luxuries quartz kitchen & bath countertops, quality laminate floor. Located in a great neighborhood, short distance to Central Park, Patterson Skytrain, Metrotown shopping mall, public library, and restaurants. Do not miss out on this opportunity to live in the great potential community. (id:66550)
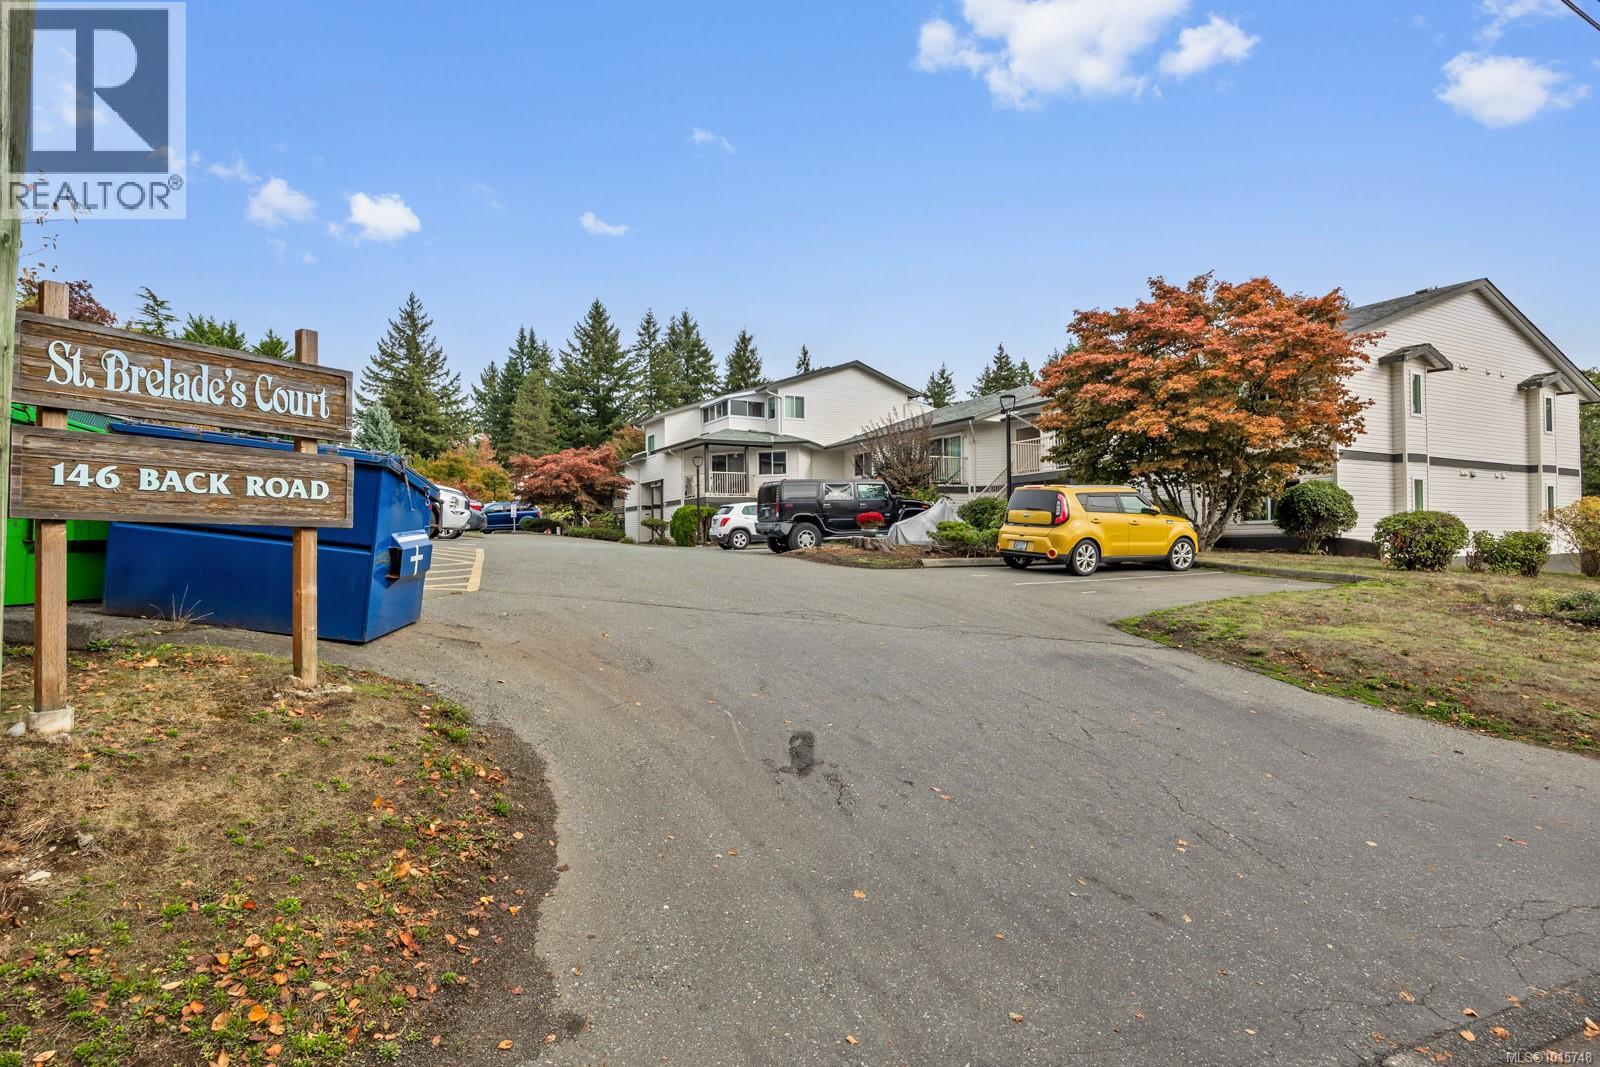
108 146 Back Rd
Courtenay, British Columbia
First-Time Home Buyer Alert! Welcome to Unit 108, an affordable 2-bedroom, 1-bathroom condo offering an excellent opportunity to get into the market or add to your investment portfolio. Located in a quiet, well-managed strata, this home features the convenience of in-suite laundry, a private balcony for your morning coffee or evening unwind, and a functional layout ready for your personal touch. Centrally located, you'll be just minutes from schools, shopping, transit, parks, and recreation, making everyday living both easy and convenient. Whether you're looking for your first home, a downsizing option, or a smart investment, this condo checks all the boxes. Currently tenanted, it offers immediate rental income with plenty of future potential. Don't miss this chance to secure an affordable home in a great Courtenay location! (id:66550)
1077 Goat River South Road
Creston, British Columbia
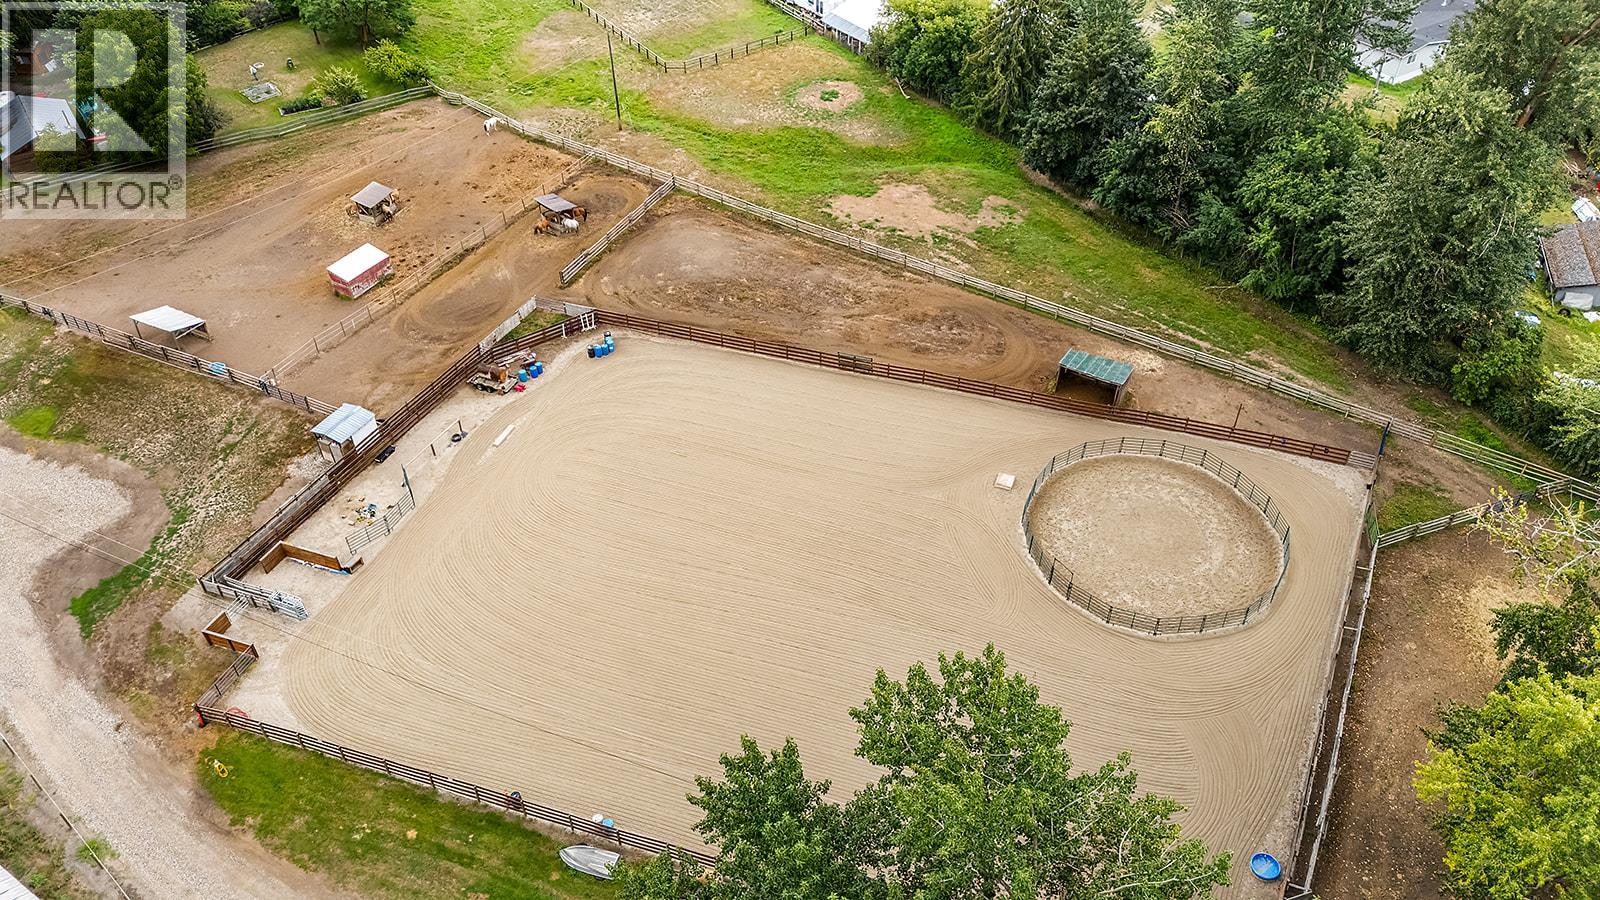
Experience the warmth of country living just minutes from town in this beautifully updated 3-bedroom + den (or 4th bedroom) manufactured home on 6.57 level, usable acres. (2 titles are being sold together 2.32acres and 4.25Acres). The spacious and bright home has many updates, and is the perfect blend classic farmhouse charm with modern comforts and room to grow. Set up for horses, livestock, or homesteading, the property features a 250x150 riding arena with cattle run, plus a canvas hay shed, tack shed, utility tent, wooden hay feeders, and permanent horse shelters. Rail fencing surrounds the cross-fenced paddocks. In addition there are 4 drinking posts and 3 frost free hydrants are spaced throughout. The 17x23 garage/workshop with 200-amp panel is ideal for tools, vehicles, and storage. Currently generating income from full-time and seasonal horse boarders, and beef sales. This property offers strong potential and tons of opportunity. Even more opportunity - potential to build a 2nd Home on other Parcel of Land or sell off in future. Close to town, trails, and riverside recreation, it’s the perfect blend of lifestyle, income opportunity, and convenience (id:66550)
3731 Nicola Street
Abbotsford, British Columbia
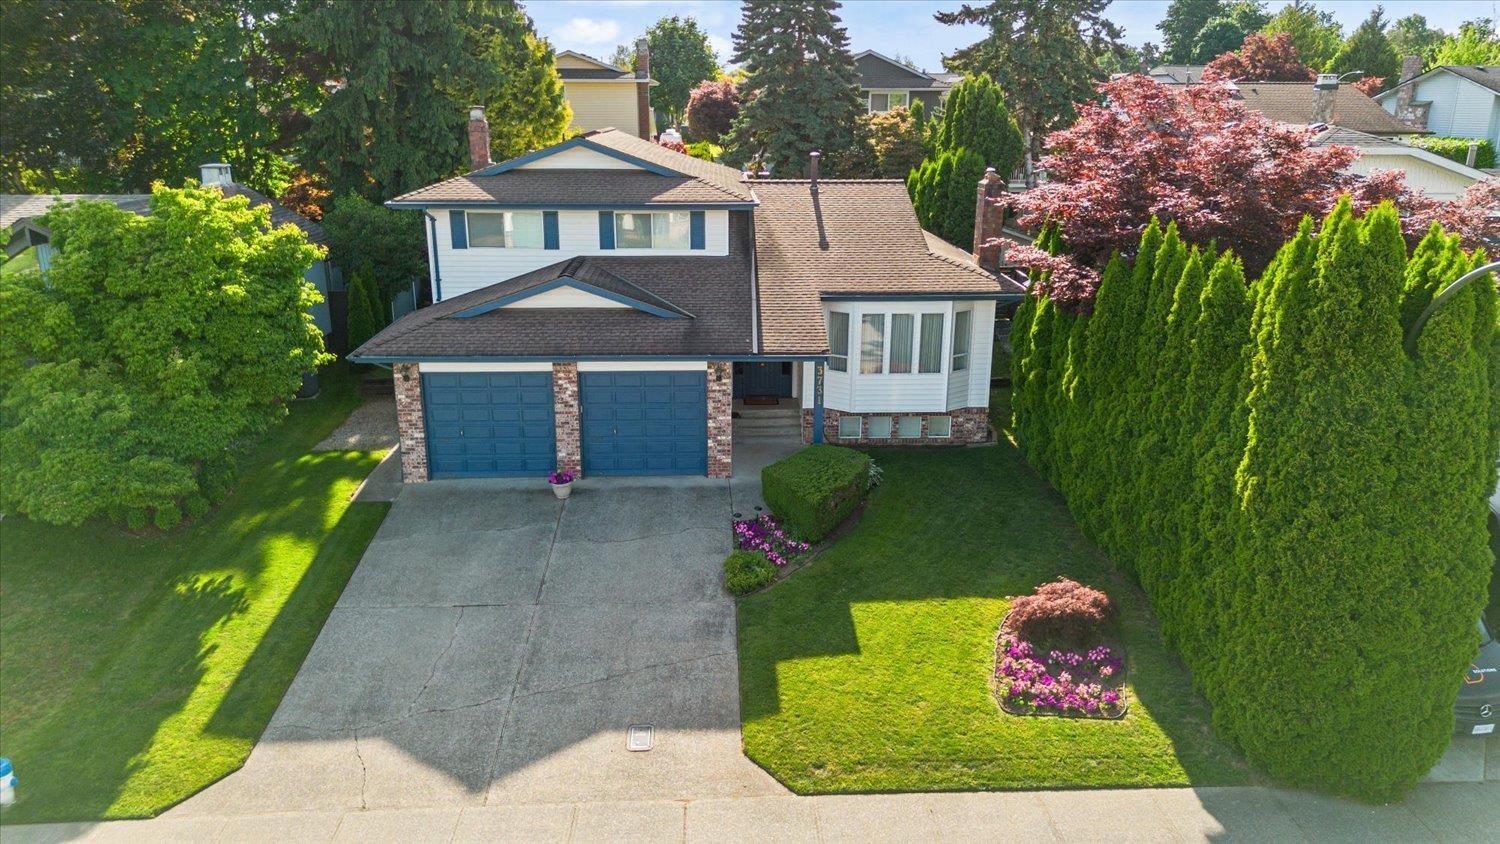
Welcome home - This one owner home in one of Abbotsford's most convenient family locations offers 2,821 sqft with 3 bedrooms and 3 bathrooms. The home delivers the space today's families are looking for. Multiple levels create natural separation for everyday living, entertaining, and relaxing. The bright kitchen features a gas stove and opens onto a fantastic deck overlooking the private, yard complete with a storage shed. Pride of ownership is evident throughout. Located just minutes from shopping, parks (Abbotsford Exhibition Park), and everyday amenities. Plus walking distance to some of Abbotsford best schools. Homes in locations like this are always in demand. (id:66550)
1157 Moonstone Loop
Langford, British Columbia
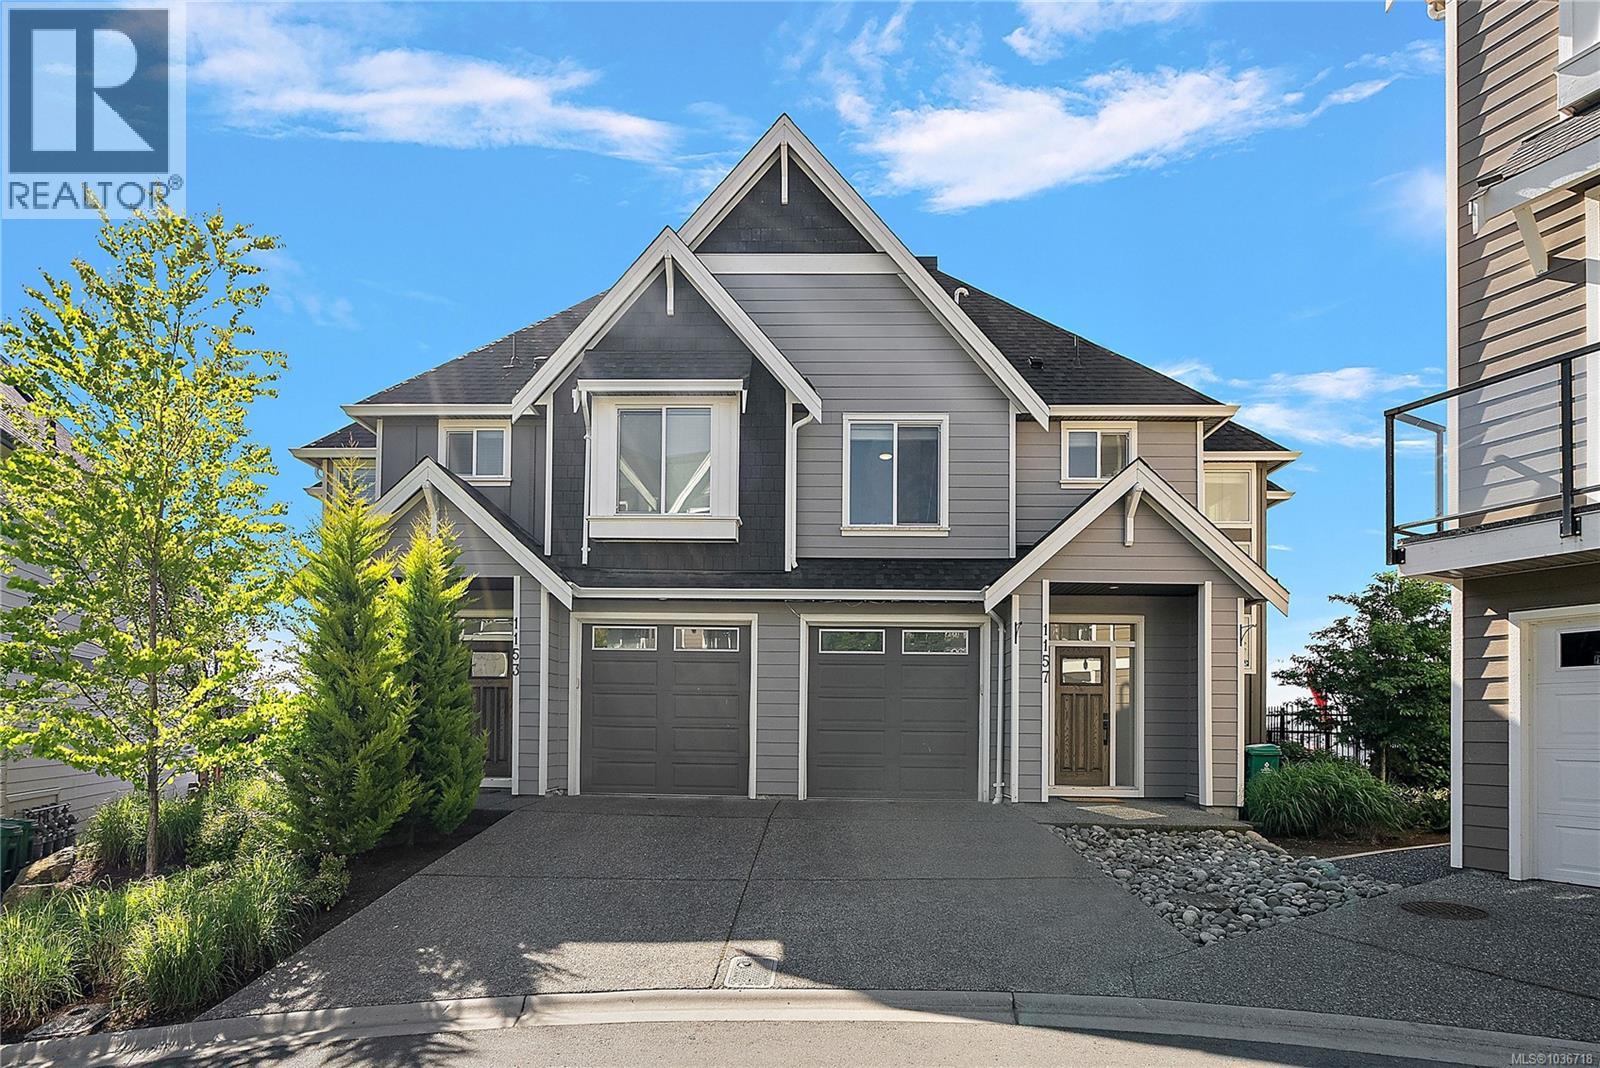
Perched on the scenic slopes of South Skirt Mountain, this beautifully designed townhome offers over 2200 sq.ft. of contemporary living space with stunning sunny outlooks across Southern Vancouver Island, the Juan de Fuca Strait, and the snow-capped Olympic Mountains. Built in 2021 and centrally located with convenient access up and down the Island, this spacious 4 bed / 3.5 bath home blends luxury, comfort, and functionality. Features include a gourmet kitchen with quartz countertops, soft-close cabinetry, tile backsplash, under-cabinet lighting, premium stainless steel appliances including a gas range, on-demand hot water, BBQ hookup, electric fireplace, single garage, and high-efficiency ductless heat pumps for heating and cooling in the living room and primary bedroom. SOUTHPOINT RIDGE is pet-friendly with no weight restrictions and rentals allowed. (id:66550)
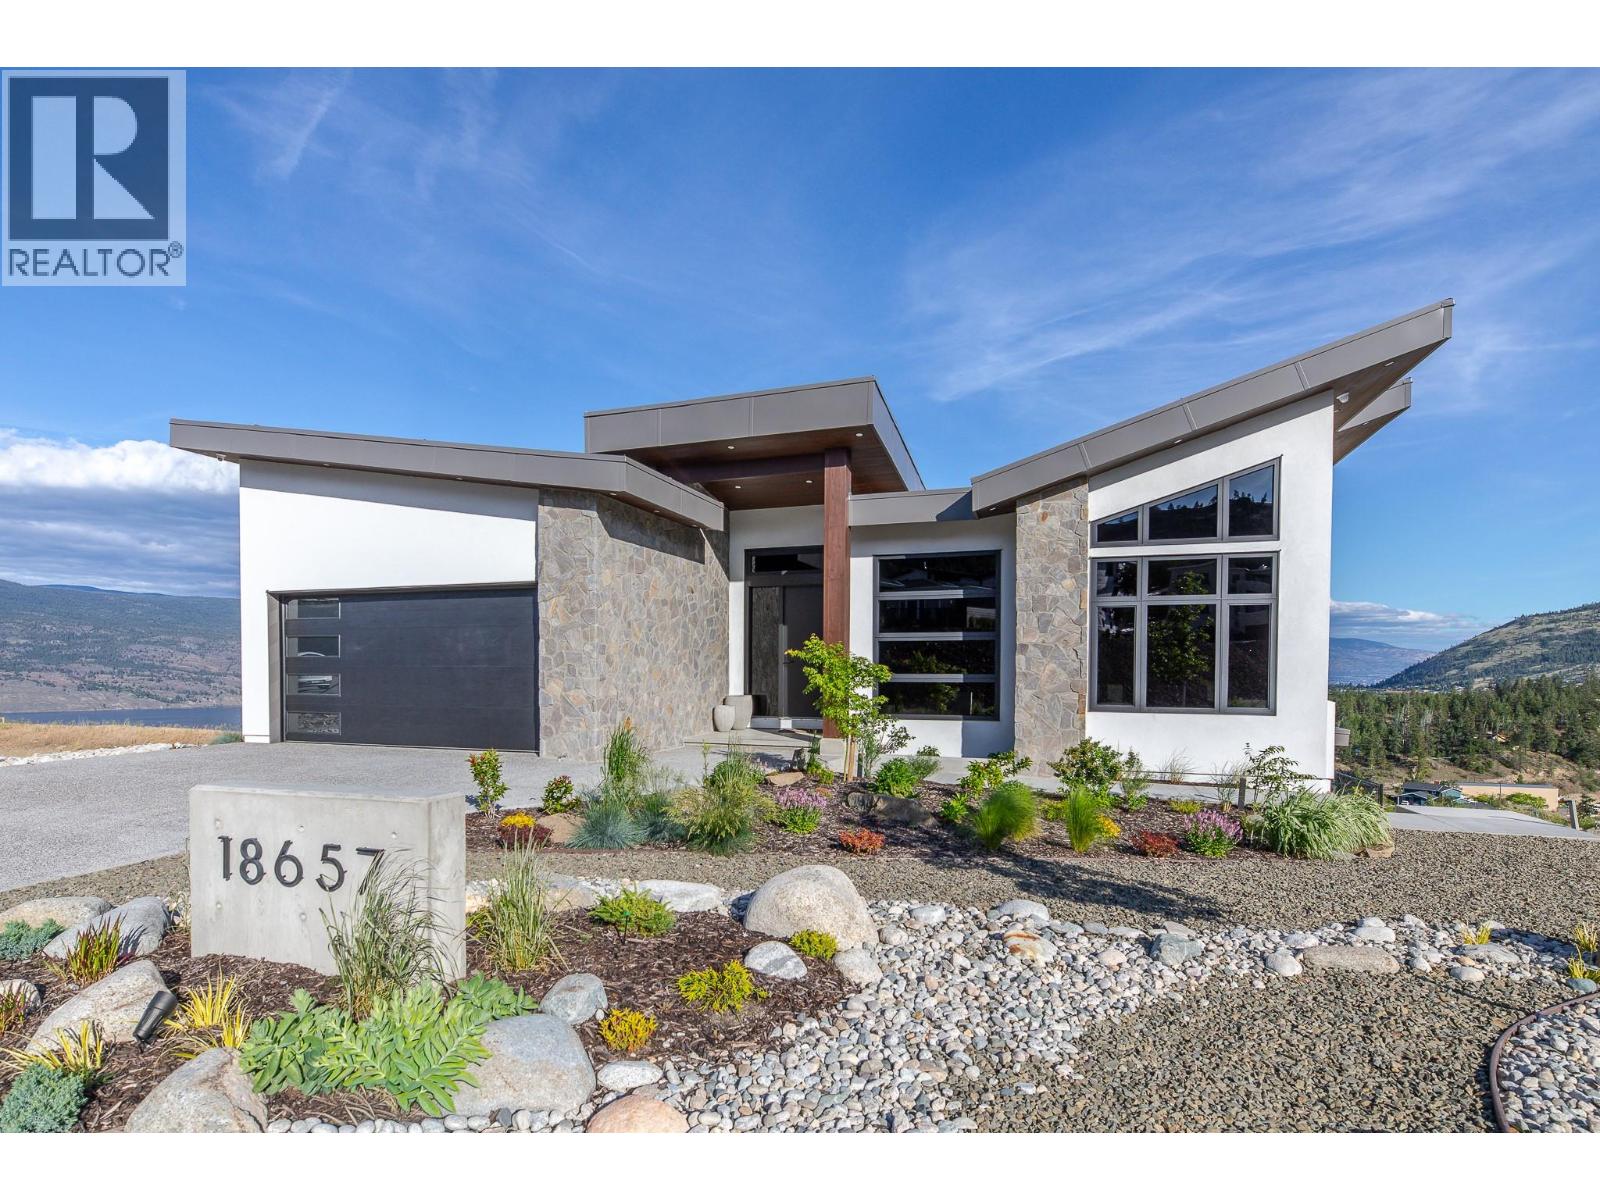
18657 Mckenzie Court
Summerland, British Columbia
Welcome to one of the finest homes in Hunter Hills built by Rychter Custom Homes with spectacular unobstructed lake & mountain views! With EUROPEAN craftsmanship at the helm no expense has been spared in this quality 5 bed & 4 bath home. As you drive up you are immediately ""wowed"" with its impressive curb appeal featuring modern butterfly architecture & natural stonework. The view from the foyer will take your breath away as you continue to the Great Room. Here you will find an open concept living, dining, & kitchen area featuring an impressive 84 bottle wine wall, engineered flooring & gas fireplace. The kitchen is a chef's dream with JENNAIR appliances, 6 burner GAS stove, QUARTZ counters, POT FILLER, BLANCO sink, KOHLER fixtures, and walk-in pantry. A sumptuous primary and spa like en-suite with jetted shower is also located on the first floor. Rounding out the first level is a moody & modern powder room. European sliding doors will guide you to the your upper ITALIAN tiled deck where you can enjoy the 180 lake and countryside views well into the evening as you sit and sip around your cozy fire table. A backlit staircase leads you to your lower level that is as impressive as the first. Here you will find another Great Room with bar, 2nd viewing deck, 4 generous bedrooms & 2 beautiful bathrooms. Radiant & heat pump heating, swimming pool rough-ins, monitored security, wired data in each bedroom, heated garage & epoxy floors rounds out this complete package. (id:66550)
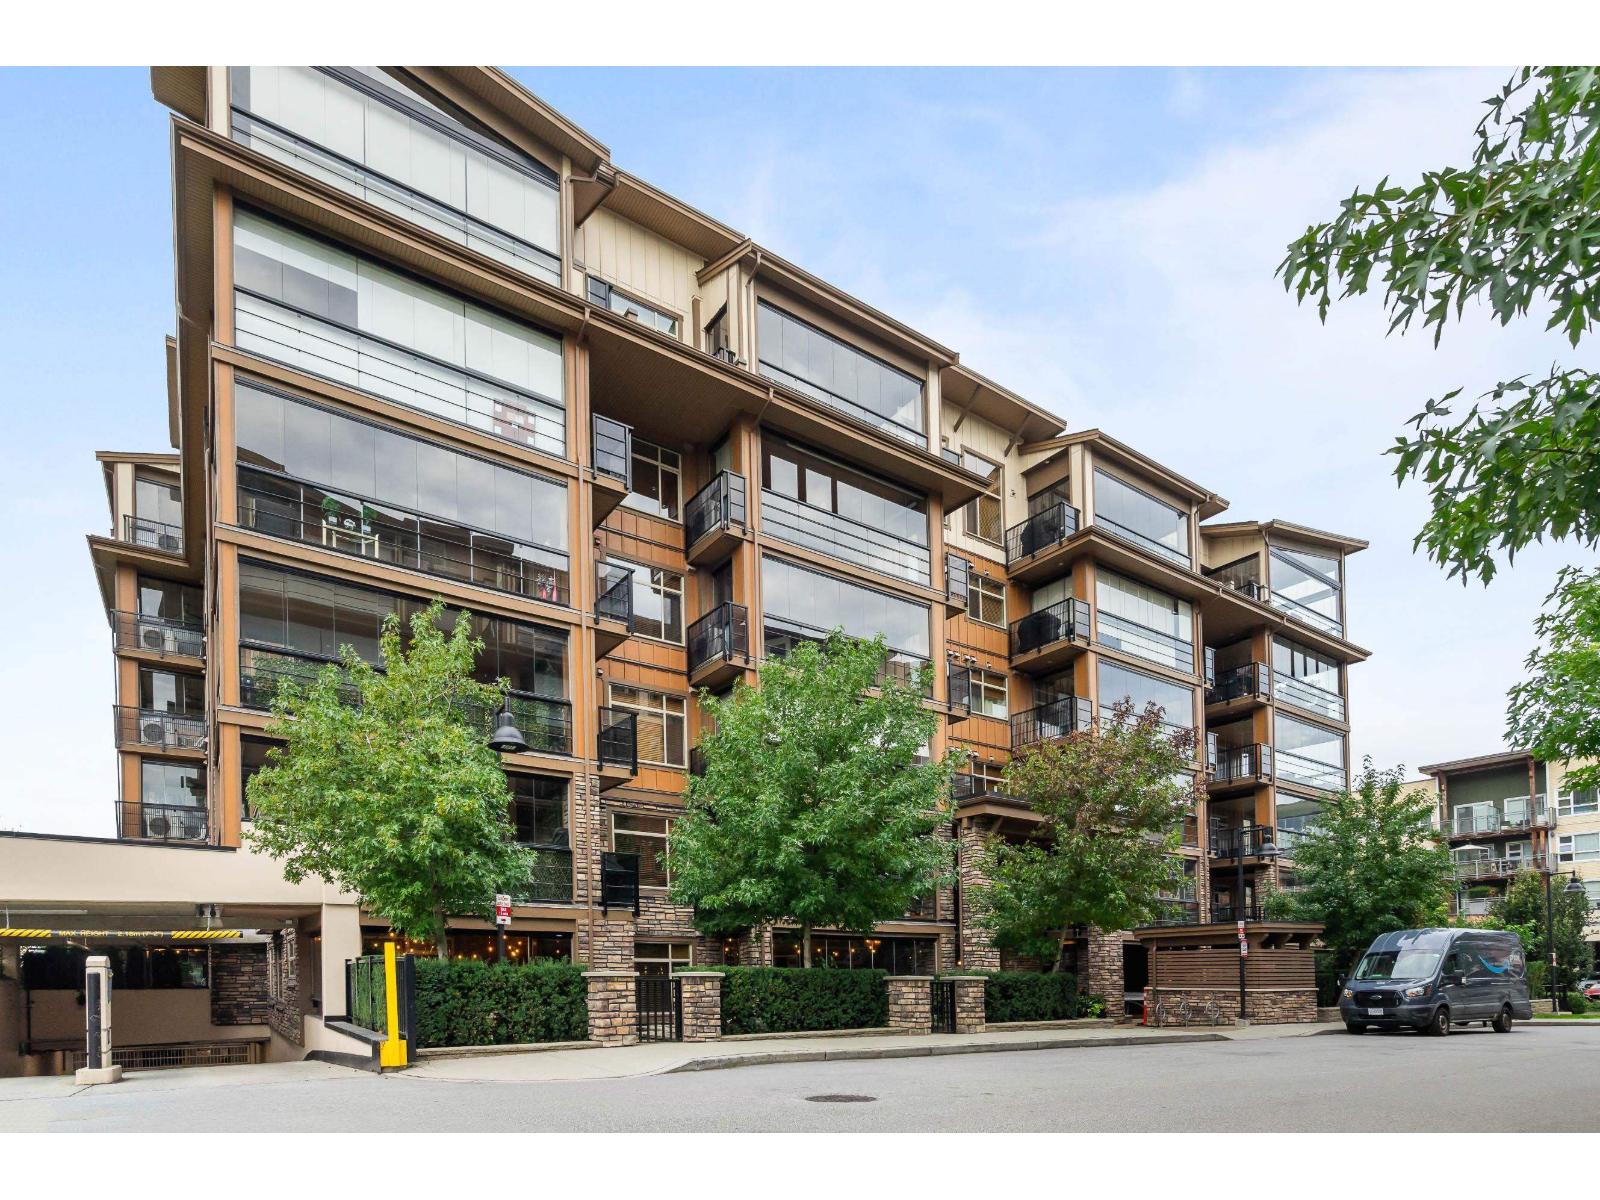
A512 20716 Willoughby Town Centre Drive
Langley, British Columbia
WELCOME HOME to this 3 bedroom (3rd bed has no window) where 2 of the bedrooms have en-suites (one is a cheater). Delightful layout with ENCLOSED SOLARIUM plus bonus covered deck with BBQ hookup and MOUNTAIN & village views. Built by Quadra Homes, you'll enjoy all the comforts they are known for including heat pump/AC; heated floors in bathrooms; solid wood doors, luxury vinyl plank, 2 side-by-side parking with 2 roll-up door storage with electrical outlets for freezer or electric car; and much more. This inside corner unit has less exposure to the elements and is on an upper floor boasting outstanding views; NOT on 208th Street. The village features grocery store, pharmacy, book shop, eateries, meat shop, hair studio, lash lounge & more. (id:66550)
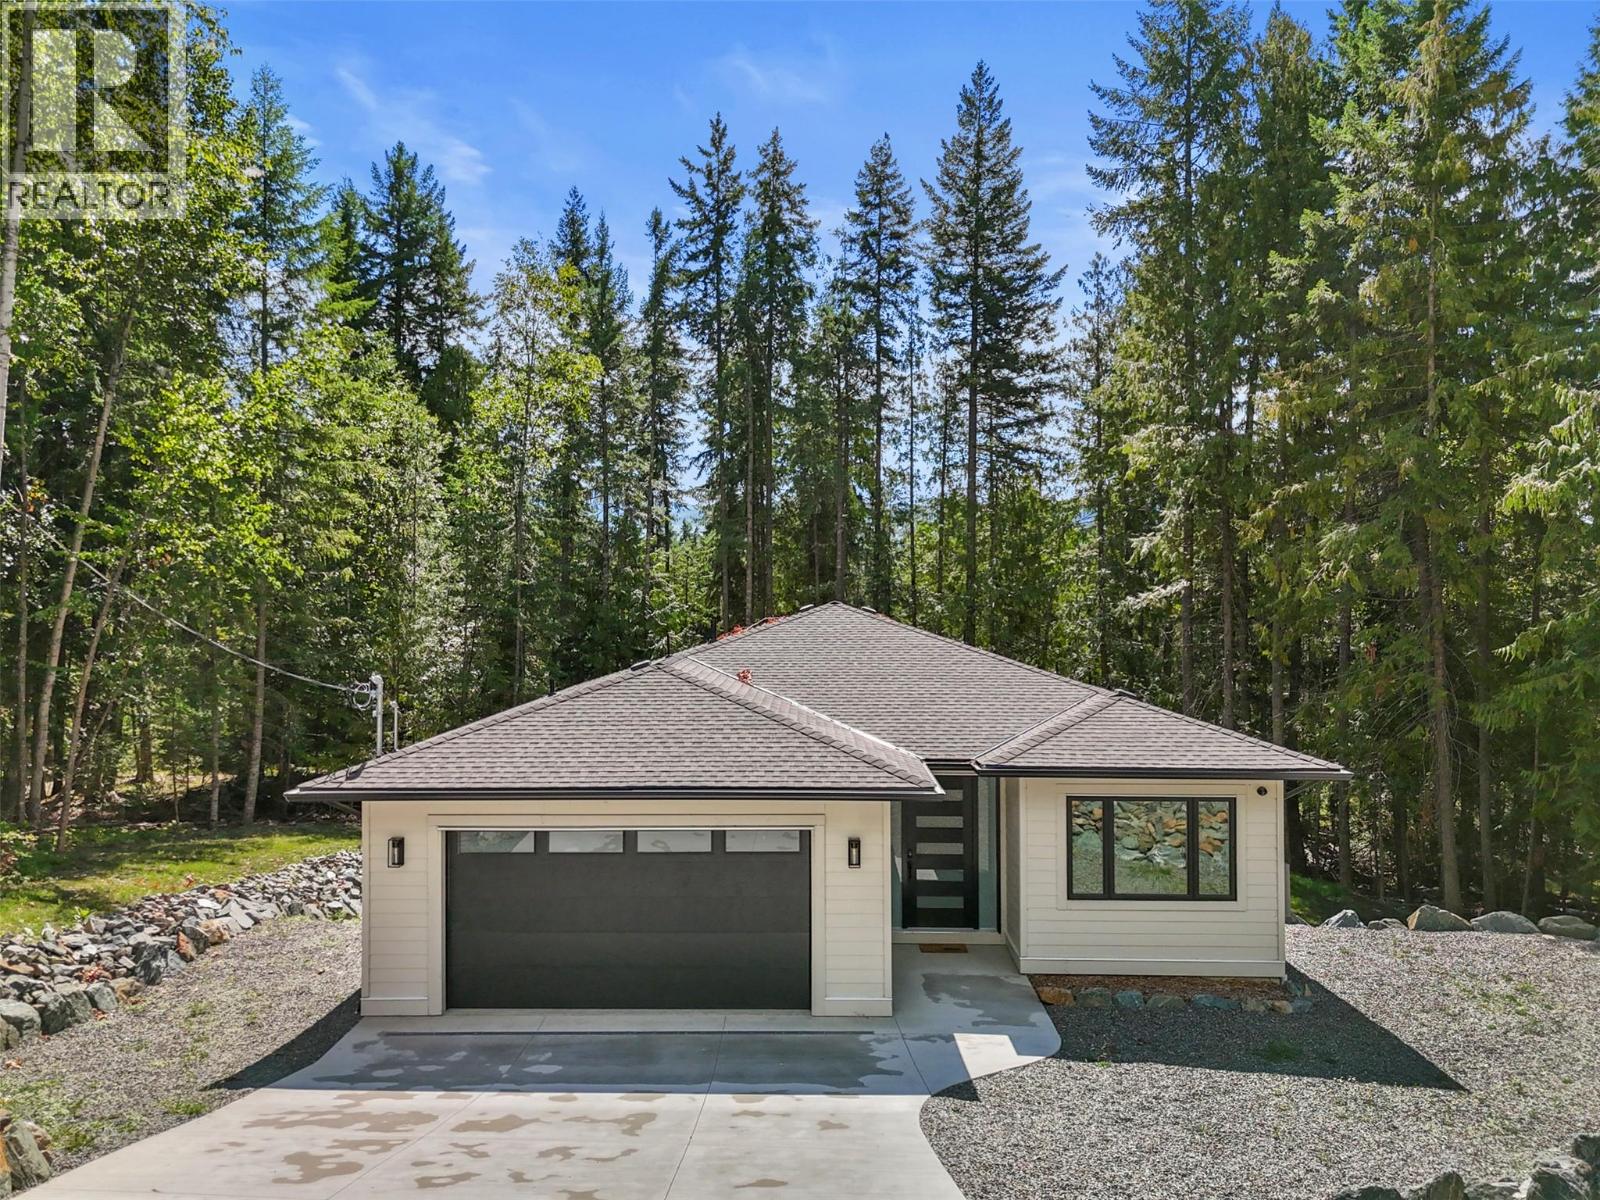
7279 Birch Close
Anglemont, British Columbia
Nestled in a private and peaceful area of Anglemont, this stunning 4-bedroom, 3-bathroom home offers the perfect blend of comfort, style, and opportunity. Just a short drive to the Anglemont Marina, North Shuswap Golf Course, Ross Creek Store, and the sandy shores of Shuswap Lake, you’ll enjoy the best of North Shuswap living right at your doorstep. The main floor features a bright open-concept layout, ideal for entertaining or everyday living. The modern kitchen is equipped with stainless steel appliances, a spacious island, and a walk-in pantry—perfect for the home chef. The large primary bedroom is a true retreat, complete with a walk-in closet and an elegant ensuite. Downstairs, a self-contained suite provides excellent potential for rental income or comfortable accommodation for extended family. Step outside to a covered back deck, perfect for relaxing and enjoying the serene surroundings year-round. With no GST and a 2-5-10 home warranty in place, this property offers peace of mind as well as incredible value. Located in the North Shuswap, a true four-season recreational paradise, this home is ideal as a full-time residence, vacation getaway, or investment opportunity. (id:66550)
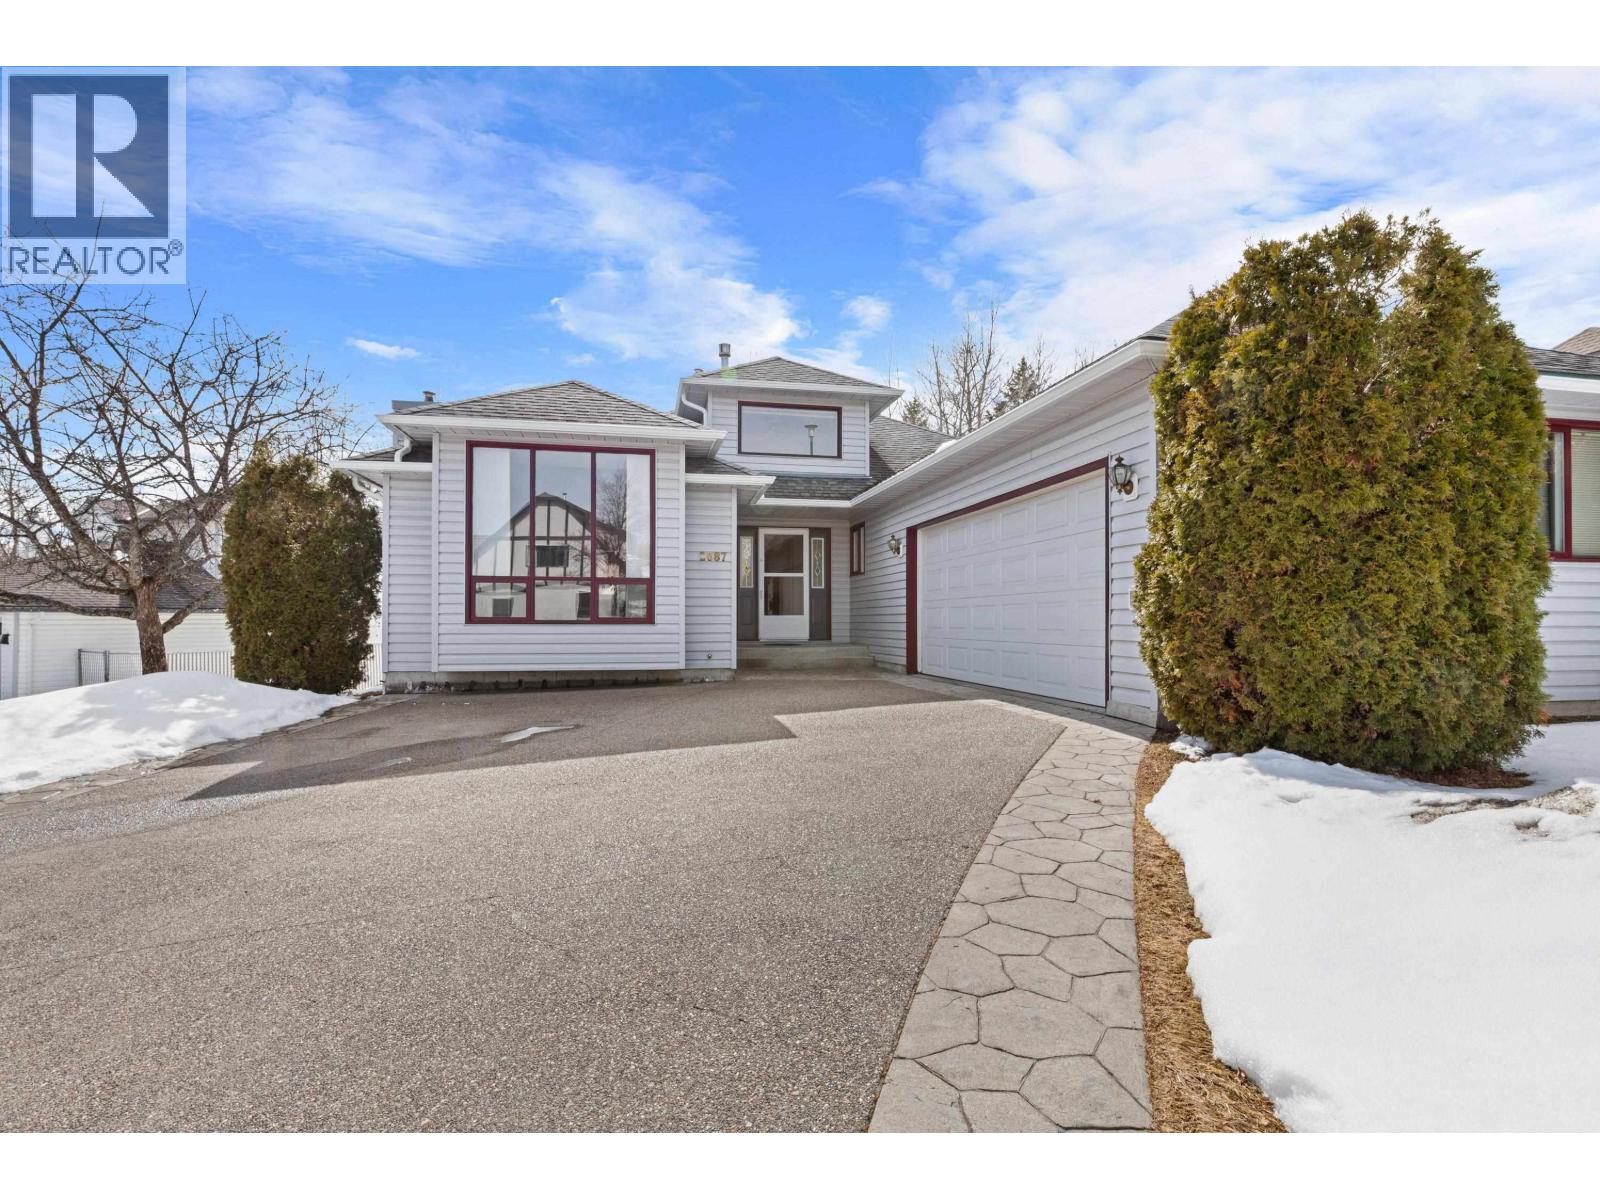
2687 St Anne Avenue
Prince George, British Columbia
Located at the end of a quiet crescent in St. Lawrence Heights, is this fabulous family home. The main floor has a living room, family room, formal dining room, a kitchen with an eating area off of it & a sunroom that leads to a large covered tiered deck that overlooks green space. There are 3 beds, a main bath & the primary bedroom has a W/I closet, a 5 pc ensuite & glass doors to that wonderful deck. Downstairs you will find a large rec room, a bed, a 4pc bath, an OSBE & a wet bar making this space very suitable. Outside you will find ample parking with a db garage & gated RV/boat parking. There are 3 gas fireplace, the roof is 2012, the furnace is 2020 & the HWT is 2013. Lot size taken from BC Assessment; all meas. are approx., & the buyer is to verify any info. deemed important. (id:66550)