
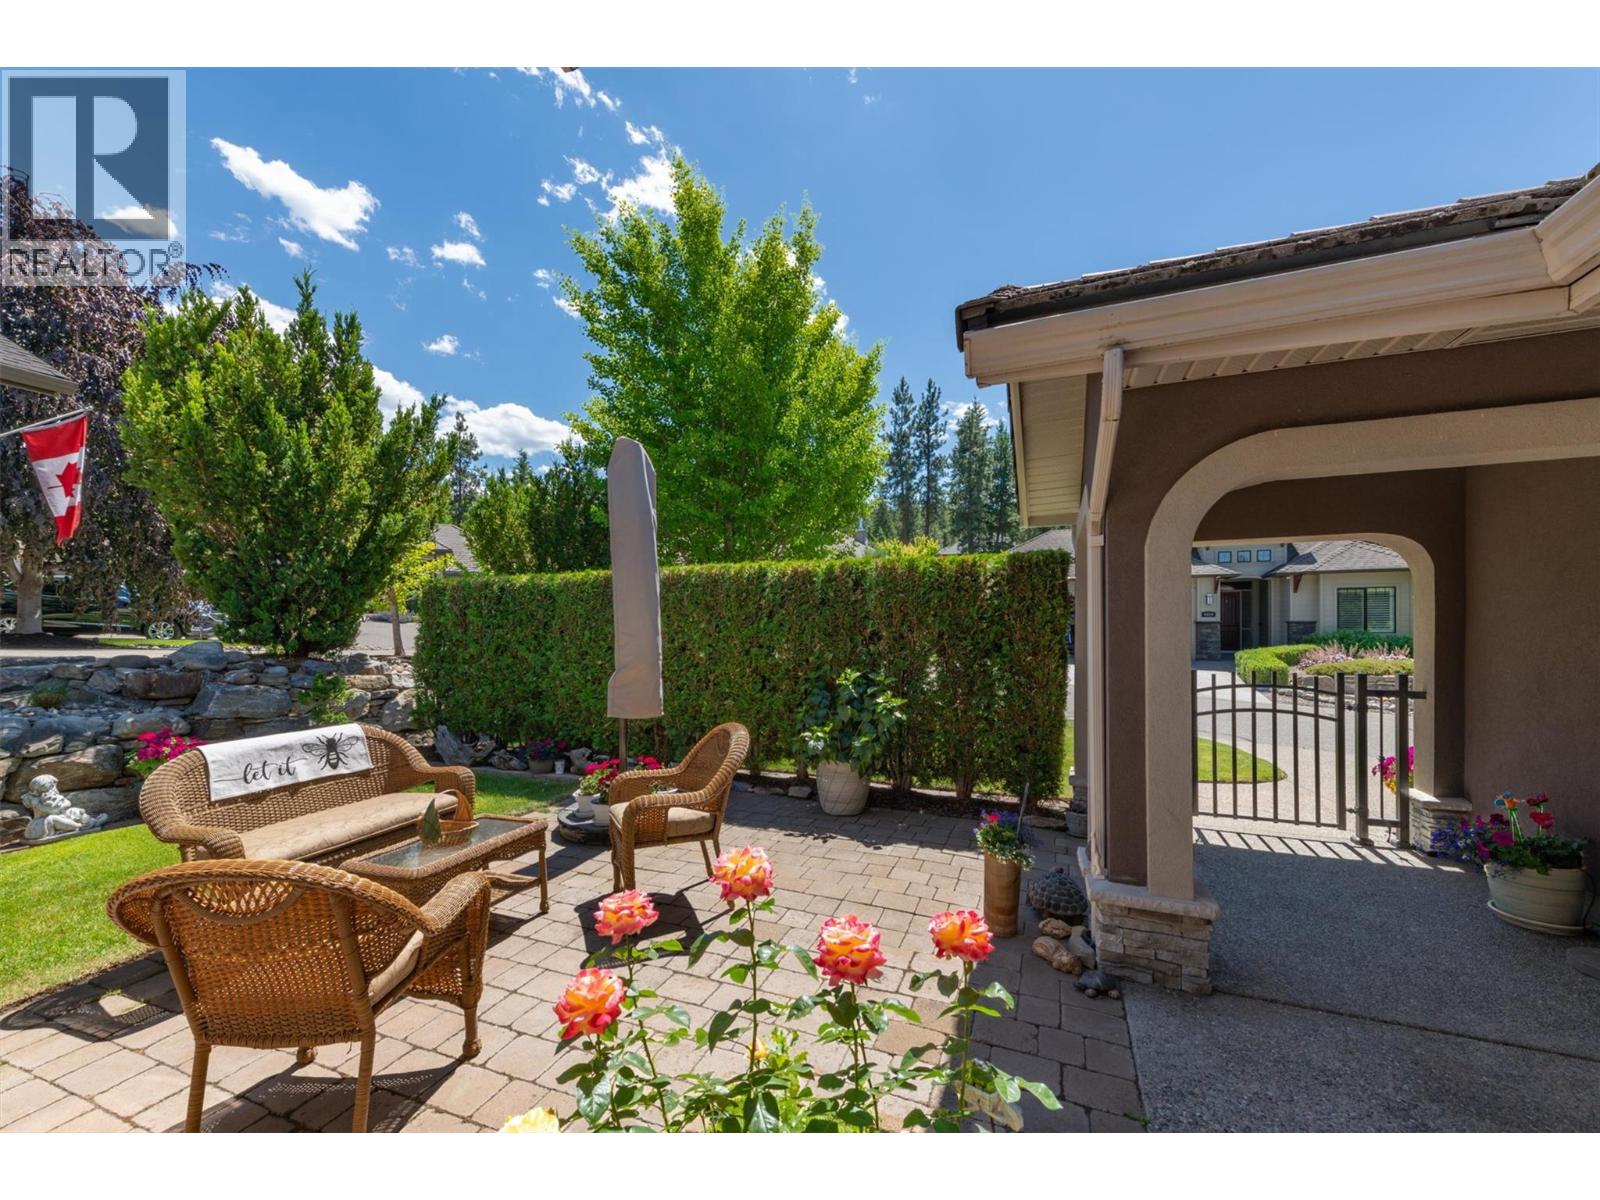
4518 Gallaghers Edgewood Court
Kelowna, British Columbia
Experience resort style living at Gallagher’s Canyon in this spacious pristine home on a large private property tucked away in a quiet cul-de-sac backing onto green space with impressive outdoor living. Enjoy your morning coffee in the sunny front courtyard, or evening entertaining on the expansive back balcony with BBQ hook-up, or shady lower patio while enjoying the beautifully landscaped gardens and tranquil water feature. Gaze at the stars while indulging in the hot tub outside the primary suite. Inside, expansive living areas accommodate family and guests effortlessly with 3 bedrooms, 3 full baths, a family room, a media room and a spacious hobby room/office, and a wine cellar or cold room. With solid bones like a life-long tile roof, plus updates like a newer furnace, hot water tank, up-graded dishwasher, renovated bathrooms, refinished hardwood floor and all appliances included, this immaculate home offers peace of mind and endless possibilities. Car enthusiasts and golfers will love the 3 bay garage with epoxy floor, abundant storage cupboards and workbench. Enjoy the Community Centre with indoor swimming pool, gymnasium, woodworking shops, art crafts, pottery, and tennis included in the strata fees. Life at Gallaghers Canyon Champion Golf Course is without compromise. (id:66550)
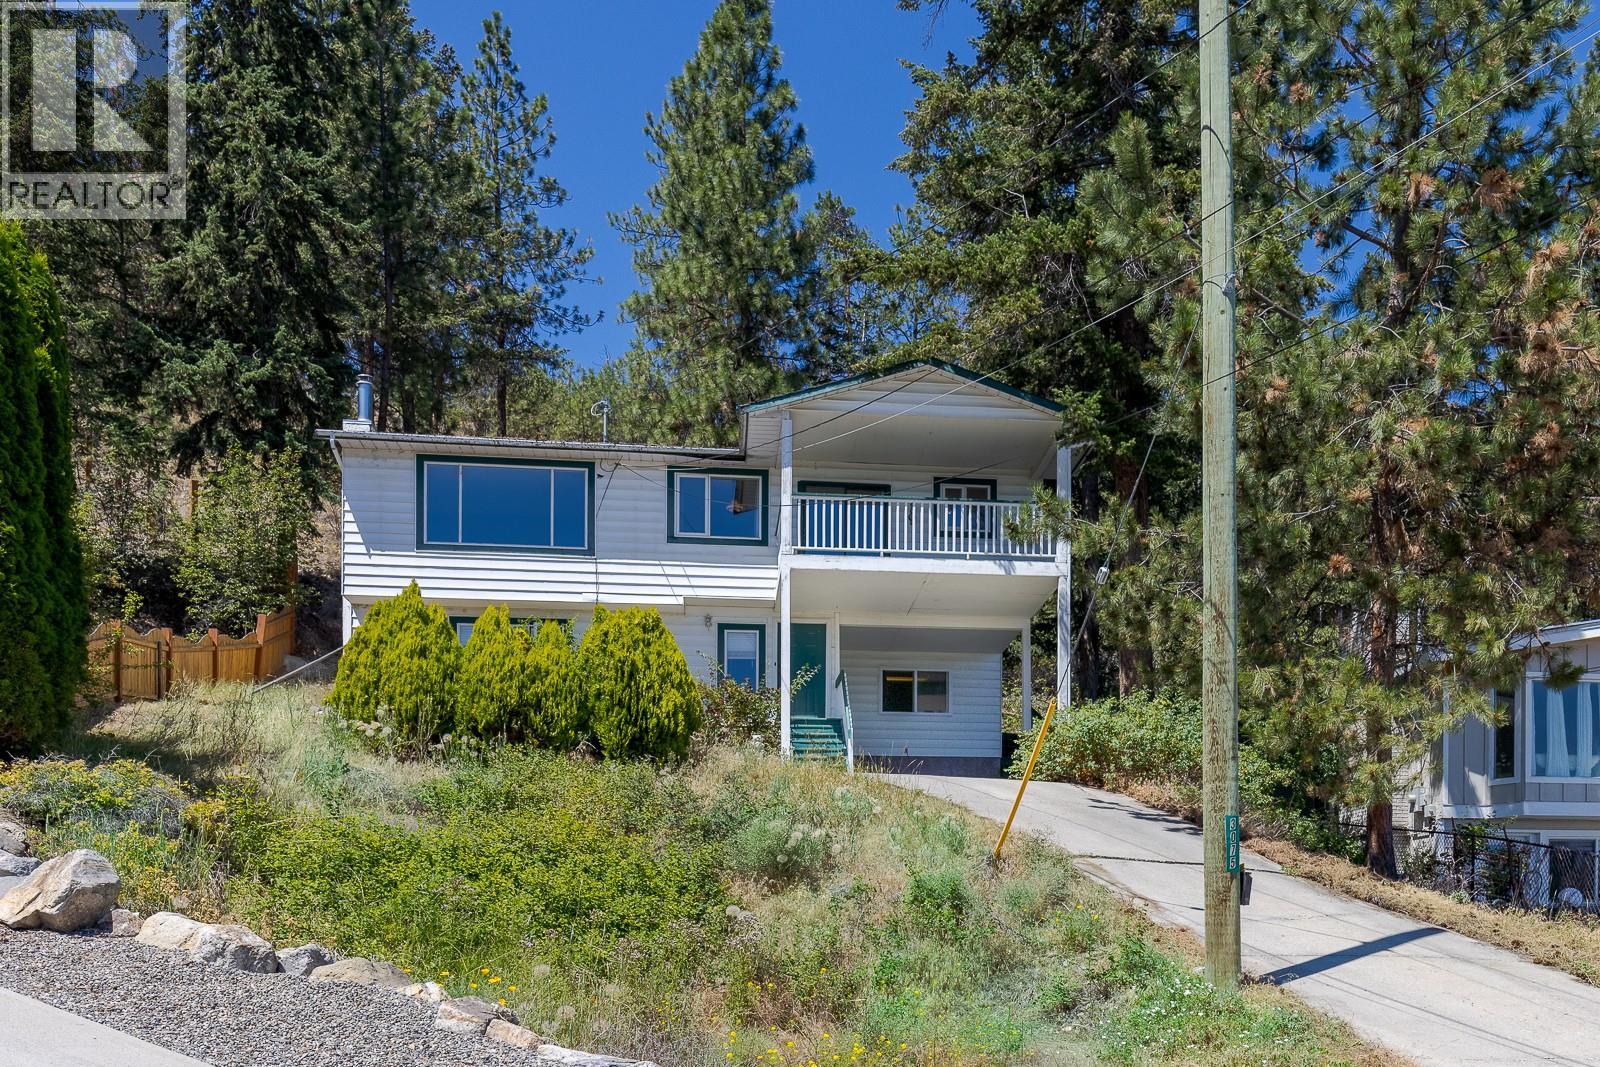
3075 Ourtoland Road
West Kelowna, British Columbia
Nestled on a private 0.38-acre lot in a quiet West Kelowna neighbourhood, this 4-bedroom, 2.5-bathroom, two-level home offers incredible potential and stunning lake and mountain views. Surrounded by mature trees, the property provides a peaceful setting with plenty of privacy while still being conveniently located close to local amenities. The bright upper level features a comfortable living room filled with natural light, two bedrooms, and a functional kitchen that opens onto a spacious deck—the perfect place to enjoy morning coffee or evening sunsets while taking in the spectacular views. Downstairs, the home includes a self-contained suite with a private entrance, offering excellent flexibility for extended family, guests, or potential rental income. With approximately 1,800 square feet of living space, there's plenty of room to make this home your own. An 18' x 10' storage shed provides ample space for tools, outdoor equipment, or hobbies. While the home would benefit from some updating, it presents a fantastic opportunity to add value and create a home tailored to your style. If you're looking for privacy, views, and exceptional potential on a large lot, this West Kelowna property is one you won't want to miss. House measurements are approximate. (id:66550)
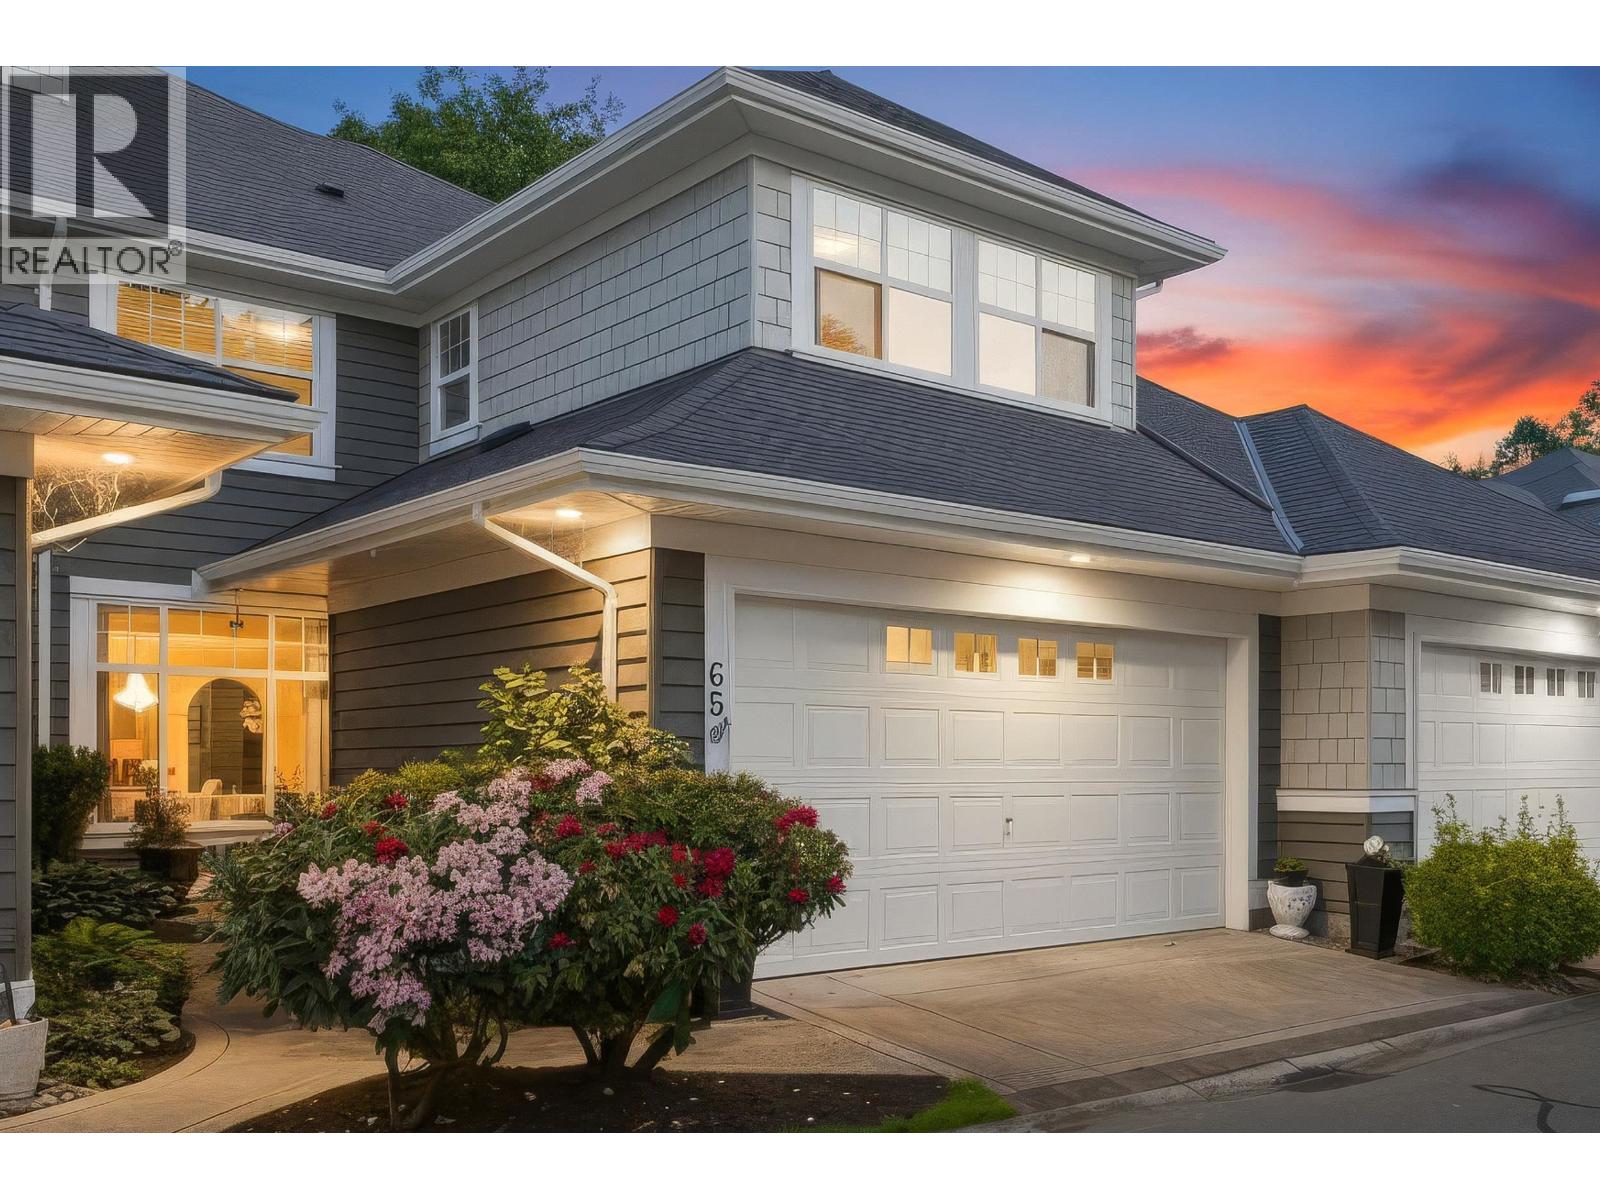
65 5900 Ferry Road
Delta, British Columbia
Chesapeake landing-this unit is located along the tranquil waterway offering privacy year round with a landscaped private yard and extended patio. The tasteful updates are throughout the home, hardwood flooring on the main floor, wainscotting, mirrored door to understairs storage, kitchen updated (Wolf 4 burner gas stove).Spacious living room/dining area flow into family room and kitchen. California shutters allow for the natural light and privacy. Upper floor primary hardwood flooring adds to the luxury of the space, oversize ensuite with tub and walk in shower, two more bedrooms and laundry complete the upper floor. The garden is a delight with hydrangeas, olive tree, tranquil sitting area, privacy landscaping overlooking treed area. Club house/pool/guest suites-the ultimate lifestyle! (id:66550)
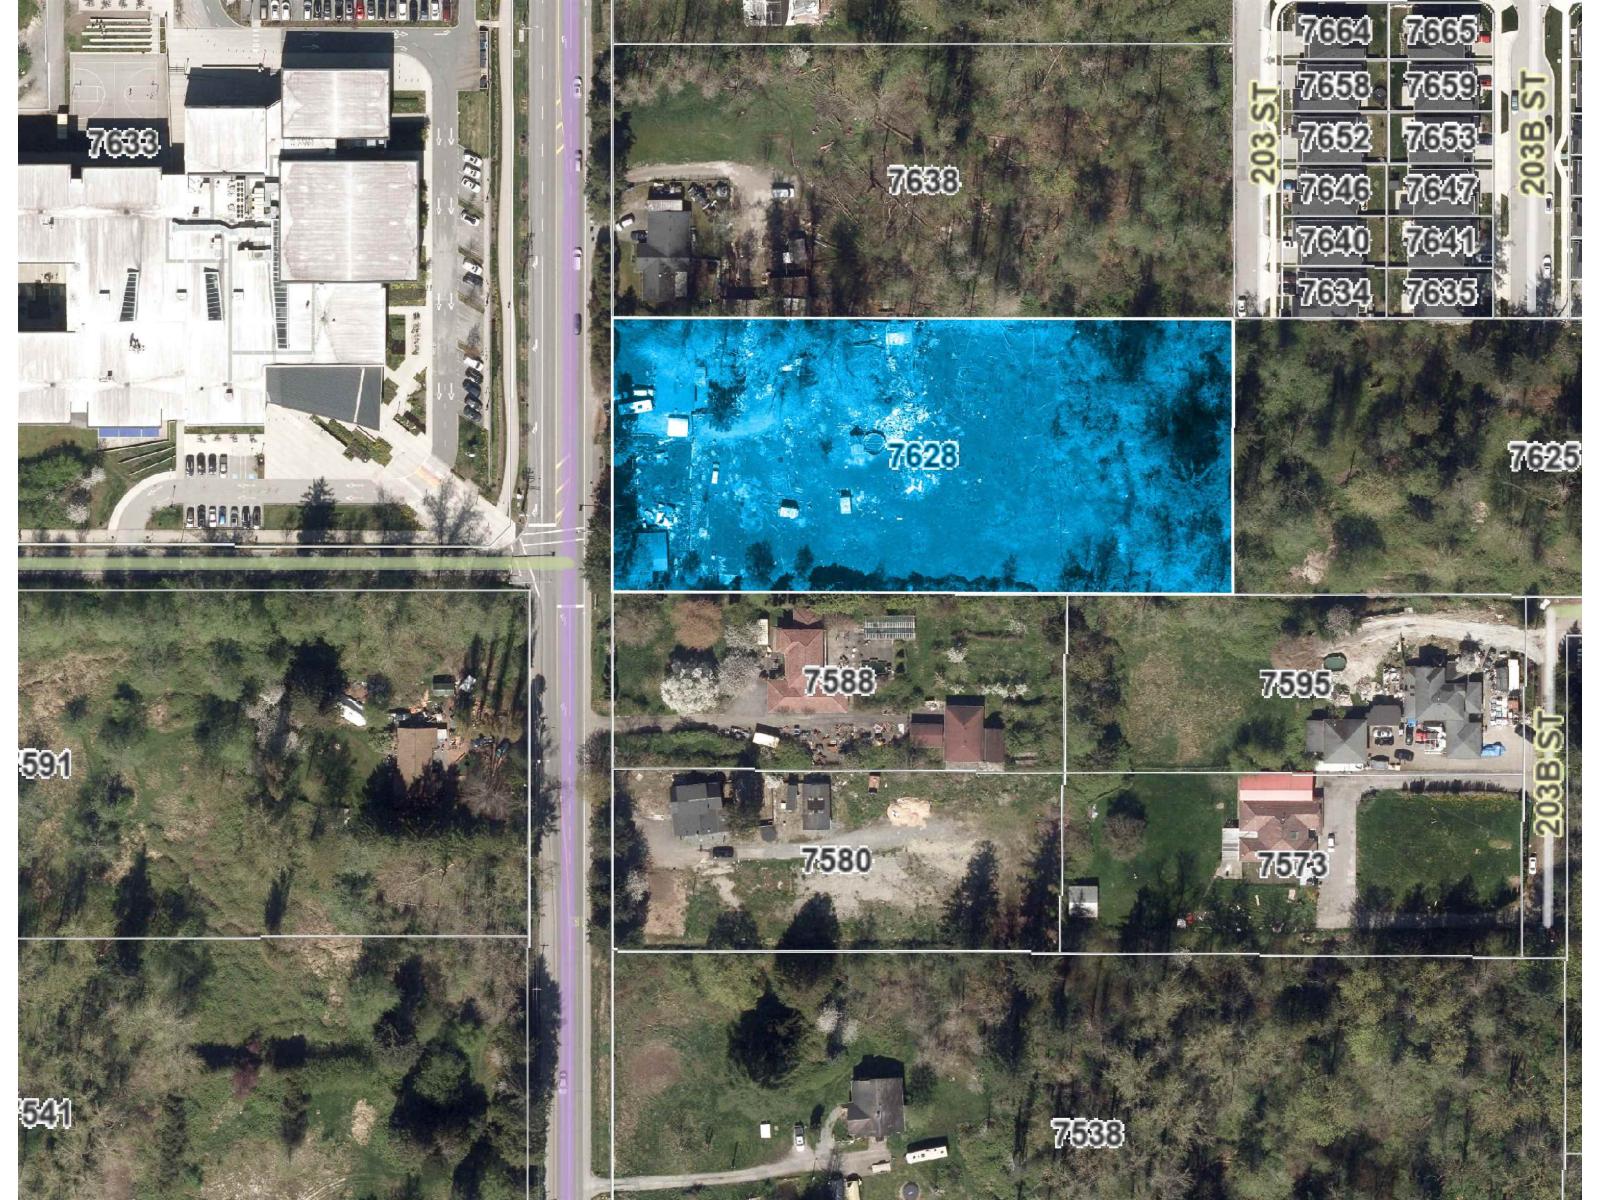
7628 202a Street
Langley, British Columbia
Court ordered sale. 2.5-acre townhome site in Latimer, Willoughby. The property is sold on an As Is where is Basis and the Buyer, Buyer's agent to verify all relevant details. (id:66550)
667 Waverly Park Frontage Road Unit# 30
Sorrento, British Columbia
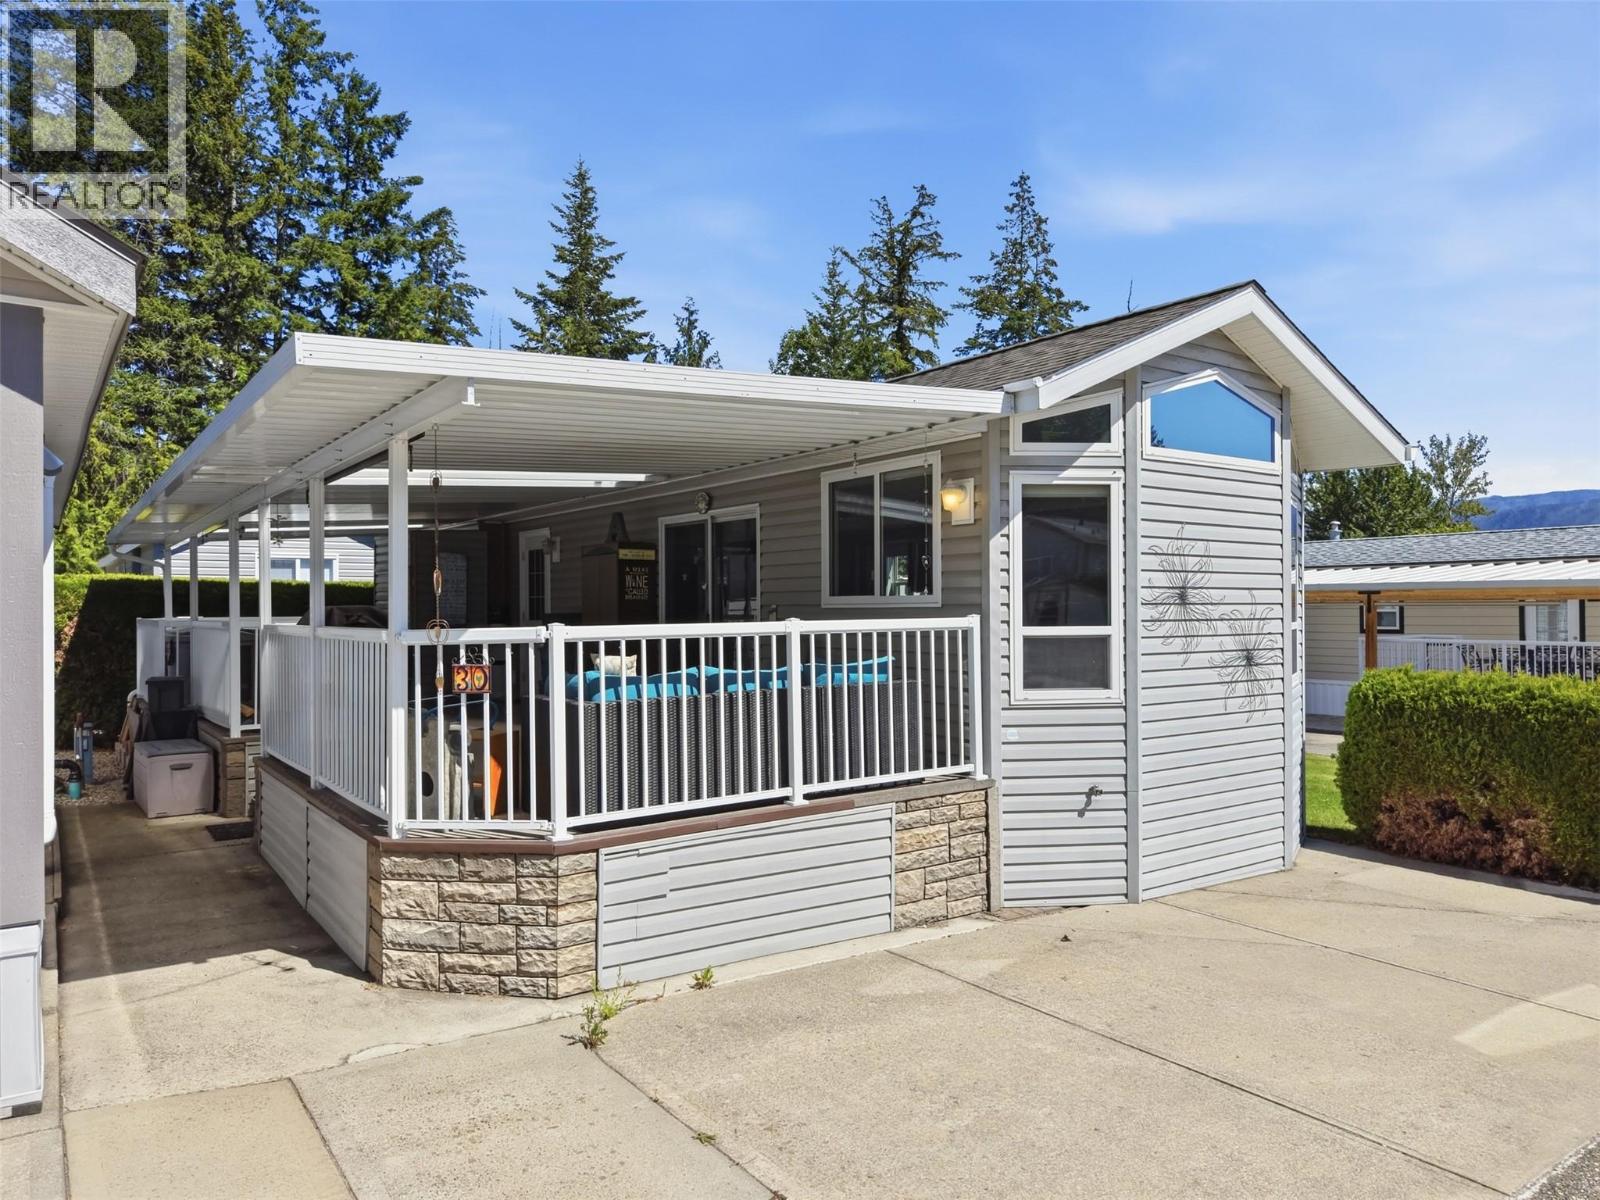
Welcome to your affordable Shuswap getaway! Located in the highly sought-after Shuswap Lake RV Park, just minutes west of Sorrento, this meticulously maintained park model offers the perfect opportunity to enjoy lake life without the high price tag. Situated on your own lot, this 530 sq. ft. open-concept home features a drywalled interior, heat pump, hot water on demand, and comes fully furnished, including a washer, dryer, dishwasher, propane stove, and fridge. The impressive 480 sq. ft. covered walkout deck expands your living space and is perfect for relaxing or entertaining. Patio furniture, barbecue, and propane fireplace are also included. Owners enjoy exclusive access to 440 feet of Shuswap Lake frontage, a designated boat slip on newly constructed docks, swim platforms, lounging areas, a clubhouse, and guest suite. Spend your days boating, swimming, fishing, or simply enjoying the beauty of the lake. Whether you're looking for a weekend retreat, seasonal escape, or low-maintenance recreational property, this turnkey offering has it all. Enjoy morning coffee on the deck, afternoons on the water, and evenings around the fire in one of the Shuswap's most desirable recreational communities. Seasonal resort operating April through October. Ownership is structured as a 1/69 undivided interest; conventional financing is not available. (id:66550)
6123 Telford Road
Winlaw, British Columbia
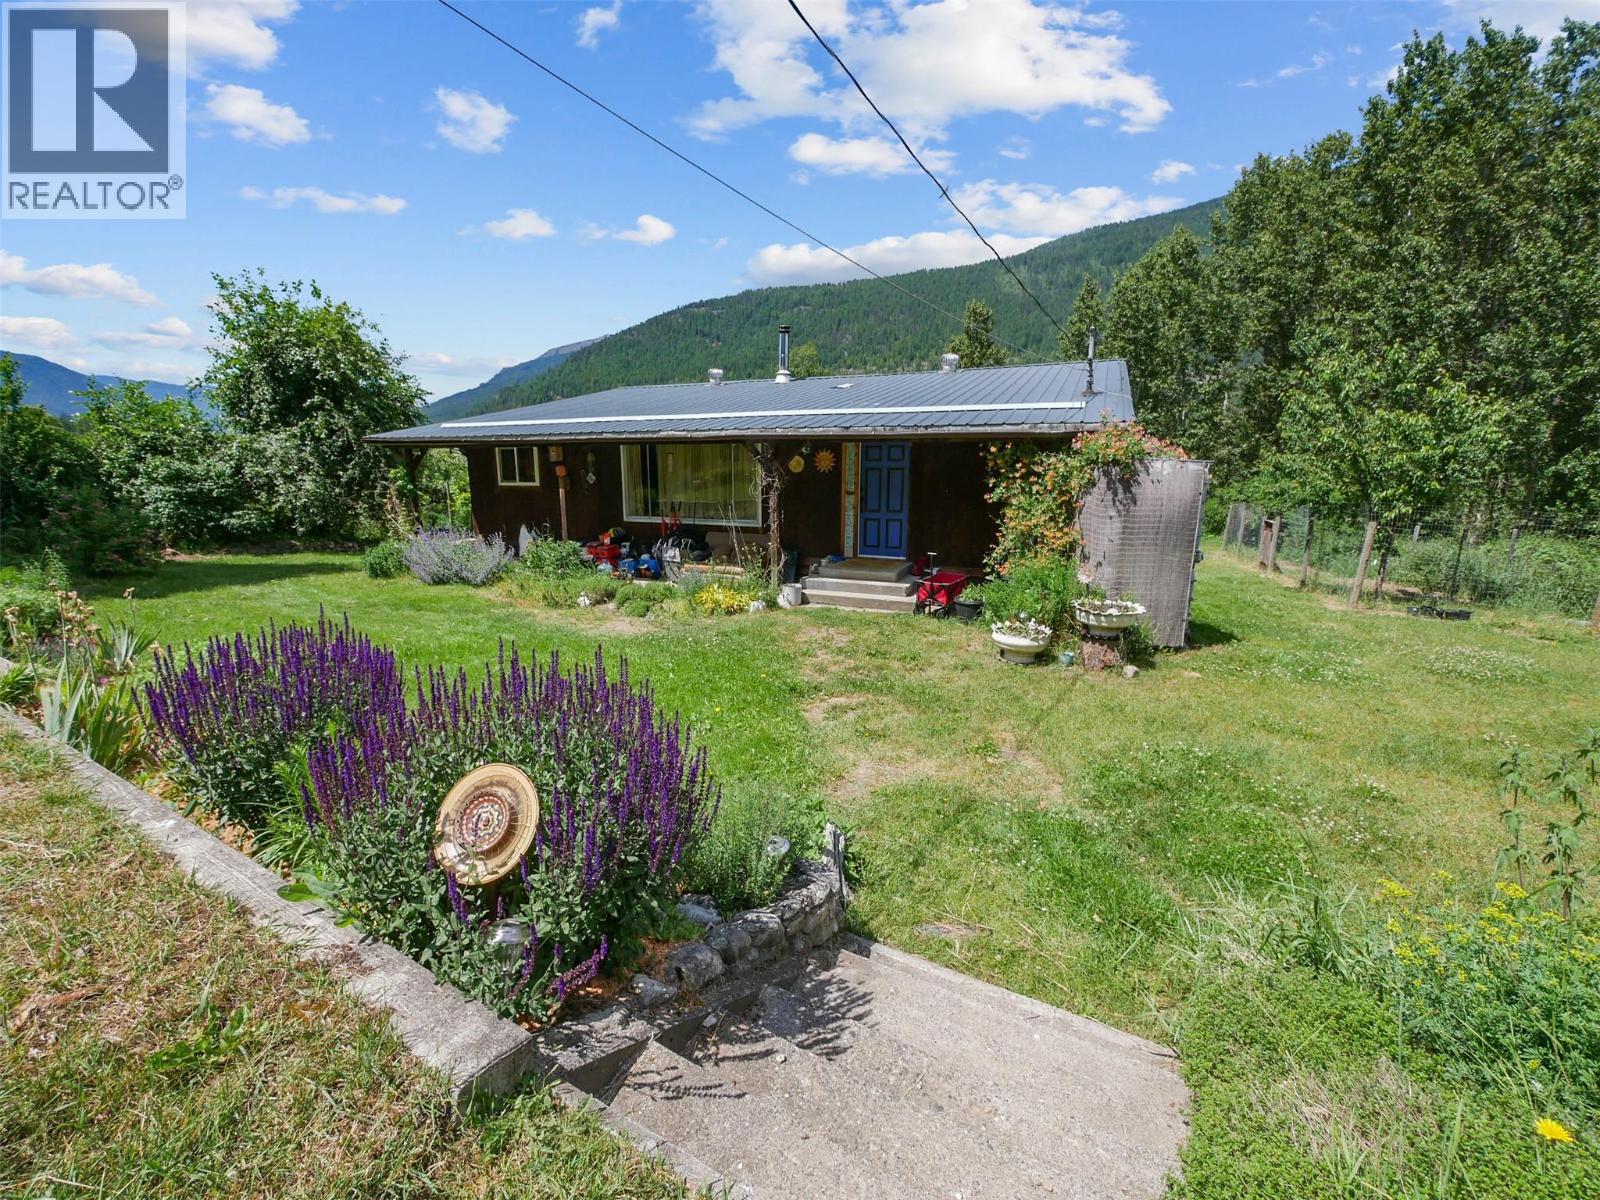
Visit REALTOR website for additional information. A Multi-Dwelling Retreat — 6123 Telford Road, Winlaw Tucked in the Slocan Valley with direct rail trail access, this property packs four distinct living spaces into one remarkable acreage. A 1,000 sq ft open-concept home with a custom stone shower and infrared sauna. Two private garage-conversion suites — one fully equipped with kitchen, walk-in closet, and shower; the other in-progress with running water. A propane-powered cabin (400–500 sq ft) with instant hot water. A renovated 40-foot trailer with attached greenhouse. Outside, a fenced 50x100 ft garden grows lavender, sea buckthorn, goji berries, and 1,000+ harvestable garlic plants. Dual rain catchment systems (1,500+ gallons), a well and pump house, new metal roof, cedar siding, and parking for 5+ vehicles complete the picture. A 20x20 ft concrete foundation near a former well site offers room to expand. Winlaw Regional Nature Park and the rail trail are right outside your door. (id:66550)
205 311 Mt. Benson St
Nanaimo, British Columbia
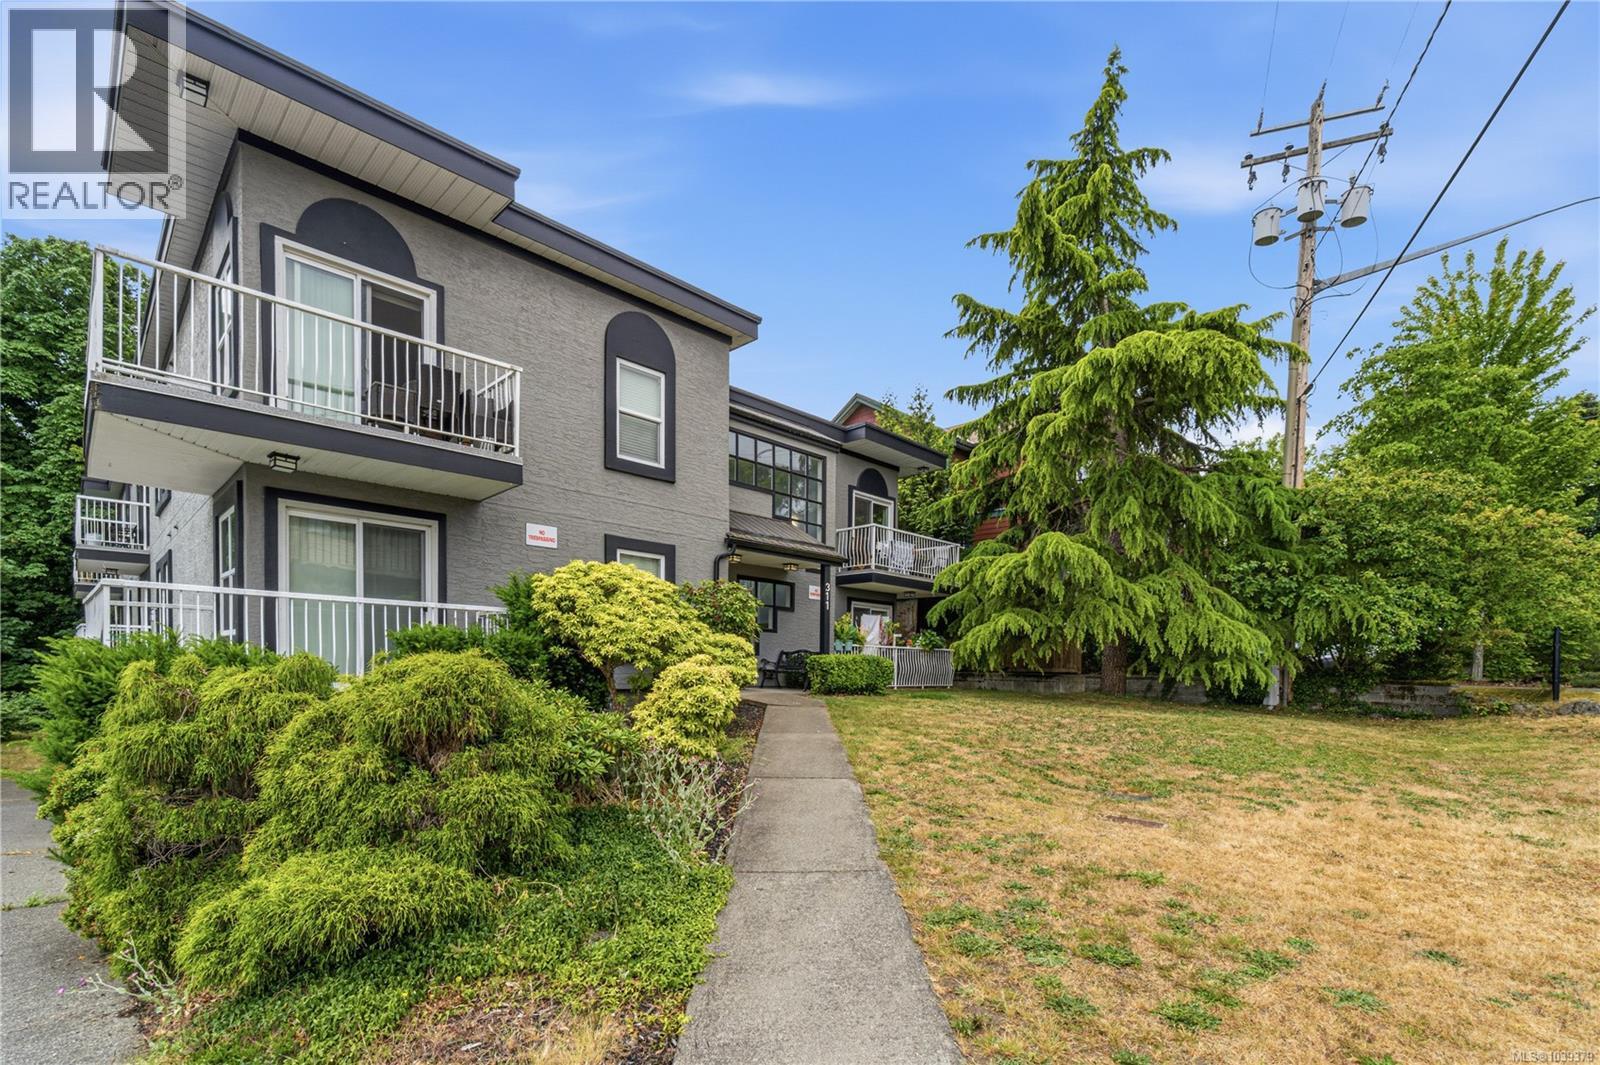
Top-floor updated corner unit only 400m from the ocean, with nothing but trees to be seen outside the windows! This is a great little building managed by Widsten, close to downtown yet tucked away quietly near Bowen Park and just 3 and a half blocks from the Brechin/Newcastle waterfront. This 1-bedroom unit features a good-sized covered balcony among the tree canopy, in-suite laundry, a beautiful wood accent wall, lots of tile, and a renovated kitchen/bathroom. There's a secure underground parking garage with bike storage and storage lockers. Owner occupied, pets allowed (over 15 lbs requires strata approval). (id:66550)
280 Sasquatch Trail Lot# Lot 13
Osoyoos, British Columbia
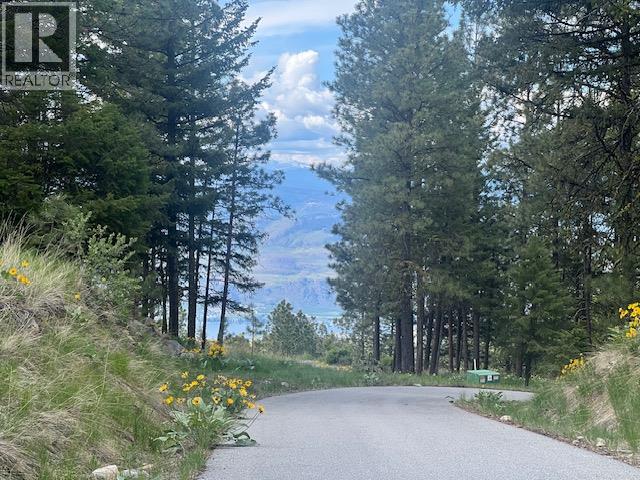
Gorgeous Lake & Mountain Views from a Prime Location. Discover the perfect blend of privacy and convenience with this beautiful just-over 3-acre property located on the highly sought-after Sasquatch Trail. Offering stunning partial lake and mountain views, this peaceful setting is surrounded by natural beauty while remaining just minutes from Osoyoos and all amenities. The property features a spacious building site, paved driveway, and power nearby — making it ready for your dream home or private getaway retreat. Drilled well is in place yeilding 40 GPM. Enjoy close proximity to Osoyoos’ beautiful beaches, outdoor recreation, and Mt. Baldy Ski Area, offering year-round activities from boating and hiking to skiing and snowshoeing. Whether you’re planning a full-time residence or a seasonal escape, this property checks all the boxes. Don’t miss this rare opportunity to own your own piece of paradise in one of the area’s most desirable locations. (id:66550)
3492 Mctaggart Road
West Kelowna, British Columbia
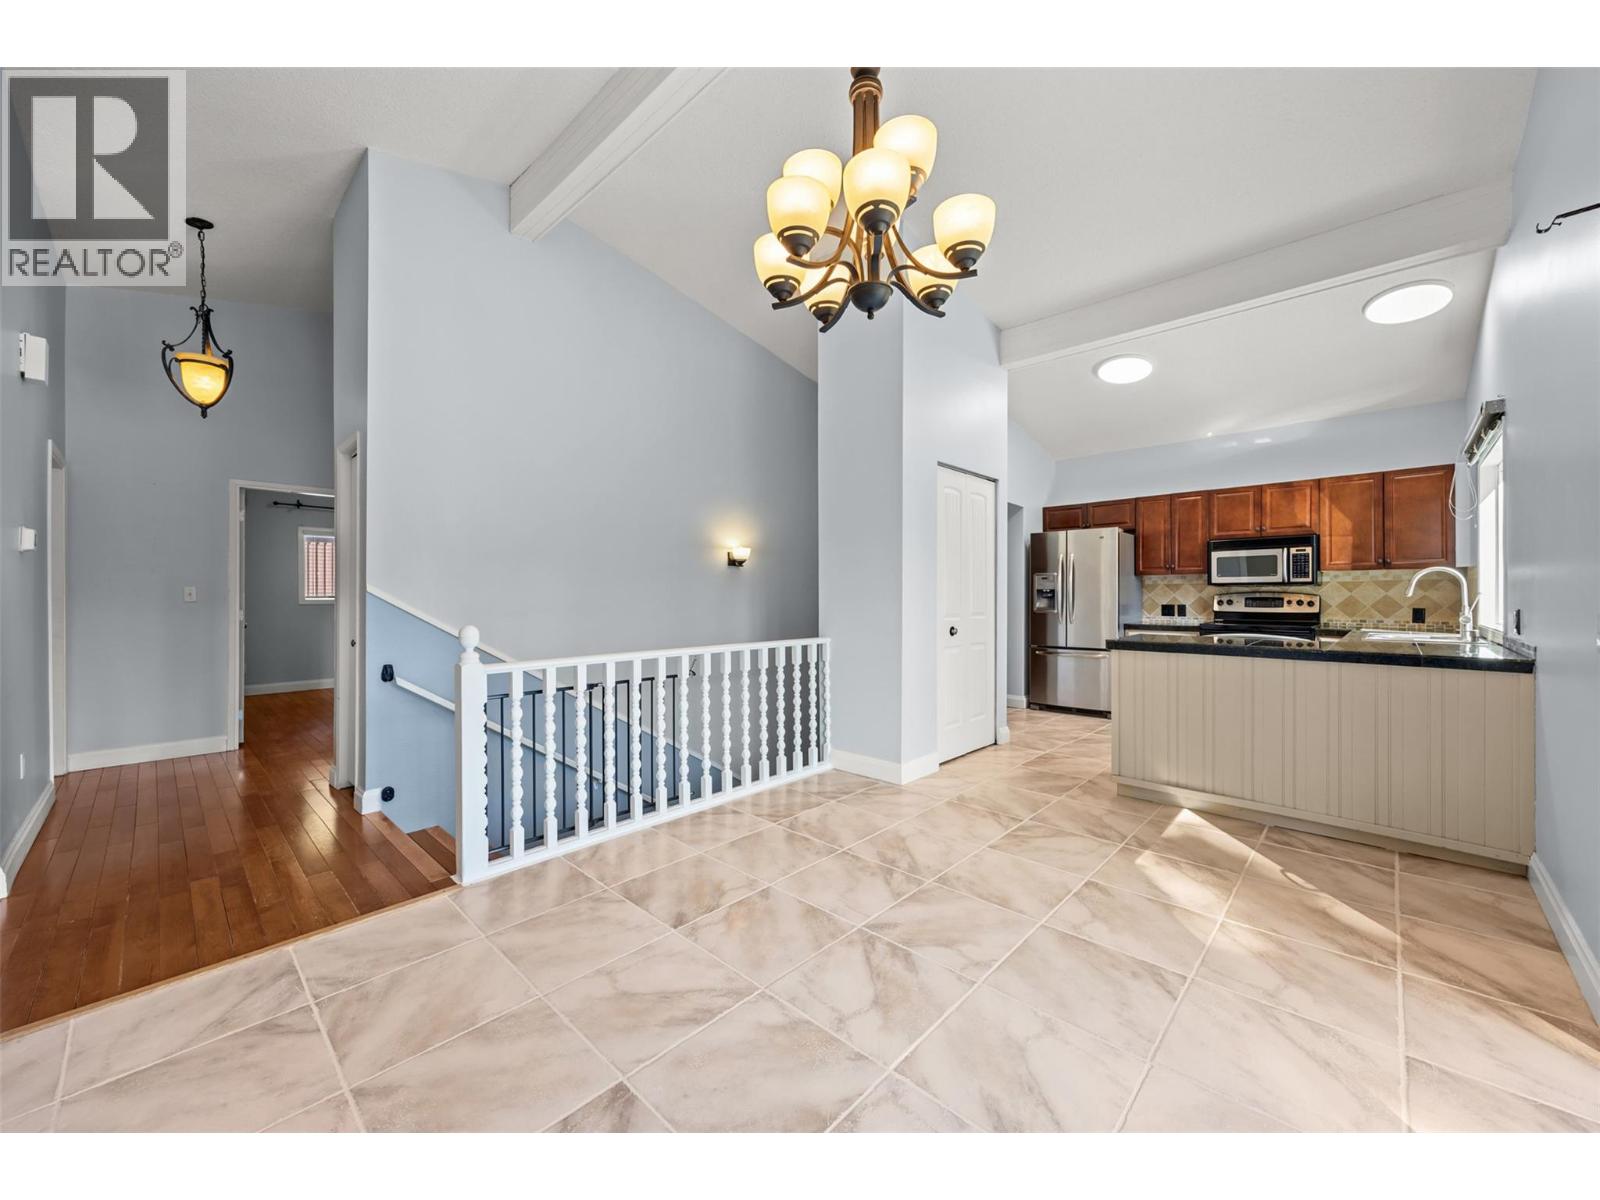
Welcome to this lovely 4-bed / 2-bath family home, offering comfort, functionality, and great outdoor living. Situated on .21 acres, this property features a large front deck, fenced backyard with a deck and gazebo, shed, and an additional front yard gazebo—perfect for relaxing or entertaining. The main level showcases a bright and inviting layout with hardwood flooring in the living room, complemented by a cozy gas fireplace and vaulted ceilings throughout the main level. The kitchen features granite tile countertops, stainless steel appliances, and tile flooring, while the adjacent dining area provides direct access to the front deck. A versatile multipurpose room offers extra storage, a dishwasher, and convenient access to the backyard. The primary bedroom has been freshly painted and features a new ceiling, while a second bedroom and a 4-piece bathroom complete the main floor. Downstairs, you’ll find additional living space including a family room, two more bedrooms, a laundry area, and a 3-piece bathroom—ideal for guests or a growing family. Recent updates include a roof (2026), air conditioning (approx. 6 years old), furnace (2022), and hot water tank (2025). The workshop (10’6 x 15’10) is ideal for projects and hobbies. With ample parking, excellent outdoor space, and a functional layout, this home offers great value in a desirable setting. (id:66550)
12038 59 Avenue
Surrey, British Columbia
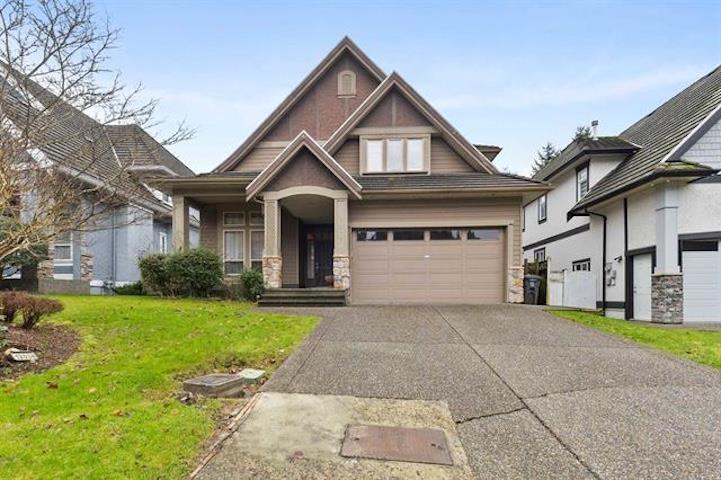
Custom-built luxury home in prestigious Boundary Park offering over 4,300 sq. ft. of elegant living space. Features 6 bedrooms and 6 bathrooms, 9' ceilings, maple hardwood floors, and a bright vaulted great room. The main floor includes a butler's pantry connecting to a formal dining room.. Upstairs offers 4 large bedrooms. Fully finished basement with separate entry. Easily convert to a 2-bedroom, suite as a mortgage helper. . Durable tile roof, in-ground sprinklers, quiet upscale location with quick highway access. (id:66550)
2135 Brycen Place
Grand Forks, British Columbia
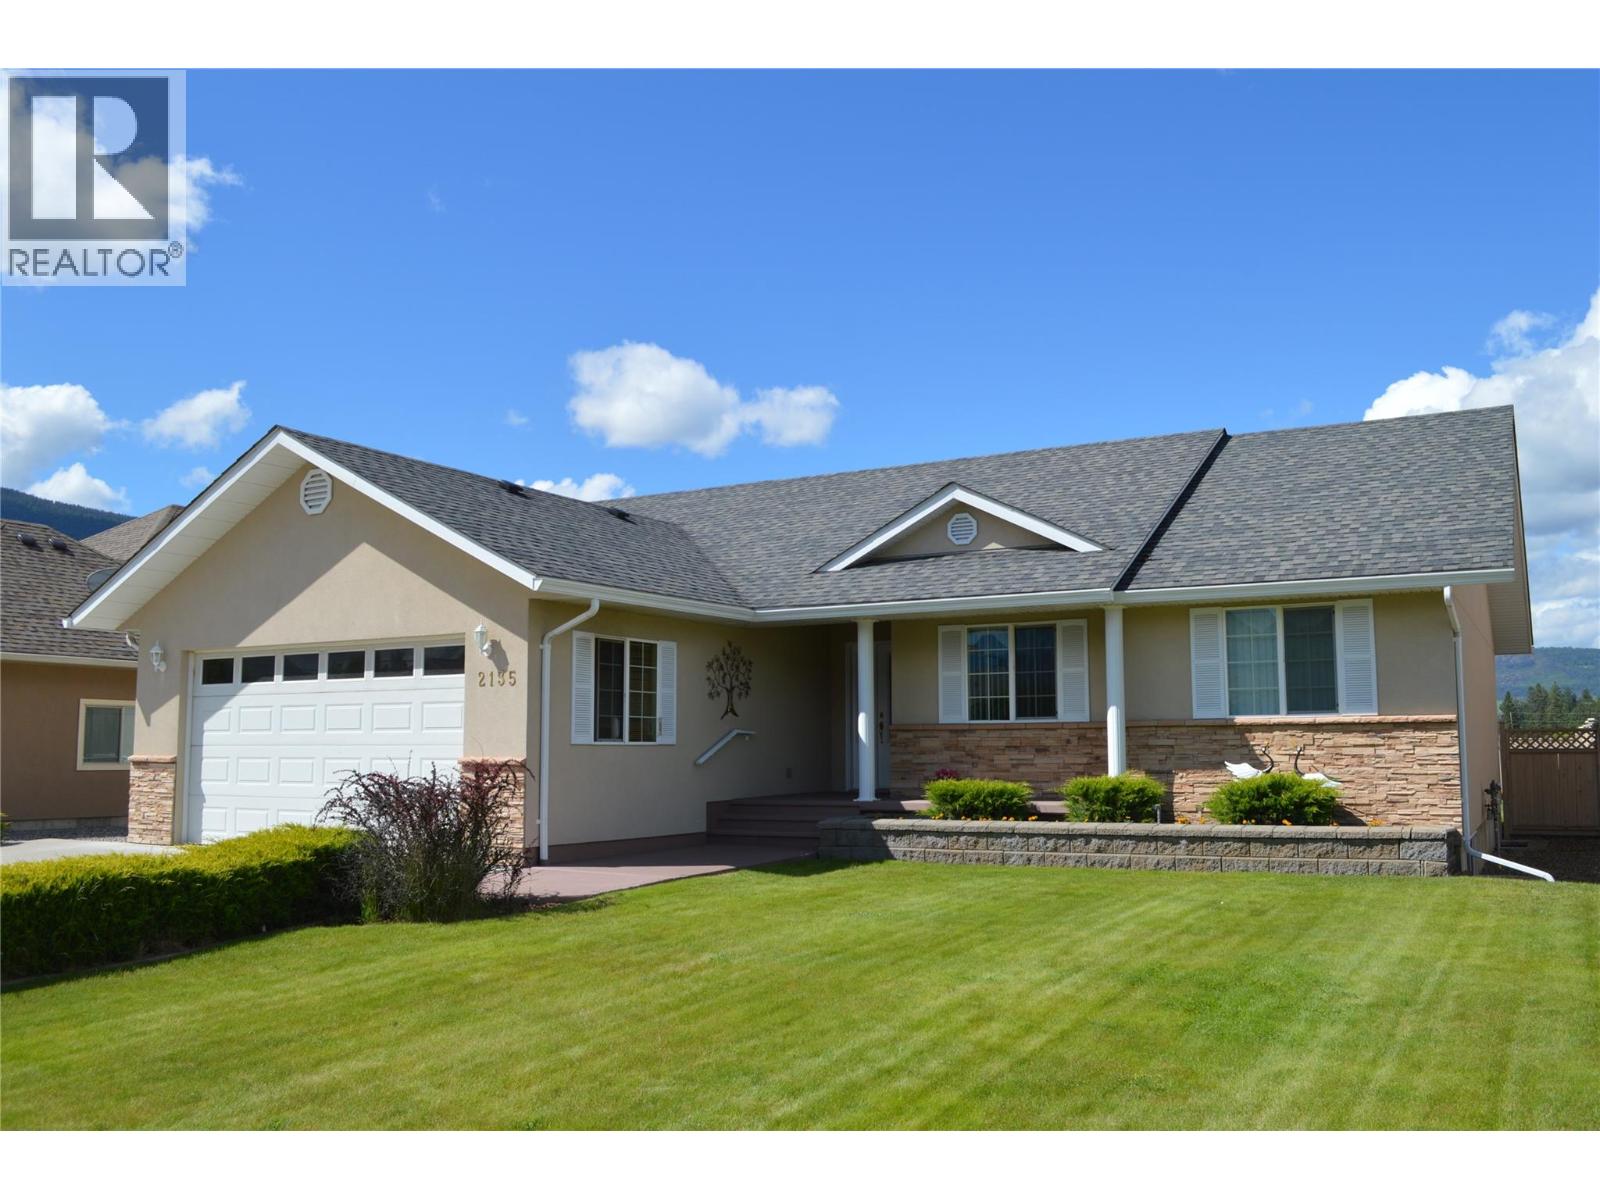
Fantastic family home in one of Grand Forks’ most desirable neighbourhoods! Tucked on a quiet cul-de-sac, this 2007-built 5-bed, 3-bath home delivers space, comfort, and curb appeal. The bright main floor features vaulted ceilings, a cozy gas fireplace, a spacious primary suite with walk-in closet and full ensuite, two additional bedrooms, kitchen with pantry, dining area, and handy laundry. Downstairs, the fully finished basement offers a separate exterior entrance, large family room, two more bedrooms, full bath, storage, and utility room with extra space. Outside, enjoy a beautifully maintained yard with lush lawn, flower beds, gravel edging, garden shed, covered seating area, and in-ground irrigation. Attached double garage plus driveway parking ensure ample parking. (id:66550)
995 Mt. Ida Drive Unit# 4
Vernon, British Columbia
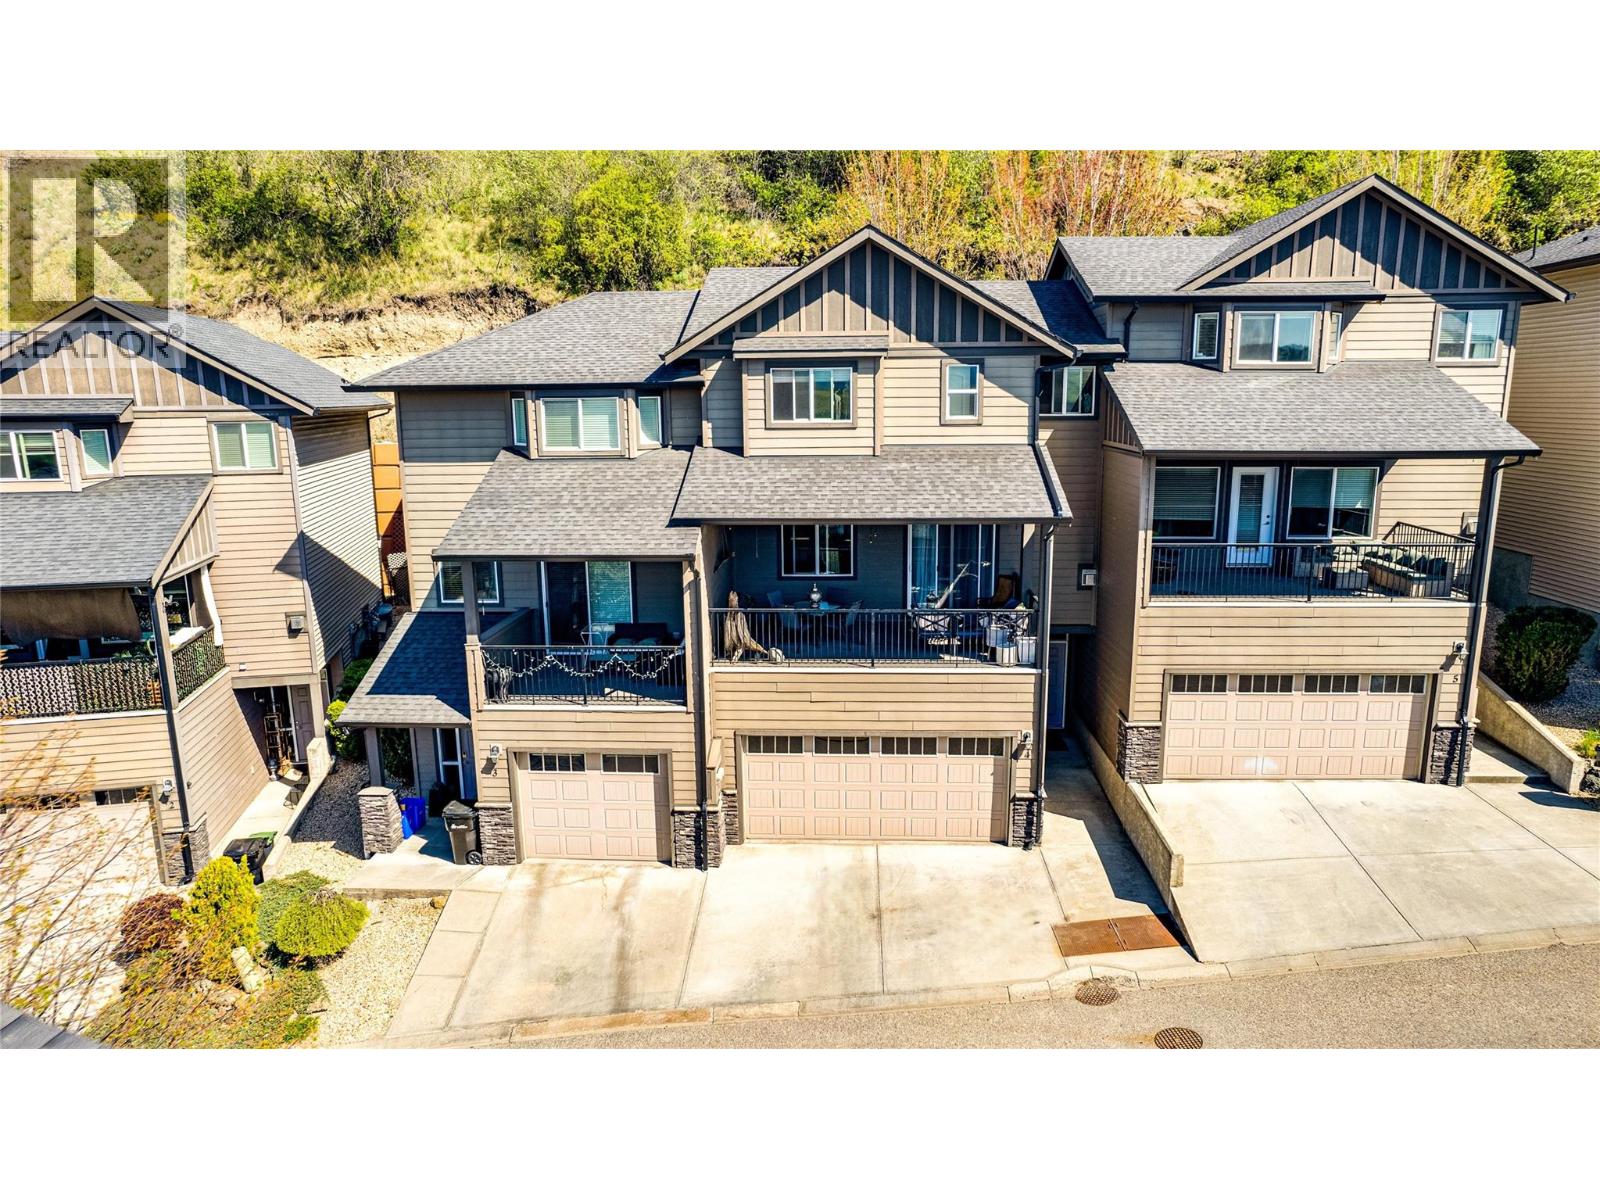
VACANT AND EASY TO SHOW!! Welcome to Eagle Ridge on Middleton Mountain! This bright, well-maintained 3-bedroom, 3-bathroom townhome offers a spacious, functional layout designed for easy Okanagan living. The open-concept main floor features a seamless flow between the kitchen, dining, and living areas, highlighted by oversized windows, 9-foot ceilings, and a cozy gas fireplace—perfect for both everyday living and entertaining. Step out to the front deck to take in sweeping valley views and sunsets, or enjoy added privacy in the backyard space backing onto a peaceful park belt. Upstairs, you’ll find generously sized bedrooms, including a spacious primary suite with a walk-in closet and private ensuite, while the additional bedrooms offer flexibility for family, guests, or a home office. The entry level includes a versatile flex space ideal for a gym, office, or studio, along with laundry and convenient access from the double garage with ample storage. Located in one of Vernon’s most sought-after neighbourhoods, this home is just minutes to parks, trails, schools, and all amenities. Rentals and pets are permitted with restrictions, making this an excellent option for both homeowners and investors. Move-in ready and offering incredible value in Middleton Mountain—this is one you don’t want to miss. (id:66550)
43 Linden Court
Port Moody, British Columbia
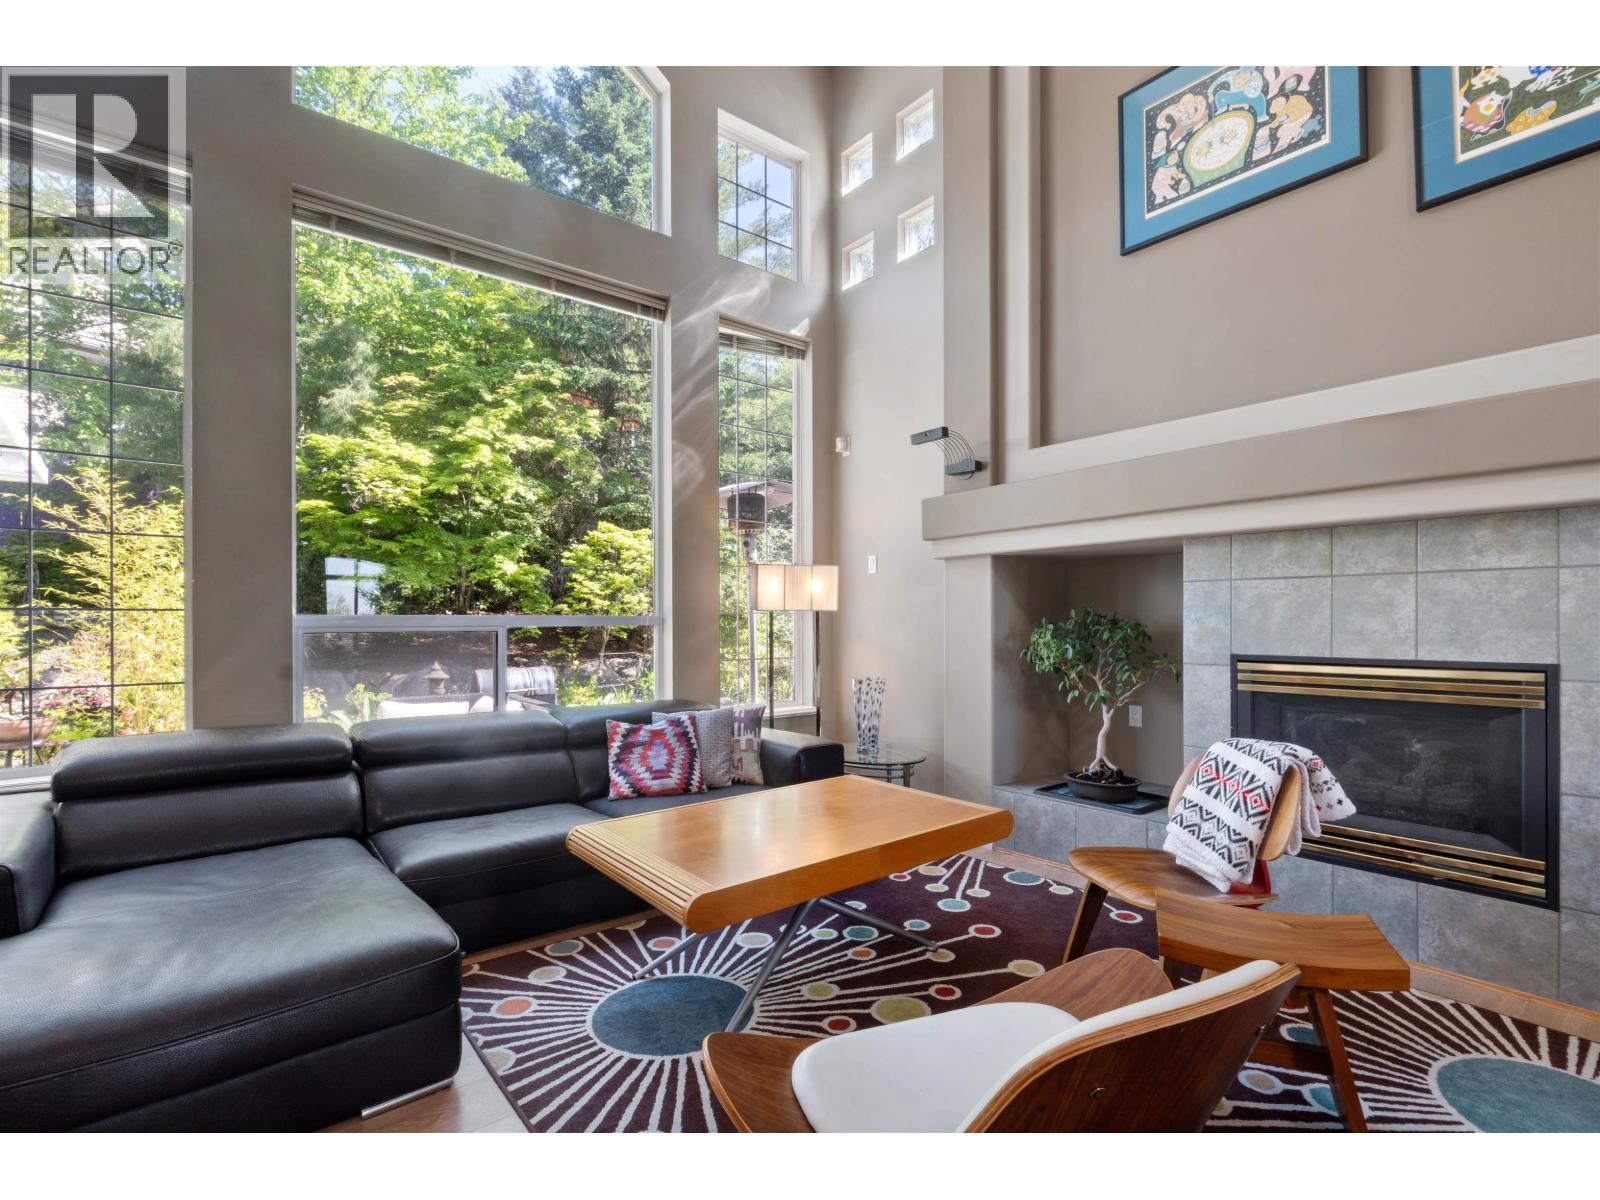
Welcome to 43 Linden Court, a spacious detached home tucked away on a quiet, family-friendly cul-de-sac in beautiful Port Moody. Offering over 3,300 sq.ft. of living space, this 5-bedroom, 4 bathroom home provides an excellent layout for growing families, multi-generational living, or buyers looking for extra space in a peaceful residential setting. Staying comfortable year-round with CENTRAL AIR CONDITIONING. Enjoy bright principal rooms, generous bedroom sizes, functional living and dining areas, and a private backyard ideal for everyday family life and entertaining. Located close to parks, trails, schools, transit, shopping, and Port Moody´s vibrant lifestyle amenities. (id:66550)
6 1818 Harbour Street
Port Coquitlam, British Columbia
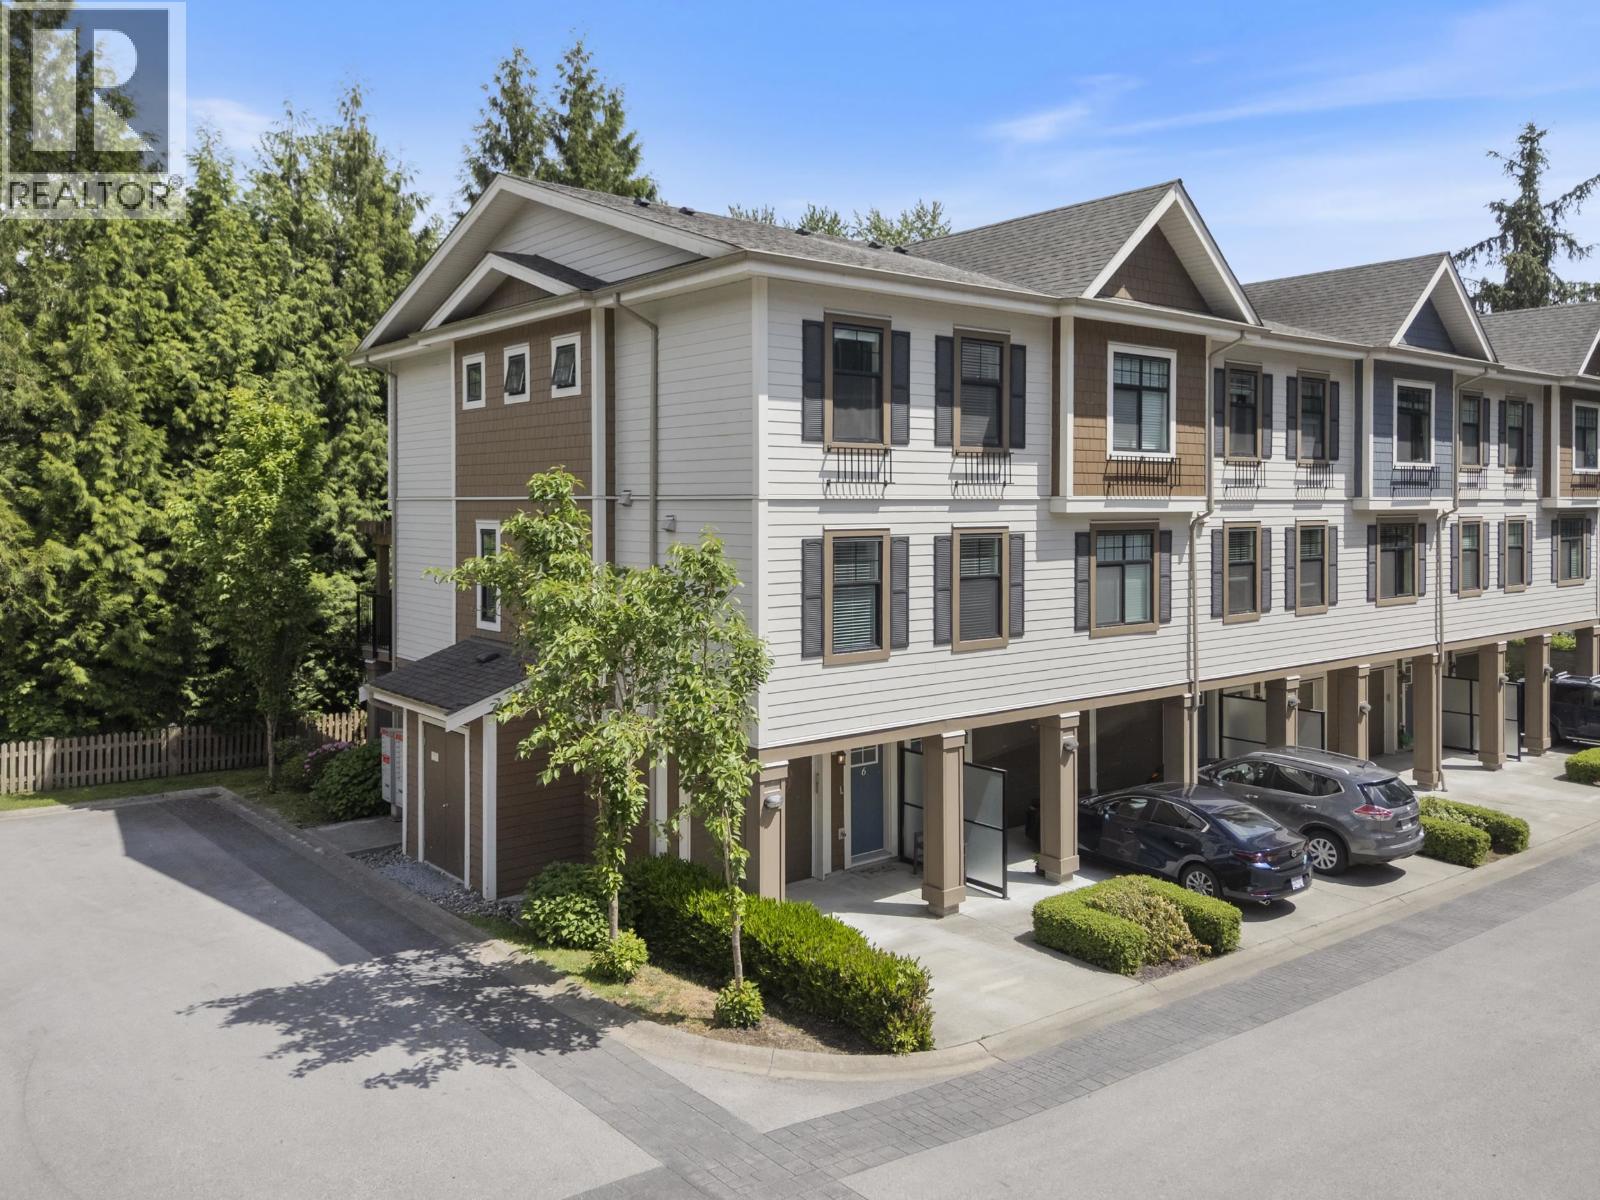
Welcome to this beautifully maintained 3-bedroom, 2.5-bathroom end unit townhouse in the heart of Port Coquitlam! Offering 1,444 sq.ft. across three levels, this home features an open-concept layout, spacious primary bedroom with ensuite, and a private patio perfect for relaxing or entertaining. Large windows and 9-ft ceilings fill the home with natural light, while modern finishes include laminate flooring, stainless steel appliances, and contemporary design throughout. The large garage offers ample parking and storage, plus a separate office/flex room that could easily function as a 4th bedroom, home gym, or workspace. Built in 2019 and located in a quiet, family-friendly complex close to trails, shopping, schools, and everything you need. (id:66550)
1823 Creelman Avenue
Vancouver, British Columbia
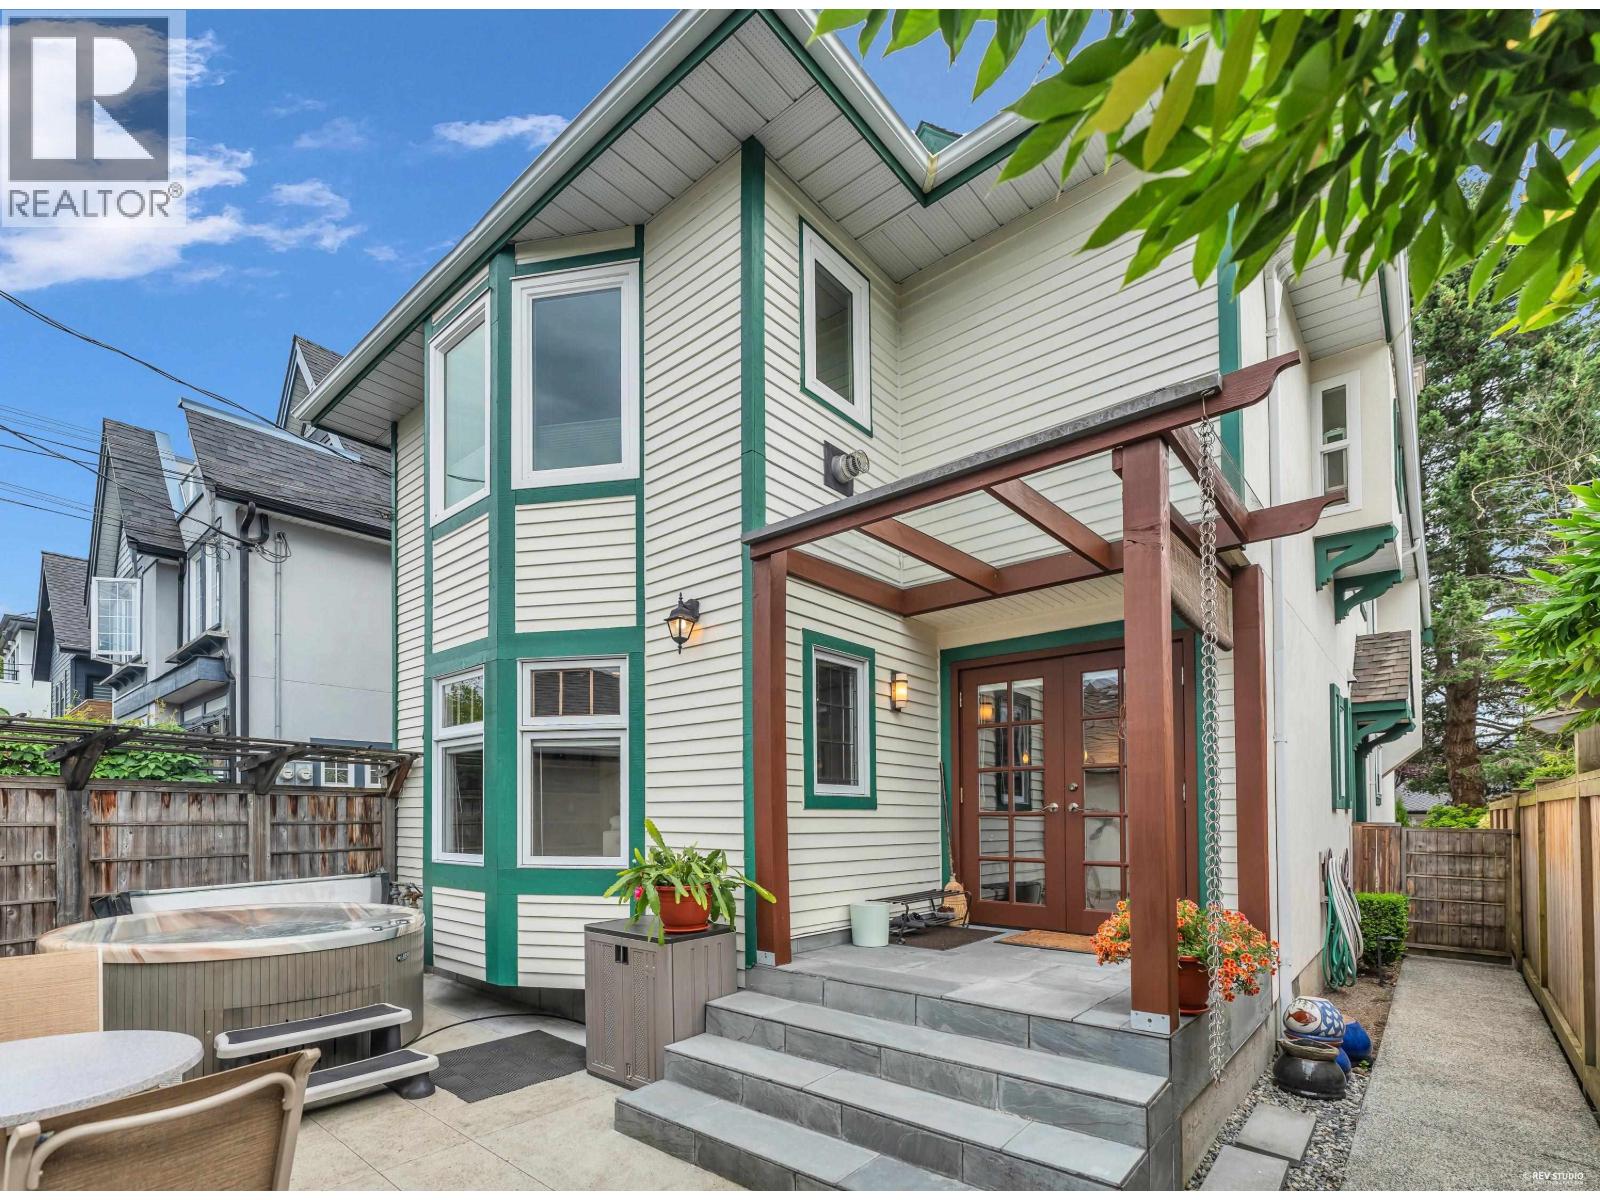
Top Location and Lifestyle at the quiet end of the Highly Desirable KITS POINT, just Steps to Kits Beach Pool, Marina, boutiques, restaurants, transit. This pristine and spacious 3-level half-duplex offers 3 bedrooms, 21/2 bathrooms, 2 with heated floors. Spectacular private top-floor deck boasts city & mountain views. Open living plan, powder room on main level, gourmet kitchen, featuring granite, stainless steel appliances-gas cooktop, cherry hardwood floors, leaded-glass windows. Upgrades include windows, a glass overhang over back entry, and a fabulous private outdoor patio. Hot tub & sound system included. Single-car garage. 2 parking permits from COV. Move-in ready!Some photos virtually staged. (id:66550)
64 728 W 14th Street
North Vancouver, British Columbia
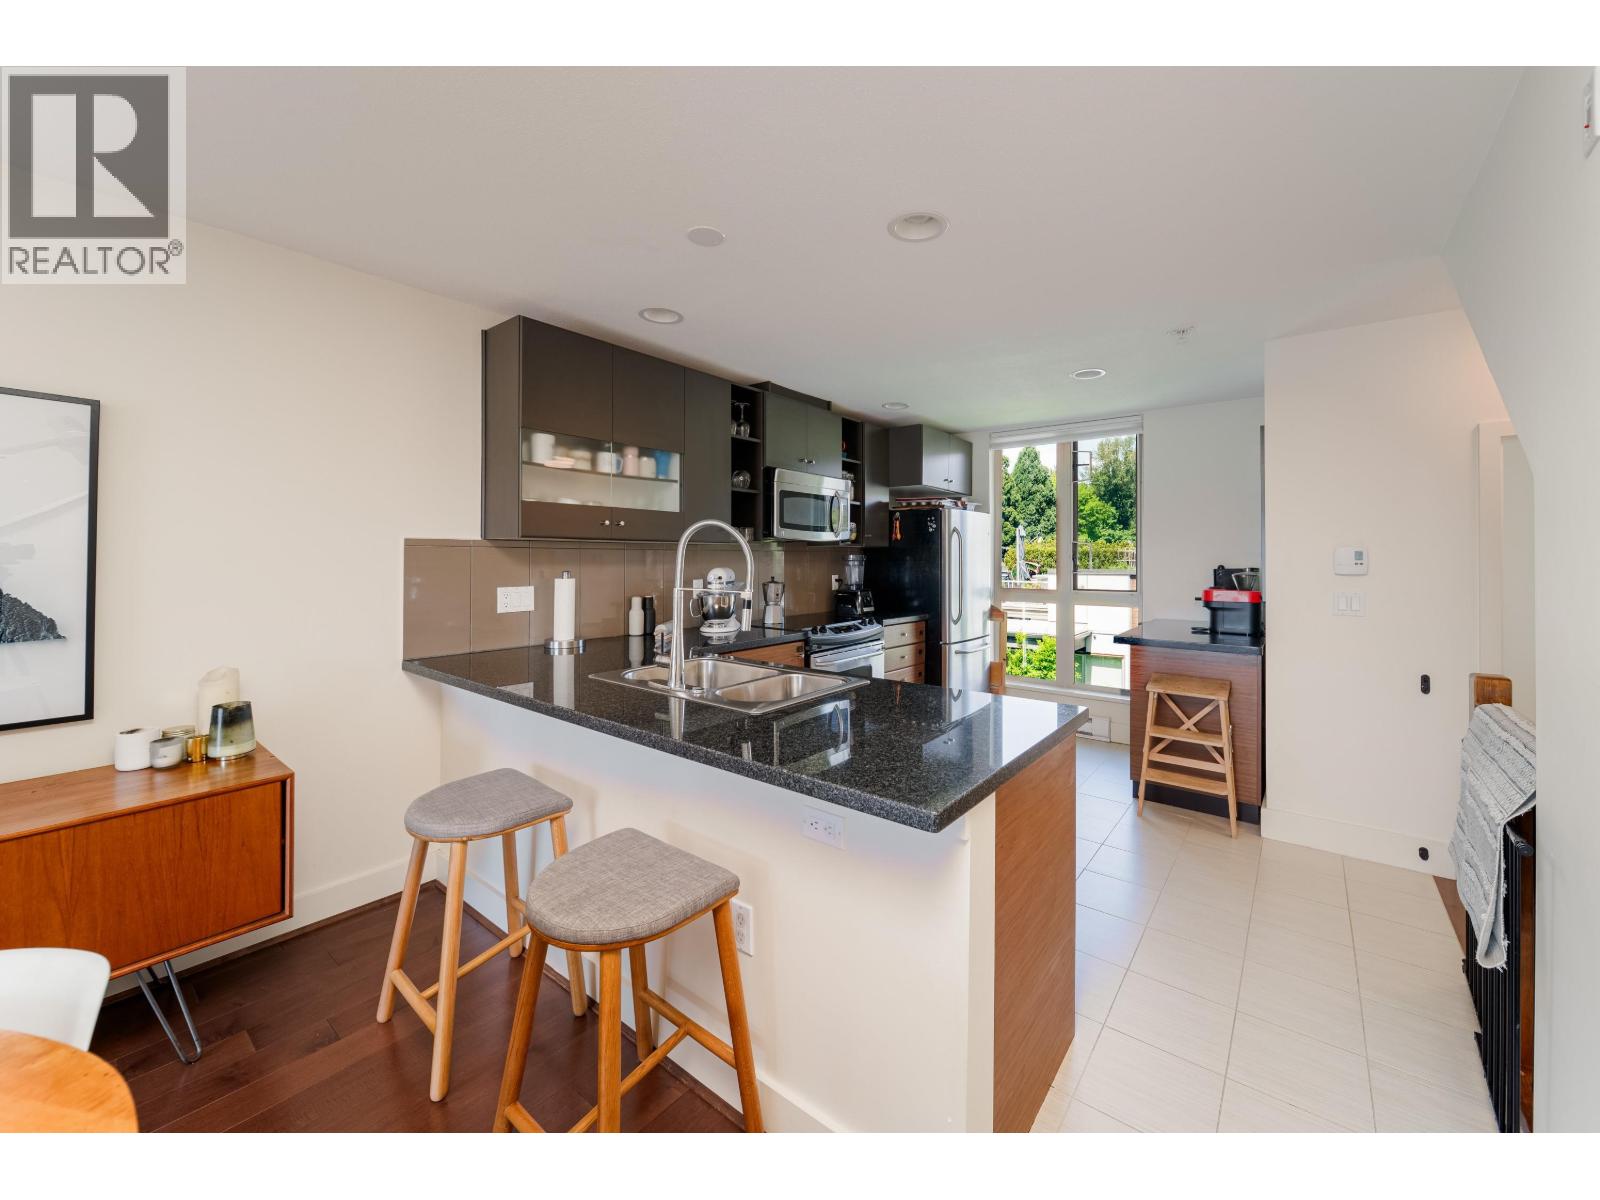
Stunning 3-level townhouse in sought-after NOMA with breathtaking mountain and water views from a private rooftop deck. This bright home offers 2 bedrooms, 3 bathrooms, and an open-concept living area with large windows and abundant natural light. The kitchen features granite countertops, stainless steel appliances, and a coffee bar. The spacious primary bedroom includes a walk-in closet, ensuite, and balcony, while the second bedroom also has its own ensuite. Recent upgrades include a new roof, skylight hatch, washer/dryer, and dishwasher. Complete with 2 parking stalls, a storage locker, and steps to Mosquito Creek, Capilano Mall, shopping, and transit. Sneak Peek Tues July 28th 1:30-1:45pm & 4:30-4:45pm (id:66550)
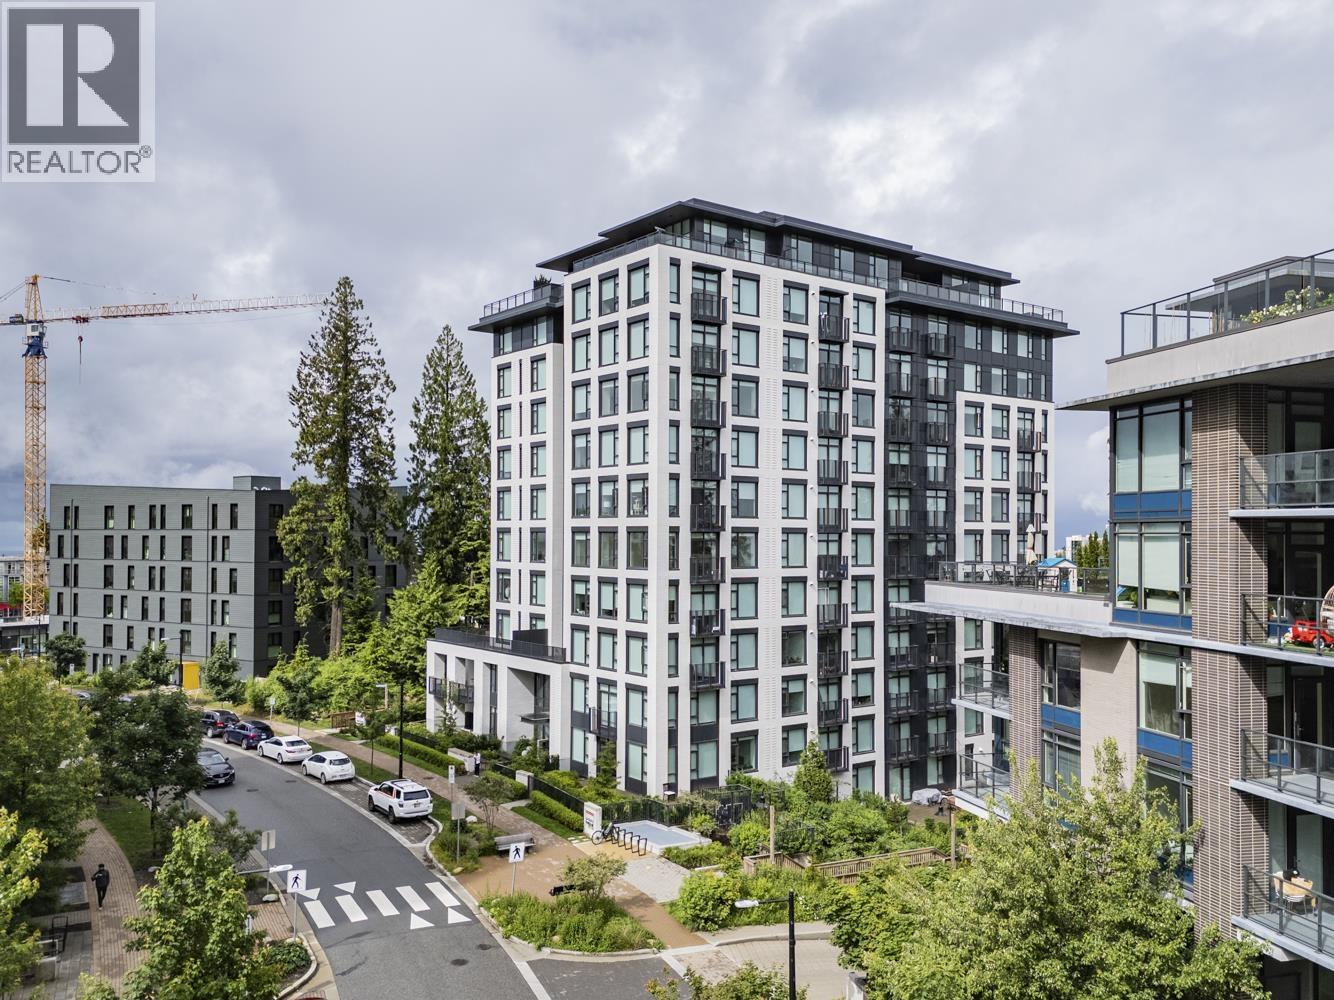
809 8750 University Crescent
Burnaby, British Columbia
Enjoy modern mountain living in this 581 sqft, SOUTH-EAST facing home. Features include a bright open layout, durable laminate flooring, quartz countertops, and stainless steel appliances. Everything you need is right at your doorstep: SFU campus, shops, dining, childcare, and elementary schools. Whether you want to move in or rent it out for great investment income, this super convenient condo is a must-see! (id:66550)
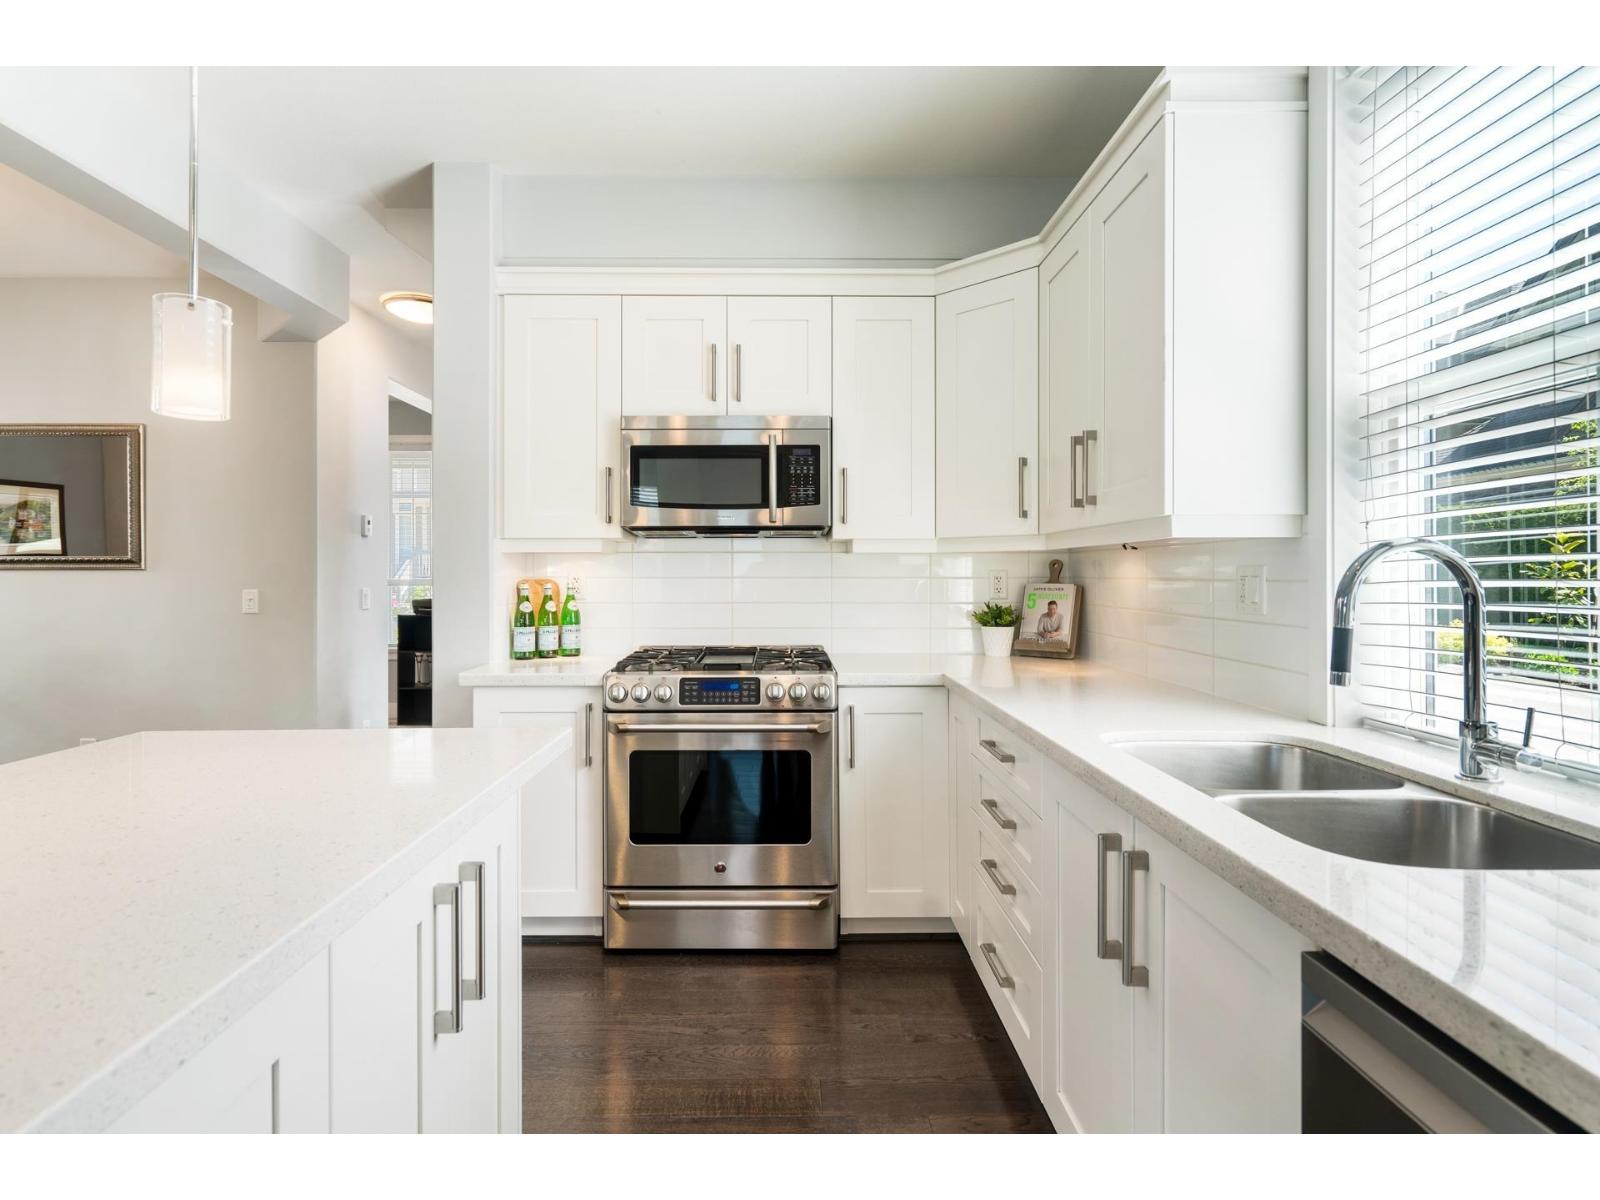
2853 160a Street
Surrey, British Columbia
Welcome home to this bright, spacious, and beautifully maintained home in a central, family-friendly neighborhood. You will love the open-concept main floor with abundant natural light and hardwood flooring throughout. The gourmet kitchen features stainless steel appliances and pantry, flowing into generous living and dining areas-ideal for everyday living and entertaining. Westerly exposed backyard offers a private retreat with new low-maintenance composite decking and hot tub. Fully finished basement with 2 bedrooms and separate entry, perfect for in-laws, nanny or add a rental suite. Steps to transit and shopping, located in the Morgan Elementary and Grandview Heights Secondary catchments. A fantastic home in an exceptional location! Book your private viewing today (id:66550)
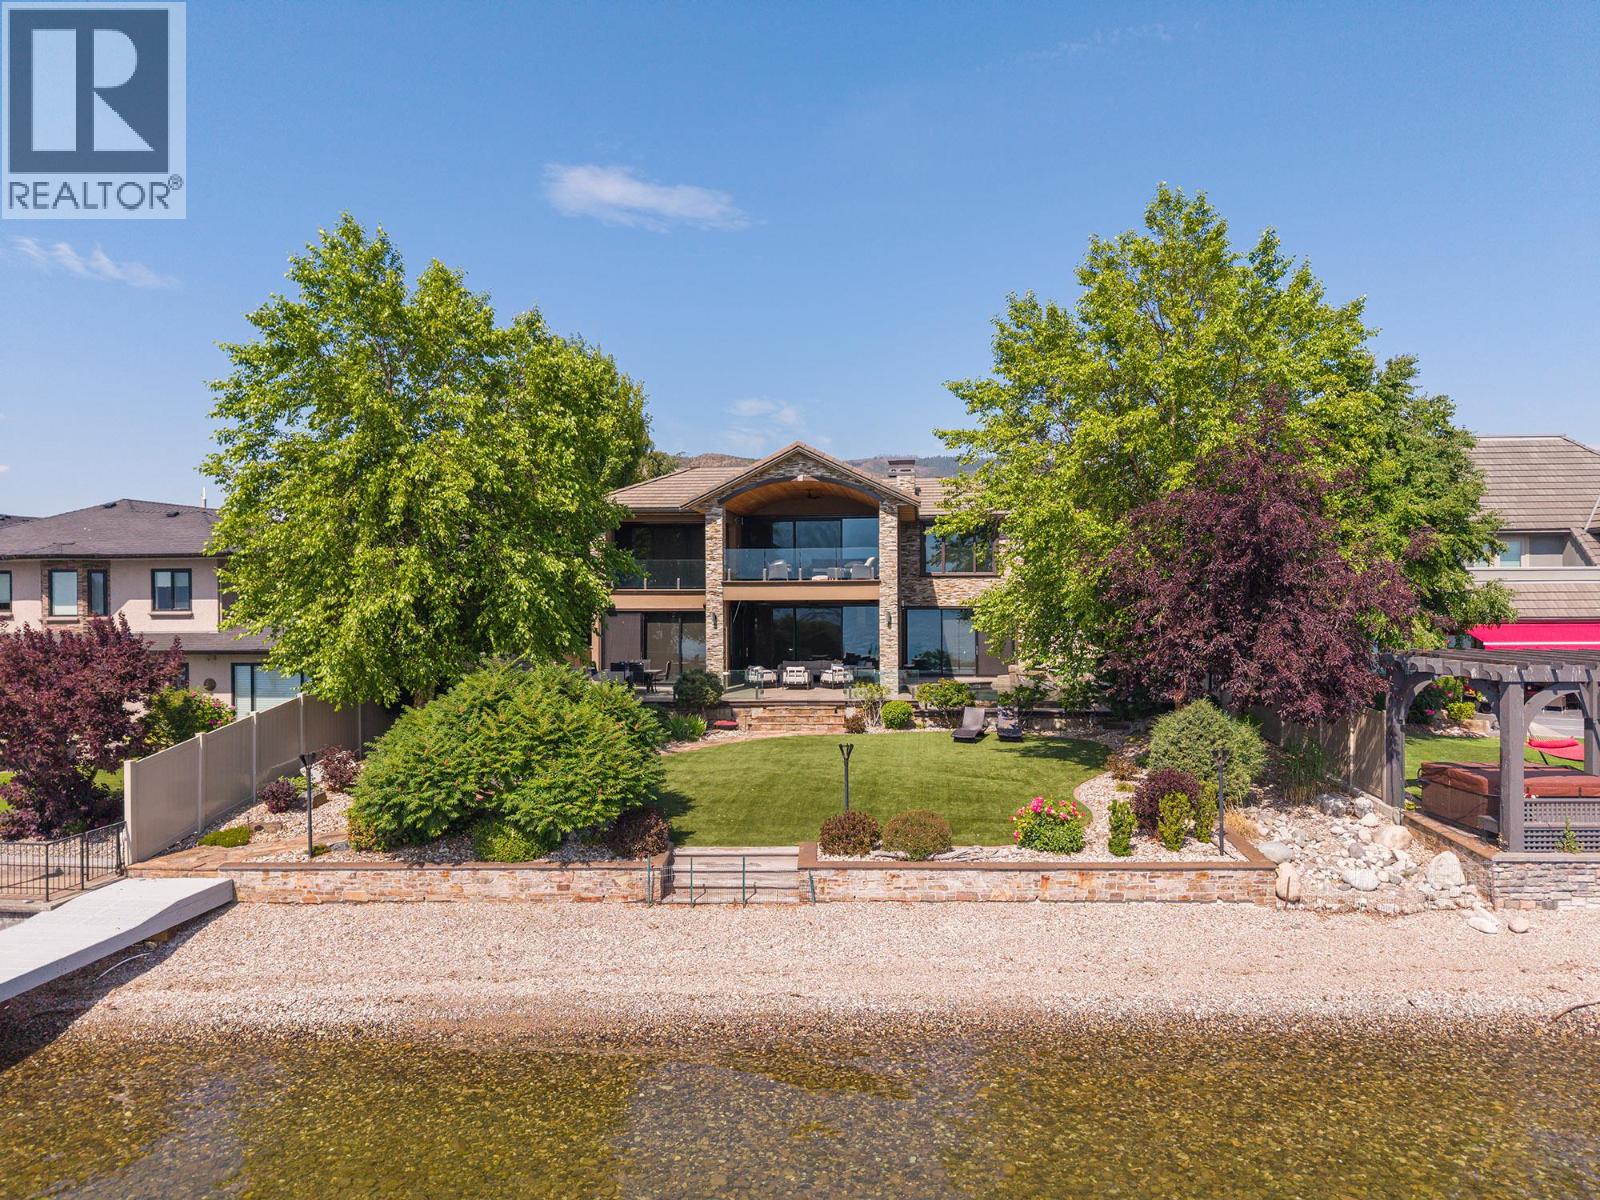
4165 Gellatly Road
West Kelowna, British Columbia
A rare opportunity to own one of West Kelowna's most distinguished waterfront estates. Set among an exclusive collection of luxury residences along the shores of Okanagan Lake, and located just down the beach from the Westbank Yacht Club, this custom smart home blends timeless design, exceptional craftsmanship, and an unparalleled lakefront lifestyle. Featuring five elegant bedrooms, each with its own ensuite, the home is thoughtfully designed for both everyday comfort and sophisticated entertaining. A luxurious main-level primary suite, soaring ceilings, expansive living spaces, and walls of glass frame breathtaking lake views from nearly every room. Integrated smart home technology allows you to control lighting, climate, security, gates, fire bowls, and more—from anywhere in the world. The chef's kitchen opens seamlessly to a spectacular lakeside terrace with a full outdoor kitchen, creating the perfect setting for effortless entertaining. Enjoy movie nights in the private theatre with its own lakeview deck, unwind beside the resort-style pool, or step onto your licensed private dock for boating, swimming, and unforgettable days on Okanagan Lake. Minutes from award-winning wineries, championship golf, fine dining, and everyday amenities, this exceptional waterfront residence offers a seamless blend of luxury, innovation, and the very best of Okanagan living.This is a MUST SEE home and opportunity. Contact the listing REALTORS to arrange your private showing. (id:66550)
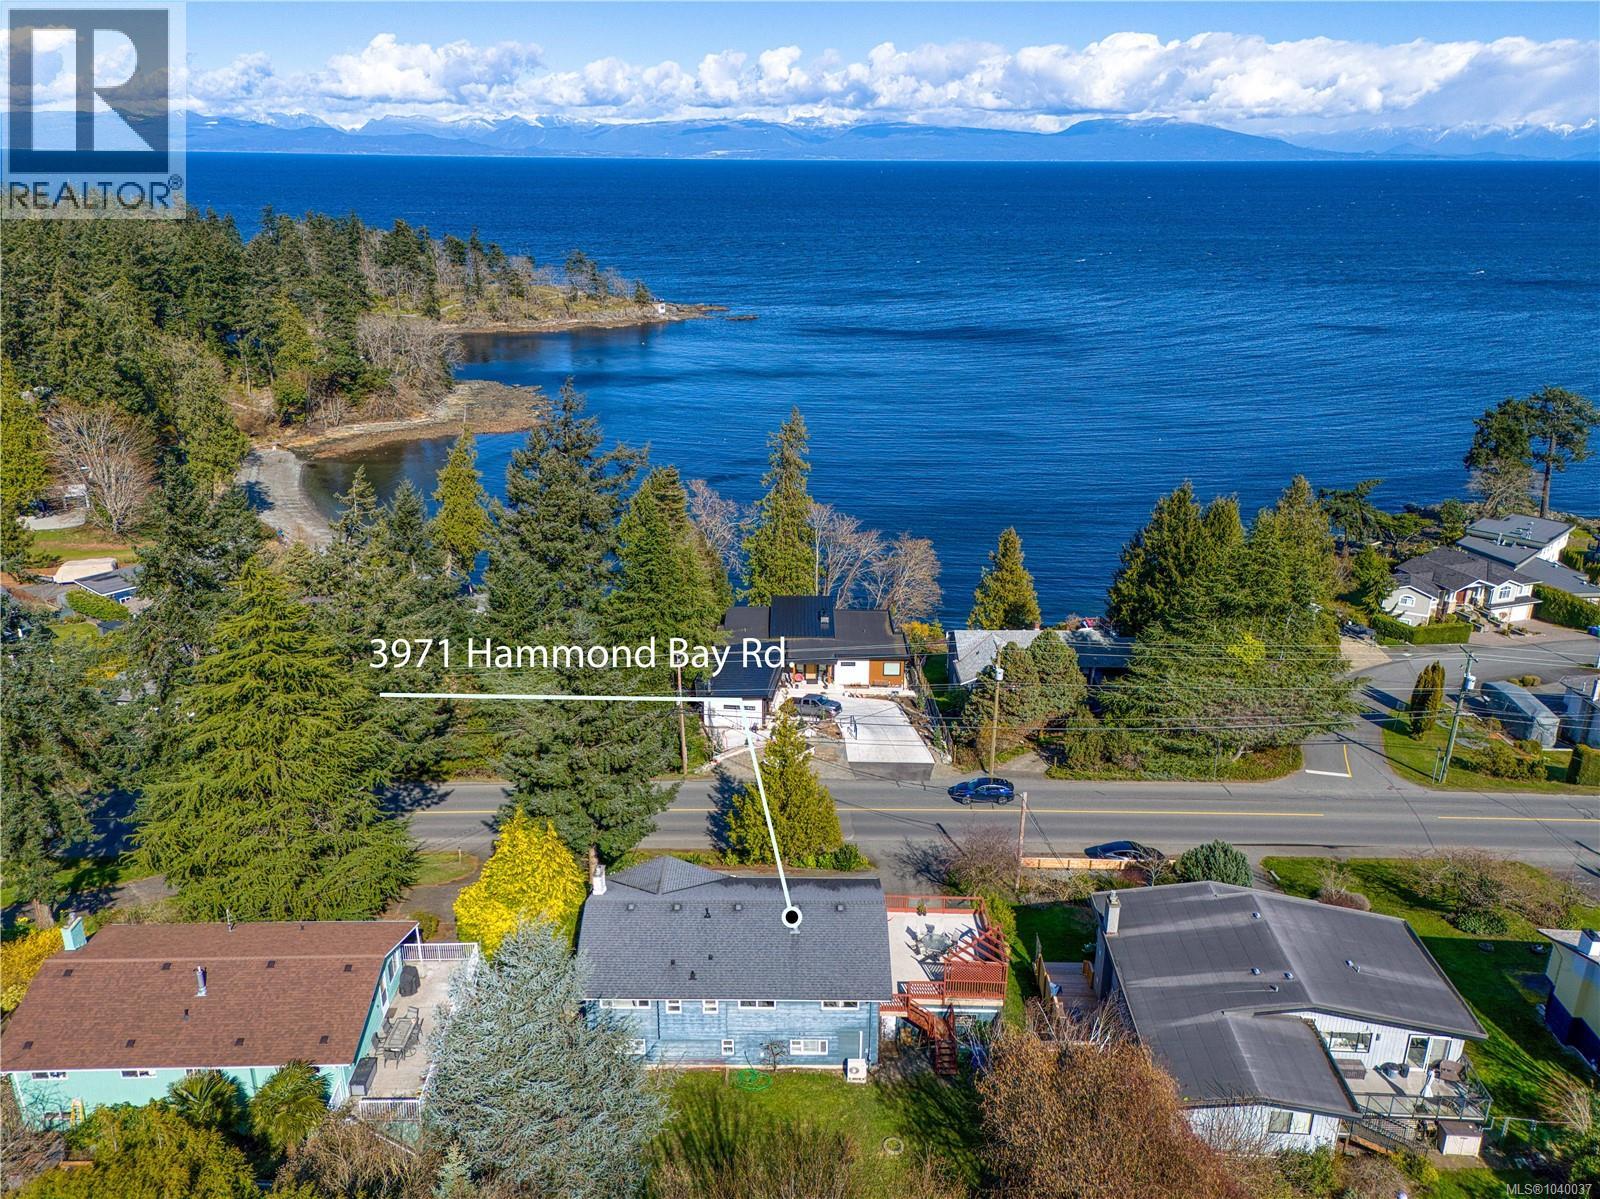
3971 Hammond Bay Rd
Nanaimo, British Columbia
Exceptional value in Hammond Bay — this is an opportunity to own an ocean view home on a private quarter-acre lot in one of Nanaimo's most naturally connected coastal neighbourhoods, priced to attract immediate interest. The location defines the lifestyle here. Piper's Lagoon and Neck Point Park are both within walking distance — two of the city's most beloved natural spaces, offering seawall walks, forest trails, and open water access on any given morning. Hammond Bay Elementary is a short walk for families with younger children. A major transit route nearby keeps the broader city accessible when you need it. North Nanaimo's full range of shopping, dining, and everyday services is just a few minutes by car, keeping the practical side of daily life well within reach without sacrificing the quiet that this part of the city is known for. The home sits elevated above the bay at Morningside Park, capturing ocean views from a spacious deck that extends naturally from the dining nook — an easy, seamless transition between inside and out that makes the water view part of daily living rather than something reserved for weekends. Large windows draw natural light deep into the main living areas, keeping the interior bright and open throughout the day. A wood-burning fireplace anchors the living room with warmth and character through the cooler months. The layout is comfortable and well-considered. A self-contained suite provides flexibility for extended family, guests, or supplementary rental income without compromising the flow of the main home. The lower portion of the quarter-acre lot offers a level parking area with dedicated space for an RV, boat, or utility trailer — practical capacity that coastal lots of this size rarely provide. Tasteful updates throughout mean the home is ready to live in from day one. The setting, the views, and the walkability to two of Nanaimo's finest parks make this a rare offering at this price in Hammond Bay. (id:66550)
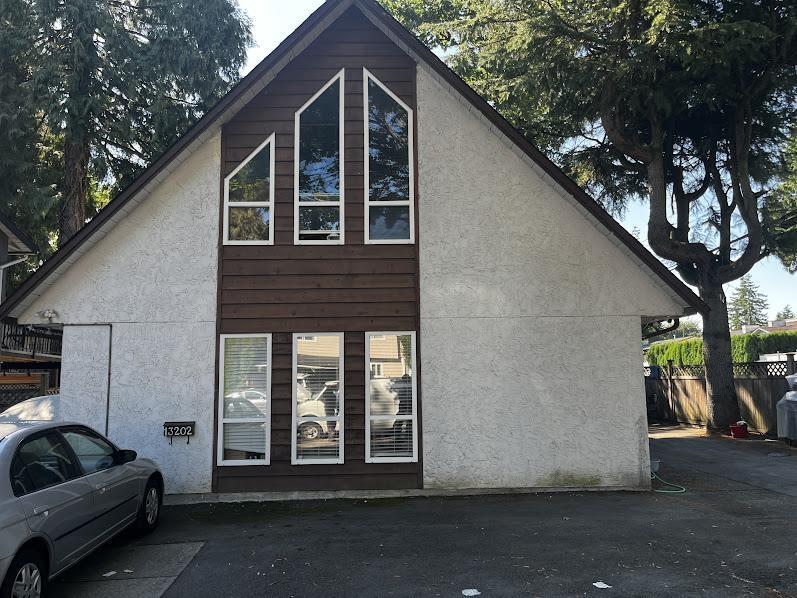
13202 67 Avenue
Surrey, British Columbia
Central location in West Newton 2 storey house main floor offers updated kitchen, dining area and 1 Bdrm on main floor perfect for parents, Cozy Living room with gas fire place, 3Bdrm above with full bath and carpet has been updated on all rooms and stairs with new roof,ideal for extended family or investors, 2 rental unauthorized bacholar and 2 Bdrm suite,fenced yard, lots of parking, closed to schools, park and shopping. (id:66550)
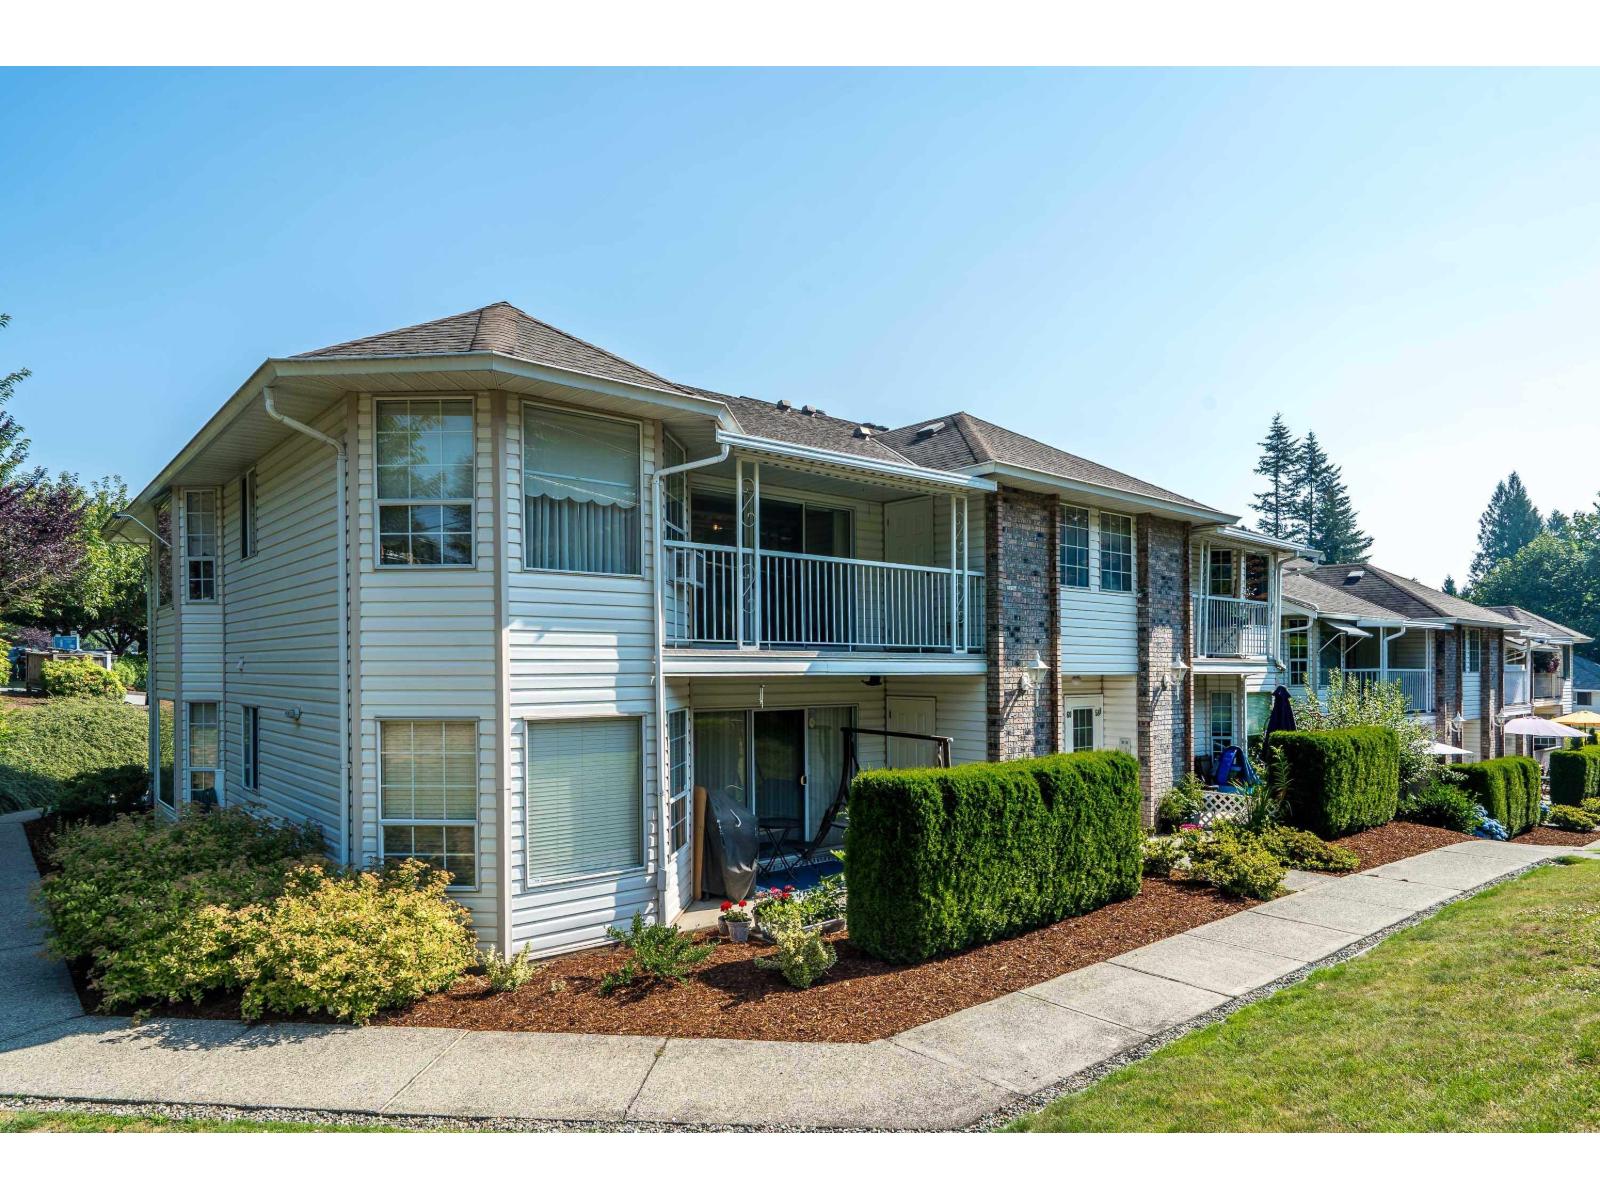
60 2938 Trafalgar Street
Abbotsford, British Columbia
Top Floor 2 Bed 2 Bath End Unit at Trafalgar Park. This 55+ home is bright and spacious. With updated floors and loads of storage, you won't feel like you've downsized! 2 Parking Stalls, 2 balconies, a built in stairlift. 1 cat or 1 dog allowed, 12" at shoulder. Strata fee includes water and electricity, workshop, guest suite, and community room. Well managed, the complex is repiped and all new roofs (this building just completed July 2026). Great central location is close to shopping and recreation. (id:66550)
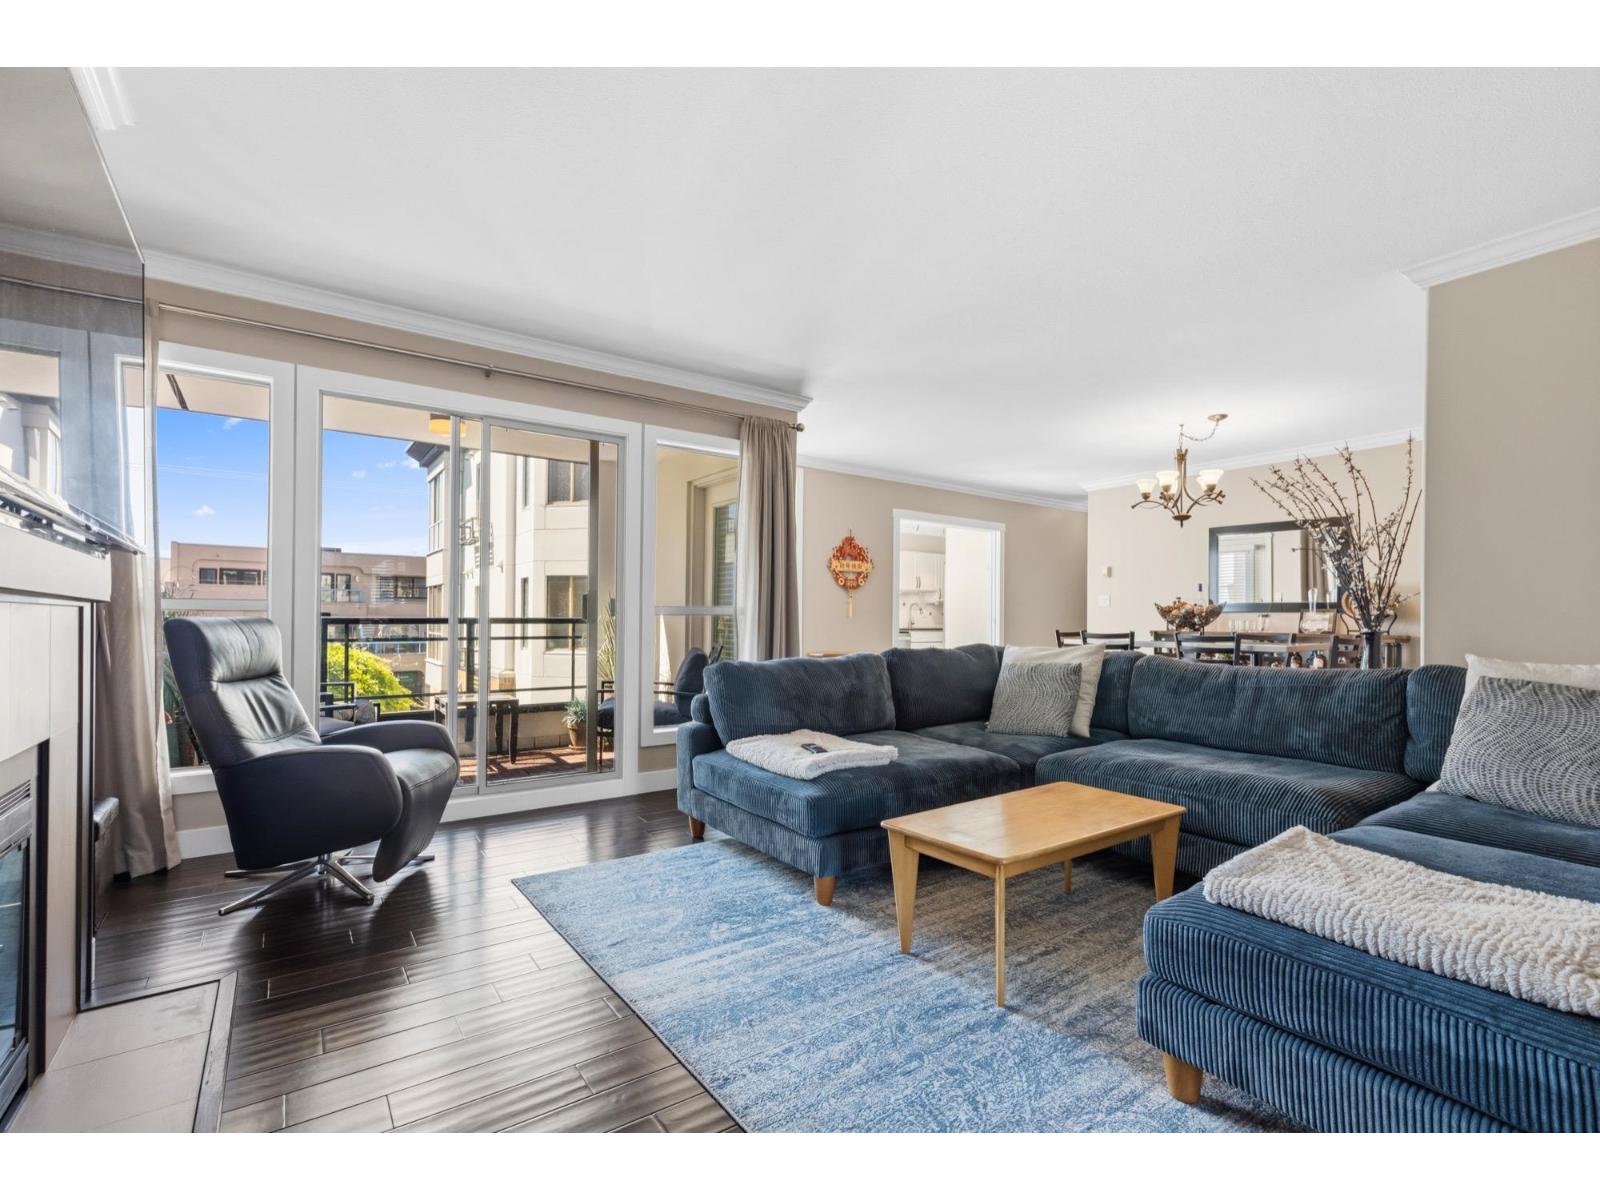
201 15169 Buena Vista Avenue
White Rock, British Columbia
WELCOME TO PRESIDENT'S COURT AT HISTORIC 5 CORNERS. Spacious 1,527SF 2 Bedroom +Den, 2 Bathroom Condo located in picturesque White Rock. This spacious residence offers an excellent floor plan with generous living & dining areas, a large den ideal for a home office or guest space, and a sunny south-facing balcony overlooking the peaceful courtyard. Tastefully updated with granite counters, SS appliances, bathrooms & flooring. Quality Hambro concrete & steel construction provides comfort and peace of mind, with only four homes per floor, while the strata fee includes gas, hot water, and in-floor radiant heating. Enjoy an unbeatable walkable lifestyle just steps to shops, cafés, restaurants, transit and White Rock Beach. Building amenities include a clubhouse, guest suite, fitness room, workshop, bike storage, storage locker, car wash area and beautifully landscaped gardens. Includes 1 parking stall and 1 storage locker. A rare opportunity to enjoy spacious living in one of White Rock's most desirable locations. (id:66550)
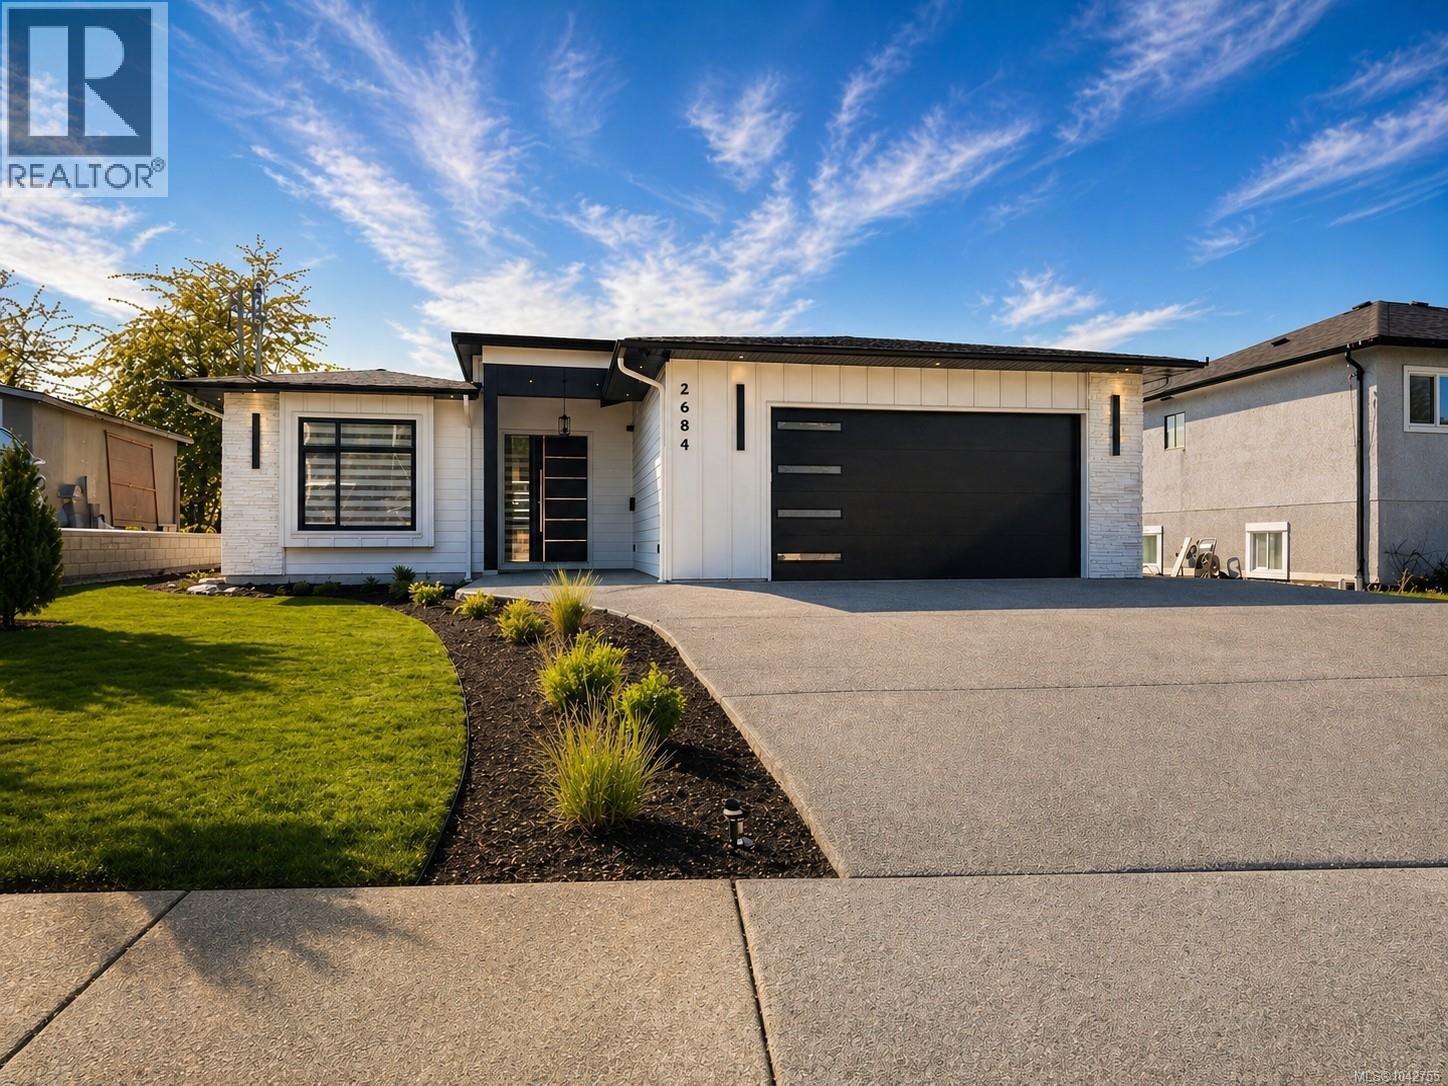
2684 12th Ave
Port Alberni, British Columbia
Welcome to this brand-new custom executive rancher with luxurious finishings & attention to detail throughout. This 3-bedroom, 2-bathroom home sits on a flat 0.172-acre beautifully landscaped lot in a beautiful South Alberni neighborhood, with minimal traffic, close to schools, shopping, and trails. This home features a custom kitchen with a pot filler for convenience. Thoughtful design with high-end finishings (including in the closets, pantry & laundry room), stainless steel appliances, fireplace with custom tile surround, quartz countertops, tile backsplash, waterproof laminate flooring, and Zebra blinds. The primary bedroom suite offers a full en-suite bathroom with soaker tub, direct access to the backyard, and a spacious walk-in closet with a built-in makeup desk. The home also has two additional spacious bedrooms and a bathroom. The private backyard features a natural gas BBQ hookup, alley access and offers plenty of space for gardening, entertaining & relaxing, plus incredible views! Enjoy beautiful mountain views over the Alberni Inlet from your backyard! Bonus: Features over height doors and ceilings, indoor and outdoor EV car charging outlets, Built-in Vacuum System, 7 security camera system with security alarm system with no monthly fees! Sought after location next to endless walking trails & close to town with everything you need! This home has everything one could dream of and is a must see! Call today for more information and to book a viewing! (id:66550)