
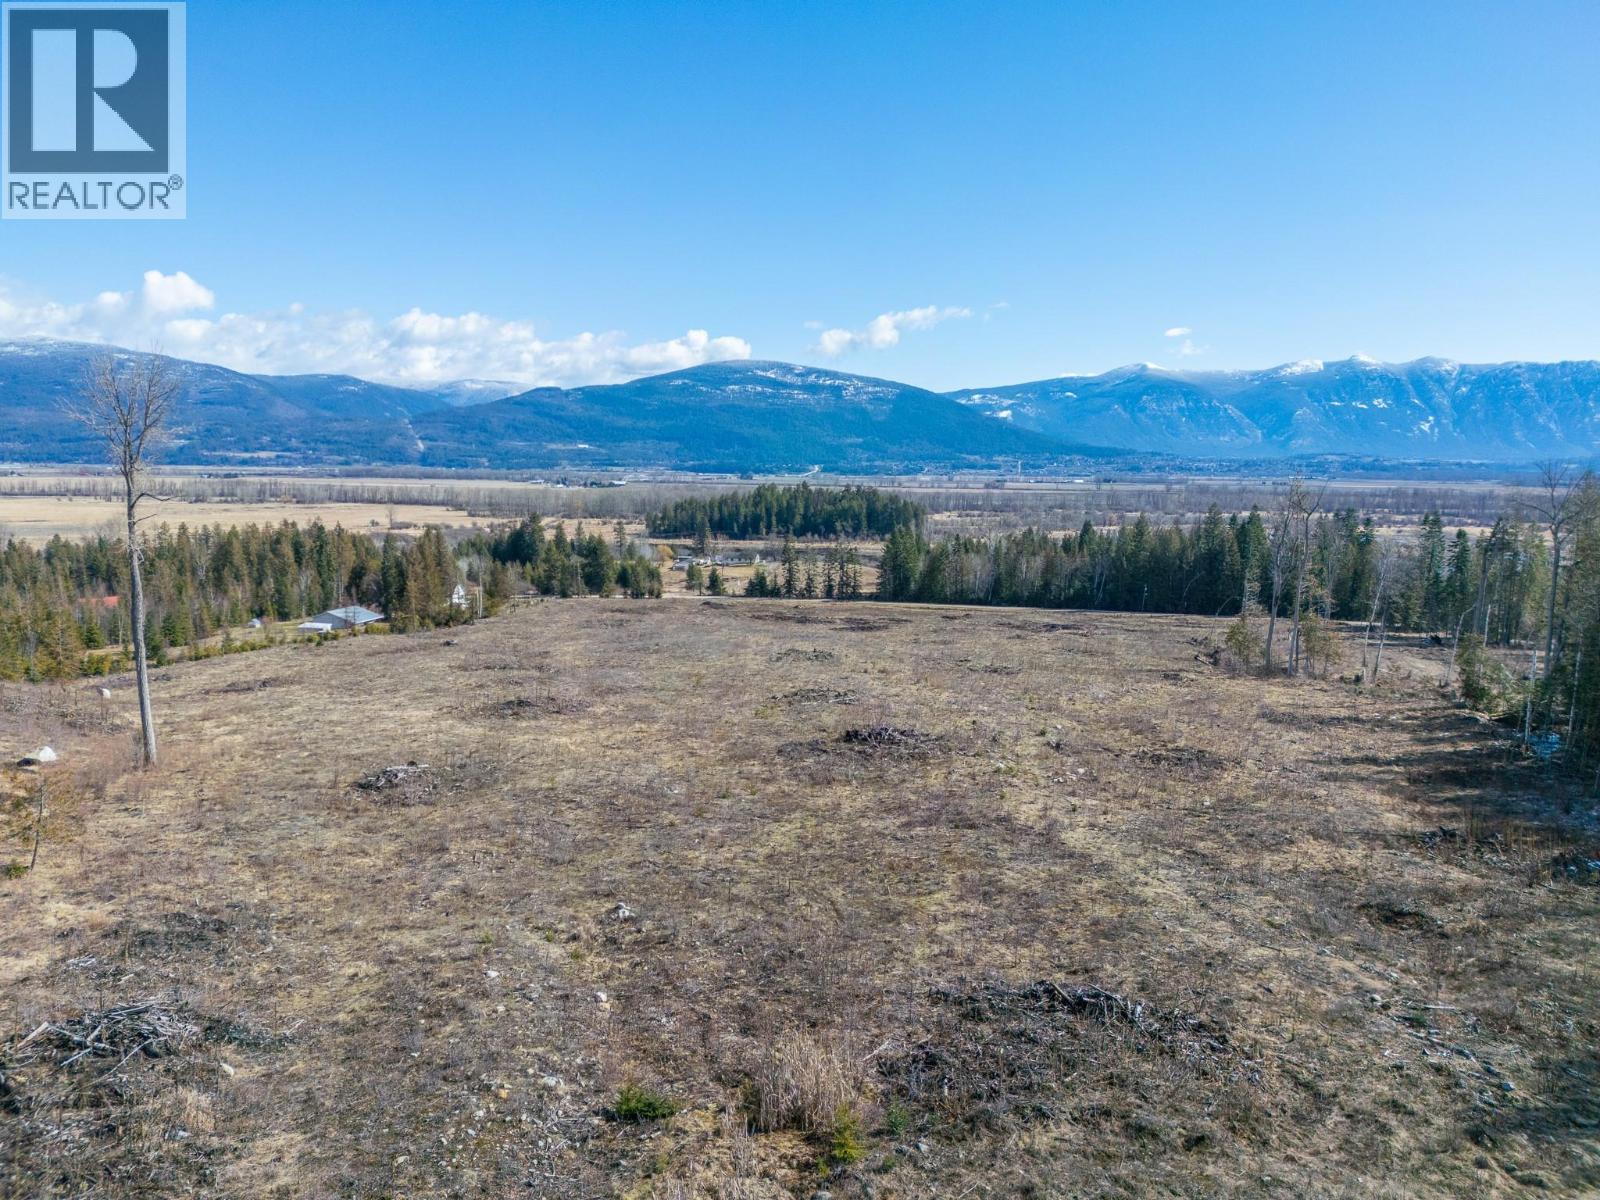
Lot B West Creston Road
Creston, British Columbia
26 acres located in West Creston, zoned R2 offering huge potential for a variety of residential development options. With nearby access to Highway 3, the property provides easy access to Creston's amenities with the added benefits of peace and privacy that West Creston has to offer. Timber has been cleared, providing an open lot and great opportunity for investors, builders, or those looking to create their custom dream home with incredible panoramic views of the Creston valley. A creek runs from the Southwest side at the top of the property down to the Southeast corner. This vacant lot is ready for your ideas! (id:66550)
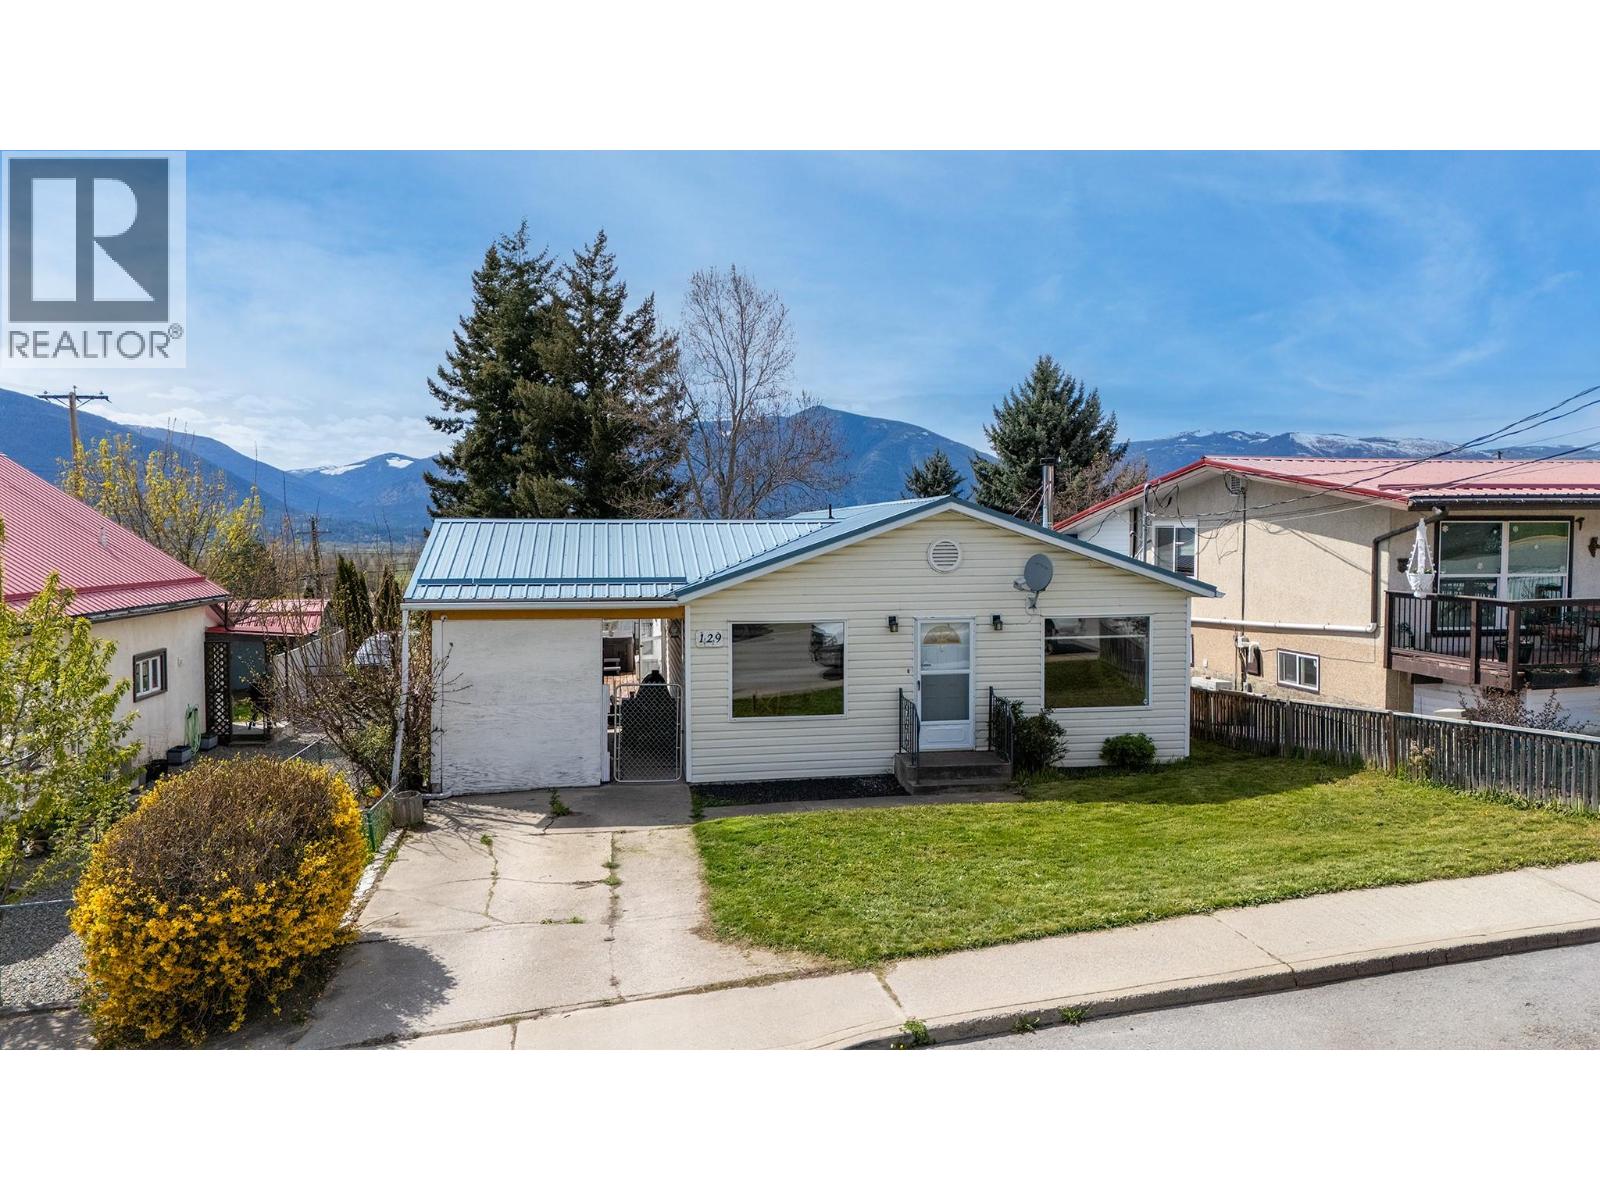
129 9th Avenue S
Creston, British Columbia
Welcome to this well-maintained 3-bedroom, 1.5-bath home offering comfortable, one-level living in a highly convenient location. Designed with functionality in mind, this home features a practical layout with no stairs which is perfect for easy day-to-day living. Enjoy peace of mind with a durable metal roof and stay cozy year-round with a WETT-certified wood stove. Outside, you’ll find two covered carports providing plenty of sheltered parking, along with a 16’ x 20’ workshop, ideal for hobbies, storage, or projects. Located within walking distance to town, this home is also close to market park, daycare and the local splash park, making it a great option for families or anyone looking for convenience and accessibility. A solid opportunity offering comfort, efficiency, and a great location. Book your showing today at 129 9th Ave South. (id:66550)
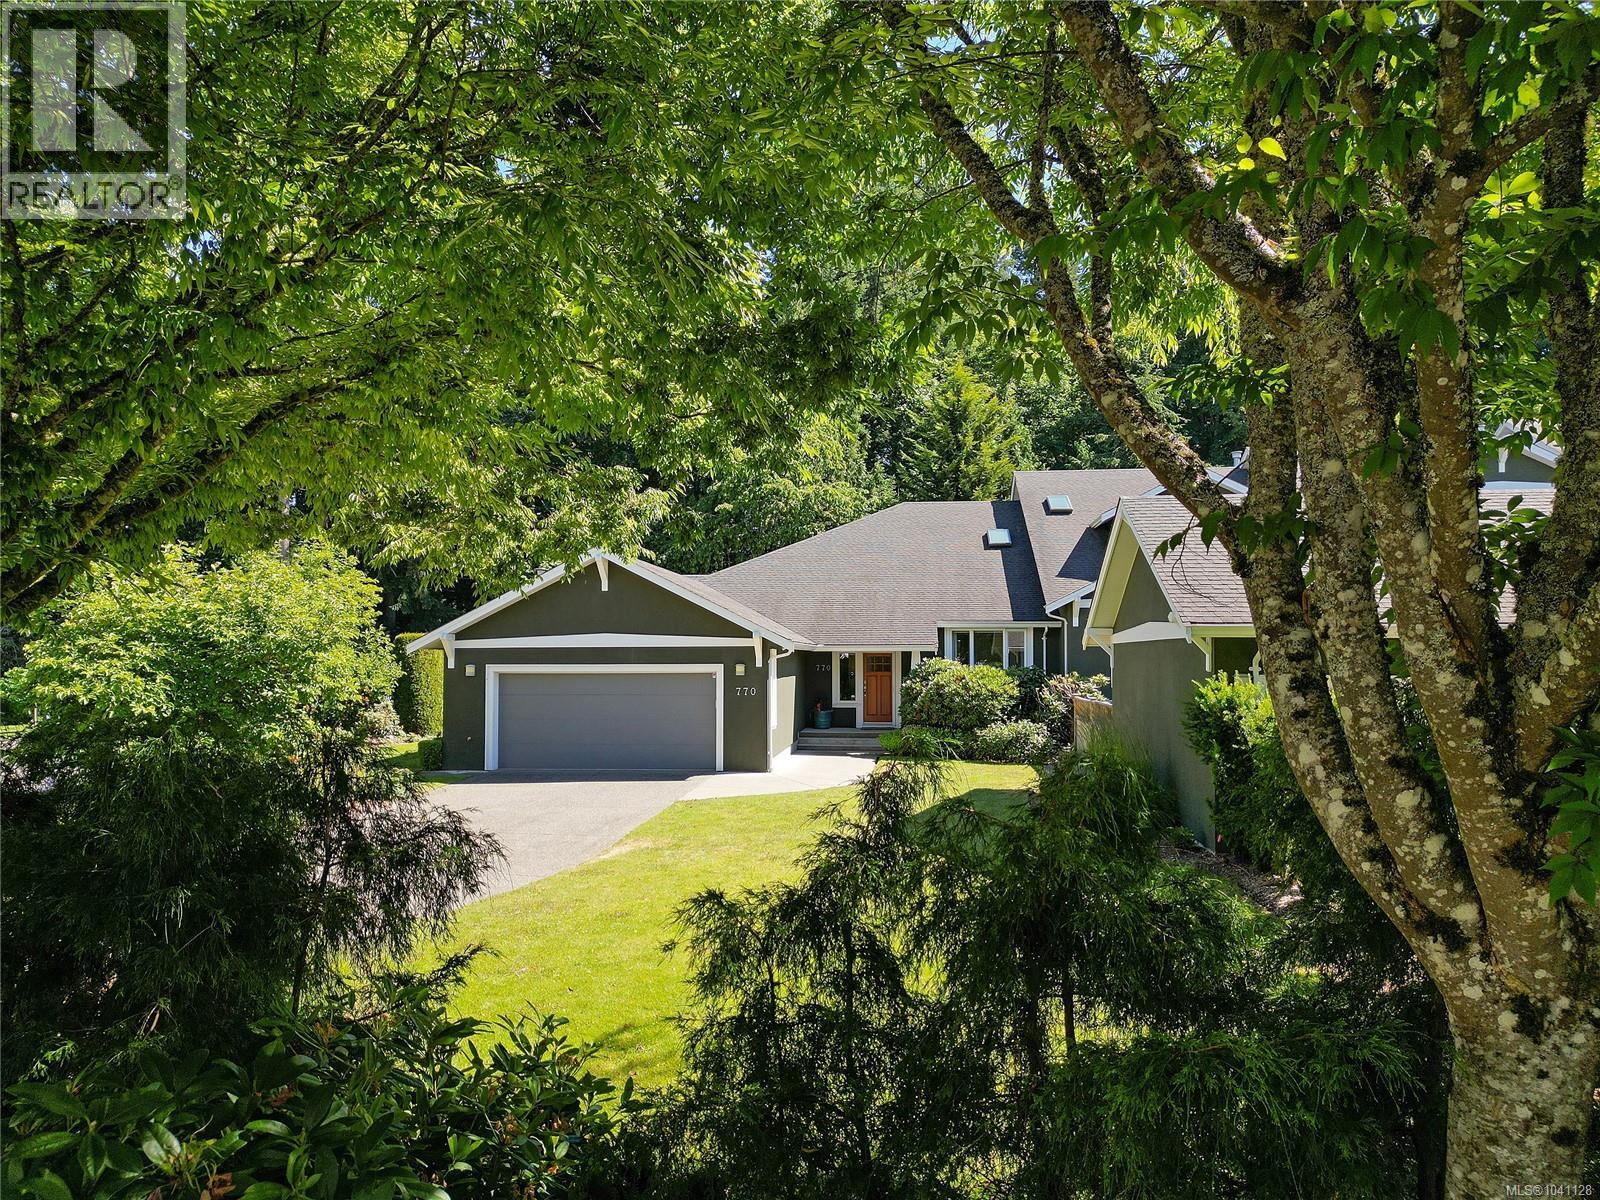
770 Hill Rise Lane
Saanich, British Columbia
HILL RISE ONE-LEVEL TOWNHOUSE ! Rare opportunity to own a stunning Jawl Developments 2003 Arts & Crafts townhome nestled in the exclusive Hill Rise community of picturesque Cordova Bay. This exquisite end unit, one of only four, offers a tranquil escape with private south gardens, a spacious double garage, and a welcoming front porch. Step inside to discover a harmonious blend of charm and modern luxury, featuring maple hardwood floors, a cozy gas fireplace, and a gourmet kitchen with high-end Miele and Fisher Paykel S/S appliances. The main level showcases a sophisticated principal bedroom retreat with a gas fireplace and a lavish ensuite with updated counters and sinks. Entertain in style in the lush backyard oasis with a large patio and serene green space backdrop. With access to top-notch amenities such as golf courses, hiking trails, and local markets, this exceptional townhome epitomizes refined Cordova Bay living at its finest. Welcome home to a truly remarkable real estate jewel! (id:66550)
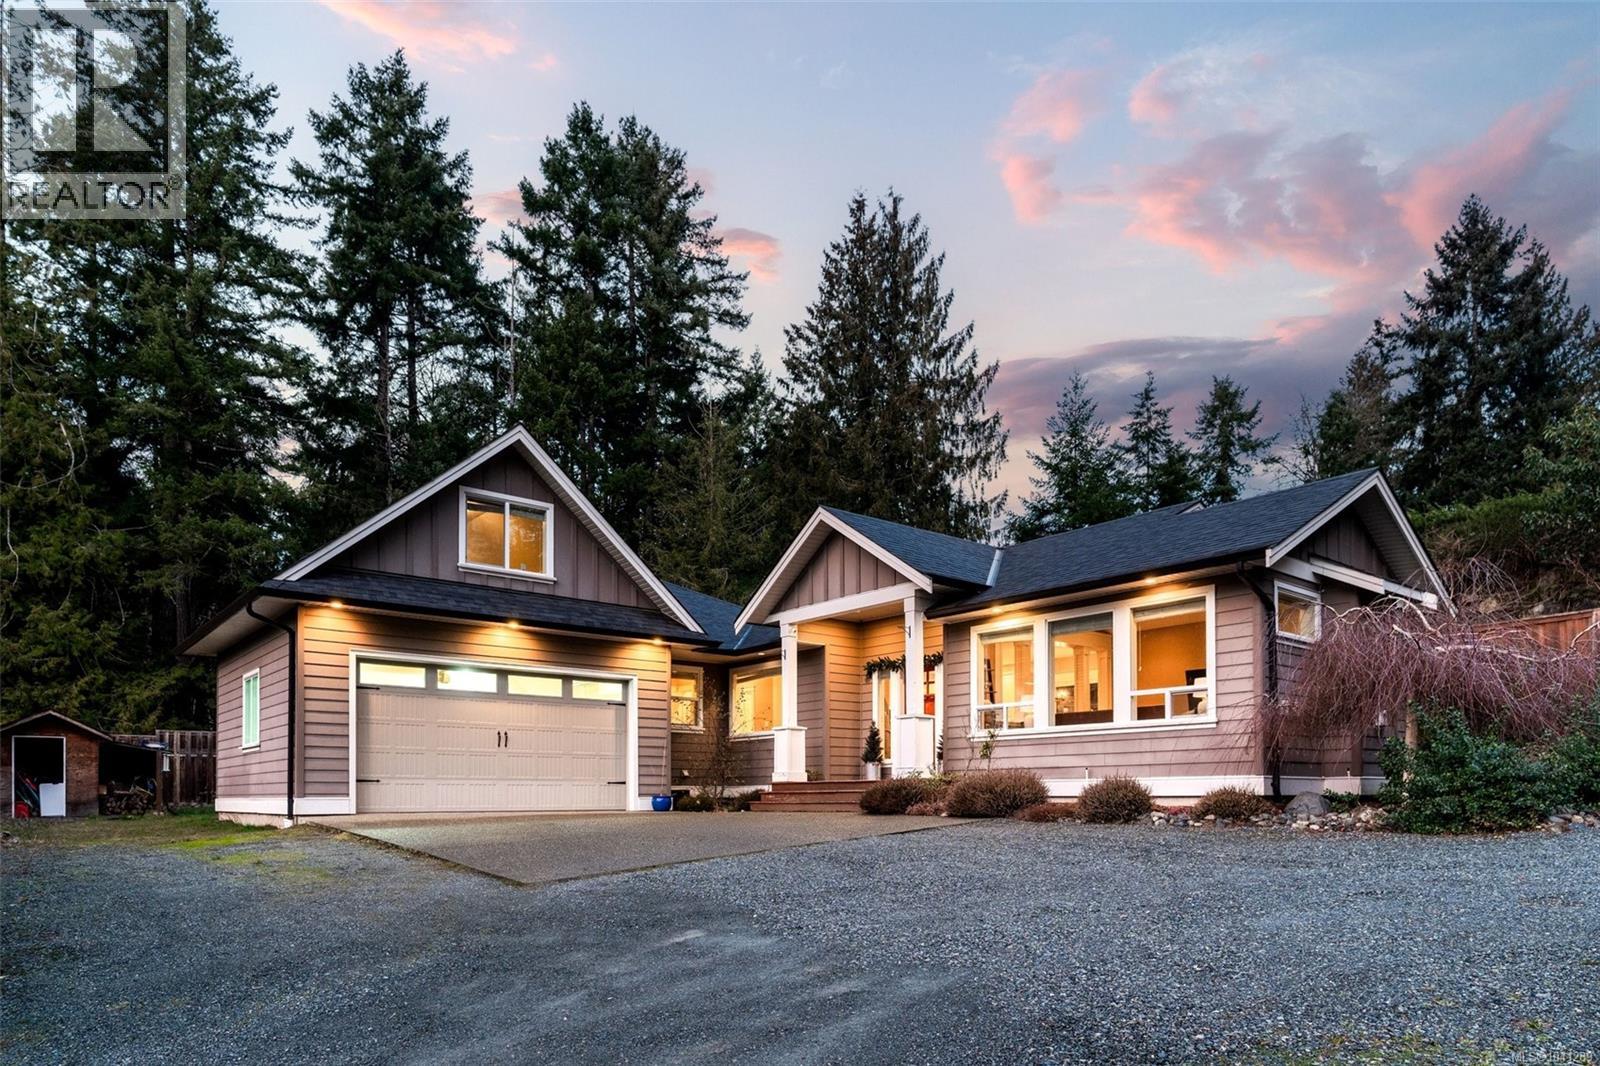
2629 Shawnigan Lake Rd
Shawnigan Lake, British Columbia
Over 0.6 acres nestled in the heart of Shawnigan Lake; Steps from the lake, hiking trails, beaches, and the Village. This bright 2015-built home suits young families or retirees seeking low-maintenance lakeside living. Enjoy a fantastic 3-bedroom, 2-bathroom layout, including a luxurious 5-piece ensuite, open-concept kitchen with stainless steel appliances, and fine details throughout that highlight superior craftsmanship. A large bonus room above the garage offers versatile use, beautifully positioned for privacy and light. The expansive, bright garden holds endless potential to personalize and expand. Every detail has been thoughtfully designed, blending high end lakeside living with practical everyday amenities. Discover your dream home in Shawnigan Lake, where serene beauty meets modern convenience. (id:66550)
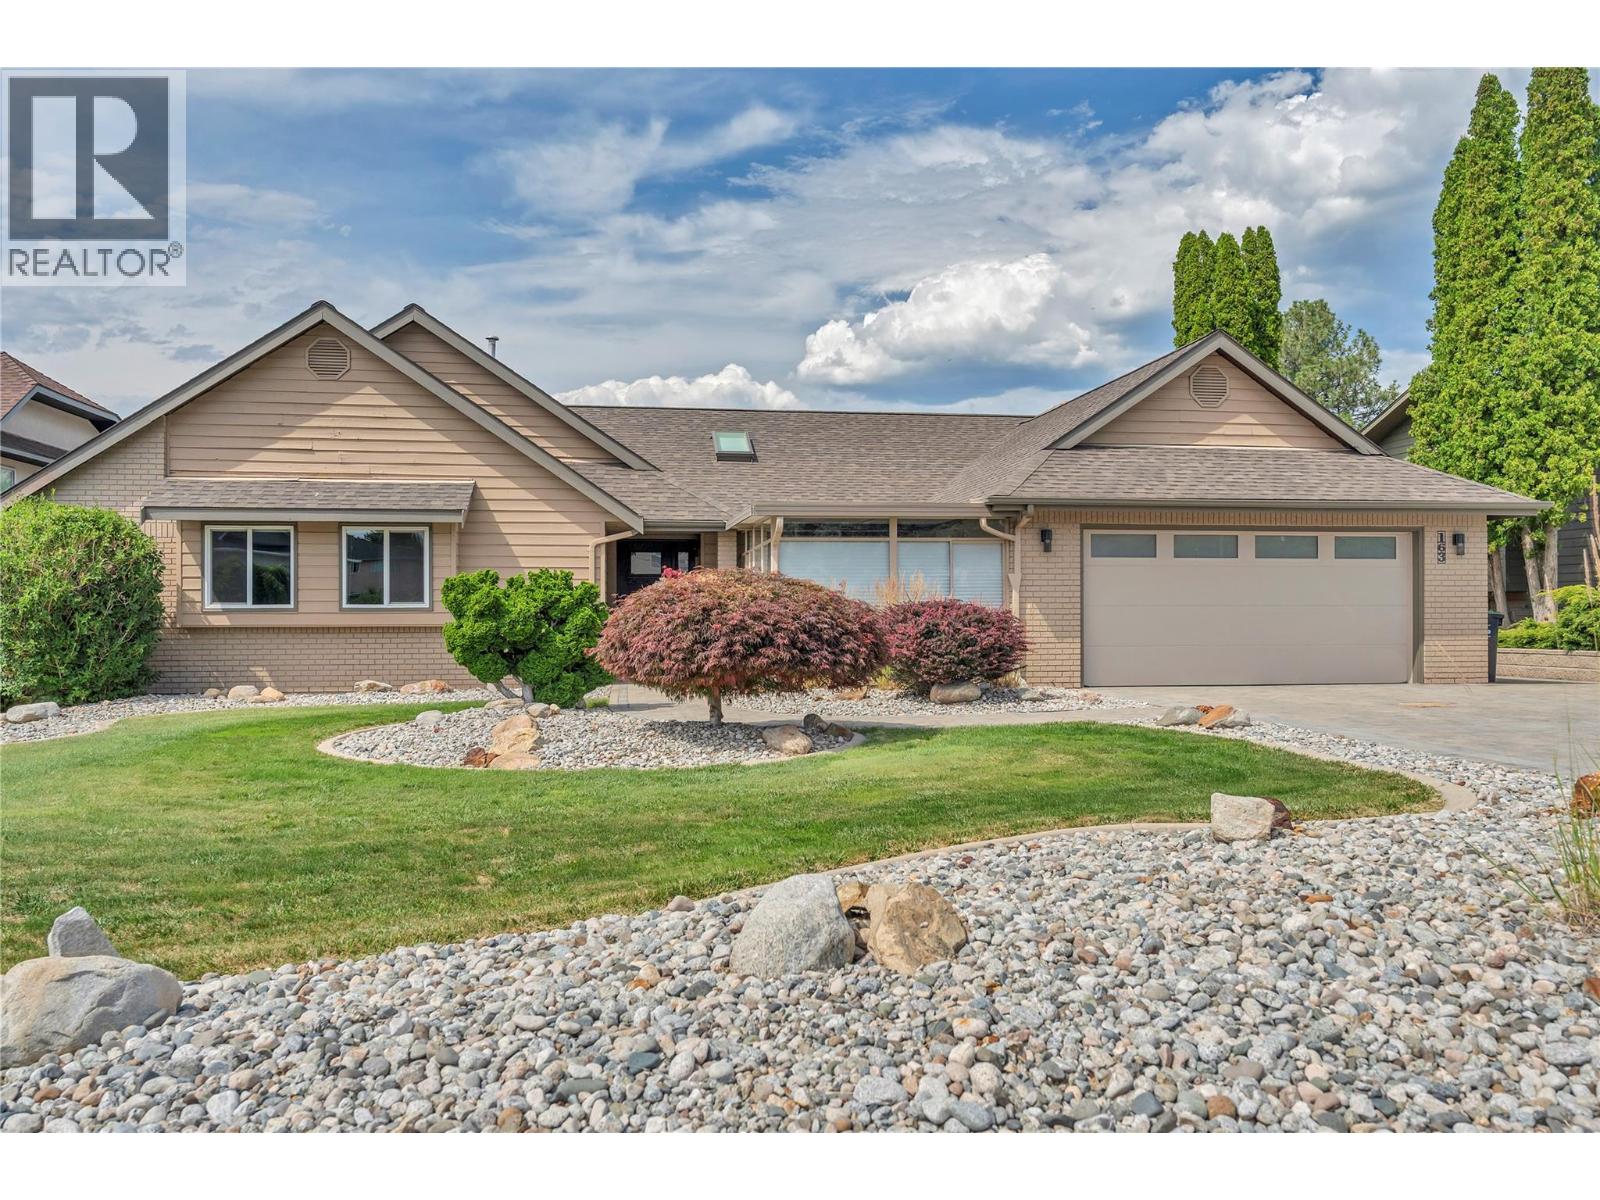
163 Westview Drive
Penticton, British Columbia
Welcome to 163 Westview Drive, an architectural gem in Penticton’s highly sought-after Wiltse area. This 3,278 sq. ft. home offers breathtaking panoramic views of Okanagan Lake stretching to Peachland, complemented by vibrant city vistas. The heart of the home is an expansive, open-concept main level designed for one-level living. The chef’s kitchen is a showstopper, recently updated with premium Innovation Kitchens cabinetry, an extra-long island, and high-end stainless steel appliances. The living area flows seamlessly onto ""killer"" patios, perfect for entertaining against a lakefront backdrop. Retreat to the primary suite, featuring a spa-like ensuite, spacious walk-in closet, and a private patio for quiet mornings. The lower level is built for lifestyle, offering a large recreation room, dedicated workshop, and a comfortable guest room. Outside, the fully fenced, low-maintenance yard provides privacy and ample room for a pool. Complete with a double garage and additional RV parking, this home is the ultimate Okanagan package. Call Brian for your personal viewing. (id:66550)
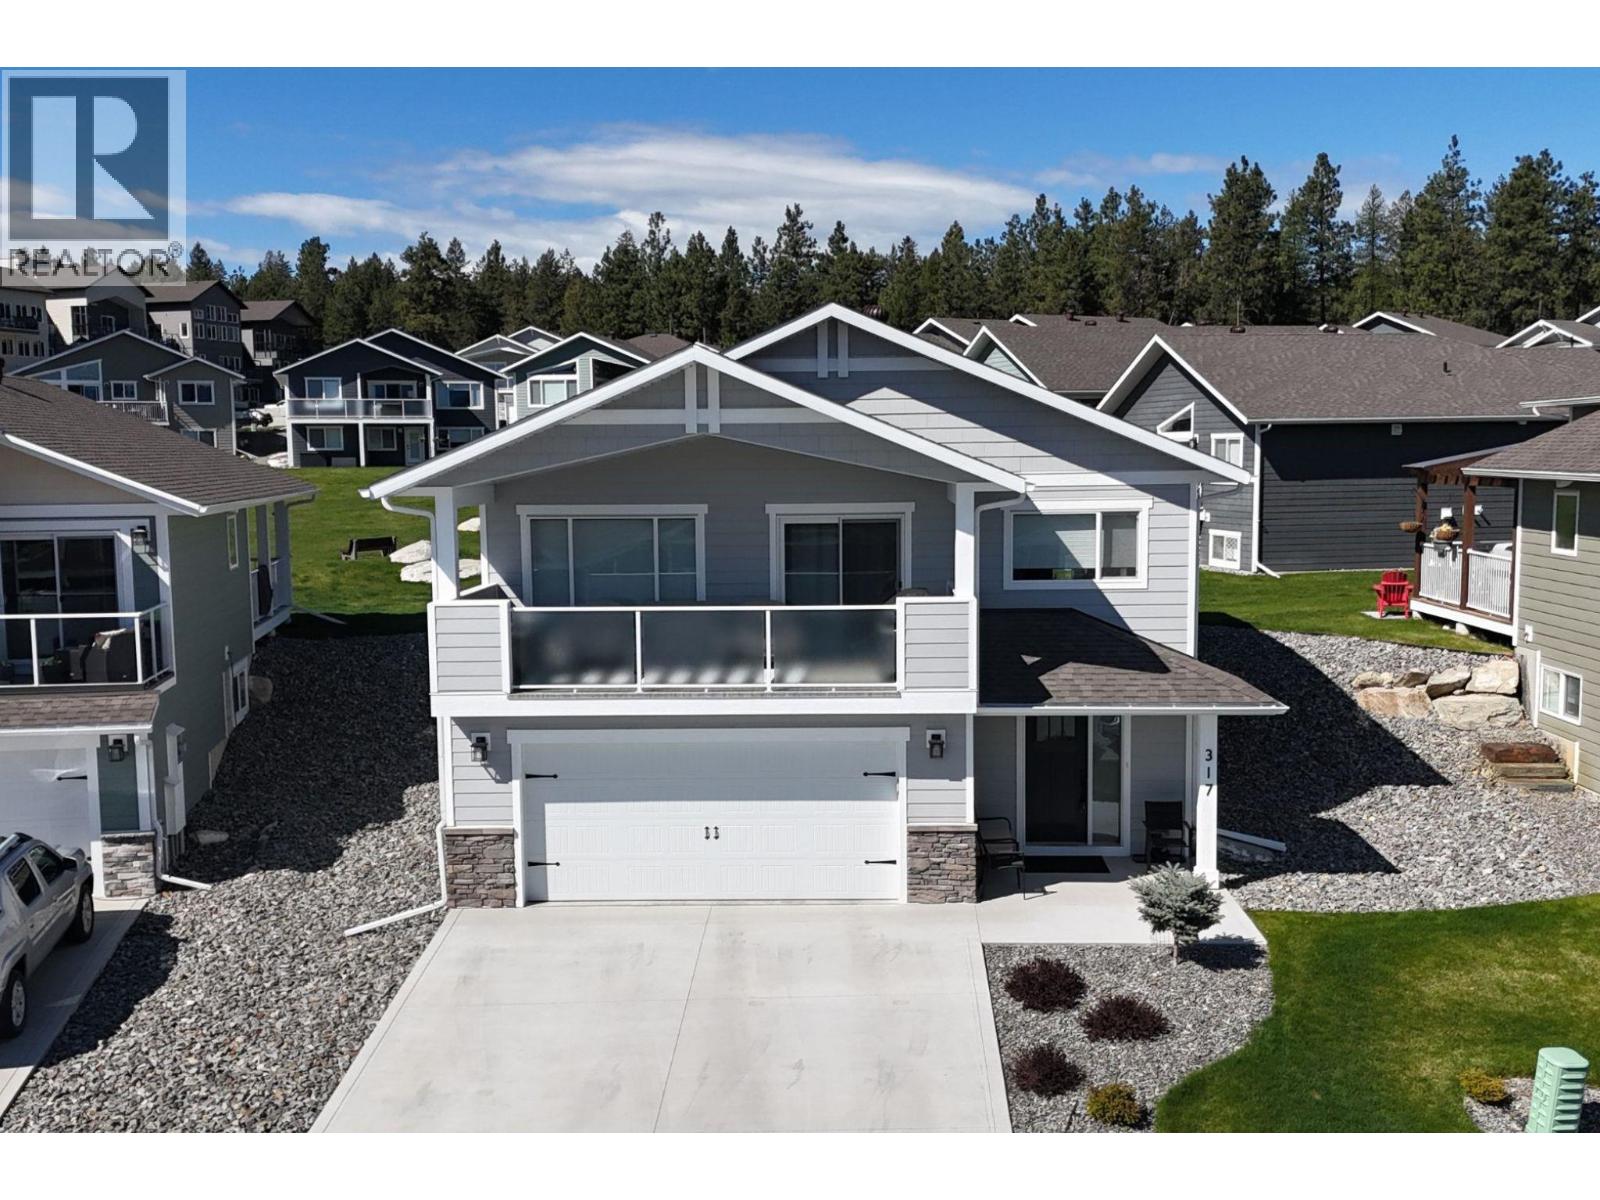
317 Legacy Lookout
Cranbrook, British Columbia
Wow! This custom luxury home at Legacy Lookout is perfect! Built in 2022 with a total of 2018 square feet of living area with vaulted ceiling in the open plan living room, dining room and kitchen. The highlights are many: central air conditioning, heated attached garage, inground sprinklers, granite counters throughout, stone gas fireplace in the living room, breath taking Rocky Mountain views. The kitchen cabinets have soft close drawers, huge centre island, large covered deck with gas for barbeque and privacy glass, water softener, 2 + 1 bedrooms, 3 bathrooms, luxury vinyl plank flooring, upgraded lighting and custom blinds. This home is meticulously maintained. So move in, put your feet up and enjoy your new home! (id:66550)
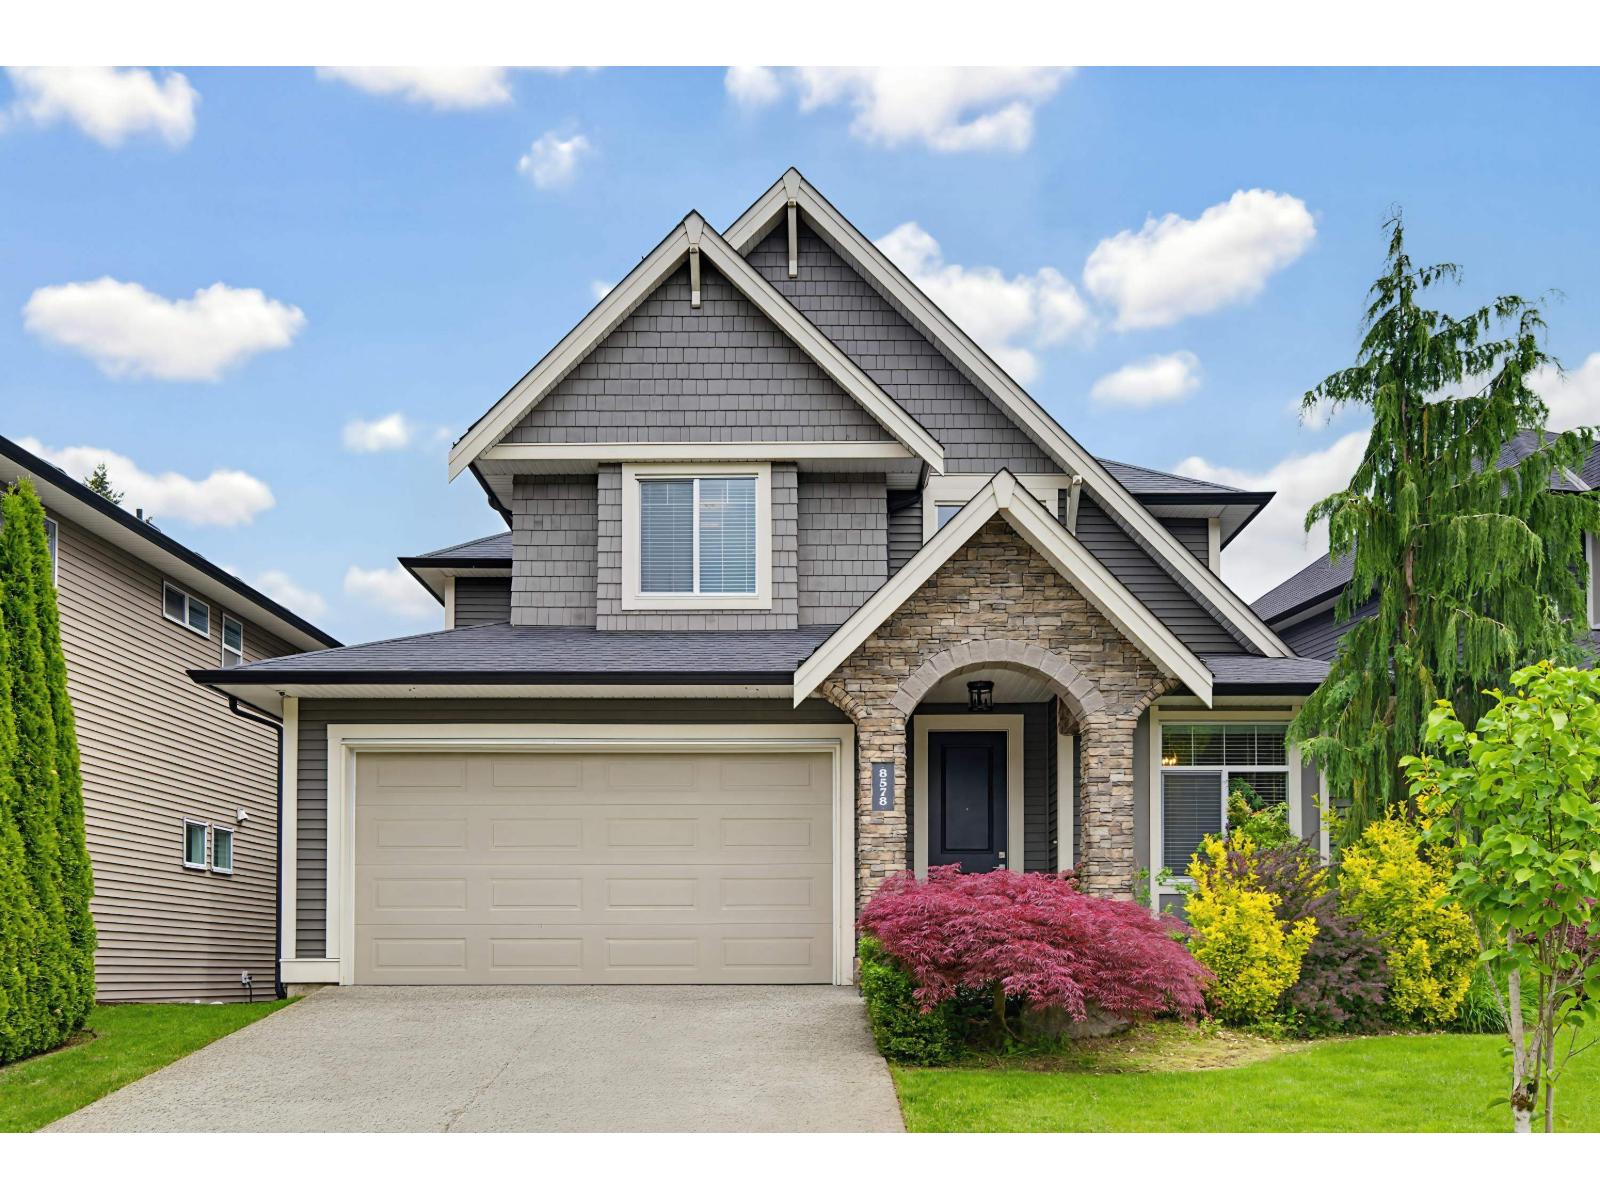
8578 205b Street
Langley, British Columbia
Best floorplan at sought-after Evergreen in Willoughby on 5300 sqft lot! 9-foot ceilings, designer lighting, hardwood, & crown throughout main w powder room, + front office! Kitchen enjoys SS appliances w/gas range, quartz countertops, & a large island w/wrap-around seating. Custom built-in hutch in the dining room, coffered ceilings, & French doors lead out to a PRIVATE, covered back patio. Modern millwork in the great room with tile mantle + gas fp. Spacious primary enjoys extra light from the 3 corner windows with 5-piece ensuite & deep soaker tub + built-ins added to WI closet. Wide open basement with rec room, wet bar, & 1 bed, 1 bath. EASY TO ADD A SUITE + more bedrooms with separate access. AC & Central Vac! Fully fenced, great location, quick highway access, or walk to Carvolth! (id:66550)
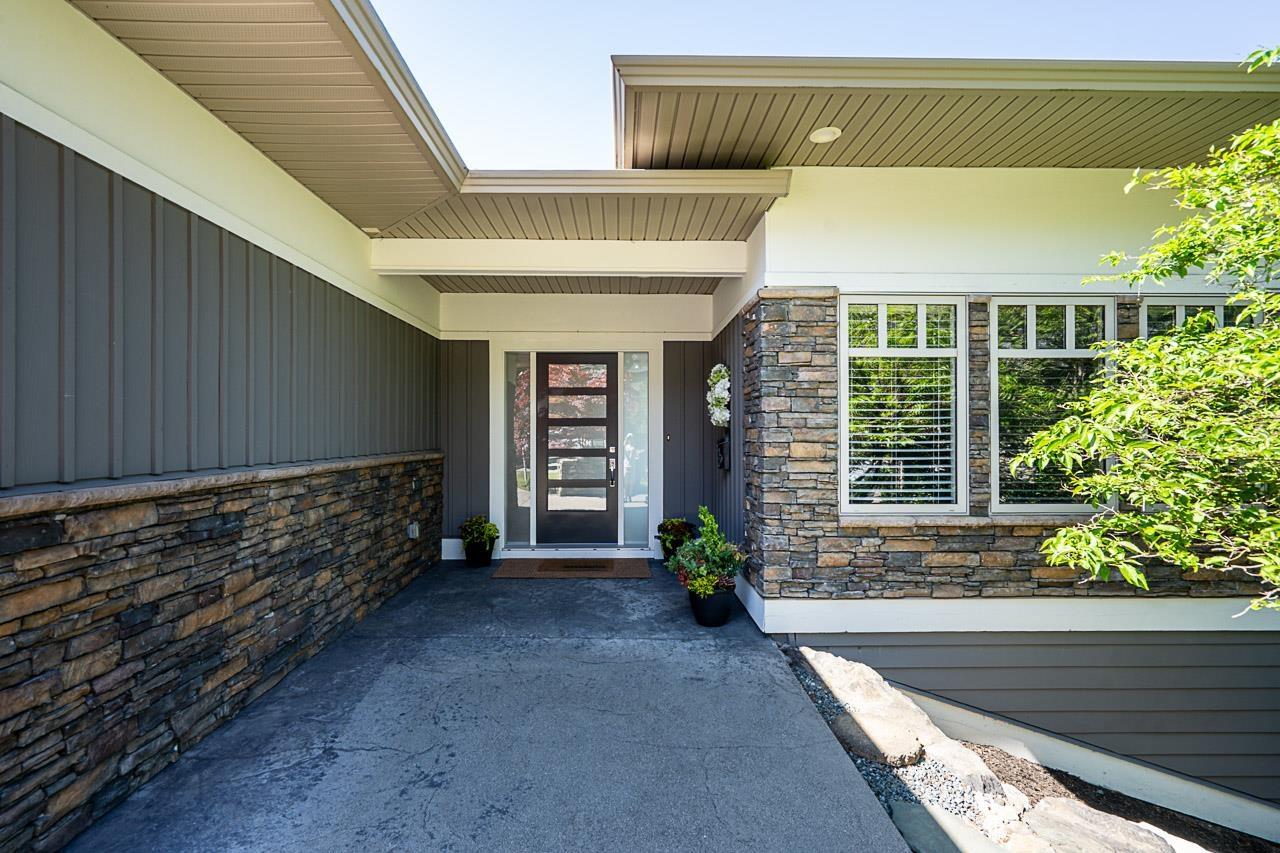
111 51075 Falls Court, Eastern Hillsides
Chilliwack, British Columbia
Imagine sunsets, soaring eagles & 270° mountain & valley views from over 800 sq.ft. of private decks. Tucked away in a quiet, gated cul-de-sac & perched above the Falls golf course, this extensively renovated 4.001 sq.ft. open concept rancher with bsmt is a true turnkey masterpiece. Flooded with natural light through oversized windows, the home features, new flooring, paint, doors, appliances, fireplaces & a continuous hot water system. Custom cabinetry & premium fixtures anchor elegant living spaces, ideal for every day comfort & entertaining. The spacious main floor primary suite features a spa like 5 piece ensuite & a custom built closet.The lower level features 3 bedrooms, media room & a large family room with built in bar. Unbelievably beautiful. Exceptionally located. Move-in Ready. * PREC - Personal Real Estate Corporation (id:66550)
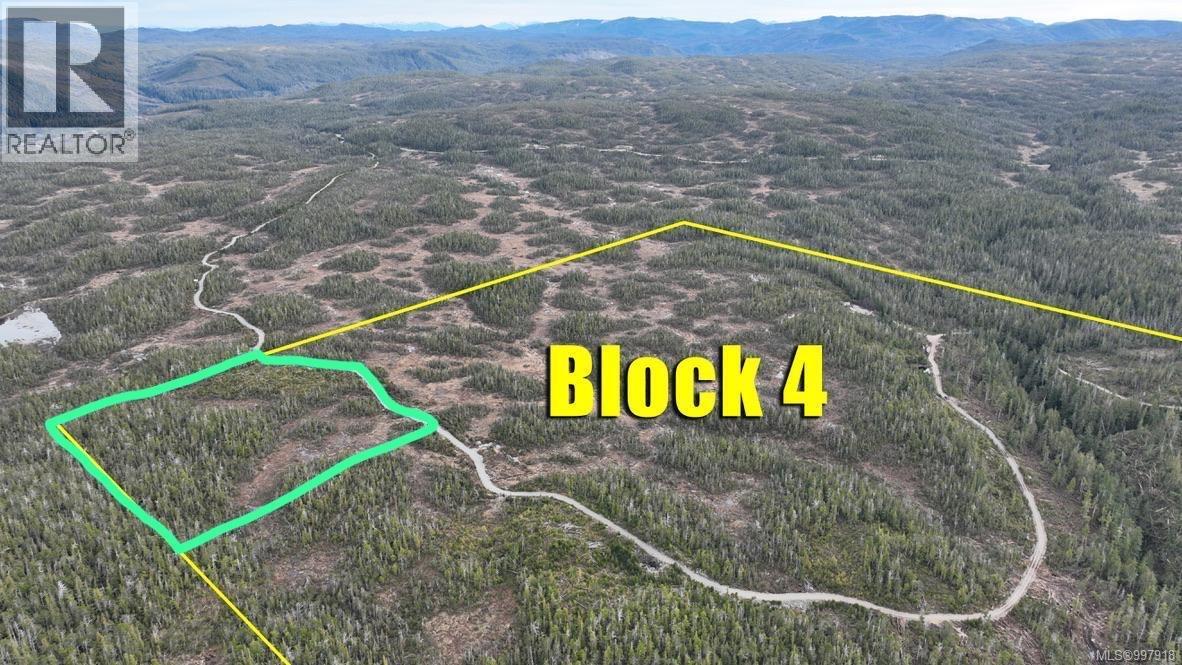
1 Cape Sutil Holberg (Off) Hwy
Port Hardy, British Columbia
Opportunity of the Century! Get in now on the North Island's newest subdivision - offering multiple 10 acre lots with the option to subdivide further and well suited for resort development. Soul mates with nature is the inspiration for the development. Depending on the lot and the home built, ocean views are possible, mountain views a potentiality and owning a forest sanctuary is a probability. The vision for this new community is outstanding. Are you aware of what Tofino or any other major community was originally? Be forward thinking like that when you view the information for these lots. Think big - dream big! If you are among visionary leaders who want to develop this area, own 10 acres for yourself, go together with 9 of your friends for an acre each or just want to invest for your future generations, call, come and check it out! The owner is open to vendor financing. He'll be onsite and willing to assist, guide or partner with construction, power, sewage and water. Call for more information, as there is not enough room in this writeup to describe all of the possibilities. GST to be added to purchase price. (id:66550)
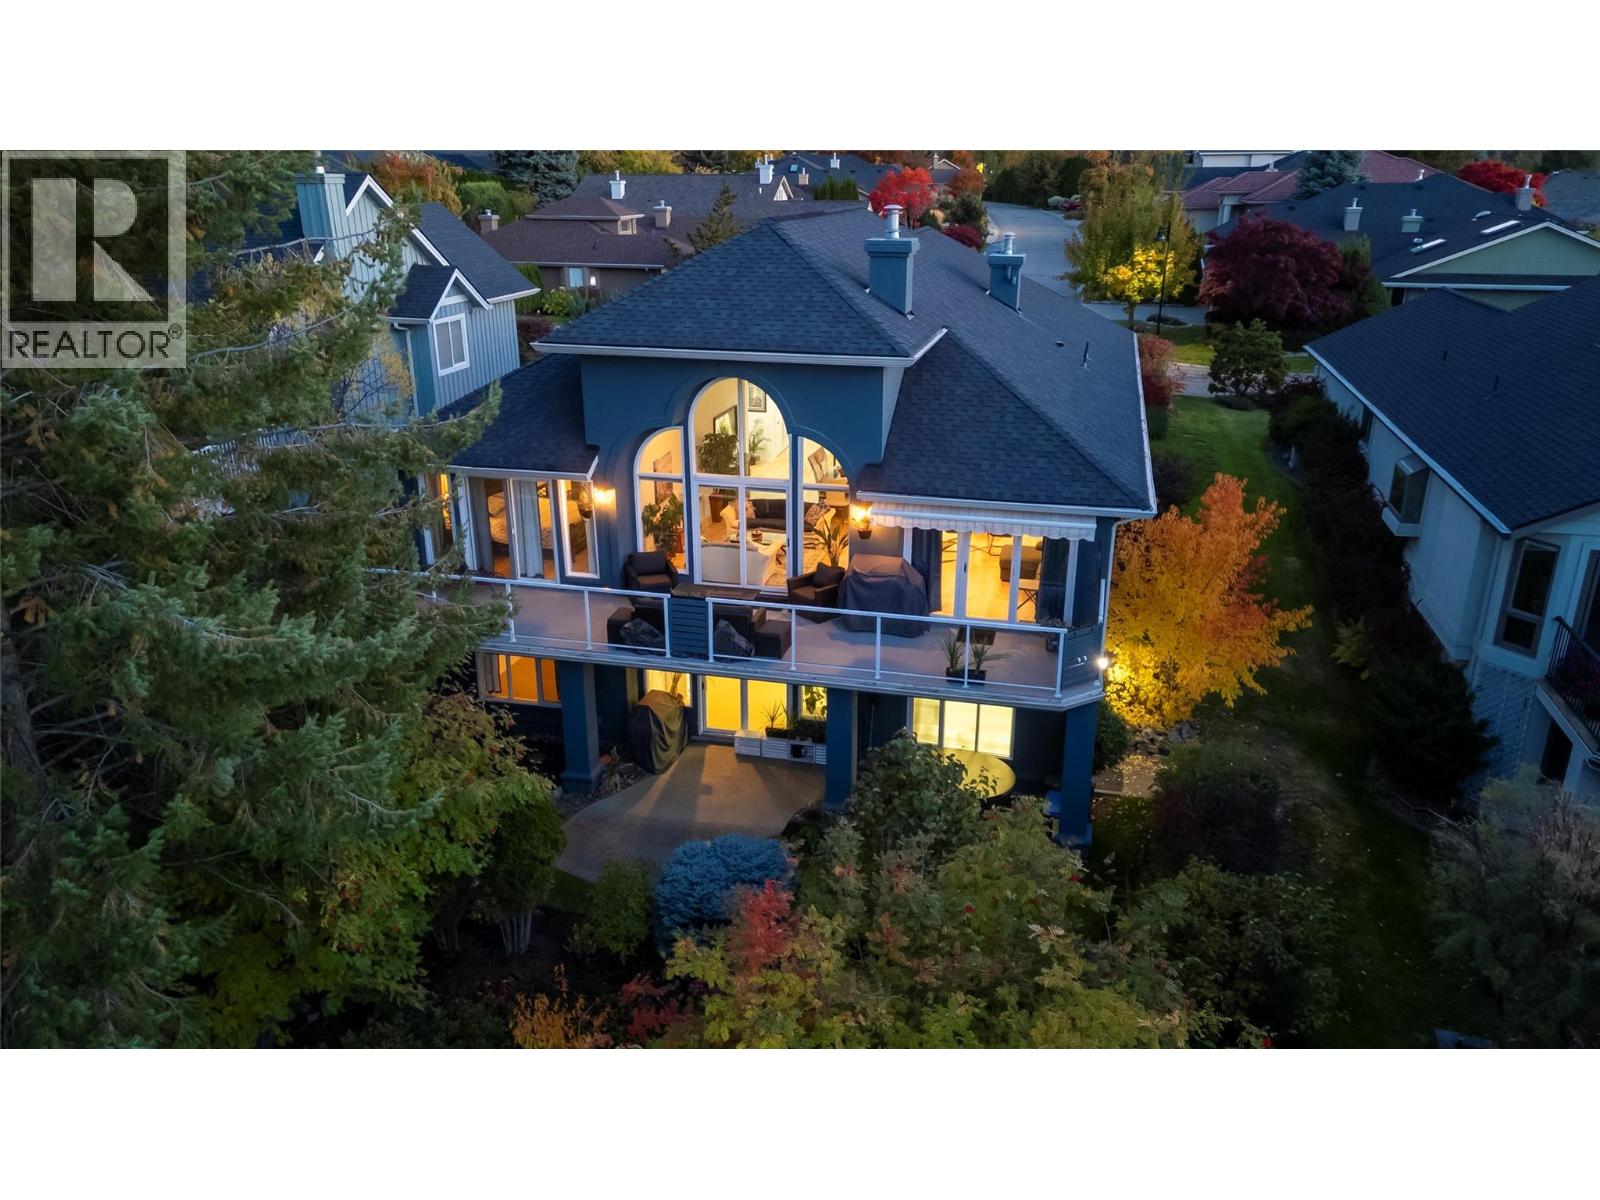
4187 Gallaghers Crescent
Kelowna, British Columbia
Discover the finer life in this beautifully updated home, nestled in one of Kelowna’s most sought-after enclaves, surrounded by exciting amenities. The main living space welcomes you with soaring vaulted ceilings and a breathtaking fireplace, perfectly framed by a statement feature window. The chef’s kitchen is a showstopper, complete with quartz backsplash, waterfall edge countertops, stainless steel appliances, and eat-at island with ample storage and prep space. Modern finishes shine throughout with new flooring and fresh paint, adding to the sleek and sophisticated feel. The main floor features a spacious primary with deck access, updated 5-piece ensuite, and a large walk-in closet. Upstairs, you’ll find a second bedroom and a bedroom-sized den. Step outside to a private deck surrounded by greenery, perfect for outdoor entertaining and relaxation. Downstairs, a bright 2-bed self contained in-law suite with a new kitchen and separate entrance offers flexibility, easily convertible into a summer kitchen & hosting space with a games/media room. The exterior is freshly landscaped & wired for security, while the tranquil backyard oasis features a fish pond and wiring for a hot tub. Enjoy a 2 car garage that also has room for your golf cart! Located in the vibrant Gallaghers Canyon Golf Community which offers top-notch amenities like a gym, pool/spa, games room, library, workshops, fitness classes, social clubs, tennis courts and more. This exceptional home is waiting for you. (id:66550)
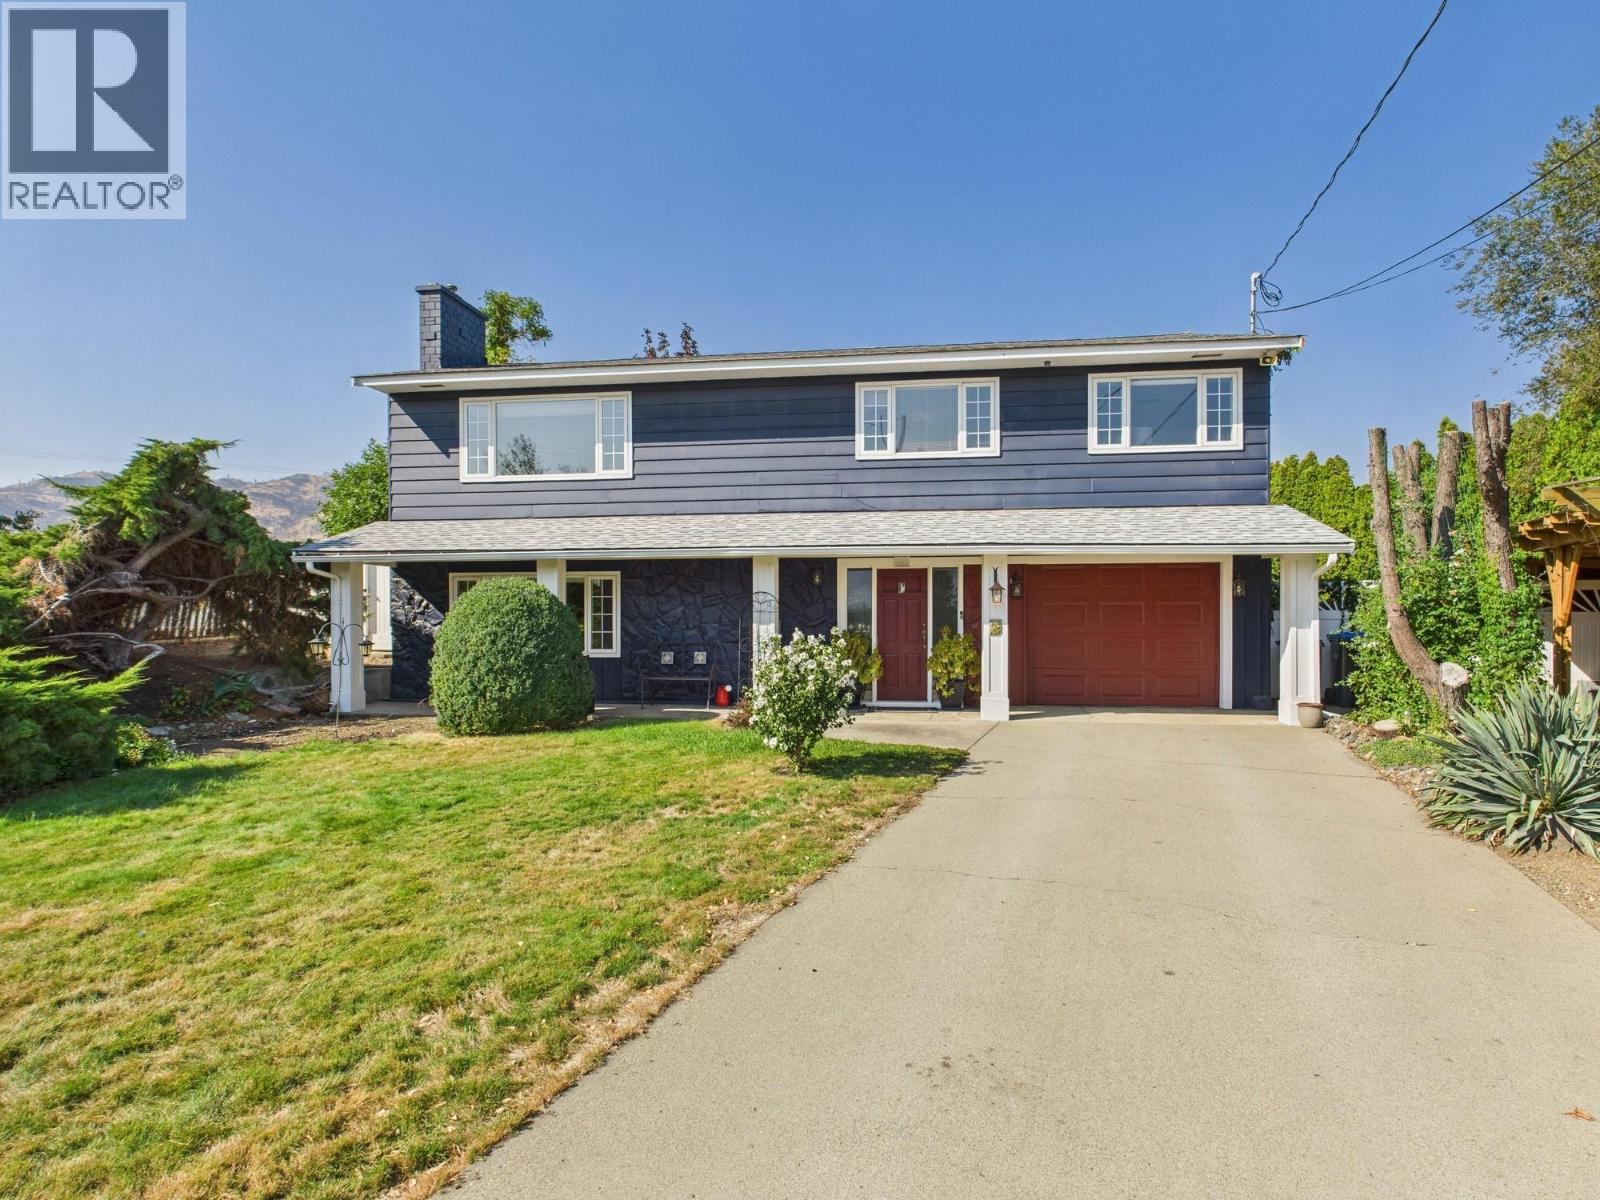
28 Finch Crescent
Osoyoos, British Columbia
This 4 bedroom home offers easy Okanagan living. Upstairs you'll find 3 bedrooms, primary with 2 piece ensuite. The living room showcases a gas fireplace & lakeview. The kitchen has been opened to the living area for inclusive entertaining and the dining area opens to a family size deck overlooking the inground pool, accented with brick surround. The lower level is perfect for extended family featuring 3 piece bathroom, spacious bedroom & recroom for family movie nights. Nothing to do in this home but move the family in. Perfectly located to walk to all amenities: elementary or high school, shopping, park & rec centre. Long driveway to accomodate offers much parking & room for your RV. Call today to view. Measurements to be verified if important. (id:66550)
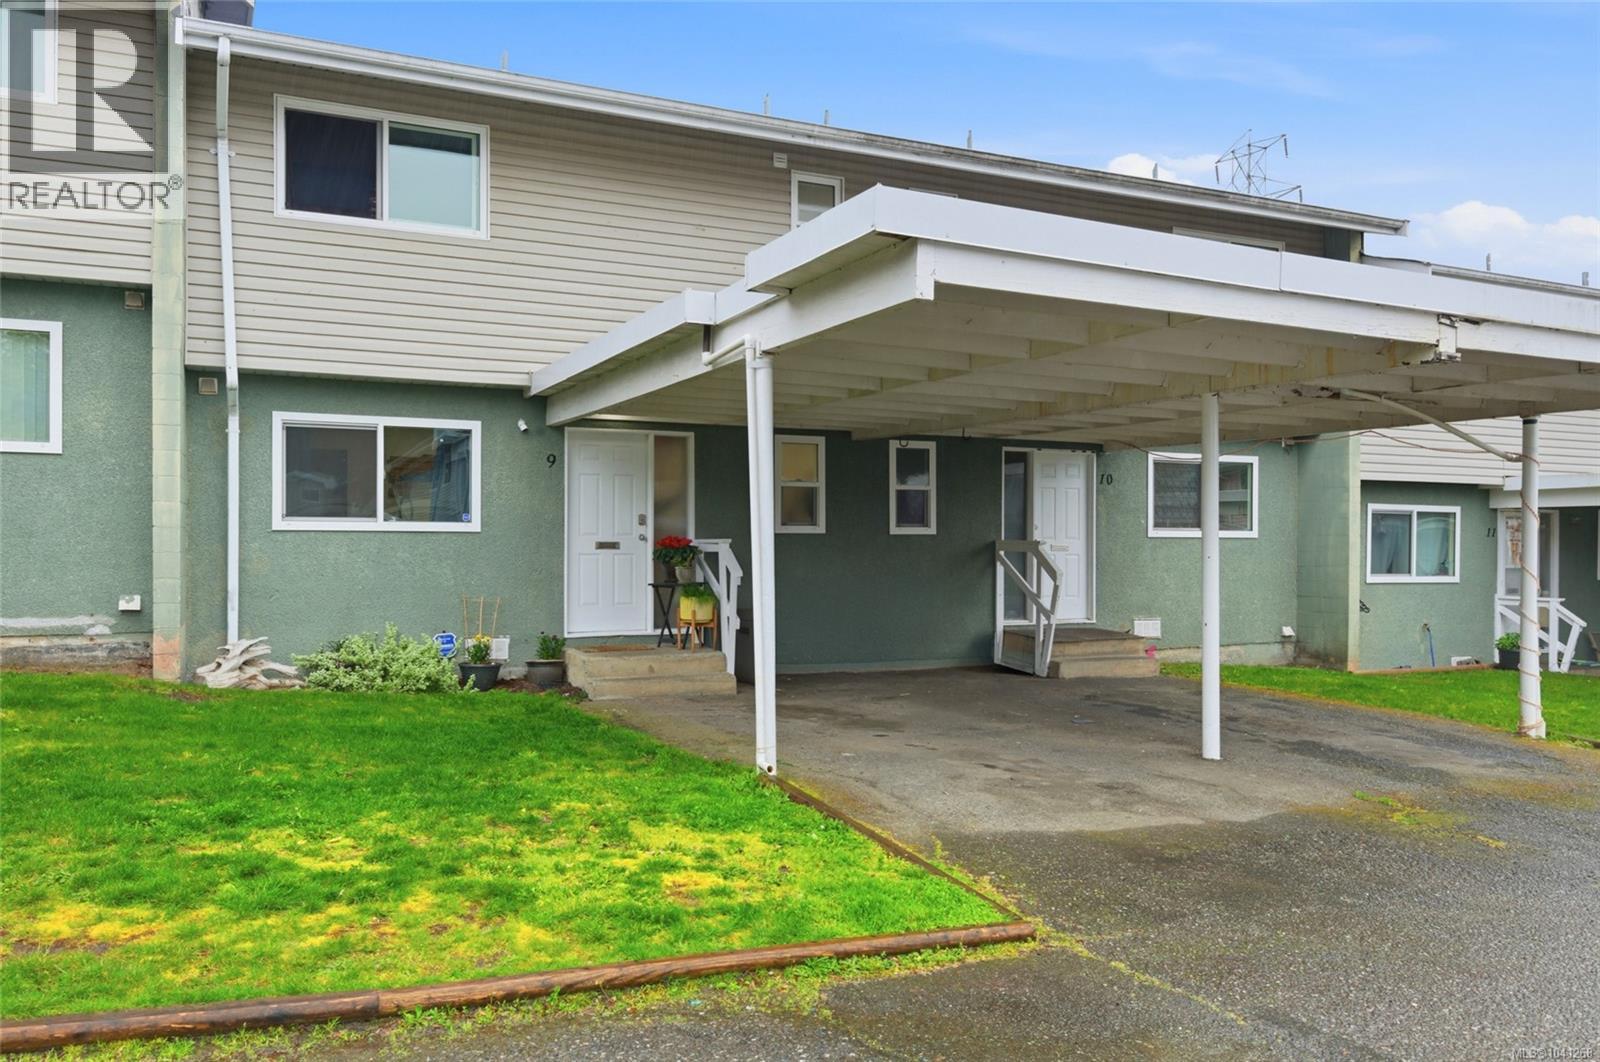
9 4110 Kendall Ave
Port Alberni, British Columbia
Welcome to Echo Park Estates. This move-in-ready 3-bedroom townhome offers affordable, low-maintenance living in a convenient central location. Within walking distance of schools, shopping, recreation, parks, and North Island College, you'll enjoy easy access to everyday amenities. The bright main floor features a spacious kitchen with updated stainless steel appliances, an open living and dining area, convenient laundry, and an updated powder room. Upstairs, you'll find three generous bedrooms, a full bathroom, and a bonus storage room for extra storage and organization. Enjoy morning coffee or summer evenings on your private patio. An attached carport and natural gas heating add everyday comfort. The well-managed strata includes heat, hot water, garbage collection, snow removal, visitor parking, and exterior maintenance. Rentals and pets are permitted, offering flexibility for both homeowners and investors. Reach out any time to arrange your private viewing. (id:66550)