
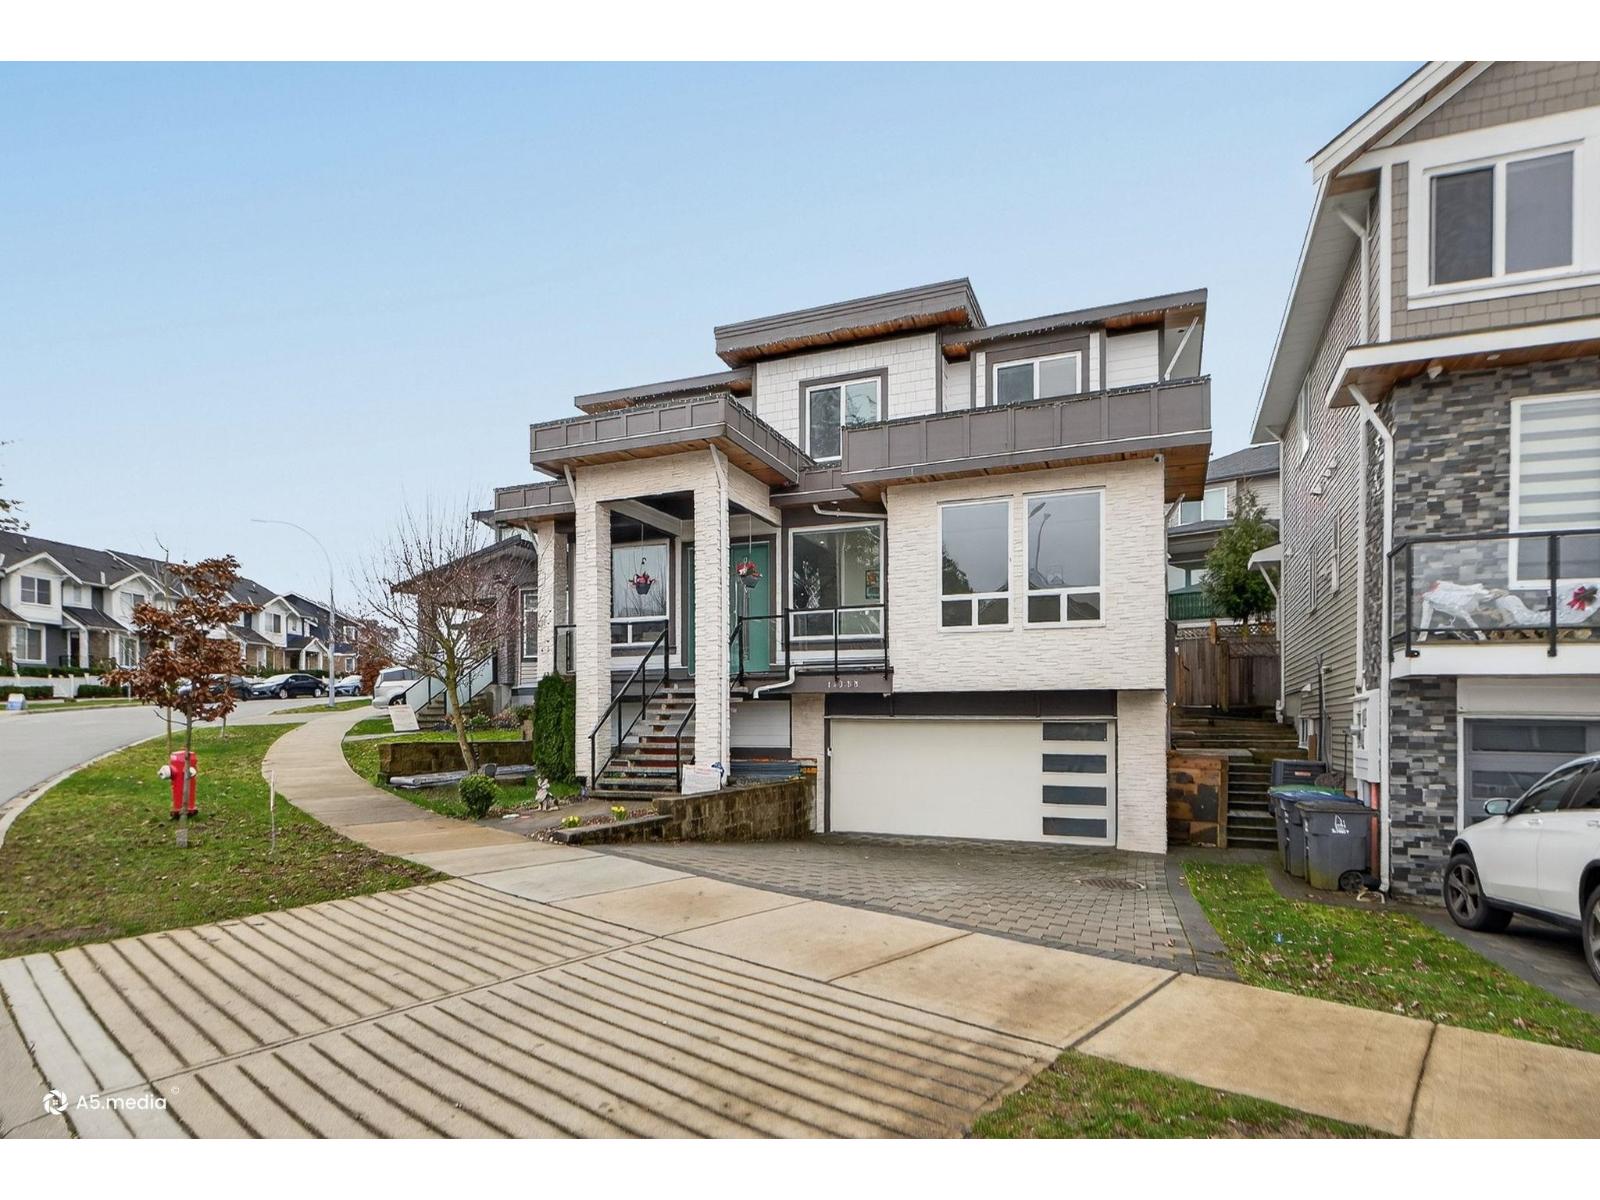
14298 62 Avenue
Surrey, British Columbia
This beautifully custom-built home showcases a modern design, with central air conditioning and high-end finishes throughout. The home features an open-concept kitchen with stylish acrylic cabinetry, quartz countertops, and stainless steel appliances, along with a generously sized wok kitchen, ideal for everyday cooking and entertaining. The main floor offers separate living and family rooms, as well as the added convenience of a main-floor master bedroom, perfect for extended family or guests. Ideally located close to elementary and secondary schools, restaurants, shopping, transit, the Bell Performing Arts Centre, and Sullivan Heights Park. Adding even more value, a new park is coming soon just a few houses away providing future green space and recreation just steps from your home. (id:66550)
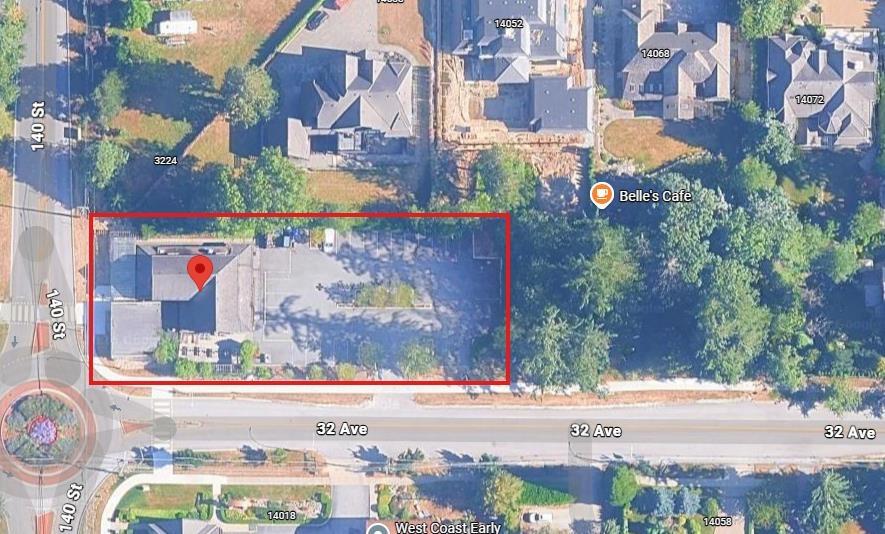
3208 140 Street
Surrey, British Columbia
Corner lot! Rare one-acre commercial opportunity. This 41,465 sq. ft. (approx. one acre) commercial parcel presents strong future redevelopment potential. The existing corner restaurant offers approximately 3,000 sq. ft. of space, accommodating 150 indoor seats plus a 50-seat patio. Ample on-site parking for up to 45 vehicles. Prime high-exposure location with convenient access to Highway 99. (id:66550)
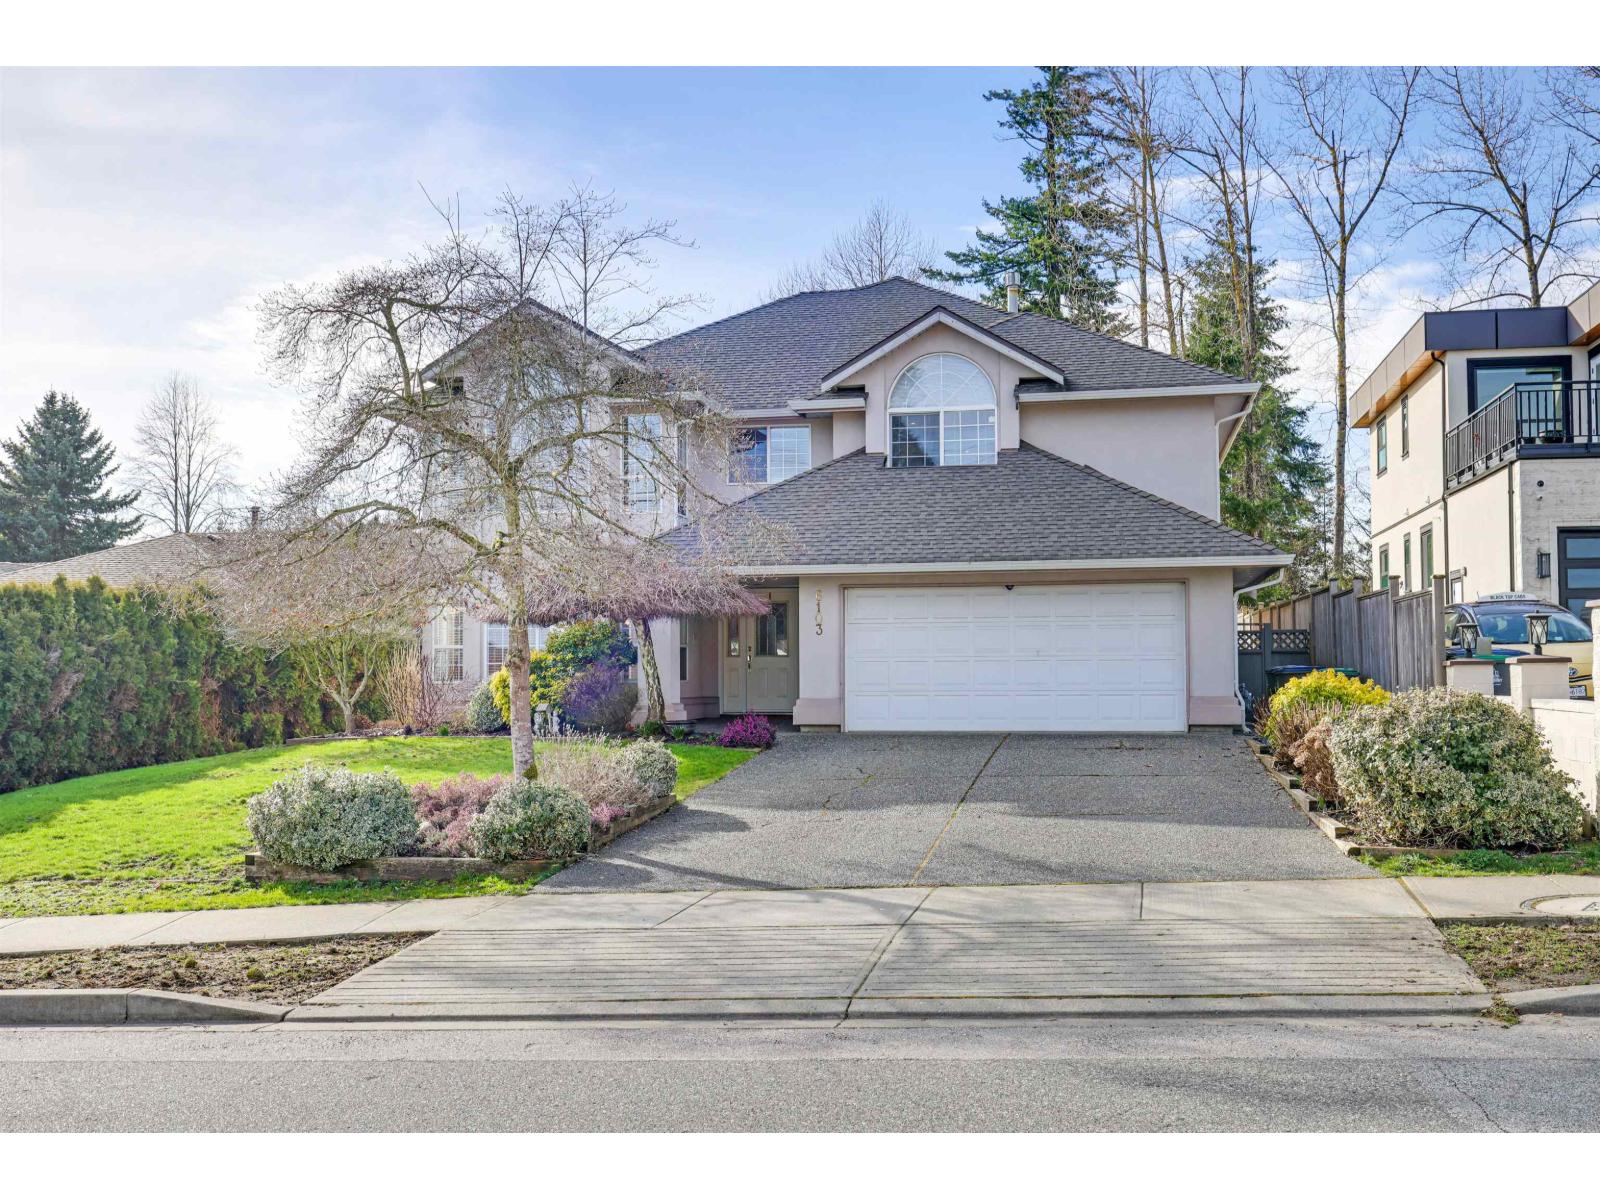
6103 190 Street
Surrey, British Columbia
Custom Built home backing onto Treed Park. Almost 10,000sf lot, 2X6 Construction, huge Vaulted foyer, 3 large bedrooms with walk in closets plus den on main, formal living room, dining room, with fireplace, family room off kitchen and eating area, huge deck. Bright, large two bedroom legal suite down, huge rec room for main usage, 2 laundry rooms, detached 10x10 workshop in the back with 220 power, in floor heating through out. Walking distance to the future sky train station. (id:66550)
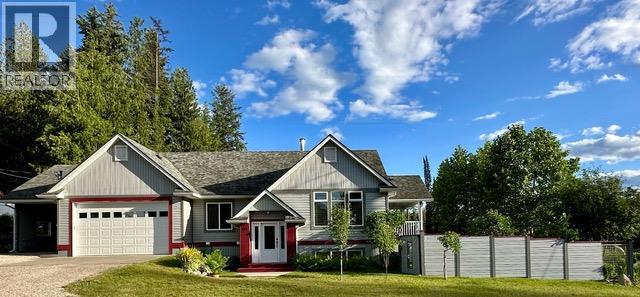
603 Fletcher Avenue
Slocan, British Columbia
Welcome to 603 Fletcher Avenue, a thoughtfully designed home offering exceptional build quality, attention to detail, and a change of lifestyle through intentional living. Ideal for a growing family or multigenerational living, this versatile layout provides both comfort and privacy. The north/south orientation ensures excellent natural light and year-round efficiency, while the modern, trouble-free home complete with detailed house plans and dual wood/electric furnace keep things comfortable in every season. Upstairs, a bright and open living space features vaulted ceilings. The kitchen offers quartz countertops, a glass tile backsplash, large pantry, and access to a covered, sunlit deck perfect for morning coffee or evening gatherings. The primary bedroom includes a walk-in closet and ensuite with walk-in shower, plus a second bedroom, full bathroom, and laundry. The lower level features a spacious family room with decorative fireplace, a light-filled remote work suite, two bright bedrooms, and a full bathroom ideal for extended family. You’ll also find a wood chute, large furnace room, cold room, and ample storage. Outside, enjoy a double attached garage with utility plumbing and 220V outlets, an over sized carport, workshop, firewood shed, and utility outbuilding. Relax in the gardens or private patio, all set in a serene mountain and lake environment near Slocan Lake, trails, cafes, shops, and community events. (id:66550)
7 4751 Shell Road
Richmond, British Columbia
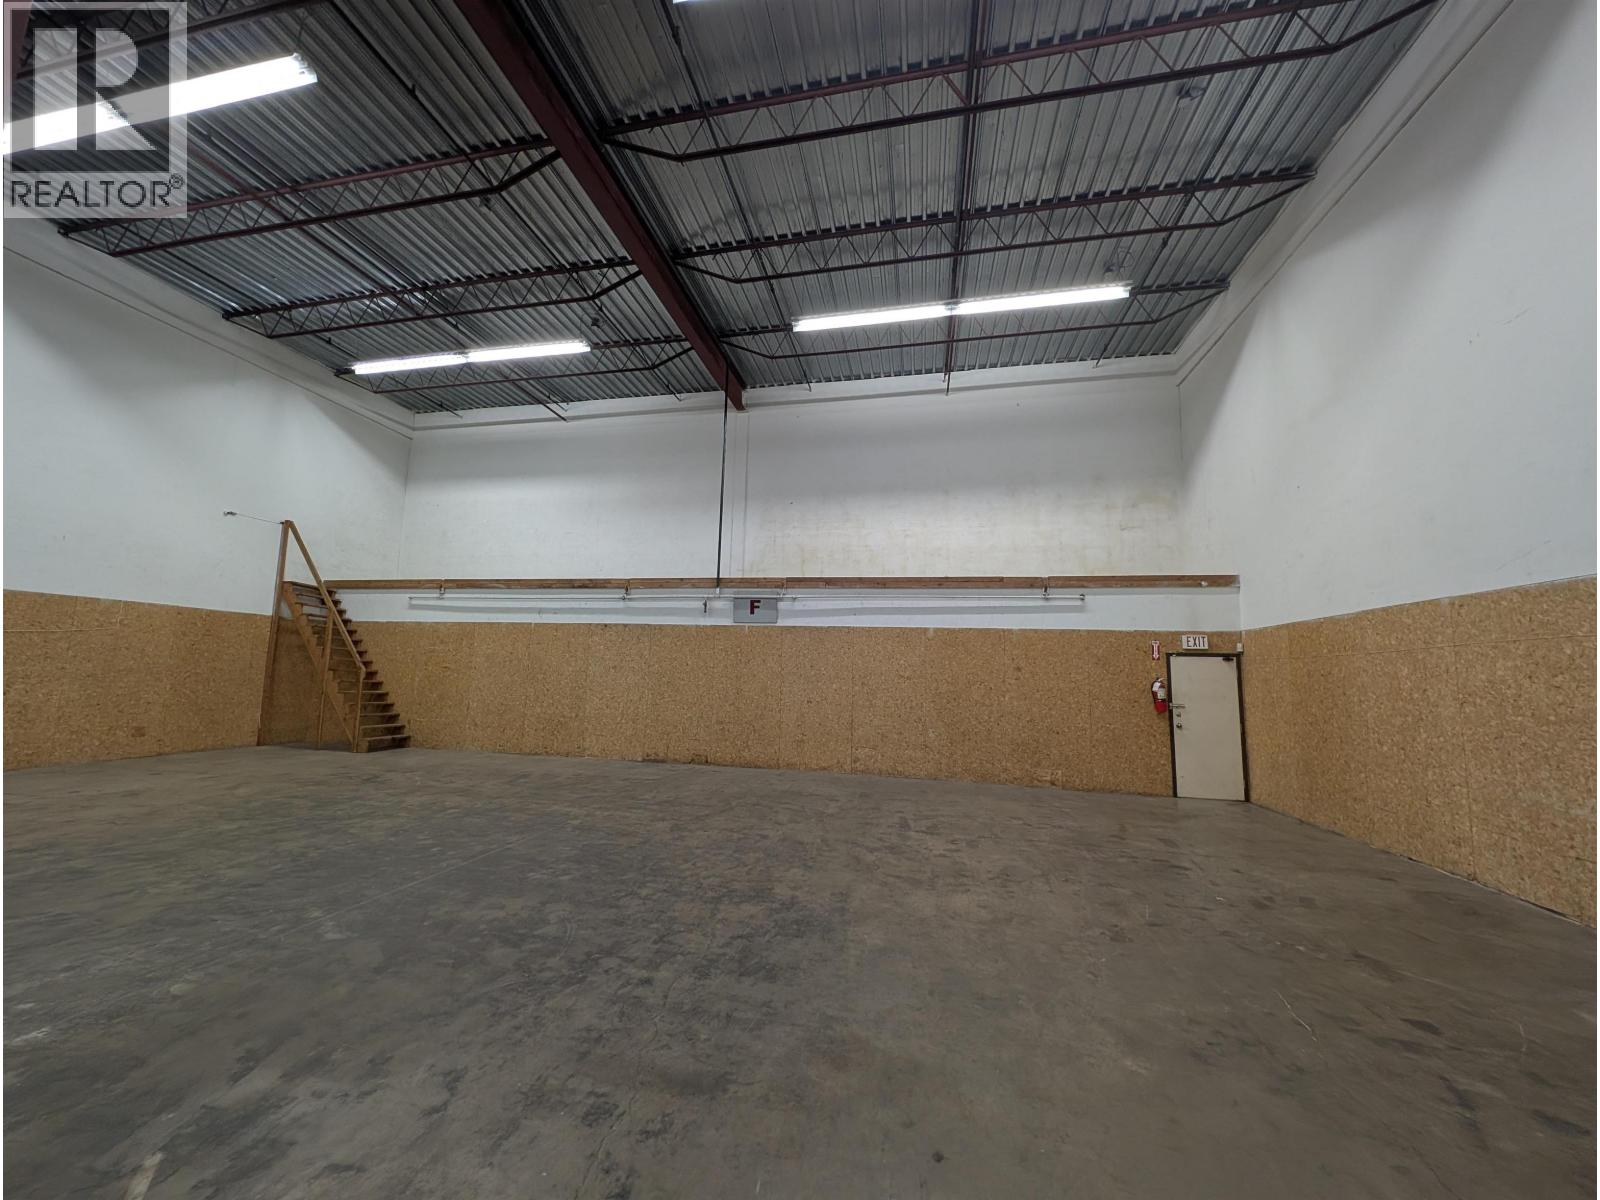
Amazing unit is strategically positioned for businesses seeking accessibility and convenience. Its prime location provides proximity to major transportation routes, including Highway 99, the Oak and Knight Street Bridges, and Highway 91 Eastbound. These connections facilitate seamless movement of goods and services, making it ideal for businesses with air freight requirements. The area around Shell Road hosts a mix of industrial, commercial, and retail establishments, fostering collaboration and synergy. Additionally, the industrial IB Zone allows a variety of uses. The unit boasts an impressive ceiling height of 24 feet and rarely seen 2 dock level loading, ensuring efficient logistics. 1 working washroom and 225A electrical panel with a 220V socket also installed. Multiple shared parking available. Hooked up alarm security inside the unit. Option to lease 2nd floor office also available. (id:66550)
3035 Wild Rose Blvd
Nanoose Bay, British Columbia
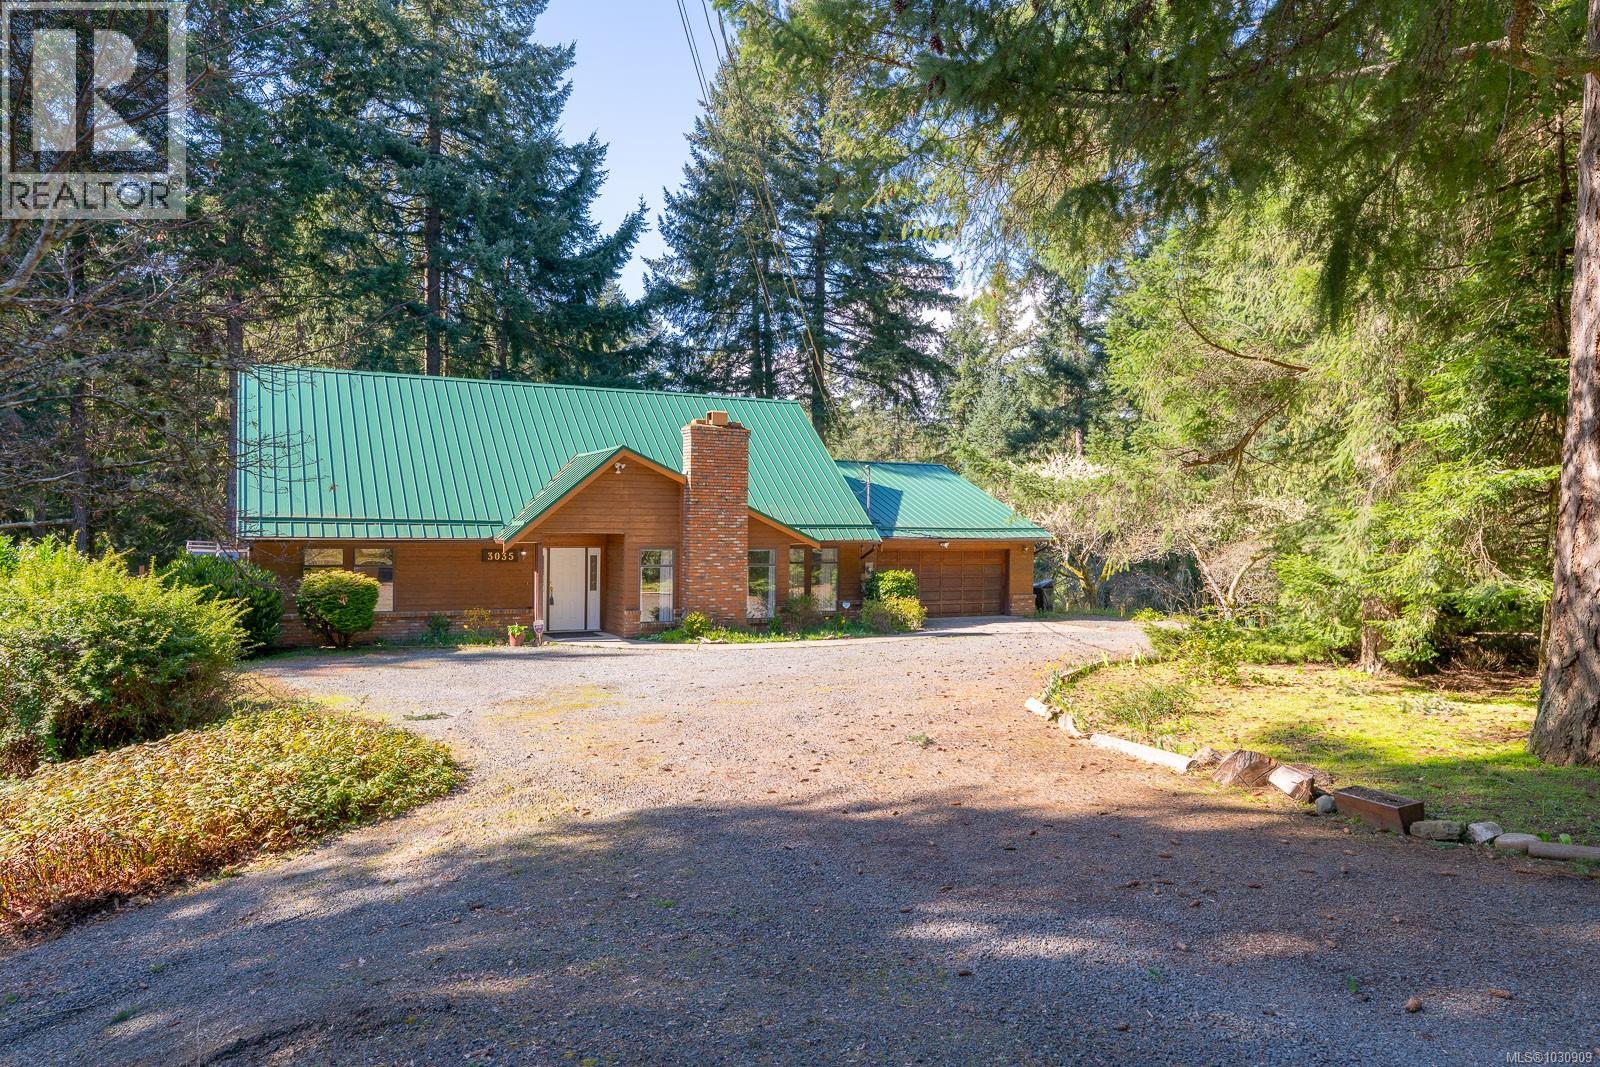
Tucked away in a quiet Nanoose Bay setting, this inviting and functional family home is nestled on a serene and private 5-acre property, complete with a picturesque pond and a network of walking trails that wind through the natural landscape. Offering approximately 2,300 sq ft of well-designed living space, the home features 5 bedrooms and 3 bathrooms, perfectly suited for growing families or those seeking space and flexibility. The main floor welcomes you with a spacious foyer, leading into a formal living and dining room highlighted by a cozy fireplace. The layout flows seamlessly into a warm and comfortable family room with a wood stove, positioned just off the kitchen and eat-in nook—ideal for everyday living and entertaining. Sliding glass doors open onto a deck overlooking the tranquil pond, creating a peaceful indoor-outdoor connection and the perfect setting to relax or host guests. A conveniently located laundry room provides direct access to the double car garage. The main level is further enhanced by a primary bedroom with ensuite, an additional bedroom, and a full bathroom, offering excellent main-floor living options. Upstairs, you’ll find three spacious bedrooms, a 4-piece bathroom, and two large storage areas that could easily be adapted for hobbies, a home office, or additional living space. The property itself is fairly level, featuring a productive vegetable garden that has yielded abundantly for years, mature fruit trees, and expansive open space to enjoy the surrounding privacy and tranquility. Located in a quiet, desirable neighbourhood surrounded by quality homes and great neighbours, this is a rare opportunity to own a versatile acreage with potential to add a secondary dwelling (buyer to verify), making it an exceptional offering in a sought-after rural setting. All measurements are approximate and data should be verified if important. (id:66550)
12685 Carr Street
Mission, British Columbia
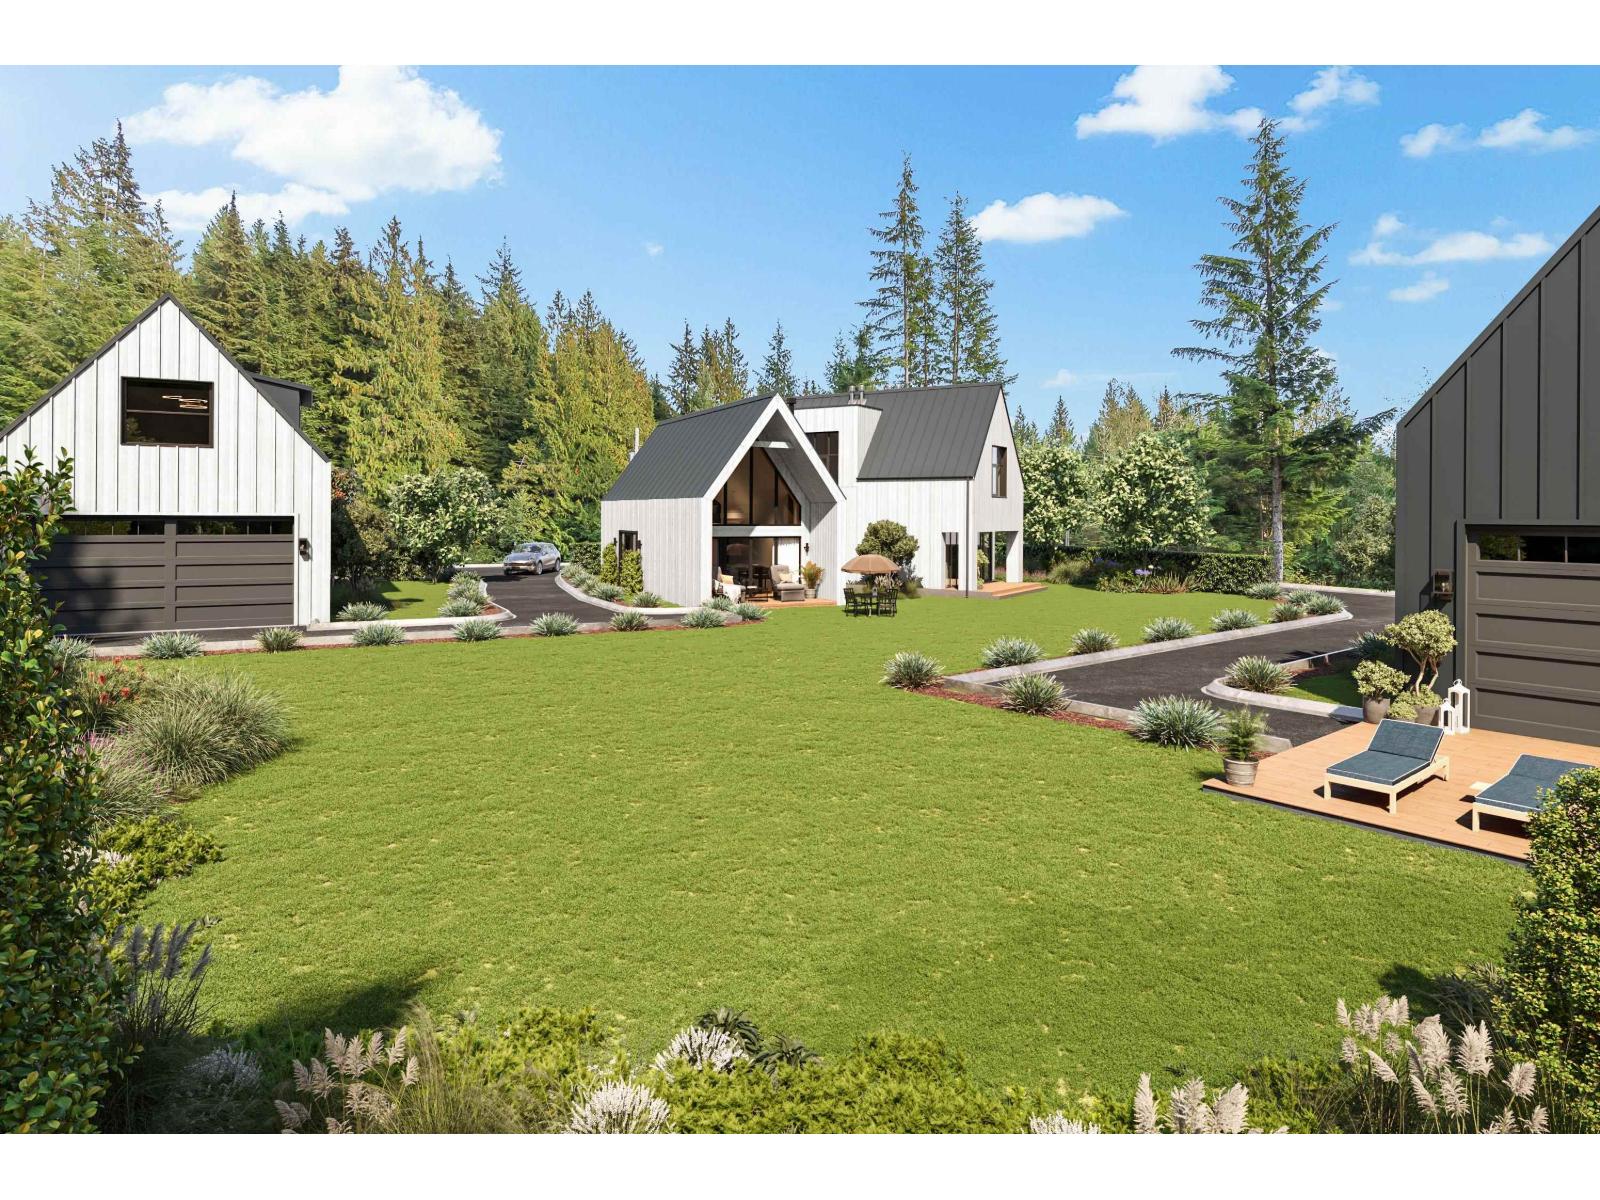
BUILD NOW! Lot 4 of five newly registered building lots. This 1.73 acre lot features two road frontages, backs onto greenbelt and the topography favors level entry homes with walk out basements. RR7S-zoning allows for hobby farms, two dwelling units - suites or carriage homes, perfect for multigenerational living. This exclusive subdivision is designed around a meandering creek, offering privacy and enhancing the property's natural beauty. Building envelopes are optimized to provide for spacious homes. Each lot is serviced with gas & hydro (400 Amp).Wells drilled and septic designed so you can begin building. Bordering Mission and Maple Ridge, this stunning location offers a serene lifestyle with easy access to trails, mountains, lakes and only 15 min to town. NO STRATA or building scheme! (id:66550)
104 23200 Gilley Road
Richmond, British Columbia
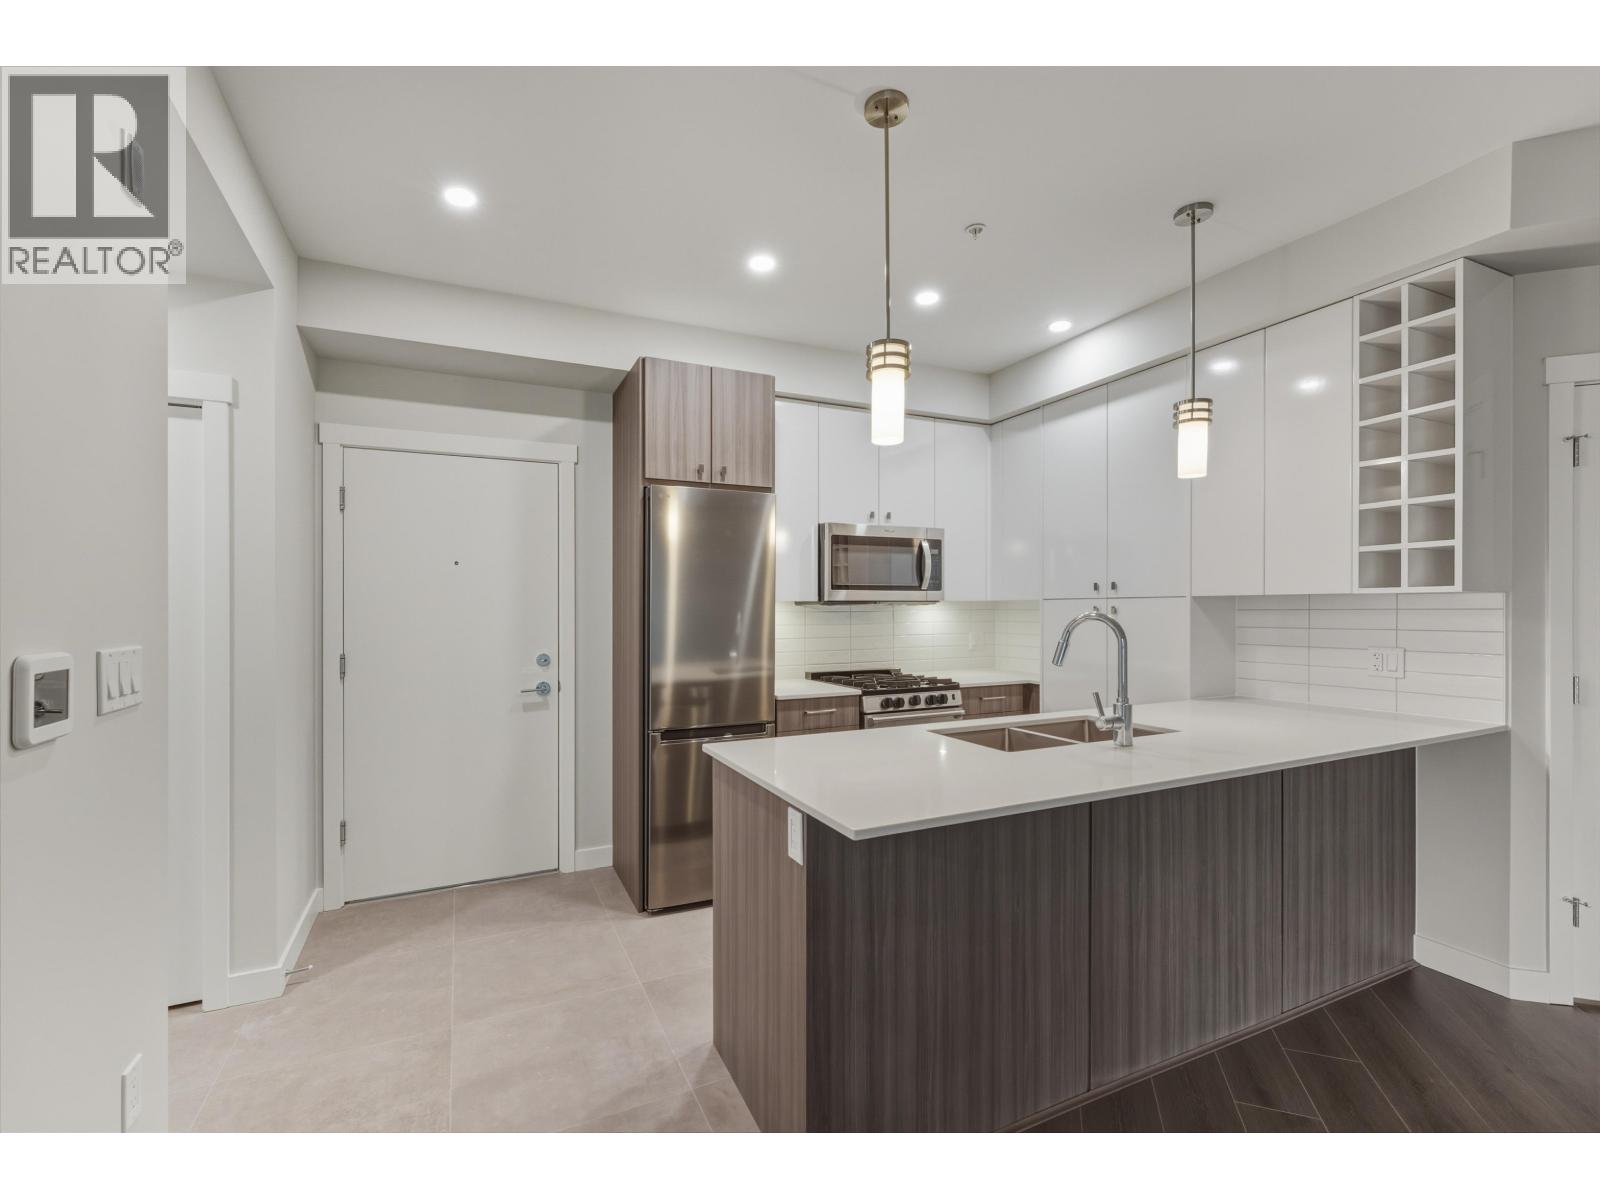
Beautiful, bright, and spacious GROUND FLOOR 1-bedroom plus large den home available for immediate occupancy. The sizable den, complete with double French doors, is ideal as a second bedroom or a comfortable home office. The open-concept kitchen features stylish two-tone cabinetry, stainless steel appliances, a gas range, and quartz countertops. Step out onto the generous, covered patio equipped with a natural gas hookup perfect for year round BBQs and enjoy ground floor access to playground. This home includes one secure parking stall with a built-in EV charger. Located in Hamilton Village in East Richmond, you´re just minutes from Queensborough Landing, Walmart, Tim Hortons, Costco, and more. The area offers quick and convenient access to North Delta, Surrey, Burnaby and Van. (id:66550)
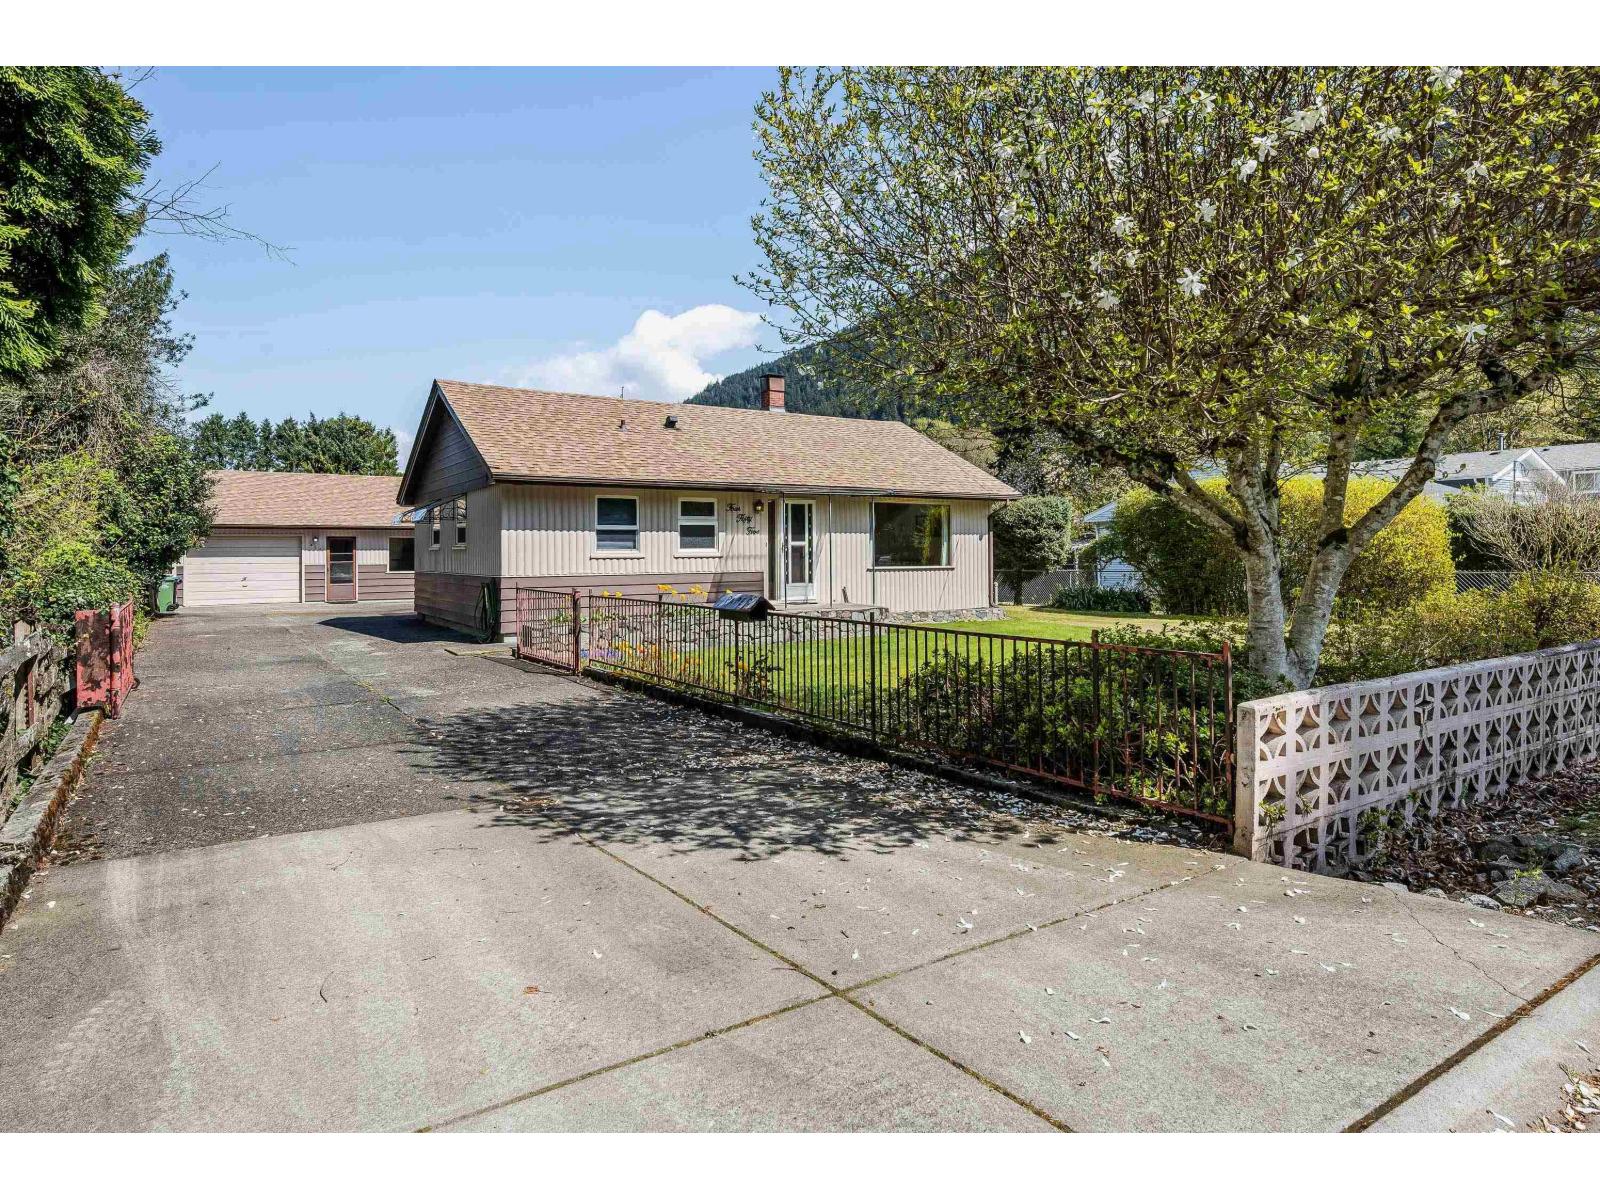
455 Pine Avenue, Harrison Hot Springs
Harrison Hot Springs, British Columbia
Rare opportunity in Harrison Hot Springs! This original 1956 rancher sits on a beautiful half-acre lot and is offered for sale for the first time. Featuring 3 bedrooms and 3 bathrooms, this well-cared-for home offers an updated kitchen, bright dining area, and a spacious separate family room with its own bathroom and wine cellar. Outside, enjoy a large paved driveway, double tandem garage/shop, additional gravel access to the backyard, and multiple outbuildings including RV/boat storage and a workshop. The property is surrounded by mature gardens, fruit trees, and stunning mountain views in a quiet, peaceful setting. Pride of ownership shines throughout"-book your private tour today! (id:66550)
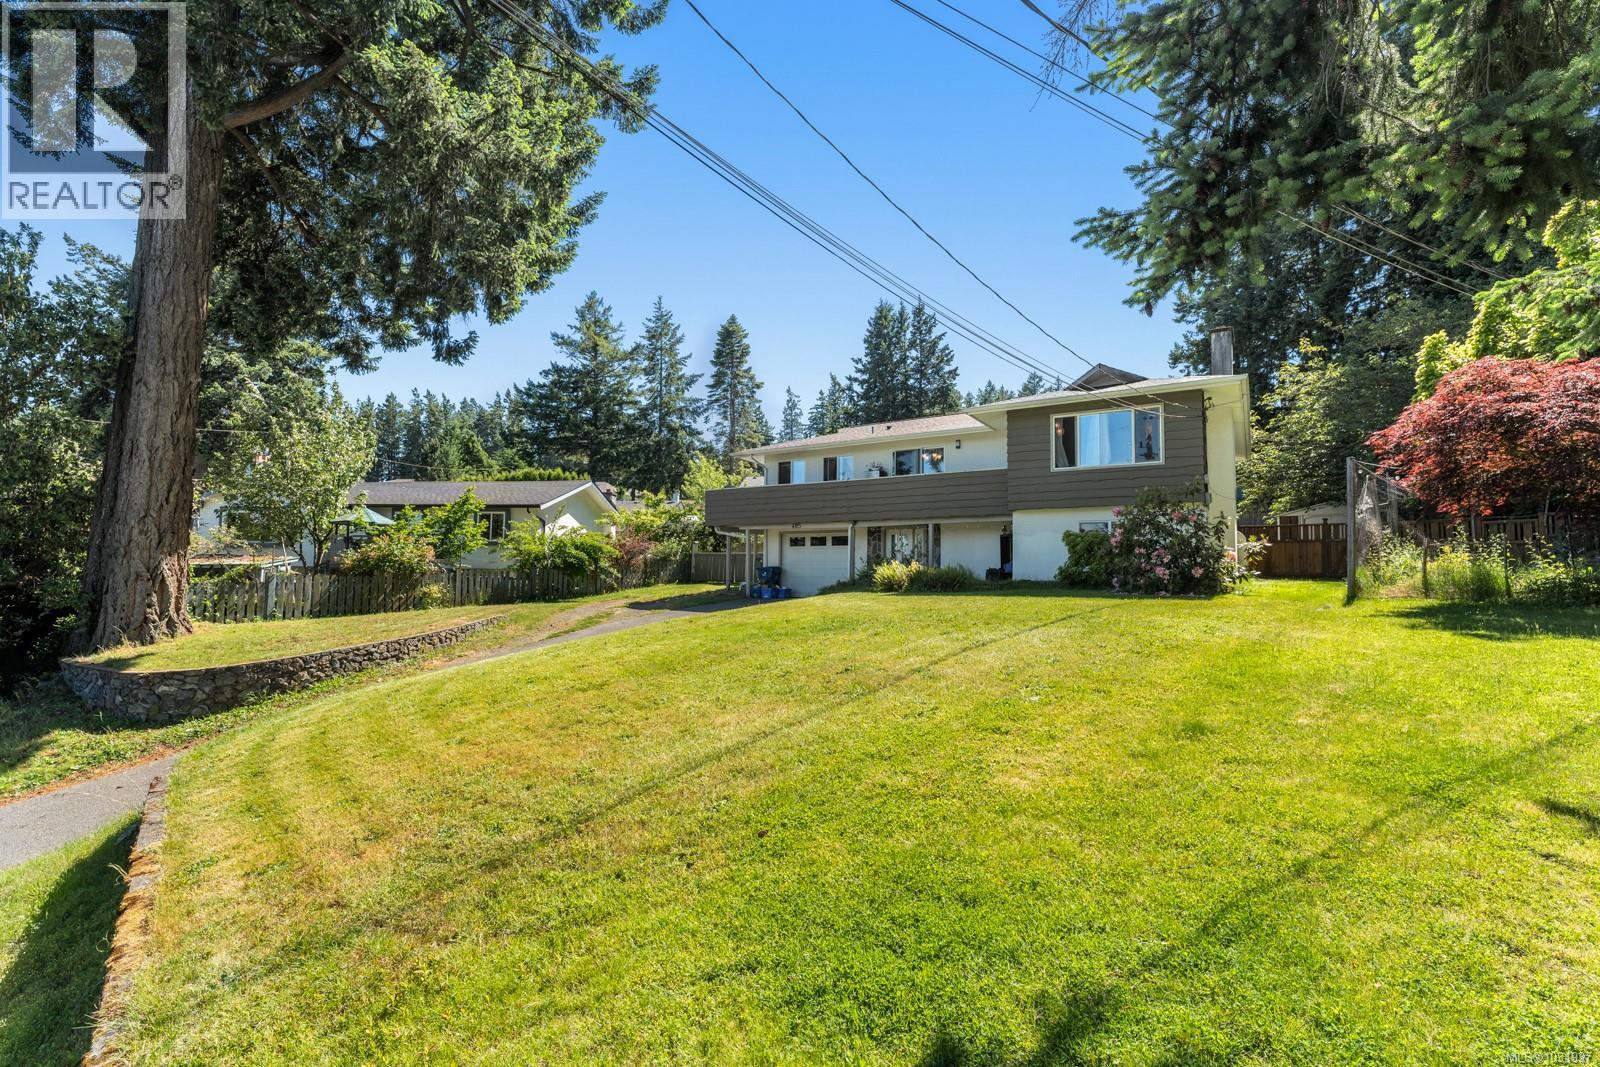
405 Tamarack Rd
Colwood, British Columbia
Great Opportunity in a Central Colwood Location. This home offers plenty of potential on a large.25 acres private lot. The upper-level main features an open-concept kitchen, dining, and living area with large windows bringing in natural light. 3 bedrooms 1 and a 1/2 bathrooms bathroom, and large deck. The lower-level currently has a bachelor suite, ideal for family/teen/ home business? Large laundry room and garage also on this level. Additional features include fireplace, an east-facing deck, plenty of parking, and a stunning back yard. Conveniently located near Royal Roads University, Juan de Fuca Rec Centre, the Esquimalt Lagoon, Ecole John Stubbs Memorial School and local amenities. With some TLC, this property has great potential! (id:66550)
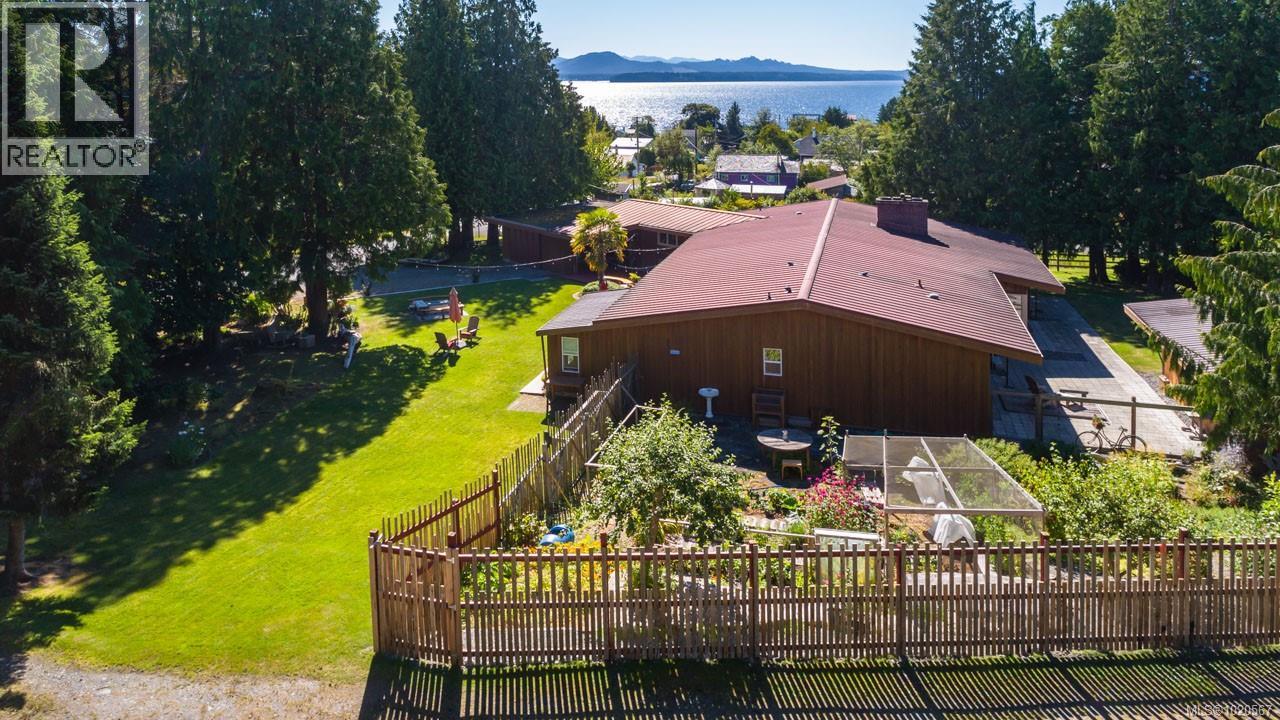
410 17th Ave
Sointula, British Columbia
From the moment you enter this magnificent 2,947 sq. ft sprawling Craftsman/Westcoast home you are enveloped in an ambiance of warmth and tranquility, where timeless design and masterful craftsmanship converge. The open plan living area is filled with abundant natural light, and an innate sense of serene comfort. The main floor of the home has three generously sized bedrooms and three bathrooms. Additionally, there is a fully self contained one bedroom guest suite off the main house. The lower basement area has a full bathroom and could potentially be a second suite, or a home-based business. Lots of possibilities. Furthermore, the acreage offers the opportunity for future subdivision, subject to approval. Commandingly positioned above the quaint picturesque seaside village of Sointula on Malcolm Island, this home offers ocean and mountain vistas, captivating sunsets, all in a meticulously maintained park like setting. This 2.86- acre estate features fruit trees, a flourishing vegetable garden, and the natural beauty of local wildlife. A rare feature for a rural property of this caliber is the connection to municipal water and sewer services. We invite you to explore the video tour and envision a life where architectural brilliance meets the serene landscapes of Malcolm Island. (id:66550)
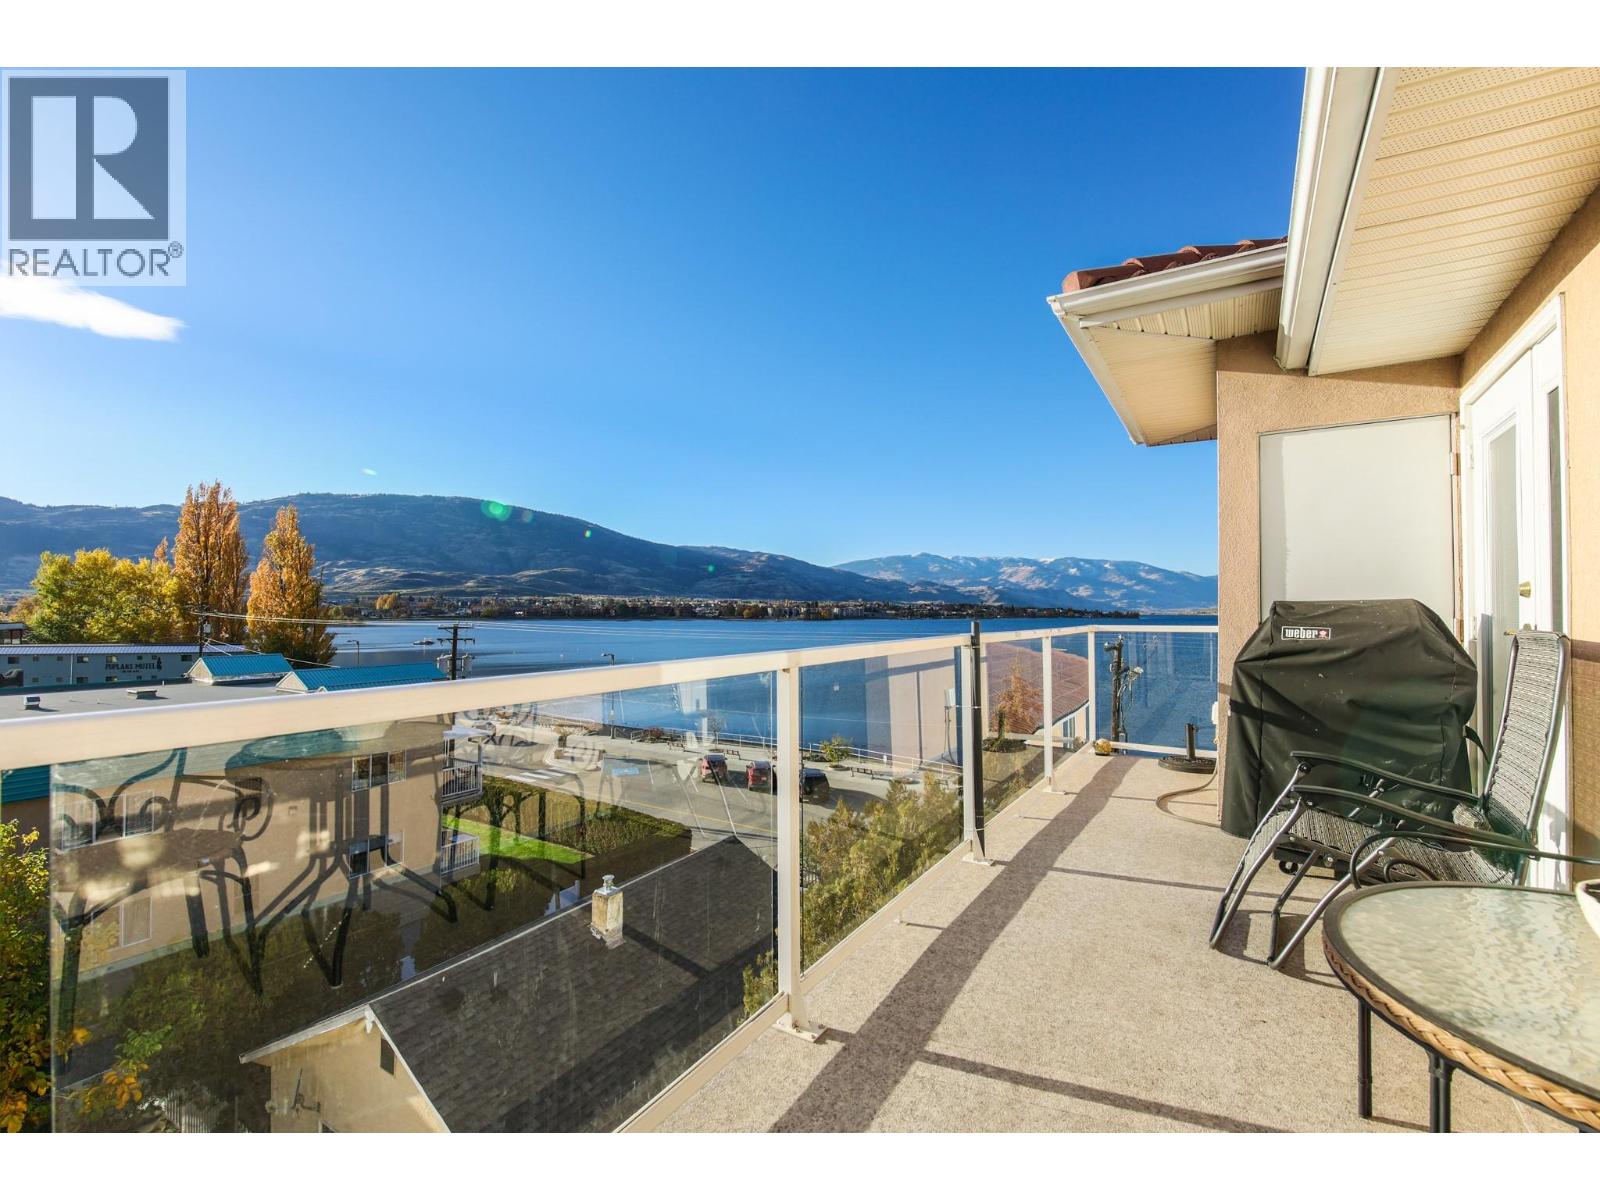
6805 Cottonwood Drive Unit# 400
Osoyoos, British Columbia
BEAUTIFULLY RENOVATED, OVER 1400+ SQFT LAKE VIEW CONDO FOR SALE AT THE PALMS! Welcome to this rare opportunity of a fully renovated larger condo situated right across from Cottonwood Beach and Park! This recently renovated building features a beautiful in ground pool for those hot summers, underground secured parking, party room, guest suite, games and exercise room, rooftop decks and security gates with intercom & elevator! This stunning large 3 Bedroom, 2 Bath home features gas fireplace, upgraded kitchen, flooring, and paint. This homes has a large sundeck facing North, South, and West with a stunning view of the lake and mountains and has a BBQ Gas outlet! Located on Cottonwood Drive this is one of the most beautiful streets in Osoyoos with a beautiful floral park, sandy beaches and walking distance from downtown shopping, restaurants, recreation, the best wineries, multiple golf courses and more! Book an appointment today! All measurements should be verified if important. (id:66550)
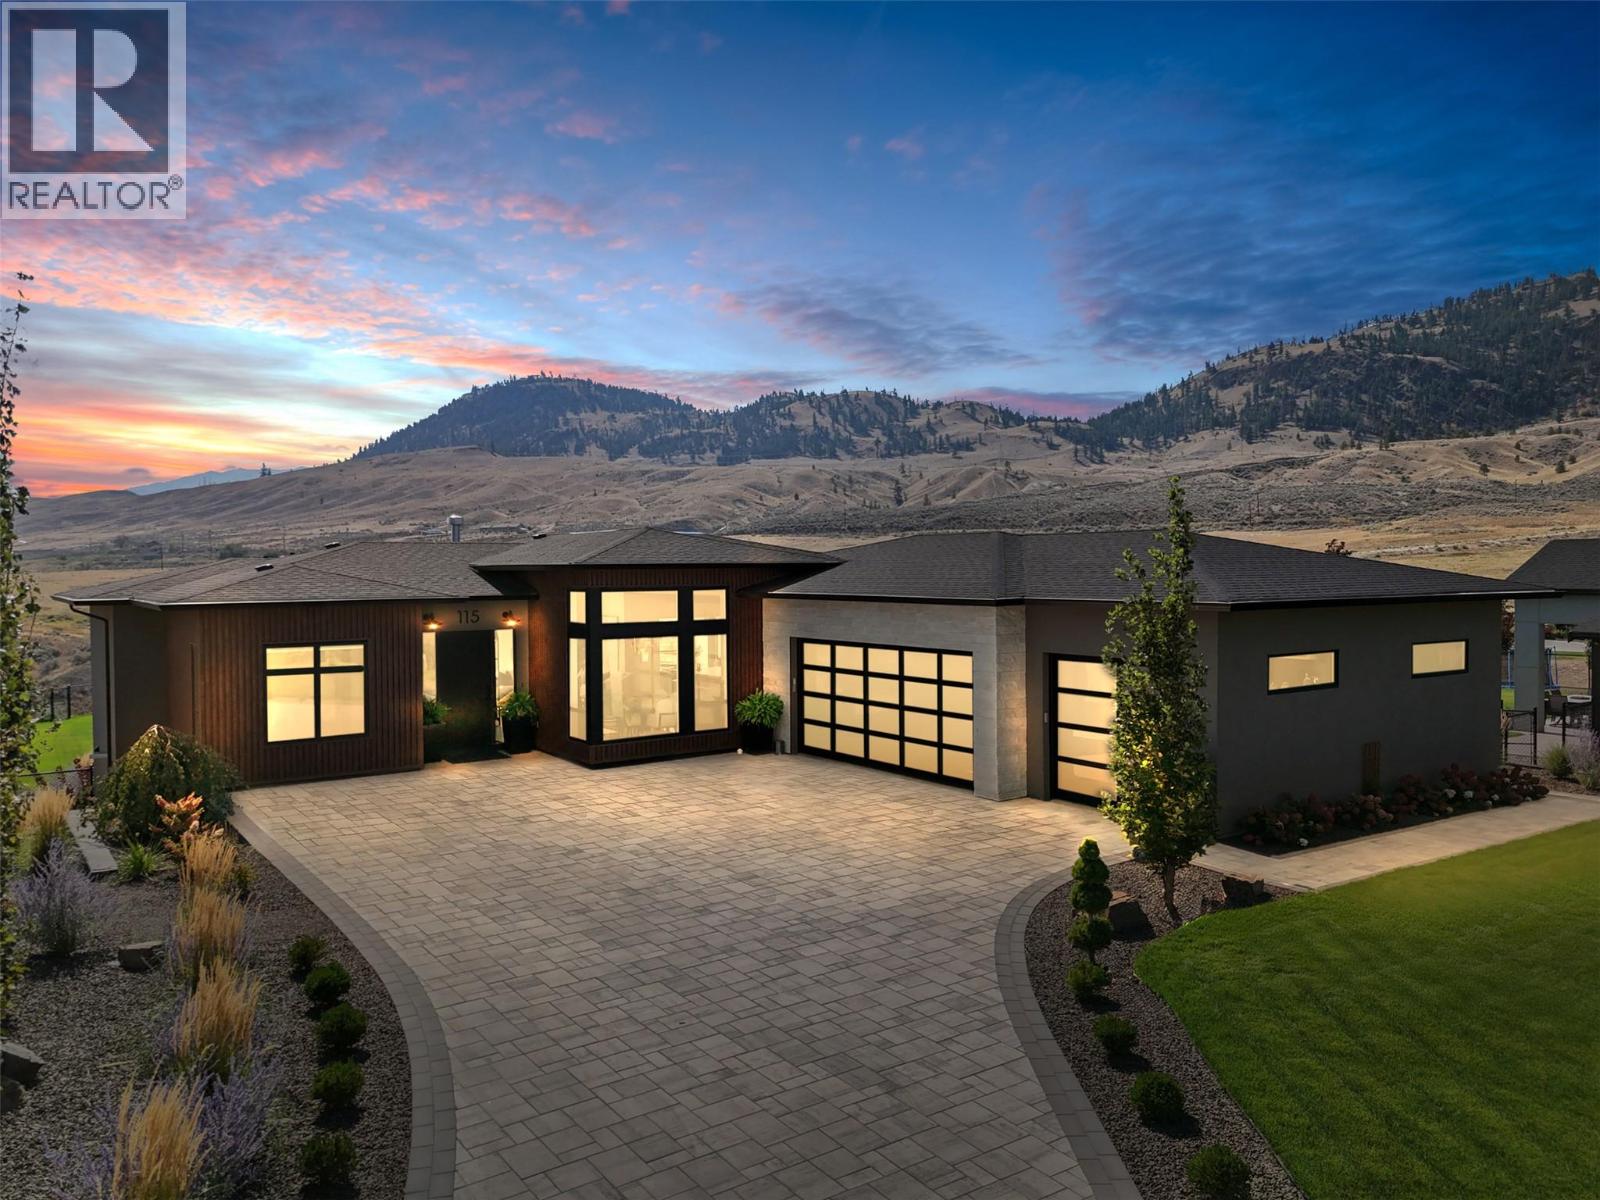
115 Lake Point Court
Kamloops, British Columbia
Welcome to 115 Lake Point Court, a masterfully crafted rancher perfectly situated on a 32,900+ sq.ft. estate lot in the sought-after community of Tobiano. Designed with an uncompromising attention to detail, this residence showcases soaring 10ft ceilings on the main level, engineered hardwood floors, custom cabinetry with built-in appliances, and quartz countertops throughout. The expansive great room is anchored by a stunning fireplace feature and framed by walls of windows capturing panoramic mountain views, while the chef-inspired kitchen with walk-in pantry blends beauty with function. The private primary suite offers a spa-like retreat with stone soaker tub, walk-in shower, dual vanities, and a custom walk-in closet. A second bedroom, elegant powder room, and a well-appointed mudroom/laundry complete the main floor. The fully finished walk-out basement is designed for entertaining with a large rec room and games room with wet bar, three additional bedrooms, two full bathrooms, and versatile space to be used as a den or extra storage. Step outside to a resort-inspired backyard featuring a 32x16 saltwater pool with automatic cover, pool shed with pump room, covered patio, and a fully fenced, professionally landscaped yard. Just steps from Kamloops Lake and the award-winning Tobiano Golf Course, this exceptional home offers the perfect blend of refined luxury, modern comfort, and the unparalleled lifestyle that Tobiano is known for. (id:66550)

Lot 1 2307 Sunnyside Road
Anmore, British Columbia
SPRING SPECIAL PRICING ON ESTATE LOTS Now offering limited-time spring pricing on select homesites at Birchwood Estates in Anmore. Secure one of the final opportunities to build on estate-sized lots exceeding 14,000 sq.ft., surrounded by natural beauty, forest trails, and the lifestyle that makes Anmore one of the most sought-after communities in the Tri-Cities for value and lifestyle. Bring your own vision or work with our team to design and build a custom residence tailored to you within the architectural standards of Birchwood Estates. Minutes to Buntzen Lake, White Pine Beach, trails, breweries, shopping, SkyTrain, and Port Moody amenities. Rare location. Exceptional lifestyle. Limited opportunities. Get here before spring is gone and these prices are too. (id:66550)

Lot 2 2307 Sunnyside Road
Anmore, British Columbia
SPRING SPECIAL PRICING ON ESTATE LOTS Now offering limited-time spring pricing on select homesites at Birchwood Estates in Anmore. Secure one of the final opportunities to build on estate-sized lots exceeding 14,000 sq.ft., surrounded by natural beauty, forest trails, and the lifestyle that makes Anmore one of the most sought-after communities in the Tri-Cities for value and lifestyle. Bring your own vision or work with our team to design and build a custom residence tailored to you within the architectural standards of Birchwood Estates. Minutes to Buntzen Lake, White Pine Beach, trails, breweries, shopping, SkyTrain, and Port Moody amenities. Rare location. Exceptional lifestyle. Limited opportunities. Get here before spring is gone and these prices are too. (id:66550)

22446 Lougheed Highway
Maple Ridge, British Columbia
Well-established Korean-style fried chicken franchise restaurant - Chicko Chicken - located in an excellent location in Maple Ridge. The restaurant features a well-designed and spacious full commercial kitchen with a 8' commercial hood. Situated directly across from Walmart, the business benefits from strong foot traffic and a loyal base of steady, repeat customers.The premises offer 800 sq. ft. of leasable space with a reasonable rent of $3,672.03 + GST. There are no demolition clauses, providing stability for the new owner. The restaurant currently operates 11:30 AM - 9:00 PM, Monday through Sunday, offering significant potential to expand hours and increase revenue. A great opportunity to take over a successful and easy-to-operate restaurant business. Contact today for detailed information and to arrange a private showing. (id:66550)
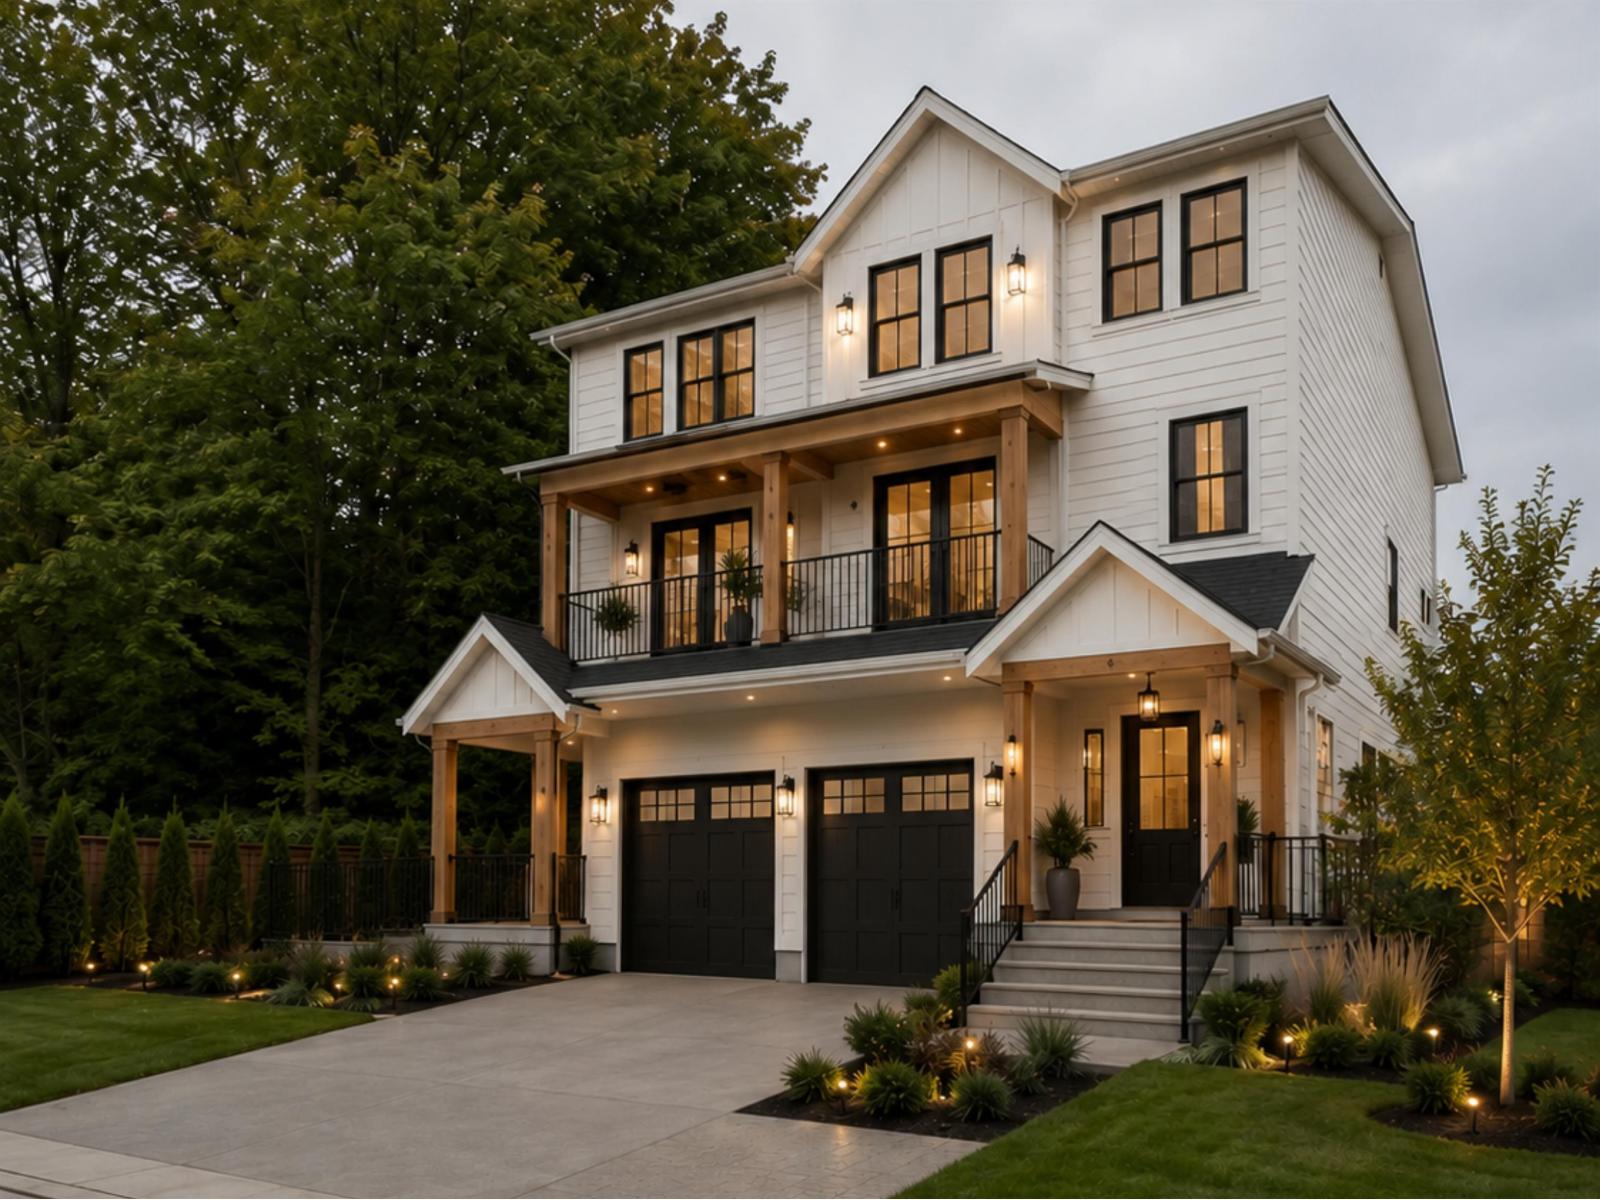
101 7664 156 Street
Surrey, British Columbia
PRESALE OPPORTUNITY - Welcome to Fleetwood Corners, one of Surrey's fastest-growing communities! This stunning 1/2 duplex by Marq Design offers over 2,190 sq ft of thoughtfully designed living space across 3 levels boasting 6 Bedrooms & 4 Bathrooms. The duplex also features a 2 bedroom basement suite for income potential. The main floor impresses with an open-concept great room, formal dining area, and a chef-inspired kitchen complete with spice kitchen, pantry, wall oven, and a covered deck - perfect for entertaining year-round. Upstairs features 3 bedrooms including a primary suite with walk-in closet and ensuite, plus a second full bathroom and convenient upper-floor laundry. Located steps from the future SkyTrain extension, top-rated schools, shopping, and Fleetwood Park (id:66550)
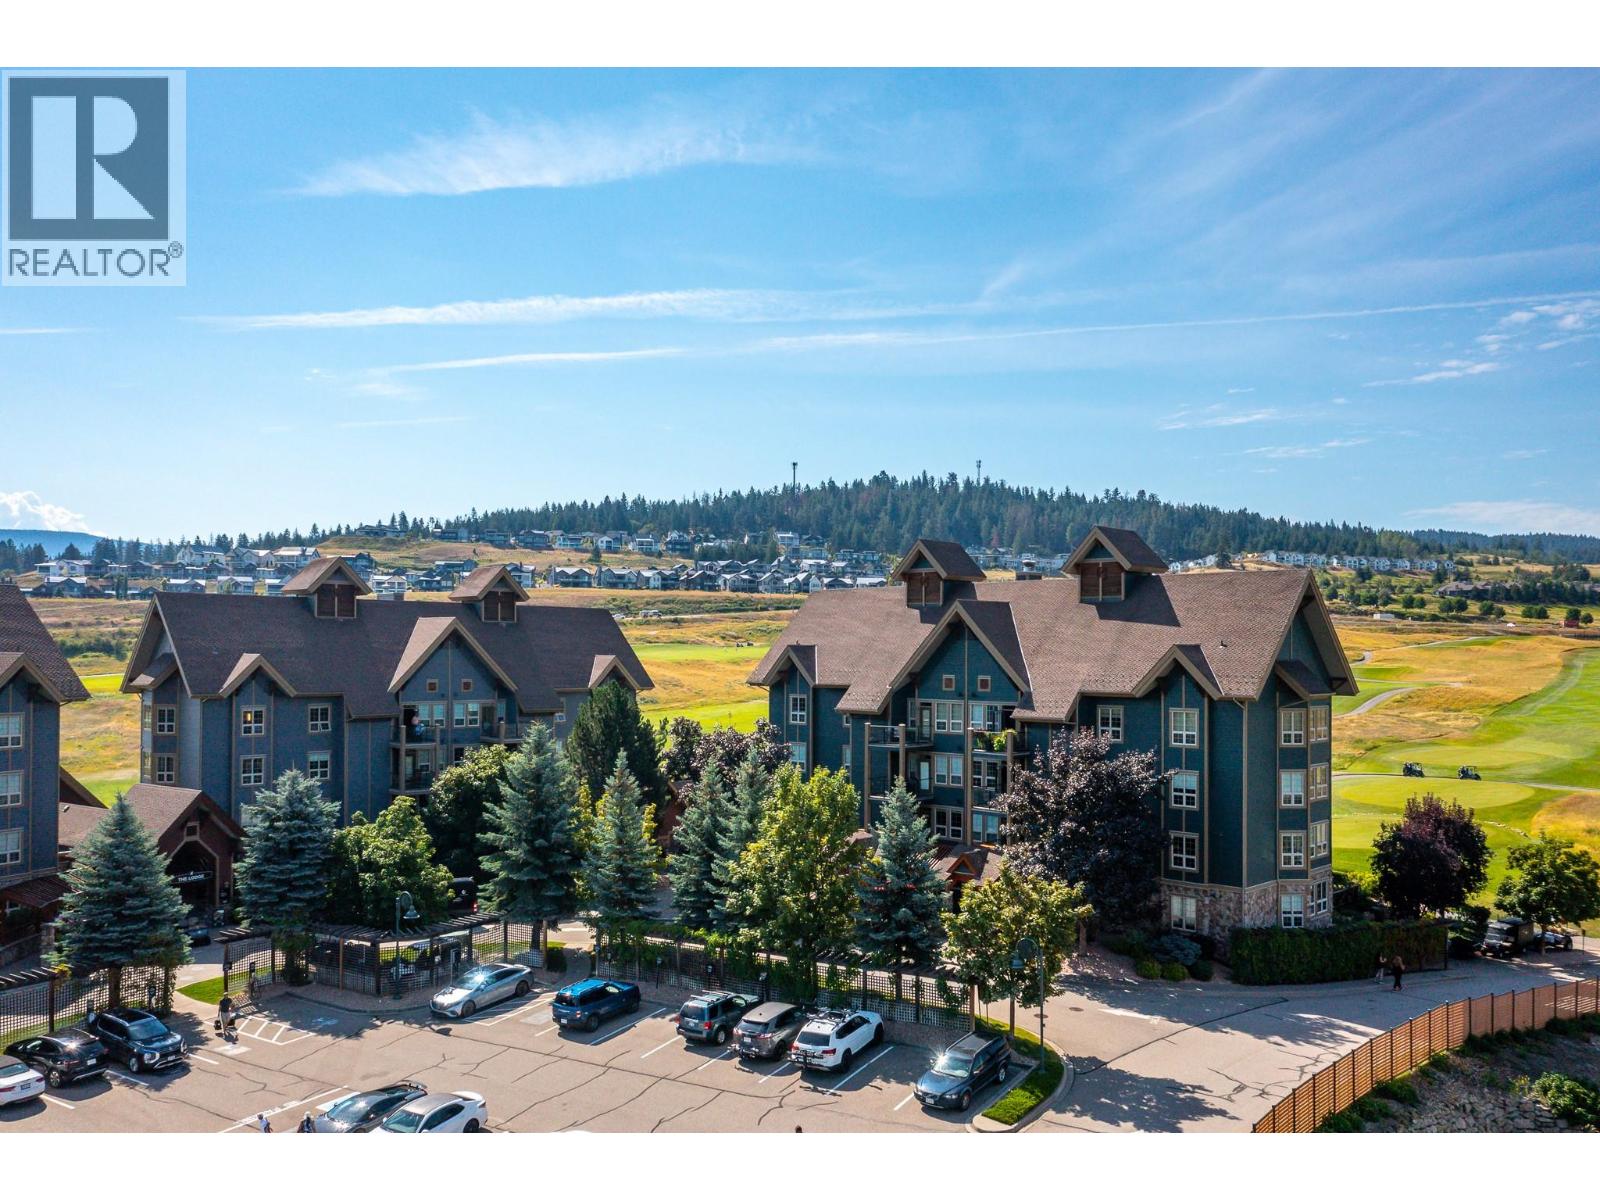
101 Village Centre Court Unit# 431
Vernon, British Columbia
Move right in to this furnished, full time occupancy studio suite, in the heart of the World renowned Predator Ridge Golf Resort. Having not been in the rental pool, this top floor corner unit has a been very well maintained. With a lovely vaulted ceiling, huge windows and a nice sized deck, with views of the village, mountains and golf course it's an ideal getaway. Comes fully furnished and decorated with two single beds, 2 lounge chairs, TV, wardrobe, tables, appliances and more. Resort amenities include 36 hole Championship Golf course, fitness centre, swimming pools, BBQ area, clubhouse, hiking and biking trails. Enjoy the restaurant and coffee shop or get supplies at the grocery store right in the building. Also close to Sparkling Hills Resort and Kur-Spa, if you need some extra pampering. Affordable opportunity to own at Predator Ridge. This property is one of the few that can be lived in FULL TIME or rent it through Predator Ridge Resort Accommodations. NO GST. (id:66550)
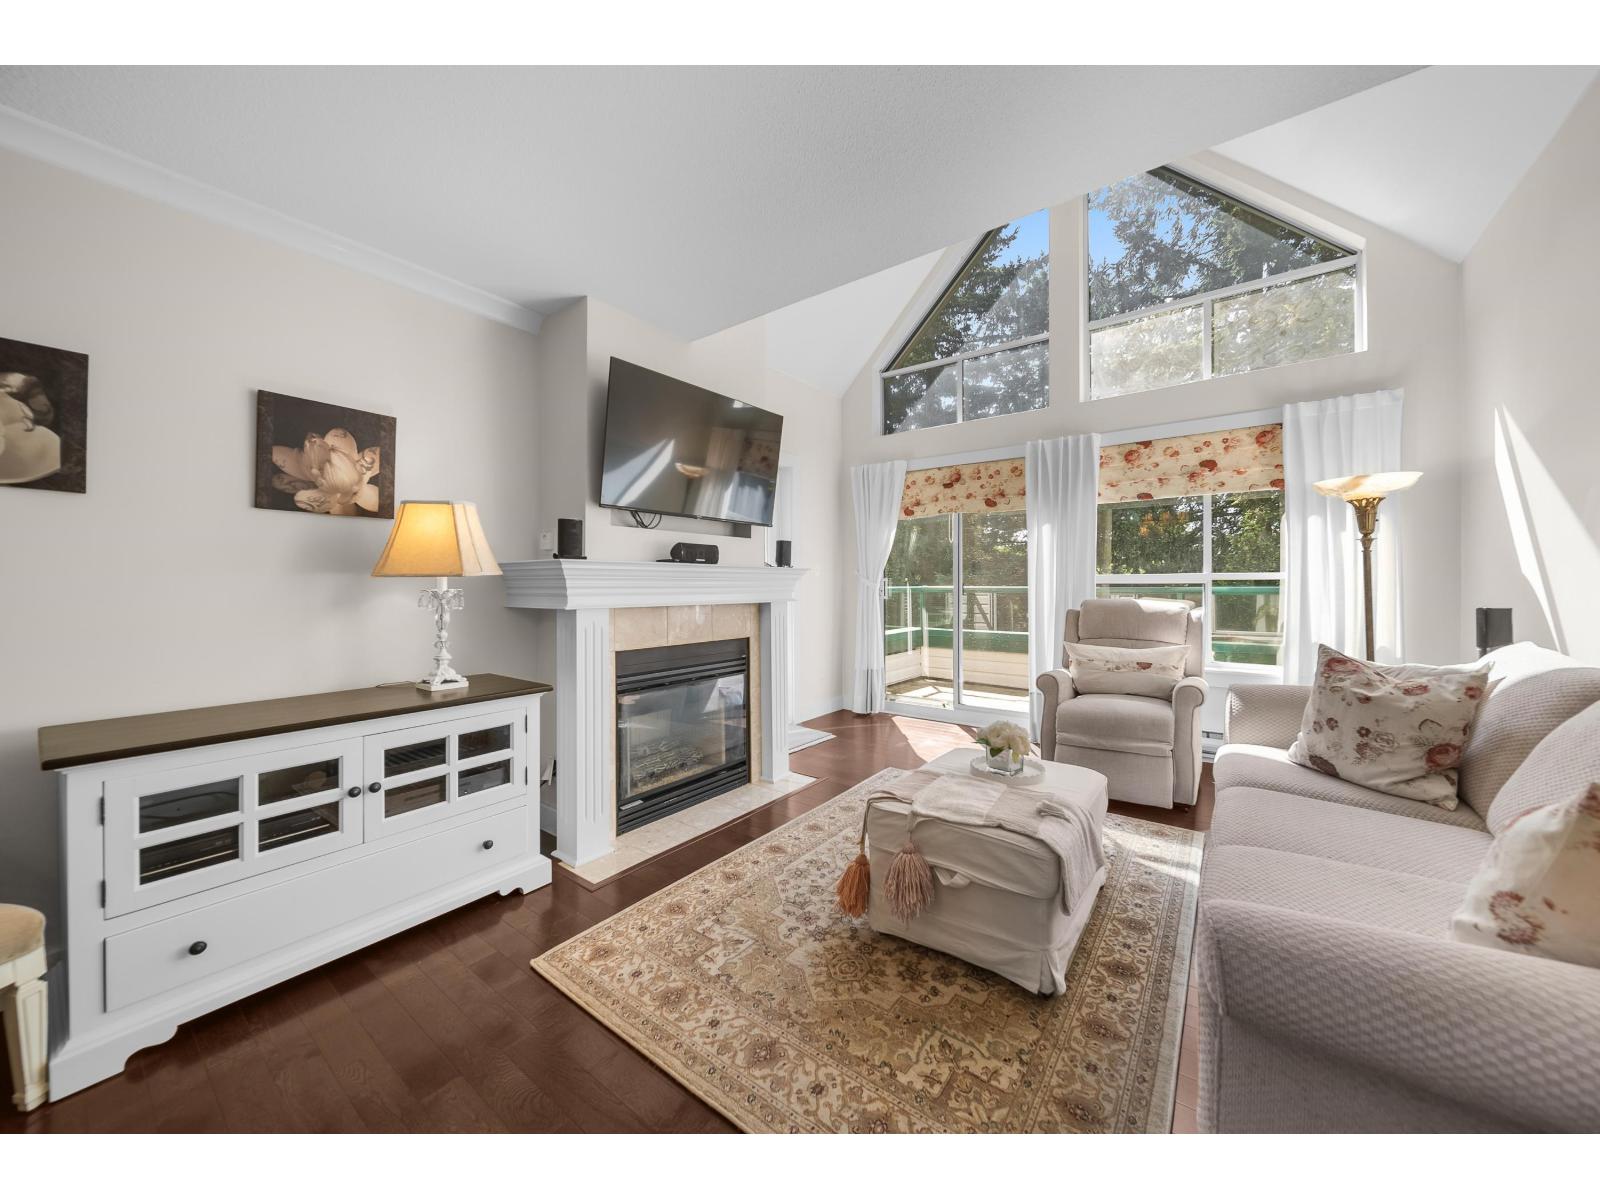
408 33280 E Bourquin Crescent
Abbotsford, British Columbia
If I were the hatter I'd be mad for this TOP FLOOR unit at Emerald Springs! Tastefully updated and featuring VAULTED CEILING, crown moulding and hardwood flooring. Over 900 sqft with two bedrooms, two full baths and two amazing sunny, south-facing back decks! Open concept kitchen with island seating and pantry storage. Livingroom features a cozy gas fireplace and an abundance of windows bringing plenty of natural light. Storage locker inc. Secure underground parking, workshop, amenities room, bike storage and more! Gas and hot water inc. in strata fee. Family and pet friendly complex allowing 1 dog (35lb) + 1 cat or 2 cats. Amazing central location is walking distance to transit, schools, Abbotsford Hospital, 7 Oaks Shopping Centre, Mill Lake Park and many other conveniences. (id:66550)
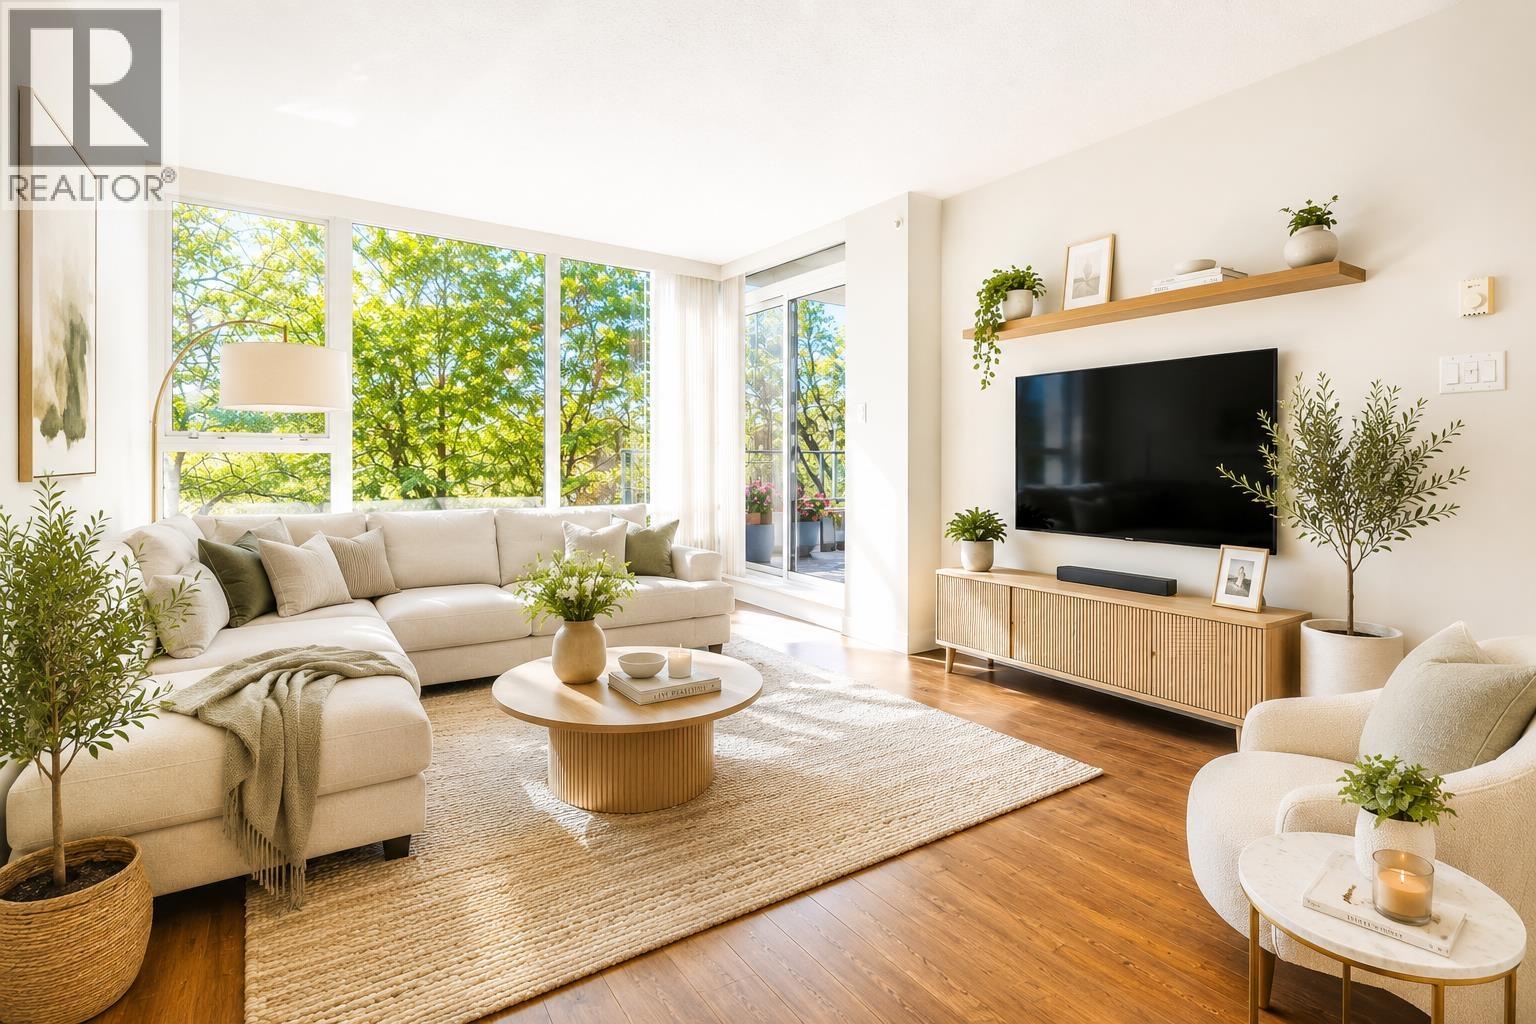
307 9171 Ferndale Road
Richmond, British Columbia
Fullerton concrete high rise built by Concord Pacific, this spacious 1bedroom plus Den Unit facing a natural park , with a sizeable balcony. Gas stove, S/S appliances, and granite counters. Amenities include exercise room, recreation room and rooftop garden. Close to Skytrain, Walmart, T&T, Lansdowne mall, Kwantlen Polytechnic University, and Richmond Center. Open House , May 10th 2-4pm Sunday (id:66550)
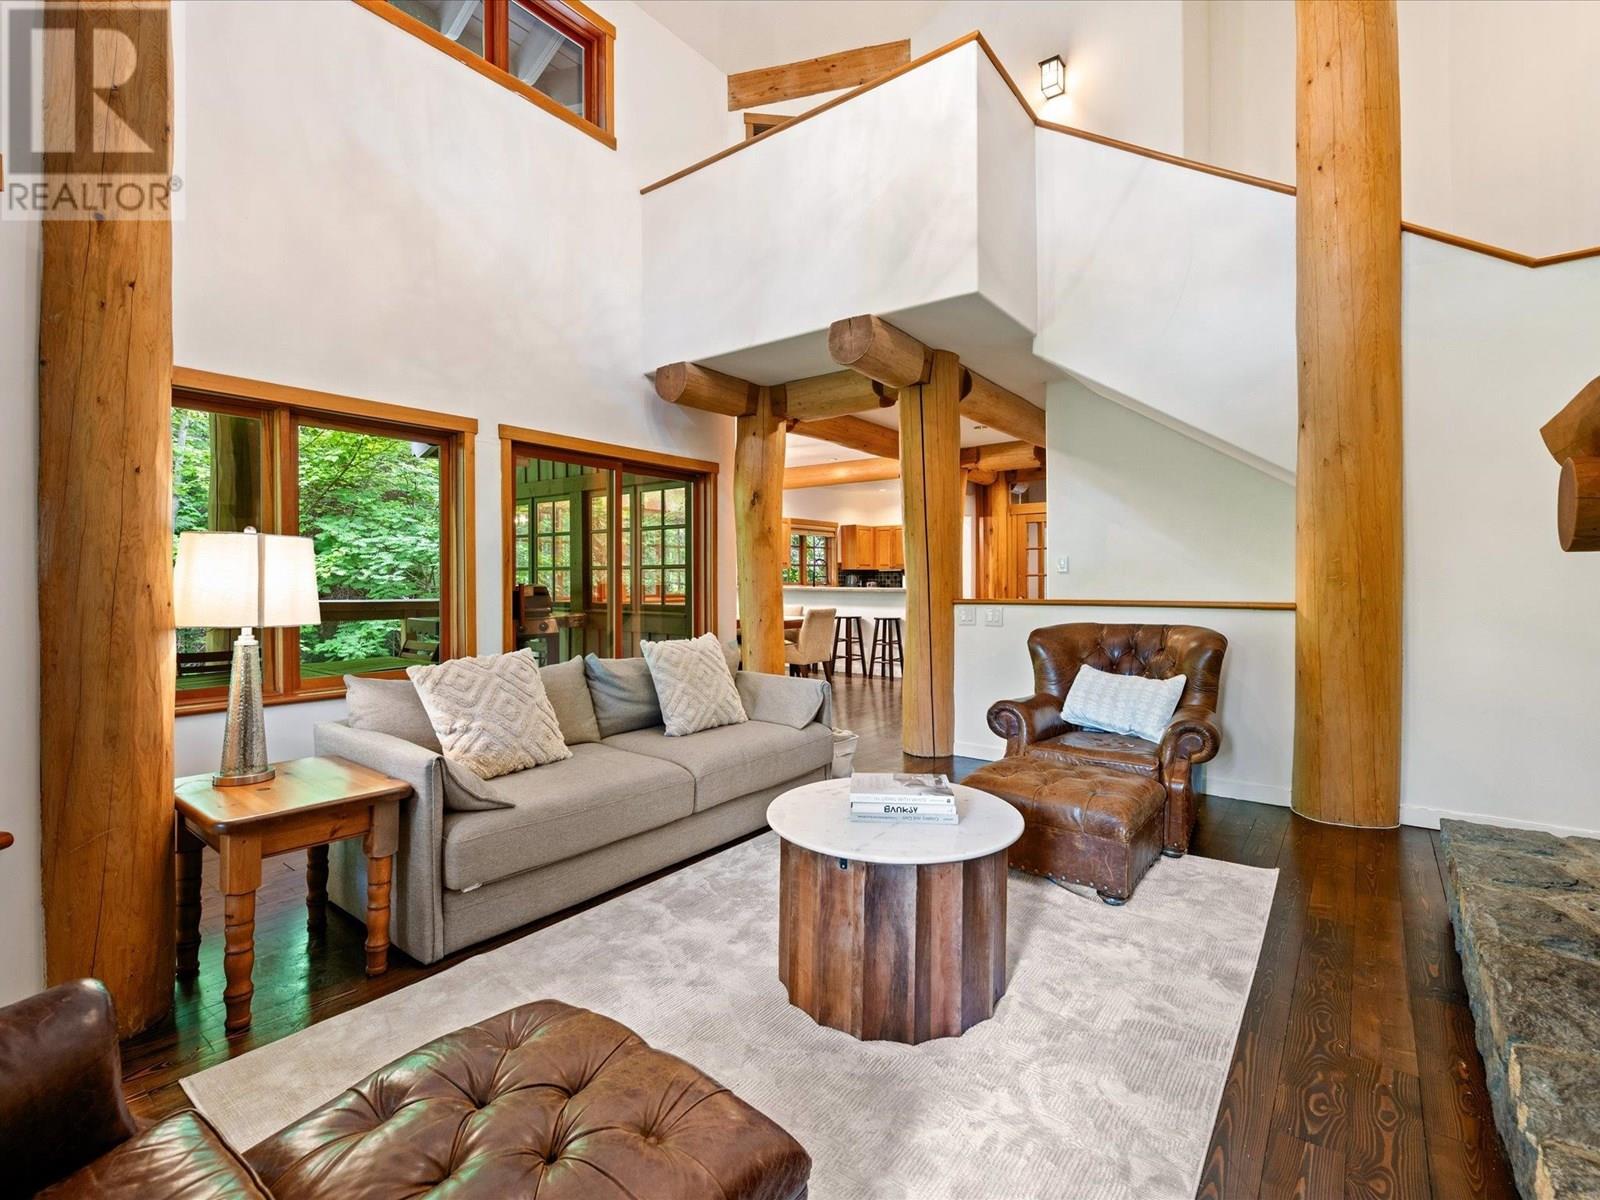
6 2240 Nordic Drive
Whistler, British Columbia
Welcome to Taluswood - One of Whistler's most prized locations, offering immediate access to the runs at Creekside, and a convenient ski-home trail. Known for uncompromising craftsmanship, Taluswood features all the amenities and charm you would expect to find in a luxury mountain home. This 4-bed / 3.5-bath end-unit townhome includes large scale post-and-beam construction, stainless appliances, private hot tub, TONS of storage, private garage, outdoor pool, forced air heating, gas fireplace, luxury primary suite, and more than enough room for all your friends. This property is also a proven revenue generator, having earned an average of over $18,000/month since January of 2023. Zoning allows for unlimited owner usage, including nightly rentals. (id:66550)
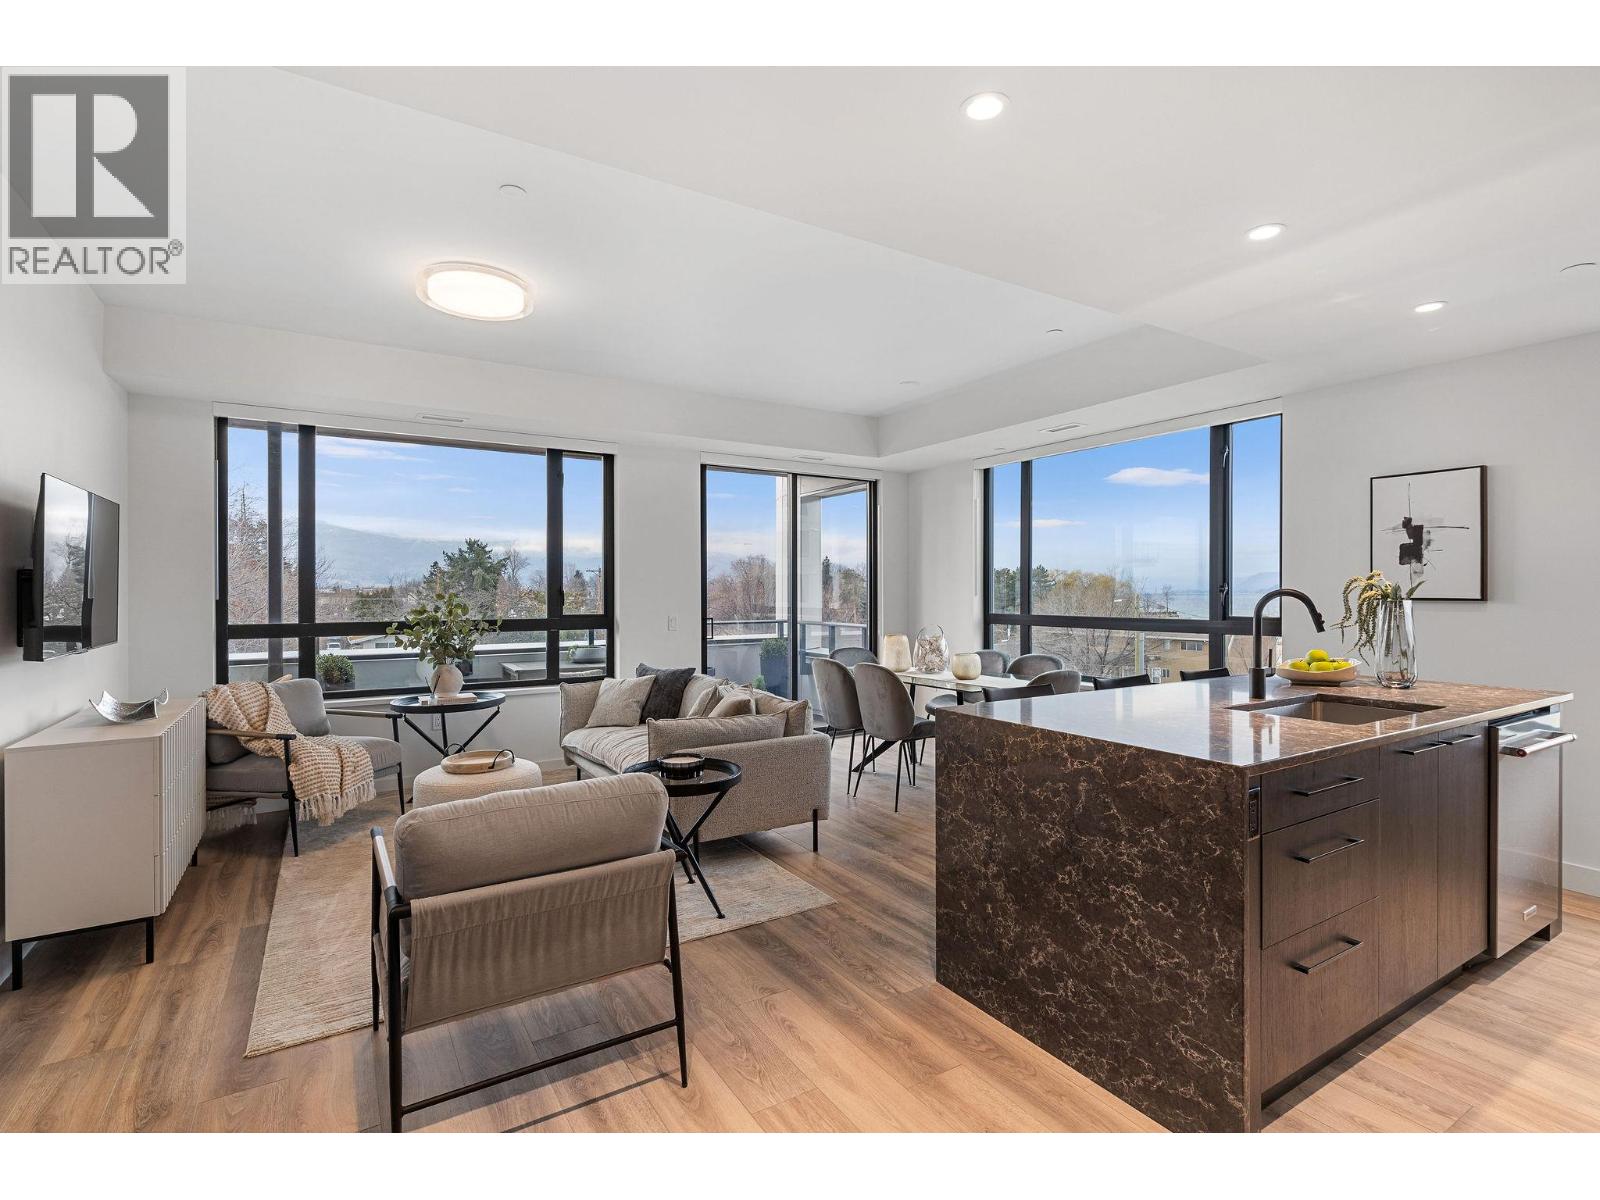
3051 Abbott Street Unit# 311
Kelowna, British Columbia
Welcome to ALMA, proudly developed by Mission Group. This spacious 3-bedroom, 2-bathroom home offers a thoughtfully designed open-concept layout perfect for families, professionals, or those looking to downsize without compromise. The bright living and dining areas flow seamlessly into a contemporary kitchen featuring sleek cabinetry, quartz countertops, stainless steel appliances, and ample storage space. Residents can enjoy amenities incl. an 8,000 sq ft lakeview terrace w/firepits, BBQs, and community gardens as well as a fully equipped fitness center, dog wash, & bike maintenance station. With a walk score of 93, you’re steps from transit, KGH, shops & restaurants of vibrant Pandosy Village, and beautiful Okanagan Lake. sq ft and room sizes are approximate and may vary. Photos may be of a similar home and layout and virtually staged. This home is newly constructed and move-in ready. Open House Saturday to Wednesday 12-5PM. (id:66550)
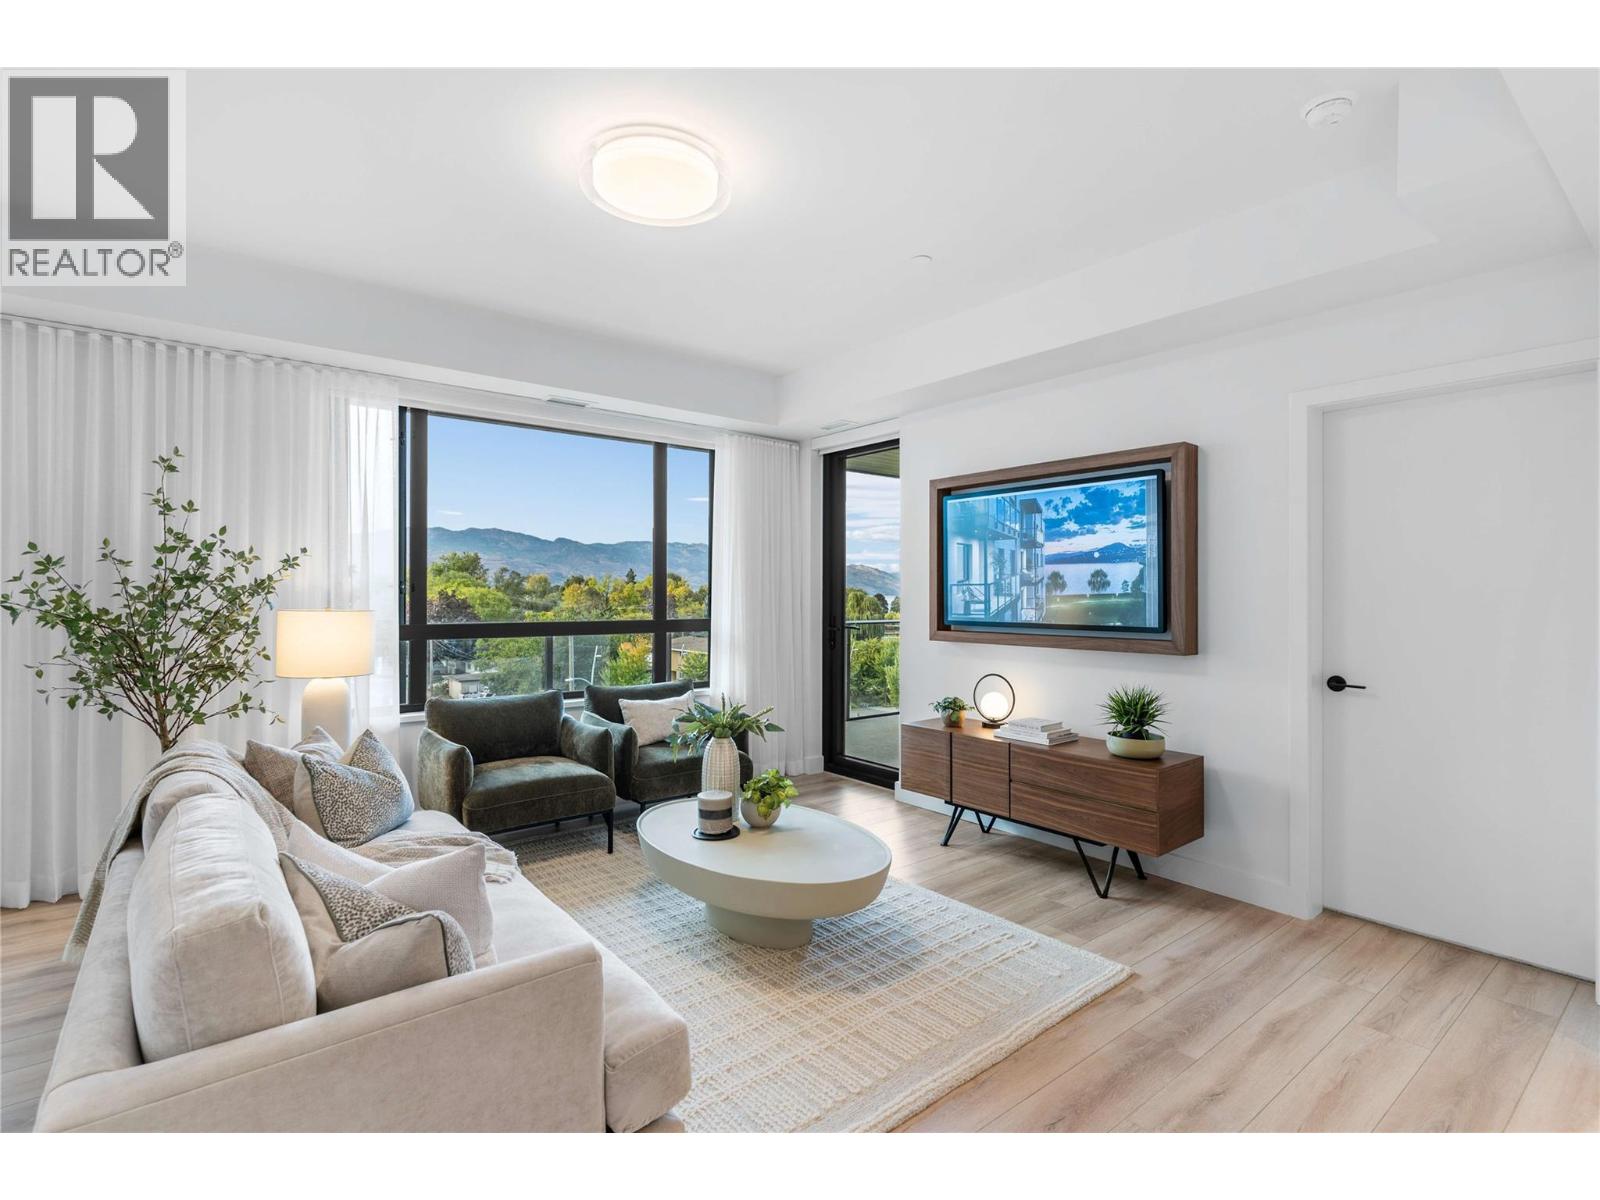
3051 Abbott Street Unit# 515
Kelowna, British Columbia
This south facing 2 bedrooms + den, 2 bathrooms, offers stunning lake views with abundant natural light. The open-concept layout features, a modern kitchen with premium finishes and island seating, and seamless flow to a private balcony overlooking the water. The spacious primary suite includes a spa-inspired ensuite, while the second bedroom and versatile den provide flexibility for guests or a home office. Residents can enjoy amenities incl. an 8,000 sq ft lakeview terrace w/firepits, BBQs, and community gardens as well as a fully equipped fitness center, dog wash, & bike maintenance station. With a walk score of 93, you’re steps from transit, KGH, shops & restaurants of vibrant Pandosy Village, and beautiful Okanagan Lake. sq ft and room sizes are approximate and may vary. Photos may be of a similar home and layout and may be virtually staged. This home is newly constructed and move-in ready. Open House Saturday to Wednesday 12-5PM. (id:66550)
1703 Lindsay Drive
Kelowna, British Columbia
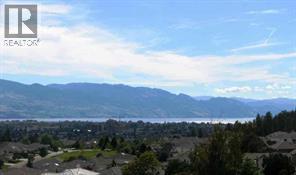
RARE OPPORTUNITY.......Panoramic lake and mountain views just minutes from downtown Kelowna. This is a rare opportunity to secure a premium oversized lot in highly sought-after Lower Glenmore with no subdivision restrictions and no building timeline — giving you the freedom to design and build entirely on your terms. Perched atop a flat rocky plateau, this impressive 68 ft x 214 ft property offers a substantial building pocket with minimal site preparation required, potentially saving significant time and development costs. The unique topography and access options create exceptional flexibility for a wide range of architectural possibilities. Whether you envision a luxury estate, modern architectural masterpiece, multi-generational residence, or income-generating development, this property provides outstanding potential. The lot configuration supports multiple layout opportunities, including the potential for a 4-plex with access from both a private laneway and the street below. With Kelowna’s updated zoning and eased building restrictions now in effect, the possibilities for this property have expanded considerably, making this an exceptional opportunity for builders, investors, or those looking to create a truly custom home in one of Kelowna’s most desirable locations. A unique property offering flexibility, scale, and long-term potential in a prime central location. (id:66550)