
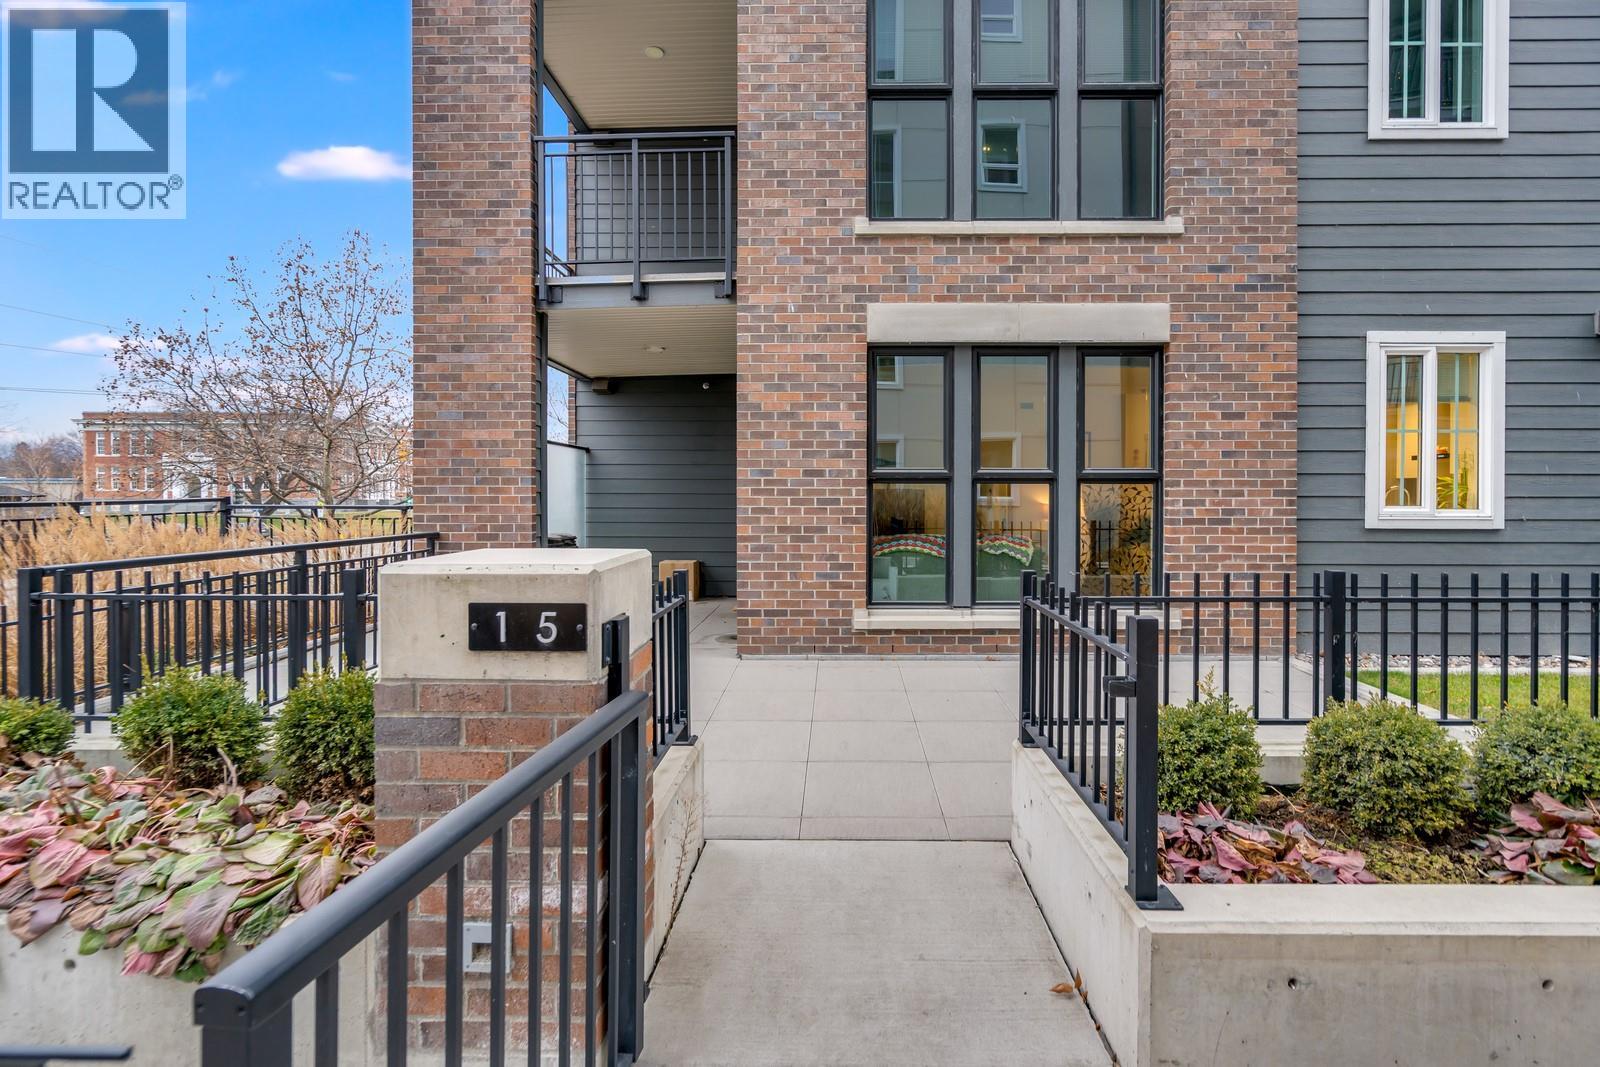
1800 Richter Street Unit# 115
Kelowna, British Columbia
VACANT and READY TO GO! If condo living and outdoor space had a perfect middle ground, this ground floor two bedroom home at Urbana would be it. With its own private entrance, oversized patio, and grass area, it offers a true townhouse feel without the townhouse price tag. Worried about being ground floor? Don't be - even though it's got a yard, it's a level above the street for added safety and privacy! And yes, not having to deal with buzzers or elevators is as good as it sounds. Inside, the open concept layout makes the most of the over 800 square feet, featuring two bedrooms and two bathrooms that work beautifully for a young couple, roommates, or a small family with a home office setup. Being in a newer building helps keep strata fees lower, while the smart design keeps everyday living easy and comfortable. The standout feature is the expansive patio and green space, ideal for hosting friends, relaxing after work, letting your four legged family members enjoy some fresh air (yes, this complex is very pet friendly - any size dog!) or letting your morning coffee last a little longer. Located in the heart of Kelowna, you are close to shopping, dining, and daily essentials, with quick access downtown via the new overpass. Tucked away from highway noise, this is a rare opportunity that blends lifestyle, location, and long term value. Units like this do not come along often, so this one is worth a closer look. (id:66550)
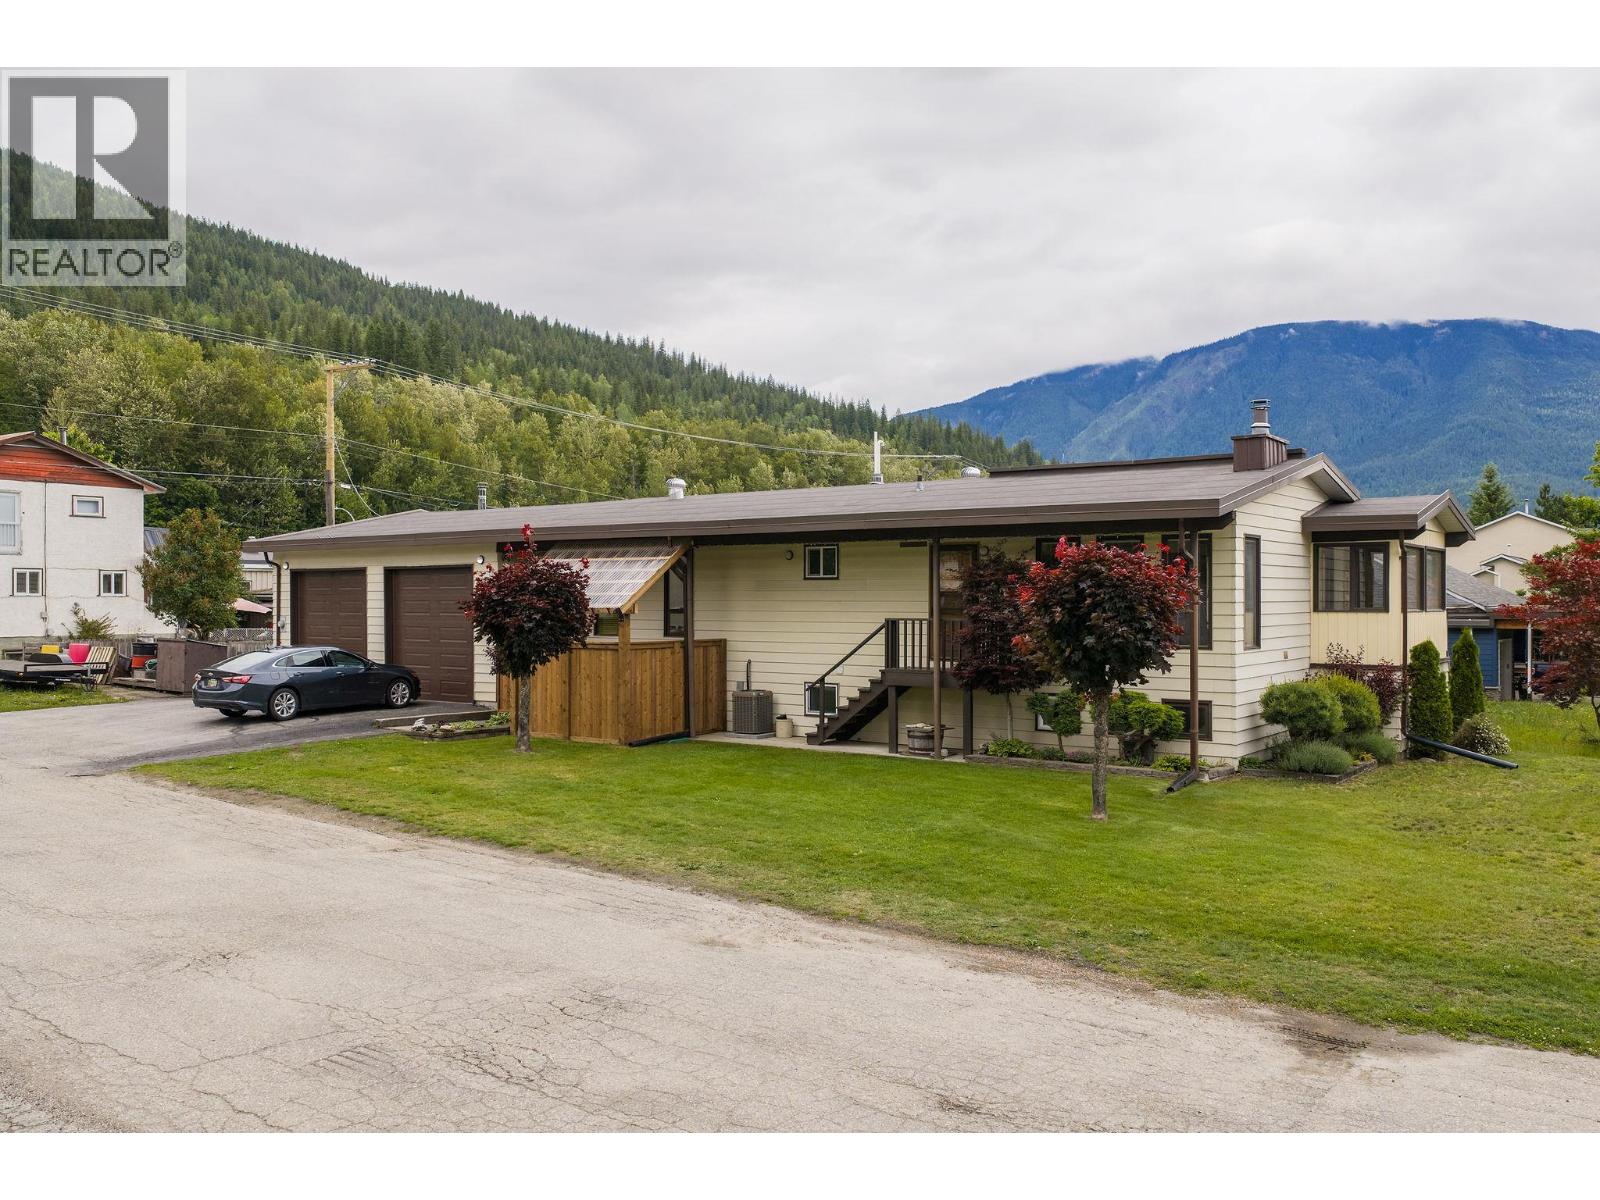
108 Ford Street
Revelstoke, British Columbia
Located in the core of Revelstoke, this versatile property offers an exceptional location just a 2-minute walk to downtown shops, restaurants, coffee shops, and everyday amenities. Situated on a desirable corner lot, the home has been updated is ready for its next owner. The main level features a bright and inviting open-concept floor plan with 3 bedrooms and comfortable living spaces, making it ideal for families, professionals, or those seeking a walkable lifestyle. The lower level has been thoughtfully converted into a 2-bedroom suite with its own separate entrance, providing an excellent mortgage helper, space for extended family, or additional rental income. The lower level also offers ample storage space. Outside, you'll appreciate the extra-large double garage, perfect for vehicles, outdoor gear, a workshop, or additional storage. There is also plenty of off-street parking for both owners and tenants. Suite completely new, home offers new flooring, quartz counter tops, new appliances. Private hot tub area 3 sides of yard for additional outdoor activities. Whether you're looking for a family home with income potential or an investment property in one of Revelstoke's most desirable locations, this property offers flexibility, convenience, and the renowned Revelstoke lifestyle. Enjoy being within walking distance of schools, parks, shopping, dining, and all the amenities this vibrant mountain community has to offer. (id:66550)
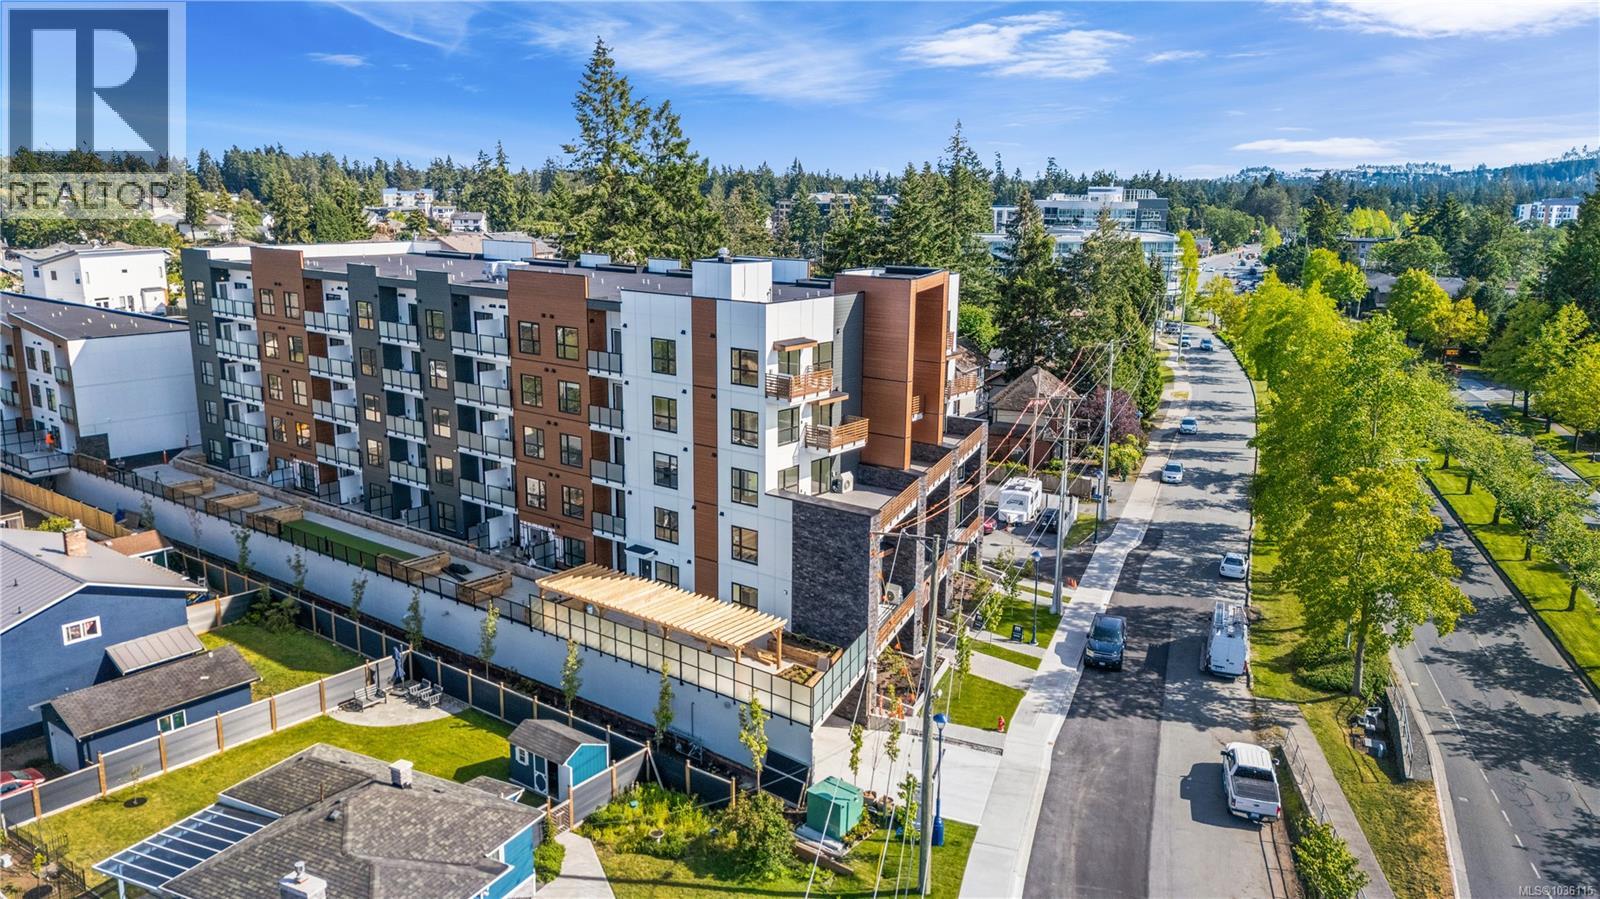
317 2629 Millstream Rd
Langford, British Columbia
Welcome to Millstream Residences, built by renowned developer Landvision. This functional and thoughtfully designed 2 bedroom corner unit home offers 668 sqft of living space as well as a cozy 52 sqft patio, perfect to enjoy during the warm summer months. The open living space features oversized windows that flood the space with tons of natural light, durable neutral flooring and matte black hardware and details throughout that anchor the home. The kitchen features SS LG appliances, quartz countertops and island and two-tone cabinetry with ample room for storage. The building features a large outdoor space where you can connect with your neighbours and enjoy the green spaces, seating, BBQ’s and playground. Centrally located in the heart of Langford, you are just minutes from amazing amenities and recreation, schools, hiking trails, parks and lakes. PRICE + GST - 2 PARKING STALLS INCLUDED (id:66550)
RE/MAX Camosun
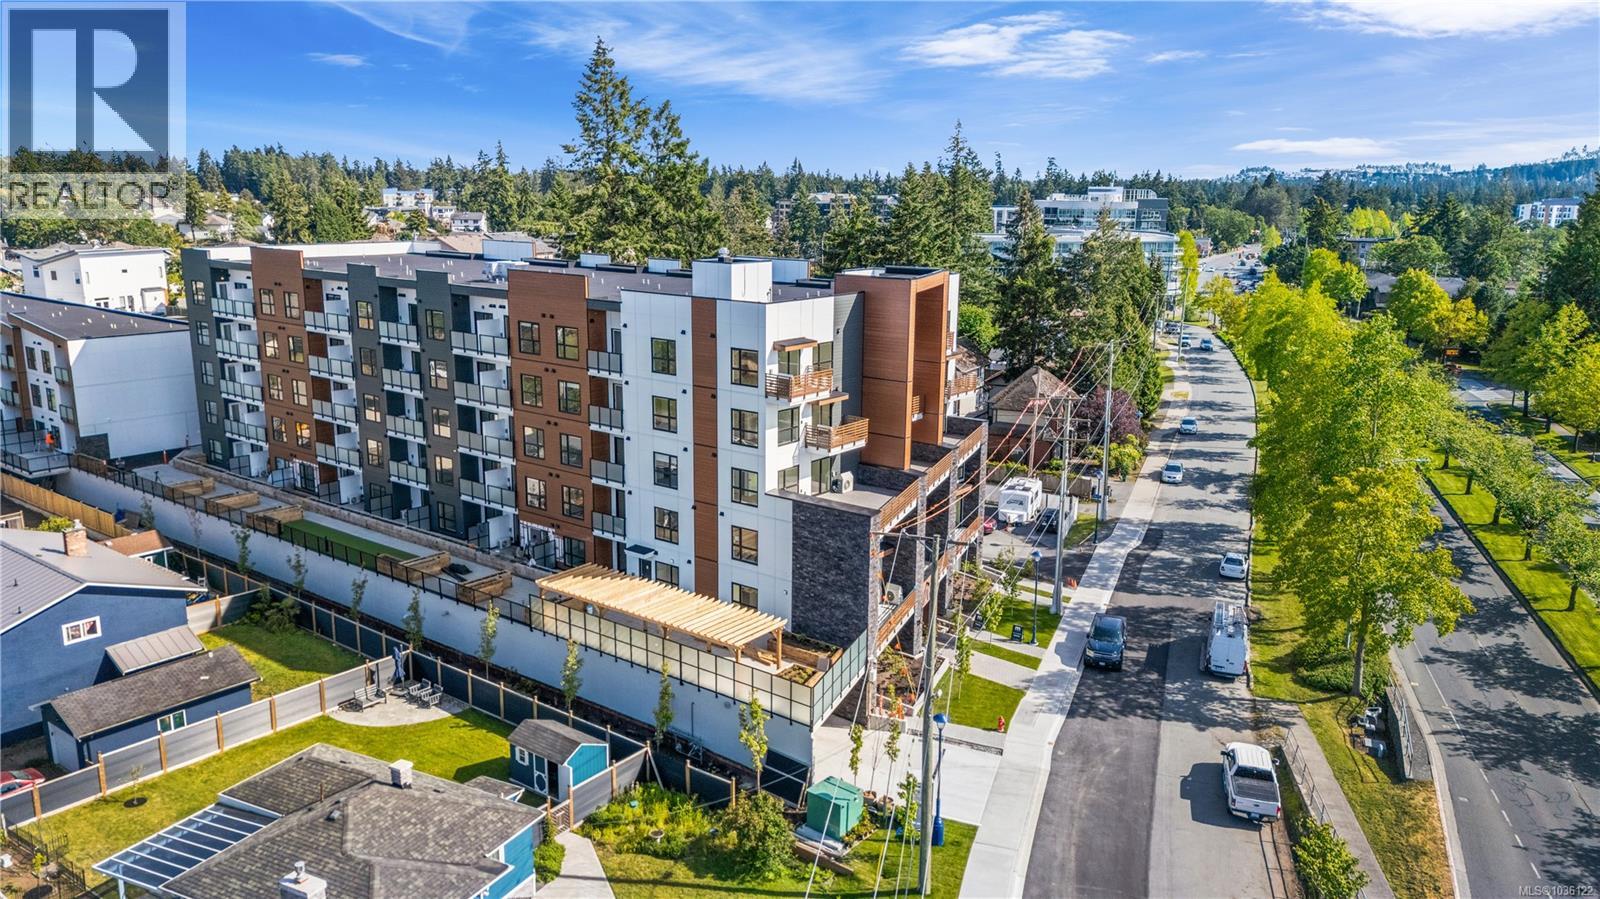
617 2629 Millstream Rd
Langford, British Columbia
Welcome to Millstream Residences, built by renowned developer Landvision. This functional and thoughtfully designed TOP FLOOR 2 bedroom corner unit home offers 668 sqft of living space as well as a cozy 52 sqft patio, perfect to enjoy during the warm summer months. The open living space features oversized windows that flood the space with tons of natural light, durable neutral flooring and matte black hardware and details throughout that anchor the home. The kitchen features SS LG appliances, quartz countertops and island and two-tone cabinetry with ample room for storage. The building features a large outdoor space where you can connect with your neighbours and enjoy the green spaces, seating, BBQ’s and playground. Centrally located in the heart of Langford, you are just minutes from amazing amenities and recreation, schools, hiking trails, parks and lakes. PRICE + GST - 2 PARKING STALLS INCLUDED (id:66550)
RE/MAX Camosun
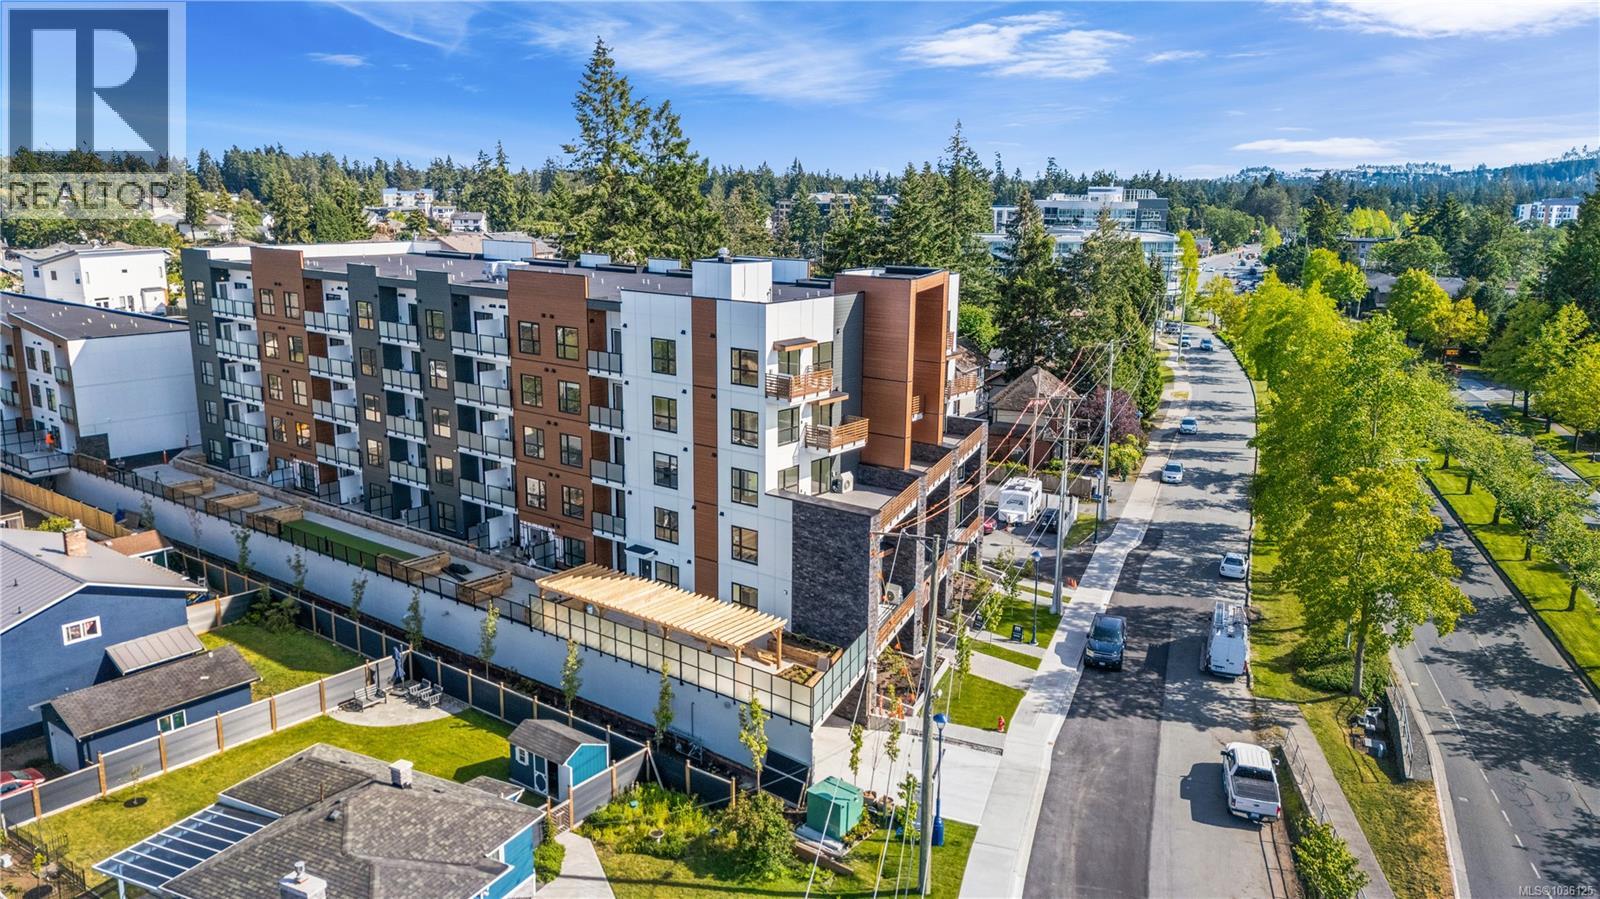
504 2629 Millstream Rd
Langford, British Columbia
Welcome to Millstream Residences. This functional and thoughtfully designed 1 bedroom unit home offers 657 sqft of living space with balcony, perfect to enjoy during the warm summer months. The open living space features oversized windows that flood the space with tons of natural light, durable neutral flooring and matte black hardware and details throughout that anchor the home. The kitchen features SS LG appliances, quartz countertops and island and two-tone cabinetry with ample room for storage. The building features a large outdoor space where you can connect with your neighbours and enjoy the green spaces, seating, fire tables, BBQ’s and playground. Centrally located in the heart of Langford, you are just minutes from amazing amenities and recreation, schools, hiking trails, parks and lakes. PRICE + GST - 1 parking included. (id:66550)
RE/MAX Camosun
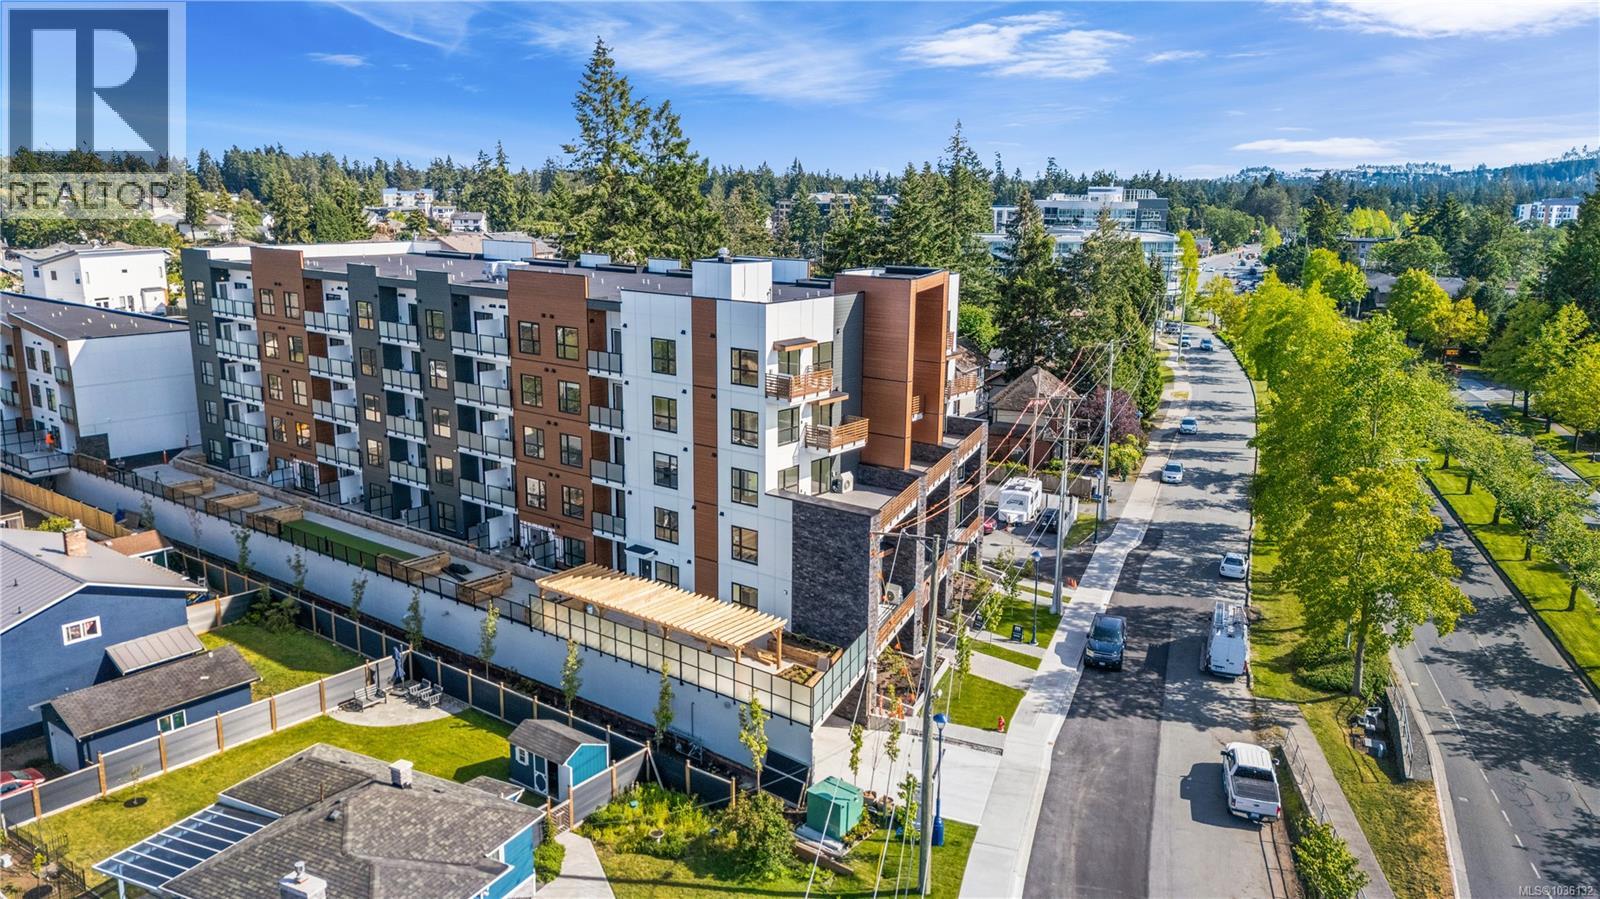
229 2629 Millstream Rd
Langford, British Columbia
Welcome to Millstream Residences. This functional and thoughtfully designed 2 bed unit home offers 794 sqft of ground level living space as well as a large ~258 sqf patio, perfect to enjoy during the warm summer months. The open living space features oversized windows that flood the space with tons of natural light, durable neutral flooring and matte black hardware and details throughout that anchor the home. The kitchen features SS LG appliances, quartz countertops and island and two-tone cabinetry with ample room for storage. The building features a large outdoor space where you can connect with your neighbours and enjoy the green spaces, seating, fire tables, BBQ’s and playground. Centrally located in the heart of Langford, you are just minutes from amazing amenities and recreation, schools, hiking trails, parks and lakes. Photos are of show suite and differ from unit. PRICE + GST. INCLUDES 2 PARKING STALLS. (id:66550)
RE/MAX Camosun
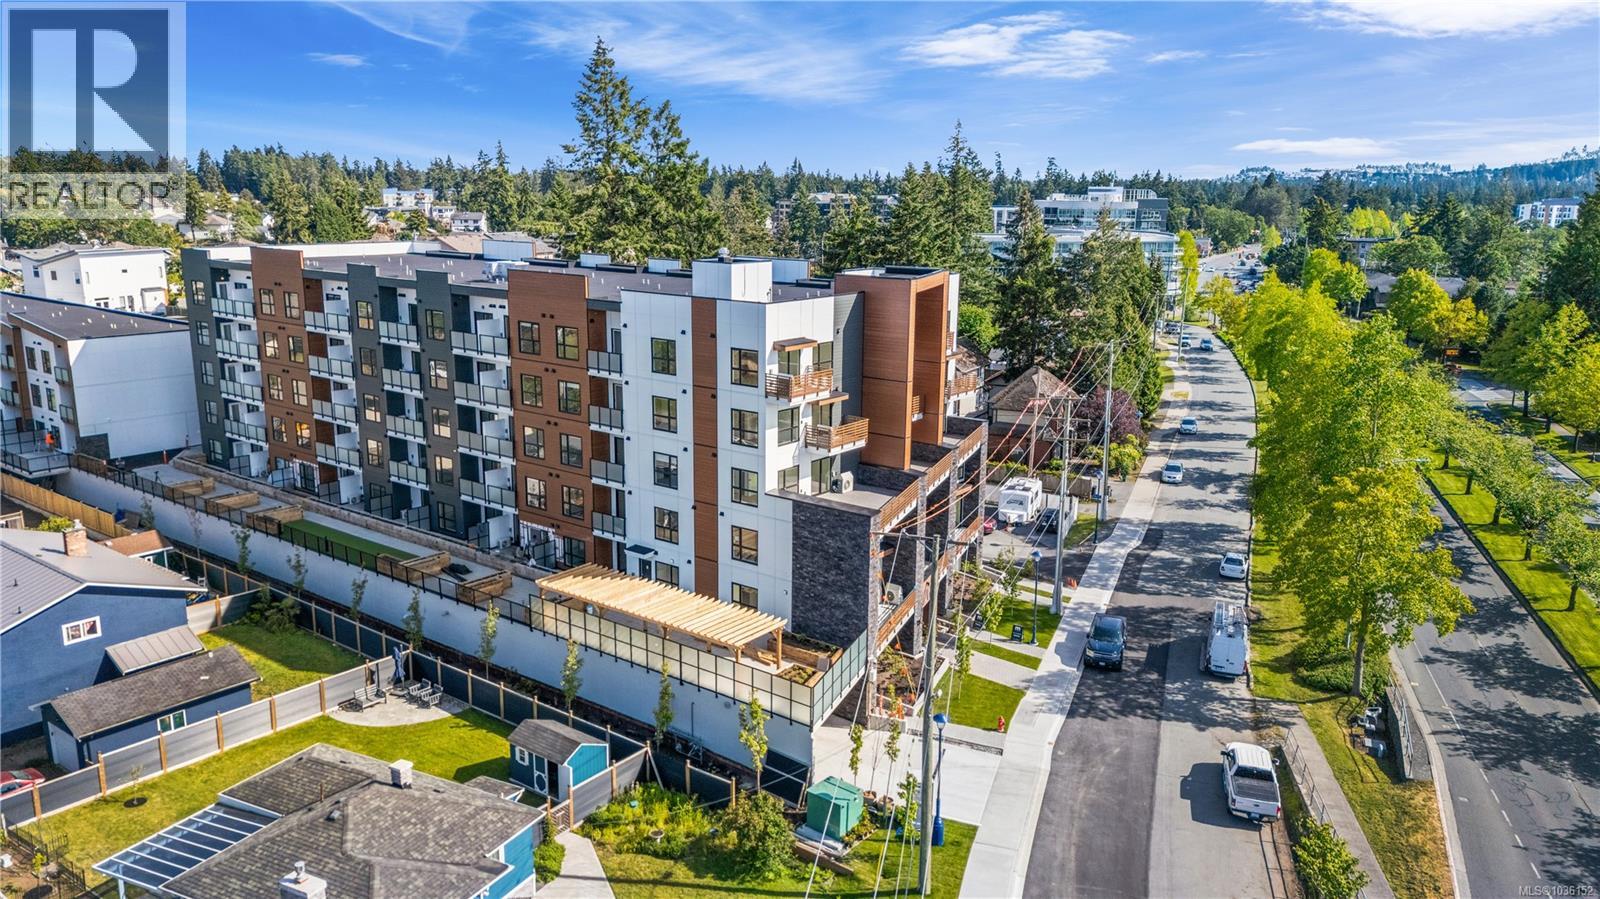
429 2629 Millstream Rd
Langford, British Columbia
Welcome to Millstream Residences. This functional and thoughtfully designed TOP FLOOR 2 bedroom unit home offers 794 sqft of living space as well as a small patio with gas for bbq. The open living space features oversized windows that flood the space with tons of natural light, durable neutral flooring and matte black hardware and details throughout that anchor the home. The kitchen features SS LG appliances, quartz countertops and island and two-tone cabinetry with ample room for storage. The building features a large outdoor space where you can connect with your neighbours and enjoy the green spaces, seating, fire tables, BBQ’s and playground. Centrally located in the heart of Langford, you are just minutes from amazing amenities and recreation, schools, hiking trails, parks and lakes. Photos are of show suite and differ from unit. PRICE + GST and INCL. 2 PARKING STALLS. (id:66550)
RE/MAX Camosun
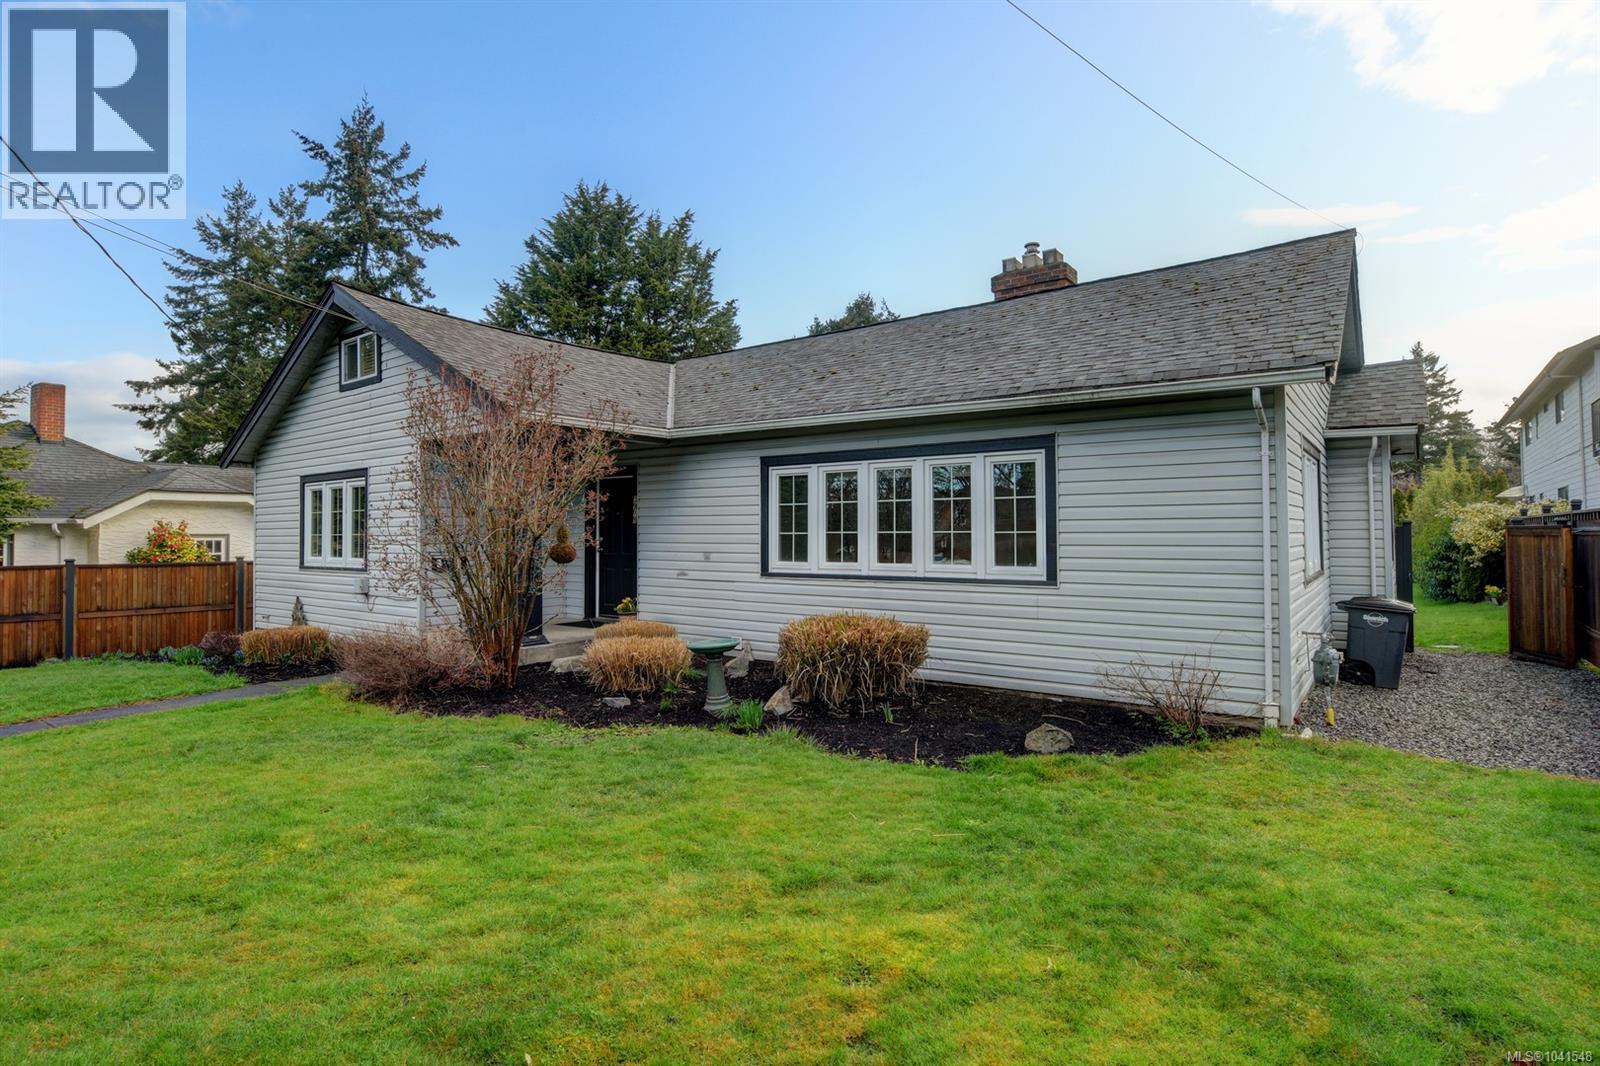
3919 Quadra St
Saanich, British Columbia
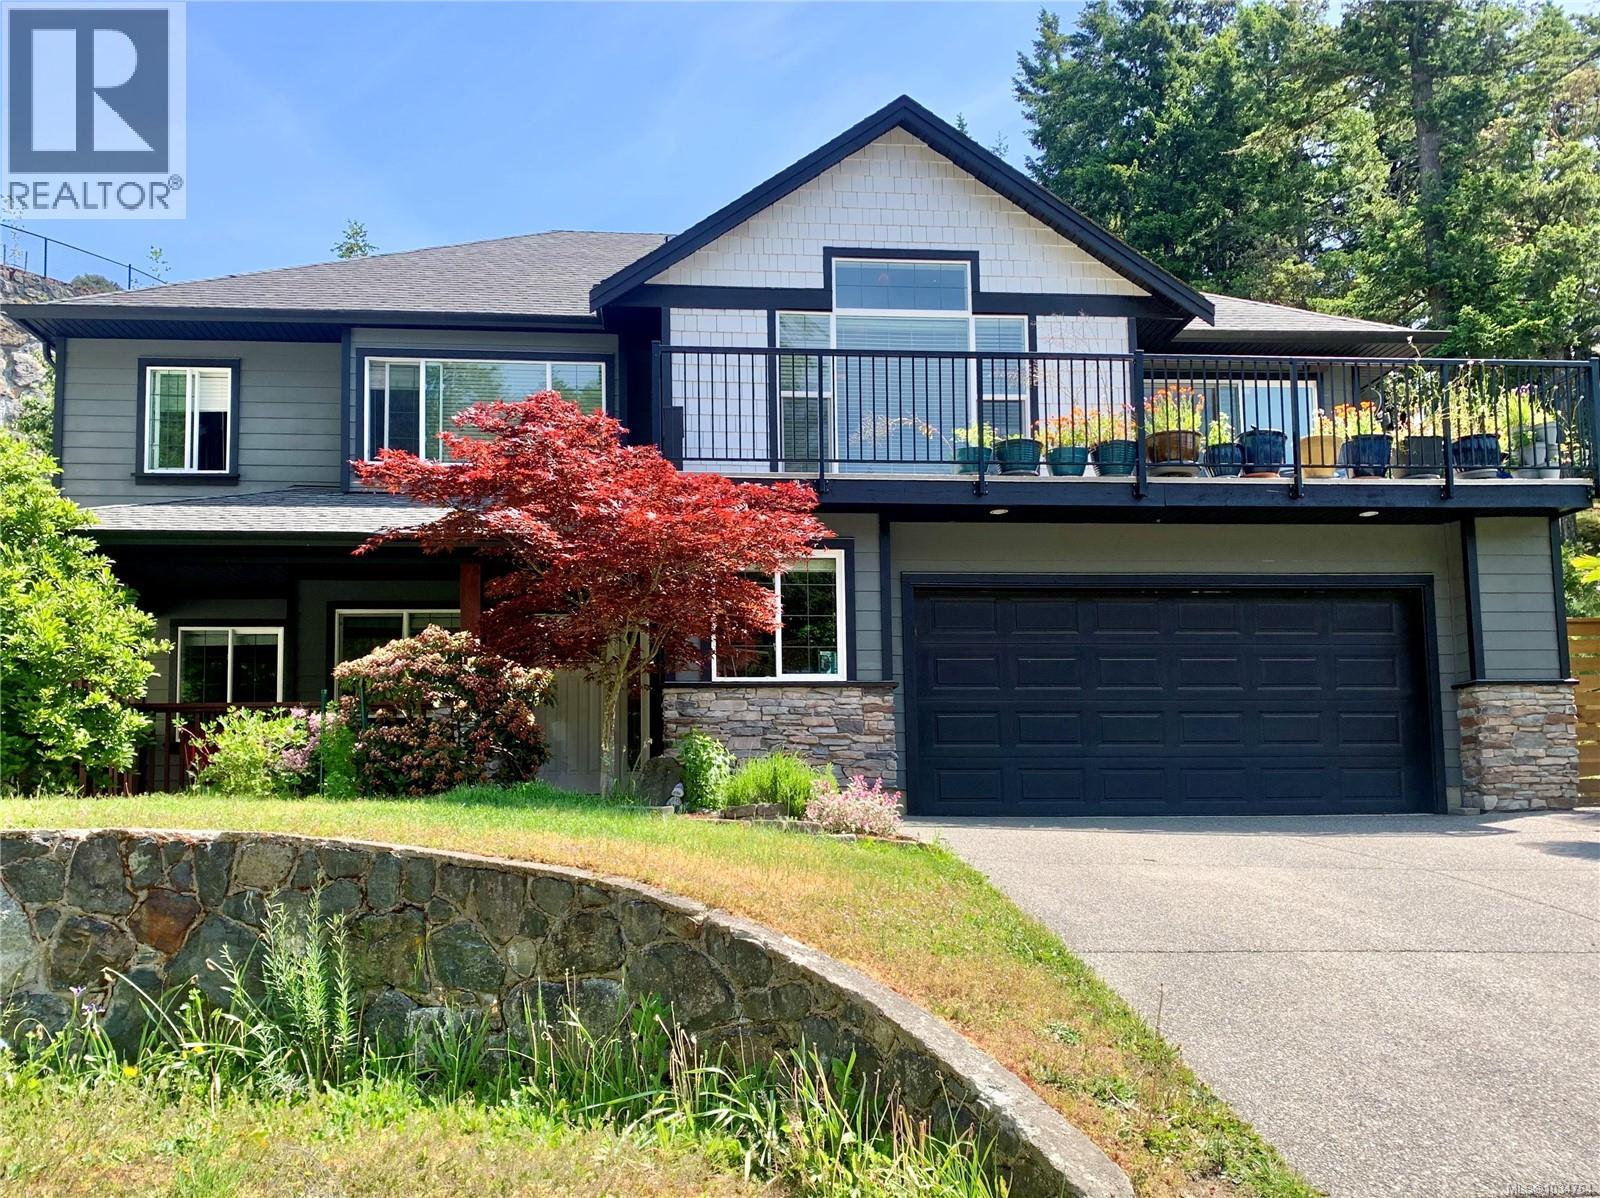
A Beautiful Family Home Today, A Premium Investment for Tomorrow 3919 Quadra St | Maplewood Welcome to a rare real estate trifecta: a charming, move-in-ready family home, an expansive quarter-acre park-like property, and massive future redevelopment potential. Nestled in the highly sought-after Maplewood neighborhood near Quadra & McKenzie, this property offers incredible lifestyle value today with a built-in investment strategy for tomorrow. For the Family: Character, Comfort & Room to Grow The lovingly updated 1935 character home is built to be lived in, blending vintage warmth with modern efficiencies like a year-round heat pump (with air conditioning) and a cozy natural gas fireplace. The Layout: Features a bright, updated kitchen that flows seamlessly onto a spacious back deck—perfect for summer BBQs. With 2 bedrooms on the main, a whimsical upper loft (with a skylight and 2-piece bath) perfect for a playroom or teen retreat, and a lower-level in-law suite (3rd bedroom and bath), there is space here for the whole family. The Yard: The massive, private 10,970 sq. ft. lot is an absolute paradise for kids and pets, offering a safe, fully fenced green oasis that is increasingly rare in today's market. For the Investor: Unlocking Future Value While you enjoy raising your family or collecting premium rental income, your land is working for you. Positioned in a high-growth urban hub, this property perfectly aligns with the District of Saanich’s active vision for neighborhood densification. Whether you want to hold long-term, explore building a secondary garden suite, or capitalize on future multi-unit development, the upside here is undeniable. Located minutes from top-tier schools, parks, shopping, and downtown Victoria, this is a property you can love living in today, knowing your future is secure. (id:66550)
3379 Sewell Lane
Colwood, British Columbia
OPEN HOUSE Sunday June 28 12-2. Custom-built family home tucked away at the end of a quiet cul-de-sac. This thoughtfully designed two-level residence features an open-concept floor plan with vaulted ceilings, bamboo flooring, gas fireplace, and two large balconies overlooking forested views. The main level offers a spacious kitchen and eating nook that flows seamlessly into the dining and living space for ease of entertaining. Down the hall are three bedrooms and two bathrooms, including a luxurious primary suite complete with a walk-in closet, cozy window seat, and spa-inspired ensuite featuring dual sinks, a soaker tub, and separate shower. The ground level offers an extra room for den or office, tiled entry and access to a double car garage. The legal two-bedroom suite accesses from the side of the house with private entrance and its own separate laundry — an excellent mortgage helper or income opportunity. Outside, enjoy the large low-maintenance side yard, perfect for gardening, BBQs, and pet-friendly living. (id:66550)
1785 Cedar Hill Cross Rd
Saanich, British Columbia
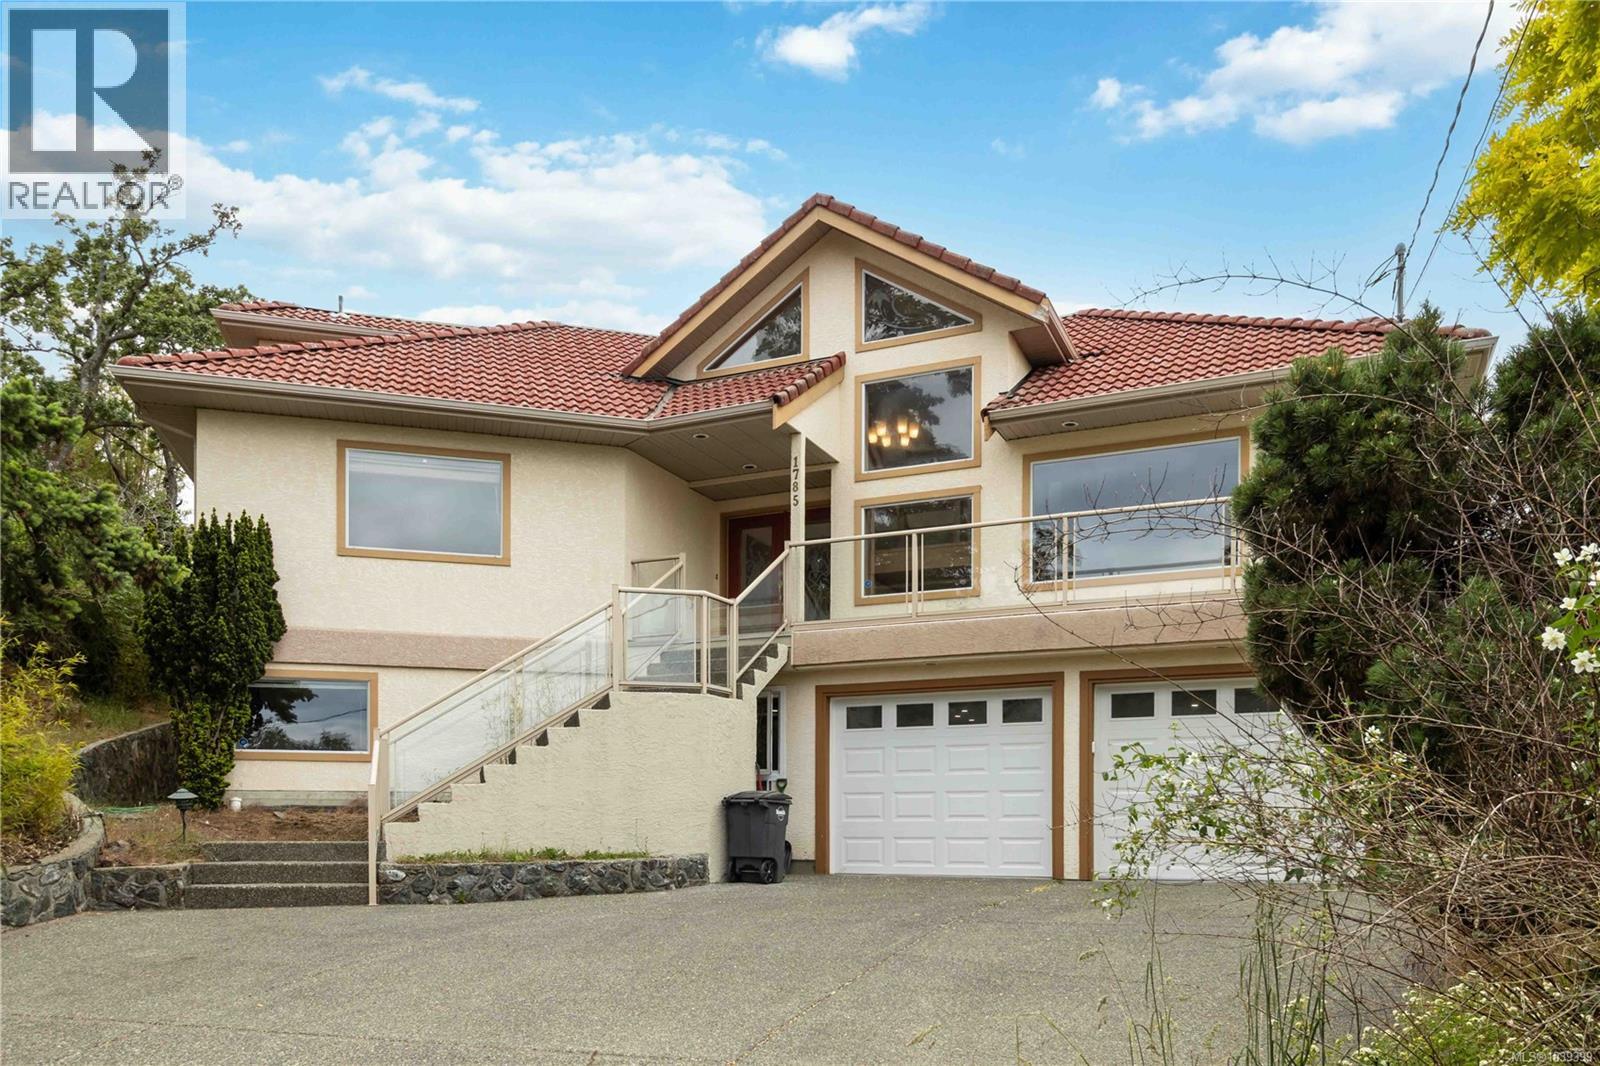
Welcome to this spacious 8-bedroom, 5-bathroom home, ideal for large or multi-generational families. Set well back from the street, it offers privacy, generous living space, and a functional layout. The main level features vaulted ceilings, wood flooring, formal living and dining rooms, and a renovated kitchen with quartz countertops that opens to the family room and eating area. Upstairs offers a loft-style flex space, two bedrooms, and an updated bathroom. The lower level includes a separate entrance, large family room, laundry area, additional bedrooms, and bathrooms, providing excellent flexibility for extended family, guests, or potential suite use. Enjoy multiple decks and patios that offer privacy and space for outdoor living, along with a double garage and mature landscaping. Conveniently located near Mt. Tolmie, UVic, Henderson Recreation Centre, parks, shopping, restaurants, and schools. (id:66550)
31449 Legacy Court
Abbotsford, British Columbia
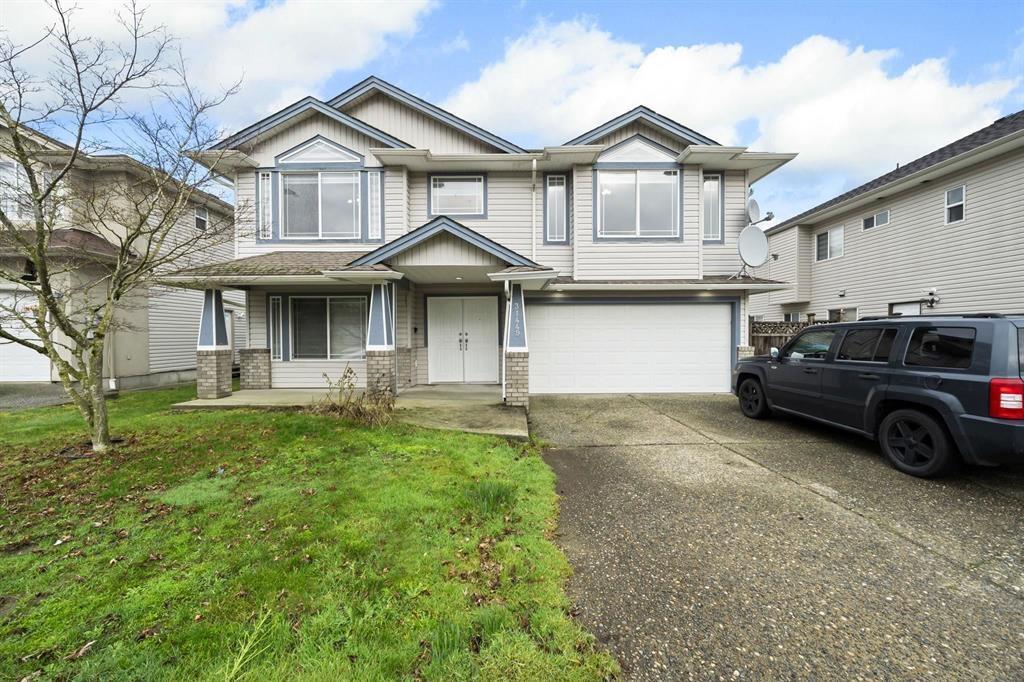
OPEN HOUSE SUNDAY JUNE 28 12:00-02:00PM (id:66550)
21489 90 Avenue
Langley, British Columbia
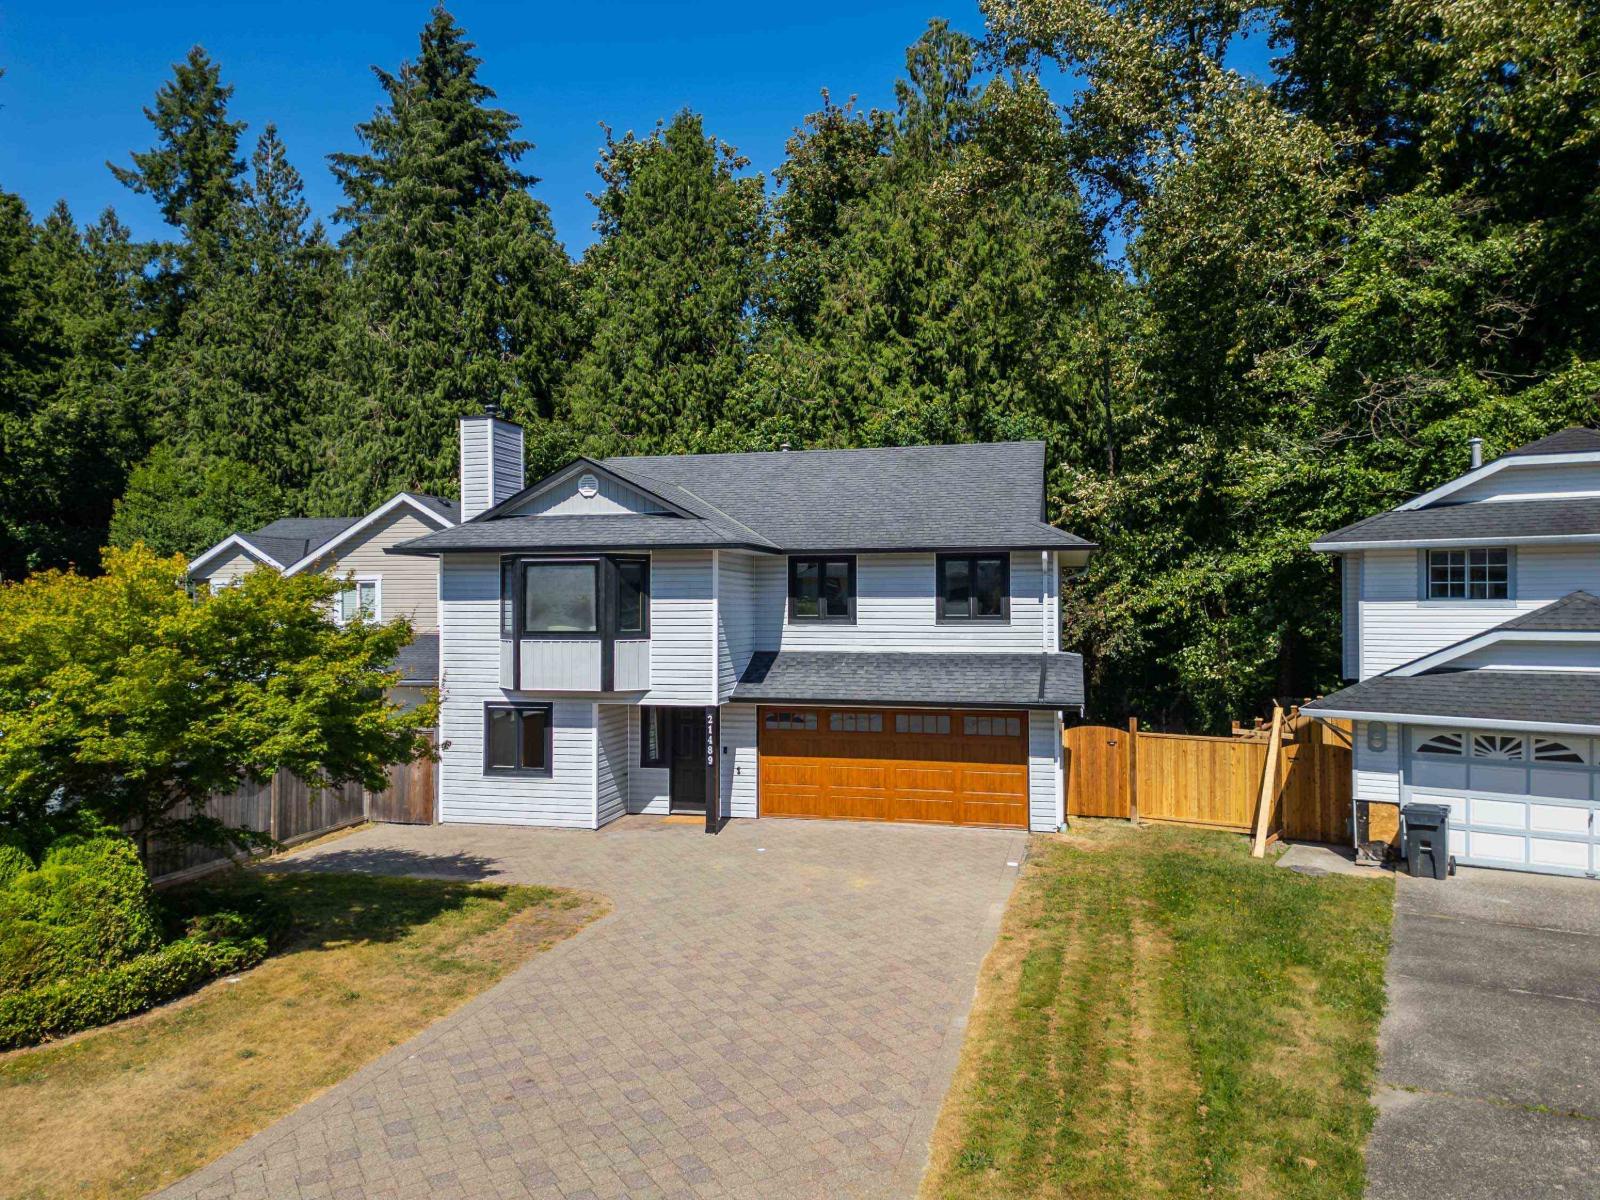
VERSATILE 4 bed, 2 bath home w/ large rec and mud rooms, plumbed for 3rd bath or 1-2 BED SUITE. Situated in QUIET CUL DE SAC and BACKING ONTO GREENBELT, FULLY UPDATED w/ new floors, paint, and smooth ceilings. Energy efficient with updated windows and doors, geothermal heating/cooling, and upgraded insulation to save you money. Updated kitchen has modern cabinetry, quartz counters, induction cooktop, floor plug for an island, and french doors leading to a patio overlooking lush greenery. Large, open concept main living area includes custom wall unit w/ high-end electric fireplace. Primary bedroom enjoys large skylight w/ black-out blinds, greenbelt views, built in wardrobe, and 4 piece ensuite. Paver driveway and epoxied garage w/ insulated door. Large, fenced yard. Walkable and central! (id:66550)