
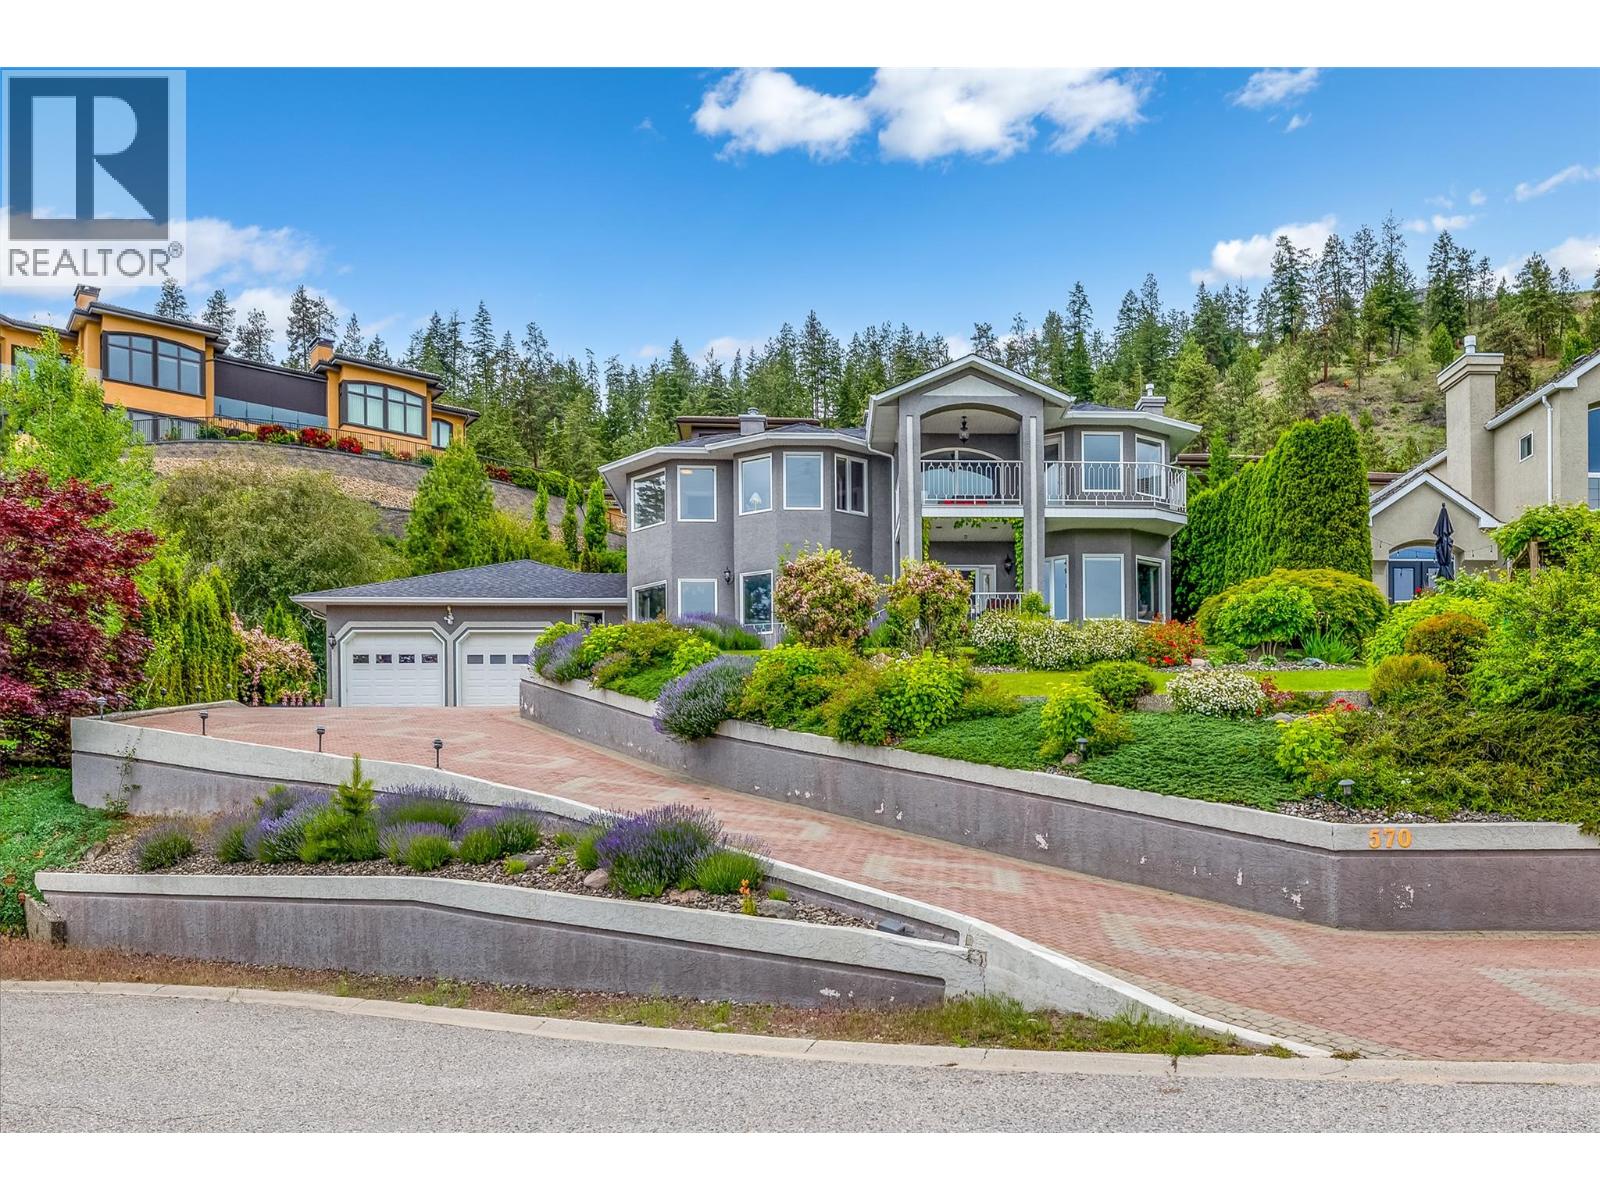
570 Casa Grande Drive
West Kelowna, British Columbia
Set in one of West Kelowna’s most desirable pockets, this Lakeview Heights home offers stunning lake views and a quiet cul-de-sac setting just minutes to downtown Kelowna. With 4 bedrooms, 4 bathrooms, and 3,310 square feet, this home is perfectly suited for families seeking both space and lifestyle. Inside, high-quality finishings and an updated kitchen create a polished, move-in-ready feel, while the thoughtful layout offers flexibility for everyday living and entertaining. Bright living spaces are designed to capture the views, adding to the home’s overall sense of comfort and connection to its surroundings. Step outside to a landscaped, low-maintenance backyard designed for relaxation, while ample parking and a double car garage add everyday convenience. Unwind in your private sauna after a day exploring nearby wineries like Quails’ Gate and Mission Hill, or simply enjoy the peaceful setting from home. With a location that balances tranquility and accessibility, this is a property that delivers on both lifestyle and long-term value. (id:66550)
Oakwyn Realty Okanagan-Letnick Estates
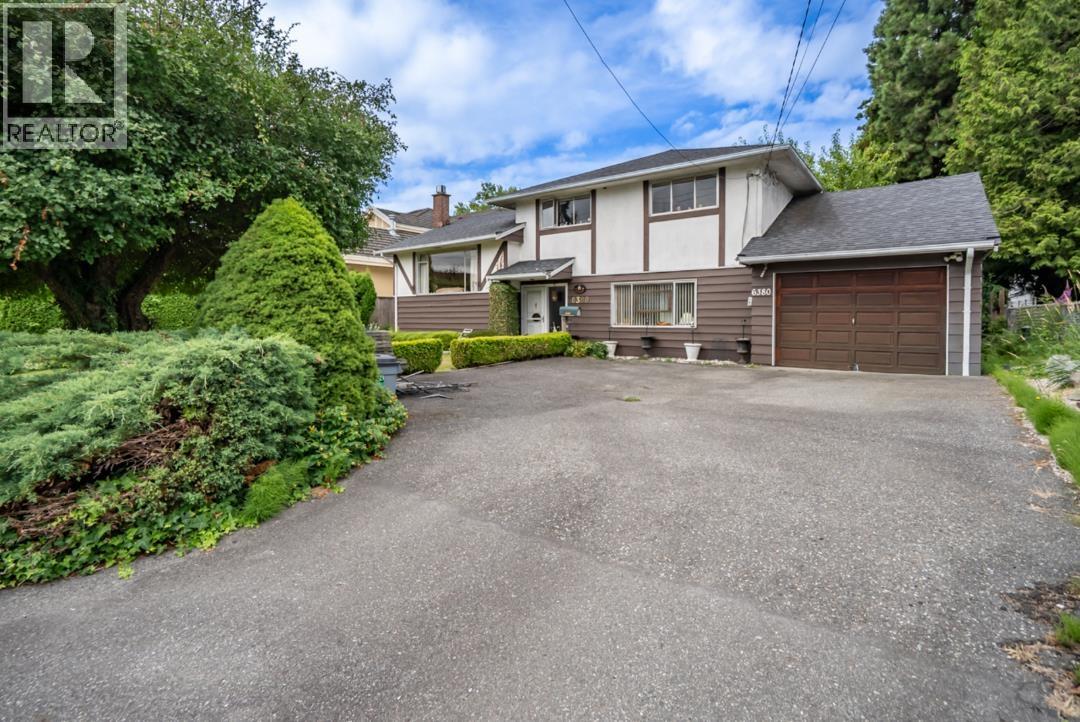
6380 Chatsworth Road
Richmond, British Columbia
Originally built in 1958, this traditional three-level side split has been lovingly maintained by one owner for six decades. Located in the very desirable Granville sub-area, offering 3 bedrooms, 2 bathrooms, original hardwood flooring and kitchen updates. A walk-out deck off the dining room leads to a west-facing rear yard with a perennial garden. Roof approx 10 yrs. HW tank & furnace approx 8 years. This home is in very close proximity to the heart of Richmond & steps to transit & the many shops, cafes & services at Blundell Centre. Buy & hold, buy & renovate or buy & rebuild! Easy access to main arterial roads going north to YVR & Vancouver or south to Steveston Village. Blundell Elementary and Steveston London Secondary. By appointment only. (id:66550)
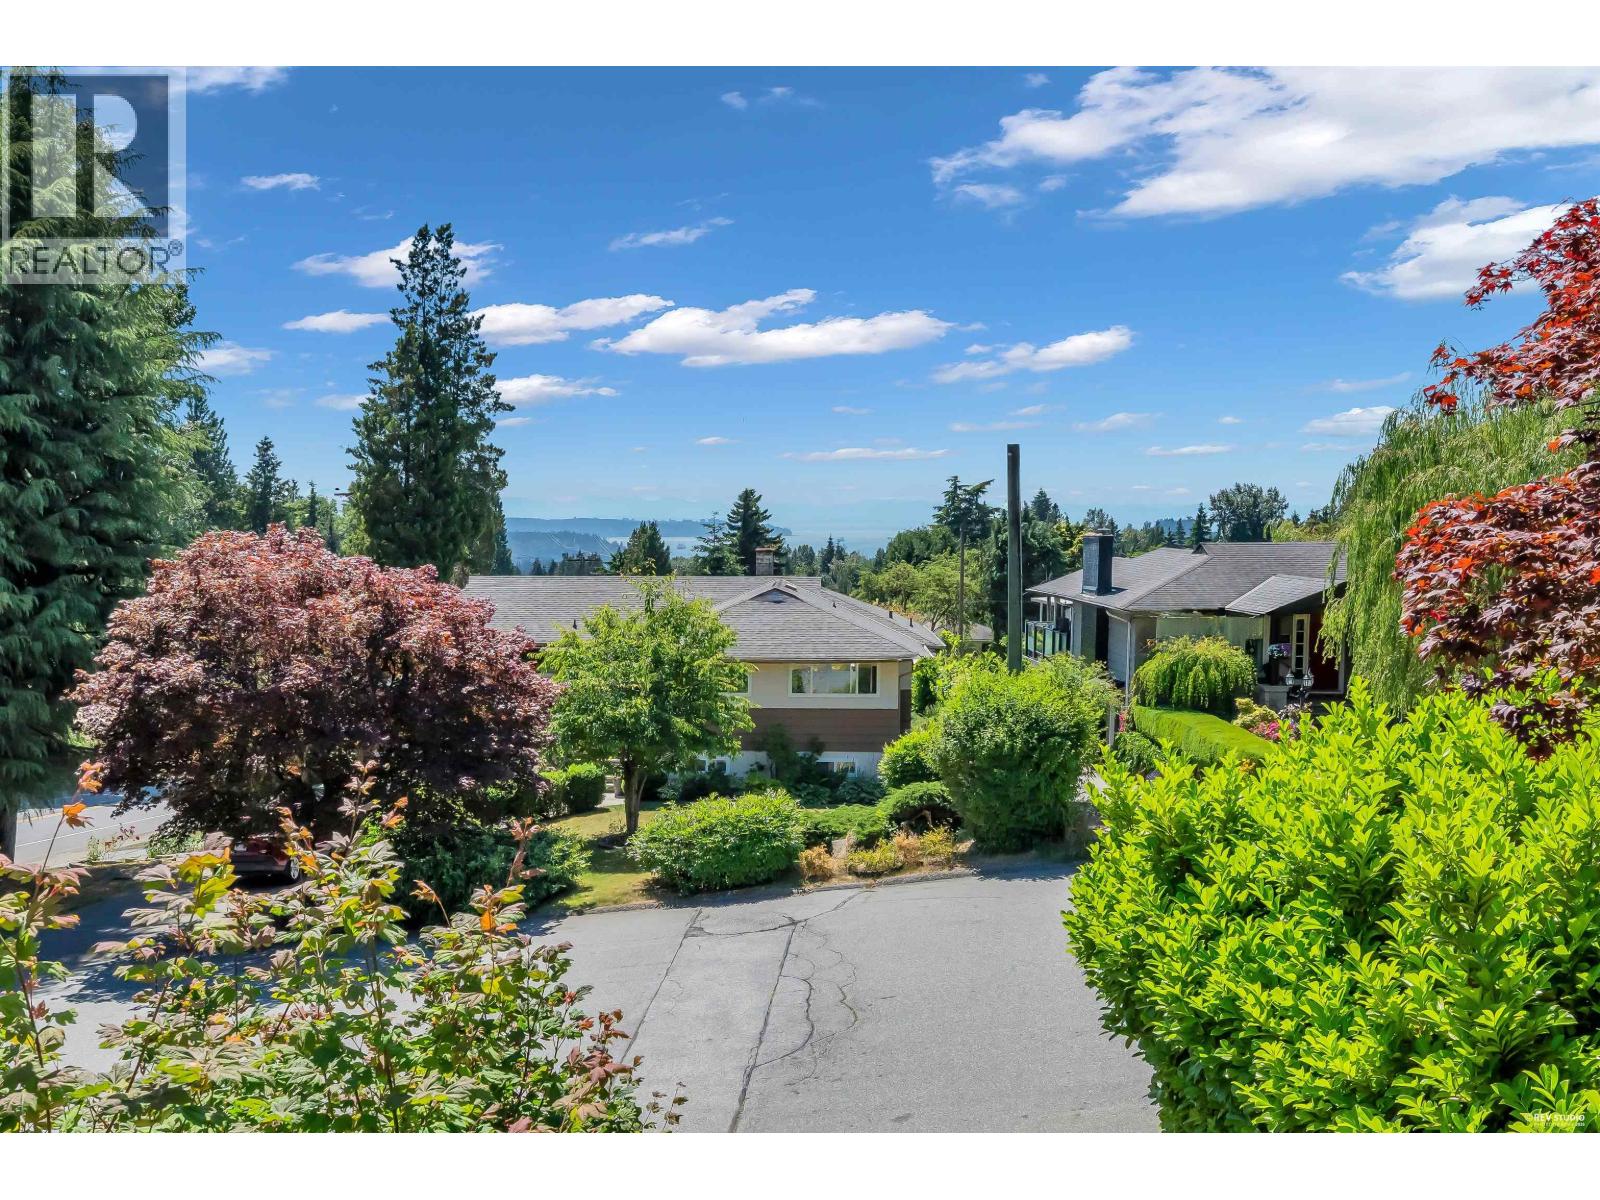
468 Saville Crescent
North Vancouver, British Columbia
PREMIER DELBROOK RESIDENCE ON COVETED SAVILLE CRESCENT. Situated on an expansive 8,280 sq. ft. south-facing lot, this meticulously maintained home offers 6 bedrooms and 3 bathrooms, featuring timeless hardwood flooring and sun-filled living spaces throughout. Enjoy seamless indoor-outdoor living with a spacious deck off the dining and living areas, perfect for hosting family and friends. The impressive park-like backyard provides exceptional privacy and room to enjoy. Photos showcasing views were taken from the roof. Build your dream home and take advantage of the spectacular water, city, and mountain views. Lower level offers excellent suite potential with a separate entrance. A rare opportunity to own in one of Delbrook´s most sought-after locations. (id:66550)
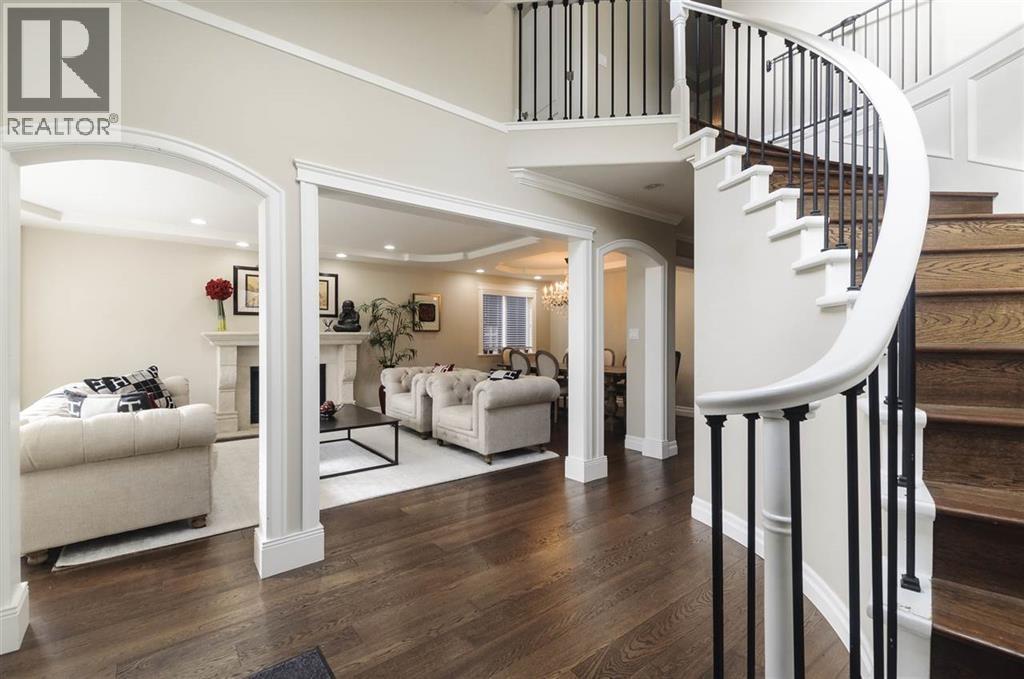
183 N Howard Avenue
Burnaby, British Columbia
Discover exceptional living in Burnaby´s desirable Capitol Hill. This thoughtfully designed home features a bright, open-concept layout with a spacious living area and a modern kitchen equipped with stainless steel appliances and a large island, perfect for entertaining. Upstairs offers three bedrooms, including a primary suite with a walk-in closet, ensuite, and private balcony. The lower level includes a recreation room and a separate 2-bedroom suite, ideal for extended family or rental income. Complete with a private backyard, 2-car garage, and gated motorized carport, this home blends comfort, style, and convenience in a prime location. This is a thoughtfully crafted, high-quality home in a prime location-an opportunity you won´t want to miss. OPEN HOUSE - August 2, SUN @2 - 4pm. (id:66550)
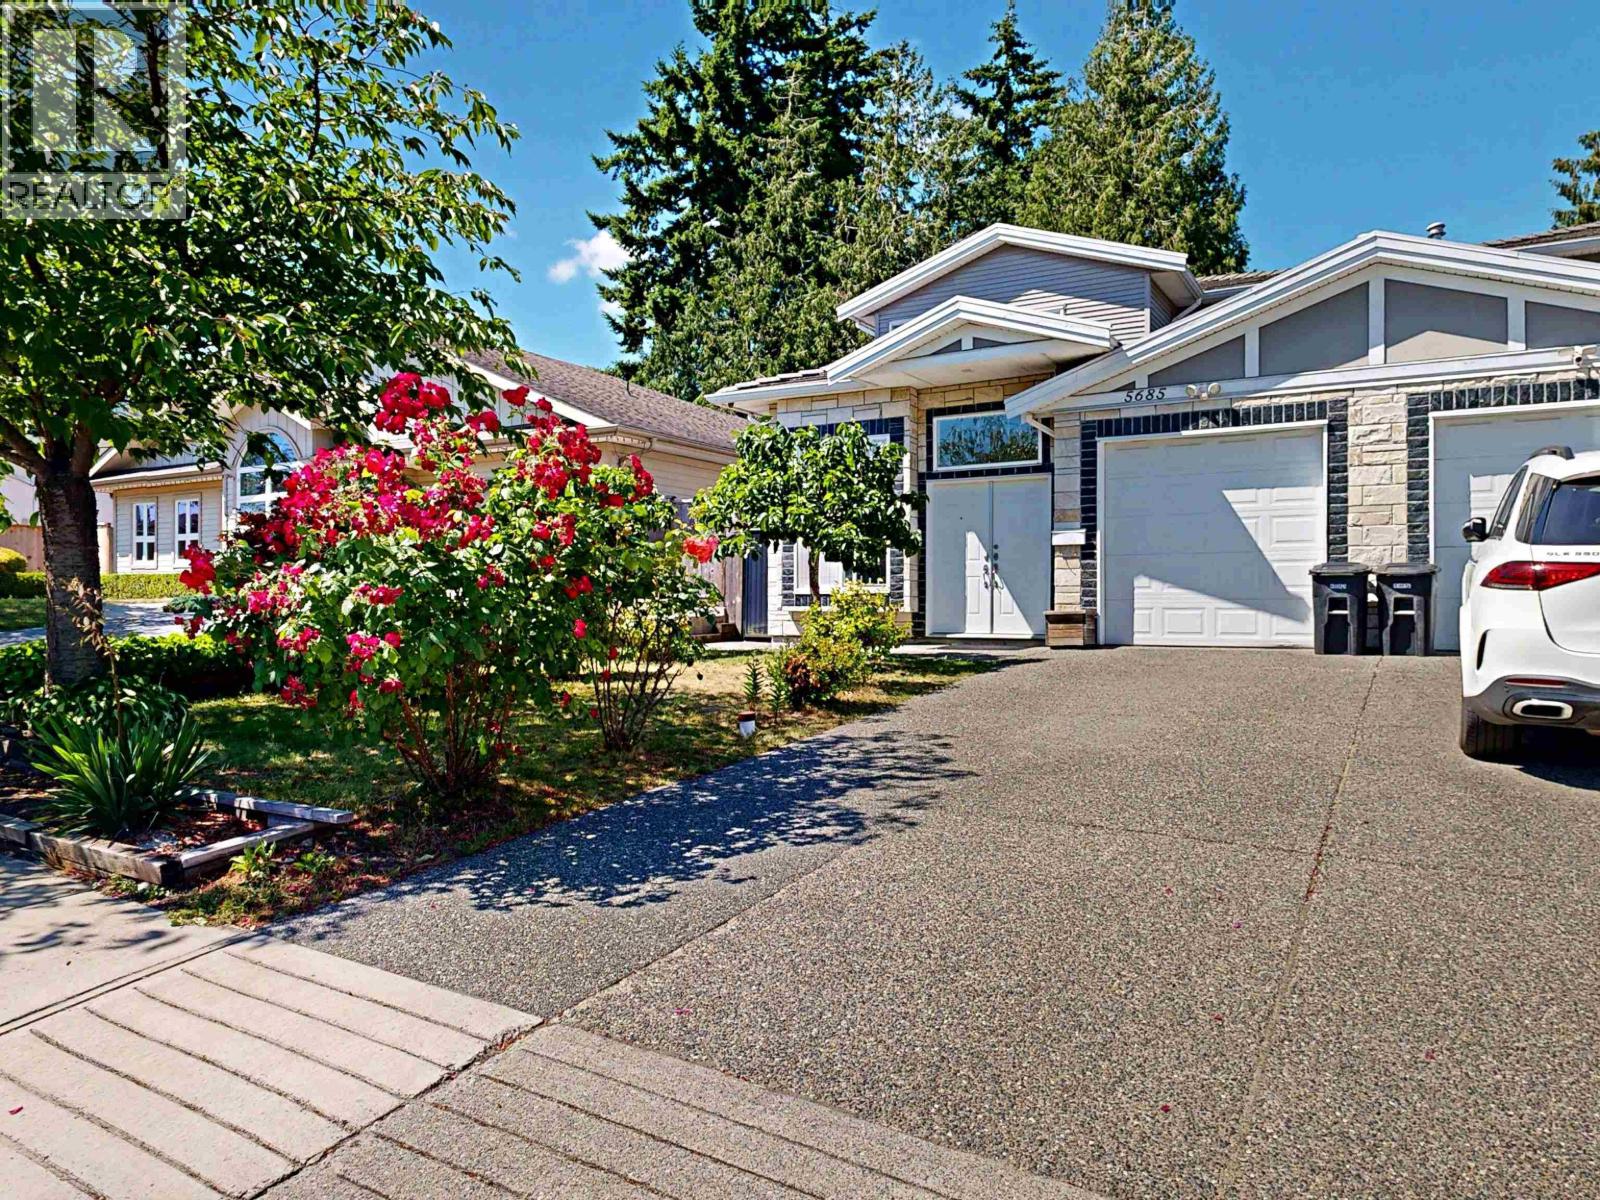
5685 Neville Street
Burnaby, British Columbia
Beautiful and spacious 1/2 duplex nestled in the heart of South Slope, Burnaby! NO STRATA FEES make this the perfect detached-style living alternative. This meticulously maintained home offers 5 generous bedrooms and 3.5 baths, featuring a self-contained !-bedroom mortgage helper (1 bed/1 bath/1 kitchen) with a separate entrance. Interior highlights include a gourmet maple kitchen with granite countertops, radiant H/W heating, laminate hardwood floors, and elegant crown mouldings. Enjoy a private, large enclosed backyard and an attached garage. Prime Location: Only a 5-6 minute drive to Metrotown Mall and easy Skytrain access. School catchment: Clinton Elementary & Burnaby South Secondary. Exceptional value for families and investors alike! (id:66550)
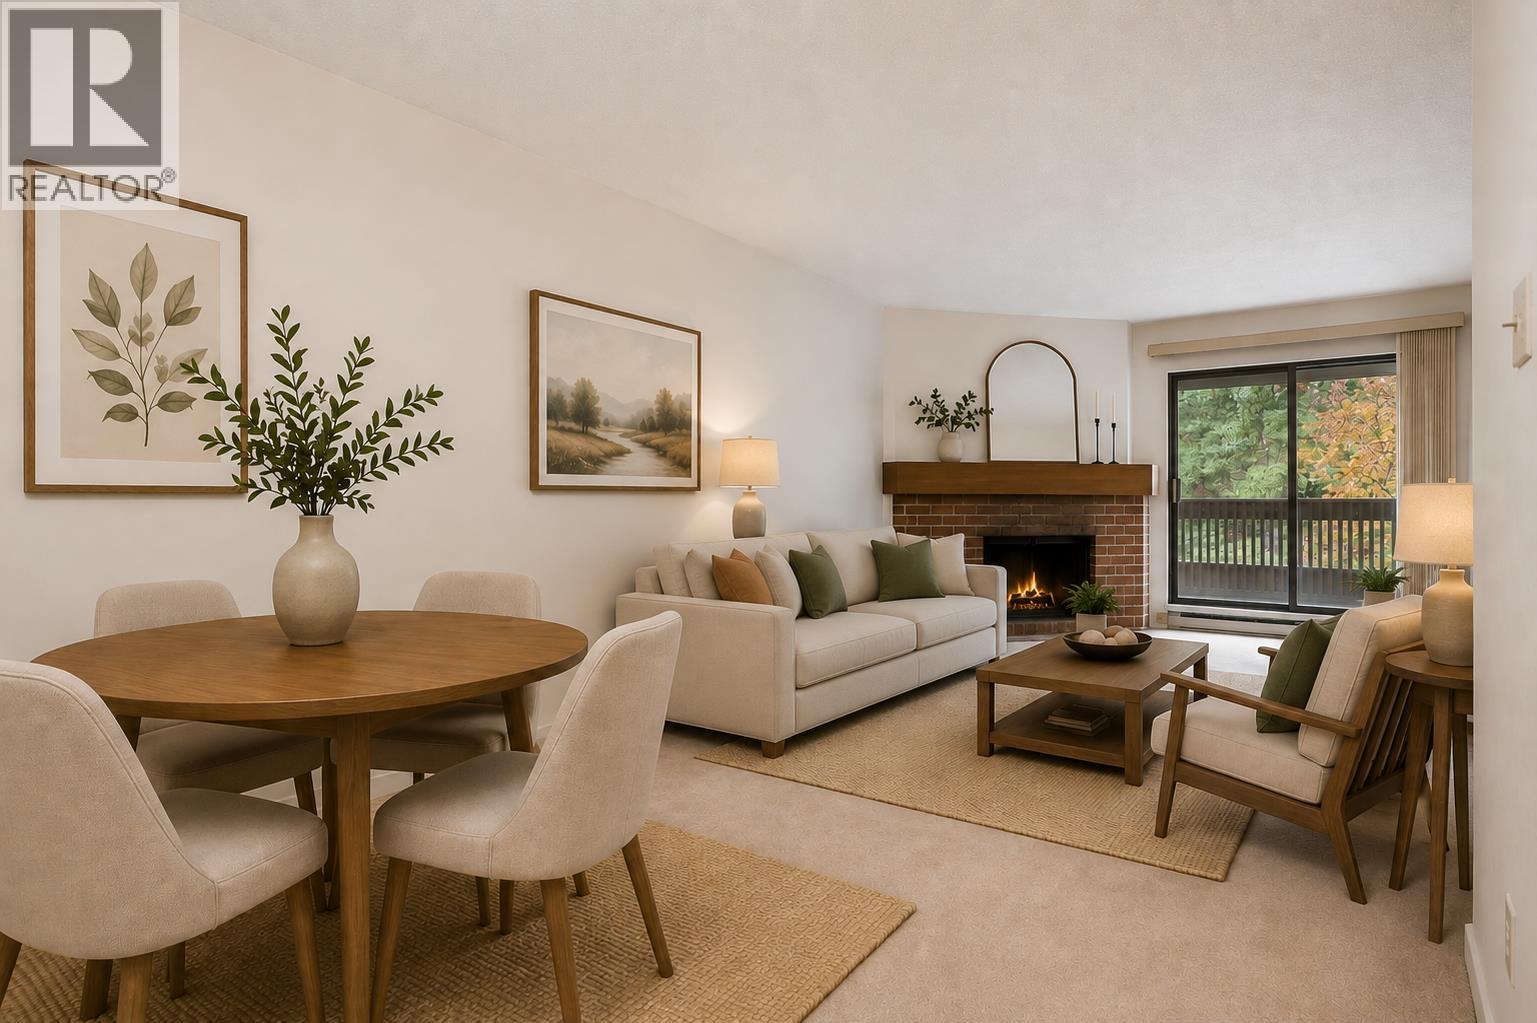
249 7471 Minoru Boulevard
Richmond, British Columbia
Welcome to Woodridge Estates - Spacious 2-bedroom home offers nearly 1,000 SF of comfortable living space & features one of the largest floor plans in the complex. Located on the 2nd floor with a bright NE exposure, open-concept living & dining areas easily accommodate house-sized furniture, perfect for entertaining. Enjoy the added convenience of in-suite laundry & a dedicated storage room. The building boasts an impressive range of amenities, including an outdoor pool, 2 fully equipped gyms, three hot tubs, sauna, squash court, recreation/billiard room - ideal for both relaxation & recreation. Top-rated schools (Richmond High & Ferris Elementary) just steps away, & close proximity to shopping, parks, transit, & recreational facilities! 1 parking + addl visitor & street parking. (id:66550)
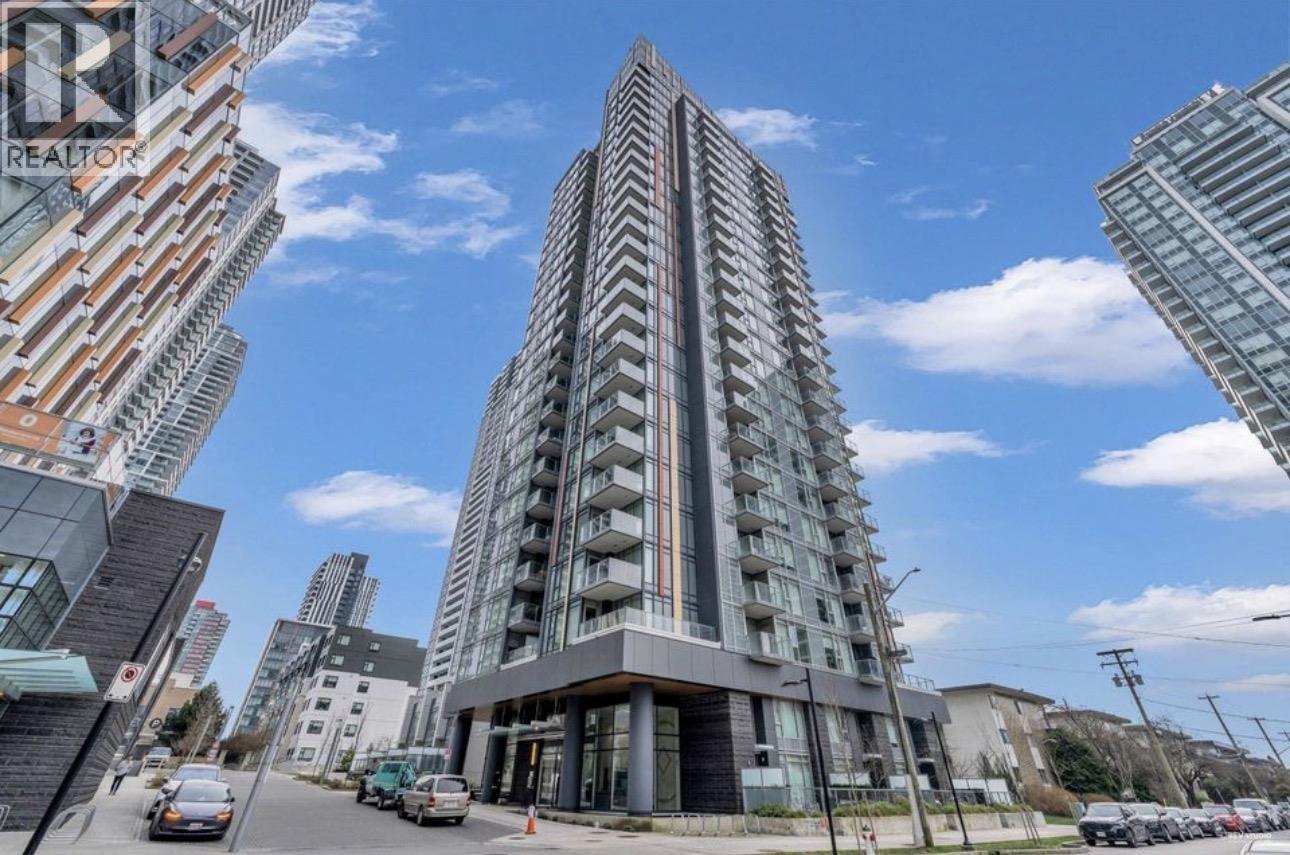
Th1 6398 Silver Avenue
Burnaby, British Columbia
Sun Tower by Belford - Burnaby's Best Address!! Living in the heart of Metrotown with unmatched convenience - Skytrain, Metrotown, Crystal Mall, restaurants and entertainment all just steps away. This bright 3 - level Townhouse with flexible living space! Spacious living room, home office & modern kitchen on the main, Primary + secondary bedrooms upstairs plus a private bedroom on the top level - perfect for family, guests, or work - from - home. Residents enjoy exclusive access to the 24,000 sq.ft. Solaris Club, with an indoor pool, hot tub, badminton courts, golf simulator, fitness centre, and more. Top school catchments: Maywood Elementary & Burnaby South Secondary. Love where you live - your new home at Sun Tower awaits. (id:66550)
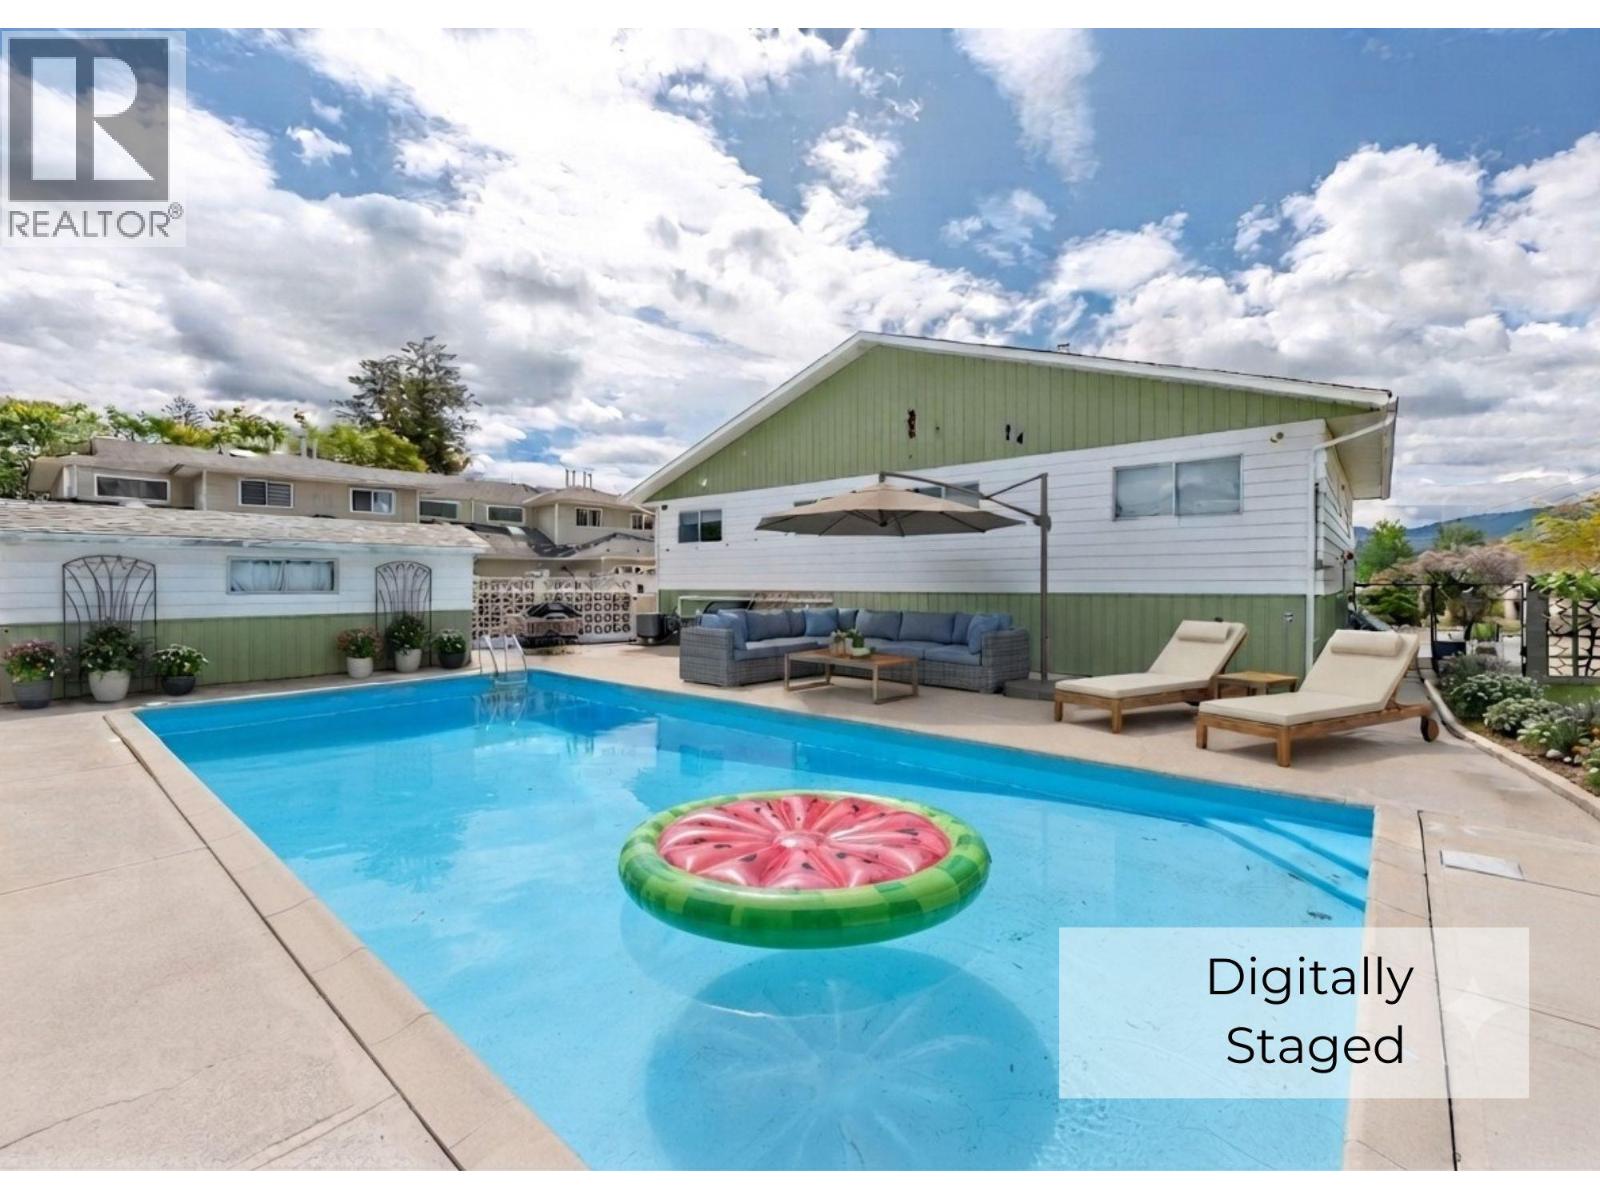
5853 Kettle Court
Oliver, British Columbia
FULL DUPLEX! 3 bedrooms, 2 bathrooms, 1776 SF and a full basement PER SIDE; That’s over 3,500 SF total! A rare investment opportunity located just minutes to schools, shopping, and downtown. One side is tenanted, while the other is open to endless possibilities: live in one unit, rent the other, host multi-generational living, or maximize cash flow. Both sides showcase a great floor plan with two bedrooms, a kitchen, and expansive living/dining areas on the main floor. The full basements has a 3rd bedroom, 2nd family room (double as a bedroom, office, craft room), an oversized laundry room, direct access to covered carport parking, and secondary outside access with prime suite potential for a mortgage helper. Unit 1 is a blank canvas in original condition—equipped with a new AC and hot water tank—giving you immediate equity-building potential. Meanwhile, Unit 2 is a renovated, move-in-ready masterpiece featuring a stunning kitchen with modern pink tile, quartz countertops, soft-close cabinetry, copper fixtures, new flooring, trim, paint, lighting, new windows, a heat pump, and hot water tank. Both bathrooms boast new vanities, modern lighting, state-of-the-art mirrors, and a beautiful tile shower upstairs. Outside features a shared fully fenced private backyard with an in-ground pool, garden space, shed, dual covered carports, and visitor parking. Each side has parking for a minimum of two vehicles, plus additional guest and street parking. Full info package & photos available for both sides. (id:66550)
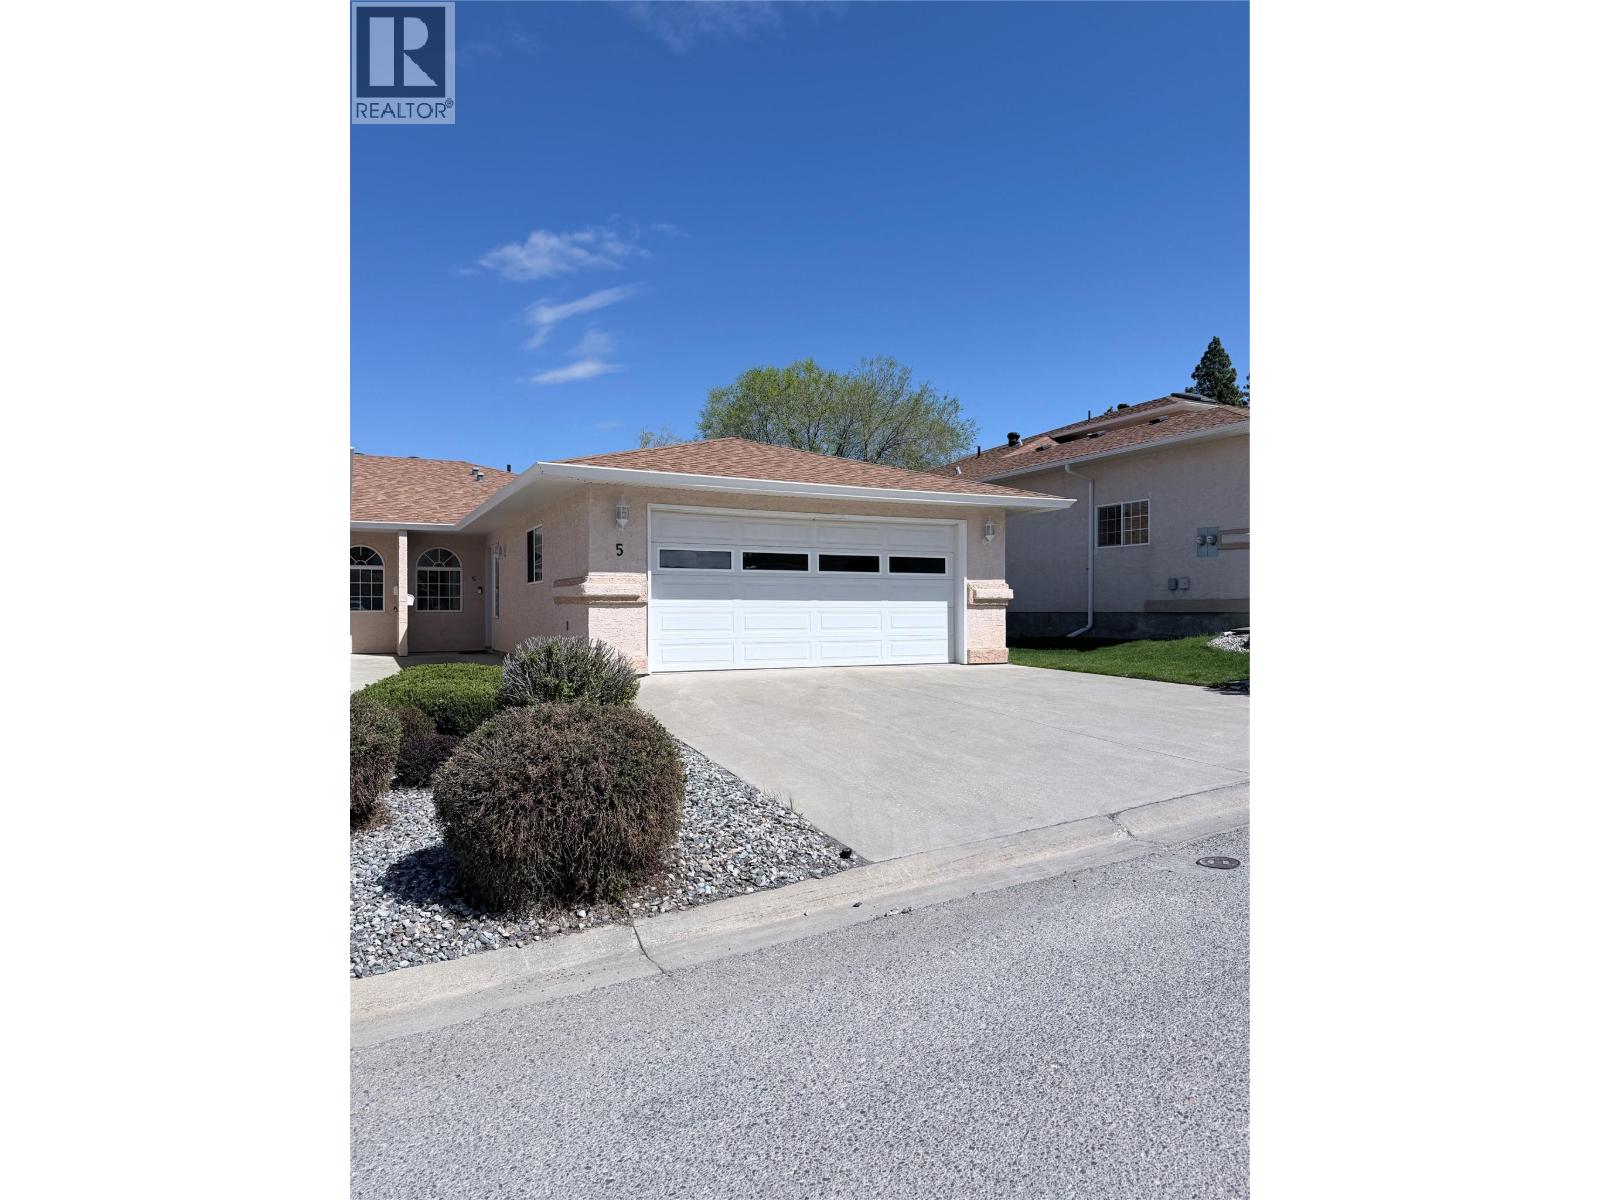
617 27th Avenue S Unit# 5
Cranbrook, British Columbia
If you have been searching for a home that feels like a breath of fresh air, this is the one! Located in the prestigious Fountain Estates, this home is Flooded with natural light and completely move-in ready. This 2-bedroom, den, flex space, 3-bathroom rancher offers the perfect blend of modern updates and easy living. The open-concept main floor is bright and inviting, featuring a cozy gas fireplace and garden doors that lead to your own private backyard deck. Retreat to the spacious master suite, complete with a sun-drenched bay window, triple closets, and a private 4pc ensuite. For ultimate convenience, the laundry is located right on the main floor. Downstairs has been transformed into a stunning fully refreshed living space with a massive rec room, an office space, Den, brand-new bathroom with a Bluetooth speaker, and a brand-new new hot water tank. Located in a quiet 55+ adult-oriented community, your $200/month strata fee covers snow removal and landscaping, giving you more time to enjoy the nearby Cranbrook Golf Course or walks through Idlewild Park. With a double garage, underground sprinklers, and quick possession possible, this home is ready for you to just turn the key and relax. Some images have been digitally enhanced and virtually staged, buyers should verify features and condition independently. (id:66550)
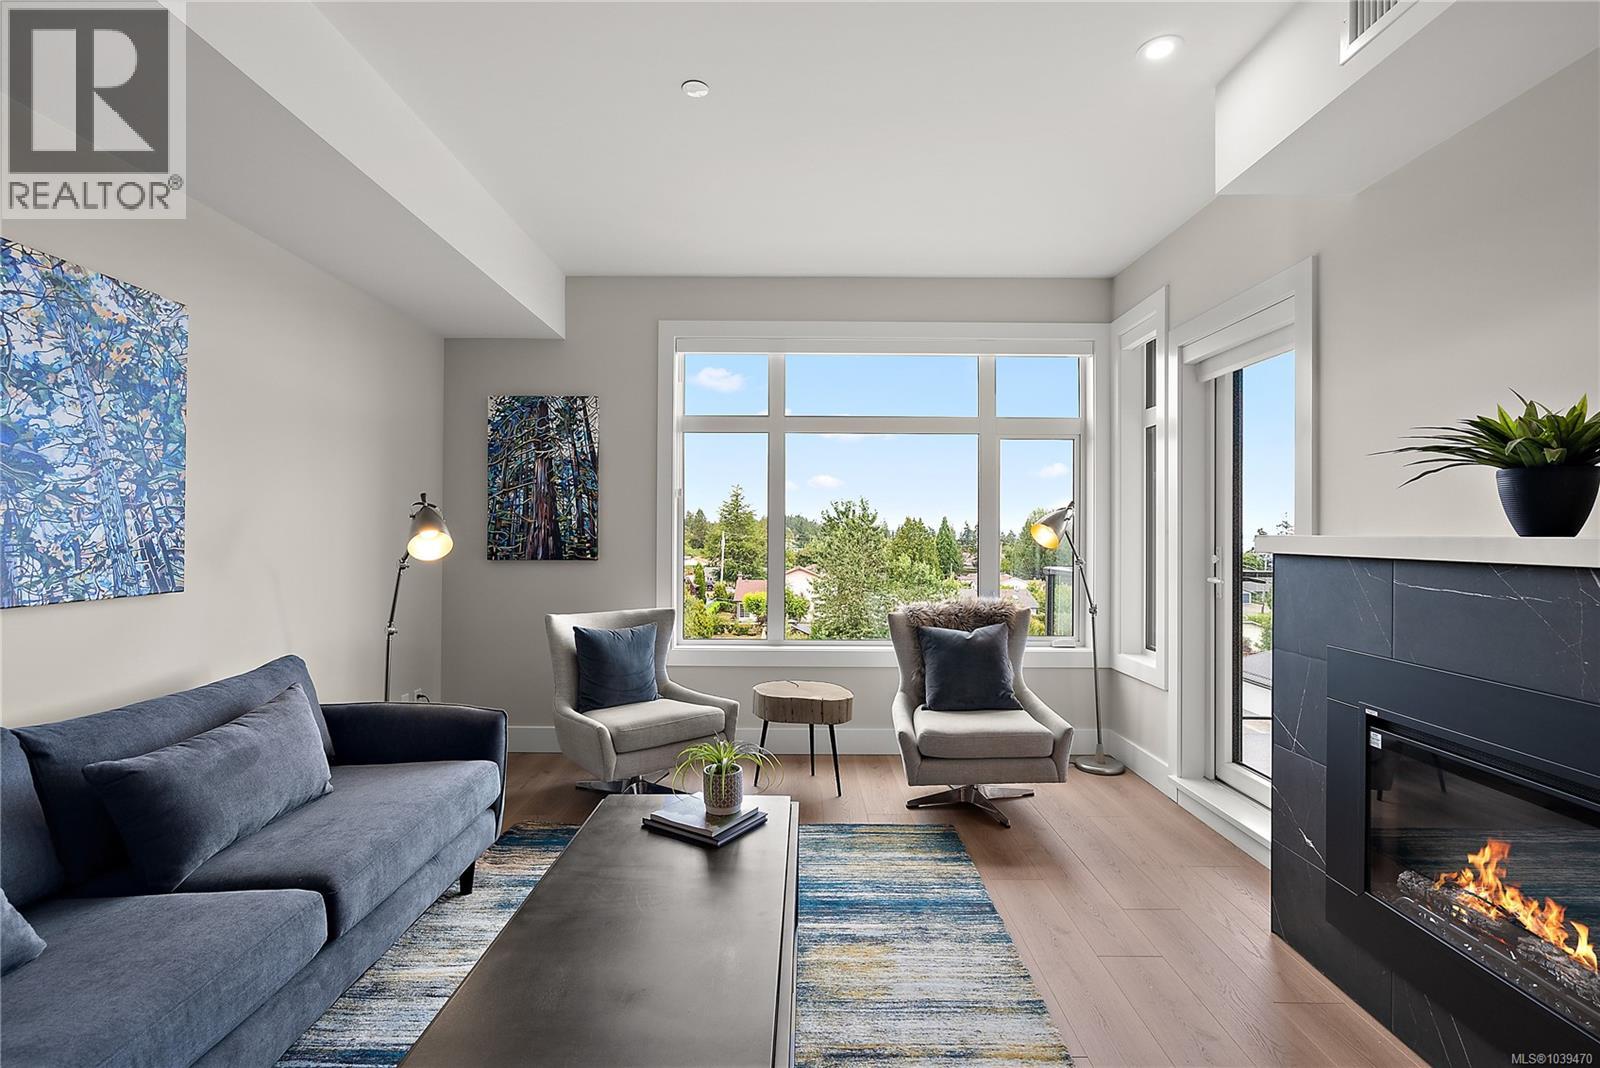
107 2520 Hackett Cres
Central Saanich, British Columbia
Premium Residences minutes from downtown Victoria. Welcome to The Sequoia. Thoughtfully designed and delivered by 2 of Victoria's seasoned & respected developers, the Sequoia continues on a history of quality and craftsmanship, in a lovely mid-peninsula neighbourhood. Your new home will be comfortable year round with energy efficient forced air heating & air conditioning. Enjoy views to James Island, Mount Baker & across Haro Strait. With a multitude of floor plans you'll find one guaranteed to suit your needs, all designed with distinction and functionality. YES CHEF! The gourmet kitchens boast upgraded Kitchenaid appliances, gas cooktops, and many with walk-in pantries. This large one bedroom suite features a walk-in laundry room. All of this ideally located only steps to the Lochside Trail connecting you to almost every neighbourhood and location in Greater Victoria! (id:66550)
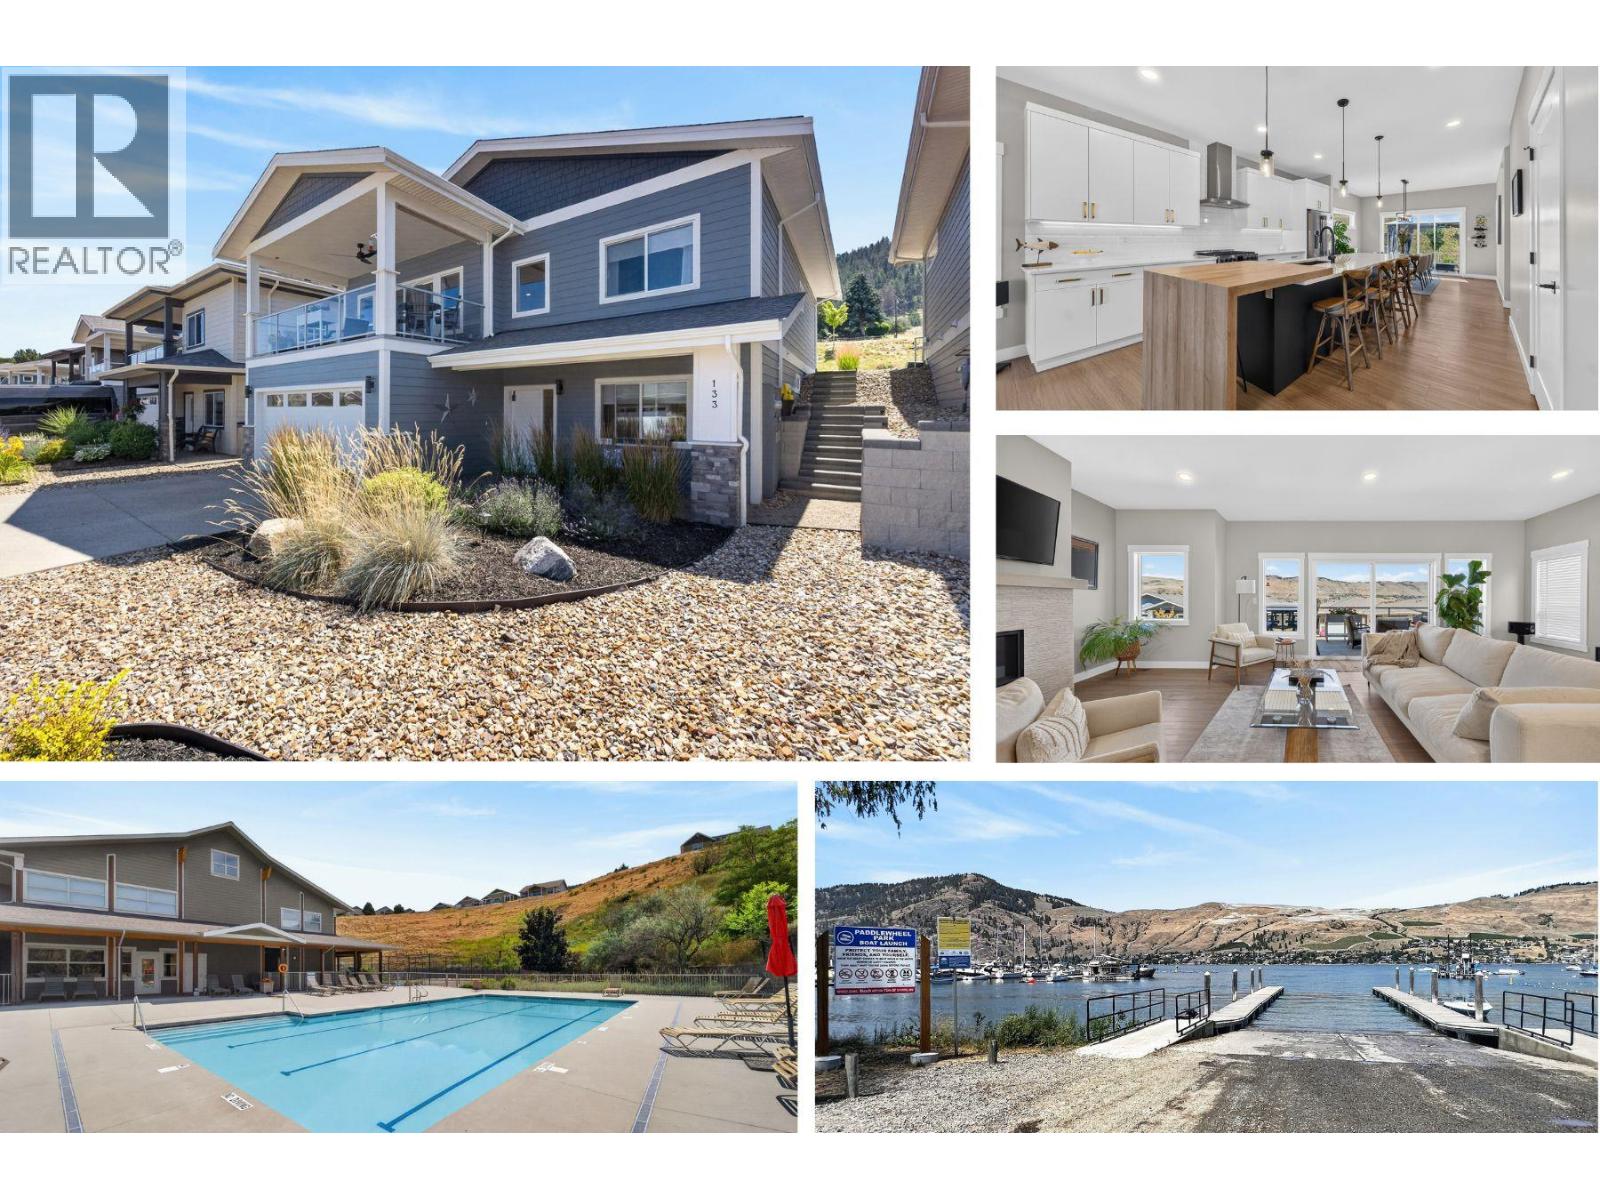
7760 Okanagan Landing Road Unit# 133
Vernon, British Columbia
Welcome to Okanagan Landing! This sought-after location offers easy access to Okanagan Lake, whether you're launching your boat at Paddlewheel Park, kayaking, paddleboarding, relaxing at the beach, enjoying a waterfront happy hour at the 1516 Pub or mooring at the Yacht Club. Nearby Ellison Provincial Park is perfect for hiking, mountain biking, swimming & dog walking. The Seasons is a beautifully planned community of detached homes with exclusive access to a recreation centre featuring an outdoor pool, pickleball/tennis courts, air-conditioned fitness rooms with lake views & a games room. With no age restrictions, The Seasons is a welcoming community for families & retirees alike. Built by Everton Ridge in 2022 and still under warranty, this thoughtfully designed home offers a covered front balcony, rear deck, bright open-concept living space, 2 bedrooms on the main and a 3rd bedroom or office, full bath & oversized family room below. Quality finishes include luxury vinyl plank flooring, upgraded dual-tone cabinetry with a wood waterfall feature, walk-in pantry, in-island microwave, black hardware, Napoleon Ascent linear gas fireplace, Radianz quartz counters, Frigidaire Professional Series appliances, an epoxied garage floor, high-efficiency furnace, A/C, HRV, humidifier & a 50-gallon hot water tank. Fully xeriscaped, NO GST & ready to enjoy. Move in, embrace the Okanagan lifestyle & make this exceptional home your own. (id:66550)
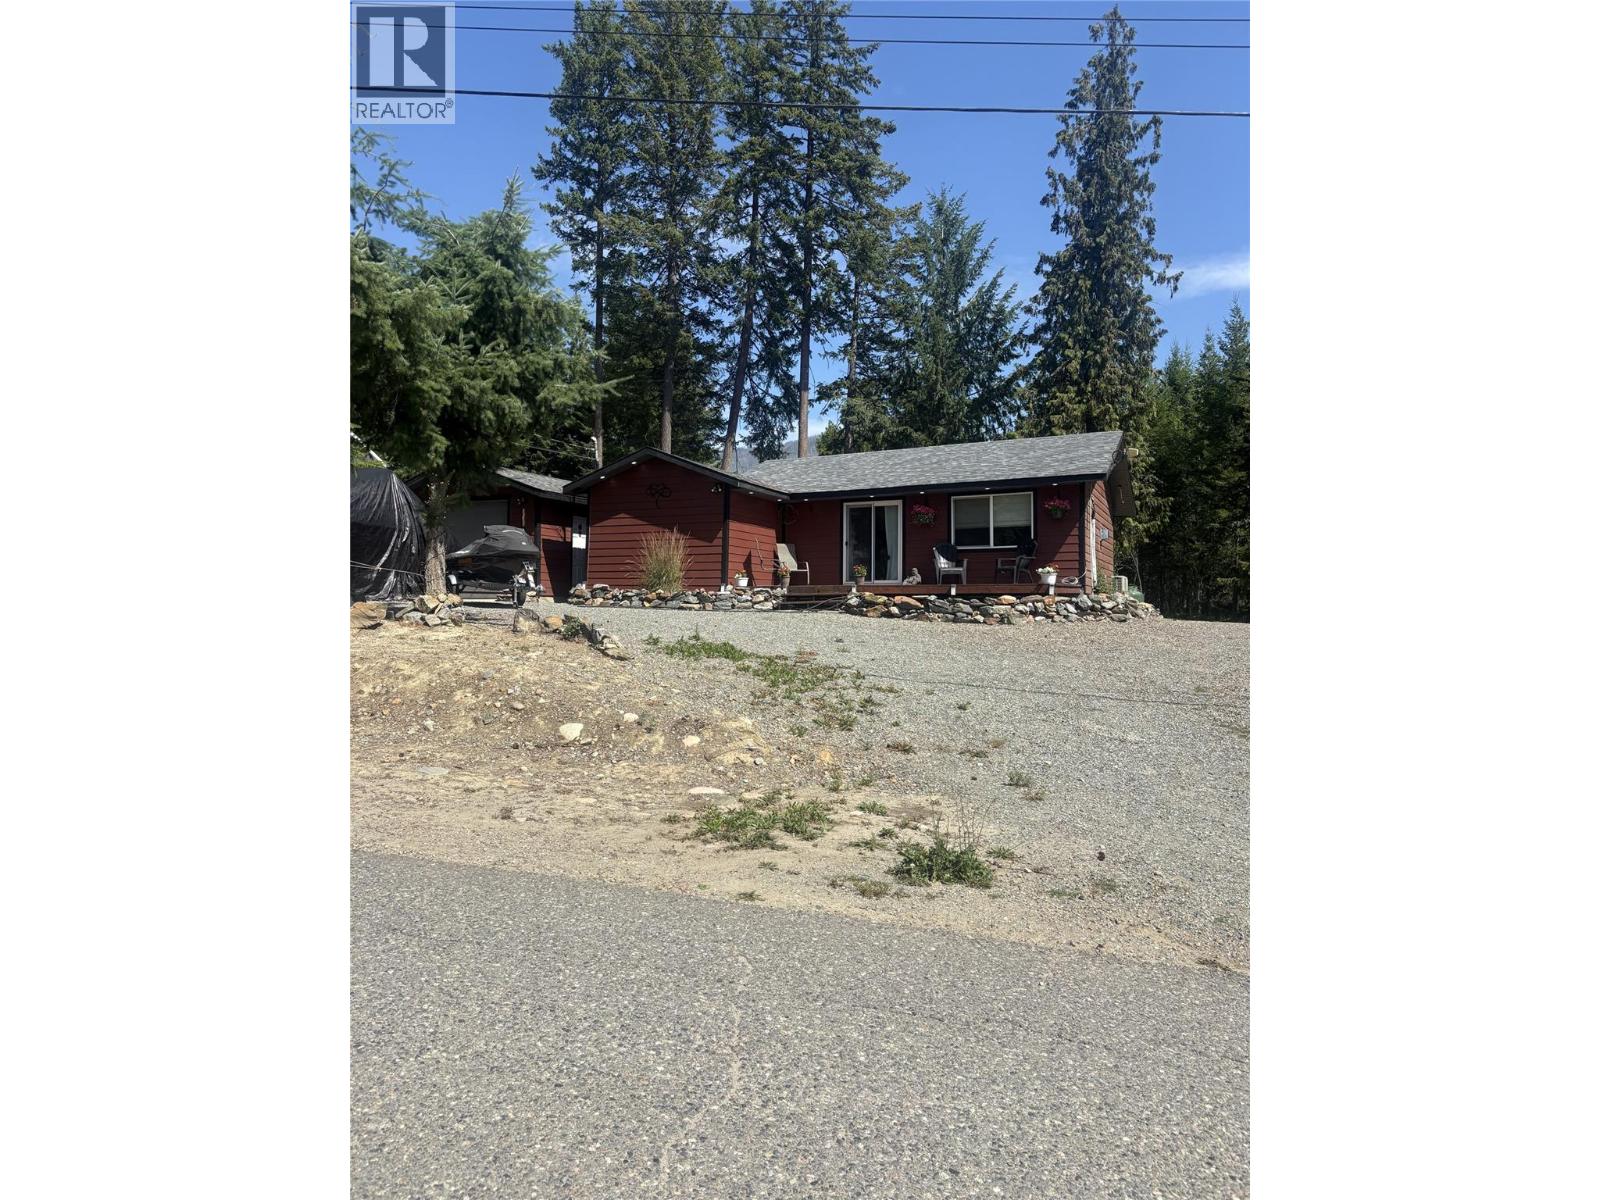
5195 Tallington Drive
Celista, British Columbia
See schedule A. in the heart of Shuswap in Celista. This home features 2 bedrooms, 1 bathroom. Spacious yard including a single car garage Ownership includes access to approximately 1,600 feet of private beach through Meadow Creek Properties, featuring three shared docks, a swim platform, boat launch, and day-use parking for vehicles and boat trailers. With no zoning restrictions, this property offers excellent potential as a full-time residence, recreational getaway, or short- or long-term rental investment. Conveniently located just minutes from Scotch Creek and close to local amenities. (id:66550)
RE/MAX City Realty