
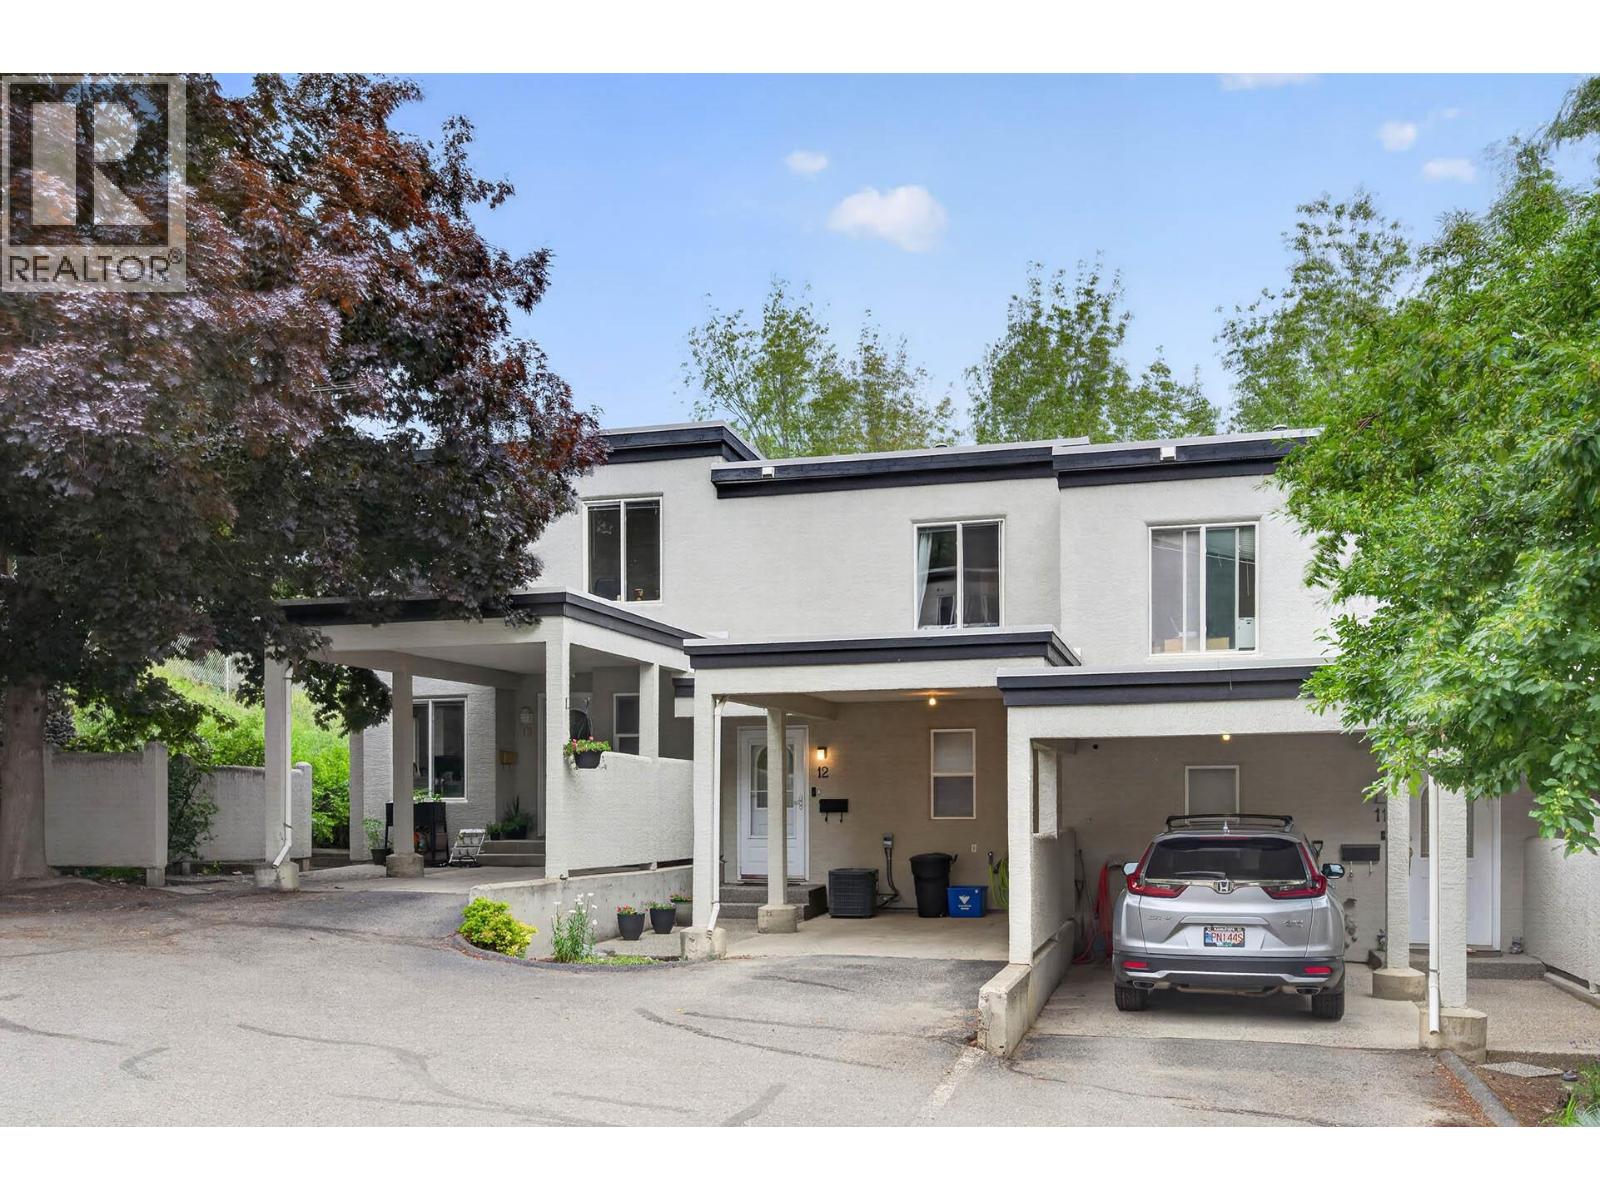
411 Aberdeen Drive Unit# 12
Kamloops, British Columbia
This move-in ready three-level townhouse in Aberdeen offers affordable living with a functional layout and great use of space. The main floor offers level-entry living with an open-concept kitchen that flows seamlessly into the dining and living areas, highlighted by a cozy gas fireplace and easy access to the front deck. Upstairs you’ll find a large primary bedroom with a four-piece ensuite and generous closet space, along with a second bedroom and an additional bathroom. The basement includes a spacious rec room and a laundry room with plenty of storage, plus a separate entry that opens to a grassed area at the back. Complete with a carport, central A/C, an updated hot water tank, and professionally replaced Poly-B plumbing, this is a solid, low-maintenance home that’s ready for its next owner. (id:66550)
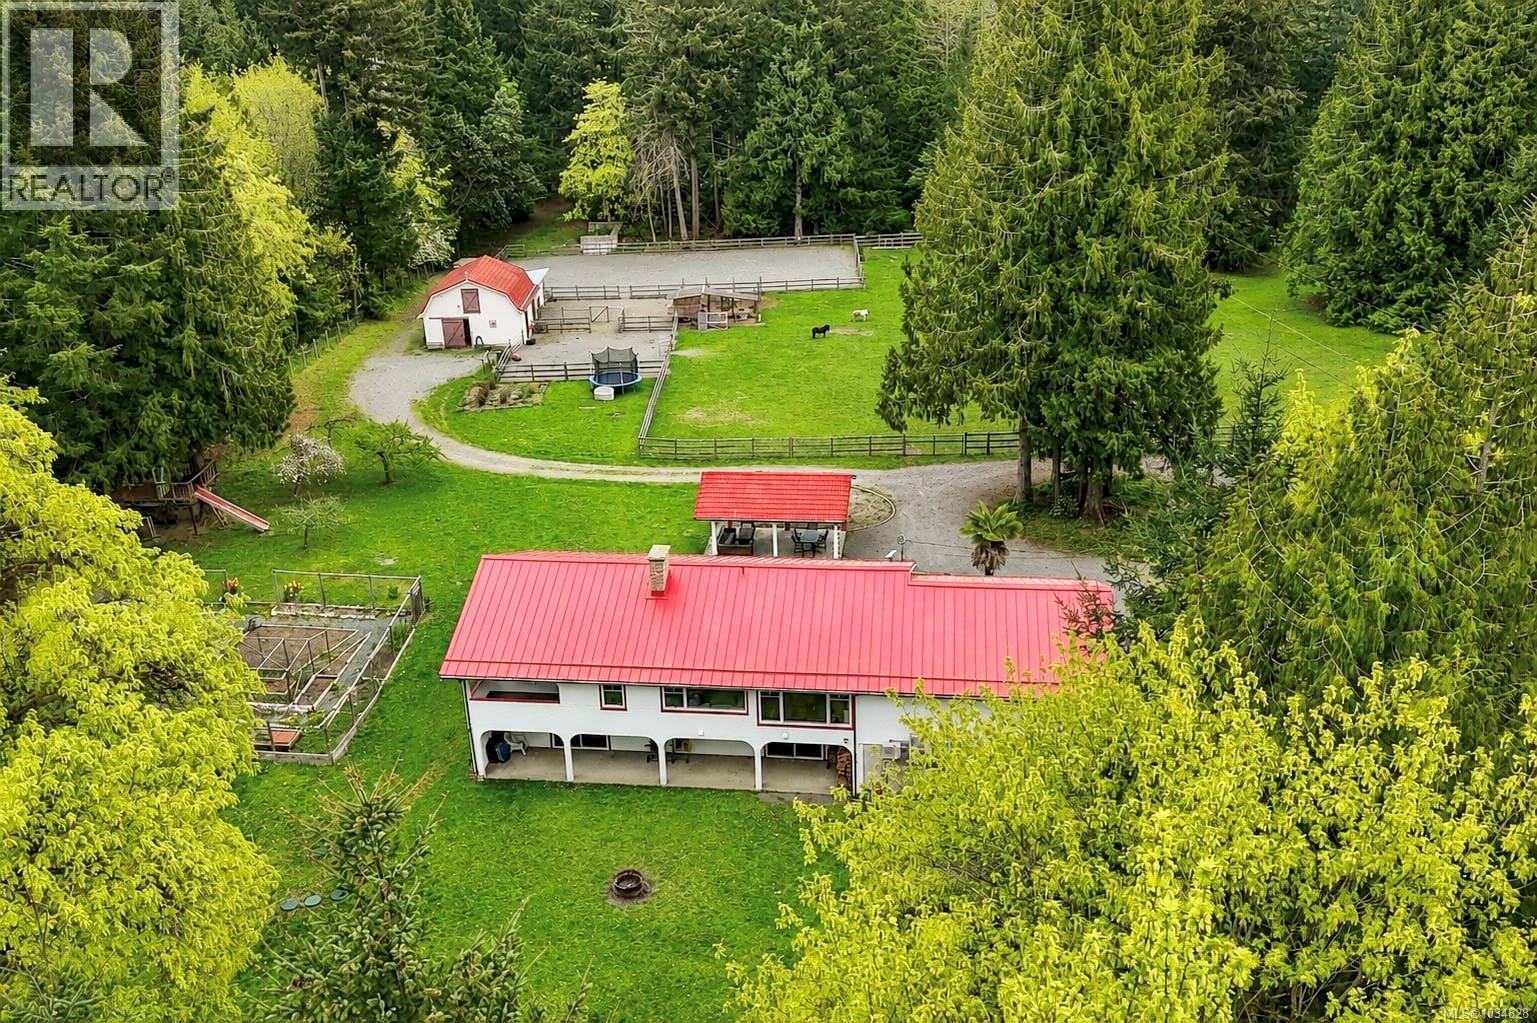
5150 & 5160 Lee Rd
Duncan, British Columbia
Nestled on a private and picturesque flat 5.24-acre property in the highly sought-after Glenora area, this stunning country estate offers the perfect blend of rural charm and peaceful country living. The beautifully updated main residence features over 3,000 sq. ft. of bright and airy living space with 5 bedrooms and 3 bathrooms. Large windows throughout the home flood the interior with natural light while showcasing the surrounding pastoral views. Thoughtful upgrades include a durable metal roof and a brand-new septic system. Adding to the property’s appeal is a fully detached 2 bed 1 Bath mobile home, with its own driveway, well, and septic system—ideal for extended family, or as a mortgage helper. Perfect for equestrian enthusiasts, the property is fully equipped for horses with a two-stall barn featuring hay storage, feed and tack room, fenced pasture, and a professionally drained riding ring. There is also ample parking for boats, RVs, and farm equipment. Book your showing today. (id:66550)
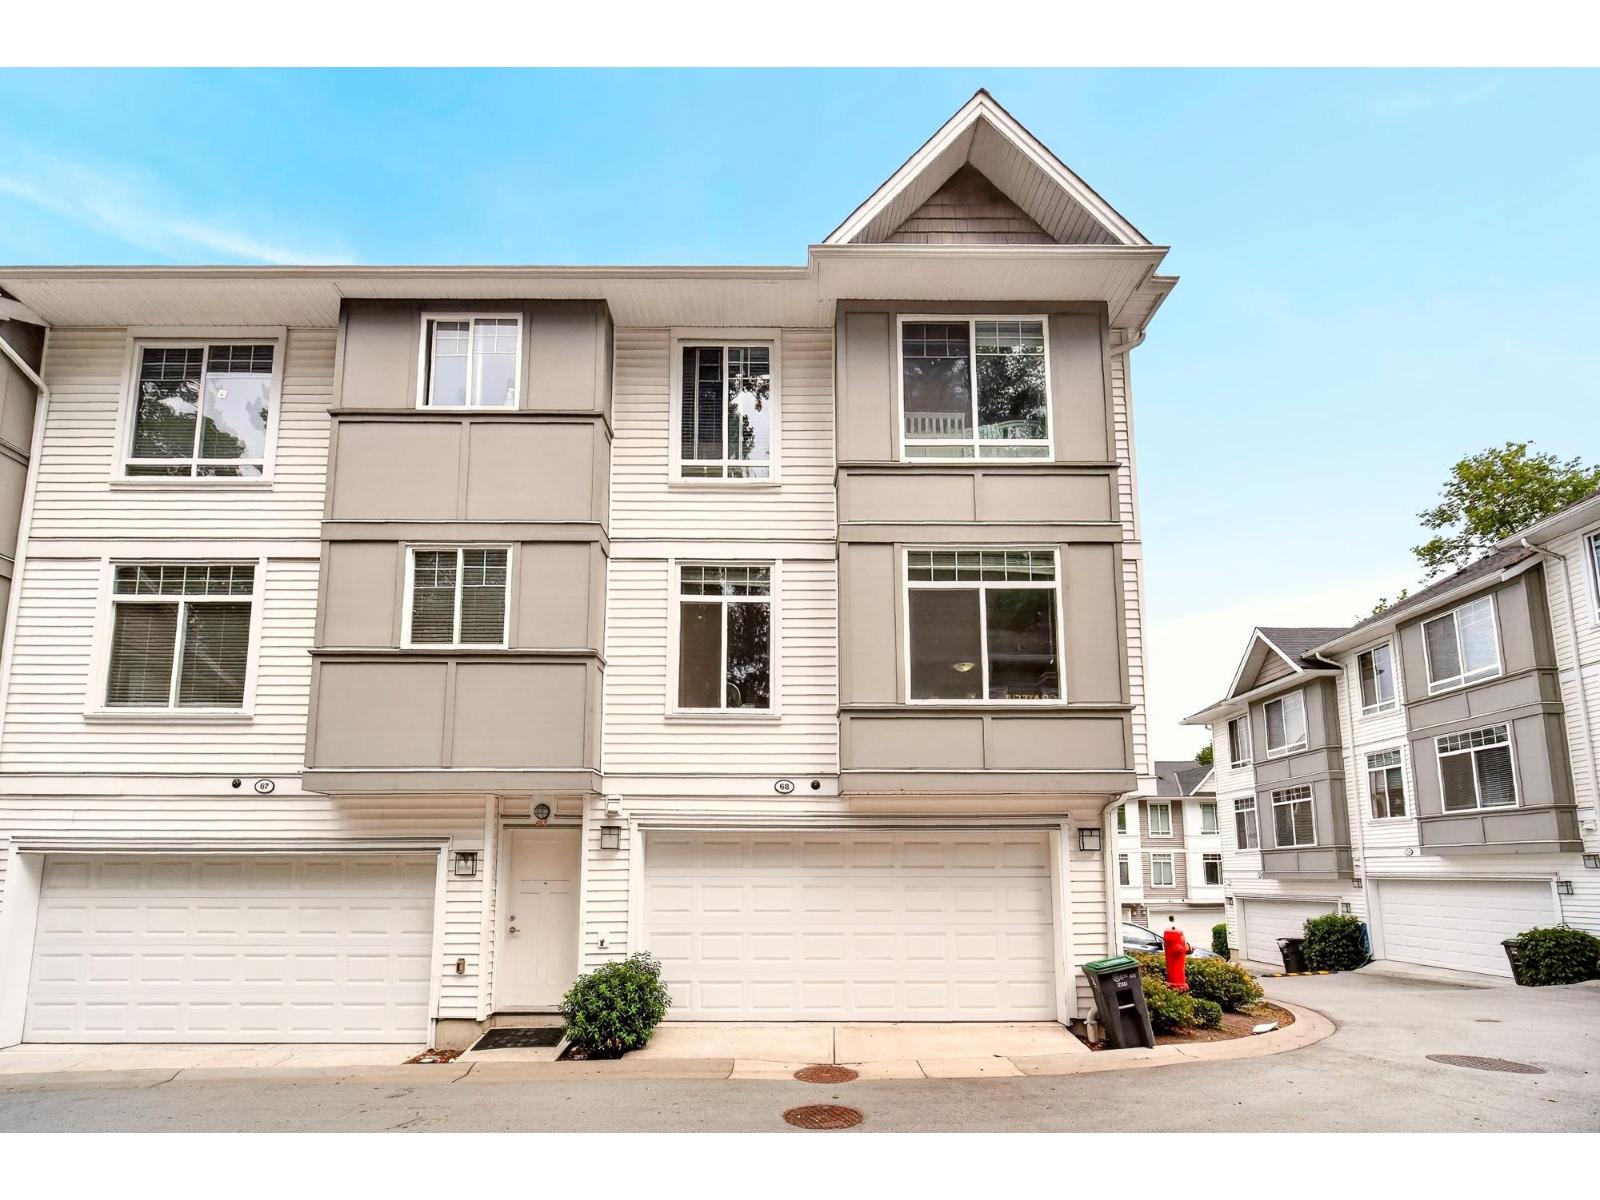
68 11267 133 Street
Surrey, British Columbia
Welcome to Phoenix Hill! Located in the highly desirable Bolivar Heights, this beautiful, modern 3-level townhome offers 5 spacious bedrooms and 3.5 bathrooms, perfectly designed for growing families. main level features bright, open-concept layout with 9-foot ceilings, gourmet kitchen equipped with premium countertops and stainless steel appliances, and a seamless flow into the generous living space. one bedroom on the lower floor provides the perfect setup for guests, multi-generational living, or a quiet home office. side-by-side double garage and family-friendly community setting. Exceptional location with unbeatable convenience: Just minutes away from Gateway/Scott Road SkyTrain Station, Surrey Central, SFU Surrey Campus, T&T Supermarket, Walmart, Hwy 1, and Hwy 17. (id:66550)
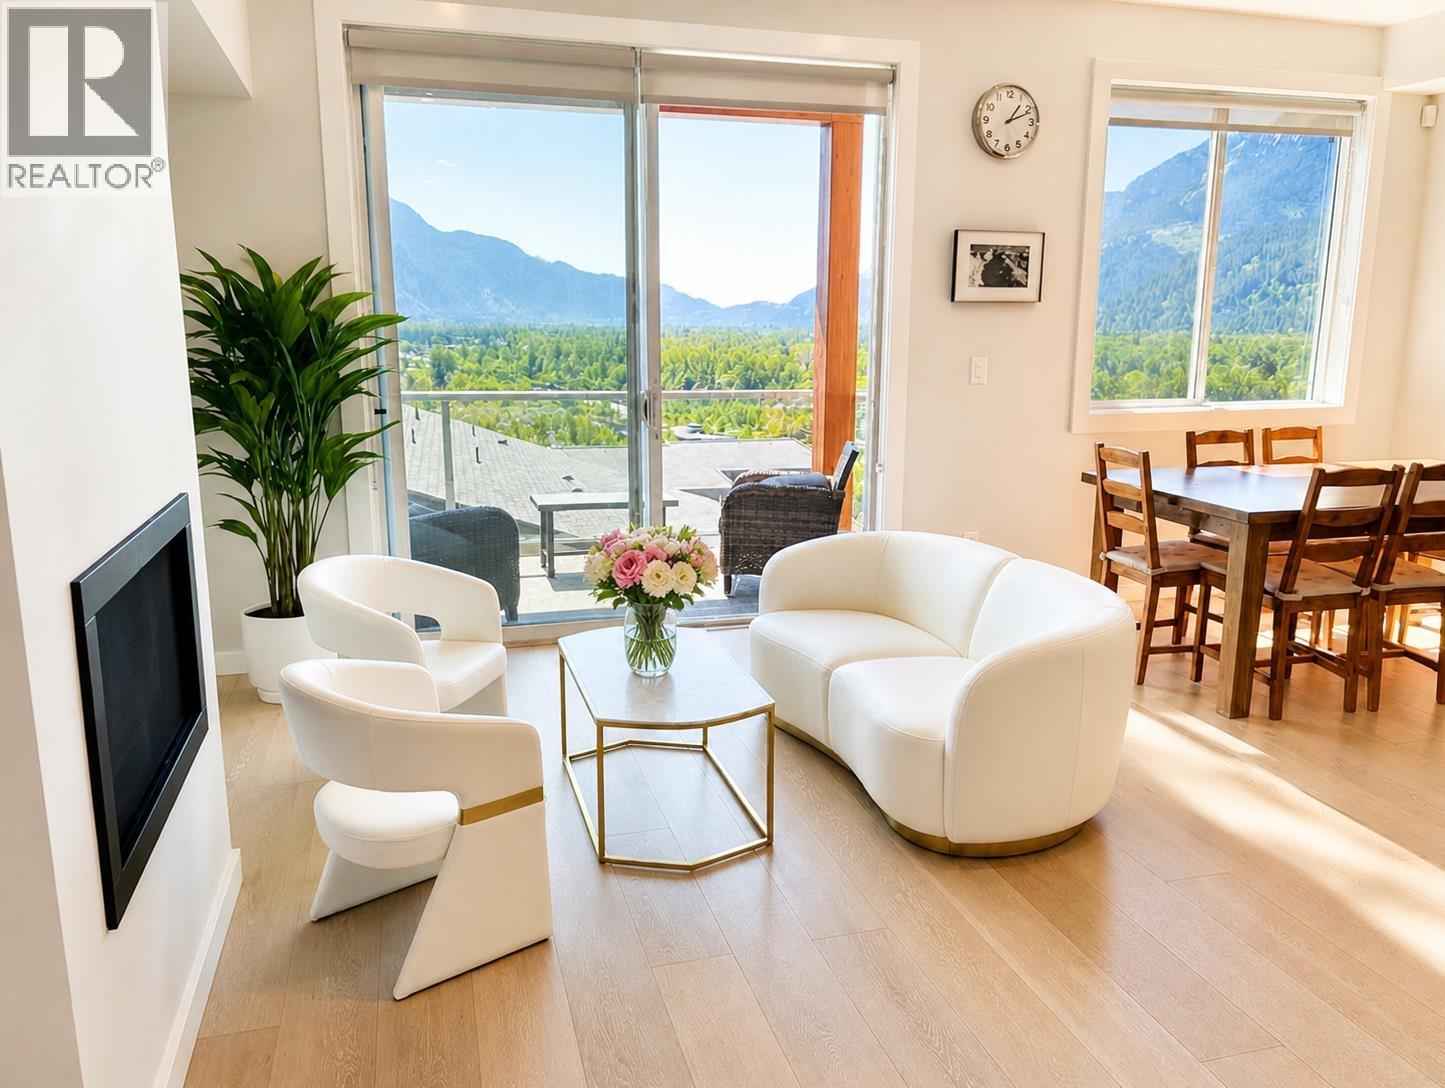
5 41365 Skyridge Place
Squamish, British Columbia
Perched up on the hillside is this gorgeous Skyridge townhome with 3 bedrooms, 3 bathrooms, panoramic mountain & valley views and plenty of outdoor living space. This home is ideally located beside the park, providing added privacy & a natural setting. Open-concept main floor with over height ceilings, a balcony to sit & enjoy the breathtaking scenery, plank hardwood flooring, & gas fireplace. Contemporary kitchen features European-style cabinetry, quartz countertops, stainless appliances & gas range. Spacious bedrooms up, including a bright primary retreat with private outlook. Lower level offers a bonus storage/flex room plus a large family room with a walk out patio leading you out to the yard. Built with energy-efficient features & insulated sound walls. (id:66550)
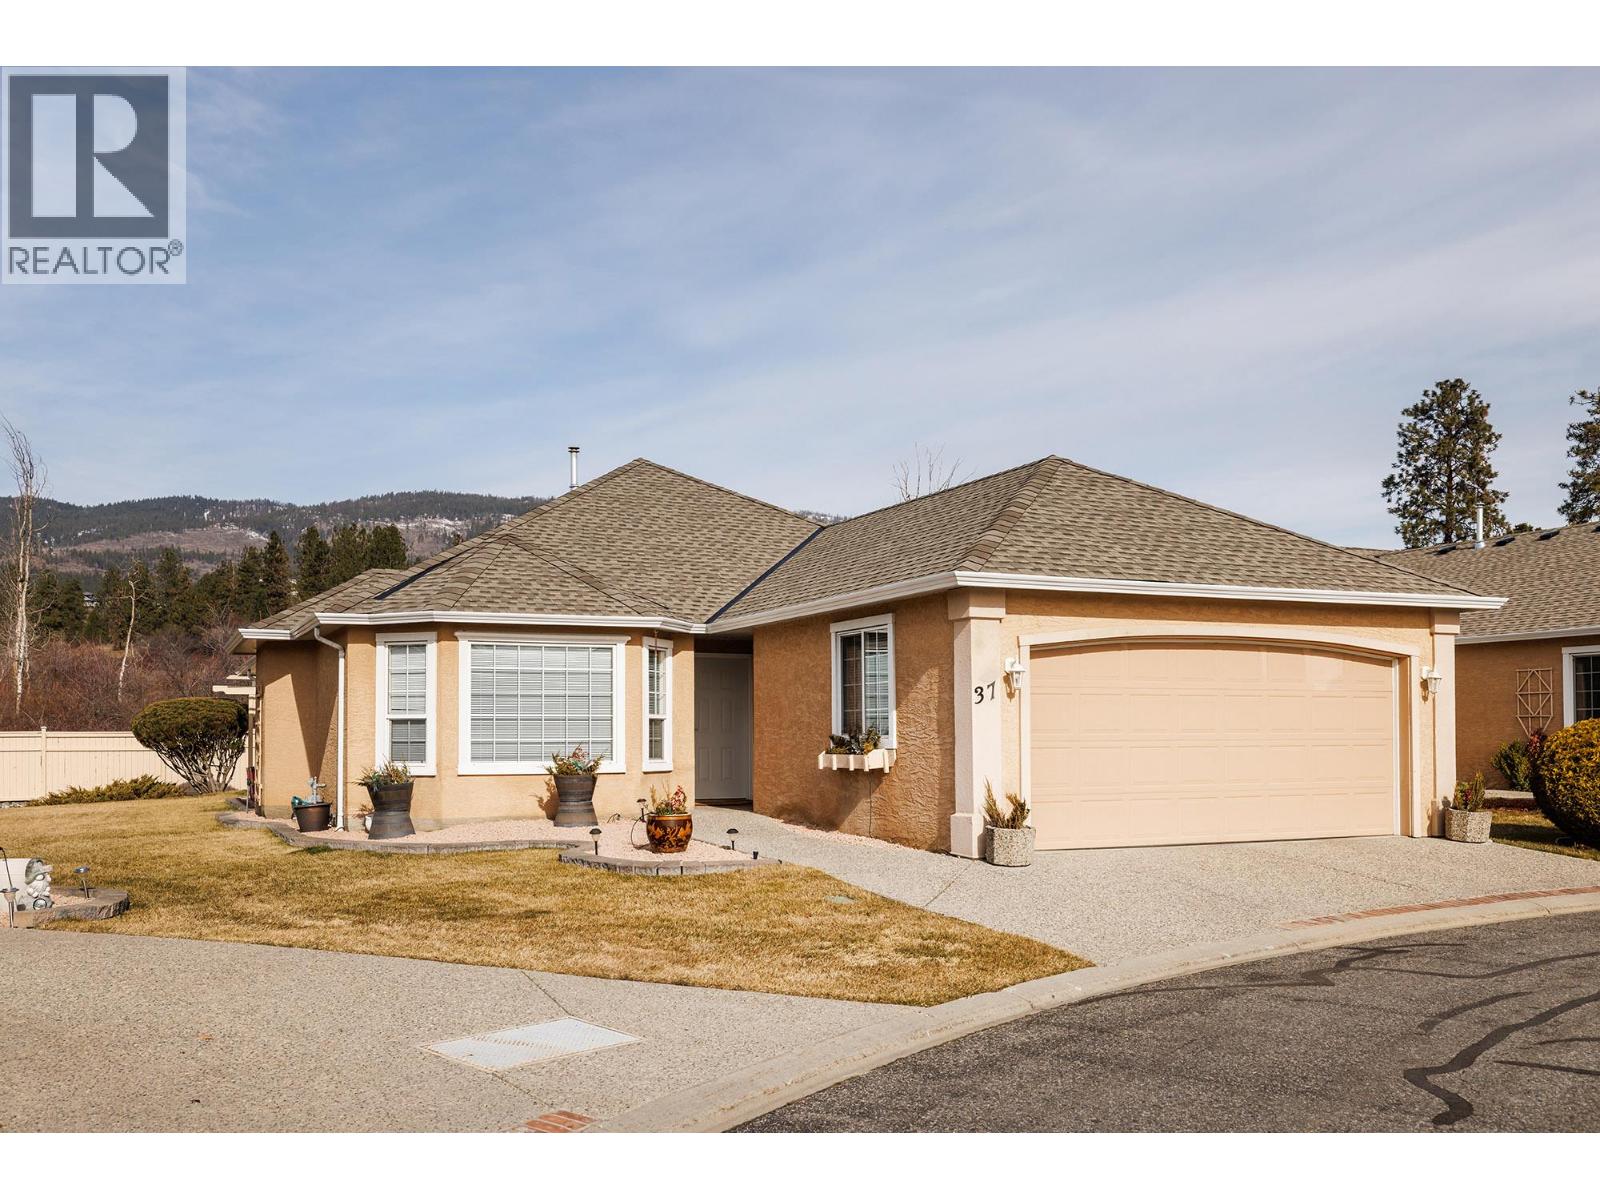
2250 Louie Drive Unit# 37
Westbank, British Columbia
Welcome to Westlake Gardens! You need to get inside this beautiful one owner townhome in the heart of Westbank/West Kelowna. The minute you walk in the door you will appreciate how well cared for this home is. Large master bedroom at the back of the home. Extra bedroom for guests. 2 bathrooms. Bright and sunny kitchen overlooks the nice sized family room. Lots of cupboard space and an island. Natural gas fireplace in the family room for the cool winter evenings. Good sized private patio off the kitchen to enjoy the birds and flowers during the summer months. No one behind this unit adds privacy and a bit of green space between the next door neighbour. Double garage and good sized driveway. Central location. Walking distance to shopping (Superstore and Walmart), transit and most amenities. Golf course nearby. This is the ideal home for retirees. There is a clubhouse. 2 dogs or 2 indoor cats permitted up to 10kgs. (id:66550)
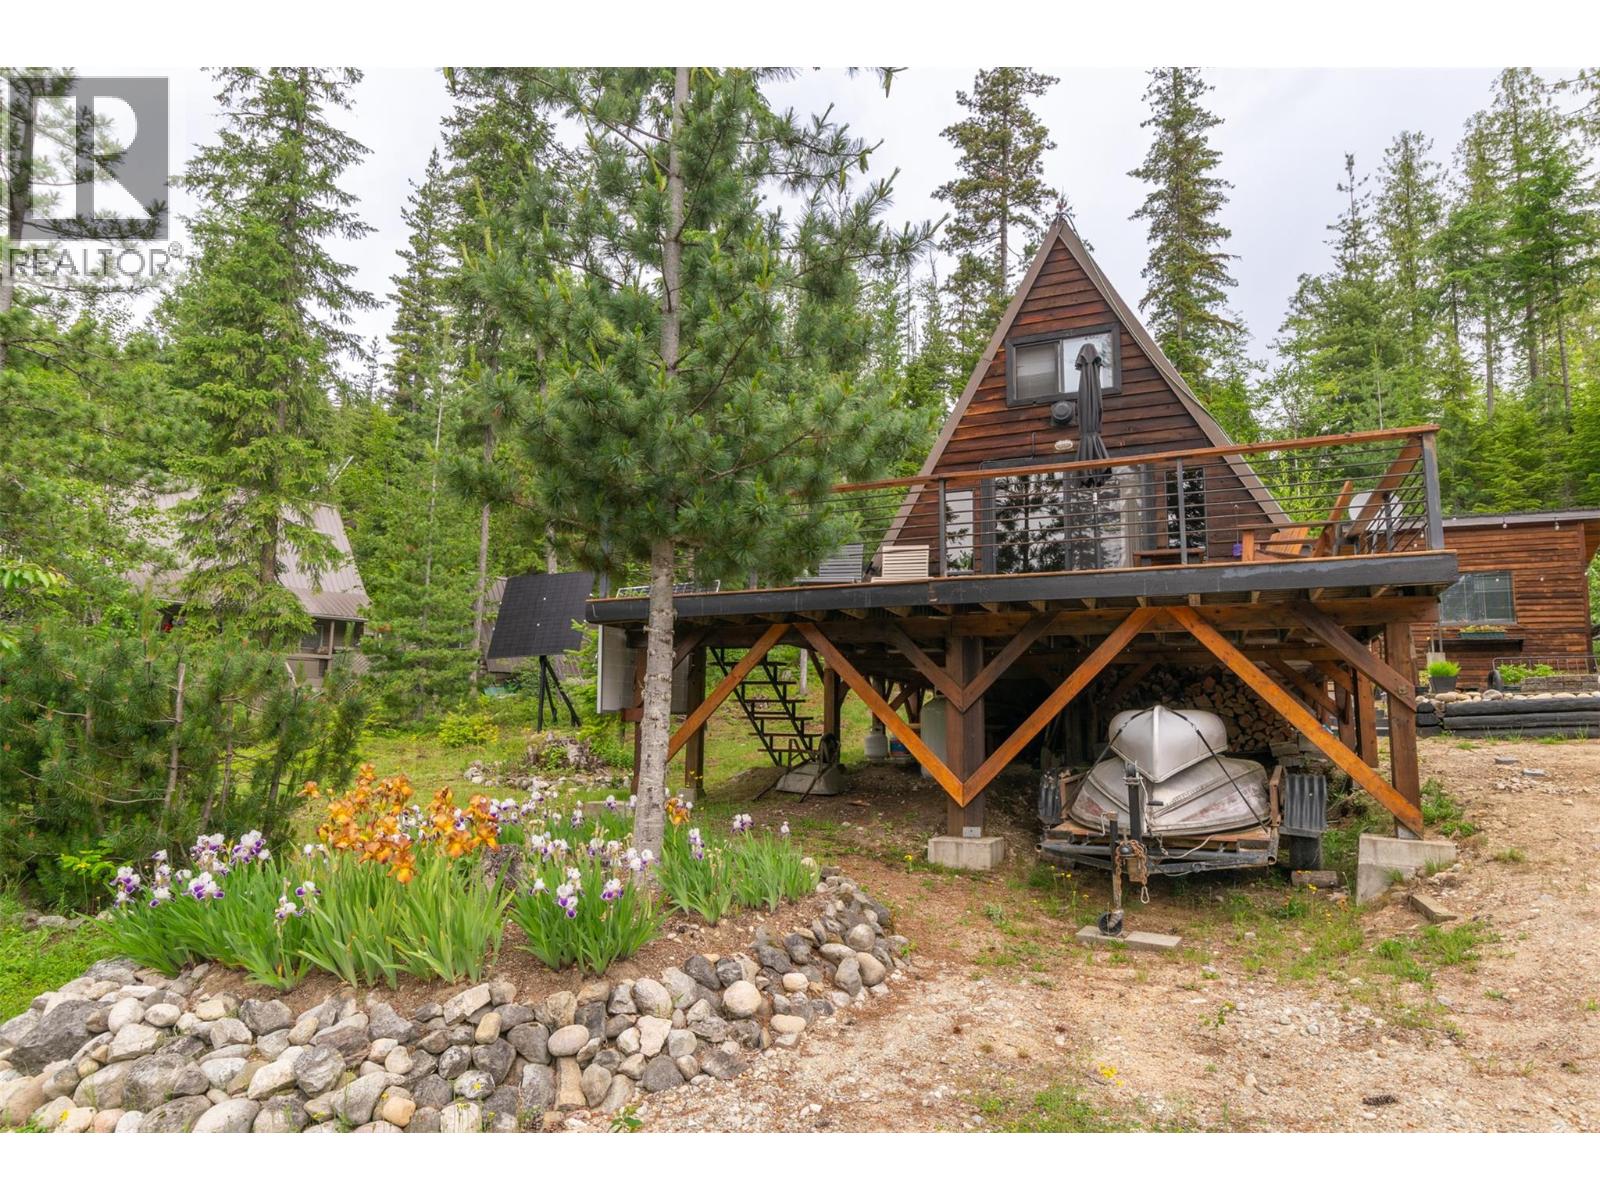
8800 Seymour Arm Main Forest Service Road Unit# 15
Seymour Arm, British Columbia
Presenting a fantastic off-grid retreat on the shores of Shuswap Lake. The primary residence is a classic A-Frame cabin accommodating four, featuring a loft bedroom and a day bed, and a brand new powder bathroom. The open concept living area has a wood stove and a propane heater for those chilly nights. A detached guest suite with a large bedroom and walk-in closet provides excellent privacy for guests. For convenience, a full bathroom is situated in a separate wash house. The property boasts an expansive deck with spectacular lake and mountain views. A detached shed/workshop offers a great space for those who like to tinker. The outdoor space is enhanced by an inviting fire pit area, ideal for evening gatherings overlooking the lake. Embracing sustainable living, this off-grid property is equipped with a robust solar power system and dependable satellite internet. Located in a highly desirable bareland strata waterfront development, this offering provides freehold land ownership alongside excellent community infrastructure. The development operates its own independent water system, a dedicated fire hall, and fire hydrants. Residents enjoy exclusive access to a private common beach, shared boat docks, and a convenient boat launch. Positioned adjacent to a tranquil marine park, the property enables immediate access to the sandy shores of Shuswap Lake. This property is a perfect acquisition for discerning buyers seeking a serene wilderness retreat in the Shuswap. (id:66550)
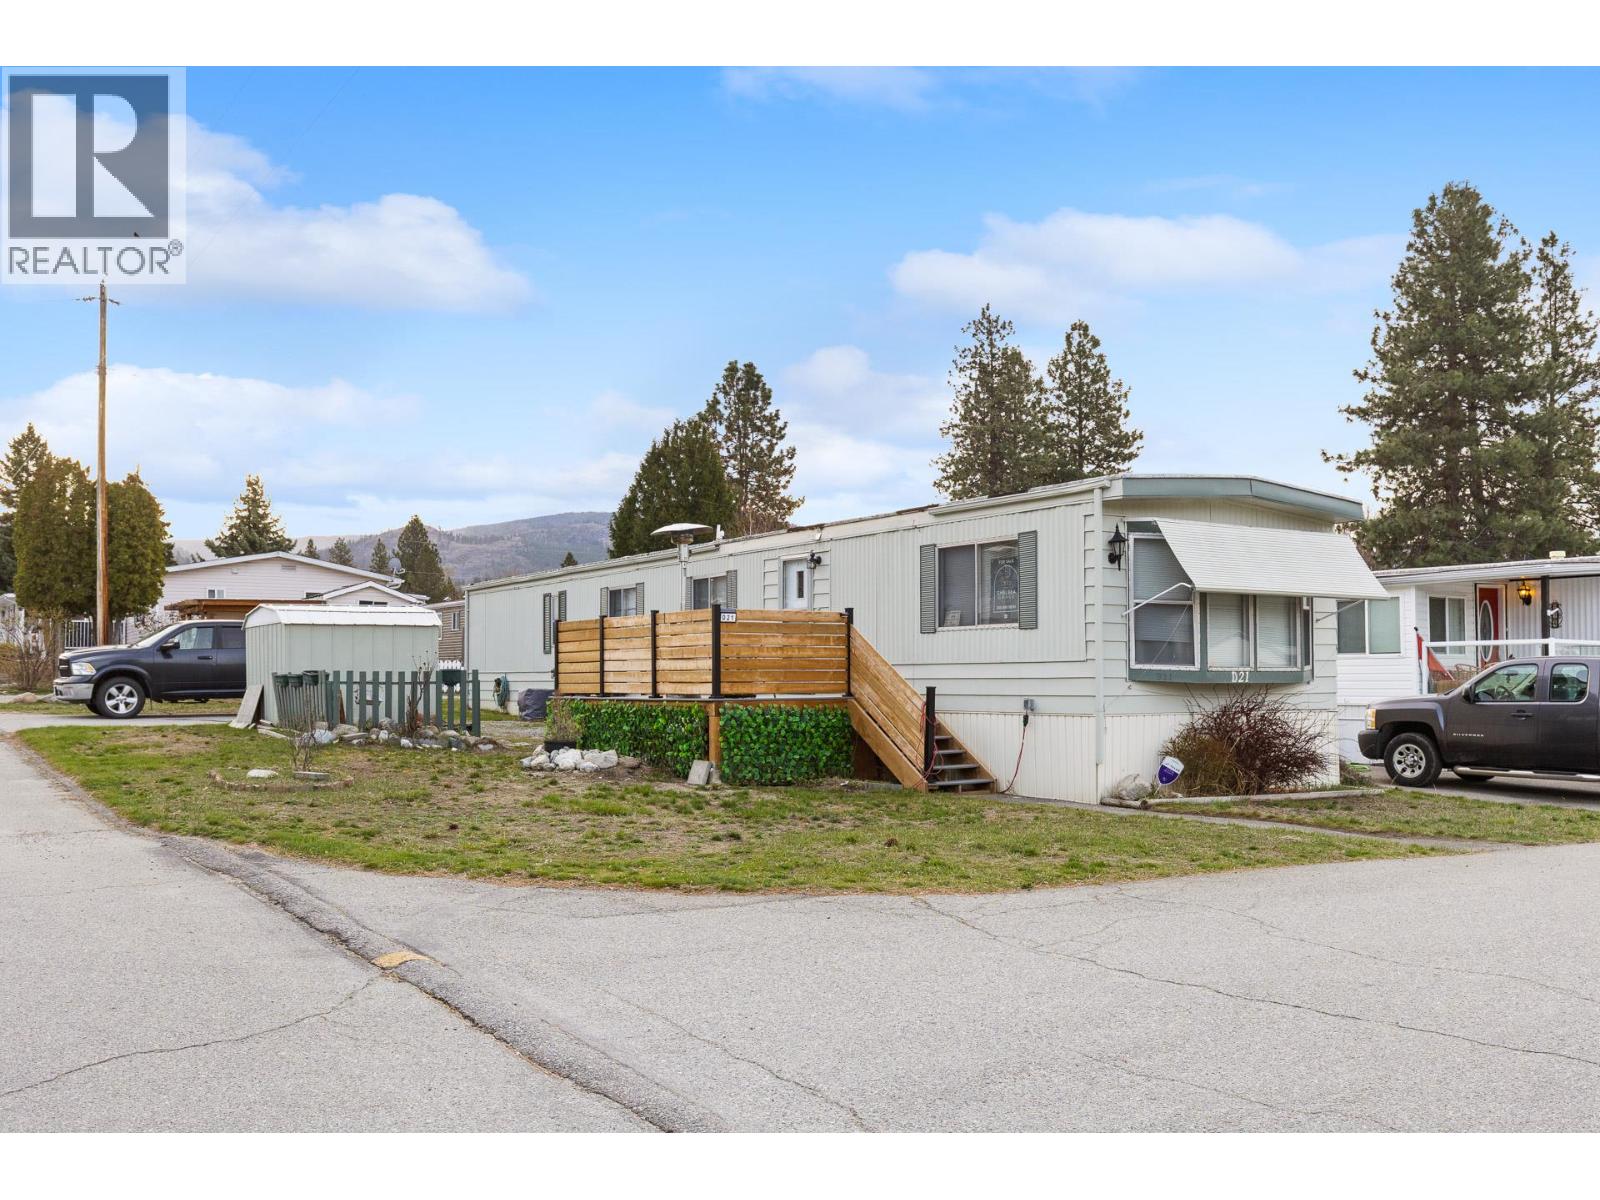
4505 Mclean Creek Road Unit# D21
Okanagan Falls, British Columbia
Welcome to Peach Cliff Estates! This beautifully updated 2-bedroom, 1-bath home offers affordable, low-maintenance living in one of the South Okanagan’s most scenic settings. Situated on a desirable end unit lot for added privacy, this home enjoys gorgeous mountain views and a peaceful atmosphere just minutes from downtown Okanagan Falls, Skaha Lake, wineries, hiking trails, and only a short drive to Penticton. Inside, you’ll find a bright and functional layout with numerous upgrades completed over the years. The spacious outdoor living area is a standout feature, highlighted by a stunning approximately $15,000 custom deck — the perfect place to relax, entertain, or take in the beautiful surroundings. This home also offers RV parking availability, two open parking spaces, and welcomes a small dog with park approval, making it an excellent option for downsizers or retirees looking for flexibility and comfort. Peach Cliff Estates is a well-kept 55+ community known for its friendly atmosphere and quiet lifestyle. Affordable pad rental of approximately $600/month keeps ownership costs manageable while still allowing you to enjoy a fantastic location and lifestyle. Whether you’re looking for a full-time residence or a peaceful retirement retreat, this charming home is move-in ready and waiting for you! Call your realtor and book a showing today! (id:66550)
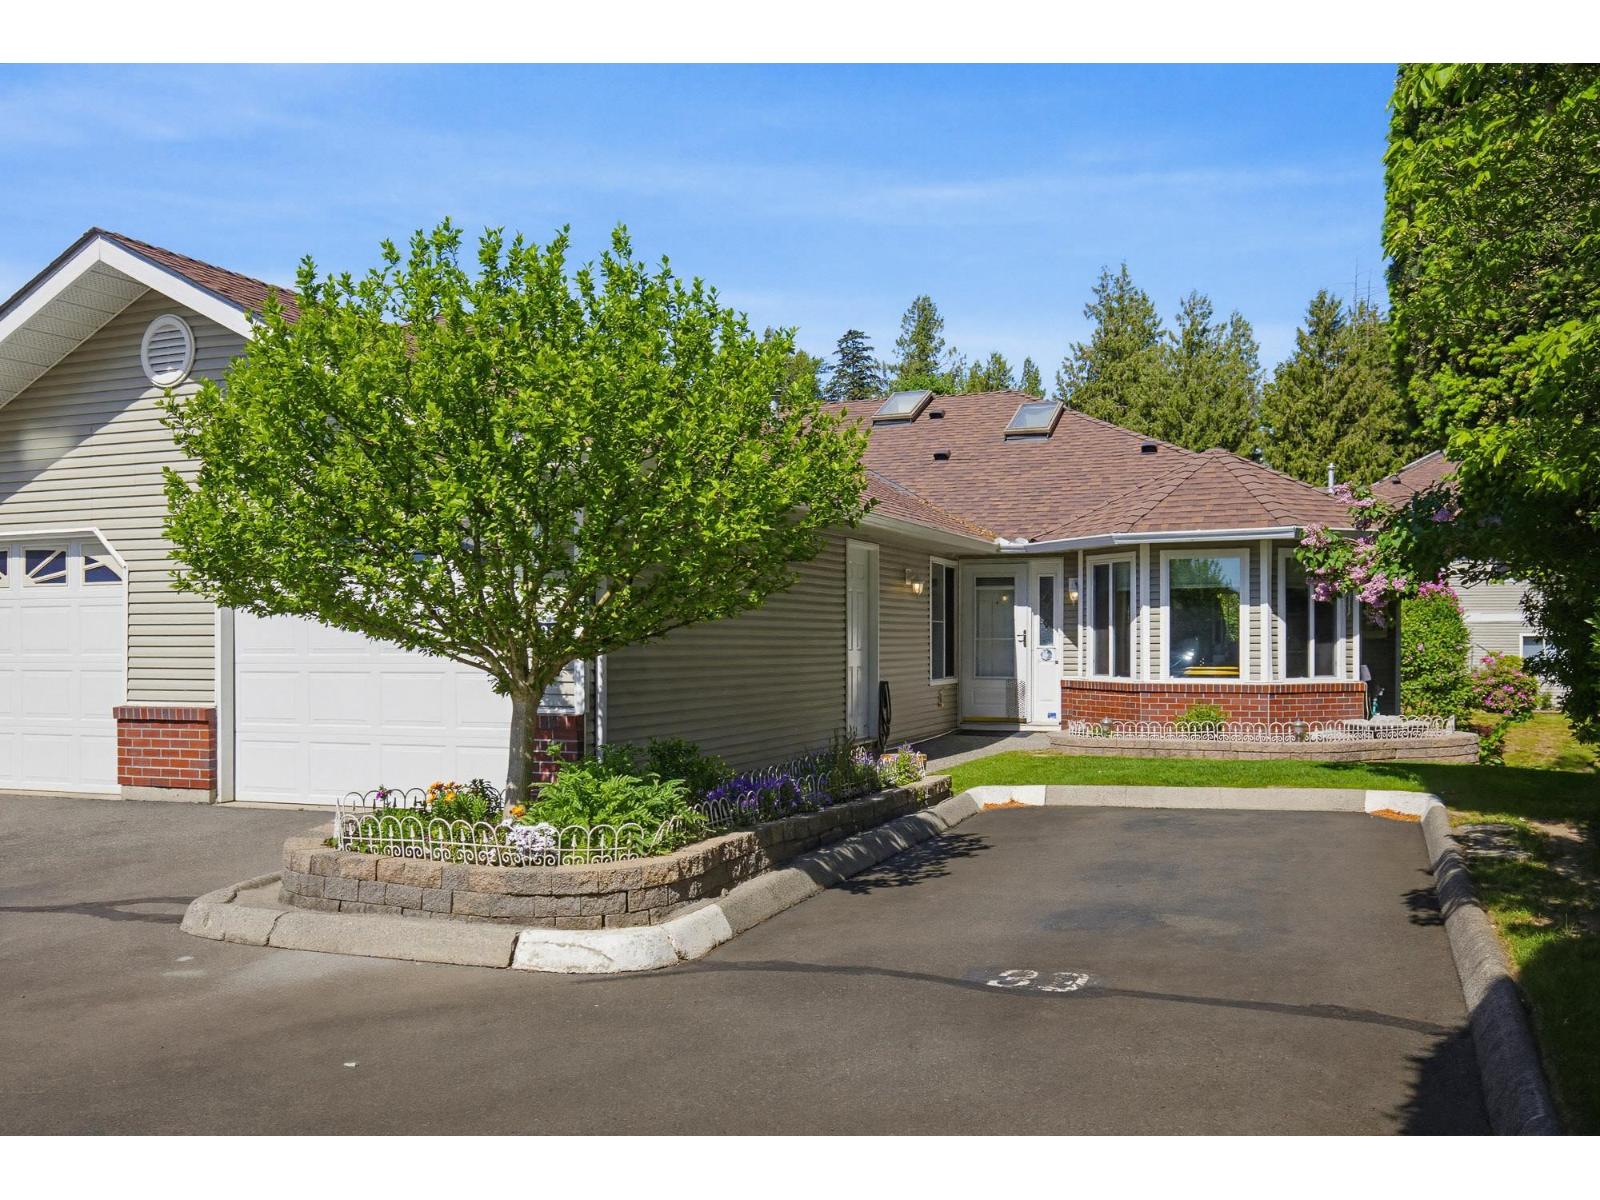
39 1973 Winfield Drive
Abbotsford, British Columbia
Absolutely spotless and ideally located in the gated, secure community of Belmont Ridge. Just minutes from Save-On-Foods, Shoppers Drug Mart, and easy freeway access. This end-unit townhome offers 2,288 sq ft with a functional layout featuring 2 bedrooms and 2 bathrooms on the main floor, plus an additional bedroom and bathroom below. Enjoy an updated kitchen with newer countertops and plumbing, along with updated flooring throughout. Relax on the cooler east-facing sundeck and patio. Bonus features include an extra designated parking spot right outside and access to the clubhouse with guest suite. Pet-friendly (1 pet allowed). (id:66550)
13101 14 Avenue
Surrey, British Columbia
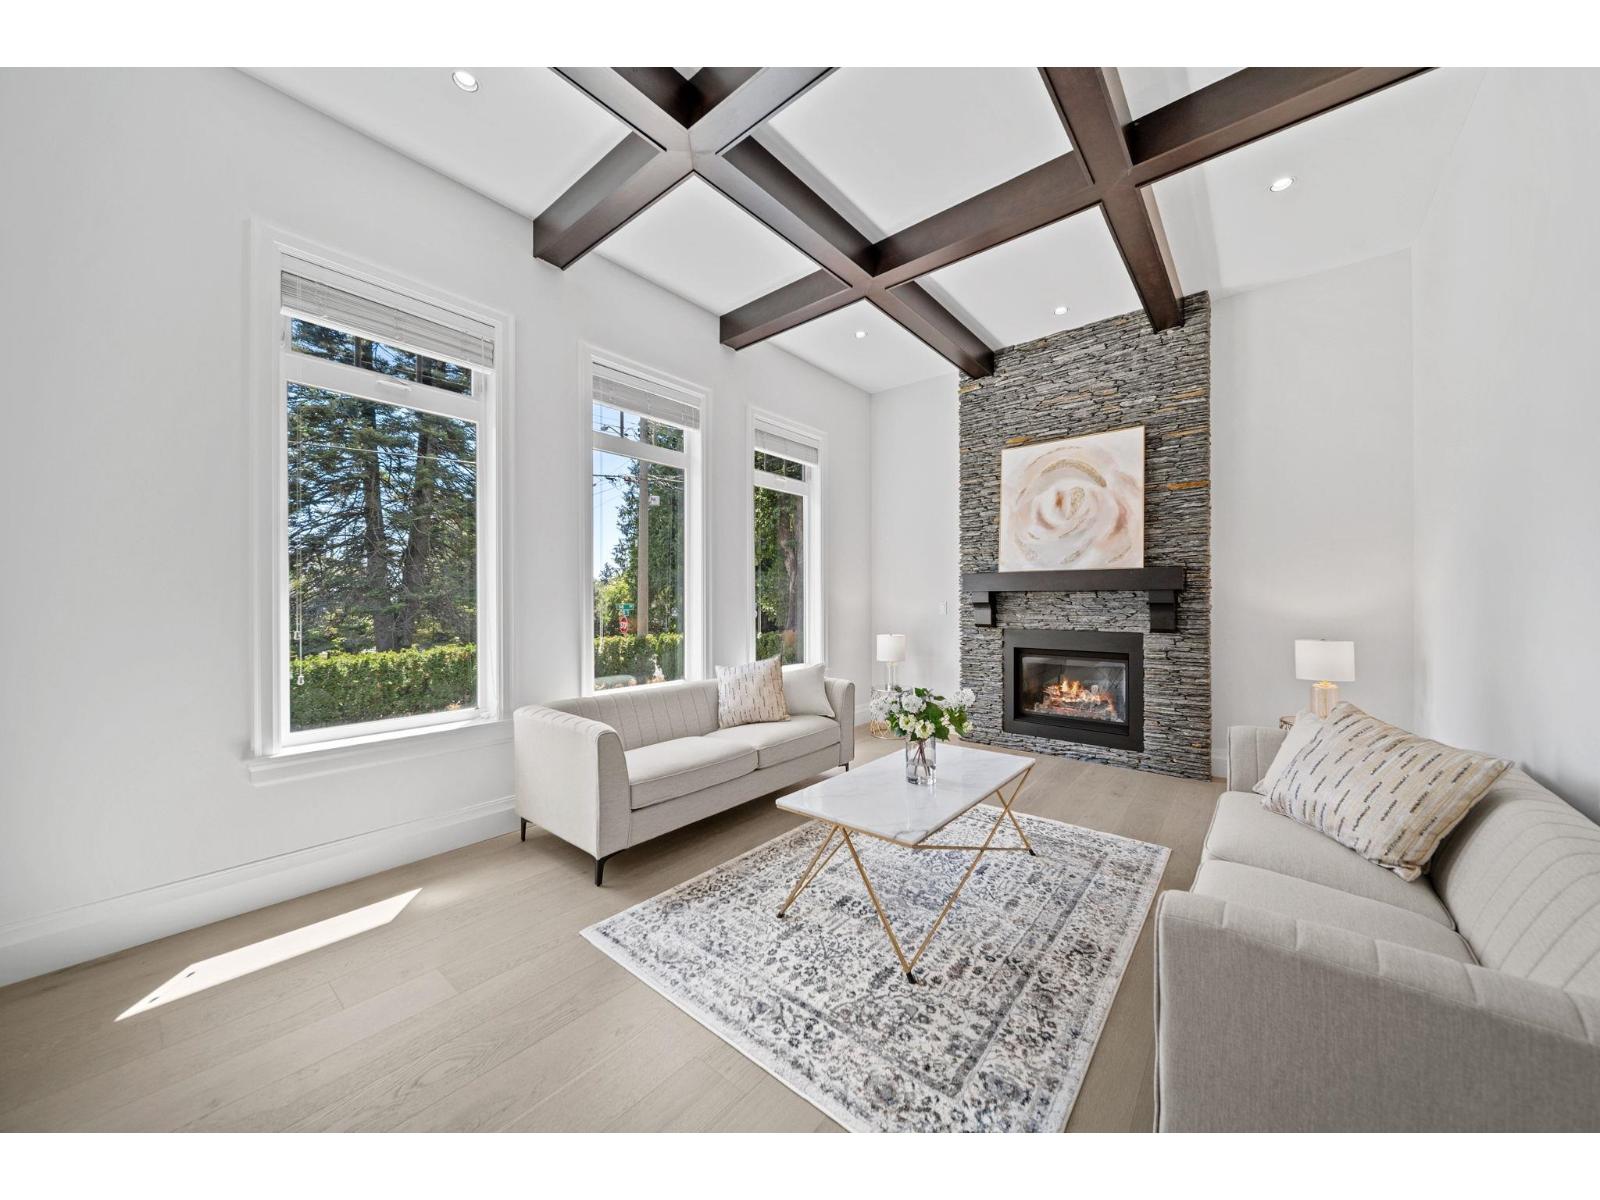
First time on the market! This original owner/builder masterpiece is a true expression of European craftsmanship, set on a prime southern-exposure corner lot in the heart of Ocean Park. All natural stone surrounds the home. Step through oversized solid wood double doors into a refined interior with brand-new Pravada engineered hardwood floors, fresh paint, and designer lighting throughout. The kitchen features brand new appliances, while the main floor offers a versatile space ideal for a home office, games room, or nanny suite. A true standout, the home features the only private roof deck in the area with ocean and mountain views, plus a serene balcony off the primary suite. Close to Crescent Beach and White Rock Beach, and minutes to boutique shops and dining. Located in a prestigious school catchment, this is elevated coastal living. (id:66550)
2710 202 Street
Langley, British Columbia
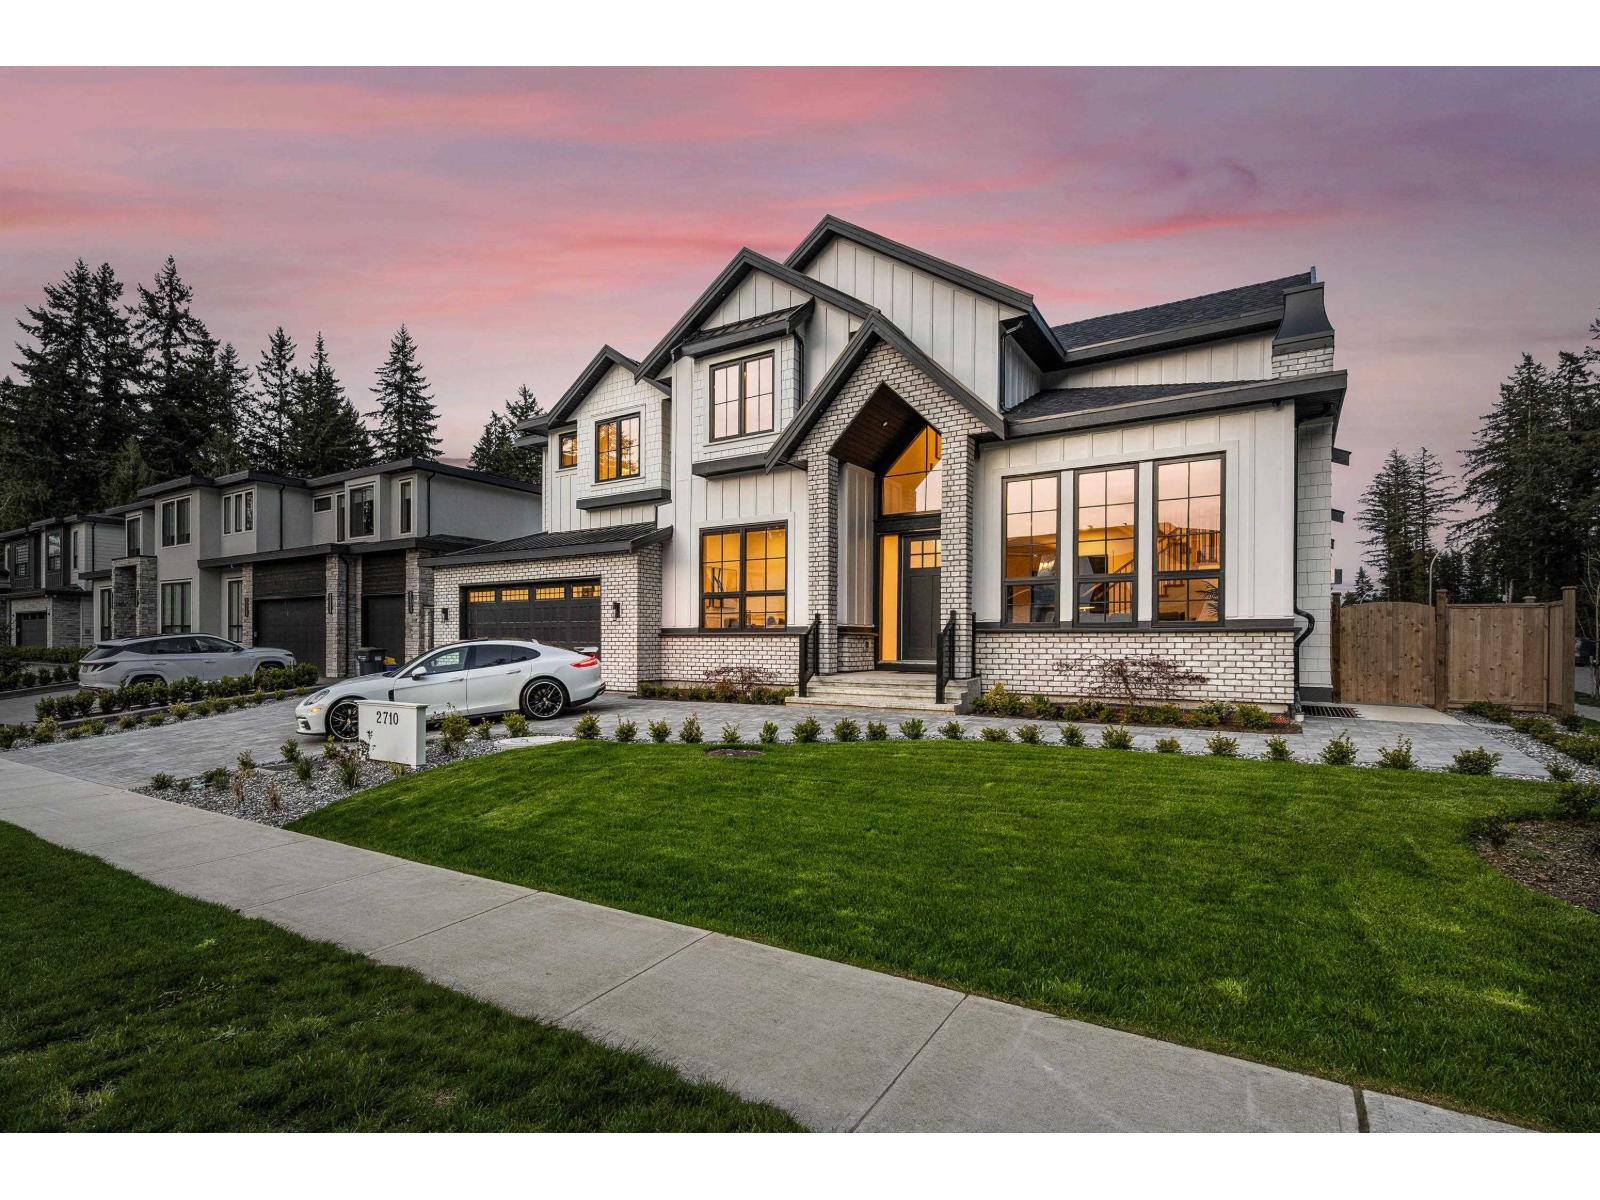
Brand-New CONTEMPORARY DESIGNER Home on a beautiful corner lot in Brookswood. This home radiates QUALITY 2x8 construction and finishes at every detail. No expense spared - Irrigated Yard, Paved Driveway, Spanish Tile, Black Casement Windows + Hardware, Waterfall Island, Wallpaper, Radiant Heat, HARDWOOD FLOORS + more! Primary suite ft. a private balcony, vanity area & a custom LUXURY CLOSET adjacent to a fully tiled spa bath. Thoughtful layout offers the convenience of 2+2 suites, PREP KITCHEN, a bdrm + OFFICE on main, HOME GYM, THEATRE + WETBAR with guest bath. ELEGANT WINE BAR, LIMESTONE FIREPLACE, FRENCH DOORS, Wainscotting, stunning lighting, custom built-ins & FEATURE WALLS throughout. This home has it all - LUXURY FEATURES, spacious yard, QUIET location with amazing curb appeal. (id:66550)
Coldwell Banker Universe Realty
1406 Sandstone Lane
Langford, British Columbia
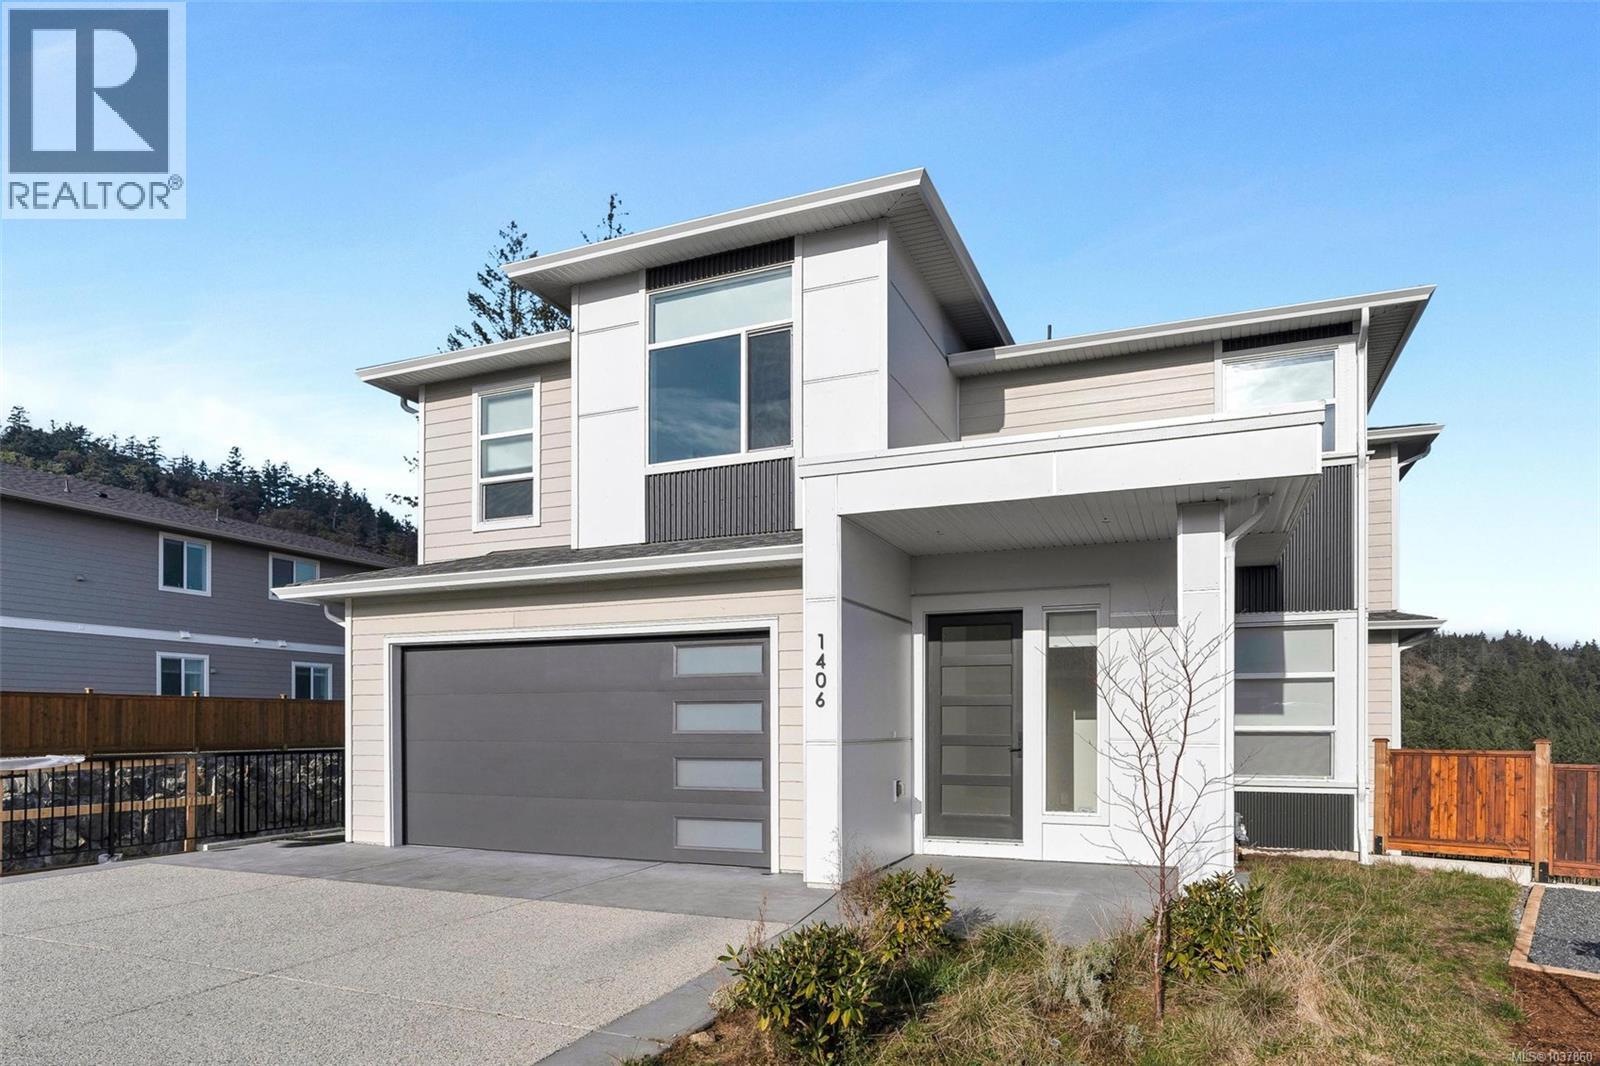
If you’re searching for a new home, this is an opportunity you won’t want to miss! Welcome to 1406 Sandstone Lane, nestled in the desirable Southpoint community of Bear Mountain - offering STUNNING views and a modern, functional design. Featuring over 4,000 sq.ft. with 7 bedrooms, 6 bathrooms + den with abundant natural light throughout. The spacious kitchen is an entertainer’s dream, complete with stainless appliances, gas cooktop & walk-in pantry. Step outside to the beautiful deck off the living & dining rooms, ideal for barbecuing & enjoying views of the majestic arbutus trees & Mt. Baker. Upstairs offers 4 bedrooms, laundry plus primary suite with walk-in closet & 5 pce ensuite. Lower level includes the 5th bedroom PLUS a 2 bedroom suite with its own entrance, perfect as an excellent mortgage helper or extended family. 2-5-10 New Home Warranty, double-car garage, lots of driveway parking, on-demand hot water & efficient heat pump. (id:66550)
5 2590 Penrhyn St
Saanich, British Columbia
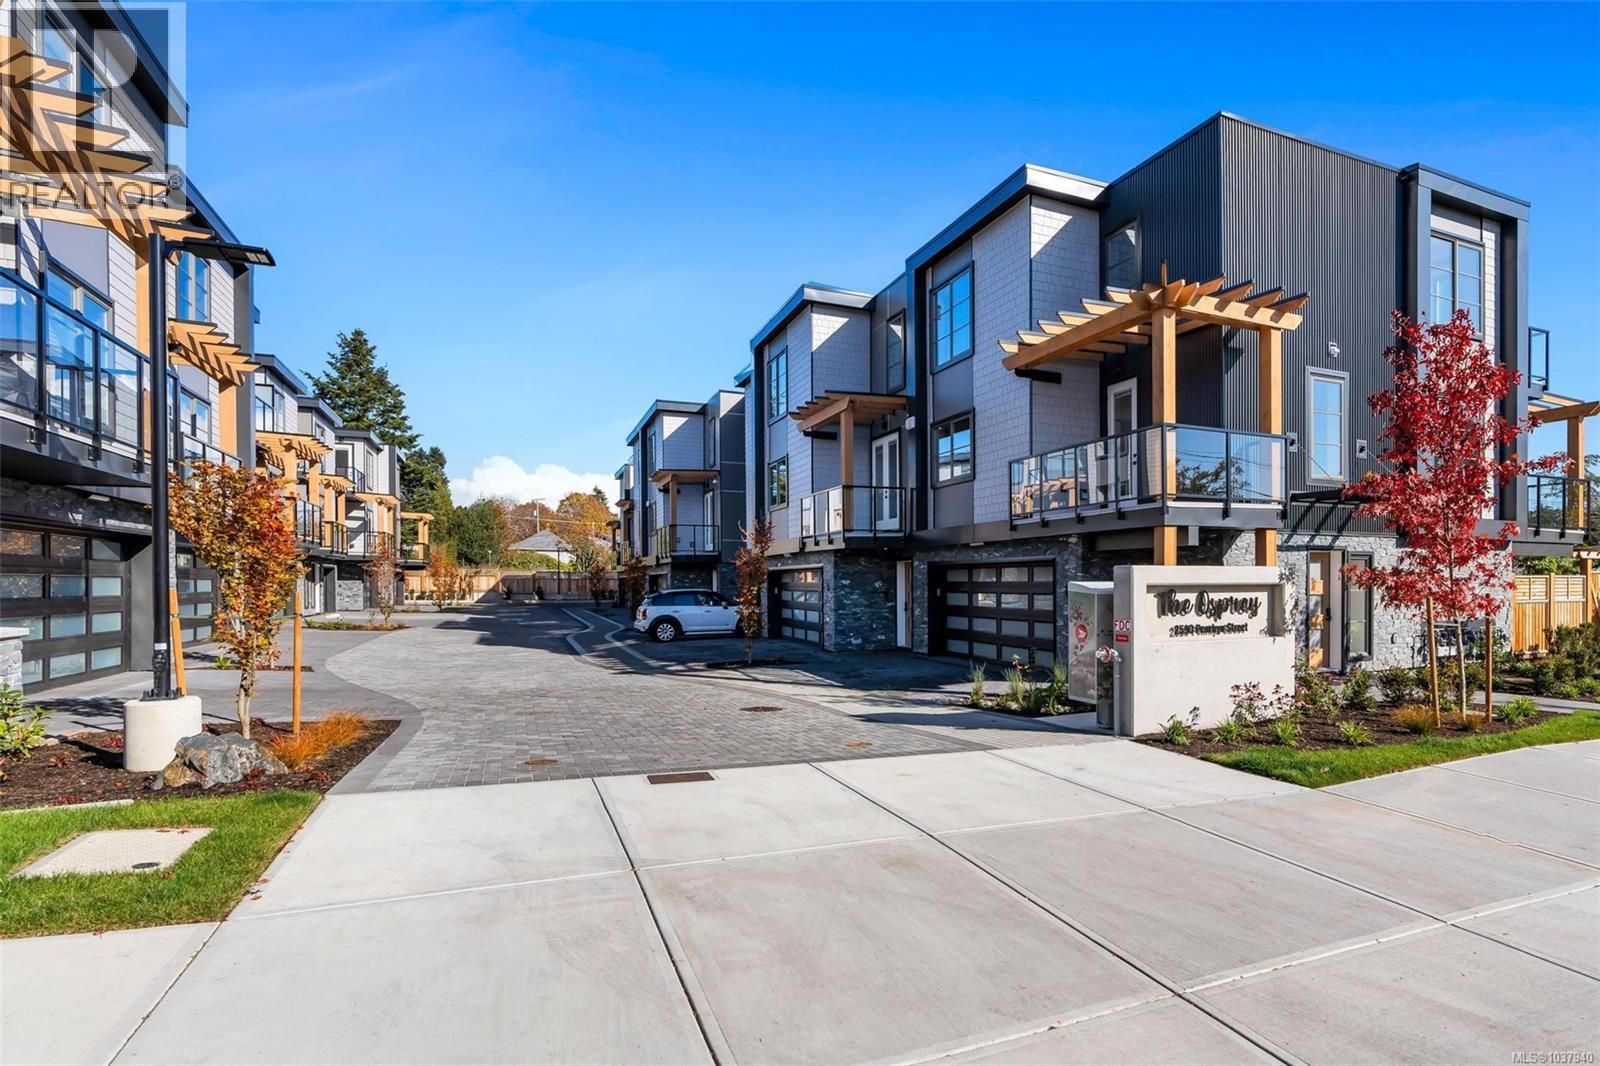
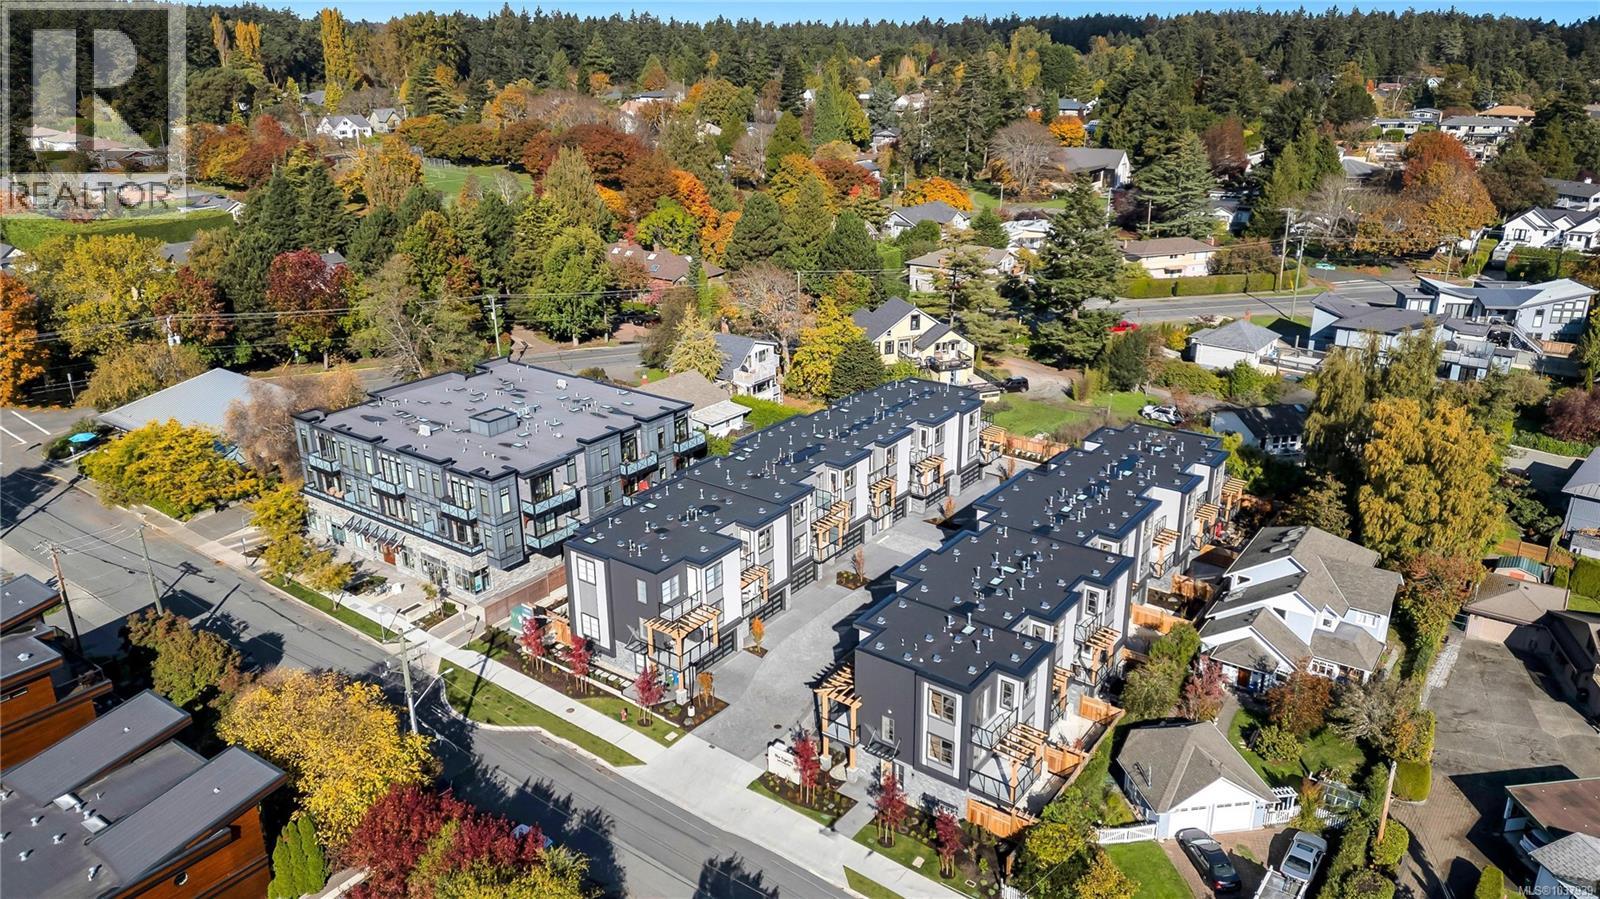
Only a few homes left | Steps from the sand and surf in friendly Cadboro Bay Village is The Osprey. 14 modern townhomes designed for living life to the fullest in one of the most scenic and walkable neighbourhoods in Greater Victoria. Each distinct floor plan offers an expansive living room, dining room and kitchen on the main level & two large top-floor bedrooms with views of the ocean or surrounding village. Primary bedroom boasts a large 5 pce ensuite, walk-in closet and balcony. An additional ground floor flex room provides endless opportunities for guest space plus private bathroom. Designed for comfort with engineered flooring throughout, large windows with automatic blinds & custom millwork w/ designer hardware. Luxurious kitchen with European appliance package & quartz countertops. Energy efficient heat pump & gas on demand hot water. #5 features an extra rec area on the ground floor, garage with driveway parking & private yard space. Built by award winning GT Mann Contracting. (id:66550)
13 2590 Penrhyn St
Saanich, British Columbia
Only a few homes left | Steps from the sand & surf in friendly Cadboro Bay Village is The Osprey. 14 modern townhomes designed for living life to the fullest in one of the most scenic and walkable neighbourhoods in Greater Victoria. Each distinct floor plan offers an expansive living room, dining room and kitchen on the main level & two large top-floor bedrooms with views of the ocean or surrounding village. Primary bedroom boasts a large 5 pce ensuite, large walk-in closet and balcony. An additional ground floor flex room provides with closet endless opportunities for guest space plus private bathroom. Designed for comfort with engineered flooring throughout, large windows & custom millwork w/ designer hardware. Luxurious kitchen with European appliance package & quartz waterfall countertop. Energy efficient heat pump & gas on demand hot water. #13 features a double garage & private yard space with larger patio. Built by award winning GT Mann Contracting, MOVE-IN NOW! (id:66550)
6465 27 Street
Grand Forks, British Columbia
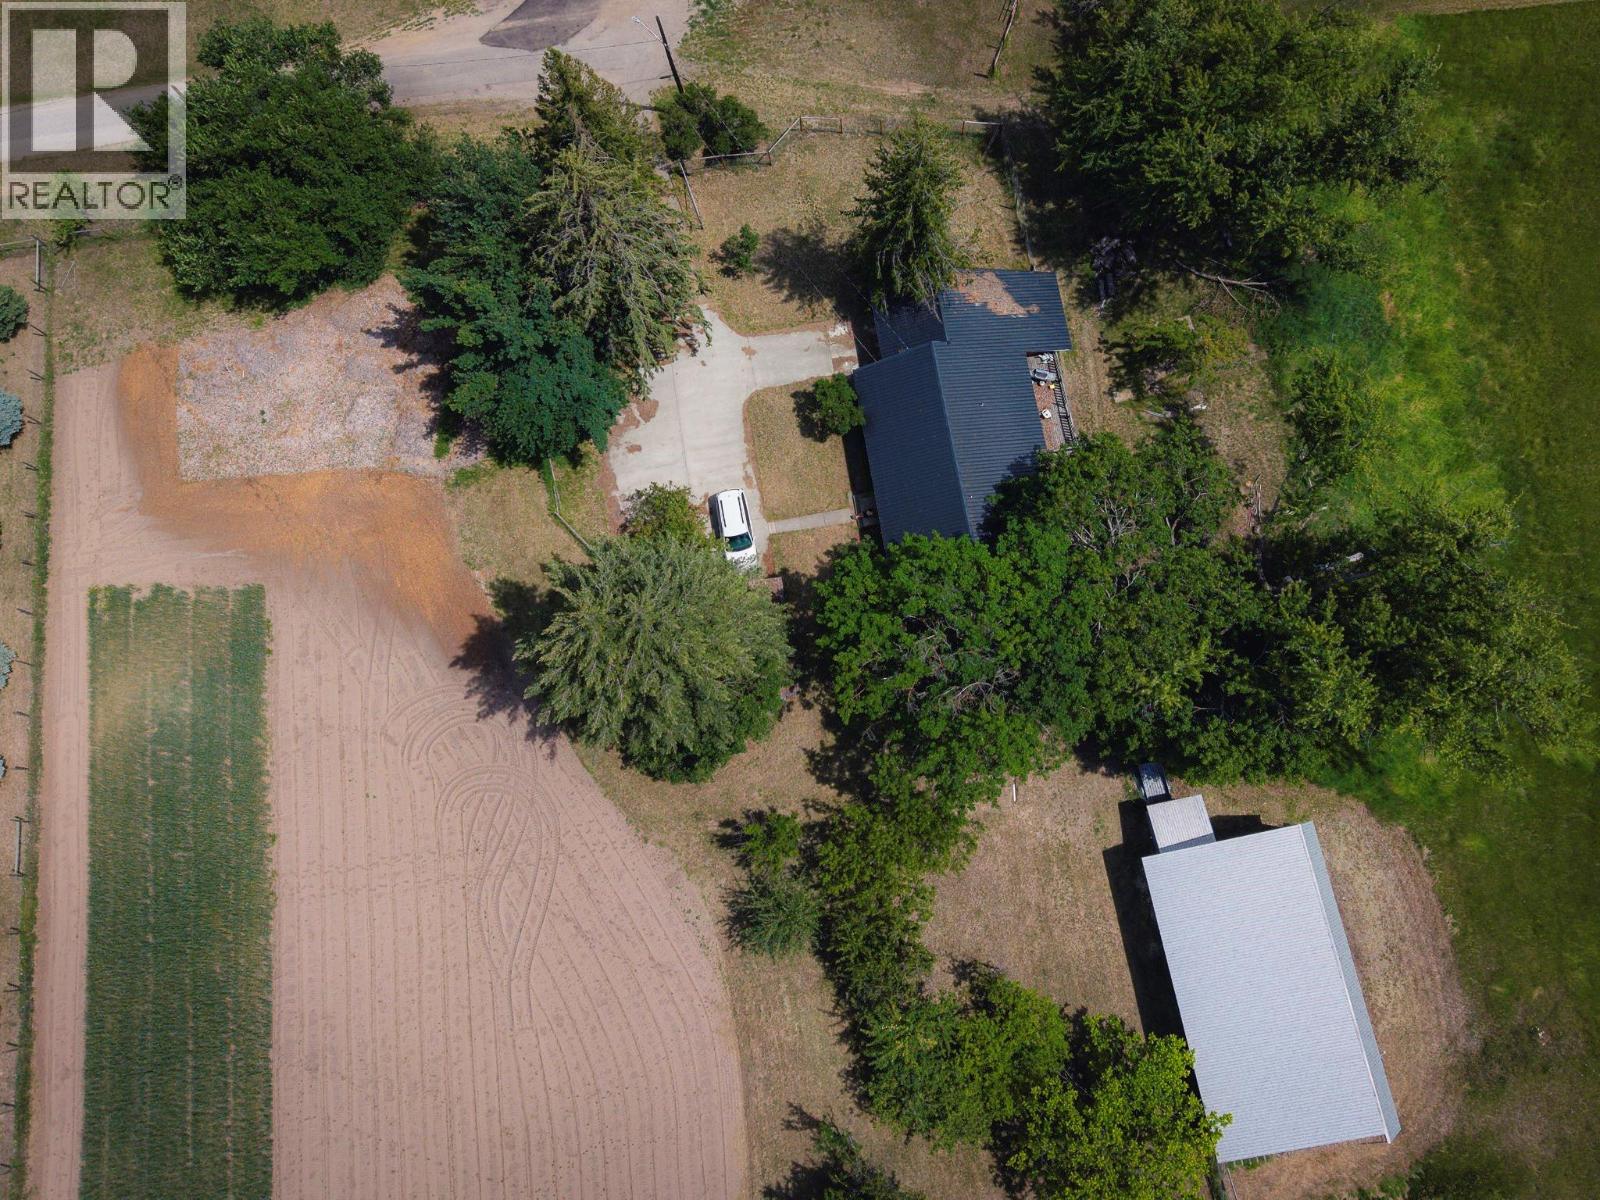
Click brochure link for more details. Large acreage (6.5A) located within the City of Grand Forks on the Kettle River with 800 feet of waterfront. Mature orchard, .75 acres of deer fenced farmable land. The property is in the ALR and can be eligible for property tax discount. Two wells on property, one for irrigation, one for household needs. Large Machine shed with dog kennels. Two single garages. House is a rancher with a walk out basement, large deck on back and 2 screened in porches. 3 bedrooms, 1 bathroom, with plumbing in place for 3 more. House is above flood plain. (id:66550)
541 Charfinch Pl
Nanaimo, British Columbia
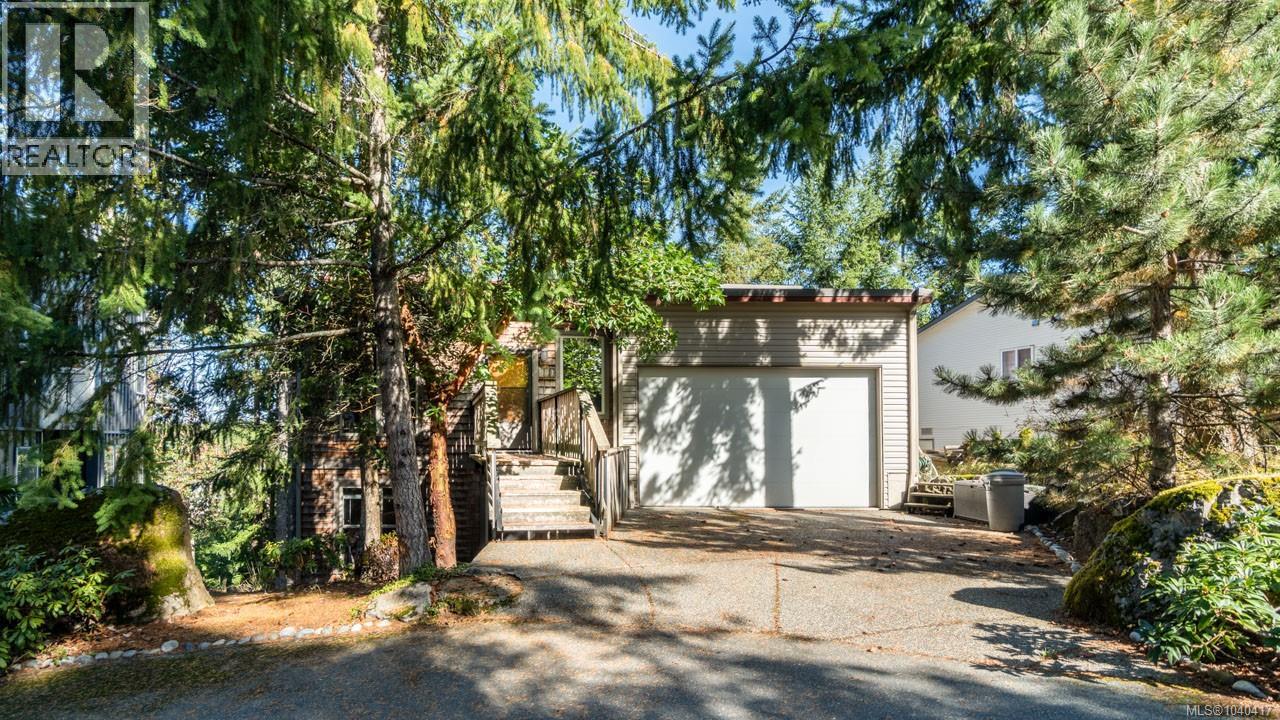
Privately positioned within the natural beauty of Long Lake Heights, this architecturally designed 4-bedroom, 3-bathroom home offers 3,057 sq. ft. of executive living with the perfect balance of space, privacy, and low-maintenance convenience. Built for those who want the feel of a luxury estate without extensive yard upkeep, the home features soaring 10+ft ceilings, oversized windows, rich hardwood flooring, and a striking gas fireplace. The spacious kitchen with abundance of shaker cabinetry flows seamlessly into the open living and dining areas, creating an ideal setting for everyday living and entertaining. Expansive decks extend the living space outdoors, offering peaceful areas to relax, host guests, and enjoy the surrounding greenery. The primary suite provides a private retreat with a spa-inspired 5pce ensuite and heated floors, while the lower level offers flexible space for teenagers, recreation, or a home office. Close to all amenities. Sizes approx.; verify if important. (id:66550)
10843 Grandview Rd
Saltair, British Columbia
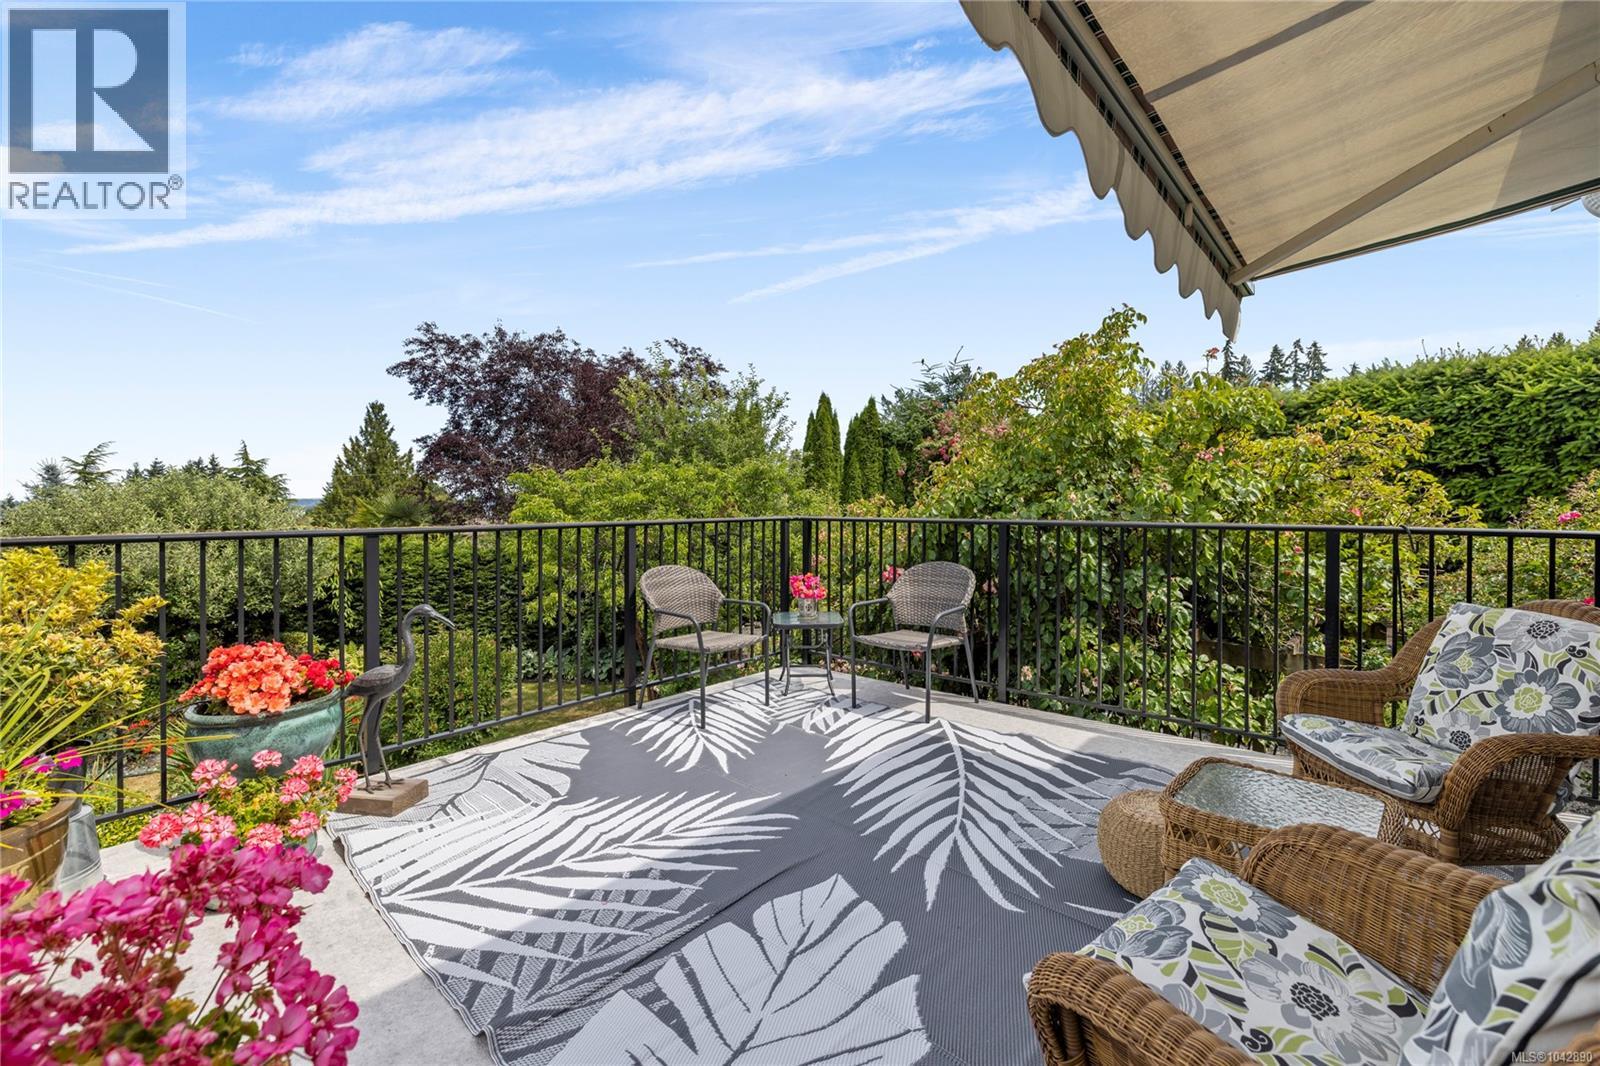
Tucked away on a quiet street in desirable Saltair, this beautifully updated 2-bed, 2.5-bath home sits on a private 0.26-acre lot surrounded by mature landscaping & enjoys lovely ocean views. The bright, updated kitchen features timeless white cabinetry, while hardwood floors & a cozy gas fireplace add warmth and character throughout. An inviting enclosed sunroom provides the perfect place to relax year-round, while the extended deck is ideal for entertaining & taking in the peaceful setting. The spectacular yard is a gardener's dream, filled with vibrant perennial gardens, a greenhouse, tranquil pond, & mature pear, apple, & plum trees, creating exceptional privacy and beauty. With RV parking including a 50-amp plug, & plenty of outdoor space, there's room for all your hobbies & toys. Walking distance to the beach & just a short drive to Ladysmith & Chemainus, this move-in ready home offers the best of the Saltair lifestyle. Data & meas. are approximate. Very if important. (id:66550)
2129 W 41st Avenue
Vancouver, British Columbia
Franchise Restaurant Business for sale in prime Kerrisdale. Well-established operation with annual sales over $1.6M, stable income, and immediate cash flow. Proven success with manager-run system, stable staff, and training will be provided to ensure a seamless handover.Cozy and tastefully decorated interior with a warm and welcoming dining atmosphere. Located in a prestigious West Side neighbourhood with excellent visibility, steady traffic, and strong demographics. Franchise continuation optional. Rare opportunity to acquire a strong-performing restaurant in one of Vancouver's most desirable locations.*Please contact the listing agent for more information today! (id:66550)
7 11720 Voyageur Way
Richmond, British Columbia
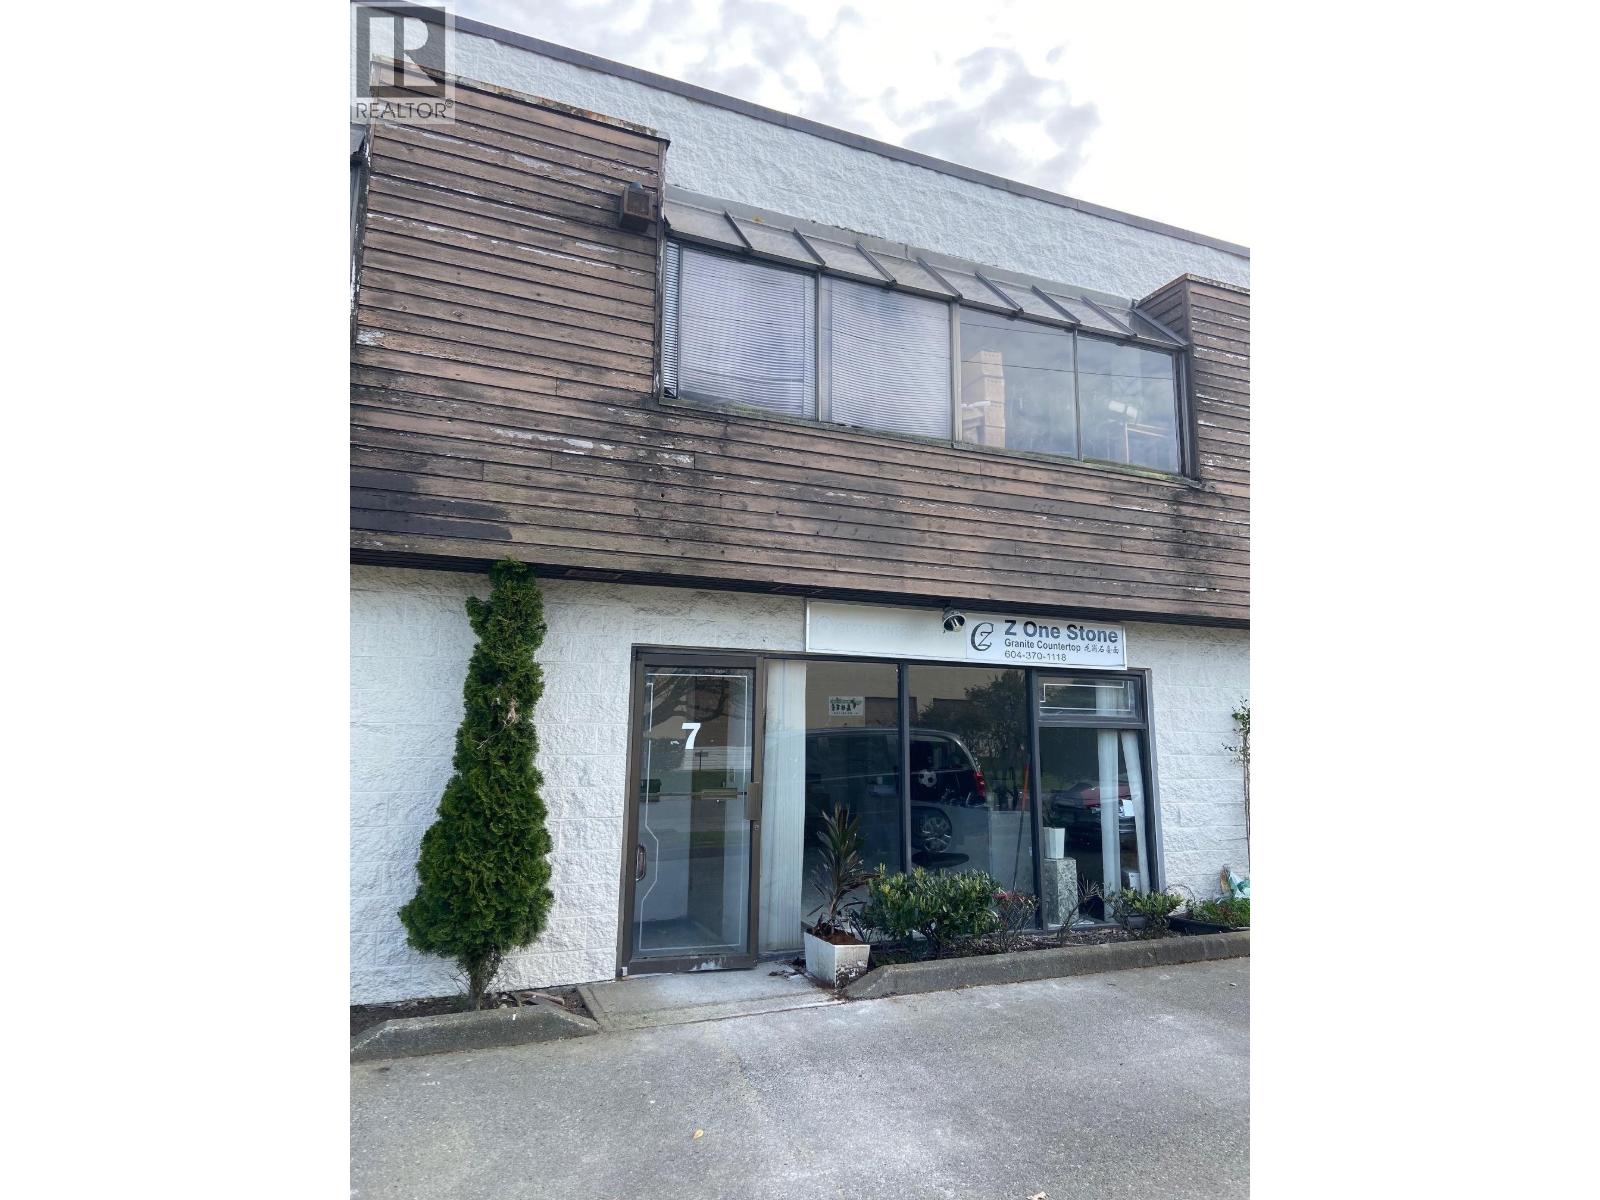
This is a combination unit of warehouse, showroom and offices. In a very good location of Richmond city. There are 2 levels, main floor 2245 sq ft warehouse including one showroom (23'x10'), one lunch room (23'x8') and one bathroom. Second floor 989 sq ft office, including 2 single rooms and one bathroom. Warehouse with 18' high ceiling & 14'x10' rear grade loading door. 5 parking spaces plus fenced outdoor storage area (about 1000 sq ft), two good tenants are occupied. (id:66550)
1239 E 22nd Avenue
Vancouver, British Columbia
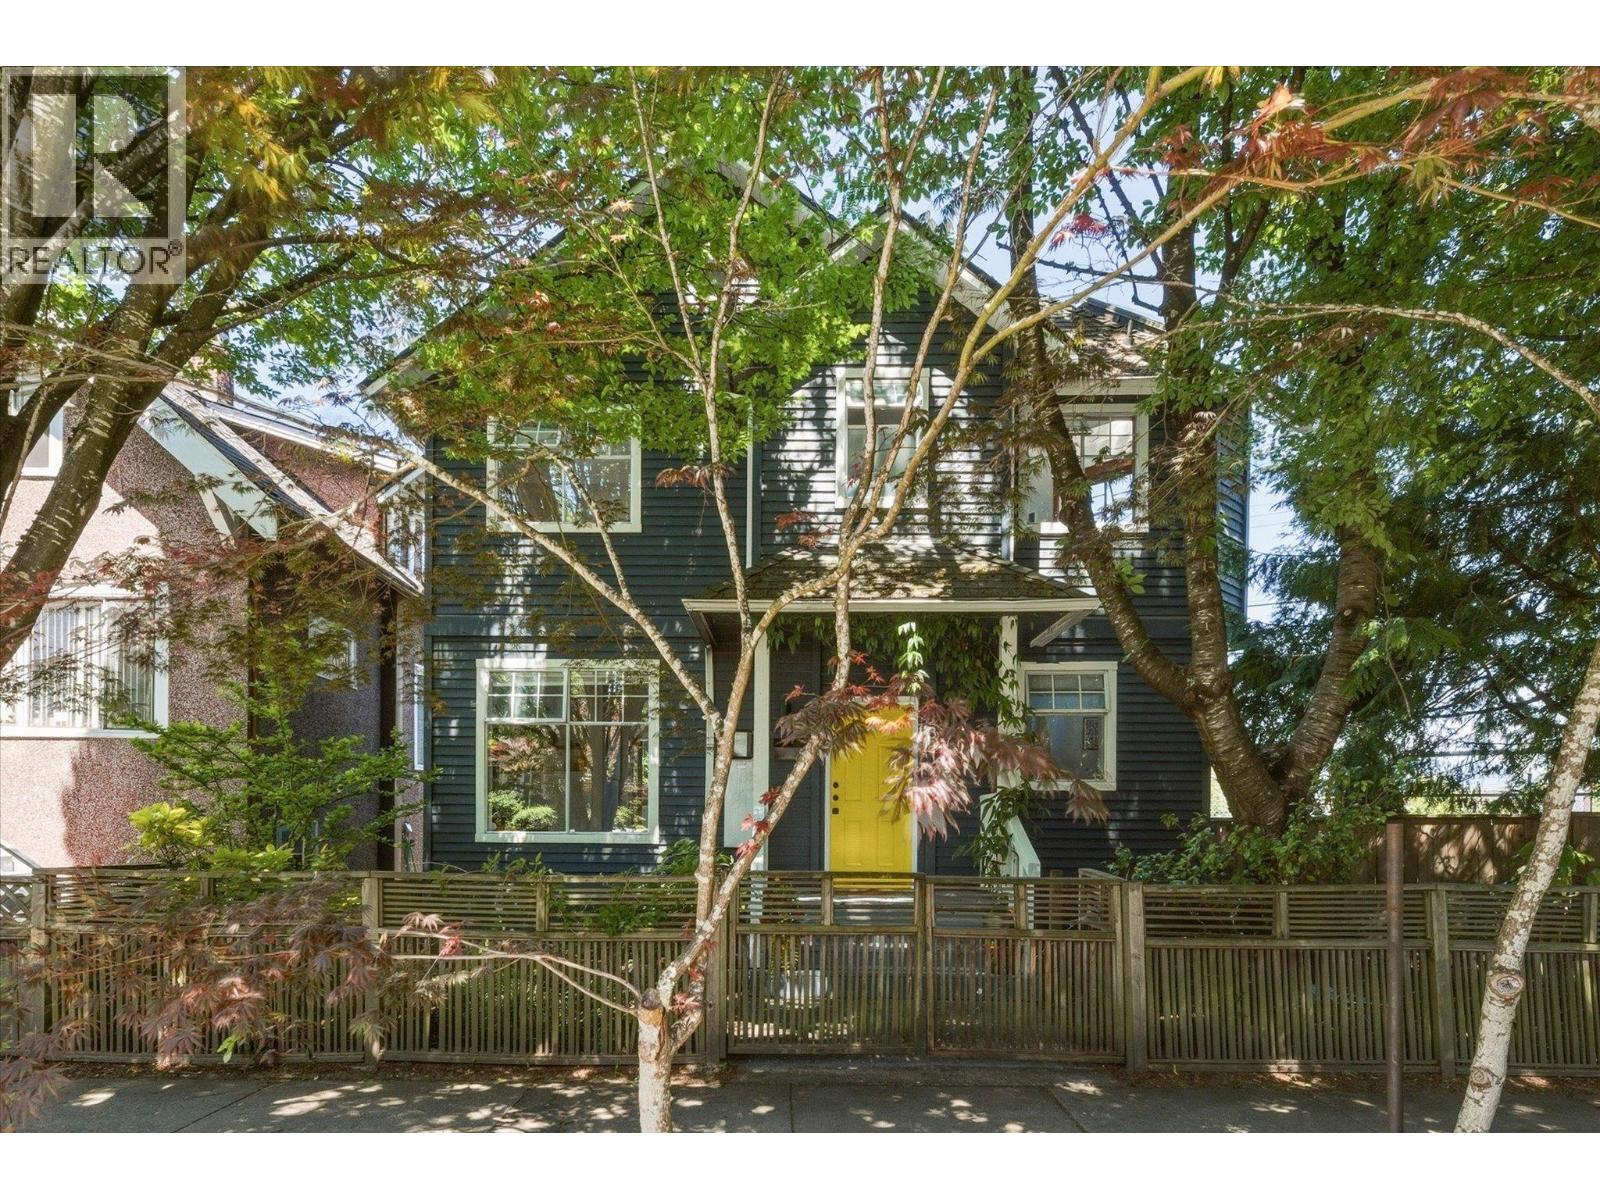
Tiny house before tiny houses were cool. This architect-designed detached 2-bedroom home was thoughtfully built in 1992 to make the most of its uniquely shaped 1,071 sqft lot. Filled with natural light, the home features vaulted ceilings, skylights, hardwood floors, wood mouldings, and a charming porthole window. Bright, airy living spaces connect to 2 sunny decks, while established front and side gardens create a private urban oasis complete with a fenced yard. Bonus 400 sqft crawl space and 70 sqft loft! Well-maintained with a gas fireplace replaced in 2018, updated PEX plumbing, and a new hot water tank in 2026. A rare opportunity for detached-home living with character, privacy, and outdoor space just 10 minutes from Downtown. (id:66550)
10 3088 Airey Drive
Richmond, British Columbia
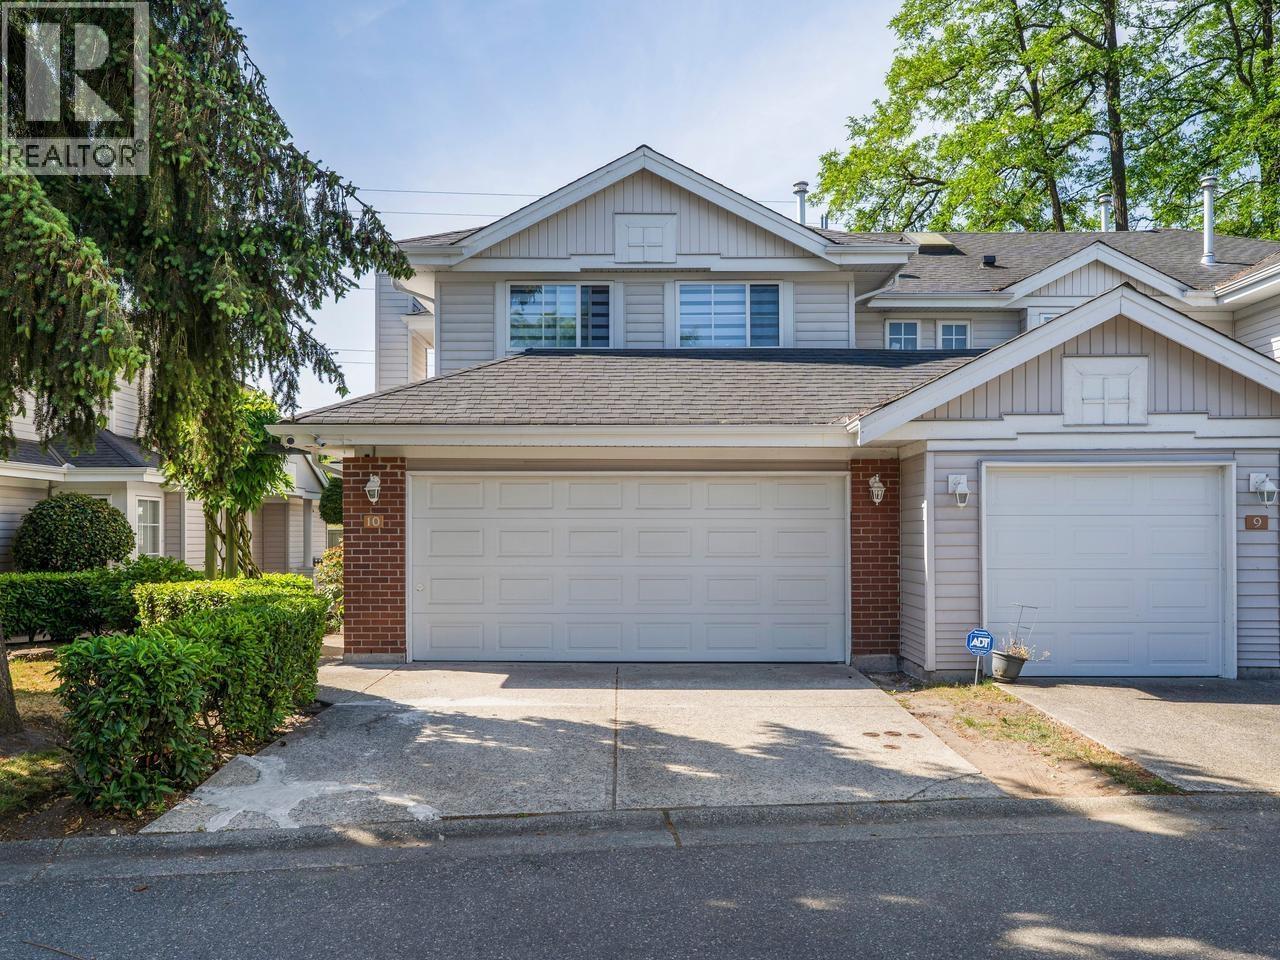
West Cambie townhome at Rich Hill Estate. This 1,439 sq.ft. corner unit in Richmond's West Cambie neighbourhood offers 4 bedrooms, 3 bathrooms, and a 2-car side-by-side garage plus extra driveway parking. Primary bedroom includes a private ensuite. Updated kitchen with newer appliances, renovated bathrooms, new flooring, and fresh paint throughout. Built-in California closets in all bedrooms. Smart lighting and thermostat, updated light fixtures, gas fireplace, and heat pump AC. In-suite washer and dryer. Private fenced backyard with patio, ideal for outdoor entertaining. Move-in ready. Gated complex with clubhouse and visitor parking. Catchment schools: Tait Elementary and Cambie Secondary. Minutes to Costco, Aberdeen Centre, and Lansdowne Centre. Easy access to the Canada Line at Bridgeport, the Oak Street Bridge, and Highway 99. (id:66550)
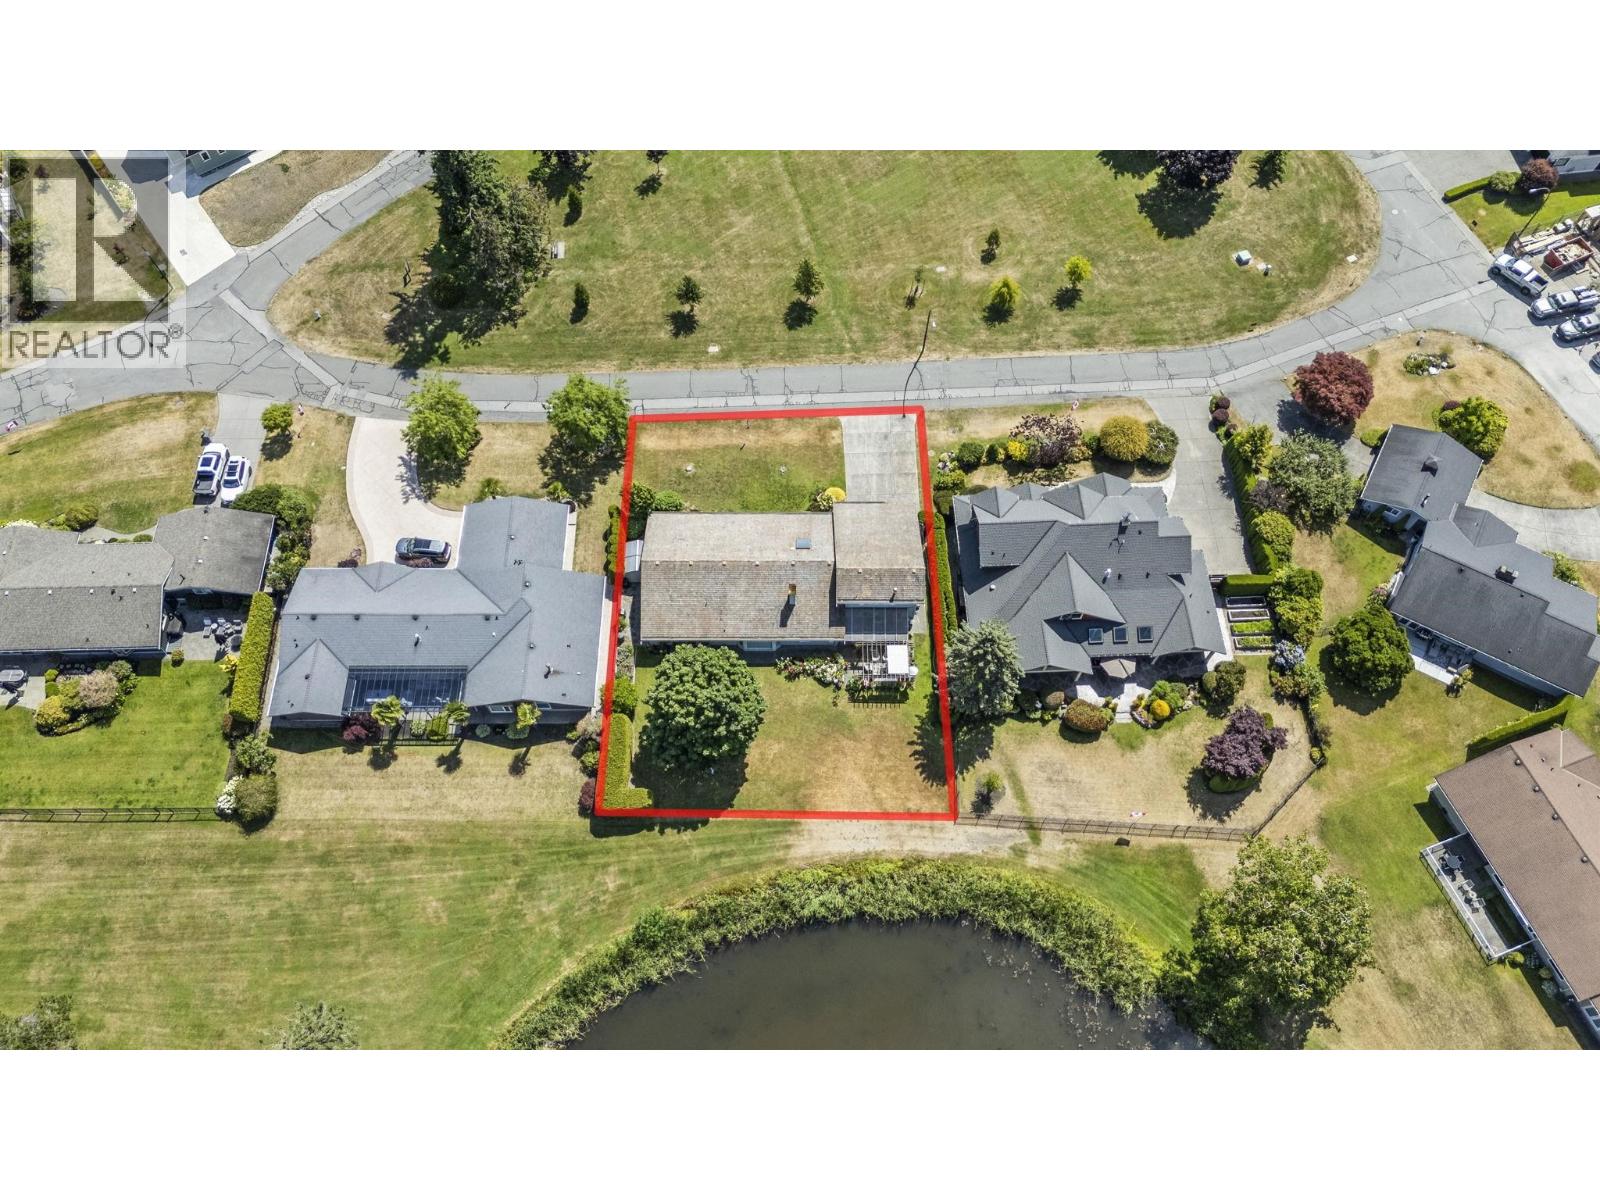
901 Jackson Way
Delta, British Columbia
Rare opportunity to own a premier golf course property on one of Tsawwassen´s most prestigious streets. Set on an exceptional 12,250 sq.ft. lot (100' x 125'), this beautifully maintained 2,498 sq.ft. rancher enjoys a coveted west-facing backyard, backing directly onto Beach Grove Golf Club and overlooking the Jackson Way Parkette. Arguably one of the finest lots on the street, it offers a rare combination of privacy, sunshine, and outlook. The thoughtfully designed floor plan features 3 spacious bedrooms, 3 bathrooms, and a versatile upper-level flex room ideal as a 4th bedroom, home office, or retreat. Surrounded by mature landscaping and located moments from the beach, parks, schools, and amenities, this is a rare opportunity to enjoy the very best of South Delta living. (id:66550)
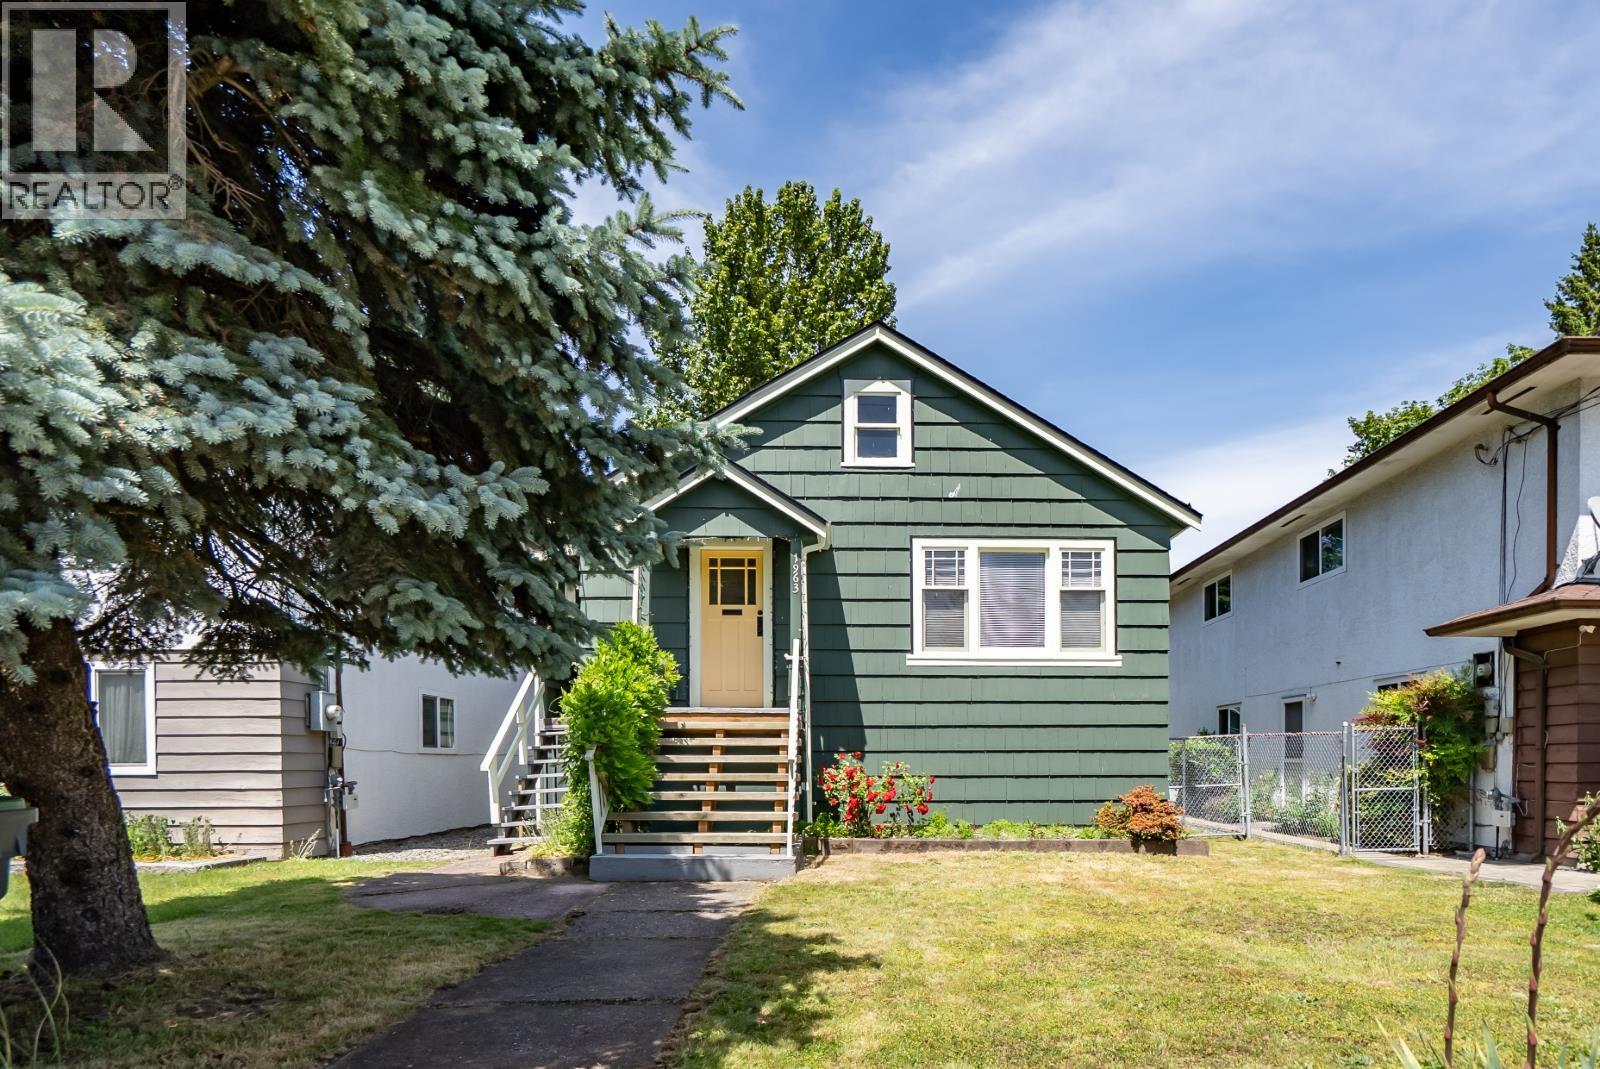
1963 Fraser Avenue
Port Coquitlam, British Columbia
Prime redevelopment opportunity in a desirable Port Coquitlam location. This flat 4,019 square ft lot is ideally suited for builders, investors, or buyers looking to design and build a new home. The existing 2-bedroom, 1-bath residence is older but remains livable, offering immediate holding income while future plans are explored. Roof replaced approximately 15 years ago. The majority of the value is in the land, making this an excellent option for redevelopment or long-term investment. Situated on a quiet, established street close to schools, parks, shopping, and transit. Convenient access to major routes and amenities. Strong potential as Port Coquitlam continues to evolve with increased density options. Buyers to verify all development possibilities with the City. (id:66550)
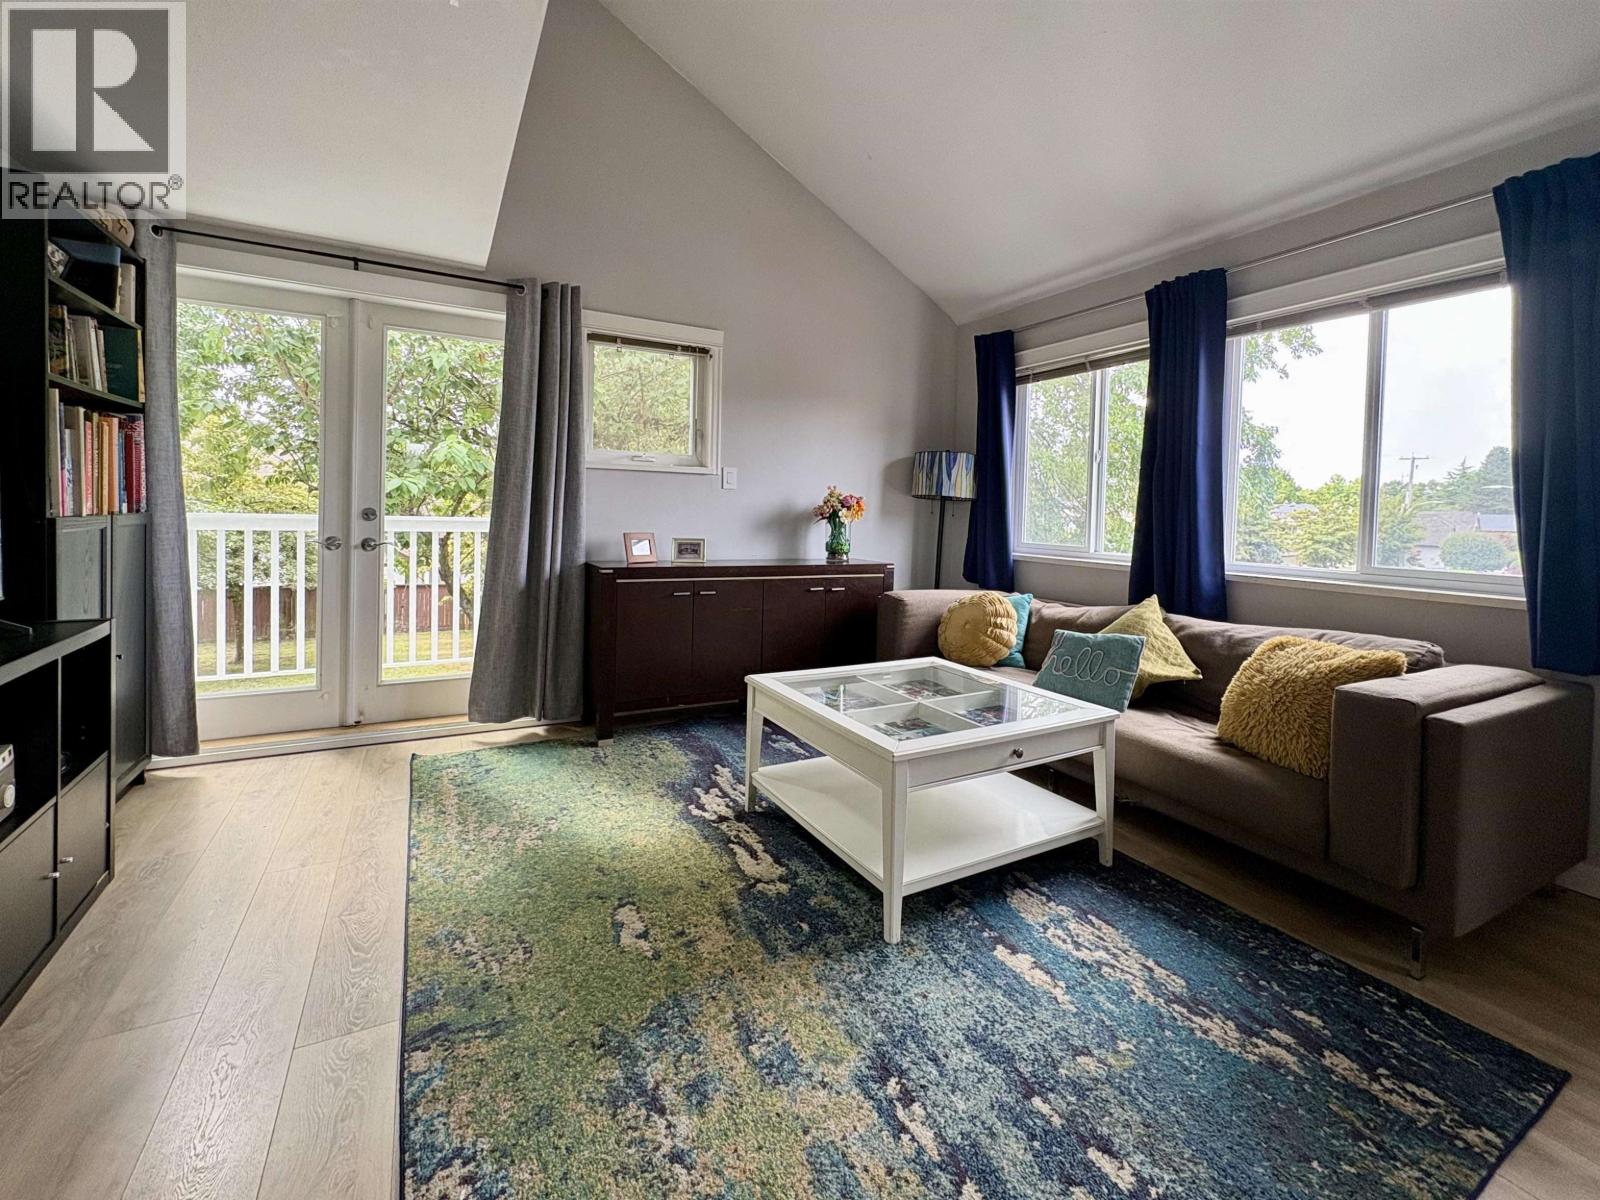
2 6360 Lynas Lane
Richmond, British Columbia
Rooftop deck with City and Mountain views - a rare find in this boutique 8-townhome complex. Welcome to Tiffany Manor, tucked into a quiet Richmond neighbourhood. Soaring ceiling defines the spacious living and dining room, featuring laminate flooring, a gas fireplace, and direct access to a balcony overlooking the bike path. Every bedroom offers real space and not just sleep in. The upper floor bedroom/loft features full bathroom with skylight, walk-in closet (currently used as storage), and direct access to your private rooftop deck. Thoughtfully updated over the years by the current owner, this home offers the storage and flexibility to match your lifestyle. One of the best values in Richmond for a unique offering not seen elsewhere. 2 Open Parking. Open House July 18th and 19 2-4pm (id:66550)
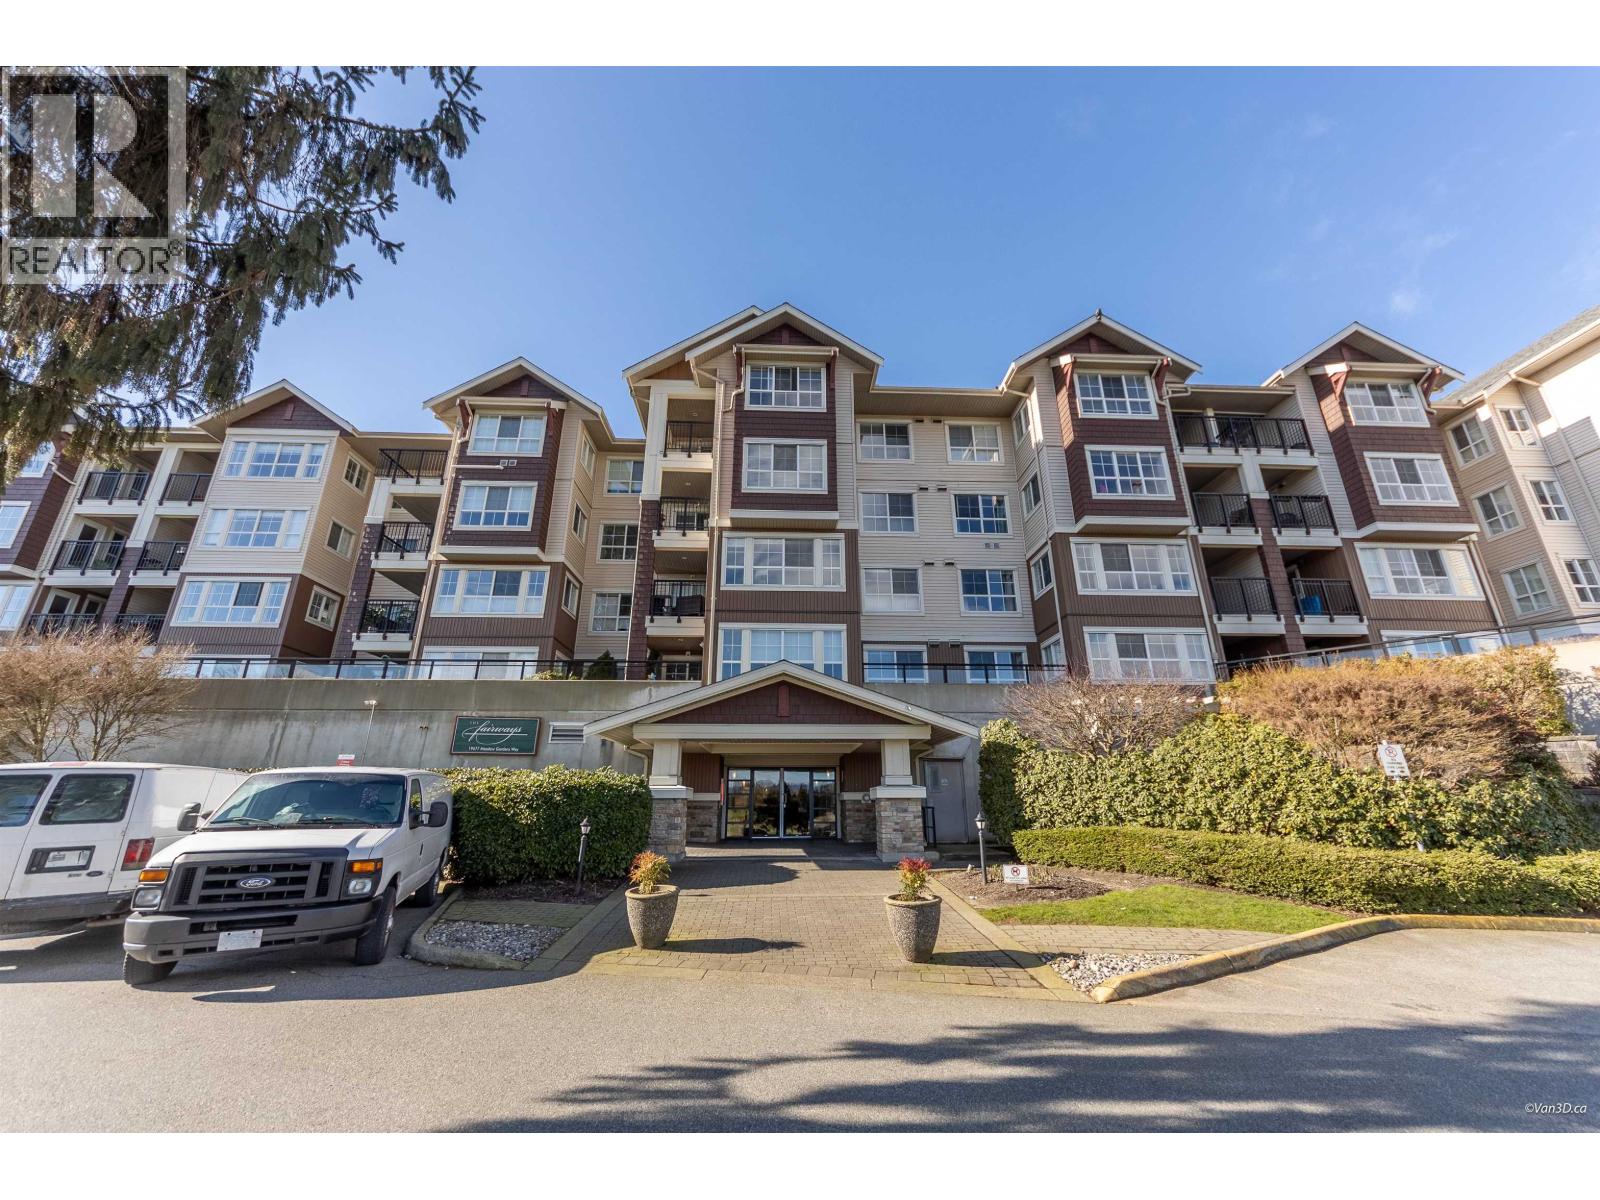
214 19677 Meadow Gardens Way
Pitt Meadows, British Columbia
The Fairways- at MEADOW GARDENS GOLF COURSE: Almost 1100 sq. ft. This 2 bedroom/2 bath unit features tasteful updates including: paint, light fixtures, appliances, flooring, bathroom and kitchen. The well managed complex features: private gardens, recreation centre, gym, sauna, billiard room, kids play area, bike room, guest suite and a large entertainment area perfect for private gatherings. This home comes with in-suite laundry,2 secured parking spots and a storage locker. Located in Pitt Meadows and conveniently close to shopping, transit, restaurants, coffee shops, recreation, trails and lakes. (id:66550)