
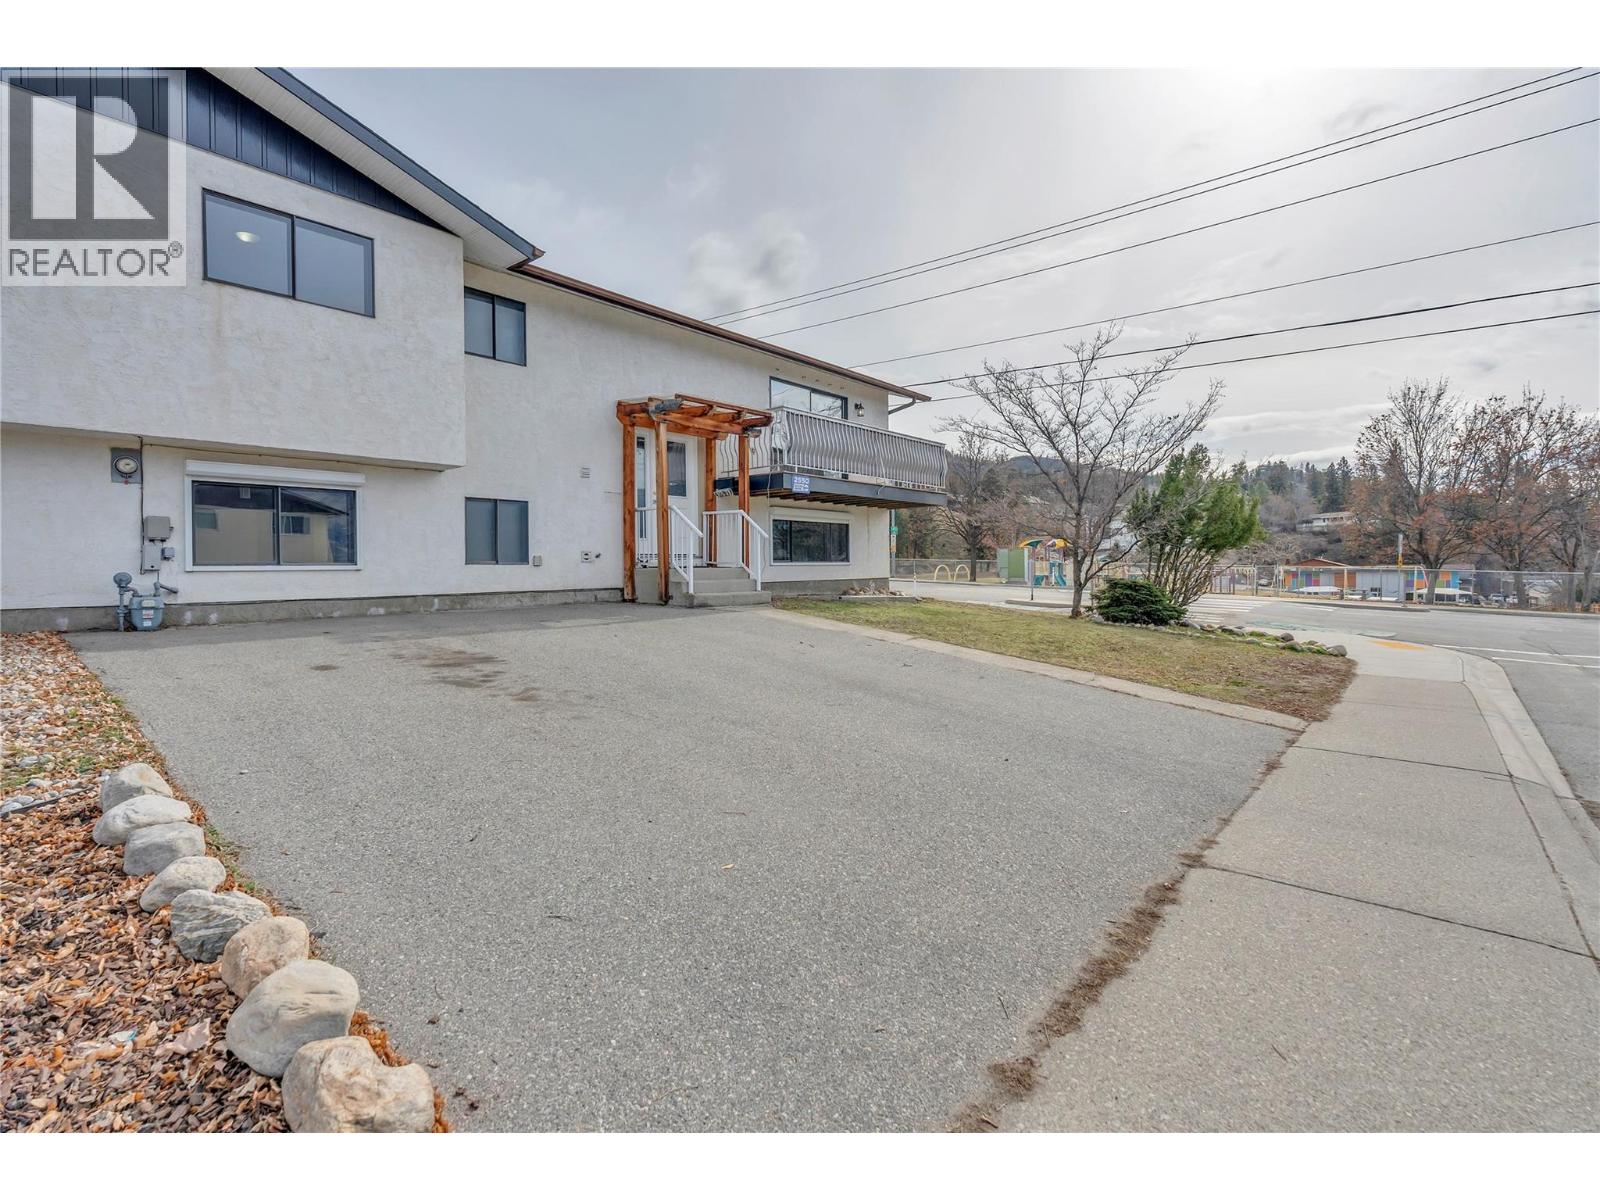
2550 Wiltse Drive
Penticton, British Columbia
Family-sized duplex with plenty of parking and a large, fully fenced yard in the sought-after Wiltse area — just steps from the school. At 2,298 sq ft with 5 bedrooms, this home delivers the space of a single-family house without the price tag. The main floor is well-appointed with 3 bedrooms, a bright living room, and an open kitchen and dining area, plus an east-facing deck with mountain views just off the living room. The lower level is bright, well laid out, and surprisingly spacious — featuring 2 additional bedrooms including one at 11x15 sq ft, a large family room, a bonus area, and ample storage. With its own separate entrance, the lower level easily lends itself to an in-law or extended family suite. The backyard is a rare find for a duplex — a paving stone patio with room for a garden, a trampoline, or whatever outdoor life looks like for you. Recent upgrades include a new roof, new kitchen cabinets, a heat pump, and fresh paint throughout. Add new flooring and this one is truly move-in ready. (id:66550)
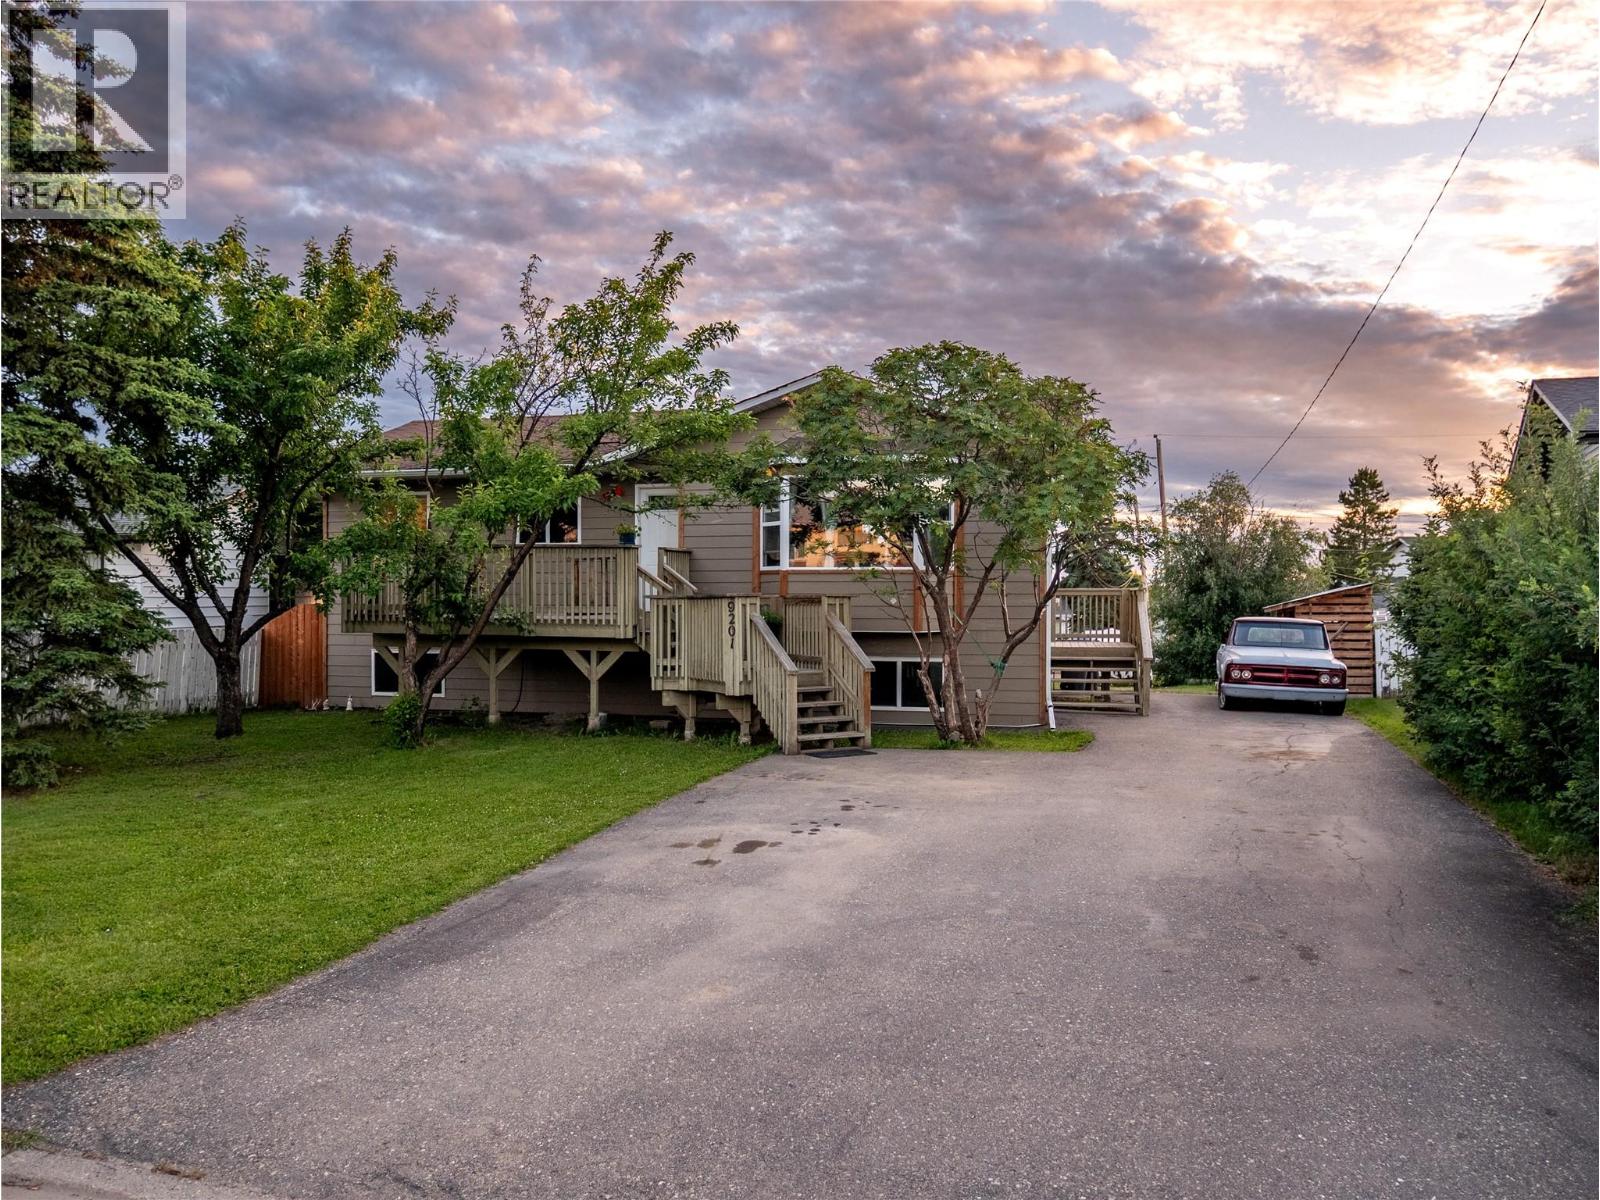
9201 6 Street
Dawson Creek, British Columbia
Move right into this beautifully renovated 5-bedroom, 2.5-bathroom home nestled in a quiet family-friendly neighbourhood just a few blocks from Frank Ross School and nearby parks! Bright, open, and filled with natural light, the main floor features a spacious living room with a large bay window, an inviting dining area with garden doors leading to the back deck, and three bedrooms, including a primary suite with its own 2-piece ensuite. The fully finished basement offers a generous rec room equipped with a wood burning fireplace, two additional bedrooms, a den, and a bright utility/laundry room. Extensive updates throughout include windows, flooring, paint, trim, and so much more, this home truly is move-in ready. Complete with front and back decks, a double paved driveway, RV parking, and back alley access, this is one you won't want to miss. Book your private showing today! (id:66550)
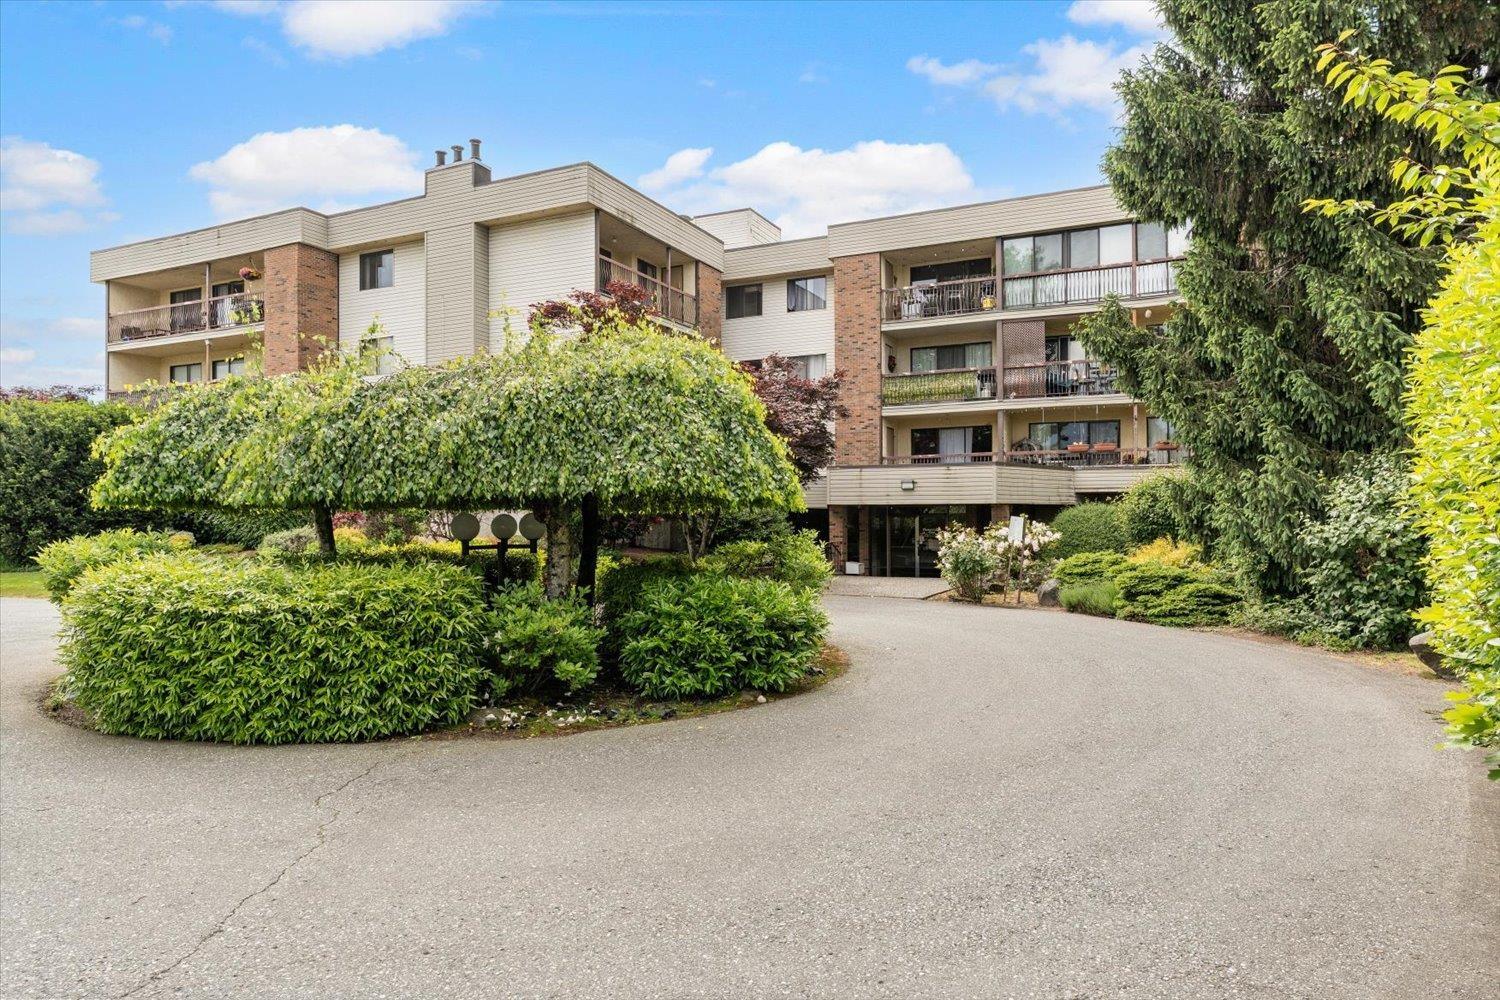
1212 45650 Mcintosh Drive, Chilliwack Proper South
Chilliwack, British Columbia
Welcome to Phoenixdale! This spacious upper-floor 2 bed, 1 bath condo offers over 1,088 sq/ft of comfortable living at one of the most affordable price points for a 2 bedroom home in Chilliwack today. Bright and functional, the layout features large bedrooms, a generous living room filled with natural light, and a private patio with additional storage. Enjoy the convenience of in-suite laundry plus building amenities including a recreation room and sauna. Pet friendly building allowing 1 cat or 1 dog with no size restrictions for dogs. Located just minutes from District 1881, shopping, restaurants, parks, transit, and easy Highway 1 access, this is an excellent opportunity for first-time buyers, downsizers, or investors looking for space, value, and location in today's market. * PREC - Personal Real Estate Corporation (id:66550)
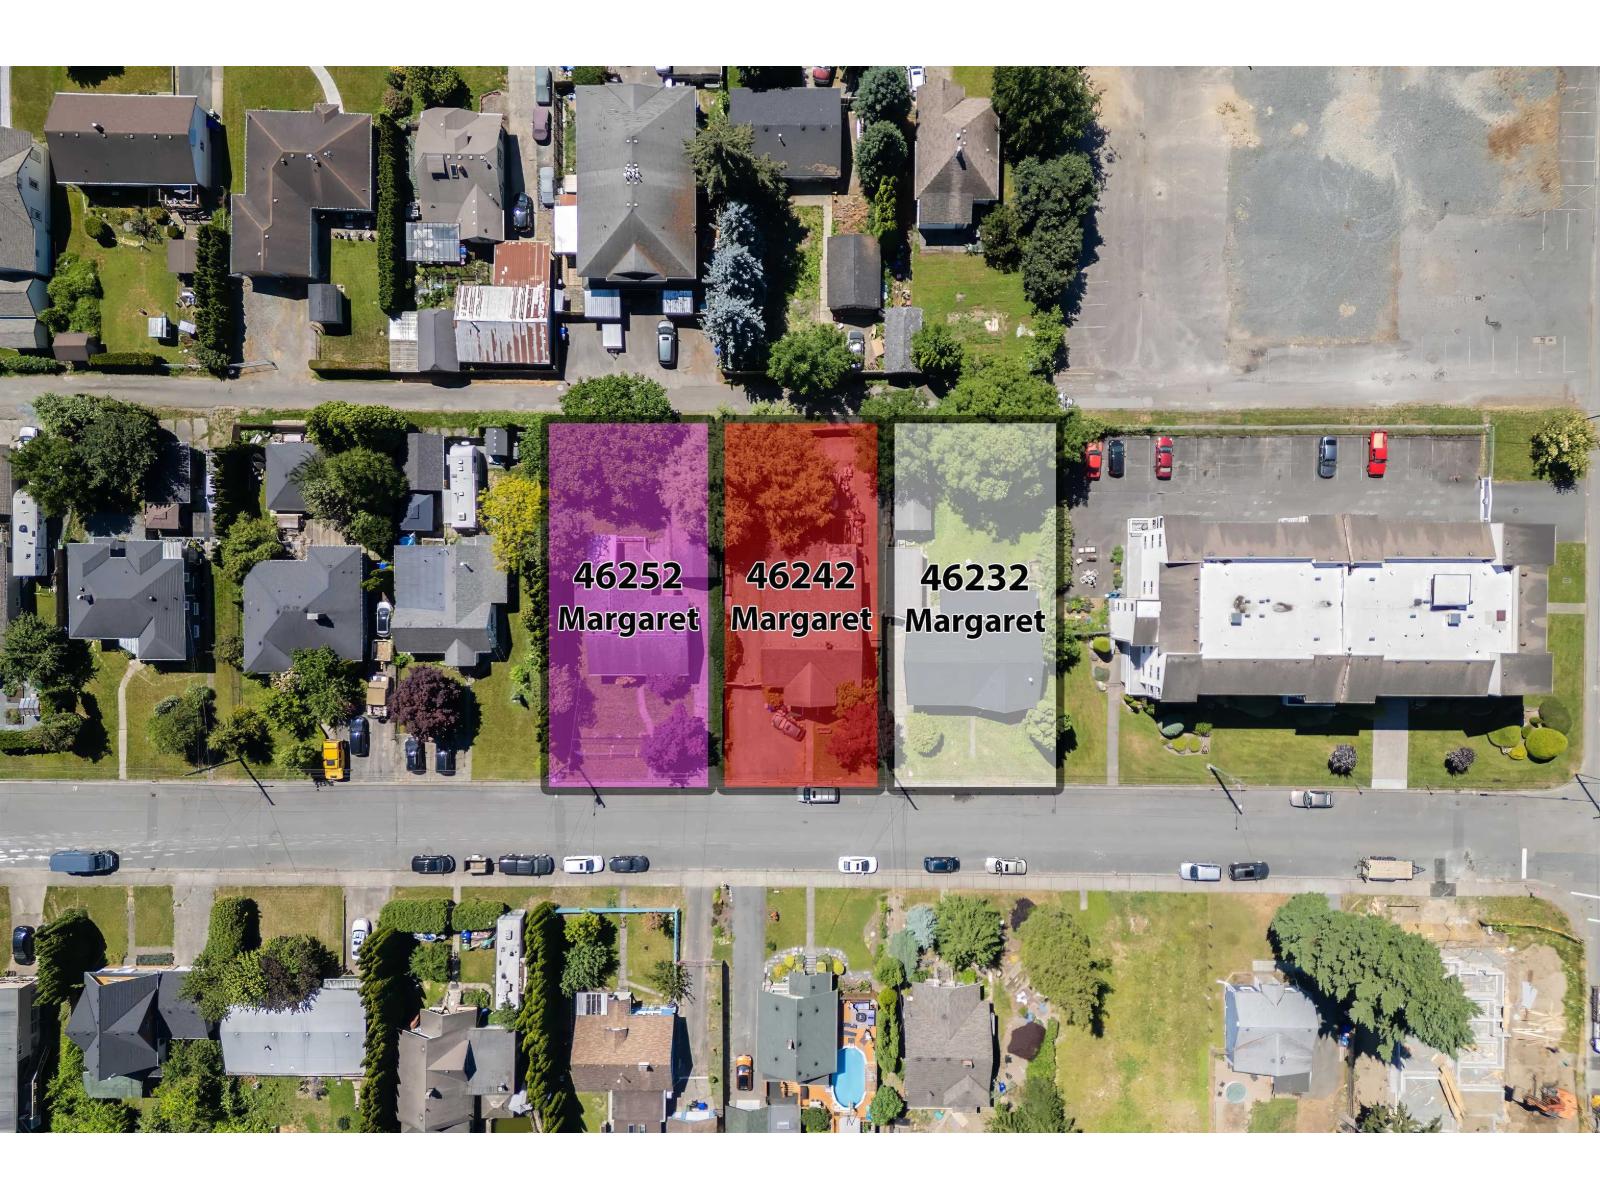
46232 Margaret Avenue, Chilliwack Proper East
Chilliwack, British Columbia
46232 Margaret Avenue is one of three homes in a land assembly. Purchased together, you have the ability to build 51 condo units! This centrally located rancher with detached garage / shop has lane access, zoned as R5, flat lot with mountain views. Close to all levels of schools, District 1881, shopping, medical & dental offices, the hospital, and has quick & easy access to the freeway. New roof just done - June 2026. Chilliwack is one of the fastest growing communities where new development is on the rise. Begin your new project today! 46232, 46242, and 46252 Margaret Ave are to be sold together. Try your Offer today! (id:66550)
948 Latoria Rd
Langford, British Columbia
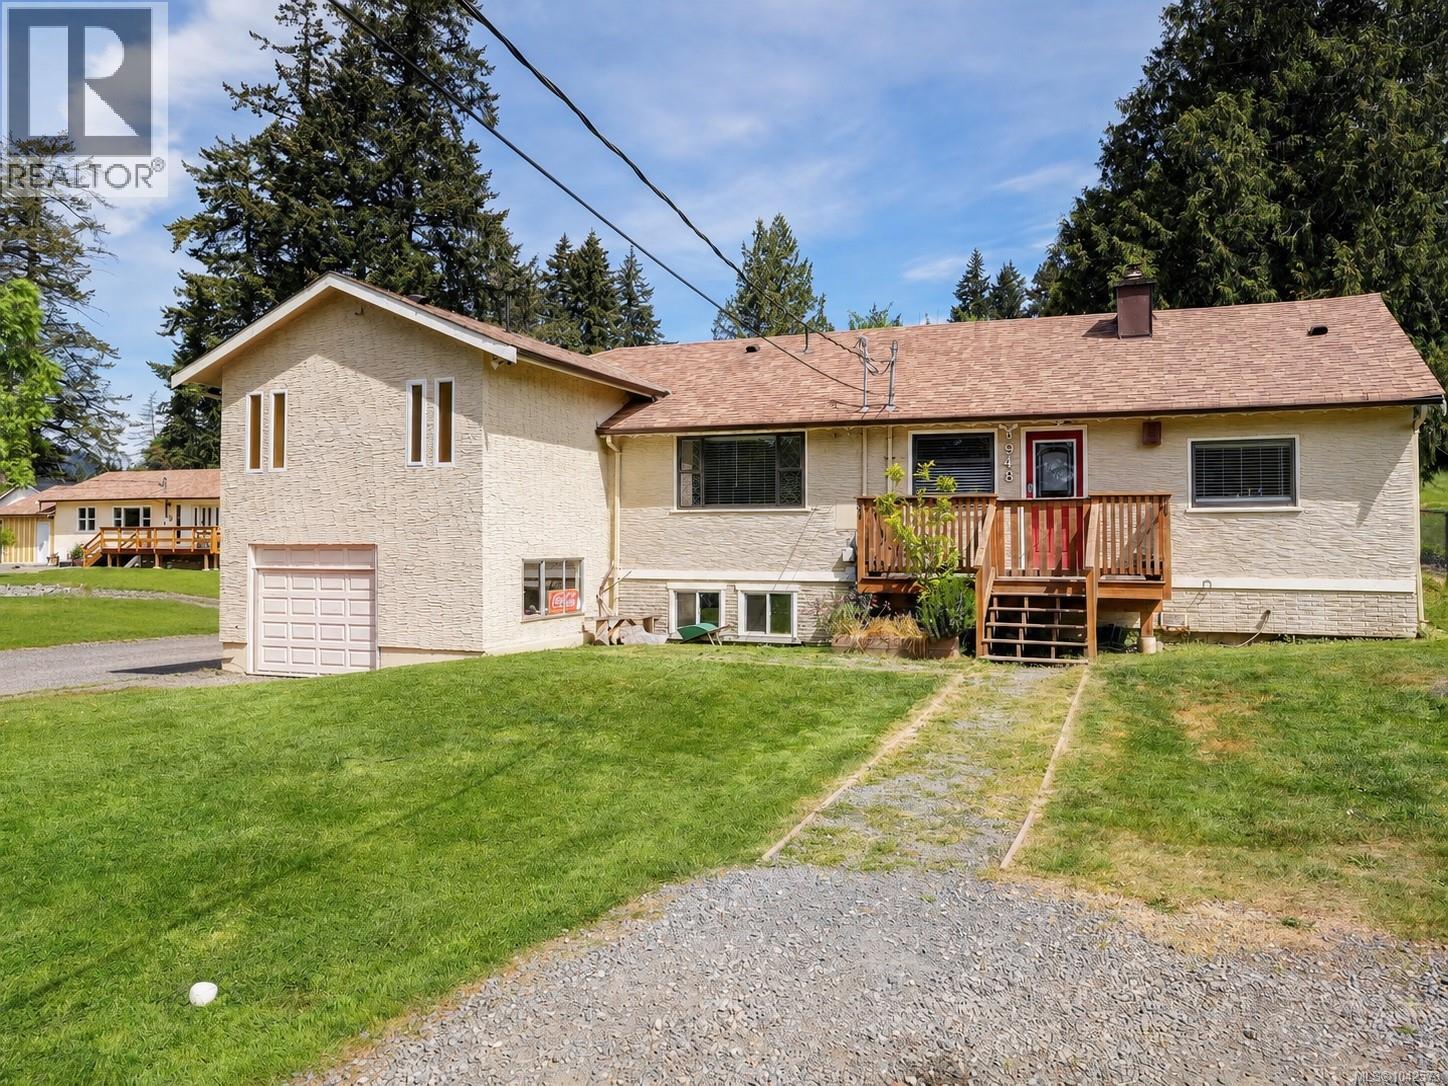
Exceptionally priced below assessed value. This updated 3-bedroom, 2-bathroom home sits on a 0.37-acre lot, offering future development potential (Not ALR). An extra-long garage and generous basement storage provide flexibility for a range of uses. Large picture windows in the bright living room overlook the front garden, while the updated kitchen connects easily to the main living space. Two bedrooms and a full 4-piece bath are located at the rear of the home, with the primary bedroom and spa-like ensuite bath are set to the left, with views over both front and back gardens. The setting offers a thoughtful balance of rural living and everyday convenience—room to garden, grow, or simply unwind, all within easy reach of schools, amenities, and Westshore services. Zoning allows for home-based business (such as daycare), accessory buildings, and opportunities for small-scale or intensive agricultural use—supporting both immediate lifestyle and longer-term flexibility. (id:66550)
9675 King George Boulevard
Surrey, British Columbia
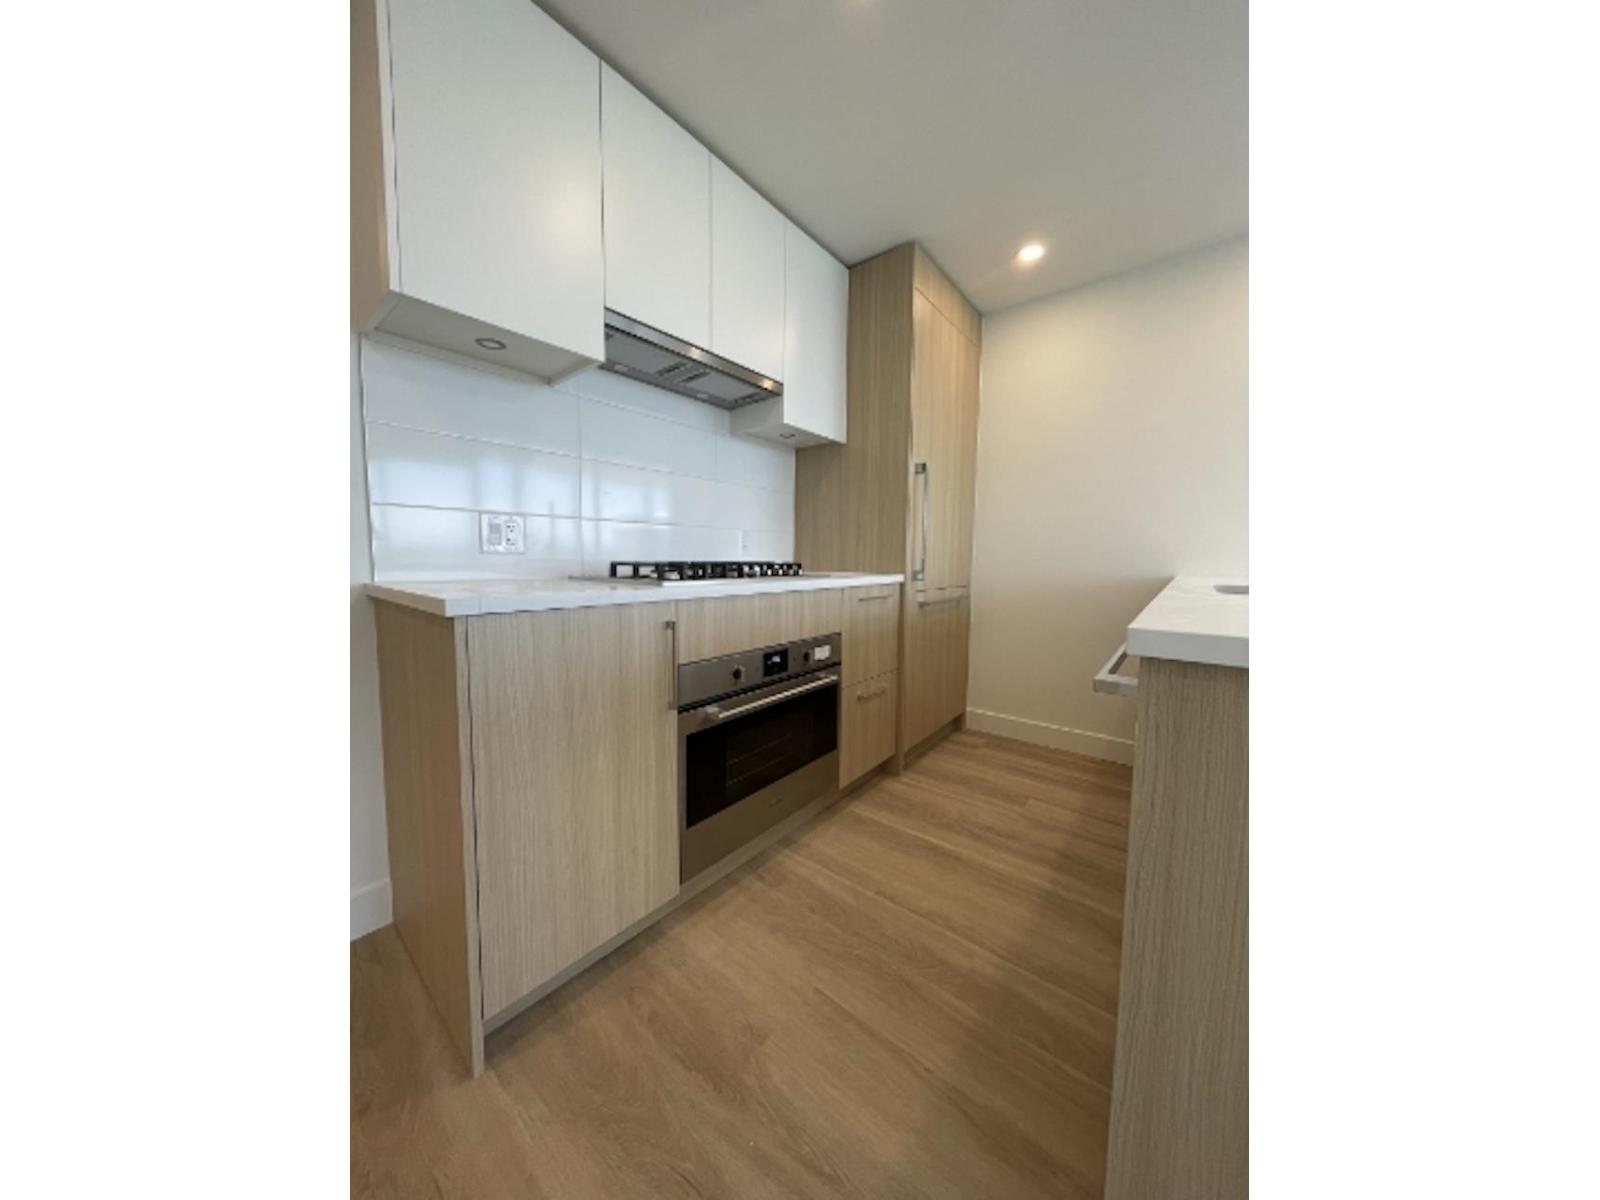
Welcome to living at Belvedere high rise in Surrey Central. This unit has everything to offer from view, trim and location! Features luxury cabinetry, quartz counter tops, hidden appliances, and so much more! 2 bedrooms with spectacular views of the city and mountains and two modern bathrooms. Your kitchen and living is an open concept with floor to ceiling windows in the entirety of the space ensuring you always have abundance of natural light and views.The buildings features are top-notch with over 32,000 sq ft. of amenities, 24 hr concierge service, 2 private landscaped courtyards featuring's BBQ's, sun deck, seating area and a green space. State of the art fitness center with a yoga studio, business center, rooftop o/d and i/d lounge, games room, guest suites, car and dog wash stations (id:66550)
10867 64a Avenue
Delta, British Columbia
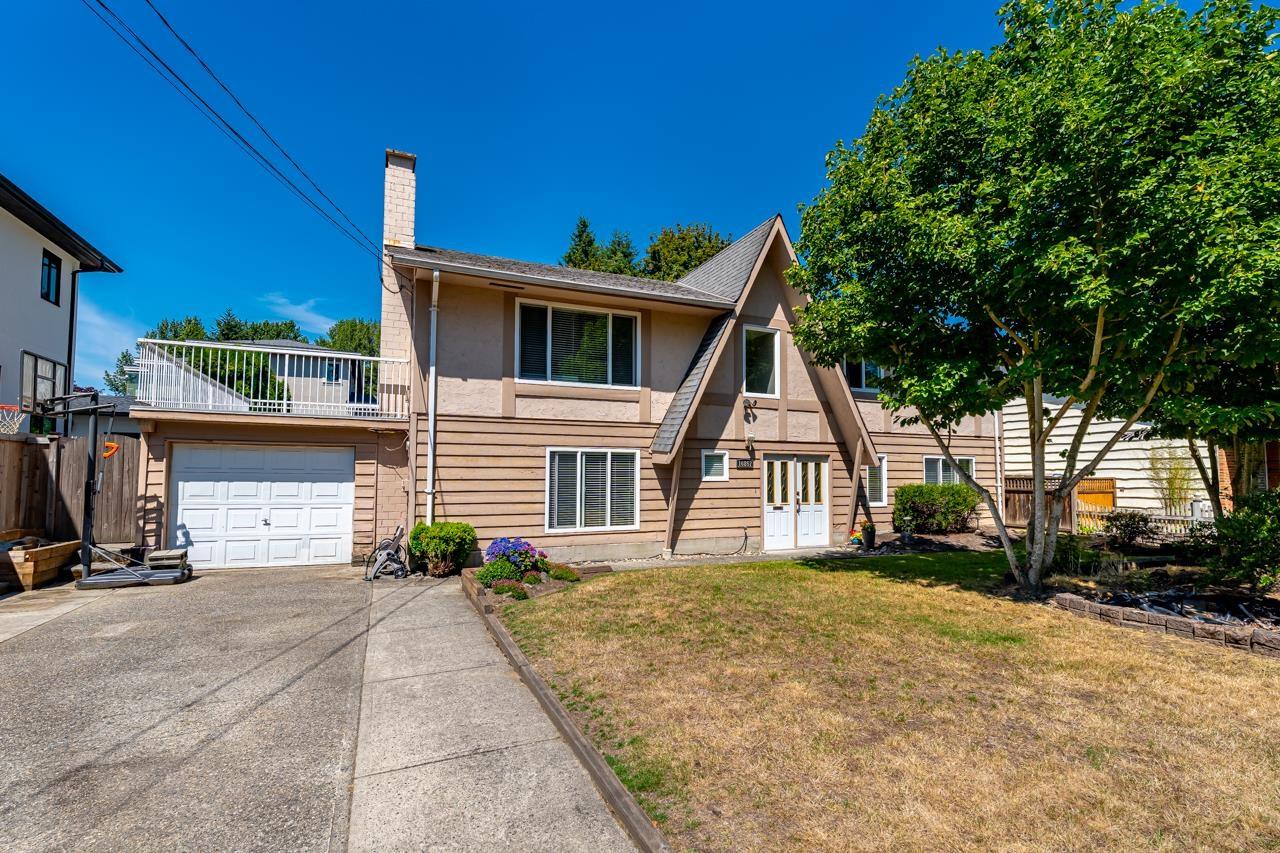
Welcome to this beautifully updated, 2-level family home nestled in a quiet, low-traffic pocket. You are just a short, scenic walk away from the trails at Watershed Park & playground at Westview Park. Commuters will love the ultra-quick, seamless access to Highway 91/99. Host summer gatherings on the huge upper sundeck or unwind below on your choice of covered/open patios, all overlooking the fully fenced back yard. While currently enjoyed as a spacious single-family residence, this home is easy to suite! Perfect for multi-generational living or a future mortgage helper! 3 bed/2 bath up & 2 bed/1 full bath down with separate entry. Extra-long single garage perfect for a vehicle + extra storage or workshop space, along with a dedicated exterior storage shed for all your seasonal gear. (id:66550)
245 Mountain Park Dr
Salt Spring, British Columbia
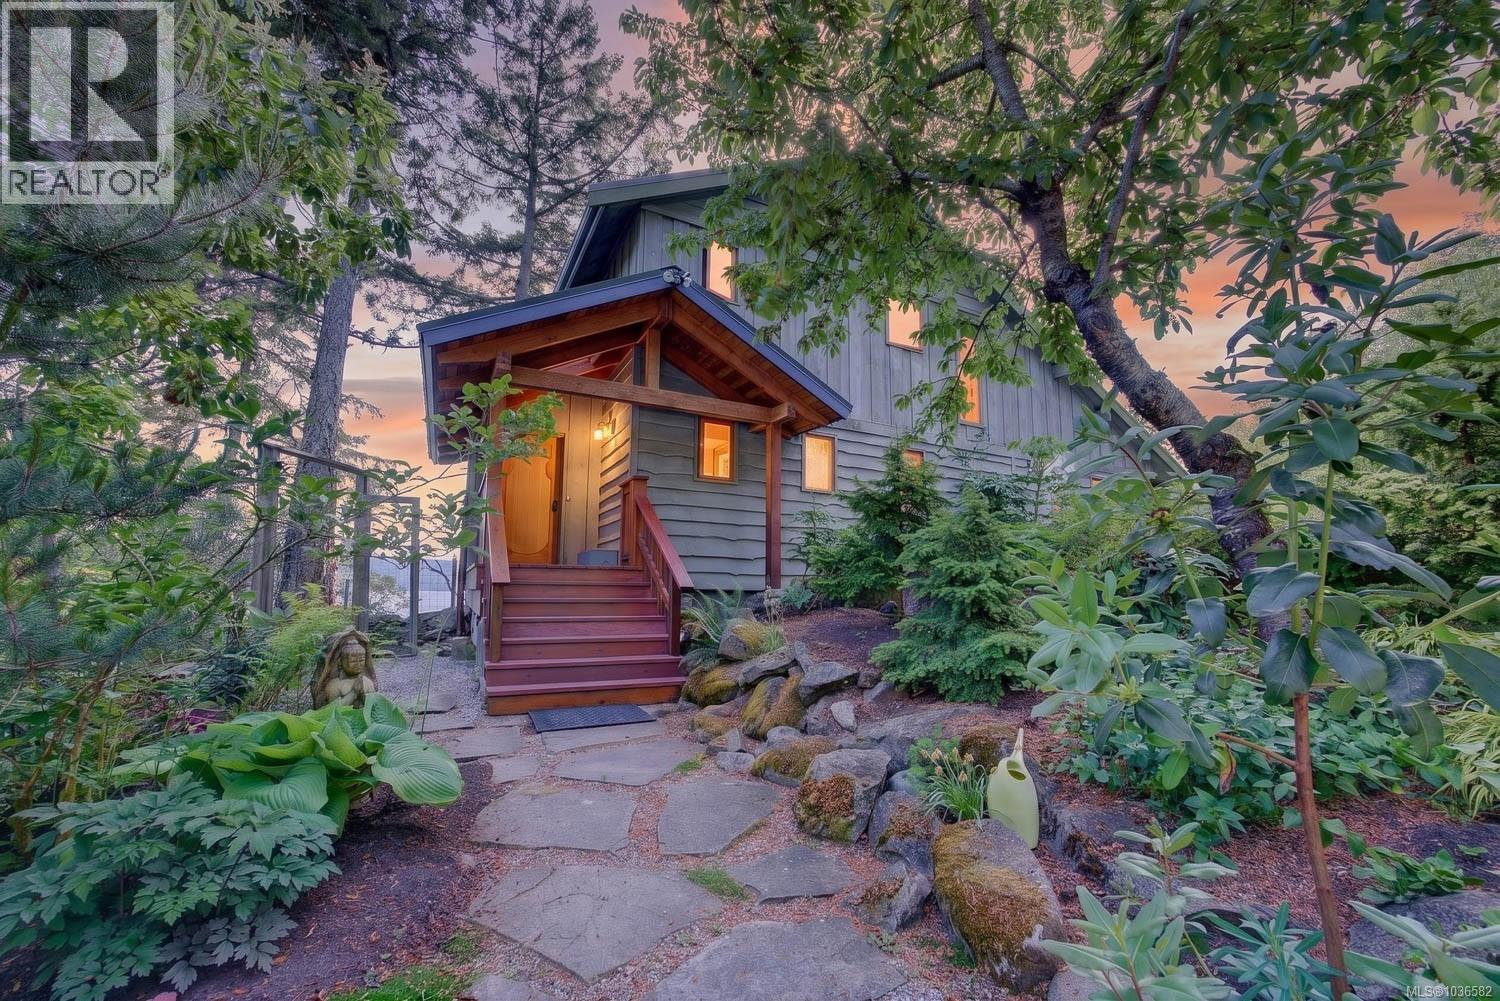
Experience the ultimate west coast lifestyle at this breathtaking high-bank waterfront retreat, showcasing sweeping ocean and Vancouver Island views, and spectacular sunsets. Set on 0.62 acre of beautifully landscaped, park-like grounds with coveted southwestern exposure, this private sanctuary blends natural beauty with effortless maintenance through a stunning mix of indigenous and perennial gardens. Designed for both relaxed living and elegant entertaining, the immaculate custom home is filled with natural light from soaring vaulted ceilings and expansive picture windows that perfectly frame the ever-changing seascape. Rich hardwood flooring, warm fir trim and stylishly updated kitchen and bathrooms enhance the home’s timeless appeal. Attention to perfect detail at every turn and no compromise on quality finish. Other notable more recent updates include new septic system, fireplace insert, roof, light fixtures and electrical, chimney and additional steps for water access. A charming detached studio/cottage with loft and garage offers ideal guest accommodation, creative space or home office potential. Outdoors, relax on oceanfront decks and patios including a special hot tub deck. Launch the paddle board or kayak from home. This exceptional property is a rare and peaceful waterfront haven! (id:66550)
3192 Spruce Ridge Road
Quesnel, British Columbia
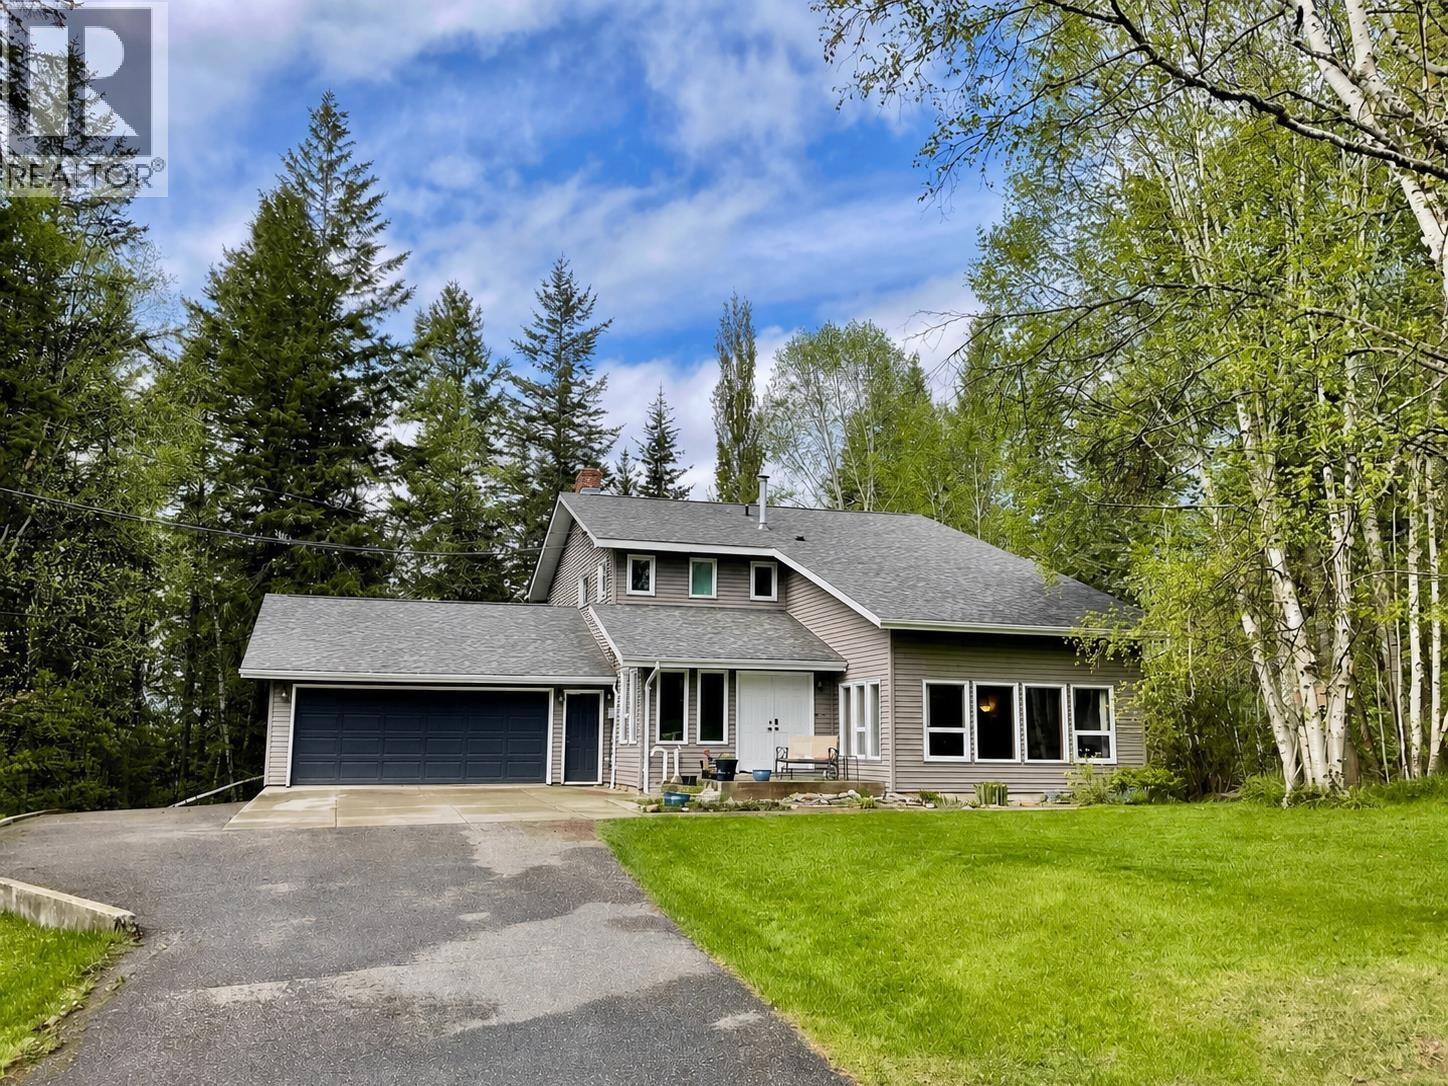
Stunning West Coast Contemporary custom built home in Dragon Lake! Welcome to this beautiful 4 bedroom, 4 bath home with over 3600 square feet of living space on over an acre. Step inside to discover a brand-new state of the art kitchen featuring a gorgeous coffee bar, custom pull-out drawers & designer cabinetry - a dream for any chef! The main & upper floors boast brand-new flooring, creating a modern & unified look throughout. The newly renovated bathrooms add a touch of elegance, while the new fireplace & hearth in the family room provide warmth & style. Upstairs, you'll find generous sized bedrooms, & downstairs, a massive retro recreation room & renovated bedroom & bath provide endless possibilities for entertainment or relaxation. Don't miss out on the opportunity to make it yours! (id:66550)
5025 Hinrich View
Nanaimo, British Columbia
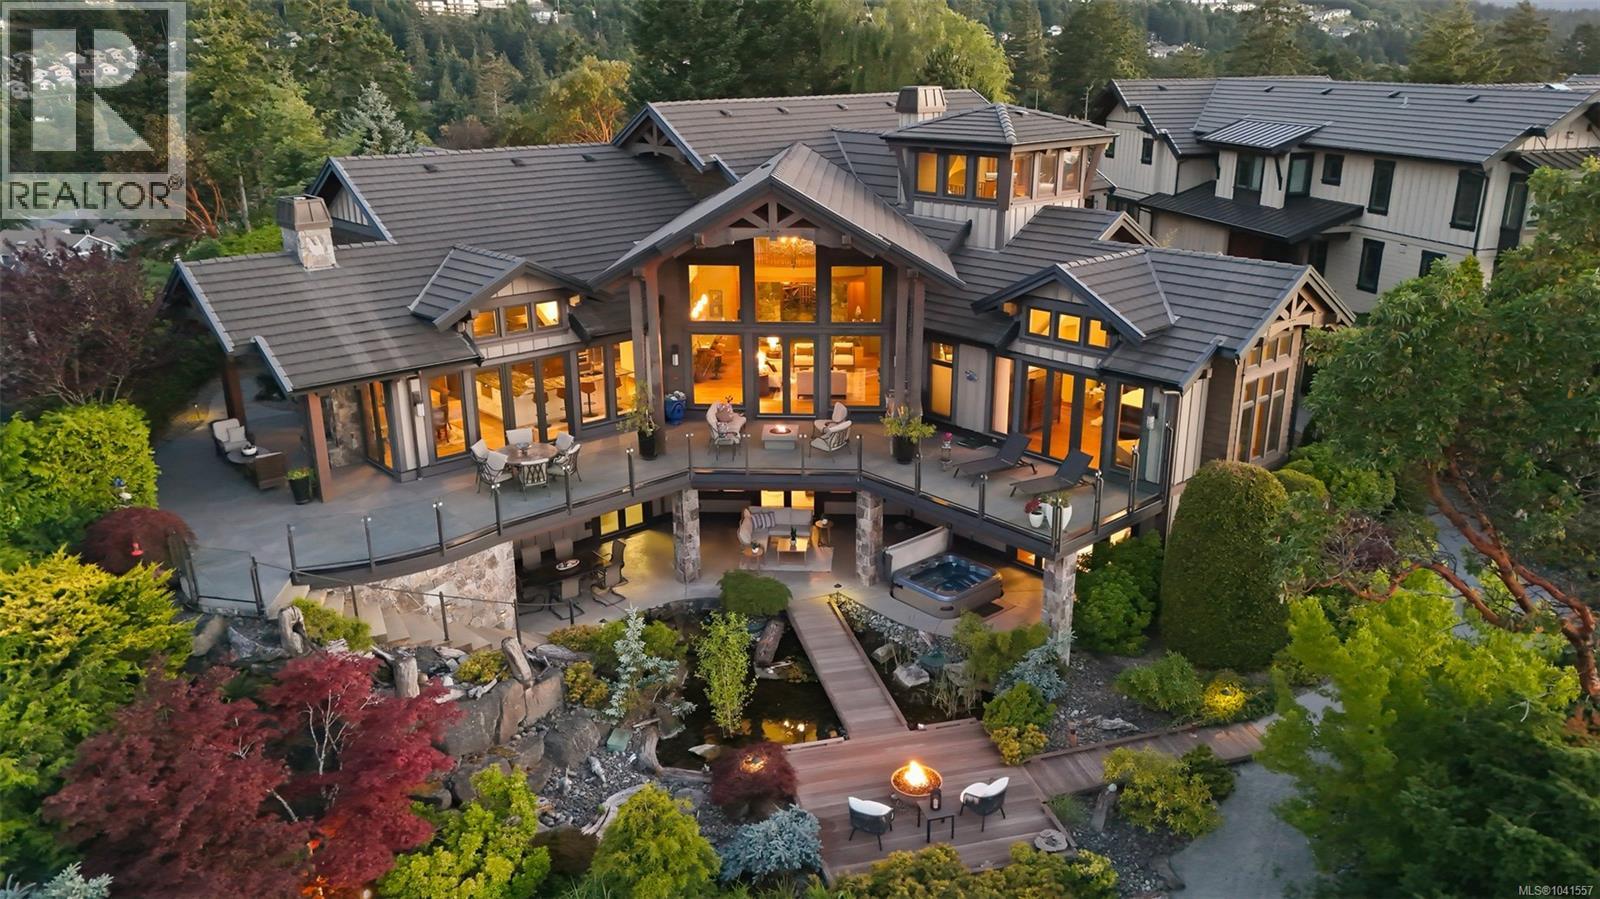
Introducing Arbutus Rock - one of Vancouver Island's most extraordinary oceanview estates & landmark residence. Masterfully designed & meticulously crafted by renowned builder TS Williams, iconic estate blends timeless West Coast architecture, exceptional craftsmanship, & enduring luxury on private panoramic oceanview lot surrounded by its own tidal wilderness. Rare opportunity to own one of Vancouver Island's most architecturally significant homes. Beyond secure gates, a winding stamped concrete driveway, natural stone walls, mature landscaping, & dramatic porte-cochère create an unforgettable arrival. Residence showcases cedar siding, Douglas fir timbers, extensive stonework, signature timber trusses, & striking liquid-glass bridge connecting home's two wings. Inside, soaring vaulted ceilings, exposed beams, walnut flooring, floor-to-ceiling windows, & magnificent stone fireplace frame spectacular views of the ocean, coastal mountains, Vancouver city lights, passing marine life, float planes, sailboats, & unforgettable sunsets/sunrises. Designed for both grand entertaining & everyday living features exceptional chef's kitchen w/ premium Wolf, Miele, Sub-Zero appliances, butler's pantry, elegant formal & casual living spaces, full-service bar, temperature-controlled wine room, luxurious primary retreat, private guest accommodations, media room, elevator, fitness area, art studio, extraordinary observation tower offering breathtaking views. Outside, Japanese-inspired gardens, tranquil ponds, water features, stone pathways, wooden bridges, expansive terraces create an atmosphere rarely found in residential real estate. First right of refusal on separately titled neighbouring property at 5024 Banning Court, offering opportunity to create true legacy estate w/ future potential for guest residence, pool, workshop, additional amenities. Geothermal heating/cooling, rainwater harvesting, 400-amp service, upgraded Savant automation system. (All info & date to be verified) (id:66550)
8717 Veteran Road
Kamloops, British Columbia
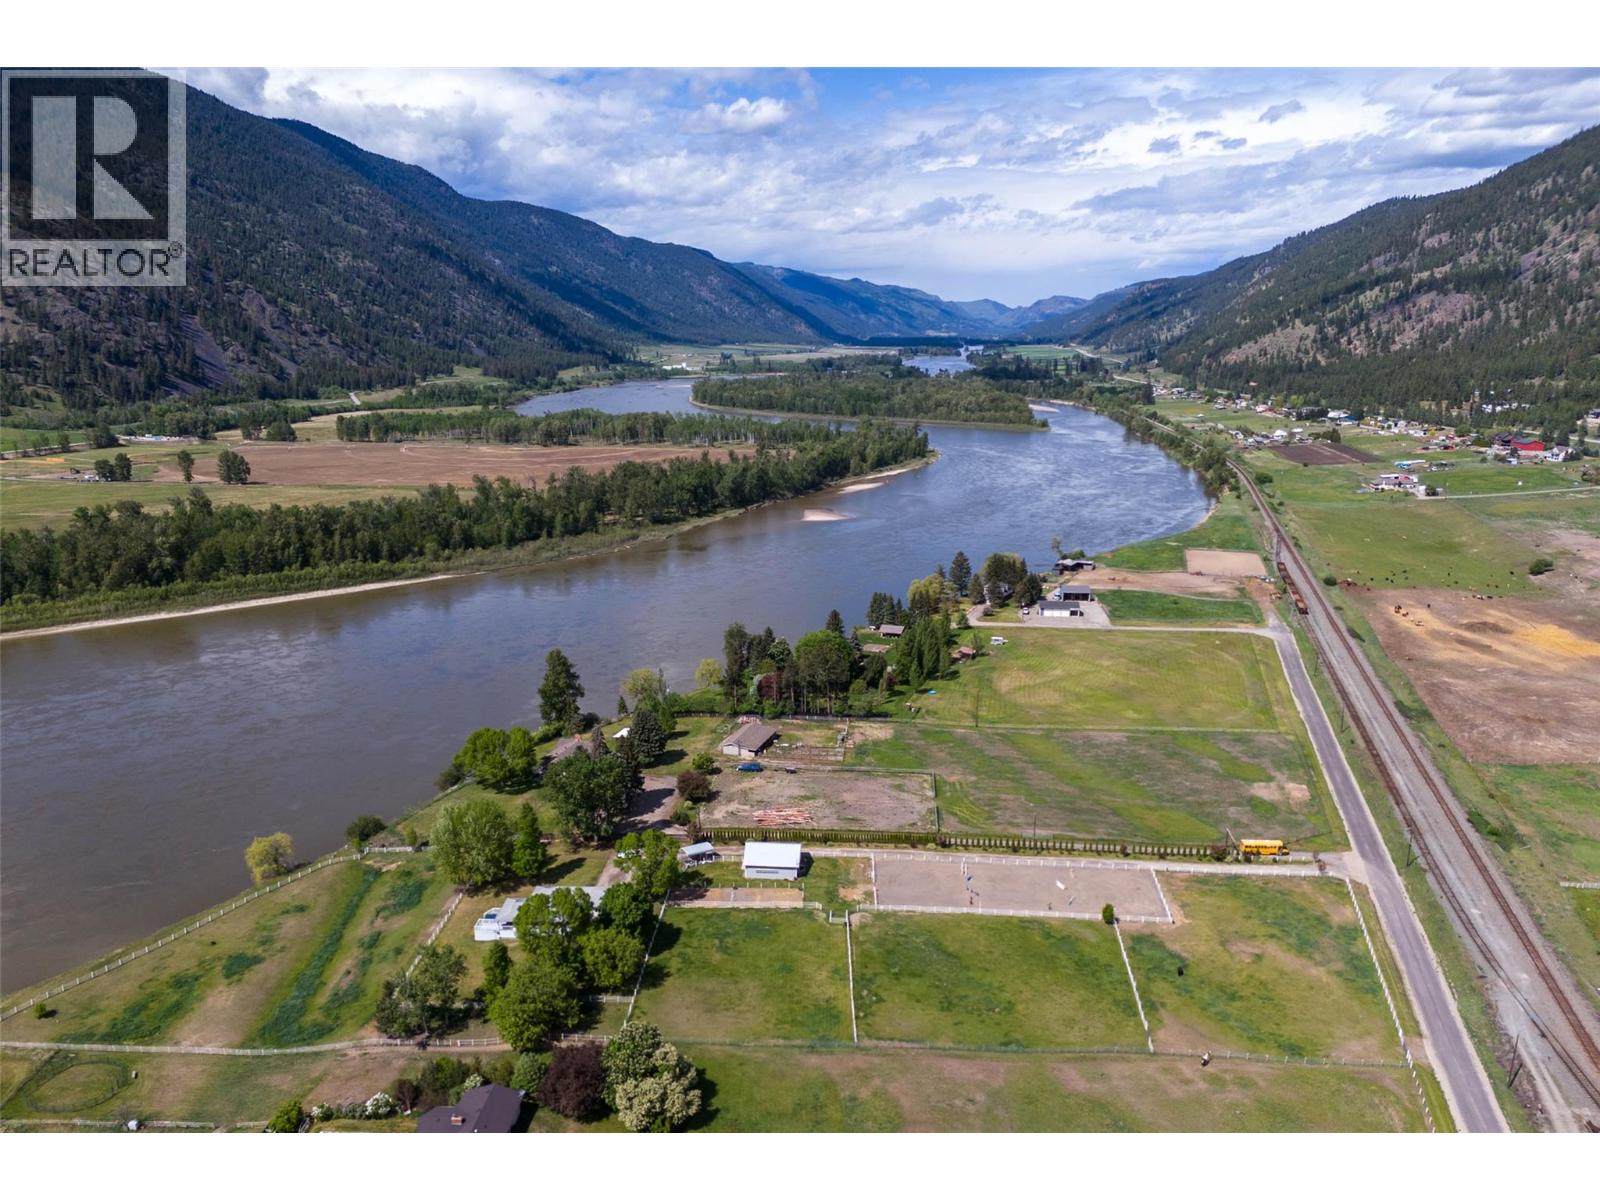
Set along the serene banks of the North Thompson River, this exceptional 5.3-acre waterfront estate offers a rare opportunity to embrace true country living—just 20 min. from downtown Kamloops. Designed with equestrian enthusiasts in mind, the property is fully equipped with a 36 x 36 barn, five spacious 12 x 12 stalls, automatic waterers, irrigation licence, and a heated tack room for year-round convenience. Thoughtfully laid out for functionality and enjoyment, the grounds include 4 well-fenced pastures with electric fencing, two paddocks, and a professionally sized 80 x 200 riding arena—ideal for training, riding, or simply enjoying the lifestyle. The 3,100 sq ft ranch-style home offers comfortable and scenic living, with 2 bdrms on the main floor, including a primary suite complete with a 3-piece ensuite. Expansive living and dining areas are framed by stunning panoramic views of the river and surrounding foothills, creating a warm and inviting atmosphere. Downstairs, the walkout basement includes a 3rd bedroom, an additional bathroom, and space to easily add more bedrooms or customize to suit your needs. Additional features, 200-amp electrical, an oversized garage, and a cozy woodstove that enhances the home’s charm. Step outside to the walkout deck and take in the riverfront setting—perfect for relaxing or entertaining. A rare blend of rural tranquility and modern convenience, offering an ideal setting for anyone seeking space, privacy, and connection to the outdoors (id:66550)
38 Rue Cheval Noir Unit# 113
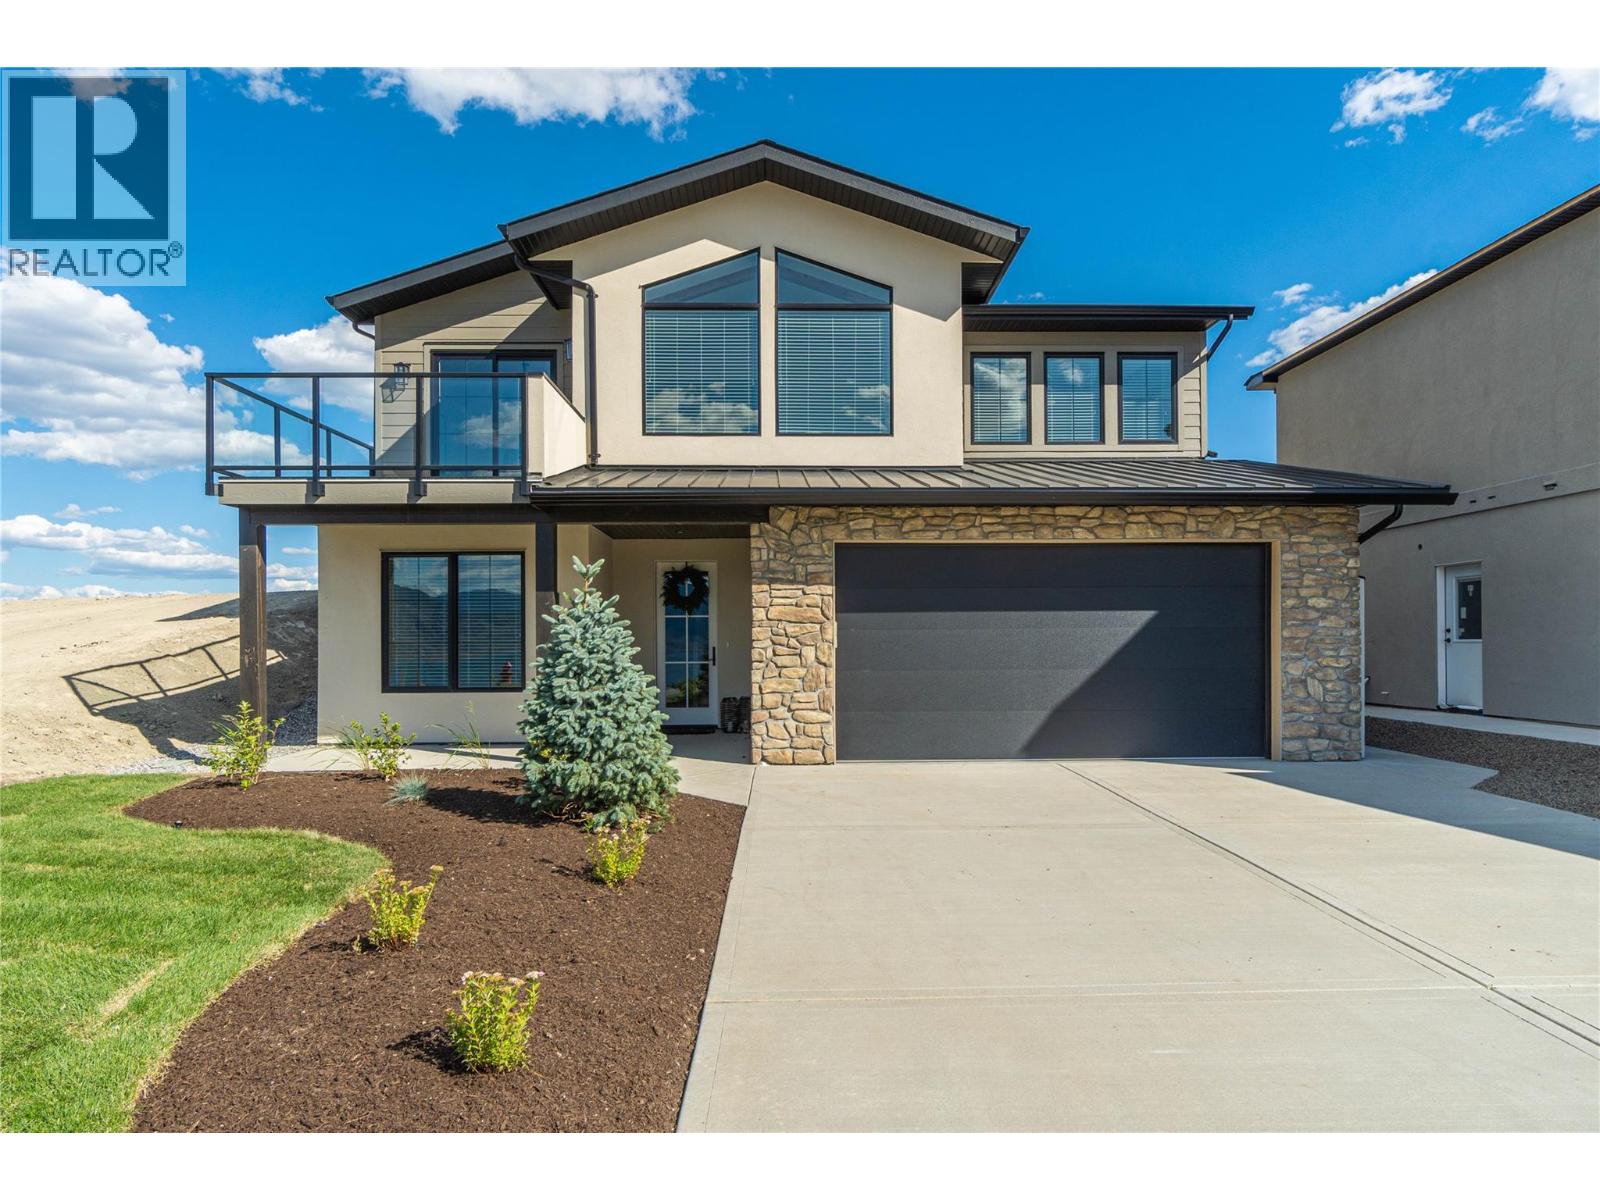
Kamloops, British Columbia
Latitude at Tobiano — a prestigious new lakeside community perched above the shores of Kamloops Lake, sets the stage for this stunning basement-entry home offering over 2,600 square feet of thoughtfully designed living space. Including a 715-square-foot roughed-in one-bedroom suite, offering the potential for multi-generational living or additional rental income. The open-concept main floor showcases elegant built-ins in the living room and a modern kitchen complete with quality appliances. In total, there are four bedrooms plus the suite, and three bathrooms, providing ample space for family and guests. The impressive primary suite features a generous walk-in closet and a spa-inspired four-piece ensuite with double vanity and walk-in shower. The property comes fully landscaped for a complete move-in-ready experience. Located within a bareland strata community, fees include strata insurance and management, landscaping of shared areas, snow removal, and street cleaning for added peace of mind. Encircled by the celebrated Tobiano Golf Course, now GreenTee Country Club, with a full-service marina, and endless outdoor adventure — from hiking, biking, and horseback riding to boating and fishing just minutes from your door. Book your private viewing today! *Please note TRA Fee will apply once occupancy takes place* (id:66550)