
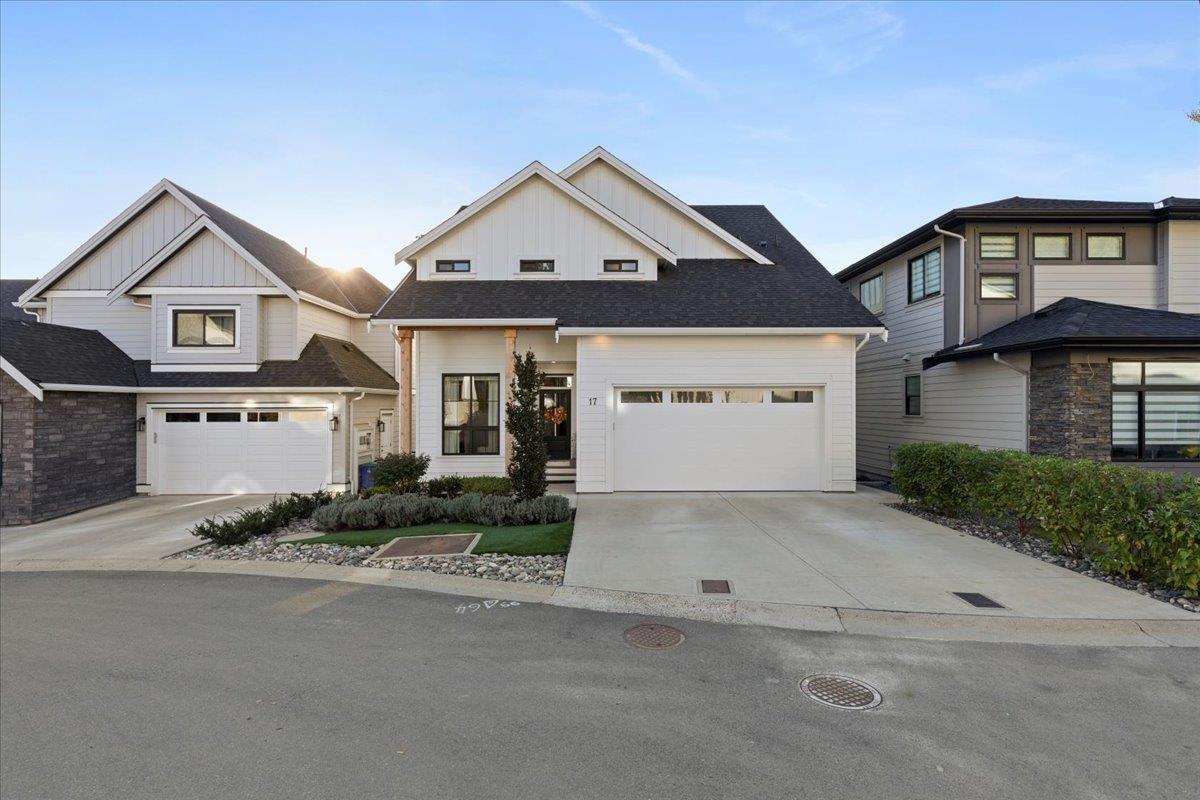
17 4217 Old Clayburn Road
Abbotsford, British Columbia
LOCATION, LOCATION!!! Nestled in the tranquility and quiet of the GATED Sunset Ridge, this absolutely STUNNING custom luxury home is walking distance to all Sandy Hill schools!! Built by Grey Properties with exceptional quality, finishes & features, this home boasts a spacious open floor plan with huge gourmet kitchen, walk-in pantry, vaulted great room with floor-to-ceiling fireplace, and a covered patio with Phantom sunscreen--perfect for enjoying beautiful views and sunsets. Upstairs are three generous bedrooms including large primary with spa-like ensuite. The fully finished basement offers a separate entry, rough-in for a bar or kitchen, plus a bedroom and full bath. The low-maintenance yard is fully fenced with artificial turf & hot tub, welcome to your new home! (id:66550)
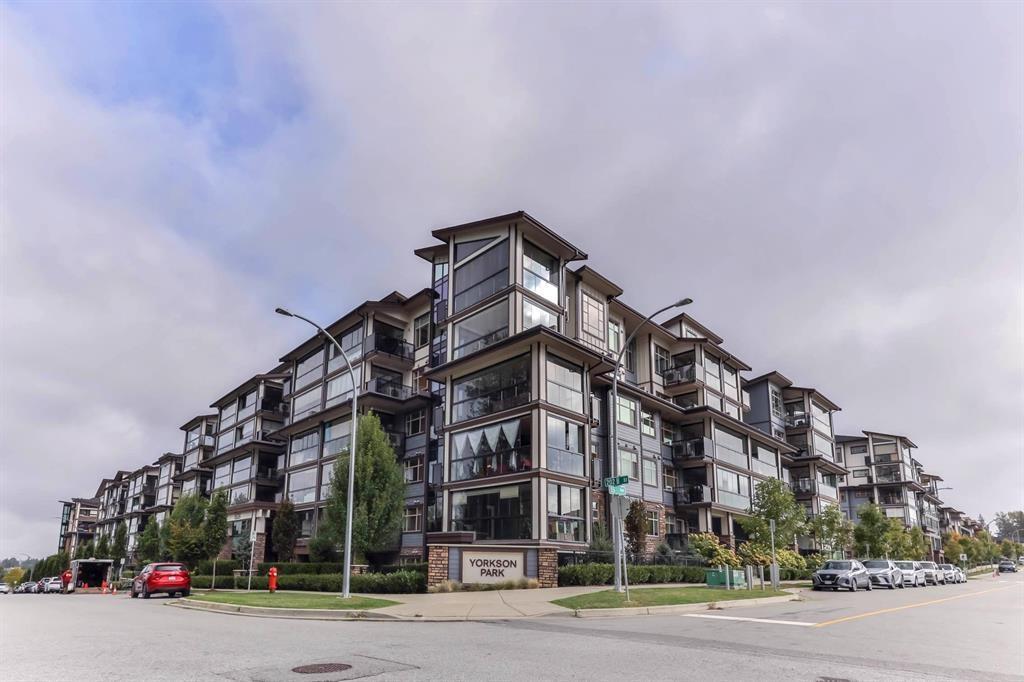
206 8526 202b Street
Langley, British Columbia
Location! Location! Location! This 1796 sf (1616sf +180sf) has open view of park!! Huge 3 bed + den/office. Walk-in laundry room + laundry sink. 2 coat closets, all year-round usable SOLARIUM w/gas BBQ hook-up (gas included in strata fee), energy efficient heat pump/ A/C in every room, greenery 1.3 acre park view, quiet, high-end SAMSUNG appliances (including Samsung 5 burner gas cooktop) & quartz counter tops, heated flooring & anti-fog mirrors in the bathrooms, huge practical island and lots of cabinet spaces, sold wood closets and doors, European laminate flooring throughout, updated lightings, 2 parkings + huge rolling door storage, HYBRID structure (concrete + wood), amazing location- 1.3 acre city park & right across from Carvolth park & ride. Close to schools, Hwy 1, restaurants. Offer presentation June 1, 2026 at 6 PM. (id:66550)
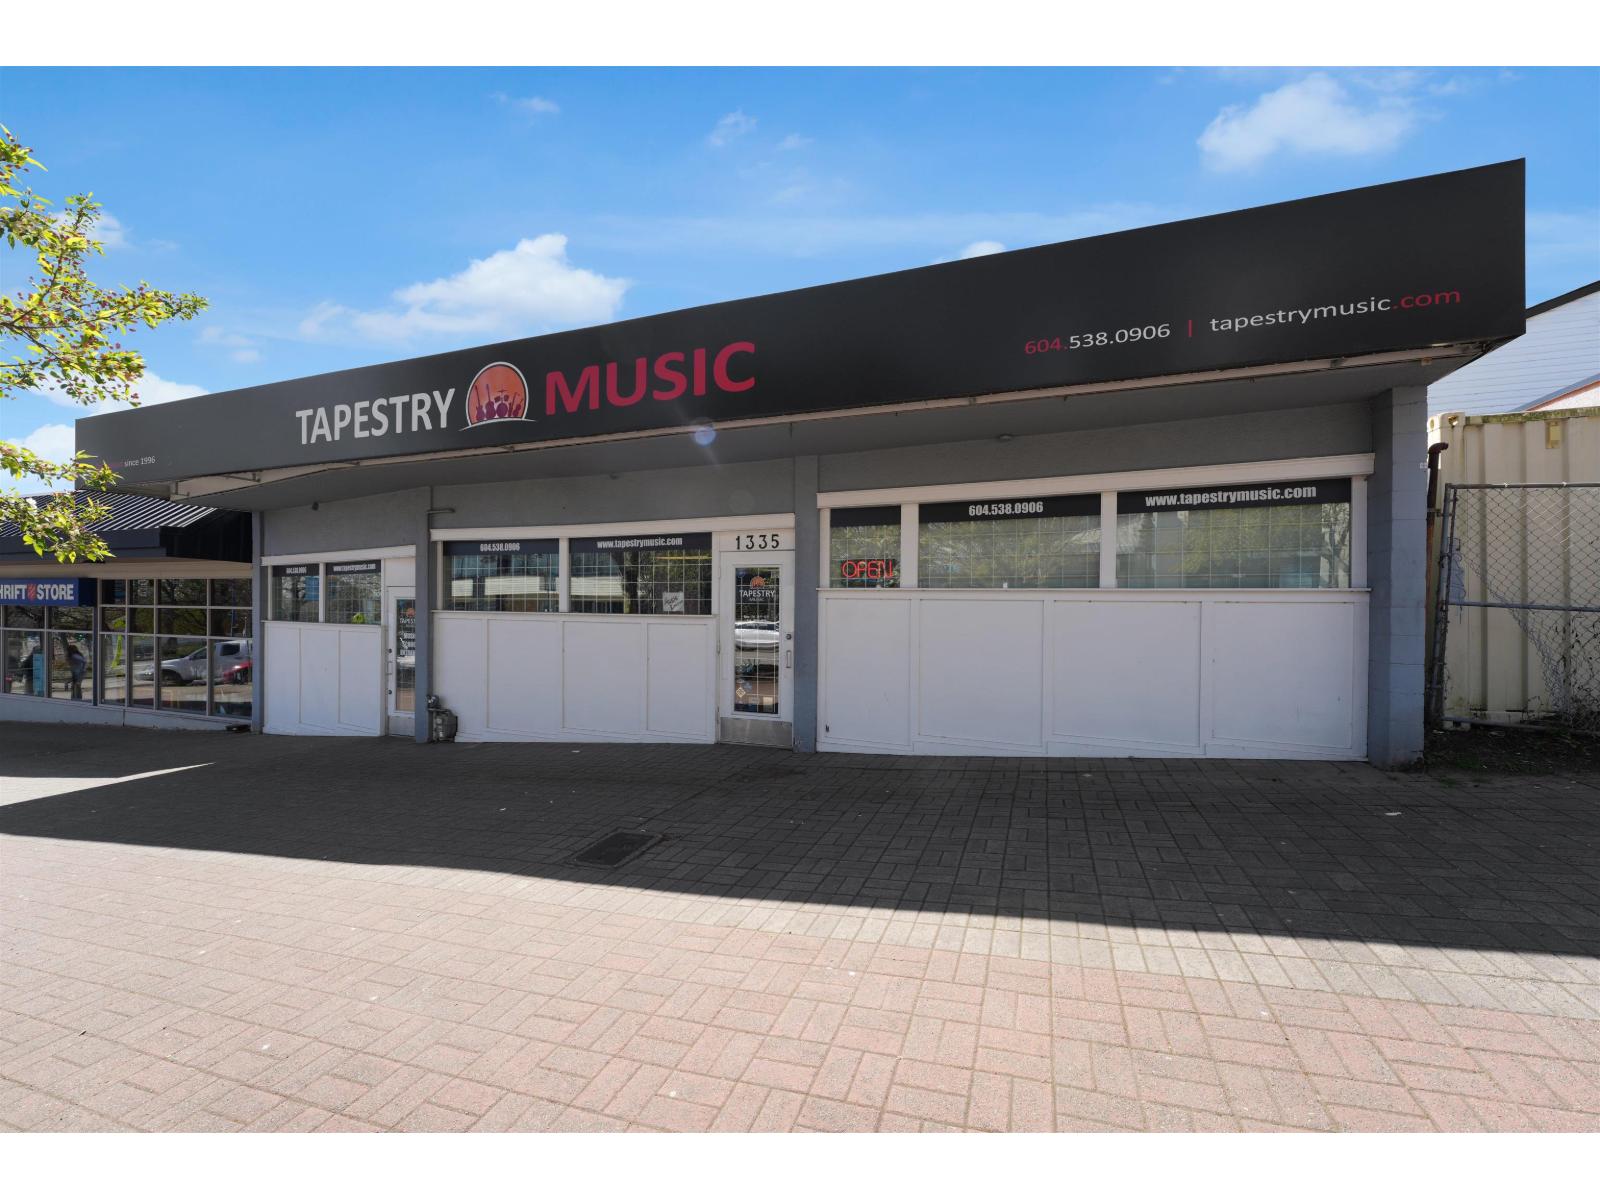
1333 Johnston Road
White Rock, British Columbia
3,944 SF Freestanding building with excellent exposure to Johnston Rd. This Property provides an Owner User opportunity or can purchase strictly as an Investment with current Tenant in place. 1333 Johnston Road offers a prime commercial retail opportunity in the heart of White Rock's bustling town center. Ideally located along a high-traffic corridor, this property benefits from excellent visibility and strong pedestrian activity. Just minutes from the popular waterfront and promenade, the area attracts both local residents and steady tourist traffic year-round. Surrounded by a vibrant mix of retail shops, restaurants, and professional services, the location provides a built-in customer base and dynamic business environment. With convenient access to major routes. (id:66550)
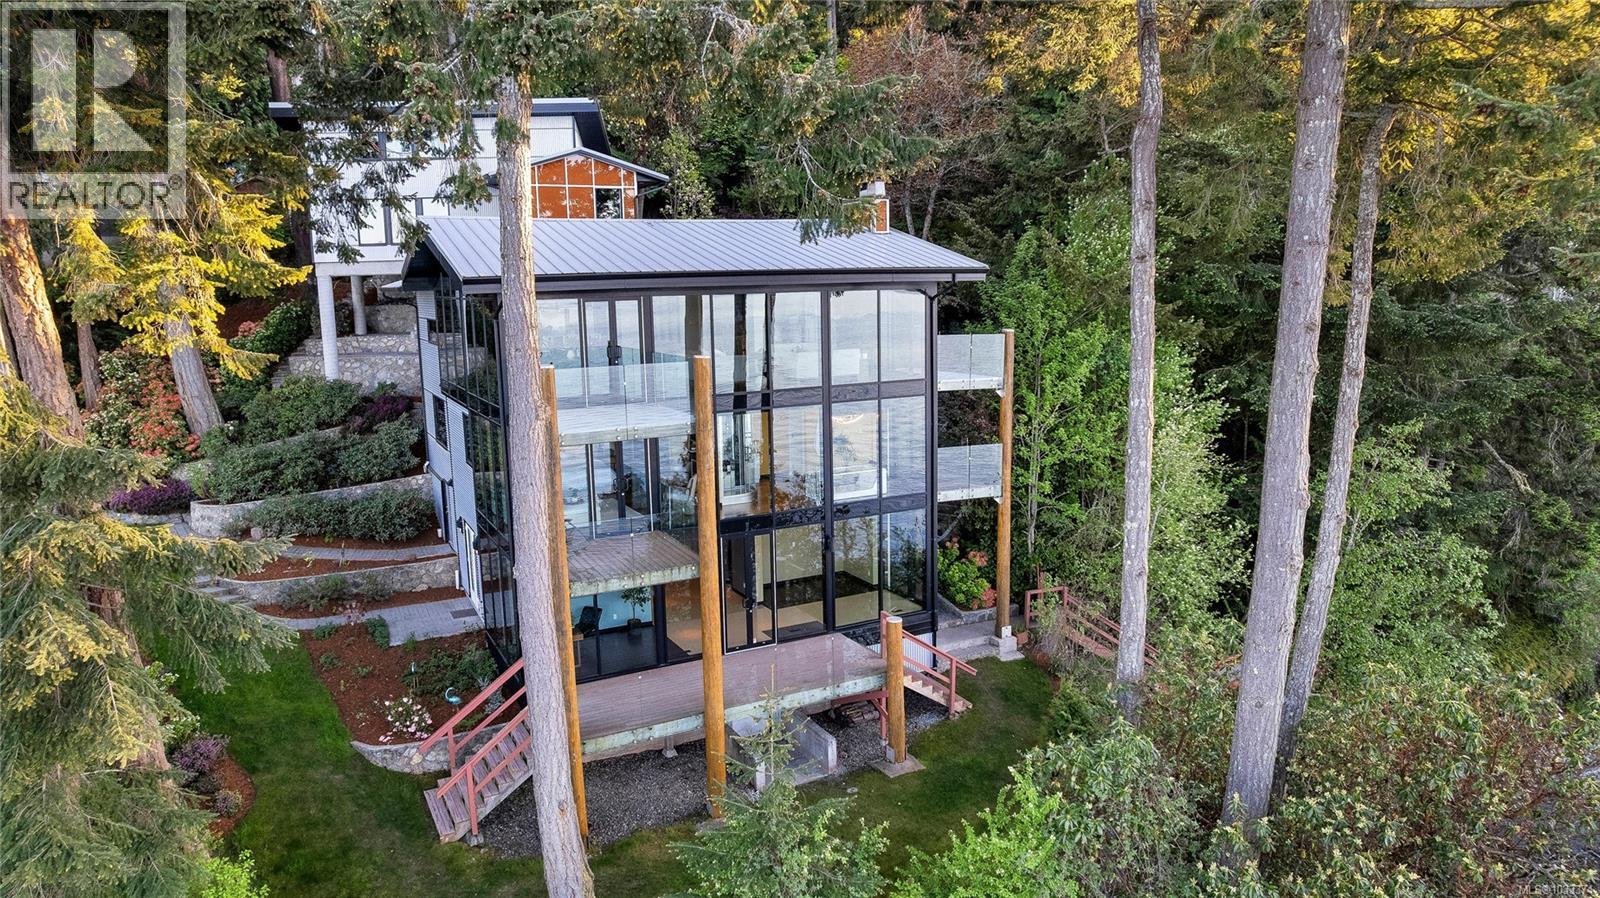
1676 Lands End Rd
North Saanich, British Columbia
A rare fusion of West Coast modern architecture and rustic warmth, this architecturally designed Greater Victoria luxury oceanfront estate is an extraordinary ocean front property. Conceived by Finlayson Bonet Architecture and built in 2013, this 3-bed, 5-bath, 3,704 SF residence is nested amid one of Southern Vancouver Island's most coveted settings. By design, the glass curtain-wall architecture is purpose-engineered for oceanfront living and features steel posts and beams, double-pane tempered low-e windows, heavy-duty aluminum framing, and signature panels of clear-, opaque orange and red glass that dramatically catch natural light. Glass-railed decks span every level, framing unobstructed 180° panoramic views from Swartz Bay to Satellite Channel. Set on .92 acres with 440 ft of private oceanfront the landscape includes pathways framed in rock walls and steps that lead to your own secluded beach. Beyond multiple glass railed decks on all 3 levels, a covered entertaining area is plumbed for a gas BBQ and wired for a future hot tub. Inside, the great room is both dramatic and warm — soaring exposed wood ceilings, an original brick wood-burning fireplace with propane lighter, and leather flooring set a tone of authentic West Coast luxury. The gourmet chef's kitchen features a 60'' Electrolux fridge, Wolf gas stovetop, Electrolux double wall/steam oven, and integrated appliances throughout. The primary suite offers floor-to-ceiling windows with sweeping oceanfront views, a walk-in closet, and a spa-calibre ensuite with steam shower and jetted tub. The lower-level includes a flex room with Murphy bed and private exterior access, and space for home office, gym and bar. A private elevator, 2.5-car garage, dual energy-efficient heat pumps, smart dimmable lighting, and a 4-stage sewage treatment system (2025) complete this luxury North Saanich oceanfront estate. (id:66550)
Lot 49 Meier West Road
Prince George, British Columbia
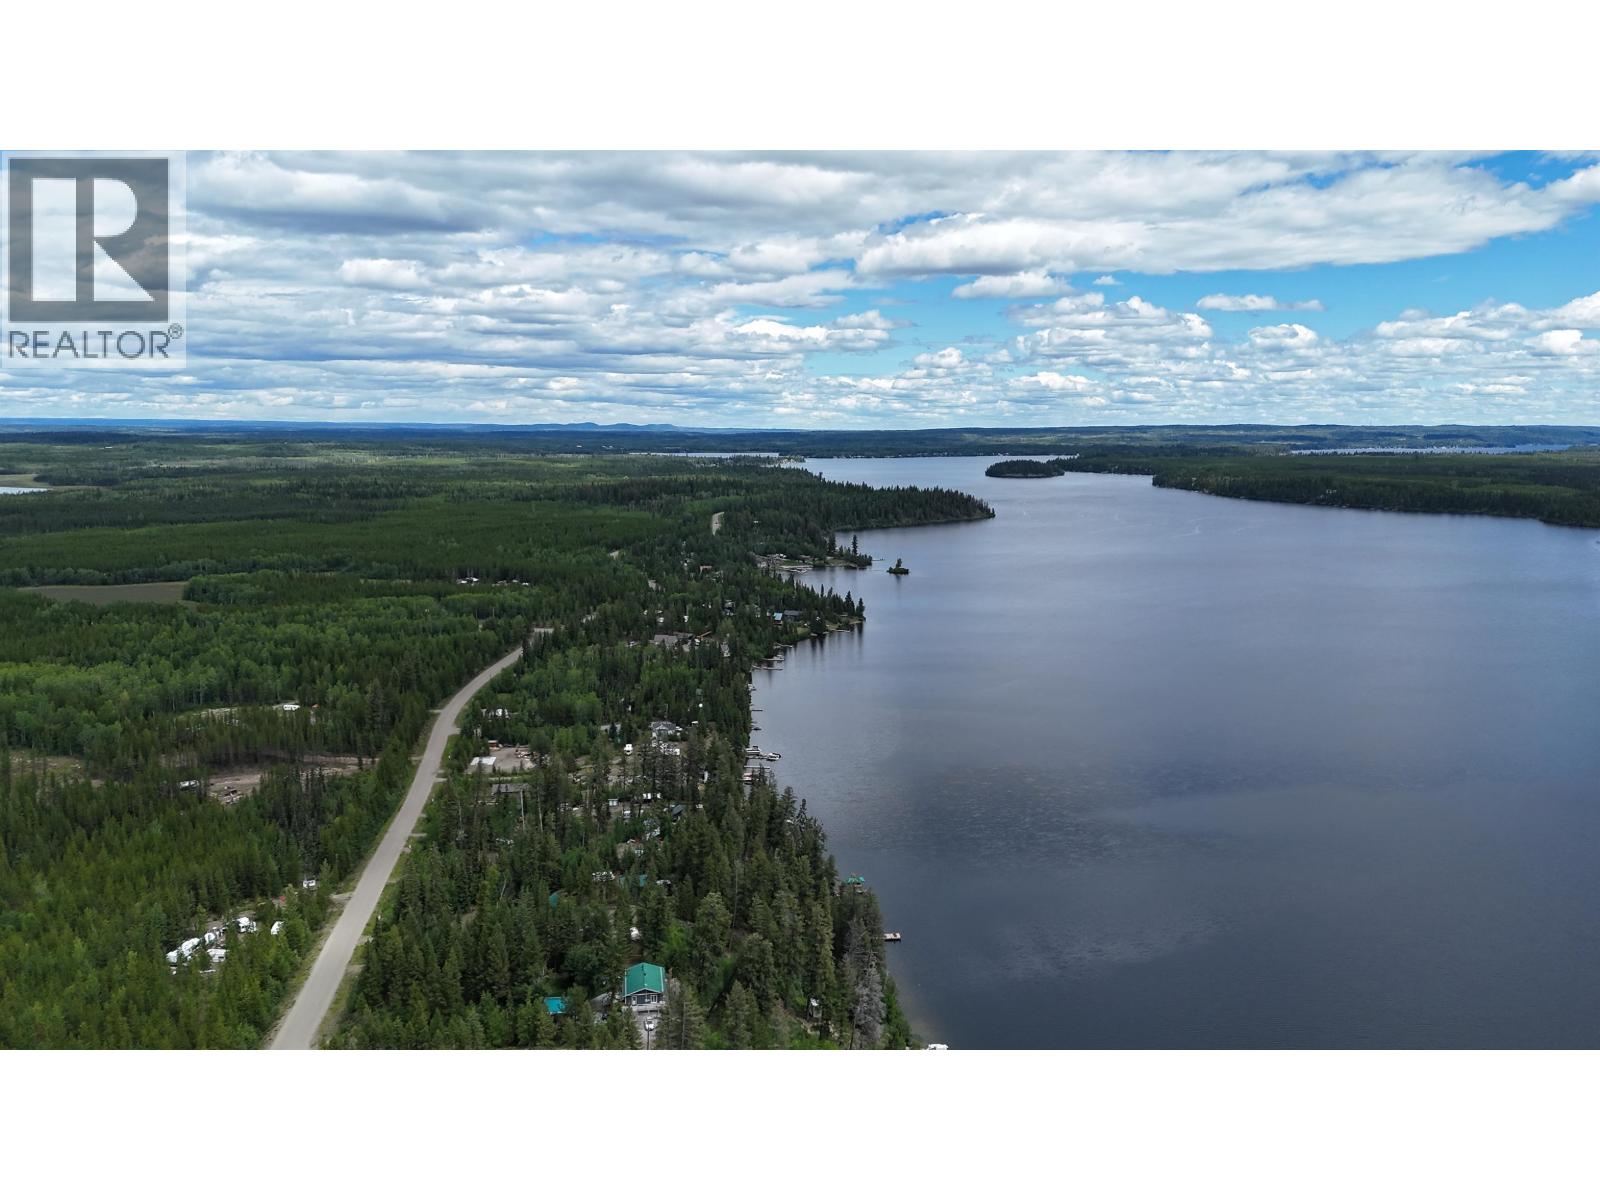
Build your dream home on this prime 1.1-acre waterfront lot with a gently sloped bank and mature trees for natural privacy. Located just 45 minutes from Prince George and 20 minutes from Vanderhoof, this property is easy to view, and quick possession is available. Cluculz Lake spans over 2,500 hectares, stretching 20 km long and reaching depths of 61 metres. Featuring three small islands, this large recreational lake is highly popular for boating, summer cabins, and fishing. Don't wait on this incredible opportunity to own your piece of paradise. Contact us today! (id:66550)
3405 Oceanview Drive
Daajing Giids City, British Columbia
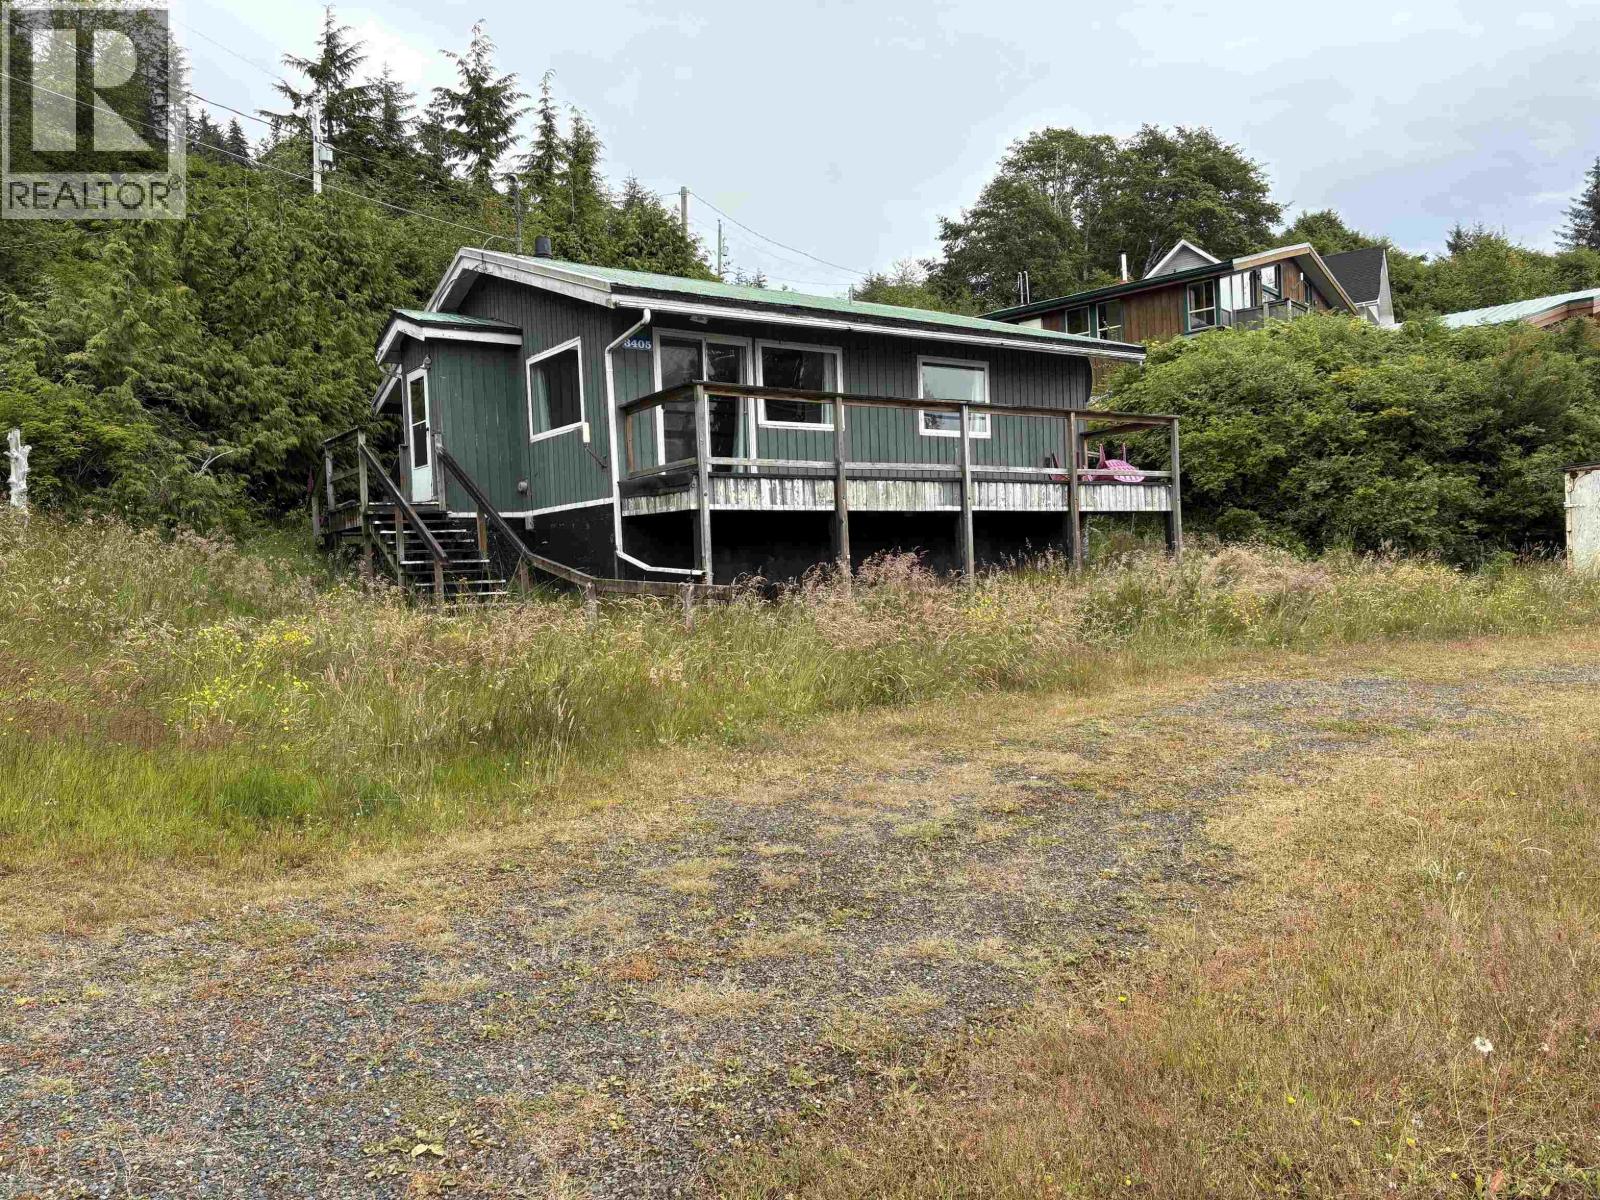
One bedroom home across from the beach with unobstructed ocean views out over Bearskin Bay, in the Village of Daajing Giids (Haida Gwaii). This corner lot, with empty Crown land on the ocean side of the intersection, is just steps from the beachfront with easy access for kayaks, beach walks, etc. The living room and adjoining kitchen run the length of the home, with a sliding door providing access to the full-width front deck. Large windows frame the ocean views. Along with the bedroom is another room which could be refinished into a den or office. Appliances include a fridge, stove, washer and dryer. A wooden carport is on the side of the home opposite the main door. This residence offers an affordable opportunity to someone looking for a home near the ocean that they can make their own. (id:66550)
5500 Kenwill Dr
Nanaimo, British Columbia
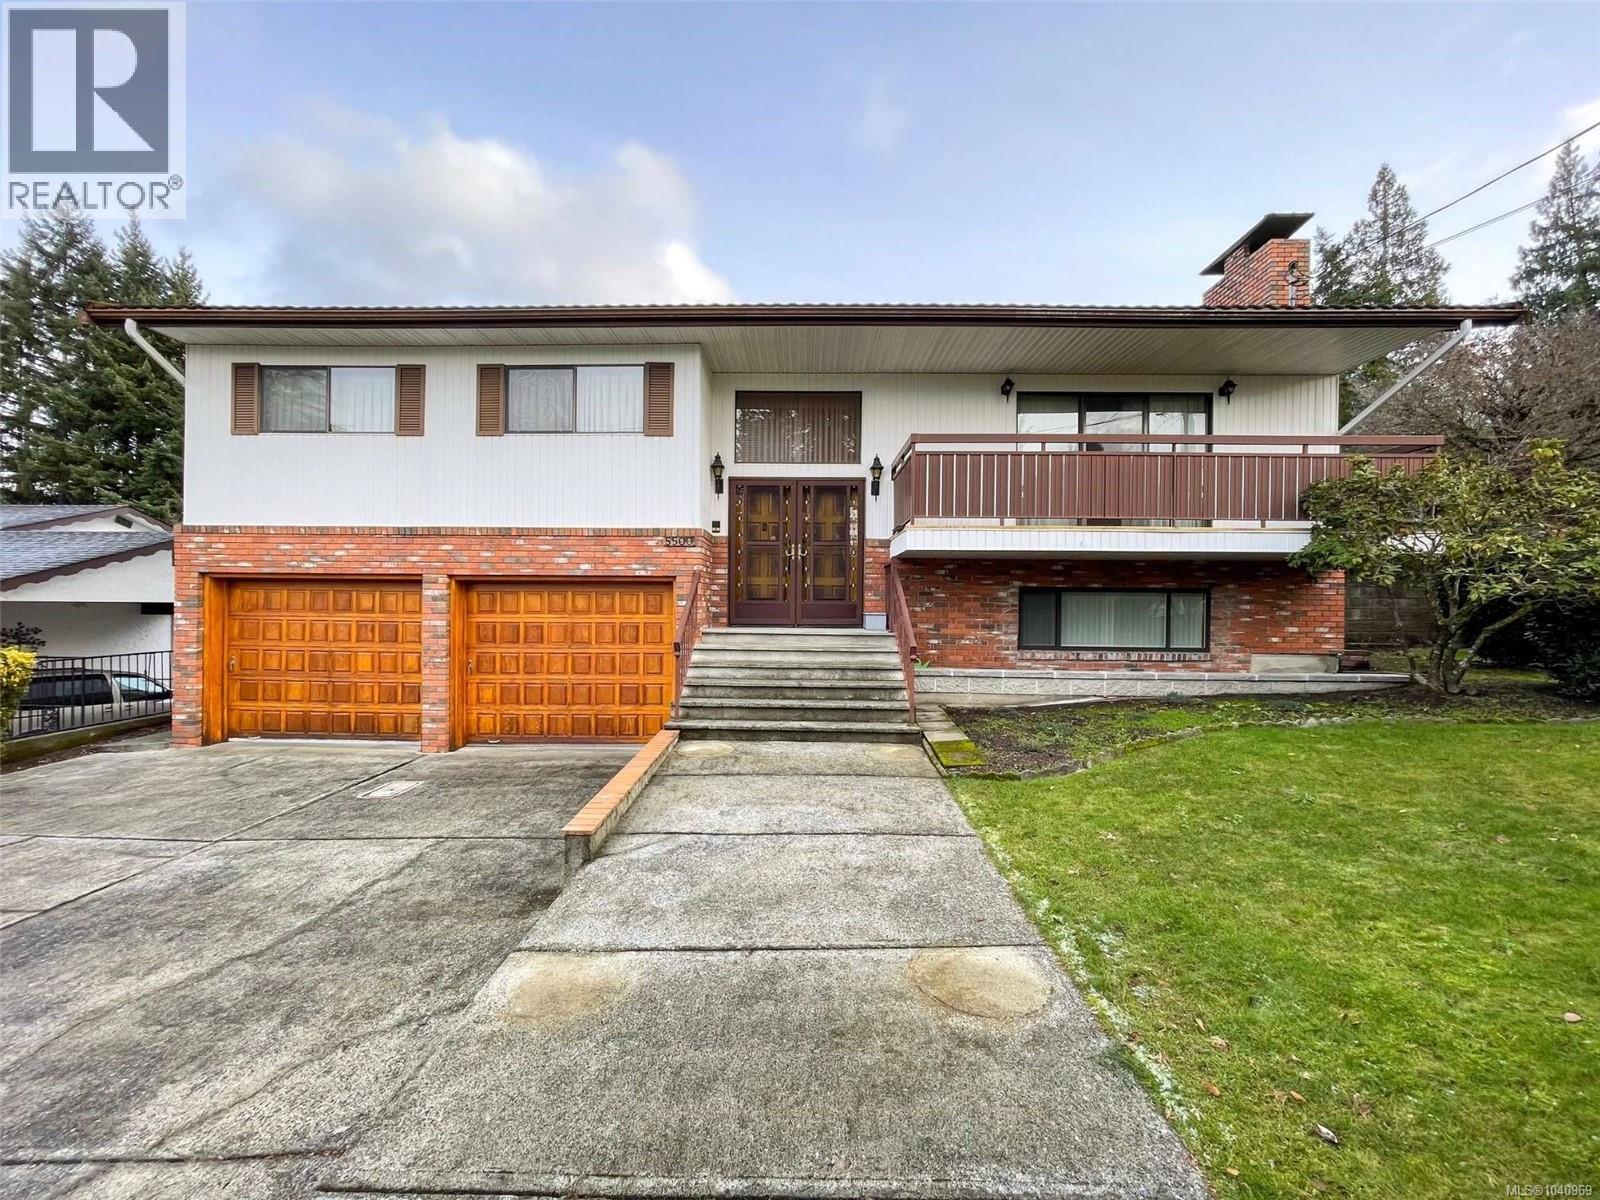
Spacious split entry home in desirable North Nanaimo offering 2,540 sq ft of finished living space with 1,540 sq ft on the main and 1,000 sq ft down. The main level features a bright living room with fireplace, full dining room, generous size kitchen, 3 bedrooms including a primary with 3 piece ensuite, plus a 6 piece main bath and a massive sunroom for year round enjoyment. Downstairs offers a large rec room with fireplace, 3 piece bath, laundry, and a hot tub room. Set on a 9,453 sq ft corner lot with full fencing, patio and deck, plus tons of parking and an attached double garage along with a MASSIVE 31 x 23 foot detached garage/workshop with separate access. Close to all amenities, shopping and beaches. Call today for your private viewing (id:66550)
3604 Foc-Sle Rd
Pender Island, British Columbia
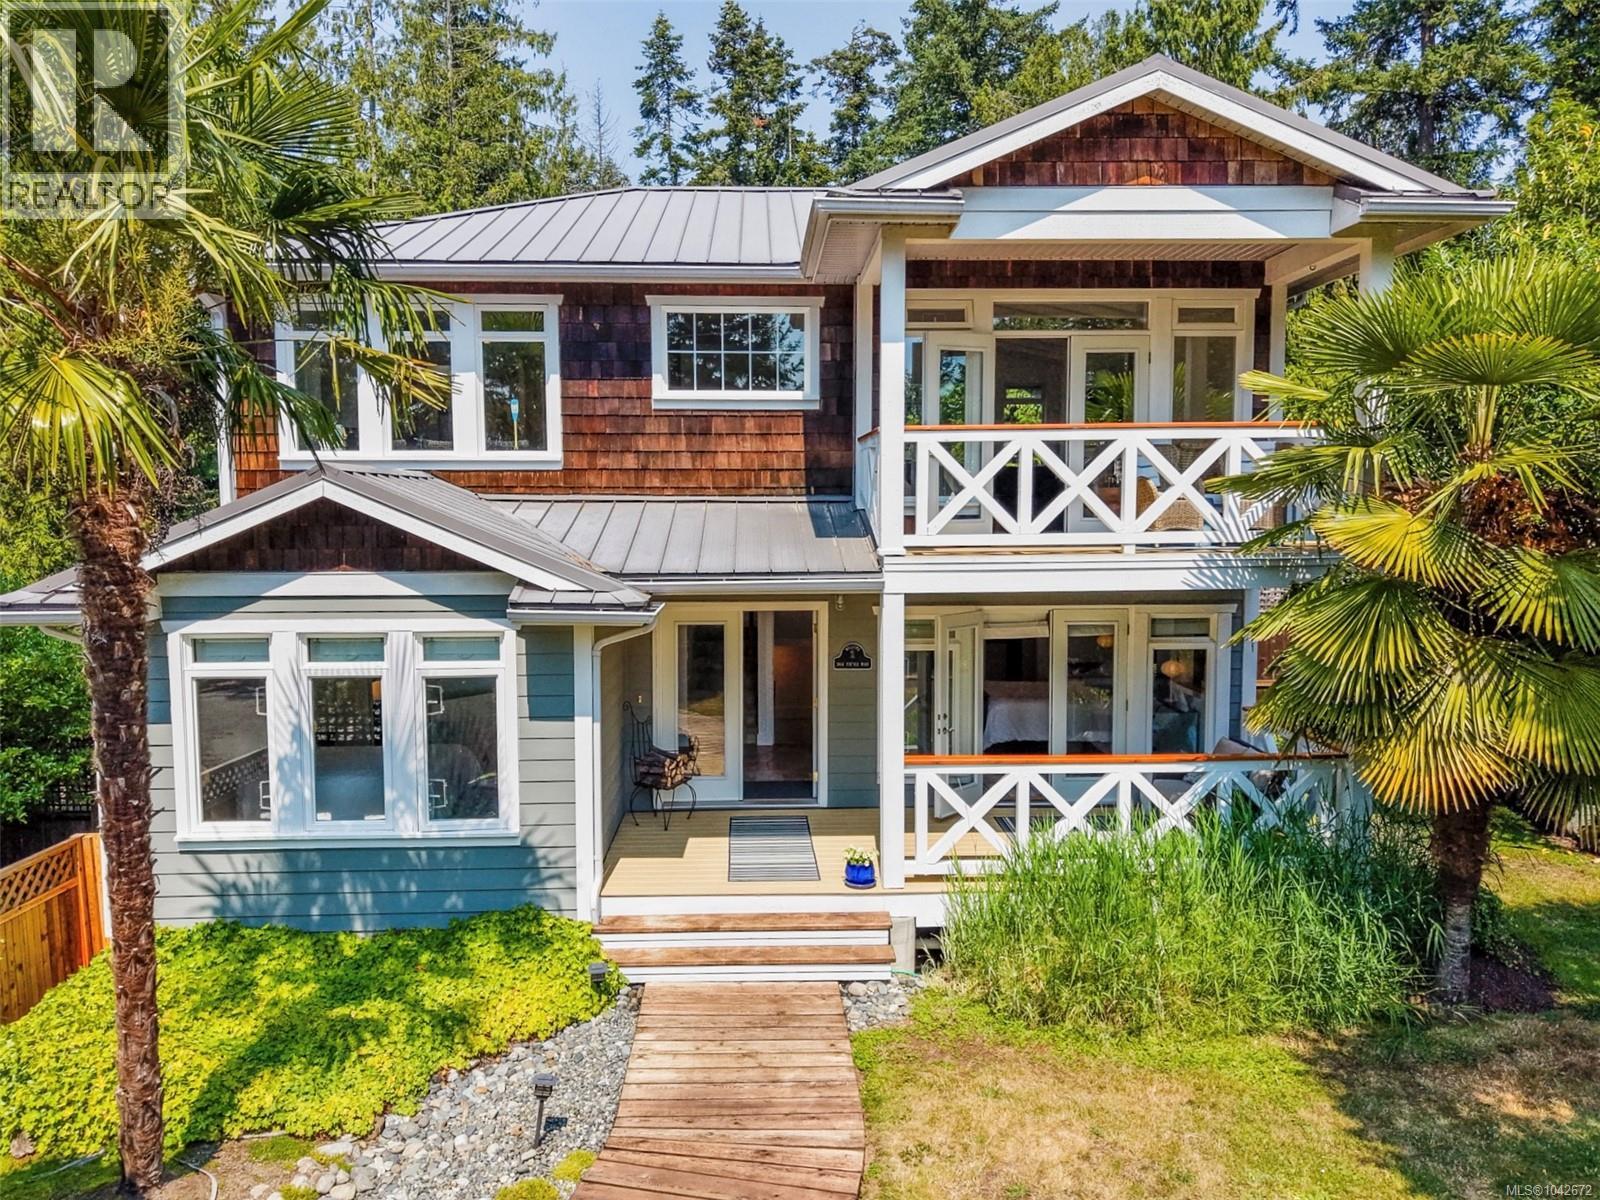
Step through the gate and along the boardwalk-style walkway into your own sunny coastal retreat, set on a beautiful 0.51-ac property. Inspired by Florida Coastal design, this custom-built home is filled with natural light and offers a relaxed indoor-outdoor lifestyle, surrounded by lush subtropical gardens that create a unique island oasis. With its breezy coastal feel and seamless connection to the outdoors, this is a home that invites you to slow down, unwind and truly enjoy island life. Designed for gathering with family and friends, the upper level features an open-concept living area with high ceilings, a spacious kitchen, dining area and living room with a wood-burning fireplace, half bath plus two decks. The entry level offers three bedrooms and two full bathrooms, including the primary bedroom with a large ensuite and its own private south-facing deck. The lower level features a one bedroom one bathroom guest or in-law suite with a separate entrance and walk-out access to the sunny backyard. Meticulously maintained and presented in exceptional condition, the home is surrounded by subtropical landscaping, complemented by an irrigation system and underground cistern for garden watering. Plenty of parking for your boat or RV. Municipal water and sewer, a generator with a dedicated panel, and mostprincipal furniture included make this an easy choice for full-time living or a turnkey island getaway. Located at the end of a quiet cul-de-sac, you'll enjoy sunny southern exposure and easy access to walking trails, ocean access points, disc golf, and low-cost moorage at Thieves Bay Marina, exclusively for Magic Lake homeowners. (id:66550)
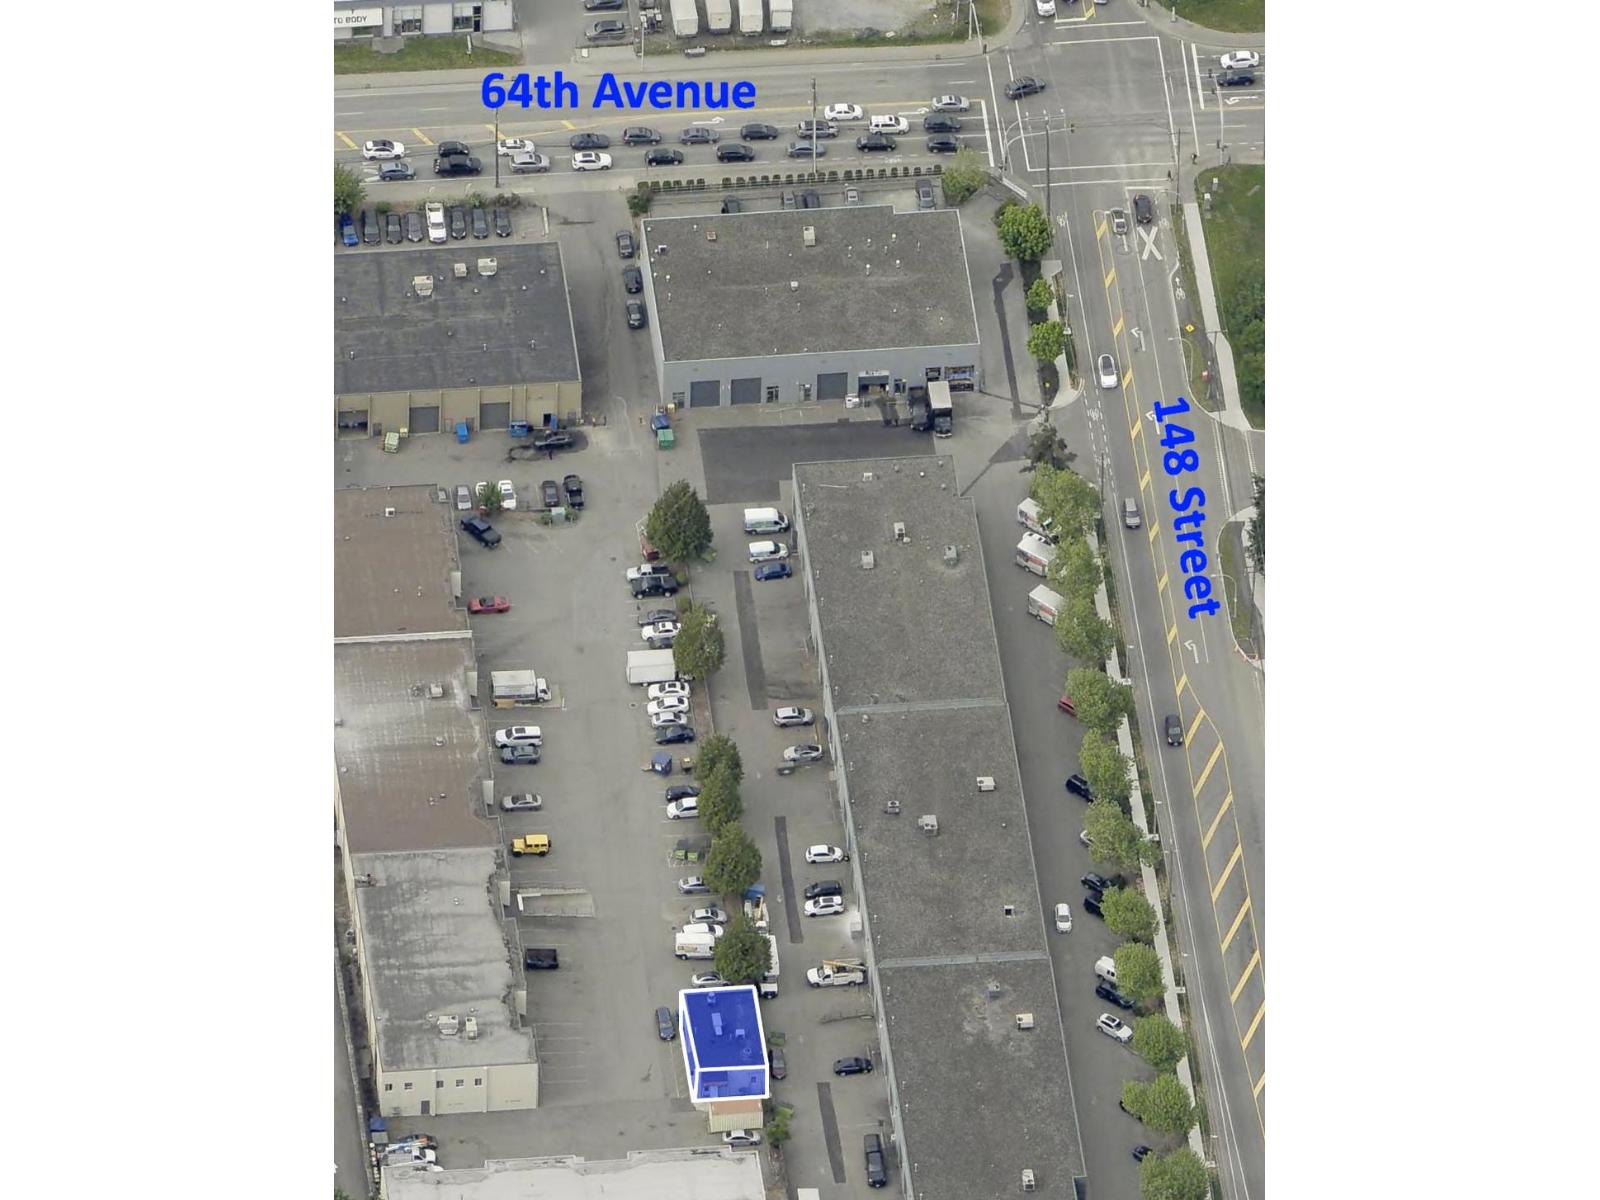
400 14770 64 Avenue
Surrey, British Columbia
Free standing building. All high end appliances with16 feet canopy. All appliances fairly new. Great family business with fantastic growth opportunity. Operating very well. Centrally located with growing community all around. Long lease options available. Call for your private showing. Do not disturb staff on site. (id:66550)
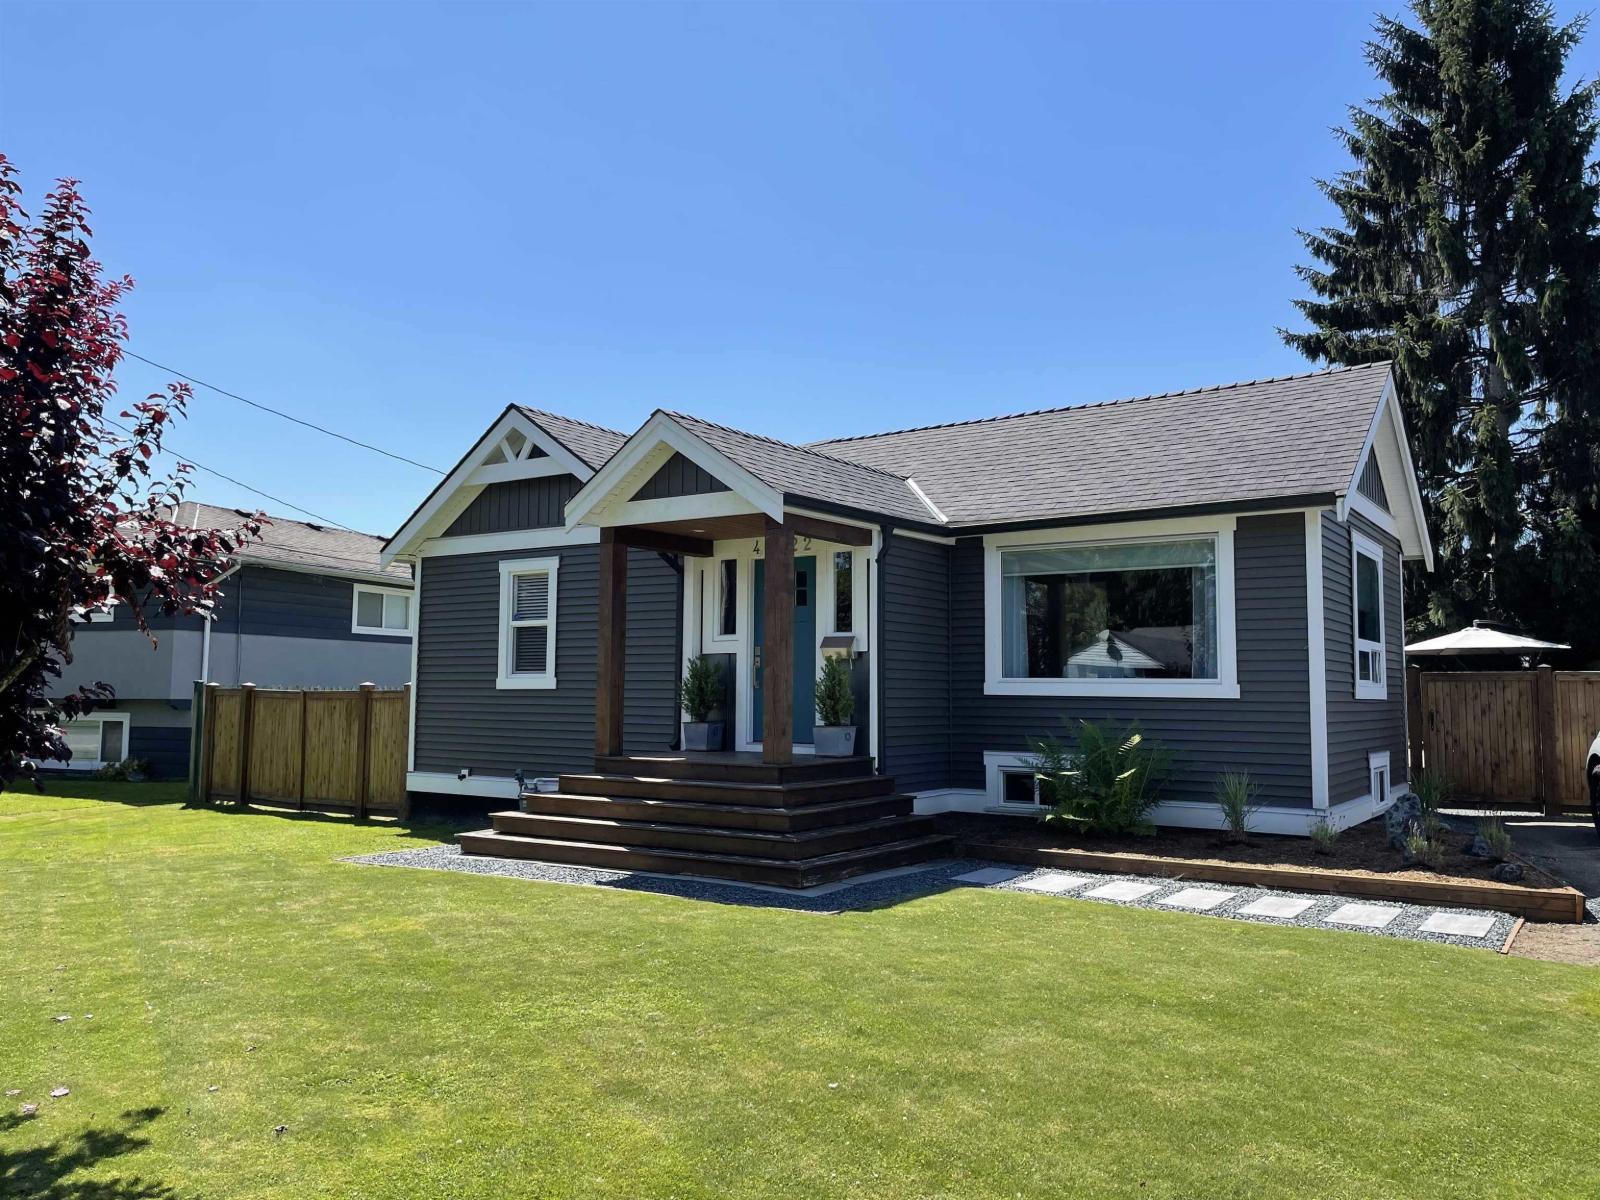
46022 Clarke Drive, Chilliwack Proper East
Chilliwack, British Columbia
NEED SPACE, OPTIONS, AND FUTURE UPSIDE? This well-kept Riverside Drive home delivers. Sitting on a massive, fully fenced lot with lane access, it's ideal for families, investors, or long-term planners. The fully finished basement now adds a true 4th bedroom, full bathroom, and flexible rec space"-perfect for guests, teens, or added value. Upstairs features a bright addition with a beautiful kitchen, dining area, and welcoming entry, while original hardwood floors add timeless character. Major upgrades are done, including roof, siding, electrical, plumbing, and fencing. Enjoy a large private deck and a yard with room for a coach house, shop, or RV parking, plus future subdivision potential into two lots (buyer to verify with City of Chilliwack). Quiet street, prime location, close to schools * PREC - Personal Real Estate Corporation (id:66550)
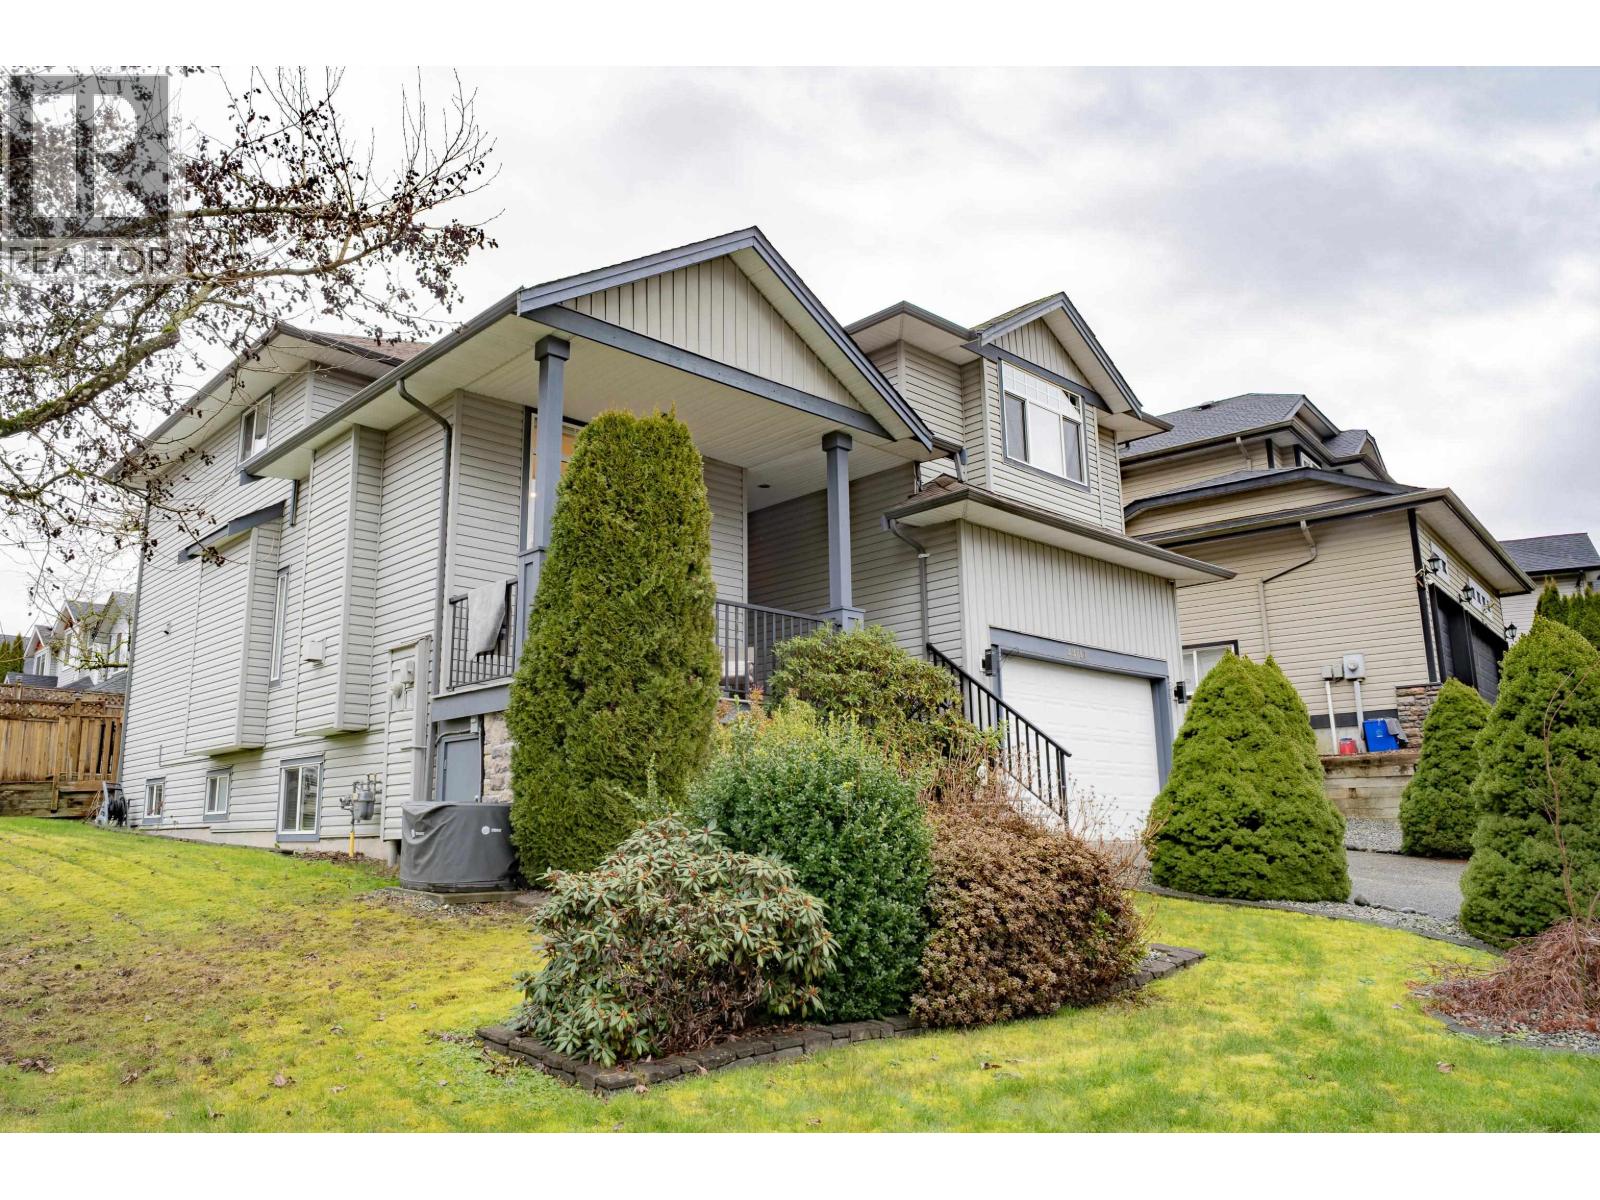
23717 110 Avenue
Maple Ridge, British Columbia
INSANE VALUE!! This is the home you´ve been looking for - Offering 6 bedrooms, 2 LARGE dens that couple as bedrooms, and 4 bathrooms. This nearly 3,800 square ft corner-lot home is directly across from Kanaka Regional Park in a wonderful school district. Extensive 2021 renovations include a new kitchen with Italian granite counters, floor-to-ceiling cabinetry, gas range, new appliances, flooring, railings, paint, custom bathrooms, and updated lighting throughout. The primary ensuite features a temperature-controlled waterfall shower. Enjoy high ceilings, two gas fireplaces on the main floor, and tons of storage. A massive legal suite with separate entry adds flexibility. Entertain in the private backyard with large deck and covered patio, plus 1,200 square ft of auxiliary space. (id:66550)
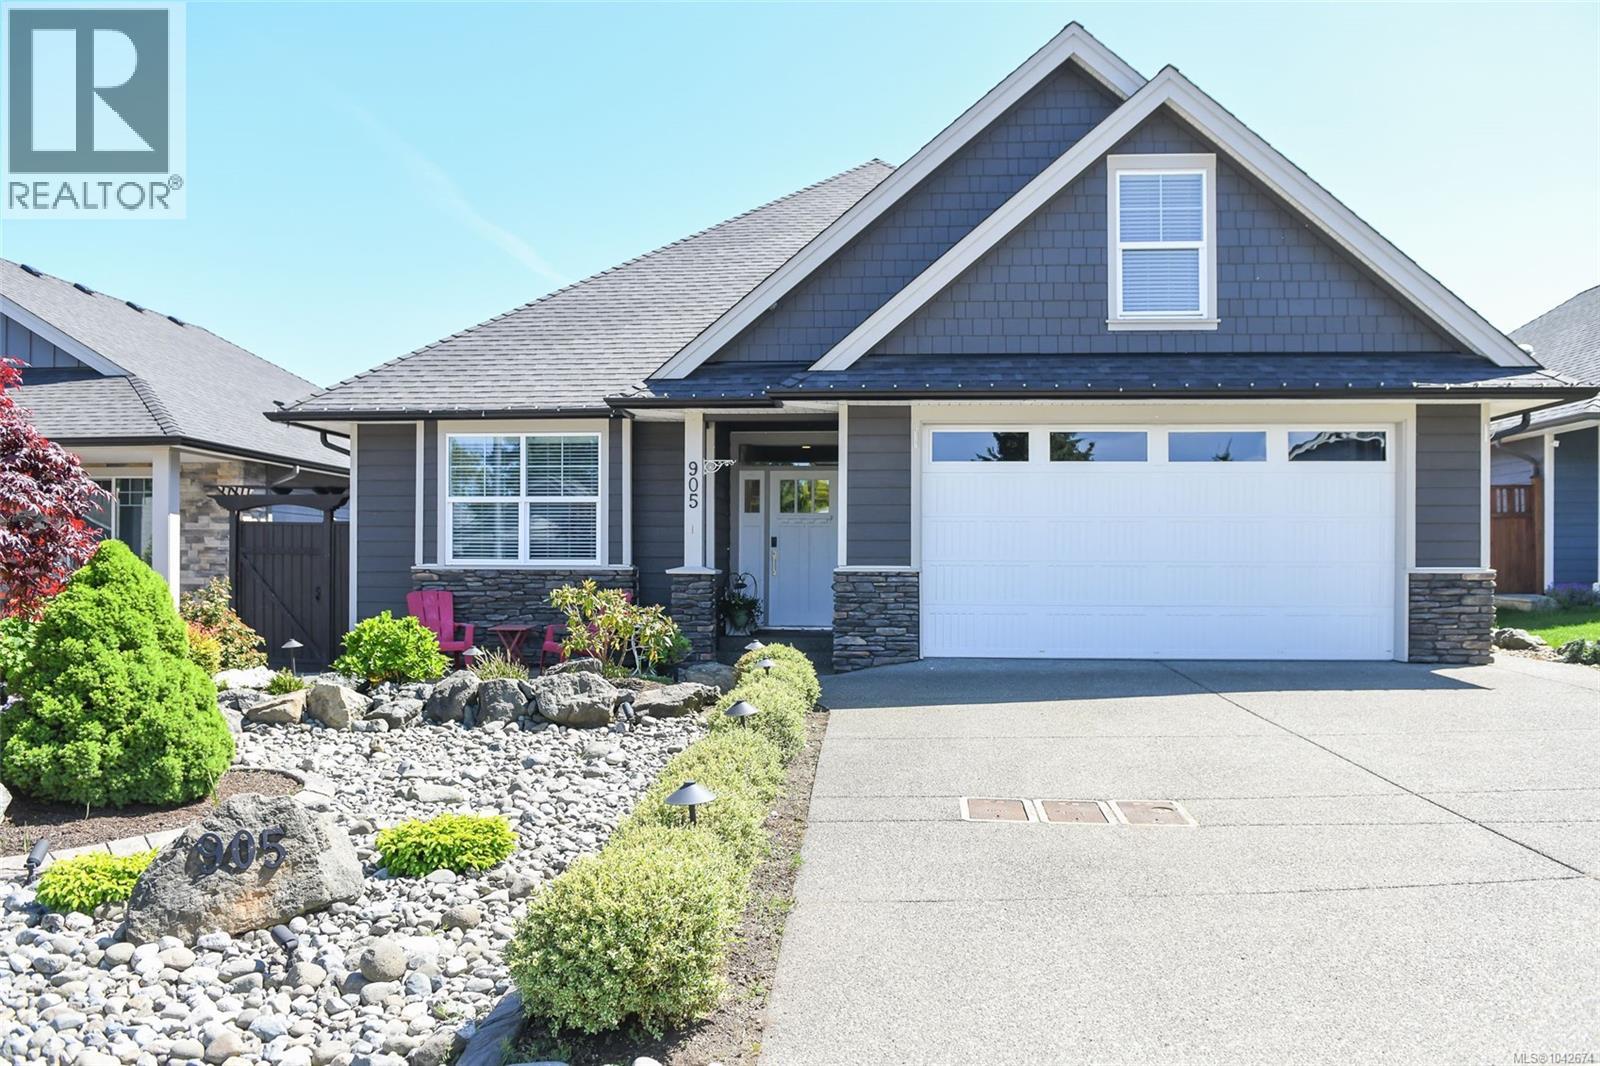
905 Prestwick Pl
Courtenay, British Columbia
Step into refined living with this beautifully crafted 1970 sq ft rancher featuring 3 bedrooms, 2 baths, and a versatile bonus room above the garage, perfectly located in the sought-after Rise Subdivision of Crown Isle, and situated on a spacious and private 8471 square foot lot or .19 of an acre! Designed with both style and efficiency in mind, the home showcases LP SmartSide siding paired with elegant Eldorado cultured stone accents, energy-efficient Starline windows, and a high-performance heat pump with gas furnace to keep utility costs in check. Inside, the open-concept layout welcomes you with rich engineered hardwood flooring, 6-inch baseboards, and modern trim details throughout. The great room is a true showpiece, highlighted by a floor-to-ceiling Napoleon gas fireplace with stunning rock accents and a tray ceiling finished with crown molding for a touch of sophistication. The chef-inspired kitchen is as functional as it is beautiful, featuring granite countertops, an undermount sink, and custom all-wood cabinetry complete with dovetail drawers and premium hardware. Entertaining is effortless with a gas BBQ outlet and rough-in for a gas range, while the Rinnai tankless hot water system ensures comfort never runs out. Retreat to the spacious primary suite where luxury awaits in the 5-piece ensuite, offering heated tile floors, a deep soaker tub with rock accents, dual sinks, and high-end Moen fixtures. Additional bathrooms continue the upscale feel with granite surfaces, undermount sinks, and quality tile finishes. This home blends timeless design, modern upgrades, and everyday comfort into one exceptional package in a prime Crown Isle location (id:66550)