
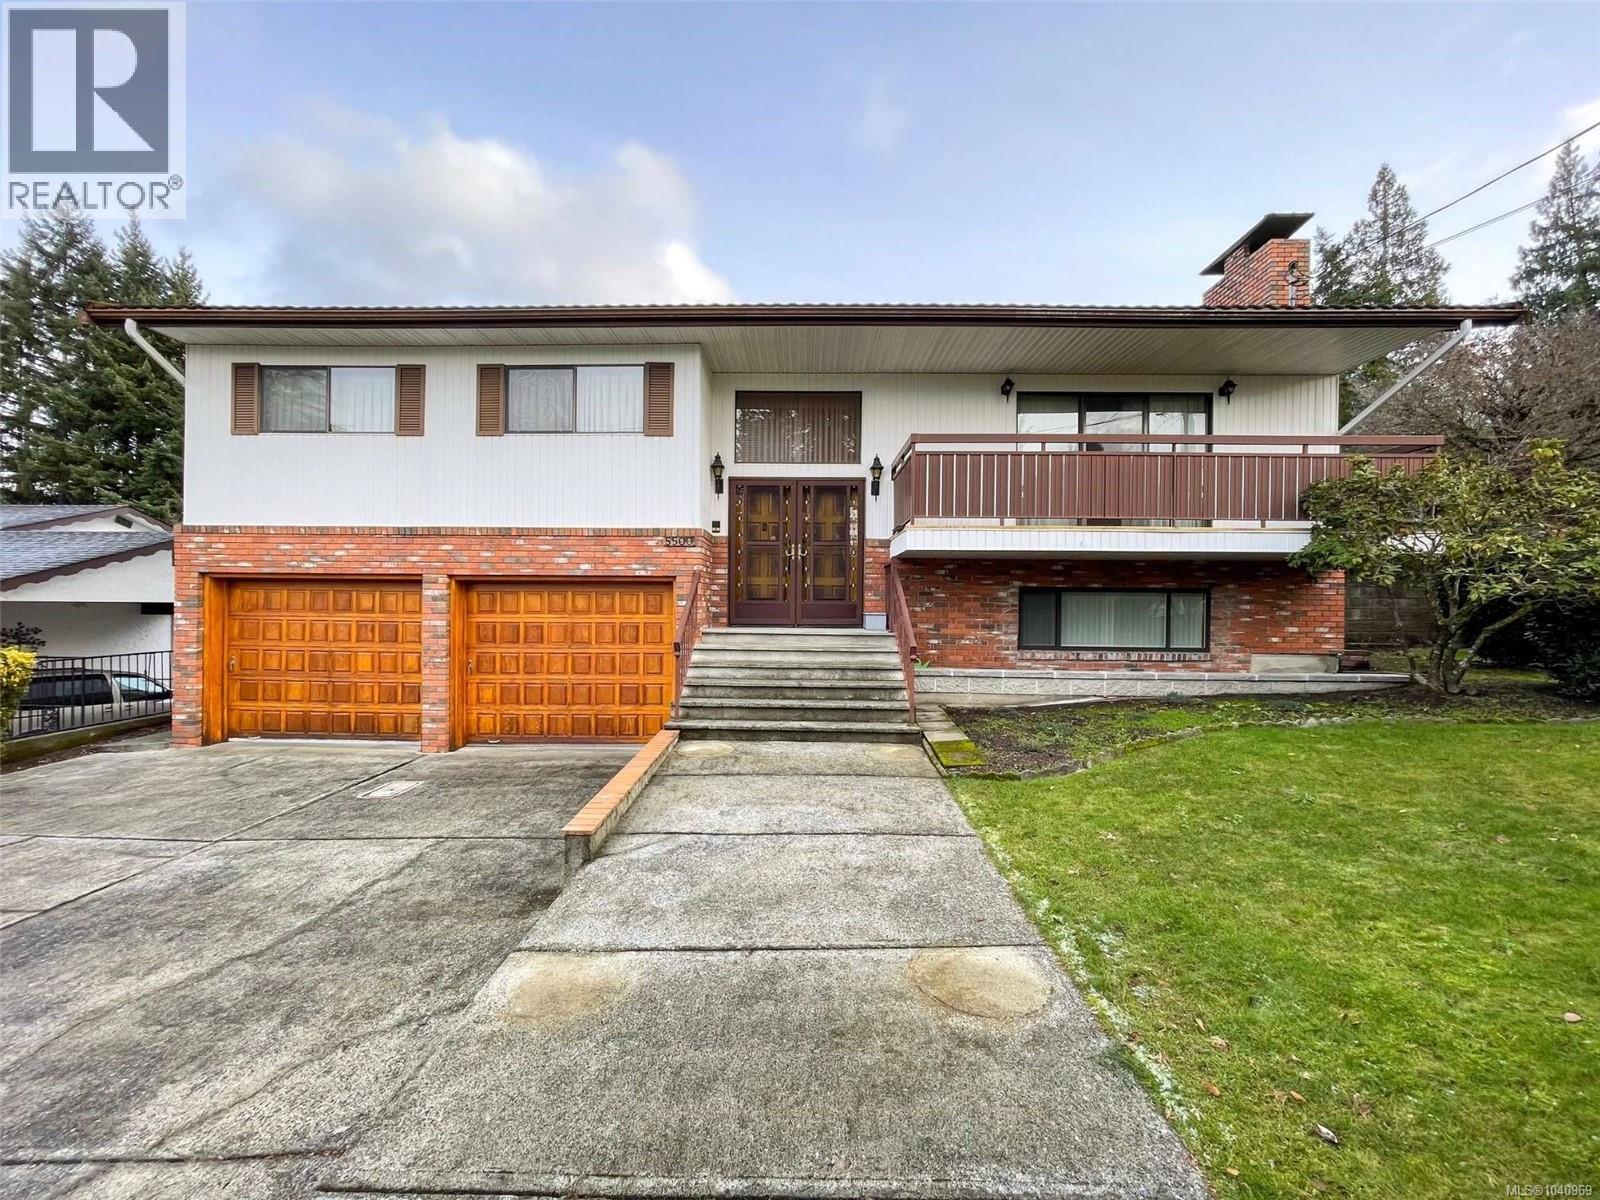
5500 Kenwill Dr
Nanaimo, British Columbia
Spacious split entry home in desirable North Nanaimo offering 2,540 sq ft of finished living space with 1,540 sq ft on the main and 1,000 sq ft down. The main level features a bright living room with fireplace, full dining room, generous size kitchen, 3 bedrooms including a primary with 3 piece ensuite, plus a 6 piece main bath and a massive sunroom for year round enjoyment. Downstairs offers a large rec room with fireplace, 3 piece bath, laundry, and a hot tub room. Set on a 9,453 sq ft corner lot with full fencing, patio and deck, plus tons of parking and an attached double garage along with a MASSIVE 31 x 23 foot detached garage/workshop with separate access. Close to all amenities, shopping and beaches. Call today for your private viewing (id:66550)
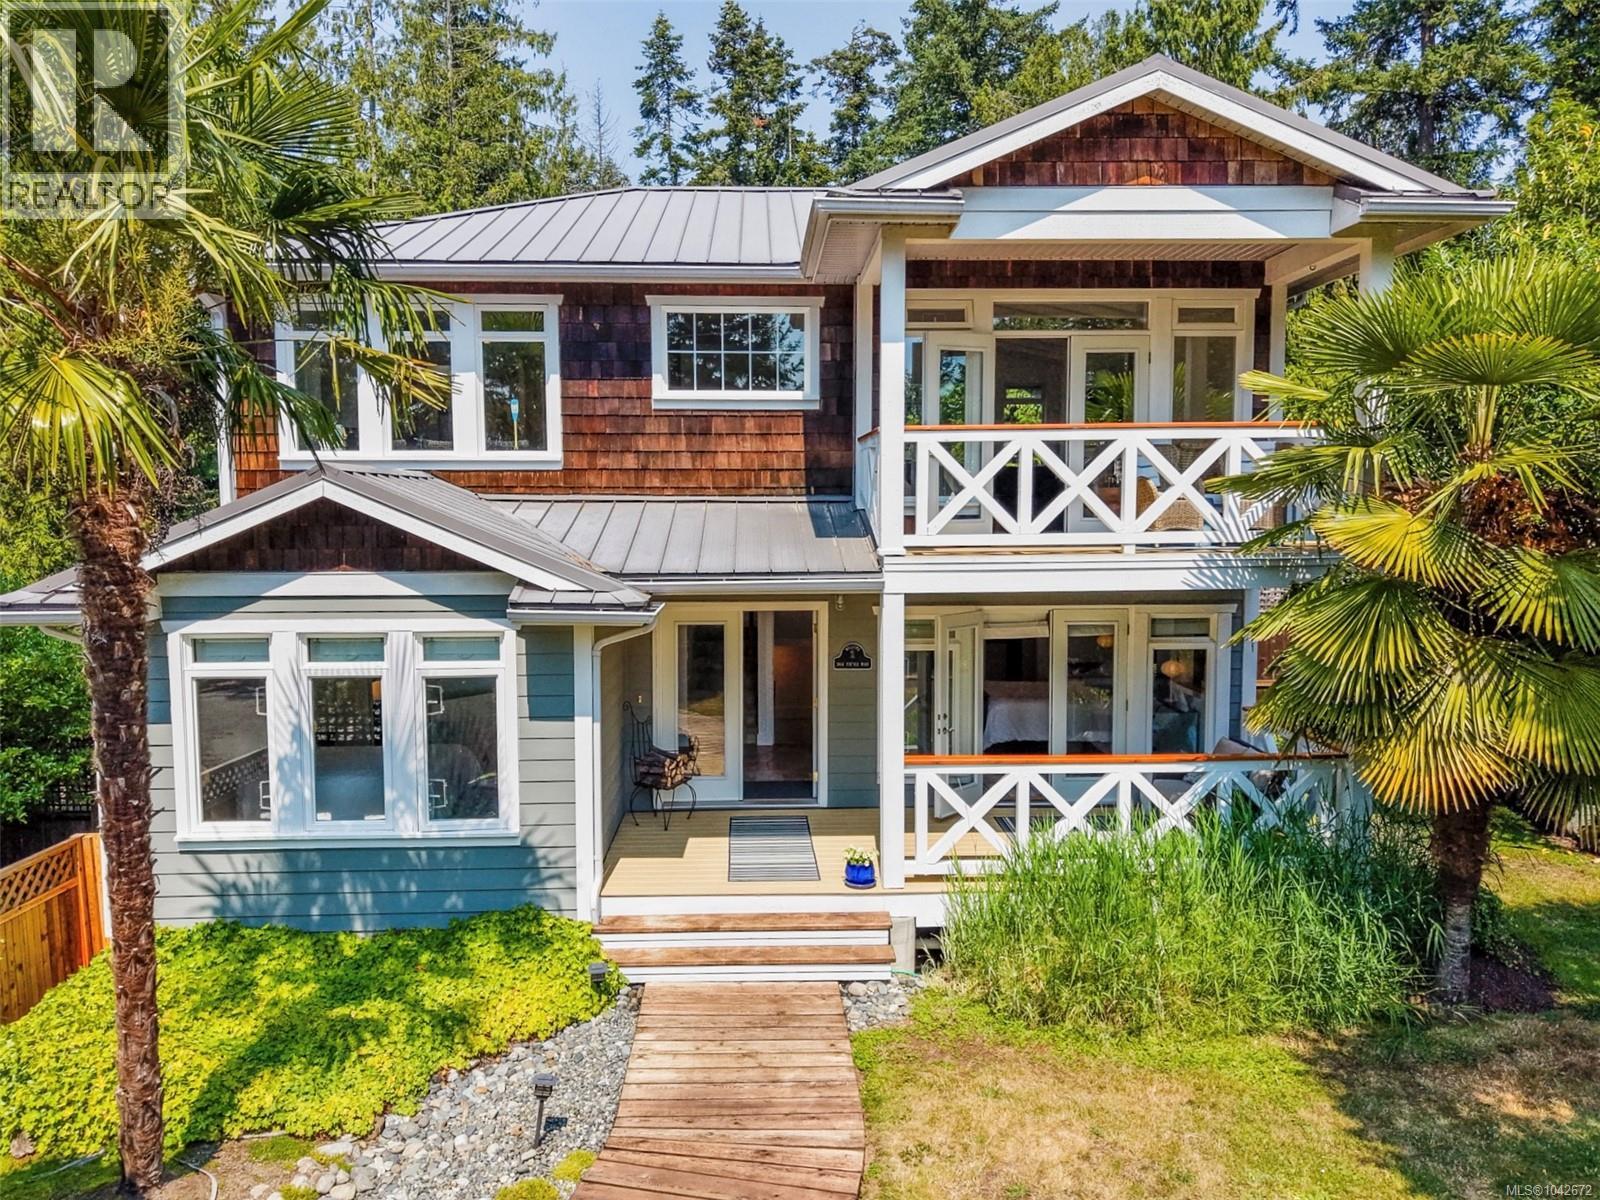
3604 Foc-Sle Rd
Pender Island, British Columbia
Step through the gate and along the boardwalk-style walkway into your own sunny coastal retreat, set on a beautiful 0.51-ac property. Inspired by Florida Coastal design, this custom-built home is filled with natural light and offers a relaxed indoor-outdoor lifestyle, surrounded by lush subtropical gardens that create a unique island oasis. With its breezy coastal feel and seamless connection to the outdoors, this is a home that invites you to slow down, unwind and truly enjoy island life. Designed for gathering with family and friends, the upper level features an open-concept living area with high ceilings, a spacious kitchen, dining area and living room with a wood-burning fireplace, half bath plus two decks. The entry level offers three bedrooms and two full bathrooms, including the primary bedroom with a large ensuite and its own private south-facing deck. The lower level features a one bedroom one bathroom guest or in-law suite with a separate entrance and walk-out access to the sunny backyard. Meticulously maintained and presented in exceptional condition, the home is surrounded by subtropical landscaping, complemented by an irrigation system and underground cistern for garden watering. Plenty of parking for your boat or RV. Municipal water and sewer, a generator with a dedicated panel, and mostprincipal furniture included make this an easy choice for full-time living or a turnkey island getaway. Located at the end of a quiet cul-de-sac, you'll enjoy sunny southern exposure and easy access to walking trails, ocean access points, disc golf, and low-cost moorage at Thieves Bay Marina, exclusively for Magic Lake homeowners. (id:66550)
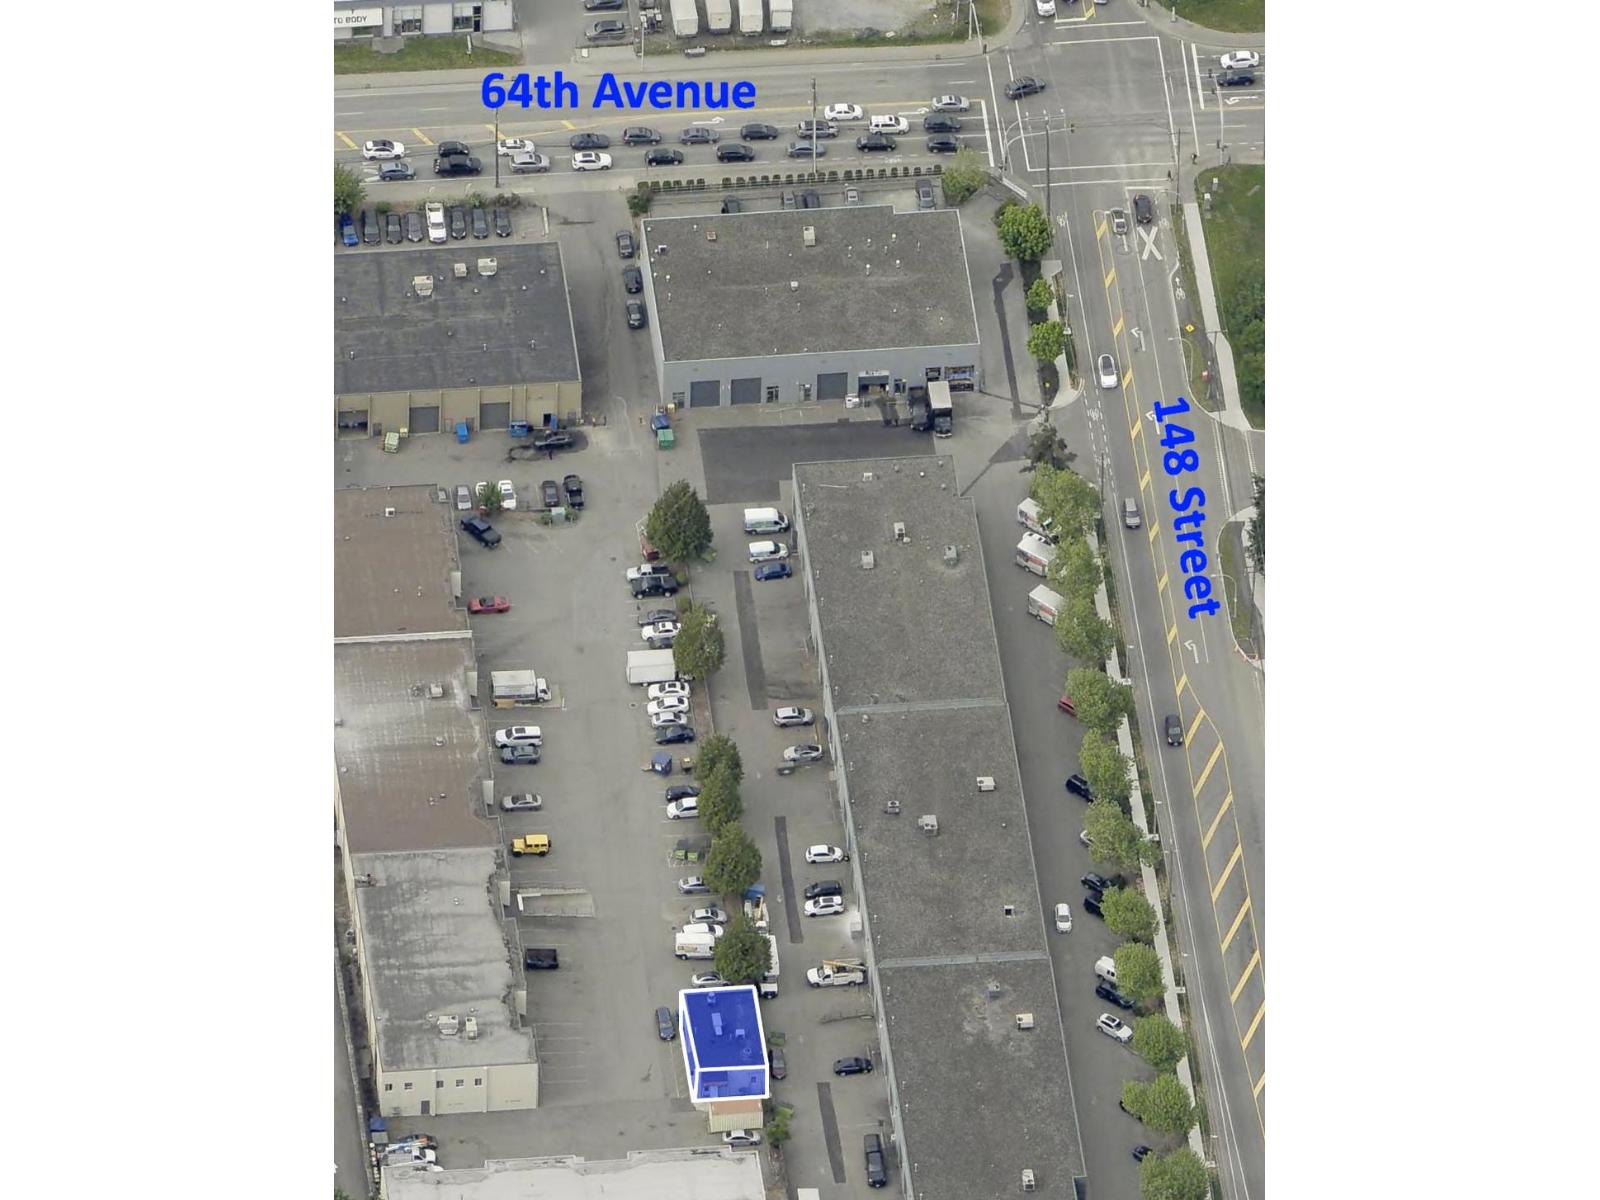
400 14770 64 Avenue
Surrey, British Columbia
Free standing building. All high end appliances with16 feet canopy. All appliances fairly new. Great family business with fantastic growth opportunity. Operating very well. Centrally located with growing community all around. Long lease options available. Call for your private showing. Do not disturb staff on site. (id:66550)
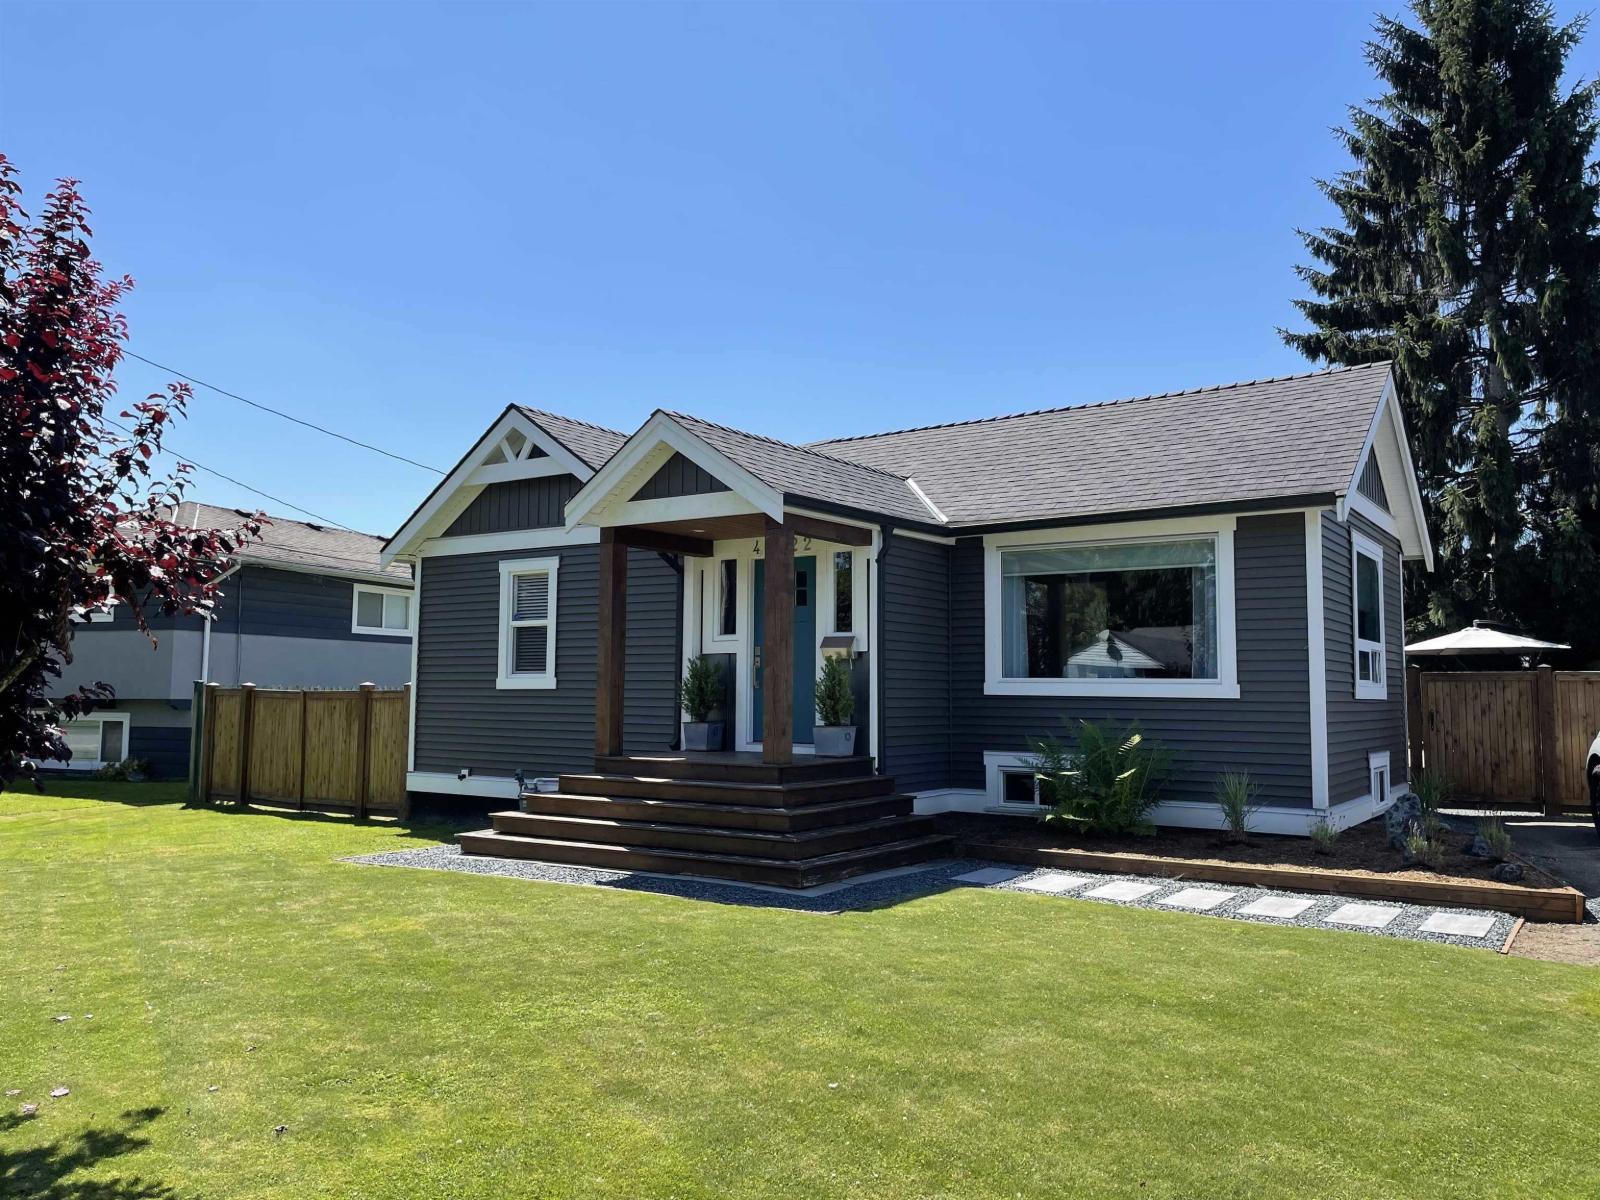
46022 Clarke Drive, Chilliwack Proper East
Chilliwack, British Columbia
NEED SPACE, OPTIONS, AND FUTURE UPSIDE? This well-kept Riverside Drive home delivers. Sitting on a massive, fully fenced lot with lane access, it's ideal for families, investors, or long-term planners. The fully finished basement now adds a true 4th bedroom, full bathroom, and flexible rec space"-perfect for guests, teens, or added value. Upstairs features a bright addition with a beautiful kitchen, dining area, and welcoming entry, while original hardwood floors add timeless character. Major upgrades are done, including roof, siding, electrical, plumbing, and fencing. Enjoy a large private deck and a yard with room for a coach house, shop, or RV parking, plus future subdivision potential into two lots (buyer to verify with City of Chilliwack). Quiet street, prime location, close to schools * PREC - Personal Real Estate Corporation (id:66550)
23717 110 Avenue
Maple Ridge, British Columbia
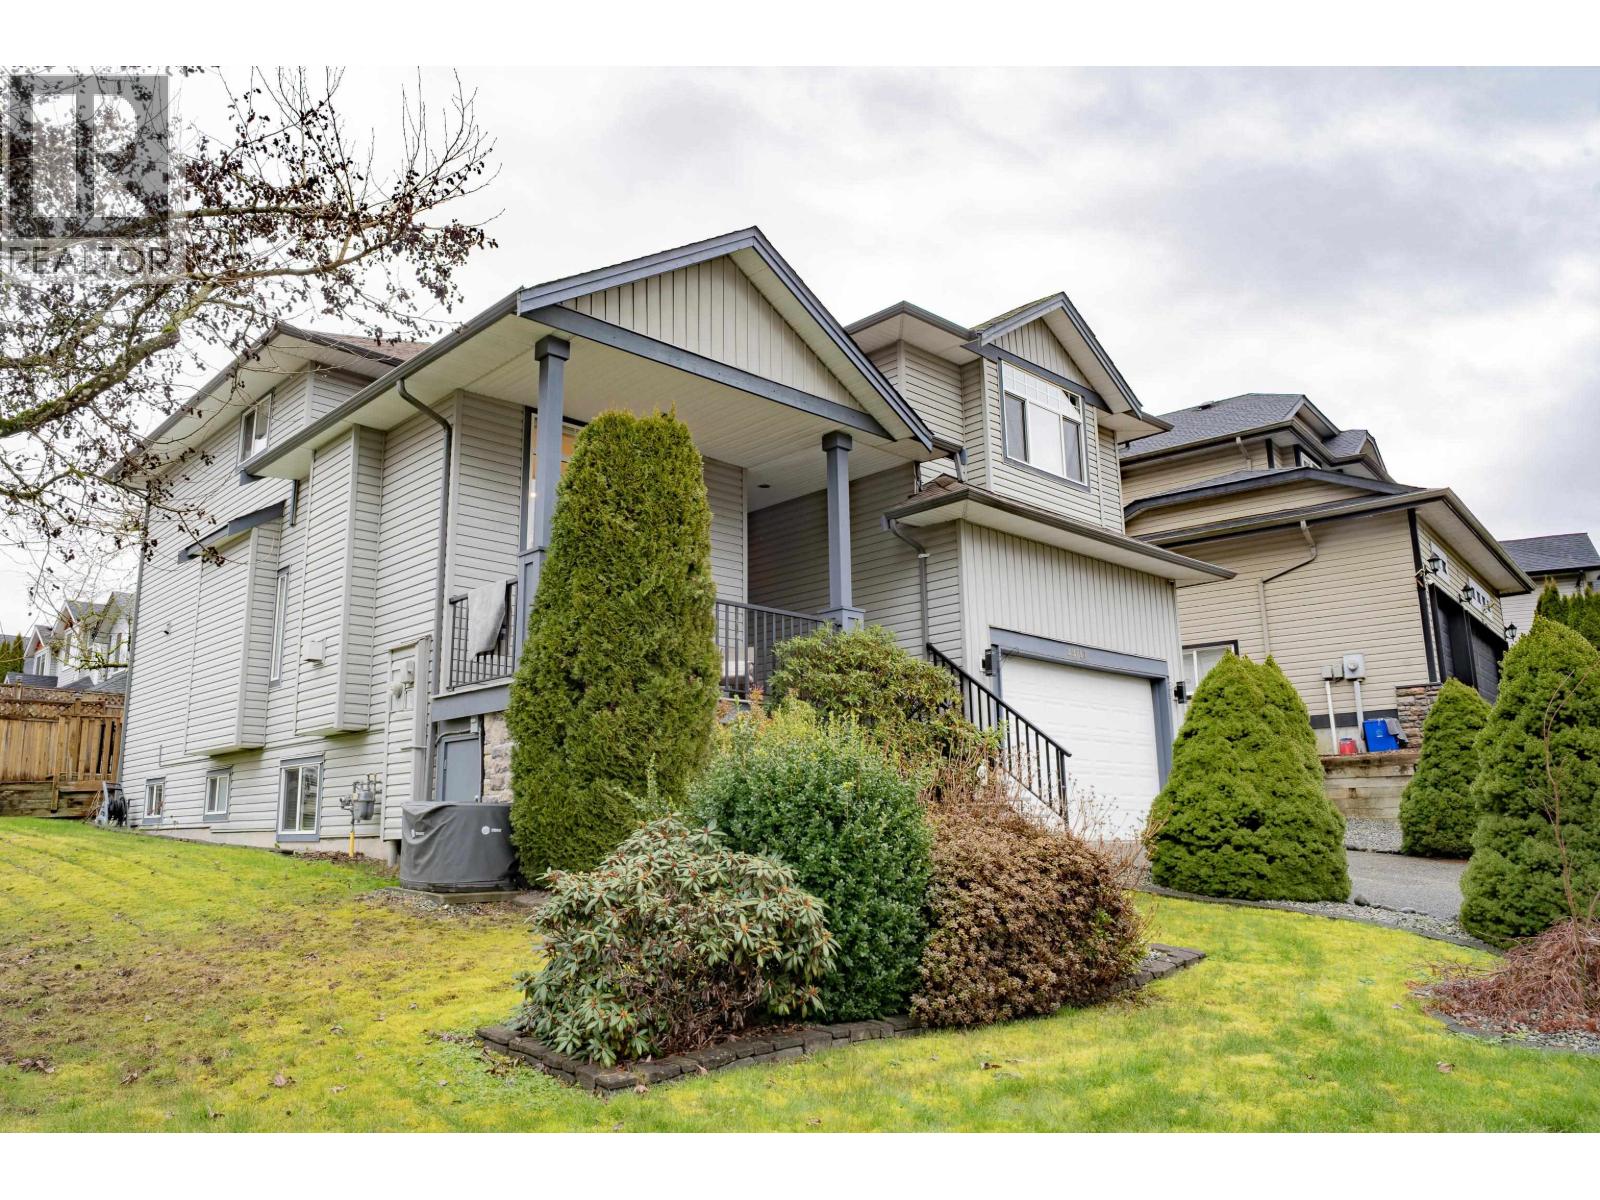
INSANE VALUE!! This is the home you´ve been looking for - Offering 6 bedrooms, 2 LARGE dens that couple as bedrooms, and 4 bathrooms. This nearly 3,800 square ft corner-lot home is directly across from Kanaka Regional Park in a wonderful school district. Extensive 2021 renovations include a new kitchen with Italian granite counters, floor-to-ceiling cabinetry, gas range, new appliances, flooring, railings, paint, custom bathrooms, and updated lighting throughout. The primary ensuite features a temperature-controlled waterfall shower. Enjoy high ceilings, two gas fireplaces on the main floor, and tons of storage. A massive legal suite with separate entry adds flexibility. Entertain in the private backyard with large deck and covered patio, plus 1,200 square ft of auxiliary space. (id:66550)
905 Prestwick Pl
Courtenay, British Columbia
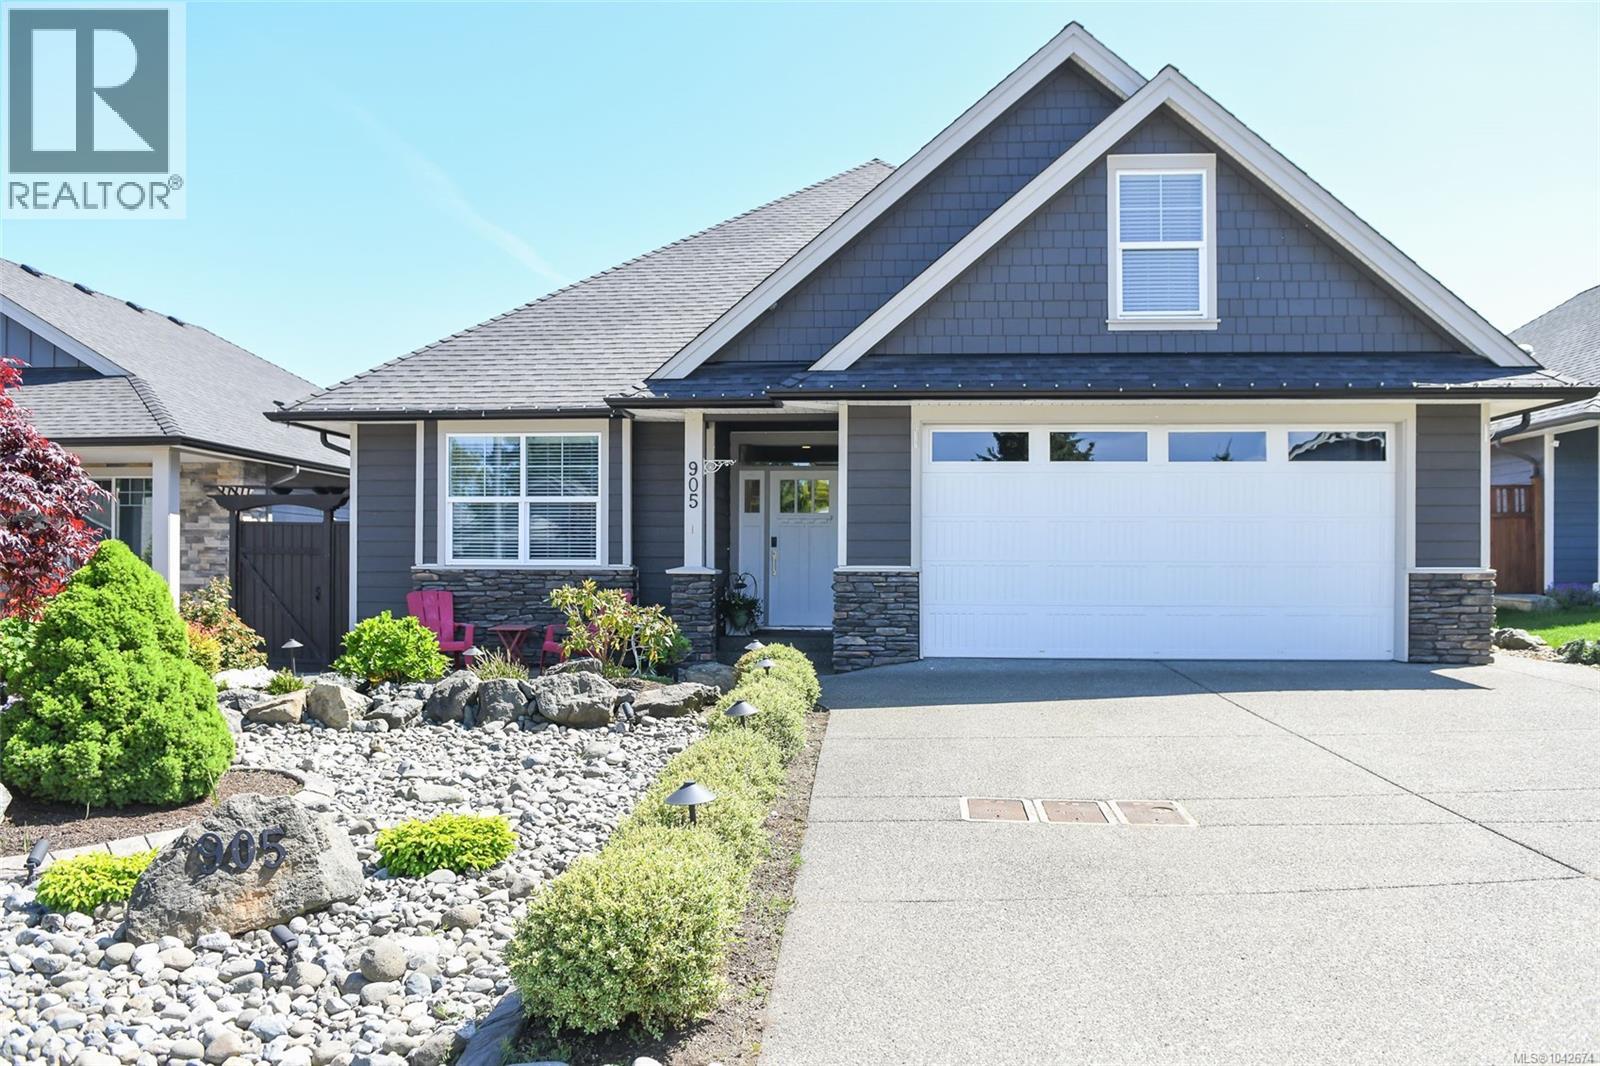
Step into refined living with this beautifully crafted 1970 sq ft rancher featuring 3 bedrooms, 2 baths, and a versatile bonus room above the garage, perfectly located in the sought-after Rise Subdivision of Crown Isle, and situated on a spacious and private 8471 square foot lot or .19 of an acre! Designed with both style and efficiency in mind, the home showcases LP SmartSide siding paired with elegant Eldorado cultured stone accents, energy-efficient Starline windows, and a high-performance heat pump with gas furnace to keep utility costs in check. Inside, the open-concept layout welcomes you with rich engineered hardwood flooring, 6-inch baseboards, and modern trim details throughout. The great room is a true showpiece, highlighted by a floor-to-ceiling Napoleon gas fireplace with stunning rock accents and a tray ceiling finished with crown molding for a touch of sophistication. The chef-inspired kitchen is as functional as it is beautiful, featuring granite countertops, an undermount sink, and custom all-wood cabinetry complete with dovetail drawers and premium hardware. Entertaining is effortless with a gas BBQ outlet and rough-in for a gas range, while the Rinnai tankless hot water system ensures comfort never runs out. Retreat to the spacious primary suite where luxury awaits in the 5-piece ensuite, offering heated tile floors, a deep soaker tub with rock accents, dual sinks, and high-end Moen fixtures. Additional bathrooms continue the upscale feel with granite surfaces, undermount sinks, and quality tile finishes. This home blends timeless design, modern upgrades, and everyday comfort into one exceptional package in a prime Crown Isle location (id:66550)
1460 N Twelfth Avenue
Williams Lake, British Columbia
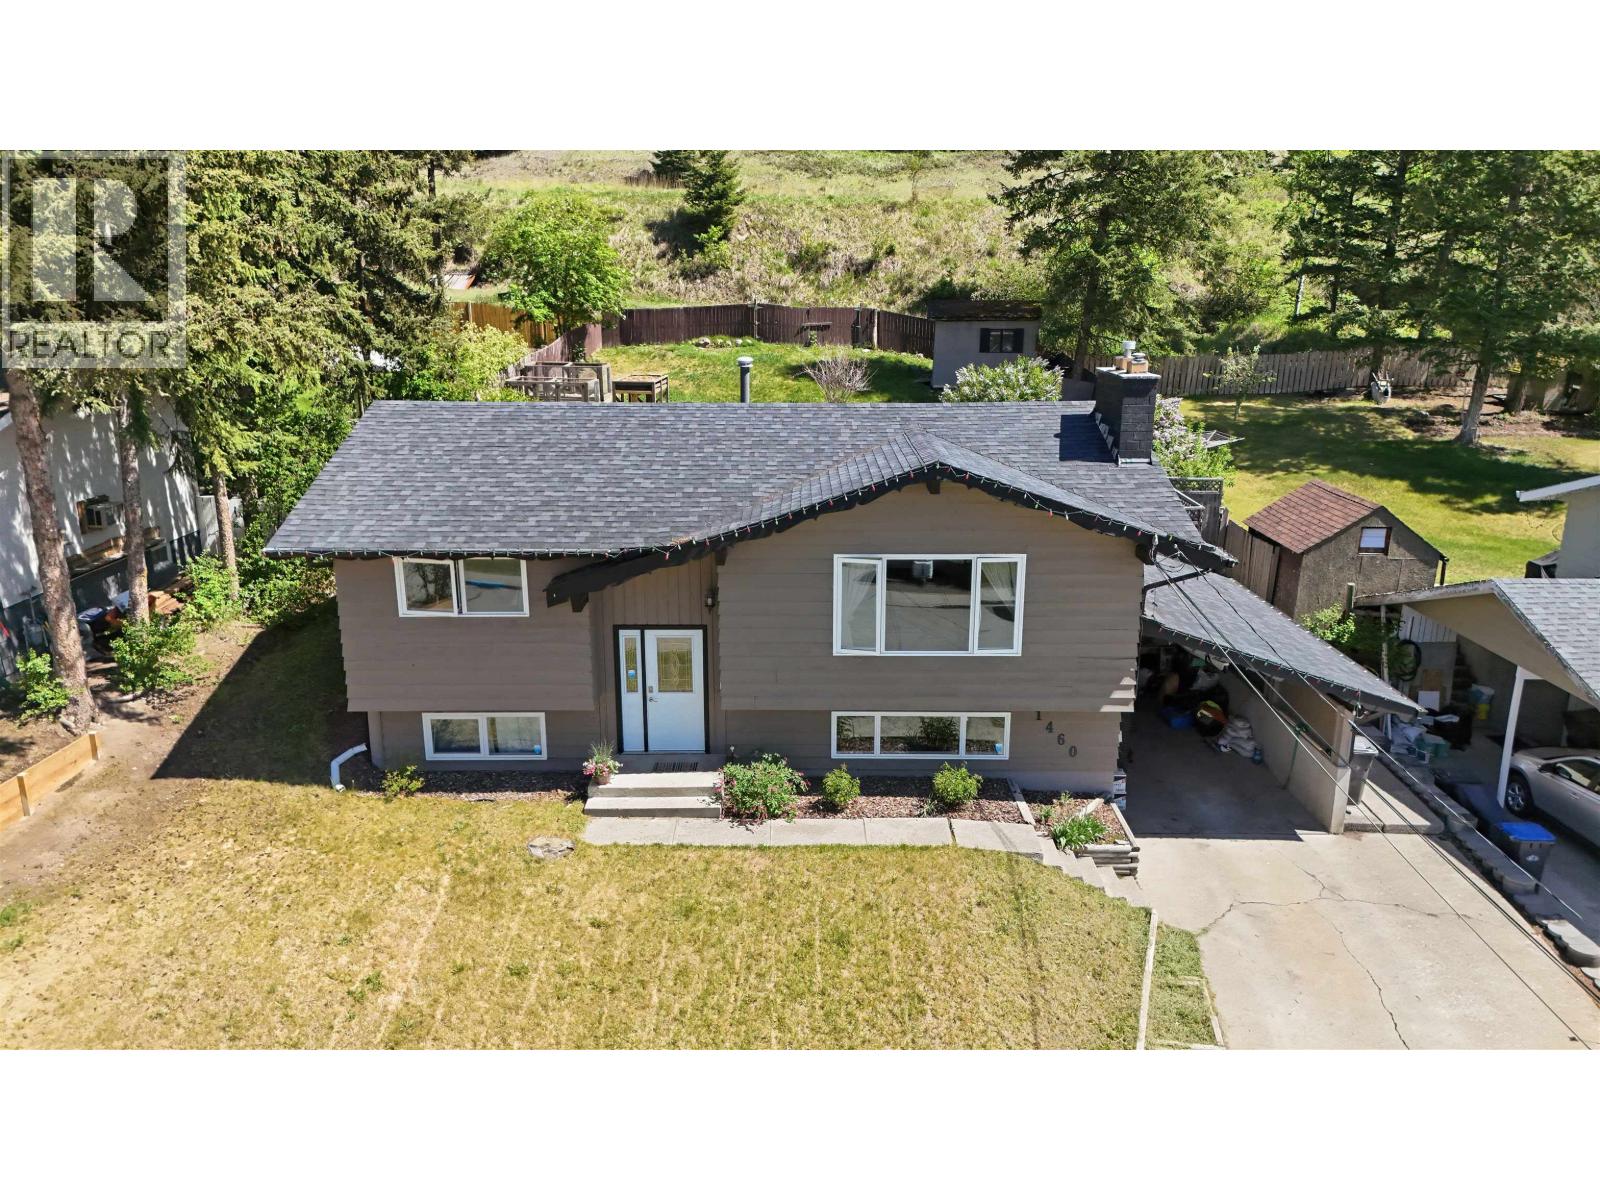
Welcome to this family home in downtown Williams Lake, offering two spacious bedrooms upstairs, with new flooring throughout, this home is currently occupied. The lower level offers additional bedroom, 3-piece bathroom and a large rec room perfect for family movie nights. Step outside to the fully fenced backyard flat, private, and ideal for kids, pets and summer entertaining. With a carport, excellent privacy, and a fantastic family oriented location, this home checks all the boxes! (id:66550)
1121 Prairie Avenue
Port Coquitlam, British Columbia
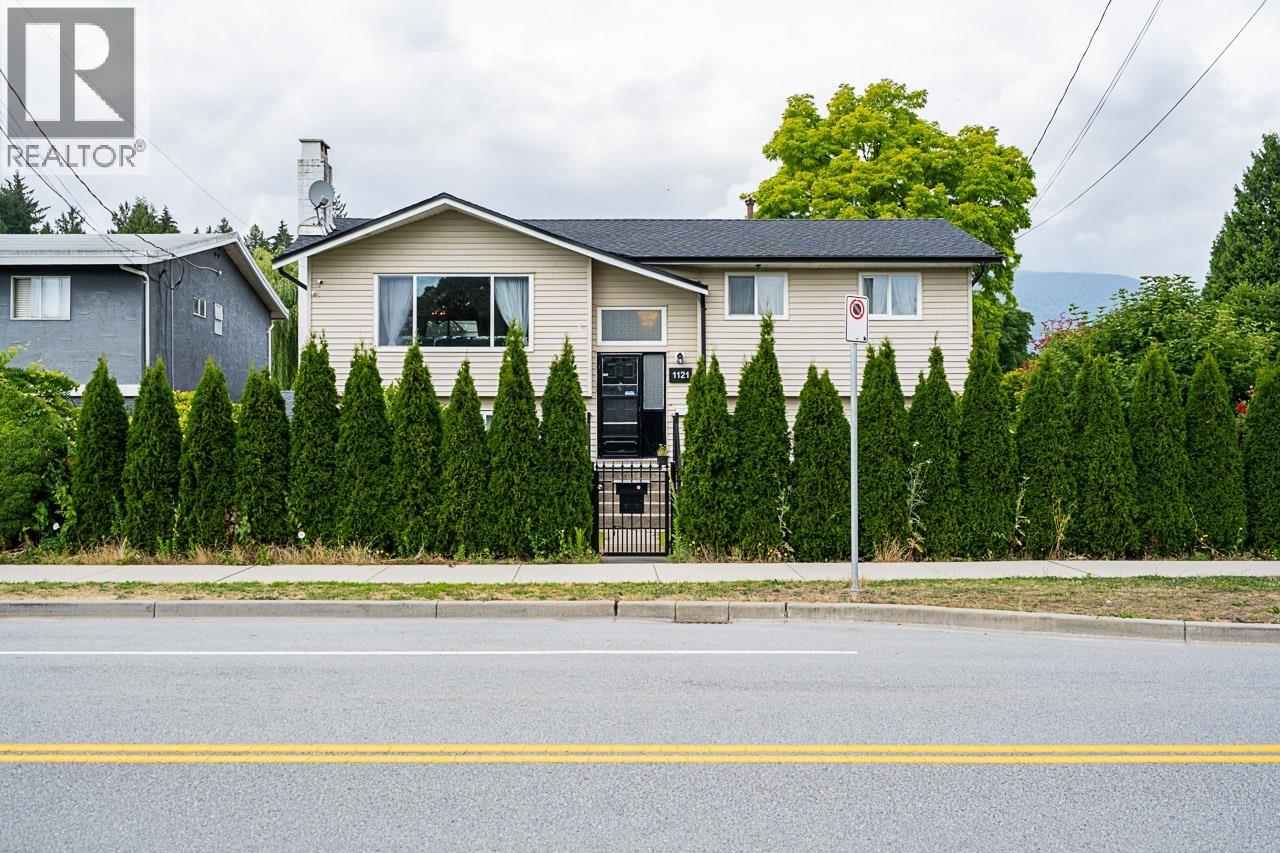
Move right into this extensively renovated home, where every detail has been updated with City permits! This beautifully updated Lincoln Park home offers almost 2,400 sq. ft. of modern living, highlighted by an open-concept layout and a stunning kitchen with custom cabinetry, quartz countertops, and a large island. Extensive upgrades include plumbing, electrical, roof, gutters, furnace, tank, soundproof windows, flooring, paint, lighting, aluminum fencing with electric gate, paved driveway, and an architect-designed carport with gated access. The legal 3-bedroom suite is perfect for mortgage help, extended family or Air BnB. Situated on a 6,410 sq. ft. lot close to schools, parks, shopping, and transit, the location is very convenient with side access parking. Showings by appointment only! (id:66550)
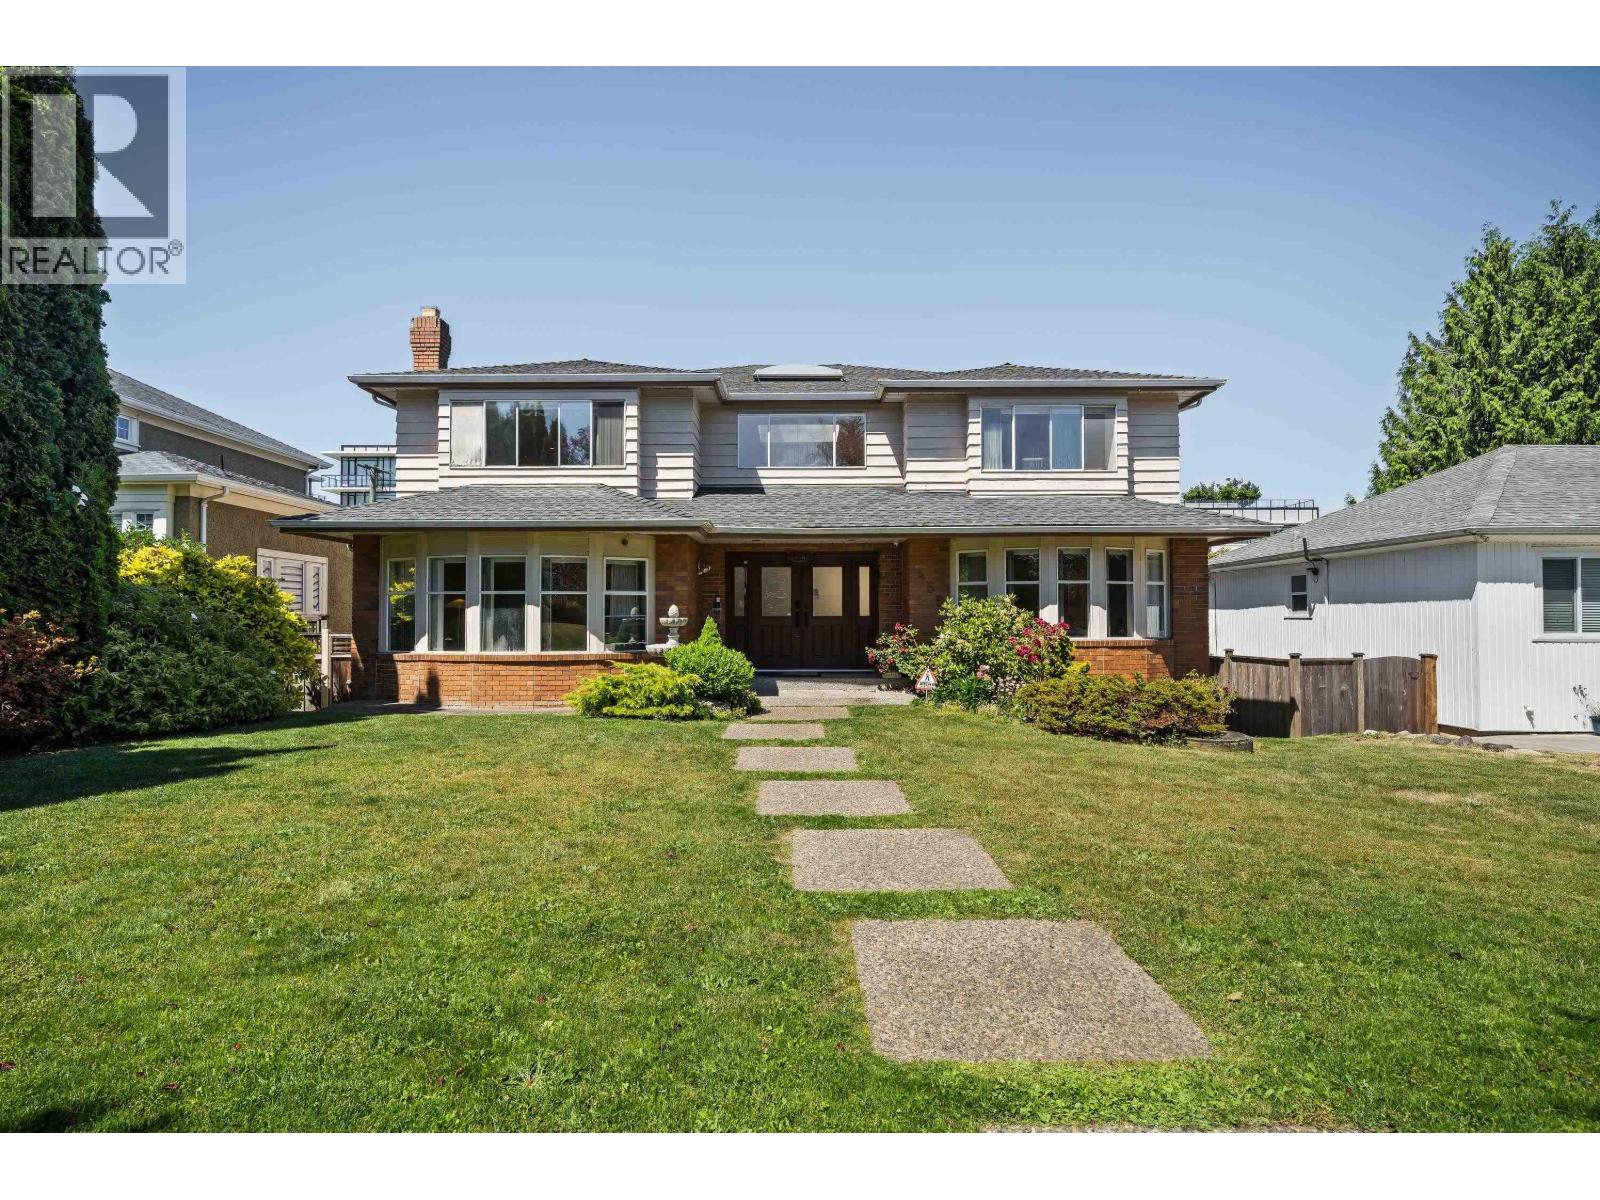
455 W 26th Avenue
Vancouver, British Columbia
Steps from Queen Elizabeth Park and Cambie Village, this south-facing 5,144 square ft home delivers rare scale and finish. The main level offers two living rooms, each with a fireplace, a white gloss kitchen with granite island, and a 211 square ft sundeck; radiant heat runs through the first floor. Upstairs, the primary suite runs 16' x 29'. Seven bedrooms and six bathrooms across three levels, with a separate-entry lower level (rec room + 2 beds) built for income. On one of the Cambie Corridor's most coveted streets, this 8,820 square ft lot at $452/sf sits well below the $873/sf a nearby Cambie Street assembly fetched in 2023, with rezoning already approved. Live in it, rent it, or hold it. The exit is already written. (id:66550)
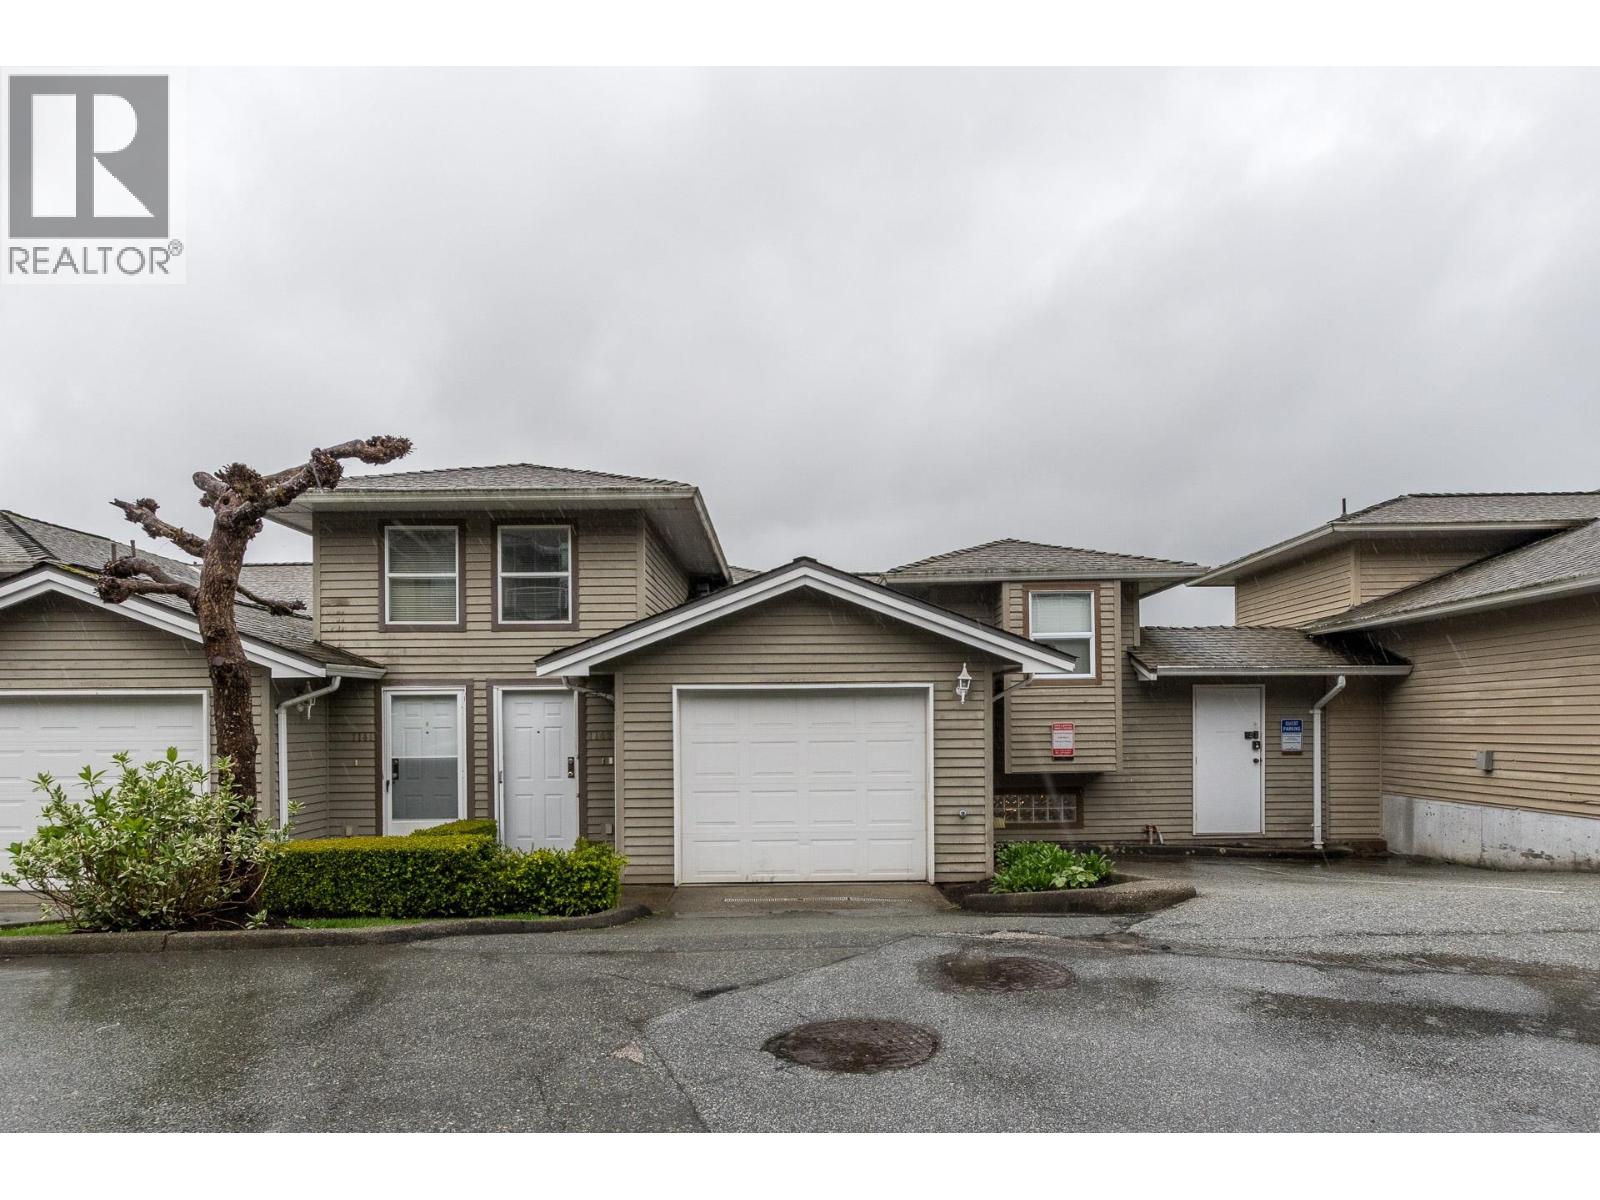
1143 O'flaherty Gate
Port Coquitlam, British Columbia
One of the largest plans avail at popular Summit. 2807SF, 4 bdrm, 3 bath 2 level unit w/spectacular unobstructed 180' view of Colony Farm & Port Mann Bridge. Well maintained long term owner home. 2 bdrms on main, primary w/4pc ensuite & great view. Large living rm w/gas f/p, dining rm w/sliders out to deck to enjoy sunsets & view, laminate flooring throughout main. Kitchen has eating area & window overlooking view. Lower level has 2 bdrms, bar w/entertainment area, huge family rm/sitting area, office area, full 4pc bath, laundry, storage under stairs & more storage in crawlspace area. Truly has room for everyone & every purpose. Single garage + parking pass for 2nd open spot. Steps away to Colony Farm Park w/trails & river, PoCo Climb & Traboulay Trail. (id:66550)
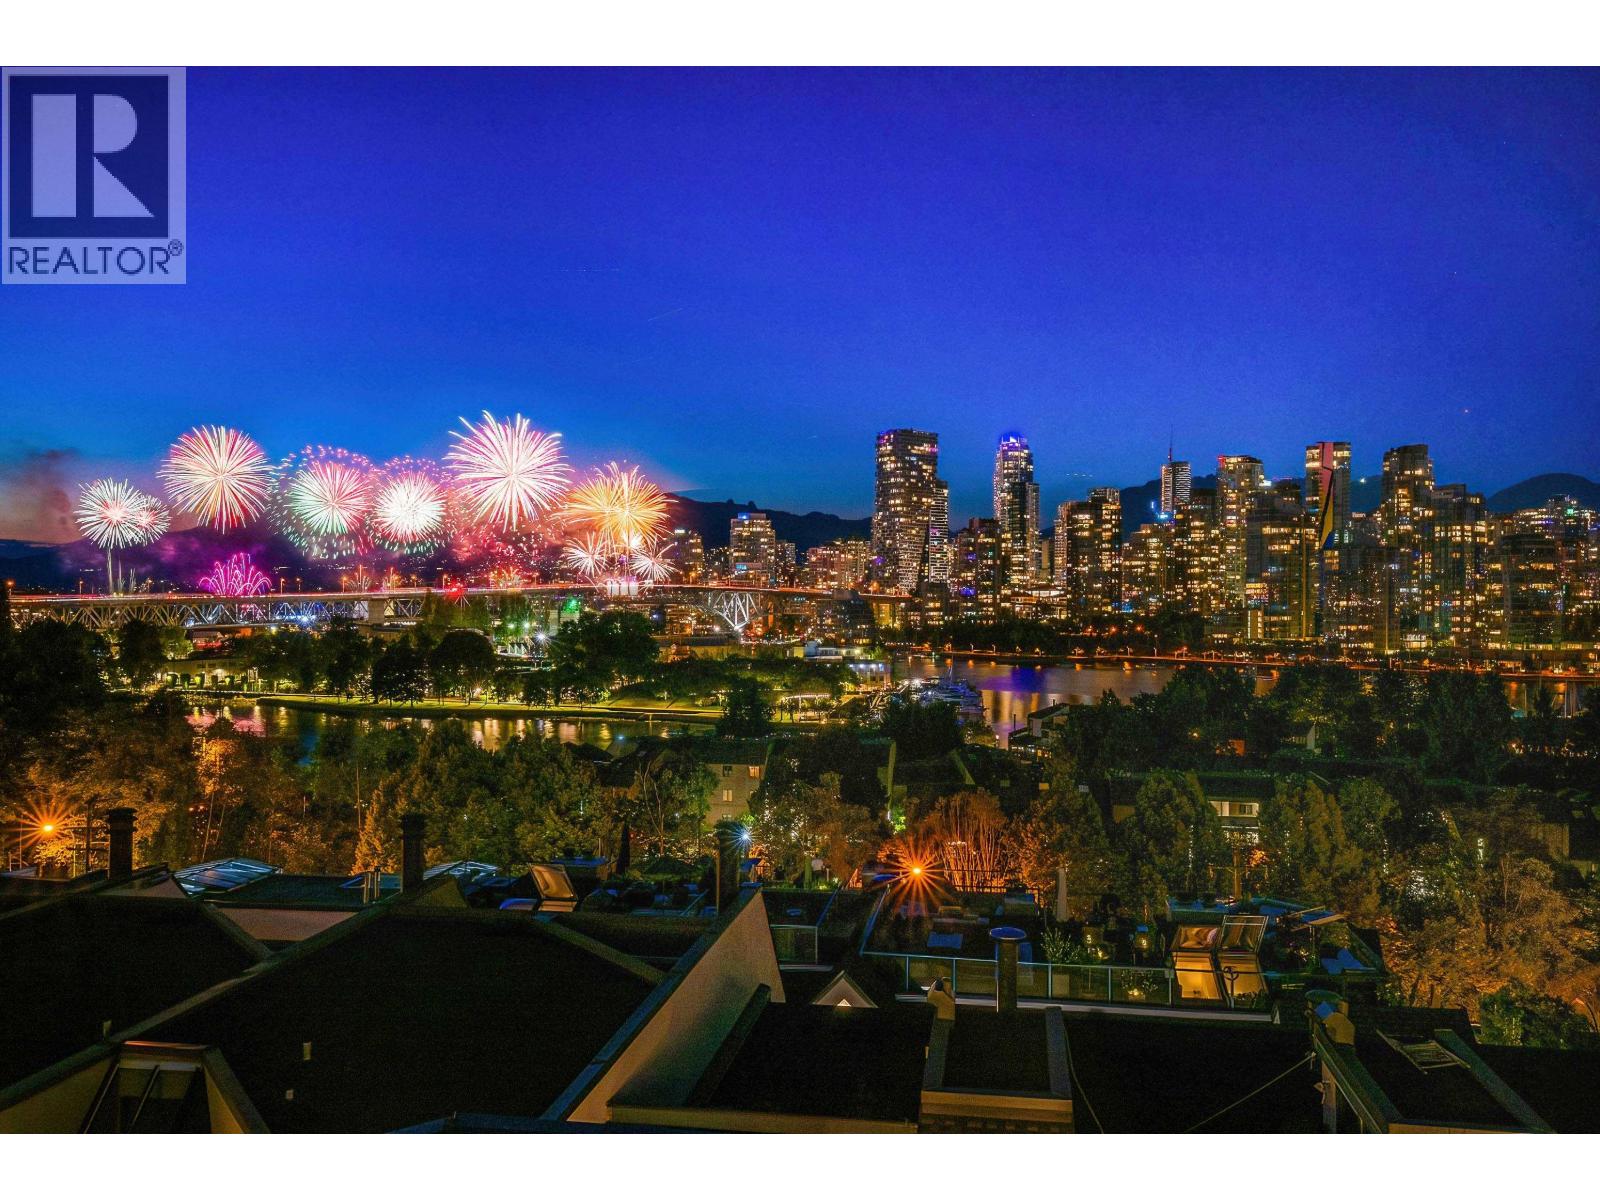
1088 W 7th Avenue
Vancouver, British Columbia
STUNNING townhome with EXCEPTIONAL VIEWS at FAIRVIEW GREEN. This exquisite home spans over 4 levels w/4 bedrooms . Cook in your gourmet kitchen with high end appliances, like Sub-Zero fridges, Wolfe gas cook tops, built-in wine fridges & extra long kitchen islands make home entertainment a breeze, and a private south facing patio. Top floor leads you into your primary bedroom with large WIC, private balcony and steps up to your private roof top deck. Entertain and relax on your amazing roof top with unobstructed views of False Creek. Lower level with A room and direct access to your parking! This coveted West Side location affords residents unobstructed views of False Creek. Pedestrian & bike friendly as it sits next to a dedicated bike route and across from Charleson Park. (id:66550)
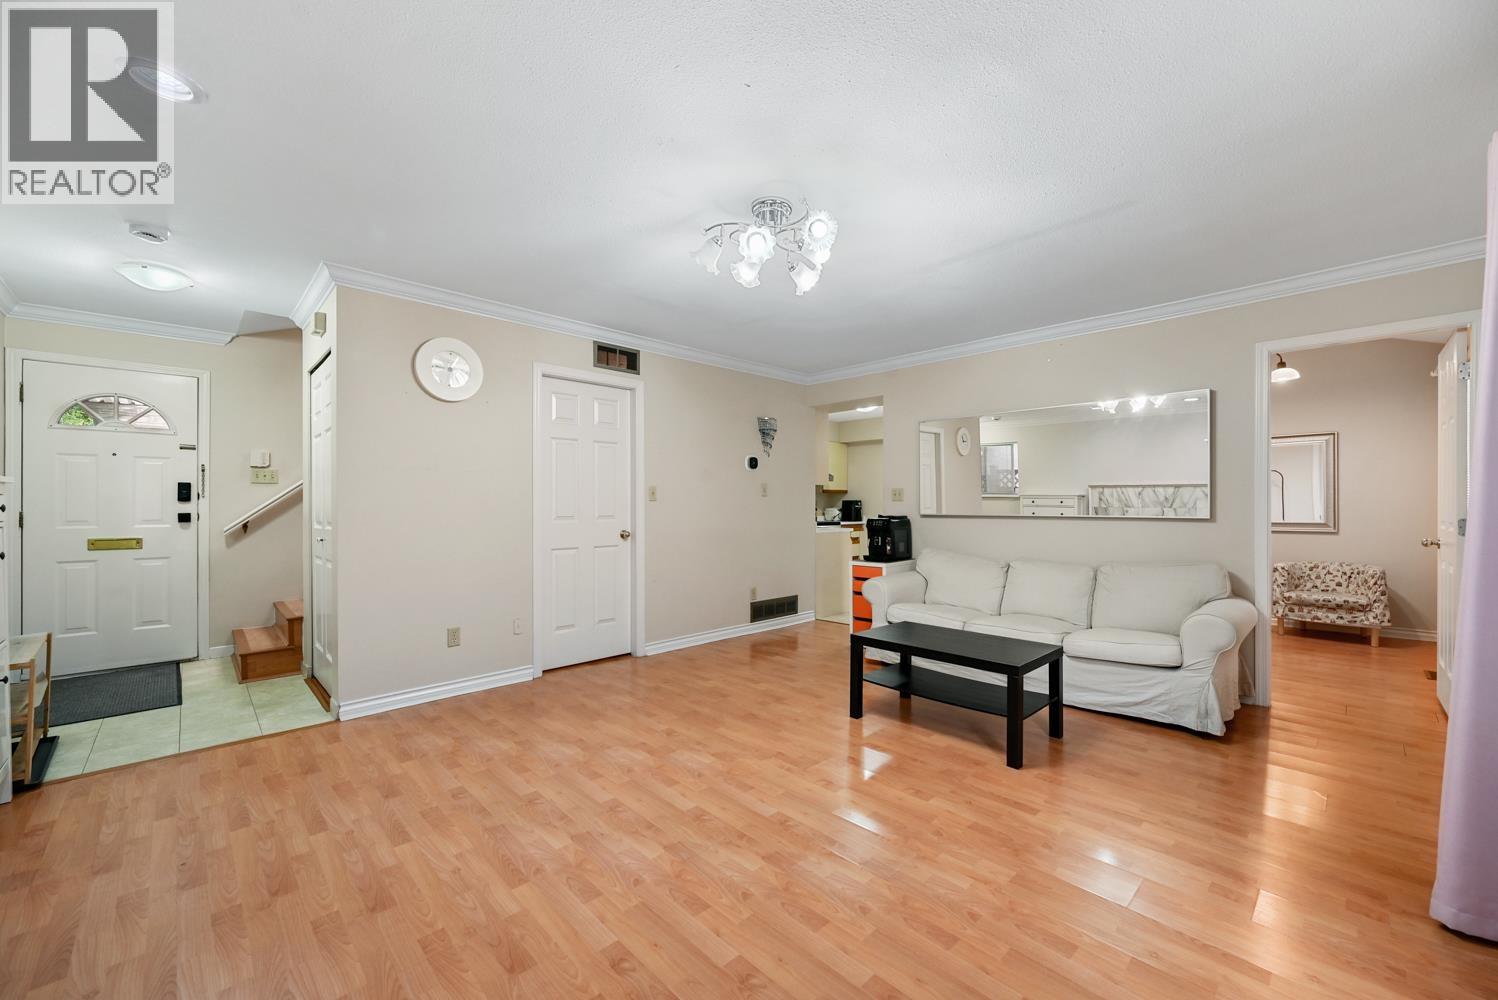
819 W 70th Avenue
Vancouver, British Columbia
Welcome to this well-maintained 3-bedroom, 2-bathroom rear duplex in Vancouver West. Tucked away from the street, this quiet home offers a functional layout with two bedrooms upstairs and one on the main floor, ideal for guests, a home office, or multi-generational living. Lovingly owner-occupied, it has been exceptionally cared for and features a new hot water tank and air conditioning installed in 2025 for year-round comfort. Enjoy a prime location within walking distance to Churchill Secondary and Lloyd George Elementary, and just minutes from Marine Gateway, SkyTrain, T&T Supermarket, Shoppers Drug Mart, restaurants, and daily conveniences. A rare opportunity to own a move-in-ready home in one of Vancouver West's most desirable neighbourhoods. (id:66550)