
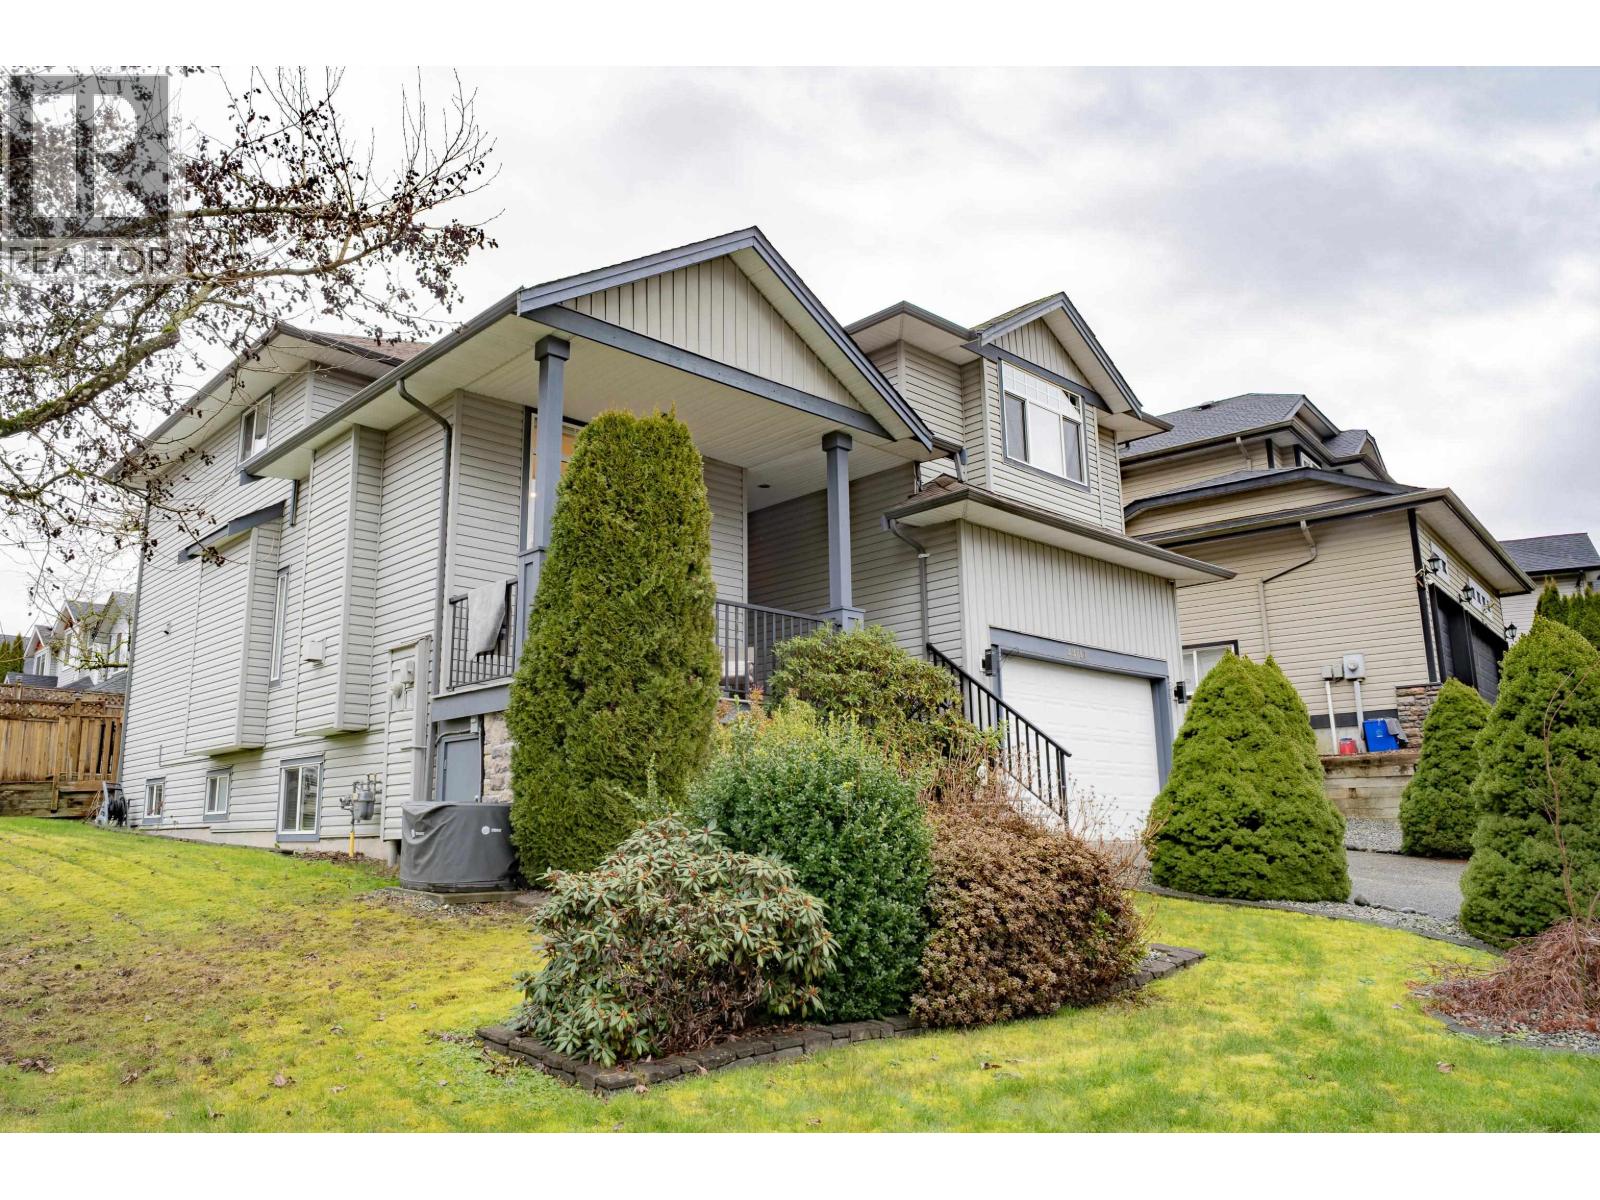
23717 110 Avenue
Maple Ridge, British Columbia
INSANE VALUE!! This is the home you´ve been looking for - Offering 6 bedrooms, 2 LARGE dens that couple as bedrooms, and 4 bathrooms. This nearly 3,800 square ft corner-lot home is directly across from Kanaka Regional Park in a wonderful school district. Extensive 2021 renovations include a new kitchen with Italian granite counters, floor-to-ceiling cabinetry, gas range, new appliances, flooring, railings, paint, custom bathrooms, and updated lighting throughout. The primary ensuite features a temperature-controlled waterfall shower. Enjoy high ceilings, two gas fireplaces on the main floor, and tons of storage. A massive legal suite with separate entry adds flexibility. Entertain in the private backyard with large deck and covered patio, plus 1,200 square ft of auxiliary space. (id:66550)
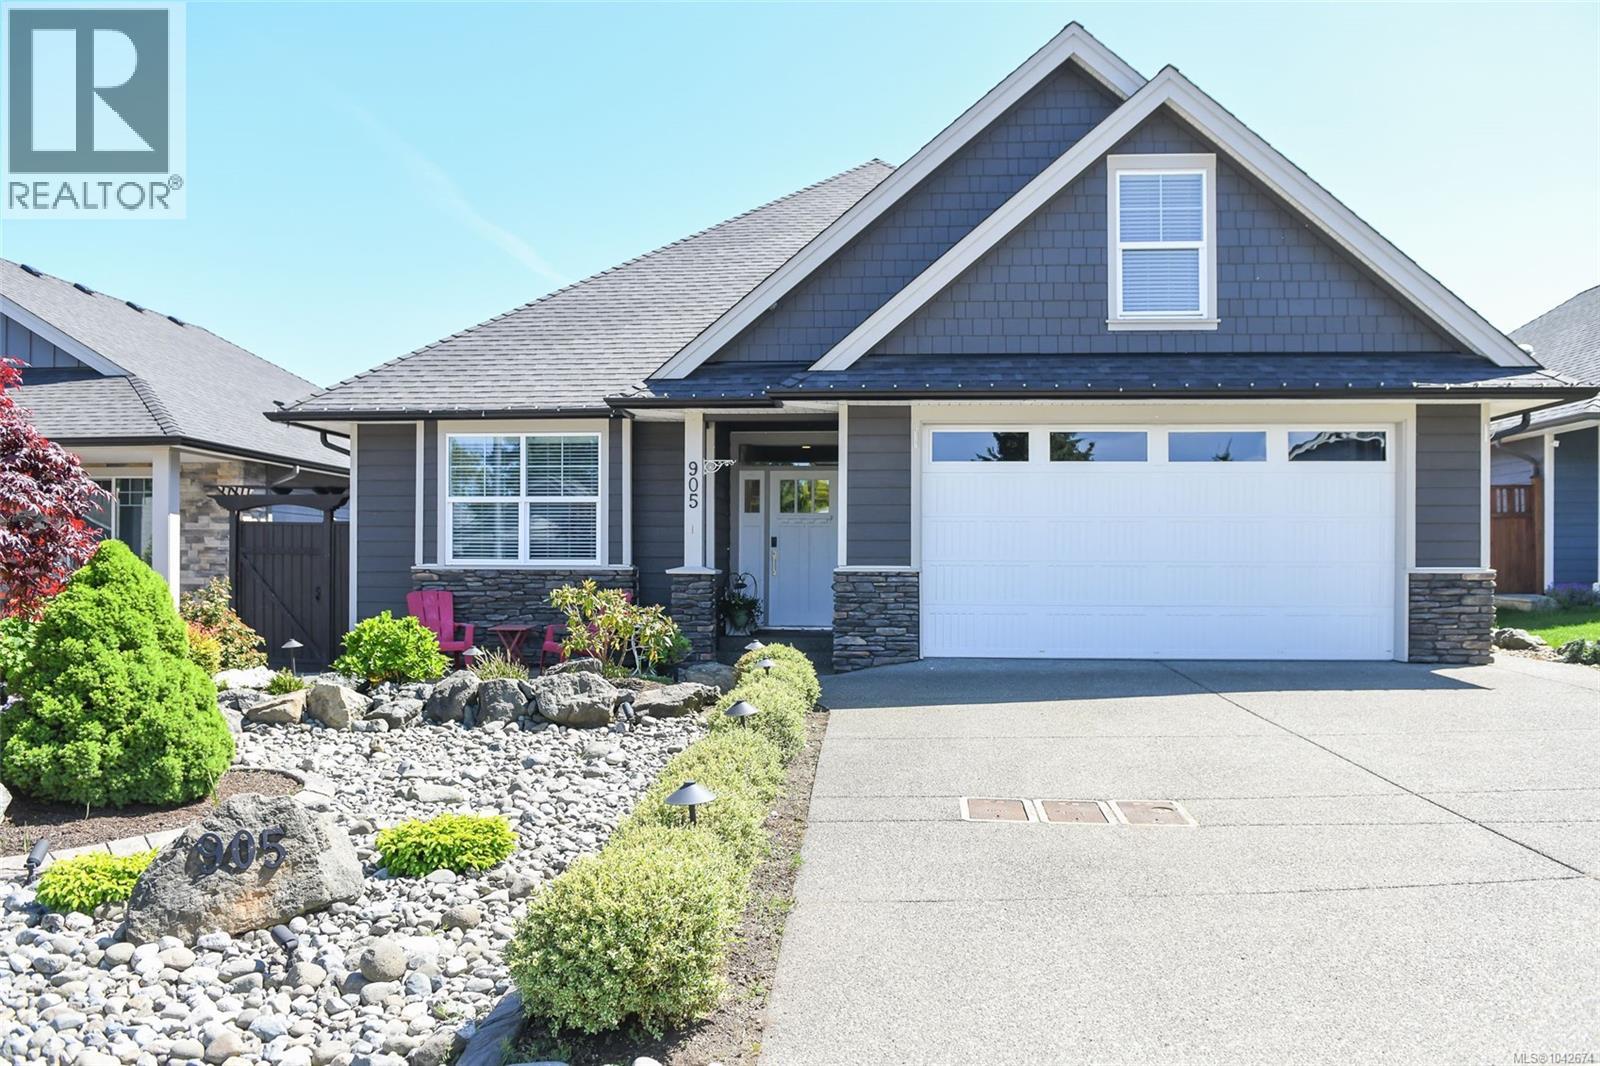
905 Prestwick Pl
Courtenay, British Columbia
Step into refined living with this beautifully crafted 1970 sq ft rancher featuring 3 bedrooms, 2 baths, and a versatile bonus room above the garage, perfectly located in the sought-after Rise Subdivision of Crown Isle, and situated on a spacious and private 8471 square foot lot or .19 of an acre! Designed with both style and efficiency in mind, the home showcases LP SmartSide siding paired with elegant Eldorado cultured stone accents, energy-efficient Starline windows, and a high-performance heat pump with gas furnace to keep utility costs in check. Inside, the open-concept layout welcomes you with rich engineered hardwood flooring, 6-inch baseboards, and modern trim details throughout. The great room is a true showpiece, highlighted by a floor-to-ceiling Napoleon gas fireplace with stunning rock accents and a tray ceiling finished with crown molding for a touch of sophistication. The chef-inspired kitchen is as functional as it is beautiful, featuring granite countertops, an undermount sink, and custom all-wood cabinetry complete with dovetail drawers and premium hardware. Entertaining is effortless with a gas BBQ outlet and rough-in for a gas range, while the Rinnai tankless hot water system ensures comfort never runs out. Retreat to the spacious primary suite where luxury awaits in the 5-piece ensuite, offering heated tile floors, a deep soaker tub with rock accents, dual sinks, and high-end Moen fixtures. Additional bathrooms continue the upscale feel with granite surfaces, undermount sinks, and quality tile finishes. This home blends timeless design, modern upgrades, and everyday comfort into one exceptional package in a prime Crown Isle location (id:66550)
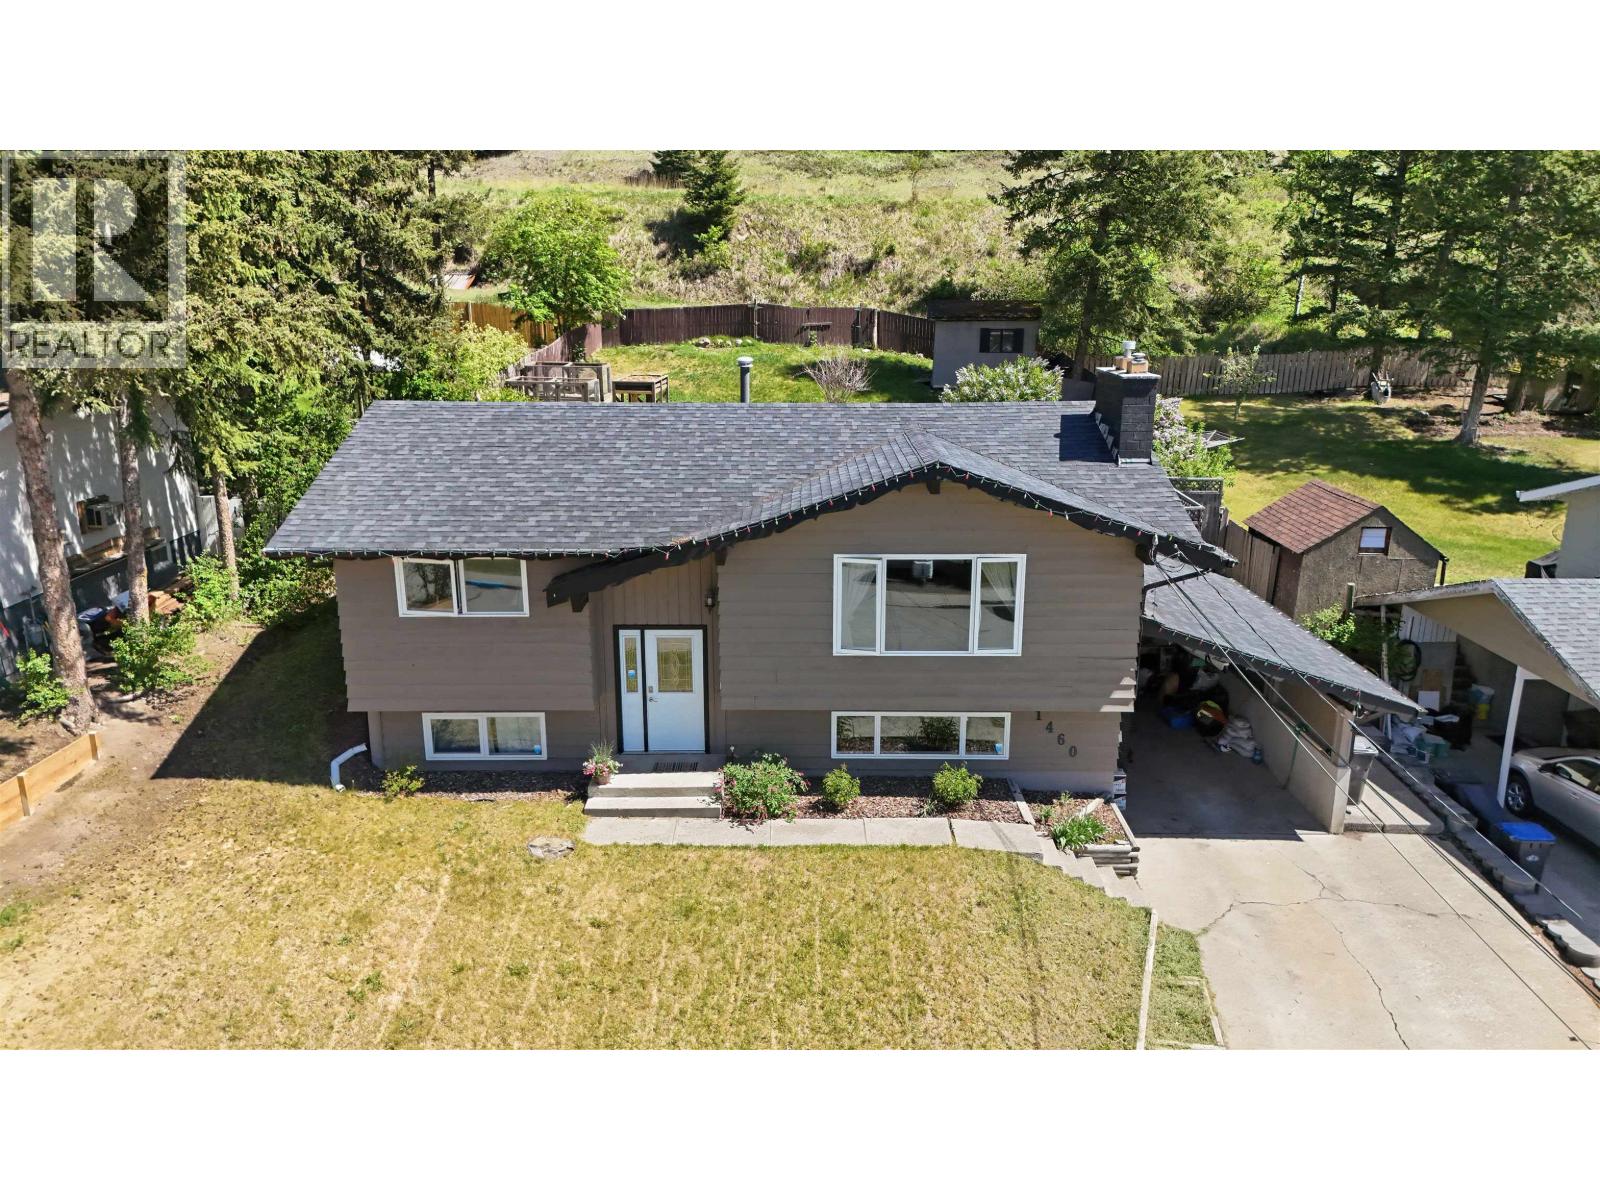
1460 N Twelfth Avenue
Williams Lake, British Columbia
Welcome to this family home in downtown Williams Lake, offering two spacious bedrooms upstairs, with new flooring throughout, this home is currently occupied. The lower level offers additional bedroom, 3-piece bathroom and a large rec room perfect for family movie nights. Step outside to the fully fenced backyard flat, private, and ideal for kids, pets and summer entertaining. With a carport, excellent privacy, and a fantastic family oriented location, this home checks all the boxes! (id:66550)
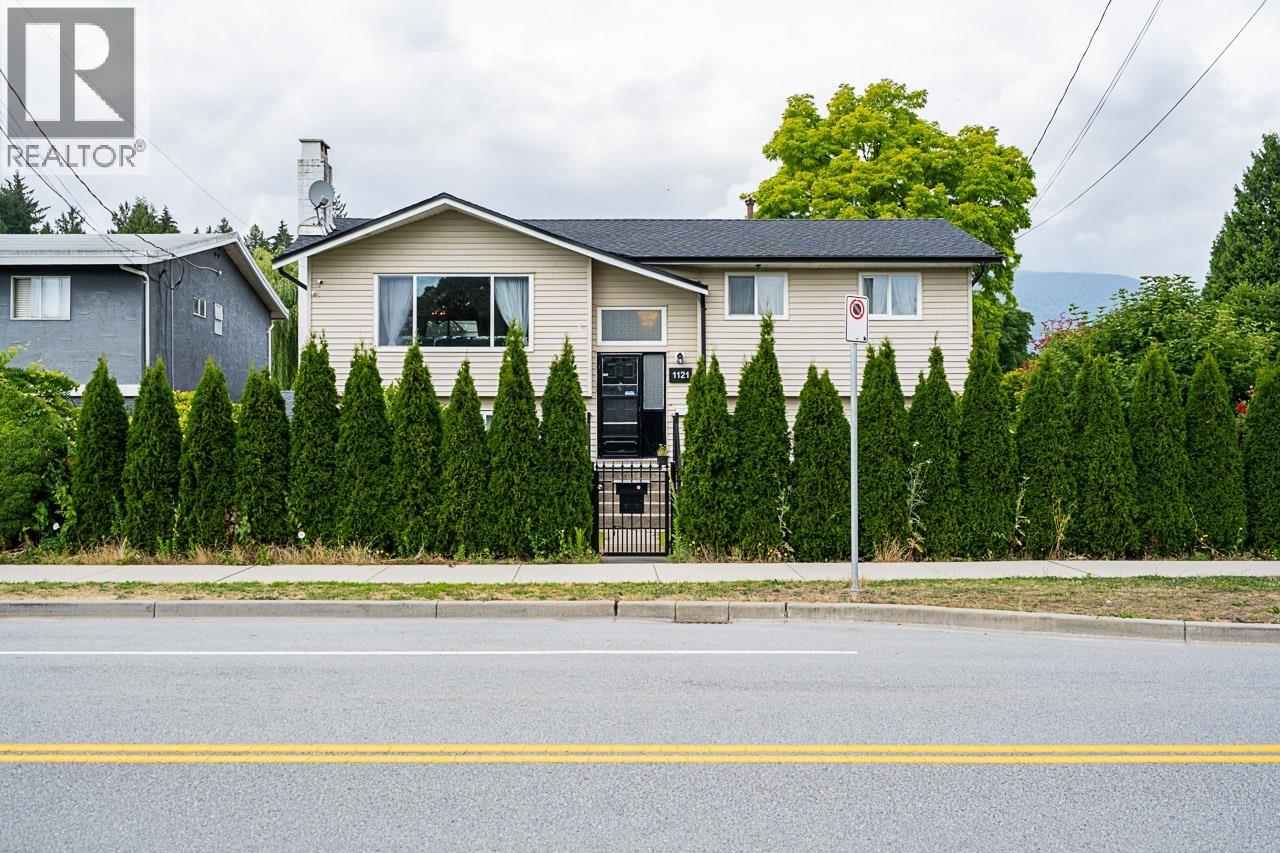
1121 Prairie Avenue
Port Coquitlam, British Columbia
Move right into this extensively renovated home, where every detail has been updated with City permits! This beautifully updated Lincoln Park home offers almost 2,400 sq. ft. of modern living, highlighted by an open-concept layout and a stunning kitchen with custom cabinetry, quartz countertops, and a large island. Extensive upgrades include plumbing, electrical, roof, gutters, furnace, tank, soundproof windows, flooring, paint, lighting, aluminum fencing with electric gate, paved driveway, and an architect-designed carport with gated access. The legal 3-bedroom suite is perfect for mortgage help, extended family or Air BnB. Situated on a 6,410 sq. ft. lot close to schools, parks, shopping, and transit, the location is very convenient with side access parking. Showings by appointment only! (id:66550)
455 W 26th Avenue
Vancouver, British Columbia
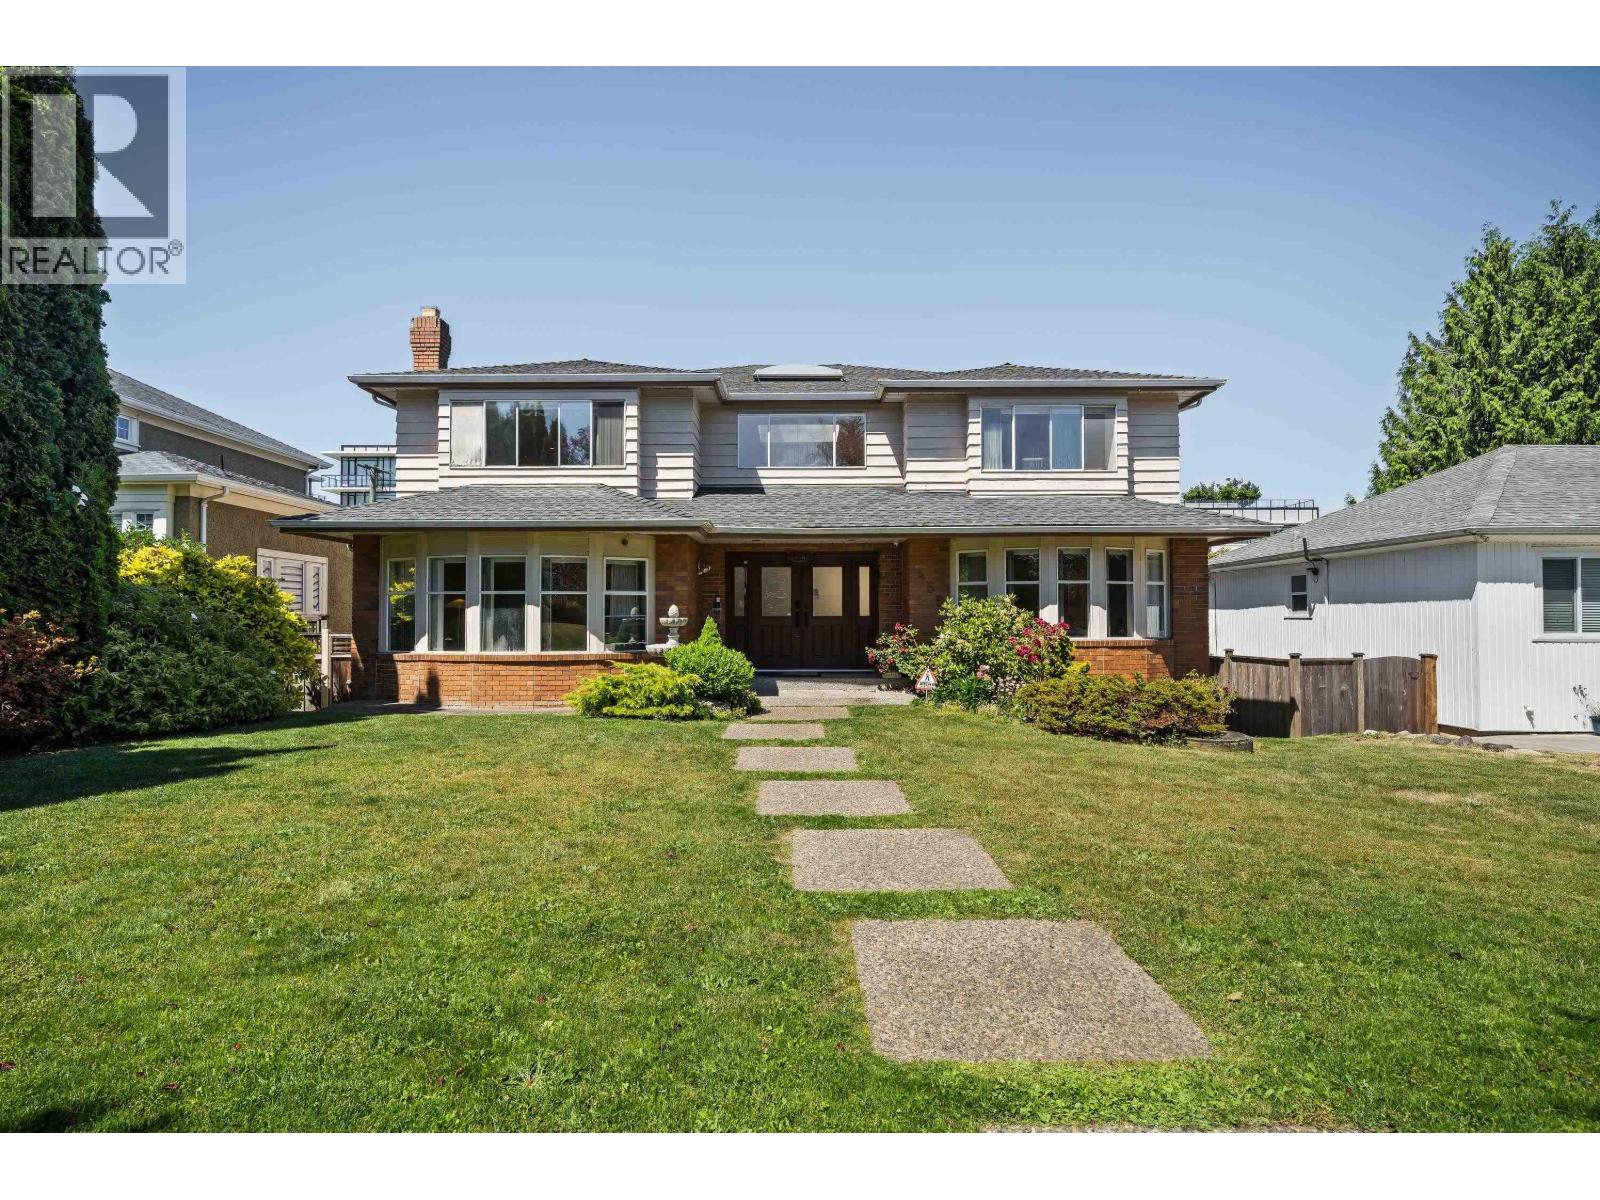
Steps from Queen Elizabeth Park and Cambie Village, this south-facing 5,144 square ft home delivers rare scale and finish. The main level offers two living rooms, each with a fireplace, a white gloss kitchen with granite island, and a 211 square ft sundeck; radiant heat runs through the first floor. Upstairs, the primary suite runs 16' x 29'. Seven bedrooms and six bathrooms across three levels, with a separate-entry lower level (rec room + 2 beds) built for income. On one of the Cambie Corridor's most coveted streets, this 8,820 square ft lot at $452/sf sits well below the $873/sf a nearby Cambie Street assembly fetched in 2023, with rezoning already approved. Live in it, rent it, or hold it. The exit is already written. (id:66550)
1143 O'flaherty Gate
Port Coquitlam, British Columbia
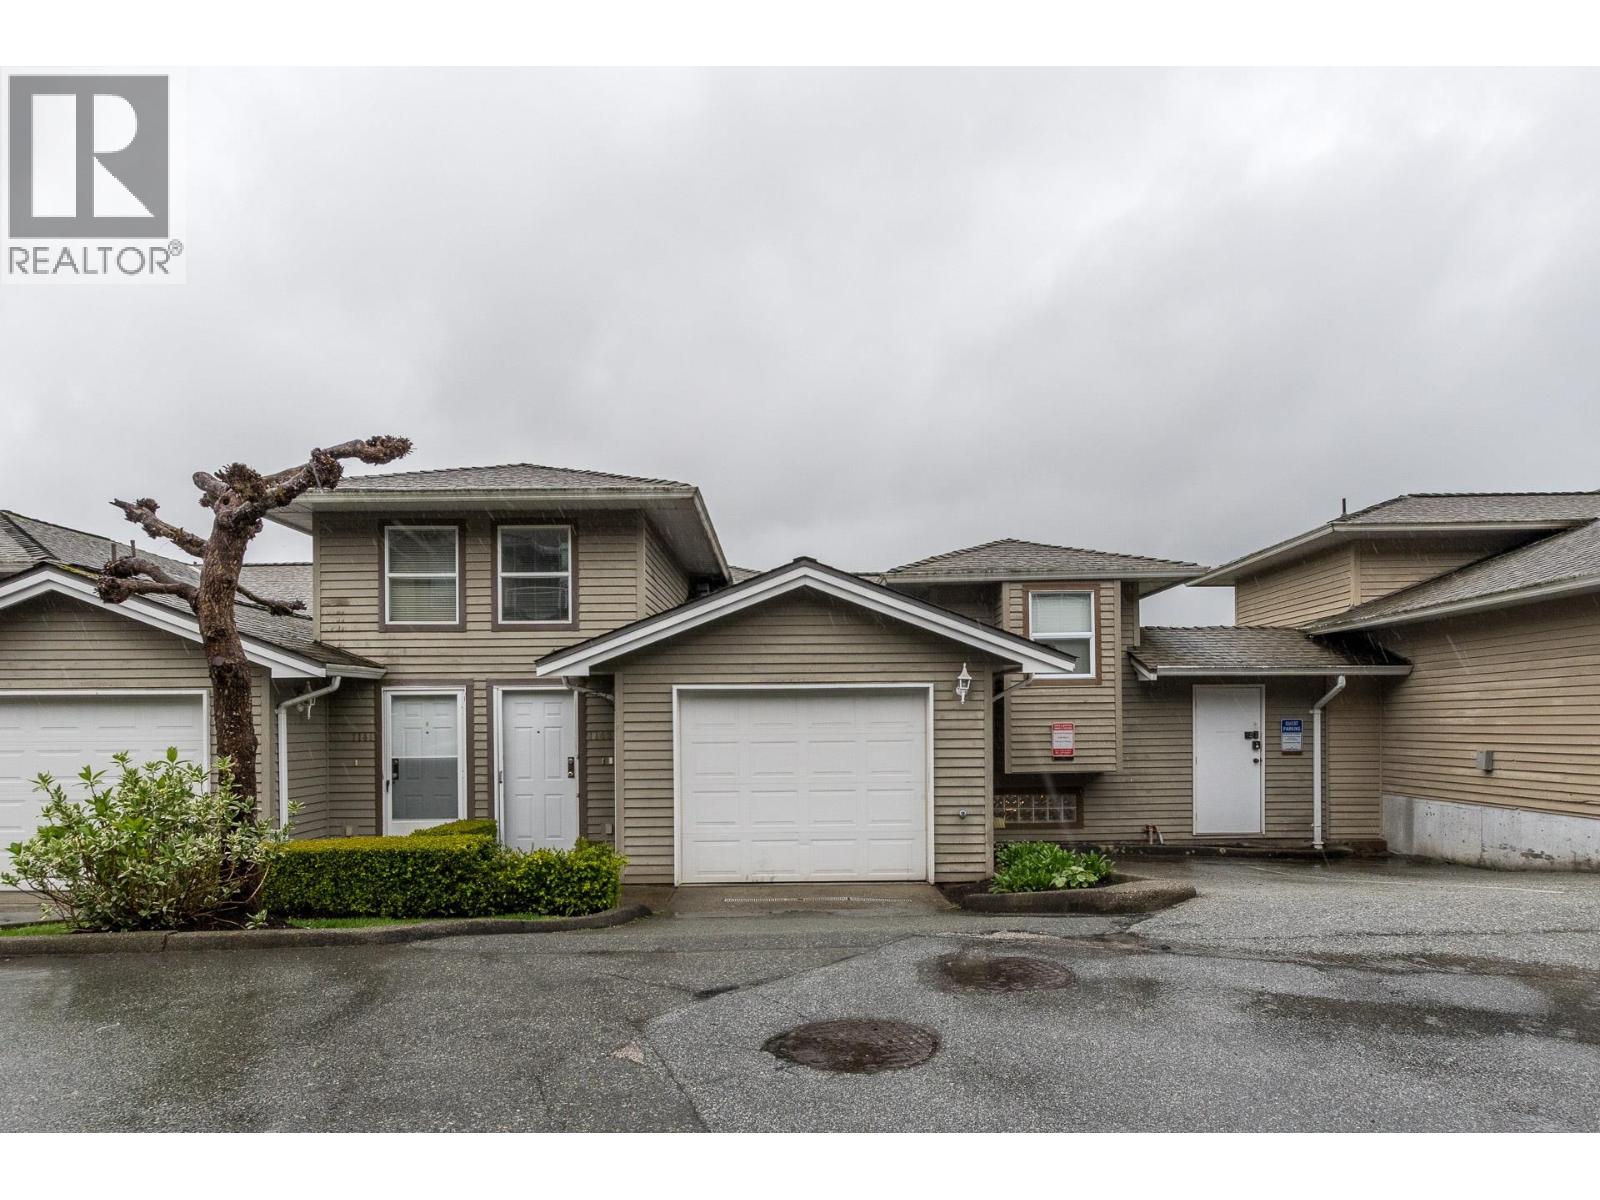
One of the largest plans avail at popular Summit. 2807SF, 4 bdrm, 3 bath 2 level unit w/spectacular unobstructed 180' view of Colony Farm & Port Mann Bridge. Well maintained long term owner home. 2 bdrms on main, primary w/4pc ensuite & great view. Large living rm w/gas f/p, dining rm w/sliders out to deck to enjoy sunsets & view, laminate flooring throughout main. Kitchen has eating area & window overlooking view. Lower level has 2 bdrms, bar w/entertainment area, huge family rm/sitting area, office area, full 4pc bath, laundry, storage under stairs & more storage in crawlspace area. Truly has room for everyone & every purpose. Single garage + parking pass for 2nd open spot. Steps away to Colony Farm Park w/trails & river, PoCo Climb & Traboulay Trail. (id:66550)
1088 W 7th Avenue
Vancouver, British Columbia
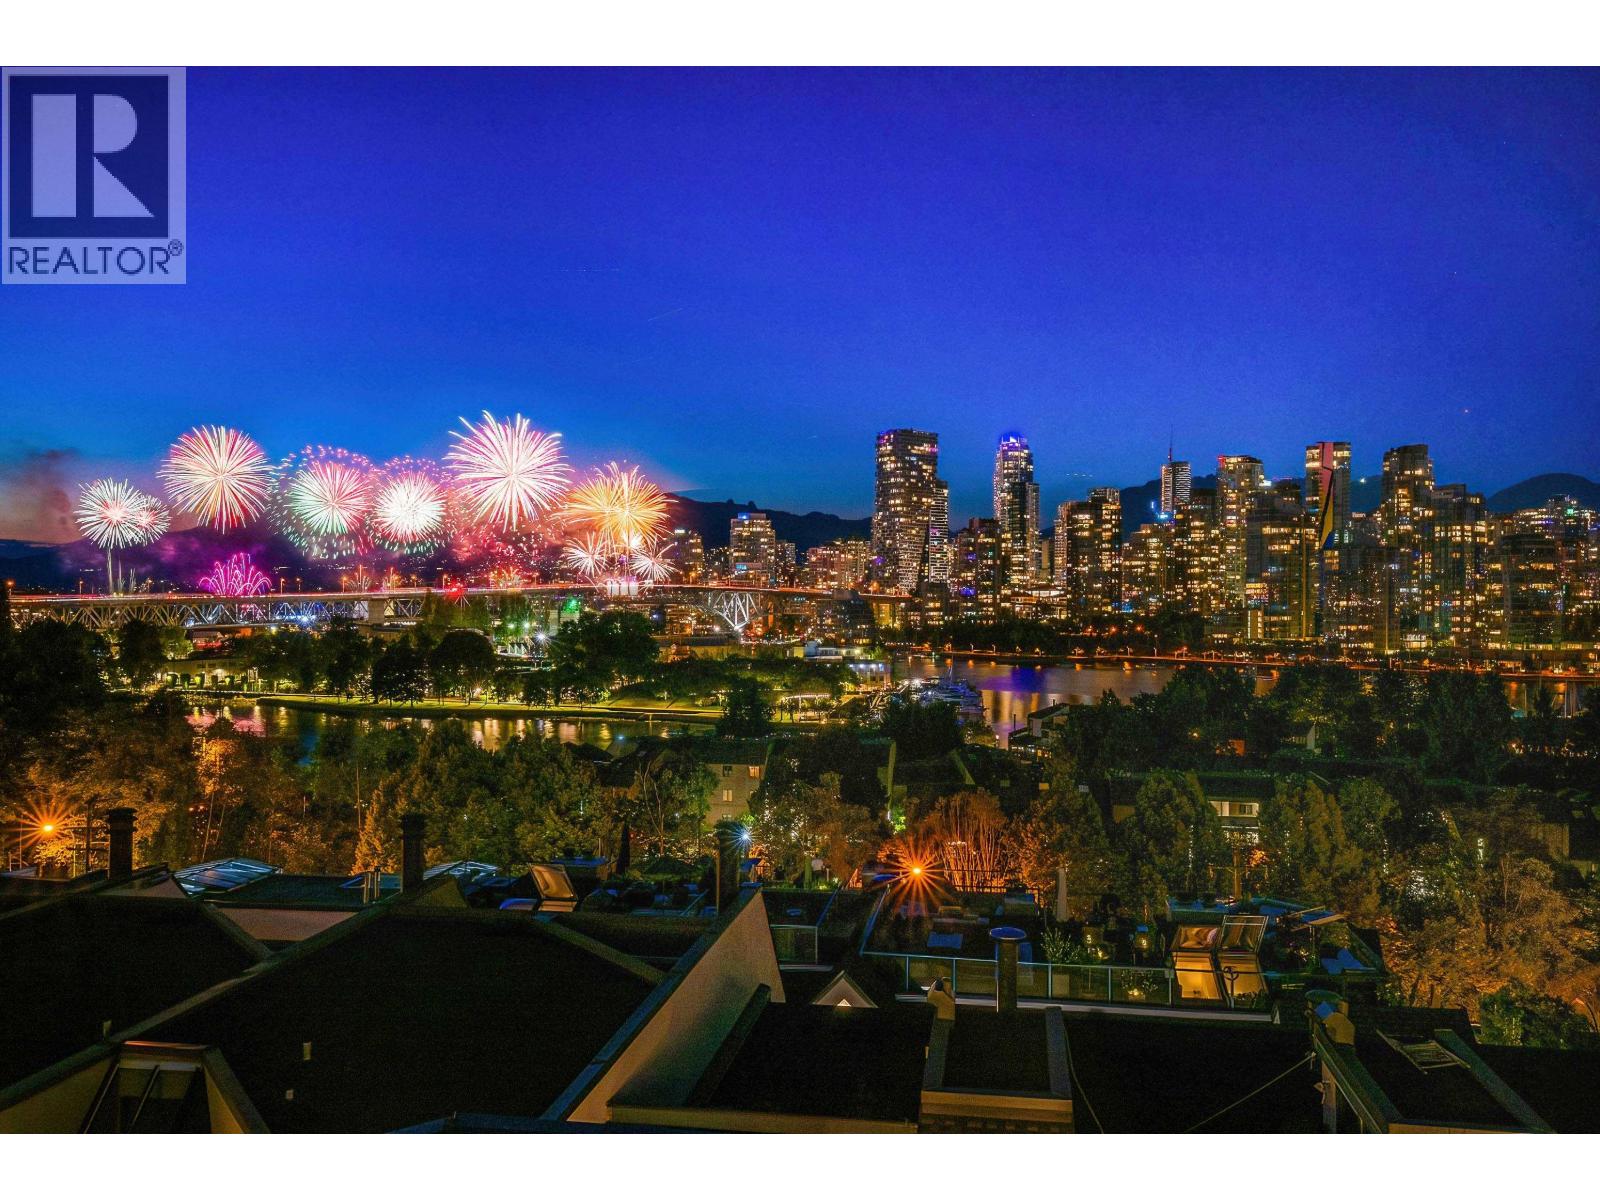
STUNNING townhome with EXCEPTIONAL VIEWS at FAIRVIEW GREEN. This exquisite home spans over 4 levels w/4 bedrooms . Cook in your gourmet kitchen with high end appliances, like Sub-Zero fridges, Wolfe gas cook tops, built-in wine fridges & extra long kitchen islands make home entertainment a breeze, and a private south facing patio. Top floor leads you into your primary bedroom with large WIC, private balcony and steps up to your private roof top deck. Entertain and relax on your amazing roof top with unobstructed views of False Creek. Lower level with A room and direct access to your parking! This coveted West Side location affords residents unobstructed views of False Creek. Pedestrian & bike friendly as it sits next to a dedicated bike route and across from Charleson Park. (id:66550)
819 W 70th Avenue
Vancouver, British Columbia
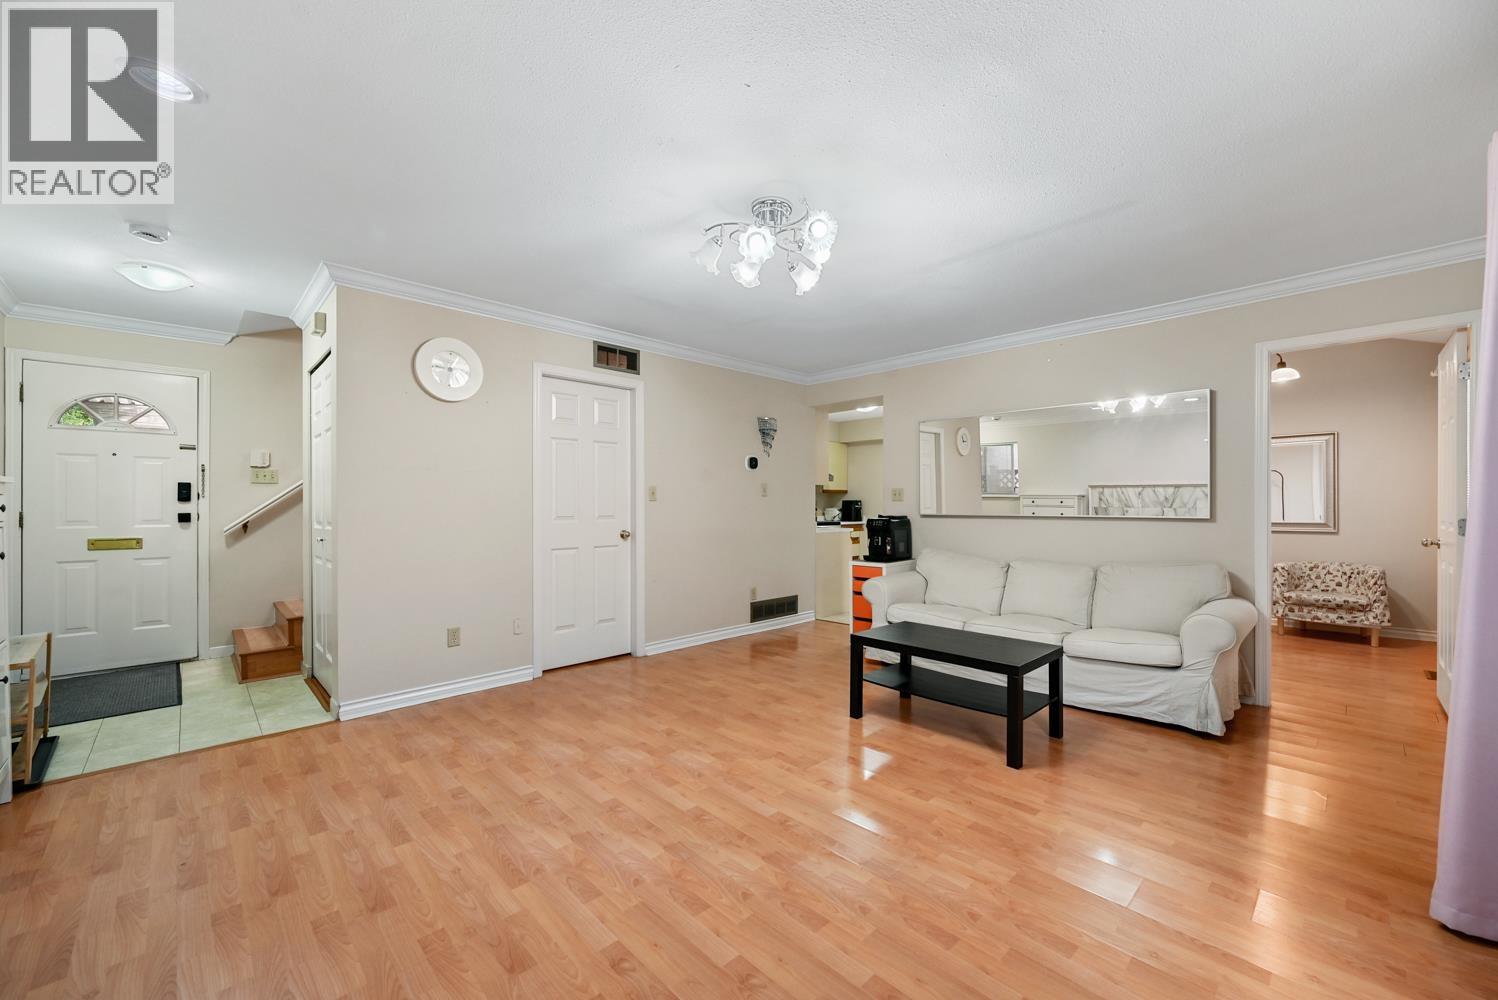
Welcome to this well-maintained 3-bedroom, 2-bathroom rear duplex in Vancouver West. Tucked away from the street, this quiet home offers a functional layout with two bedrooms upstairs and one on the main floor, ideal for guests, a home office, or multi-generational living. Lovingly owner-occupied, it has been exceptionally cared for and features a new hot water tank and air conditioning installed in 2025 for year-round comfort. Enjoy a prime location within walking distance to Churchill Secondary and Lloyd George Elementary, and just minutes from Marine Gateway, SkyTrain, T&T Supermarket, Shoppers Drug Mart, restaurants, and daily conveniences. A rare opportunity to own a move-in-ready home in one of Vancouver West's most desirable neighbourhoods. (id:66550)
2p 1033 Marinaside Crescent
Vancouver, British Columbia
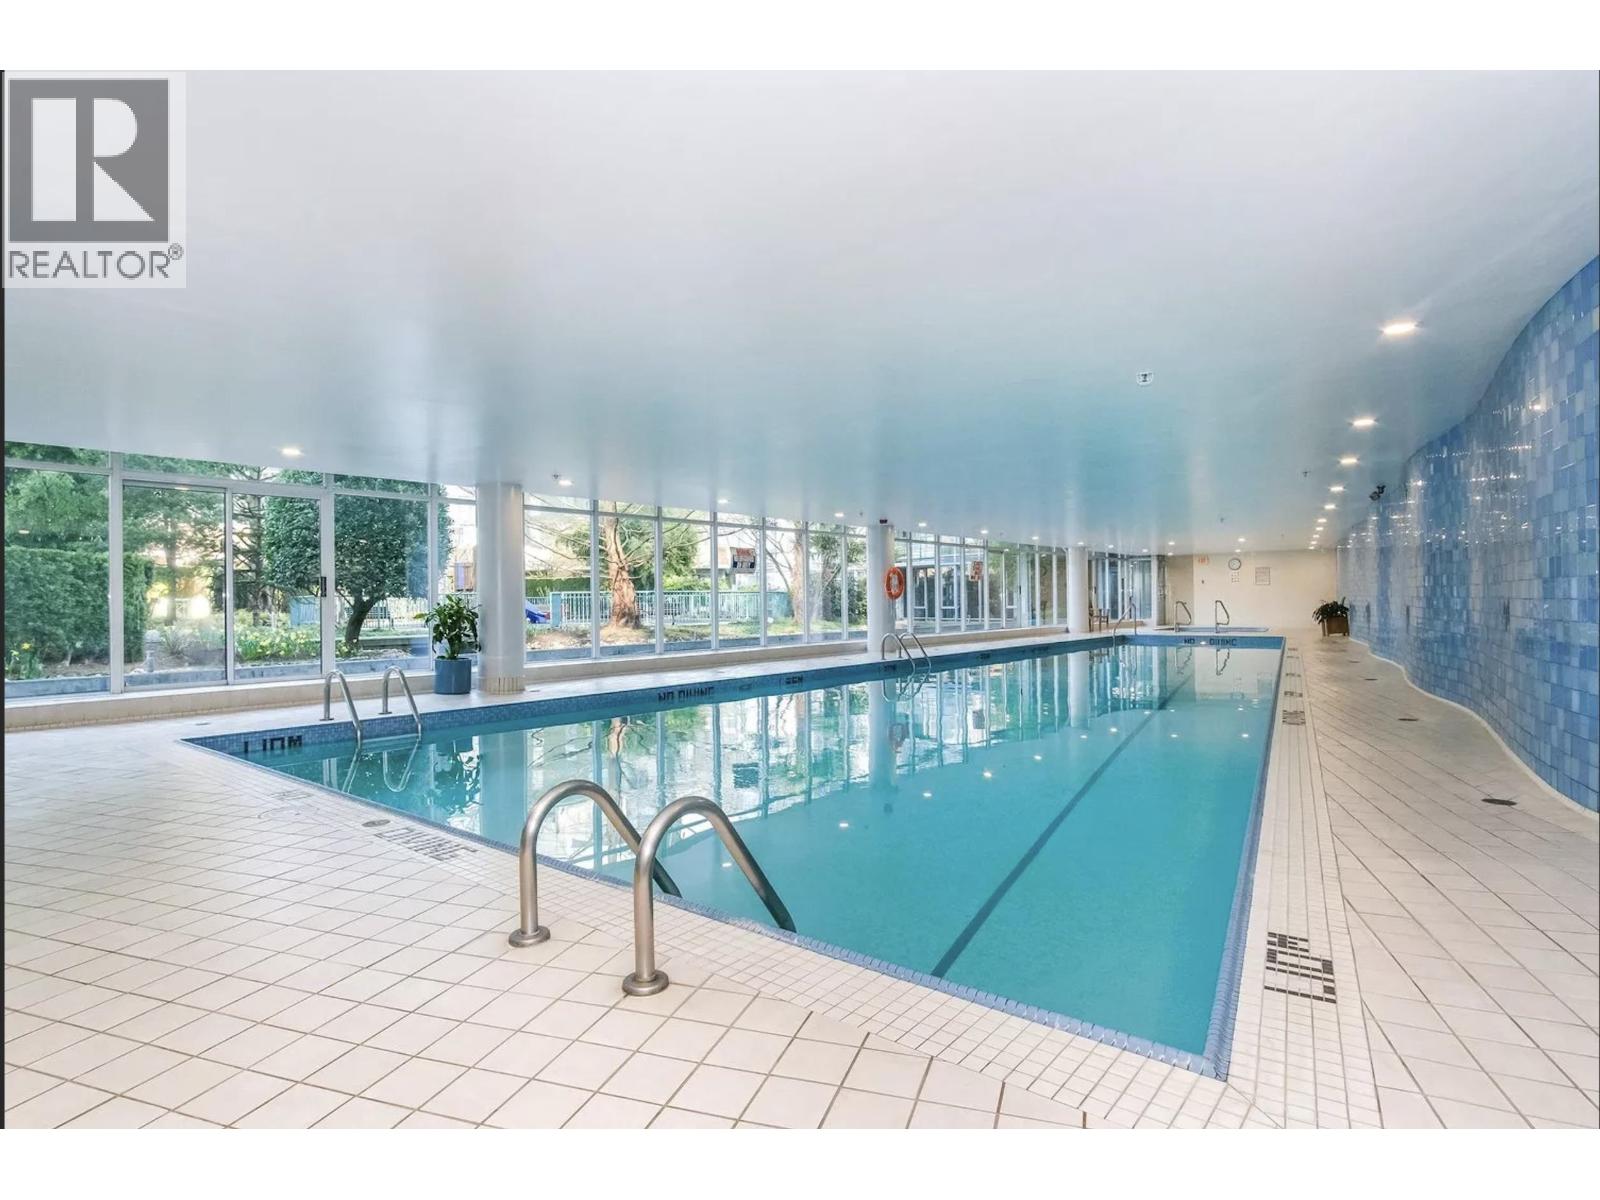
A rare one-level townhouse in the heart of Yaletown on sought-after Marinaside Crescent. This unique CORNER home, with no residence above, offers the privacy and feel of a detached home. The open-concept kitchen, living, and dining area features VAULTED CEILINGS, floor-to-ceiling windows, and abundant natural light. Cross breeze from both sides of this beautiful townhome. Your own private entrance and spacious patio, perfect for BBQs and entertaining. Just steps to the Seawall, David Lam Park, cafés, and some of Vancouver's best dining. Resort-style amenities include a gym, indoor pool, meeting and theatre rooms, playground, and exceptional concierge service. 2 spacious bedrooms offer excellent storage! A pleasure to show! (id:66550)
208 2551 Parkview Lane
Port Coquitlam, British Columbia
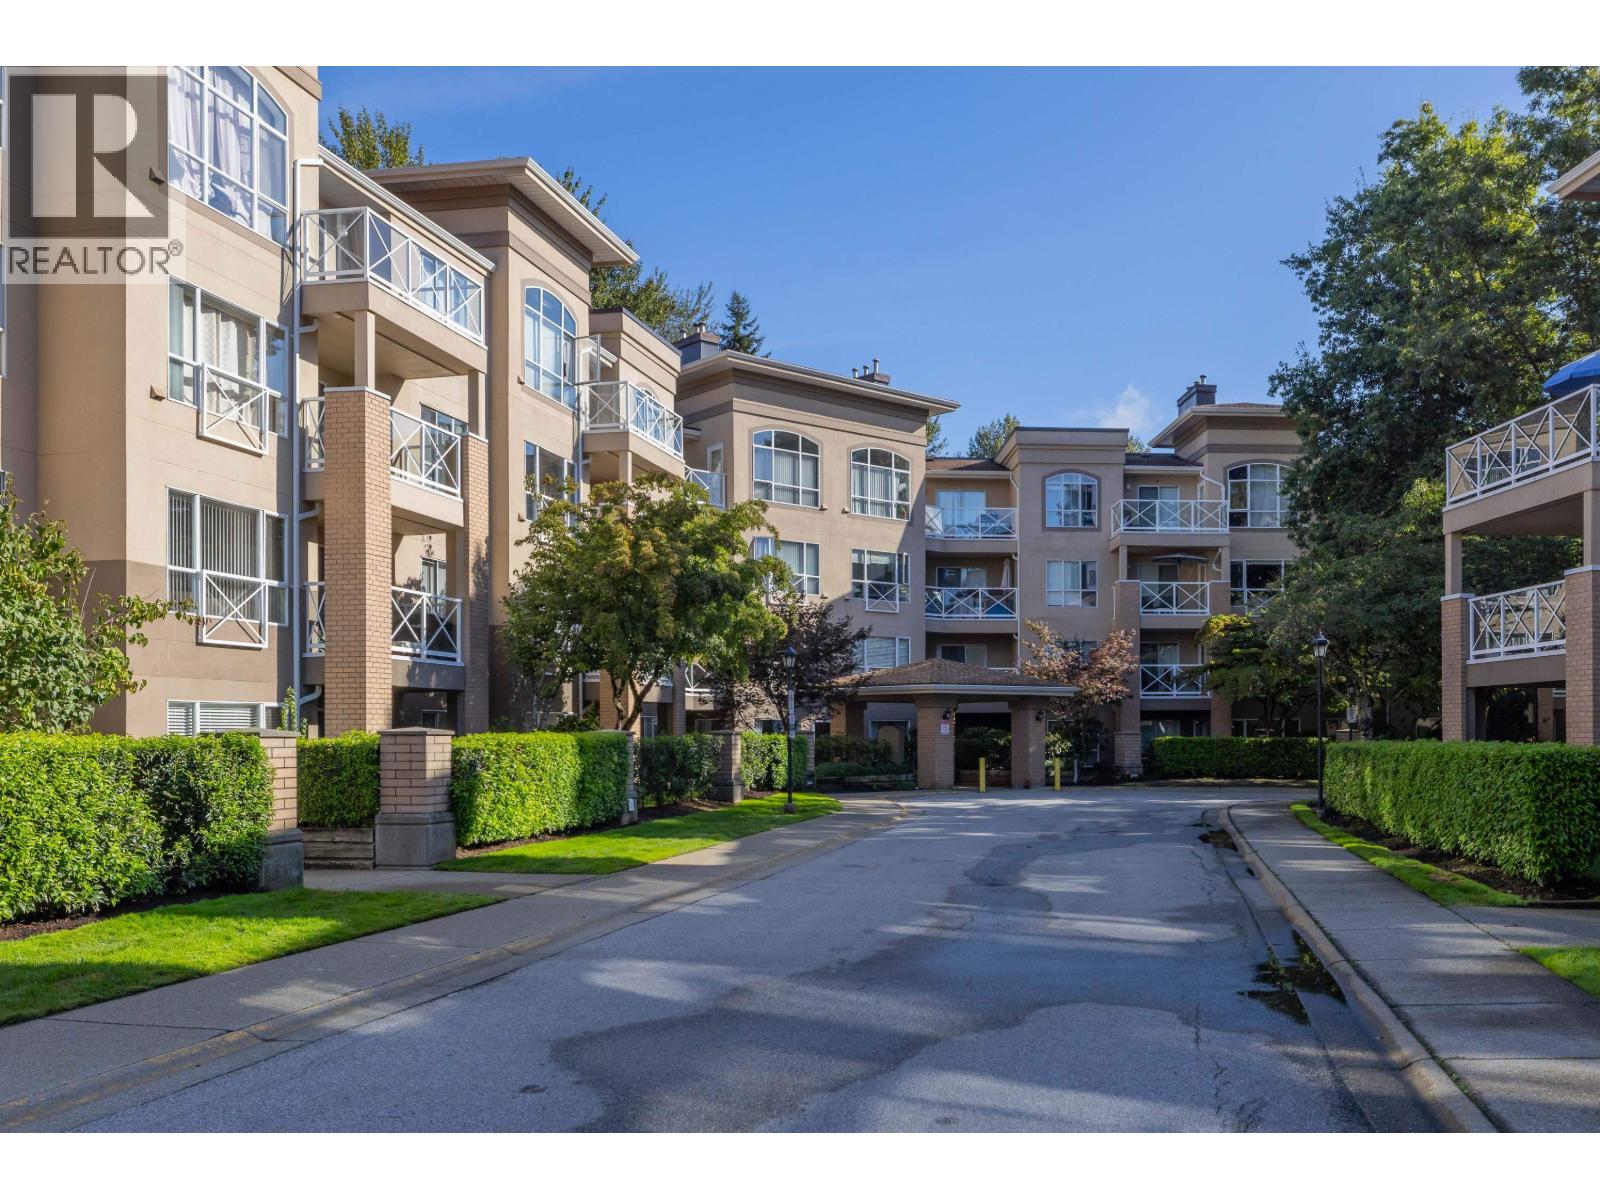
GREENBELT VIEWS IN THE HEART OF POCO! This bright & spacious 1033 sqft 2 bed 2 bath condo has gorgeous greenspace out every window & is freshly painted throughout. Updated open-concept kitchen features SS appliances & large island-perfect for entertaining. Primary is a true retreat with full ensuite & walk-in closet. 2nd bedroom is generously sized w/sliding door to patio where you can soak in lush green views. BUILDING AMENITIES GALORE: gym, sauna, clubhouse w/full kitchen, games room, library & bicycle room. 2 secured side-by-side parking stalls, storage locker on the SAME FLOOR & ample visitor parking. LOCATION IS UNBEATABLE, steps to Gates Park & the Traboulay Trail along the Coquitlam River, walking distance to Poco shopping, new Poco Community & Rec Centre & transit. Call today! (id:66550)
1304 6888 Station Hill Drive
Burnaby, British Columbia
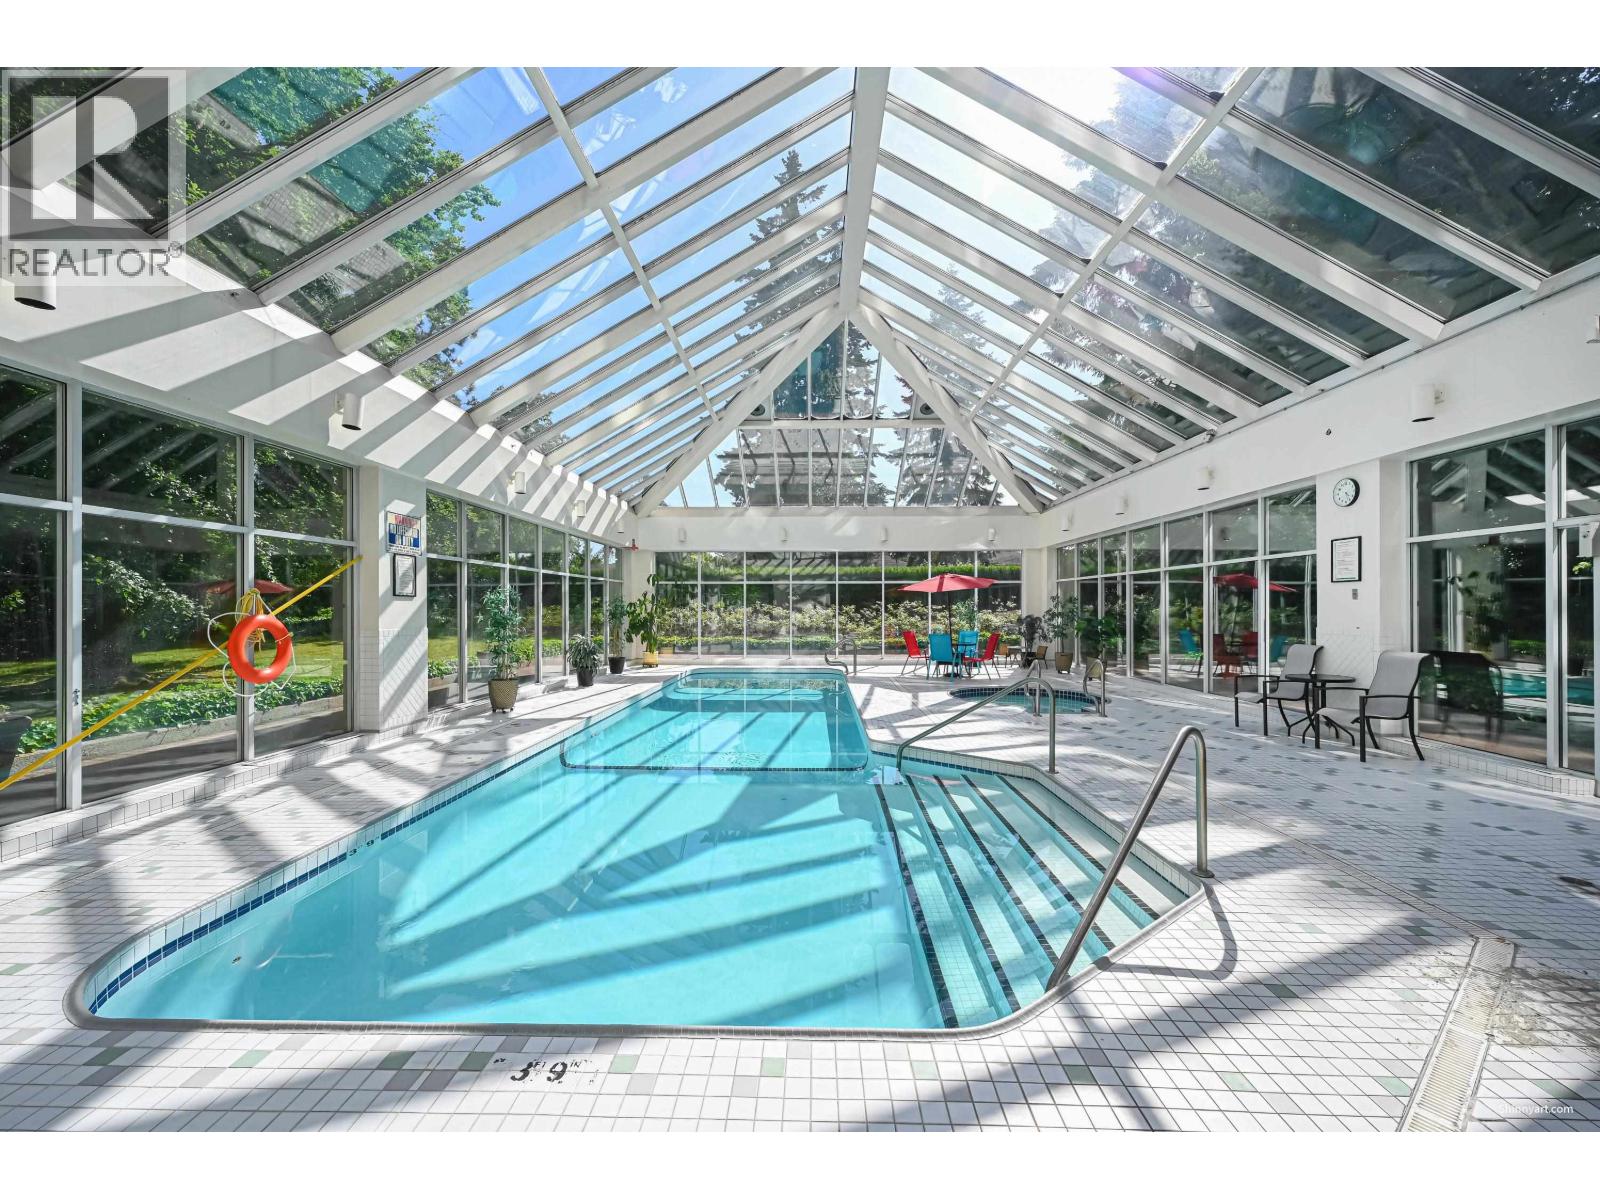
2 Parkings. Panoramic views of Mountains, and Versailles-style gardens with elegant fountains. This fantastic 1199sq ft spacious home offers a bright open layout with 9-ft ceilings and a huge balcony. This prestigious Savoy Carlton building featuring resort-style amenities including indoor pool, spa hot tub, sauna in an attached glassed atrium-style room, gym, clubhouse, party room, and theatre. Minutes to SkyTrain, shopping, schools, parks and recreation centre. Taylor Park Elementary School and Byrne Creek Secondary School catchments. Bylaws allowed 2 cats but no dogs. (id:66550)
101 929 Stewart Avenue
Coquitlam, British Columbia
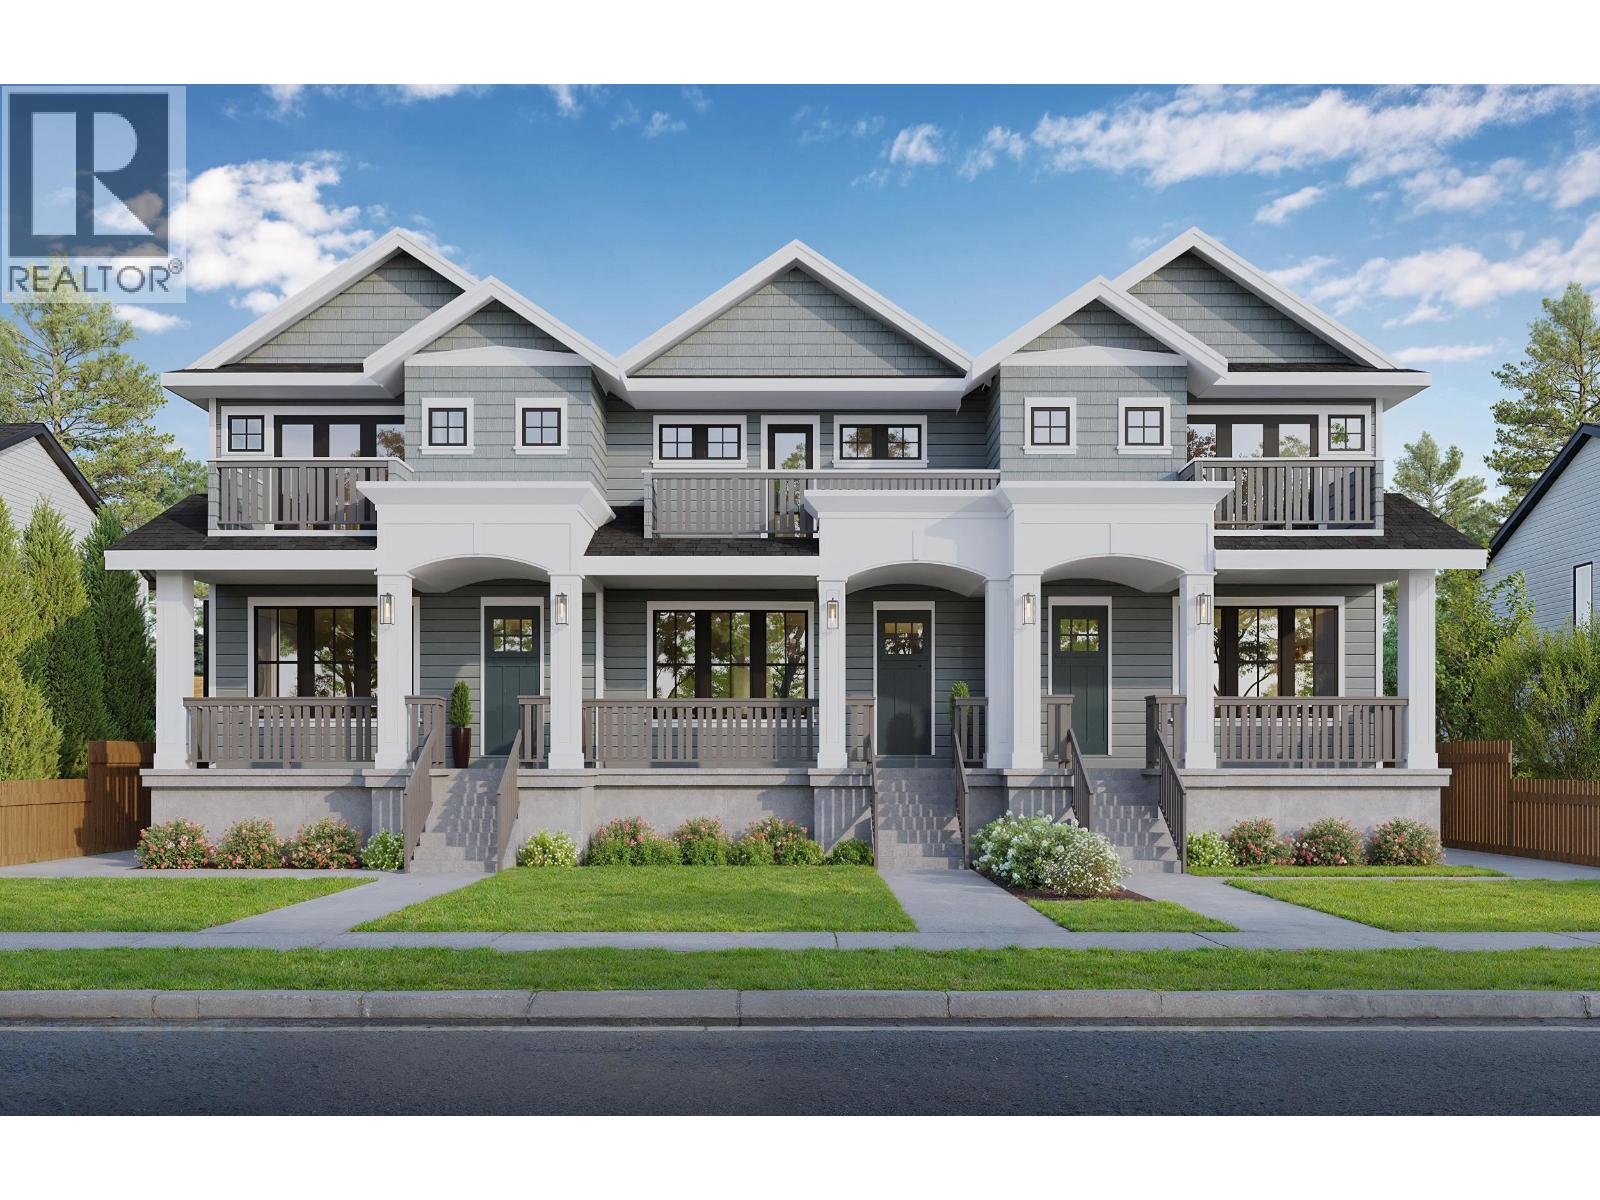
Welcome to 929 Stewart Avenue, a brand-new triplex in a walkable, family-friendly Coquitlam neighborhood. These beautifully craftsman style homes developed by Blue Mont Homes offer over 2,000 sq.ft, featuring 4 bedrooms up, 4 bathrooms, soaring ceilings, engineered hardwood flooring throughout, Fisher and Paykel built in appliances, rainfall quartz kitchen counters, an efficient A/C heat pump system and much more! Oversized windows flood the home with natural light while capturing breathtaking Fraser River views. Unit 102 offers additional theater room boasting 2300 sq ft. Enjoy spacious open-concept living, private backyards, and detached garages. Estimated completion end of 2026 with limited time to pick your color schemes, act fast before its gone! (id:66550)
Exp Realty