
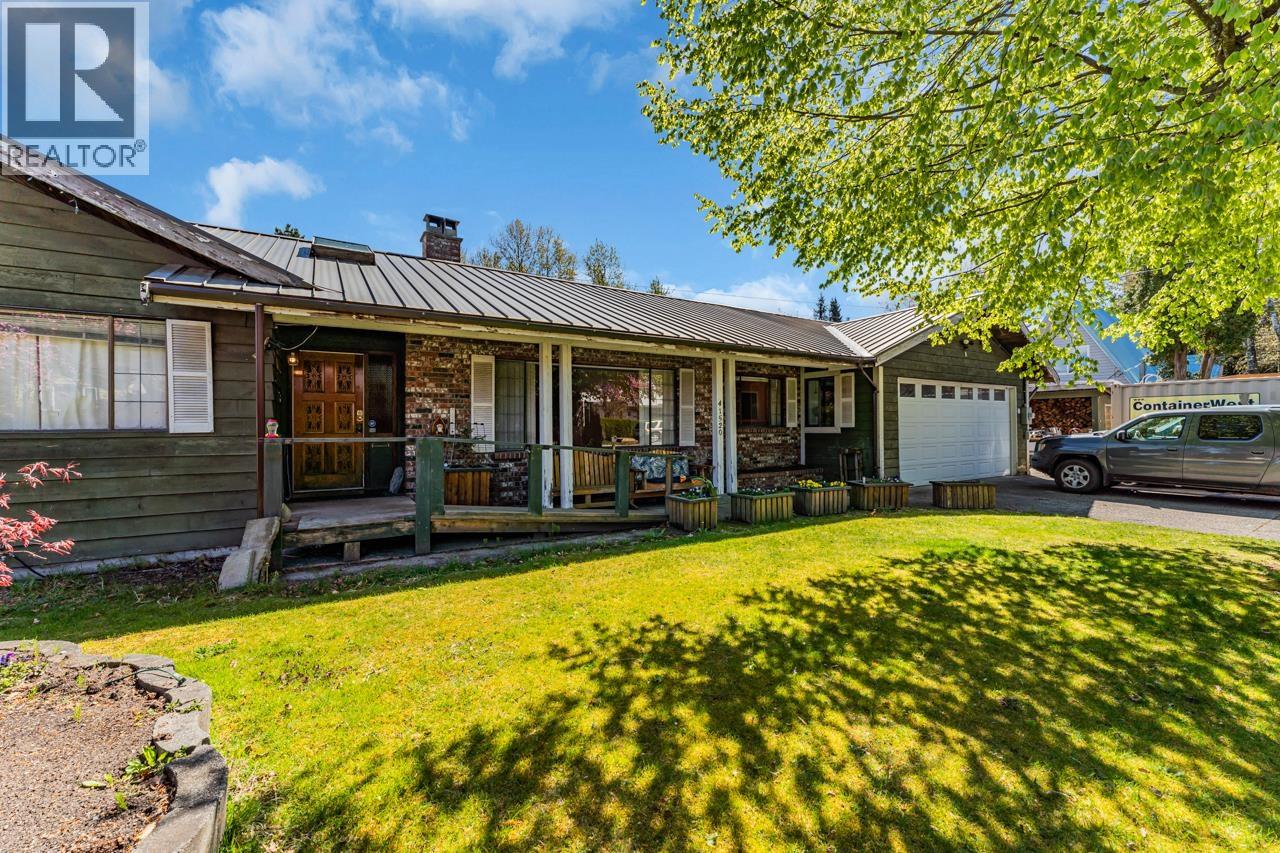
41520 Brennan Road
Squamish, British Columbia
Set against the natural beauty of Brackendale, this expansive 2,800+ sq. ft. rancher offers a rare opportunity for those who value space, privacy, and the chance to create something truly personal. Situated on a peaceful ¾-acre property in a well-established neighbourhood, this home provides a solid foundation for thoughtful updates. The layout features three generously sized bedrooms and flexible living areas, ideal for reimagining to suit your lifestyle whether that´s a private home office, or a spacious side suite. The home offers ample room for indoor gatherings, while the property invites outdoor entertaining and creative use. Step outside to take in mountain views or walk to the Squamish River´s beaches and trails. This location balances quiet living with access to adventure, just 10 minutes to downtown Squamish, 40 minutes to Whistler, and an hour to Vancouver. A great opportunity for buyers who see the value in location, land, and long-term potential, ready to shape a home that reflects their vision. (id:66550)
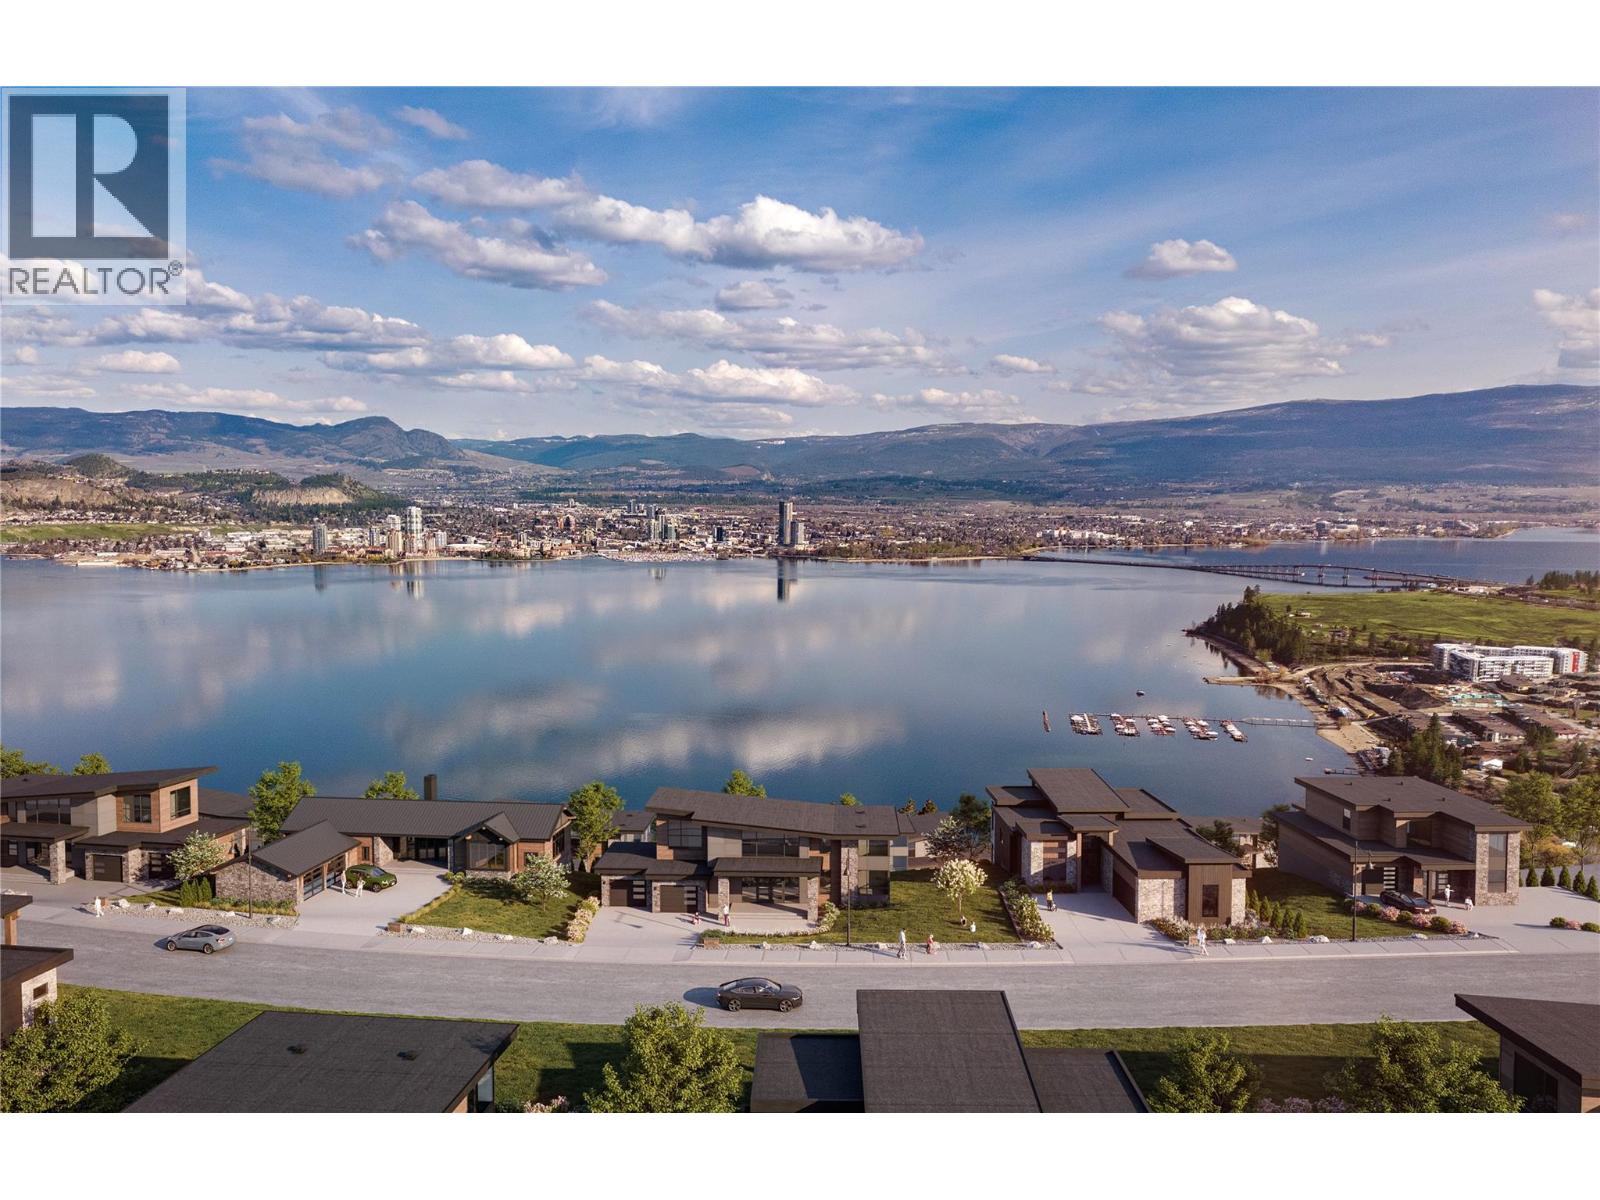
1179 Westside Road Unit# Lot 3 Lot# 3
West Kelowna, British Columbia
Discover legacy lakeside living at Rosevale Estates, a community of lakeview homesites in West Kelowna created for a lifetime of memories. With a prime West Kelowna location, just 8 minutes from downtown and moments away from West Kelowna town centre shops and services, this freehold lot is the future site of your dream custom home. This homesite will be delivered fully serviced with electricity, sewer, water and water source, and natural gas. Rosevale Estates offers nature at your doorstep with the city just beyond, and this lot features beautiful views across Okanagan Lake towards the cityscape and lights of downtown Kelowna. Rosevale Estates is a FireSmart community built for long-term safety. With fire-resistant materials, smart landscaping, and climate-conscious design, your peace of mind comes built-in. Create your custom home in just three easy steps using a Rosevale Estates preferred builder or bring the builder of your choice. With only 15 homesites available in Phase One, Rosevale Estates is a legacy community where nature, connection, and peace of mind define everyday living. Make an appointment to tour this homesite at rosevaleestates.com. (id:66550)
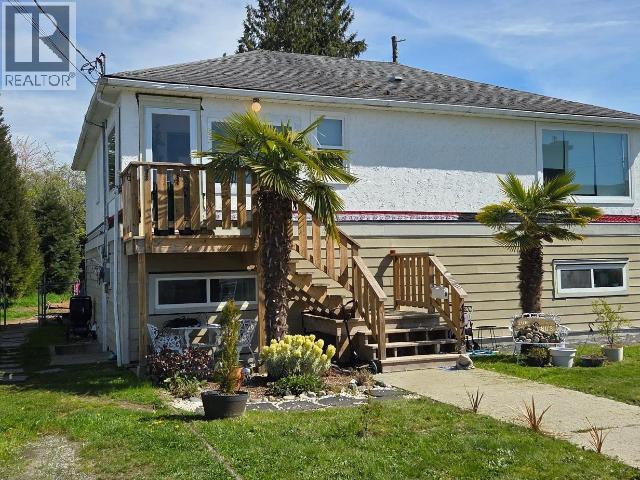
4478 Michigan Ave
Powell River, British Columbia
Ocean view 5-bedroom home offering space, flexibility, and comfort. The main level features 3 bedrooms, a spacious bathroom, and an open-concept layout with a bright entry leading into the kitchen--perfect for everyday living and entertaining. Downstairs you'll find a fully self-contained 2-bedroom suite with a large living room, full kitchen, and 3-piece bathroom--ideal for extended family or rental income. Outside, enjoy a large fenced yard, a relaxing patio with gazebo, and a new storage shed. The lower exterior has been updated with durable Hardie board siding, adding both style and longevity. A great opportunity for homeowners or investors looking for ocean views with a suite. (id:66550)
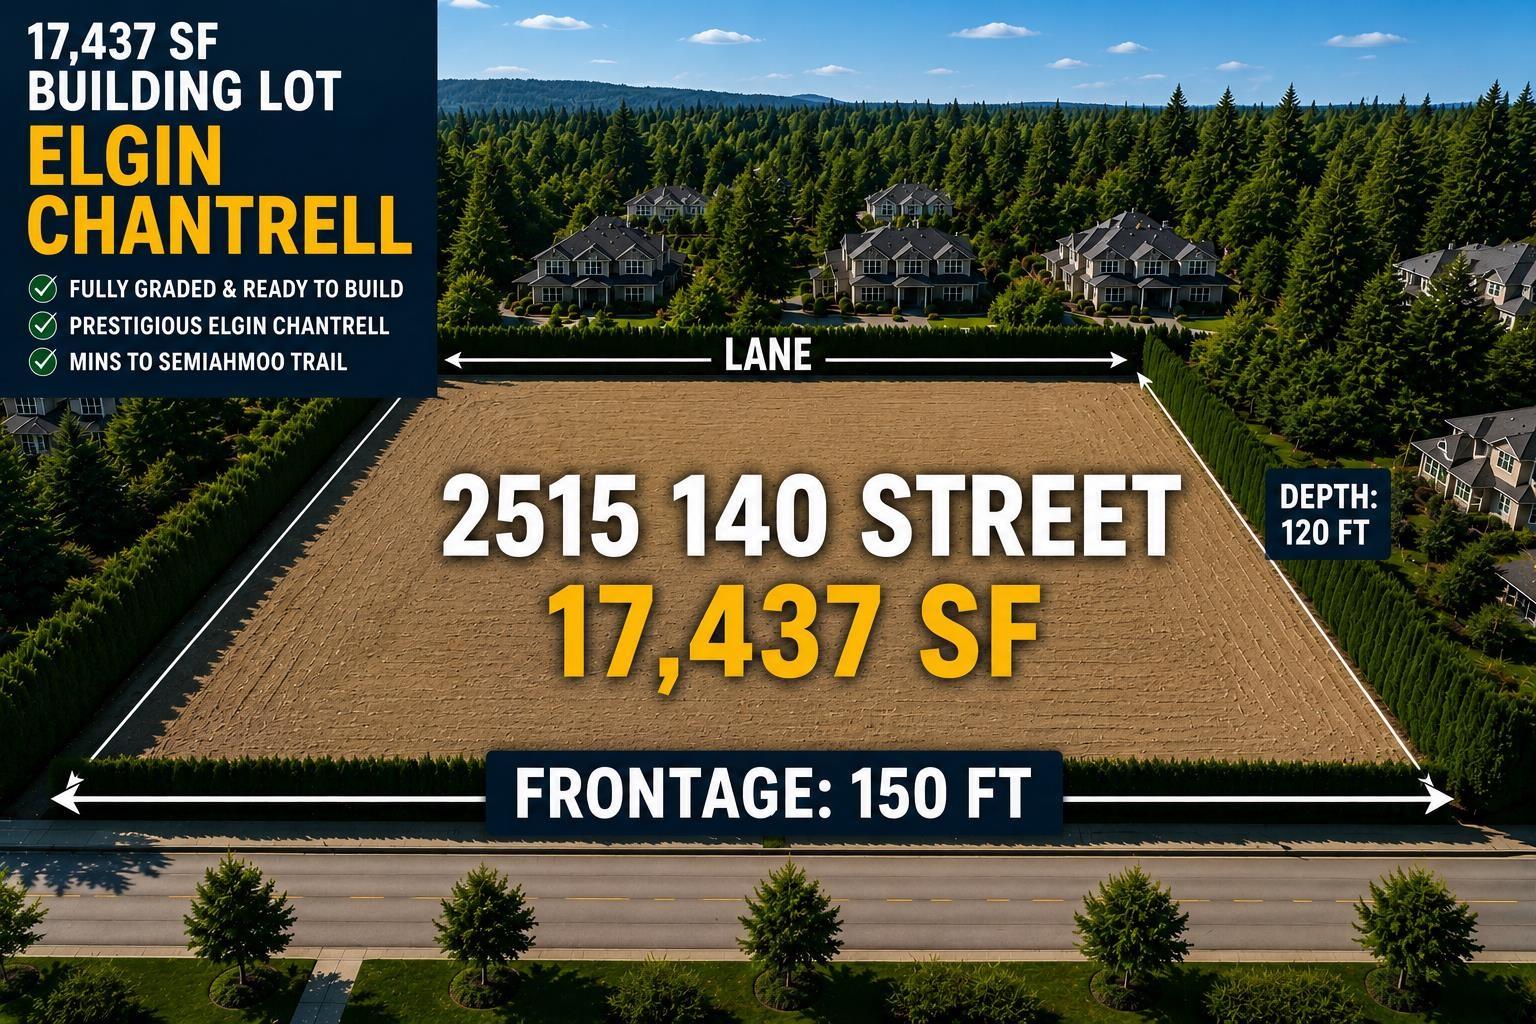
2515 140 Street
Surrey, British Columbia
Rare opportunity to build your dream home in prestigious Elgin Chantrell. This premium South Surrey building lot offers approximately 150 ft of frontage in one of the area's most sought-after neighbourhoods, surrounded by luxury estate homes and mature tree-lined streets. Fully serviced and ready to build, with potential for a substantial custom single family residence with coach home or spacious duplex configuration with garden suite. Ideal for those looking to create a custom home with privacy, timeless design, and long-term value. Located within the highly regarded Chantrell Creek Elementary and Elgin Park Secondary catchments, just minutes to Crescent Beach, Ocean Park, golf courses, parks, and shopping.A rare opportunity to secure a prime building lot in an established luxury enclave. (id:66550)
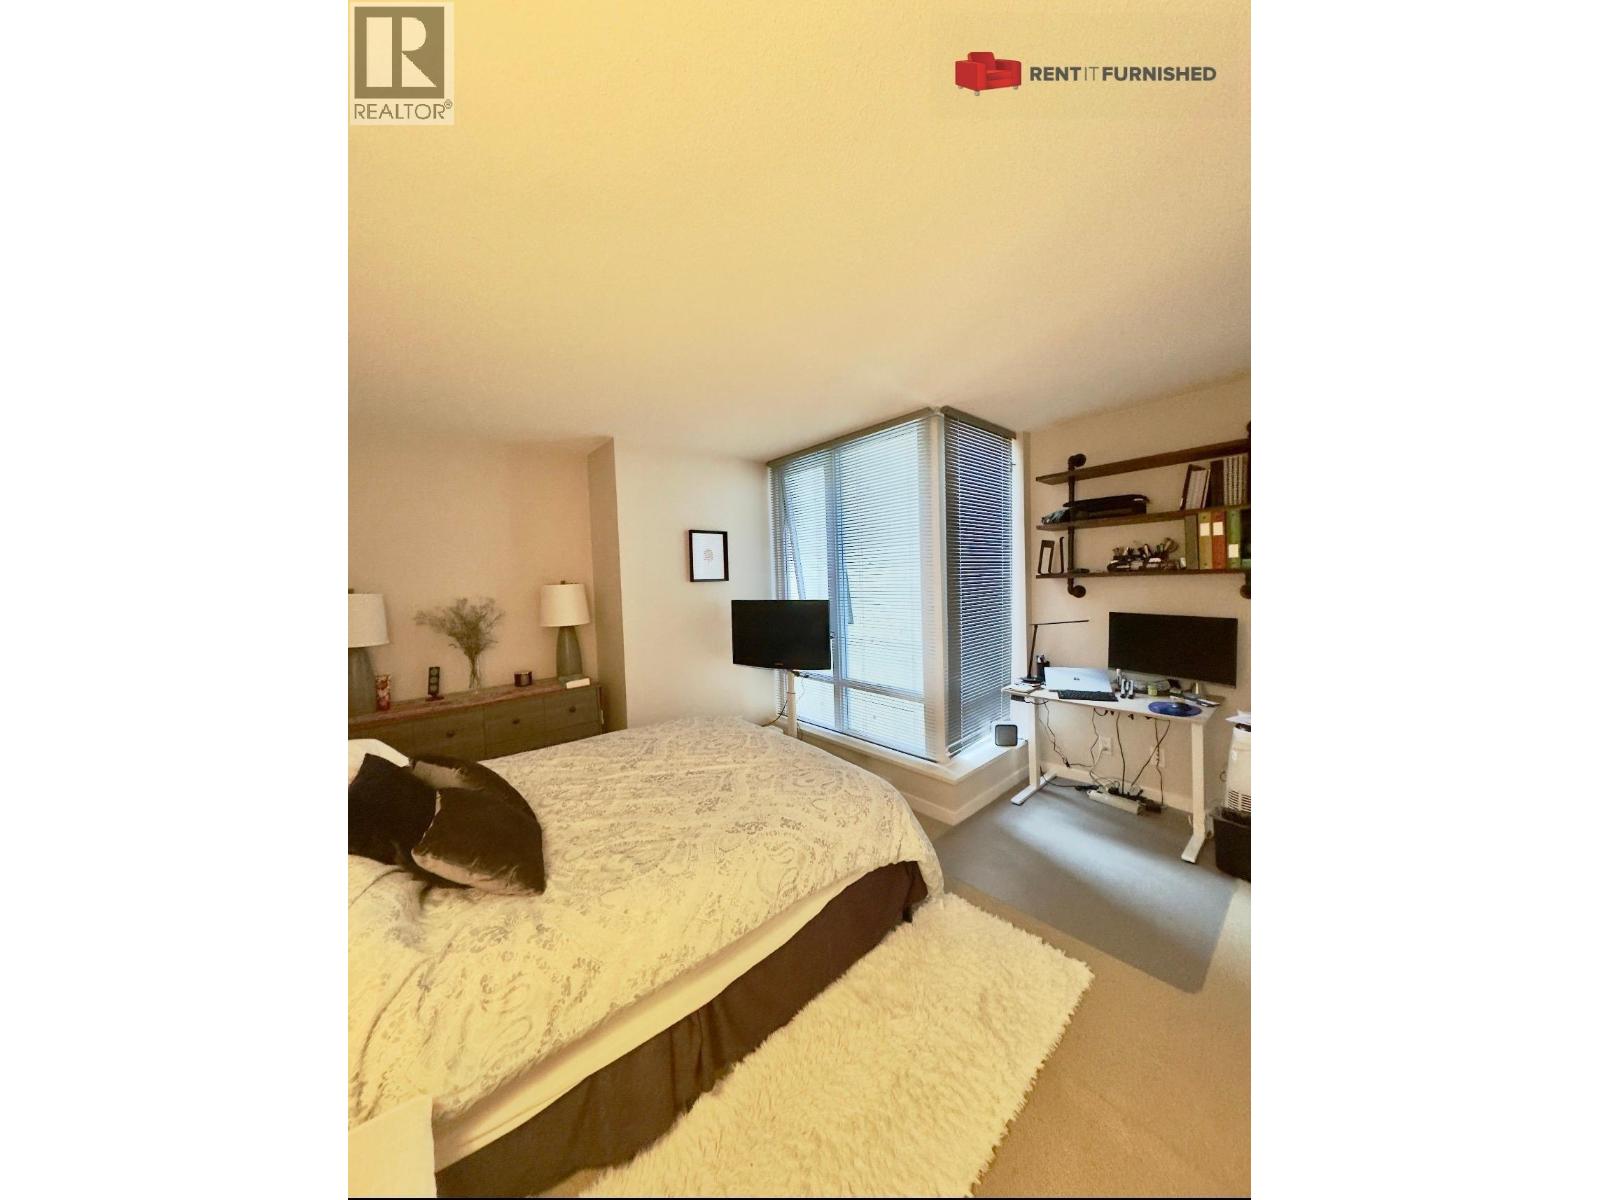
233 Robson Street
Vancouver, British Columbia
Immerse yourself in the perfect blend of comfort and sophistication with this furnished condo in Vancouver, spanning 844 square feet. This one-bedroom, one-bathroom residence, complete with a versatile den that can be transformed into a second bedroom, offers an elegant urban retreat facing a tranquil park in the heart of the city. The interior boasts a harmonious mix of hardwood, tile, and carpet flooring, enhancing the inviting ambiance. The living area features a sofa bed, adding flexibility for hosting guests. Benefit from the convenience of in-suite laundry and a storage pantry, streamlining daily tasks and organization. Elevate your lifestyle with luxurious amenities, including an exercise room, steam room, and jacuzzi tub, all designed to enrich your wellness routine. (id:66550)
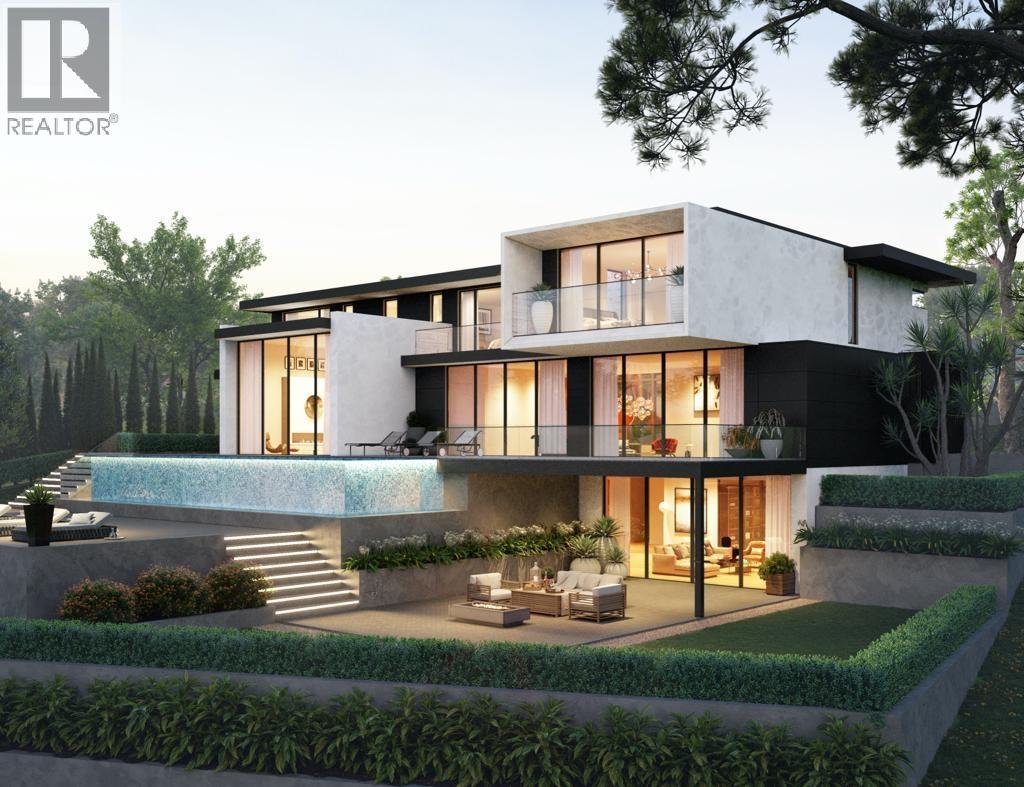
1364 Chartwell Drive
West Vancouver, British Columbia
Dream Home Opportunity in Prestigious West Vancouver-an international destination like no other. Enjoy breath-taking panoramic city and ocean views from this exceptional 18,236sq.ft. property in the heart of British Properties. With potential access from both the upper and lower portions of the lot, this unique site offers outstanding design flexibility and the opportunity to create a truly remarkable custom residence. The combination of spectacular views, generous lot size, and exceptional location makes this a rare offering. Presented by Saeed, Licensed Master Builder, Designer, Real Estate Investor, and Advisor. Architectural design and 3D rendering concepts for a potential new-build home are available, subject to modifications and municipal approval (see rendering photos). (id:66550)
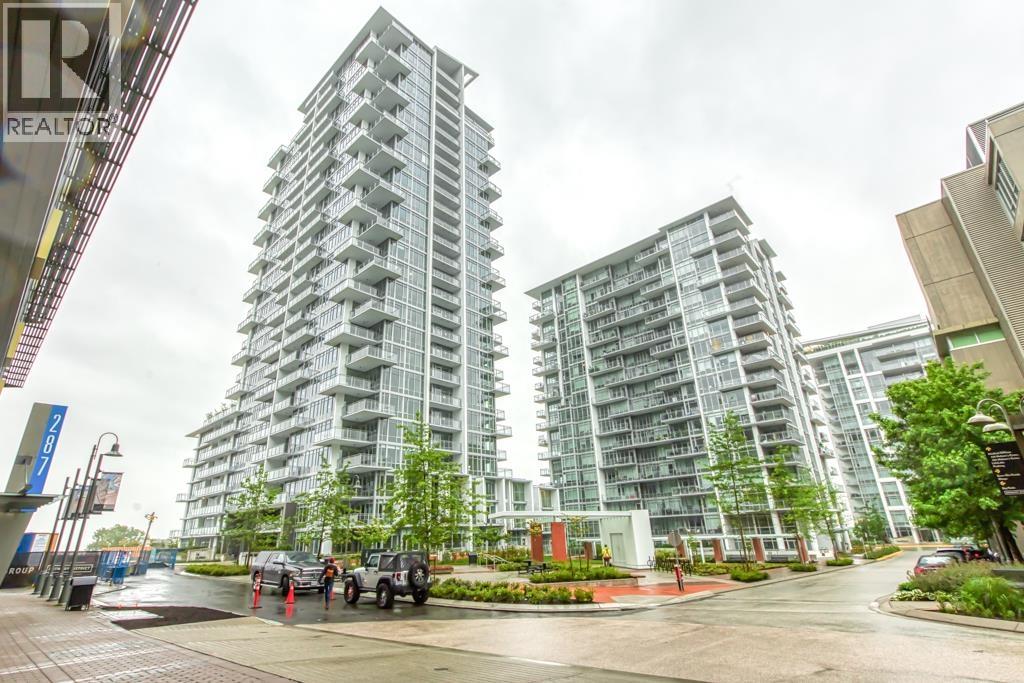
107 258 Nelson's Court
New Westminster, British Columbia
Welcome to ONE of a kind 2 bed 2 bath CORNER & GROUND Garden level OASIS condo HOME at The Columbia @ Brewery District by Wesgroup. MASSIVE largest in building wrap-around 483 square ft OUTDOOR PATIO with a view of Fraser River and Mt Baker. Feels like a Townhome w/additional Private Entry from outside.Walk @ NEW Sapperton COMMUNITY & steps to Sapperton Station - minutes to Vancouver DT. North West facing home, C4* Plan, OPEN interior space, amazing Quartz Countertop Breakfast BAR, Gorgeous Kitchen-Aid, Kohler faucets, spacious living, dining areas & comes with an UPGRADED laminate flooring, 2 STORAGE unit, Large Parking Space and much more. Complex Includes access to 10,000+ sq. ft. Private Indoor amenities at Club Central with Gym, Sauna. (id:66550)
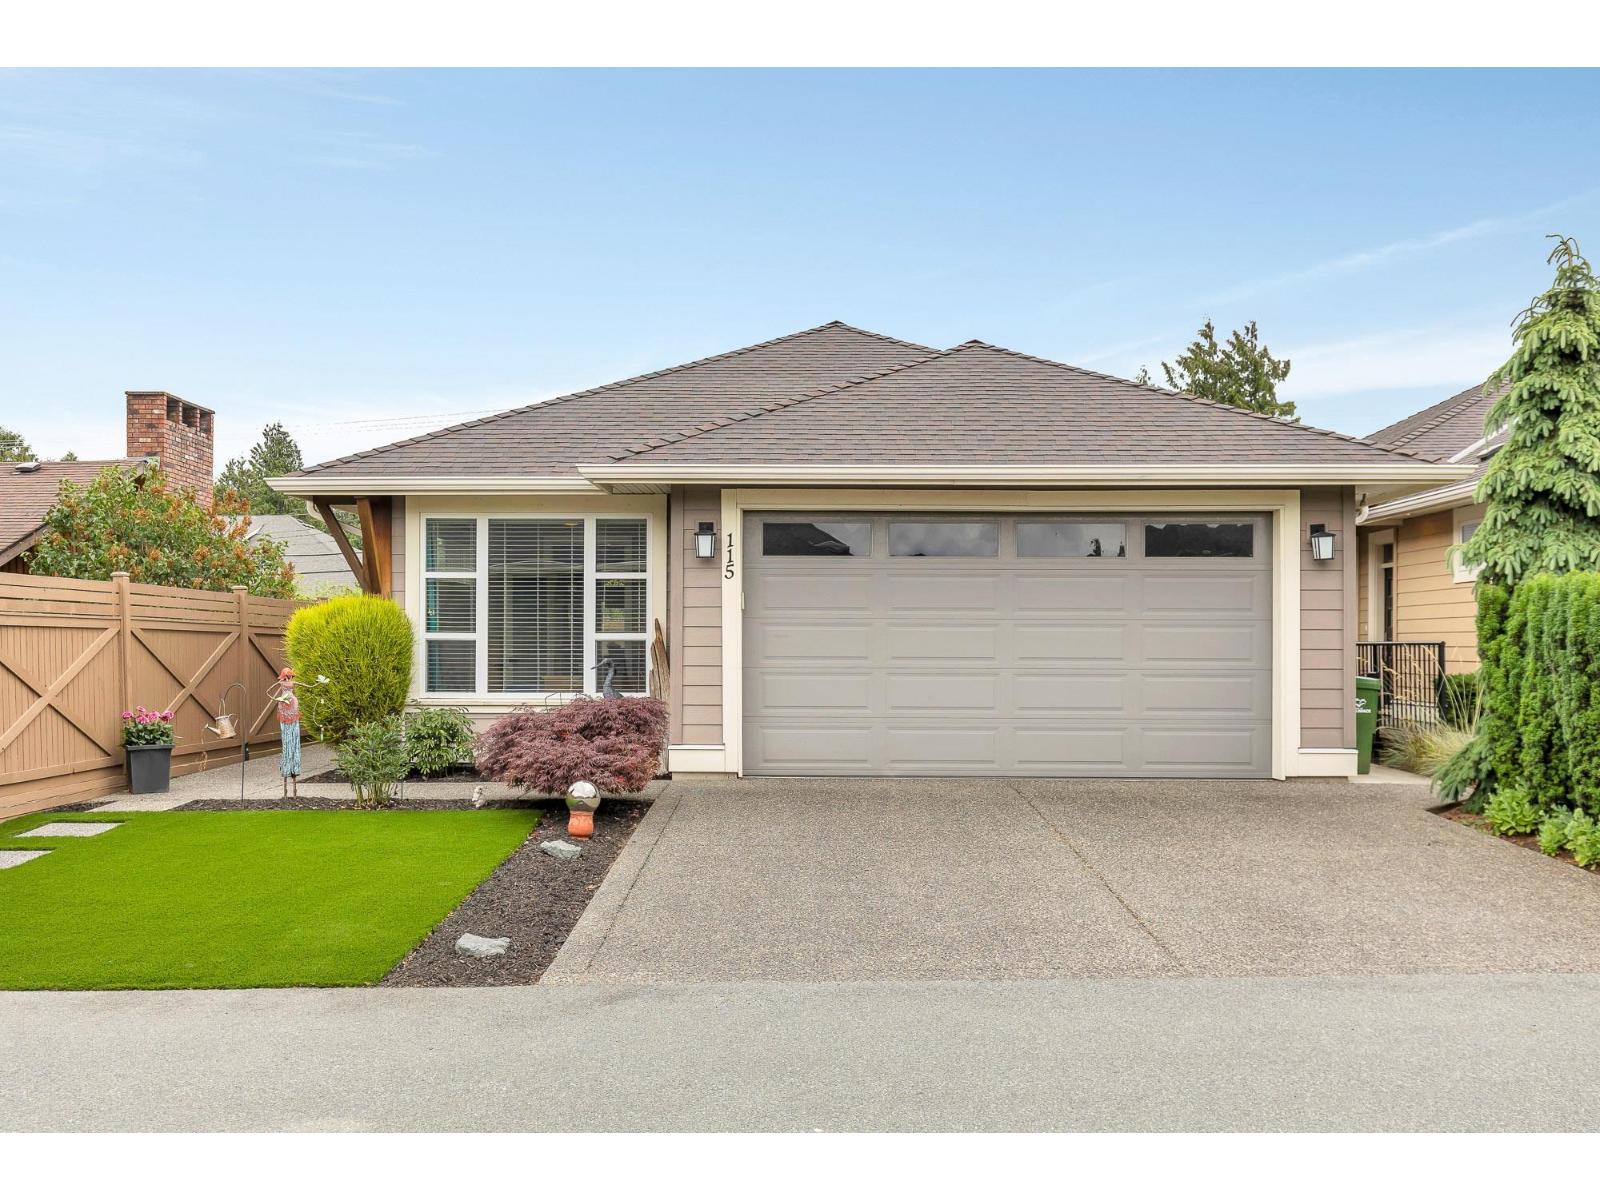
115 6540 Dogwood Drive, Sardis South
Chilliwack, British Columbia
Location can't be beat! Here is your opportunity to own in beautiful "Dogwood Crossing""-no lease, you own both the land and the home. The main floor features a primary bedroom and an open-concept kitchen with designer cabinets, and quartz countertops. Attention to detail is evident throughout, with a great room showcasing high ceilings, exposed beams, and a cozy gas fireplace. The finished basement offers a spacious bedroom, full bath, large rec room, and additional storage. Enjoy a large fenced backyard, a 20' x 20' double garage, and driveway parking for two vehicles. ENTER DOGWOOD FROM STEVENSON ROAD! Come and see this beautiful home! * PREC - Personal Real Estate Corporation (id:66550)
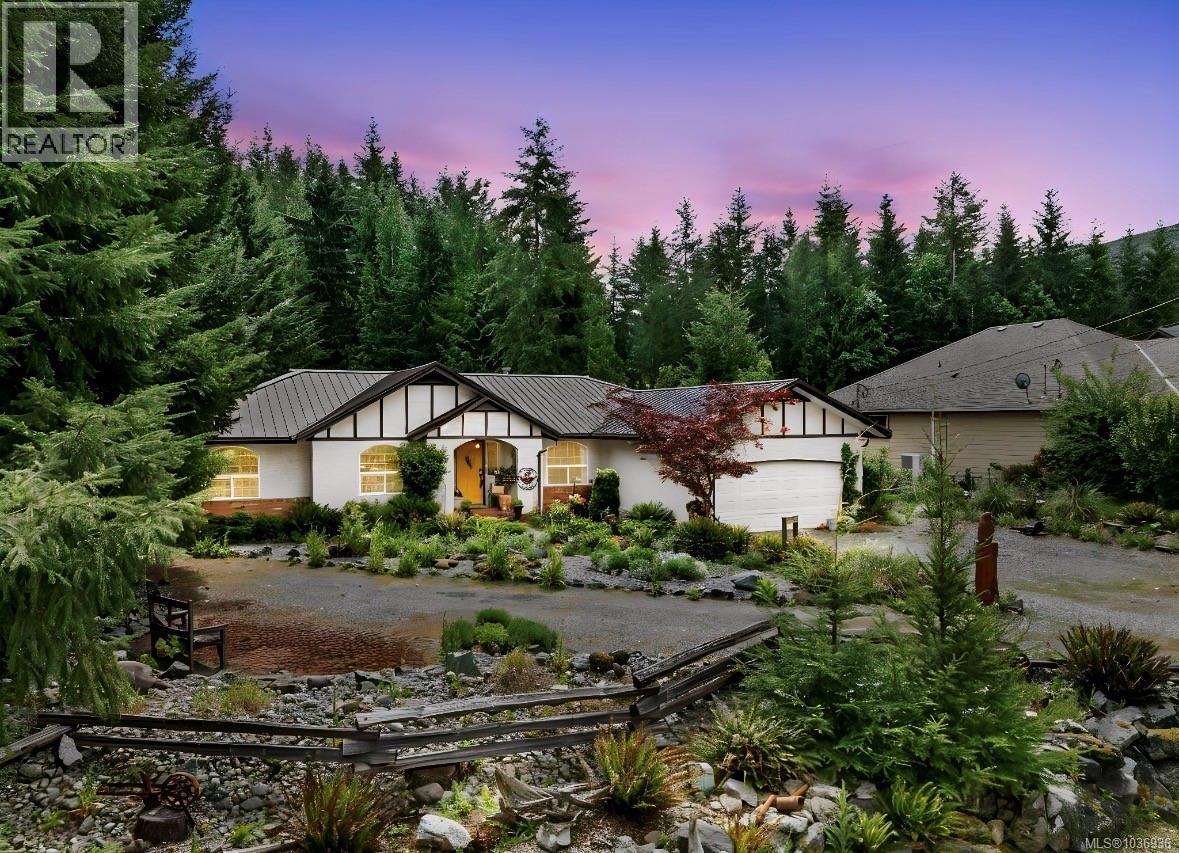
6745 Wall St
Honeymoon Bay, British Columbia
Minutes from the sandy shores of Cowichan Lake, this charming Santa Fe–inspired rancher is tucked away on a quiet no-through road in the peaceful lakeside community of Honeymoon Bay, offering privacy, space, and exceptional value. Priced below assessed value, this is a rare opportunity to secure over 1,900 sq ft of single-level living on a generous 0.5-acre lot with room to add your own personal touches over time. Built in 1995, this well-maintained 3-bedroom, 2-bathroom home showcases warm character, mature landscaping, and inviting curb appeal. Inside, vaulted ceilings, a cozy fireplace, and an open, airy layout highlight the home's distinctive Santa Fe adobe-inspired design. While some cosmetic updates could further enhance the space, the solid foundation and unique style provide an excellent canvas to create your dream home. Recent improvements offer peace of mind, including a heat pump for efficient year-round comfort, a metal roof installed in 2008, and fresh interior paint. The fully fenced backyard is a true outdoor retreat, featuring mature hedges, established trees, and beautifully curated perennial gardens. A rare bonus, the property offers drive-through access to the backyard—ideal for storage, recreational vehicles, projects, or future plans. Completing the package is a double attached garage with direct entry for everyday convenience. Private, peaceful, and just minutes from the lake, this property combines generous square footage, a sought-after location, and outstanding value in one of Vancouver Island's most desirable recreational communities. (id:66550)
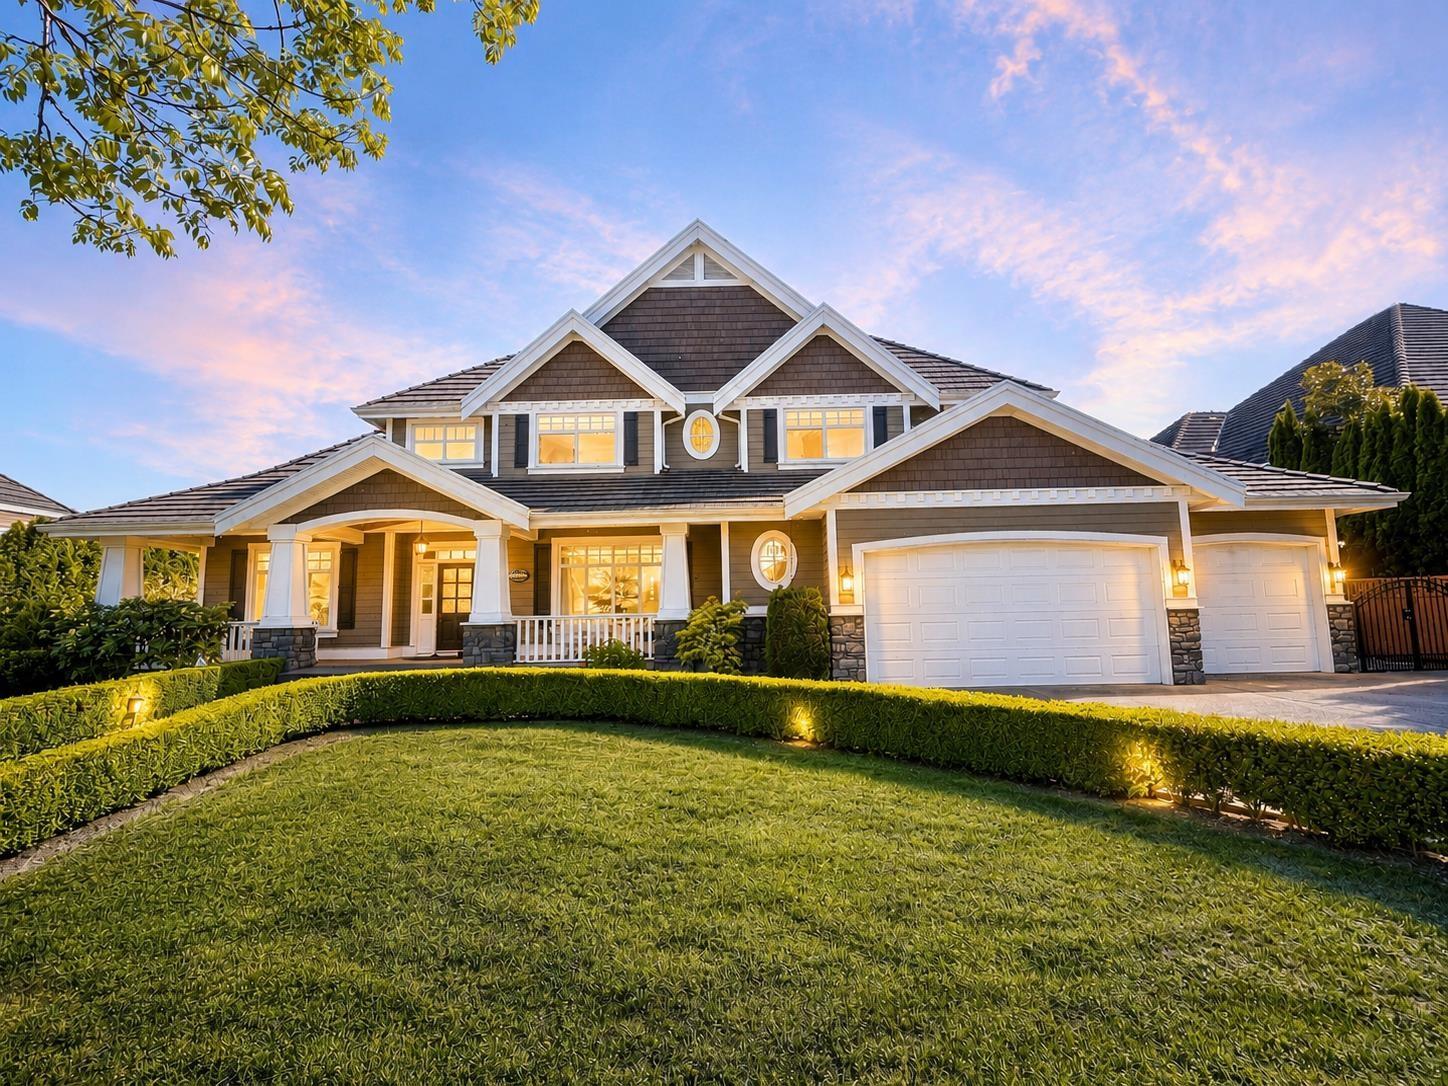
16398 36a Avenue
Surrey, British Columbia
An exceptional luxury residence in Morgan Creek, offering 6,100 sq.ft. of refined living. Designed with impeccable attention to detail, this custom home showcases a gourmet kitchen with granite counters, oversized island, and premium stainless appliances, flowing seamlessly into a grand family room with soaring ceilings and sunlit views of the south-facing backyard. The main level features two private offices. Upstairs, three elegant bedrooms each offer vaulted ceilings and spa-like ensuites, highlighted by a stunning primary retreat. The fully finished lower level is an entertainer's dream with gym, theatre, wet bar, and expansive rec room. Complete with a triple garage, manicured grounds, and a covered outdoor living area! (id:66550)
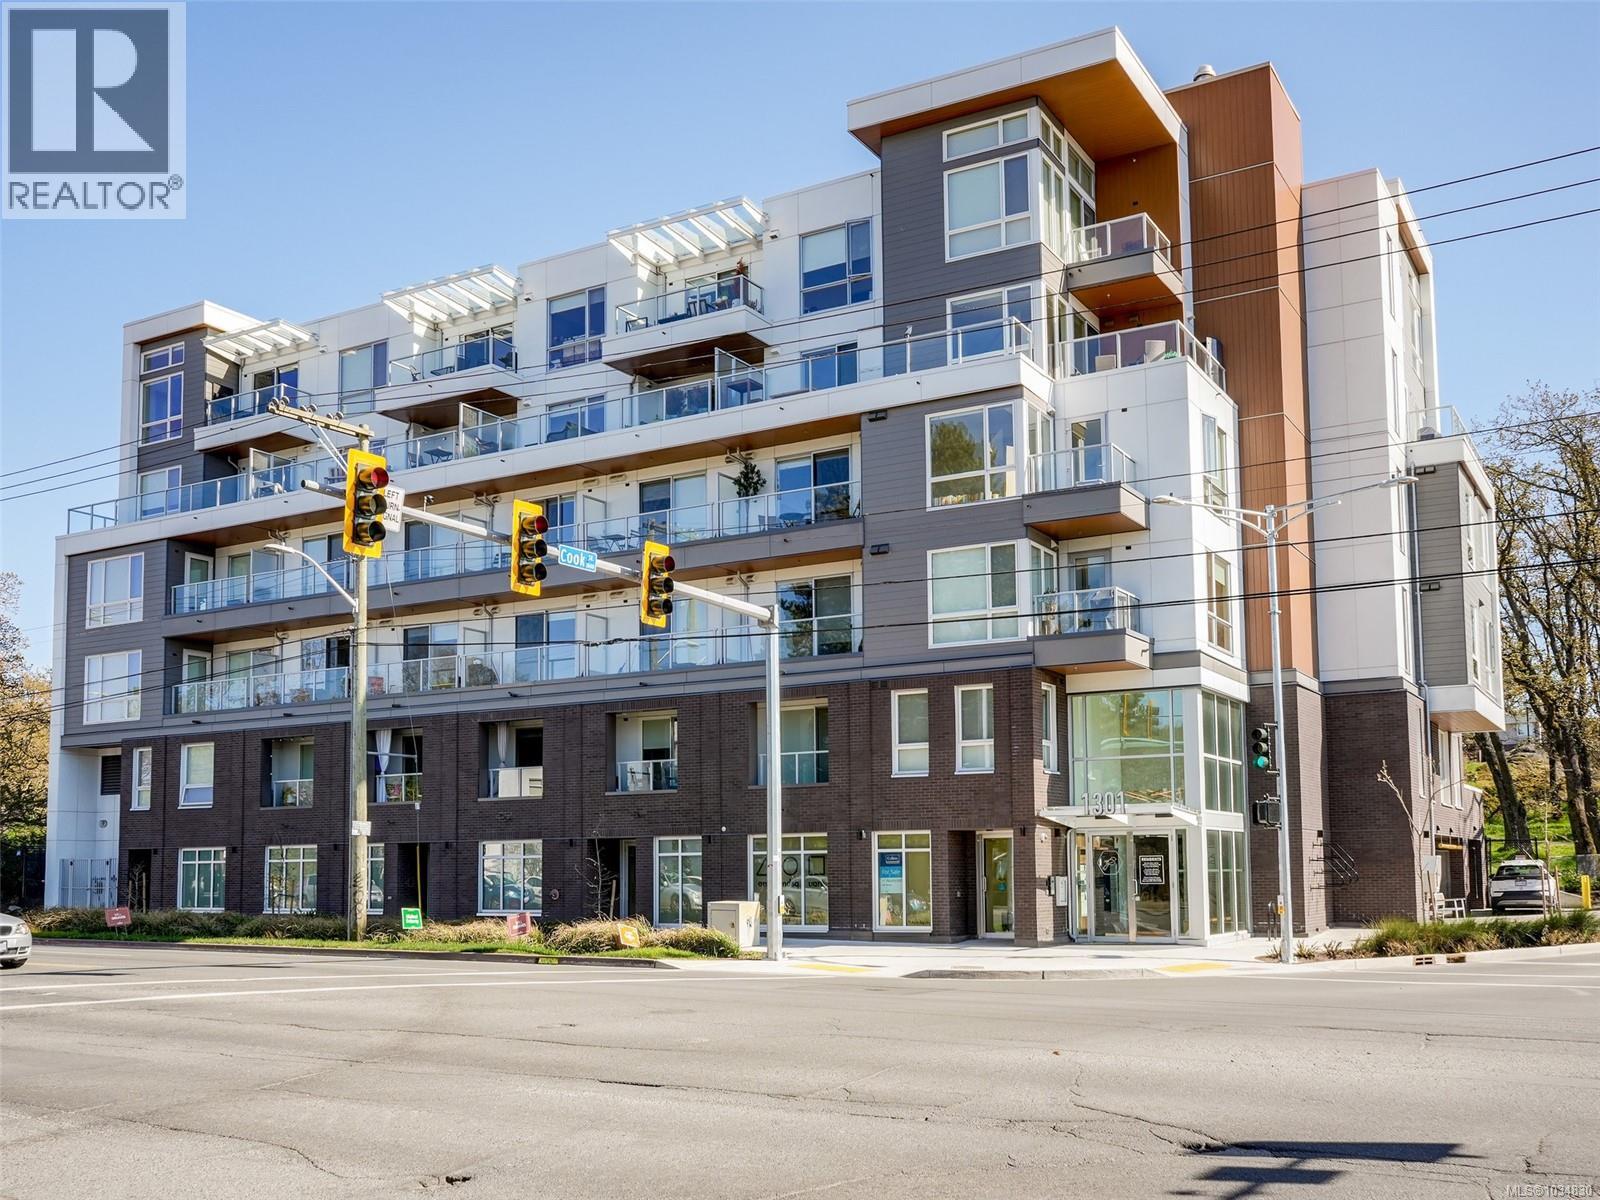
308 1301 Hillside Ave
Victoria, British Columbia
Sparrow offers a distinct collection of intelligently designed homes that are perfectly centered in Oaklands, minutes from the city’s most charismatic places and experiences – from great local coffee shops to the best shopping. This contemporary south east facing 2 bedroom, 2 bath home offers 833 sq. ft. of living space and 60 sq. ft of balcony space overlooking the Gary Oak meadow. Bright and spacious open concept main living areas come in two distinct interior palettes. The thoughtfully crafted kitchen includes a collection of Stainless Steel appliances by Samsung & Whirlpool, built-in cutlery & recycling station in the kitchen millwork and quartz countertops. This home includes one parking space, along with a Modo Car Share Membership with an onsite car and a one-year BC Transit Annual Pass. Bike-friendly amenities including dedicated secured bicycle storage and parking, bike wash and a dedicated repair station. Built by award-winning Abstract. (id:66550)
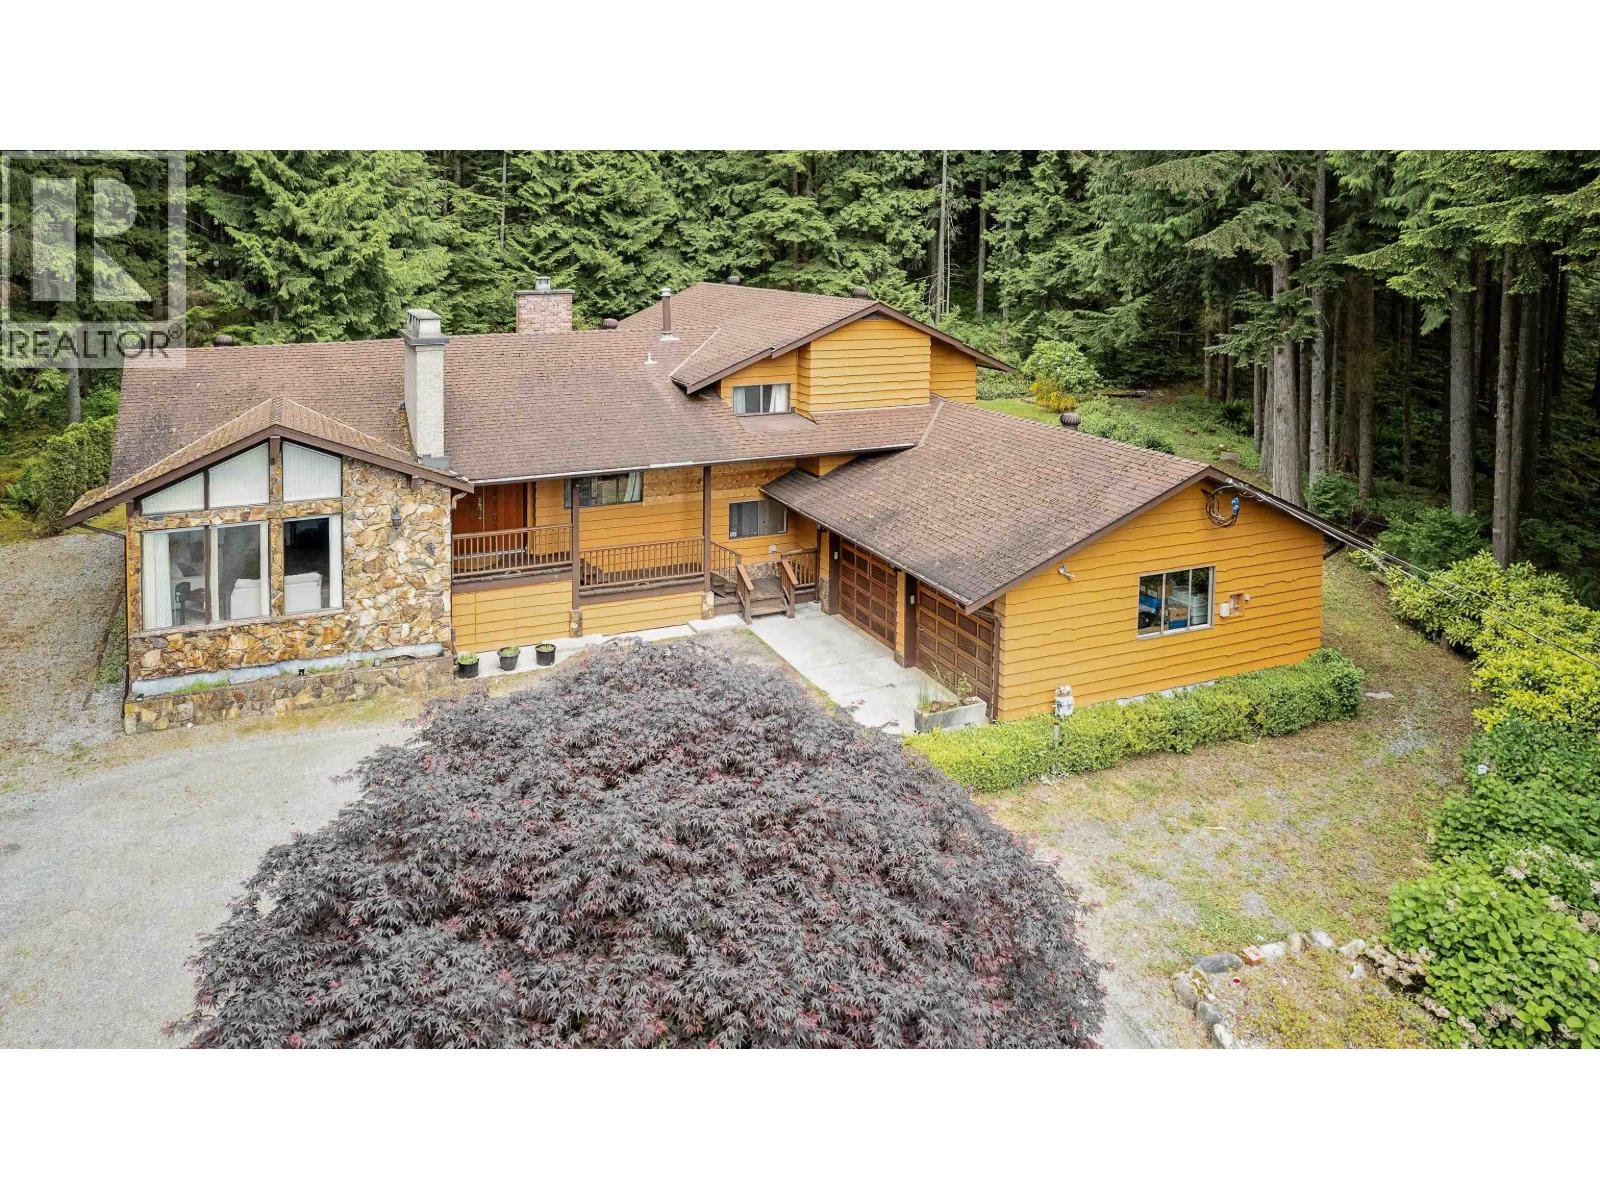
27573 Sayers Crescent
Maple Ridge, British Columbia
Welcome to this beautifully renovated 3 level split home on a private 2 acre lot. It has been tastefully updated while managing to keep the classic features like the stone fireplace, vaulted cedar ceilings, walnut accents and to tie it all together an impressive modern kitchen, all new bathrooms (3 full), flooring & paint. The kitchen features an abundance of new cabinets, Bosch appliances and is open to the dining room and family room. 5 bedrooms in total including a primary suite boasting a balcony overlooking the private yard, a built-in wardrobe and dresser and an amazing ensuite. Both baths upstairs have exquisite tile work and finishings and feature high end Kohler smart toilets/bidets. BONUS is CITY WATER, a media room on the lower floor along with a large crawlspace for storage. (id:66550)
301 280 Ross Drive
New Westminster, British Columbia
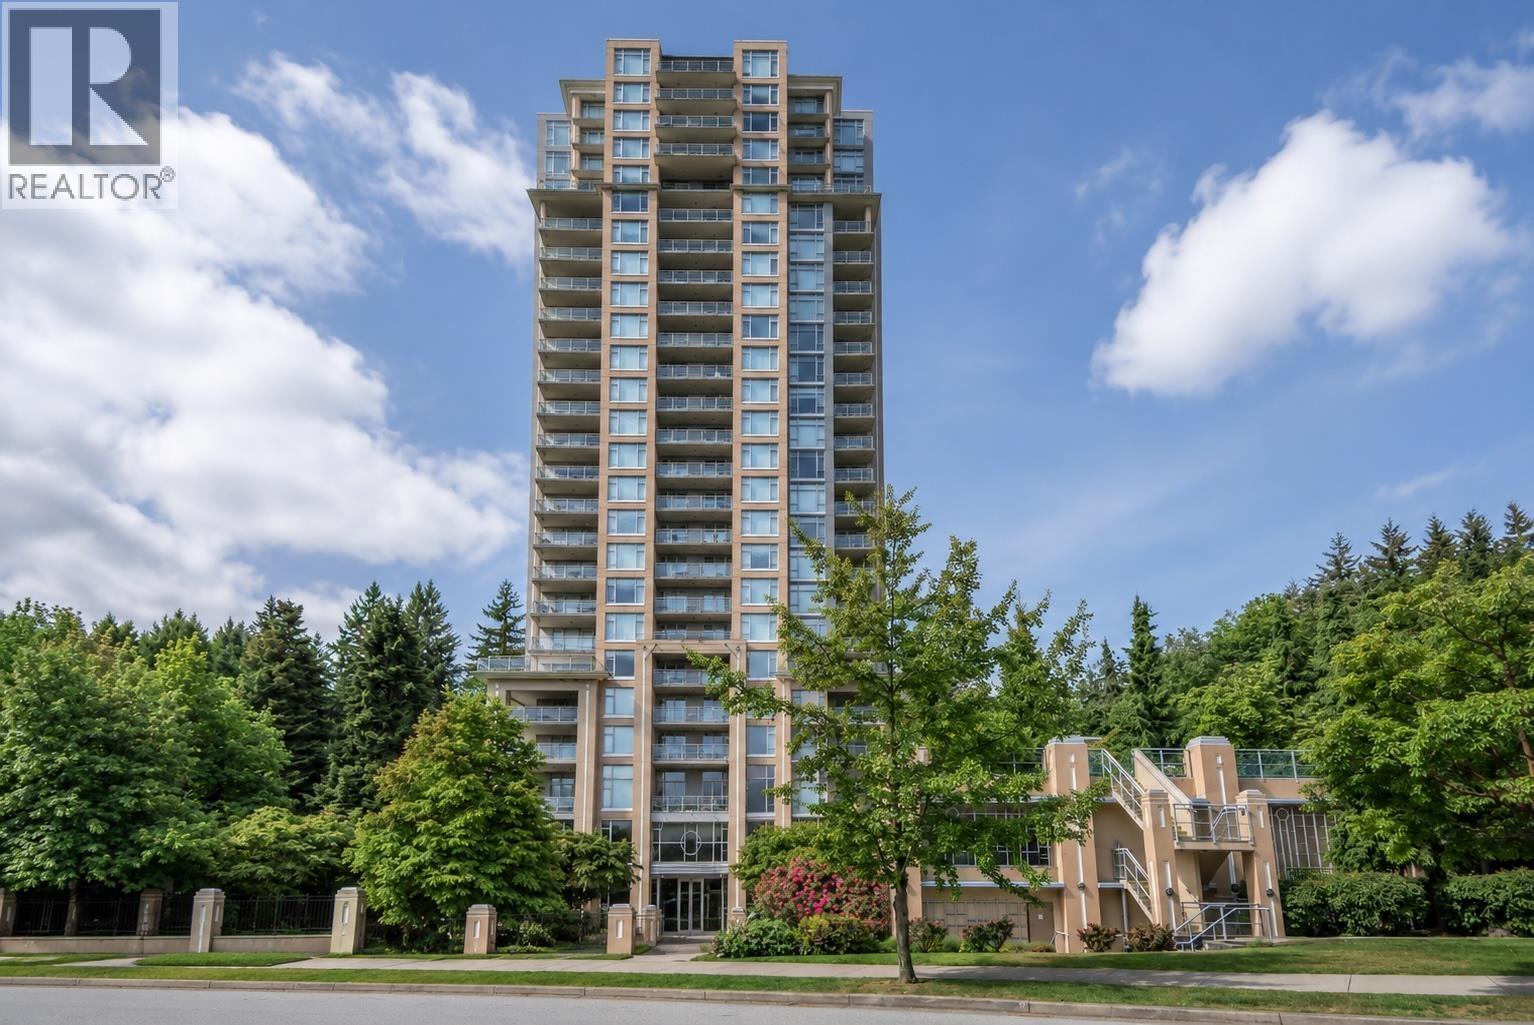
3rd floor - 1BDR suite with soaring 12' CEILINGS at The Carlyle in Victoria Hill. Bright open layout with oversized windows, quality flooring, granite counters, stainless steel appliances (gas range) plus built-in cabinetry for added storage. Large covered balcony overlooking the tranquil waterfall feature on the PREFERRED AND PEACEFUL SIDE of the building. Spacious bedroom with direct balcony access. Enjoy great amenities including fitness centre, games room, media room, social lounge, 2 guest suites and bike locker. 1 parking. Pet friendly. EV charging available. Concrete building across from Queen´s Park, just a short walk to shops, cafes, and restaurants, with easy access to major routes. (id:66550)
6341 Redpath Road
Forest Grove, British Columbia
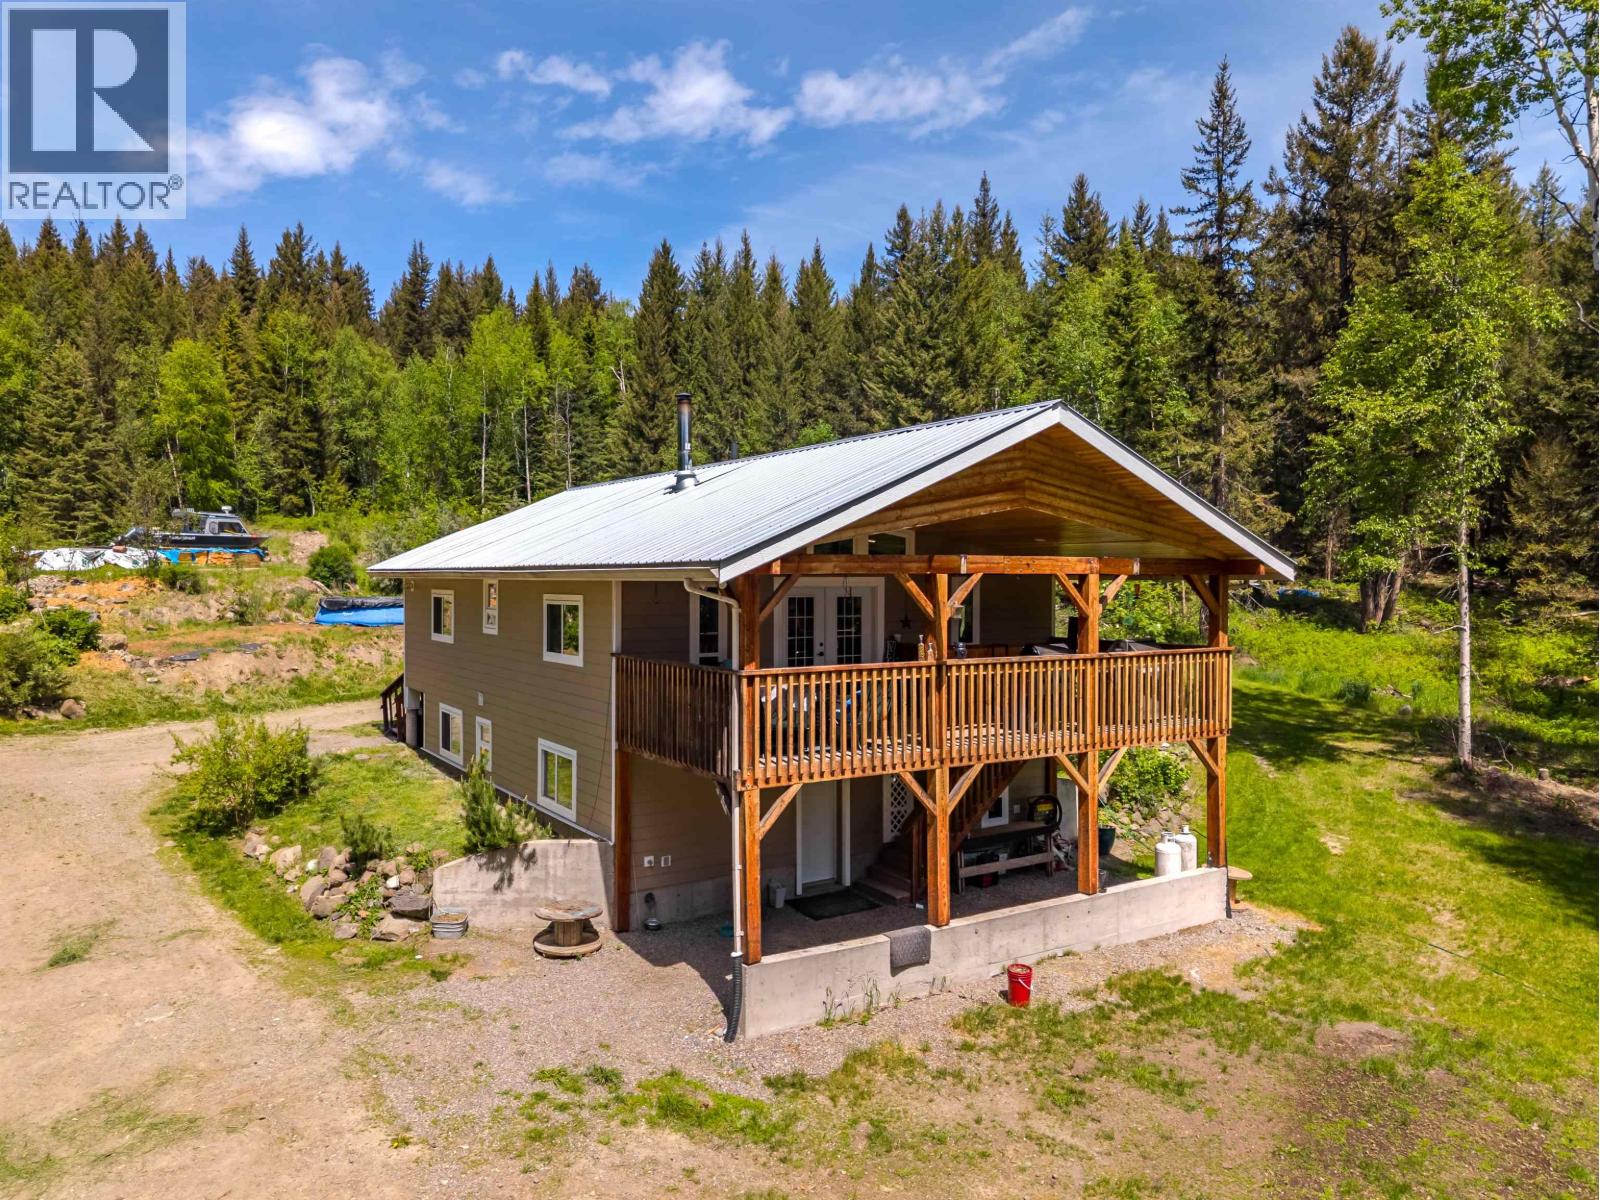
Escape to your own private 20-acre retreat bordering Crown land, where privacy, nature, and modern comfort come together. Set more than 600 metres from the nearest neighbour, this newly renovated 4-bedroom, 2-bathroom home offers a bright and welcoming living space with two kitchens on separate levels, providing excellent flexibility for extended family, guests, or in-law suite potential. Outside, the property is ideal for those seeking space and a more self-sufficient lifestyle, featuring a large greenhouse, detached workshop, established garden areas, and a mix of mature fir, spruce, and aspen trees. With direct access to Crown land right from your property, you'll enjoy endless opportunities for outdoor recreation, exploring, and enjoying the natural beauty of the Cariboo. (id:66550)
1844 88 Avenue
Dawson Creek, British Columbia
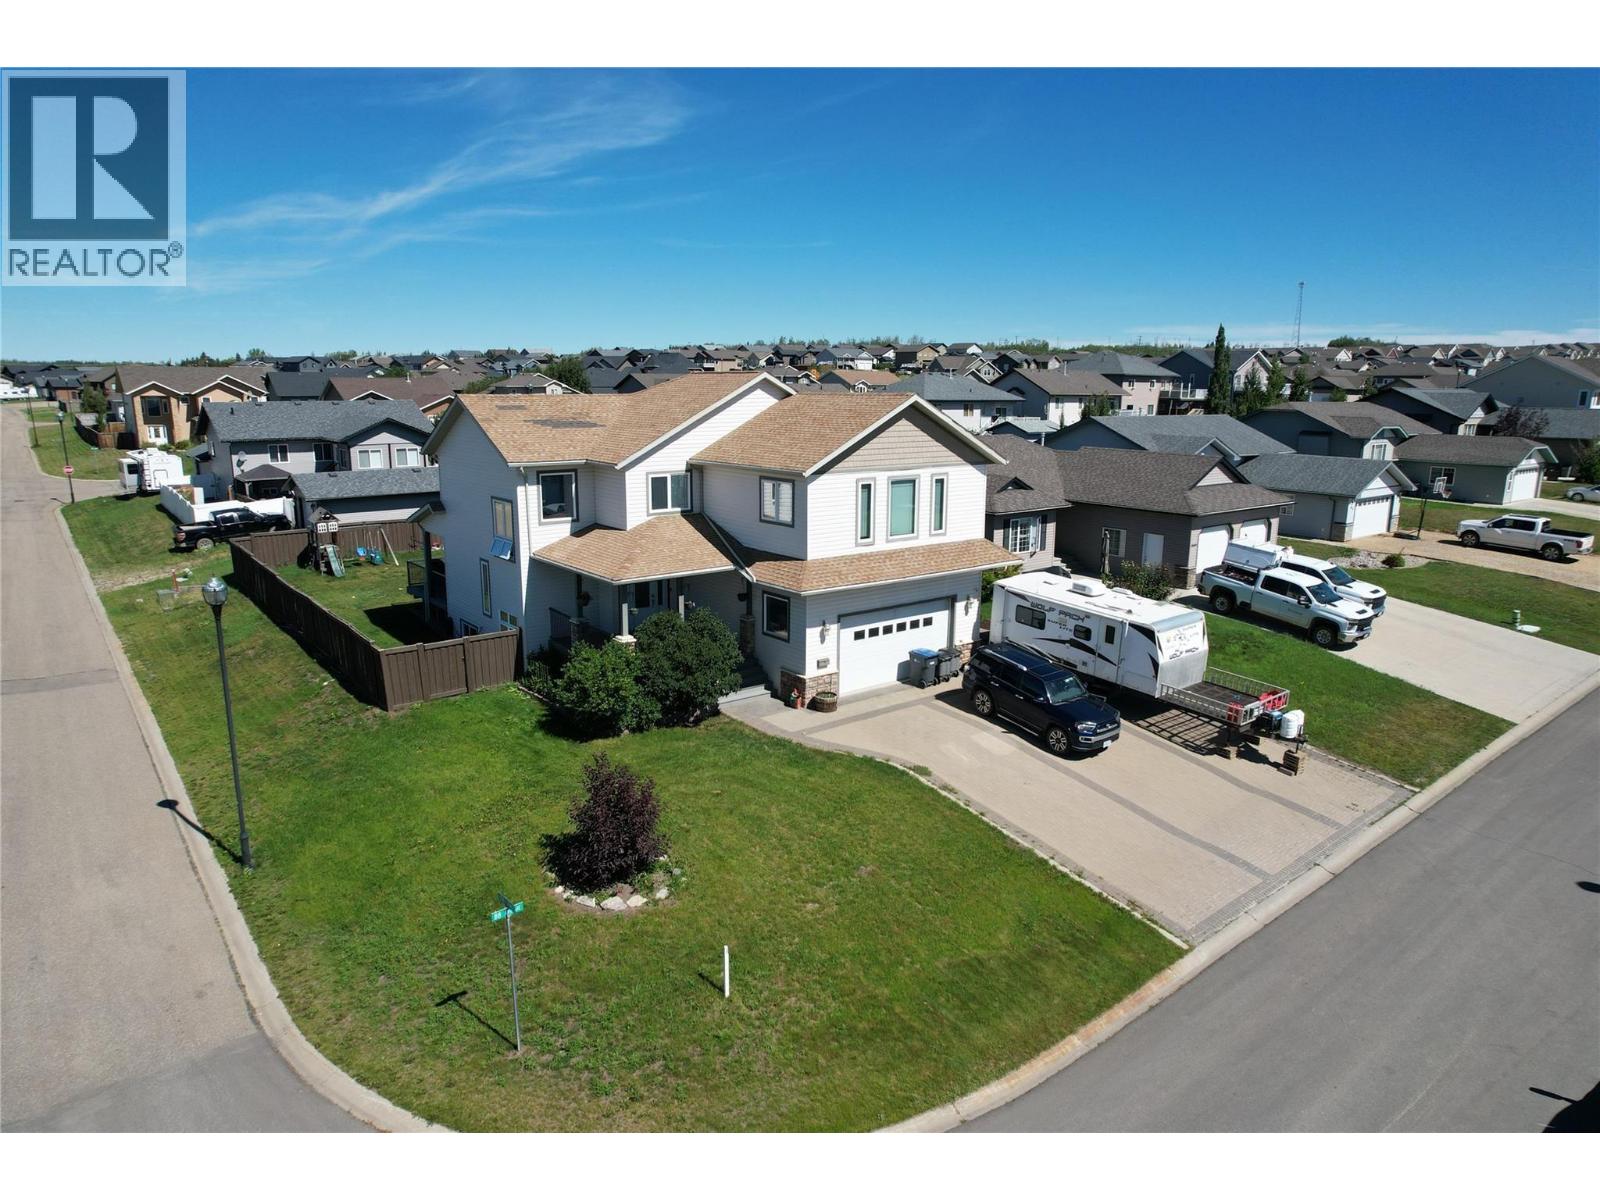
Welcome to a FANTASTIC home with SPACE to SPARE! A custom built beauty with room to LIVE, RELAX and SHARE! Located in a prestigious neighbourhood, this impressive 2 story offers not only 5 bdrms, but 4 bathrooms and over 3500 sq feet of living space on a generously sized corner lot. The large and inviting covered front porch leads into good sized tiled foyer, with a handy powder room just down the hall, and adjacent to your dedicated laundry area and direct access to your garage. (easy for bringing in groceries! This modern home features an open concept “entertainers dream” kitchen, with the dining and living area boasting a double sided gas fireplace, as well as hardwood and tile flooring! Another PERK: easy care and long wear quartz countertops, plus a LARGE island with eating bar. You’ll love the abundance of cabinetry, pantry storage and deluxe appliances. Upstairs offers 3 bedrooms, including the spacious primary, which features a luxurious 4 pc ensuite, complete with double sinks, a walk in shower and jetted tub. Another bonus is a walk in closet and a built in drawer cabinet. There is also a 4 pc main bath, and the BIG bonus is a HUGE games room with a stunning view! Downstairs is built for entertaining and flexibility with 2 additional bedrooms, a full bathroom, media space, utility room and LOTS of extra storage space. Step outside to the huge fully bricked drive, and heated attached double car garage. You will enjoy the fully fenced yard, low maintenance Trex-style decking, front and back, which is ideal for relaxing or hosting a BBQ. Close to a park and many walking trails! If this sounds like the home for YOU, call NOW and set up an appointment to VIEW! (id:66550)
9401 Dawson Crescent
Delta, British Columbia
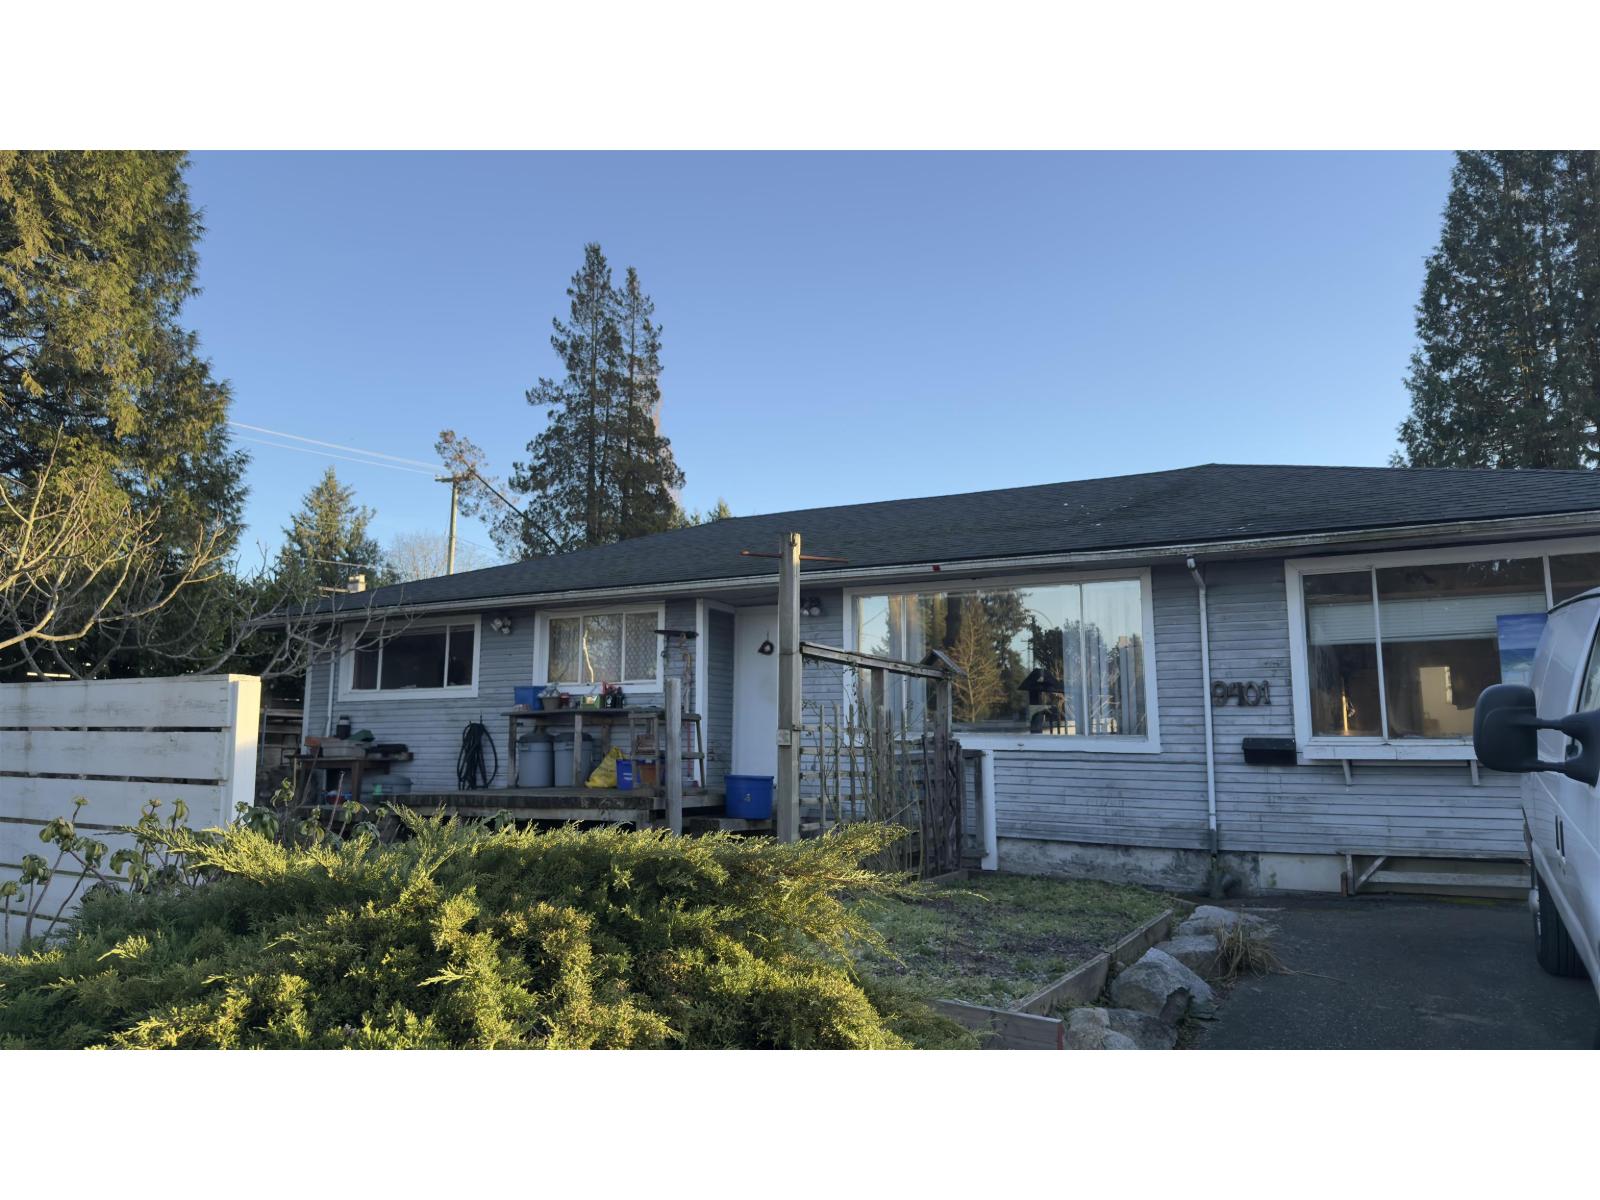
THIS is a RARE Find. A 4 Bedroom RANCHER which Sits on a 7,140 Square Foot CORNER Lot with views of the FRASER RIVER, NORT SHORE Mountains and CITYSCAPE. GREAT Location, ANNIEVILLE, Close to SCHOOLS, Transportation, SHOPPING and Easy Access to ALEX FRASER. Perfect PROPERTY to Hold or BUILD Your DREAM HOME. Priced to SELL. Call TODAY for your PRIVATE Showing. (id:66550)
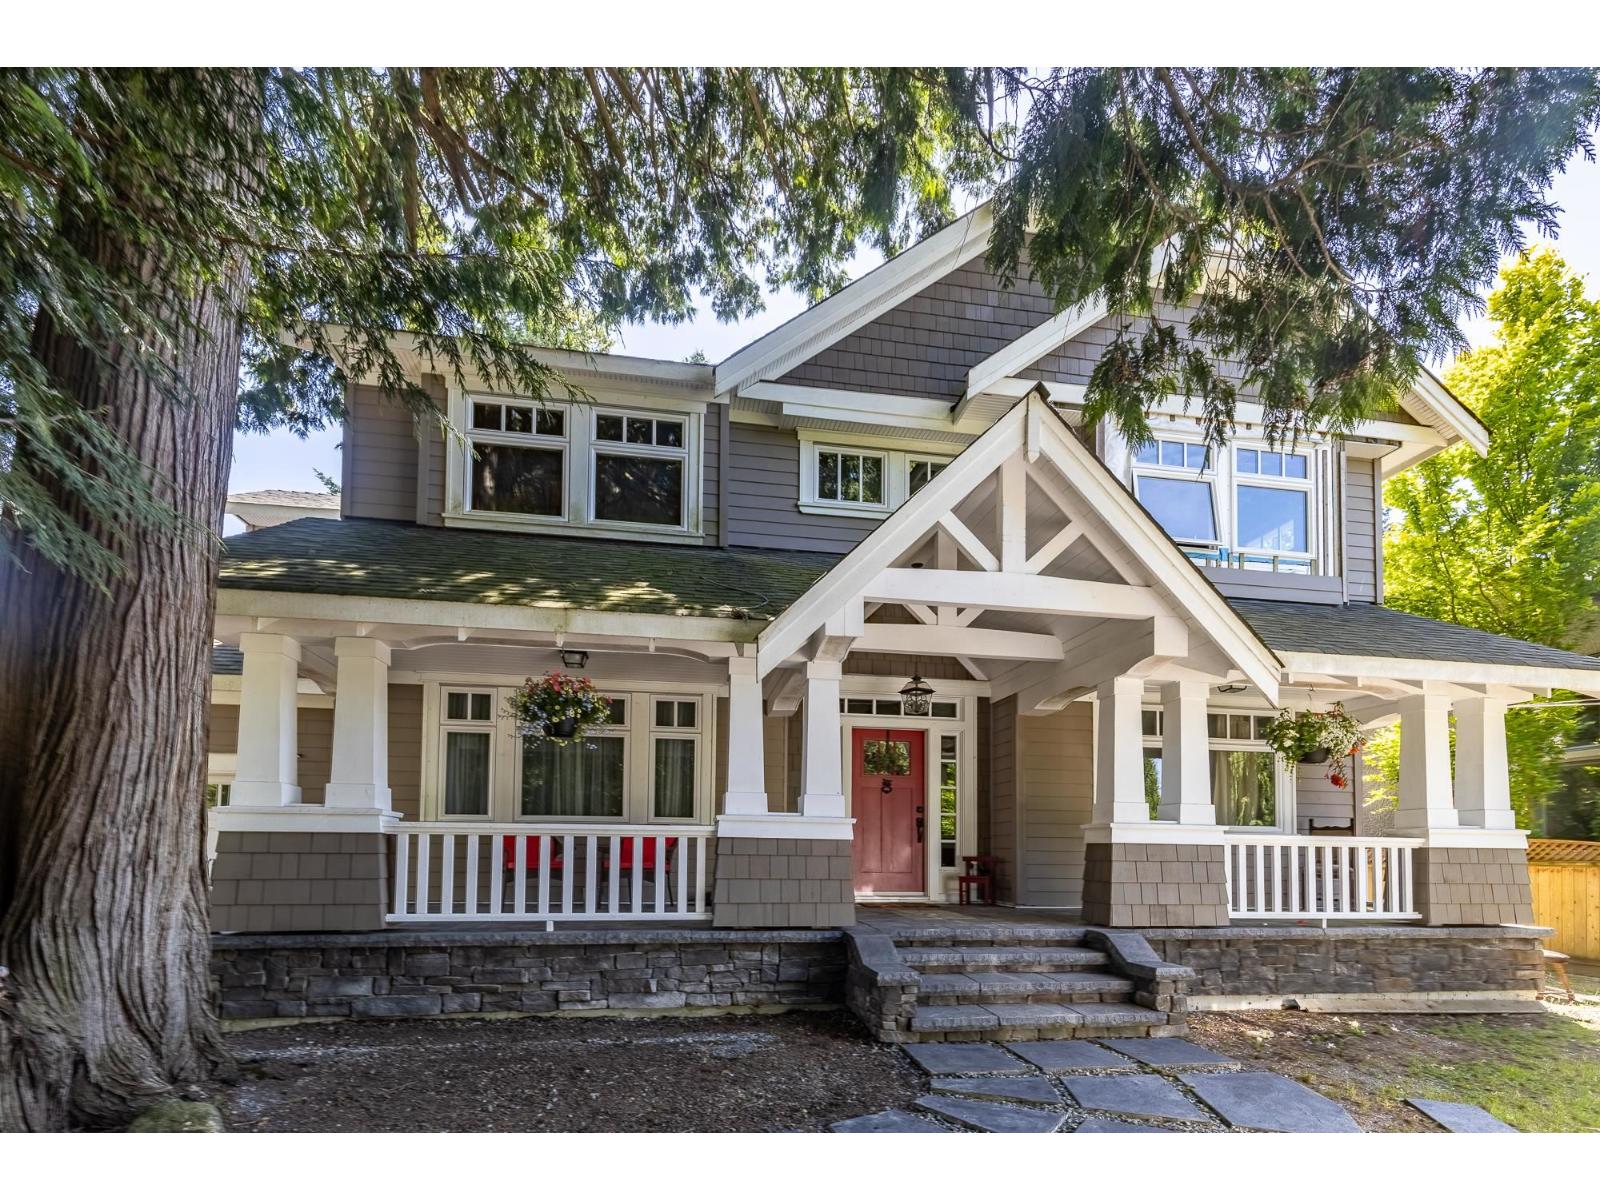
12522 26a Avenue
Surrey, British Columbia
Unique investment opportunity in coveted Crescent Heights! This unfinished renovation home sits on a quiet street on a 10,844 sq. ft. lot, just a short walk to Crescent Park, Crescent Beach, top schools, and minutes from Ocean Park shops. The main floor offers 3 temporary bedrooms and 1 full working bathroom, with the upper level framed and fully roughed-in for 3 bedrooms, 2 bathrooms, a future ensuite, and media room. Major upgrades include the roof, windows, siding, heating, foam-insulated crawl space, and engineered additions. High-end solid maple kitchen cabinetry is stored on site and ready for installation. House plans available. Book your private showing today! (id:66550)
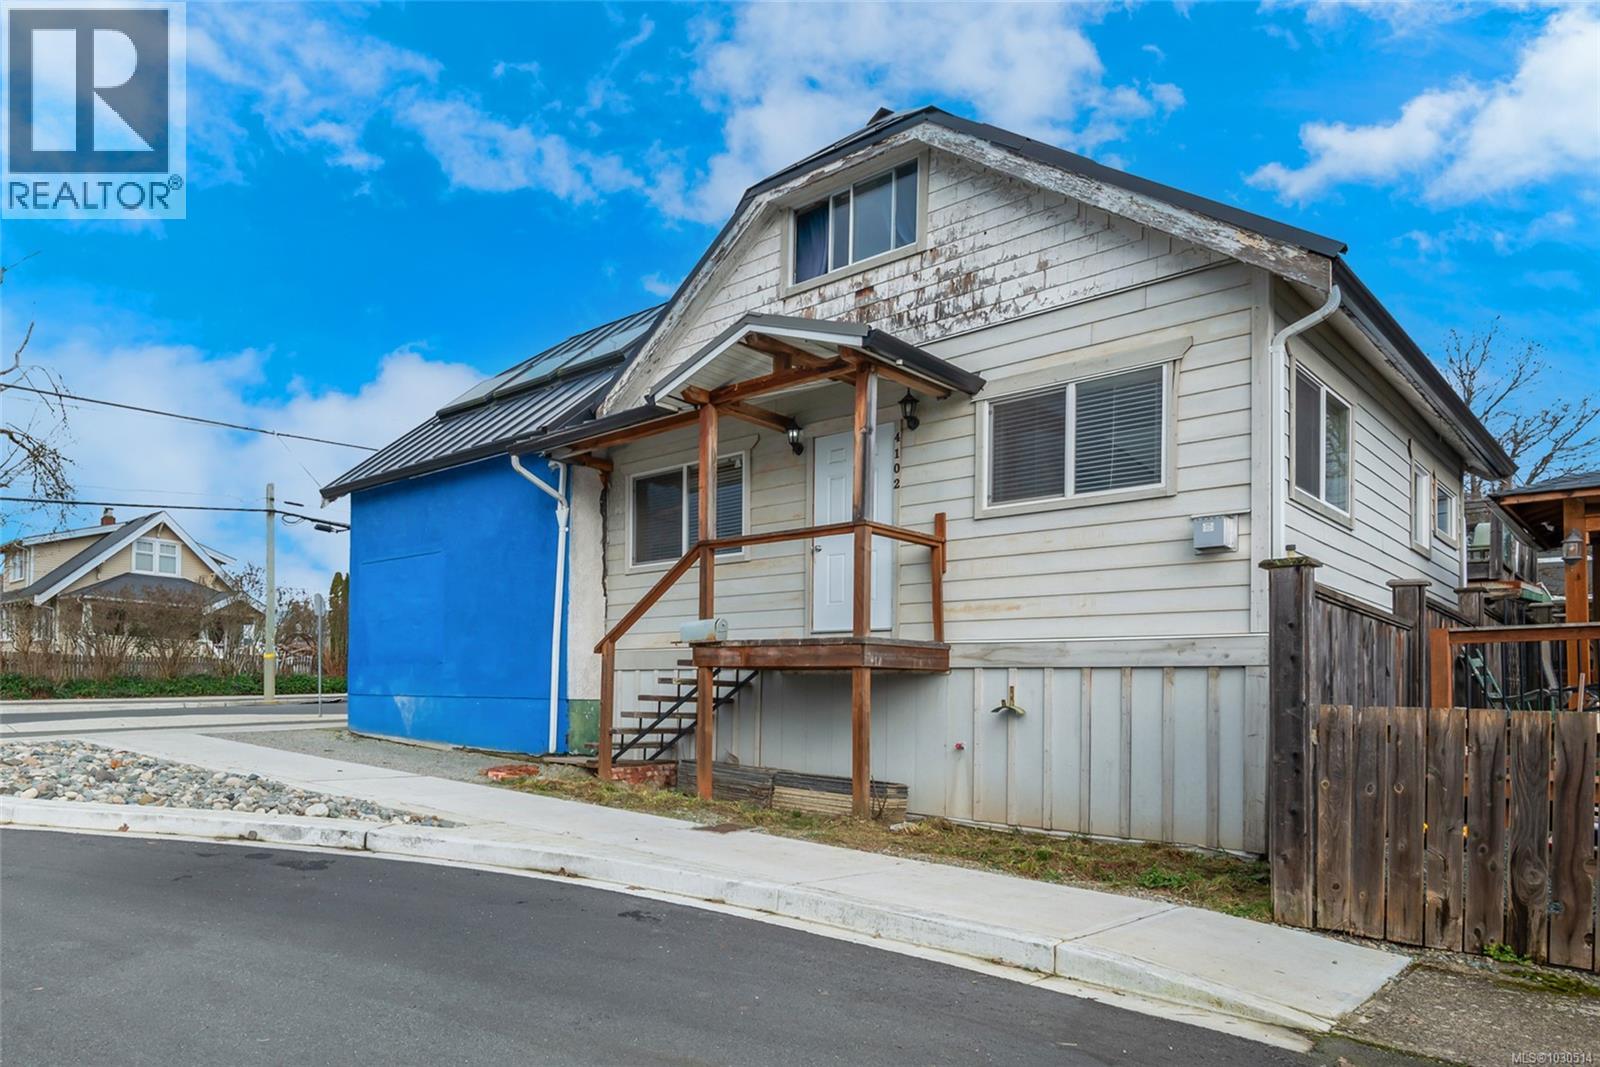
4102 Burde St
Port Alberni, British Columbia
The moment you step inside, this home feels like the kind of place where life can stretch out comfortably and naturally. In the heart of Port Alberni, this rare mixed commercial/residential opportunity pairs a warm, light-filled home with the flexibility of C1 Neighbourhood Commercial zoning, creating a property that can grow with you in more ways than one. At the heart of the home is a spacious open-concept living, dining, and kitchen area designed for connection. Filled with natural light, this inviting space features a natural gas fireplace, an updated kitchen with a gas stove and granite-topped island, and French doors from the dining area leading to the deck. A full bathroom on the main level adds convenience. Upstairs, the large primary suite offers a peaceful retreat, complete with an updated ensuite featuring a custom walk-in shower and skylight. Two additional bedrooms with multiple skylights, along with a half bath and laundry room, make the upper level both bright and practical. Downstairs, two dens and additional storage offer flexibility for work, hobbies, or guests. With over 2,900 sqft across three levels, the residence includes plenty of impressive skylights, and a newer metal roof. Outside, the property faces Burde Street in a unique mixed residential setting with no other businesses in the immediate surrounding area. Fresh paving, new sidewalks and bike paths, nearby nature trails, and walking distance to grocery stores and restaurants all add to the lifestyle appeal. As an added benefit, the property includes three separate commercial spaces with a combined 1,200 sqft of floor space, offering exceptional live-work potential. Flexible zoning allows for a range of uses, from office or retail to studio, service, or care-based business, and the largest commercial space has access to its own fenced yard area. This is a home with heart, space, and possibility. Reach out any time to arrange your private viewing. (id:66550)
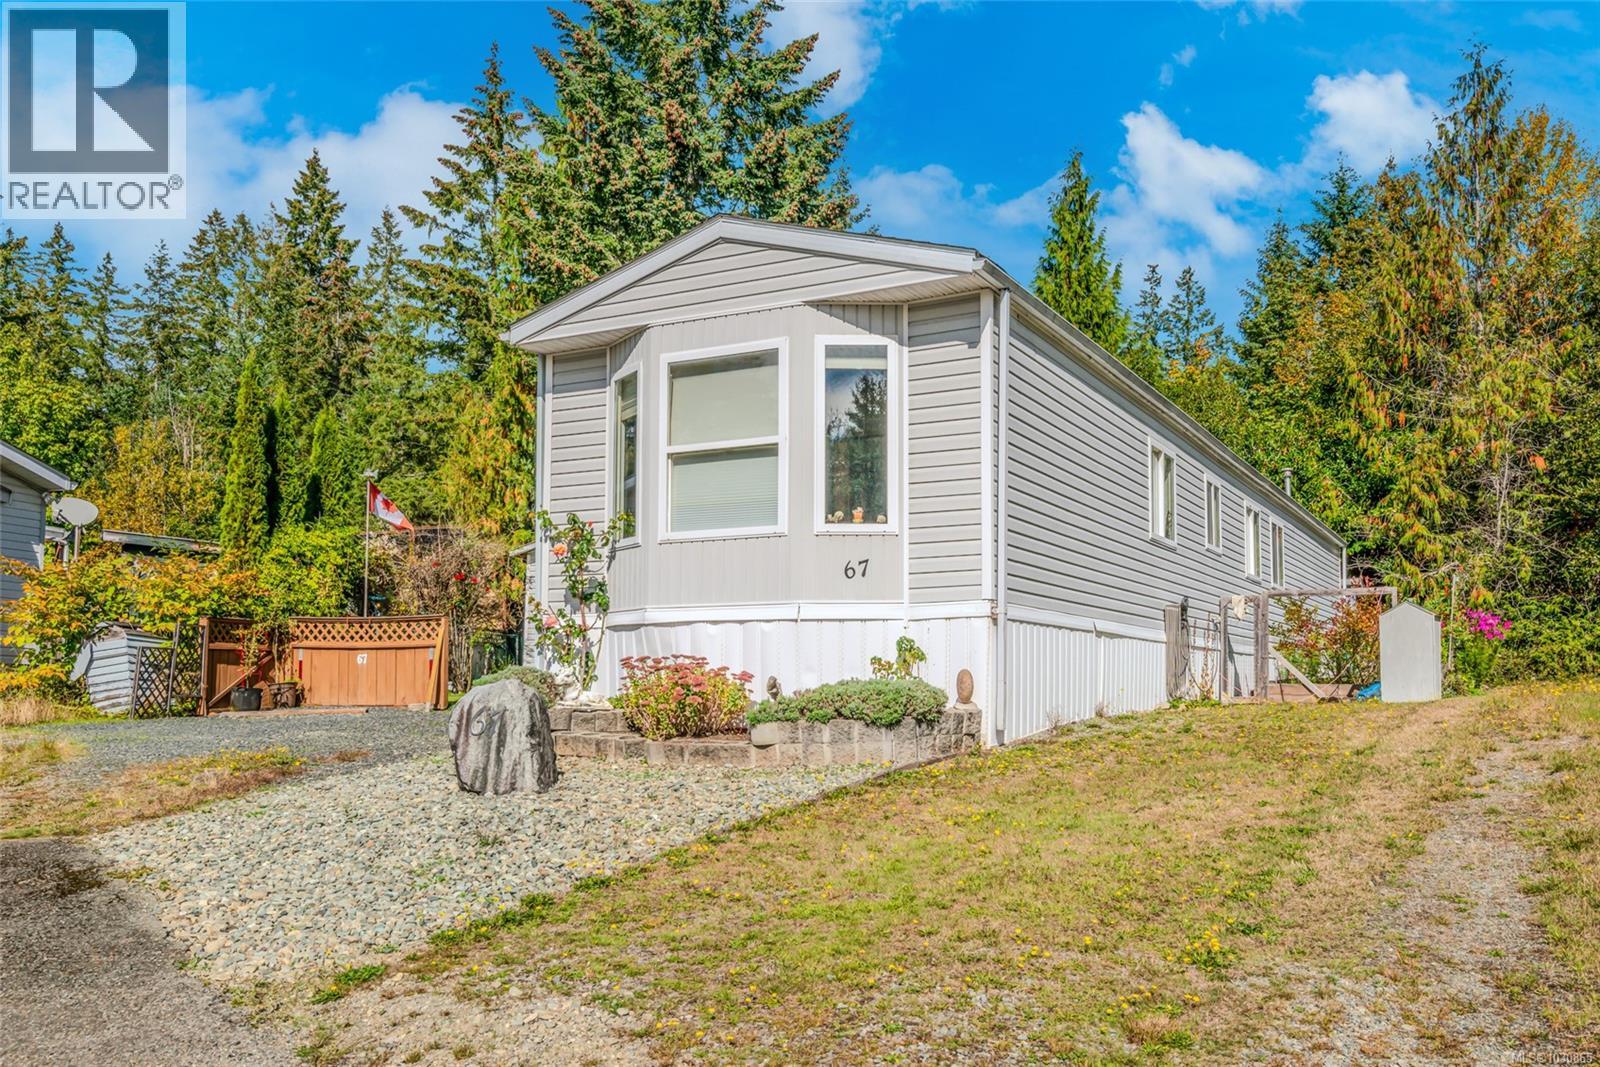
67 10325 Lakeshore Rd
Port Alberni, British Columbia
At Sproat Lake, home is more than four walls - it’s the feeling of heading down to the water on a warm afternoon, the calm of a quiet road at day’s end, and the ease of living where lake life becomes part of your everyday rhythm. Set in Sproat Lake Mobile Home Park on a peaceful no-thru road, this home offers private gated lake access with moorage options, creating an opportunity to enjoy the water not just on weekends, but as part of daily life. Inside, the home feels bright, comfortable, and welcoming. The kitchen is filled with natural light from the skylight above, creating an uplifting space for everyday living. Built-ins in the dining area add both function and character, while the living room’s large bay window brings in the light and offers a gentle peek of the lake. Just off the main living space, the den opens onto the deck and provides flexibility for a home office, hobby room, reading nook, or extra space to unwind. Outside, the lifestyle continues. The large covered deck offers a comfortable place to start the morning, gather with friends, or settle in after a day spent on the lake. The yard has been thoughtfully landscaped with raised garden beds, mature fruits and vegetables, and two garden sheds - creating a setting that feels both productive and peaceful. Recent updates include a newer fridge, stove, washer, and hot water tank, while a Champion generator adds valuable backup power when needed. With 3 parking spaces, there is room for vehicles, guests, and recreational gear. Set close to trails, recreation, and all the natural beauty the area is known for, this home offers a rare chance to enjoy the relaxed pace and everyday appeal of Sproat Lake living. Reach out any time to arrange your private viewing. (id:66550)
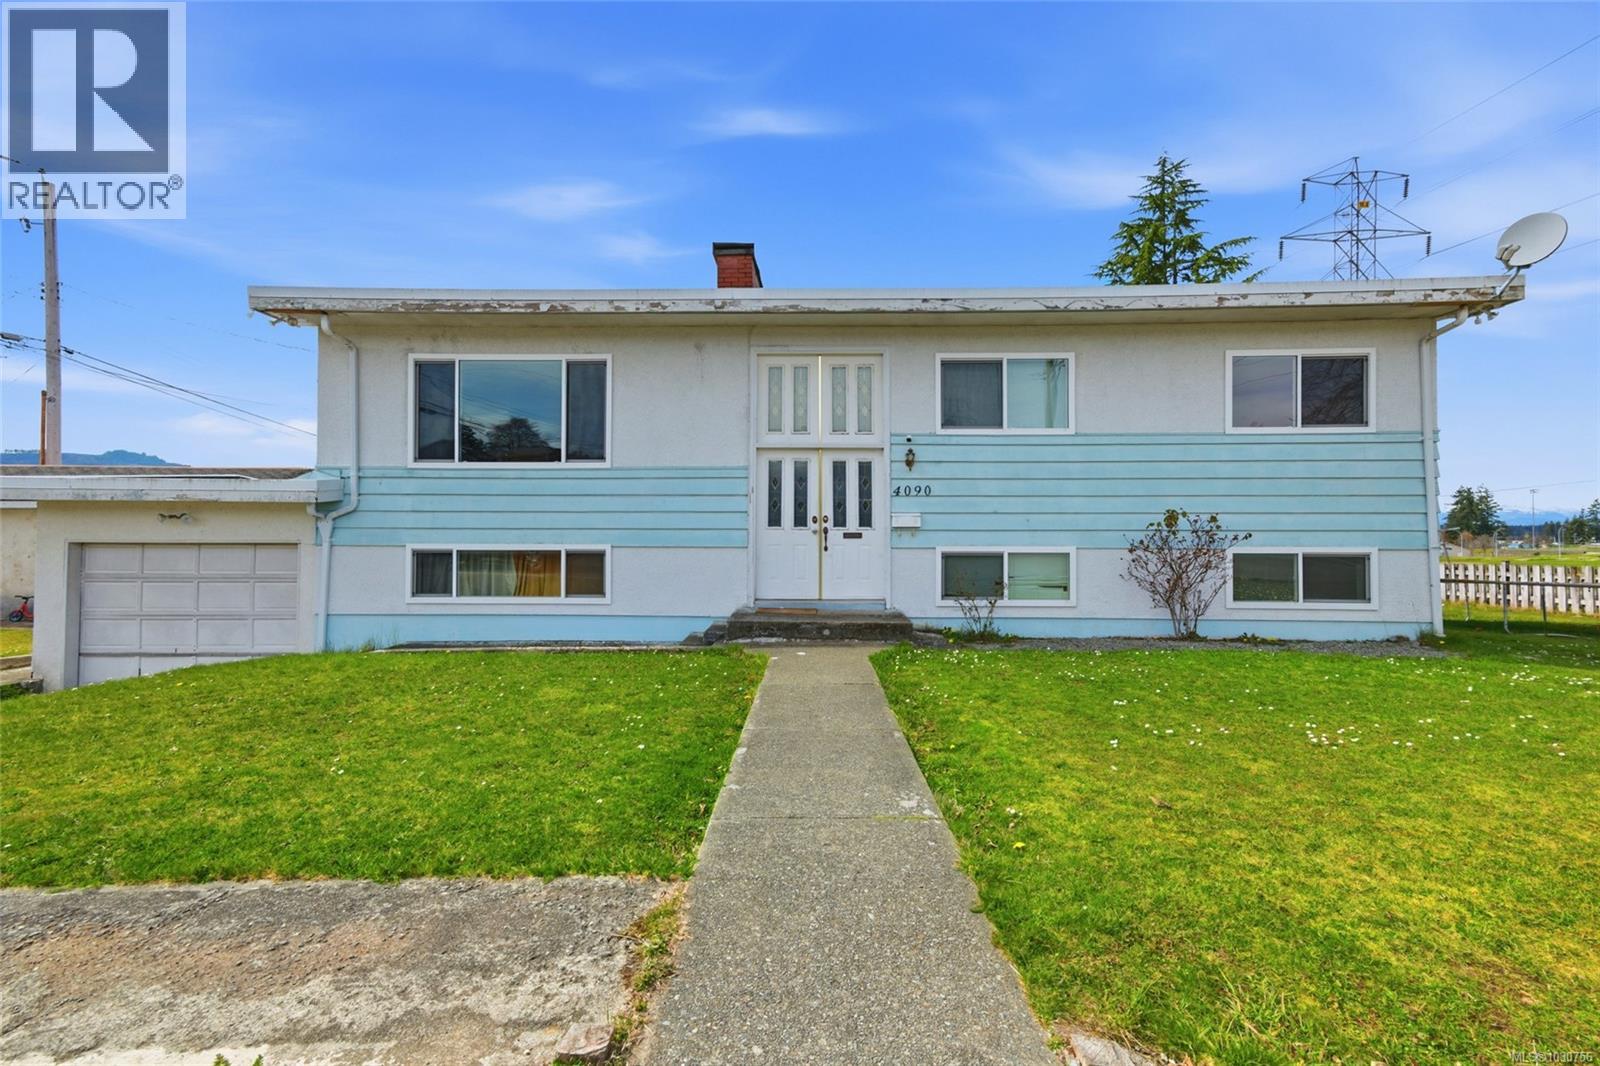
4090 Wood Ave
Port Alberni, British Columbia
Welcome to this Echo Area home designed for connection, flexibility, and everyday family life. Set on a large corner lot with a 3 bed in-law suite, this property offers the kind of space that grows with you - whether you need room for extended family, teenagers wanting their own space, or potential extra income.. On the main level, the heart of the home is the open-concept living and dining area, where conversations flow easily, family dinners feel natural, and time together comes effortlessly. The large living room invites quiet evenings, movie nights, and gatherings with the people who matter most. Just beyond, the kitchen opens to the back deck, where lovely mountain views create a beautiful backdrop for morning coffee, summer barbecues, and the simple moments that make a house feel like home. This level also offers 3 bedrooms and a full bathroom, giving families a practical and comfortable layout for daily living. Downstairs, the lower level adds even more versatility with a spacious family room, a second kitchen, 3 more bedrooms, a full bathroom, laundry, and access to the attached garage. Whether you're accommodating extended family or creating separate living space for loved ones, this level gives you options without sacrificing comfort. Outside, the front and side yard space offers plenty of room for kids to play, pets to roam, and gardens to grow. With attached and detached garages, double laneway access, new vinyl windows, and a newer natural gas hot water tank and natural gas furnace, the home also delivers the practical features families appreciate. The location makes day-to-day life especially easy, with ADSS, Wood Elementary, NIC, the Multiplex, Athletic Hall, Glenwood Centre, and Bob Dailey Stadium all within walking distance. A home with room to gather, room to grow, and room to support the people you love - this is a property where the next chapter can begin. Reach out any time to arrange your private viewing. (id:66550)
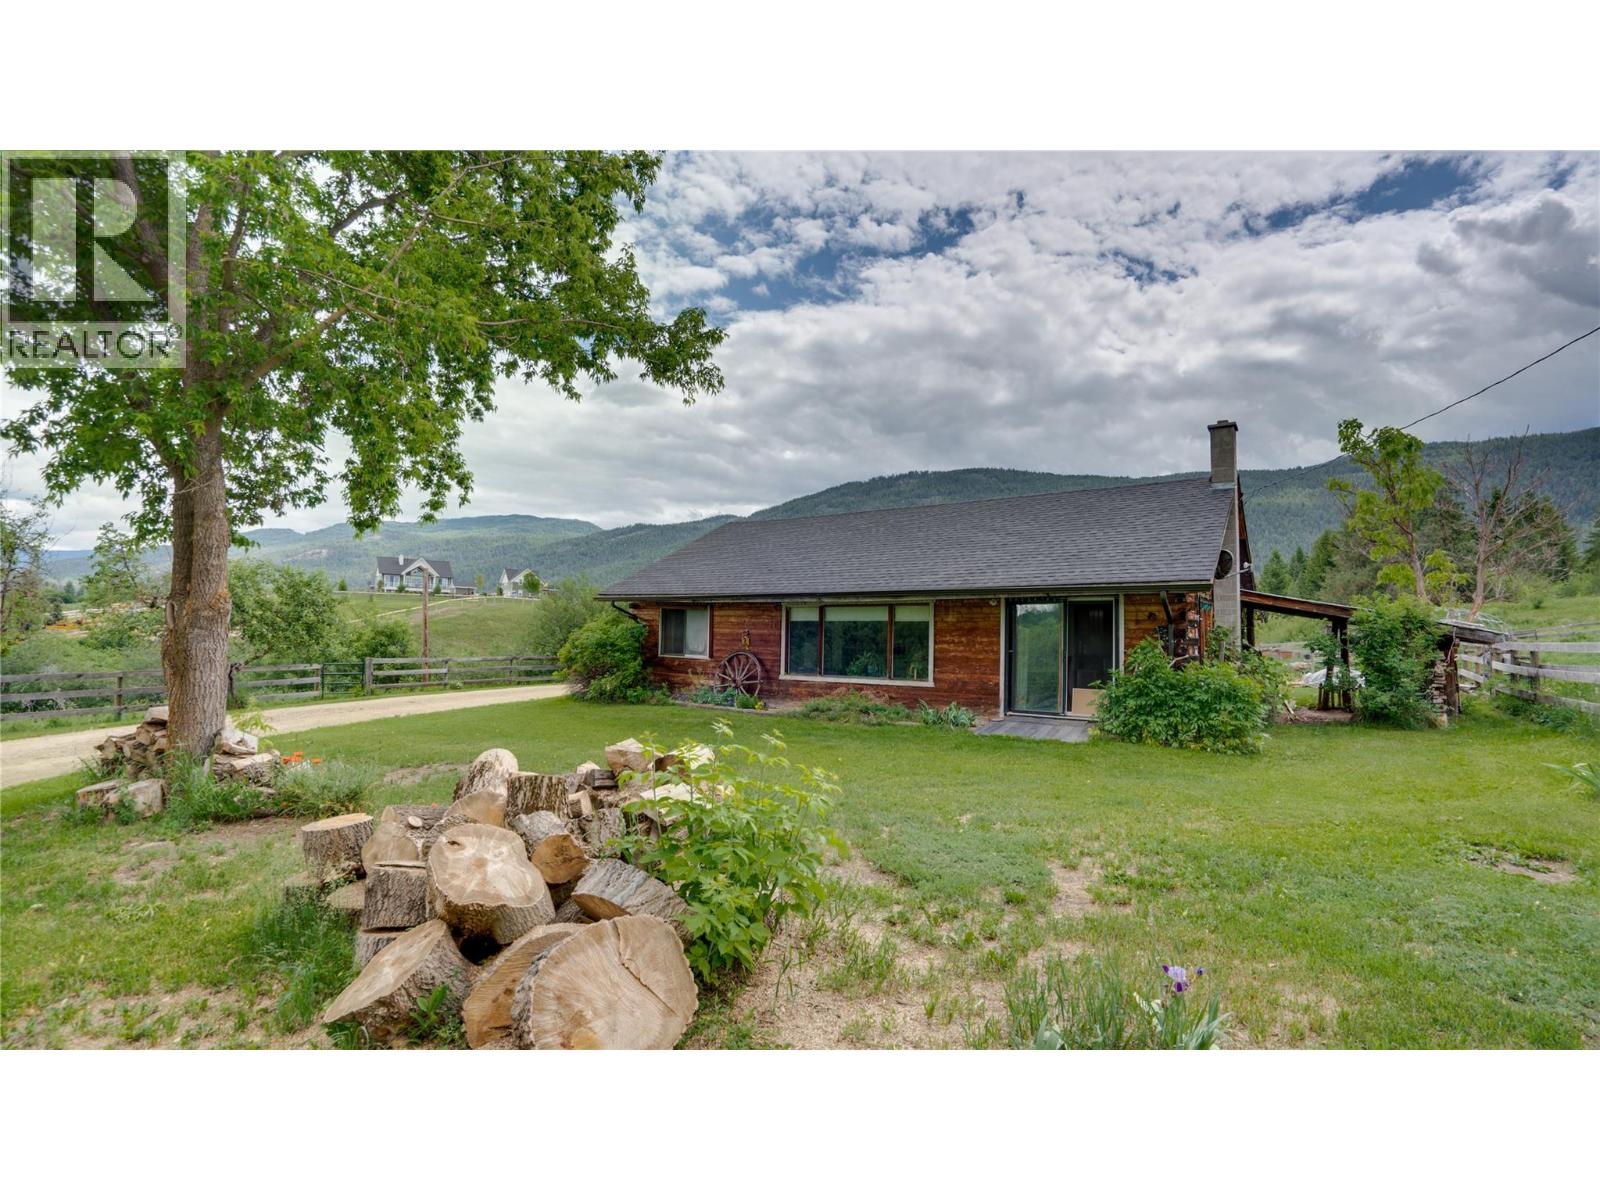
4878 Stepney Road
Spallumcheen, British Columbia
7.8 Acre horse property minutes from Armstrong and Enderby on a quiet paved Road. Private and serene. The house is a modest 1195 sqft grade level entry rancher featuring 2 bedrooms 1 full bathroom and a galley Kitchen leading to an open dining and living space heated with electric baseboards and a wood stove, Cooled with a window A/C. A nice 70'x200' outdoor sand riding arena is located down below next to hussard creek which flows through the property. Creating a beautiful private oasis setting. The property is completely fenced and cross fenced with several paddocks. Down by the arena is a 36'x48' Stall barn with a tack room, power and box stalls. Zoned for a 2nd residence. The mix of open fields and treed areas creates both functionality and privacy, with plenty of room for animals, gardens, recreation, or future improvements. Telus fibre optic available at the road. On a school bus route. Call today about a viewing. (id:66550)
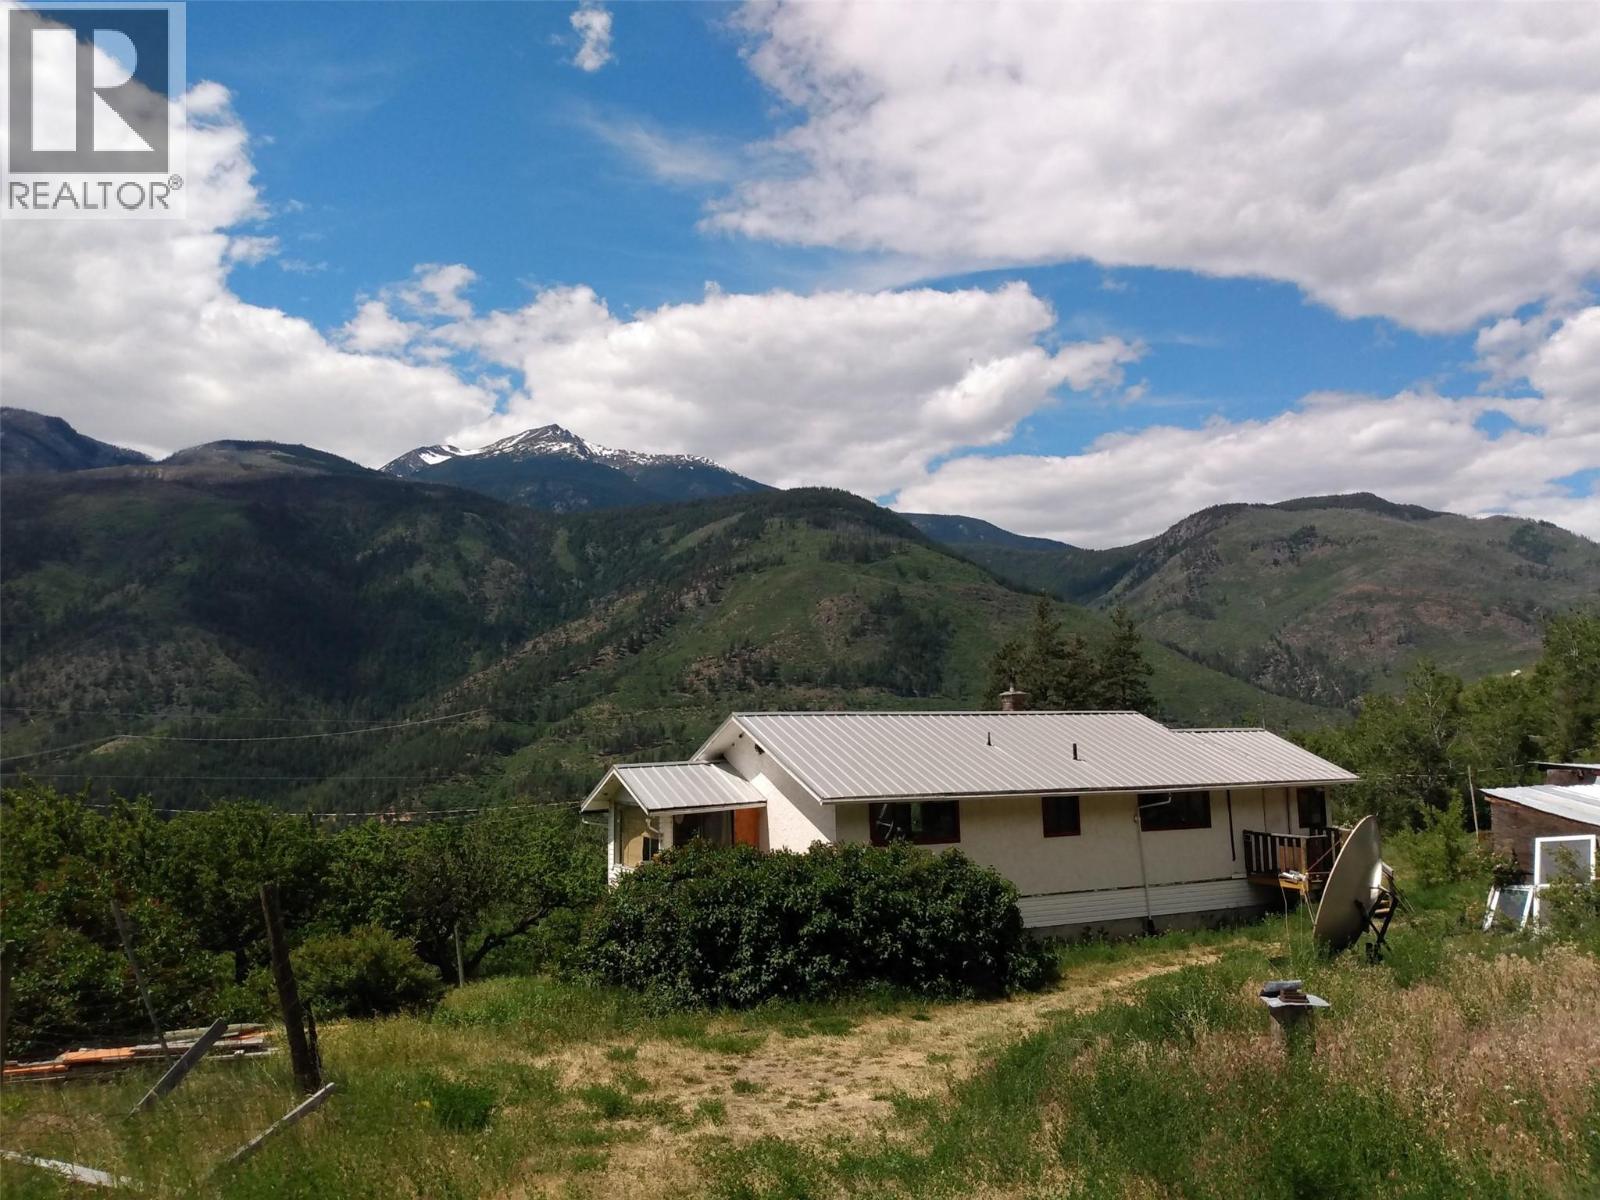
838 Trans Canada Highway
Lytton, British Columbia
70.73 acres of rural land just minutes from Lytton. This beautiful property features gently sloping fields, stunning mountain views, and excellent privacy—ideal for horses or livestock. A small portion of the property lies across the highway, offering great exposure and access to a level bench. Road access to the main acreage is already in place. Access via easement. (id:66550)
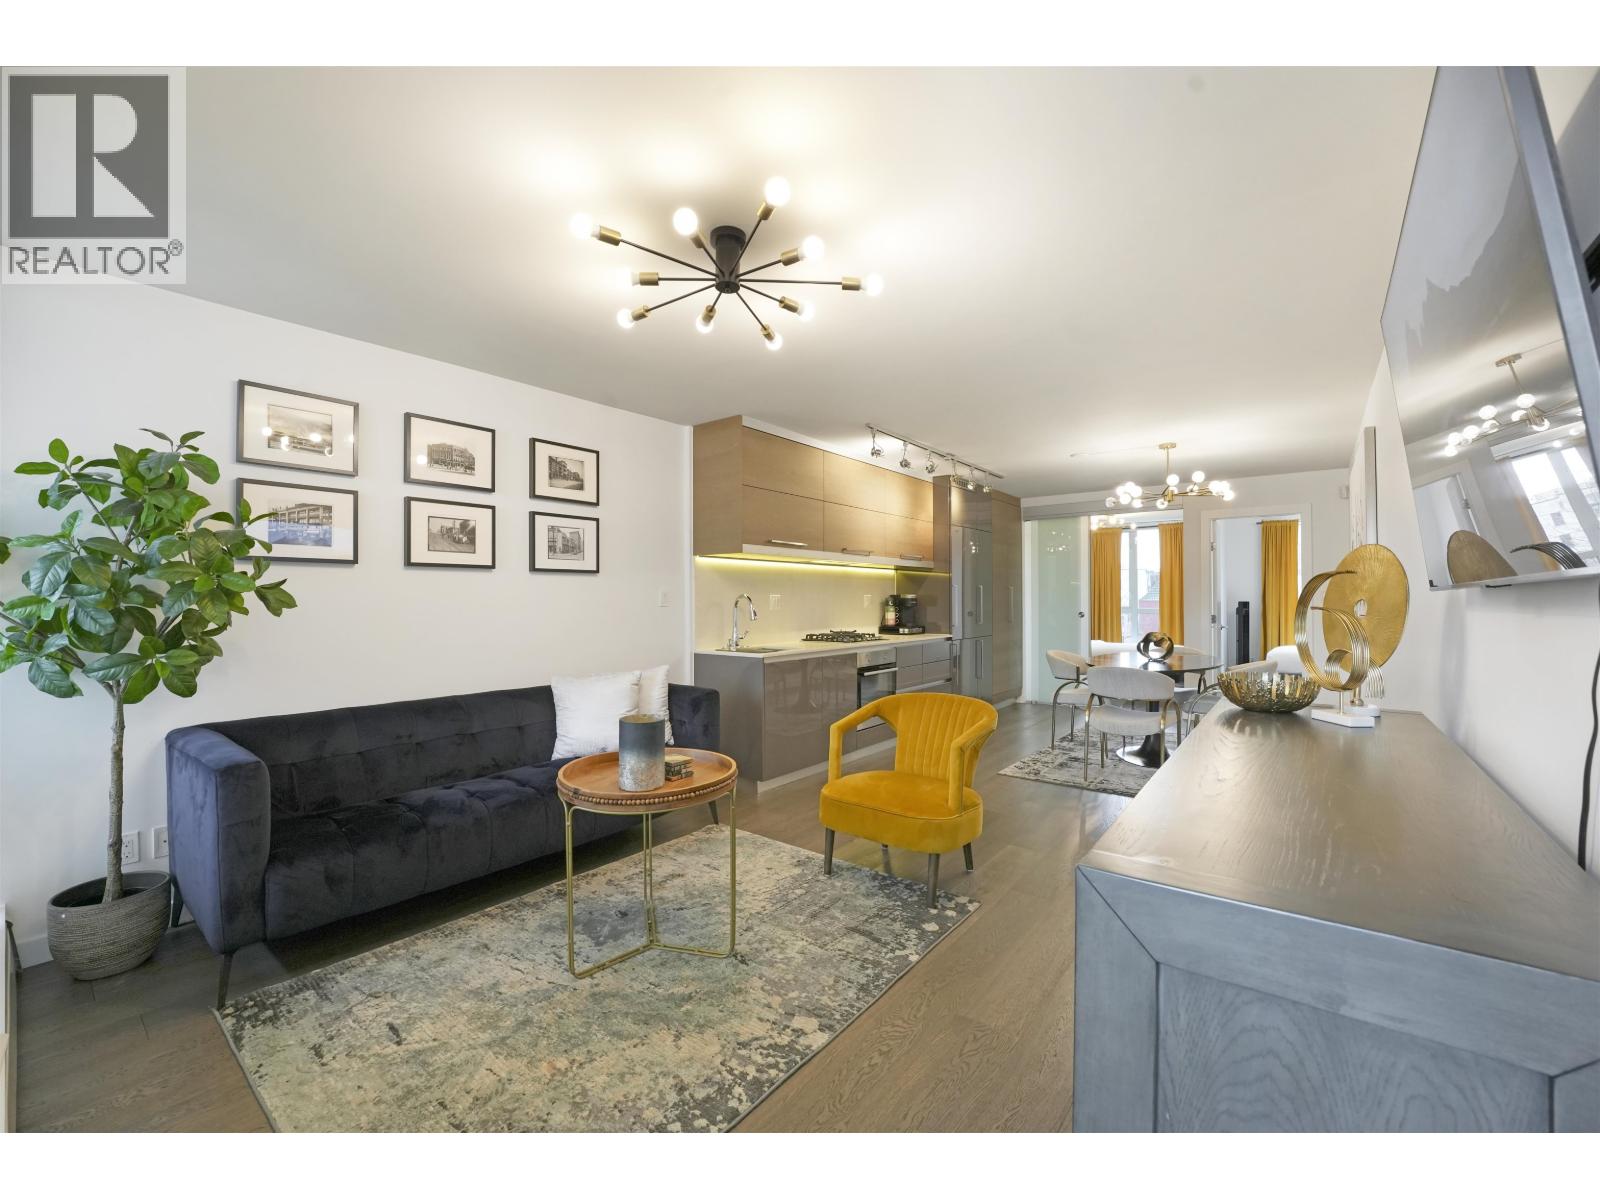
608 189 Keefer Street
Vancouver, British Columbia
TURN KEY INVESTMENT! Spacious 2-Bedroom, 2-Bath Apartment with Storage & Parking! Welcome to this beautifully maintained 2-bedroom, 2-bathroom apartment that perfectly combines comfort and convenience. This inviting space features a bright open-concept layout with a modern kitchen, generous living and dining areas, and two full bathrooms for added privacy and comfort. Both bedrooms are spacious, with ample closet space, making it ideal for roommates, couples, or small families. Additional highlights include one secure storage locker, offering plenty of room for seasonal items or recreational gear, plus an assigned parking spot for ease and accessibility. Situated in a prime location with easy access to shopping, dining, and public transport. Short term/airbnb rentals allowed. (id:66550)
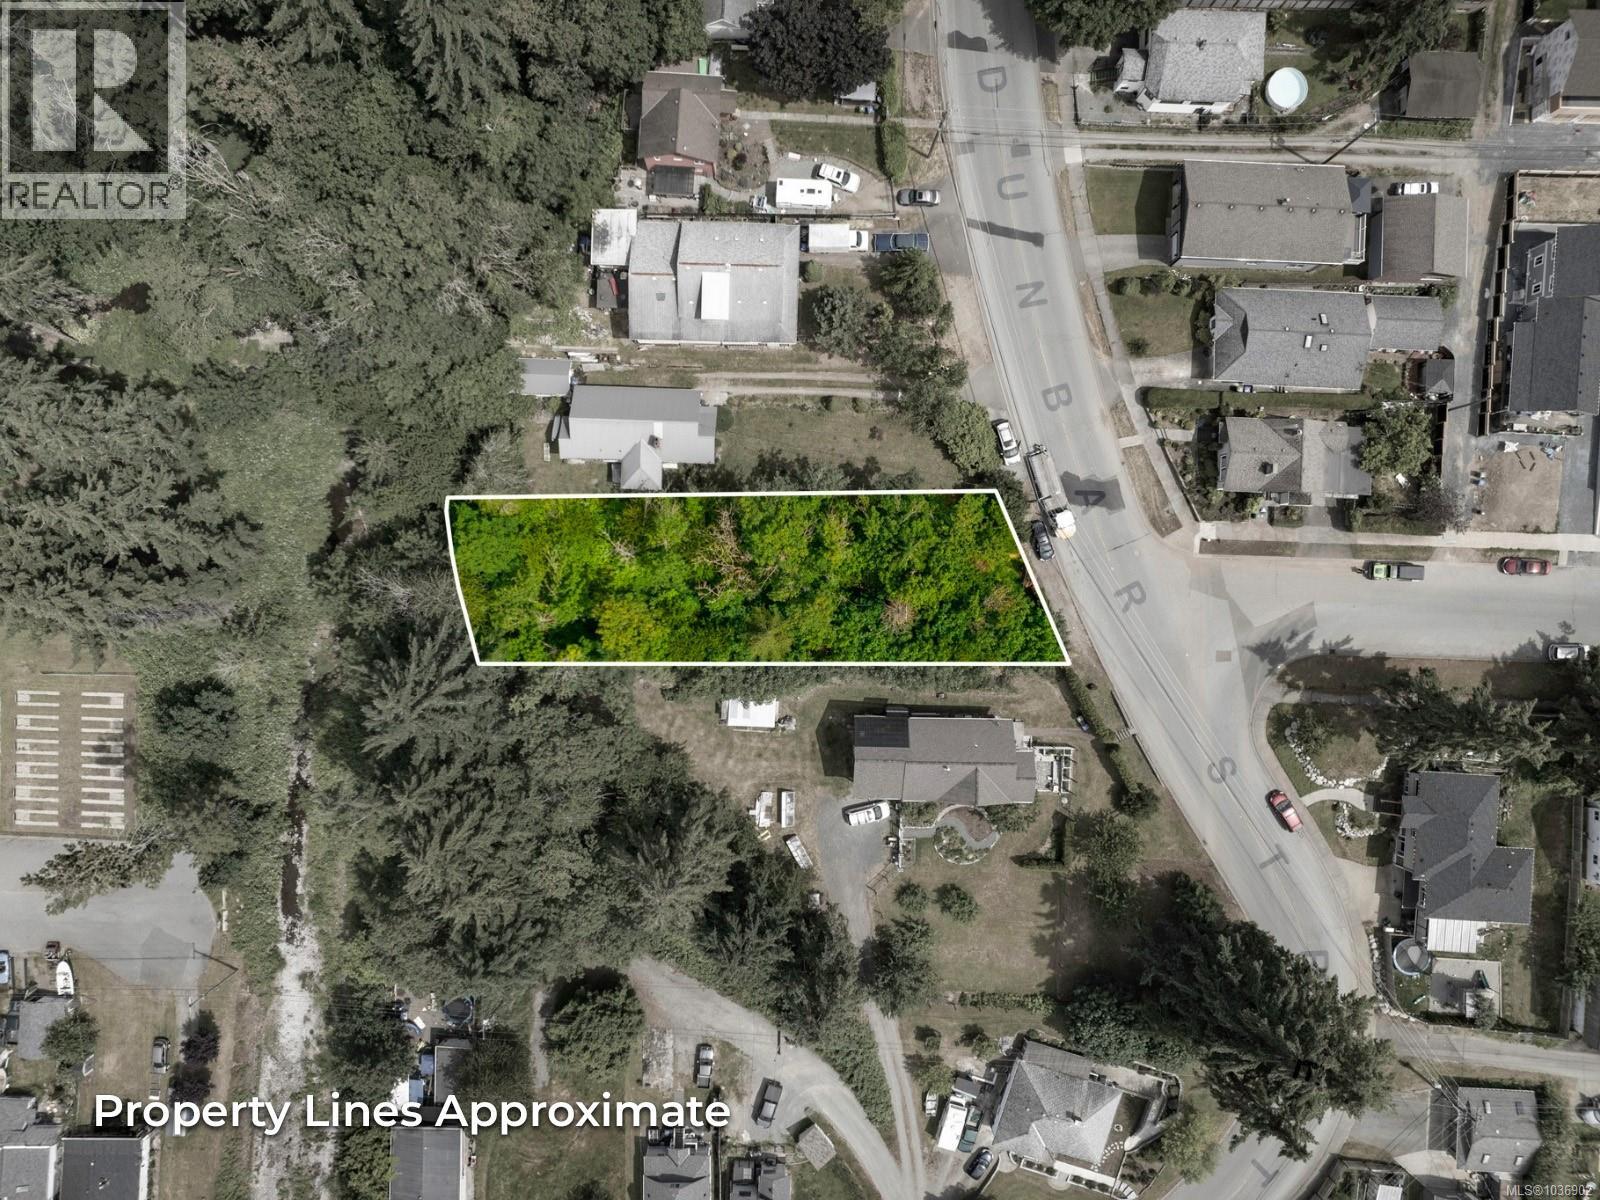
4817 Dunbar St
Port Alberni, British Columbia
Set quietly above the greenbelt with open views over Dry Creek, this 0.30-acre lot offers a peaceful setting close to all City conveniences. Measuring 66 x 195 feet, the lot provides meaningful depth and flexibility for a future home or long-term investment. With municipal water, sewer, and hydro available nearby, it offers a practical starting point for your next plans. Life here feels connected in all the right ways. Walk to Harbour Quay for weekend markets, or take a relaxed stroll along the popular Quay to Quay pathway. South Alberni cafés, shops, schools, parks, and the waterfront are all within easy reach, keeping daily routines simple and enjoyable. The deep lot gives you room to think beyond the build itself, with space for gardens, outdoor living, or future ideas that suit the way you want to live. Quiet at home, connected when you head out - this is a well-positioned Central Alberni property with room to create something lasting. Call to arrange your private viewing. (id:66550)