
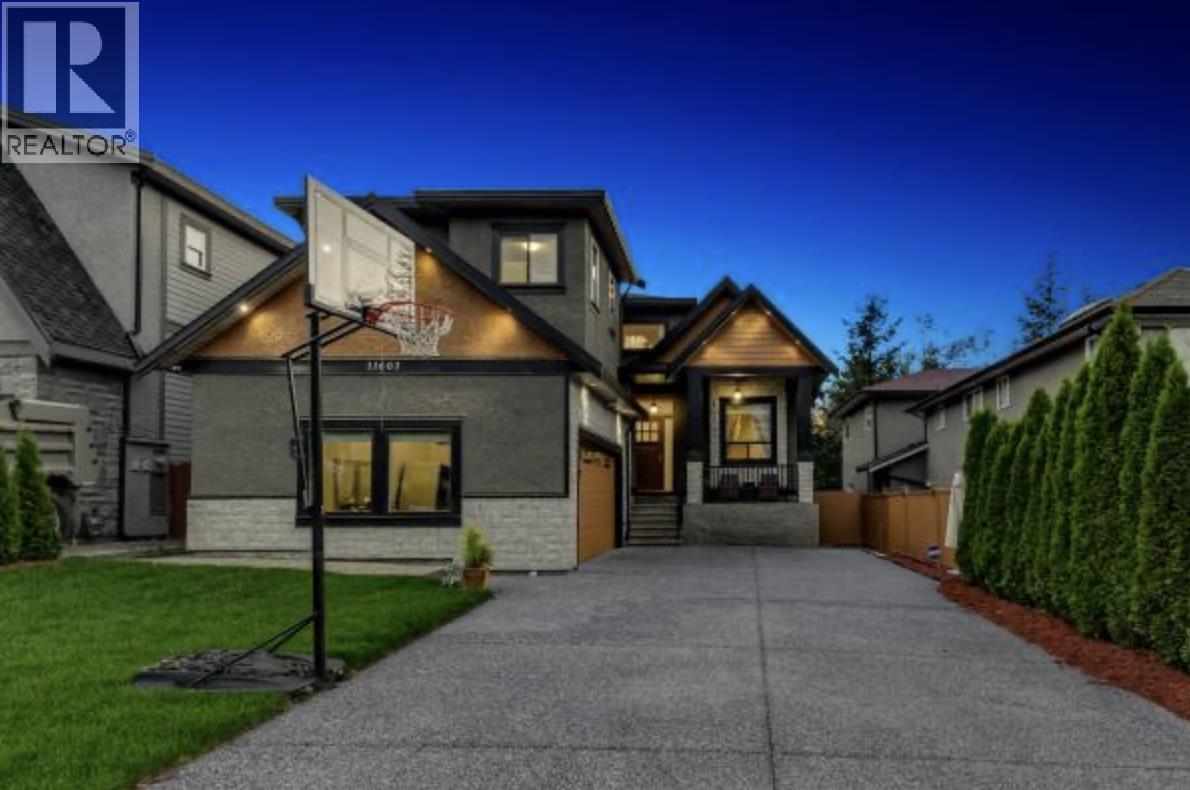
Suite 11603 River Wynd
Maple Ridge, British Columbia
Bright and well-maintained 2 bedroom basement suite located in a quiet Maple Ridge neighbourhood, offering a comfortable layout with 1 full bathroom featuring heated floors for added comfort. The home includes an alarm system and shared laundry with one other occupant, making it ideal for a quiet tenant seeking a well-kept living space. Conveniently located within walking distance to Maple Ridge Elementary and just minutes from shopping, restaurants, the West Coast Express, and everyday amenities in Maple Ridge and Pitt Meadows. Street parking is available. Tenant responsible for 20% of gas and hydro plus their own internet (shared Wi-Fi may be available by arrangement). No smoking and no pets preferred. (id:66550)
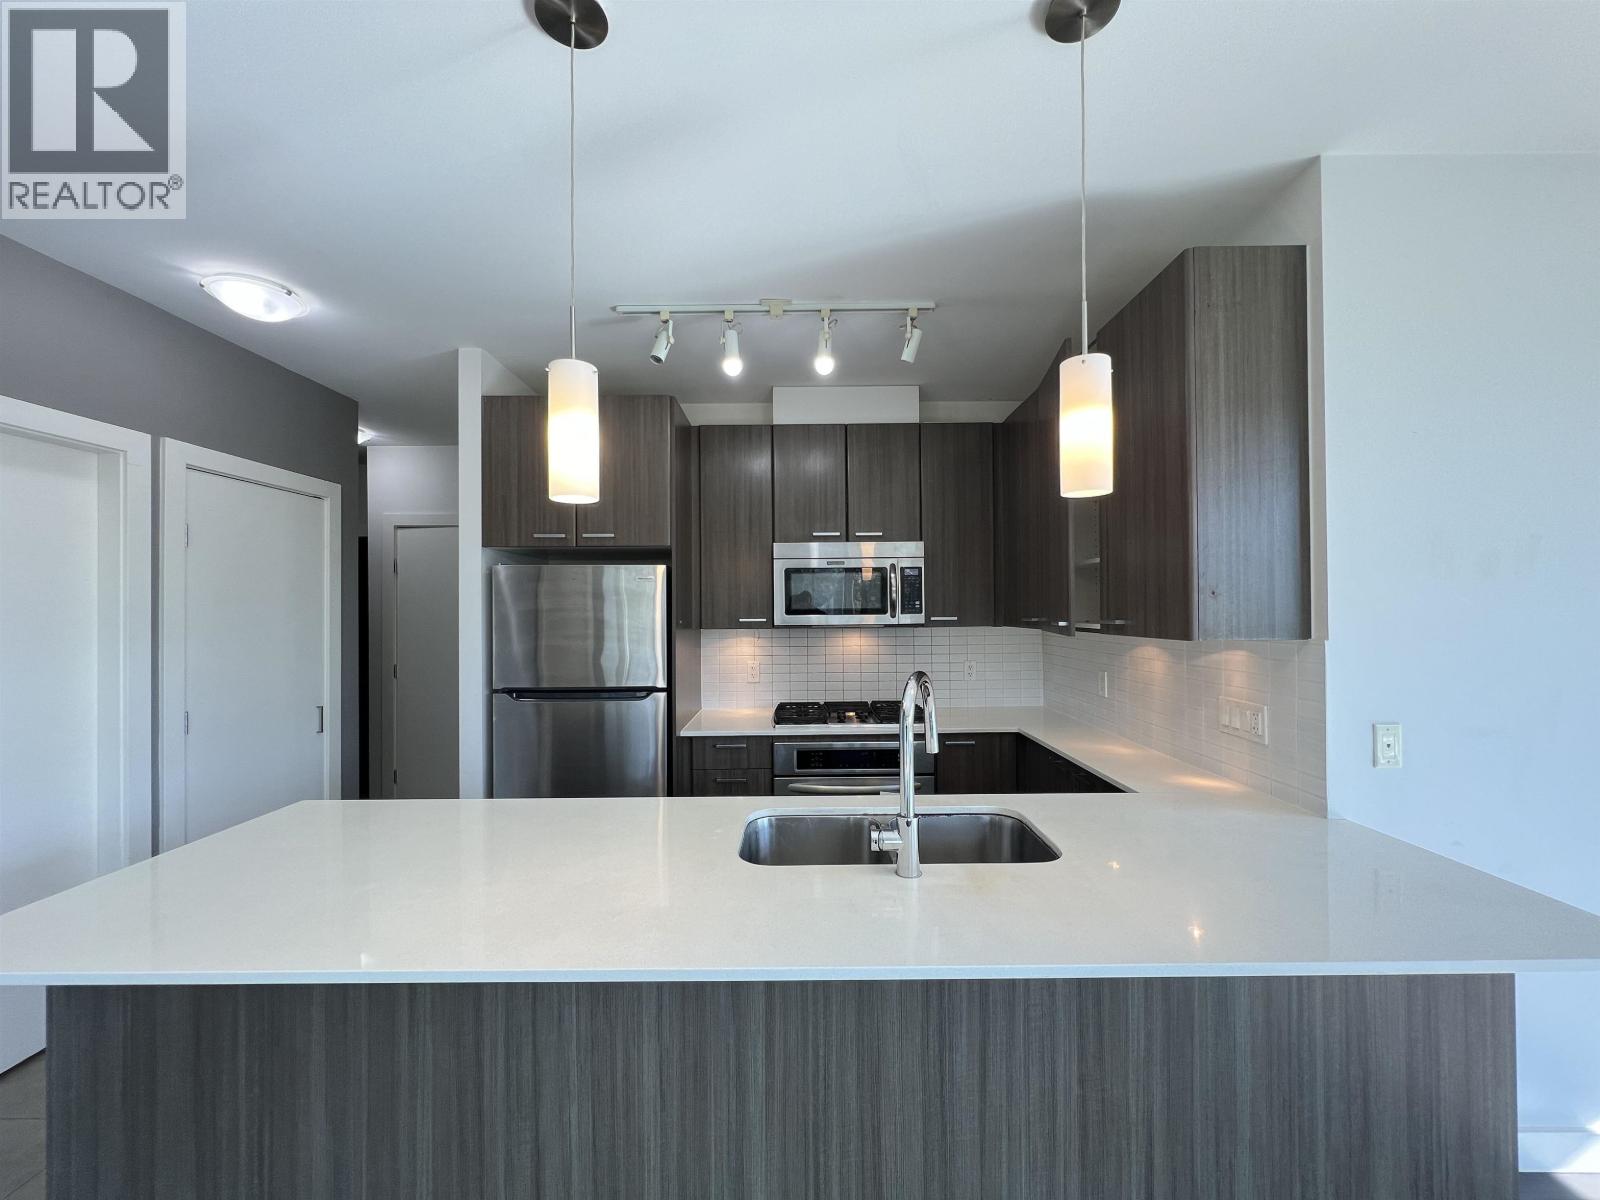
602 2789 Shaughnessy Street
Port Coquitlam, British Columbia
Kindly no phone calls. Please email info@vanhousepm.com for viewing. 6th floor unfurnished. 1 parking 1 locker No smoking, no pets please. Minimum 1 year lease to start. THE SHAUGHNESSY BUILDING built by Onni. What a great suite in move in condition with some features including; laminate floors, high ceilings, bedrooms at opposite ends of the home for privacy, open kitchen with s/s appliances and quartz countertops, some upgraded lighting etc. You will love the floor to ceiling windows offering a view of Mt Baker on the east to Burke Mtn on the north. The east facing balcony gives you a warm sunrise to enjoy your morning coffee. Prime location for restaurants, shopping, parks, rec center,easy access to transit bus & West Coast Express, etc - all that downtown Poco offers. (id:66550)
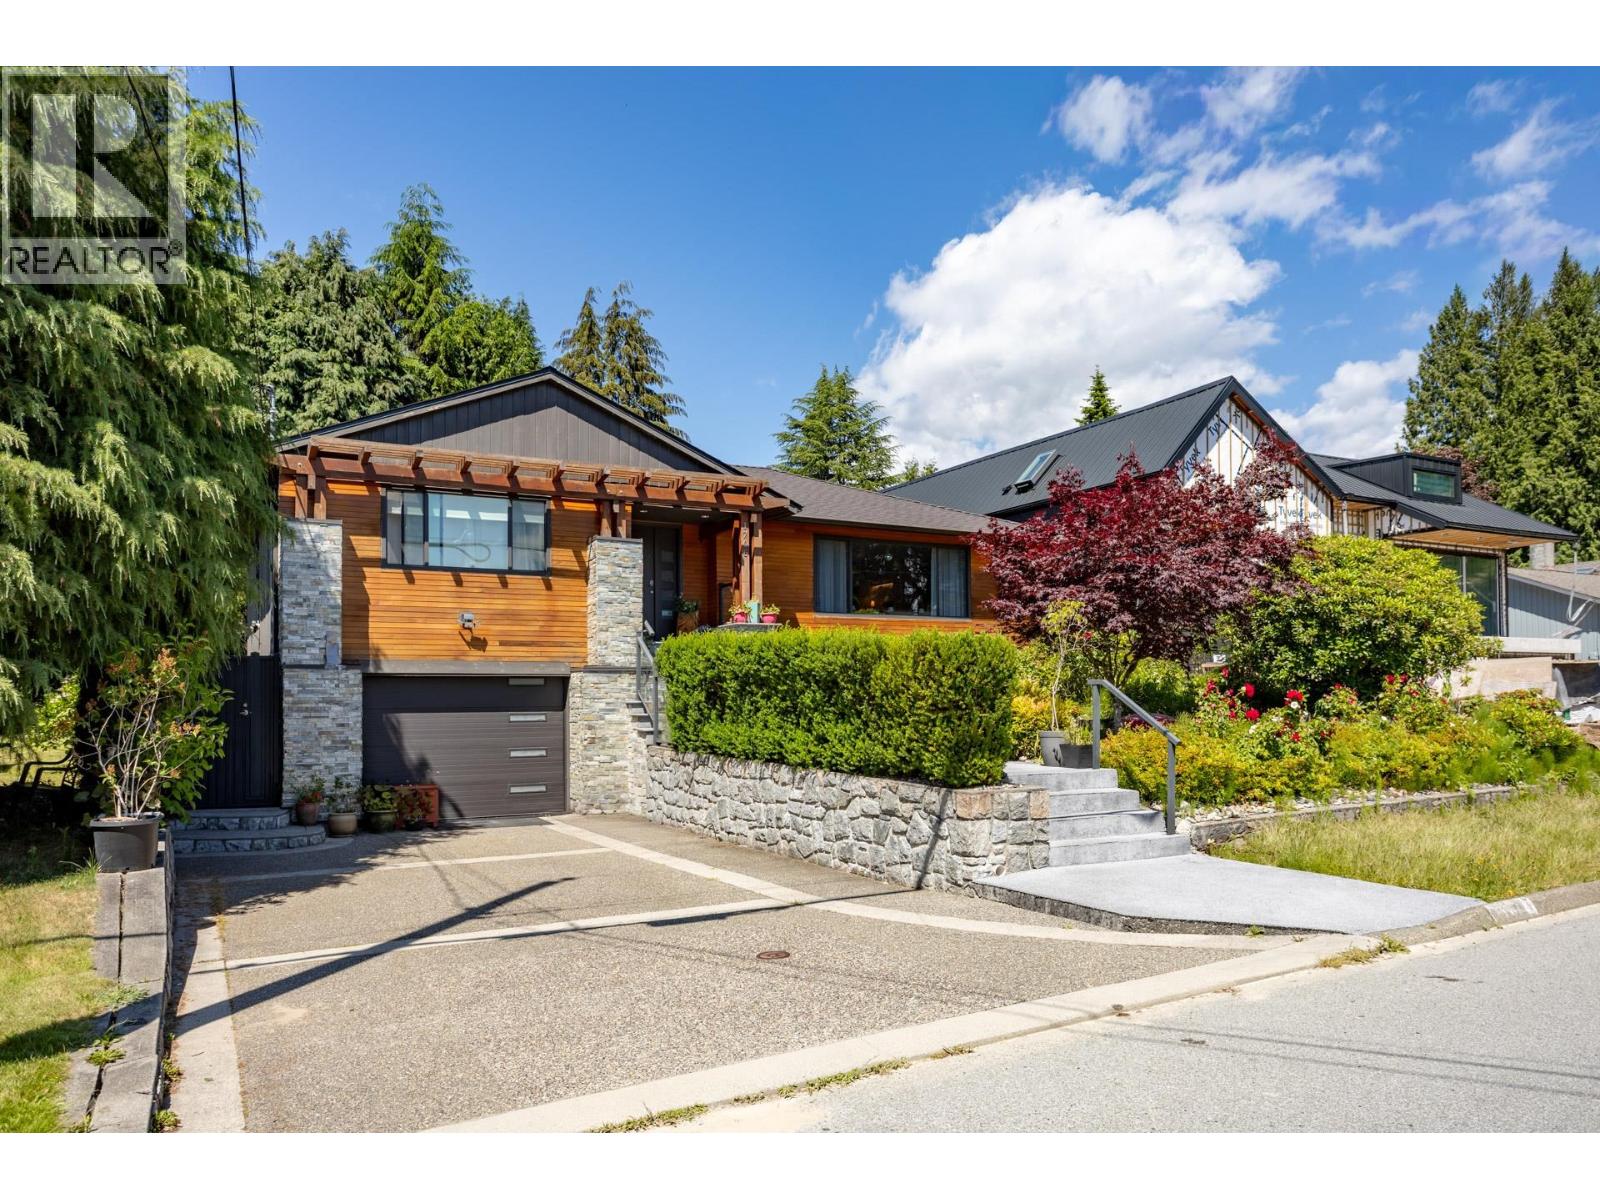
1706 Kilkenny Road
North Vancouver, British Columbia
Lynn Valley - Great Value! Fully renovated to stud, thoughtfully redesigned contemporary home on a bright lot in the heart of Lynn Valley. This designer 5-bedroom house offers approximately 3,000 sq. ft. of living space over 2 levels, featuring 3bedrooms, 3 full bathrooms. Spacious, light-filled open-concept living and dining area on main floor. The custom chef´s kitchen boasts stainless steel appliances, stunning cabinetry and millwork, a gorgeous 12-ft island, quartz countertops, wine fridge, and dedicated work area. Designer Accent: striking modular art feature wall and custom console. Sun-drenched backyard for family to enjoy. There is a fully renovated 2 bedroom LEGAL SUITE below with separate outdoor patio. Great Schools: Argyle & Ross. Shopping, Lynn Valley mall ... librarynearby. (id:66550)
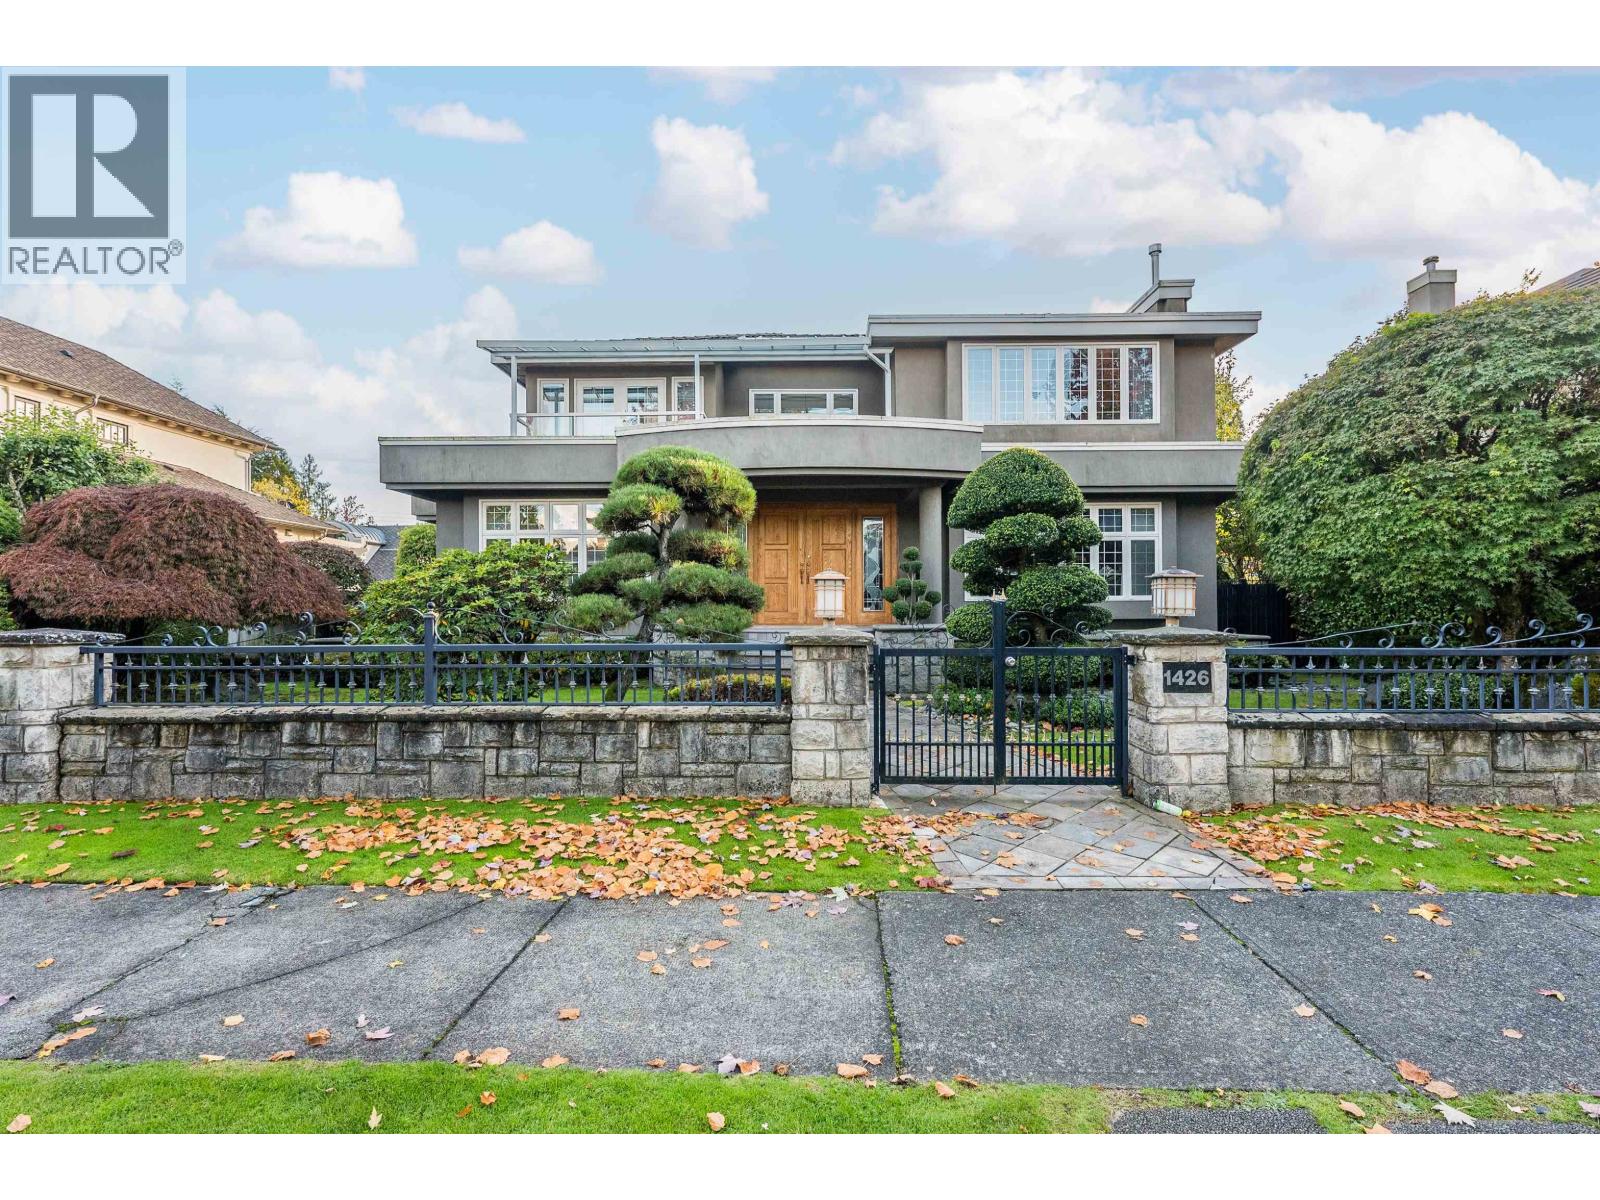
1426 W 48th Avenue
Vancouver, British Columbia
This elegant and well-cared-for mansion in prestigious South Granville offers the perfect blend of classic charm and modern comfort. Features a grand foyer with soaring ceilings, expansive living and dining areas with beautiful hardwood flooring. The gourmet kitchen, fitted with high-end cabinetry and premium appliances, is a chef´s dream, perfect for hosting. Designed for maximum comfort, the home boasts radiant floor heating throughout, ensuring warmth year-round. Unwind in the private hot tub or sauna, or enjoy the beautifully maintained, fenced garden, ideal for outdoor gatherings. With its well-maintained exterior & excellent craftsmanship, includes a secure, gated yard and ample parking. Located close to Magee Sec. & Eric Hamber Sec. (id:66550)
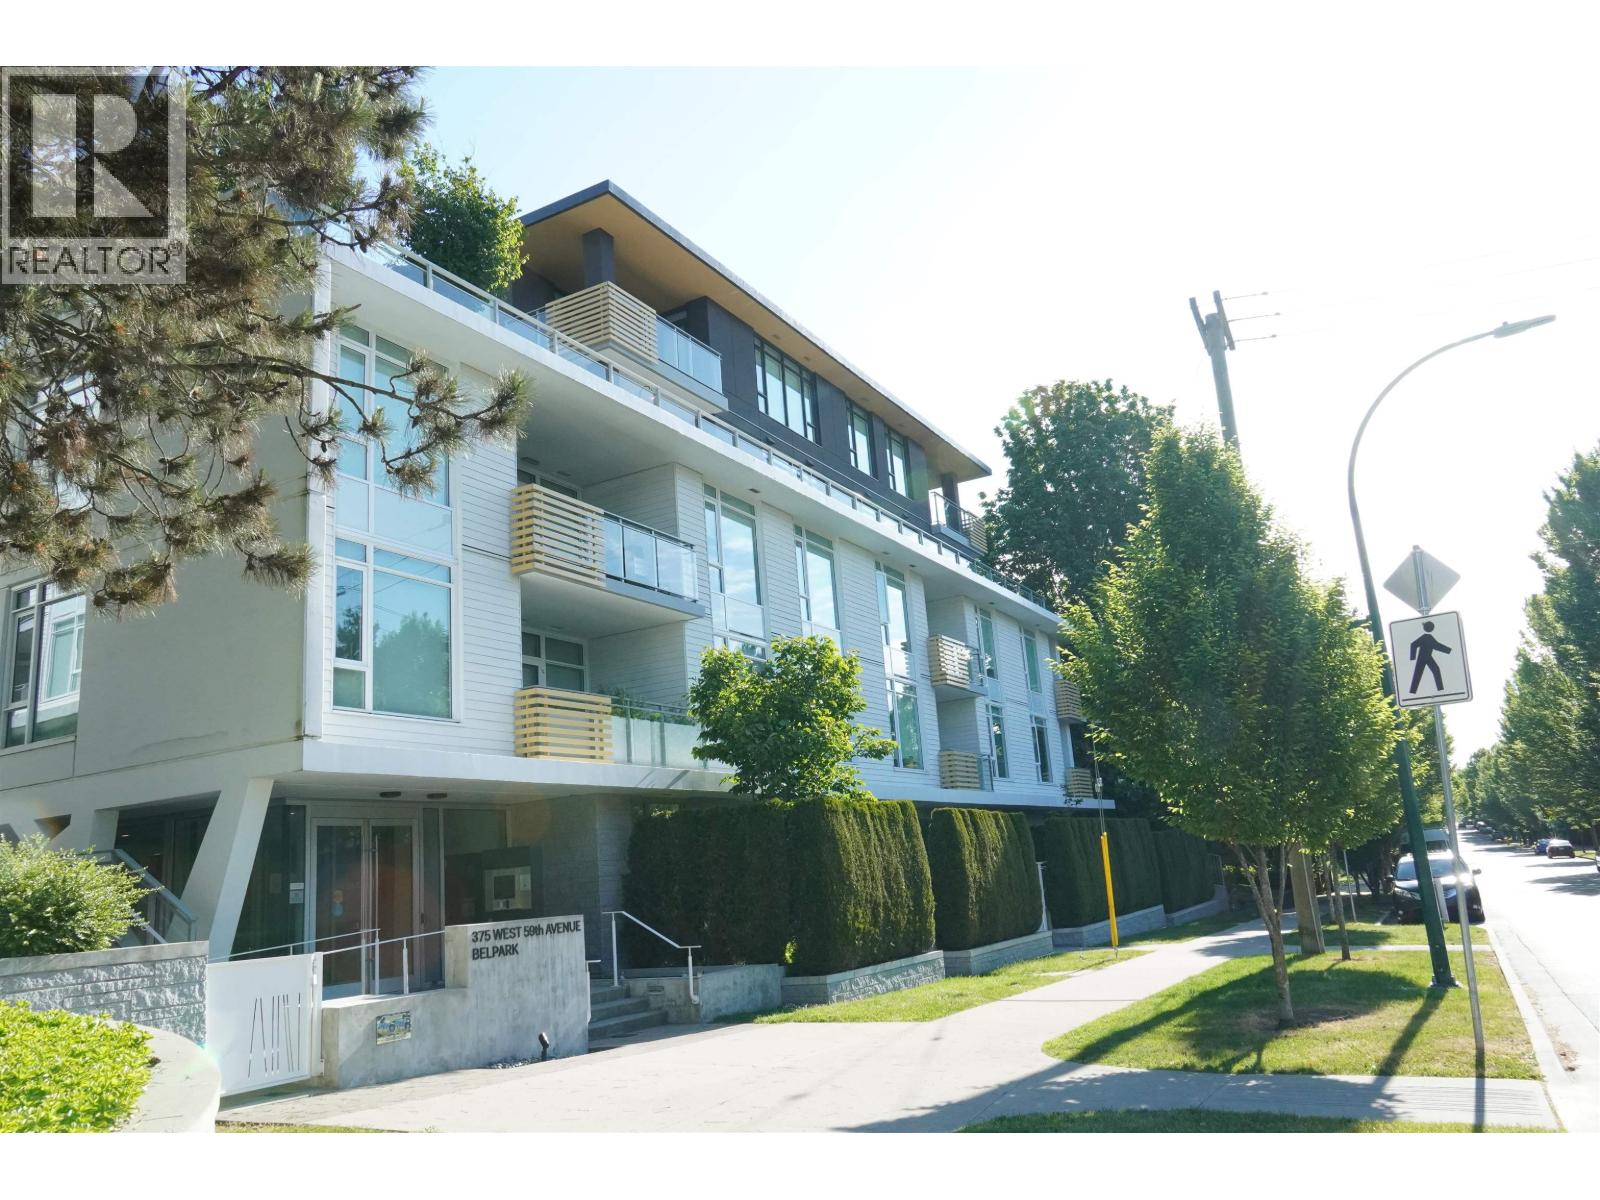
102 375 W 59th Avenue
Vancouver, British Columbia
Experience elevated living at Belpark, a luxury residence crafted by Intracorp in collaboration with Ramsay Worden Architects & interiors by Trepp Design Inc. + concierge service. Exceptional 1439sqft home offers 3 spacious bedrooms, a den,along with a large private patio overlooking a beautifully landscaped courtyard & tranquil water feature that transforms through the seasons. Designed for both everyday comfort & entertaining, the gourmet kitchen showcases premium built-in Gaggenau appliances, a wine fridge, Italian cabinetry. solid marble backsplash & a quartz waterfall island - a true stage for the home chef. Perfectly positioned just steps from >133 acres of green space with Langara Golf Course to the north & Winona Park to the south, while only steps from the vibrant Cambie Corridor. (id:66550)
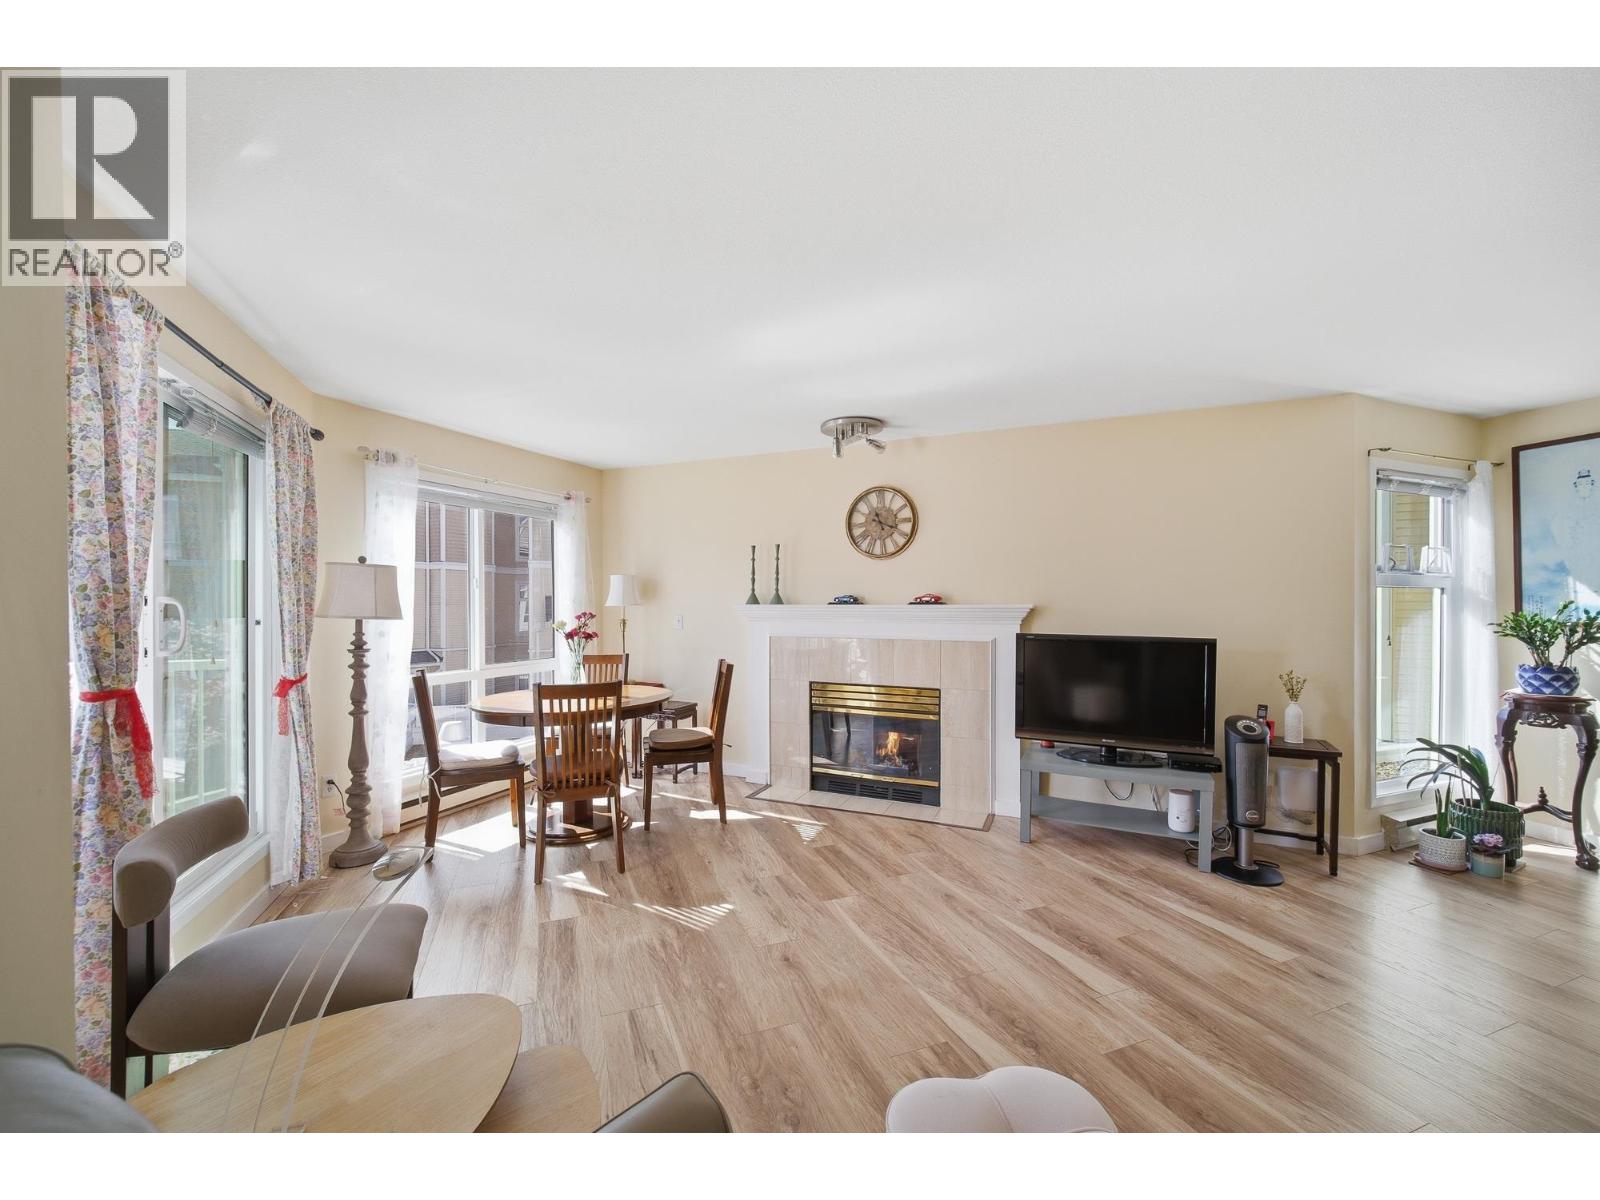
212 7437 Moffatt Road
Richmond, British Columbia
Bright and very spacious 3 bedroom + corner unit in sought-after Colony Bay. The third bedroom does not have a closet. The building was given a complete rainscreen redone, which covered the balconies, windows, doors, decks, and siding to ensure lasting peace of mind. Other improvements over the years include a re-piped plumbing system in 2011 and a new roof installed in 2014. Enjoy abundant natural light with desirable south and east exposure, overlooking the peaceful waterfall. Functional layout with generous room sizes and a versatile den-ideal for a home office or guest space. Two private balconies offer great outdoor extension. In the heart of Richmond, this home is only a short walk from Richmond Centre, Minoru Park, and the SkyTrain. Open House April 25 /26 Sat 3:00-4:30 Sun 2-4 (id:66550)
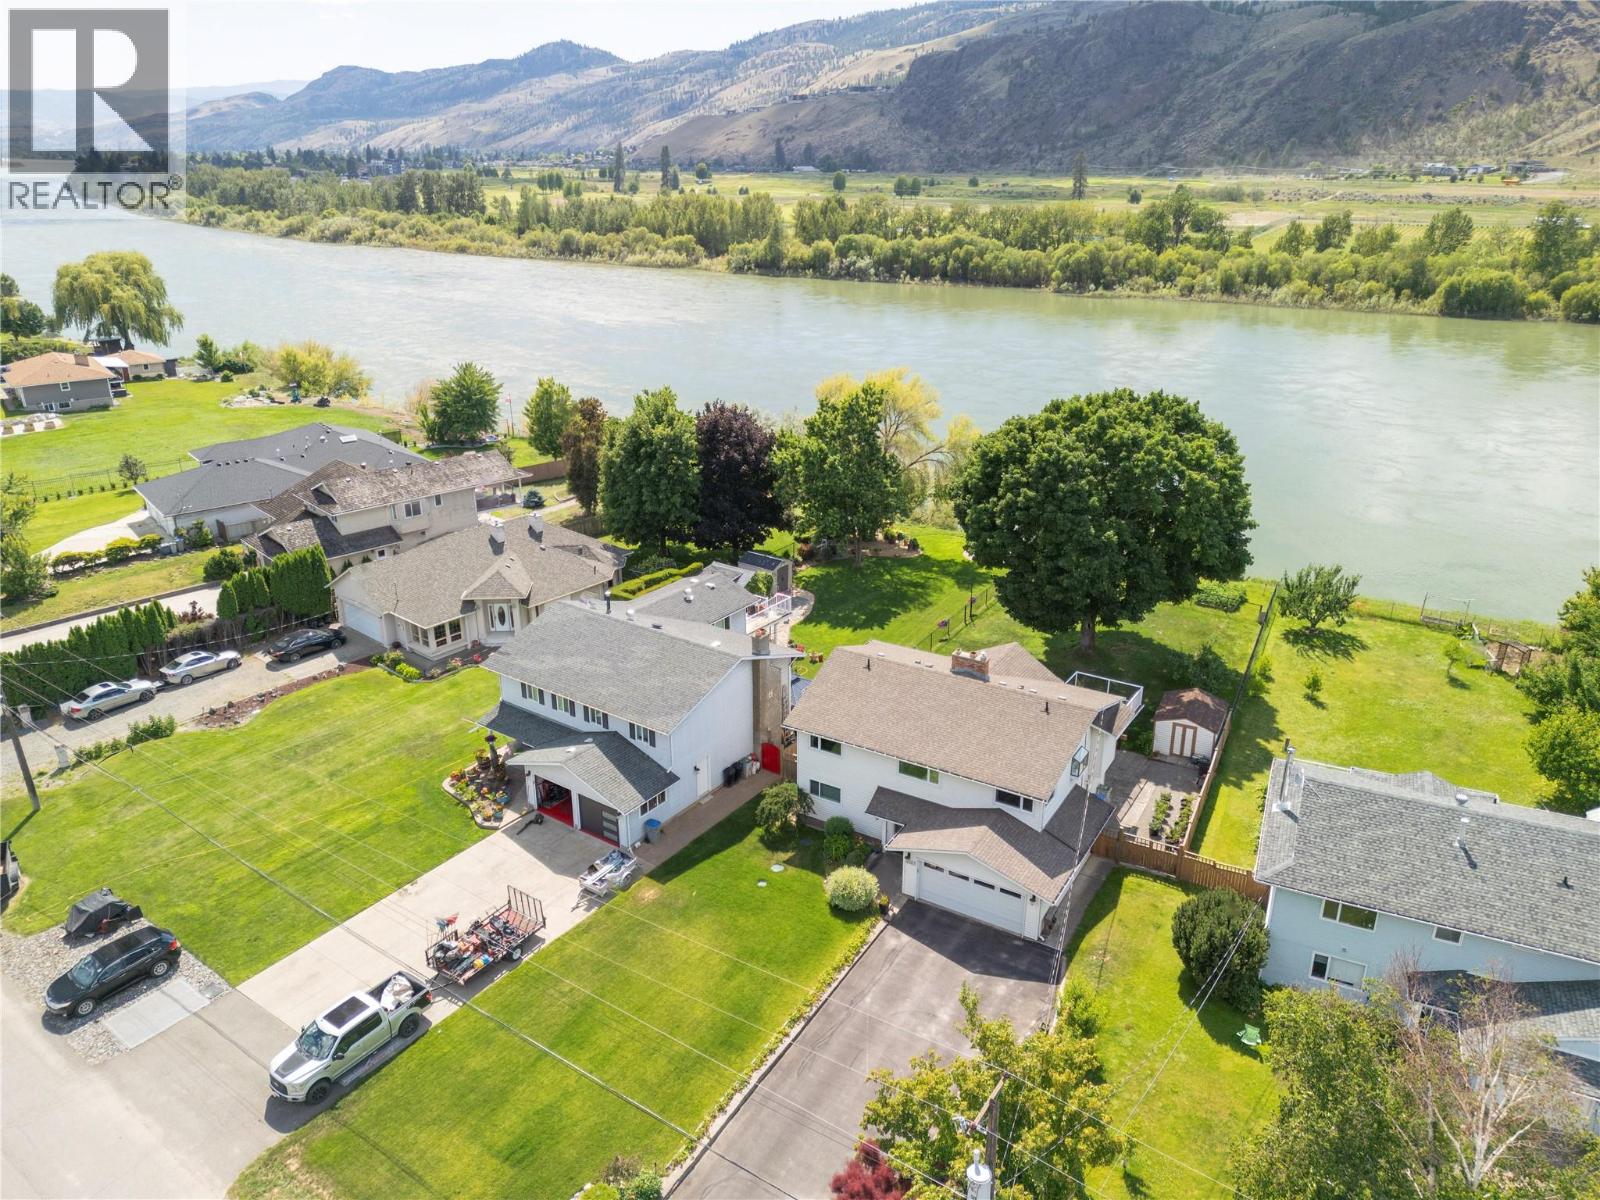
4061 Davie Road
Kamloops, British Columbia
Imagine ending every day with the sun setting over the river, casting golden light across your backyard as the gentle sound of flowing water becomes the soundtrack to family dinners on the deck. Tucked away in the heart of Rayleigh, this stunning riverfront home welcomes you with a charming strawberry-lined driveway, a double garage, and the kind of setting that makes every season feel special. At the heart of the home is a beautifully renovated dream kitchen, complete with a massive quartz island, abundant storage, and an open-concept design that effortlessly brings family and friends together. Vaulted ceilings soar above the living room, where a striking stone fireplace creates warmth and character while framing breathtaking views of the river and expansive backyard beyond. Upstairs, the primary retreat offers generous closet space, a private ensuite, and sliding glass doors leading directly to the deck—perfect for morning coffee overlooking the water. The bright walk-out basement provides room for everyone with two additional bedrooms, a spacious rec room, and convenient laundry. Whether it’s children playing in the yard, summer evenings spent entertaining on the deck, or simply watching spectacular west-facing sunsets paint the sky each night, this is more than a home—it’s a place where memories are made and cherished for years to come. (id:66550)
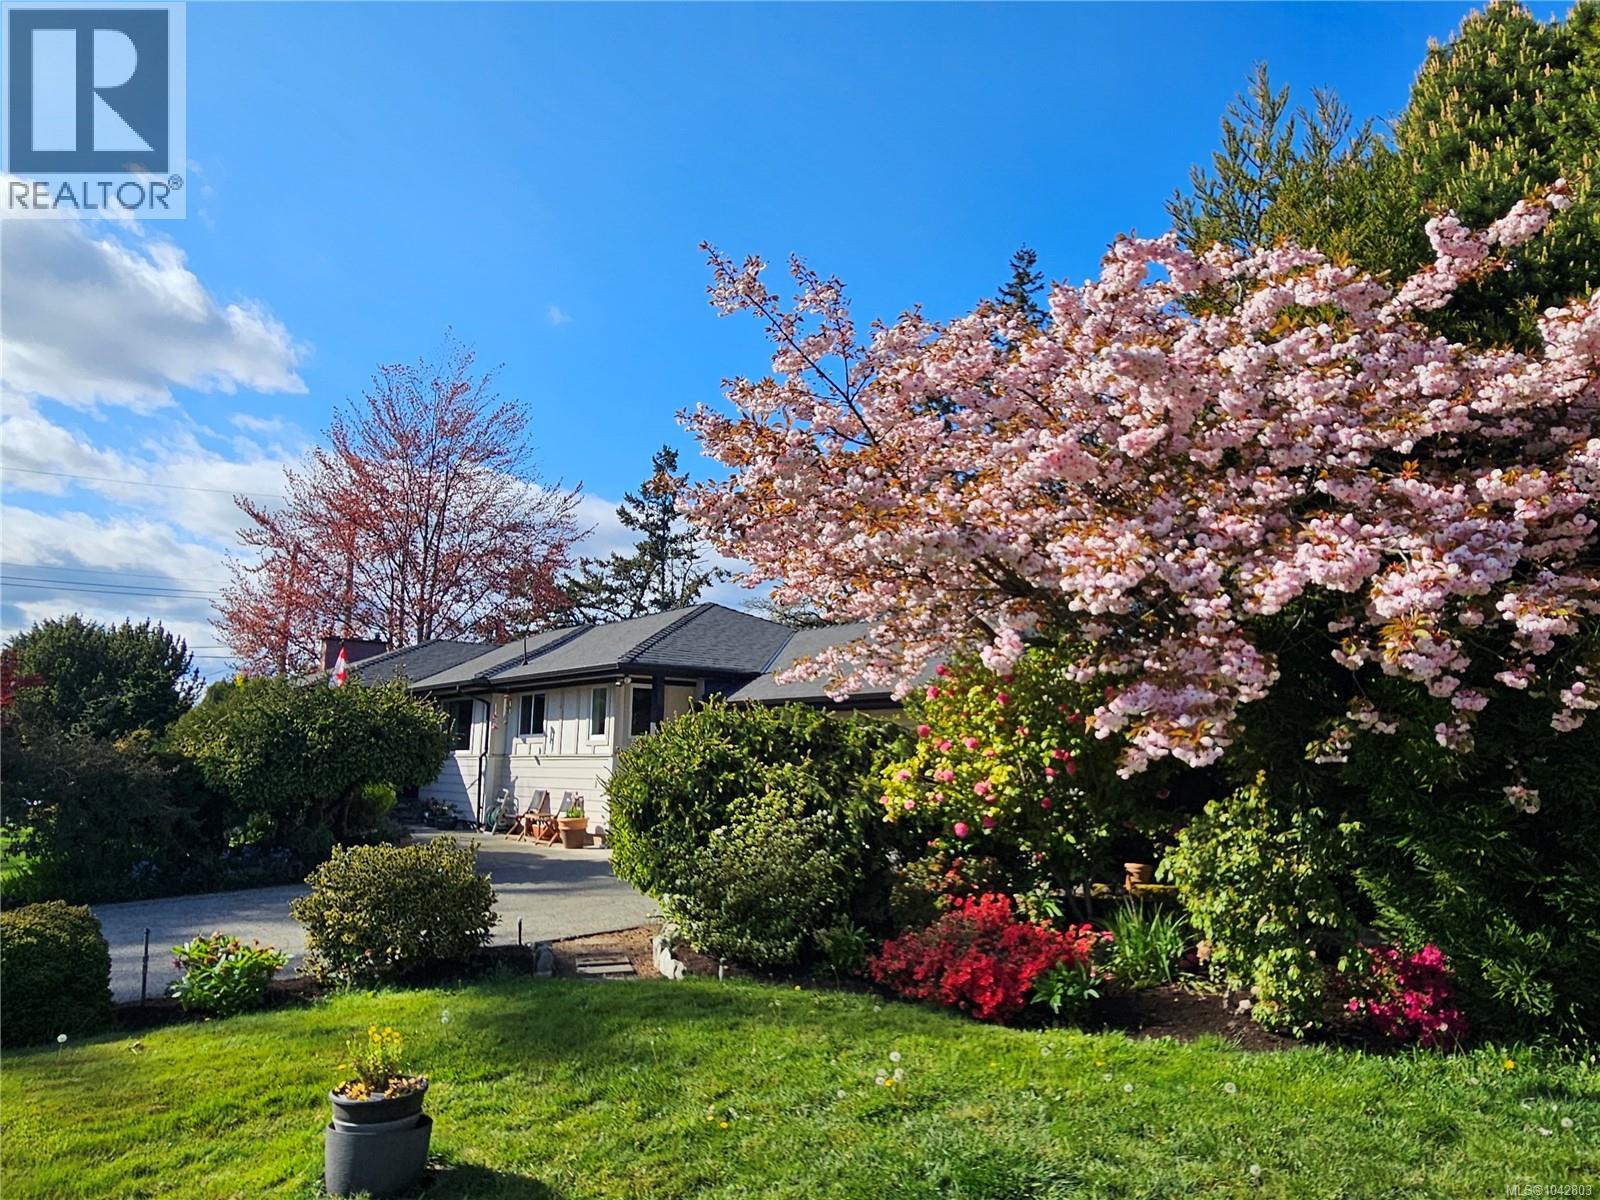
1288 Roy Rd
Saanich, British Columbia
~Sitting on a large corner lot on the quiet end of Roy is this custom-built rancher offering 1,496 sq' on the main floor with just a few steps to enter. Featuring a spacious LR, dining area, kitchen, plus 3 beds on the main. The main bath includes both a soaker tub and a separate shower. Perfectly positioned on a south-facing lot, the home is filled with natural light. A large main driveway leads to the attached two-car garage, while a second long driveway is ideal for RVs, boats, or work vehicles. Surrounded by beautiful, mature, low-maintenance irrigated landscaping, creating a private and peaceful setting. The lower level offers excellent flexibility with a 4th bed, flex room, large rec room with wet bar, 3-piece bath, and access to the 2nd driveway. 650 sq' of unfinished space includes a workshop with built-in cabinetry and a second rec area, perfect for storage or future development, including easy suite potential. Schools, medical, grocery stores, and walking trails are nearby. (id:66550)
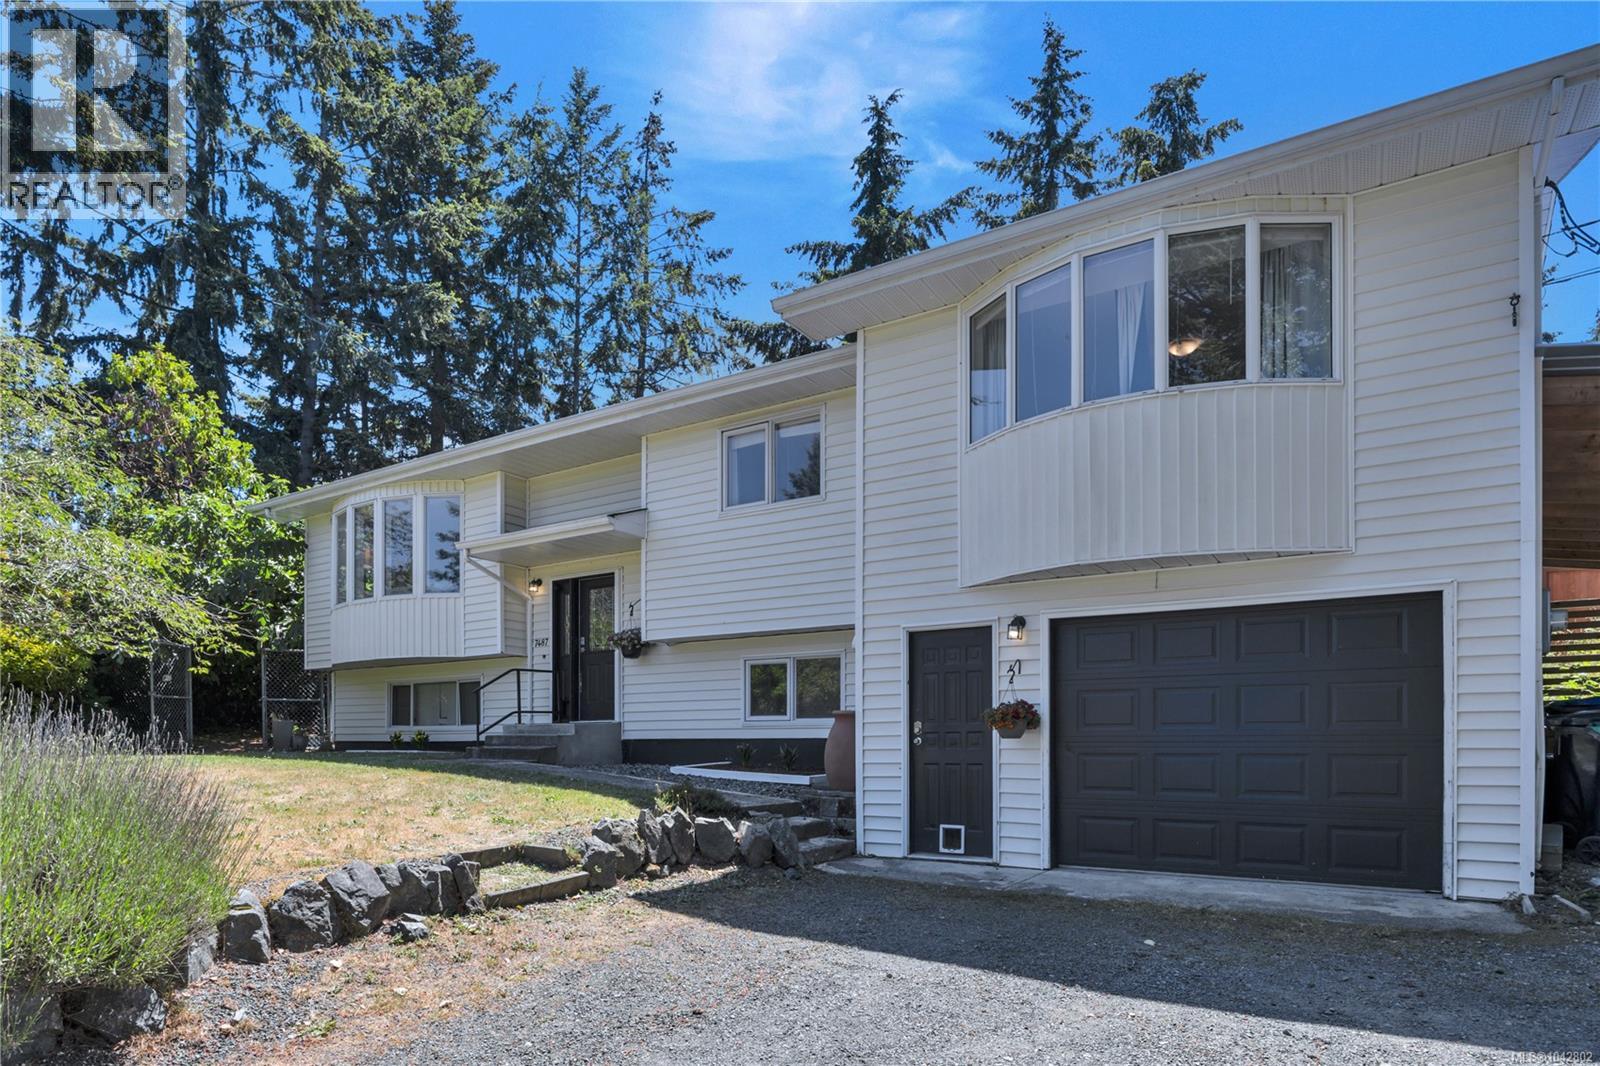
7487 Forest Turn Way
Lantzville, British Columbia
Welcome to this updated family home in sought-after Upper Lantzville. Located on a quiet cul-de-sac, this property offers privacy, space, and convenience just minutes from schools, parks, shopping, and other amenities. The main level features a well-designed kitchen with built-ins, a coffee bar, and ample workspace, opening to the dining area and rear deck. The private outdoor space is ideal for entertaining, relaxing, or adding a hot tub. Hardwood flooring and quality cabinetry add warmth and character throughout the home. This level also offers three bedrooms, including a spacious primary suite with a walk-in closet and ensuite. The lower level provides excellent flexibility with a fourth bedroom, additional bathroom, family room, laundry area, and generous storage space. The garage has been configured as a workshop with extensive bench space and storage, making it ideal for hobbies, projects, or additional workspace. Set on a 0.38-acre lot, the property offers plenty of room for RV and boat parking while the mature landscaping includes pear, apple, cherry, and fig trees. Recent updates include a heat pump installation, fresh paint, flooring, kitchen counters, landscaping, and numerous additional improvements throughout the home. Well maintained and thoughtfully updated, this move-in-ready property offers an excellent opportunity to enjoy the space, privacy, and lifestyle that make Upper Lantzville such a desirable place to call home. Measurements are approximate and should be verified if fundamental. (id:66550)
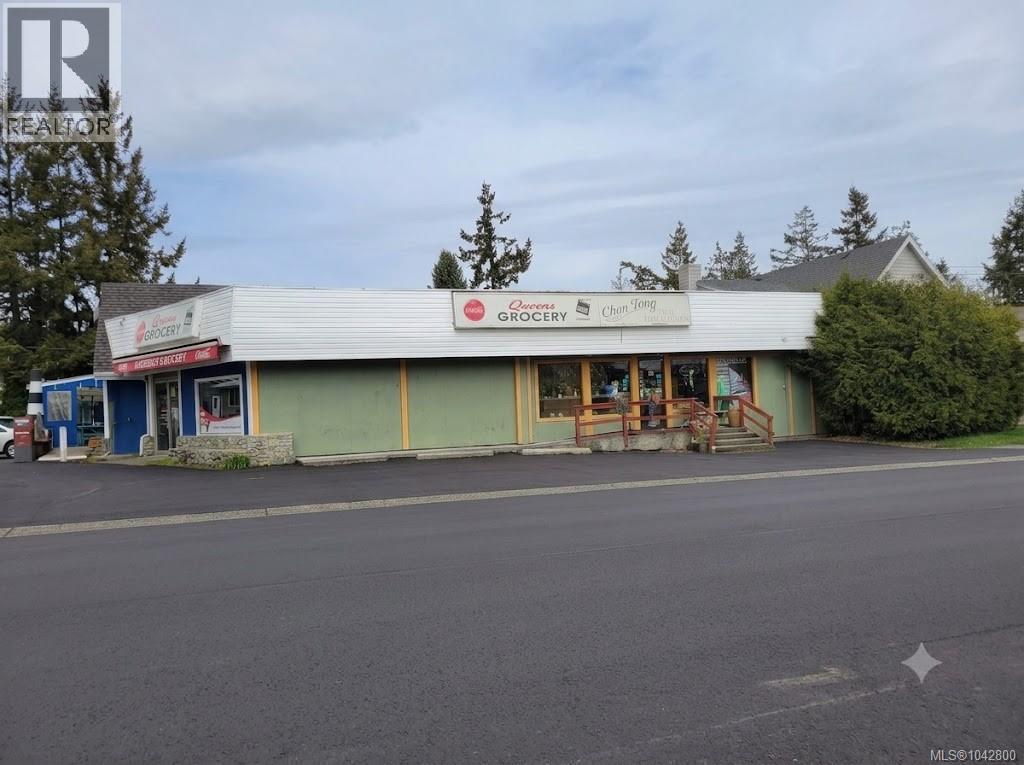
10153 Resthaven Dr
Sidney, British Columbia
Attention developers and investors! We are pleased to present a prime corner property located at the intersection of Resthaven Rd and Malaview Ave in Sidney, one of the most sought-after destinations on Vancouver Island. This property features significant development potential and consists of three separate commercial units. Currently, two of the units are occupied by restaurants, while the largest space, formerly a convenience store, is available for rent. The combined total area of all three units exceeds 4,000 square feet, with individual unit sizes of 1,052 sqft, 2,391 sqft, and 763 sqft, respectively. Don't miss this excellent opportunity to secure a prominent commercial property. Whether you are a land developer looking for your next project or an investor seeking steady rental income in Sidney, this property offers ample space, a prime location, and substantial potential. For more details on development opportunities, please contact the Town of Sidney. (id:66550)
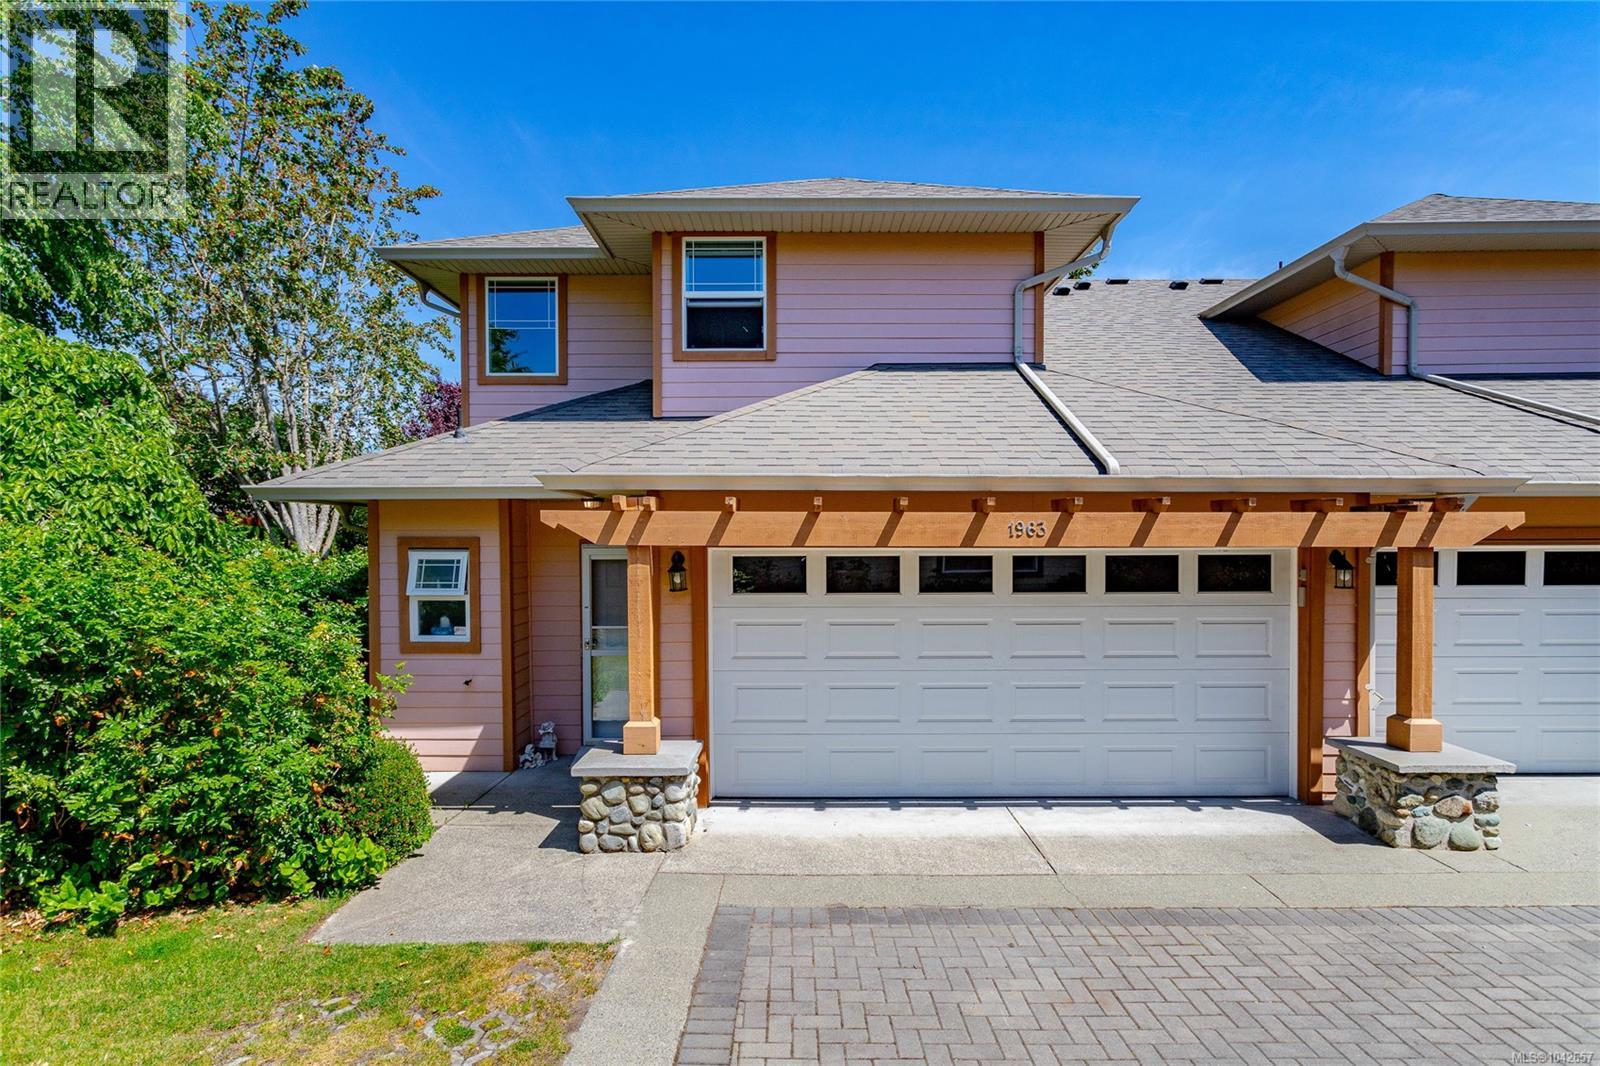
1963 Polo Park Crt
Central Saanich, British Columbia
Welcome to Polo Park, one of Saanichton's most desirable townhouse communities. Offering over 1,700 sq ft of thoughtfully designed living space, this well-maintained 3 bedroom, 3 bathroom home features an ideal layout with the primary bedroom on the main level, perfect for those seeking the convenience of one-level living without sacrificing space. The bright and inviting main floor offers generous living and dining areas, a well-appointed kitchen with adjoining breakfast nook, and large windows that fill the home with natural light. Fresh interior paint throughout adds a crisp, updated feel to the home. Upstairs, two spacious bedrooms and a full bathroom provide excellent separation for family, guests, or a home office. Enjoy a private patio, attached double-car garage, and the ease of low-maintenance strata living in a quiet community. Conveniently located just minutes from parks, schools, shopping, the Lochside Trail, airport, ferries, hospital & Sidney, this is a fantastic opportunity to enjoy amenity-rich living in the heart of Saanichton. (id:66550)
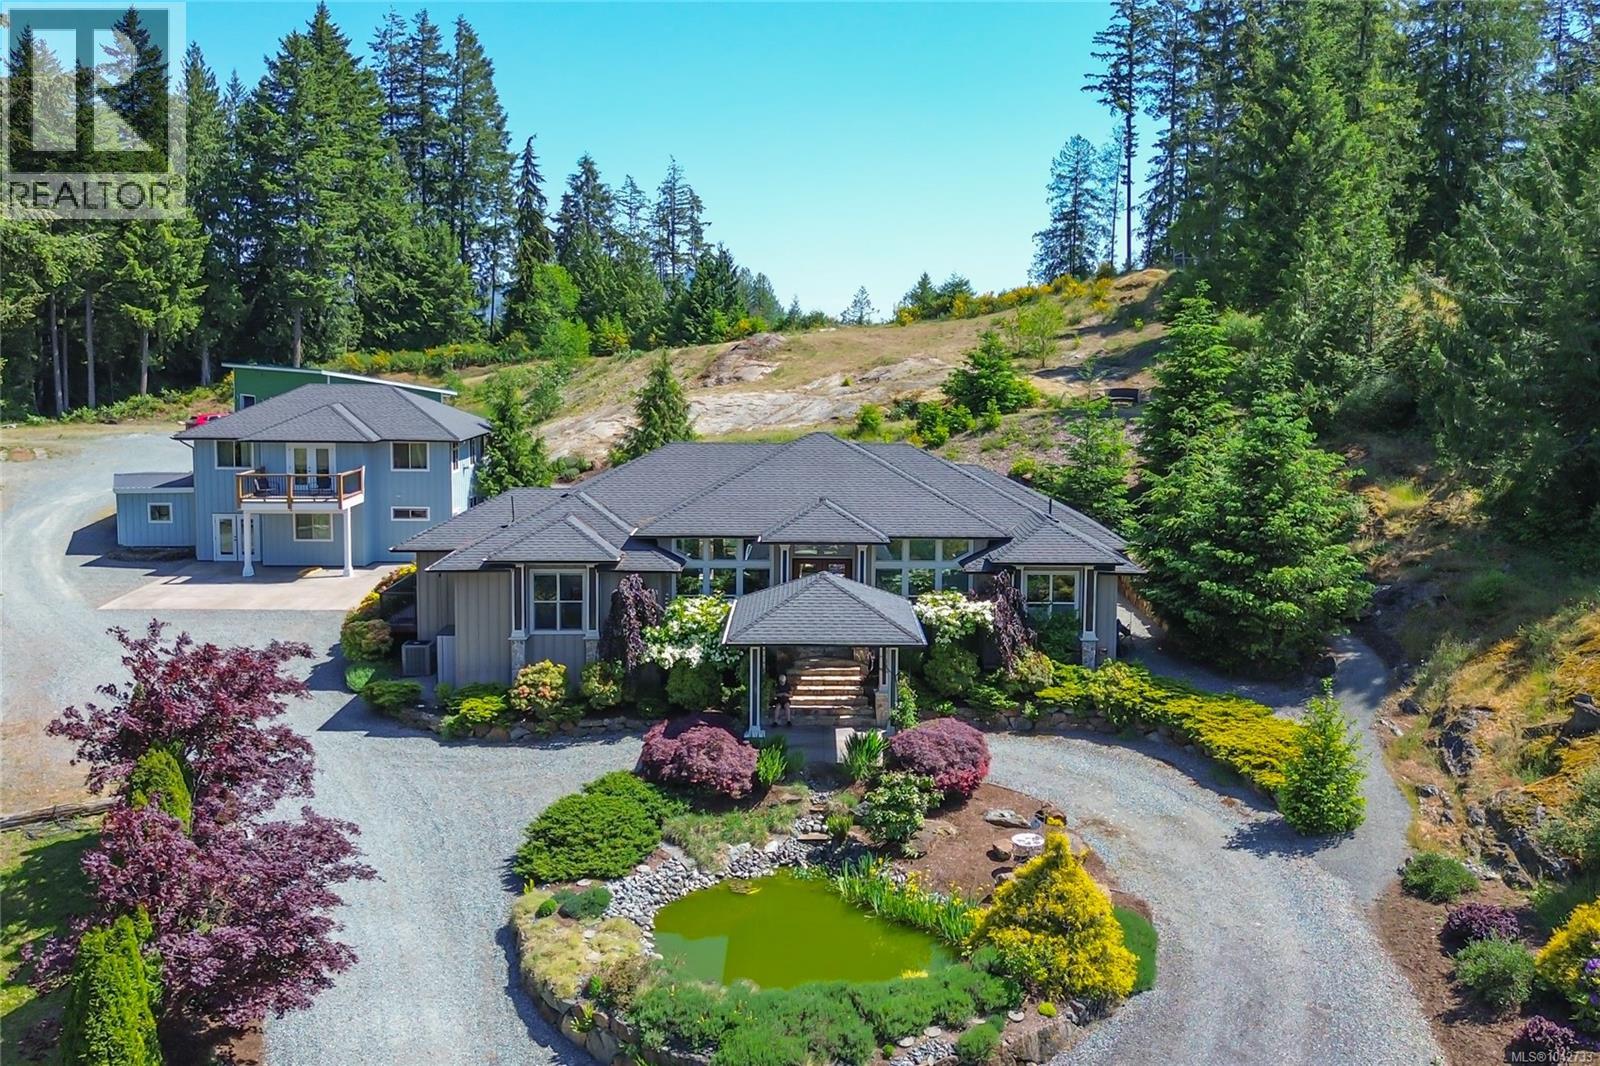
7487 Relke Rd
Duncan, British Columbia
Welcome to an unparalleled sanctuary of elegance and craftsmanship. Priced below assessment of main home alone! Nestled on 3.6 acres of professionally landscaped grounds, this custom-built executive rancher is a true masterpiece. Primary home is 3 bed 2 bath, complemented by a stunning 2-bedroom, 2-bath secondary residence and a newly constructed 3-car garage/workshop, this estate offers a rare blend of sophistication, functionality, and privacy. As you arrive via the circular driveway, a picturesque pond and manicured landscaping set a grand tone. The slate steps and stately portico invite you into an open-concept living space where soaring 12-ft coffered ceilings create an air of refined luxury. The chef’s kitchen is a culinary dream, featuring generous workspace, professional-grade appliances, and brand-new countertops and backsplash. Designed for seamless single-level living, this 2,500 sq. ft. home offers a 3-bedroom configuration. The primary suite is a private retreat with a spa-inspired ensuite, while the built-in sound system extends from the interior living spaces to the expansive patio—perfect for entertaining or unwinding in the 6-person Jacuzzi hot tub. Sustainability meets convenience with newly installed solar panels, a Victron Smart solar controller, a 5,000-gallon rainwater collection tank for the multi-zone irrigation system, and advanced water filtration, including a BB/UV system with a 5-micron filter and dual reverse osmosis faucets. A Generac 24Kw emergency generator with an automatic transfer switch ensures peace of mind. The luxurious secondary home is a retreat of its own, boasting all-new electric underfloor heating with six separate zones, brand-new ceramic tile flooring, a newly designed primary bedroom with a spa-like bath featuring a walk-in shower, and a spacious new recreation room spanning two levels. Step onto the private balcony to take in breathtaking vistas, backed by a serene rocky outcrop. (id:66550)