
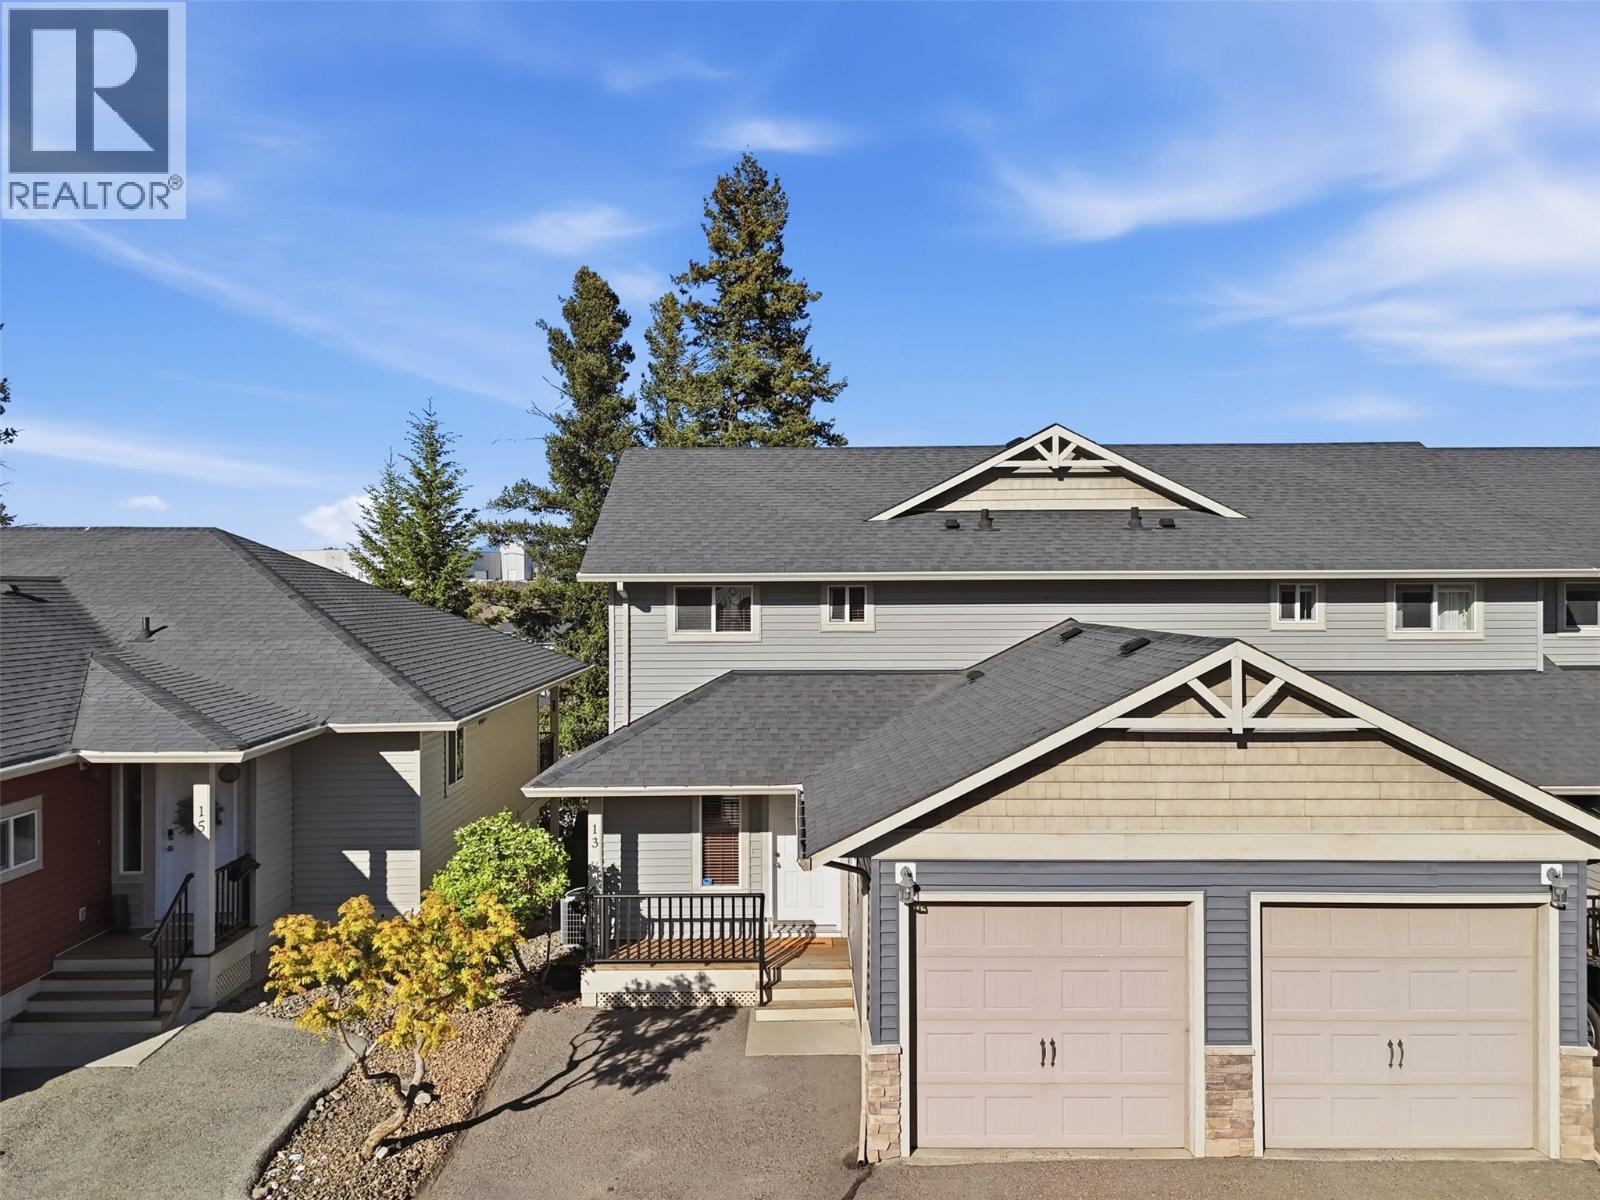
1900 Hugh Allan Drive Unit# 13
Kamloops, British Columbia
Located within the sought after Pineview Valley neighbourhood of Kamloops, this Northgate residence offers an exceptional combination of space, functionality, and flexibility. Featuring four bedrooms, four bathrooms, and multiple living spaces, this designed home has been thoughtfully laid out to accommodate a wide range of lifestyles. Whether you are seeking space for a growing family, guests, a work from home setup, or simply room to spread out, the design delivers versatility rarely found within this category. The thoughtful floor plan creates excellent privacy and separation throughout the home making it particularly attractive for families with older or adult children still living at home. Multiple living areas allow everyone to enjoy their own space while still maintaining a warm and connected atmosphere. The finished living space further enhances the overall functionality of the home and provides flexibility depending on your individual needs and lifestyle. Positioned only steps from Kamloops’ newest school scheduled to open in September 2026, the location continues to attract strong attention due to its family oriented setting, access to parks, walking trails, shopping transit, TRU, and convenient access to the downtown core. Northgate continues to stand out as one of Pineview Valley’s most desirable communities offering excellent long term lifestyle and value. An outstanding opportunity for buyers seeking additional finished space within a highly desirable location. (id:66550)
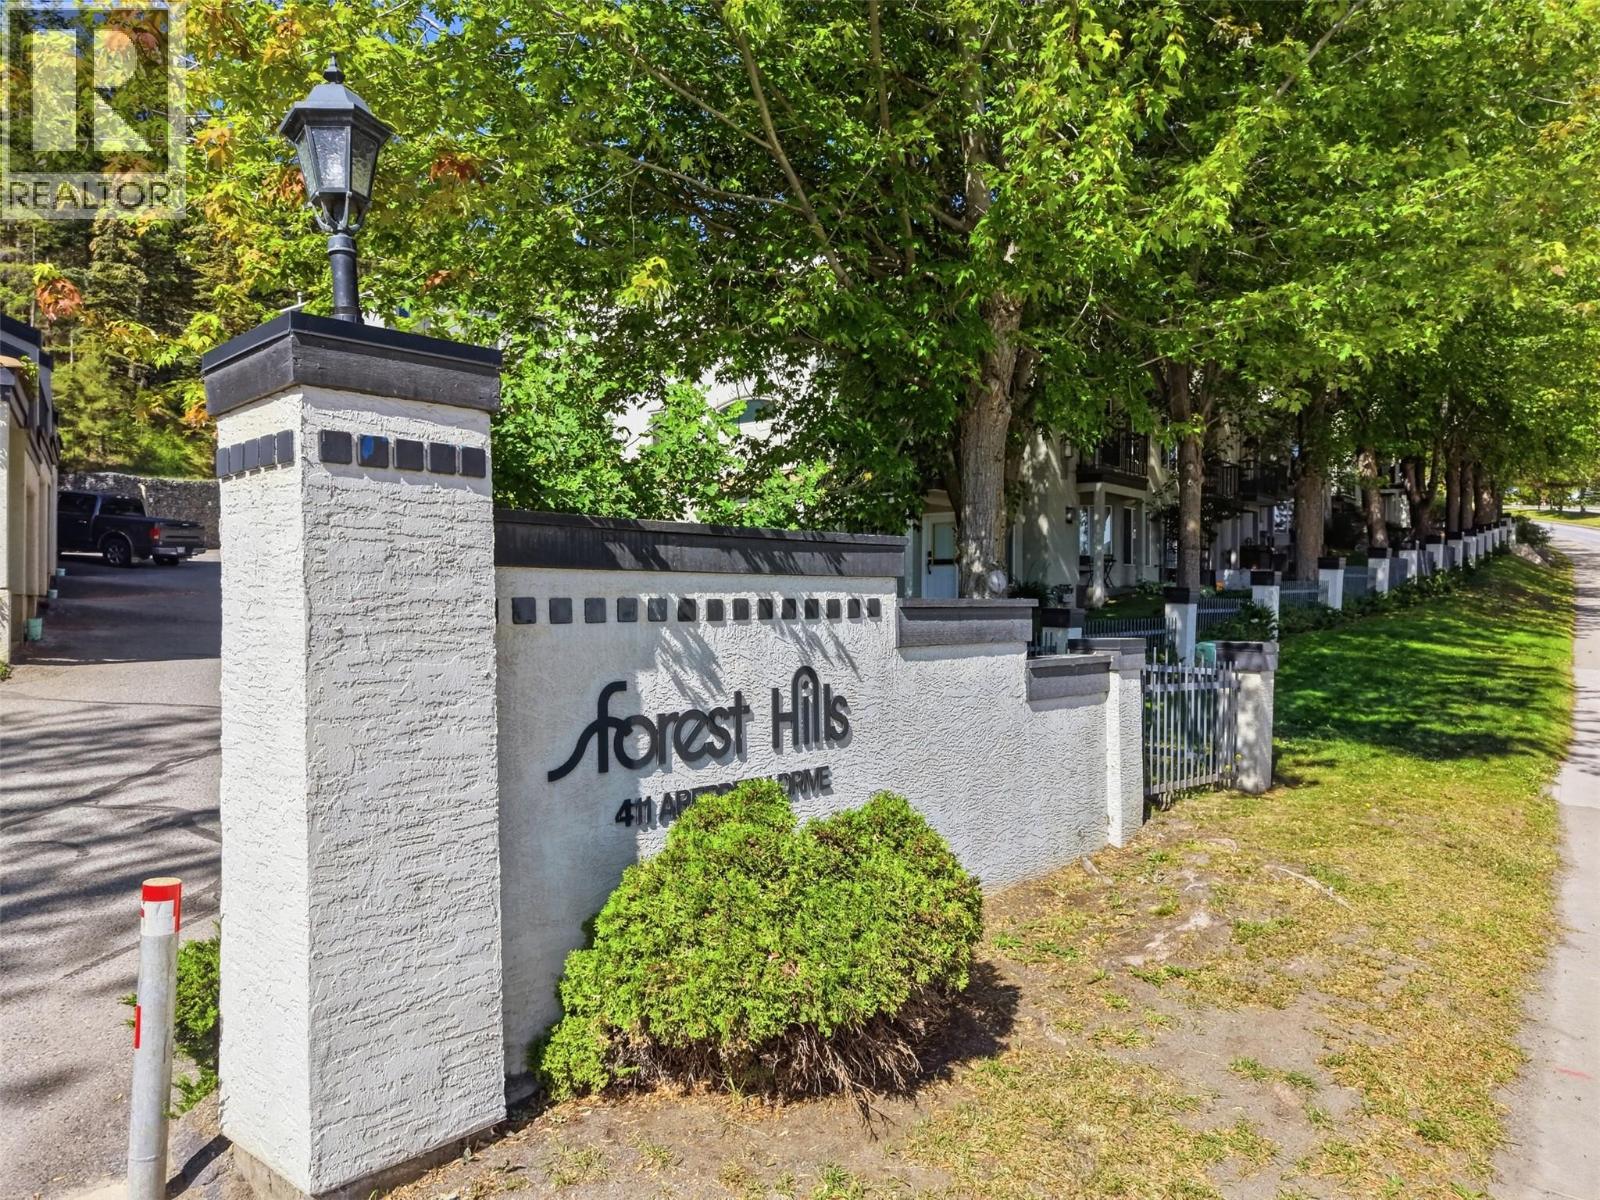
411 Aberdeen Drive Unit# 25
Kamloops, British Columbia
Move-in ready 2-bedroom, 3-bathroom townhouse in the highly sought-after Forest Hills Complex. Ideal for young professionals or families looking for extra space, this home features a bright and inviting main floor with soaring ceilings, a mixture of hardwood and tile flooring, and an abundance of natural light throughout. Recently updated with fresh paint, this home offers both style and convenience. The spacious kitchen is equipped with stainless steel appliances, including a gas range and a brand-new dishwasher, and offers ample cabinetry and generous prep space. It flows seamlessly into the dining and living areas, where an electric fireplace adds warmth and comfort. From the living room, step onto the private sundeck, while a second patio just off the kitchen creates the perfect space for outdoor dining and summer BBQs. Upstairs, the generous primary bedroom includes a walk-in closet and a 4-piece ensuite with a relaxing jetted tub. The convenience of main floor laundry adds to the functionality this home has to offer. The fully finished basement features a versatile den along with ample storage space. Complete with a 1-car garage and tucked away in a quiet location backing onto greenspace, this home is a must see. (id:66550)
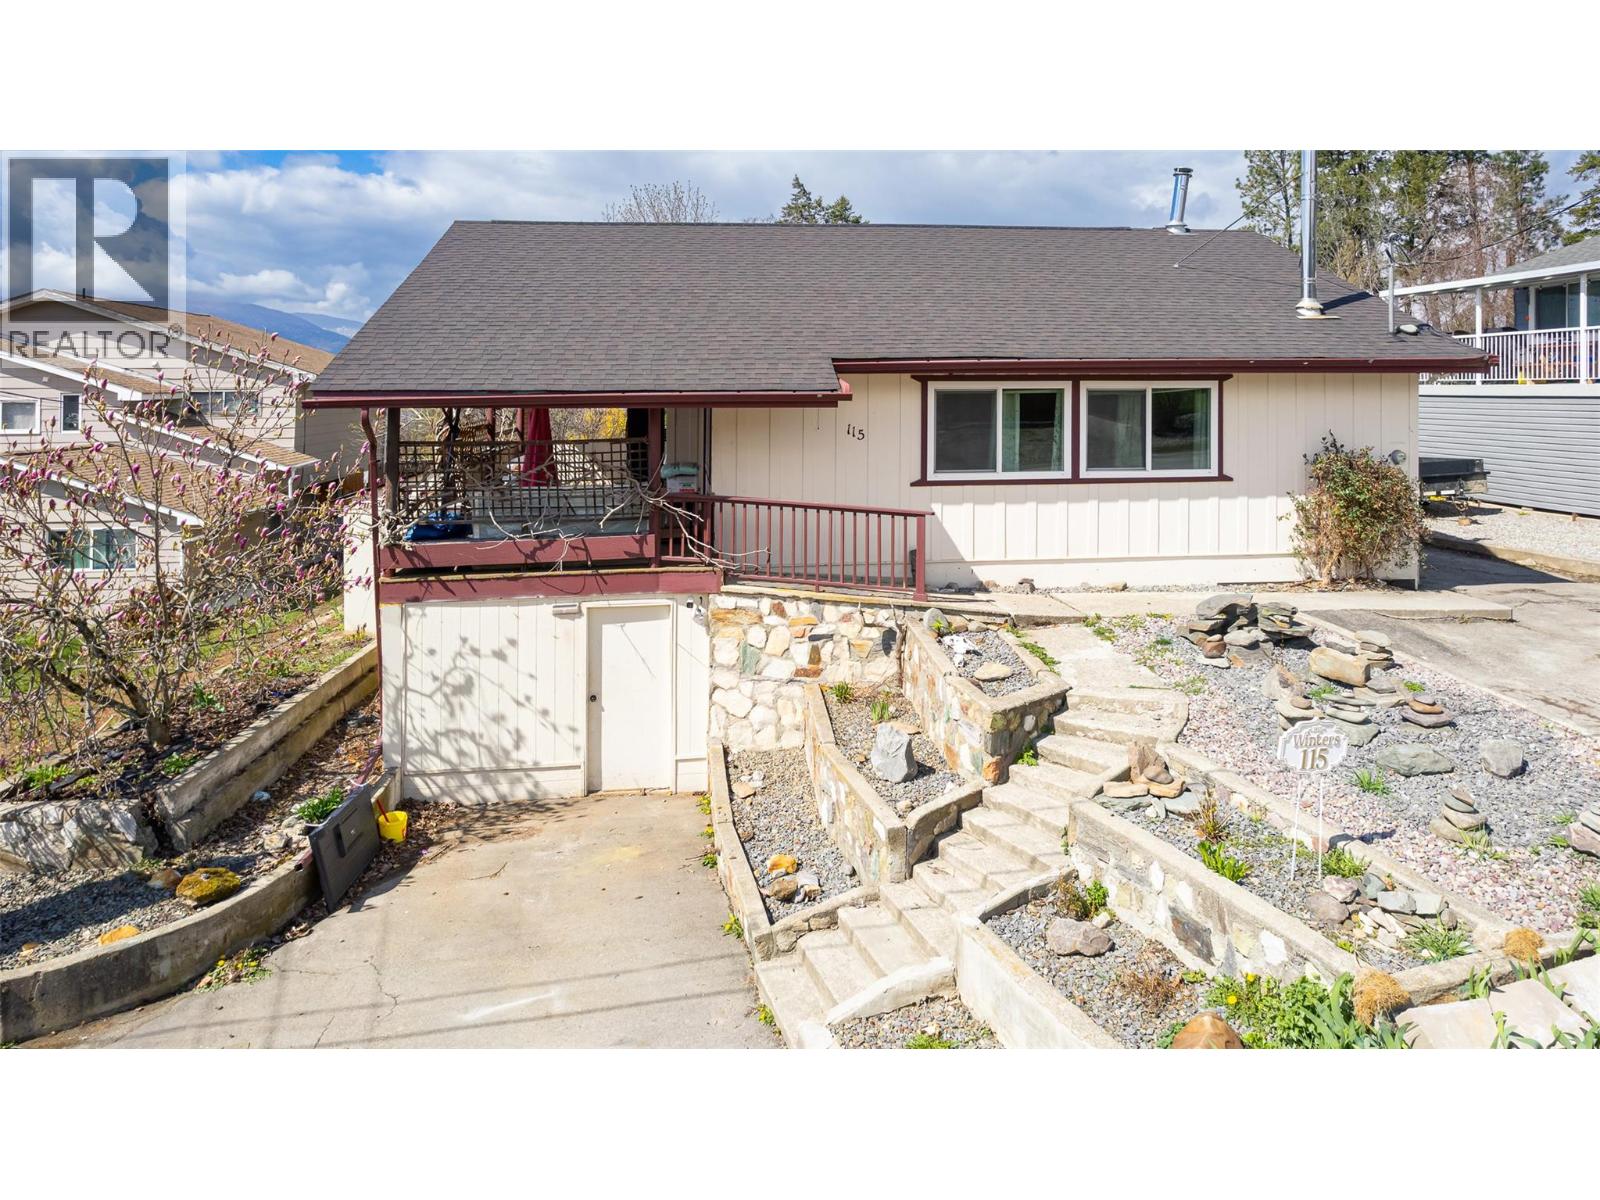
115 24th Avenue N
Creston, British Columbia
Location, Location, Location! A Crawford Hill location virtually guarantees endless views over Creston and across the Valley. Situated on a .22 of an acre lot this home offers an open concept kitchen, dining area and living room that maximizes the space for entertaining family and friends. There is a covered deck that faces south that can be enjoyed in all seasons. Other features include a large primary bedroom, main floor laundry, and a flexible lower level floor plan to create the living spaces that you want. The focal point of the living room is a cozy wood stove and the kitchen has a large island and plenty of work space and cupboards that any cook would enjoy. Outside there is an upper driveway and a lower driveway and a huge level backyard with sprawling lawns. 24th Avenue North is a no through road so traffic is light, and this address provides the opportunity to walk to downtown, schools, restaurants and other amenities. Call your REALTOR for your personal viewing and envision how to make this house your next home. (id:66550)
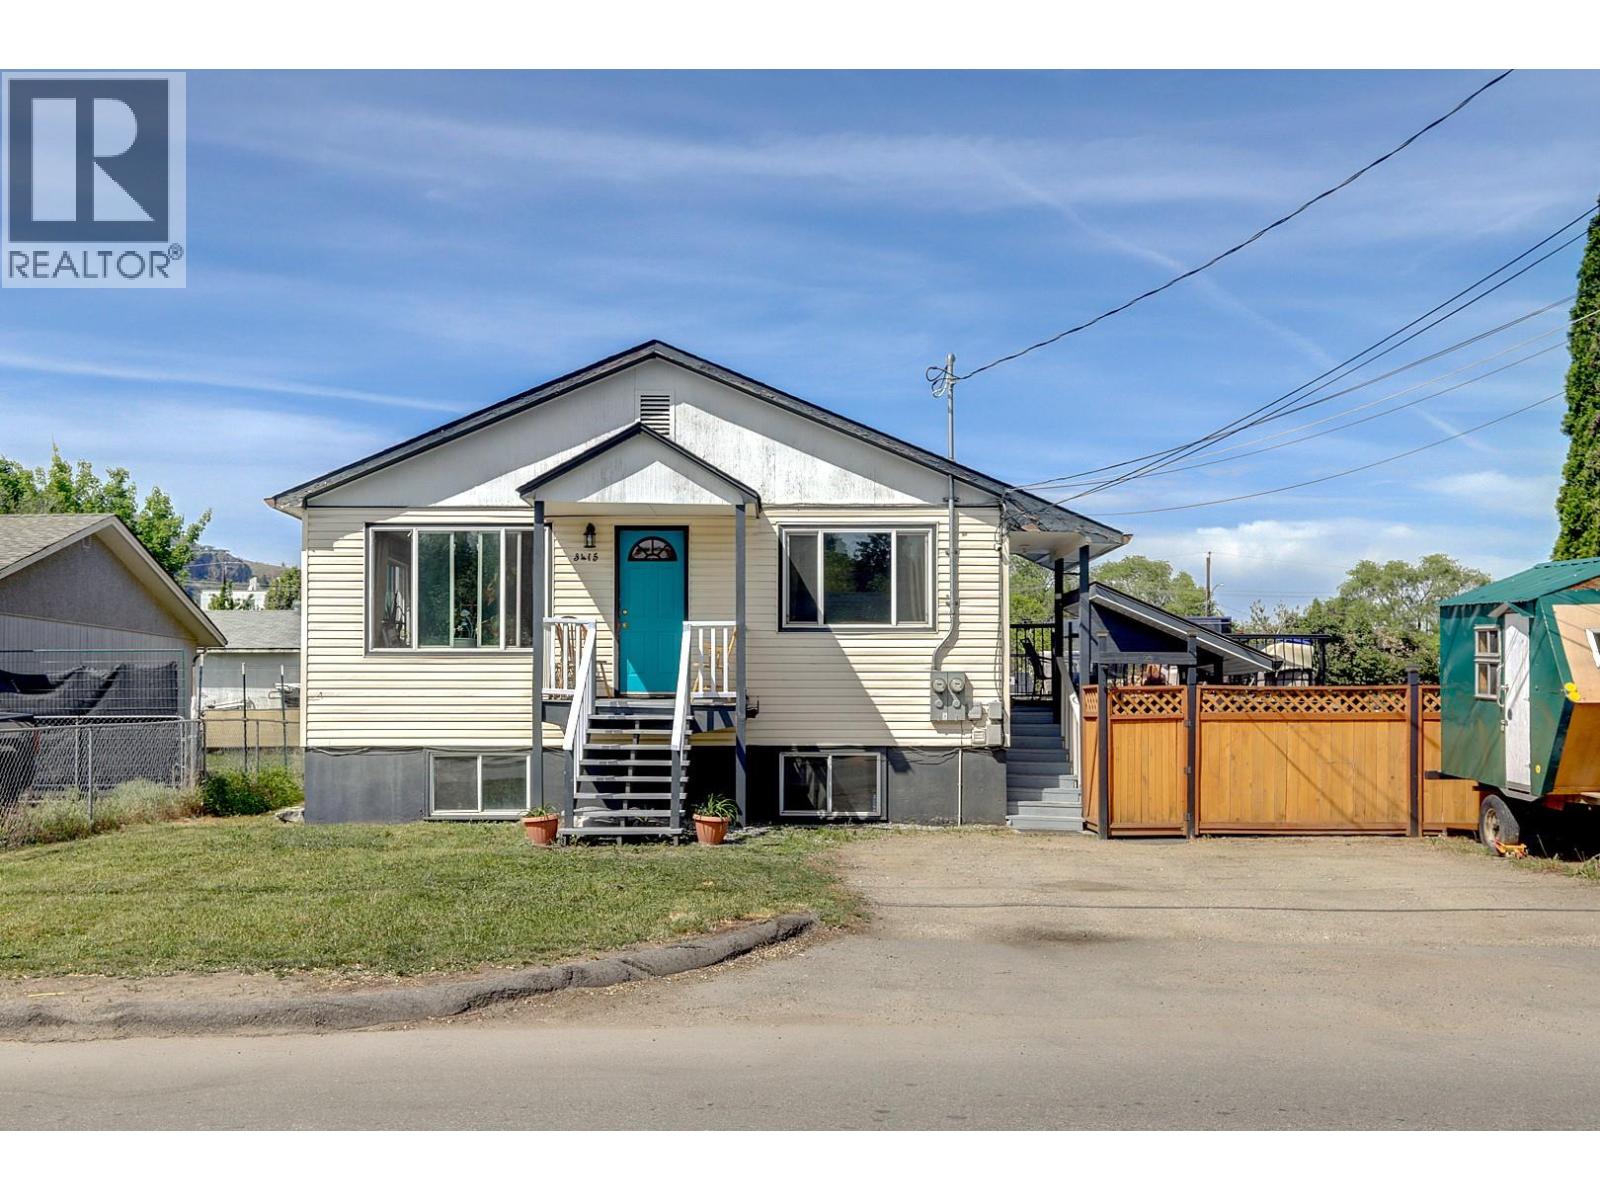
3415 24 Avenue
Vernon, British Columbia
Spacious home with income potential situated on a generous 0.16-acre city lot! Offering a versatile layout with an additional 2-bedroom suite, this property is ideal for investors, multi-generational living, or buyers looking for a mortgage helper. The main home features 3 bedrooms spread over 2 levels, a bright and inviting living room filled with natural light, and a large kitchen and dining area perfect for everyday living and entertaining. Step outside onto the spacious deck and soak in the Okanagan sunshine while overlooking the expansive yard space. The self-contained suite has its own private entrance, creating excellent separation and flexibility for tenants or extended family. Ample parking, shared yard space, quick access to town, and a bus stop conveniently located right out front add to the appeal. A solid opportunity with strong potential for both homeowners and investors alike. (id:66550)
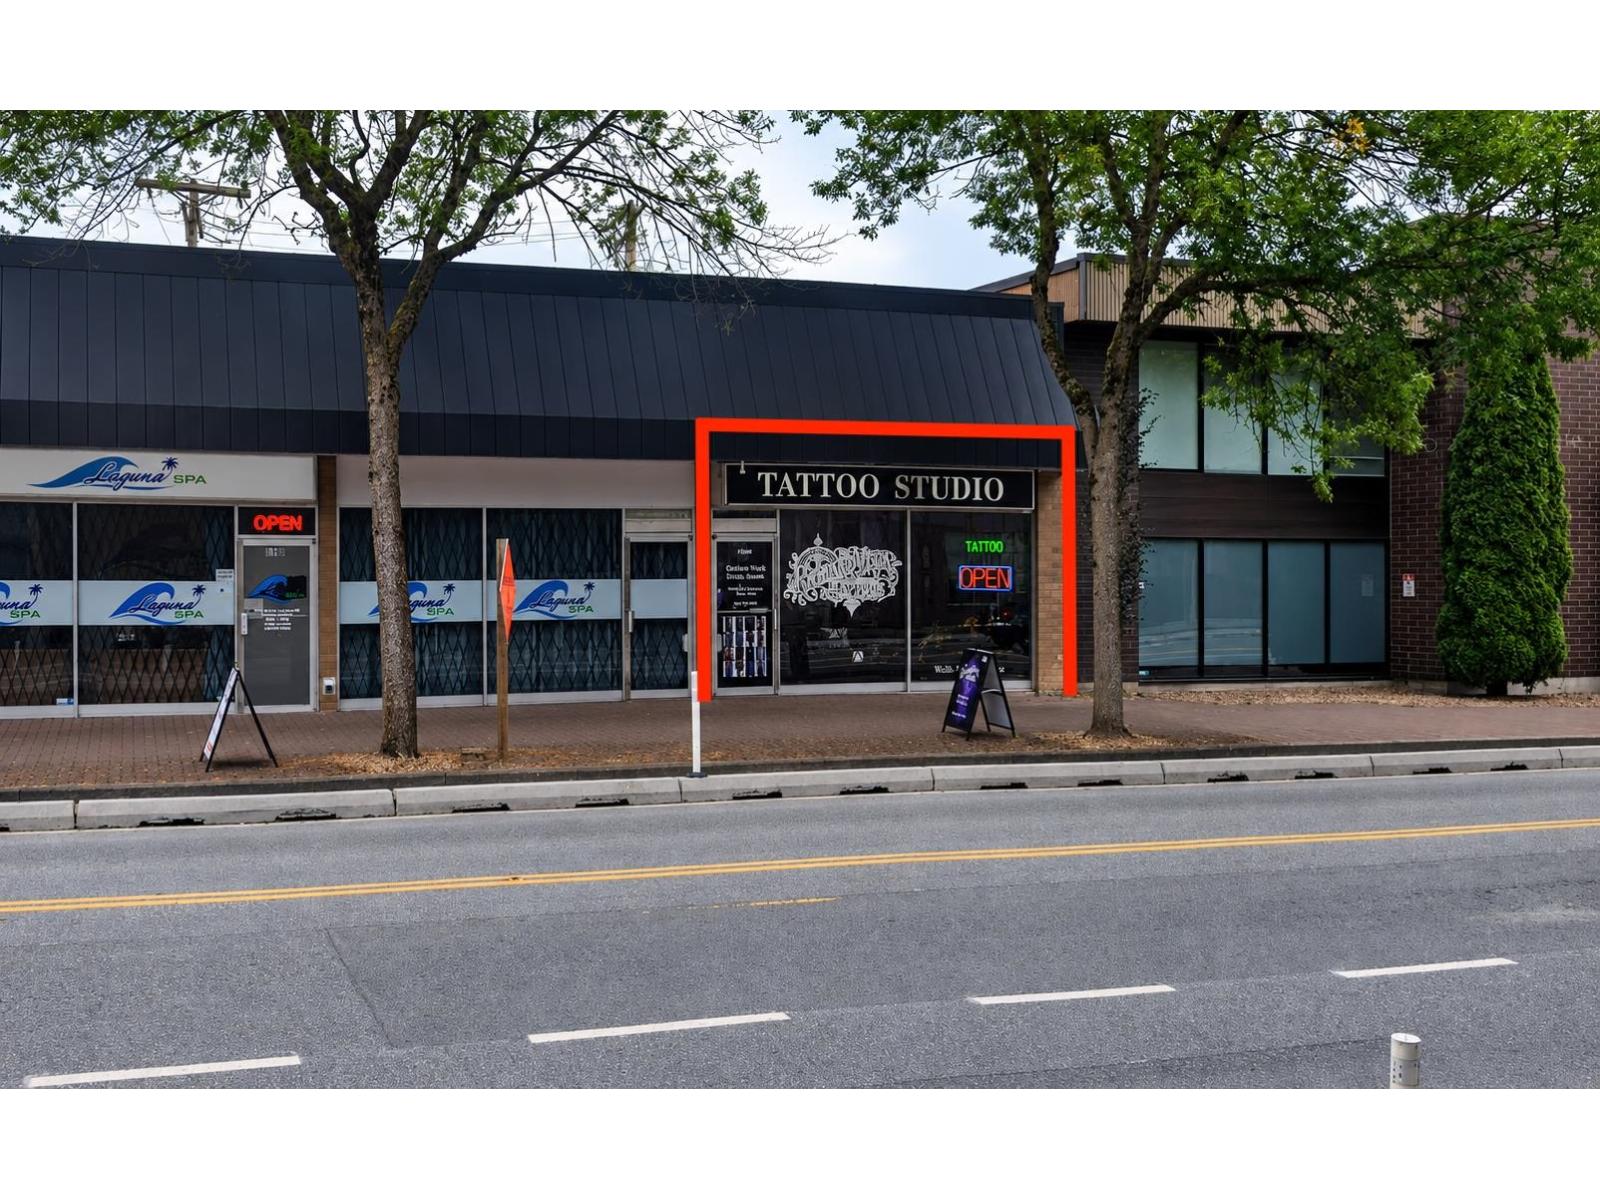
5560 204 Street
Langley, British Columbia
Located at the Corner of 204 Street and Fraser Highway. The property has direct frontage to 204 Street and is directly across Langley City Hall. Located within steps of the future 203rd Street SkyTrain Station. Zoning permits a wide variety of retail, office uses. Subject property is 1213 Sq.Ft. and faces 204 Street. Previous tenant was operating a tattoo parlour. (id:66550)
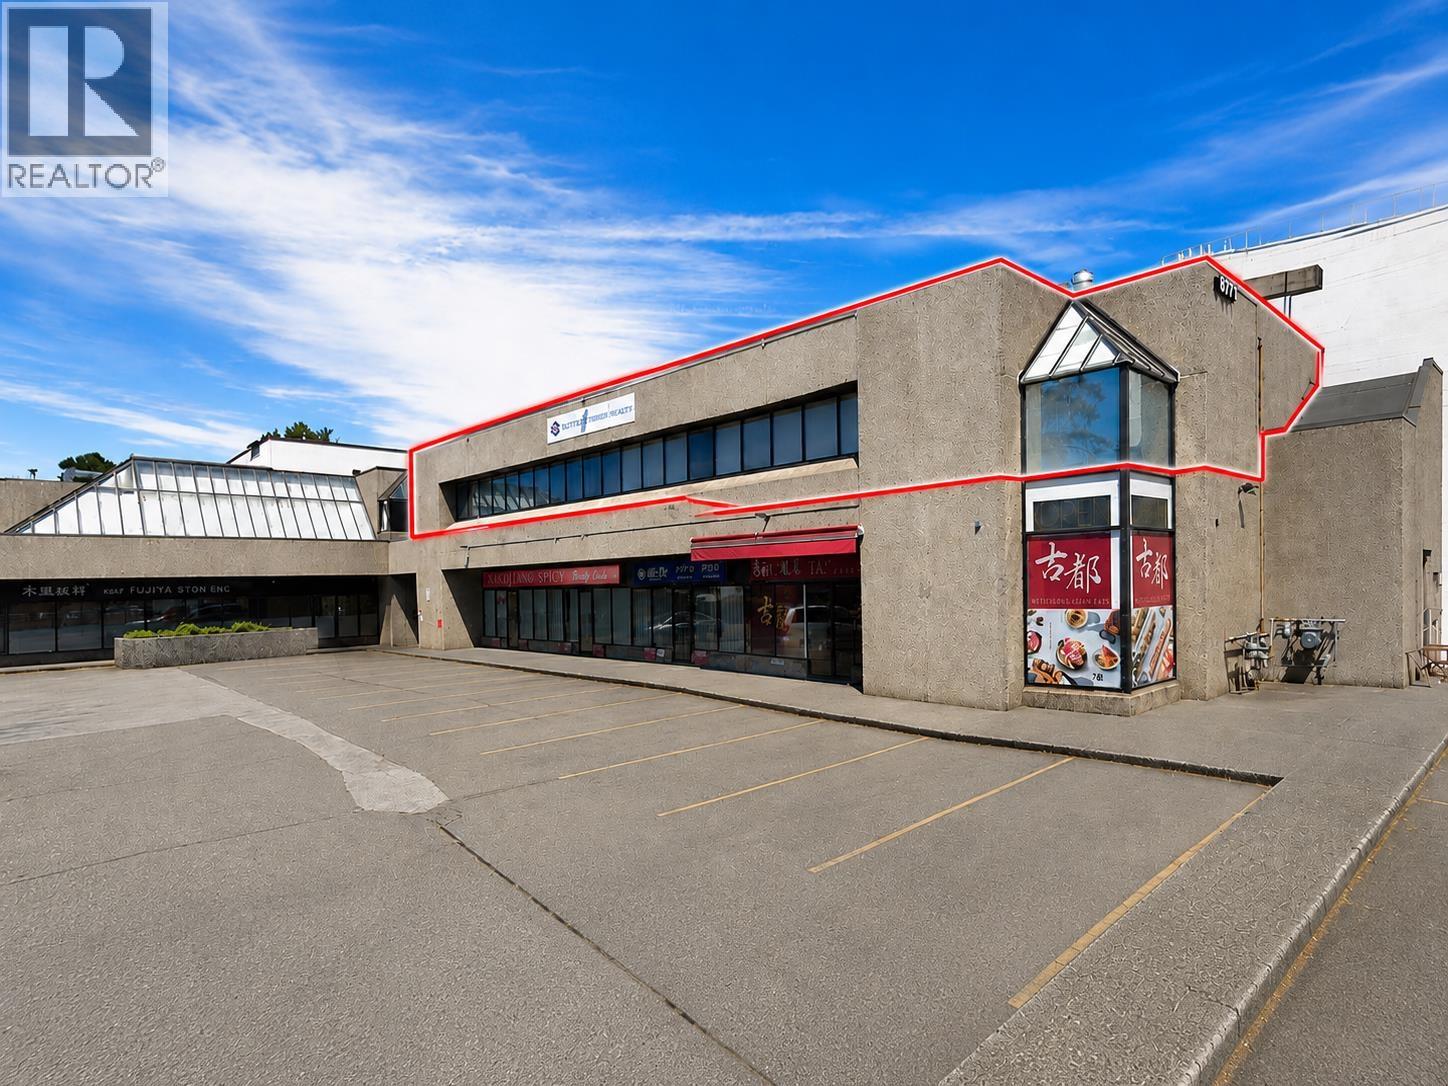
200 8171 Alexandra Road
Richmond, British Columbia
Prime office space available for lease at 8171 Alexandra Road, Richmond, BC. CA ZONING. This second-floor office offers 4,086 SF of versatile space in a highly desirable Richmond business location. Asking Net Rent: $12.00 PSF plus approximately $20.00 PSF Additional Rent. allowing for a wide range of business uses . Ideal for professional offices, religious, educational services, medical or wellness uses, technology companies, and other commercial businesses.Conveniently located with excellent access to major transportation routes, restaurants, retail amenities, and ample parking. (id:66550)
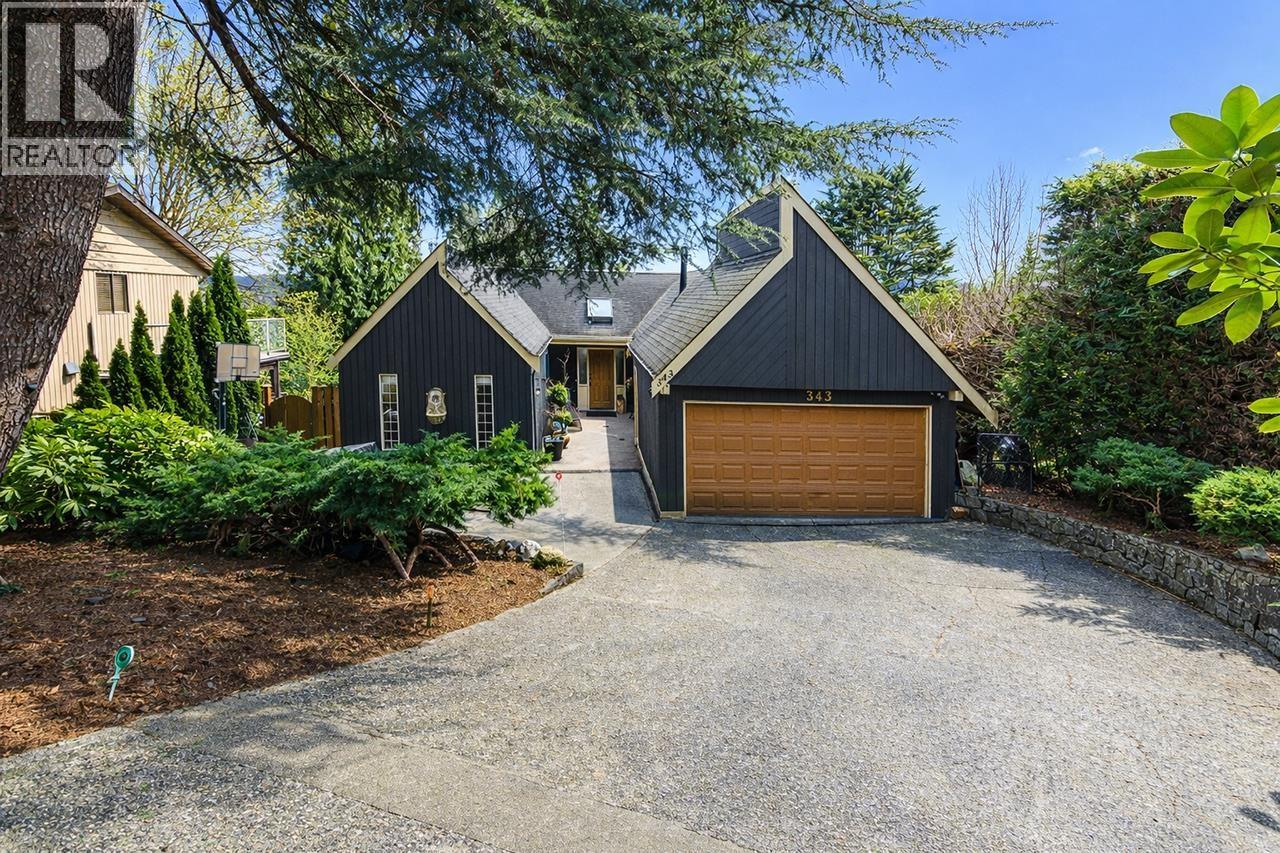
343 Dartmoor Drive
Coquitlam, British Columbia
Sitting on a 9960 square ft view lot in desirable Dartmoor Heights this family home has rm for everyone.Generous sized rms,big windows & south exp bring in bright,natural light sunken living rm w/beautiful flr to ceiling fireplace & picture window,dining rm offers s/g dr to big fiberglass deck w/glass railings,gazebo cover & river view,spacious kitch definitely accommodates more than 1 cook.3 bdrms on main incl king size primary w/dble closets & 3 pce ensuite. Down allows your family to expand,huge L-shaped rec rm,cozy up in front of warm gas f/p,entertain at sit up bar or play a game of snooker. Also perfect home office/exerc rm, 4th bdrm & 4pce bath, easy suite, hot tub on covered patio.Great location to Hwys 1 & 7, shopping, transit, Mundy Park & schools. (id:66550)
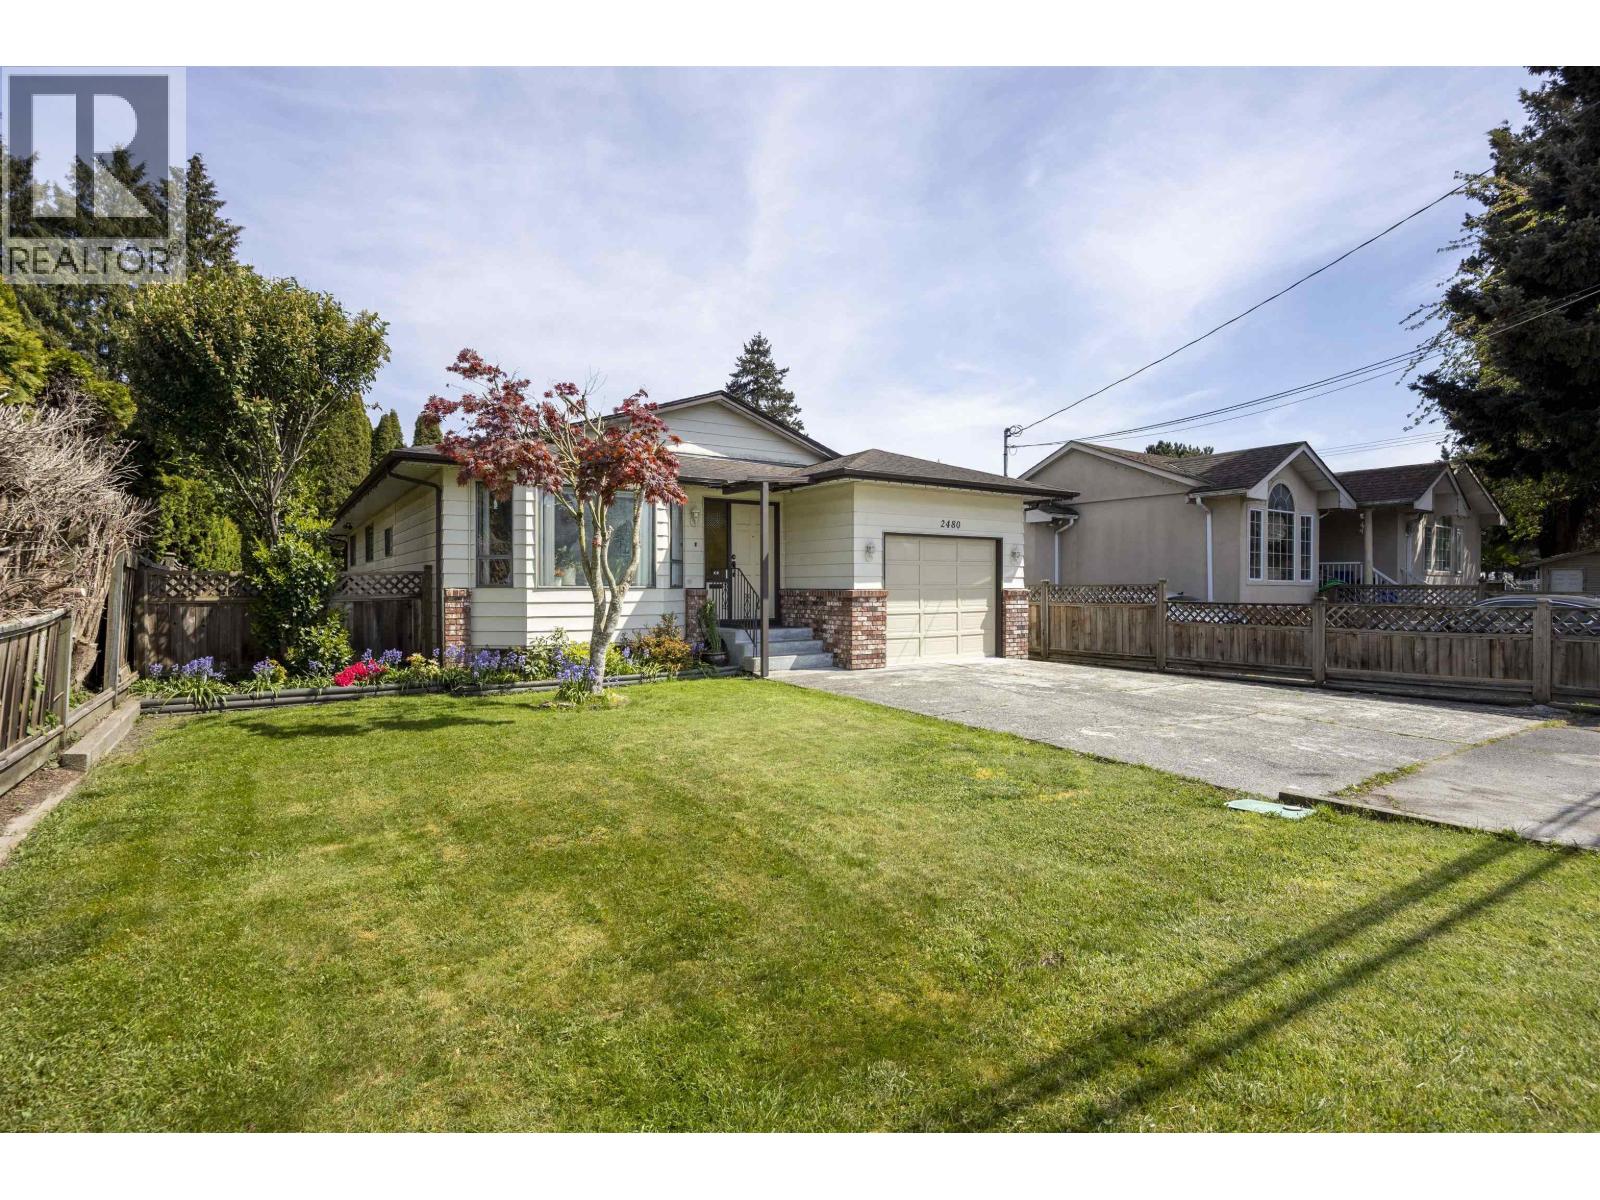
2480 Mclennan Avenue
Richmond, British Columbia
Nestled centrally in one of Richmond's prime locations, this cozy home sits on a spacious 5,443 sqft lot and offers unparalleled convenience with easy access to Richmond Centre, the airport, Oak Street Bridge, Highway 99, and more. The well maintained home features 3 beds + 2 baths, good quality hardwood floor, functional layout with a private backyard, enjoy ample leisure space on the oversized sundeck and patio. It can accommodate 3-4 cars easily, just steps away from Sungiven Foods, Foody World, Costco, and Ikea. School catchment: Tait Elementary and Cambie Secondary. This is a rare opportunity for growing families or investors. New hot water tank, washer and bathroom. (id:66550)
806 Bellevue Street
New Denver, British Columbia
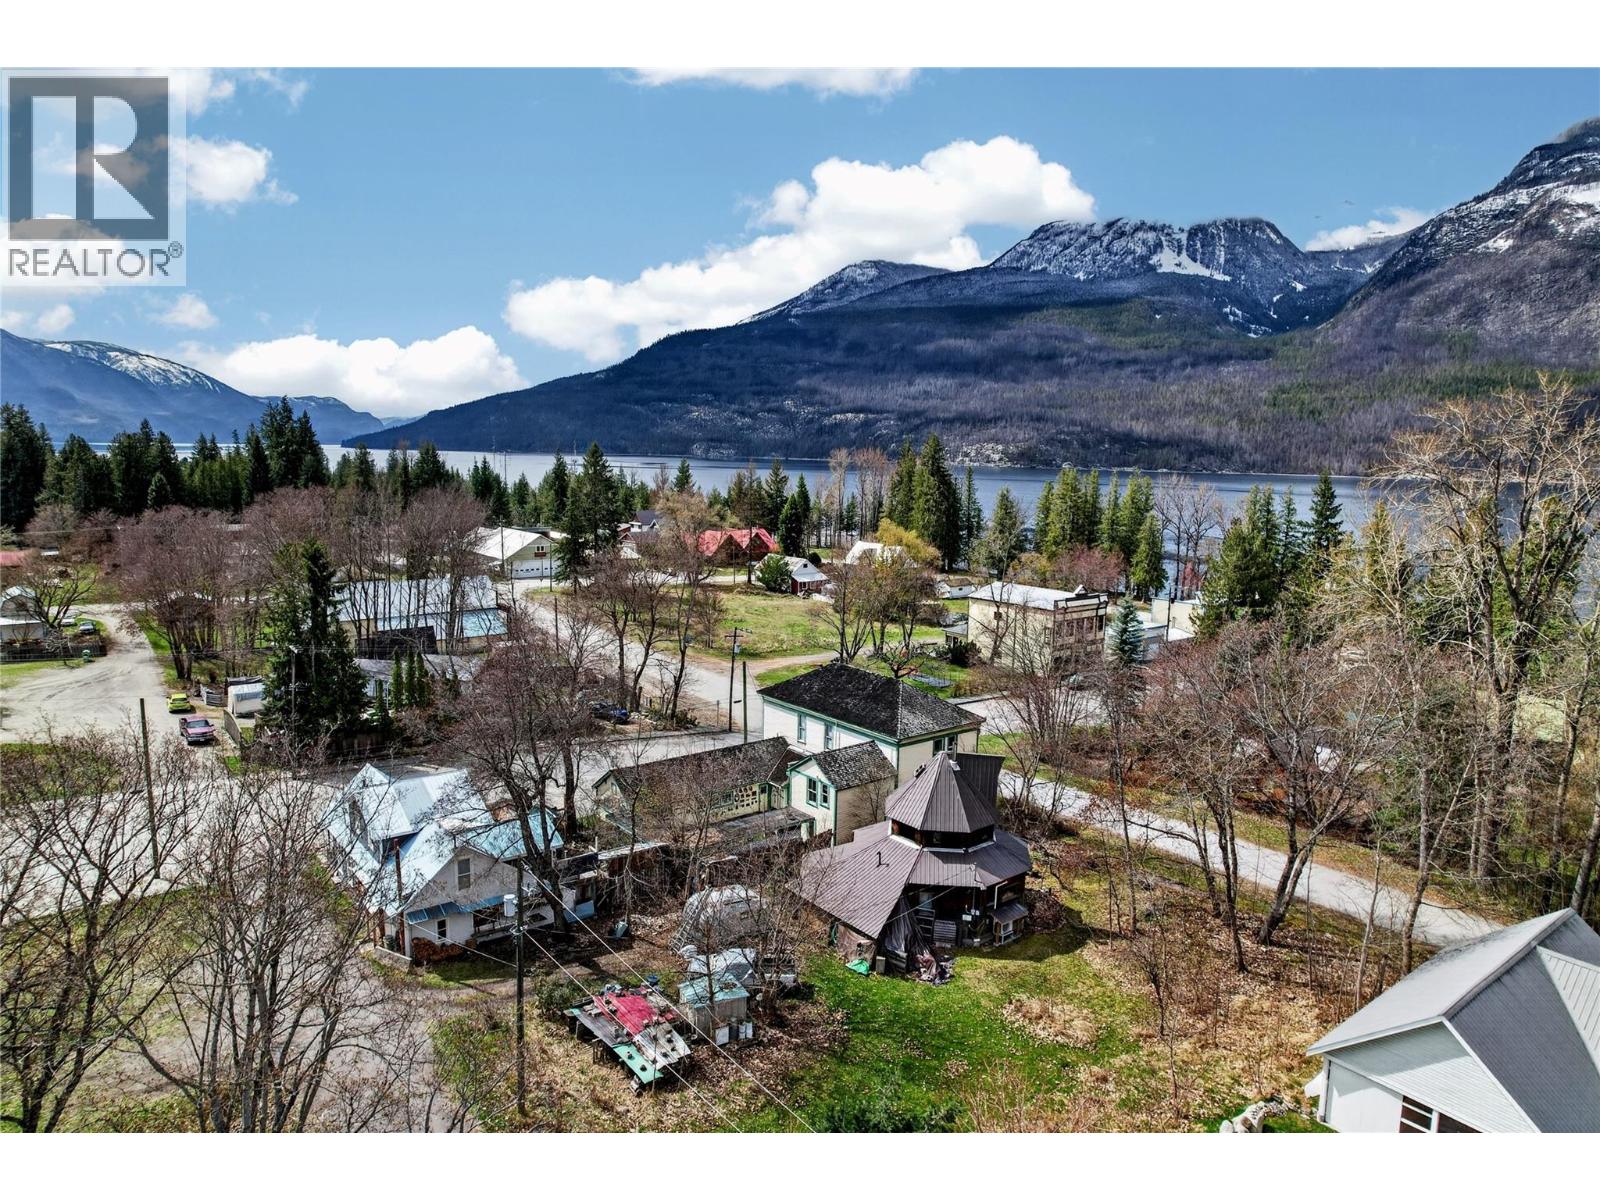
Welcome to this warm, earthy, and inviting handcrafted octagon log home in the heart of downtown New Denver, just a block away from the beaches of Slocan Lake. This cozy home offers a relaxed, rustic feel with natural wood and log accents throughout. The open-concept layout features exposed log beam ceilings, wood flooring, and a bright, comfortable living space. A beautiful wooden spiral staircase leads to the upper level, where you will find a bedroom and an upper-level den or office accessed by a ladder-style staircase, best suited to those comfortable with a more unconventional setup. The current tenant is moving out at the end of July. The sale is subject to Probate. (id:66550)
50 12251 No. 2 Road
Richmond, British Columbia
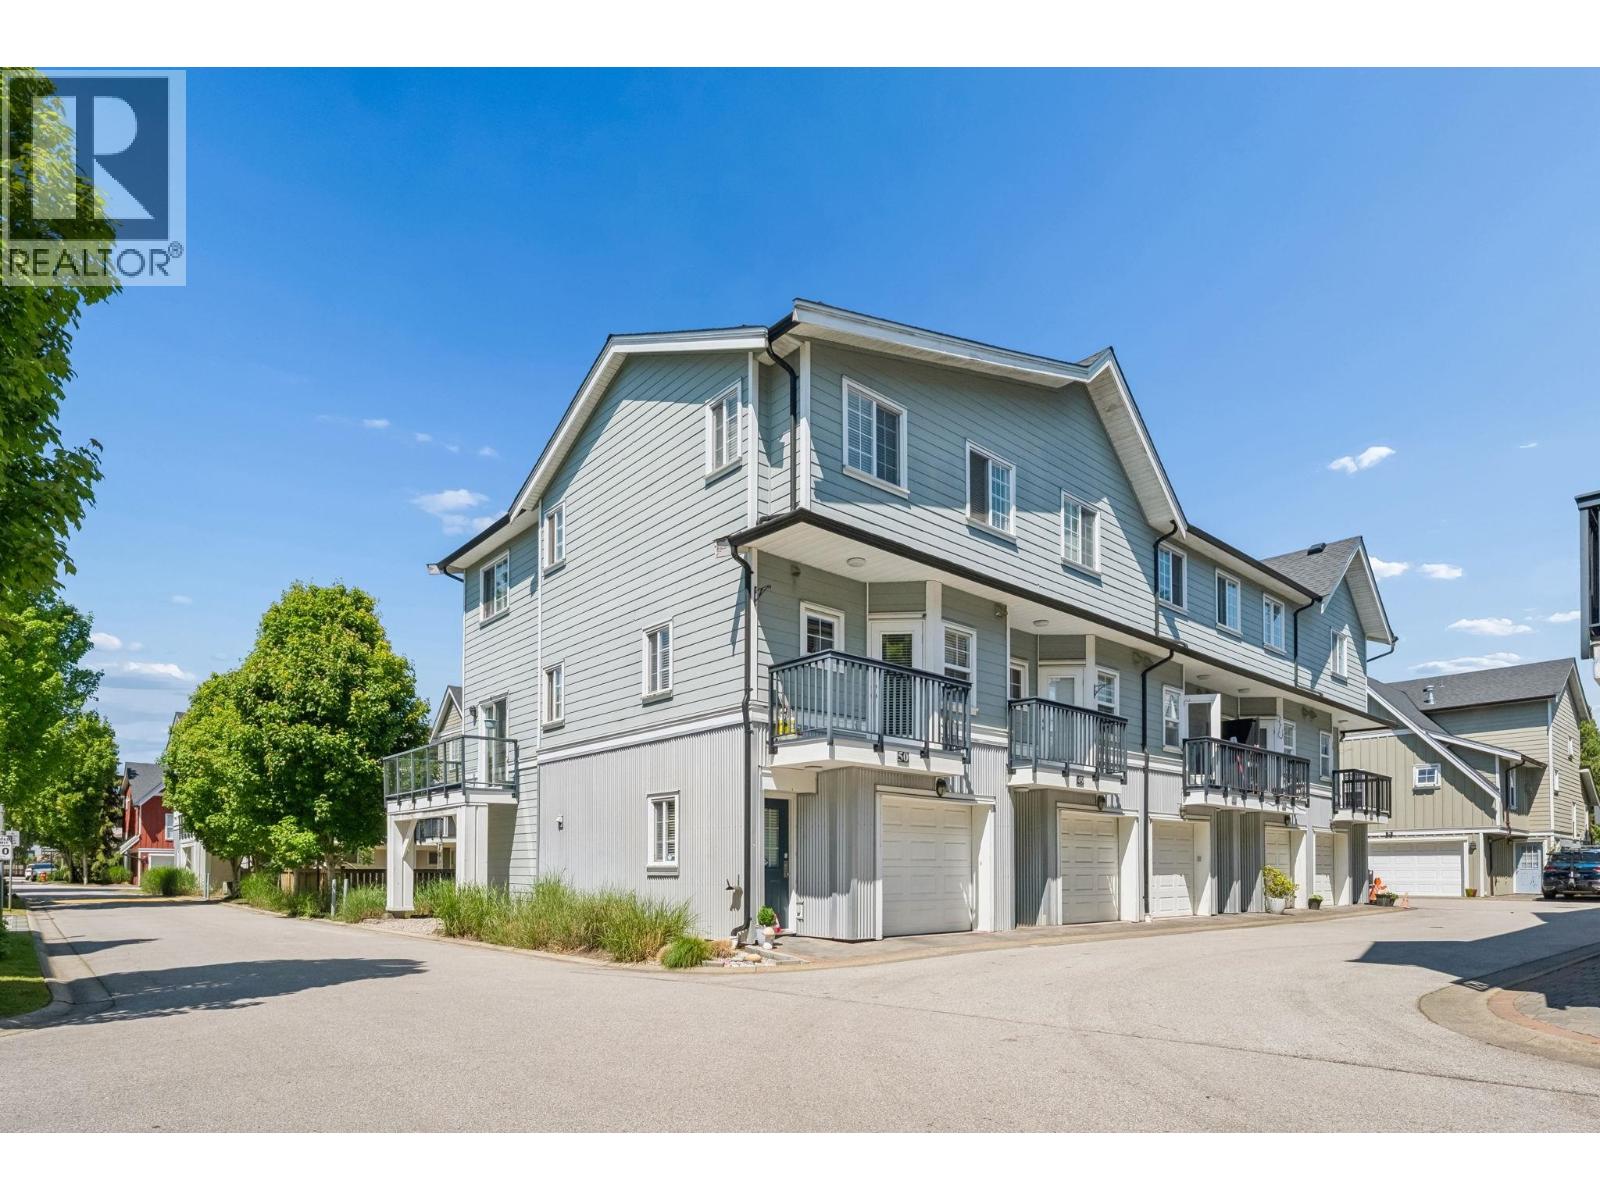
Welcome to #50 in the highly sought-after Navigators Cove community in Steveston! Offering 1,295 sq.ft of thoughtfully designed space, this bright corner unit enjoys desirable east-to-west exposure, filling the home with natural light!! Well-maintained 3-bed 2.5-bath home with an open-concept main floor w/laminate flooring, granite countertops, SS appliances & a cozy gas fireplace. Spacious living /dining areas perfect for both everyday living & entertaining. Enjoy outdoor living with 2 pvt balconies ideal for morning coffee or evening BBQ. Upstairs you´ll find generously sized bedrooms, incl a large primary with ensuite & ample storage. Addl updates incl a new roof & updated laundry for added peace of mind. Most desirable areas - close to shops, cafes & more! (id:66550)
326 4360 Lorimer Road
Whistler, British Columbia
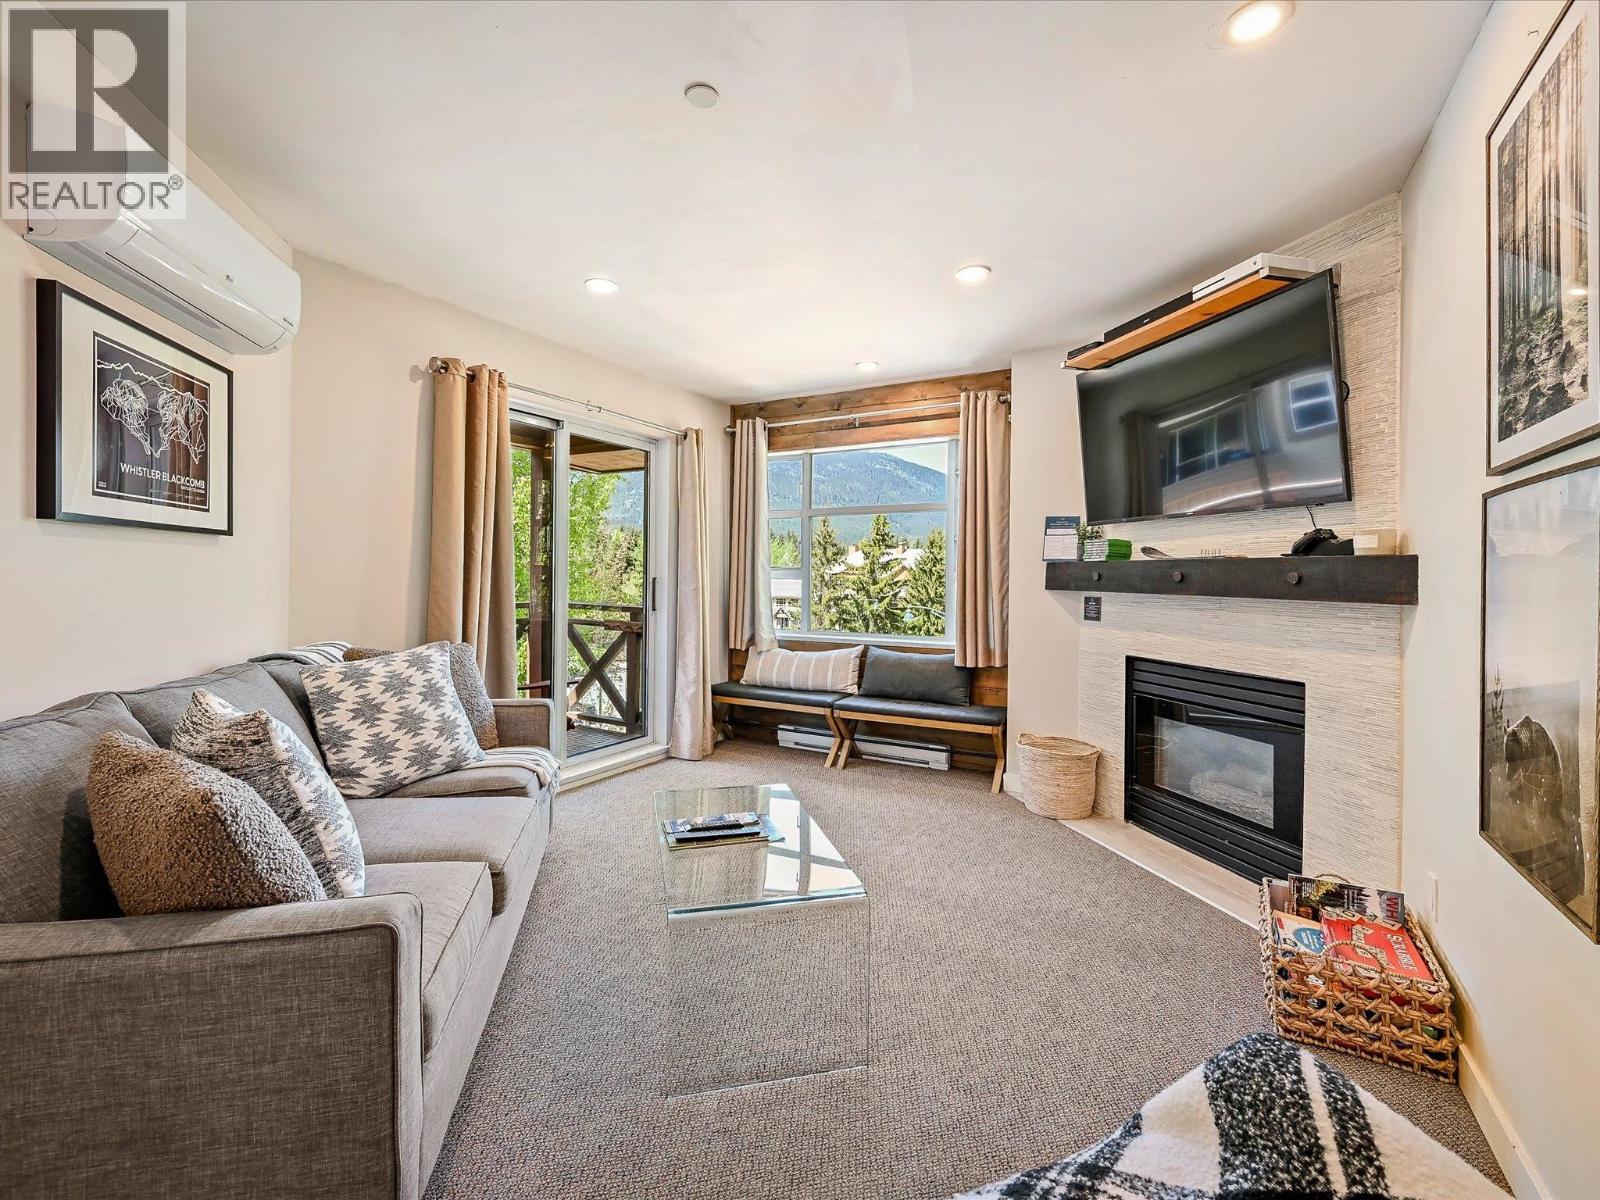
Beautiful, top-floor, end-unit, turn-key condo that´s sure to impress with its jaw-dropping views. Featuring custom finishes throughout, Wi-Fi-enabled heating and cooling, in-suite laundry, and a spacious deck with mountain views, this unit offers the perfect space to unwind-whether for personal use or as a guest retreat. Enjoy unbeatable convenience with direct stroll access to Whistler Village, valley trails right across the street, and a hot tub just down the hall. The free shuttle stops nearby, getting you to the village gondolas in minutes. With a solid rental history, this property presents a fantastic investment opportunity. Don´t miss your chance - this one won´t last long! (id:66550)
107 32950 Amicus Place
Abbotsford, British Columbia
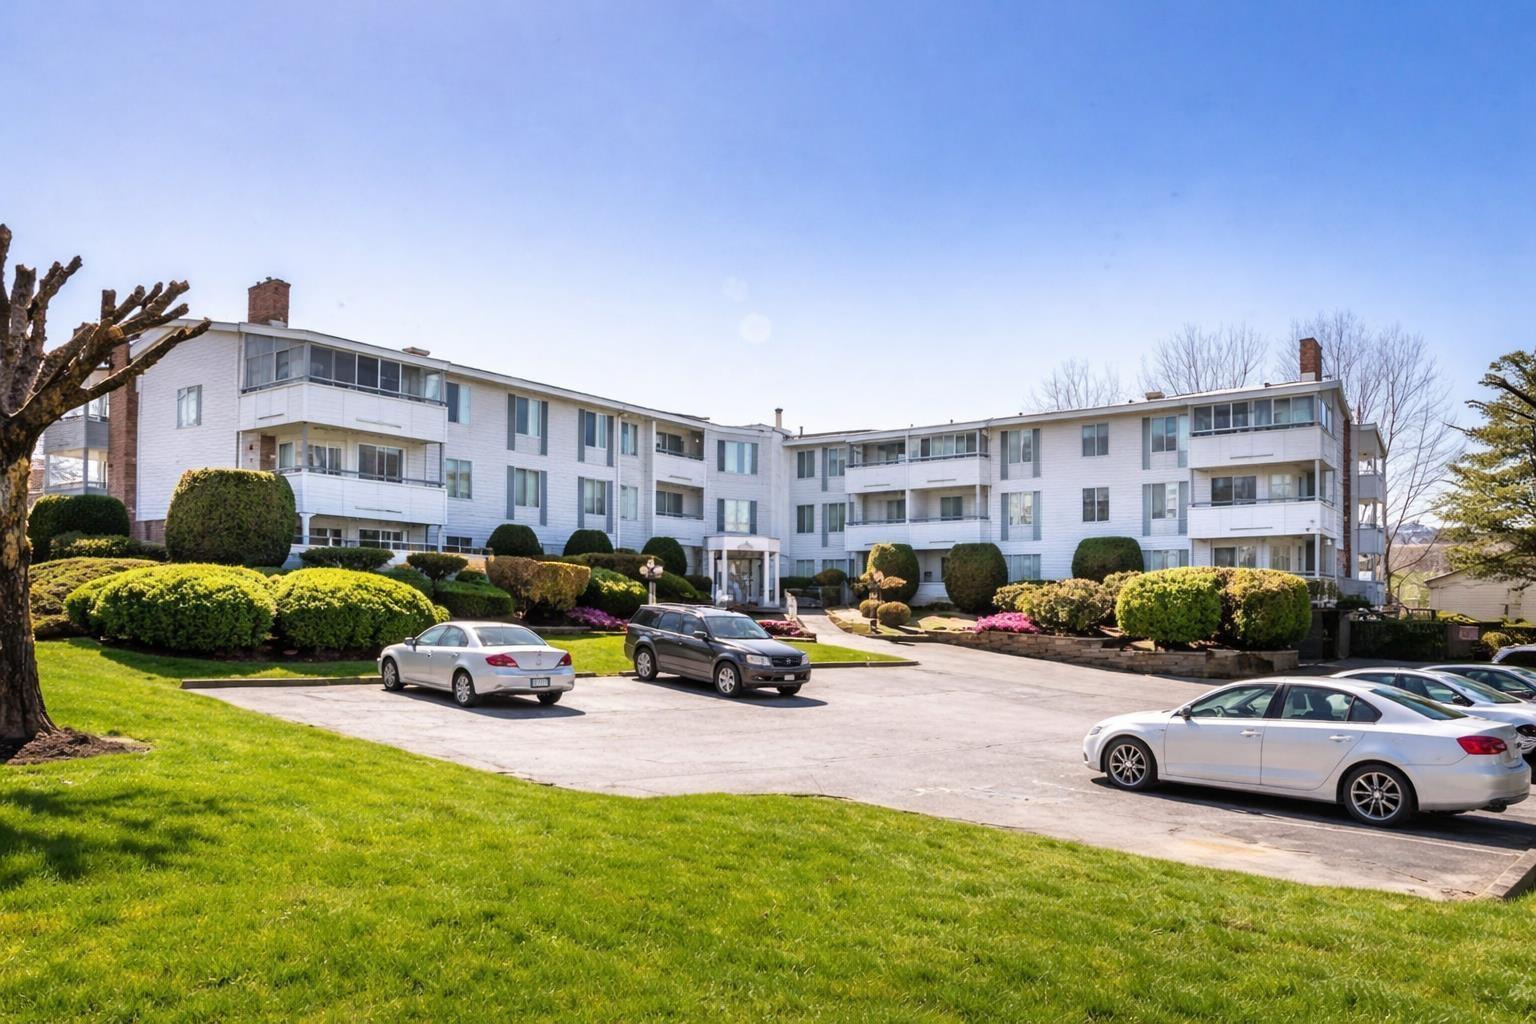
Welcome to HAVEN, located in the heart of Central Abbotsford. With no age restrictions, this 910 sq ft, 2 bed/1.5 bath condo offers a practical layout, perfect for first-time buyers or investors. Situated on the elevated first floor above the parking garage, this west-facing unit enjoys added privacy and a sunny balcony-perfect for evening light. The functional floor plan includes a spacious living and dining area, a primary bedroom with convenient ensuite powder room, and a second bedroom ideal for guests or a home office. Shared laundry and storage is located directly across the hall for easy access. This home includes one parking spot (with option to rent more). Conveniently located close to shopping, transit, and everyday amenities. No pets permitted. OPEN HOUSE April 11 1-3pm. (id:66550)