
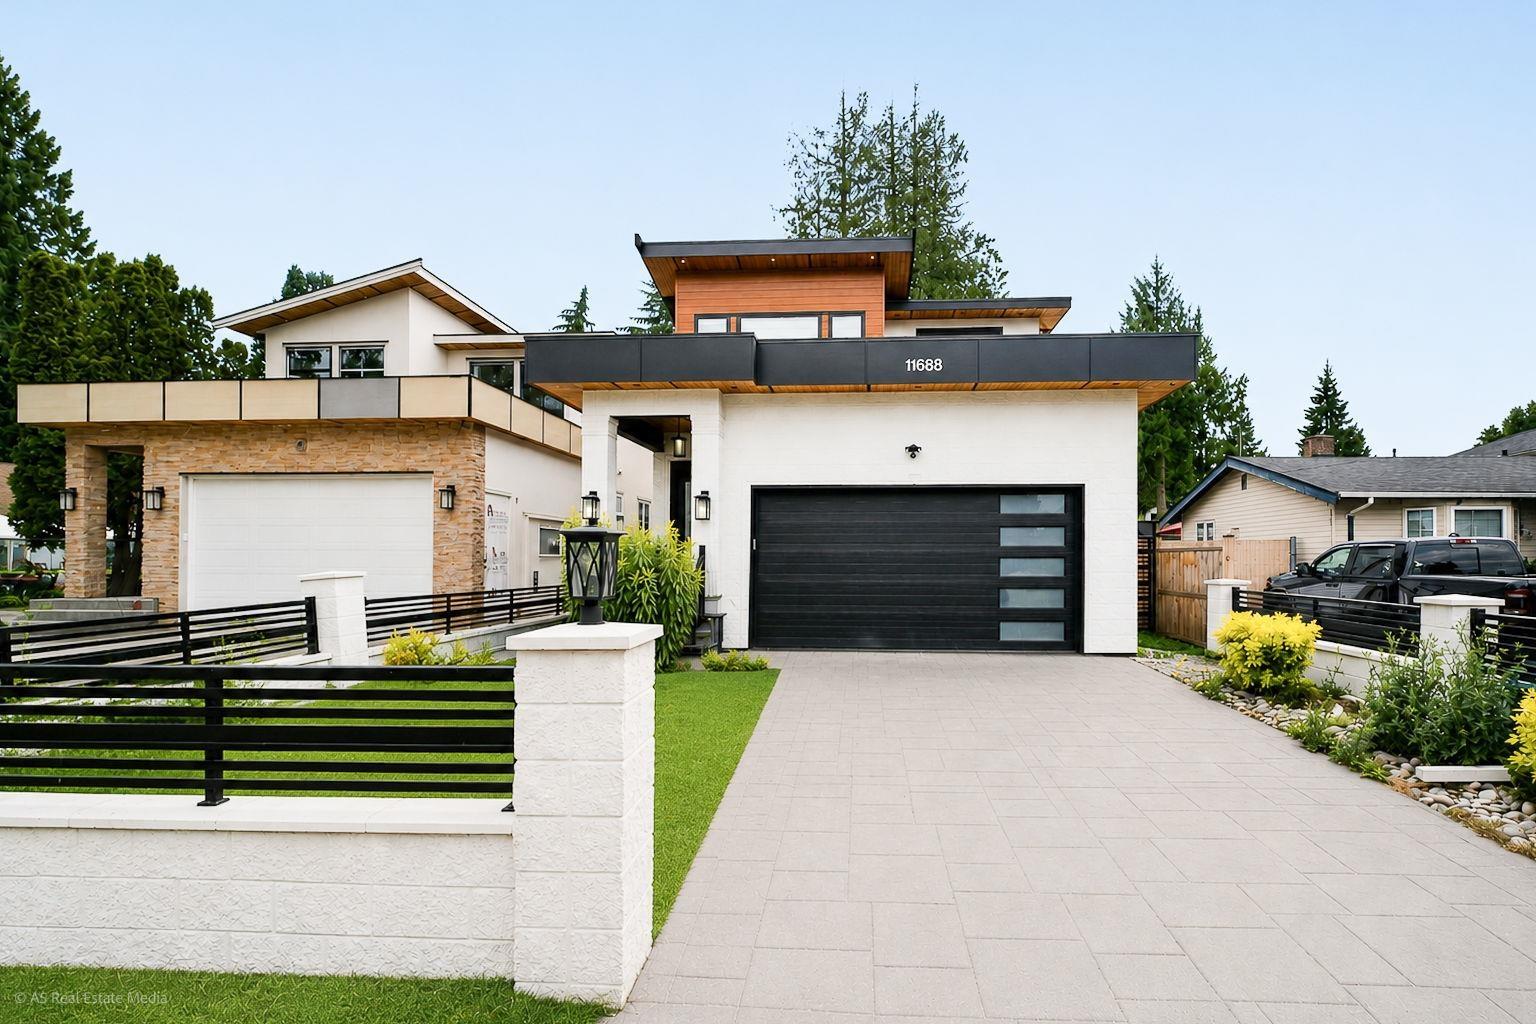
11688 96 Avenue
Delta, British Columbia
This custom built property is beautifully designed, and offers an exceptional style of modern living. With 3 levels, 4169 sq.ft, and a double garage, this home is perfect for families that want luxury. Built in 2023, this house is fully air conditioned. Upstairs, all 5 bedrooms include private en-suites and individual balconies. The front deck provides the opportunity to enjoy stunning mountain and city views. Furthermore, this home is located near all the main highways, as well as the markets. (id:66550)
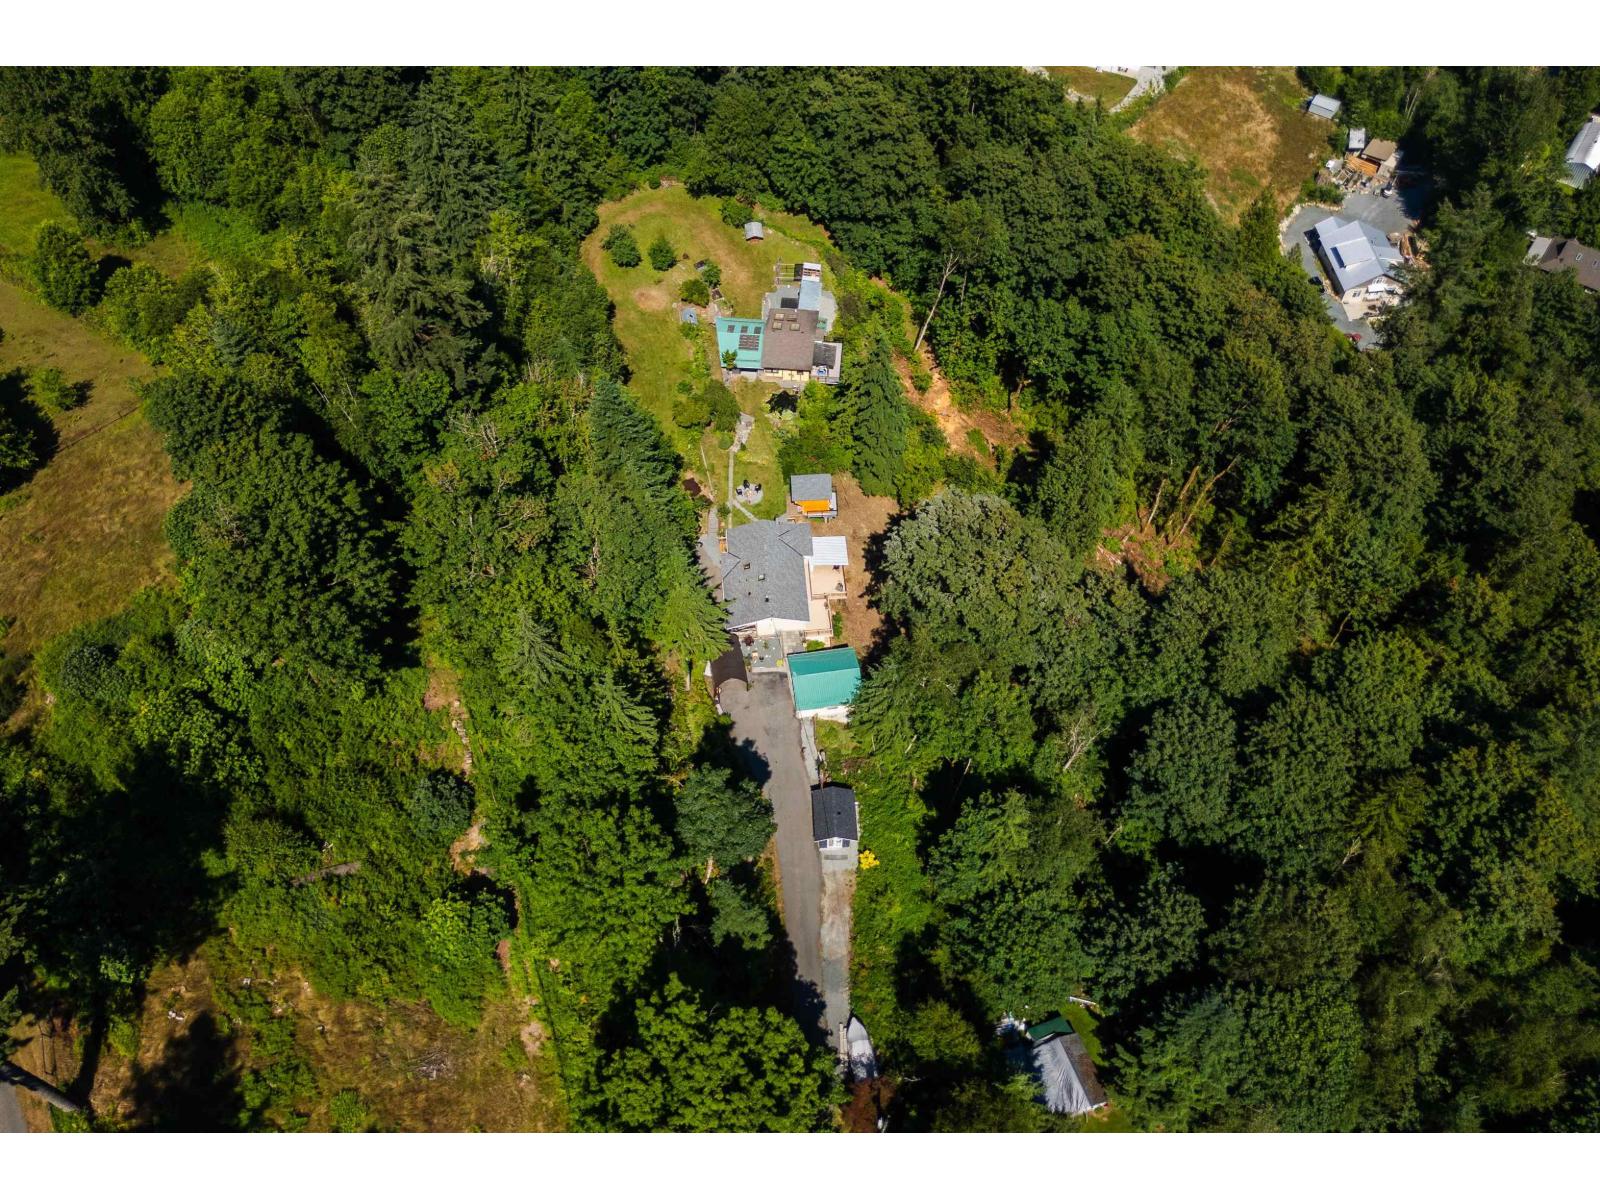
9560 Monte Vista Street
Mission, British Columbia
Escape to your own private 3.09-acre hilltop retreat at the end of a quiet cul-de-sac. Enjoy breathtaking panoramic views of Mount Baker, the Mission Abbey, and the Fraser River. The lovingly maintained Pan-Abode home offers warmth and character, while the detached studio, workshop, garage, and bunkhouse provide endless possibilities for family, hobbies, or a home business. Beautiful gardens, a koi pond, chicken coop, and mature trees complete this peaceful setting. The exceptionally deep private well provides crystal-clear, great-tasting water and has never run dry. A property this private, this versatile, and this unforgettable rarely comes to market. (id:66550)
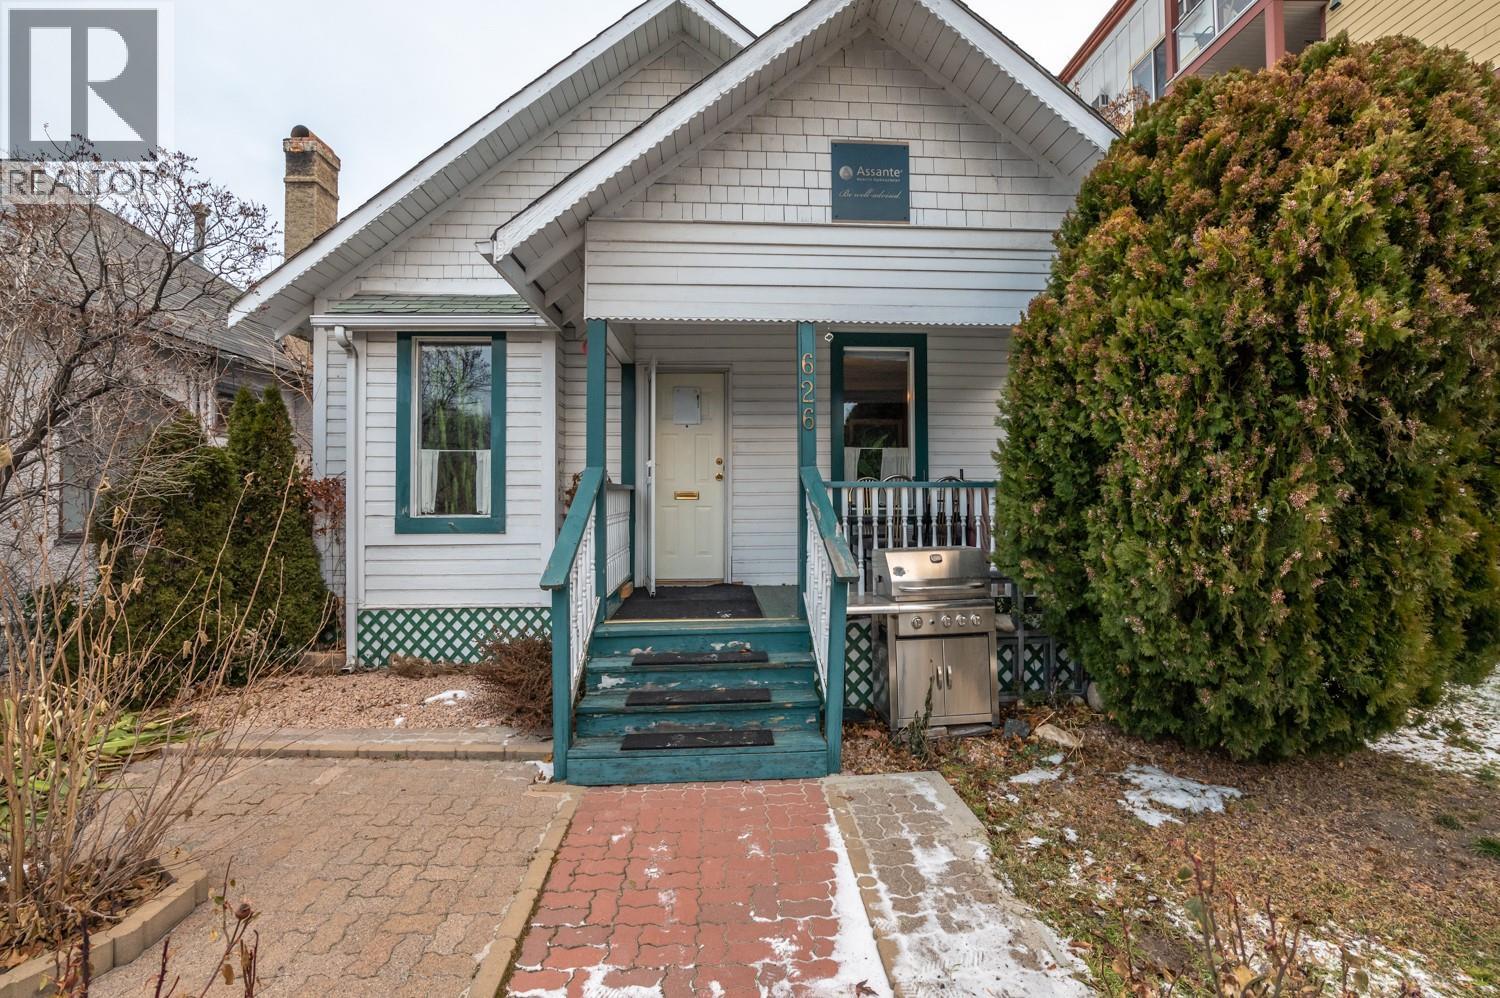
626 Martin Street
Penticton, British Columbia
Amazing small office building for Lease, $3000.00/month + additional rent, with parking for at least 4 vehicles, or as a development opportunity in the heart of downtown. There are 4 offices, a large lobby and room to add a 5th office in the waiting area if you need it. The building is in great shape and has a large parking area off the alley. This C5 zoned property is the best downtown zoning you can get allowing for a varied mix of uses. Also listed for Sale -- On the development side, it allows for 100% site coverage and is the ideal downtown zoning for a mixed use building (id:66550)
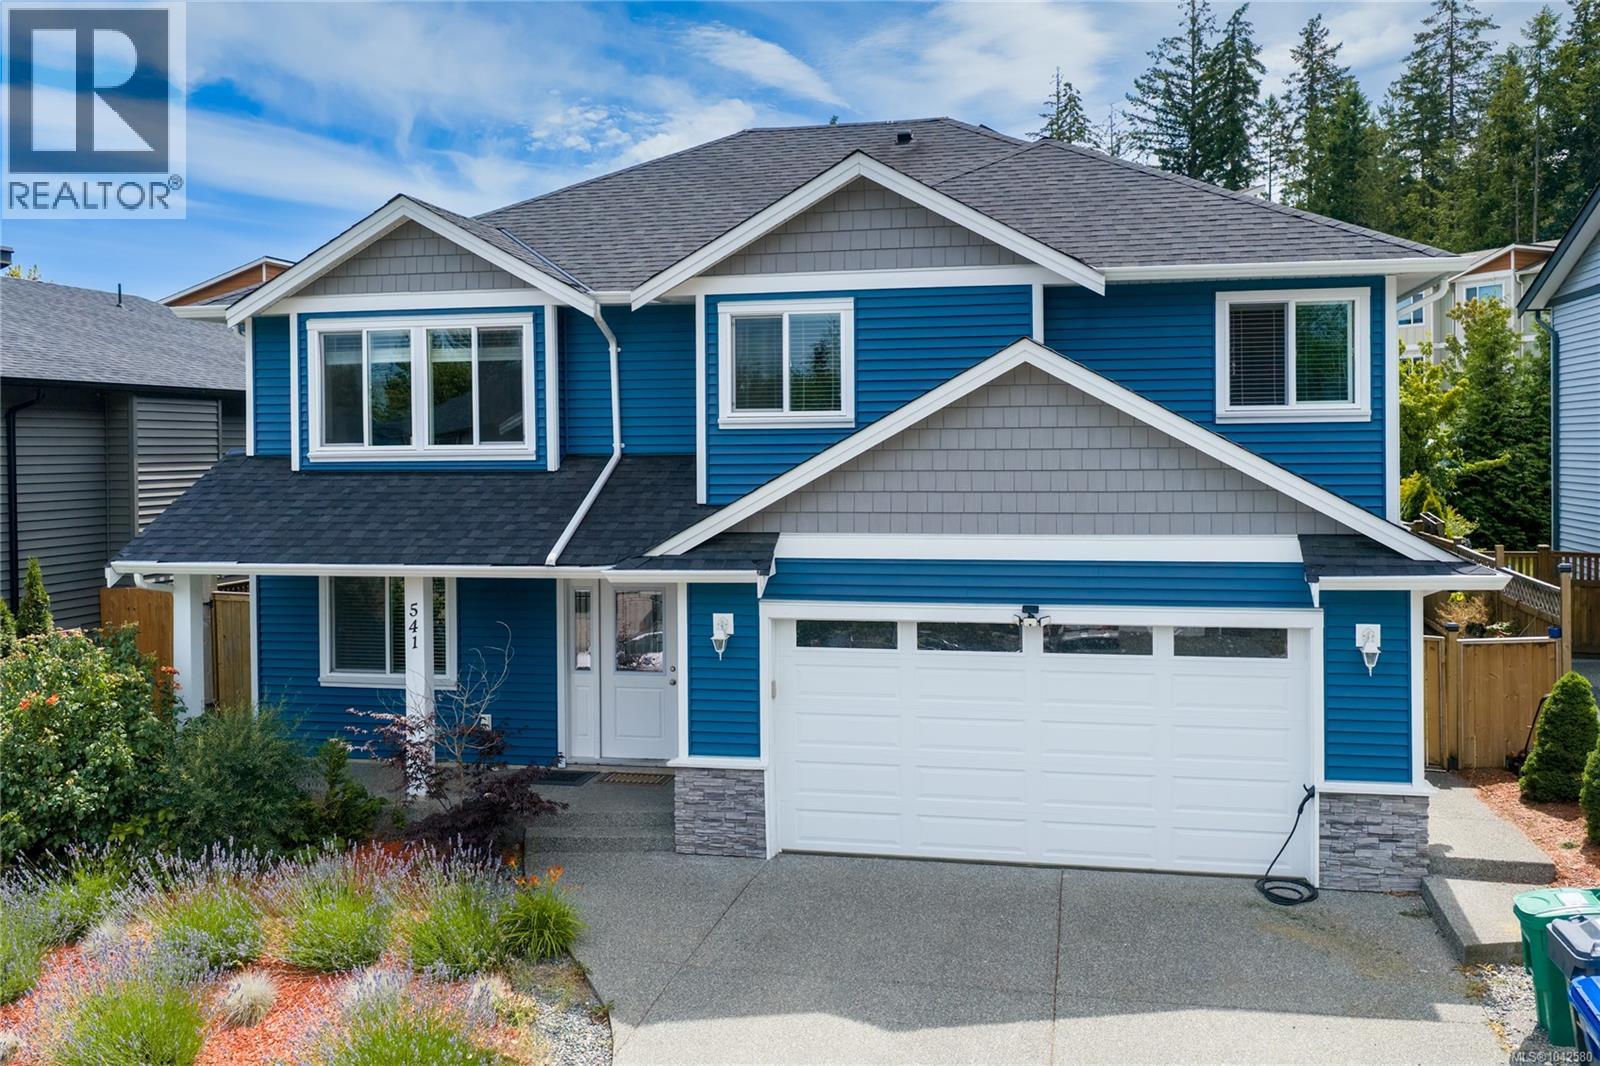
541 Lori Pl
Nanaimo, British Columbia
Welcome to 541 Lori Place, a well-appointed home in a great South Nanaimo neighbourhood on a quiet cul-de-sac. Offering approximately 2,300 sq ft on a .12 acre lot, this property features a 3-bedroom plus den, 2-bath main home along with a legal self-contained 2-bedroom, 1-bath suite on its own hydro meter. The main living area offers a beautiful open-concept living room, dining room, and kitchen with engineered stone countertops, a generous island and a good-sized pantry. The primary suite includes a walk-in closet, a second large closet and a spacious 3-piece ensuite, while the additional bedrooms are also well sized. A large covered deck off the great room overlooks the low- maintenance turf backyard and gazebo. Complete with a high-efficiency gas furnace, air conditioning and an EV charger, this home is close to shopping, parks and VIU. The suite is a great mortgage helper, with the current tenant paying $2,000/month on a lease until April 2027. (id:66550)
Royal LePage Island Living (Qu)
7672 156a Street
Surrey, British Columbia
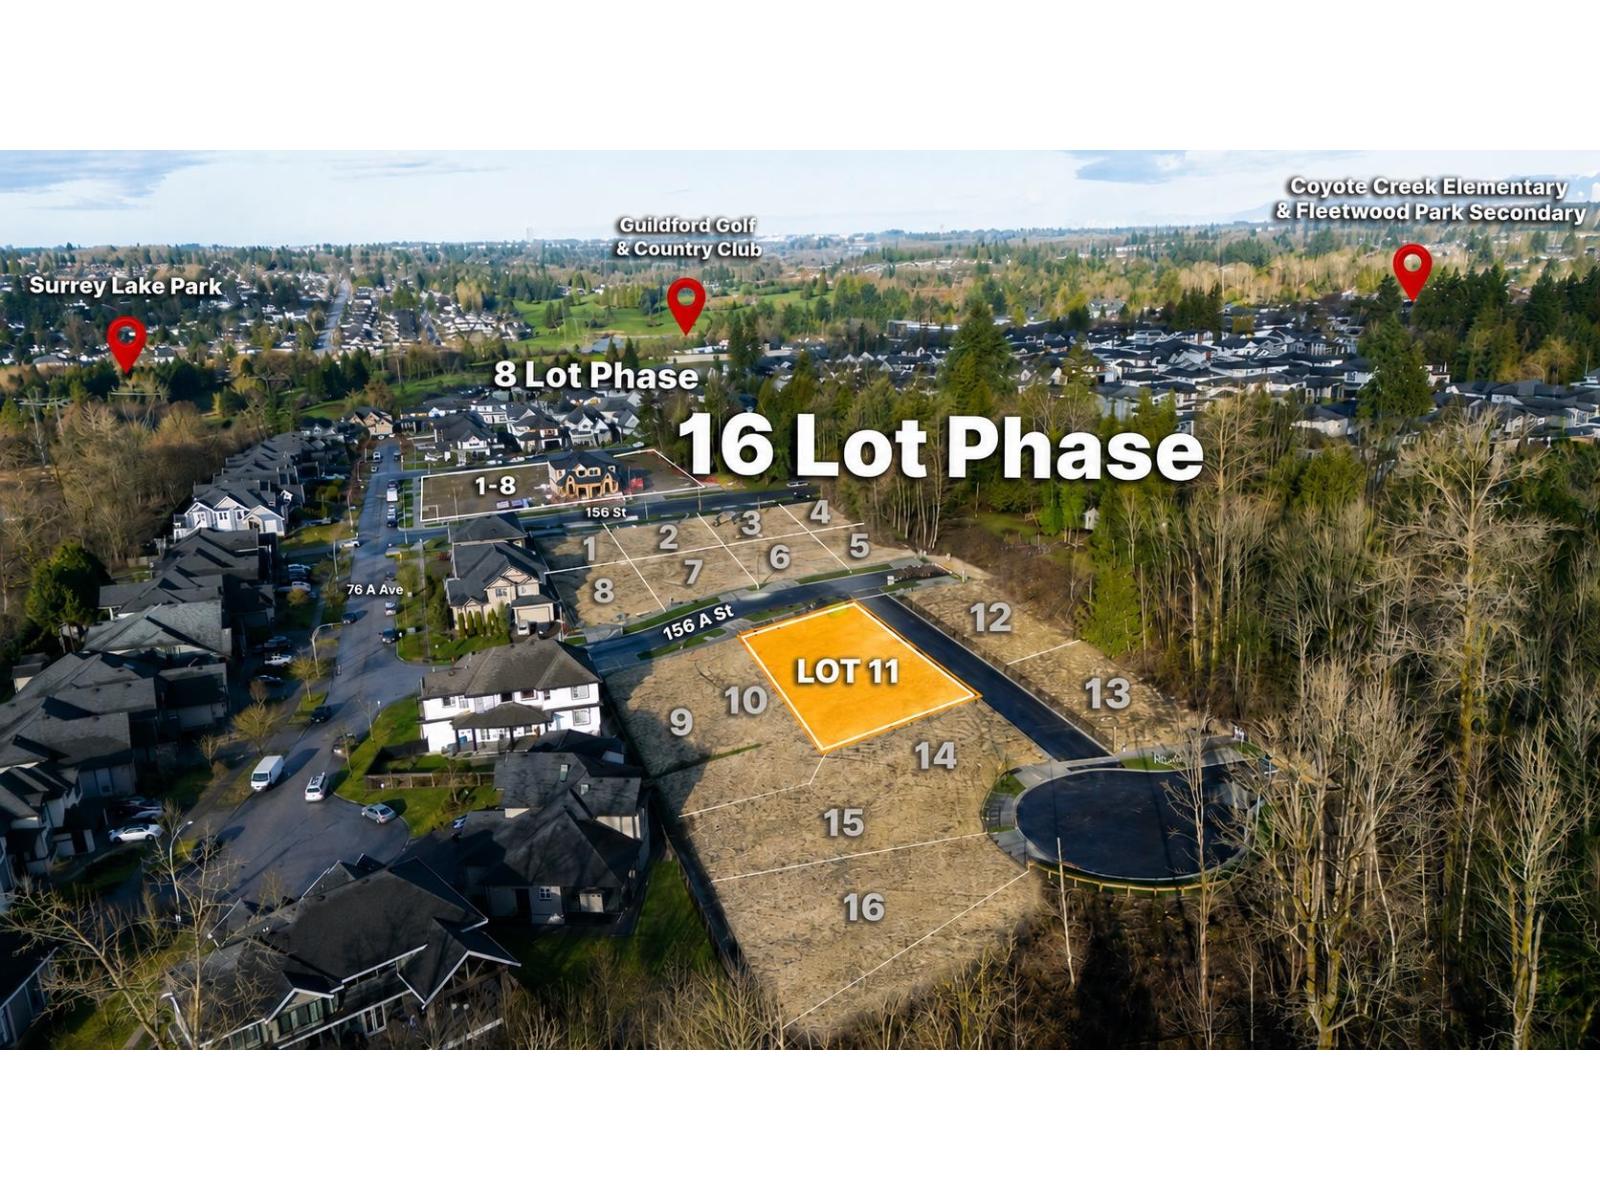
Lot 11 - 5,109 sq.ft. R4 zoned lot with potential to build approx. 4,009 sq.ft. 3-level single family home or approx. 5843 sq.ft. 3-level duplex with garden suites (approx. 2821.50 sq.ft. per side). Part of Fleetwood Corners, a 24-lot subdivision of brand new fully serviced R3 and R4 lots in Surrey's prestigious Fleetwood neighbourhood. Ready to build. Close to walking trails, golf courses, recreation centre, great schools and future SkyTrain. Visit fleetwoodcorner.com for more information. (id:66550)
Westmont Realty Inc.
5705 Heritage Drive Unit# 14
Vernon, British Columbia
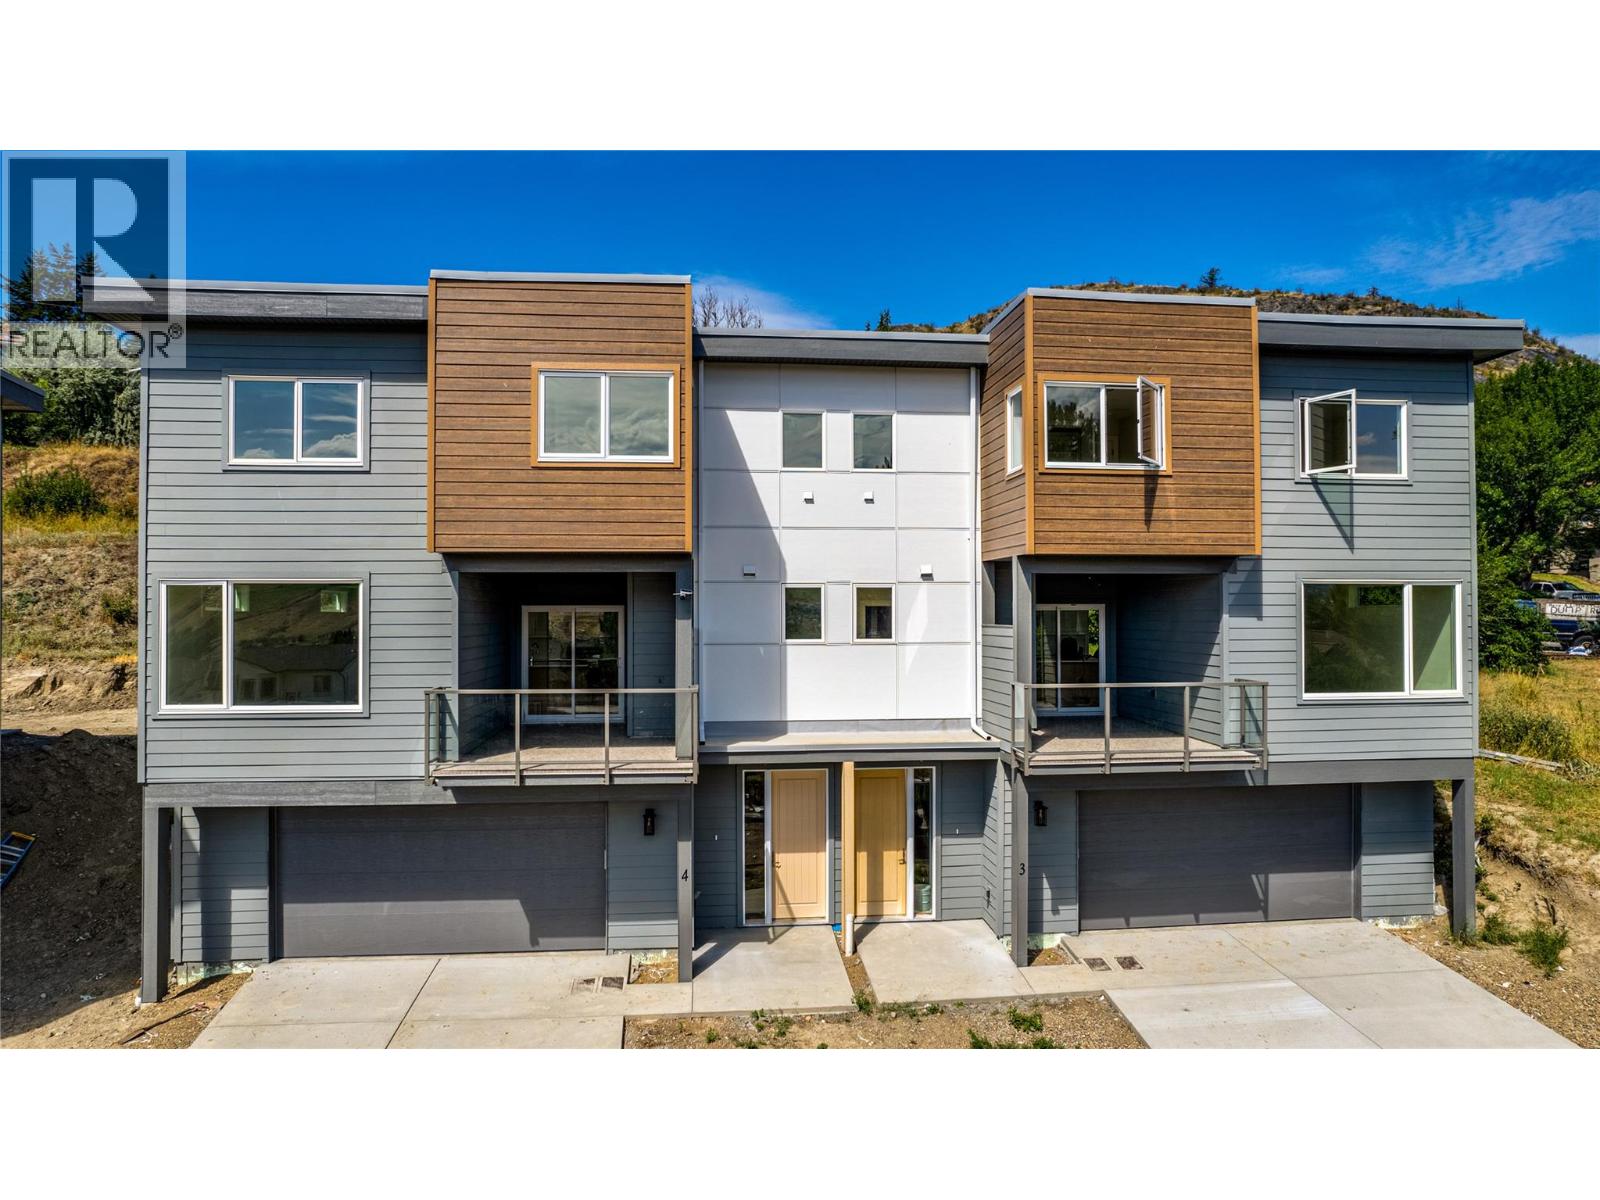
Next Phase starting soon. Approximately 4 months till completion! Discover an exclusive collection of 28 luxury half-duplex townhomes, privately nestled on a tranquil cul-de-sac. Each thoughtfully designed residence combines sophisticated style with everyday convenience, featuring spacious bedrooms, a five-piece primary ensuite, and an open-concept living area that seamlessly extends to large decks or patios. Every home showcases premium finishes, including veined quartz countertops in both the kitchen and bathrooms, durable fibre-cement exterior siding, and sleek stainless steel kitchen appliances. Enjoy the comfort of freestanding soaker tubs, the ambiance of wall-mounted electric fireplaces, and the practicality of a spacious double garage. For added convenience, each home is roughed-in for a residential elevator. (id:66550)
2667 Young Place
Kamloops, British Columbia
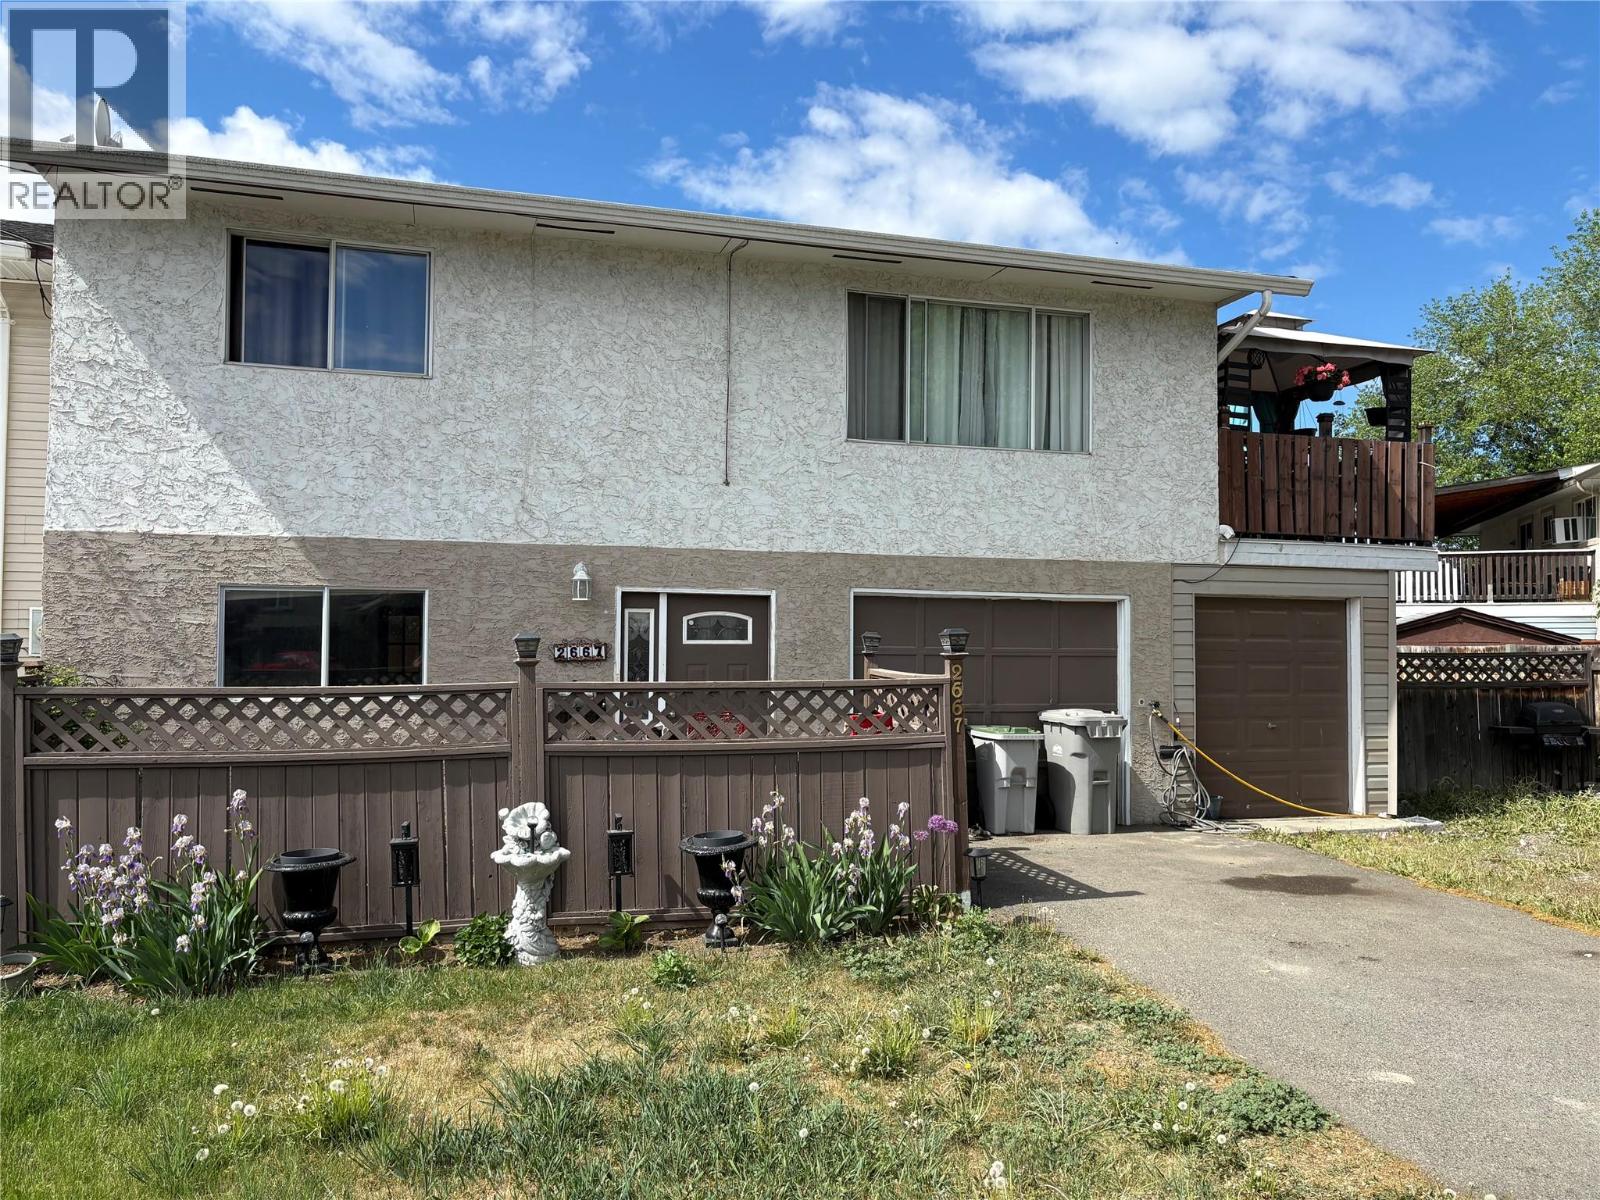
Discover comfort and versatility in this suited half duplex, perfectly tucked away on a quiet cul-de-sac with a spacious backyard and an oversized, nearly 400 sq ft garage complete with a workshop. The bright 3-bedroom, 1-bathroom upper level offers laminate flooring, a tiled kitchen backsplash, updated counters and an inviting open-concept kitchen, living, and dining area. Step out onto the outdoor deck to enjoy sunset views or watch paragliders land in the nearby field. With multiple storage sheds, a backyard garden, and excellent outdoor space, this property is designed for both convenience and enjoyment. The above-ground 1-bedroom, 1-bathroom suite features its own covered porch, separate laundry and direct backyard access, making it a cozy option for rental income or extended family. Just steps from the Rivers Trail, the airport, schools, shopping, and more, this home is an ideal investment opportunity or the perfect place to begin your homeownership journey. (id:66550)
885 Camelia Road
Kelowna, British Columbia
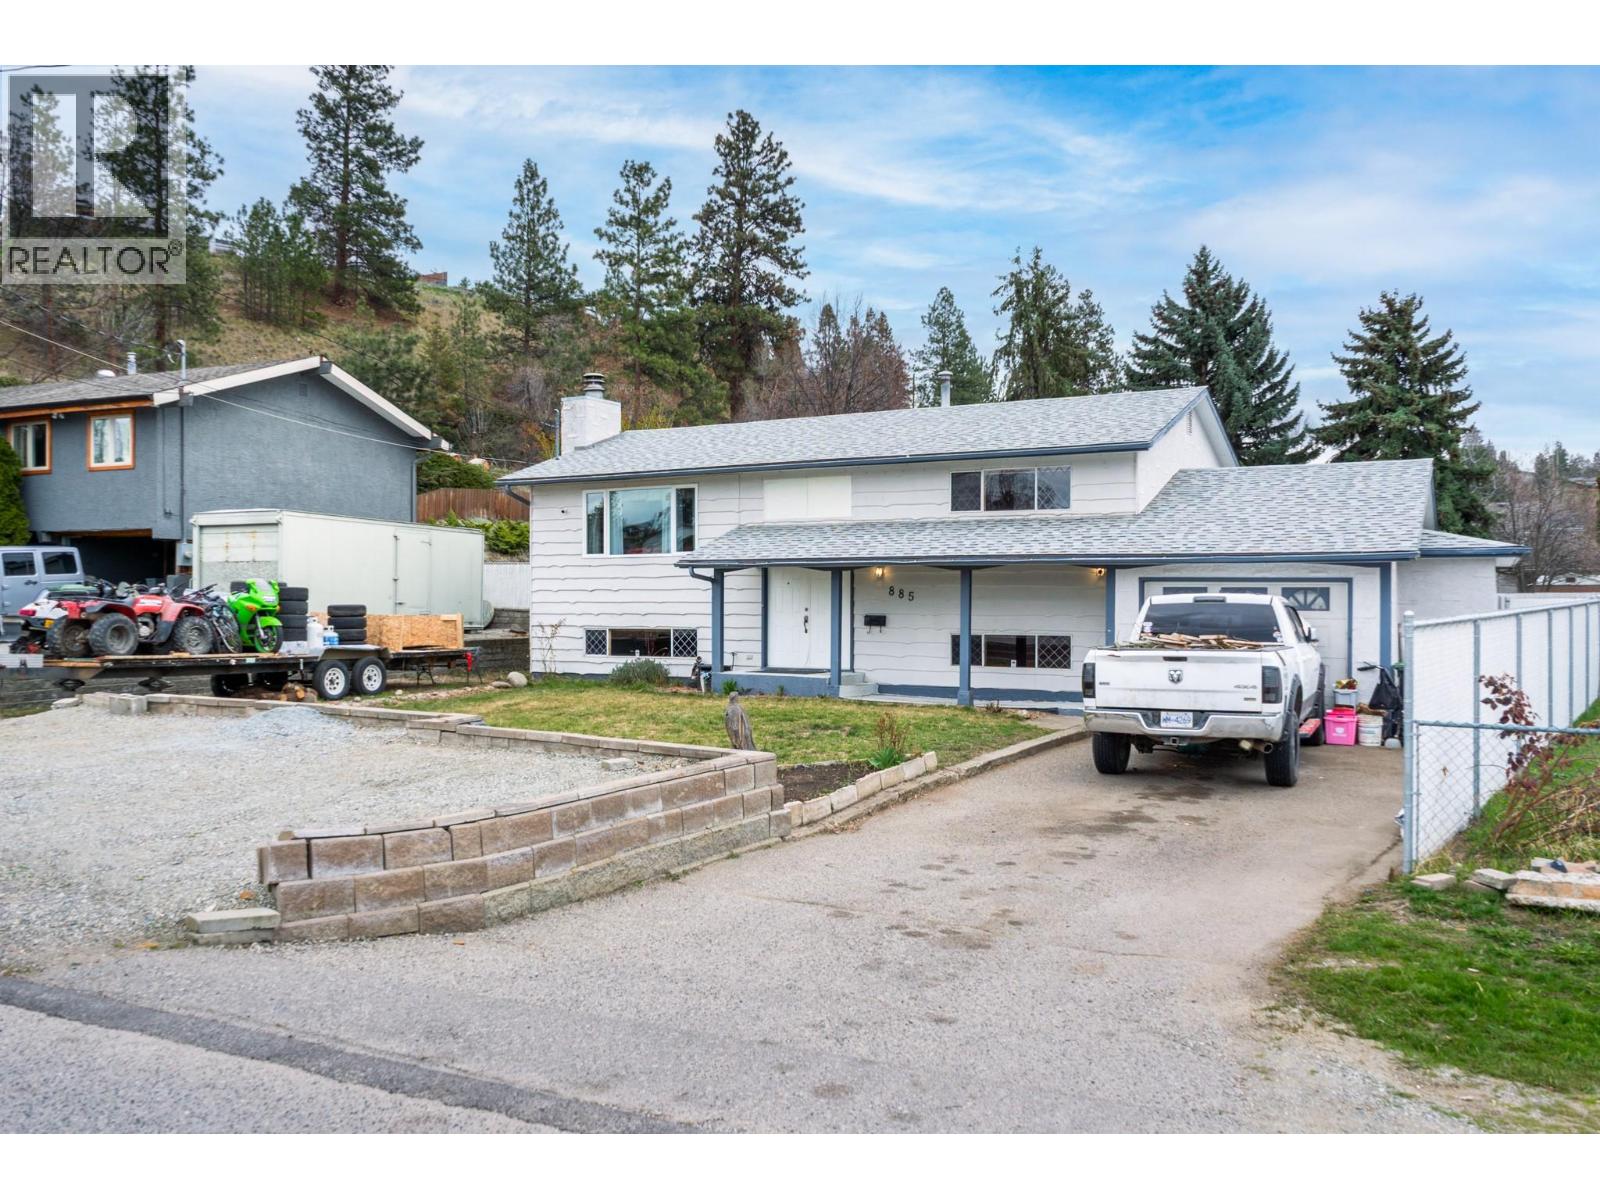
Welcome to this wonderful family home tucked away on a quiet, family-friendly street, just steps from schools, parks, shopping, and everyday amenities. Offering plenty of space to grow and the opportunity to add your own personal touches, this home is ready for its next chapter. The private, south-facing backyard is a summer dream, featuring an 18' x 36' inground pool with a new pump (2025), a custom-built waterslide and a large yard designed for endless summer entertaining. Enjoy evenings on the covered deck with new Duradek, sleek glass railings, while recent updates including fiberglass stairs, a new shed, fence, and gate add to the home's appeal. Inside, the bright kitchen with newer appliances opens to a spacious living and dining area, while the main floor offers two generous bedrooms and a full bath. Downstairs you'll find three additional bedrooms, a full bath, laundry, plus double-layer drywall soundproofing and added insulation for extra comfort. Additional updates include a brand-new hot water tank, waterproof vinyl plank flooring in the laundry and hallway, and a 2019 roof. The oversized 12' x 27' garage features a 220V workshop, automatic overhead door, and rear lift door for backyard access. With ample parking, dedicated RV/boat parking, and an unbeatable location, this is the perfect place to settle in, make it your own, and create lasting family memories. This one is worth taking the time to view! (id:66550)
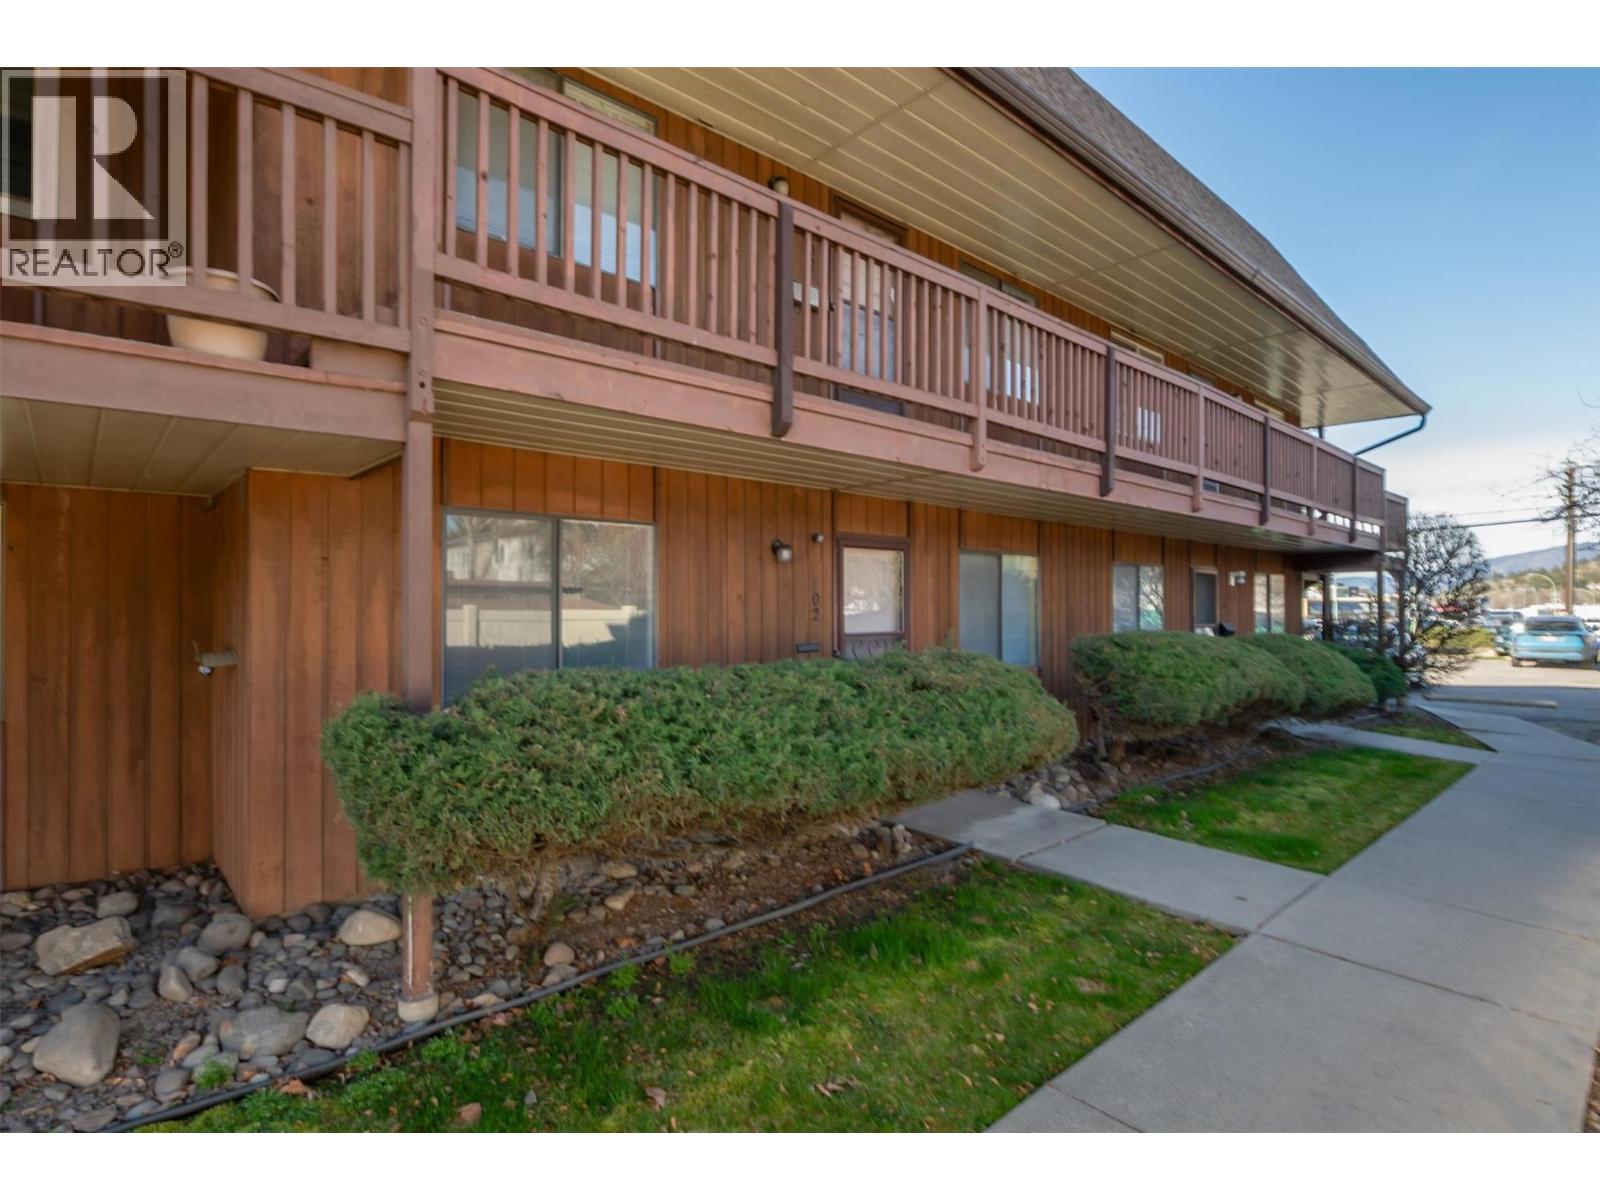
215 Mills Road Unit# 102
Kelowna, British Columbia
An amazing opportunity to enter the Kelowna market. Just over 1000 sq ft and one main level, with plenty of green space for family, kids and pets. Potential sweat equity upside in this affordable home. Boasting generously proportioned bedrooms and a large living area, this home offers ample space for comfort and relaxation. Step outside to a private patio that seamlessly extends your living space into an outdoor courtyard. oversized laundry and utility room. Perfectly situated, this home offers quick access to a wide array of dining options and essential grocery stores. No car, no problem, as it's a five-minute walk to the main transit corridor. This is a great opportunity for first-time home buyers or investors. Please reach out for a showing today. (id:66550)
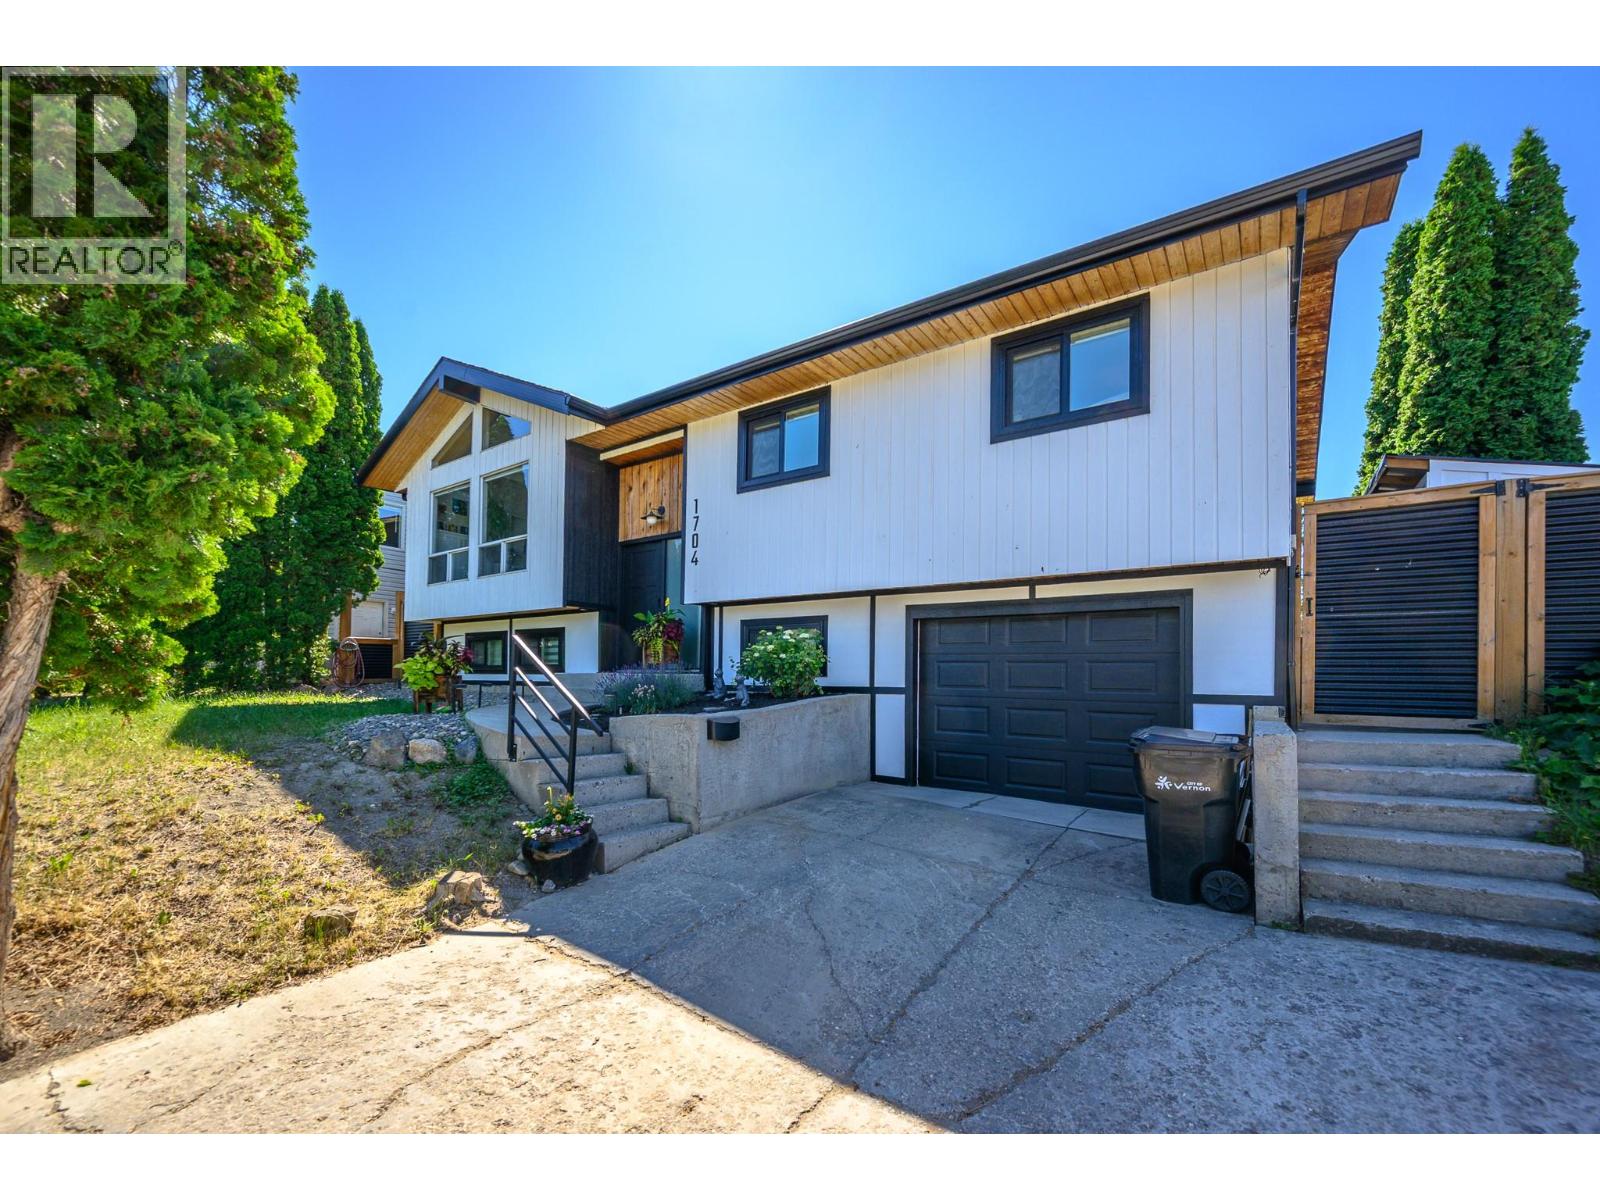
1704 Pottery Road
Vernon, British Columbia
If you’re looking for a move-in-ready family home in one of Vernon's top neighbourhoods, this is it. The house has been completely transformed since 2021 with smart thoughtful updates throughout, including a newer furnace, hot water tank, and appliances, so you won’t have to worry about maintenance for a long time. The main floor is bright, open, and built for entertaining and convenient living. The kitchen stands out, featuring a large quartz island that naturally becomes the gathering spot, flowing with the living room boosting vaulted ceilings. Down the hall, the primary bedroom has its own spacious ensuite and sliding doors that open right onto a great concrete deck. Two more generous size bedrooms finish off this level. Downstairs, there's a big rec room and a fourth bedroom, perfect for teenage space, guests, or a quiet home office. Outside, the backyard is flat, private, and fully usable. There's even a turf training track for workouts, with plenty of grass left over for kids or dogs. Plus, you can leave the car behind for the school run; both Hillview Elementary and Vernon Secondary are just a short walk away. (id:66550)
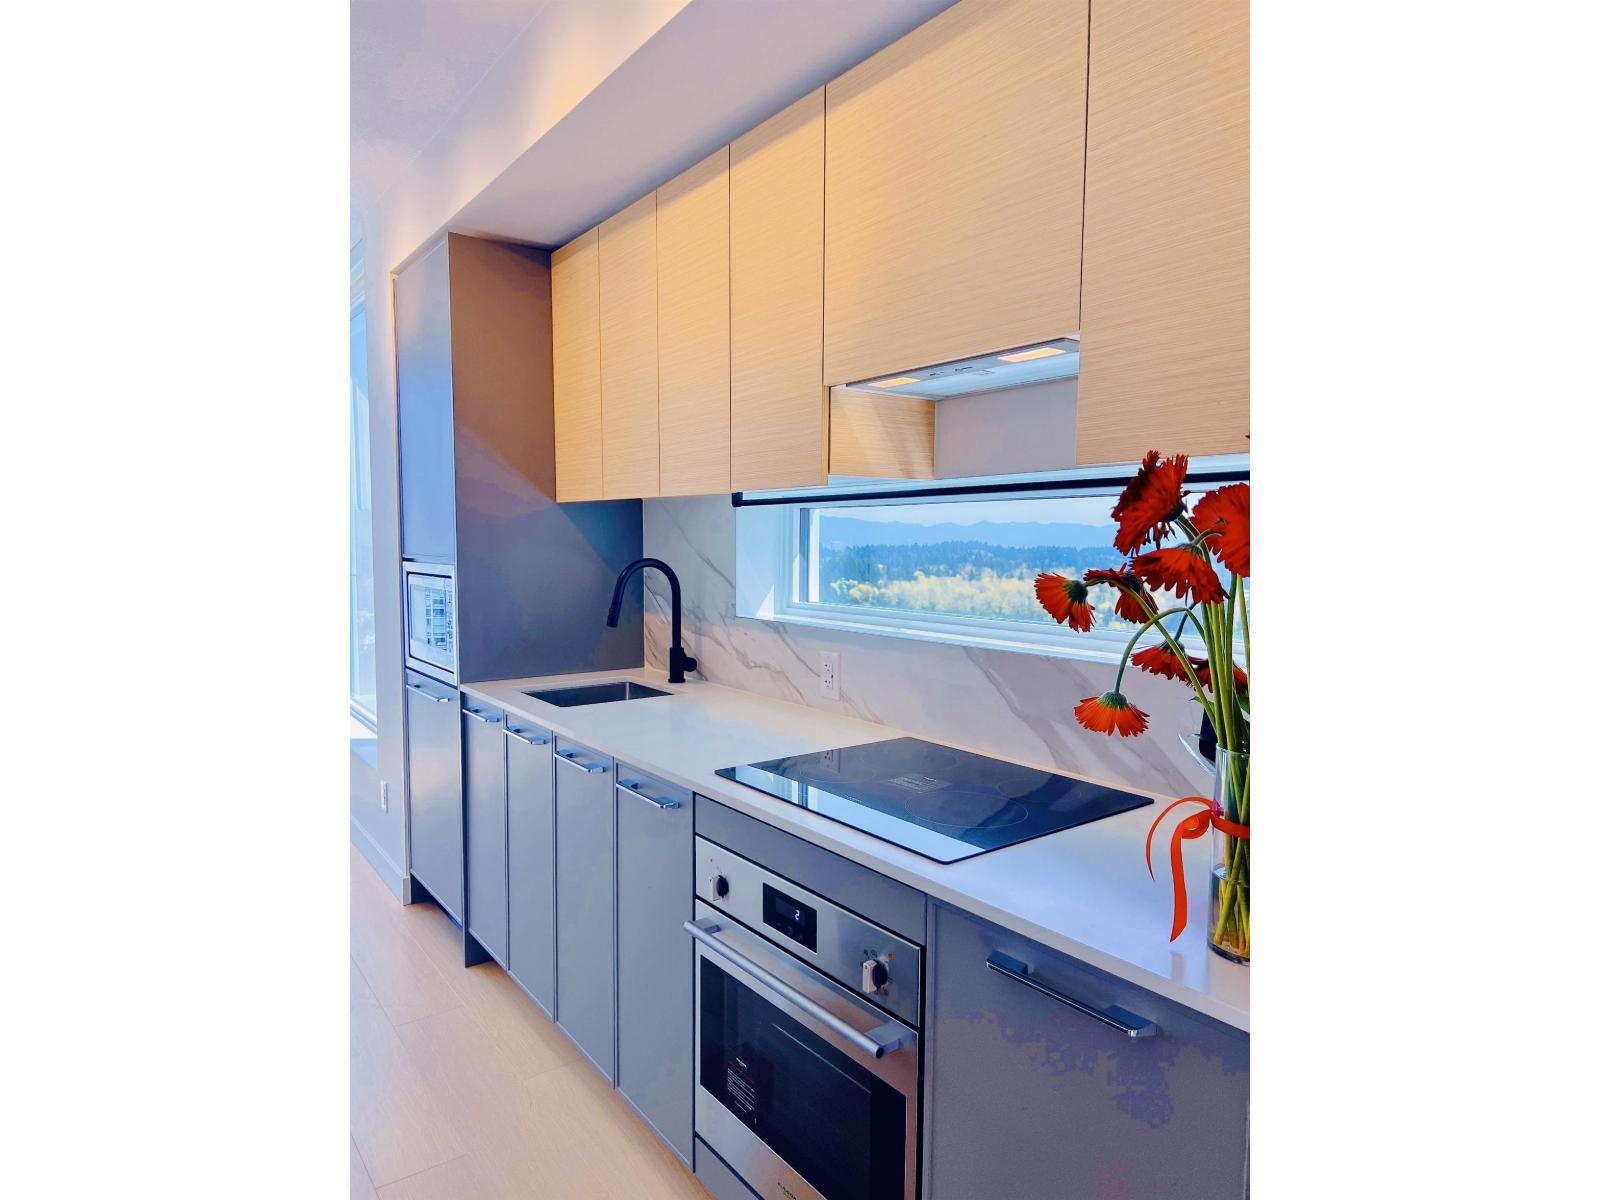
2909 13745 George Junction
Surrey, British Columbia
This well maintained SOUTHEAST FACING 29th-floor 2-bed 2-bath residence offers contemporary urban living with floor-to-ceiling windows that fill the home with natural light, high-end Fulgor Milano stainless steel Italian appliances, air conditioning, and a spacious balcony perfect for relaxing or entertaining. Enjoy an exceptional array of amenities, including rooftop lounges with BBQ areas, a fully equipped fitness hub, two theatre rooms, co-working and library spaces, children's playgrounds. Unmatched location-just steps from King George SkyTrain Station, Central City Shopping Centre, Save-On-Foods, T&T Supermarket, Rexall, Starbucks, and both SFU and Kwantlen Polytechnic University campuses. Make the appointment today before it's gone! (id:66550)
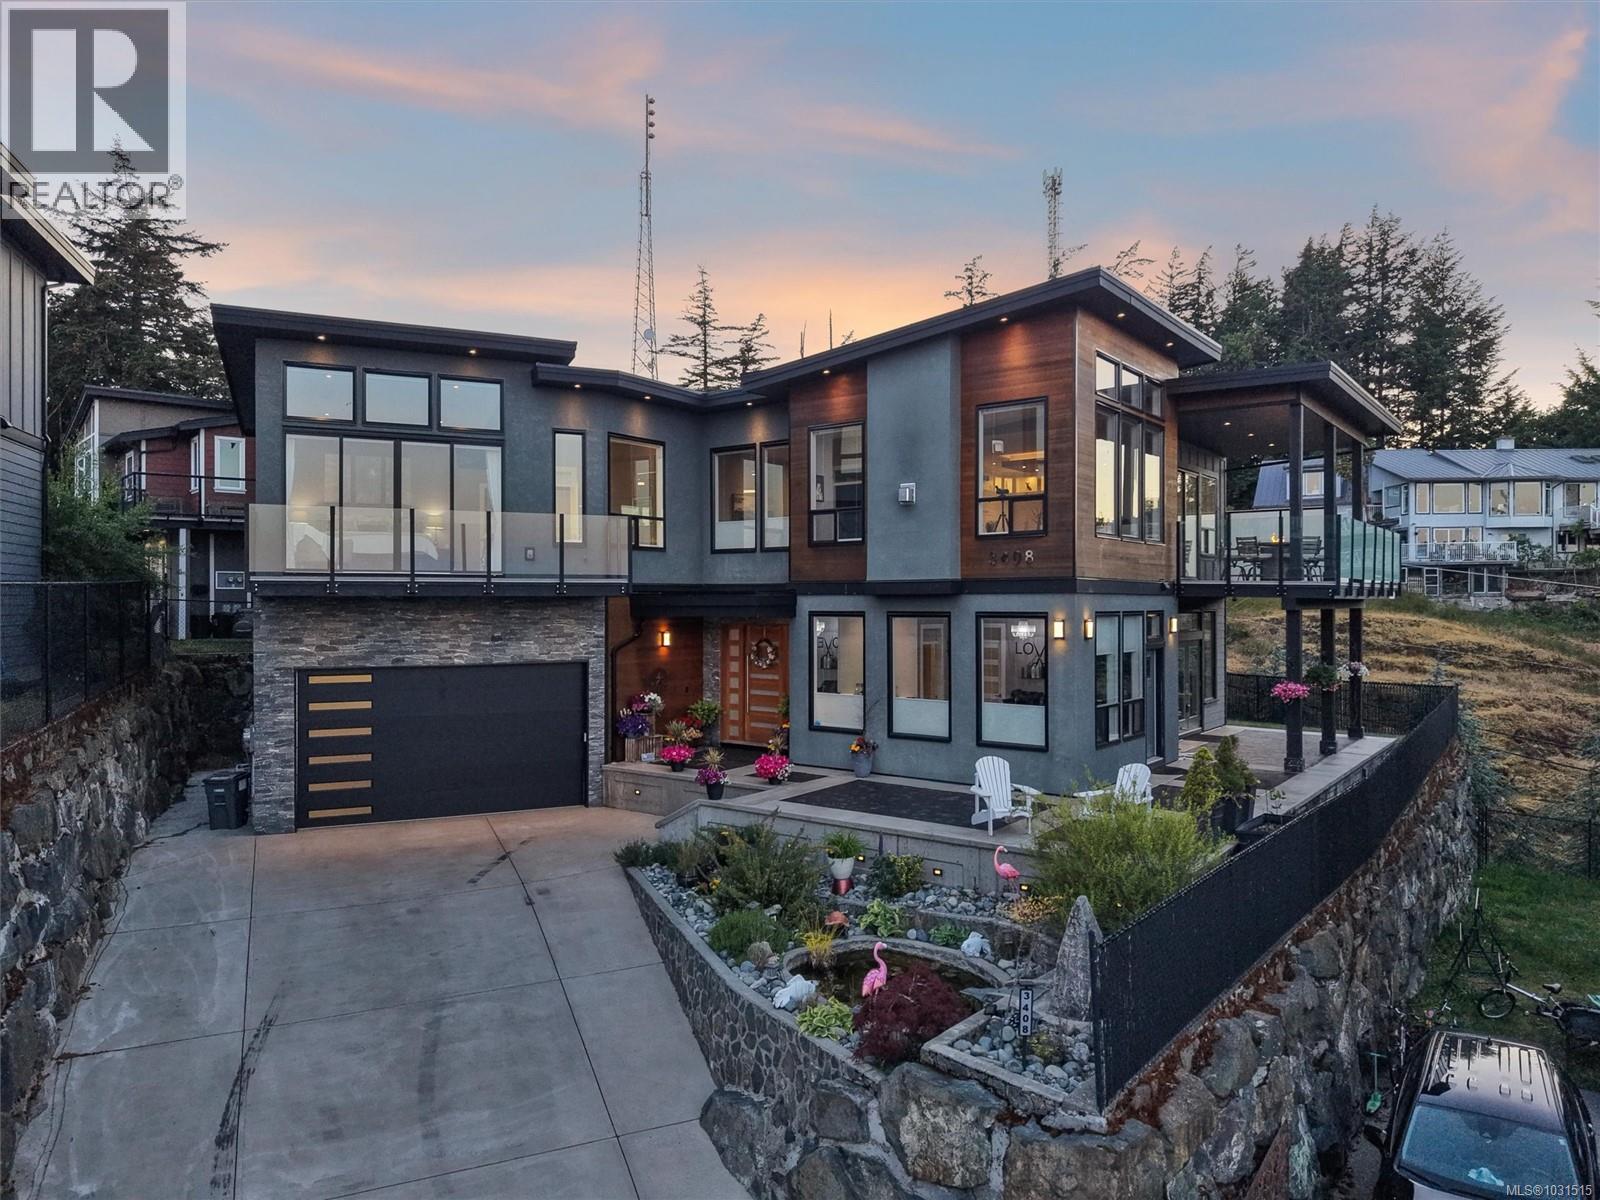
3408 Robson Pl
Colwood, British Columbia
Welcome to 3408 Robson Place, a custom-built 2017 residence offering 3,675 sqft of elevated living. This exceptional home showcases thoughtful design, quality craftsmanship, and breathtaking views. A grand entry with soaring ceilings and a striking staircase sets the tone, while 10-foot ceilings, oversized windows, and an open-concept layout fill the home with natural light. The gourmet kitchen features stainless steel appliances, wine fridge, hidden pantry, and an oversized island perfect for entertaining. Double sliders open to a covered deck for year-round enjoyment. With 4 bedrooms and 7 bathrooms, the luxurious primary suite offers a private balcony, spa-inspired 5-piece ensuite, and custom walk-in closet. The lower level includes a games/bar room, flexible space, and a self-contained one-bedroom suite. Complete with an oversized double garage, fully fenced yard, and beautiful curb appeal—this is a must-see home. (id:66550)