
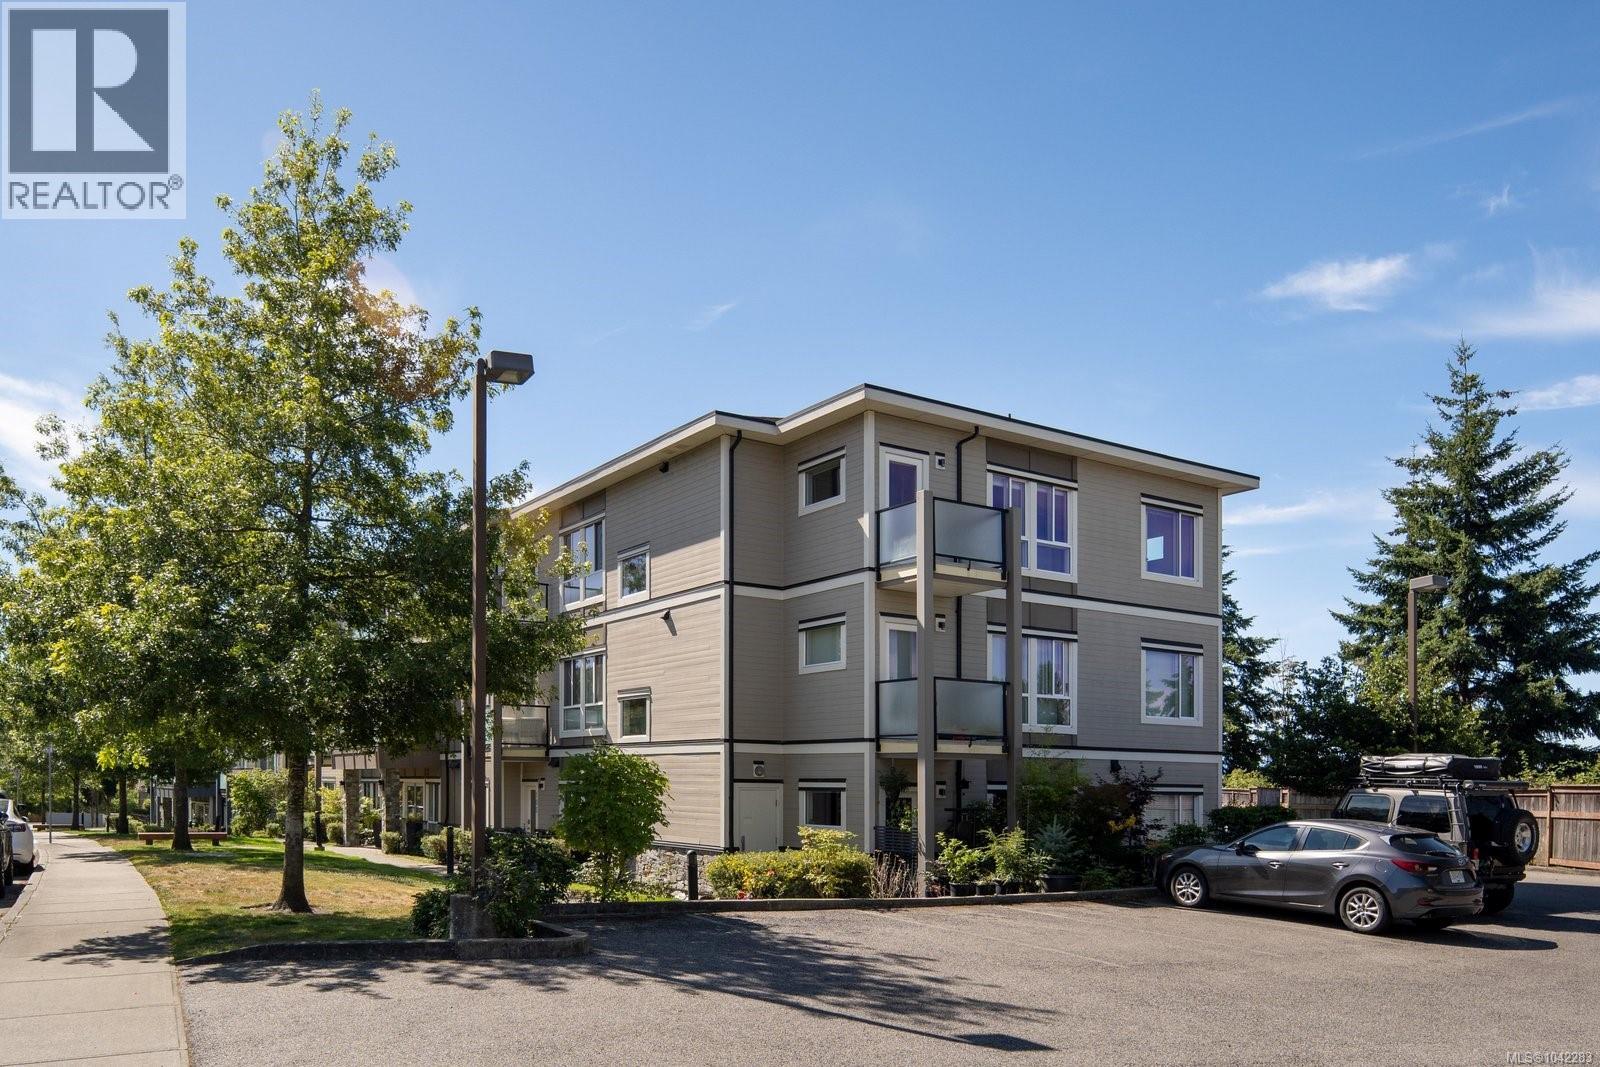
304 4052 Douglas St
Saanich, British Columbia
Here's your opportunity to own an affordable top floor condo in one of Saanich's most convenient locations. Offering 562 sq.ft. of thoughtfully designed living space, this 1 bedroom, 1 bathroom home combines comfort, practicality and everyday convenience. The open living and dining area feels bright and welcoming, with direct access to a private balcony that extends your living space outdoors. Whether you're enjoying a quiet morning coffee or hosting friends, the layout is both functional and inviting. The kitchen provides generous cabinet storage, full sized appliances and an efficient design that keeps everything within easy reach. The spacious bedroom offers plenty of room for larger furniture while large windows allow natural light to fill the space. A 4 piece bathroom and in suite laundry add to the home's everyday practicality. Located near Christmas Hill, you'll appreciate quick access to Uptown Shopping Centre, Downtown Victoria, parks, walking trails, restaurants, grocery stores and major transit routes, making it easy to get wherever you need to go. As well, both the University of Victoria and Camosun College can easily be accessed by bus or car, making this condo an excellent option for students or investors seeking a well-connected location. The building welcomes rentals, pets and children, providing excellent flexibility whether you're purchasing your first home, adding an investment property or looking to downsize without compromising on location. Move in and start enjoying everything this central Saanich neighbourhood has to offer. (id:66550)
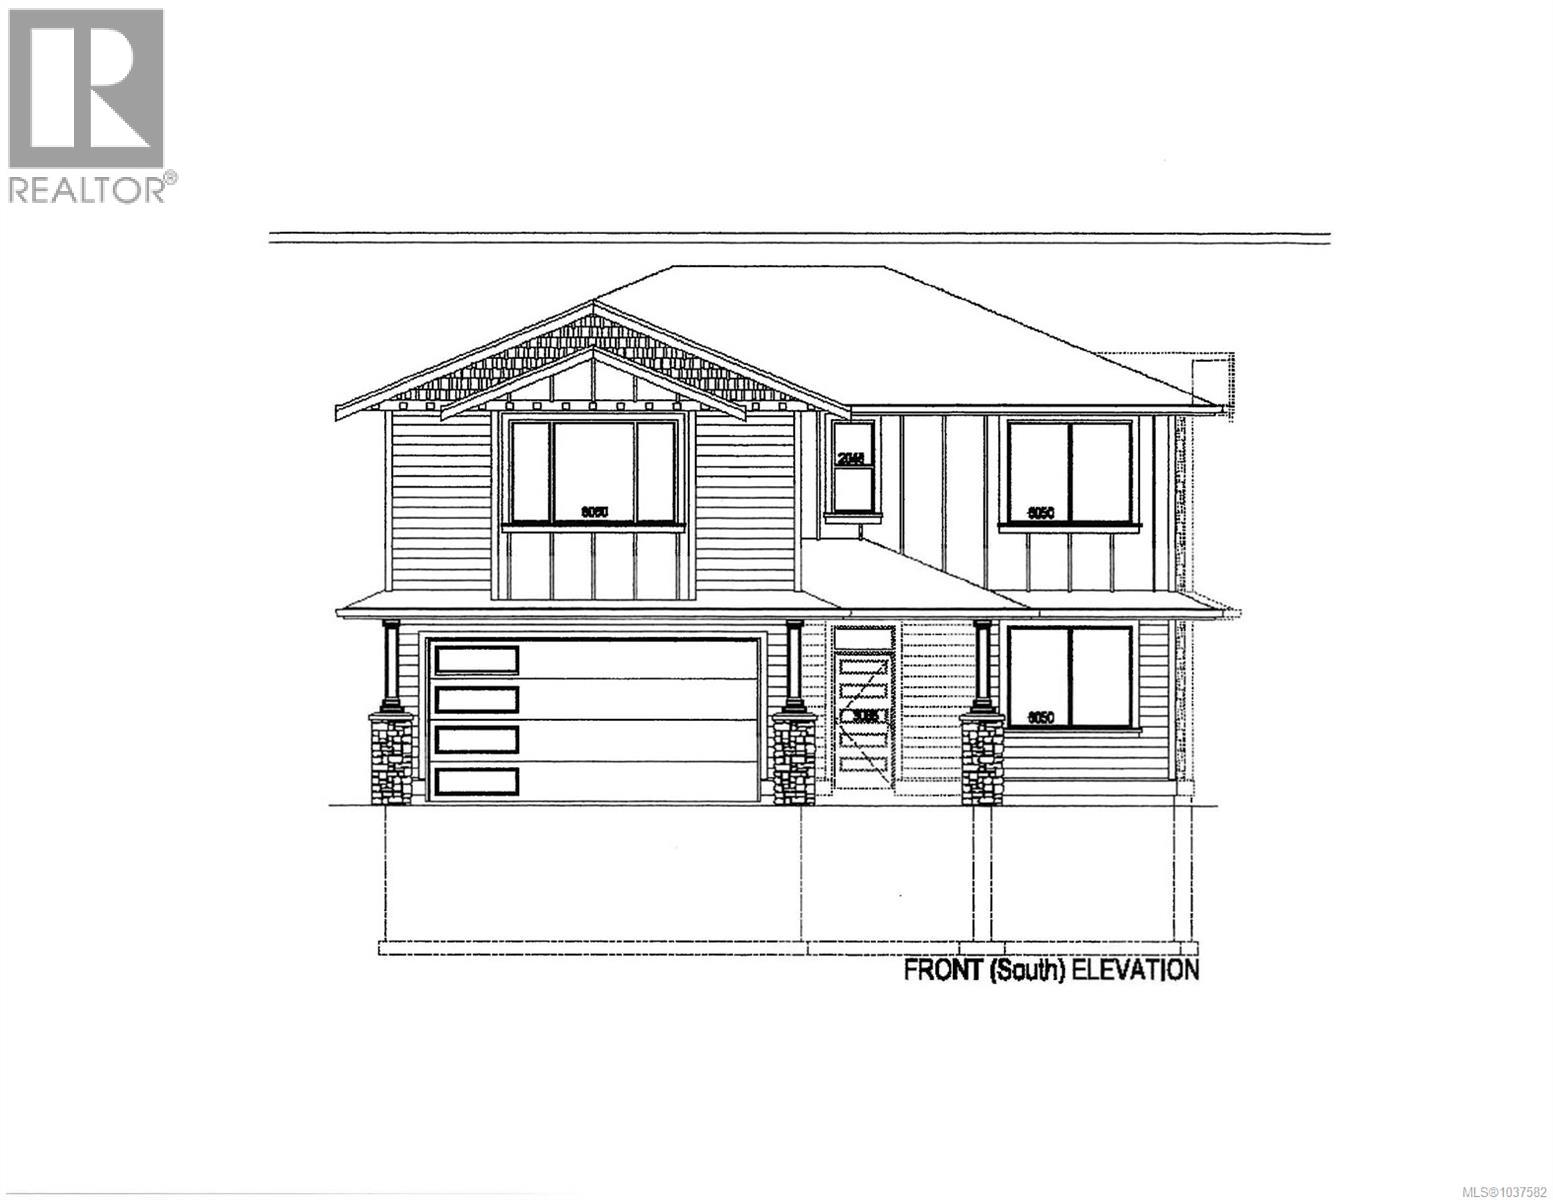
6011 Cherry Lane
Duncan, British Columbia
Brand-new construction with a generous 568 sq ft self-contained suite. The private suite includes its own living room, kitchen, bedroom, and bath, ideal for rental income, extended family, or multigenerational living. The upper level is the home’s main living space, anchored by a spacious open-concept great room with a defined dining area, a well-appointed kitchen with pantry, and a separate living room that opens onto a private deck. The primary bedroom enjoys a walk-in closet and private ensuite, joined by a second bedroom, a full main bath, and the convenience of upper-floor laundry. The entry level adds a covered entry and welcoming foyer, a third bedroom and full bath, abundant storage, and an attached double garage. With approx 2,190 sq ft of finished living space, this is a flexible, well-designed home in a convenient, well-connected location. Under construction now and ready for occupancy by the end of summer — secure a modern, move-in-ready home built to today’s standards. (id:66550)
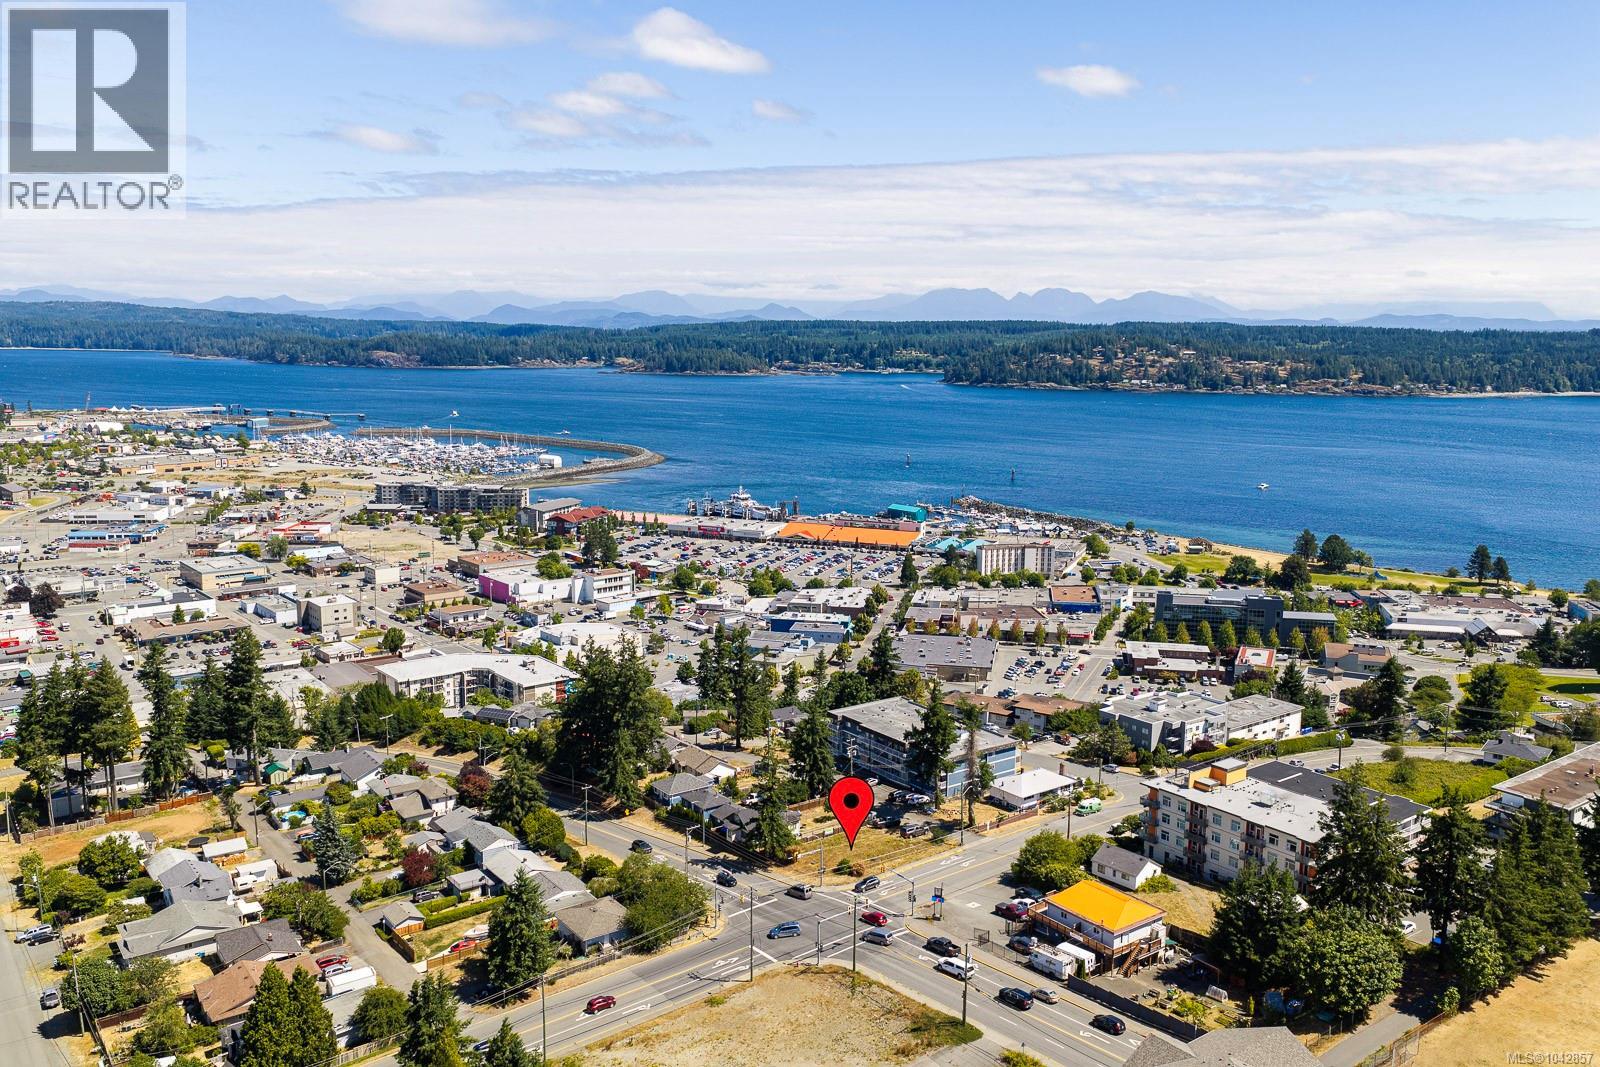
901 Dogwood St
Campbell River, British Columbia
Ocean views from this RM-3 zoning development lot with road frontage on three sides. 30m x 117m with a 20m height restriction (6 stories?) Drawings available for a previously approved development permit for a 4-plex. Walk Score® of 82. Video in Media link. (id:66550)
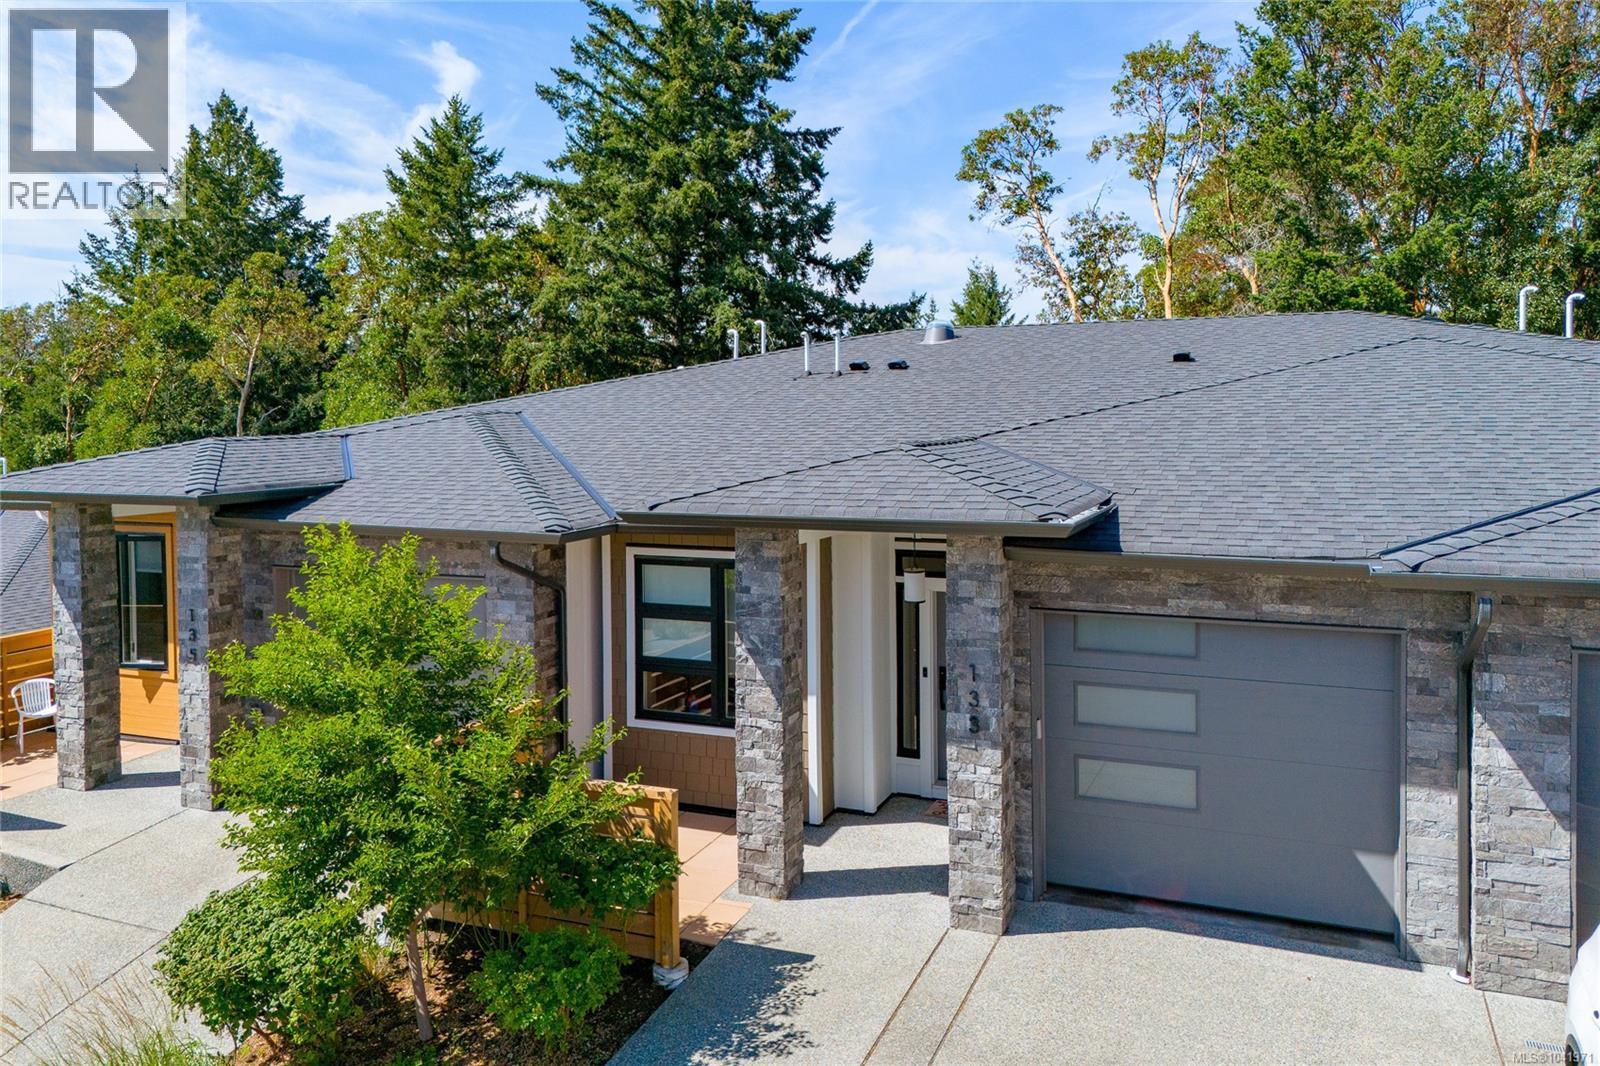
133 1234 Viewtop Rd
Duncan, British Columbia
Main Level Living in Maple Bay - Quality finishes and thoughtful design are showcased throughout this beautiful home, featuring engineered hardwood flooring, quality sound proofing, gas stove and fireplace, quartz countertops, and ceramic tile in the bathrooms and laundry room. A bright, open-concept floor plan with large windows that fill the living space with natural light. The home also features an energy-efficient heat pump for year-round heating and cooling. Step outside to a low-maintenance backyard that's perfect for entertaining. The private front courtyard offers a peaceful spot to enjoy your morning coffee. Ideally located just minutes from the renowned hiking and biking trails of Mount Tzouhalem, Maple Bay Beach, and all the conveniences of nearby shopping, restaurants, and amenities. This home offers the perfect combination of comfort, quality, and lifestyle. (id:66550)
320 101 Morrissey Road
Port Moody, British Columbia
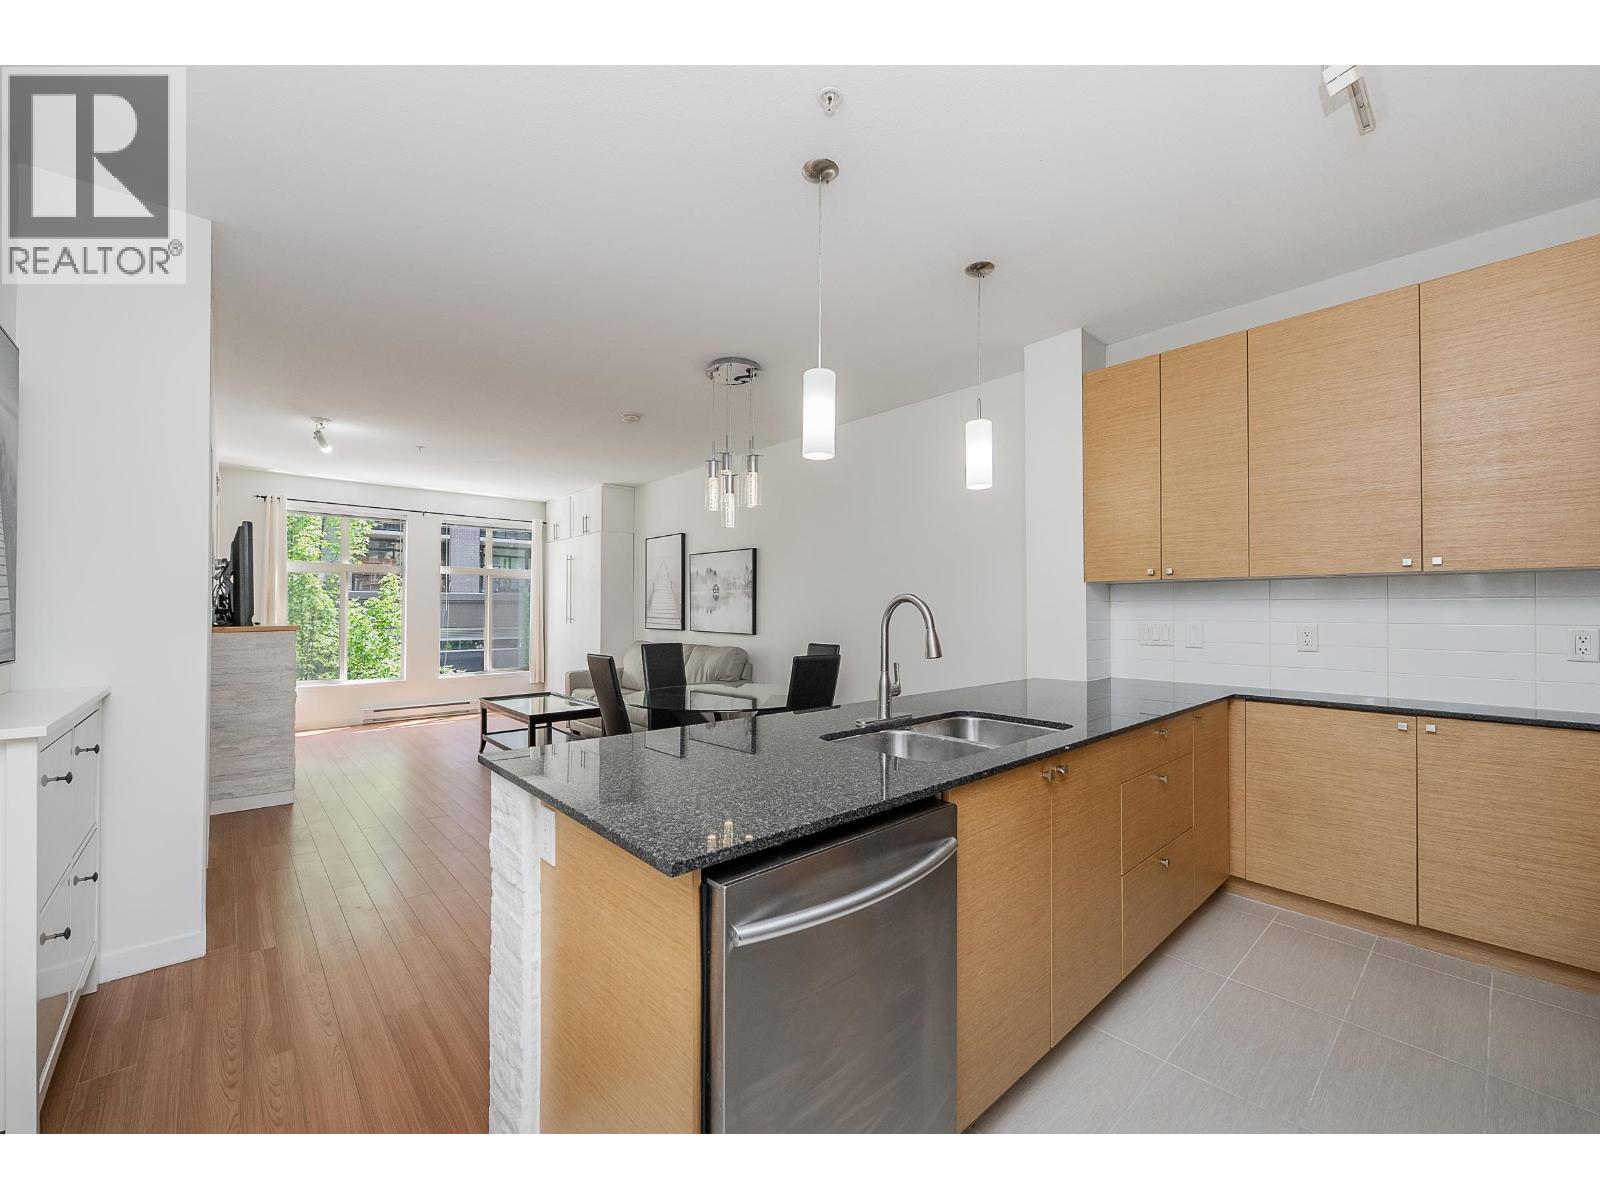
Welcome to Libra in sought-after Suter Brook. This bright and spacious 1 bed, 1 bath home offers 712 sq/ft of modern living space. Featuring an open layout, which seamlessly connects the gourmet kitchen, living and dining areas, creating an inviting atmosphere. Large floor-to-ceiling windows allow for ample natural light and connect to your spacious balcony from the living room and bdrm. Beautiful white, shimmery stonework on counter peninsula and fireplace plus convenient Murphy Bed. Perfect for first time buyers, retirees or investors - move in anytime! First-class amenities at the Aria Club - full gym, pool, hot tub, squash court, theatre room and more. Unbeatable location in Port Moody - walkable to grocery, cafes, trails, Breweries, Rocky Point Park & SkyTrain. 1 parking + 1 locker. (id:66550)
101 11063 Ravine Road
Surrey, British Columbia
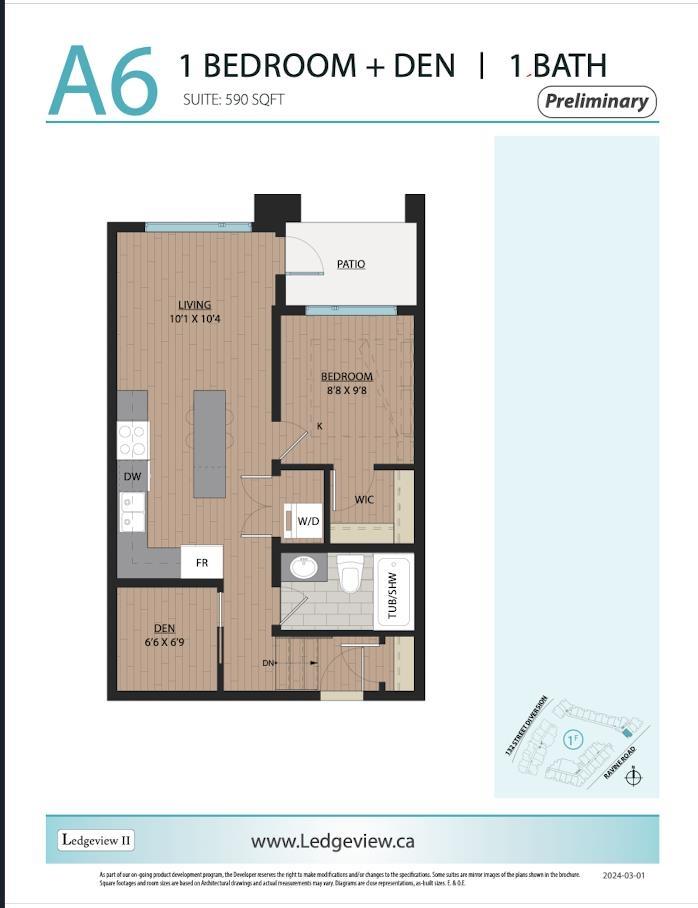
SECURE WITH ONLY A 5% DEPOSIT!! 1 Bed + Den at Ledgeview 2 by Quadra Homes! This bright CORNER-UNIT faces the QUIET SIDE OF THE COMPLEX and features 9' ceilings with oversized windows for exceptional natural light. Modern finished includes acoustic vinyl wood-grain plank flooring, heated tile bathroom floors, quartz countertops, and a chef-inspired kitchen with natural gas range and premium stainless steep appliances. Built with sound-dampering ceilings insulation for enhanced comfort. Includes 1 EV-ready parking stall. Pet-friendly. Steps to shopping, transit, and an 8 minute walk to SkyTrain. Est. completion late 2026-early 2027. Call today for more information! (id:66550)
9652 Benchland Drive Unit# 508
Lake Country, British Columbia
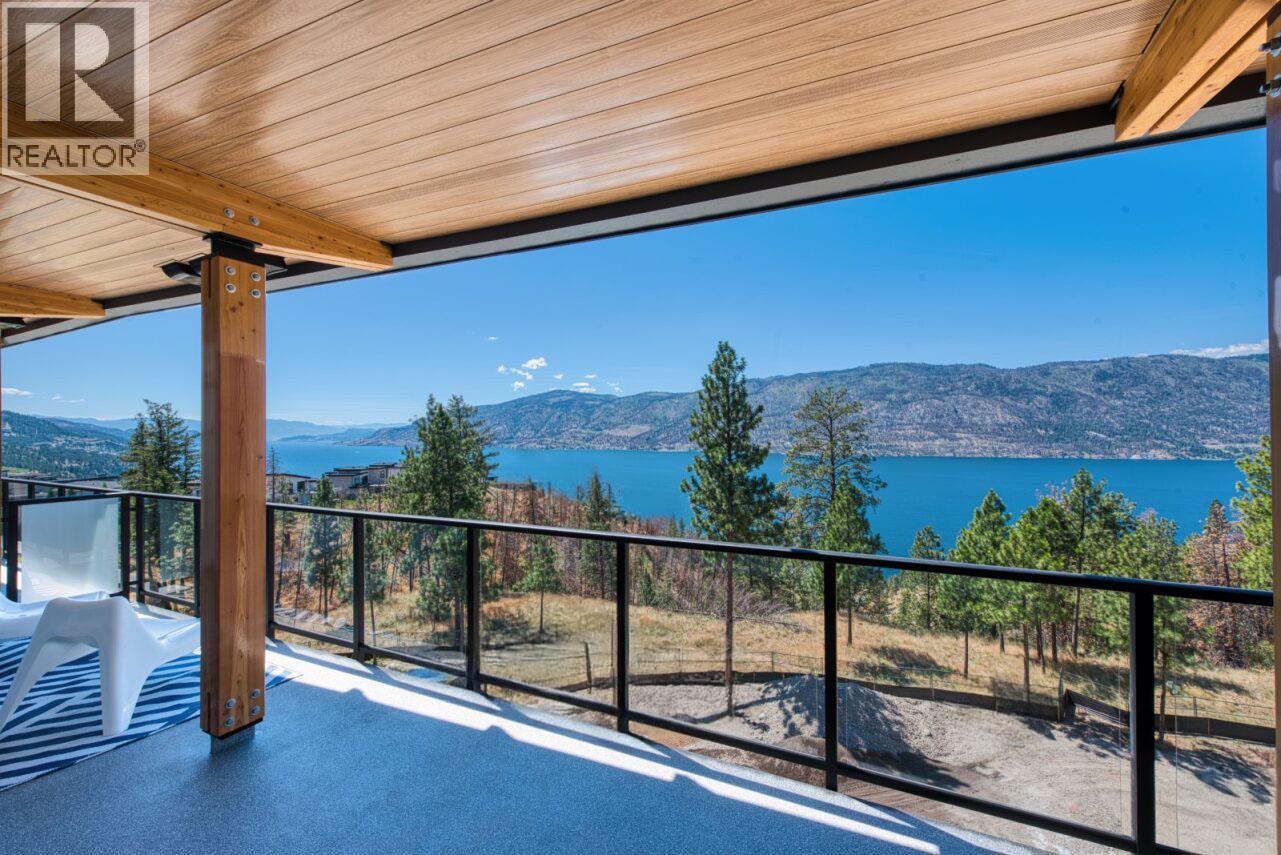
Welcome to ZARA at Lakestone – a stunning, BRAND NEW CORNER UNIT with unobstructed Lake Okanagan views. Set in the award-winning Lakestone community, this home blends luxury, versatility, and 5-star resort living. The bright, open-concept layout is perfect for entertaining, with a gourmet kitchen, rich cabinetry, gas stove, built-in wine bar, and dual-zone fridge. The spacious living and dining areas are filled with natural light and flow seamlessly to an expansive 350 sq ft private deck—ideal for relaxing or entertaining. This home offers 1 bedroom plus a generous 11' x 11' den, fully suitable as a second bedroom. The primary suite is a private retreat with balcony access, lake views, walk-in closet, and spa-inspired 4-piece ensuite. Includes 1 parking stall and a storage locker. ZARA allows short-term rentals in up to 30% of the building, even if it isn’t your primary residence—an exceptional opportunity for lifestyle buyers and investors alike. Future resort-style amenities include an infinity-edge pool, year-round hot tub, restaurant and patio, steam room, sauna, co-working space, and fitness centre. Steps to 28 km of trails, 5 minutes to shopping and wineries, and only 15-20 minutes to Kelowna International Airport, Downtown Kelowna, and UBCO. This condo comes FULLY FURNISHED —turnkey and ready to enjoy the ultimate lake lifestyle. Price + GST. Buyer to verify suitability. (id:66550)
168 Regina Avenue Unit# 104
Penticton, British Columbia
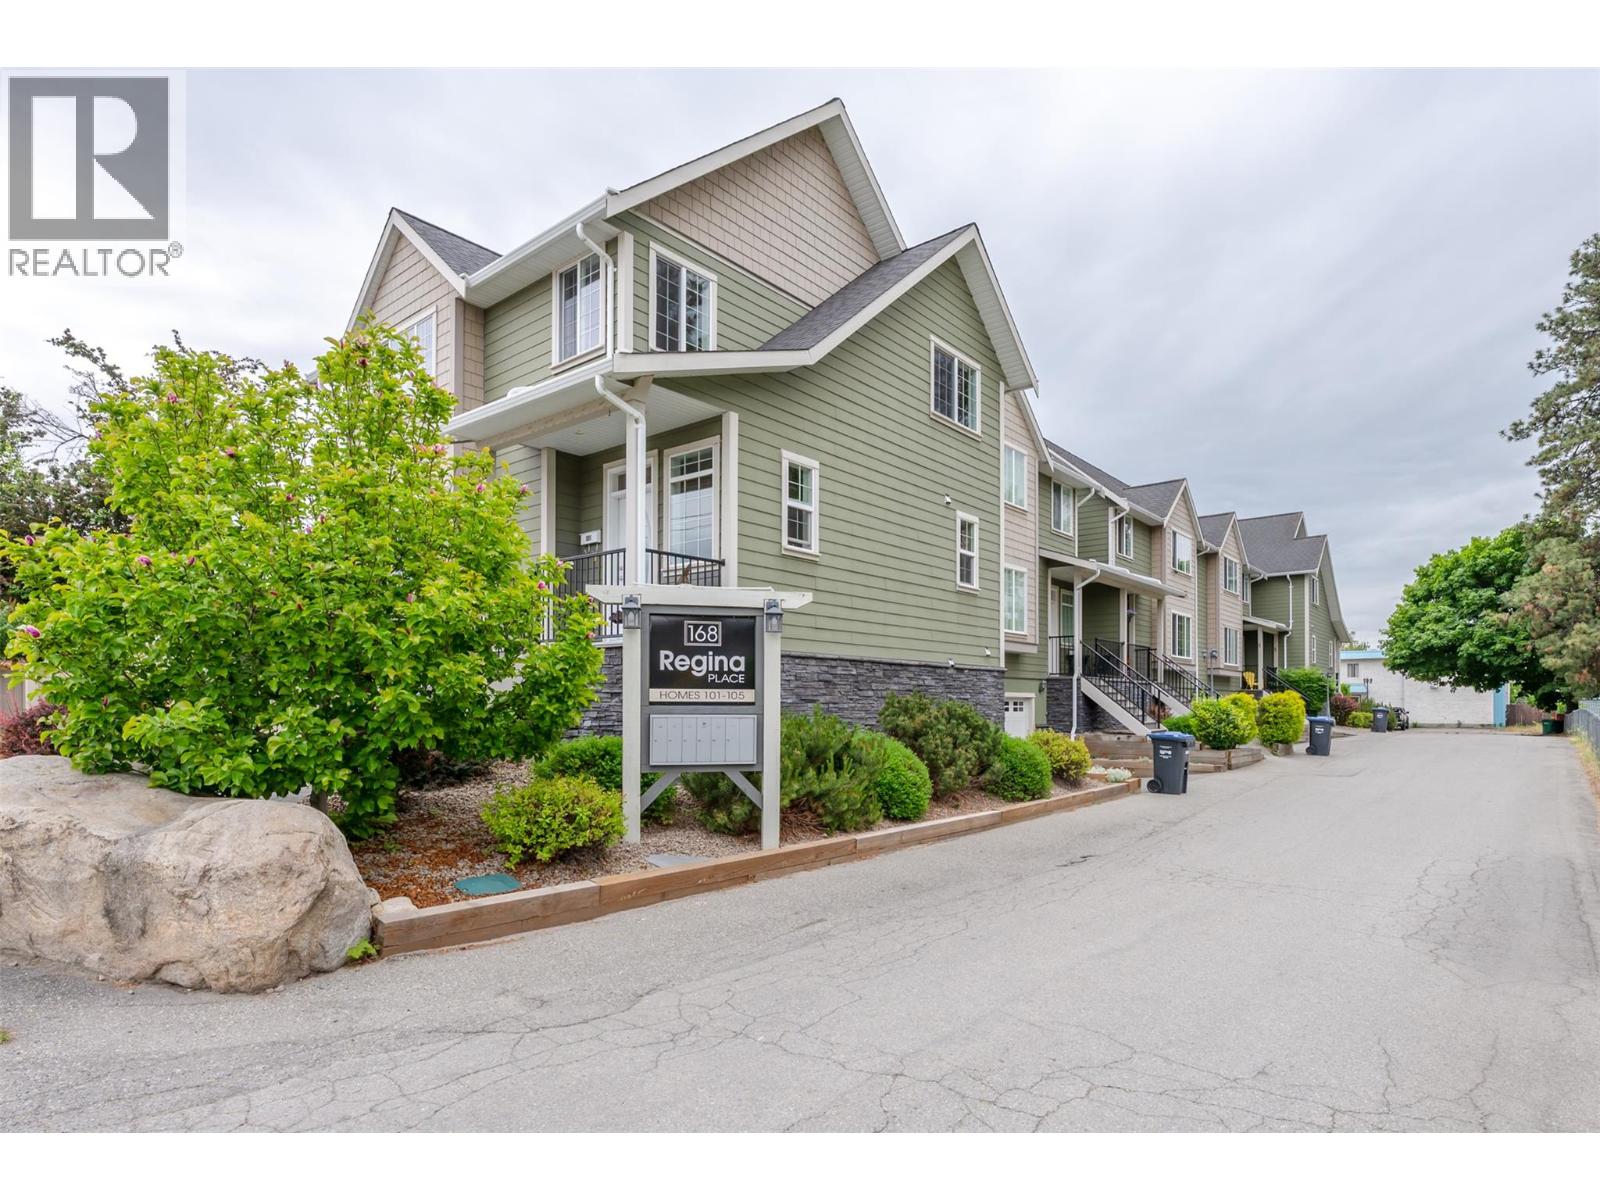
Totally renovated from top to bottom, 3-bedroom 3 bath over 1750 sq ft high end townhome has a open floor plan, great layout and immaculate high end finishings. Main level features a large kitchen with kitchen island, high-end stainless-steel appliances, induction stove and double drawer dishwasher, engineered hardwood floors and tile at foyer and bathrooms, bright living room looking out onto beautiful greenspace. Laundry on main level with built in cabinets, 2 pc bath and dining room that leads to the private deck and low maintenance yard space with stamped concrete patio and grass area, fully fenced. The upper level three bedrooms, master bedroom has walk in closet and a full ensuite with tub and separate shower. Basement has a oversized heated double garage with additional storage under the stairs and in the utility room. All bathroom’s have new vanities and fixtures, kitchen tastefully renovated with quartz countertops, all new doors and closet doors all replaced with new hardware, new light fixtures throughout, motorized window blinds, water softener and many more. This 5-unit complex in a quiet, central location, right beside our Lake-to-lake bike lane close to beaches, restaurants and shopping. Family and pet friendly and rentals are allowed over 6mths. (id:66550)
102 456 Pandora Ave
Victoria, British Columbia
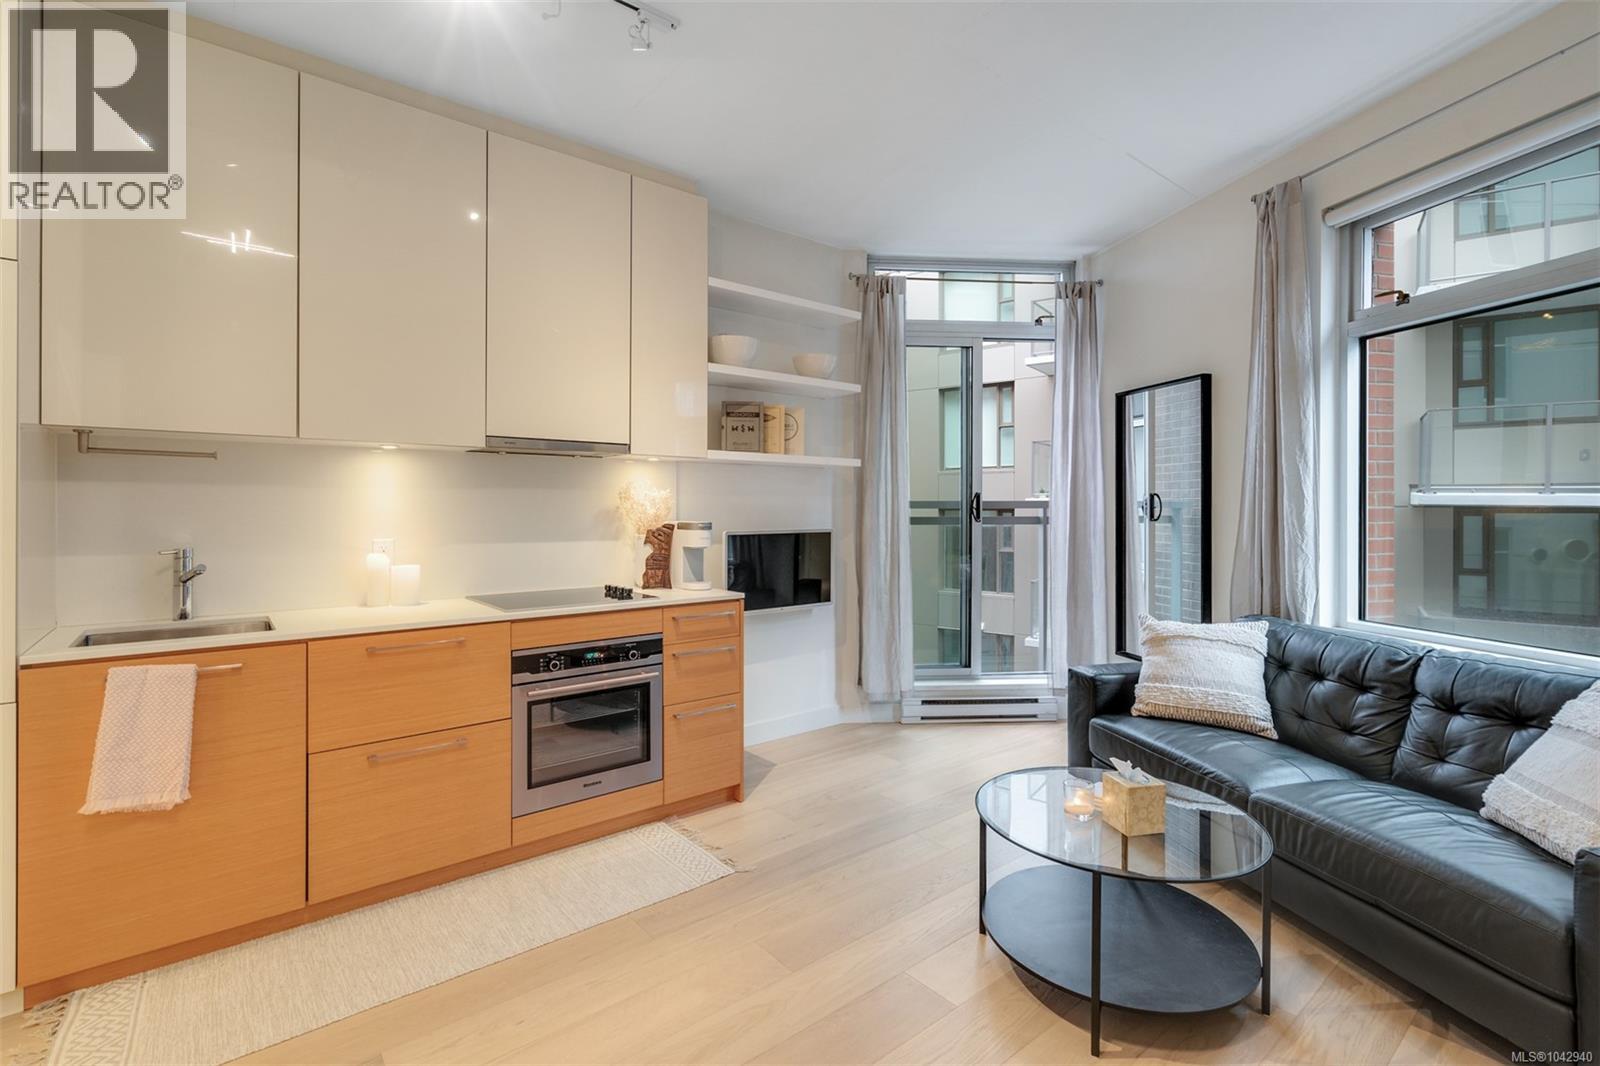
Introducing the chic studio residence at the prestigious Janion building. This sleek unit features brand new white oak flooring, a recently updated bathroom, and the enduring allure of steel and concrete construction. Enjoy the contemporary elegance of modern fixtures throughout, highlighted by the convenience of a custom Murphy bed with built-in storage. A new washer and dryer add further practicality to this meticulously maintained space. Step outside to discover beach access, offering the perfect launch for your kayak or paddle board right from your backyard. Ascend to the rooftop patio area, where panoramic views of the city skyline and the majestic ocean create an unforgettable backdrop to your daily routine. Indulge in the building's thoughtfully designed common areas, crafted to enhance your lifestyle. Keep fit at the on-site gym, and take advantage of additional storage options for added convenience. Experience downtown living, steps away from restaurants and stores. No GST. (id:66550)
234 Twin Lakes Road
Kaleden, British Columbia
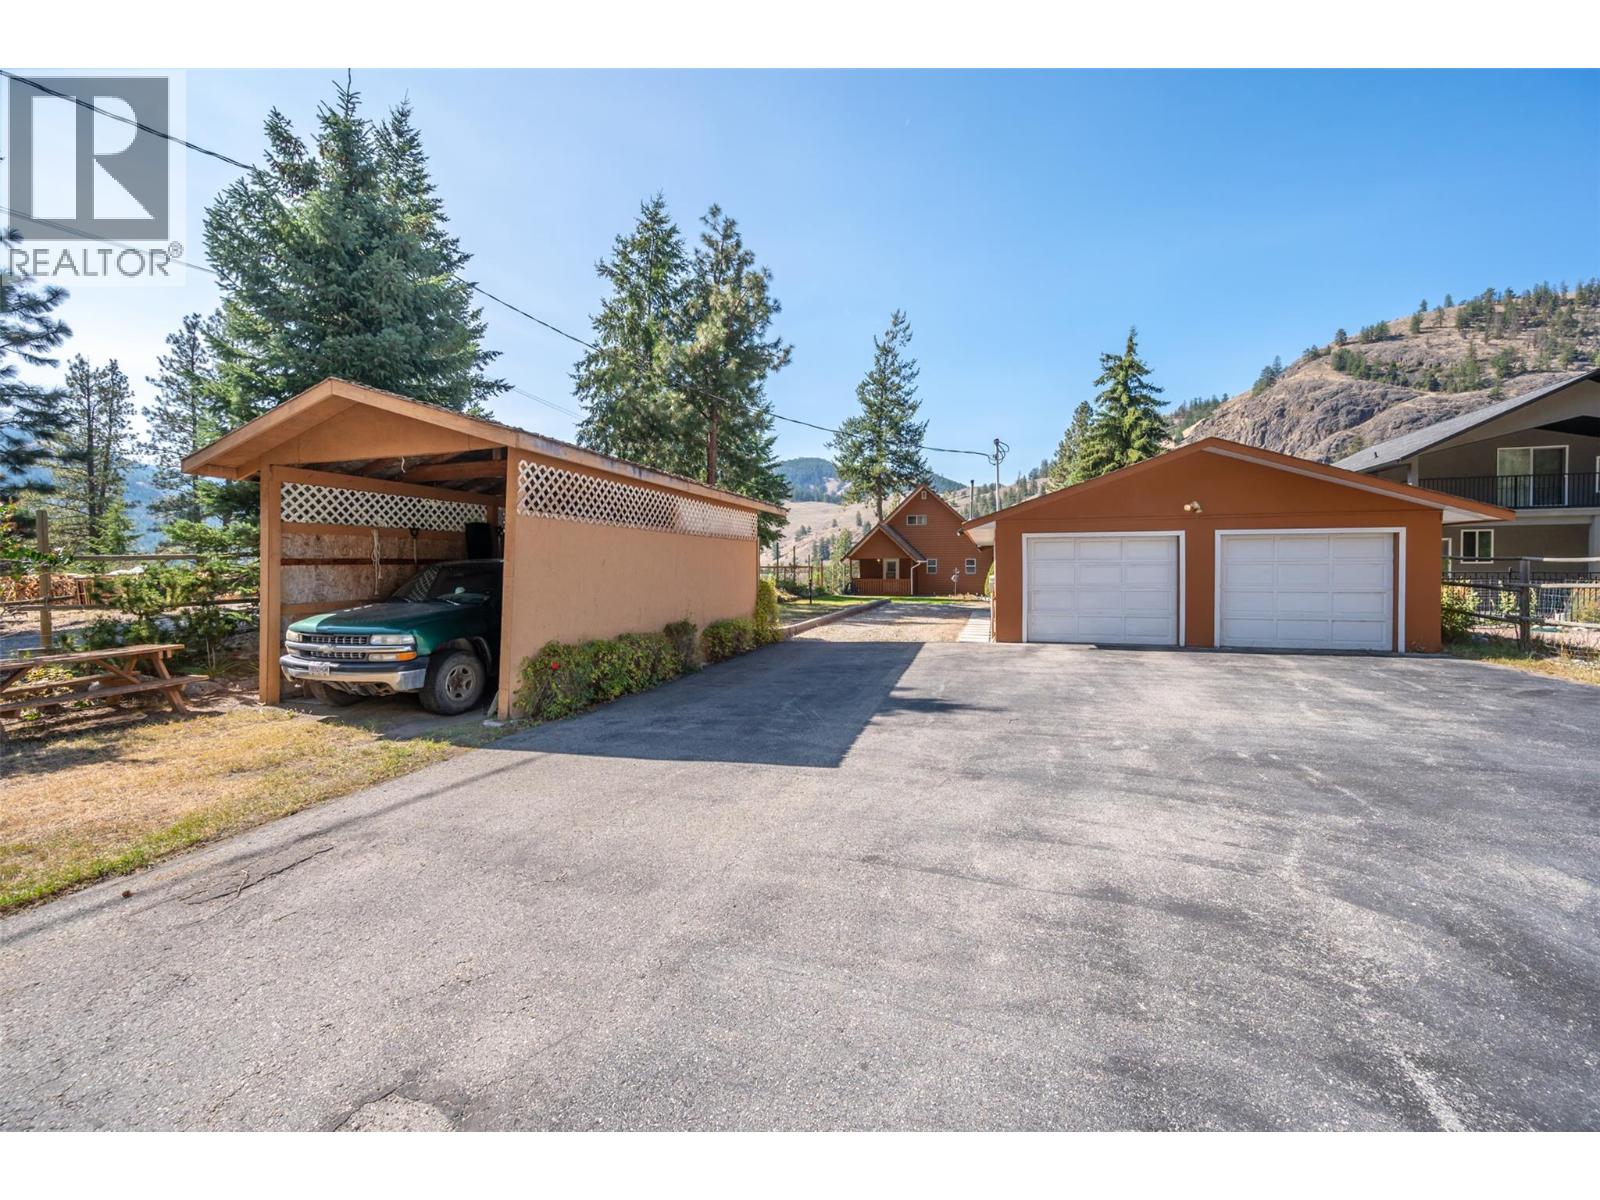
If you ever wanted to live on the lake and have golfing, hunting, fishing, hiking and atv riding at your doorstep, now is your chance. This large 2 bedroom 2 bathroom home on Twin Lake has everything you need. When you walk into the home you are in the kitchen with ample cupboard and counter space. The large living and dinning room leads into a 266 square foot sunroom to enjoy looking out into the privacy and the lake. Upstairs is the primary bedroom and 3 pc ensuite with a jetted tub. Downstairs is a family / rec room and another large bedroom and a 300 square foot sunroom. This .64 acre property consists of a almost 700 square foot garage, wood storage area, a shed and a RV carport as well as ample other parking spaces. Take a short walk down from the house to the lake where you have a lake shed and dock. This peaceful location and proximity from town is ideal for someone whose looking for a private home on the lake. All measurements are taken from a 360 scanner. Buyer to verify if important. (id:66550)
693 Mayfair Court
Kelowna, British Columbia
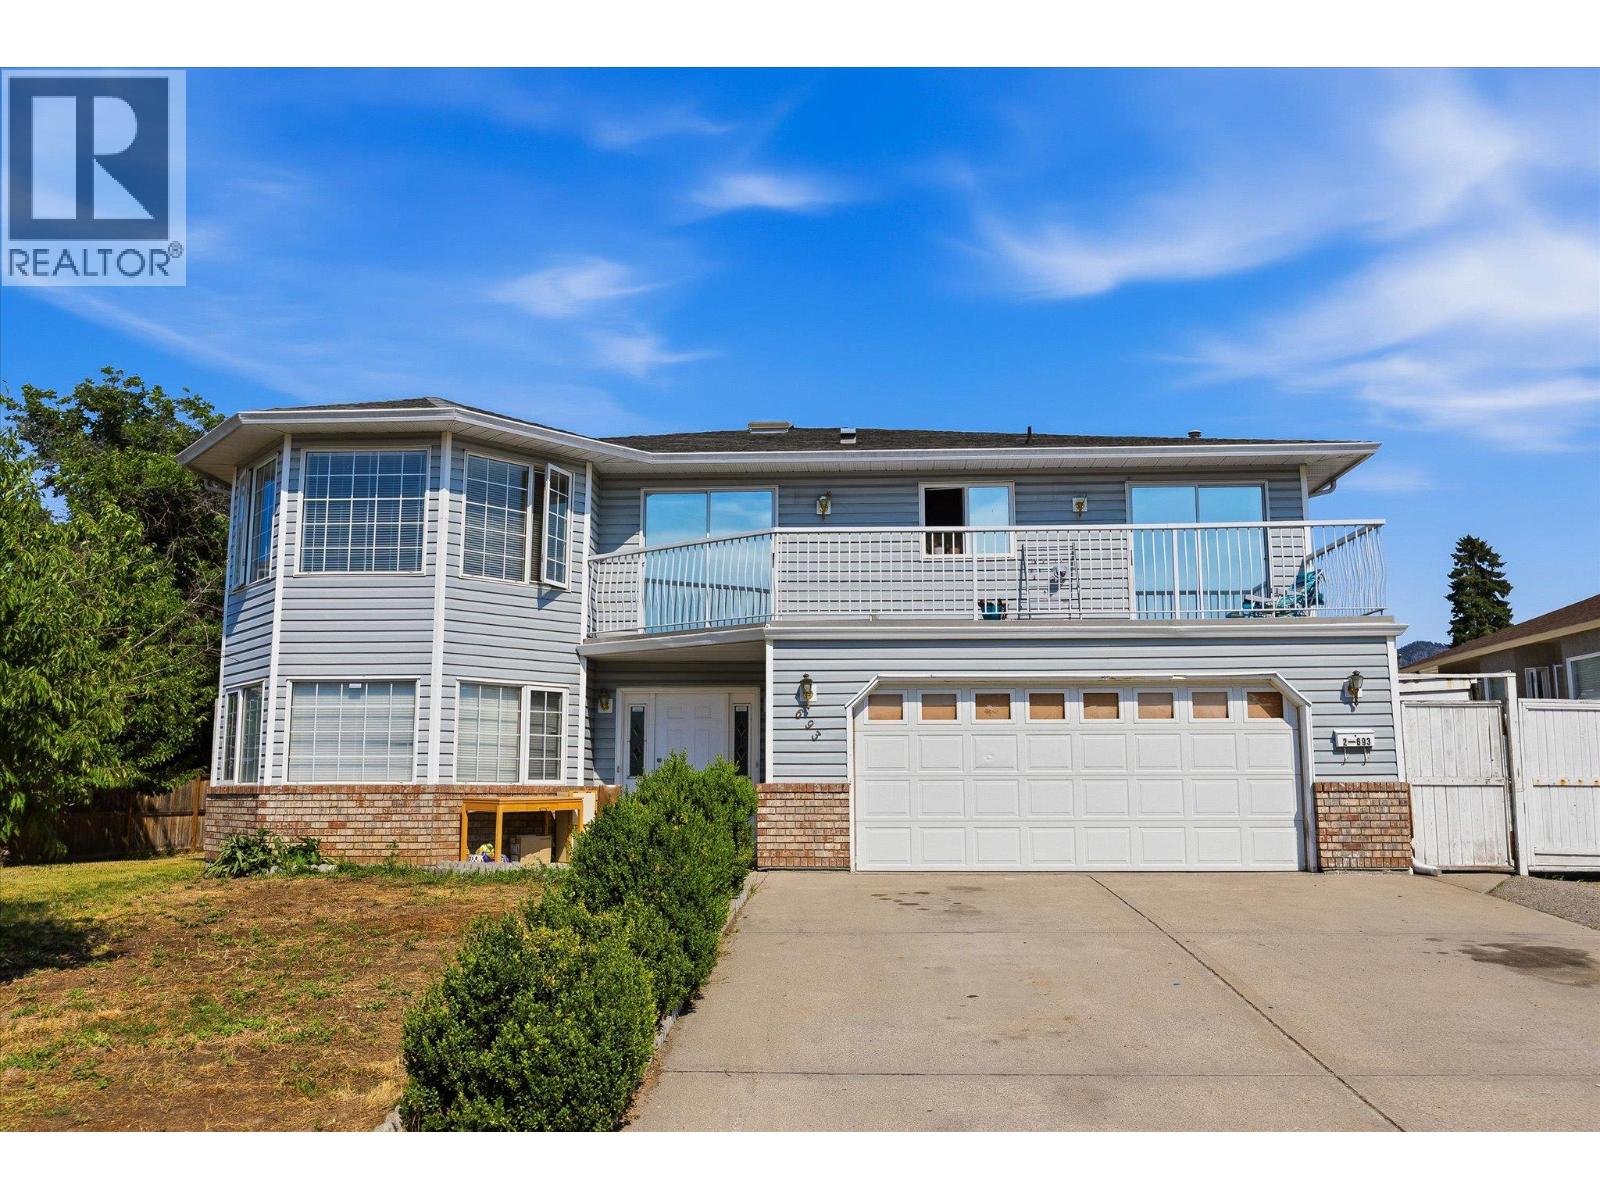
Priced below assessed value and LEGAL SUITE! Exceptional investment opportunity with outstanding future redevelopment potential! Situated on a large, flat lot in a desirable family-friendly neighbourhood, this versatile property is zoned MF1, offering exciting possibilities for future development potential. The home features 7 bedrooms plus a den, including a spacious and fully self-contained 2-bedroom legal suite (currently being used as a 3 bedroom suite), making it an excellent income-generating property or ideal for multi-generational living. The upper level is currently rented for $3,500/month plus utilities, while the suite generates an additional $2,500/month plus utilities, providing strong rental income. An additional summer kitchen offers even more flexibility for extended family or entertaining. Major mechanical updates have already been completed, including a new furnace, hot water tank, and air conditioner, offering peace of mind for years to come. Located in a sought-after neighbourhood close to excellent schools, parks, public transit, shopping, restaurants, and everyday amenities, this property offers both immediate cash flow and long-term upside. (id:66550)
453 Lakepointe Drive
Kelowna, British Columbia
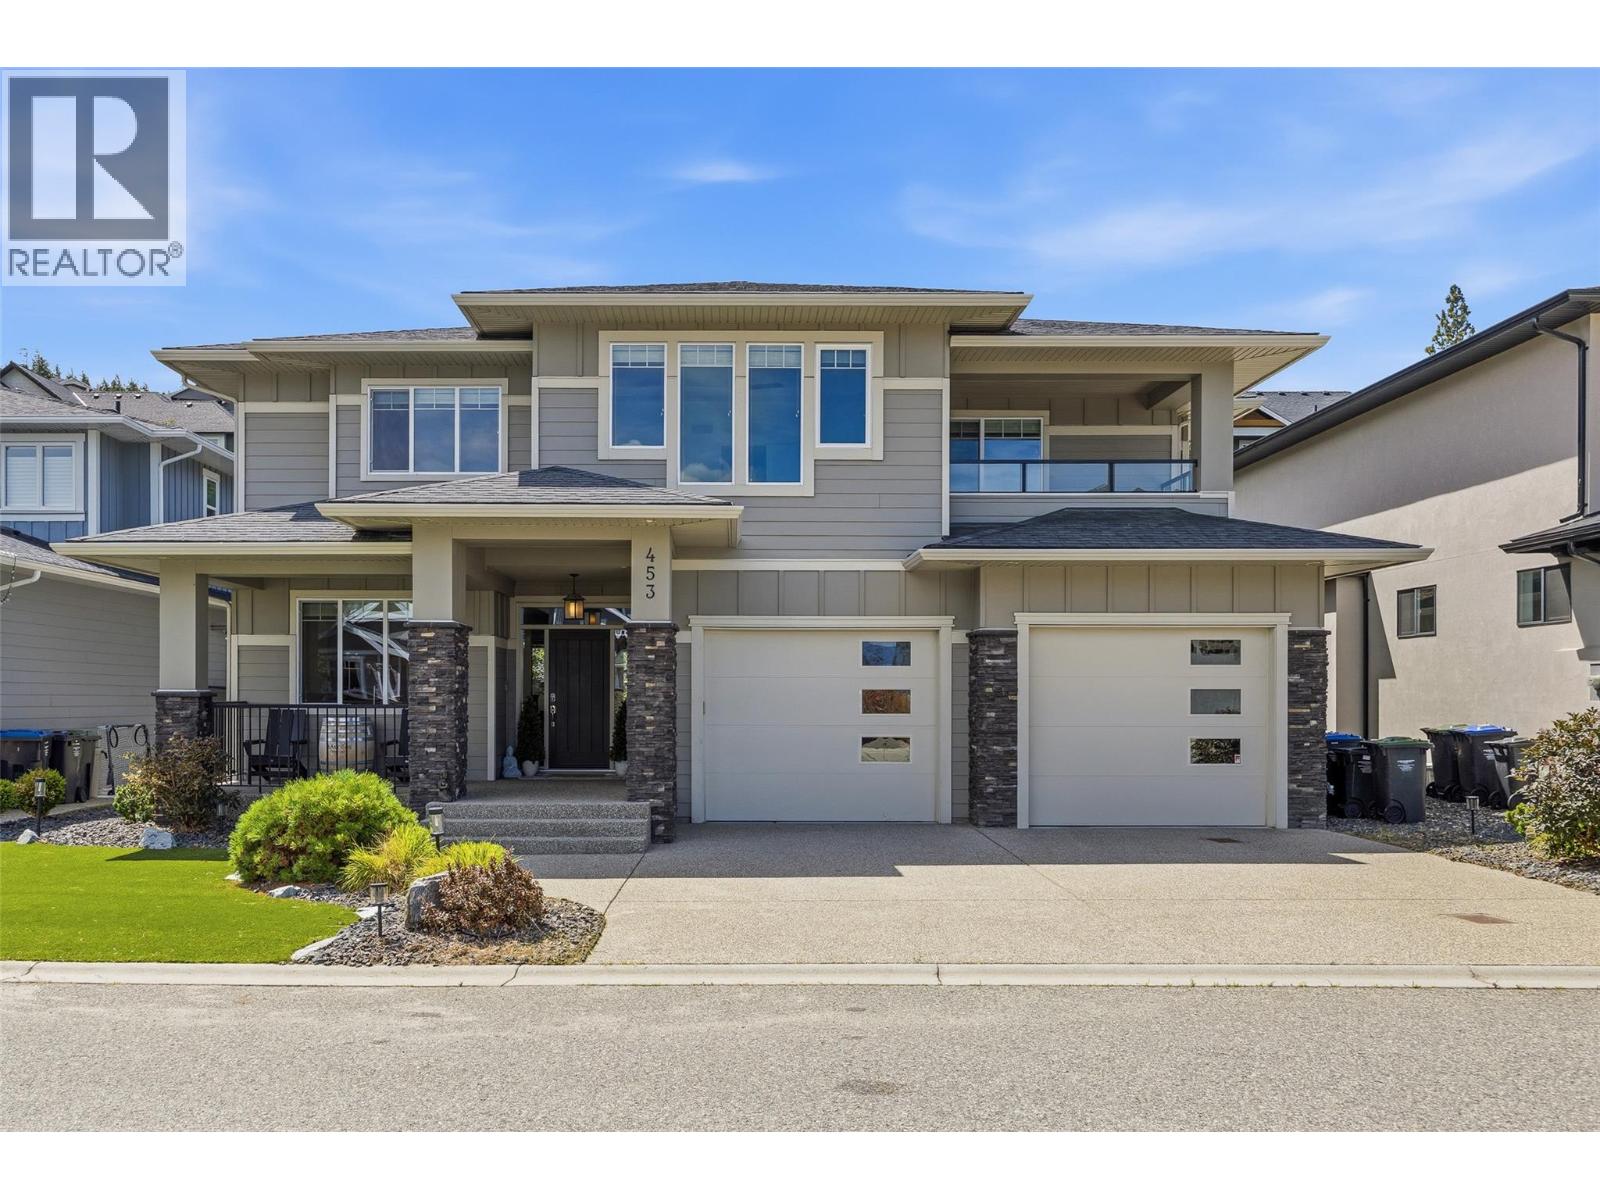
Welcome to this exceptional family home nestled on a quiet cul-de-sac in Kettle Valley, one of Kelowna’s most desirable and family-oriented neighbourhoods! Known for its welcoming community, parks, trails, & abundance of young families, Kettle Valley offers the perfect setting to enjoy the best of Okanagan living. From the moment you arrive, this home impresses with beautiful curb appeal and thoughtful design throughout. Inside, soaring 18-ft ceilings, abundant natural light, a stunning stone gas fireplace, dedicated office, and beautifully appointed kitchen with a large island, granite countertops, and modern stainless steel appliances create a warm and inviting living space. The open-concept kitchen, dining, and living areas are ideal for everyday family life and entertaining. The upper level features a spacious primary retreat with a private covered balcony showcasing peekaboo lake views, a spa-inspired ensuite, and generous walk-in closet. Additional bedrooms provide flexibility for family, guests, or hobbies, while the lower level offers a large family room with a play area, bedroom, den, and full bathroom. Enjoy your private backyard oasis with tiered xeriscaping, synthetic grass, garden beds, a water feature, partially covered outdoor living space, pergola, and 6-person hot tub. Complete with numerous updates and a finished double garage, this home offers the perfect blend of comfort, style, and functionality in a truly family-focused community! (id:66550)