
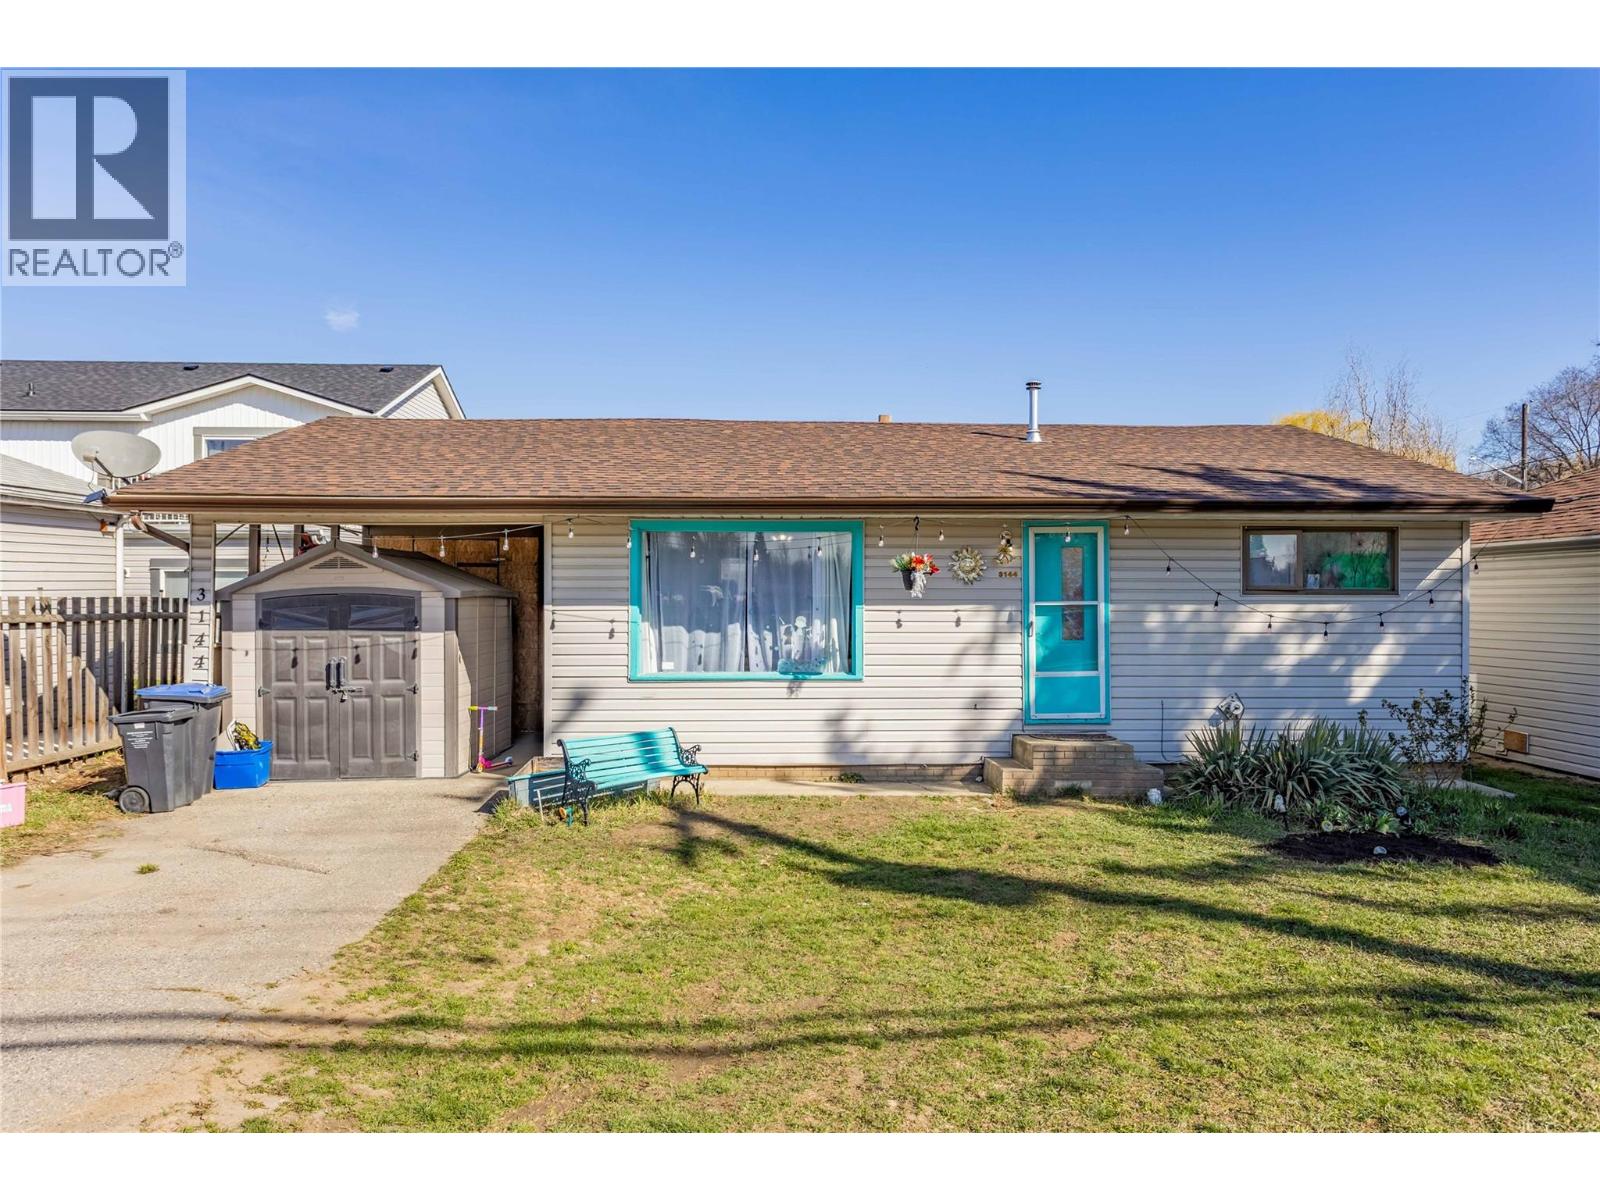
3144 Woodsdale Road
Lake Country, British Columbia
Okanagan Lifestyle Awaits: Your Next Beachside Project! Looking for a project with unbeatable payoff? This 963 sq. ft. bungalow is the perfect entry point into one of Lake Country’s most desirable neighborhoods. Forget the cookie-cutter renovations—this is your chance to roll up your sleeves and create a custom beachside retreat from the ground up. The Location: Lake Access at Your Doorstep! Location is everything, and this property delivers. Situated just moments from the pristine shores of Wood Lake, you are only steps from beach access. Whether you’re into morning paddleboarding, sunset walks along the shore, or hitting the local rail trail, the best of the Okanagan is right at your fingertips. You’re also perfectly positioned near parks, local boutiques, and the area’s favorite cafes.The Canvas: At 963 sq. ft., this home offers a manageable footprint for a high-end interior overhaul or a modern expansion. The Lot: A prime piece of Lake Country real estate with excellent site lines and easy access for construction and landscaping equipment. The Value: In a market where finished homes near the water command a massive premium, this ""fixer-upper"" represents a rare opportunity to build instant equity. Bring your contractor, your toolkit, and your imagination. This is more than just a house; it’s a chance to secure a lifestyle in an evolving community where the beach is your backyard. (id:66550)
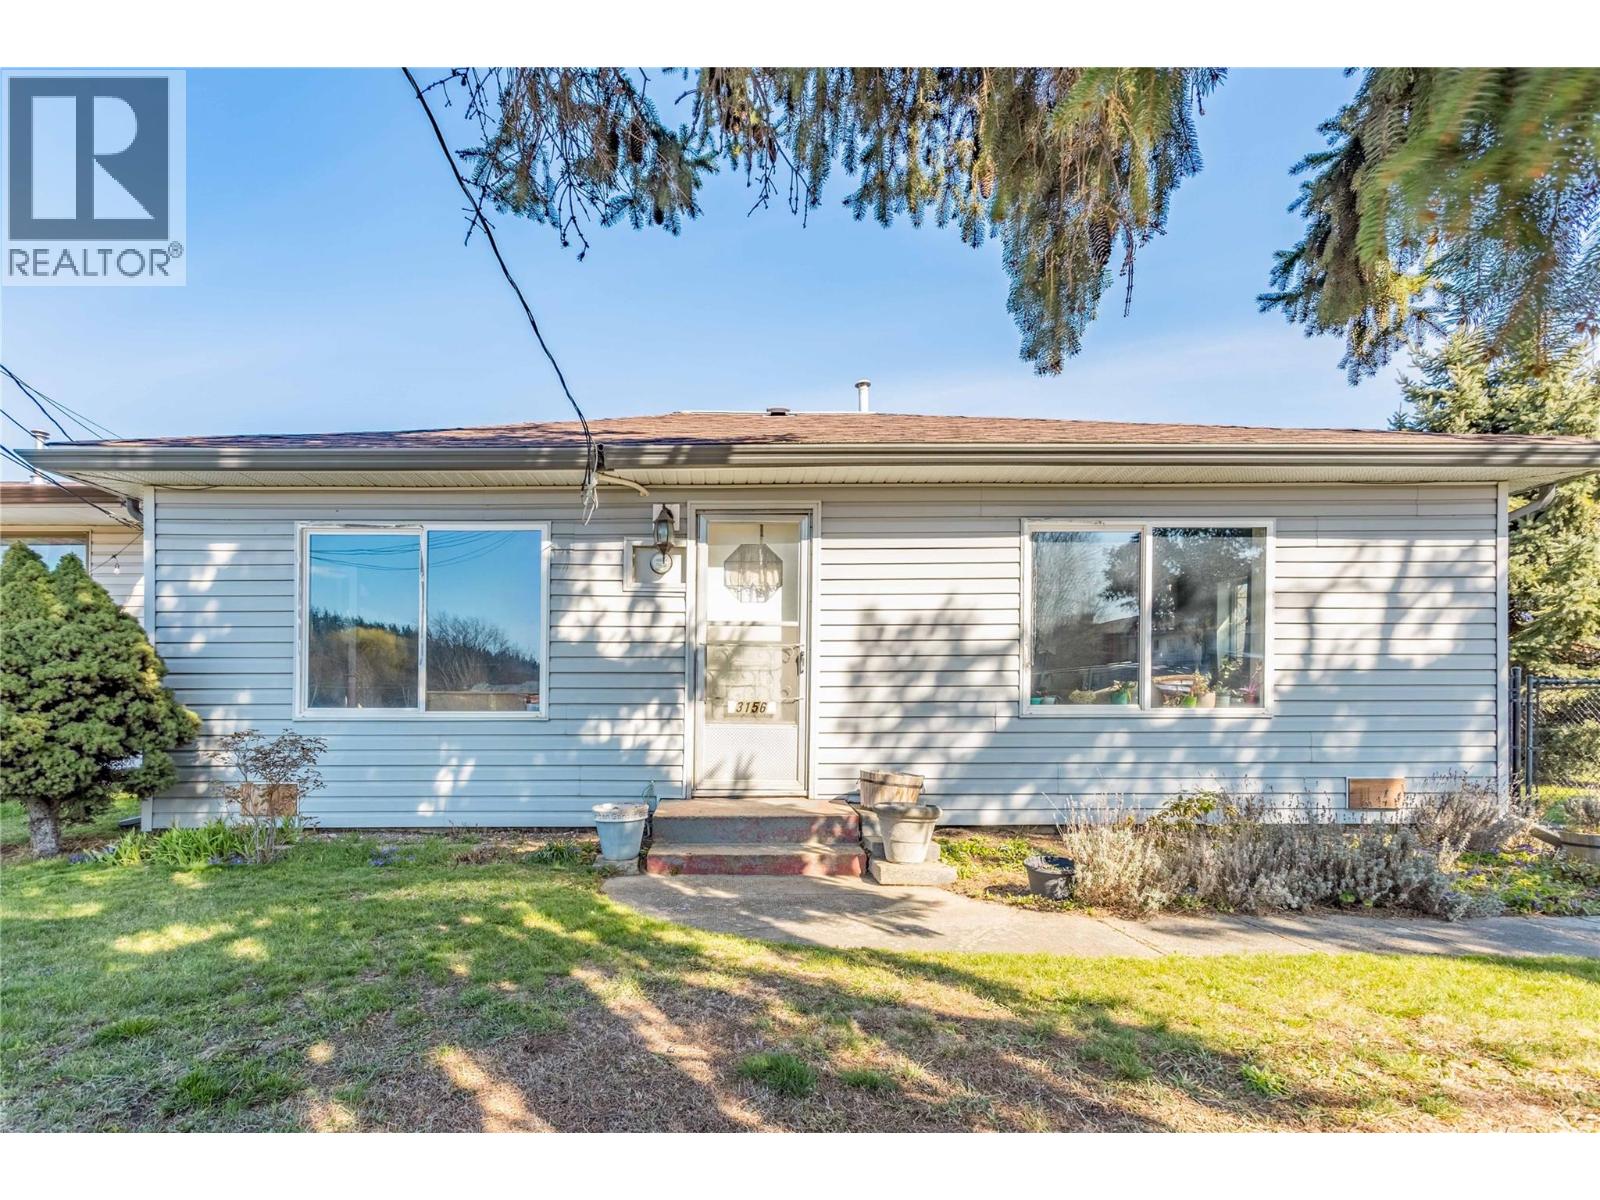
3156 Woodsdale Road
Lake Country, British Columbia
Bring Your Vision: The Ultimate Beachside Fixer-Upper! Stop dreaming about the lake life and start building it. This 0.14-acre gem is the quintessential ""handyman special,"" this 976 sq. ft. canvas is just waiting for a modern transformation! Whether you’re looking to sweat-equity your way into a dream home or seeking a high-potential renovation project, this is the one you’ve been waiting for. The Location: Steps from the Sand! You can’t beat the proximity. Located just off Woodsdale and Rogers Road, you are literally steps from beach access. Grab your paddleboard and be on the water in minutes. You’re also walking distance to local parks, restaurants, and all the everyday amenities that make Lake Country living so desirable. The Opportunity: Flexibility & Future Value! The Bones: 2-bedroom, 1-bathroom layout that is currently rentable while you finalize your renovation plans. The Lot: A generous footprint featuring multiple access points, including a convenient rear laneway—perfect for a shop, carriage house potential, or easy construction access. The Services: Already connected to sewer with water at the lot line, saving you the headache of major utility installs. Don’t let the ""fair condition"" fool you—this is a rare diamond in the rough! (id:66550)
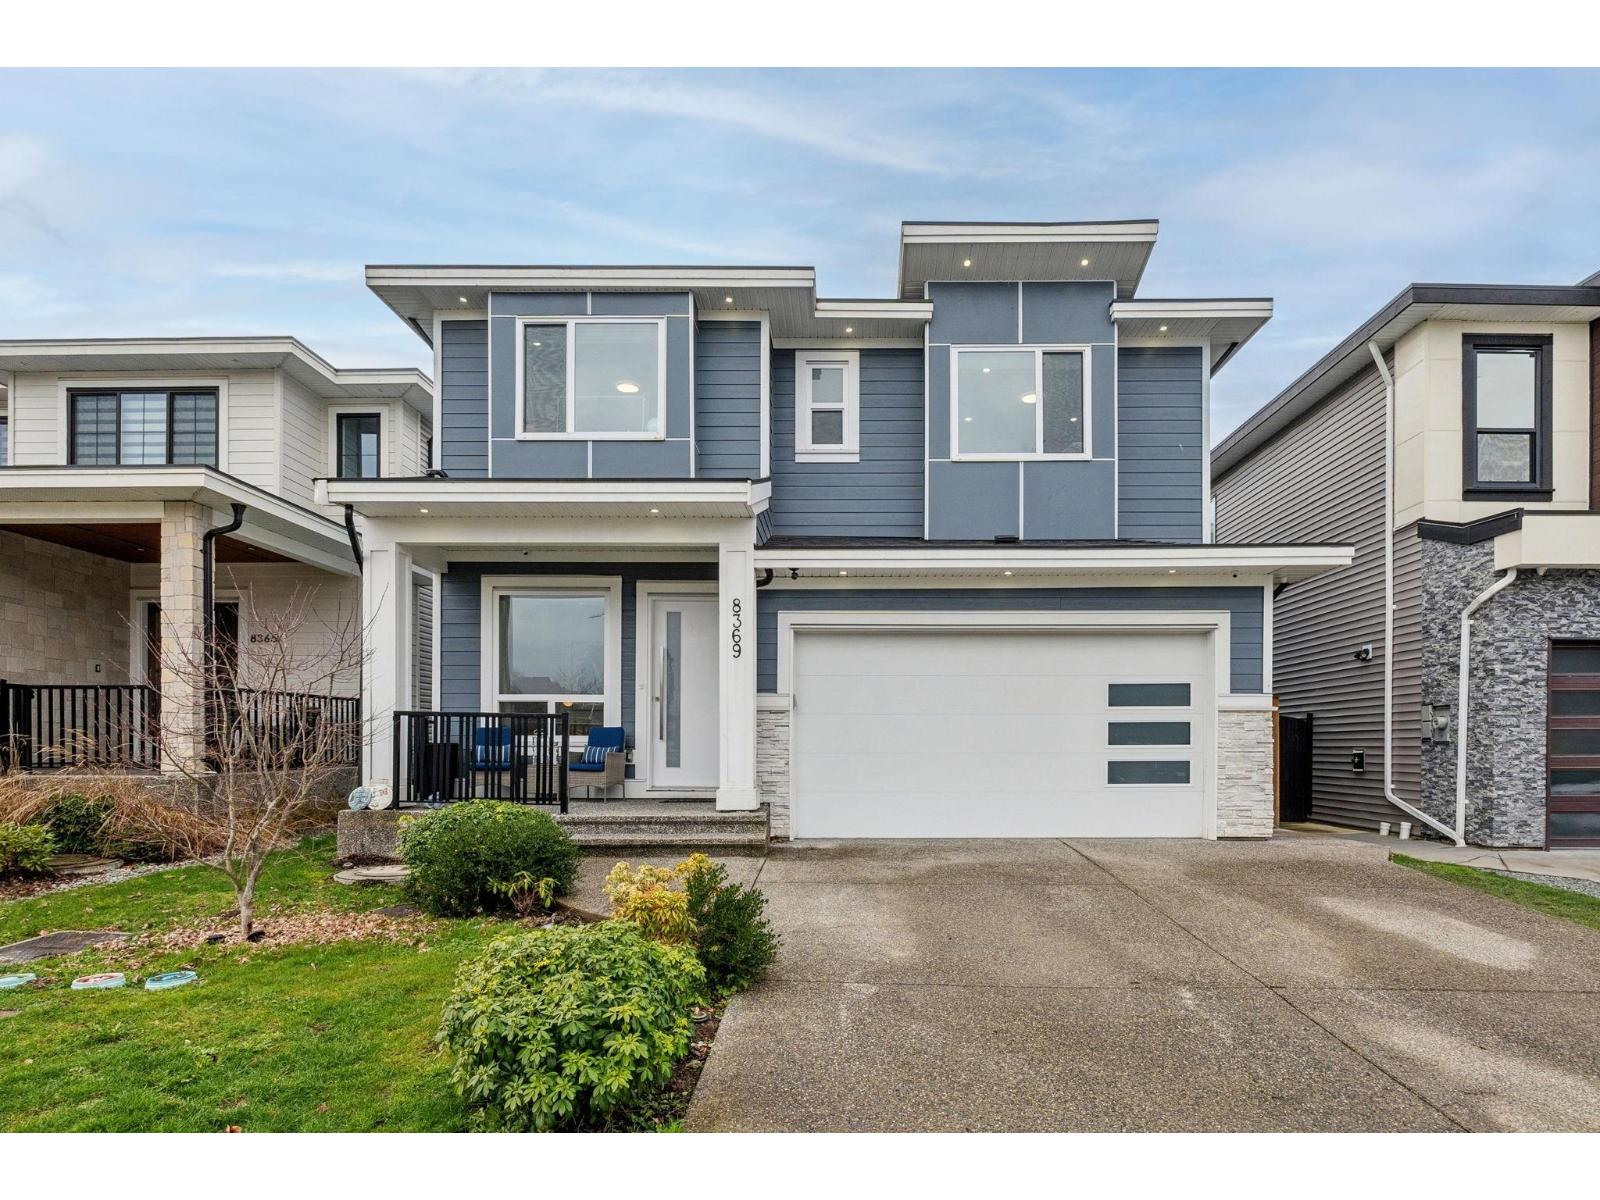
8369 209b Street
Langley, British Columbia
Pristine 8 bedroom, 7 bathroom home in Willoughby Heights. Main floor features a great room, den, spice kitchen, dining room, 1 large bedroom with ensuite and a powder room. 4 bedrooms (2 primary bedrooms) and 3 bathrooms upstairs. In the basement, Media room with custom movie theatre cabinets and lighting, a 2 bedroom LEGAL SUITE in the basement along with a 1 bedroom suite. Experience year round comfort and enjoyment with a CUSTOM DREAM Outdoor Kitchen with: DEKKO 48" fire pit, Napoleon Pro 500 Gas Grill and 10" Drop In Burner, Beverage Centre, Built In Storage, and Granite counter tops. FULLY CUSTOMIZED Garage Living Signature cabinets and storage racks. Camera and alarm system, built in vacuum. Over $150k in Upgrades. 2-5-10 warranty in place. (id:66550)
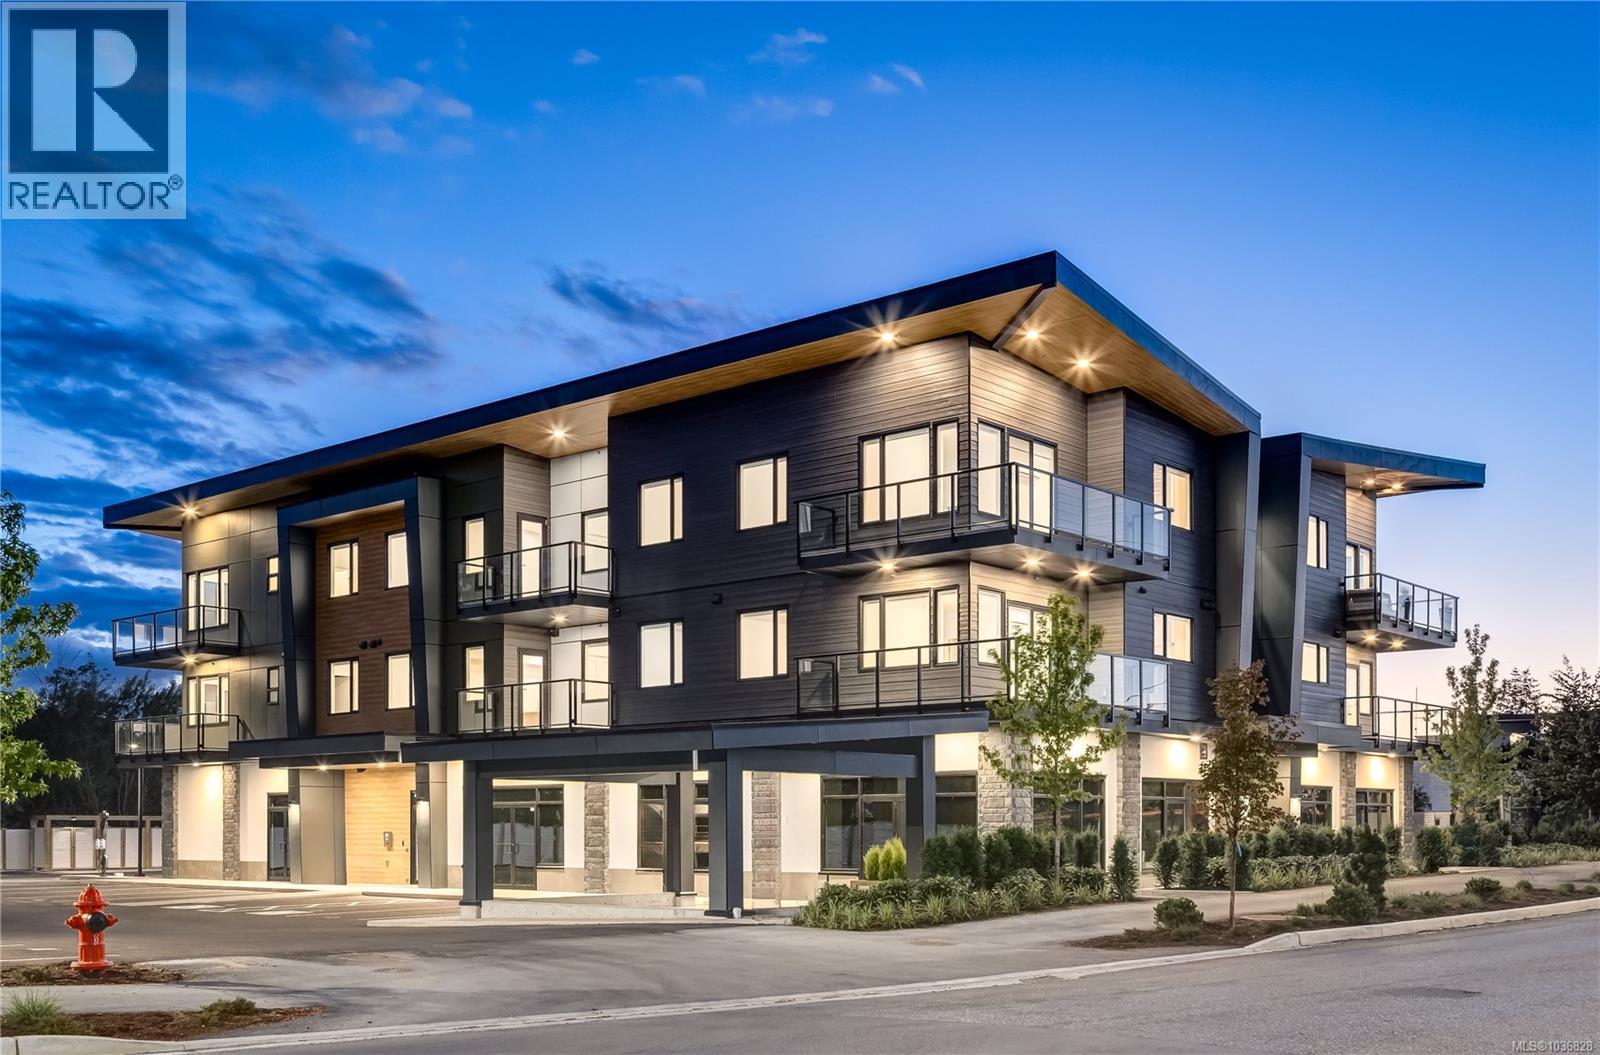
203 7181 Lantzville Rd
Lantzville, British Columbia
OPEN HOUSE SATURDAYS AND SUNDAYS 1-3. Embrace a coastal lifestyle, a truly walkable village with a pub and two restaurants, village post office, and several beaches within an easy walk. This brand new, 2nd floor home features 796 sf, 1 bedroom and den and 1 tastefully appointed glass and tile bathroom. Dramatic 9’ ceilings and a deep deck, each home is designed for modern living with open layouts. Classy luxury vinyl plank flooring, tile accents, high end finishing, and a heat pump add year round comfort. The kitchen is a chef's dream with quartz countertops, tiled backsplash, double sinks, and high-end LG appliances. A pet friendly complex plus bike storage and elevator access adds everyday convenience. One parking stall, bike storage, (common area) EV charging stations are additional features. Grab a fresh latte to go at the new Drip Coffee Social and wander down to the beach to catch a passing cruise ship or the evening sunset over the Winchelsea Islands. Coastline Station offers the developer's commitment to craftsmanship, sustainability, & respect for Lantzville’s unique milieu. These 12 well-appointed residential homes are scheduled for completion in June 2026. All measurements are approximate & should be verified if important. (id:66550)
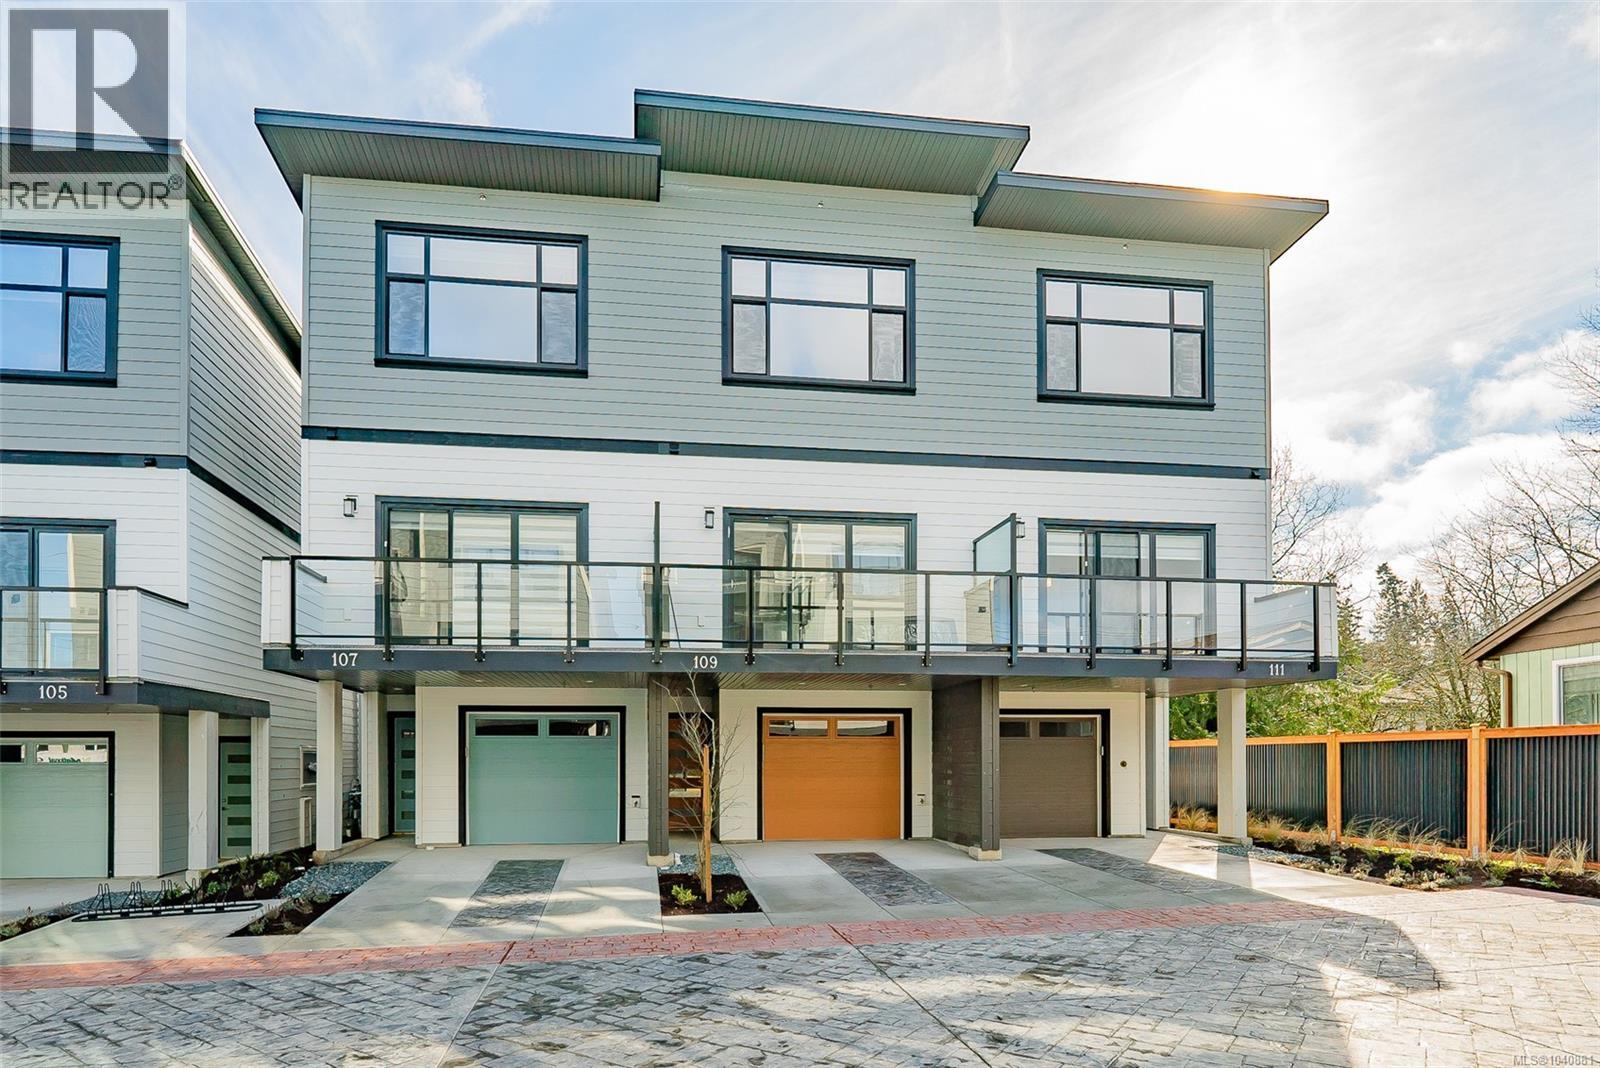
111 1615 Northfield Rd
Nanaimo, British Columbia
OPEN HOUSE SATURDAYS AND SUNDAYS 11-12:30. We are excited to showcase The 1615 Residences, an exciting eleven town home development in Central Nanaimo. These thoughtfully designed, quality constructed homes offer modern comforts in an easy-to-maintain setting: lock the door and venture out to enjoy Vancouver Island's natural beauty. The location is a few minutes from Departure Bay beach, Nanaimo's famous waterfront promenade, restaurants, and cafes, plus you are close to Nanaimo Hospital, grocery stores, parks, and ferry terminal. Your modern living includes 1900+ sf of living space, 3 bedrooms and 4 bathrooms, vinyl plank flooring, contemporary colours and finishes, ductless heat pumps, hardi-plank exteriors, decks, gardens, a single car garage (with EV rough-in plus driveway for parking. Excellent features on the main level include a large, deep peninsula kitchens, adjoining family/dining room, and living room with gas fireplace. The upper level features vaulted ceilings for optimal natural light, two spacious bedrooms with ensuite and 2nd full bathroom. The lower level is designed in a lock-off style with the 3rd bedroom, 3 piece ensuite, room for a undercounter fridge/bar, and slider onto the rear patio. All measurements approx. and should be verified if important. (id:66550)
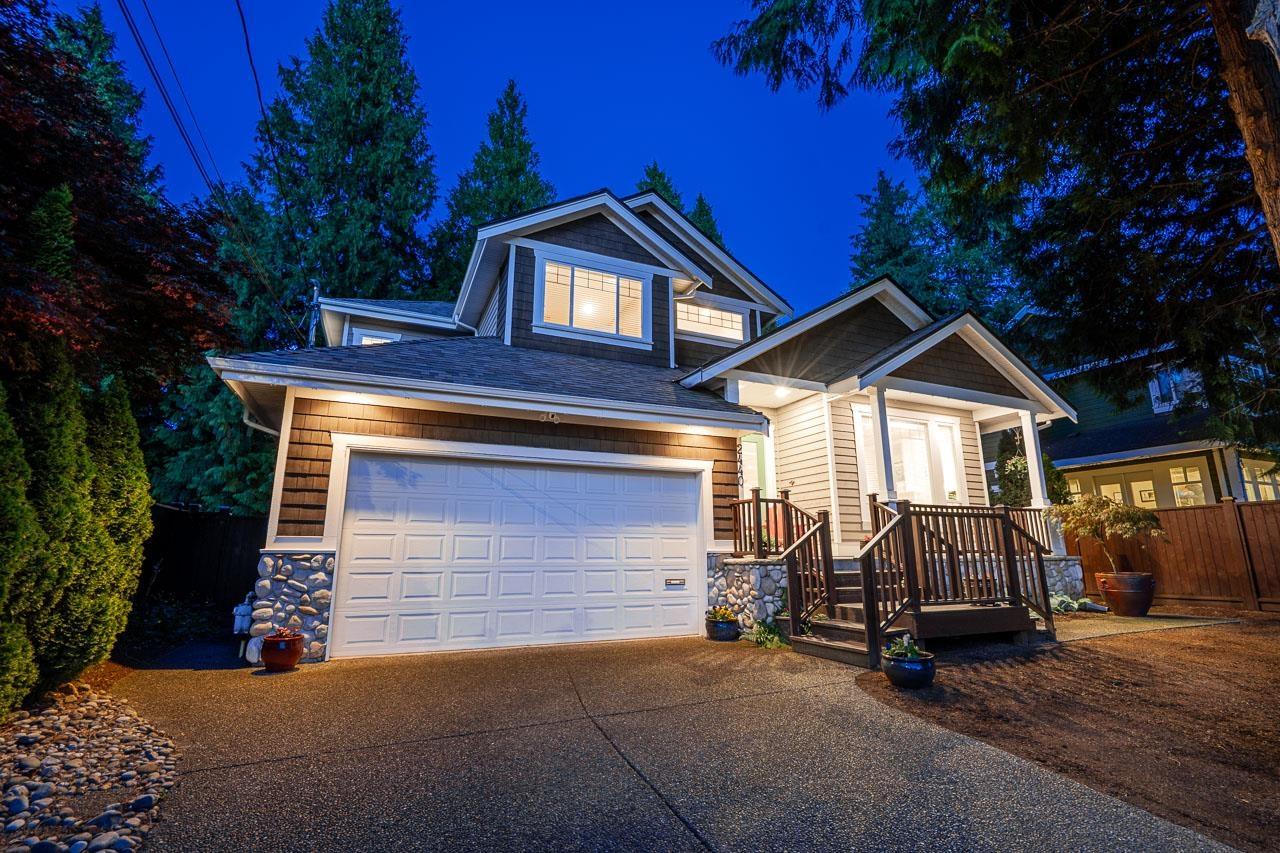
2440 124b Street
Surrey, British Columbia
This is the Ocean Park home your family grows into, not out of! Perfectly positioned among mature cedar trees in Ocean Park, this updated 6-bed, 4-bath, 2-storey + basement home blends timeless charm with modern comfort. Offering over 3639 sqft, its functional layout is ideal for growingfamilies. A rare 4-bedroom upstairs layout plus a bonus office space on the main floor. Step outside to a peaceful setting with an expansive deck, stonepatio, and lush greenery. Featuring $150K in upgrades (2025), including new hardwood flooring, fresh paint throughout, a new roof, and a heat pump-this home is truly move-in ready. (id:66550)
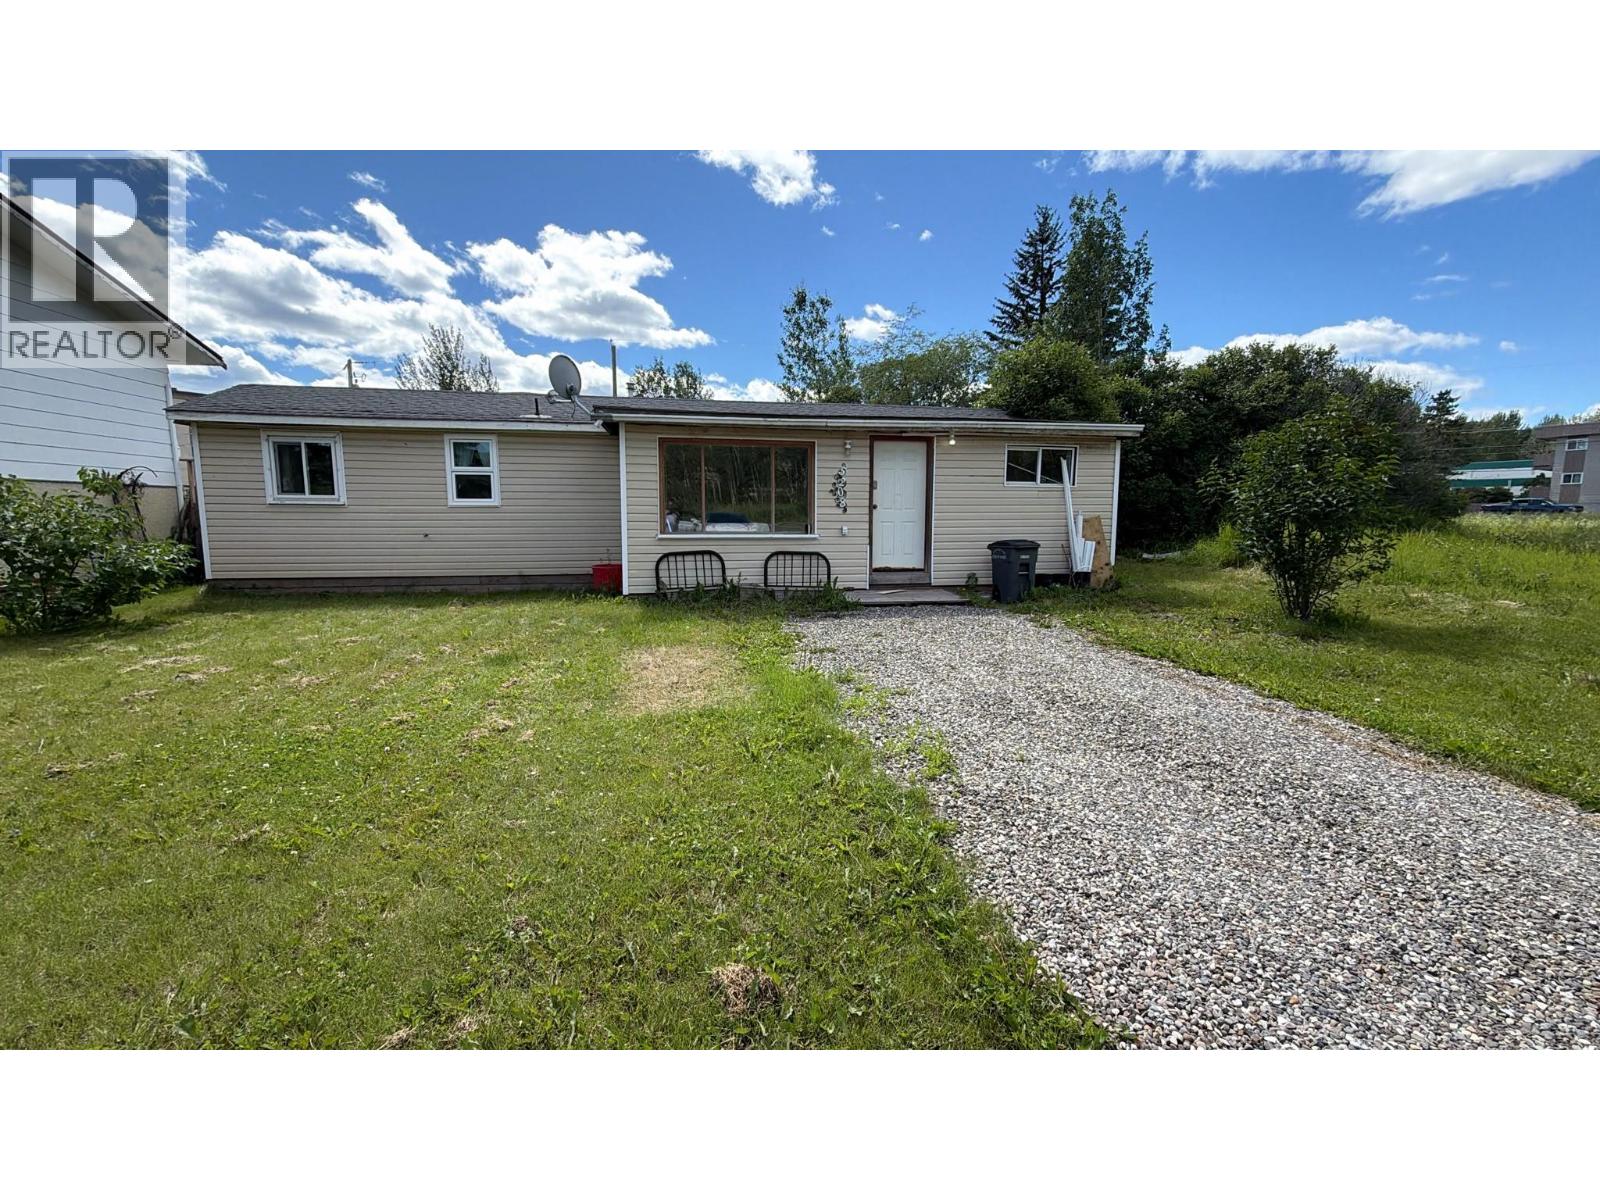
5208 47 Avenue NW
Chetwynd, British Columbia
HOUSE WITH GARAGE & BACK-ALLEY ACCESS – ONLY $175,000! Looking for an affordable home in a convenient central location? This 2-bedroom, 1-bath home is within easy walking distance to shopping, schools, restaurants, and many everyday amenities. Enjoy the convenience of a garage, backalley access, a fenced yard, and a covered back porch—perfect for relaxing or enjoying your morning coffee. Inside, you'll find a comfortable layout with several upgrades already completed, offering a great opportunity to add your own personal touches and make it your own. Whether you're a first-time buyer, downsizing, or looking for an investment property, this home offers excellent value at an affordable price. The seller is motivated and would love to see this home sold. Come take a look—you may be pleasantly surprised by everything it has to offer! (id:66550)
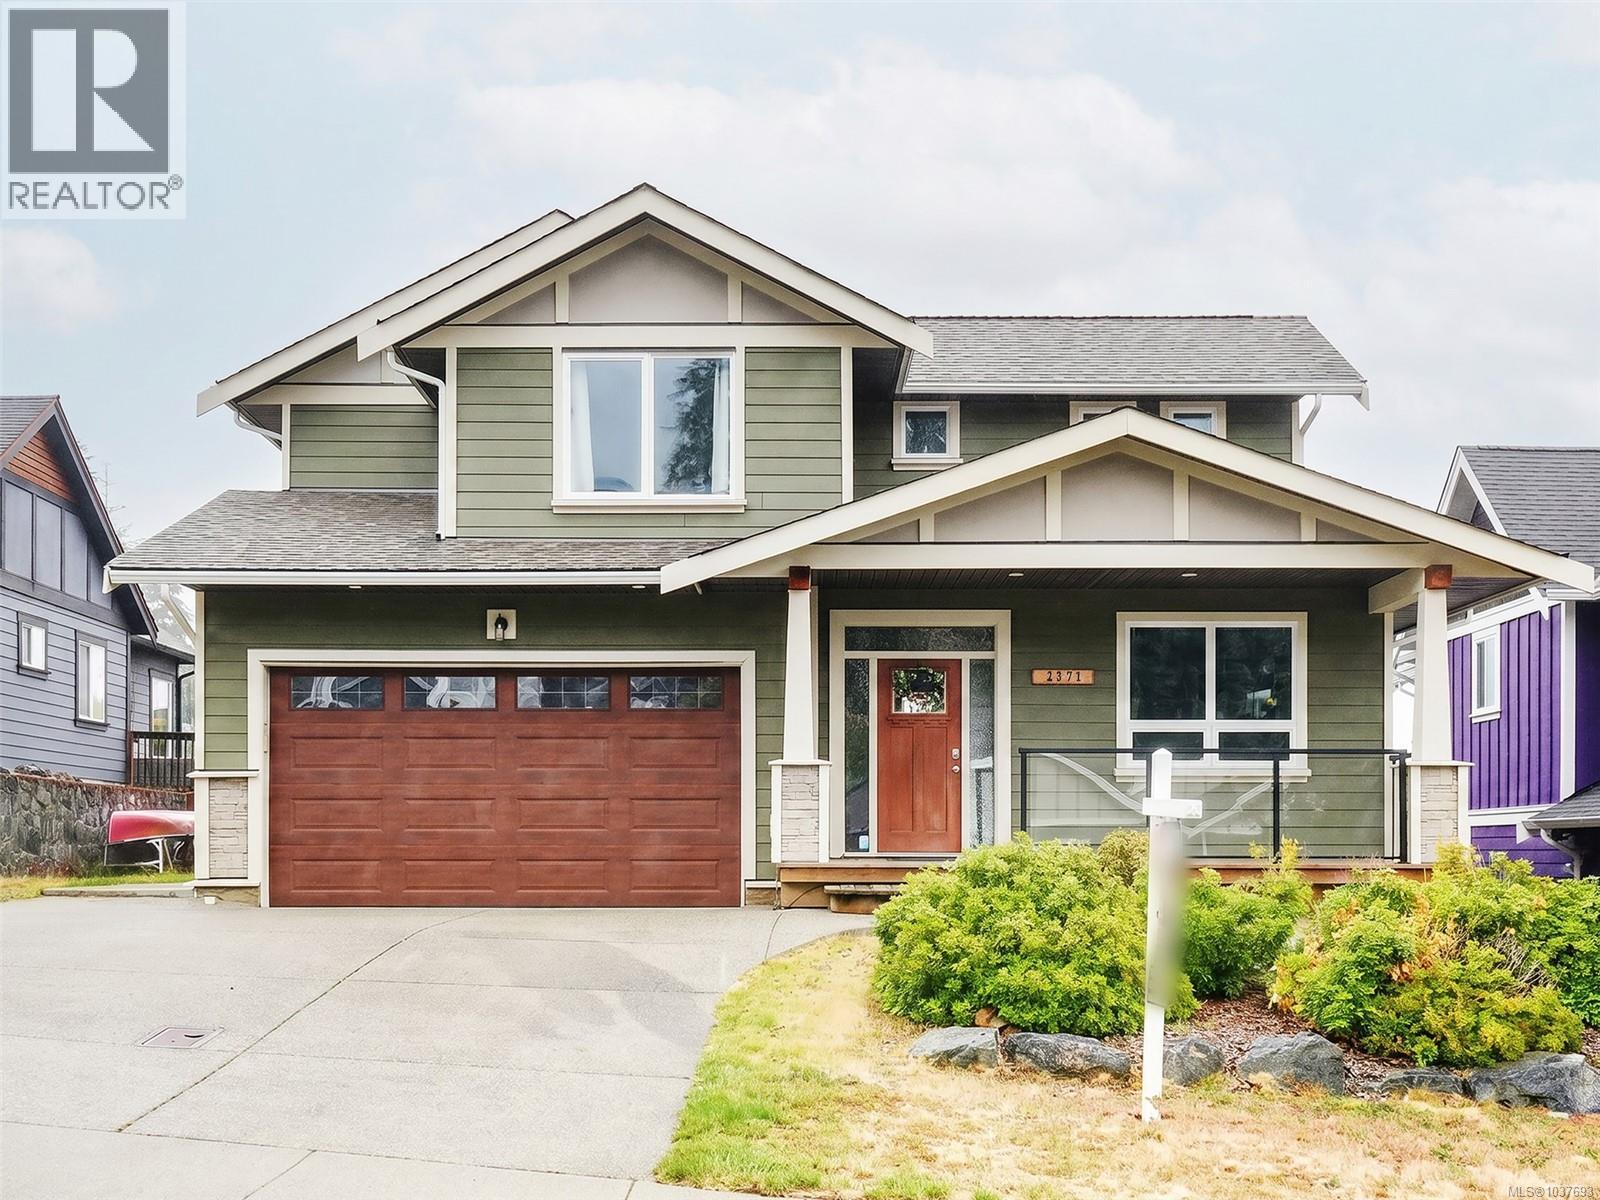
2371 Mountain Heights Rd
Sooke, British Columbia
Opportunity knocks! Spacious 2017-built family home offering 2,300+sq.ft of open living space in desirable Stone Ridge Estates! This home presents an excellent opportunity for buyers looking to add value & personalize a property to their taste. Main level living w/functional open-concept layout includes front den (option for 4th bed), office nook, vaulted living room, in-line dining area, spacious kitchen w/quartz counter & walk-out access to the sunny SE-facing backyard & patio area. Enjoy ocean & mountain glimpses from the property & upper level. Upstairs offers 3BR, including generous primary suite w/balcony & 5-pce ensuite complete w/soaker tub & shower. Addtl highlights include heat pump, nat.gas FP, full crawl space, city water & sewer, dbl garage & ample parking. Conveniently located close to parks, trails & Sooke amenities. Some cosmetic updates may be considered, making this a fantastic chance to build sweat equity in a great neighbourhood! Priced well below BC Assessed value. (id:66550)
81 Chilco Ridge Pl
View Royal, British Columbia
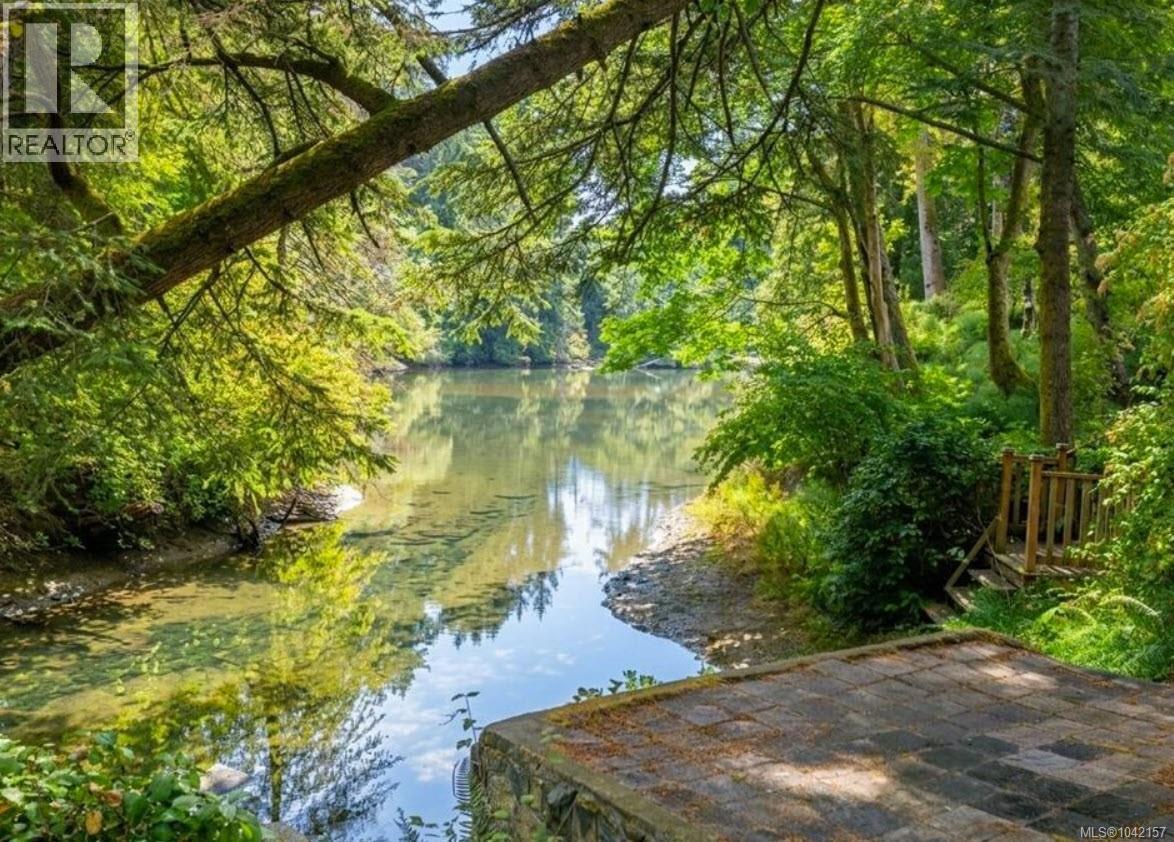
Wake up to the soothing sound of flowing creek and end your day launching a kayak from your own backyard. With 3,400 sq ft of living space, this 5-bedroom, 4-bathroom home is ideal for hosting families, or accommodating multi-generational living. Home features multiple skylights that brighten the living areas and create an open, airy atmosphere throughout the day. The legal 2-bedroom suite is fully equipped with a refrigerator, electric range, dishwasher, washer, and dryer, offering complete living accommodations. Step outside and experience what truly sets this home apart: direct waterfront access. This desirable location is surrounded by lush green spaces, nature trails, and outdoor recreation while being minutes from shopping, dining, healthcare services, fitness facilities, and entertainment. Whether enjoying a morning walk, exploring nearby parks, or heading into town, everything you need is conveniently close at hand. Extensive Recent Upgrades Includes (2021) Furnace, (2023) Deck, (2024) New Roof, (2025) Carpet, Bedroom Floorings and Upstairs Interior Paint. Now offered at $1,564,900 — This is a rare opportunity to own one of the Westshore’s most desirable settings. This exceptional property perfectly combines luxury, space and location - a must-see property. (id:66550)
2209 602 Citadel Parade
Vancouver, British Columbia
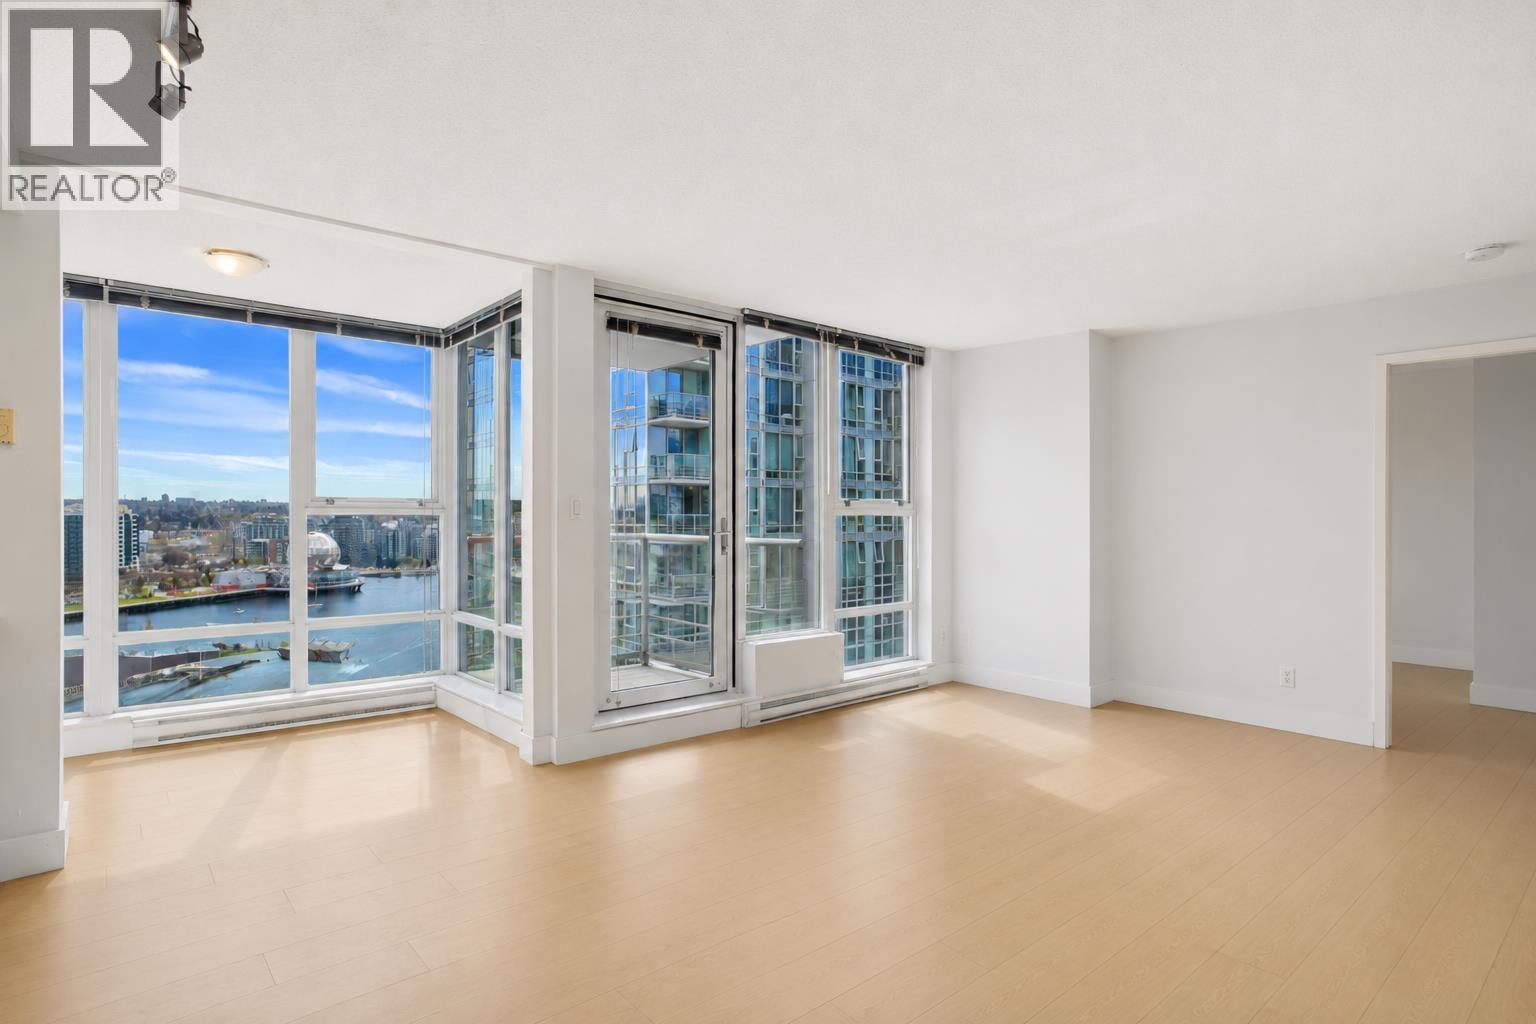
Total package 1-bedroom deal. False Creek water view. Spacious living room. Extended kitchen. Solarium. Den. Includes parking and locker. New flooring and appliances. Excellent amenities with concierge service. Great downtown location. Walk to Robson, Stadiums, SkyTrain, Costco, T&T, and the Seawall. Call today (id:66550)
3287 Matapan Crescent
Vancouver, British Columbia
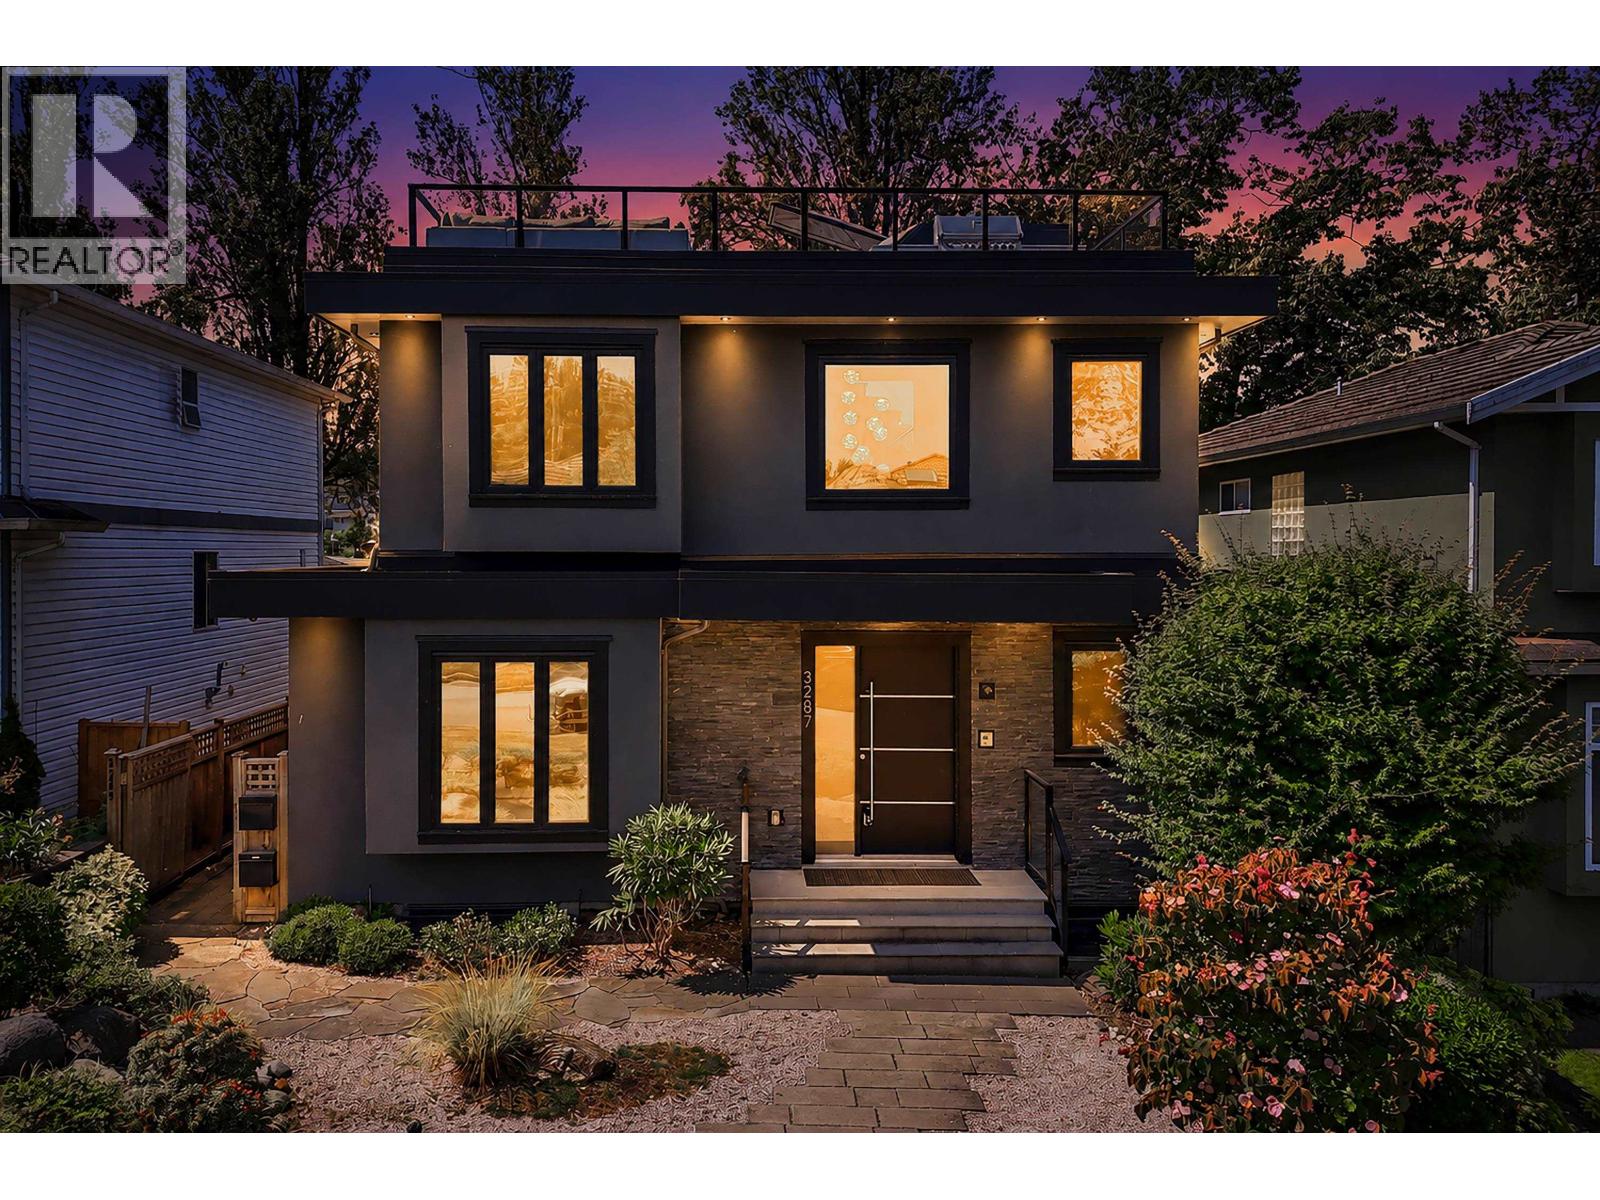
Massive 621 SF ROOF DECK overlooking park with mountain views! Basement and LWH income over $8000 per month. Main house offers Contemporary design and exceptional functionality in a custom built 2019 home backing right onto Falaise Park. Main floor offers generous open-concept living and entertaining spaces, complemented by elegant, high-end finishes. Upstairs, you'll find 3 spacious bdrms plus a versatile flex area, ideal for a home office, playroom, or study space. And then, it's up to the roof deck! Below, a self-contained suite provides excellent flexibility for extended family or rental income, while the detached one-bedroom laneway home offers an additional mortgage helper or private guest accomodations. Great opportunity in an exceptional setting. (id:66550)
46570 Hearthstone Avenue, Sardis South
Chilliwack, British Columbia
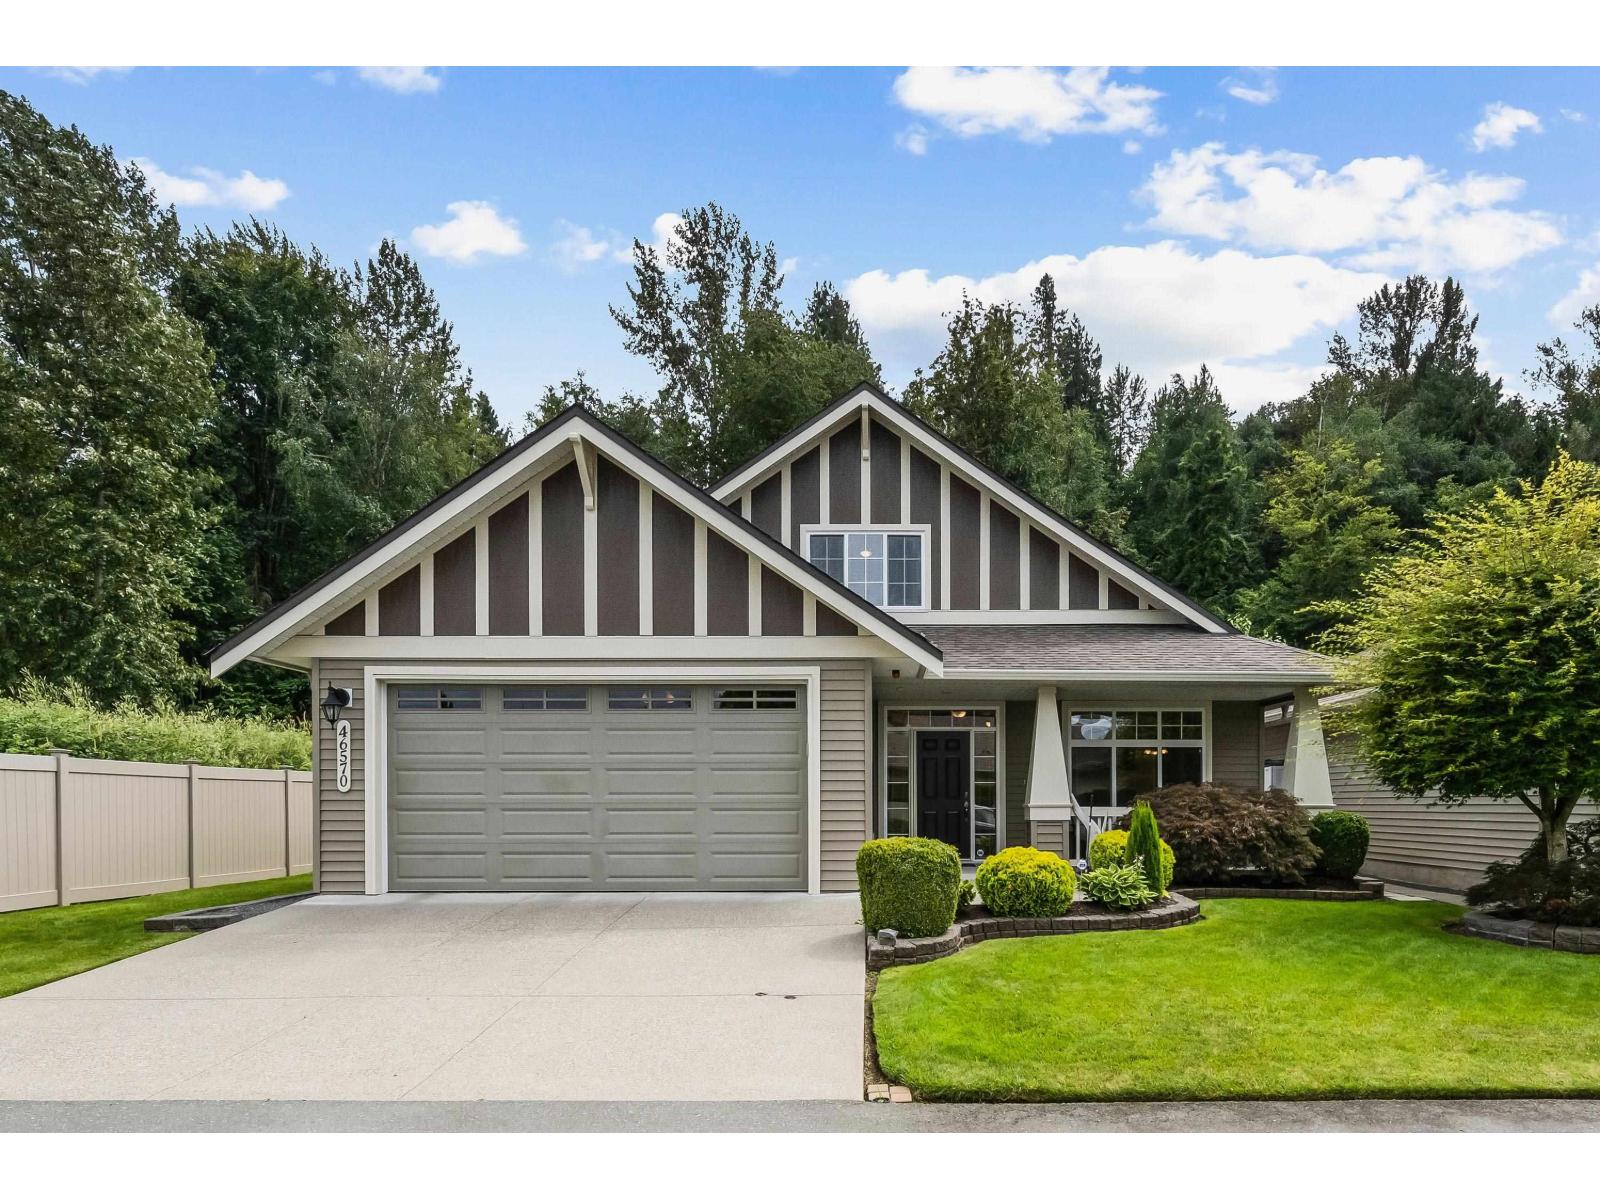
WELCOME to this beautifully maintained 1,976 sq.ft. RANCHER w/ LOFT in one of Sardis' most sought-after gated communities! Situated on a private corner lot surrounded by protected greenspace, this unique 3 bed + den, 3 bath home offers 2 bedrooms on the main plus a loft w/ a guest bedroom, full bath & crafting area. The bright, open layout features a renovated kitchen with quartz counters, SS appliances, and an oversized living room opening to a covered patio and professionally landscaped backyard with flagstone walkways. Enjoy peaceful, nature-filled surroundings, a 2019 geothermal furnace with A/C, 2018 HWT, professionally painted exterior (2026), immediate possession, pet-friendly with no size restrictions, wide streets, large lots, and an exceptional clubhouse. Truly turnkey living! * PREC - Personal Real Estate Corporation (id:66550)