
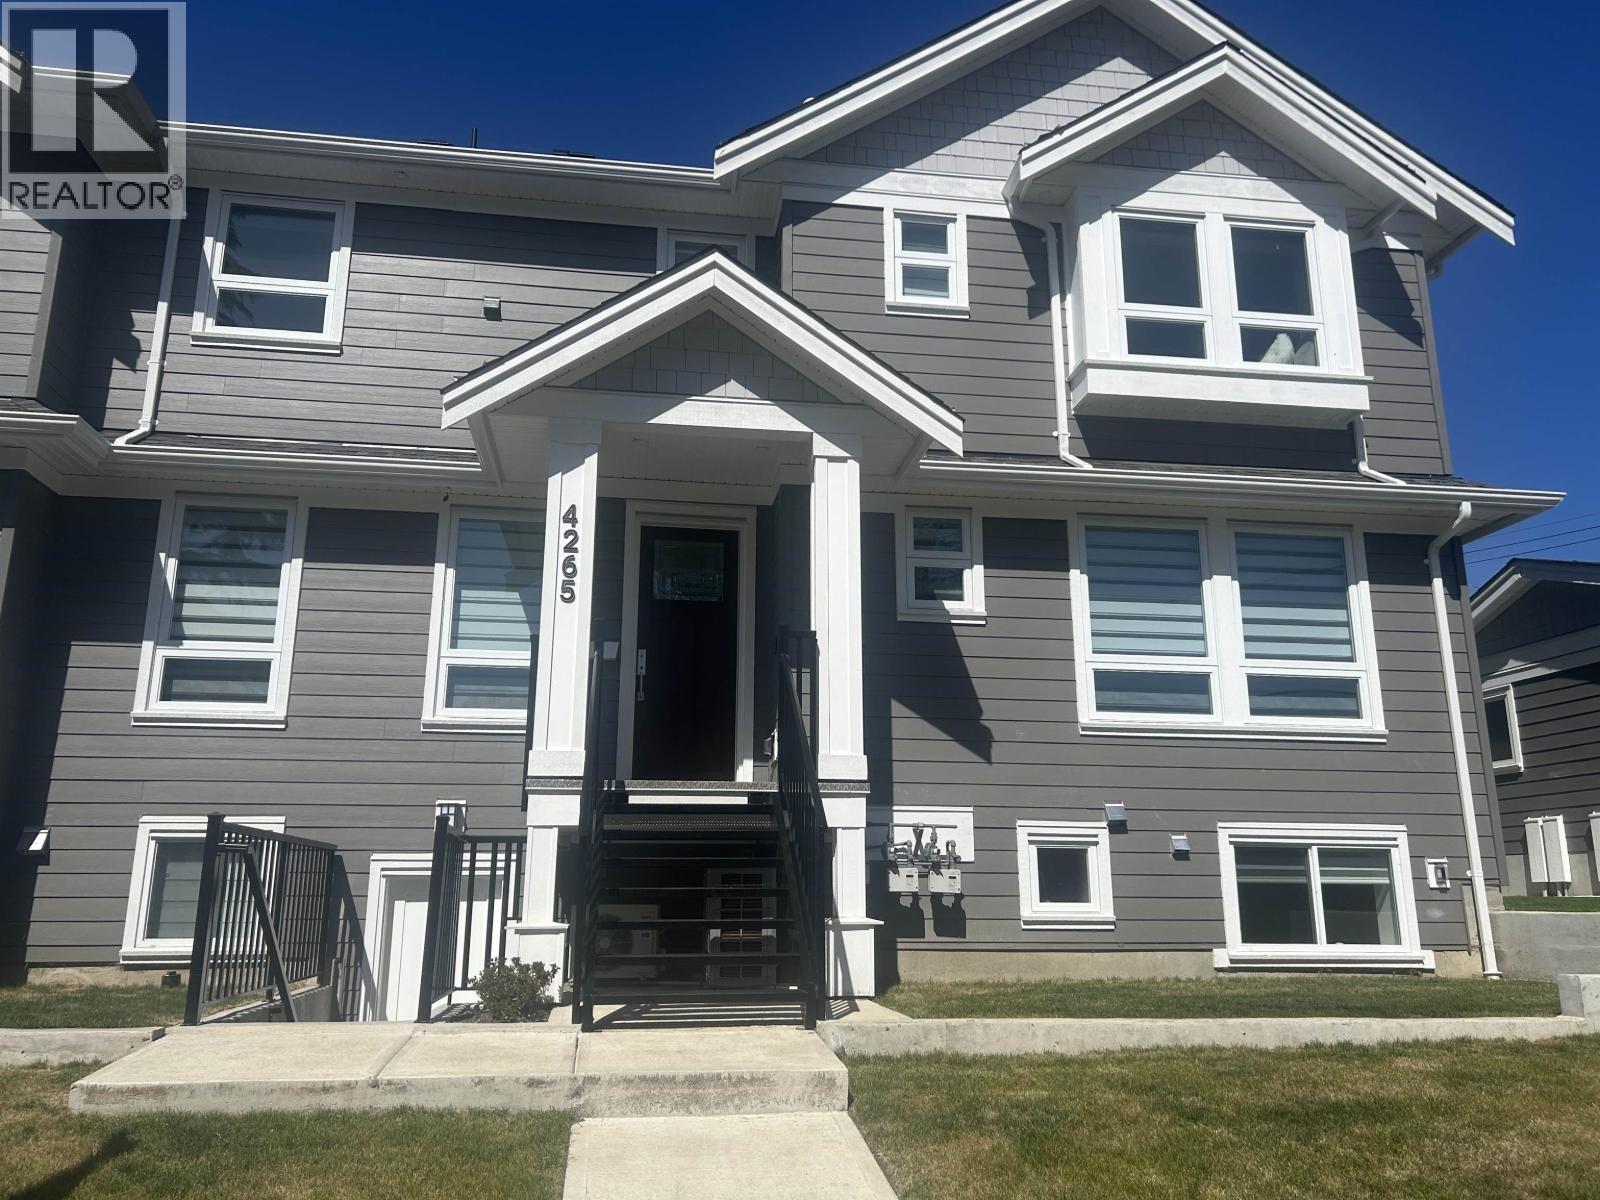
4265 Macdonald Avenue
Burnaby, British Columbia
Brand new half duplex located in the desirable Burnaby Hospital area! This stunning home features a functional layout with a bright and spacious main floor offering a bedroom and a full bath - perfect for guests or in-laws. The modern kitchen boasts a huge island, high-end finishes, and opens to a cozy family room overlooking the private backyard. Upstairs includes three generous bedrooms. The basement offers a legal two-bedroom suite with a separate entrance, ideal for mortgage helper or extended family. Quality workmanship throughout, close to schools, parks, transit, and shopping. Don´t miss this exceptional opportunity! (id:66550)
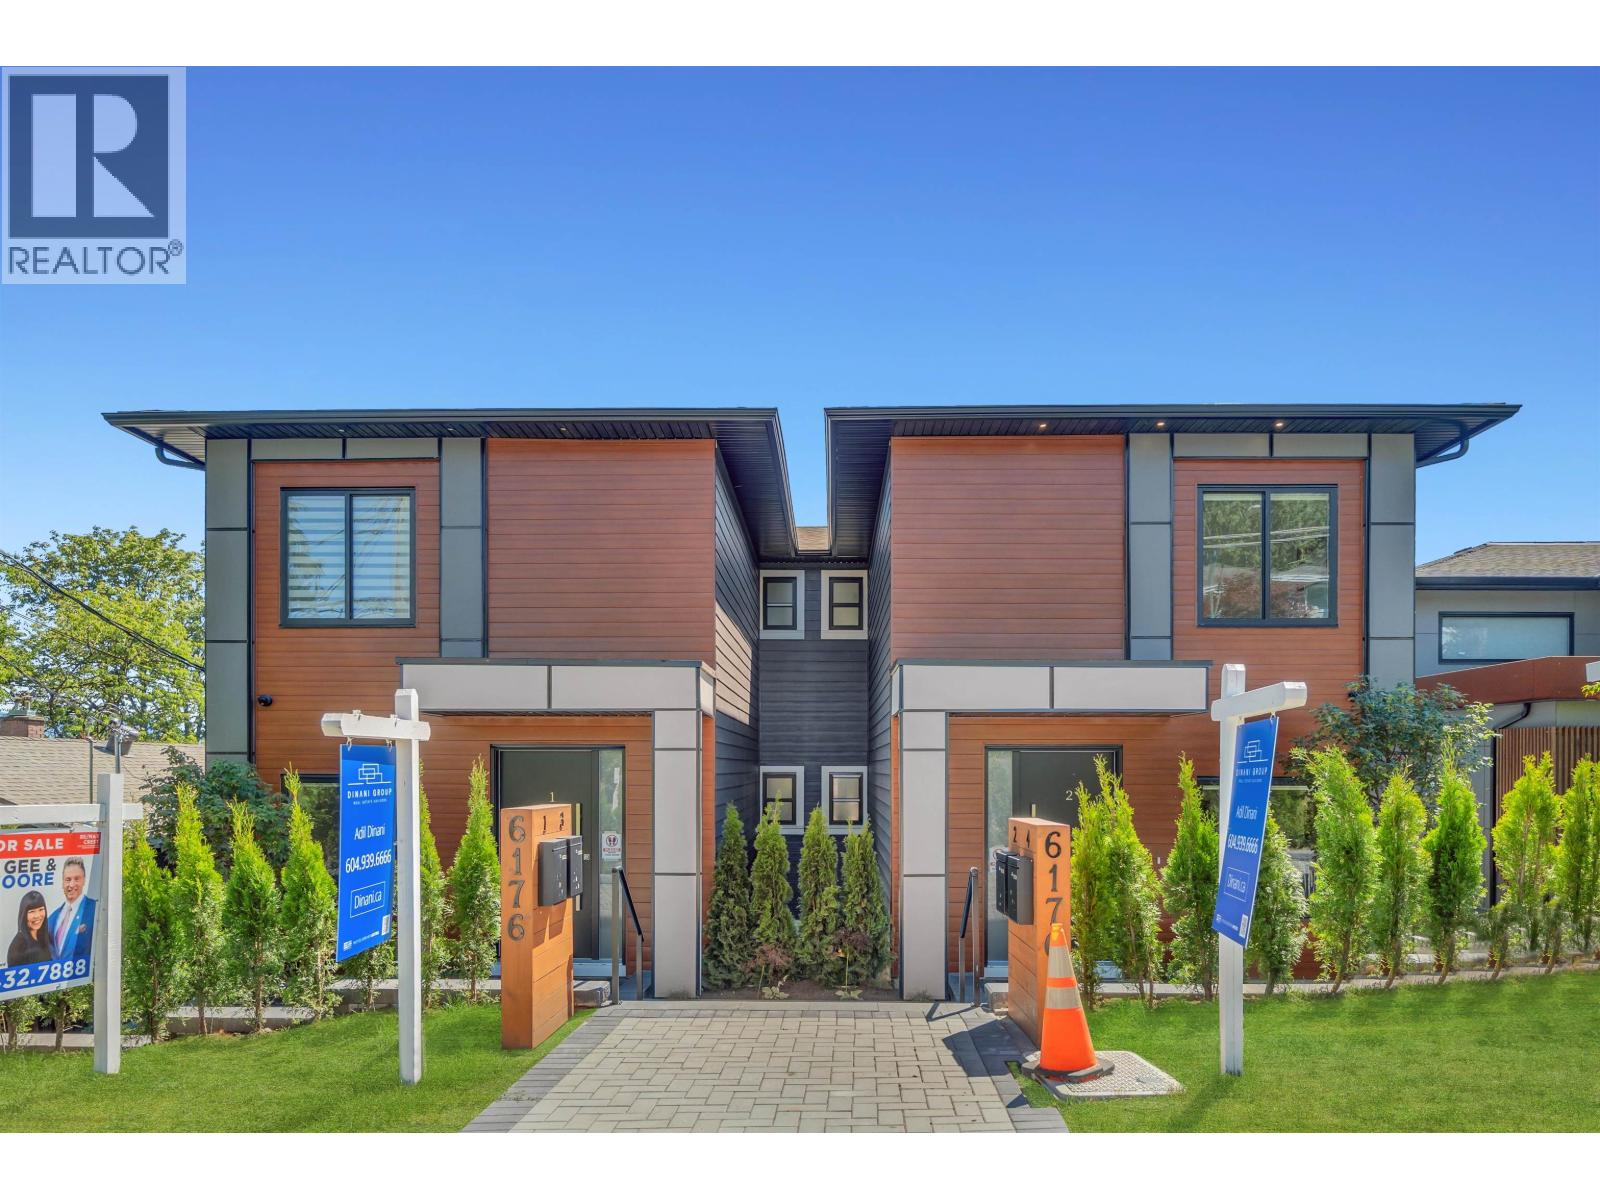
3 6176 Elgin Avenue
Burnaby, British Columbia
Forest Glen. Brand new back residence in the highly desirable Forest Glen neighborhood offers enhanced street presence and natural light. 2,311 square ft over 3 levels with ground-level entry, blending modern design and functionality. Open-concept living, dining, and kitchen with a deck off the main level. Up with 3 bedrooms. Lower level includes a flex room plus a two-bedroom area, a rec room, a wet bar, and a separate entry, ideal for extended family or multi-generational living. 3.5 bathrooms. Mountain views. Radiant hot water heating and a heat pump with air conditioning. Contemporary finishes throughout. Some photos virtually staged. Walking distance to transit, Royal Oak SkyTrain, Metrotown Mall, Crystal Mall, shops, restaurants, Deer Lake Park. School catchment: Windsor Elementary (K-7) and Burnaby Central Secondary. Close to BCIT and SFU (id:66550)
Royal LePage West Real Estate Services
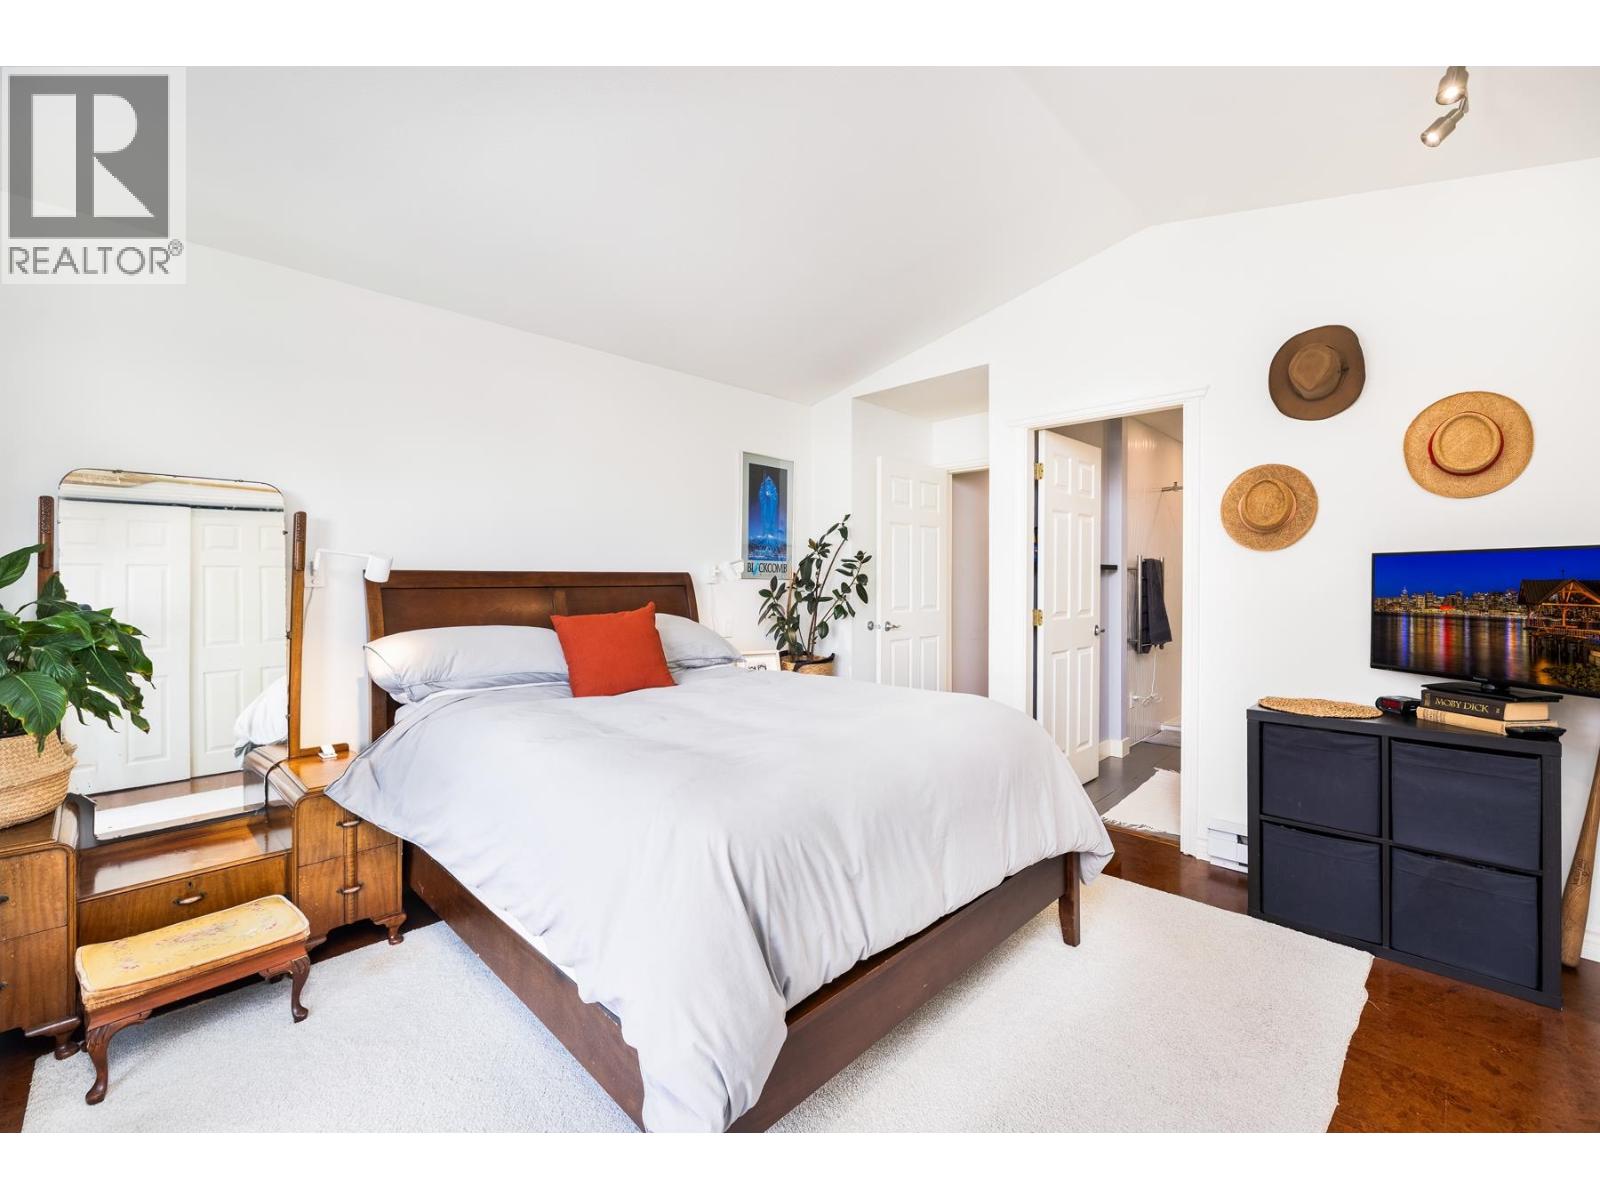
303 1528 Bowser Avenue
North Vancouver, British Columbia
Penthouse living with room to breathe. This rare two bedroom, two bathroom home offers vaulted ceilings, two sun-soaked decks, and an ideal layout with bedrooms thoughtfully separated for privacy. Enjoy all-day sunshine from the western exposure, mountain views to the north, and peek-a-boo city views to the south. Whether you're downsizing from a house or looking for a home that can grow with you, you'll appreciate the generous living and dining spaces, spacious kitchen, and abundance of storage. An extraordinary bonus includes parking for 3 vehicles and 11 storage lockers-a tremendous monthly revenue generator and room to store all of your toys! Located along the Spirit Trail with easy access to Ambleside, Lower Lonsdale, and The Shipyards, this is a lifestyle-focused home that offers space, convenience, and flexibility without compromise. Open Saturday, July 11 1-3pm! (id:66550)
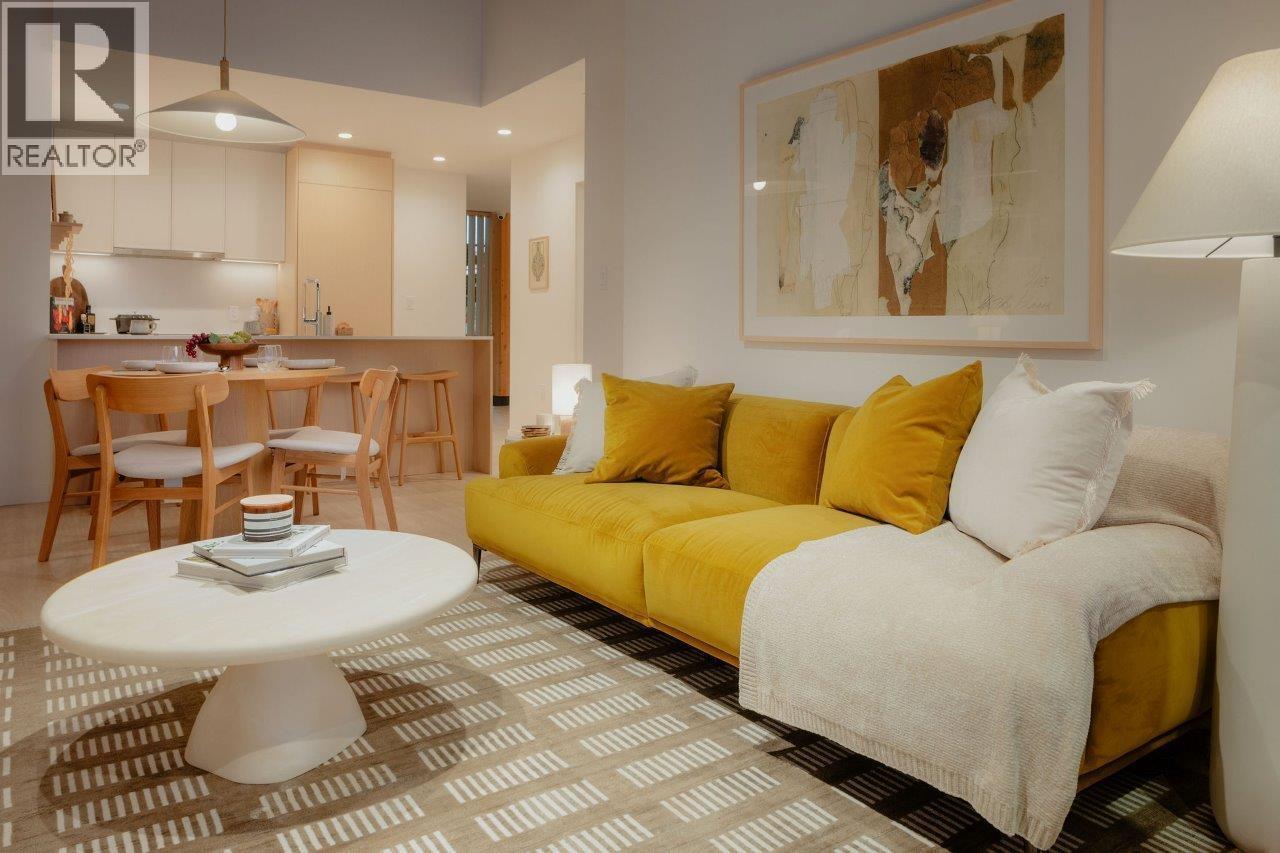
505 3633 Willingdon Avenue
Burnaby, British Columbia
Discover Kwasen Village by Aquilini Development, a 40-acre masterplanned community in Central Burnaby across from BCIT at Canada Way & Willingdon Ave. This walkable community offers modern homes, parks, shops, grocery, restaurants, and cafes. This 3 Bedroom features Fulgor Milano and Fisher & Paykel appliances, interiors by CHIL Design, EV-ready parking, and a private locker. Enjoy 19,000+ sq.ft. of amenities including a co-work lounge, theatre, rooftop terrace, fitness centre, infrared sauna, Halotherapy Salt Room, wellness circuit, and outdoor community spaces. Ask about limited-time purchaser incentives! (id:66550)
16 13819 232 Street
Maple Ridge, British Columbia
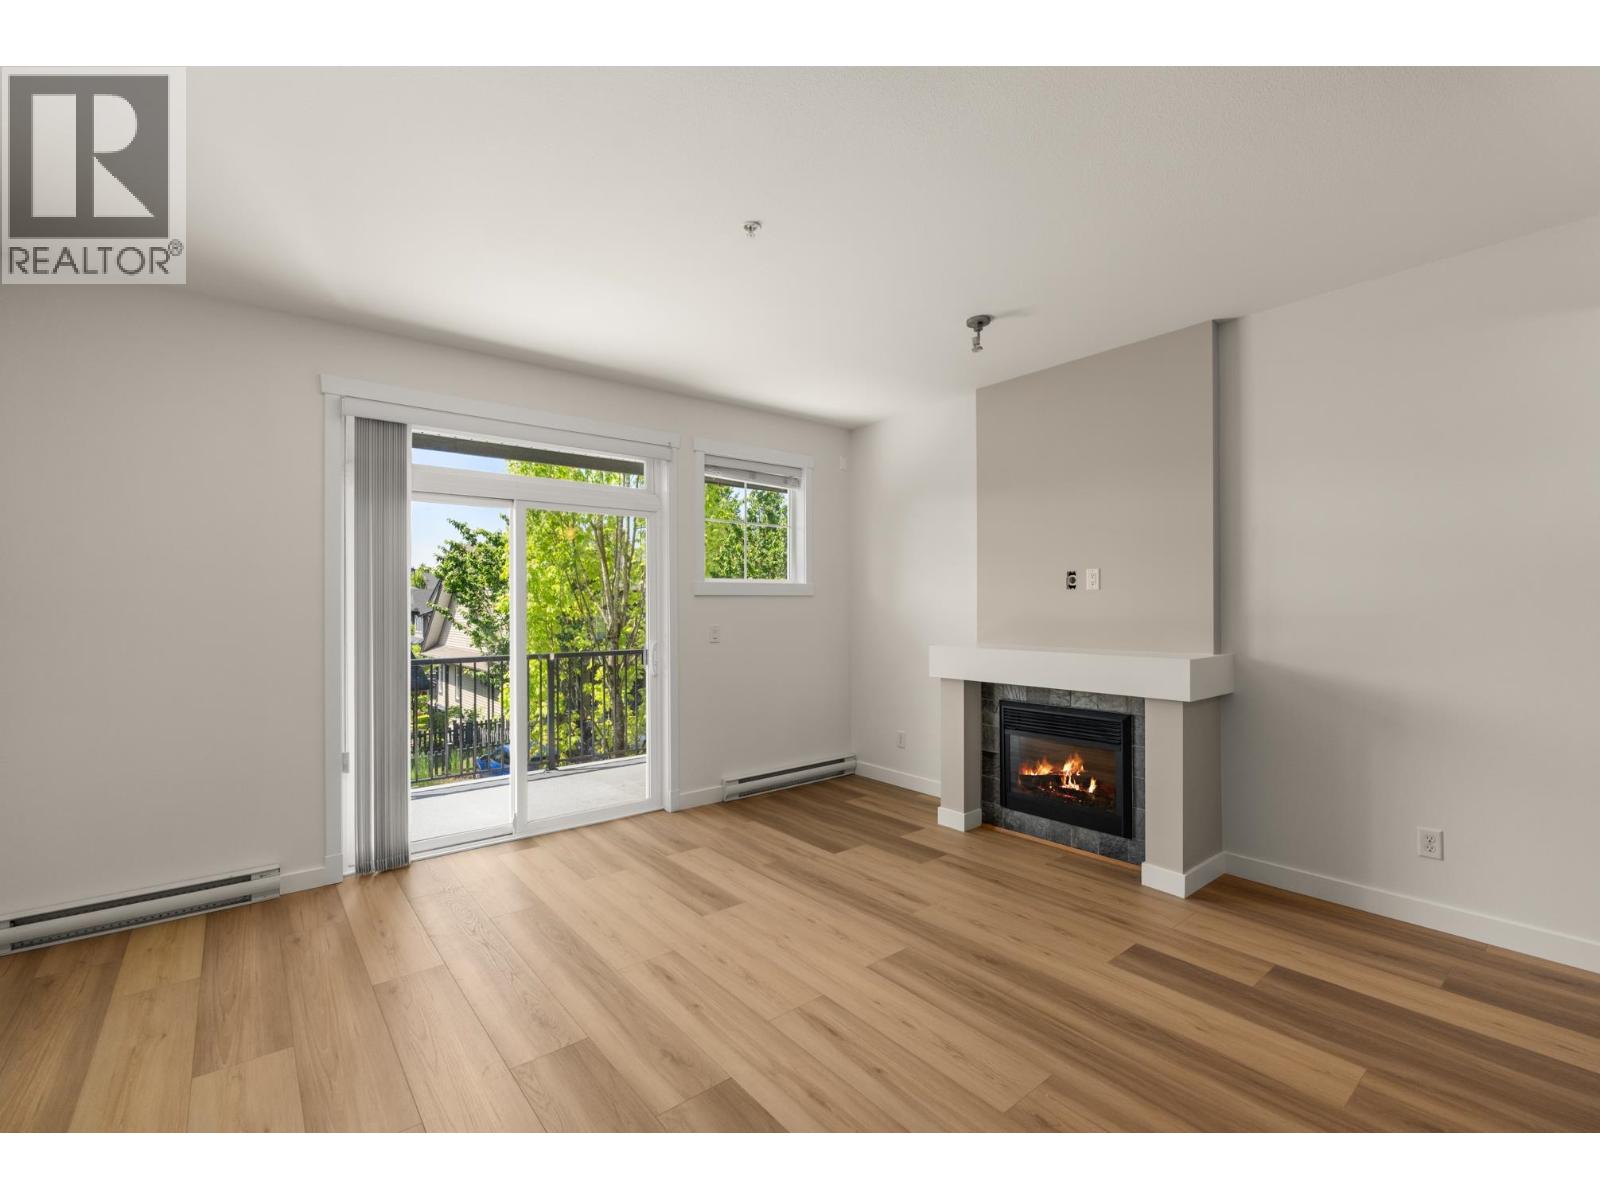
Welcome to Brighton in Silver Valley, one of Maple Ridge´s most sought-after family communities. This move-in ready 4 bedroom, 3 bathroom home spans 1,524 square ft across three levels, freshly painted top to bottom with new laminate flooring on the main and lower levels. The open-concept main level features a cozy gas fireplace, a large balcony, and a kitchen with a brand new fridge and dishwasher. The lower level bedroom includes its own 2-piece bath, perfect for guests or teens. Steps from Silver Valley Gathering Place, minutes to Golden Ears Provincial Park, top schools, and all amenities. Just bring your furniture and start living! Check Wknd Open House Times (id:66550)
1207 7888 Saba Road
Richmond, British Columbia
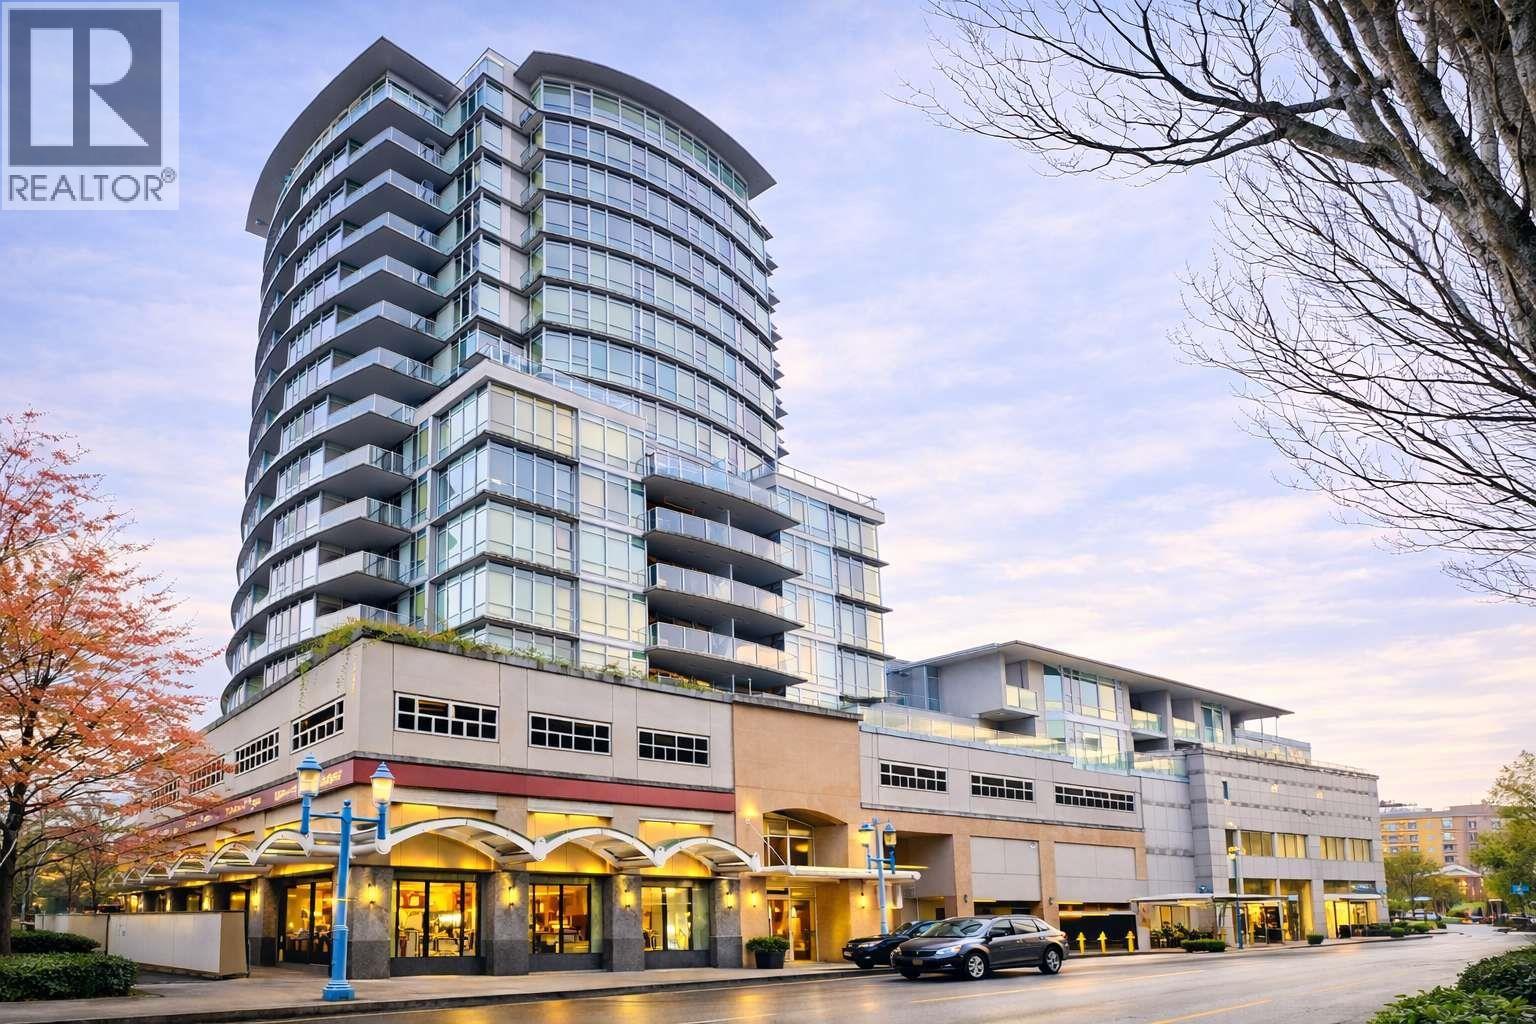
OPAL, Right located by Richmond Center. Walkable to everywhere. 2 bedroom & 2 bath bright and well maintained on the quiet side of No 3. New flooring and new painting. Open kitchen with granite and marble counter, glass kitchen cabinets and stainless steel appliances. Large balcony with mountain & city view. Richmond High Secondary catchment. Unit come with on parking and one locker. Extra storage room in unit. Easy to show. OPEN HOUSE June 6 SAT 2-4PM (id:66550)
50 4732 60b Street
Delta, British Columbia
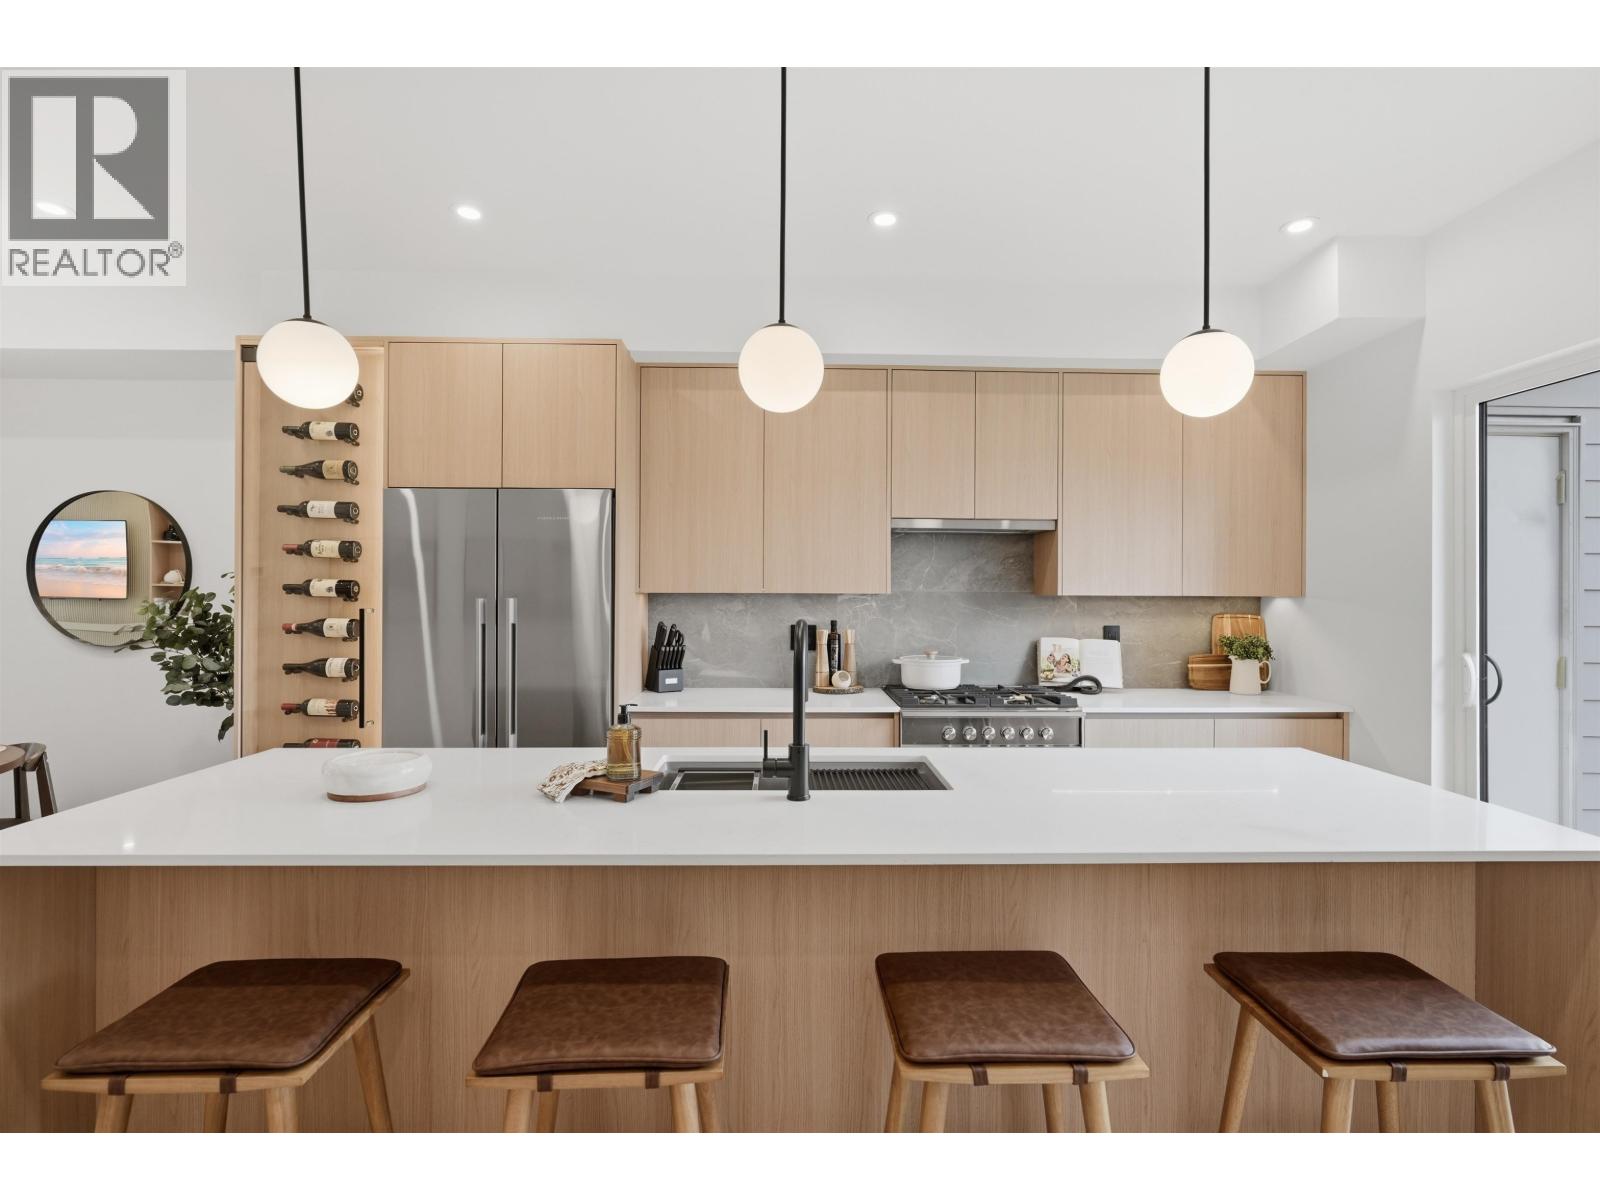
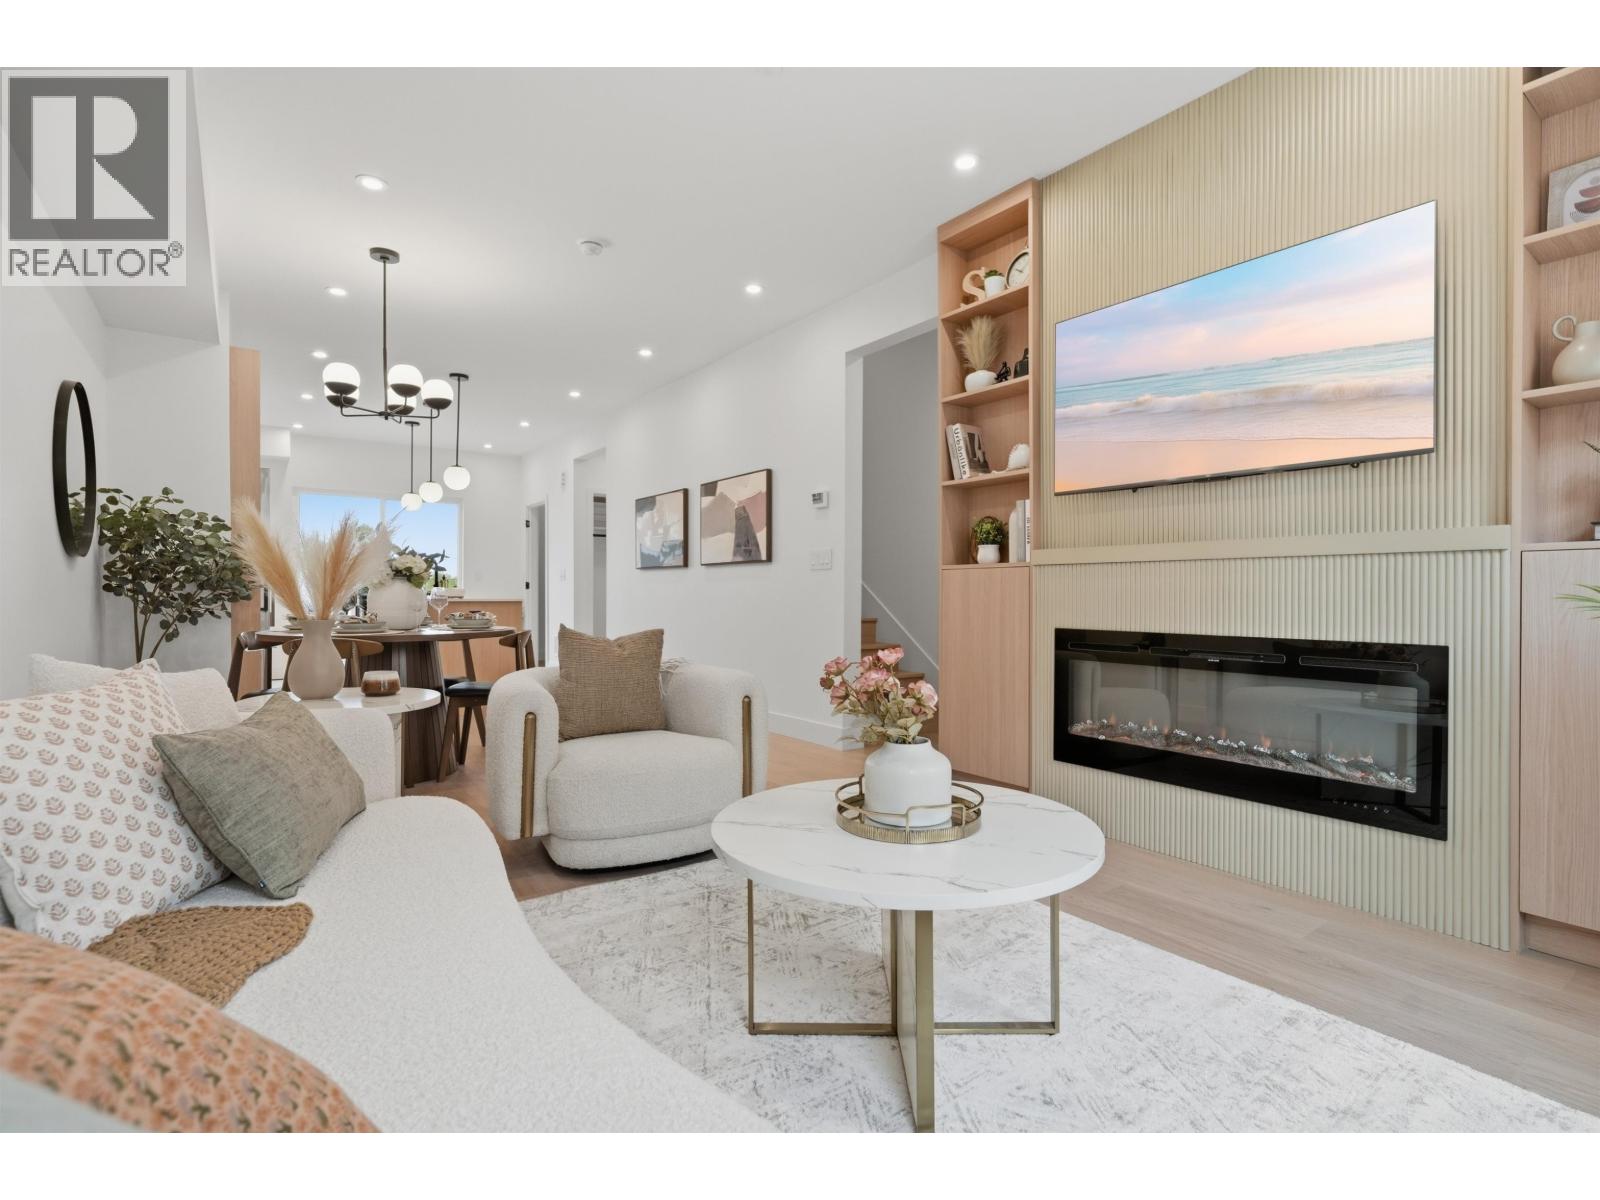
Discover SKYE Townhomes, where parks and nature are just steps away! This BRAND NEW 3-bedroom, 2.5-bath home (floor plan "Cr") offers 1,250 sq.ft. of stylish living space, featuring a spacious layout, private balcony, and gourmet kitchen with a 10' island, quartz counters, premium cabinetry, and Fisher & Paykel appliances. Choose between SUNRISE and SUNSET color schemes, and enjoy air conditioning, a cozy fireplace (optional feature), and wood closet organizers. The tandem garage includes roughed-in EV charging, and each home is backed by a 2-5-10 year warranty. Don´t miss out! The Presentation Centre is open Mon - Fri from 1PM - 4PM & Sat - Sun 12PM - 5PM. (id:66550)
53 4732 60b Street
Delta, British Columbia
Discover SKYE Townhomes, a modern parkside community in Ladner, South Delta backing onto Holly Park with Holly Elementary steps away. These brand new 3 & 4 bedroom townhomes offer contemporary architecture, quality construction, and private outdoor spaces, including rooftop patios on select homes. Interiors feature 9´ ceilings, laminate flooring & AC with heat pump systems for year-round comfort. Bright open-concept layouts include large windows & designer kitchens with islands up to 10´, quartz countertops, premium soft-close cabinetry, LED lighting, and Fisher & Paykel stainless steel appliances. Conveniently located near Hwy 17 & Hwy 99, less than 18 minutes to Richmond & YVR and only 9 minutes to Tsawwassen Mills. Summer 2026 completion. Presentation Centre open Mon-Fri 1-4PM & Sat-Sun 12-5PM. (id:66550)
7500 Pine Cone Lane
Radium Hot Springs, British Columbia
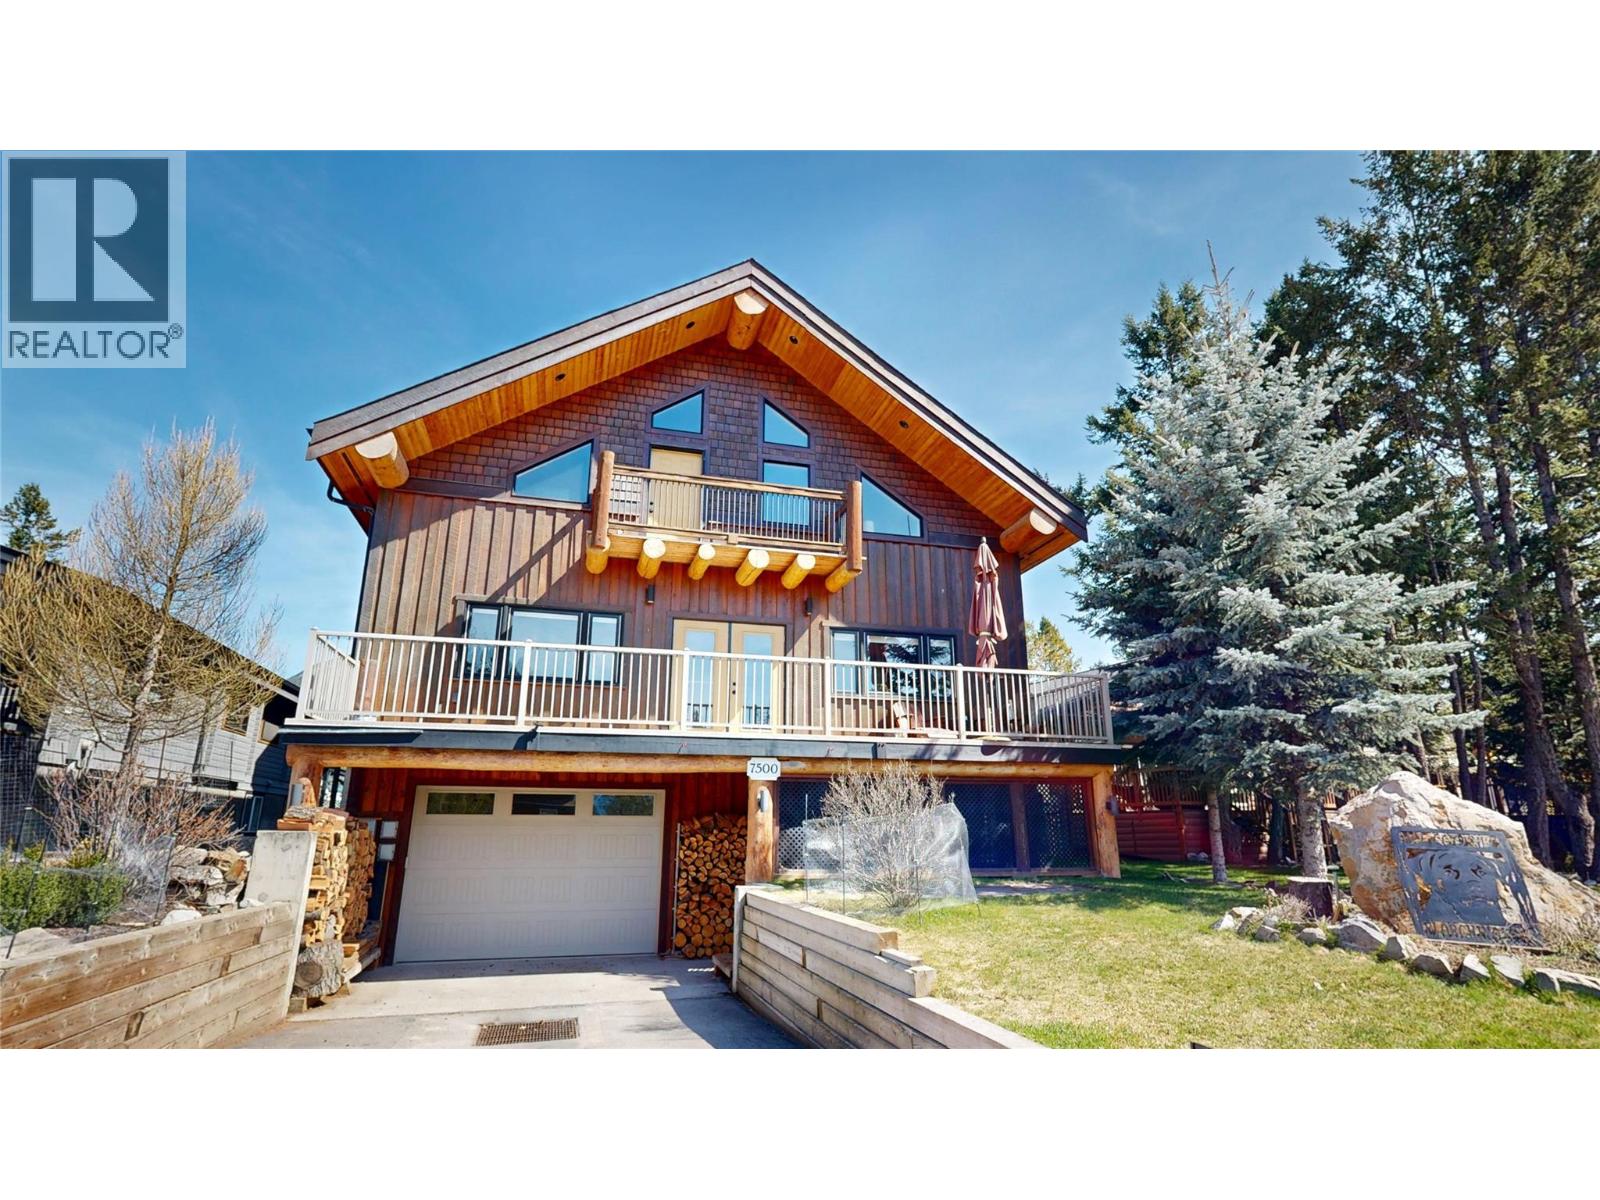
Welcome to your dream mountain sanctuary at 7500 Pine Cone Lane — a magnificent, 4,500 sq ft three-story log-style retreat that redefines the art of elevated living. From the moment you step inside, soaring exposed log beam ceilings and rich floors set the tone for a home that is as warm as it is awe-inspiring. The grand living area beckons you to gather around the dramatic floor-to-ceiling stone fireplace, a true centerpiece that radiates comfort and timeless character. The over-sized kitchen has oodles of counter space and a butlers pantry with plenty of storage. A stunning open-riser staircase, crafted from warm-toned wood with sleek iron accents, guides you effortlessly between three thoughtfully designed floors. Natural light pours through generous windows, illuminating every corner with a golden glow that changes beautifully with the seasons. With 2002 SQ FT on the main level, 1742 SQ FT on the upper floor, and an additional 755 SQ FT on the lower level, every inch of this home offers space to live, entertain, and unwind in style. A few of the special features are the state of the art golf simulator, all the different outdoor living spaces and the heated and insulated 1200+ SQ FT garage (18x70). This is more than a home — it's a lifestyle. A place where every morning feels like a retreat and every evening feels like a celebration. Don't hesitate as this home is now priced at $167/SQ FT which is well below replacement and fair market value. (id:66550)
10955 Skillhorn Road
Telkwa, British Columbia
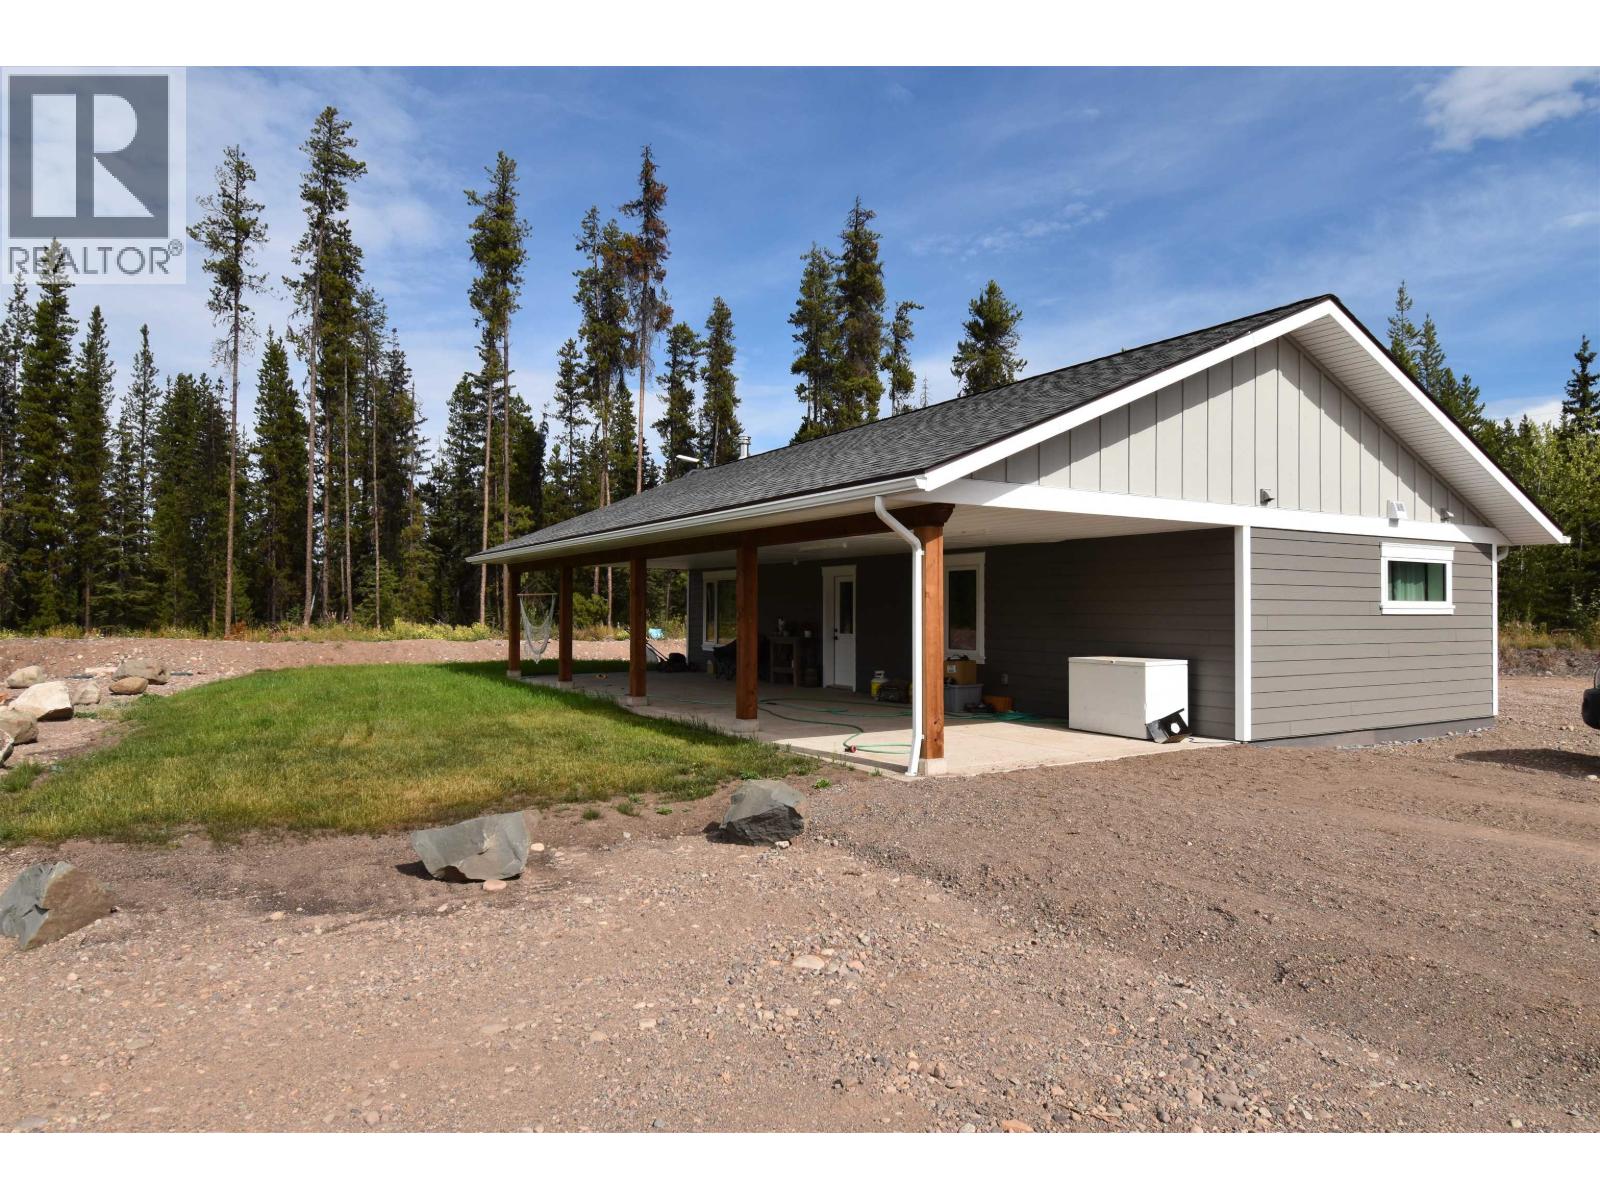
Unlock exceptional industrial potential with this 4.94-acre flat, fully graveled property offering space, security, and flexibility. A brand-new covered storage facility features 15 powered bays, all securely enclosed within a chain-link fenced compound. The custom-built 2-bedroom caretaker’s residence provides comfortable on-site living and is thoughtfully positioned in one corner to maximize the property’s usable area. With ample room for truck parking, equipment storage, or future development—including the opportunity to build your ideal shop—this property is well suited to a wide range of industrial and commercial operations. Zoned M1, it permits multiple industrial uses, making this a versatile opportunity for business owners, investors, or those planning. Also listed in Commercial (id:66550)
1 921 Colville Rd
Esquimalt, British Columbia
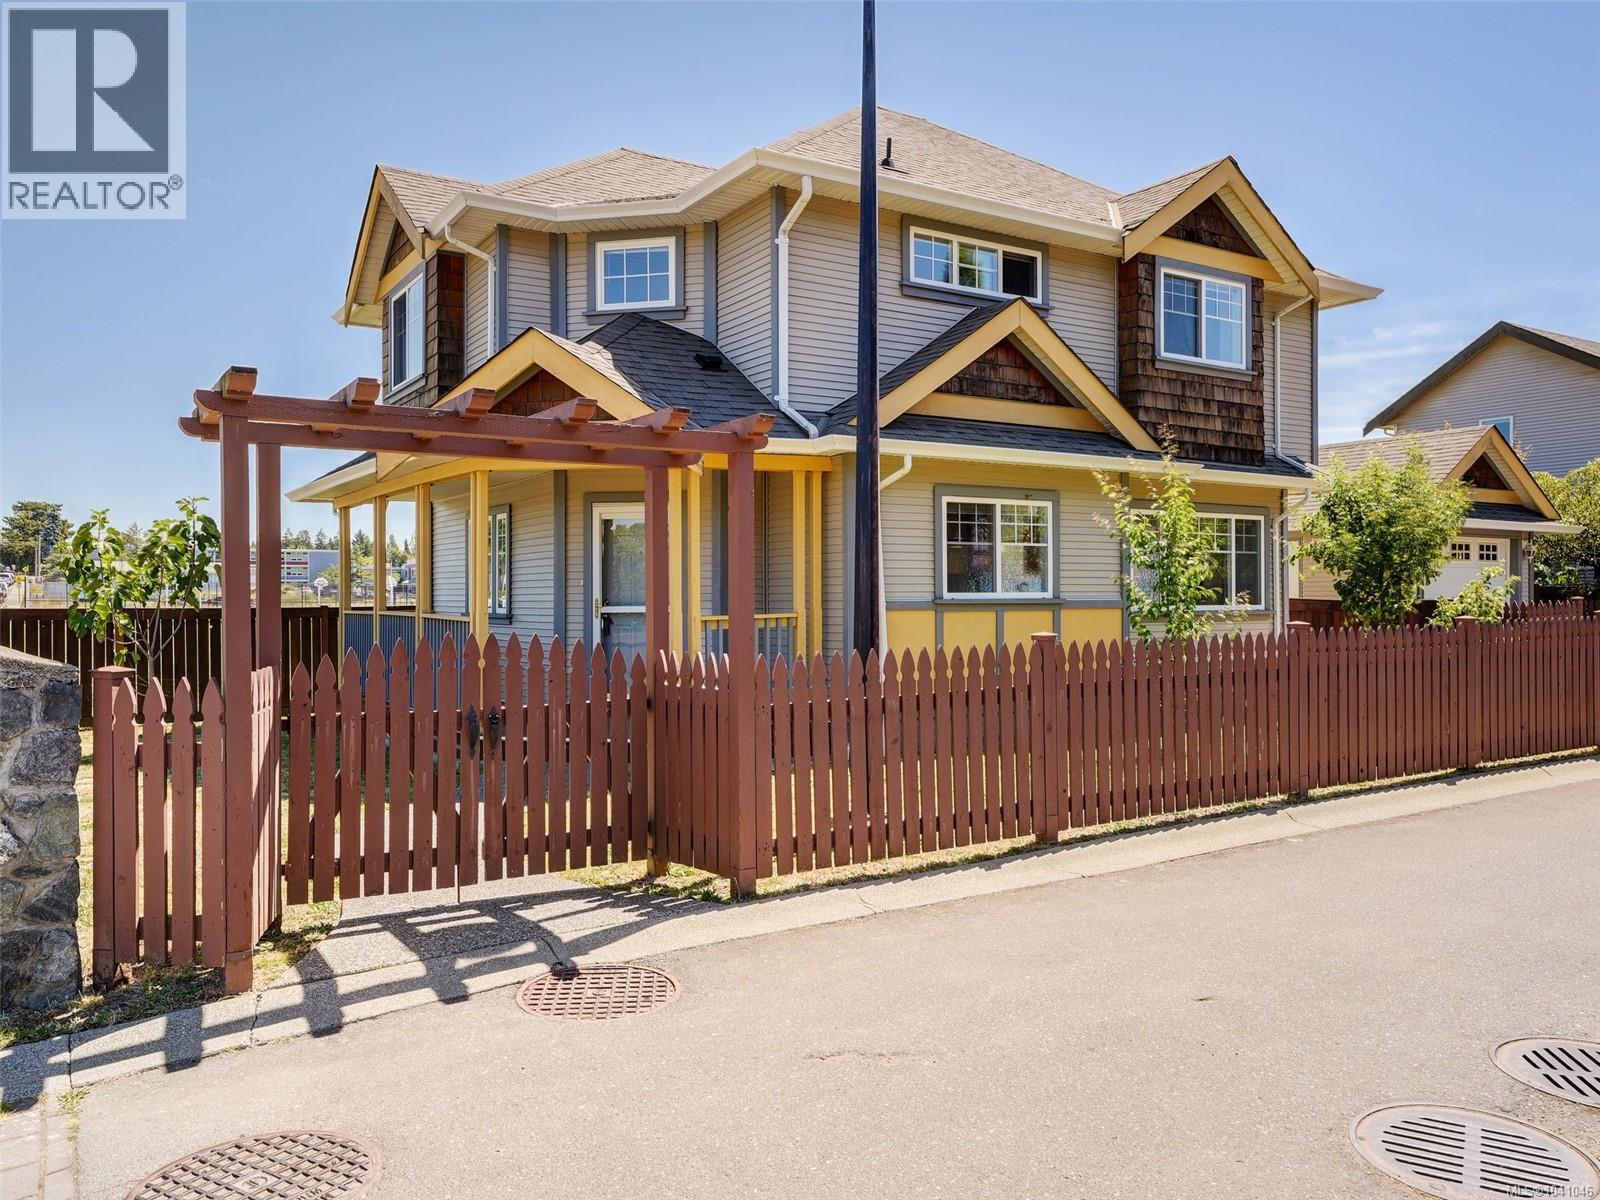
On the quiet side of Colville west of Lampson/Transfer St, this Arts & Crafts beauty is sparkling clean & move-in ready. Exuding yesteryear's character, the wrapped front porch welcomes you home, leading in to a bright & modern main floor complete with Principal Living Areas, powder room & laundry room. Upstairs you'll find a roomy Principal Bedroom with well-organized walk-through closet to a full ensuite, two more bedrooms & a main bathroom. Full crawl space for storage, warmth & maybe a workshop? Step outside to a concrete patio, detached garage, driveway & fully fenced wrap around yard bordering Esquimalt High's greenspace, offering privacy & tons of room to play. Walking distance to grocery stores, Red Barn Market, town of Esquimalt, parks, schools, Gorge Vale Golf Club, Gorge Waterway, Driftwood Brewery, bus routes, E&N Trail, offering an easy commute to CFB Esquimalt or Downtown Victoria. Strata Fee incl Water, Insurance, Lights, Fencing (id:66550)
506 46185 Thomas Road, Sardis East Vedder
Chilliwack, British Columbia
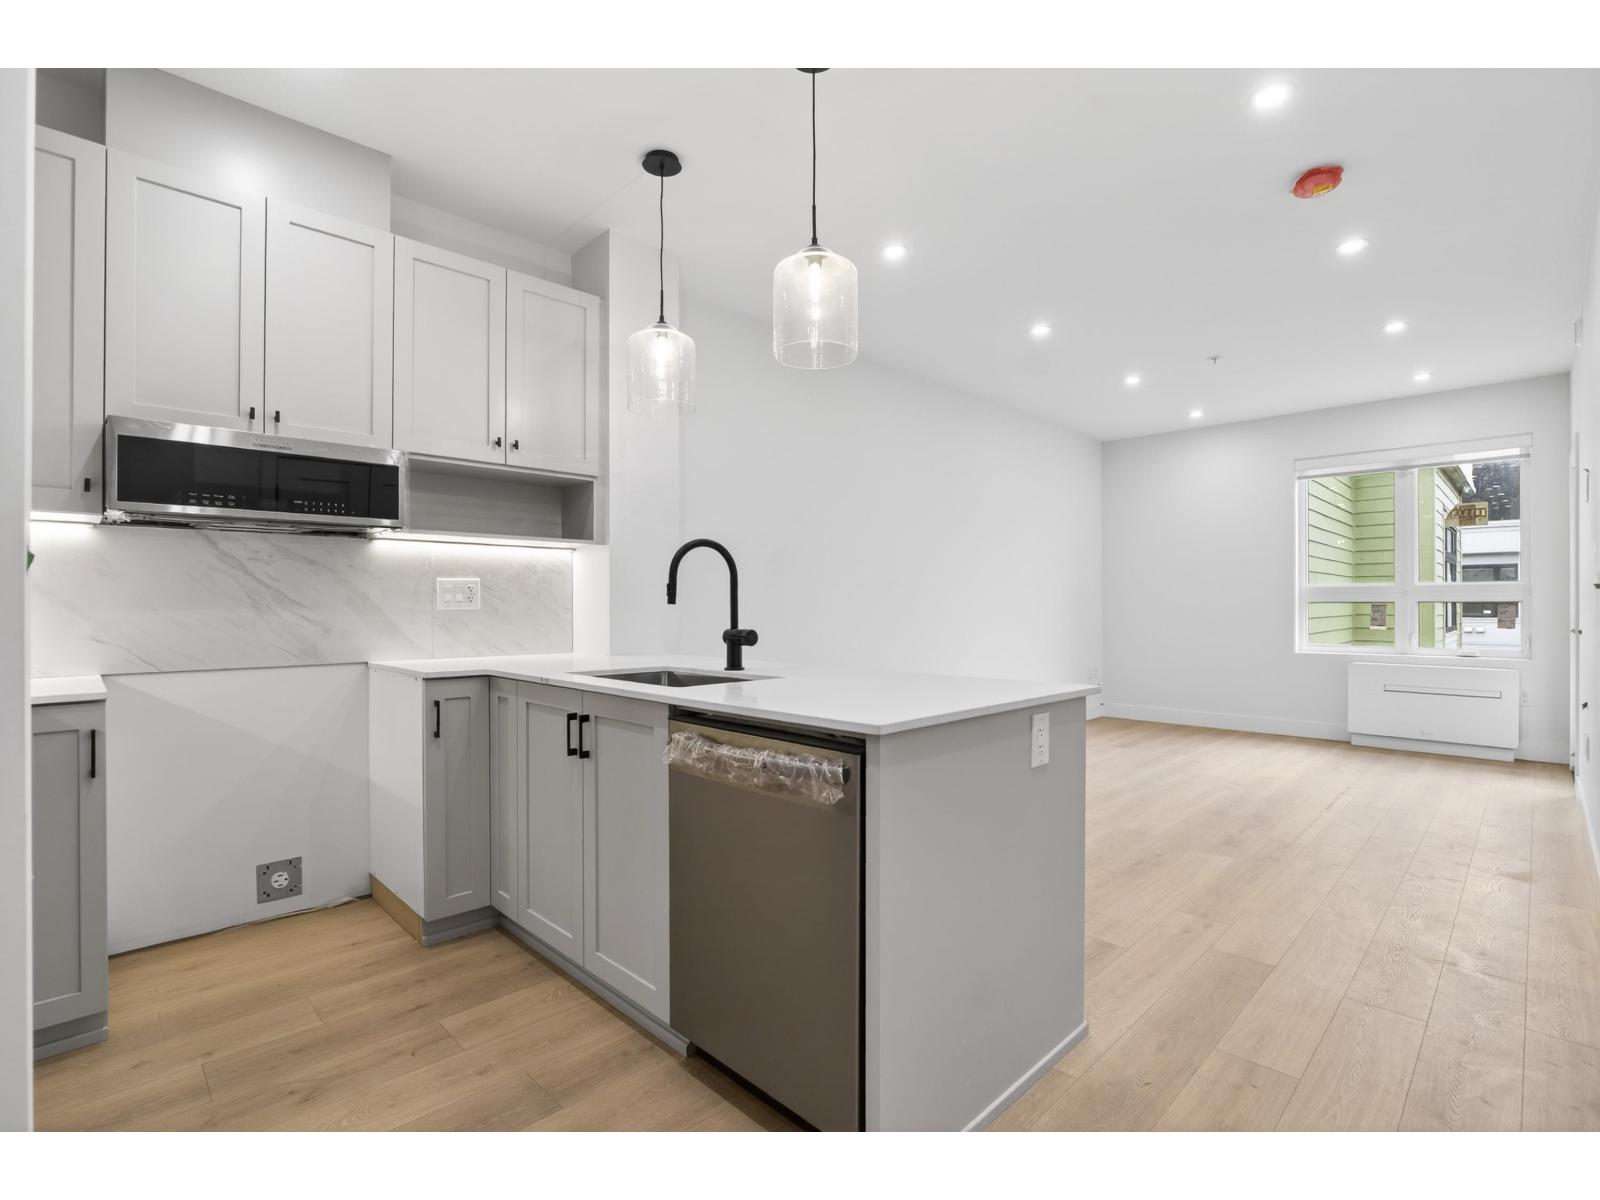
"Views Above and Shops Below" ANDMAR is redefining the meaning of community In Chilliwack. MORE than just a development, ANDMAR sets a new standard for sustainable, connected living in the heart of SARDIS. Enjoy the convenience of local stores... Nature's Fare Markets, Pure Pharmacy, restaurants, cafes & everyday services at your doorstep. WALK, DINE, SIP AND SHOP at ANDMAR. This south-facing 1-bed, 1-bath + den home is designed for modern comfort & effortless living. The spacious kitchen features an exceptional layout with abundant cabinetry, pantry storage & quality finishes throughout * Limited-time incentive: Receive a credit equal to 12 months of mortgage payments, + 1 YR NO HOA fees + NO GST. OPEN HOUSE: Fri- Sun. 12- 3:00pm www.liveatandmar.com to book OR CALL (604) 997-3448 * PREC - Personal Real Estate Corporation (id:66550)