
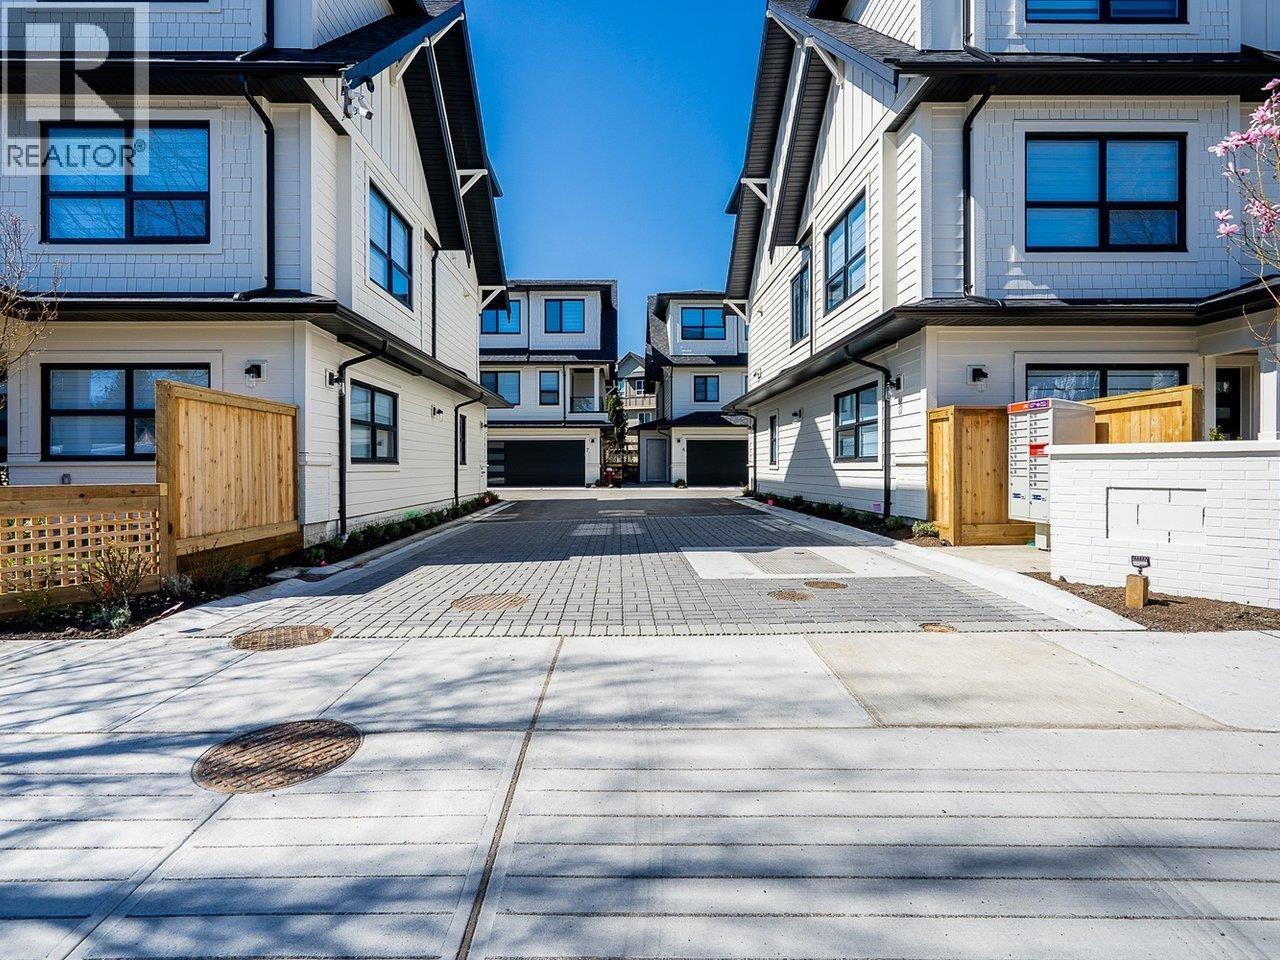
1 7117 Lindsay Road
Richmond, British Columbia
Welcome to Hyde Park, a brand new collection of 10 quality built and thoughtfully designed townhomes by WESTMARK DEVELOPMENTS in Richmond´s prestigious and desirable Granville neighborhood. These modern residences feature functional layouts with spacious and bright living areas, gourmet kitchens with gas range, premium finishes, and generous outdoor spaces. Ideal for families, each home offers 3 and 4 bedrooms floor plans, A/C, home automation, ample storage, and quality craftsmanship throughout. Enjoy a quiet residential living while being minutes from parks, top schools, shopping, and transit. A rare opportunity to own in an exclusive boutique community combining comfort, style, and convenience. Fully ready for immediate occupancy. Book your private tour or visit our show home during Open House on Sat/Sun Aug 1st & 2nd from 1:00pm to 4:00pm. (id:66550)
Homeland Realty
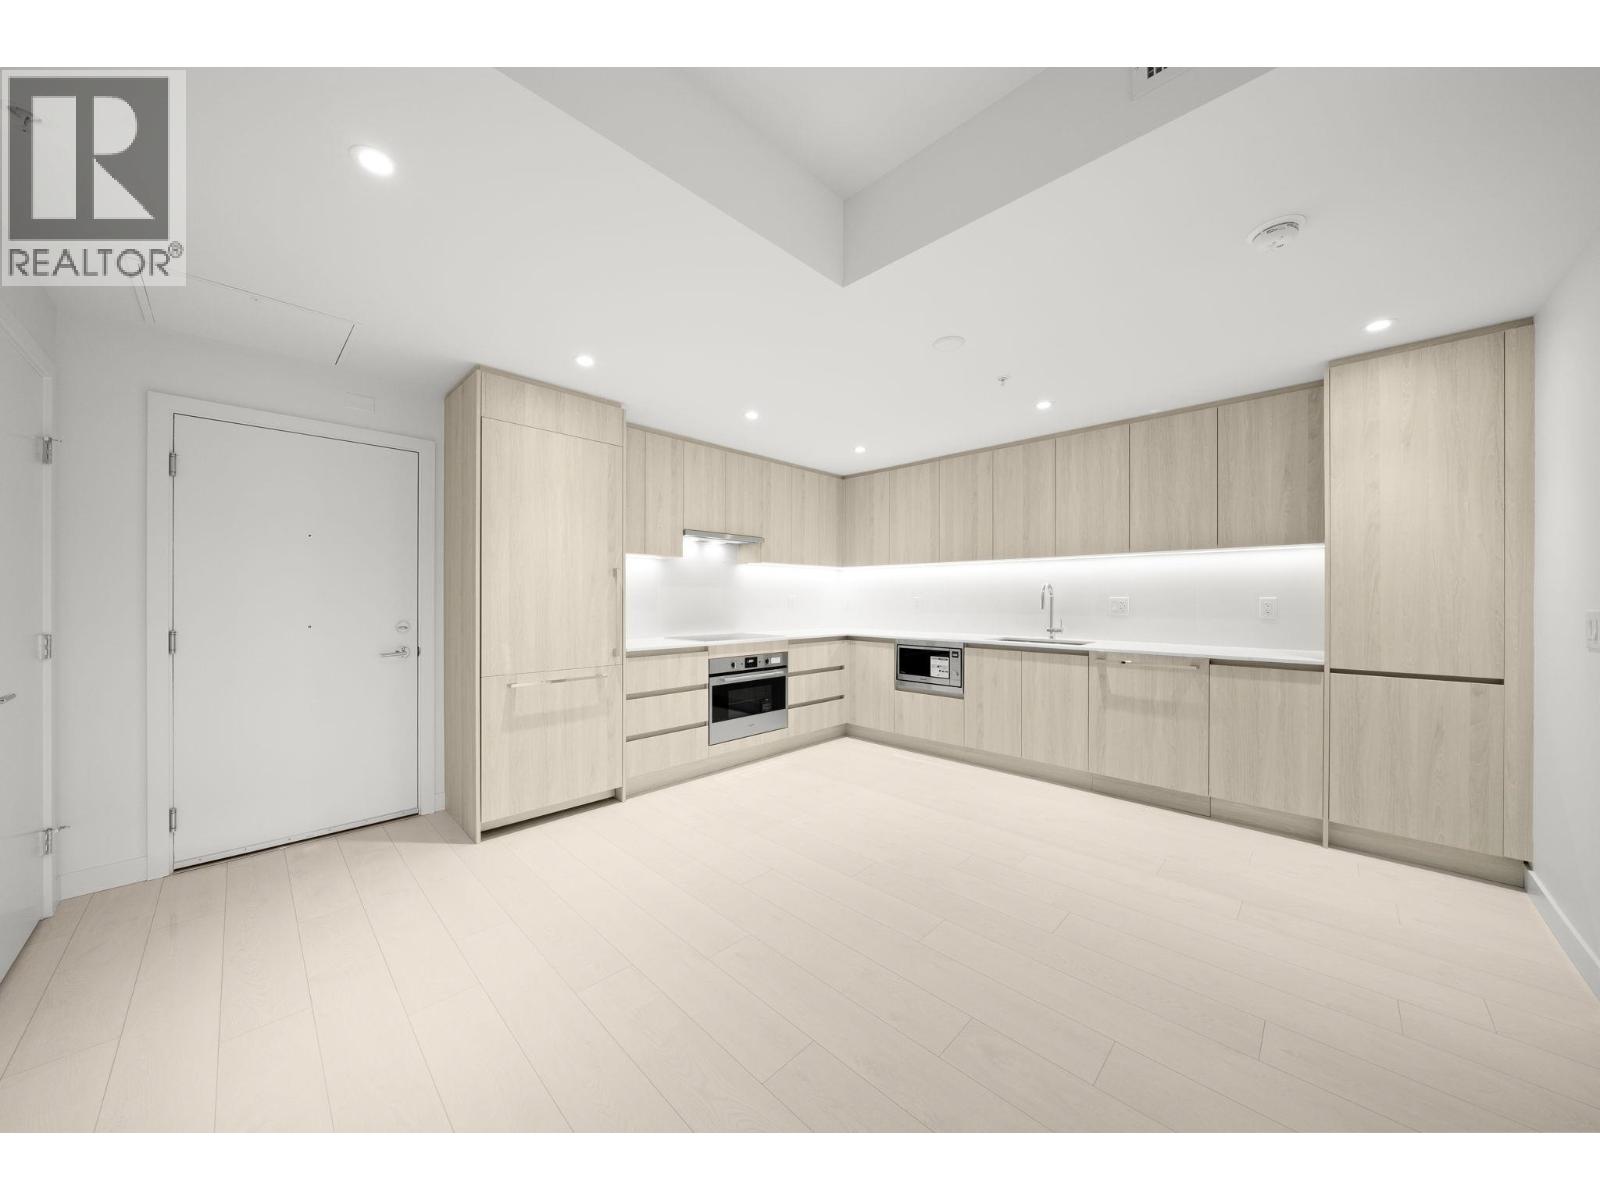
406 4928 Quebec Street
Vancouver, British Columbia
Experience the heart of the city at the corner of 33rd & Quebec. BAILEY is steps from centre field & surrounded by the best of Vancouver living. This is your opportunity to own a 2 bdrm + flex + 1 bath, designed for sustainability & comfort, achieving Step 4 Code standards. Enjoy high-end Fulgor Milano integrated appliances, laminate flooring, 9' ceilings, VRF heating & cooling system. Added conveniences include shared bicycle room, e-bike charging, dog wash station, & bike station. Nestled among QE, Riley, & Hillcrest Parks & just a short walk to Main Street's local shops. Move in ready! 1 parking included. Bicycle locker available for purchase. Available by appointment. OPEN HOUSE: SAT & SUN, 2-4 PM (id:66550)
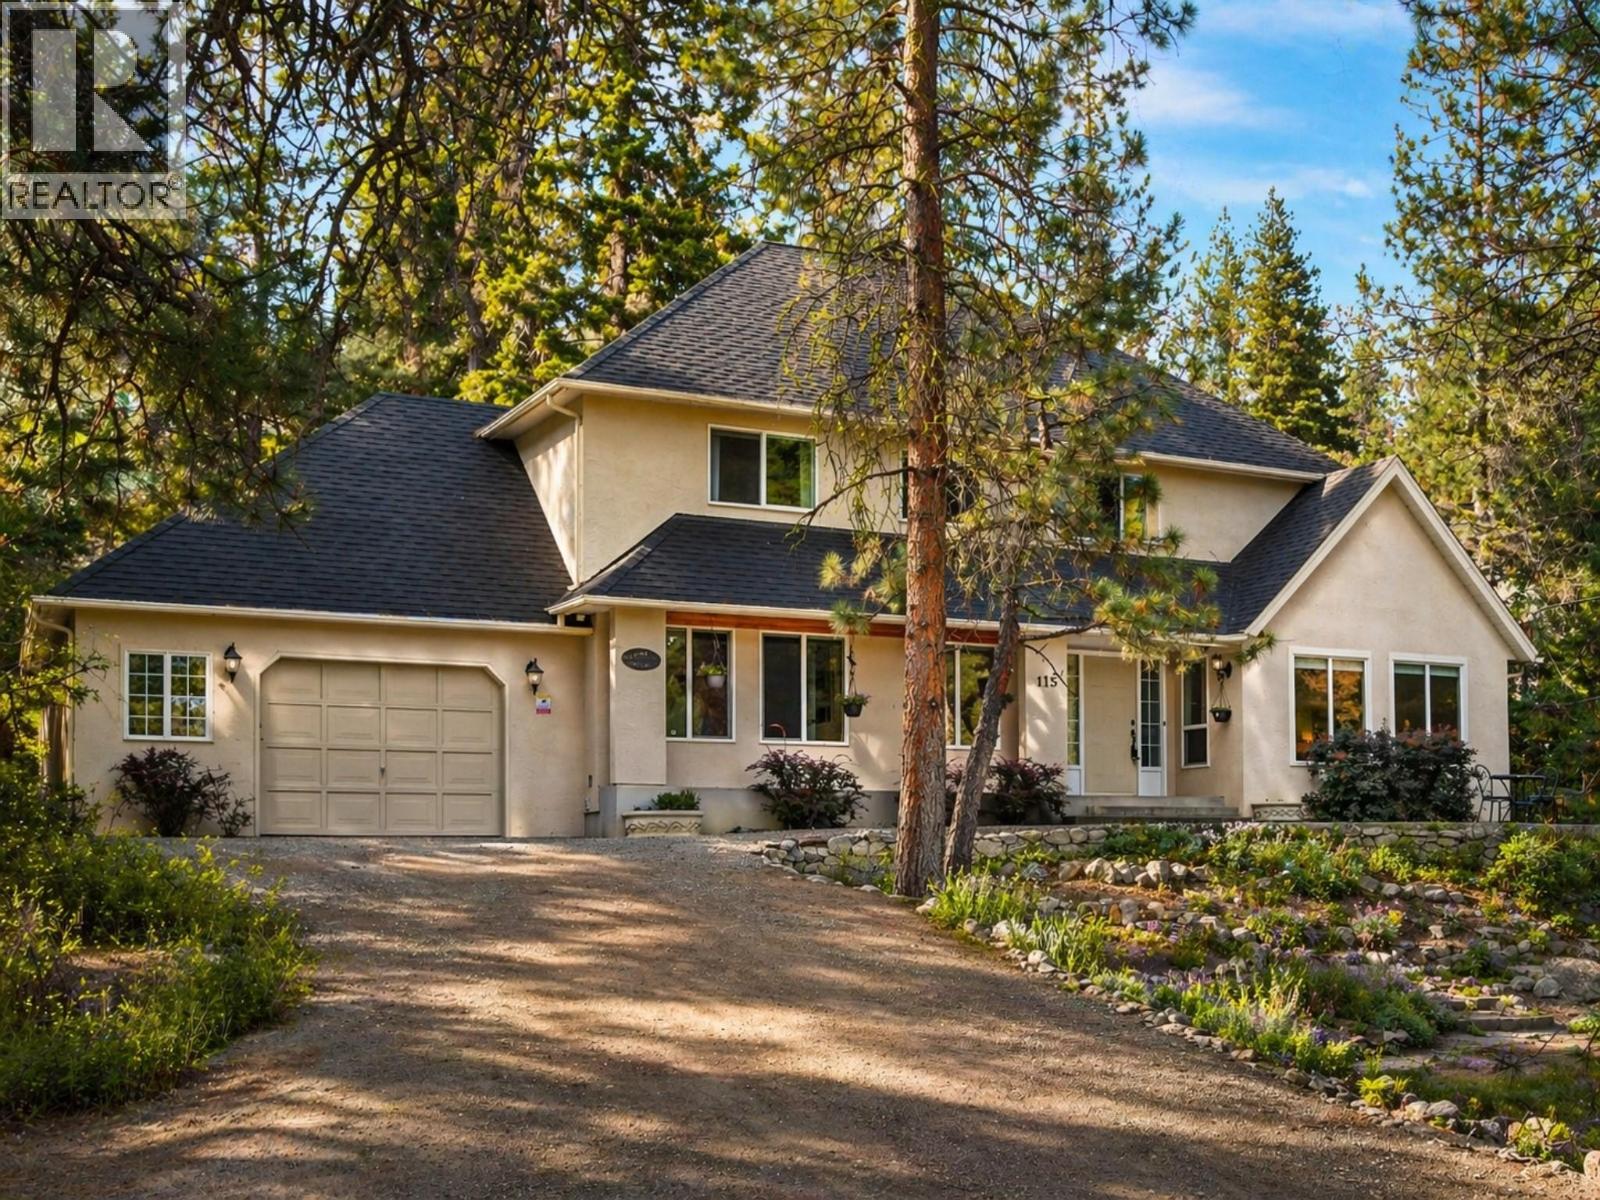
115 Par Boulevard
Kaleden, British Columbia
Tucked into the quiet Golf Course community of St. Andrews by the Lake, just 15 minutes south of Penticton, 115 Par Blvd combines modern updates with everyday comfort. Fully renovated throughout, the home offers 2,451 sq. ft. across two levels, with four bedrooms, three bathrooms with heated floors, and a spacious primary suite. The kitchen is bright and functional, with new appliances, a built-in oven, and induction cooktop. A den, office, dedicated workshop, and large attic storage room add flexibility for both work and hobbies. Outside, a private patio, raised garden beds, and low-maintenance landscaping create a peaceful place to unwind. The community is at the heart of life here: golf with free evening play, a beautifully refinished pool, pickleball courts, a bistro, and gathering space for friends and neighbors. Surrounded by trails, quiet cycling roads, and the beauty of the Okanagan, this home offers a lifestyle that feels easy, active, and connected. (id:66550)
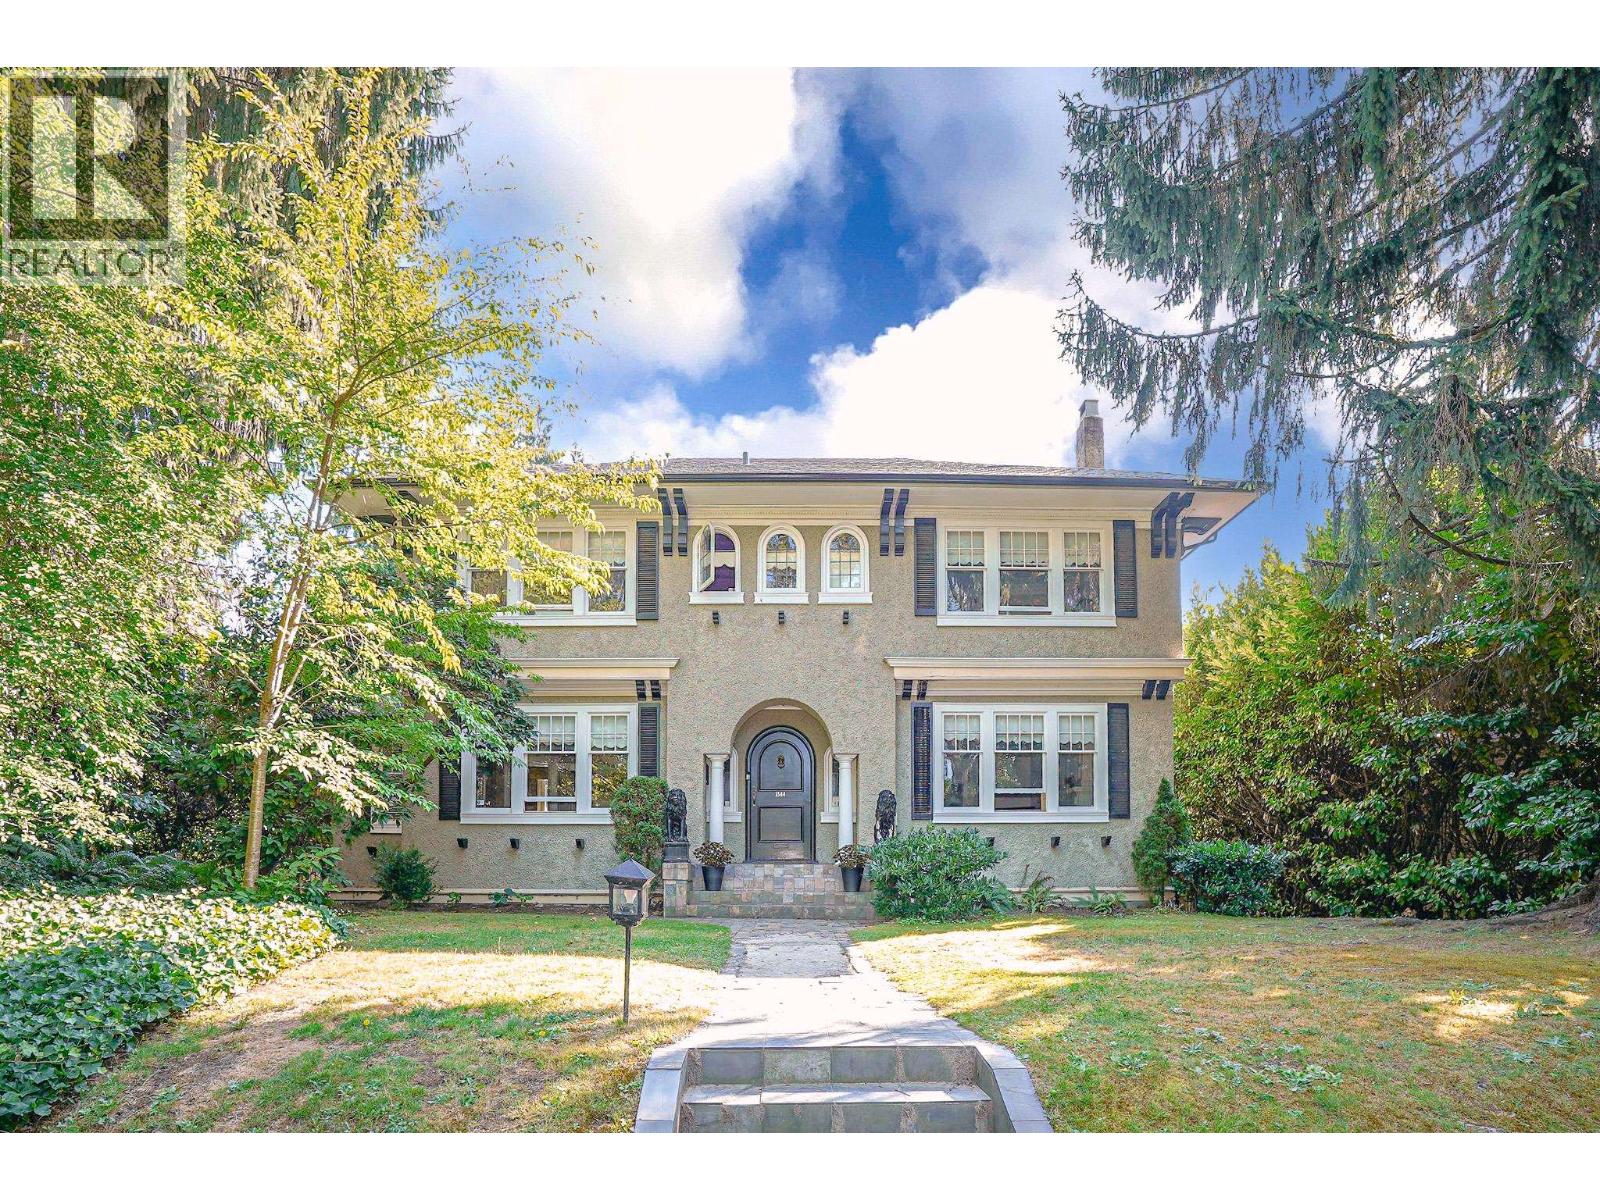
1564 W 26th Avenue
Vancouver, British Columbia
WOW! Just steps from York House and Little Flower Academy, and minutes to the Arbutus Club! This century-old Georgian beauty sits proudly on a flat 70 x 125 lot, offering nearly 4,000 square ft of living space. Elegant formal rooms, a sun-filled south-facing family room, 5 generous bedrooms upstairs, plus a lower level with separate entry, all combine heritage charm with modern comfort. Outside, enjoy a heated pool, BBQ area, & park-like garden. Imagine the future! Whether you choose to enjoy the historic character today or create a custom estate, this is a once-in-a-lifetime Shaughnessy opportunity! (id:66550)
507 Cambridge Way
Port Moody, British Columbia
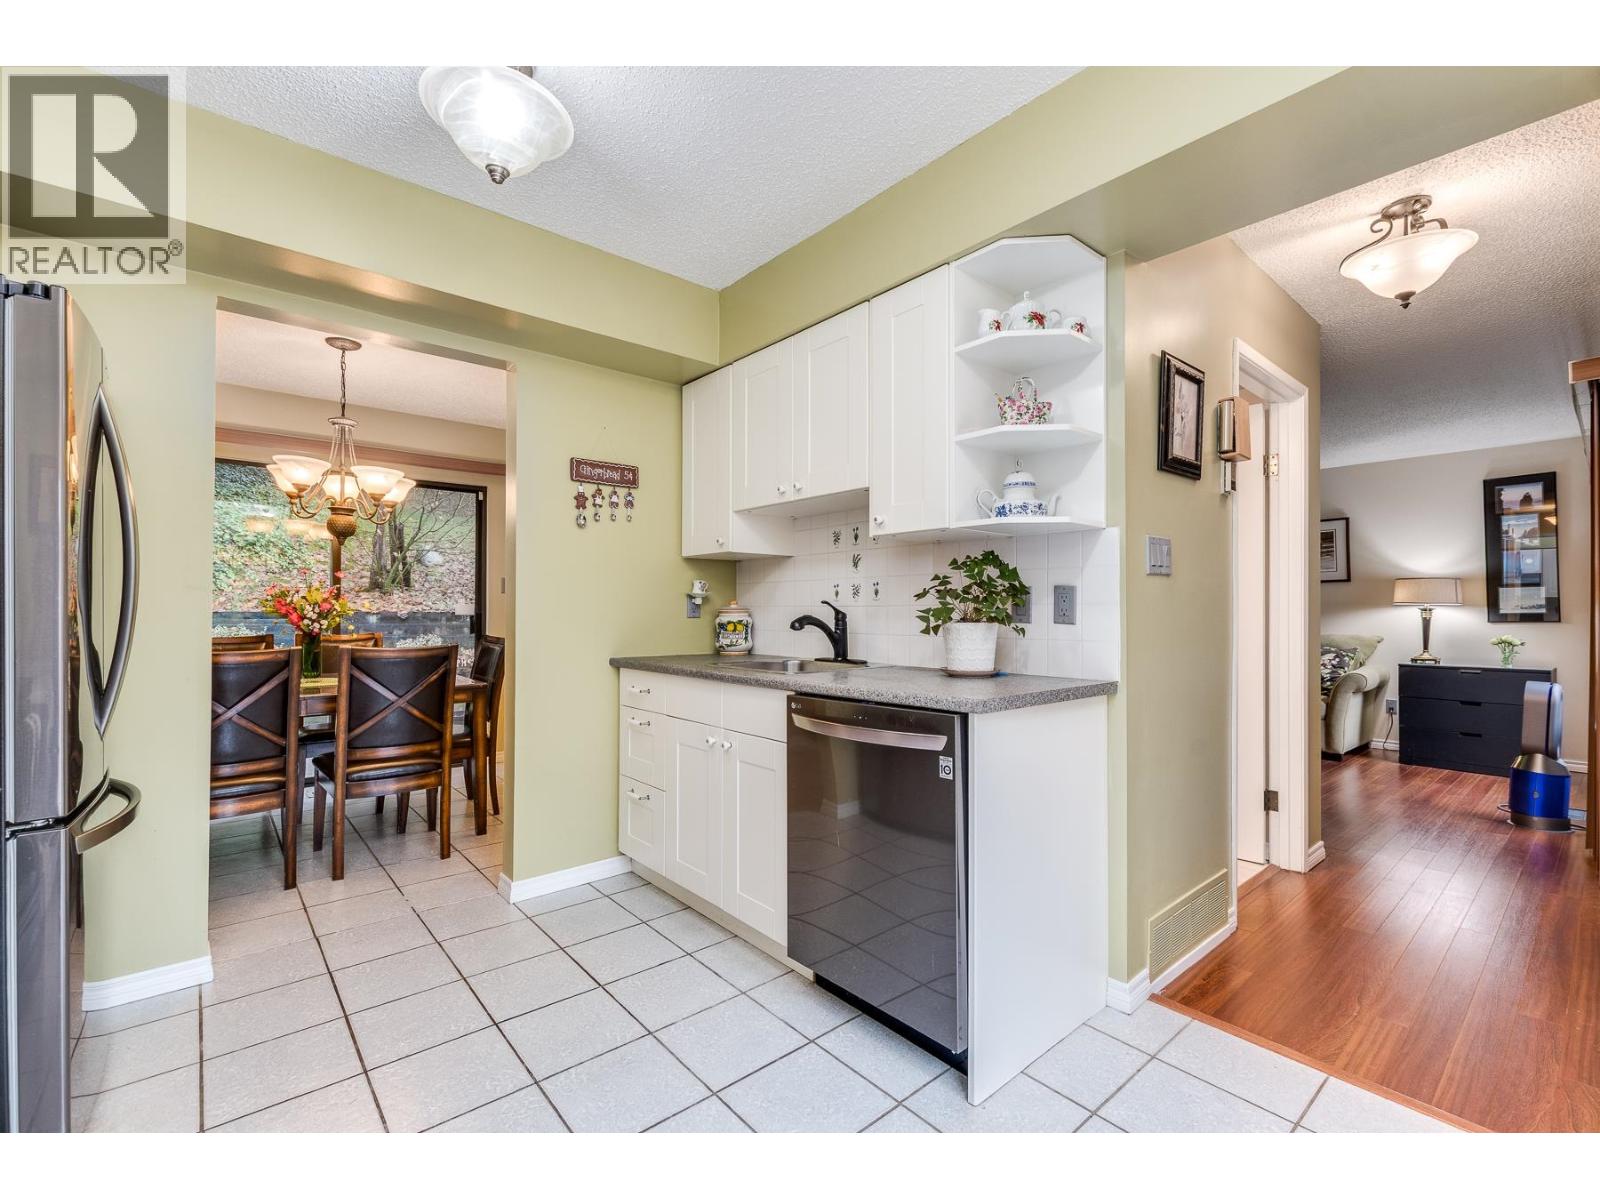
Welcome to Easthill, one of Port Moody's most popular family communities. Highlights of this bright, spacious 3 level town-home include 3 bdrms on the upper floor, updated kitchen, walk-in pantry, two bath, staircase skylight and a family/flex room and laundry room on the lower level. Enjoy a large sundeck off the kitchen, and a separate storage room/workshop.This end unit is located in a premier location right at the entrance of the complex for convenient access. Close to the schools, shopping, Skytrain, W/Coast Express, parks, and direct access to Vancouver. Easthill also offers a Rec Centre with indoor pool and party room, outdoor basketball court, community gardens, and lush green-space. A detailed list of appealing updates make this a GREAT move in ready home to enjoy! (id:66550)
4405 Tyndall Ave
Saanich, British Columbia
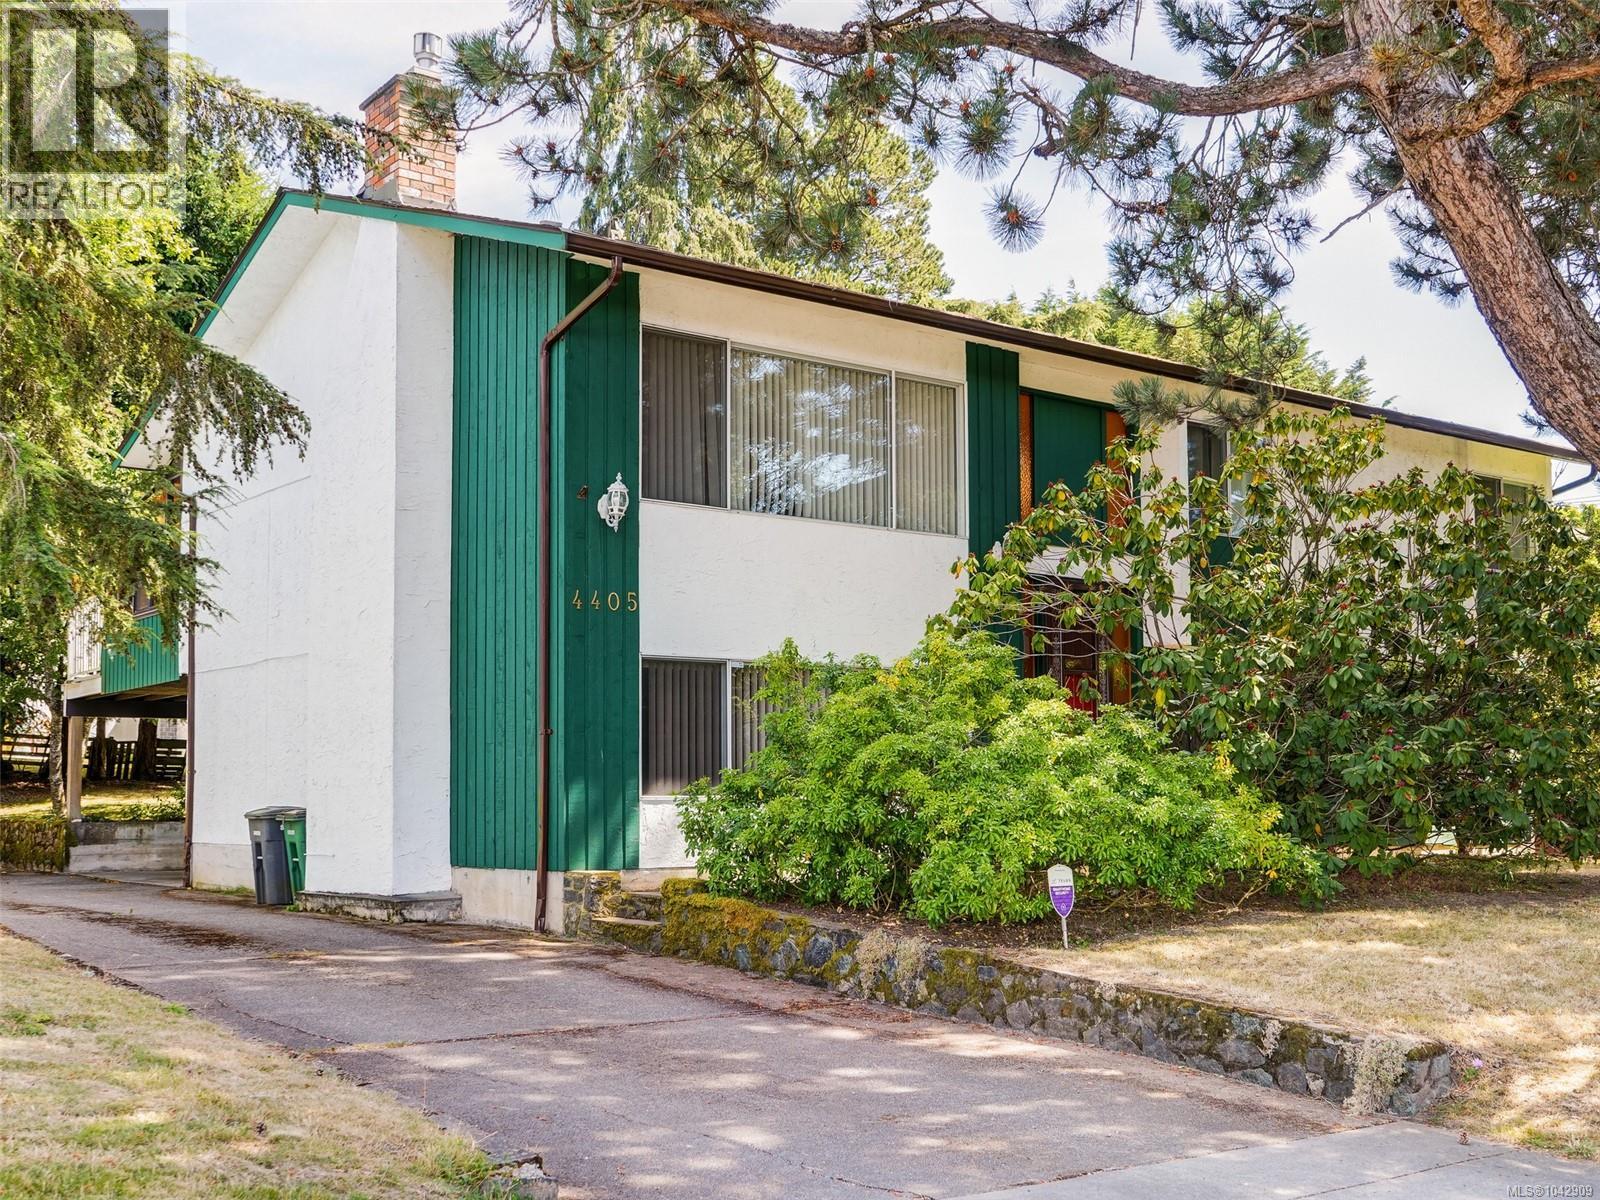
A rare opportunity to become only the third owner of this classic Gordon Head executive home, proudly maintained by the same family for decades. Offering generous room sizes, 8-foot ceilings, and a traditional floor plan, this 1976-built home is full of potential for its next chapter. With three bedrooms upstairs and an expansive lower level featuring a large family room, rec room, and den, there's plenty of flexibility for a home office, gym, hobby space, media room, or future suite potential (buyer to verify). The home remains largely original inside, providing the perfect blank canvas for your decorating ideas, while major updates such as the newer roof and heat pump offer peace of mind. Enjoy two fireplaces—a wood-burning fireplace in the living room and a natural gas fireplace in the lower family room. The furnace and hot water tank are also natural gas. The kitchen opens onto a spacious rear deck, ideal for summer BBQs and outdoor entertaining, while the adjoining sunroom off the dining room is the perfect place to relax with a book year-round. The lower level also includes a laundry room with a utility sink, abundant storage, and a convenient powder room. Outside, you'll appreciate the large carport, ample driveway parking, and additional street parking. The southeast-facing backyard offers excellent sun exposure for gardening while providing just the right amount of outdoor space for children, pets, and everyday enjoyment. If you've been waiting for a solid home in one of Victoria's most sought-after neighbourhoods—one with great bones, timeless appeal, and endless potential—this is an opportunity not to be missed. Proudly presented by Fair Realty's Sweet Home Victoria Real Estate Team. (id:66550)
3500 Williams Road
Richmond, British Columbia
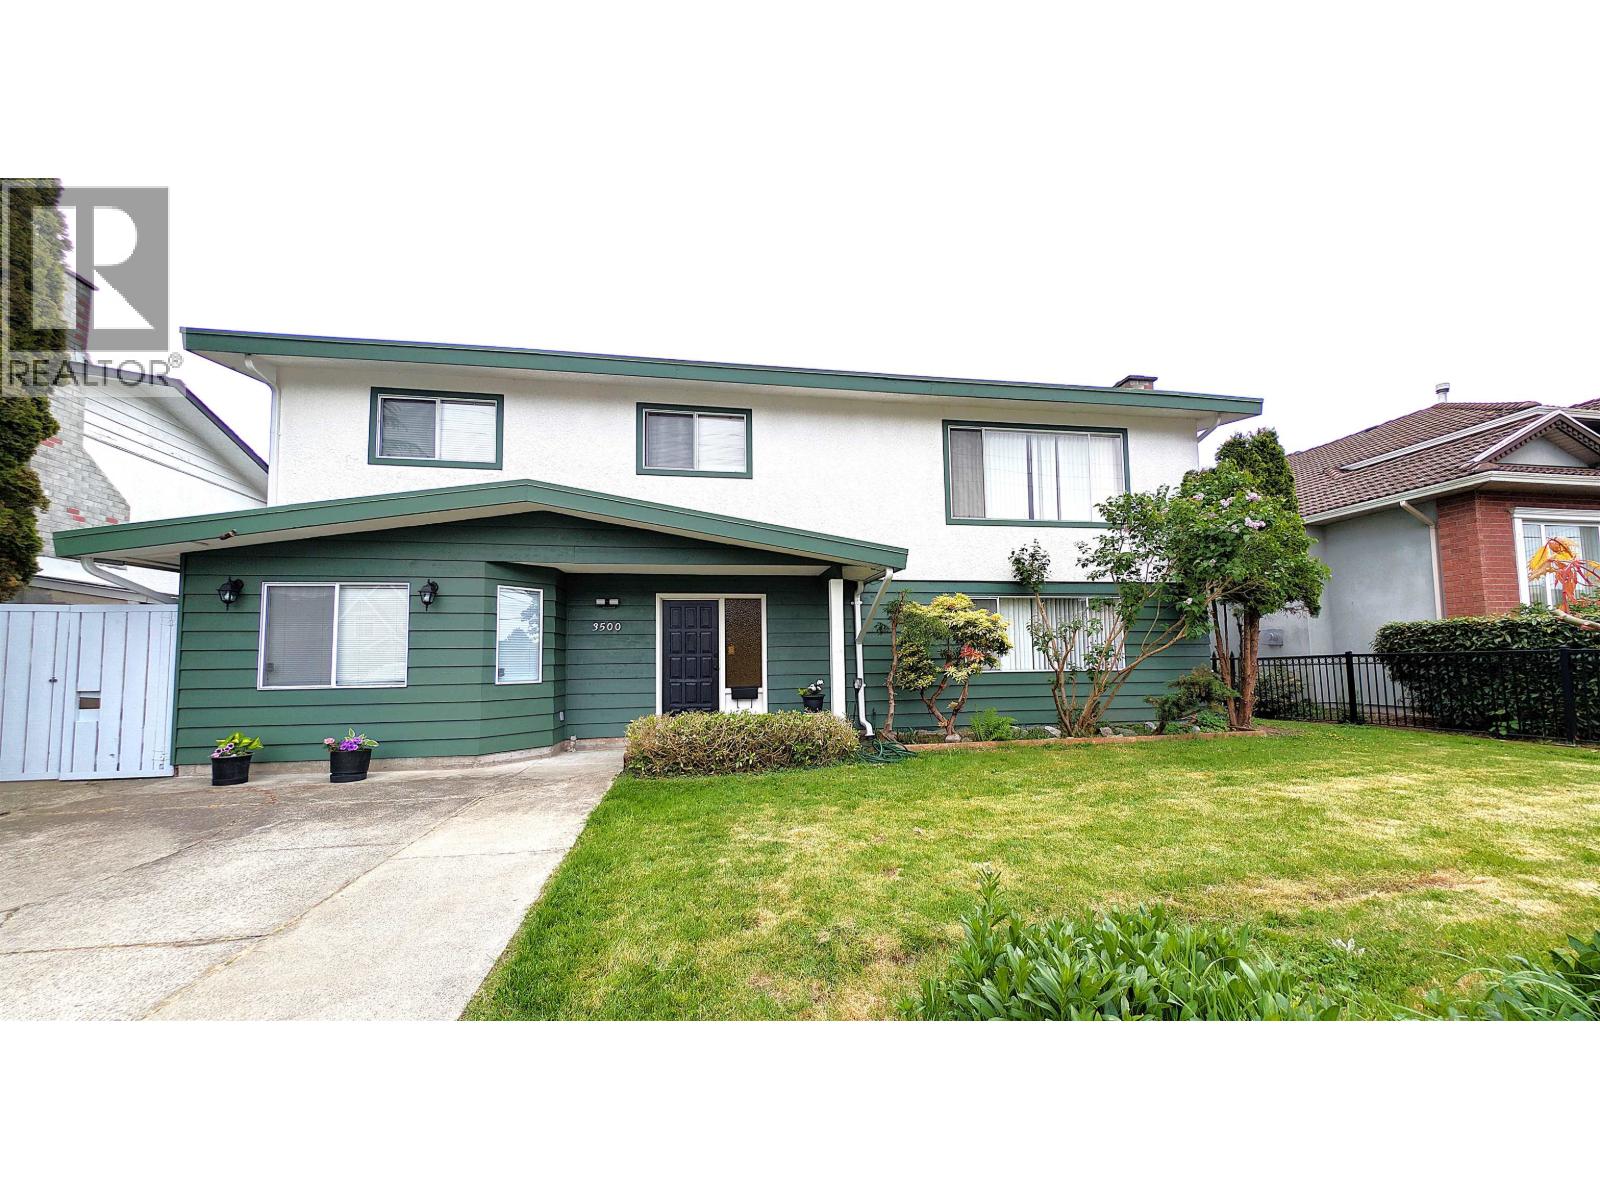
SAY YES TO STEVESTON NORTH, a quaint community for families looking for a balanced lifestyle, low key lazy weekends away from the hustle & bustle, yet easy access to your work in downtown Richmond/Vancouver. Living your dream with a plethora of activities beginning with a short stroll into historic Steveston Village & explore museums, local shops, casual dining or just relax with loved ones along the Steveston Boardwalk. Every generation can stay active at nearby Garry Point Park, or embrace the miles of waterfront bike paths. Staying home is also a great decision as you lose yourself for hours in your own south exposed sunny garden & share the afternoon with family & friends over a BBQ. Your 2800+sf home will offer every family member expansive functional space w/bonus potential rentals! (id:66550)
411 22150 Dewdney Trunk Road
Maple Ridge, British Columbia
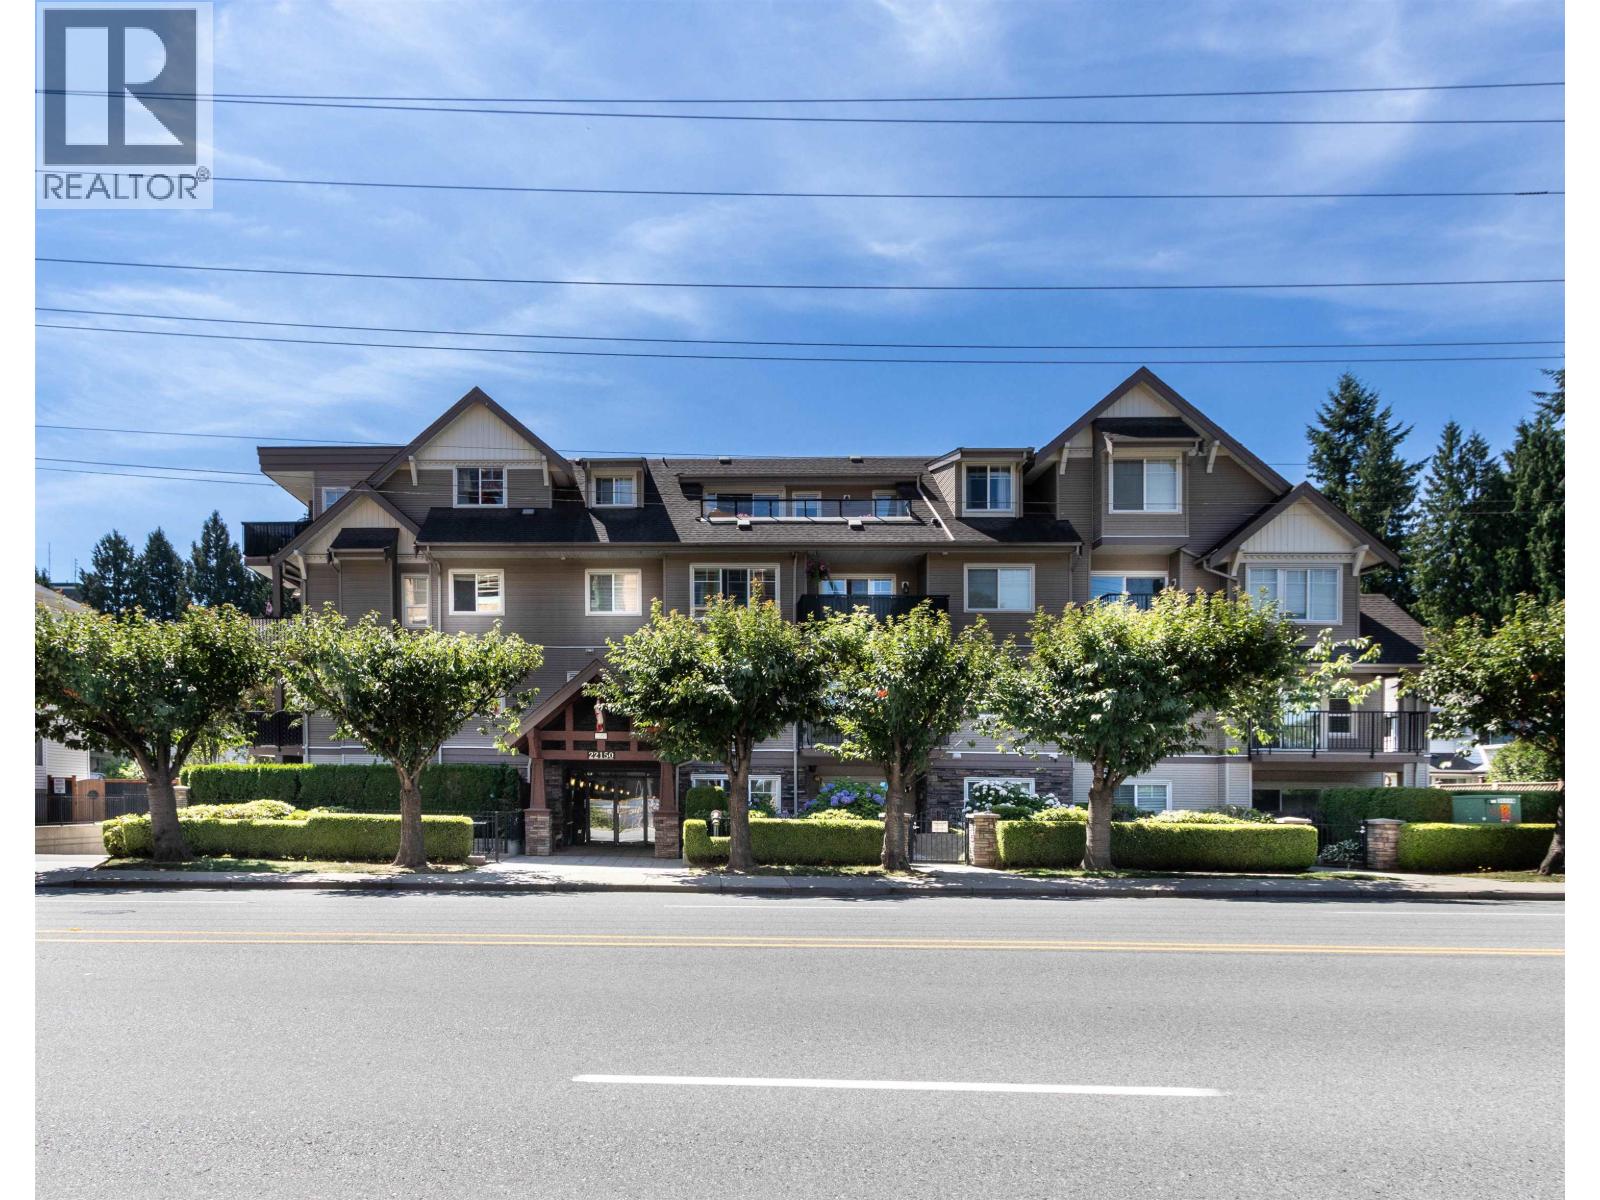
Music to your ears (and eyes)! This one hits all the high notes. Top floor back corner far back from Dewdney Trunk Road- likely the best location in one of the very best condo developments that Maple Ridge has to offer. Come see why Falcon Manor by Falcon Homes has earned a reputation for quality & design. Open concept living, 9' ceiling, deluxe finishing and fantastic floor plan with generous room sizes throughout. Superb kitchen with island, granite tops & brand new SS appliances. Updated premium vinyl plank flooring, fresh paint, fixtures & custom millwork. New tile in foyer continues through stunning all new main bath. Primary bdrm with 5 pce ensuite & W/I closet. Bdrms 2 & 3 with built-ins & attached storage room. Ultra private balcony. Private storage room at U/G parking stall. A must see! (id:66550)
3719 Woodsdale Road Unit# 20
Lake Country, British Columbia
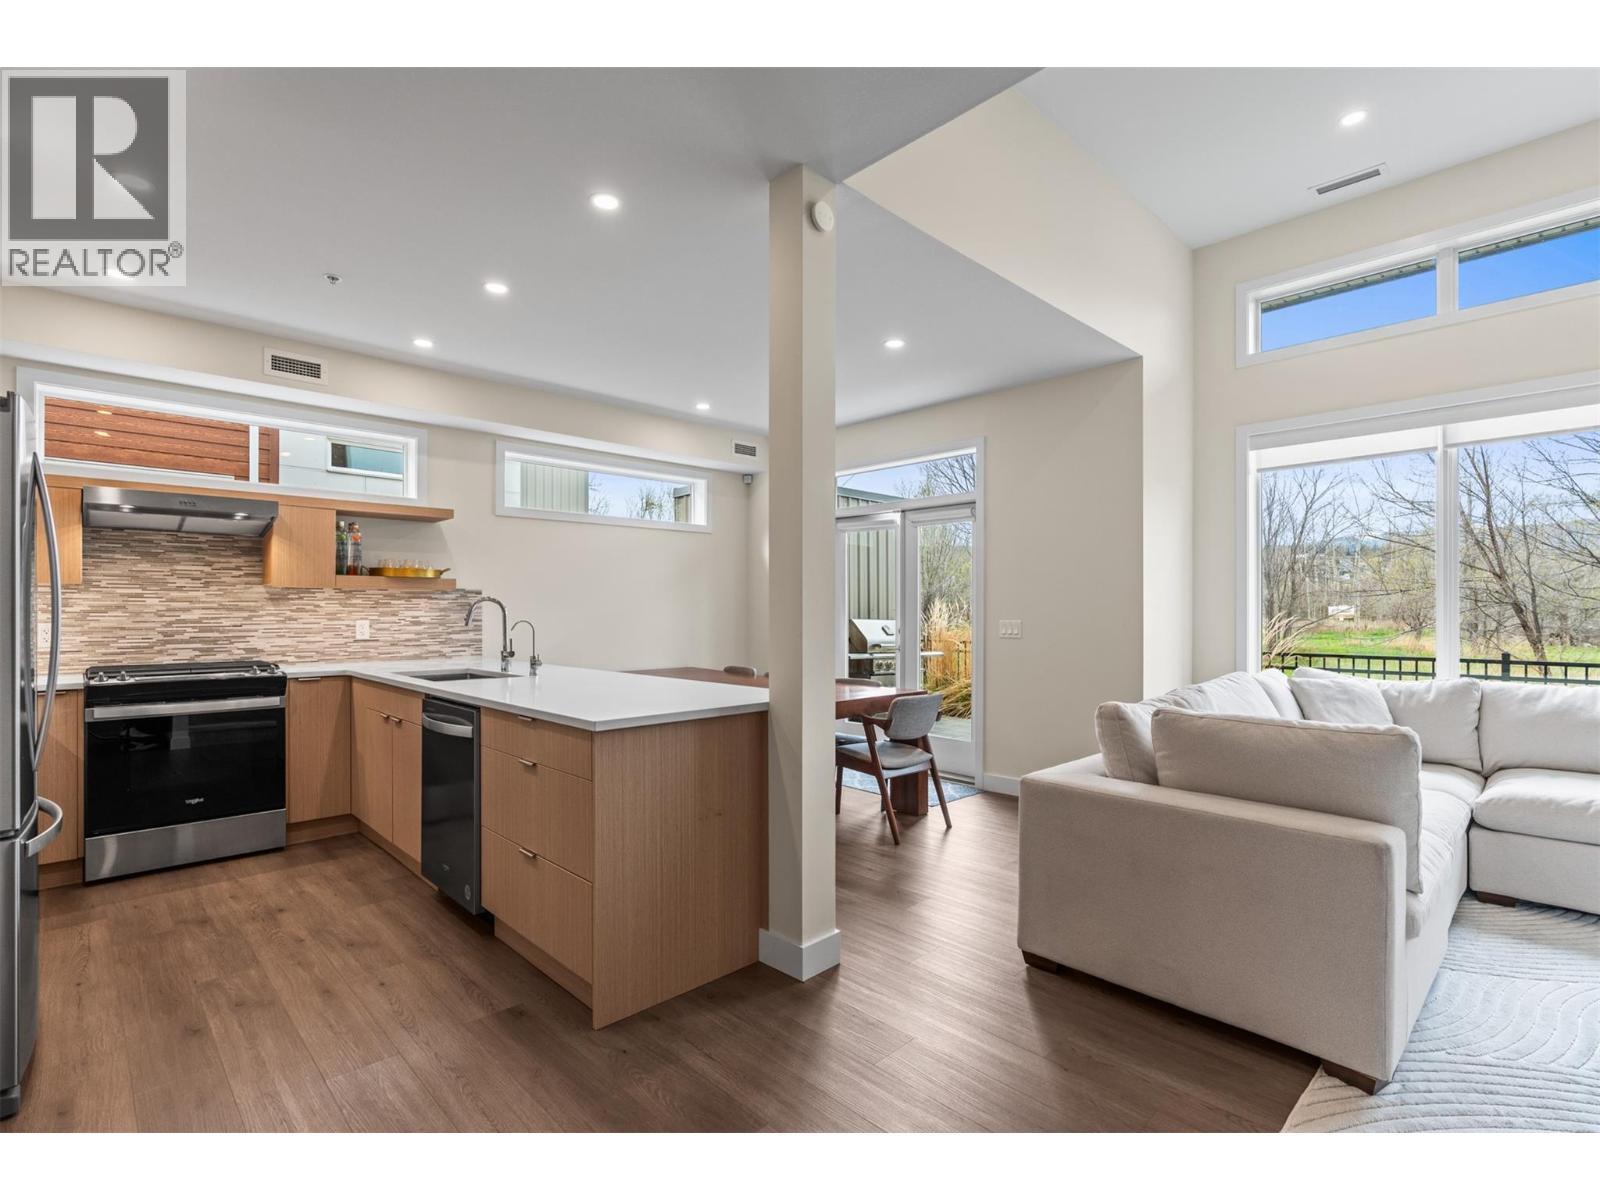
Set in the heart of Lake Country, this stylish 2023 townhome offers the rare combination of modern design and everyday convenience. Spanning over three thoughtfully designed levels, the home features 3 bedrooms, 3 bathrooms, and over 2,000 sq ft of bright, functional living space. The open-concept main level is perfect for entertaining, showcasing quartz countertops, soft-close cabinetry, stainless steel appliances, gas range, and seamless flow to the dining and living areas. Walk out to your private fenced green space, ideal for pets, kids, or relaxing outdoors. Upstairs, the spacious primary suite includes a walk-in closet and private ensuite, while two additional bedrooms and a full bath provide room for family or guests. The top-floor loft adds exceptional flexibility as a home office, media room, gym, or play space, and opens onto a rooftop patio engineered for a hot tub with sweeping mountain and valley views. Additional highlights include central air, attached double garage, in-unit laundry, and contemporary finishes throughout. Located beside the Okanagan Rail Trail and directly across from Beasley Park and Wood Lake, this is a premium opportunity to enjoy the Okanagan lifestyle with beaches, recreation, schools, golf, and amenities just minutes away. Pet Allowance = 2 dogs, or 2 cats, or 1 of each. (id:66550)
9564 Keithley Road
Vernon, British Columbia
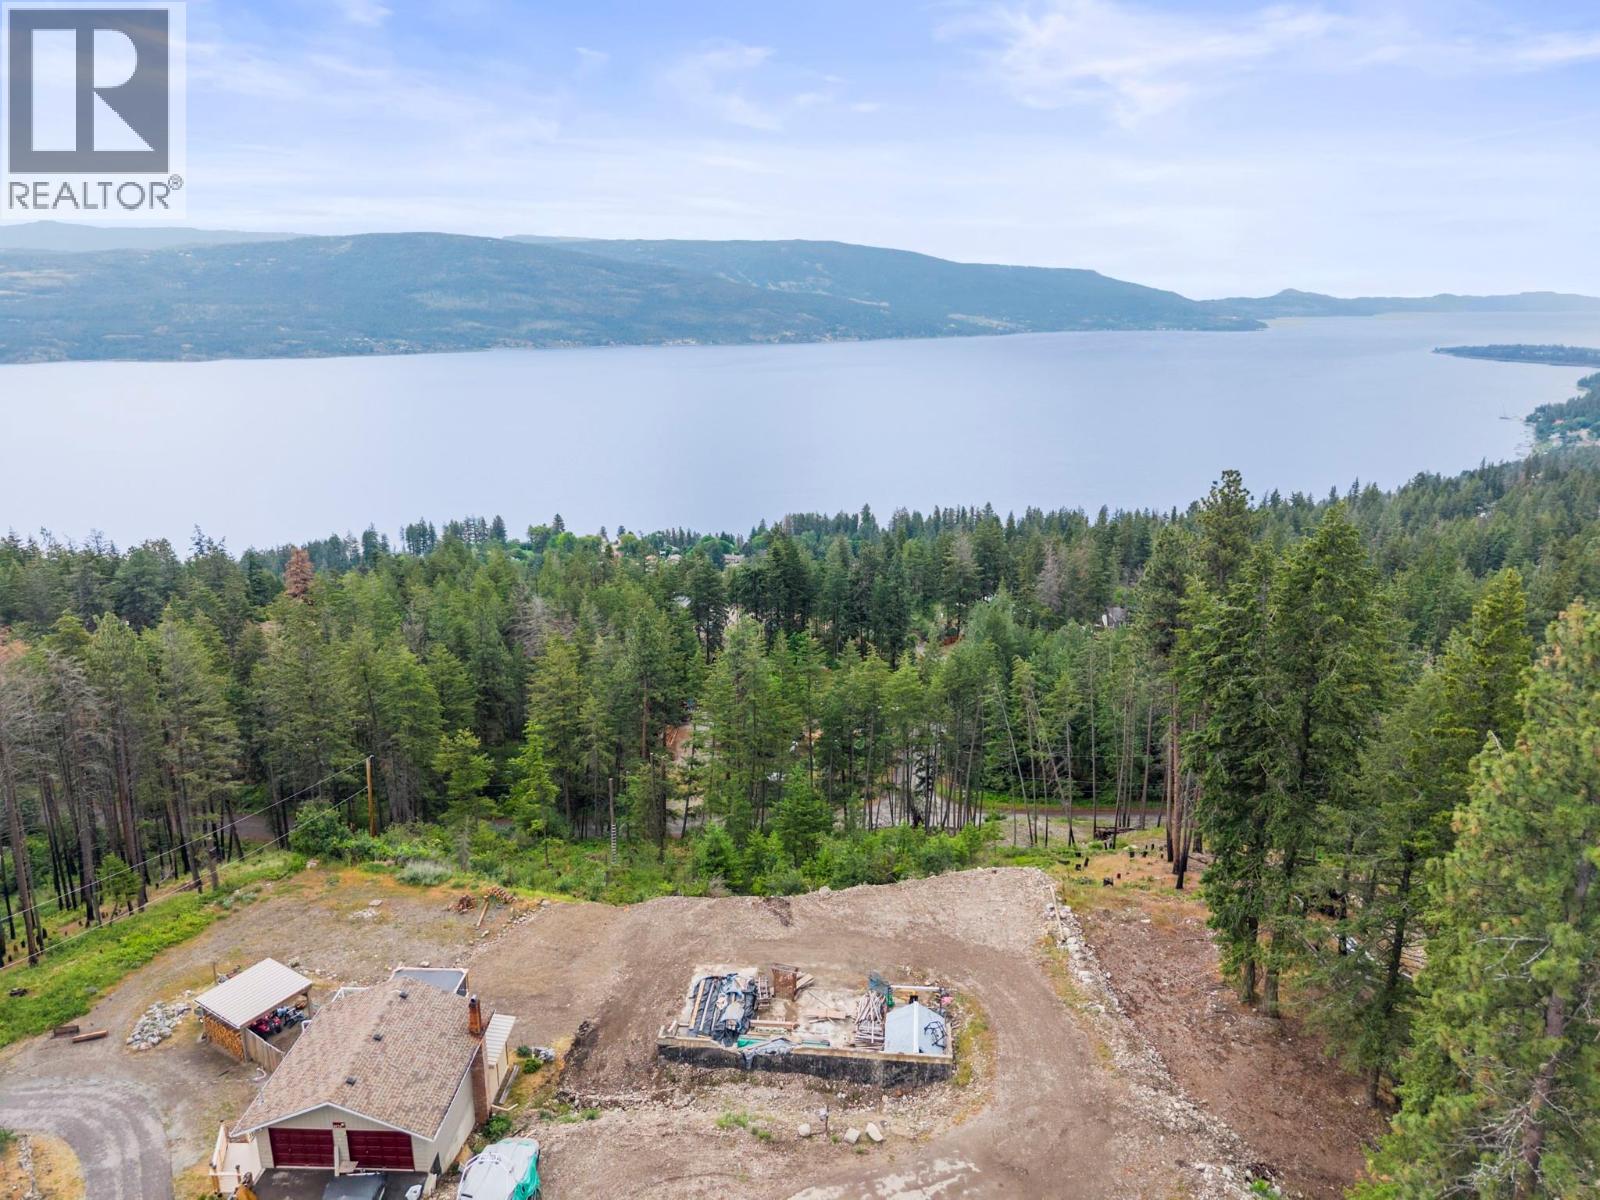
Imagine waking up every morning to sweeping views of Okanagan Lake stretching for miles before you, with surrounding mountains creating the perfect backdrop to your dream home. At 9564 Keithley Road, that vision is closer than you think. Set on 0.88 acres in Vernon’s sought-after Westside Road area, this exceptional lake view property offers a rare combination of breathtaking scenery, usable building space, and incredible value. Unlike many vacant lots that require extensive preparation before construction can even begin, this property already features a substantial building site, creating a head start for buyers ready to bring their vision to life. The elevated position captures stunning views across Okanagan Lake while maintaining privacy and a peaceful natural setting. Approximately half an acre offers level, usable space ideal for a custom home, detached shop, outdoor entertaining areas, or additional parking. Municipal water is available and power is already on the property. Located minutes from lake access, beaches, boating, hiking trails, and endless outdoor recreation opportunities, this is your chance to secure a piece of the Okanagan lifestyle at an exceptional value. (id:66550)
301 7151 S 121 Street
Surrey, British Columbia
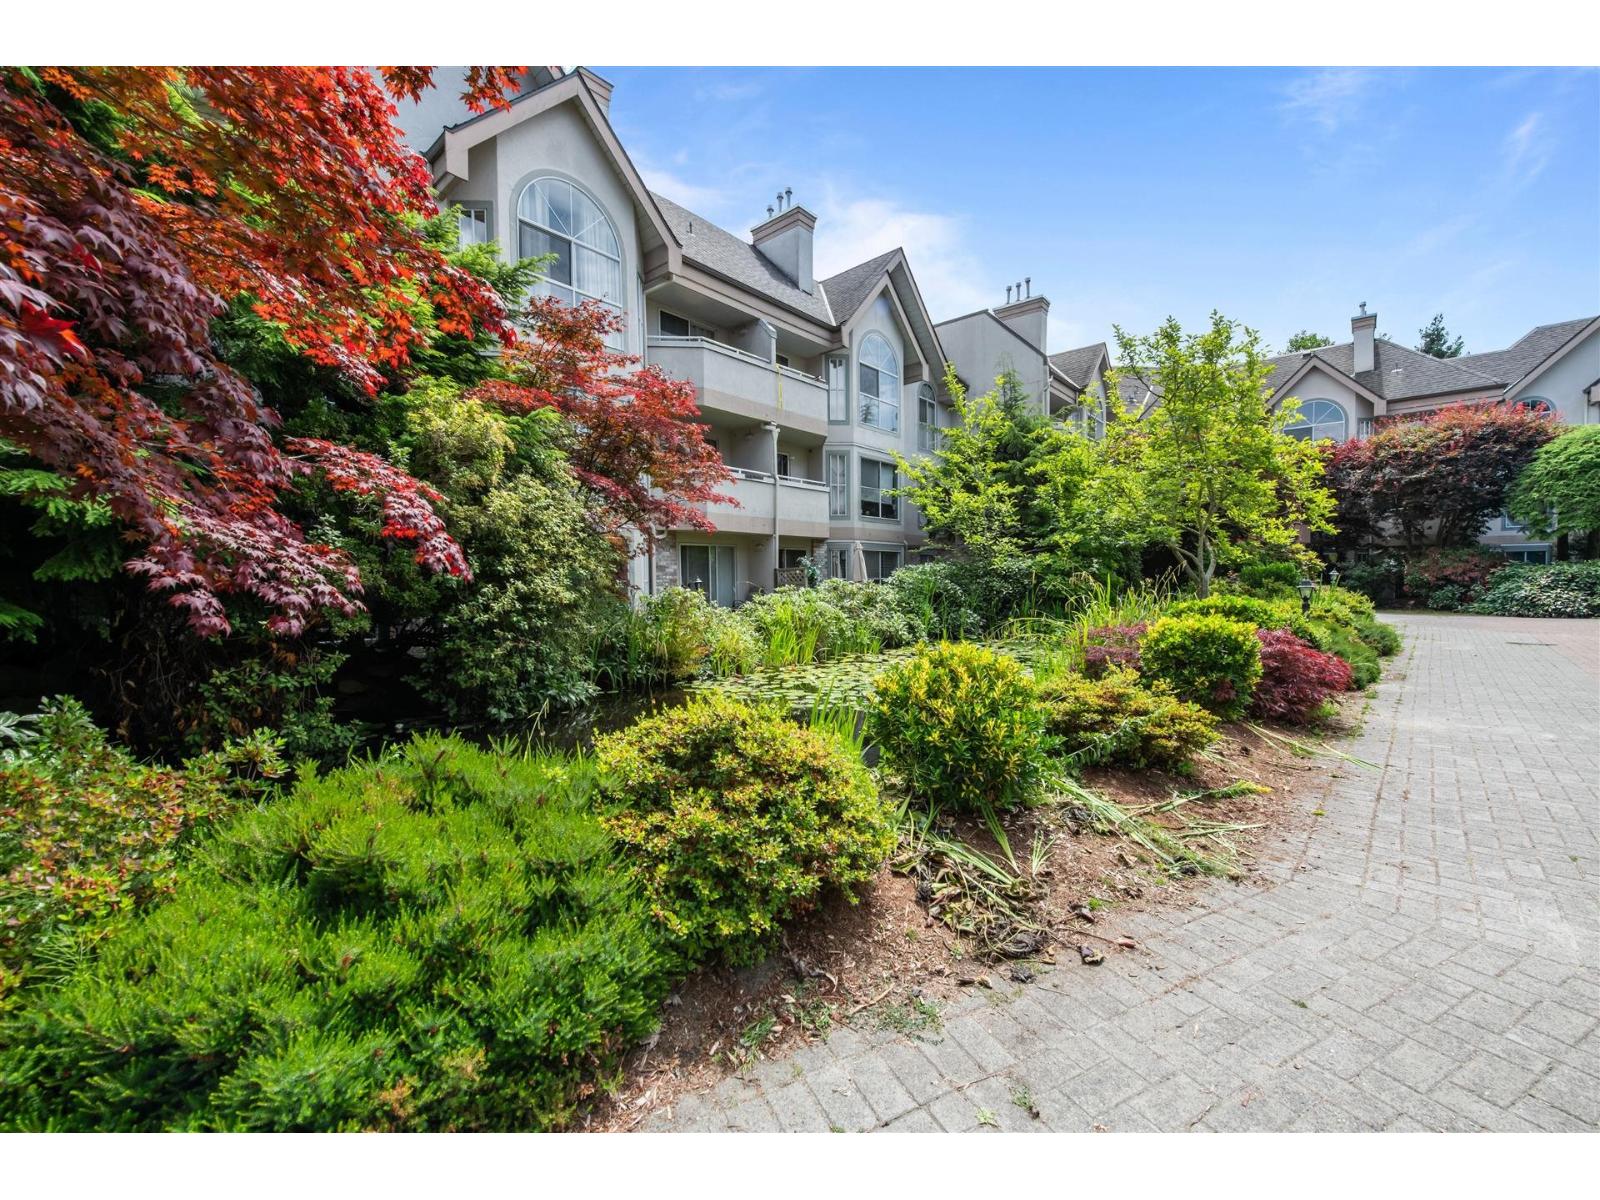
Experience exceptional loft living in this unique 1,500sqft two-level condo offering style, space & flexibility. Soaring 18' ceilings & the expansive west-facing windows flood the open concept living area with natural light. Featuring 2 spacious bedrooms, a versatile loft, perfect as a home office, media room or potential 3rd bedroom, plus a private rooftop patio ideal for entertaining or relaxing. The primary suite offers an ensuite and two generous closets. Includes 2 secured parking stalls, EV charging stations, storage, & the option to install A/C. Ideally located just minutes to schools, shopping, restaurants, transit and recreation. Well managed, fully funded strata with approximately 20% of monthly strata fees contributed to the Contingency Reserve Fund for added peace of mind. Restricted showings: Saturday August 1st 5pm. Contact listing agent to book your showing. (id:66550)
Sutton Group Seafair Realty
36 Spruce Drive
Vernon, British Columbia
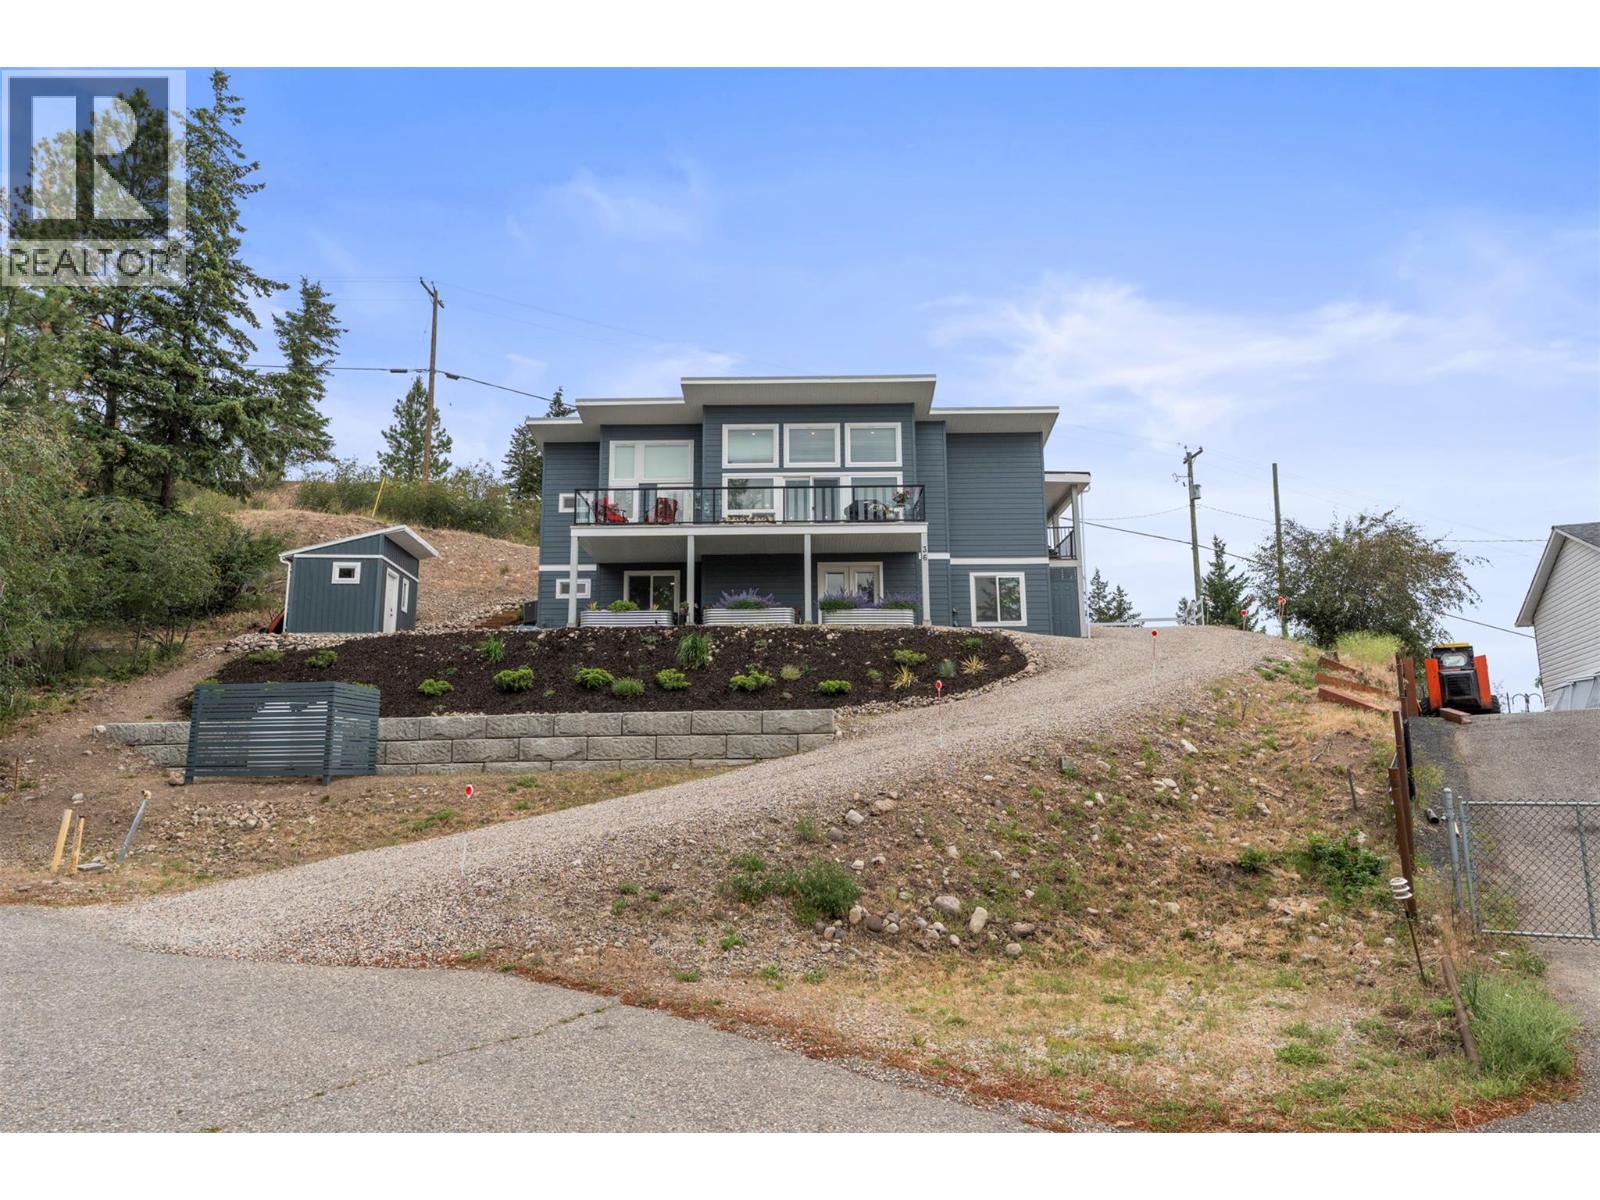
Modern Walkout Rancher with Lake Views & Exceptional Value Built in 2021 and offering over 2,300 sq ft of finished living space, this modern walkout rancher delivers exceptional value with lake views, flexible living space, and a price point that is increasingly difficult to find in today's Okanagan market. Located on a quiet cul-de-sac in the scenic Fintry community, this thoughtfully designed home combines modern construction with a functional layout ideal for families, retirees, or buyers seeking additional space for guests, hobbies, or future income potential. The bright and open main floor features durable vinyl flooring, large windows that capture the surrounding lake and mountain views, and a spacious living room centered around an electric fireplace. The adjoining kitchen offers abundant cabinetry, modern appliances, and a practical layout that flows seamlessly into the dining area. The primary suite includes a full ensuite bathroom and walk-in closet. A second bedroom, additional full bathroom, and dedicated office complete the main level. The fully finished walkout lower level offers incredible flexibility with a large recreation area, additional full bathroom, utility and storage space, and a spacious flex room with separate access. (id:66550)