
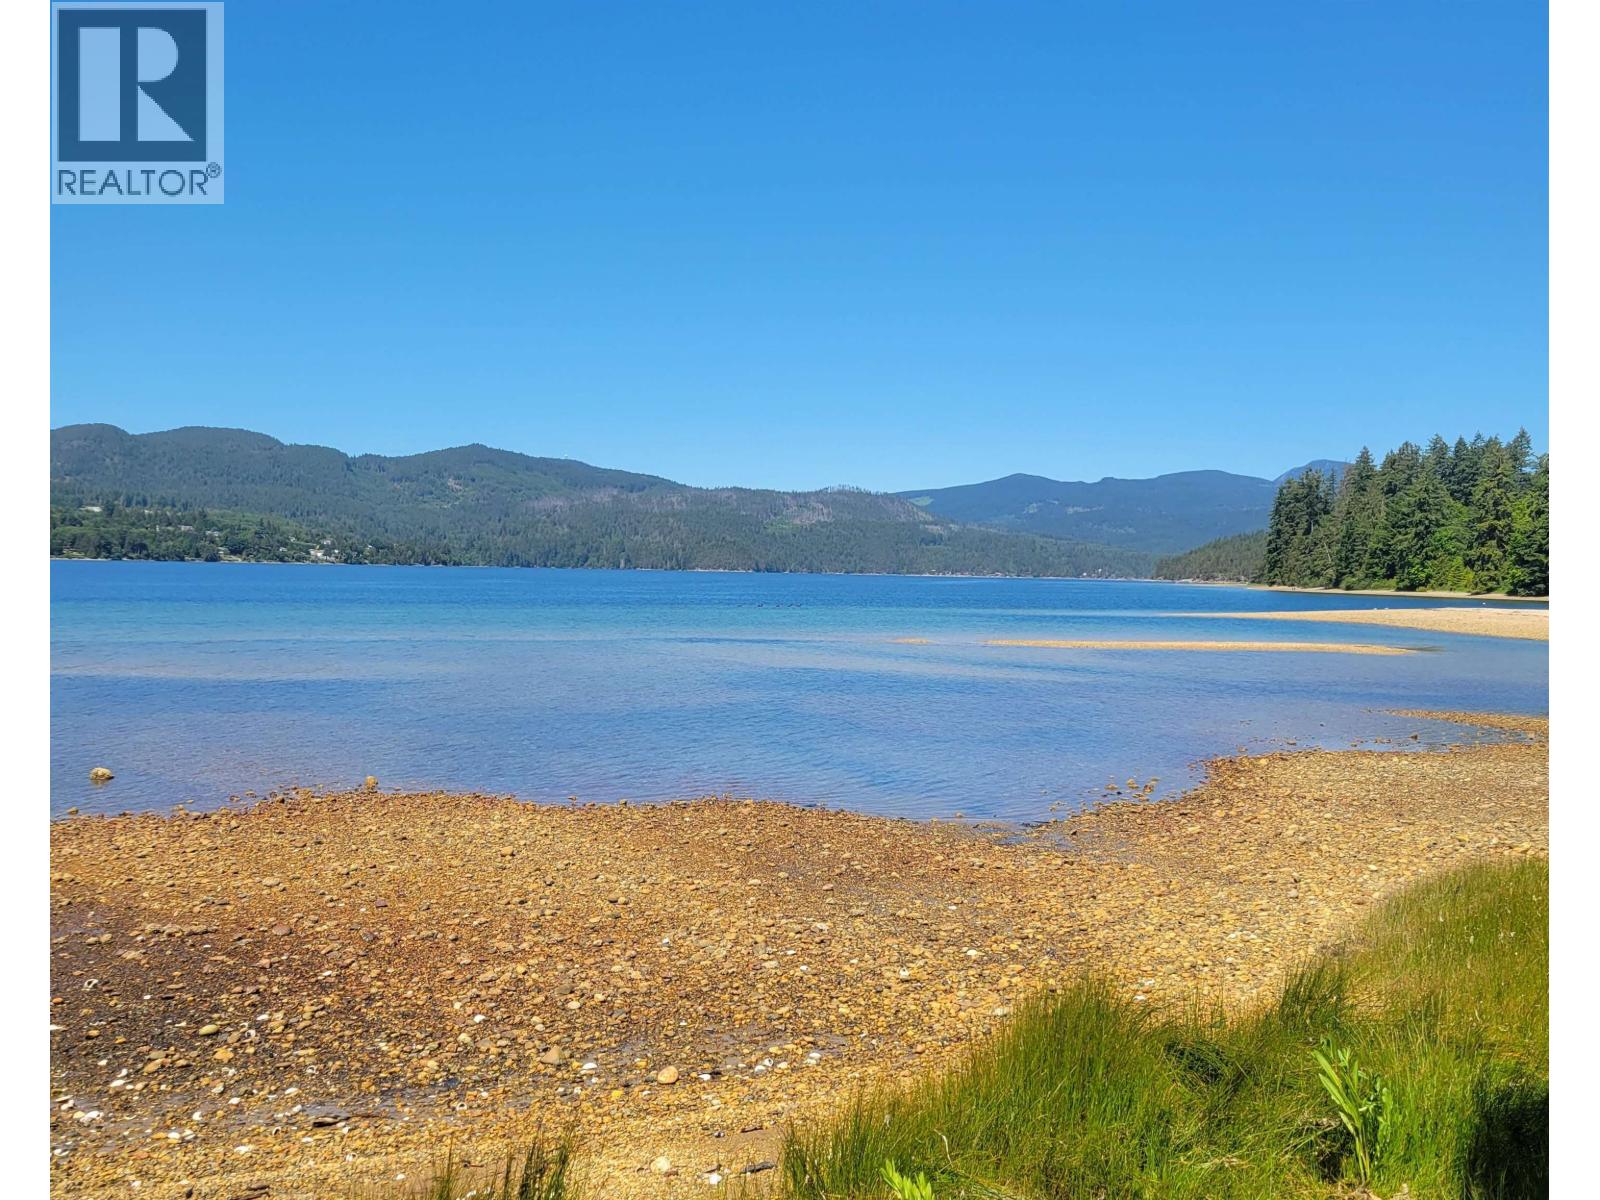
6279-6283 Sechelt Inlet Road
Sechelt, British Columbia
Priced way below assessment! Sechelt Inlet walkout waterfront acreage with two homes. Set on 1.7 acres with easy, level access to the shoreline, this rare waterfront property offers privacy, beautiful westerly views, and endless potential. The 3,300 sq.ft. main home features 5 bedrooms and 4 bathrooms, with a newer roof already in place. A separate 3-bedroom manufactured home provides additional space for guests, rental income, or extended family. The property enjoys calm, sheltered waters ideal for kayaking, swimming, fishing, and crabbing, along with stunning sunsets over Sechelt Inlet. While the home and property could benefit from some updating and TLC, this is an incredible opportunity to create your dream waterfront retreat in a truly special setting. Call today for more information! (id:66550)
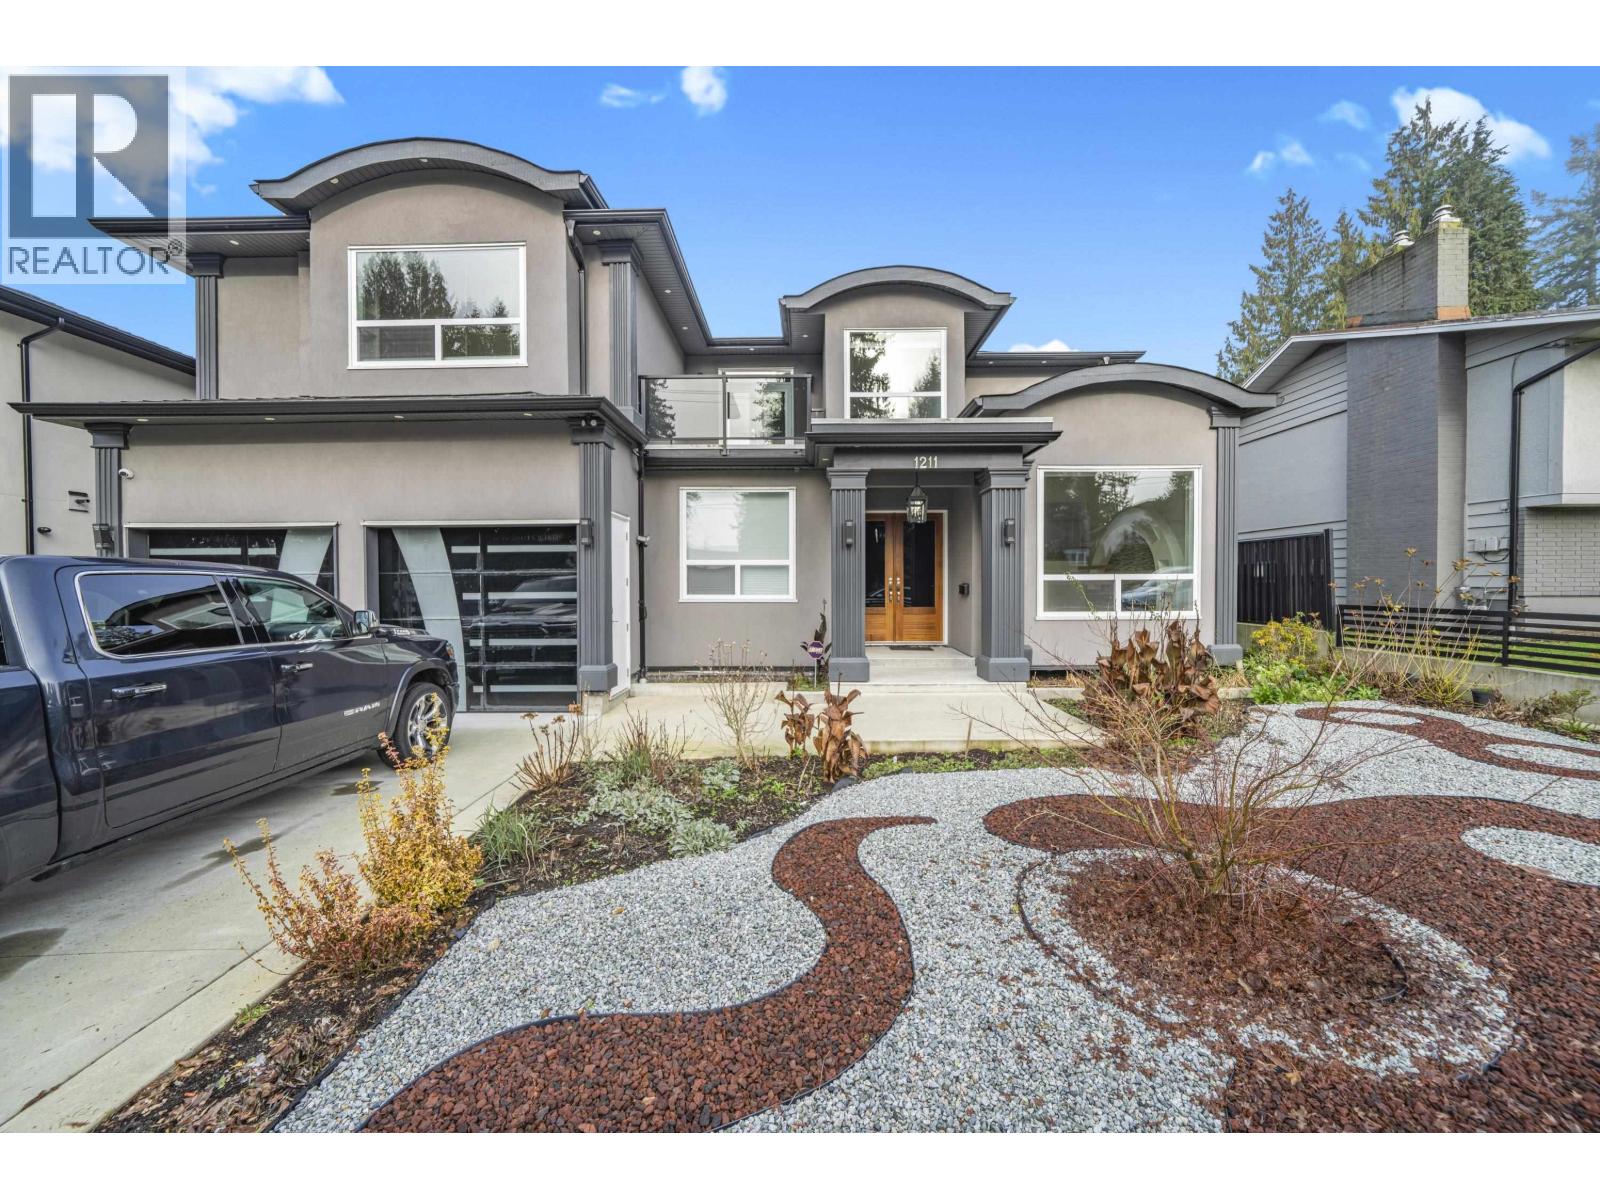
1211 Foster Avenue
Coquitlam, British Columbia
Welcome to 1211 Foster Avenue a like-new 8 bed, 8 bath luxury residence on an expansive 7,744 sqft lot with lane access backing onto Como Lake Park in prime Central Coquitlam. This 5,508 sqft masterpiece features a grand foyer with soaring 20' ceilings, formal family room, office, and main-floor guest suite. The gourmet kitchen showcases Thermador integrated appliances, quartz counters, wok kitchen, and pantry, flowing seamlessly to expansive living and dining areas plus large patio perfect for entertaining. An elevator whisks you to the luxurious primary bedroom with opulent ensuite, walk-in closet, and private balcony, plus 3 additional bedrooms. The basement offers a 2-bed legal suite and potential 1-bed in-law suite. 4 additional parking spaces via rear lane. Steps to Poirier Recreatio (id:66550)
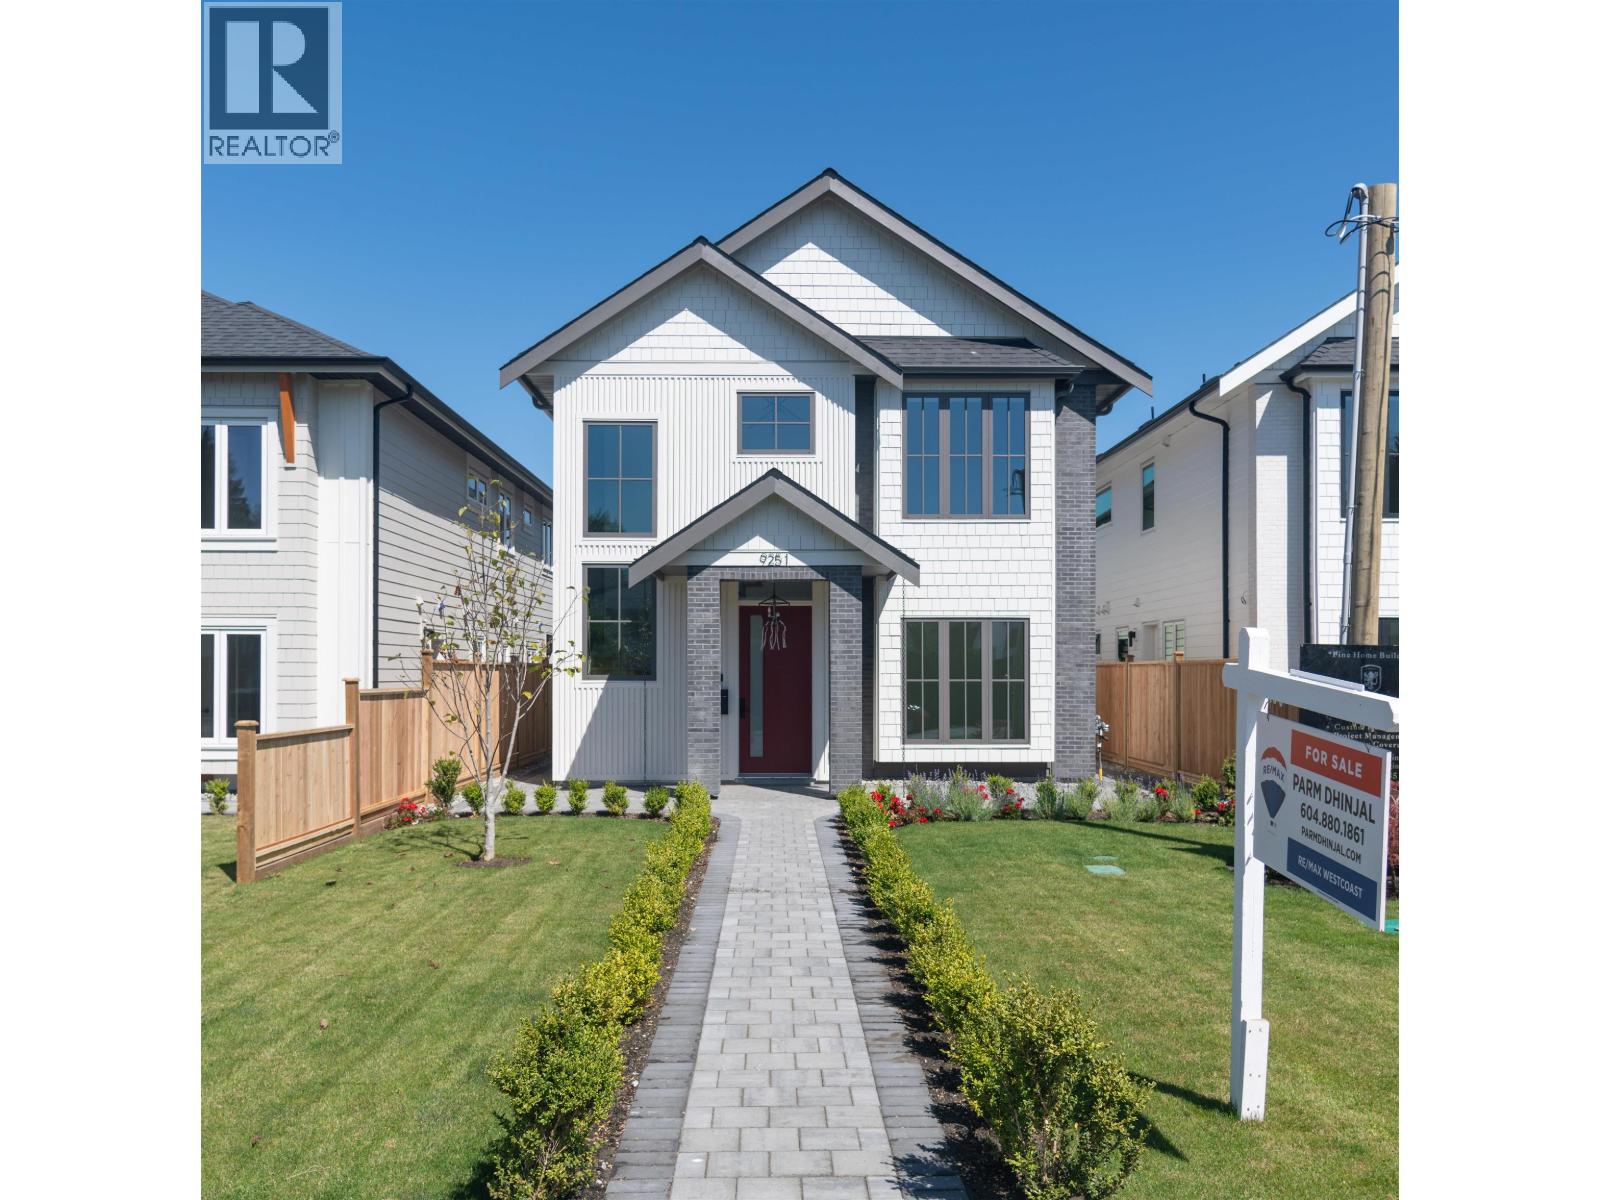
9251 Kilby Street
Richmond, British Columbia
Brand New Multi-generational home, 4 to choose from with 2 different layouts. These homes feature 5 bedrooms, and include Legal 2 bedroom suite. Custom built passive homes with high efficiency standards with New Step Code that lower energy costs. On demand boiler, radiant hot water heat, Heat pump with cooling AC, HRV, spray insulation, triple glazed glass acoustic rated windows. Designer LED lighting, hardwood floors, Modern farmhouse designer finish. Fisher & Paykel integrated appliances, pot filler, built in Vacuum, Media room and Hobby room, epoxy flooring in garage, Ring Camera system. Located walking distance to Golden Village, Union Square, buses, skytrain, schools,& parks. Easy access to Oak St & Hwy 99. (id:66550)
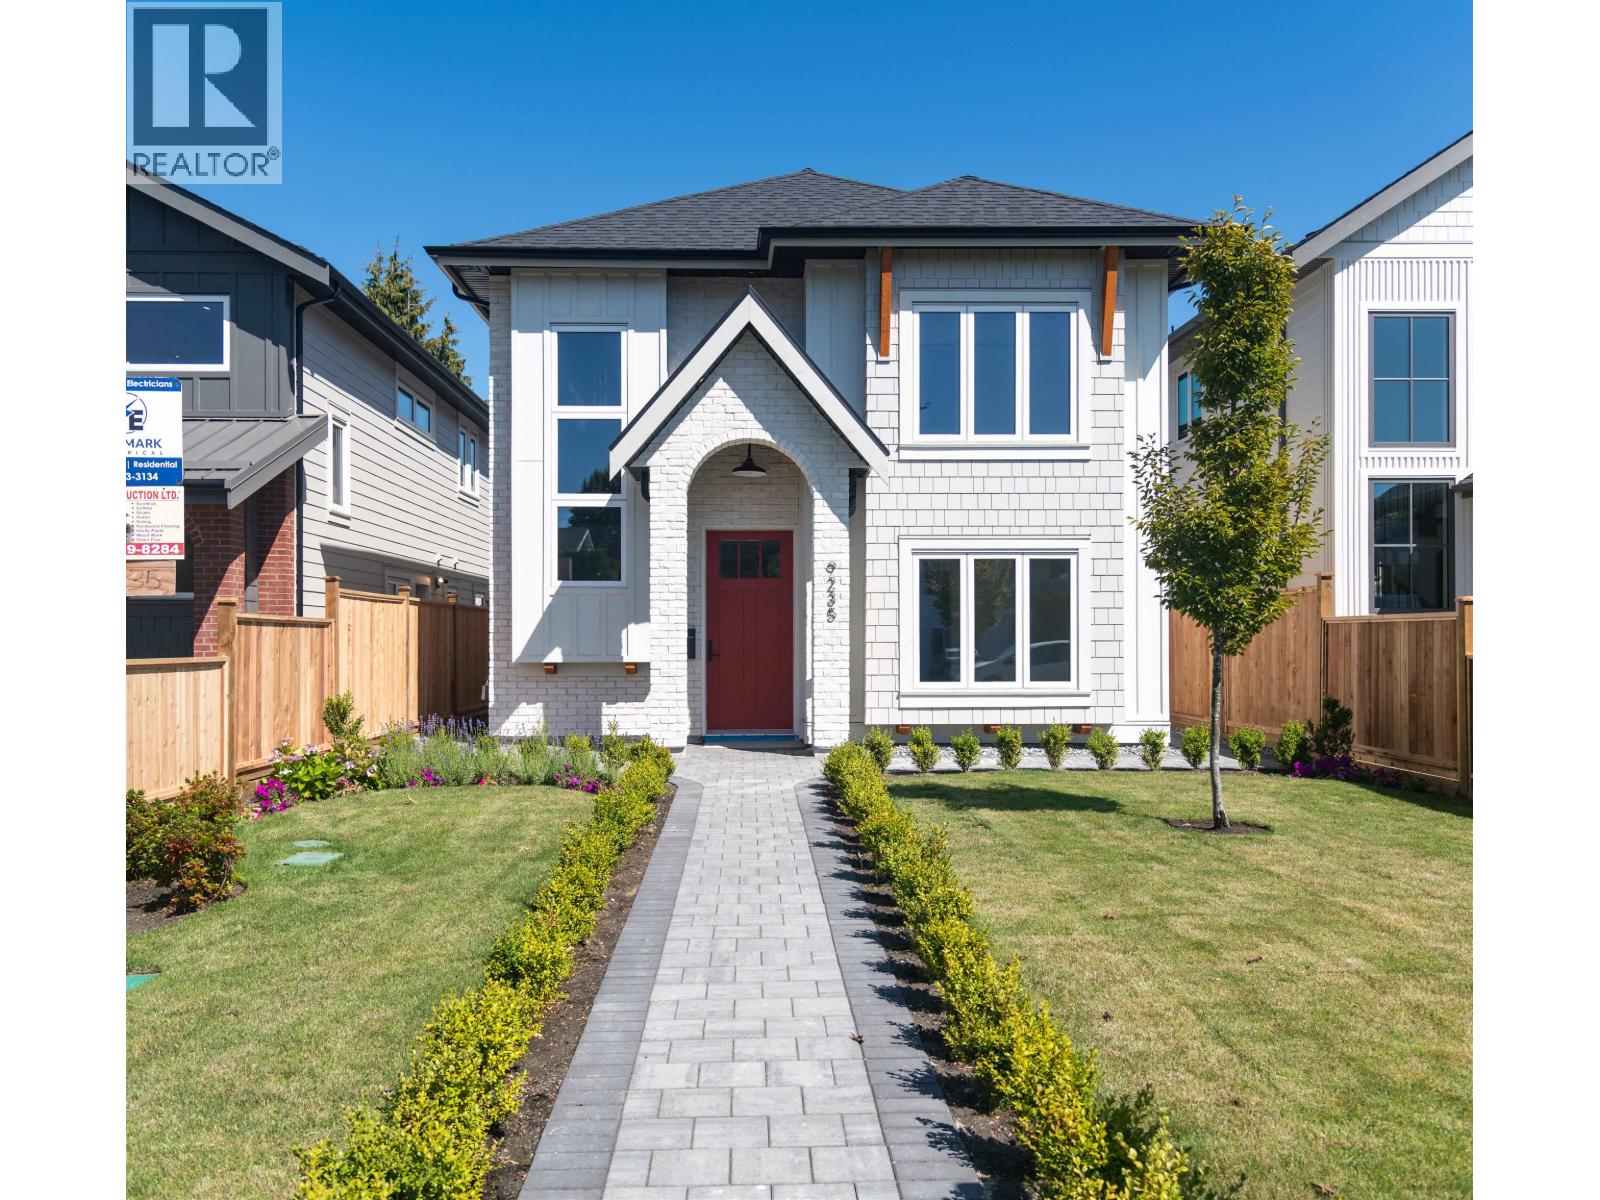
9235 Kilby Street
Richmond, British Columbia
Brand New Multi-generational home, 4 to choose from with 2 different layouts. These homes feature 5 bedrooms, and include Legal 2 bedroom suite. Custom built passive homes with high efficiency standards with New Step Code that lower energy costs. On demand boiler, radiant hot water heat, Heat pump with cooling AC, HRV, spray insulation, triple glazed glass acoustic rated windows. Designer LED lighting, hardwood floors, custom Rift cut oak cabinetry, extensive millwork throughout. Jenn Air integrated appliances, instant hot water dispenser, built in Vacuum, Media room and mud room, epoxy flooring in garage, detached storage shed, Ring Camera system. Located walking distance to Golden Village, Union Square shopping, buses, sky train, and schools, & park, easy access to Hwy 99 & Oak St (id:66550)
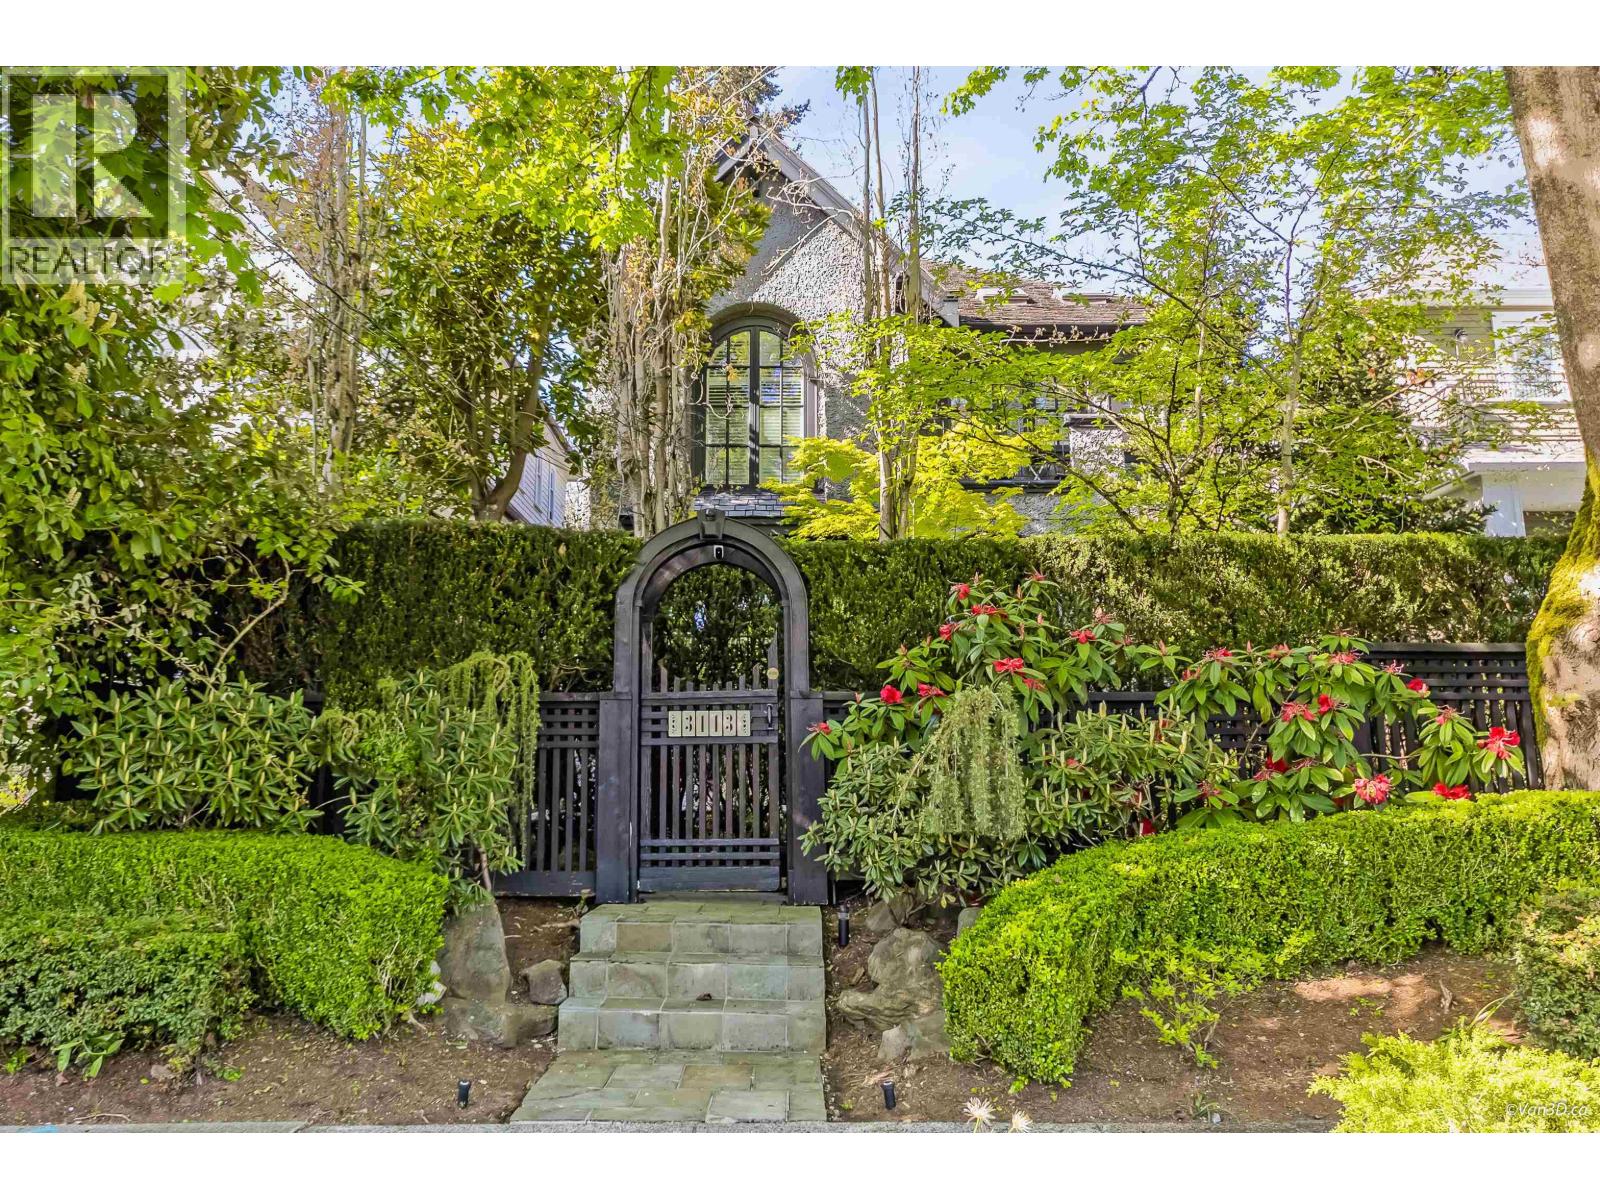
3113 W 42nd Avenue
Vancouver, British Columbia
Exceptional Value in Kerrisdale !! This beautiful designed 4 bedroom home showcases high-end finishes and meticulous craftsmanship throughout. Features include custom millwork, hardwood flooring , California shutters, and gourmet kitchen. A newly completed in-law suite adds flexibility and value. The professionally landscaped property offers a private, lush oasis in the heart of the city. Ideally located near TOP SCHOOLS such as Crofton House School & St. George's School, as well as Kerrisdale and Point Grey High. Enjoy convenient access to UBC, Vancouver International Airport, Parks, Shopping and transit. 3 car garage. Contact us today to schedule a viewing. 1st Open House Saturday May 2nd, 2pm to 4pm, May 3rd, 3pm to 4pm (id:66550)
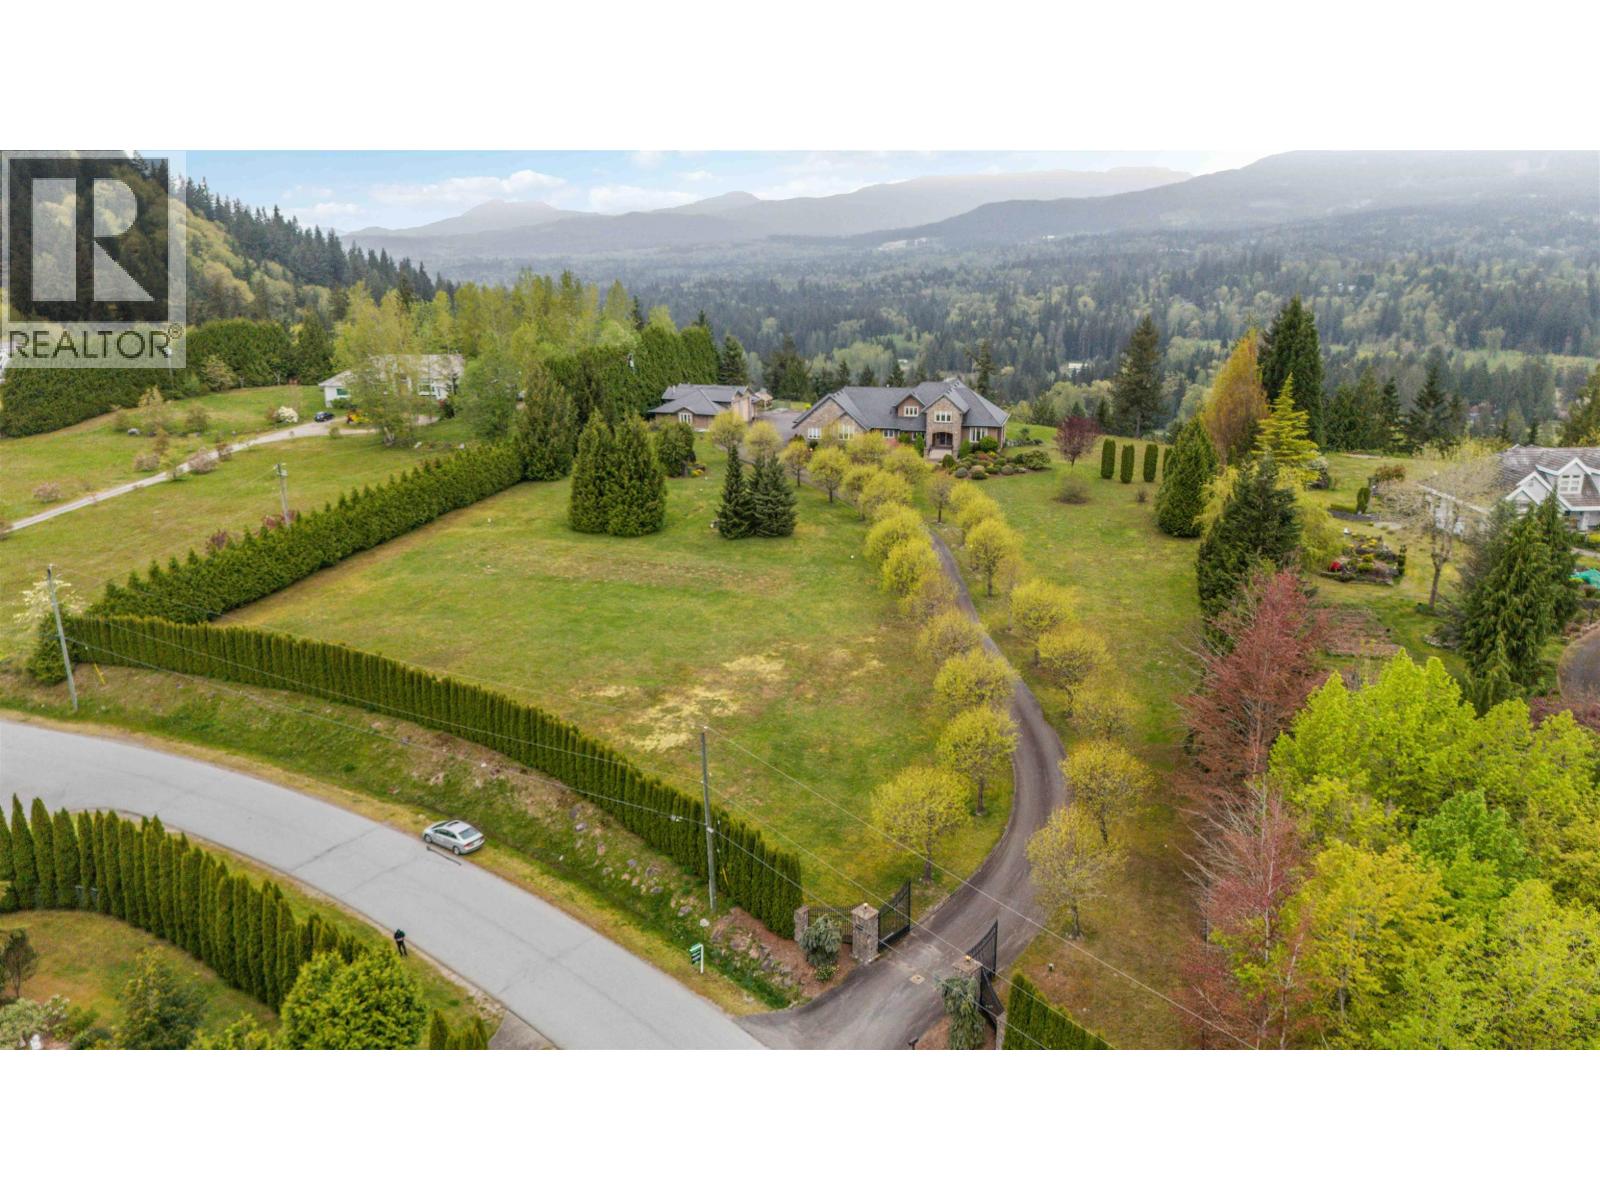
10270 Rolley Crescent
Maple Ridge, British Columbia
First time on the market, this exceptional 5-acre Thornhill estate offers breathtaking, year-round panoramic mountain views. This fully custom-built home showcases everything you would expect in a home of this caliber. The main floor features a grand primary suite complete with a spa-inspired 5-piece ensuite, while the upper level offers three spacious bedrooms. A detached two-bay shop with a private one-bedroom garden suite provides excellent flexibility for extended family or additional income. The property is accessed by a long paved driveway and features a covered patio, perfect for enjoying the stunning surroundings in every season. Nestled in one of Maple Ridge´s most sought-after neighbourhoods, the fully fenced and beautifully landscaped grounds offer rare privacy (id:66550)
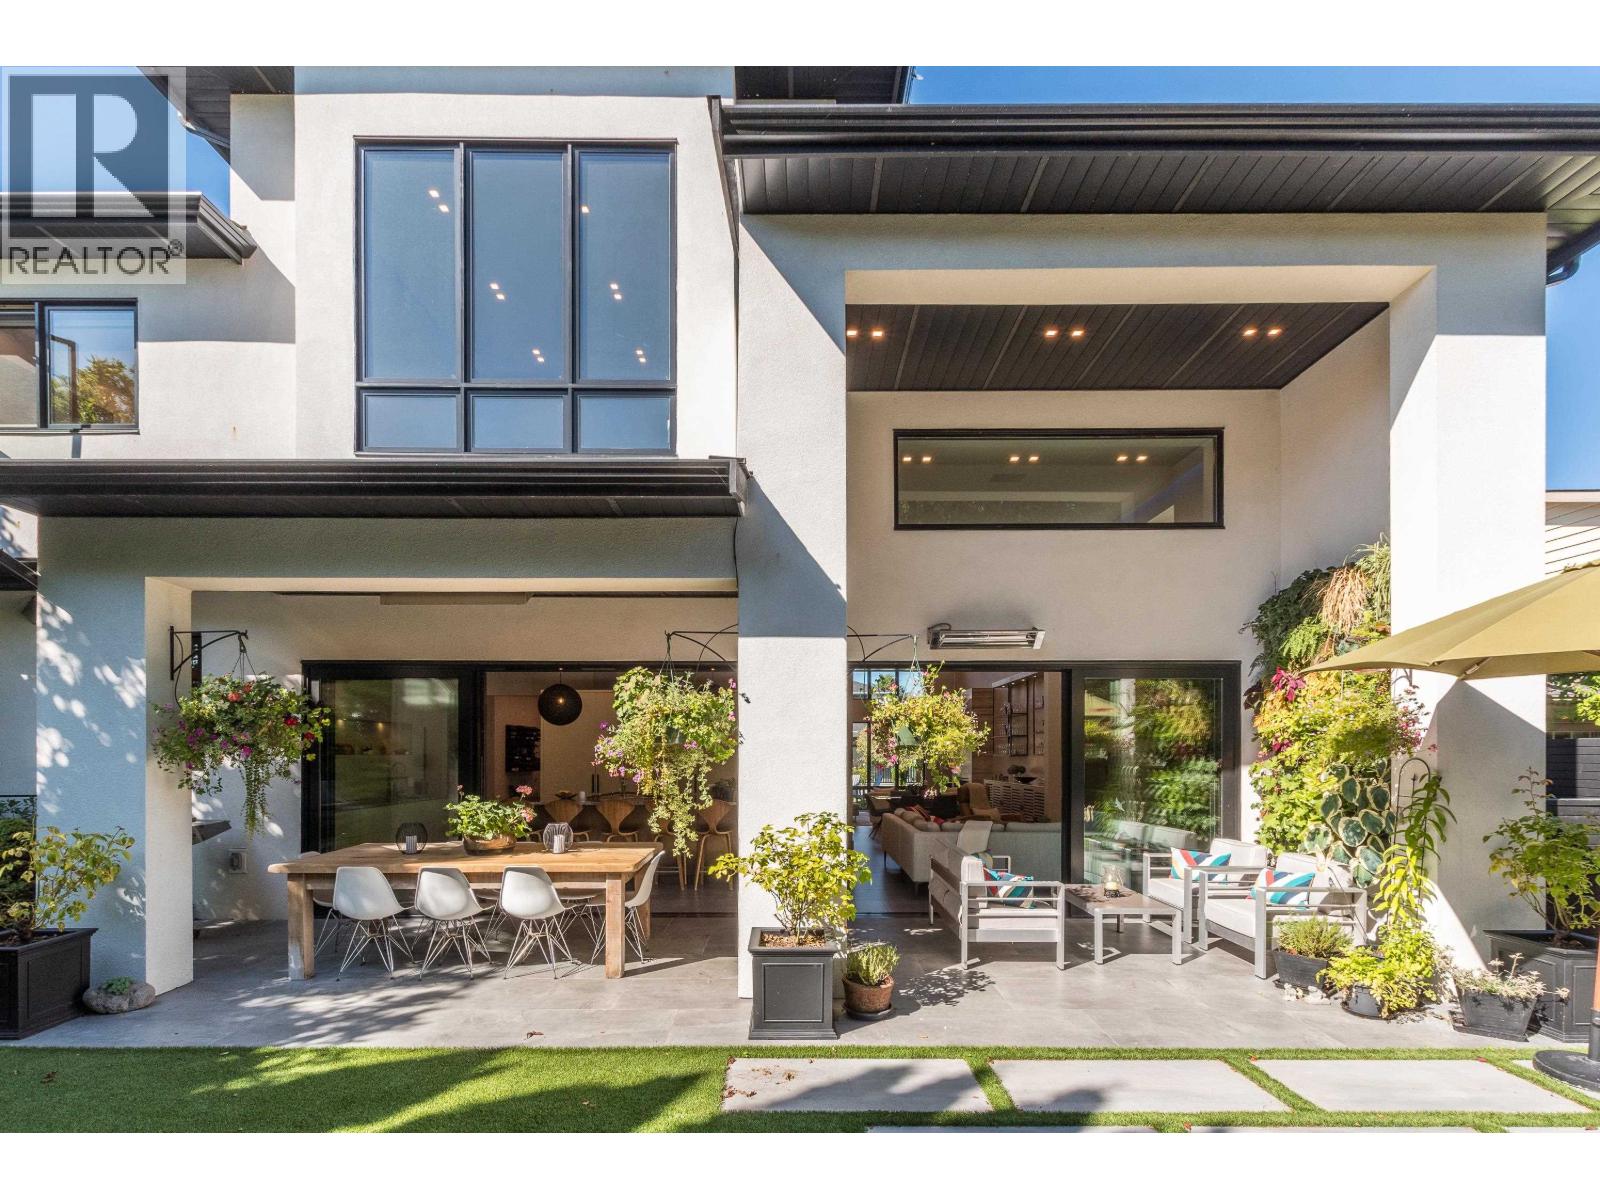
10560 Hogarth Drive
Richmond, British Columbia
10560 Hogarth - a German custom built home flawlessly executed. A striking blend of modern design and effortless livability, defined by its statement steel staircase - an architectural centerpiece that anchors the space with bold, sculptural presence. Soaring 14"-16" ceilings & clean lines create an airy, gallery-like feel, while warm wood finishes keep the home inviting and connected to nature. Built as a forever family home, expansive Marvin's proprietary multi-sliding pati doors dissolve the boundary between indoor & outdoor - opening to a spectacular covered patio with dramatic ceiling heights. Whether hosting or unwinding, this seamless flow extends your space year-round. The outdoor area is equally dialed in, featuring a generous entertaining zone, lush greenery, and a private, resort-like atmosphere. Inside, thoughtful design continues with open-concept living, smarthome living, and curated designer details throughout. A rare offering in Woodwards Richmond. Must come to experience the home. Call today. (id:66550)
Macdonald Realty Westmar
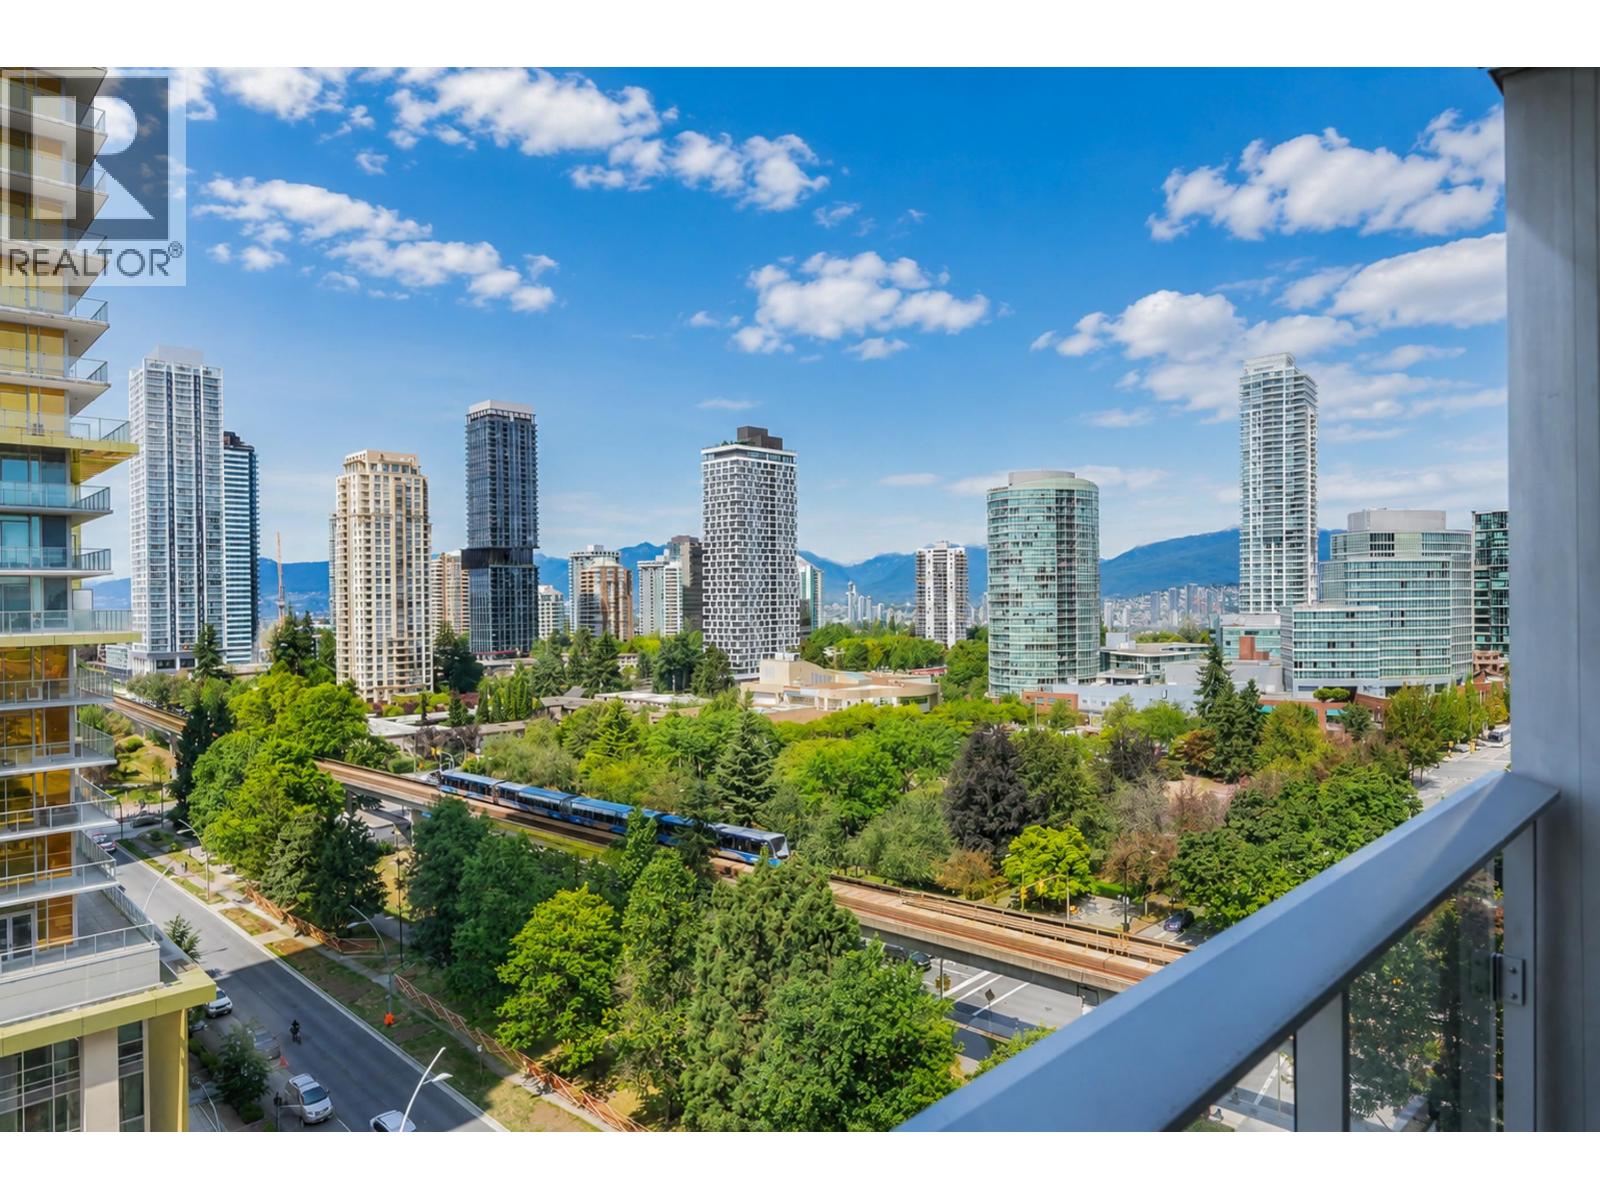
1209 6333 Silver Avenue
Burnaby, British Columbia
Location! Location! Location! Welcome to Silver by Intracorp in the heart of Metrotown. Bright 2-bedroom, 2-bathroom home with open layout, high ceilings, and large windows. Modern kitchen with stainless steel appliances and quartz countertops. Two spacious bedrooms with sufficient natural light. Includes 1 parking and 1 locker. Amenities feature a gym, lounge, and kids play area. Steps to Metrotown, Crystal Mall, SkyTrain, shops, and more.A must see! (id:66550)
13341 Kidston Road Unit# 7
Coldstream, British Columbia
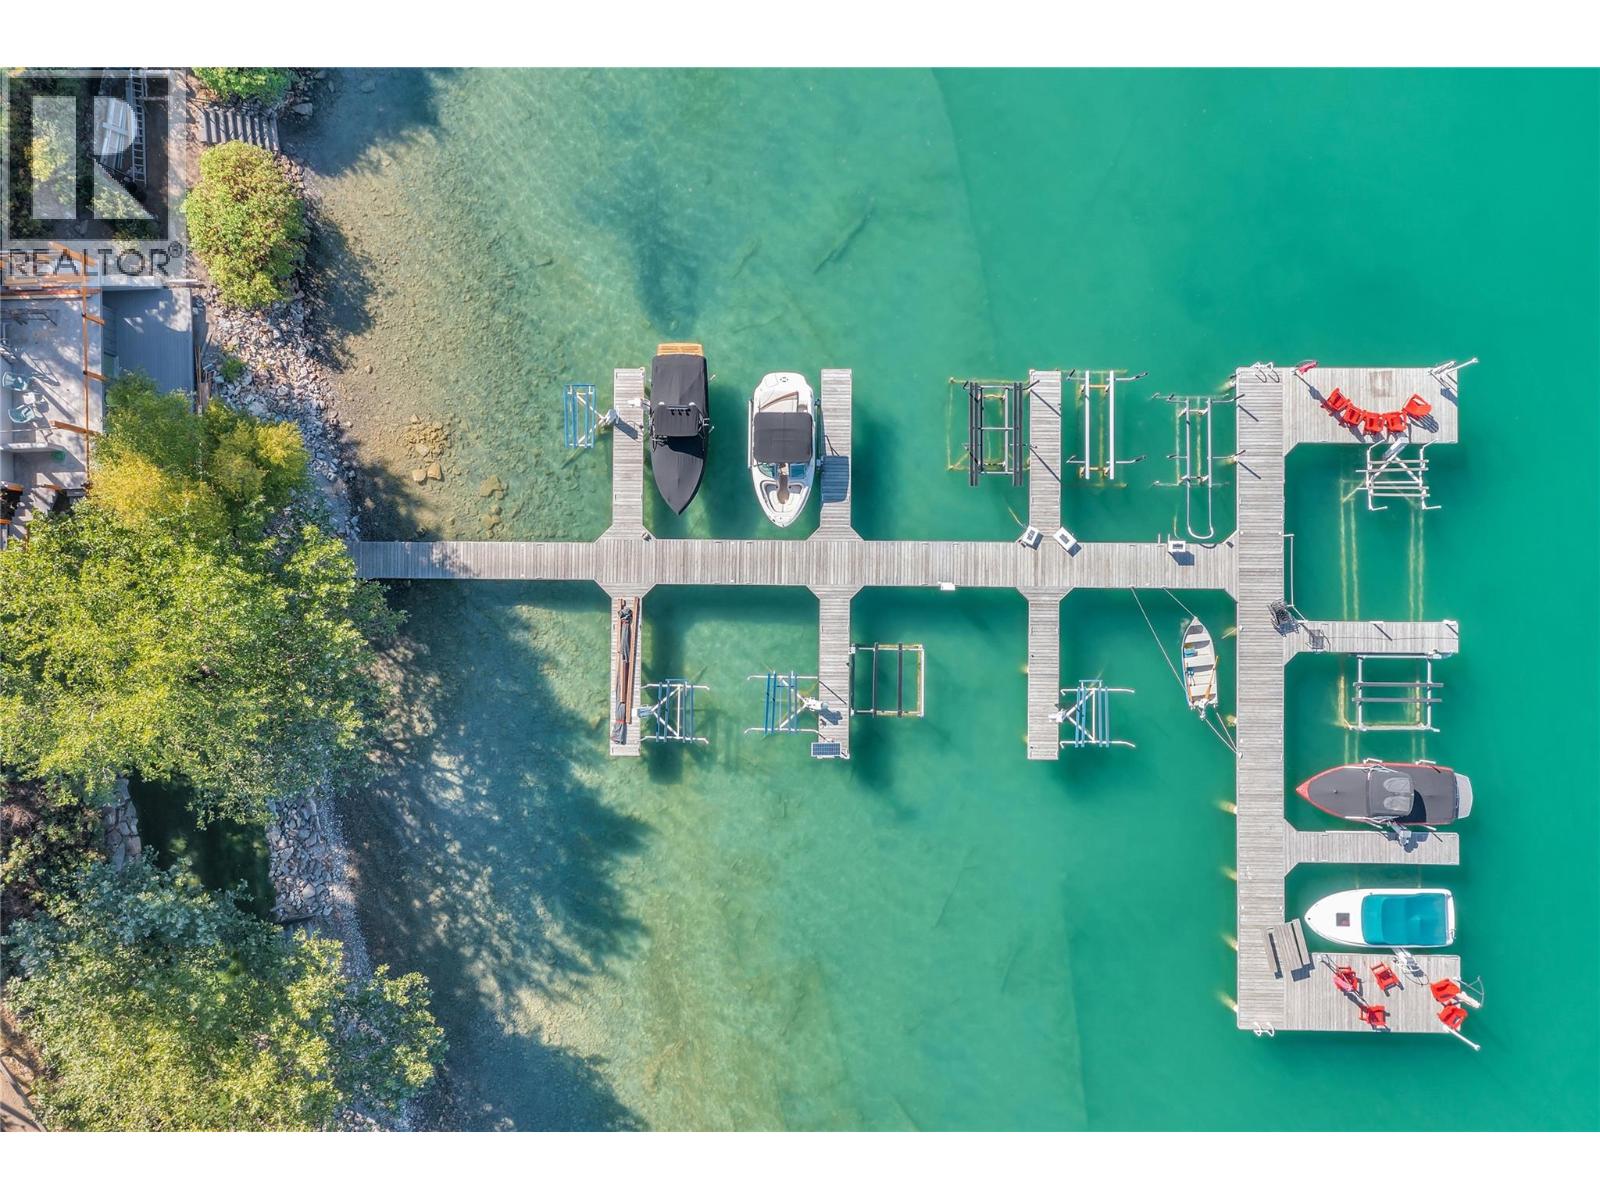
All the benefits of lakefront living, without any of the hassle! Positioned between a provincial park, ALR land, and the turquoise waters of Kalamalka Lake, this superb waterfront community is ideally located for unrivalled lake enjoyment. A paved path leads to 242 feet of shared waterfront, featuring a marina that includes a private boat slip, a boathouse with rooftop BBQ area, and three waterfront decks. Exceptional amenities reserved for the highly sought-after Kallanish Estates. Inside the airy and inviting home, an open-concept layout with high ceilings creates a bright, welcoming feel. Tropical hardwood flooring adds warmth to the living room, complemented by a cozy gas fireplace. The kitchen features a large center island with new quartz countertops and updated appliances. The primary suite offers a private retreat with patio access and a beautifully renovated ensuite complete with a soaker tub and walk-in shower. Downstairs, a custom two-bedroom in-law suite features premium cork flooring, an ensuite bathroom with heated tile floors, a separate entrance, and natural wood finishes that evoke a beachy feel. Other upgrades include a new furnace, central A/C, and the garage is pre-wired for EV charging. This lovely property is perfectly located for those seeking an active outdoor lifestyle. Slip out the back gate and explore over 3000 hectares of wilderness via an extensive trail network within Kalamalka Provincial Park, or walk down to the private waterfront via the paved pathway to enjoy a swim or a day of boating on one of the most beautiful lakes in the world. (id:66550)
7660 Sapphire Drive, Sardis West Vedder
Chilliwack, British Columbia
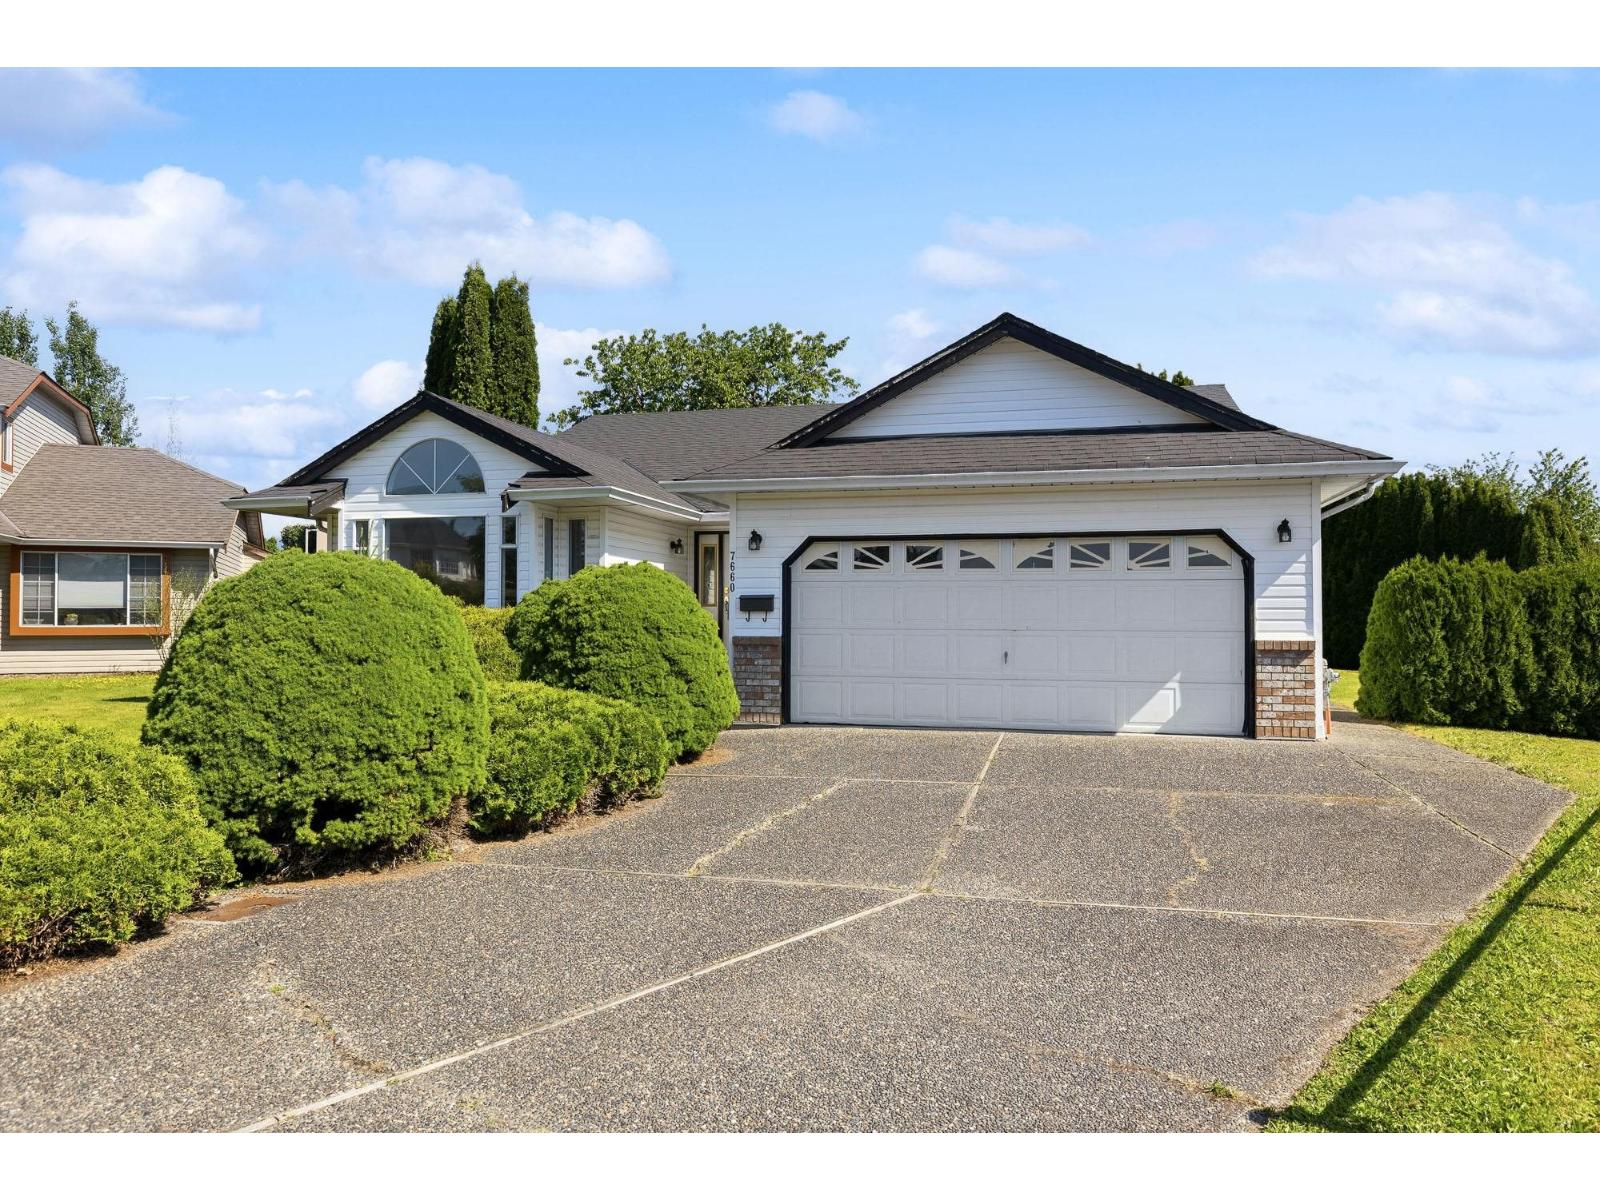
Find your perfect home in the sought-after Regency Park in Sardis. This ideally located 1600+ sq. ft. rancher lets you live your life on 1 floor! Bright & open, w/large south facing windows, this well-appointed home feat. 3-beds, 2-baths, a large LR w/vaulted ceiling & a formal DR leading to the cook's kitchen w/eat up bar. The spacious family room gives access to the patio where you can unwind in your own private oasis. Outside offers a storage shed plus a separate workshop with access from Amber Drive - perfect for hobbies, toys, or extra storage. Room for the RV! This quiet cul-de-sac is just steps to shopping, dining, transit, and amenities. Minutes to the freeway make it perfect for commuters. A new roof in 2019, new HWH in 2025 & a new D/W help make this home a terrific opportunity! (id:66550)
2405 Starlike Lake Road
Horsefly, British Columbia
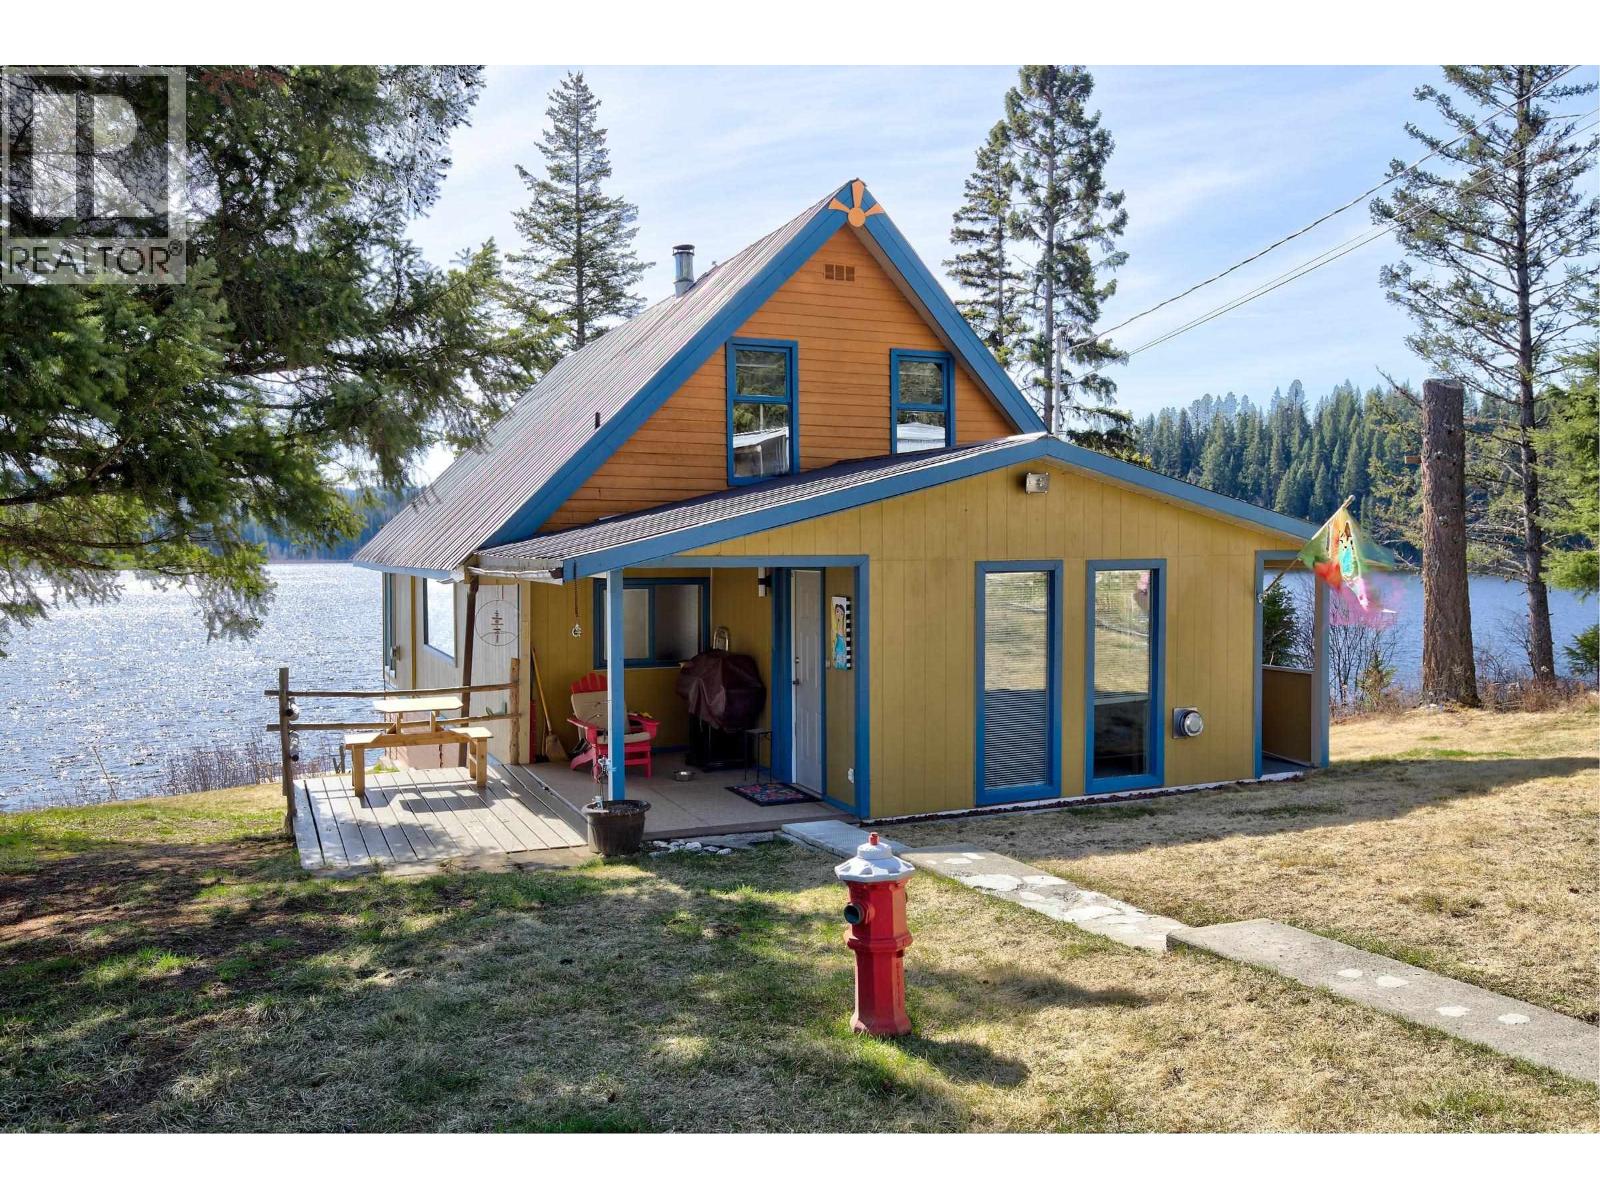
Amazing waterfront home on Starlike Lake featuring 140 feet of lakeshore & a sunny southeast-facing yard. Set on 1.22 treed acres, this property comes complete with a 32×24 wired and heated shop/garage, 2-bay carport, storage sheds, and a 21-ft fifth-wheel guest cabin. The home offers a stylish sunken living room with panoramic windows that capturep the beauty of the lake & fill the space with natural light. An open kitchen and vaulted ceiling seamlessly connect the main floor to two loft bedrooms, creating a cohesive and inviting living space. Comfort is ensured with a cozy pellet stove and two propane heaters for low-maintenance heating. Telus Fibre available. Water is supplied by a drilled well logged at 15 US gpm. To top it all off — an outdoor hot tub perfect for starry nights. Located on quiet Starlike Lake Road, a small subdivision just 7 minutes from Horsefly town centre, and surrounded by Crown land with endless recreational opportunities. Lakefront living in a lovely small community.... Just imagine. (id:66550)
4315 Painted Turtle Drive
Vernon, British Columbia
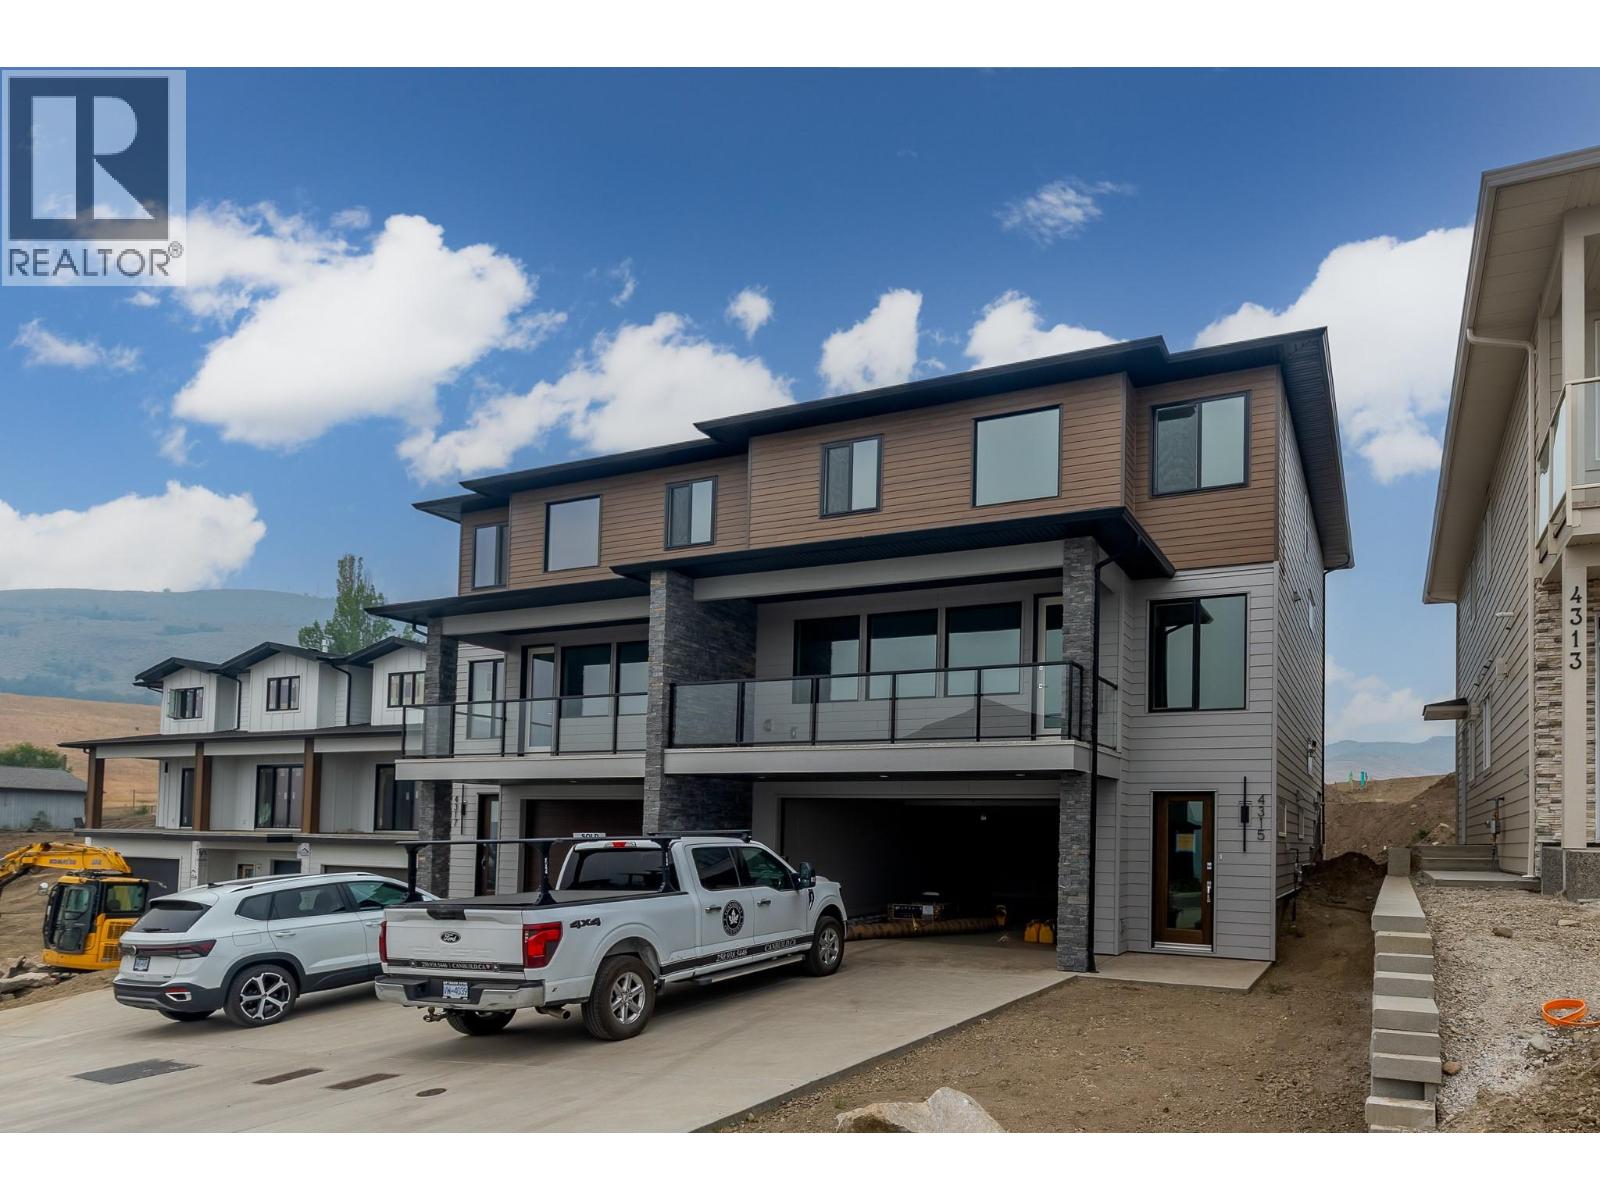
Brand New Duplex offers Modern Living in a Prime Location! Welcome to Turtle Mountain’s newest community – Tassie Creek Estates! Be the first to call this stunning new duplex home. Currently under construction, this thoughtfully designed residence combines contemporary style with functional living. Offering 4 spacious bedrooms, 2.5 baths, & an open-concept main floor, this home is ideal for families, professionals, or investors seeking a low-maintenance lifestyle. Perched at the top of Turtle Mountain, it offers 2,400+ sq.ft. of modern living space with sweeping views of the city, valley, & Okanagan Lake. Inside, you’ll find 4 bedrooms, an office & 2.5 baths. The primary suite is upstairs with a walk-in closet & ensuite featuring a walk-in shower & dual sinks. Convenience is built in with laundry on the upper level—no more hauling loads up & down stairs! The open concept main floor is designed for both comfort & entertaining. The kitchen boasts a center island & pantry, seamlessly flowing into the dining room, which opens onto the front deck with incredible views. The living room features an electric fireplace, while the back sun deck offers a perfect retreat at the end of the day.A garage with workshop space completes this home, providing room for both parking & projects. Experience the best of modern design & Okanagan lifestyle in this brand-new Tassie Creek Estates duplex. Price is plus GST (id:66550)