
220 7288 Acorn Avenue
Burnaby, British Columbia
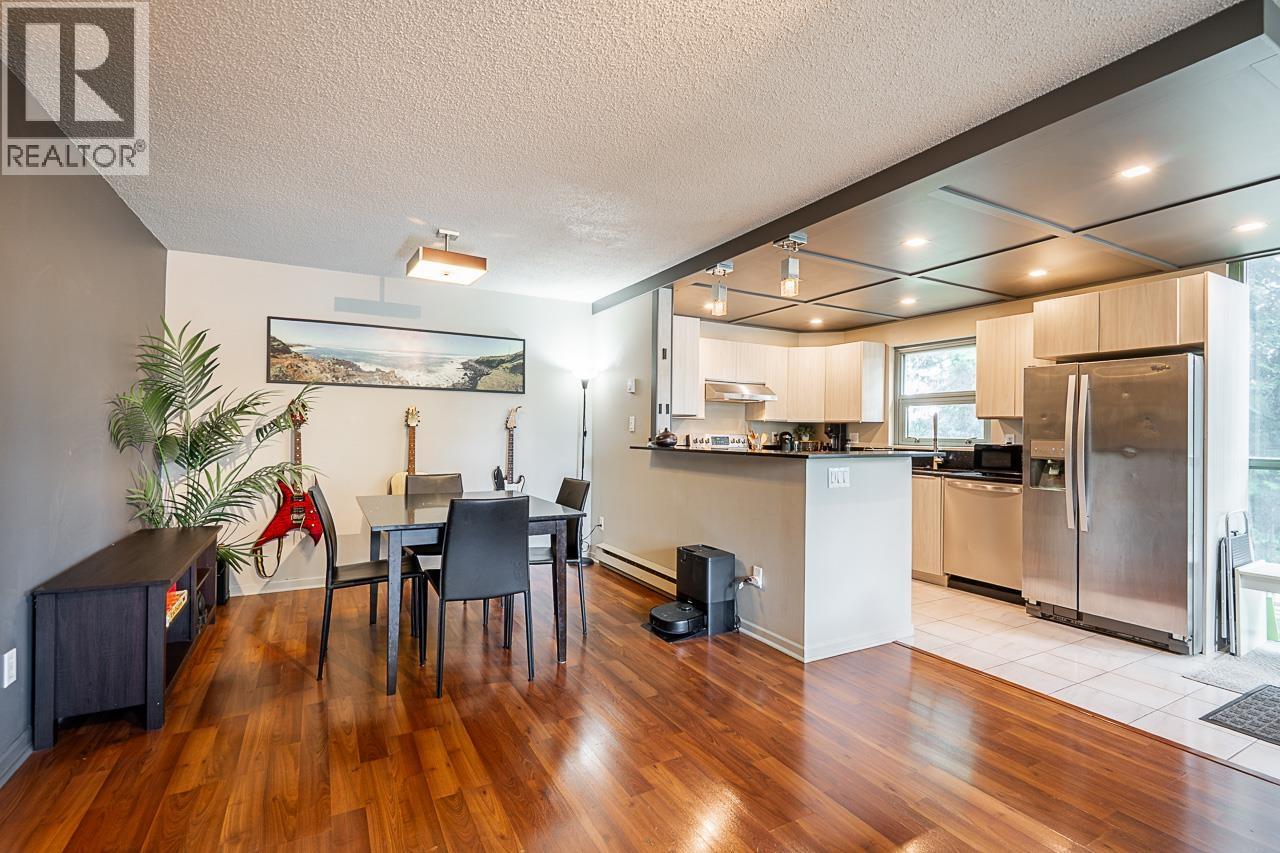
Exceptional value meets stylish updates in this spacious 1-bedroom, 1.5-bath home, offering a functional layout, quality finishings, and impressive storage throughout. Enjoy a large wraparound south-facing balcony overlooking a peaceful greenbelt, perfect for relaxing or entertaining. The generous primary bedroom connects to a versatile den, ideal as a walk-in closet, home office, or extra storage. The stylish updated kitchen features sleek black quartz countertops, stainless steel appliances, and a rare window above the sink that fills the space with natural light. In-suite laundry and a convenient powder room add everyday functionality. Close to shopping, restaurants, transit, amenities, and Highland Park Line Trail. (id:66550)
RE/MAX All Points Realty
830 Ingersoll Avenue
Coquitlam, British Columbia
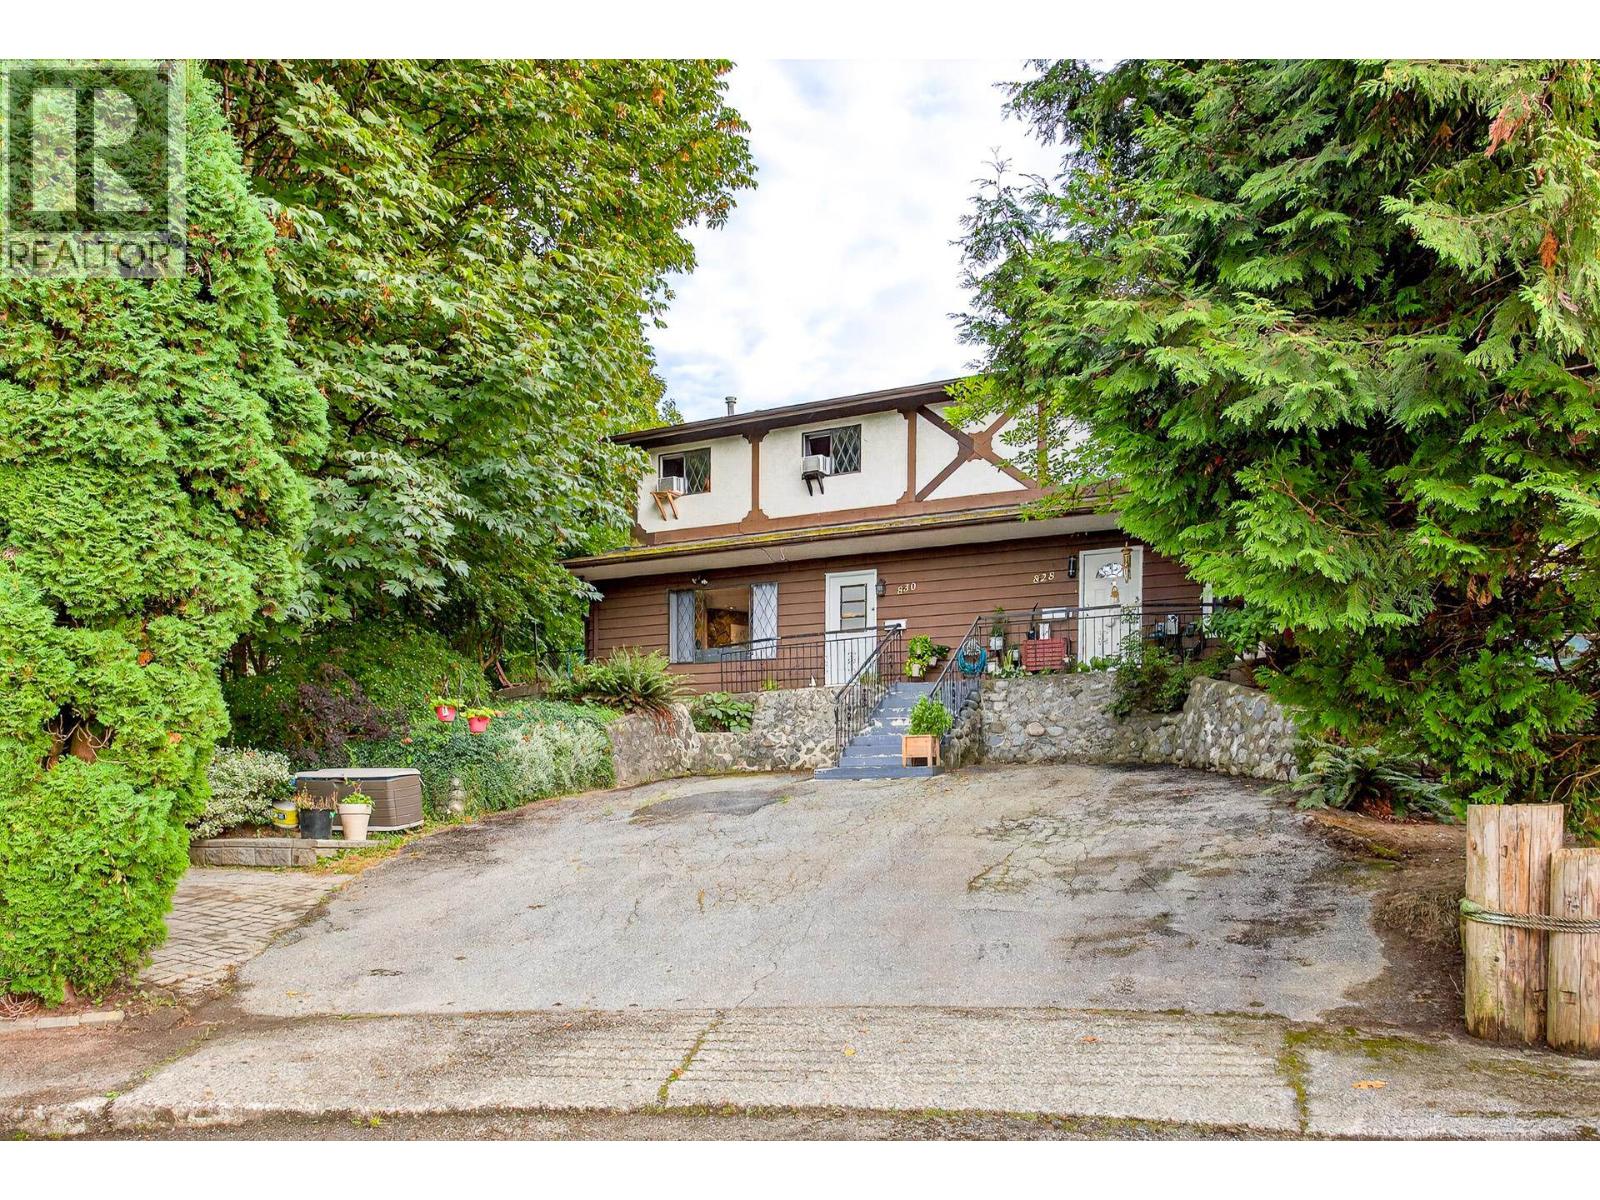
West Coquitlam Opportunity! This 1/2 duplex on a quiet street is a great investment opportunity, priced below assessed value to account for needed renovations-bring your design ideas! Save money and time on your commute with this great location along with quick transit access. Features a brand new roof (2026), 3 bedrooms, 1.5 bathrooms, 1,200 sqft of living space, and a peaceful, serene greenbelt next door. Incredible future development potential with the street's townhome zoning designation. Steps from shopping, dining, and excellent school catchments (Miller Park Community, École Banting Middle, and Port Moody Secondary). Live or invest in a prime, high-upside neighbourhood! (id:66550)
6064 Brooks Crescent
Surrey, British Columbia
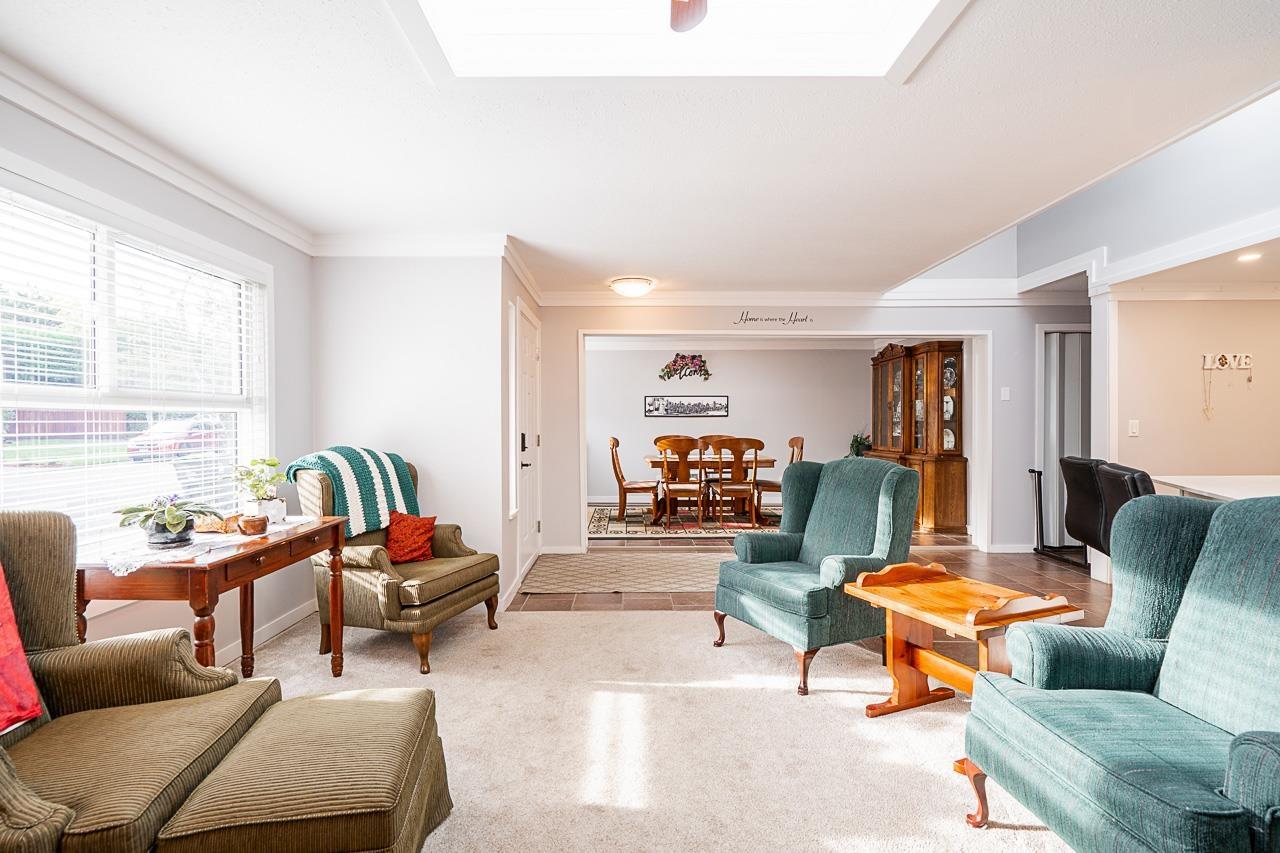
Beautifully updated Cloverdale single-family home featuring a RENOVATED KITCHEN with STAINLESS STEEL appliances, wall oven, QUARTZ countertops and ACRYLIC cabinetry. Fresh paint, lighting and 6 SKYLIGHTS provide bright, natural light throughout the home. Main floor offers a separate living room with a COZY FIREPLACE and an oversized family room for entertainment. There is a Bonus OFFICE/PLAYROOM along with a convenient bedroom there as well. Upstairs includes 3 Large bedrooms and 2 Baths with the Primary bedroom featuring an ENSUITE. Enjoy a spacious FENCED BACKYARD with a covered patio backing onto GREEN SPACE with no rear neighbors. Excellent location-Less than a 10-minute walk to WILLOWBROOK MALL, T&T and the new SKY TRAIN STATION. Open House Saturday July 23, 11am to 1pm (id:66550)
1002 9981 Whalley Boulevard
Surrey, British Columbia
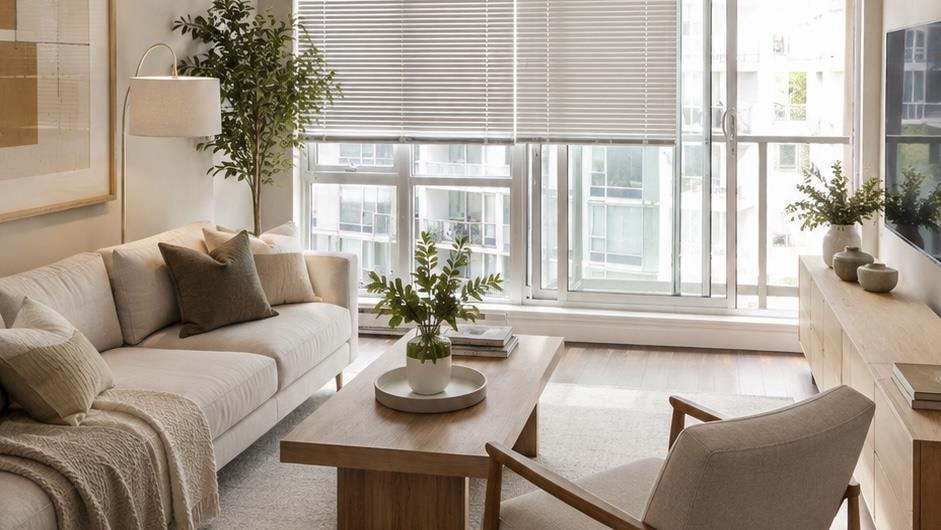
Park Place 2 by Concord Pacific offers 2 BEDROOMS, 2 BATHROOMS, 845 SQ. FT, and 1 PARKING STALL. Enjoy expansive windows with beautiful surrounding views, an open balcony, and a functional open-concept layout with laminate flooring, contemporary finishes, and in-suite laundry. Steps to SkyTrain, Central City, SFU, parks, and restaurants. Some photos have been virtually staged for illustrative purposes only and may not be accurate. (id:66550)
326 2493 Montrose Avenue
Abbotsford, British Columbia
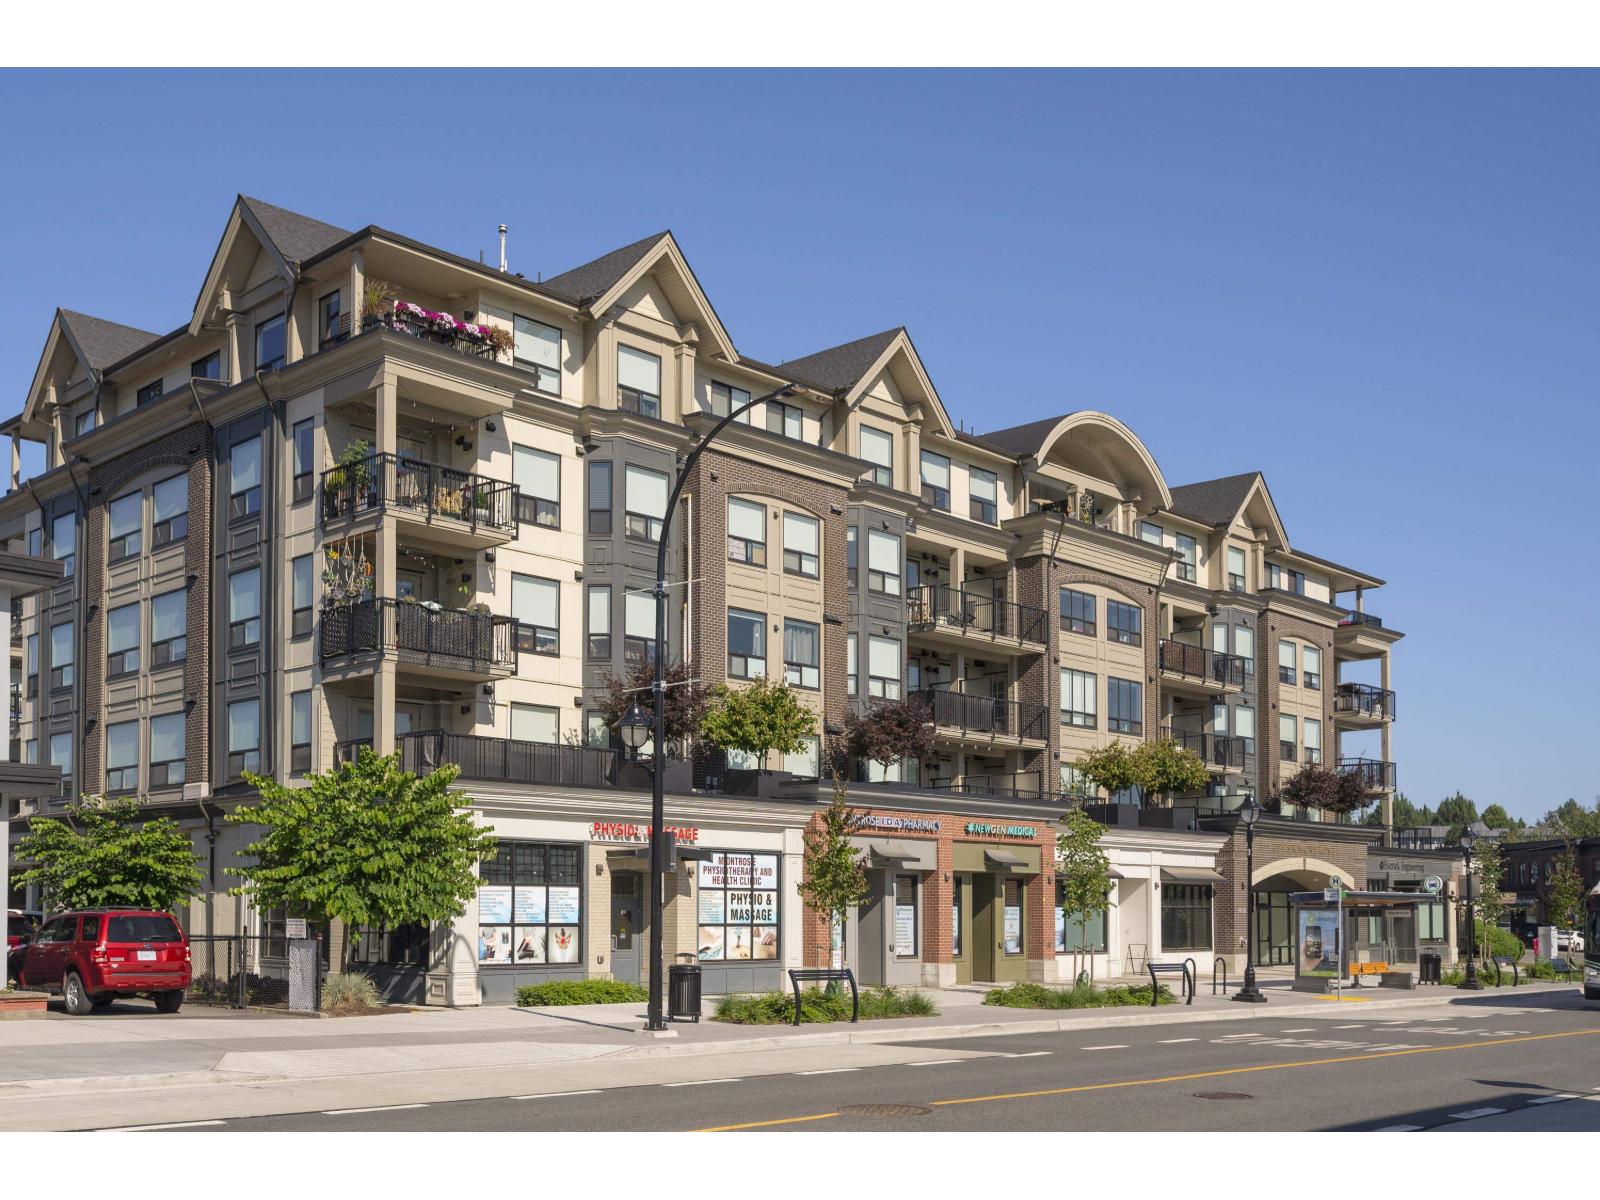
Welcome to Upper Montrose in the heart of Historic Downtown Abbotsford! This spacious 3 bedroom, 3 bathroom home offers 1,413 sq.ft. of well-designed living with an open concept layout, bright living and dining areas, and a functional kitchen made for everyday comfort. Enjoy the character of one of Abbotsford's most walkable neighbourhoods, steps to local cafés, restaurants, shops, breweries, parks and transit, with quick access to Hwy 1 and major routes. Built in 2020, this boutique 6-storey community blends modern finishes with downtown charm. Close to schools, Mill Lake, Sevenoaks, Abbotsford Centre, hospital services and UFV. A great option for families, professionals, or investors looking for space, location, and long-term value in a growing area. (id:66550)
3788 206 Road
Dawson Creek, British Columbia
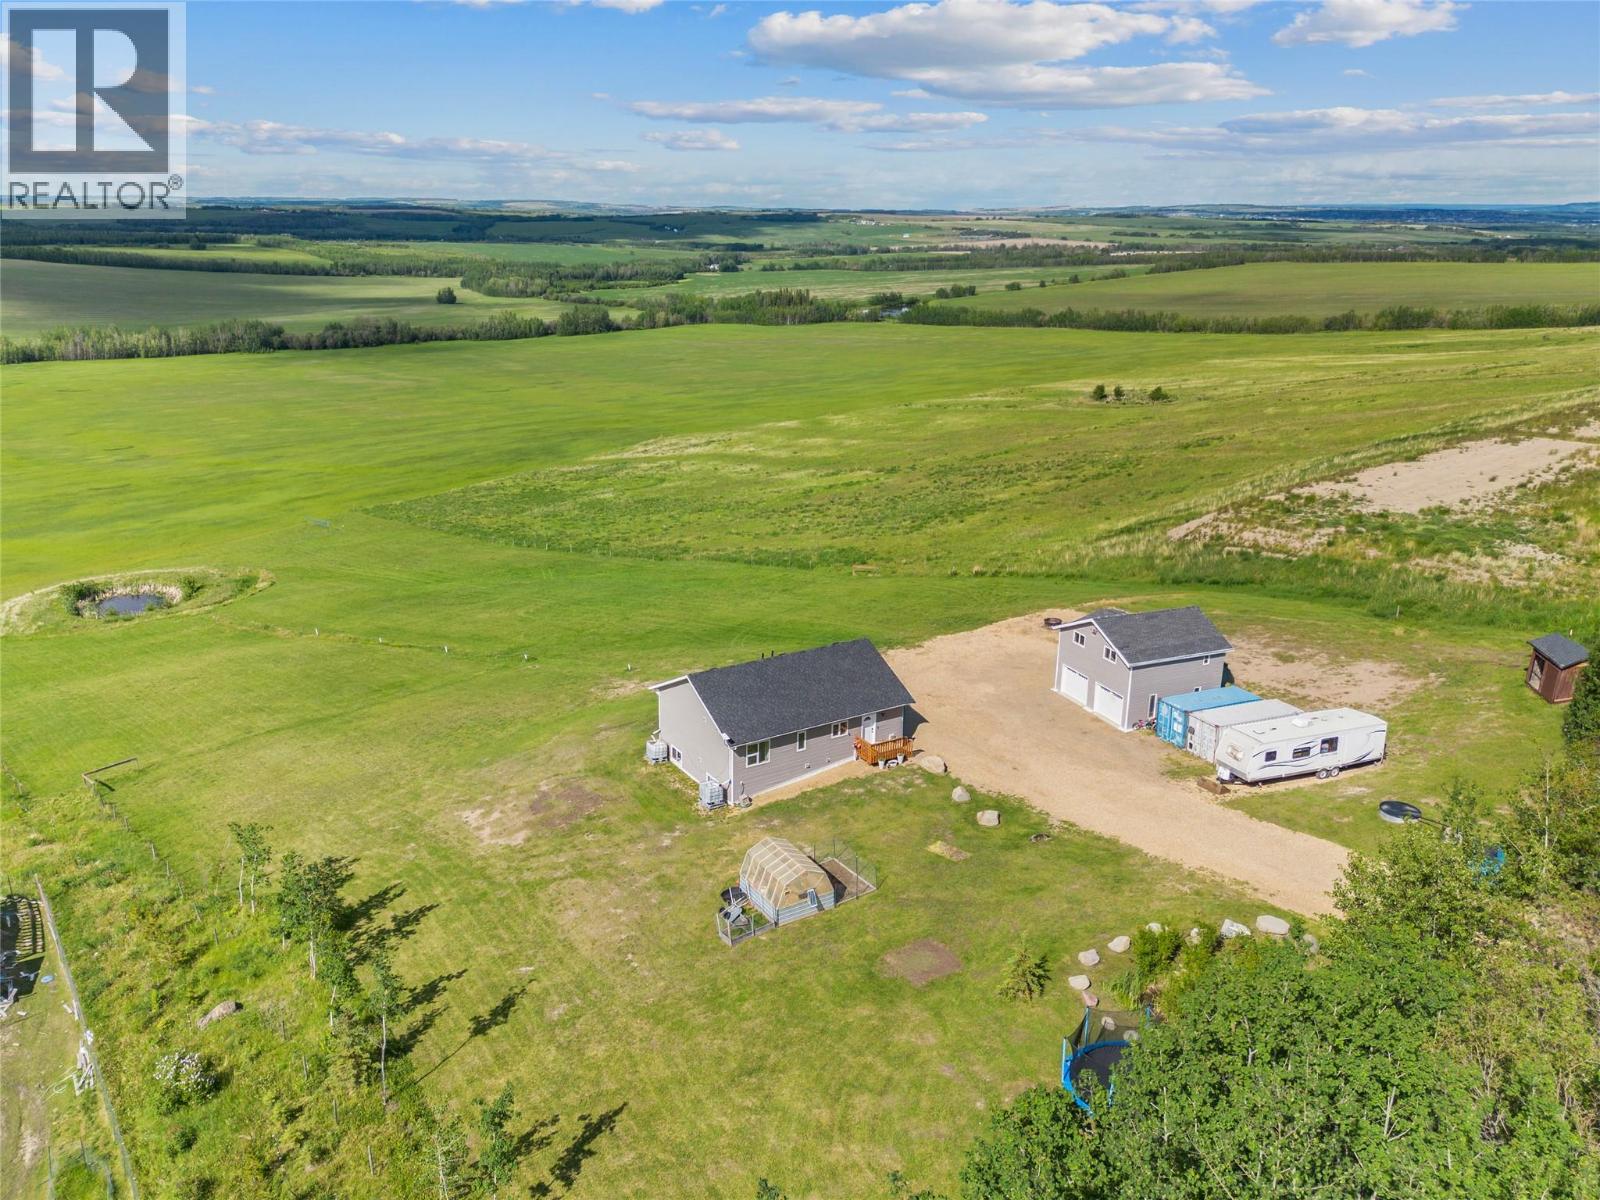
Welcome to country living at its finest! Built in 2020 and situated on a beautiful 4.5 Acre Lot just 10 minutes west of Dawson. Incredible views, and 2400 sq. ft. of beautifully finished well maintained living space. a stunning open-concept main floor, featuring vaulted ceilings, oversized windows and a gorgeous bright white kitchen complete with brand new stainless steel appliances, an incredible 10 foot Island with Quartz Countertops and an abundance of cabinetry, Brand new flooring installed upstairs in 2025 gives the home a fresh, modern feel throughout. The main level offers three bedrooms, including a private primary retreat with a walk-in closet and 3 piece ensuite. Convenient main-floor laundry means everything you need is on one level. Downstairs, the basement has just been professionally finished, creating additional living space with two large bedrooms, a stylish 4-piece bathroom, and an rec room. Need a mortgage helper? You’ll love the beautifully finished suite above the detached 24’ x 24’ garage. This one-bedroom suite is currently rented for $1,800 per month, providing excellent income potential to help offset your mortgage or accommodate extended family. If you’ve been dreaming of peaceful acreage living without sacrificing modern comfort or convenience, this one deserves a spot at the top of your list. (id:66550)
44 703 Turner Rd
Parksville, British Columbia
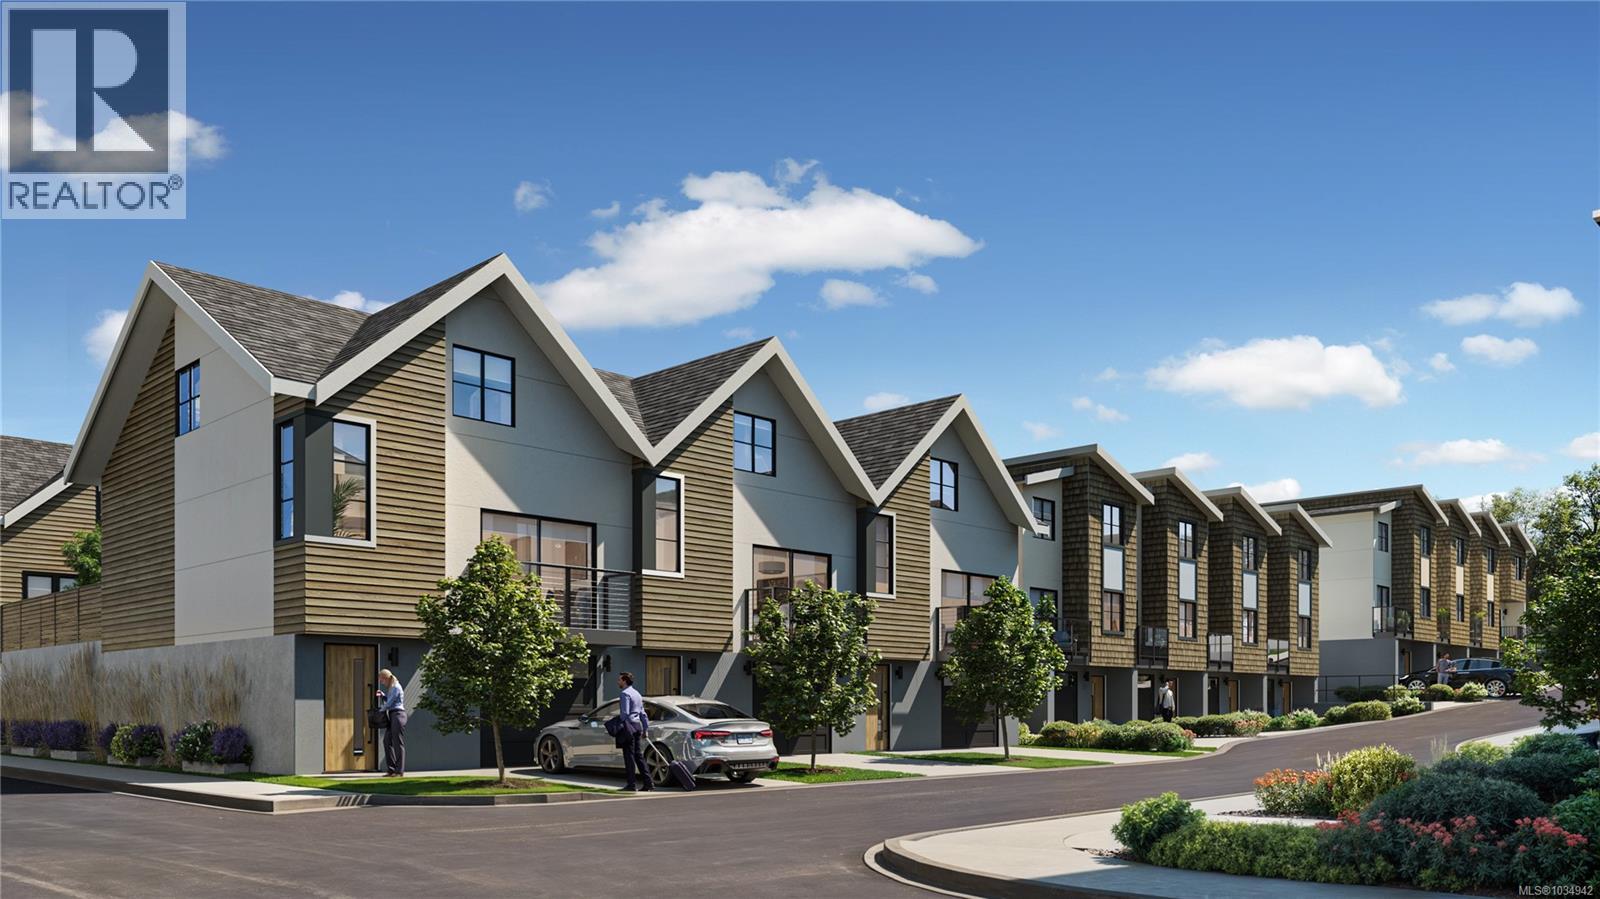
Welcome to Riverbend, an inspired 54 unit townhouse project located in the highly desired, seaside community of Parksville, B.C. Stunning modern designs offering 2, 2+ Den and 3 Bedroom homes with attached garages and an abundance of owner amenities. Designed to embody all that West Coast living truly offers. Live in harmony at Riverbend with nature at your doorstep, a strong sense of community, protecting the environment and an active lifestyle. Recreation, leisure and modern amenities co-exist making it suitable for families, professionals and retirees alike. Built for how we live today and into the future. Walk or bike “to your heart’s content” as Riverbend is nestled amongst forested trails, bike paths and easy access to Englishman River, the ocean shore with vast sandy beaches and many dining and shopping opportunities in Parksville. Whether its fishing, golfing, dining, shopping in quaint boutiques or a spa day, it’s up to you to choose as it is all at your doorstep at Riverbend. Help the environment and your wallet with EV Chargers, Solar Panels that will drastically cut your electricity costs, efficient HRV/Heat Pumps and community garden plots where you can even grow and harvest your own produce! Riverbend is a village-style community with many amenities to encourage connection and a vibrant lifestyle among all ages. Features include a playground for kids, individual garden plots, a yoga patio, gym, and a Club House (with a lounge, private BBQ, pool table, barrel sauna, cold plunge, hot tub and change rooms). Stay healthy, vibrant and active with on-site access to the Riverbend Wellness Centre for the exclusive use of owners and their guests. Ask about how Riverbend is more accessible with wider, low slope walkways, the ability to install stair lifts, and more, making aging in place a possibility. Don’t miss the opportunity to live at Riverbend, contact our Sales Team today and prepare to live a full and vital lifestyle. Join the Riverbend Community! (id:66550)
2305 13398 104 Avenue
Surrey, British Columbia
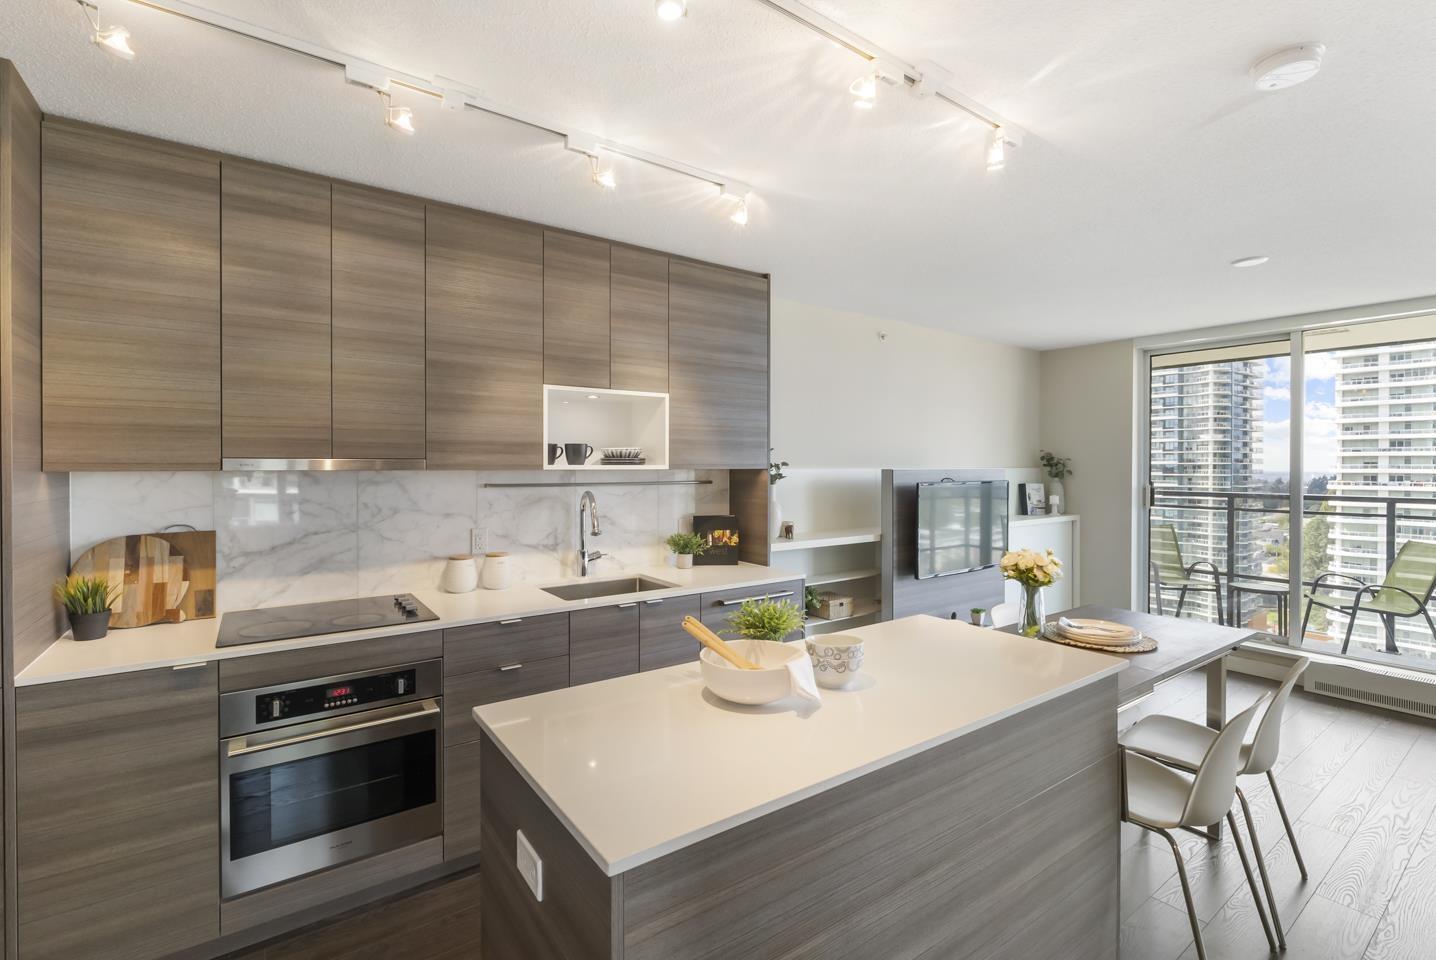
Elevated high above Surrey City Centre, this stunning 2bed/1.5 bath home captures sweeping mountain and city views through floor-to-ceiling windows. Step out onto your private balcony and take in the energy of the city below. Thoughtfully designed with BOSA's signature integrated furniture system, this home offers a flexible second bedroom with sliding doors and a built-in Murphy bed, plus a built-in daybed in the living area. The open-concept space flows into a sleek kitchen with a built-in extendable dining table-perfect for hosting. Spa-inspired bathroom and powder room connected by a sleek Jack-and-Jill style shower. Steps to SkyTrain, Central City Mall, T&T, Holland Park & more. Open house on Jul 26 from 3:30-5:30pm (id:66550)
2179 Yucca Pl
Langford, British Columbia
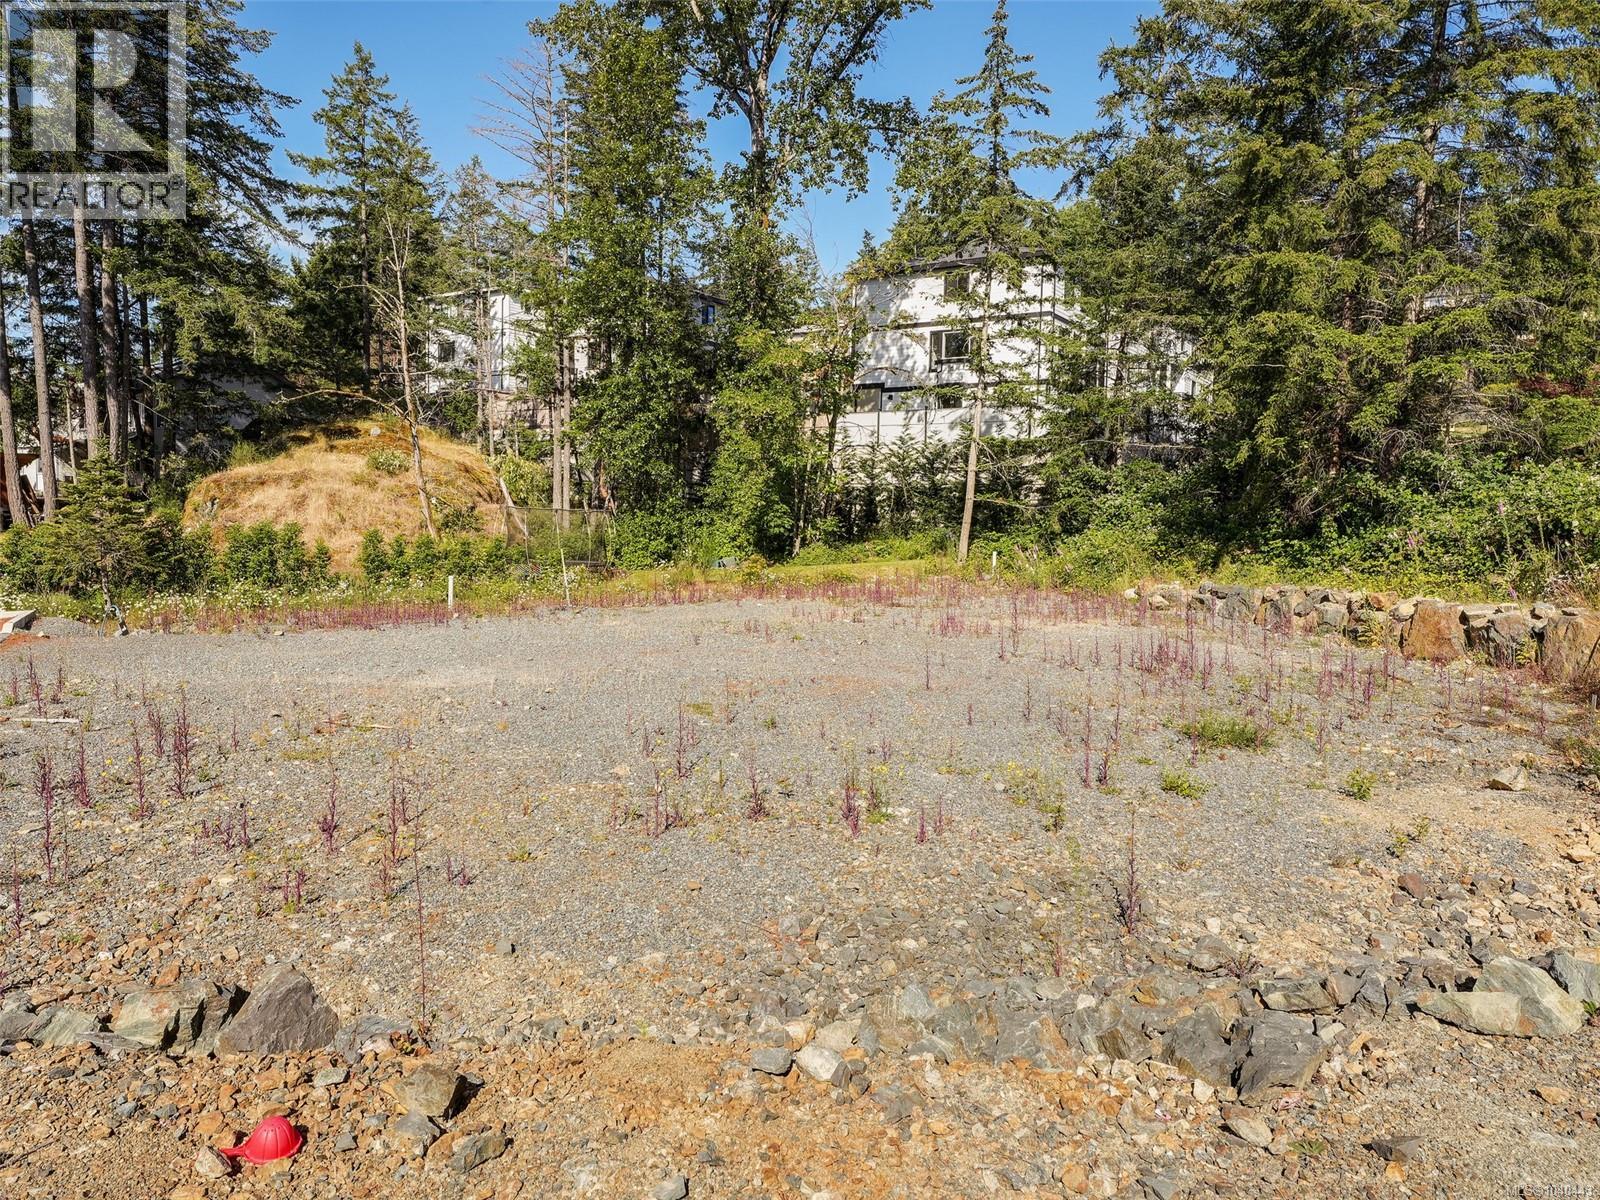
Centrally located on a no-thru / quiet road in the Thetis Heights Neighbourhood of Vibrant Langford. BUILD READY - LOT 2 OF 4 is level with R2 Zoning qualifying for Legal Secondary Accommodation if desired, fully serviced with Natural Gas / Sewer / Municipal Water, Major conveniences are within easy reach - 5 minutes to Costco and Millstream Village, 10 minutes to Belmont Market, and only 20 minutes to Downtown Victoria. These Lots offer good value in a desirable area. (id:66550)
5160 Central Rd
Hornby Island, British Columbia
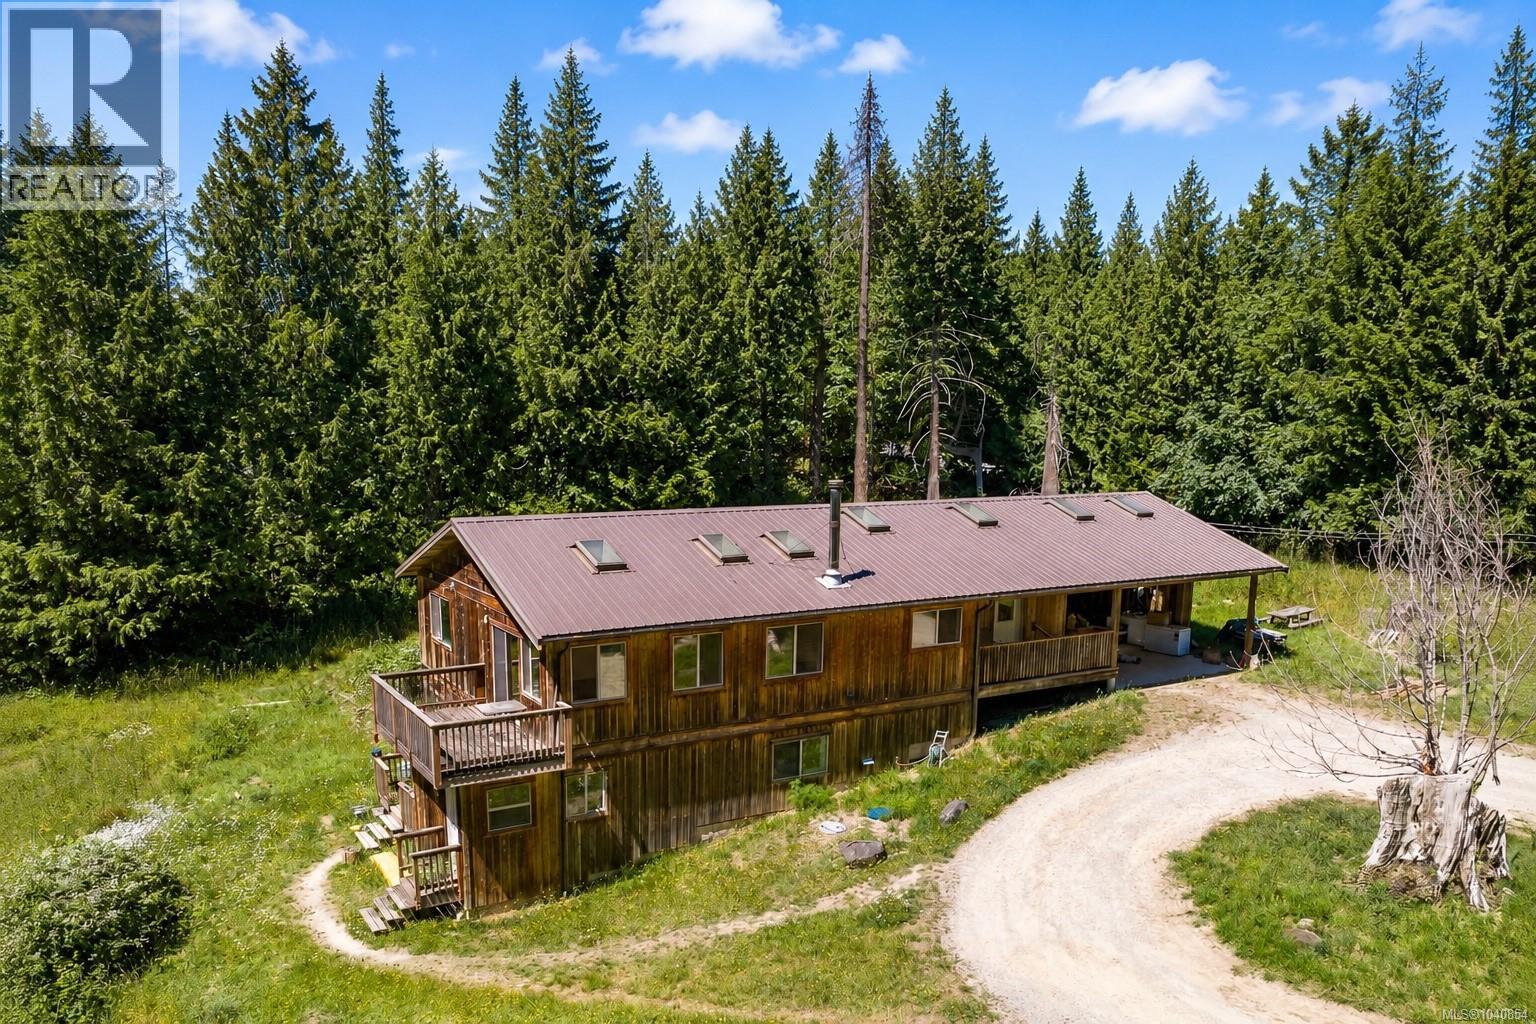
Set on 2.471 sunny acres, this spacious home offers privacy, comfort, and a peaceful setting just a 10-minute walk from the Ringside Market and approximately 15 minutes from Tribune Bay. Built by a well-known local builder in 2013, the home reflects quality construction and an efficient, thoughtful design. The durable metal roof, hardwood flooring, fireplace, and bright, generous living spaces add to its practical appeal. The upper level offers one bedroom plus a large flex room originally designed as a music studio. With a fresh coat of paint and some minor floor refinishing, this space will really shine. The lower level offers additional finished living space with two bedrooms and its own amenities. A large carport, expansive crawl space, drilled well, and septic system complete this well-built property. Enjoy a larger parcel close to Tribune Bay, Ringside Market, and the best of island life. (id:66550)
40 6895 188 Street
Surrey, British Columbia
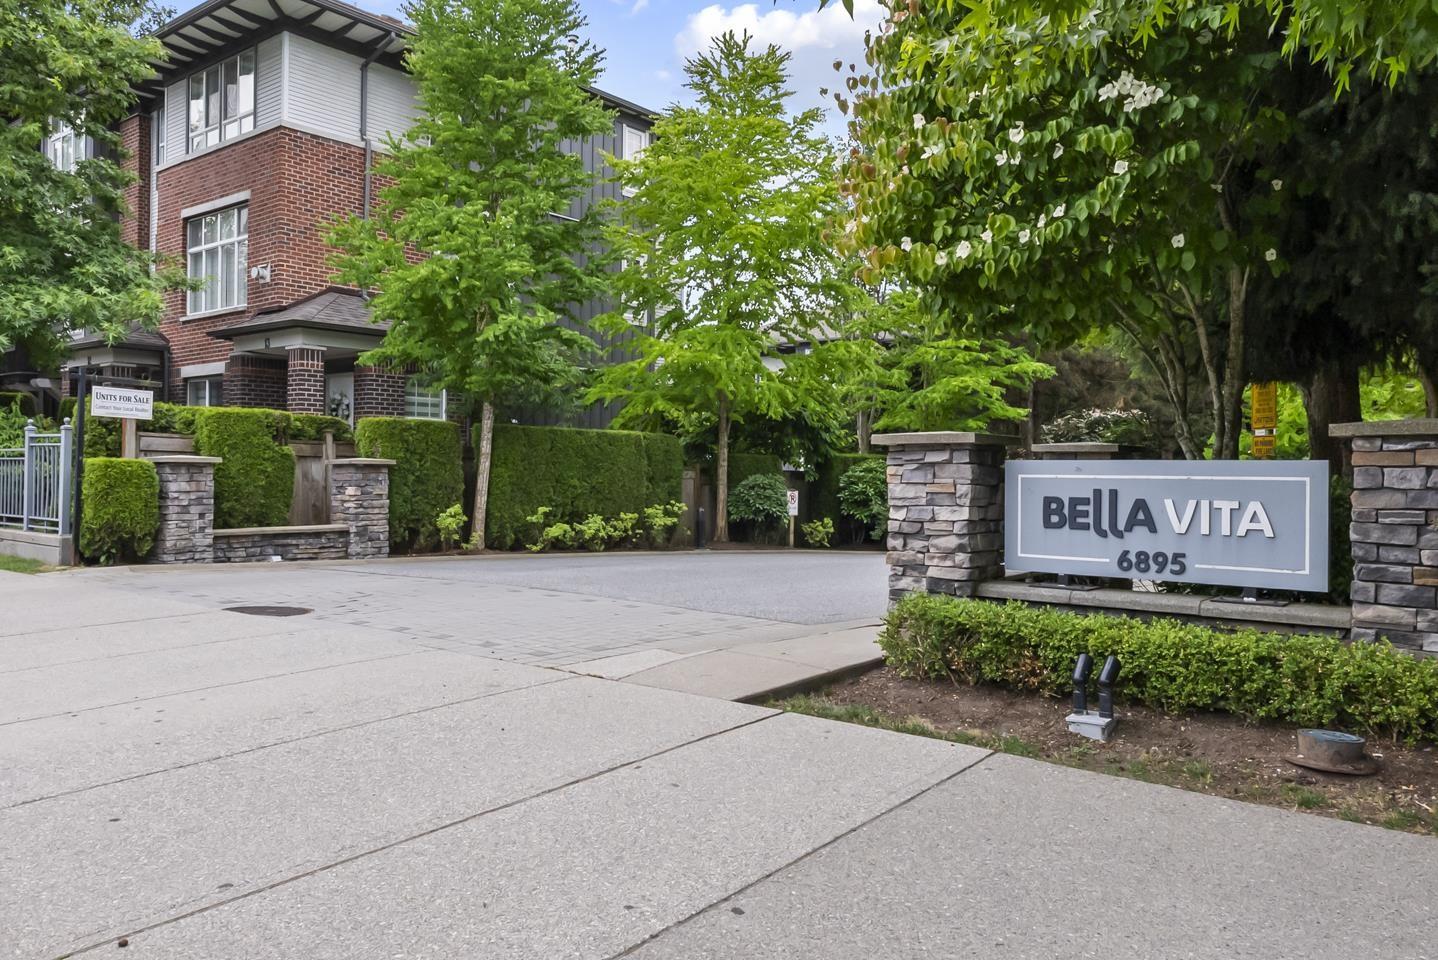
Discover effortless family living in this 1,239 sqft, 2-bed, 2-bath Clayton Heights townhome. Featuring a rare two-storey layout, the main-floor front door opens into a bright, open-concept living space. Relax on your balcony or step down to a small yard backing directly onto Clayton Heights Secondary-ideal for kids! Upstairs offers two extra-large bedrooms and newer laundry units. Complete with a 2-car tandem garage, the lifestyle here is unbeatable. Walk your pup to the nearby off-leash park, stroll to Hazelgrove Elementary, or grab groceries and Starbucks at Clayton Crossing. With the future Clayton SkyTrain station just a short walk away, commuting will be an absolute breeze. A perfectly located home designed for ultimate convenience! Open house on Jul 26 from 3-5pm (id:66550)
10686 Kimola Way
Maple Ridge, British Columbia
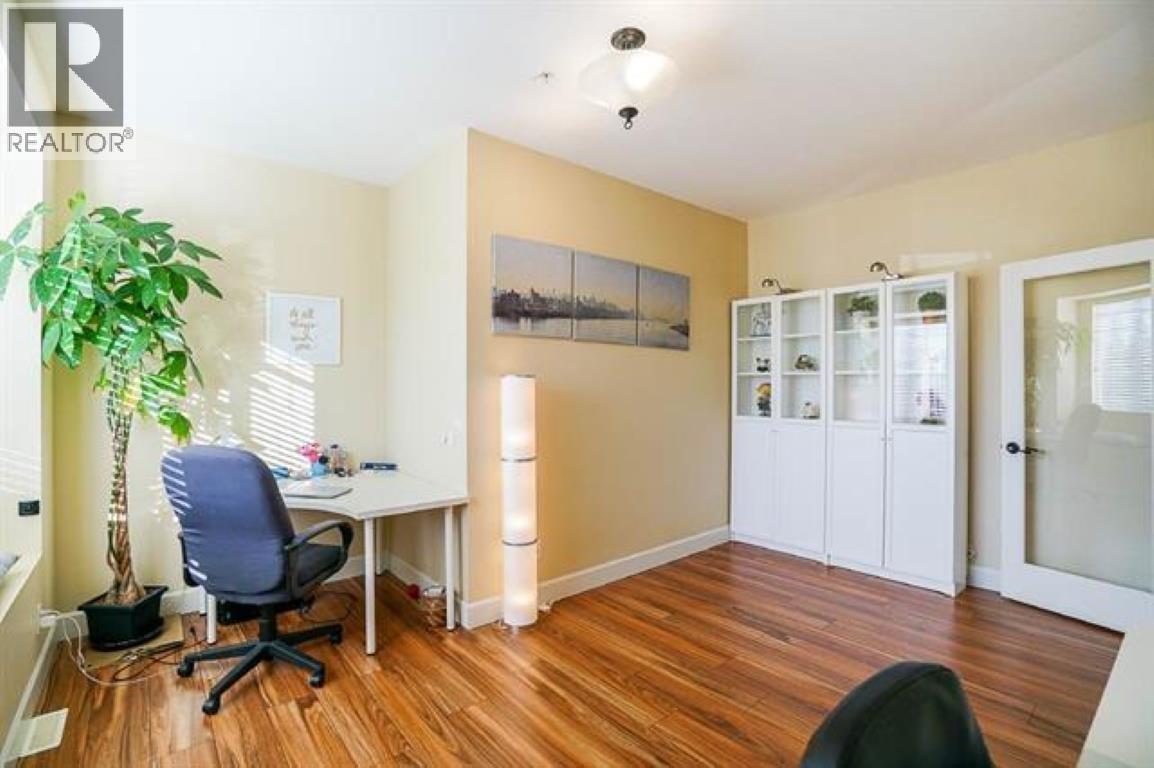
The main floor features a spacious, high-ceiling living area with a fireplace-perfect for family gatherings and relaxation. A large, bright den with oversized windows offers flexibility as a children´s playroom or home office. The well-appointed kitchen includes a cozy nook, making everyday cooking both enjoyable and convenient. A generously sized center island adds to the functionality, while the formal dining room is ideal for hosting special occasions. Additional features on this level include a pantry, laundry room, and powder room. Upstairs, you´ll find three well-sized bedrooms.The loft area serves as a versatile space-perfect for a cozy lounge or entertainment setup, whether you´re unwinding after a long day or enjoying a movie night. Basement 1 bed+1 full bath,wet bar and gym area. (id:66550)