
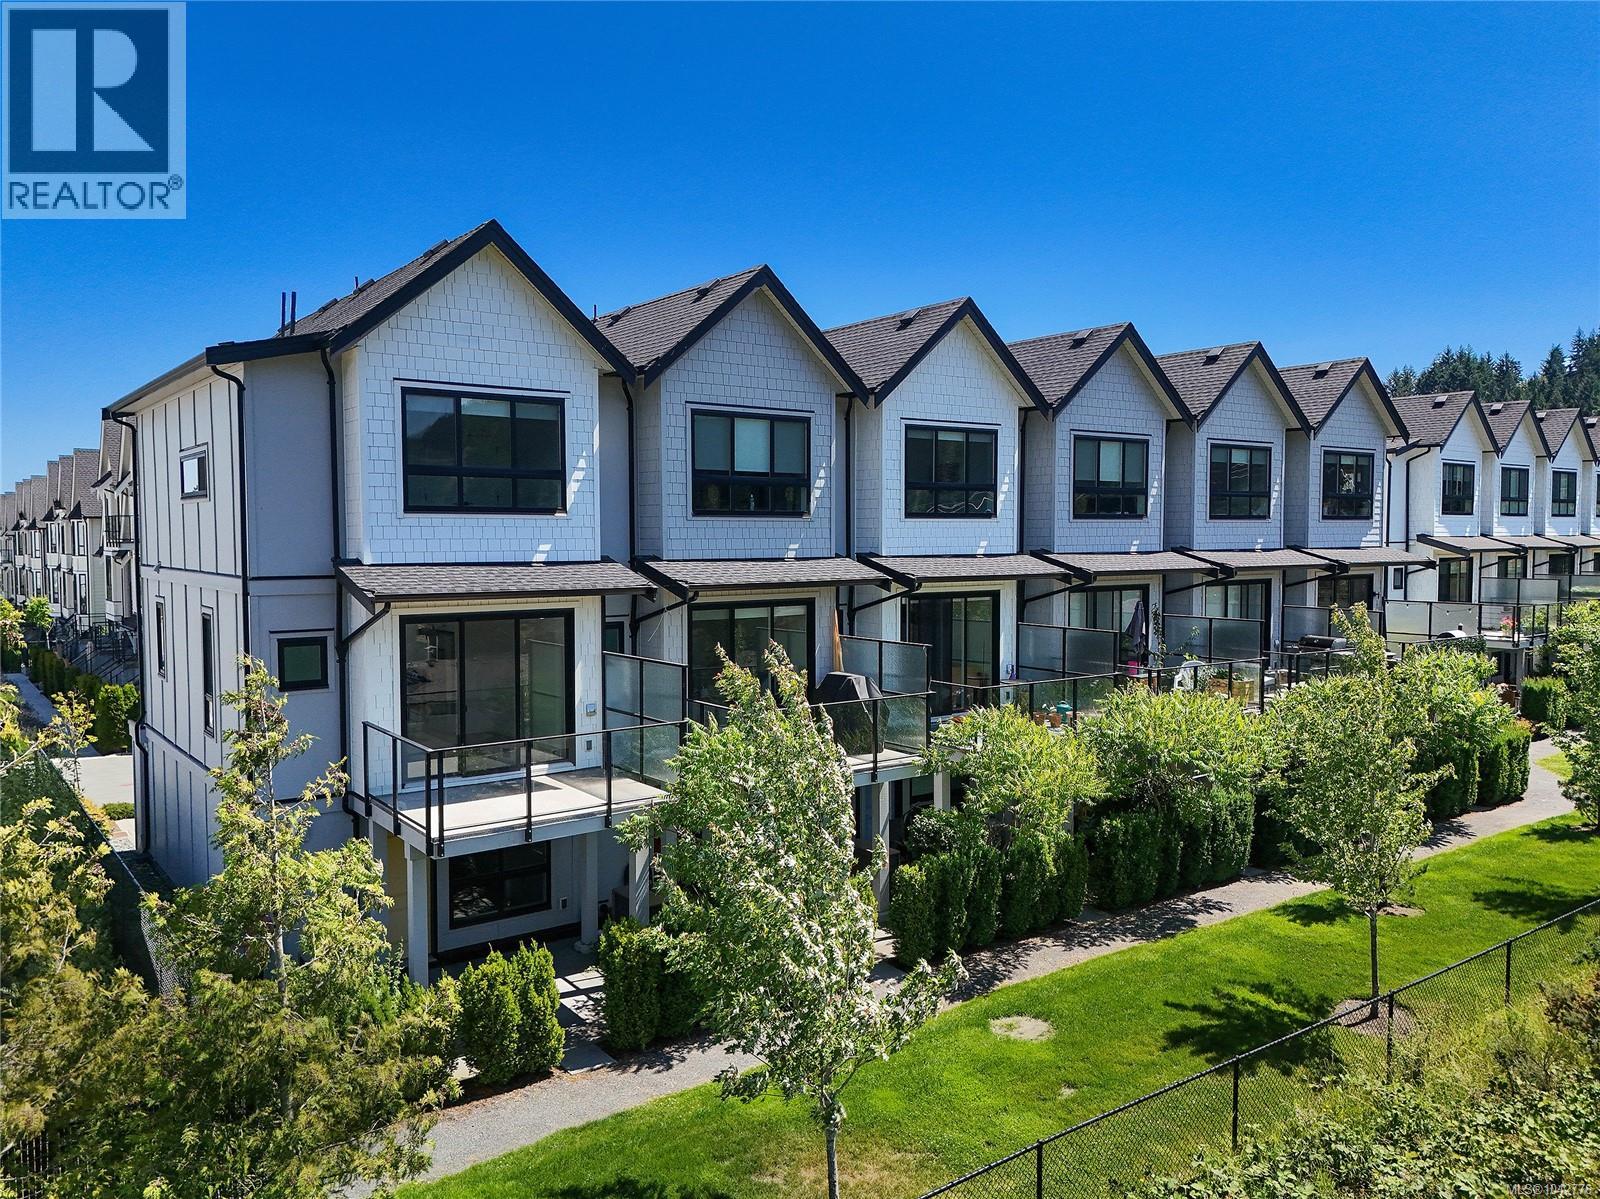
1012 Boxcar Close
Langford, British Columbia
Some homes you walk into and just know. Welcome to 1012 Boxcar Close, the original show home of The Ridge at Kettle Creek and the very unit the development was designed around, now offered for sale. As an end unit fronting the common green space, it enjoys exceptional natural light, added privacy and open mountain views, a green-and-hillside outlook that sets it apart. From the moment you step in, the difference shows: this was the home built to impress, and it still does. Built in 2021 with ICF (insulated concrete form) construction, it's remarkably quiet, solid and energy efficient, and still carries the balance of its 2-5-10 National Home Warranty. Comfort here is a step above, too, a fully ducted heat pump delivers central air conditioning with no wall-mounted heads, paired with clean gas hydronic heat, and natural gas hot water on demand. The bright, open-concept main level rises to 9-foot ceilings, anchored by a modern kitchen with quartz countertops, gas range, dishwasher and smart refrigerator, and flows effortlessly out to a covered deck with gas BBQ hookup, made for year-round entertaining; a convenient powder room completes the level. Upstairs, both bedrooms are finished with dramatic vaulted ceilings, the spacious primary with its own ensuite, plus a second full bath and in-suite laundry. Downstairs, a long garage with dedicated storage and a large, private covered patio framed by hedging, two parking spaces plus visitor parking. Wide-plank flooring runs throughout. Then there's the setting: a warm, family-friendly neighbourhood with a fenced, off-leash dog park just down the way, moments to Langford Lake with its trails, swimming and paddling, and quick access to Goldstream Provincial Park and every corner of Langford, shops, schools, recreation and commuter routes all close at hand. This is the home The Ridge at Kettle Creek was modelled on. Now it's ready to be yours. (id:66550)
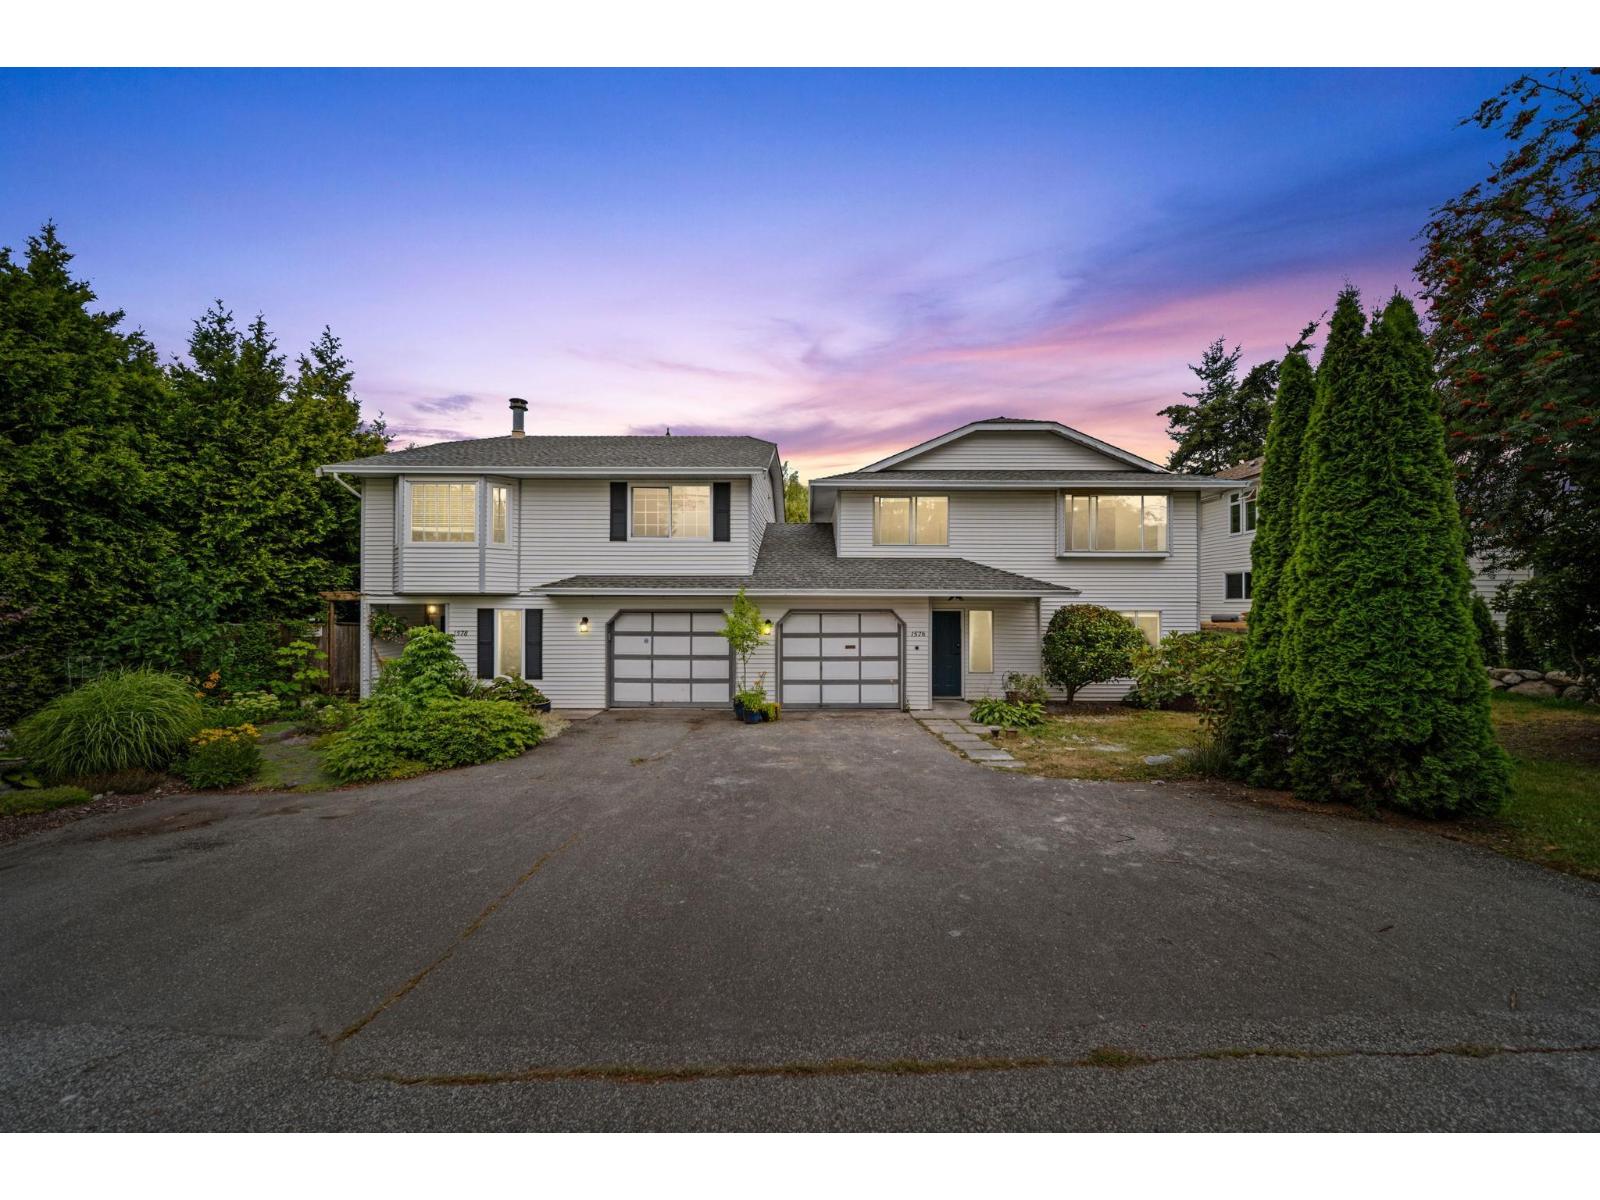
1576 161 Street
White Rock, British Columbia
Fully renovated 4-bedroom, 2-bathroom half-duplex on a nearly 5,000 sq.ft. lot in the heart of South Surrey! Thoughtfully updated with quality craftsmanship throughout, this move-in-ready home features a bright open-concept layout, a stunning designer kitchen with premium cabinetry, quality countertops, stainless steel appliances, stylish flooring, modern lighting, and beautifully renovated bathrooms. The self-contained 1-bedroom unauthorized suite offers excellent mortgage-helper potential or space for extended family. Enjoy a large, private fenced backyard perfect for kids, pets, and entertaining. NO strata fees! Prime location close to schools, shopping, transit, Peace Arch Hospital, and White Rock Beach. Some photos are virtually staged. (id:66550)
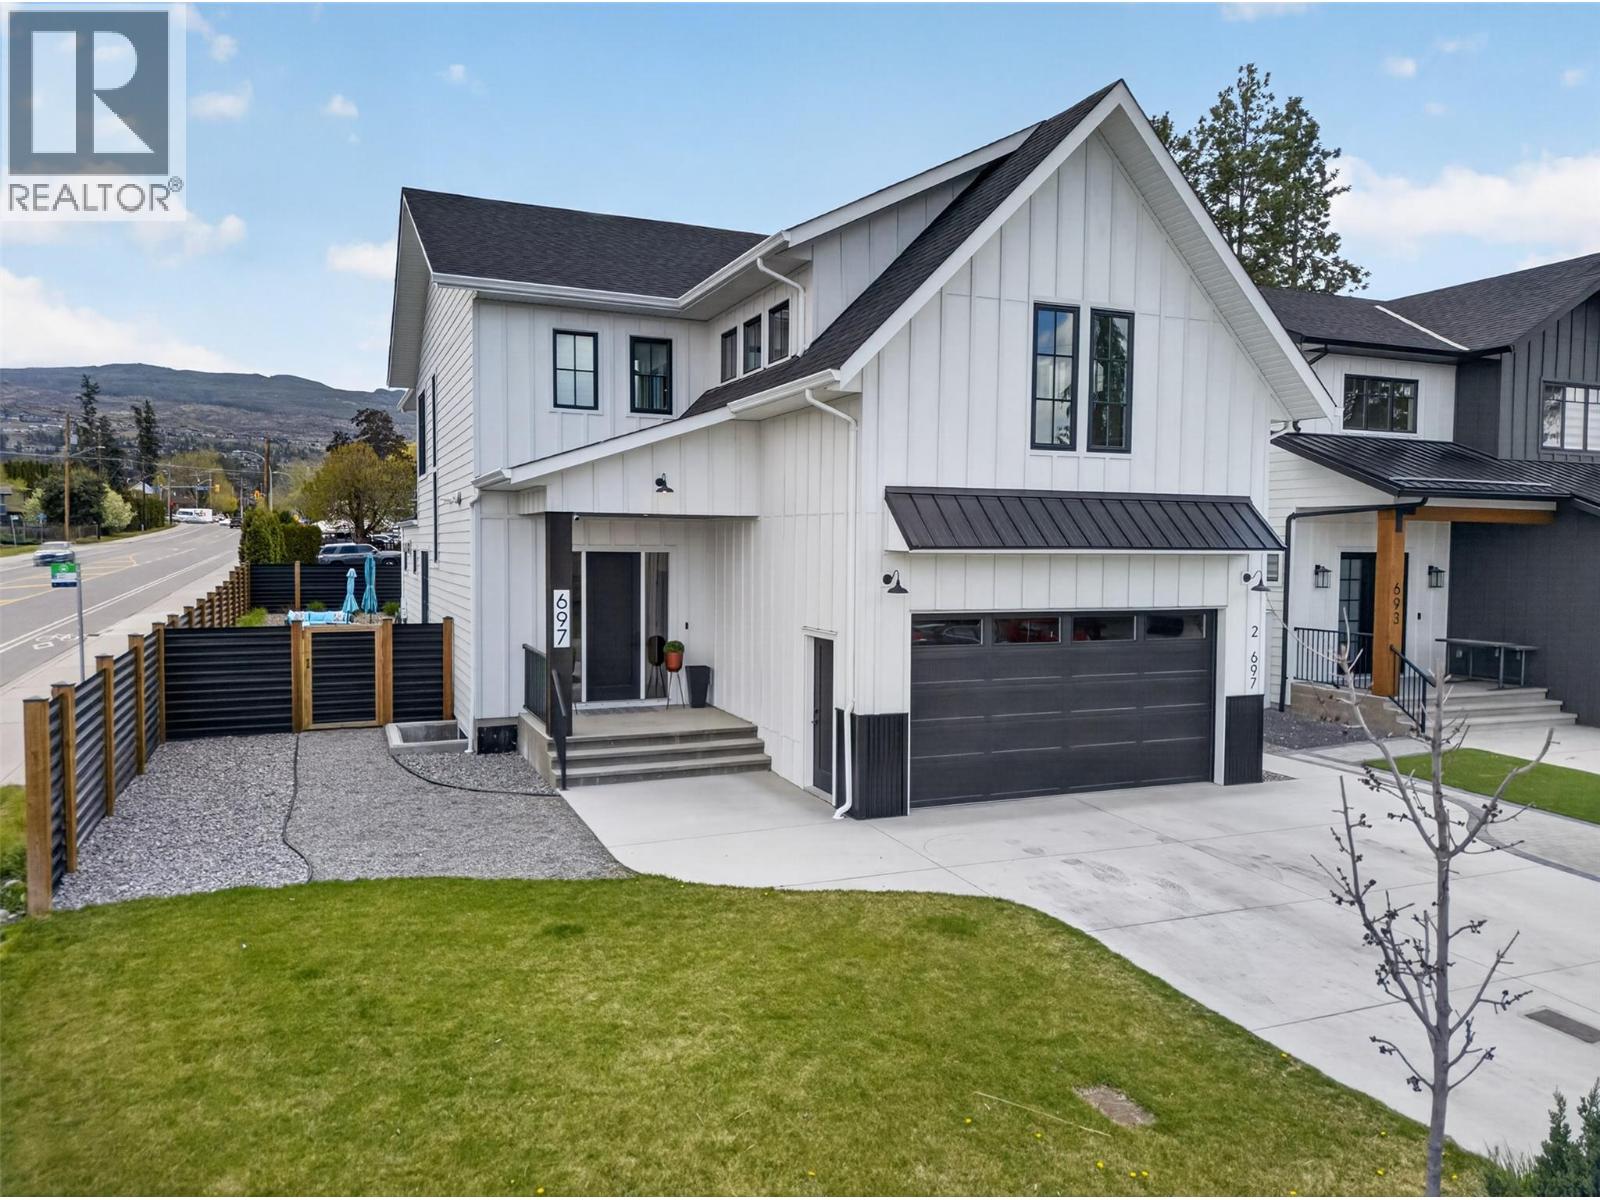
697 Balsam Road
Kelowna, British Columbia
Welcome to 697 Balsam, an exceptional family home in the heart of Lower Mission, next to Dorothea Walker Elementary and minutes to the lake, beaches, amenities, and scenic trails. Built in 2023, this 4,320 sq.ft. residence offers 6 bedrooms, 5 bathrooms, including a legal 1-bedroom suite. Designed with luxury and functionality in mind, the bright open-concept main living space is flooded with natural light and anchored by a stunning gas fireplace. The chef-inspired kitchen features a massive island, quartz countertops, premium appliances including a 6-burner range, a coffee bar, and walk-in pantry. Seamless indoor-outdoor living leads to a covered patio with natural gas for the bbq overlooking a private backyard oasis complete with a pool with automated cover, hot tub, outdoor shower, and pool house with change room and bathroom. Synlawn landscaping and black metal fencing provide a low-maintenance, private setting. Upstairs offers an ideal family layout with 4 bedrooms, including a luxurious primary retreat with walk-in closet and spa-like 5-piece ensuite featuring a soaker tub, oversized shower, and double vanity. A sunken bonus room with wet bar creates the perfect space for relaxing or entertaining. The lower level includes an additional bedroom with ensuite and access to the legal suite, ideal for rental income or extended family. With ample parking and a prime location, this home offers the perfect blend of lifestyle, income potential, and modern comfort! (id:66550)
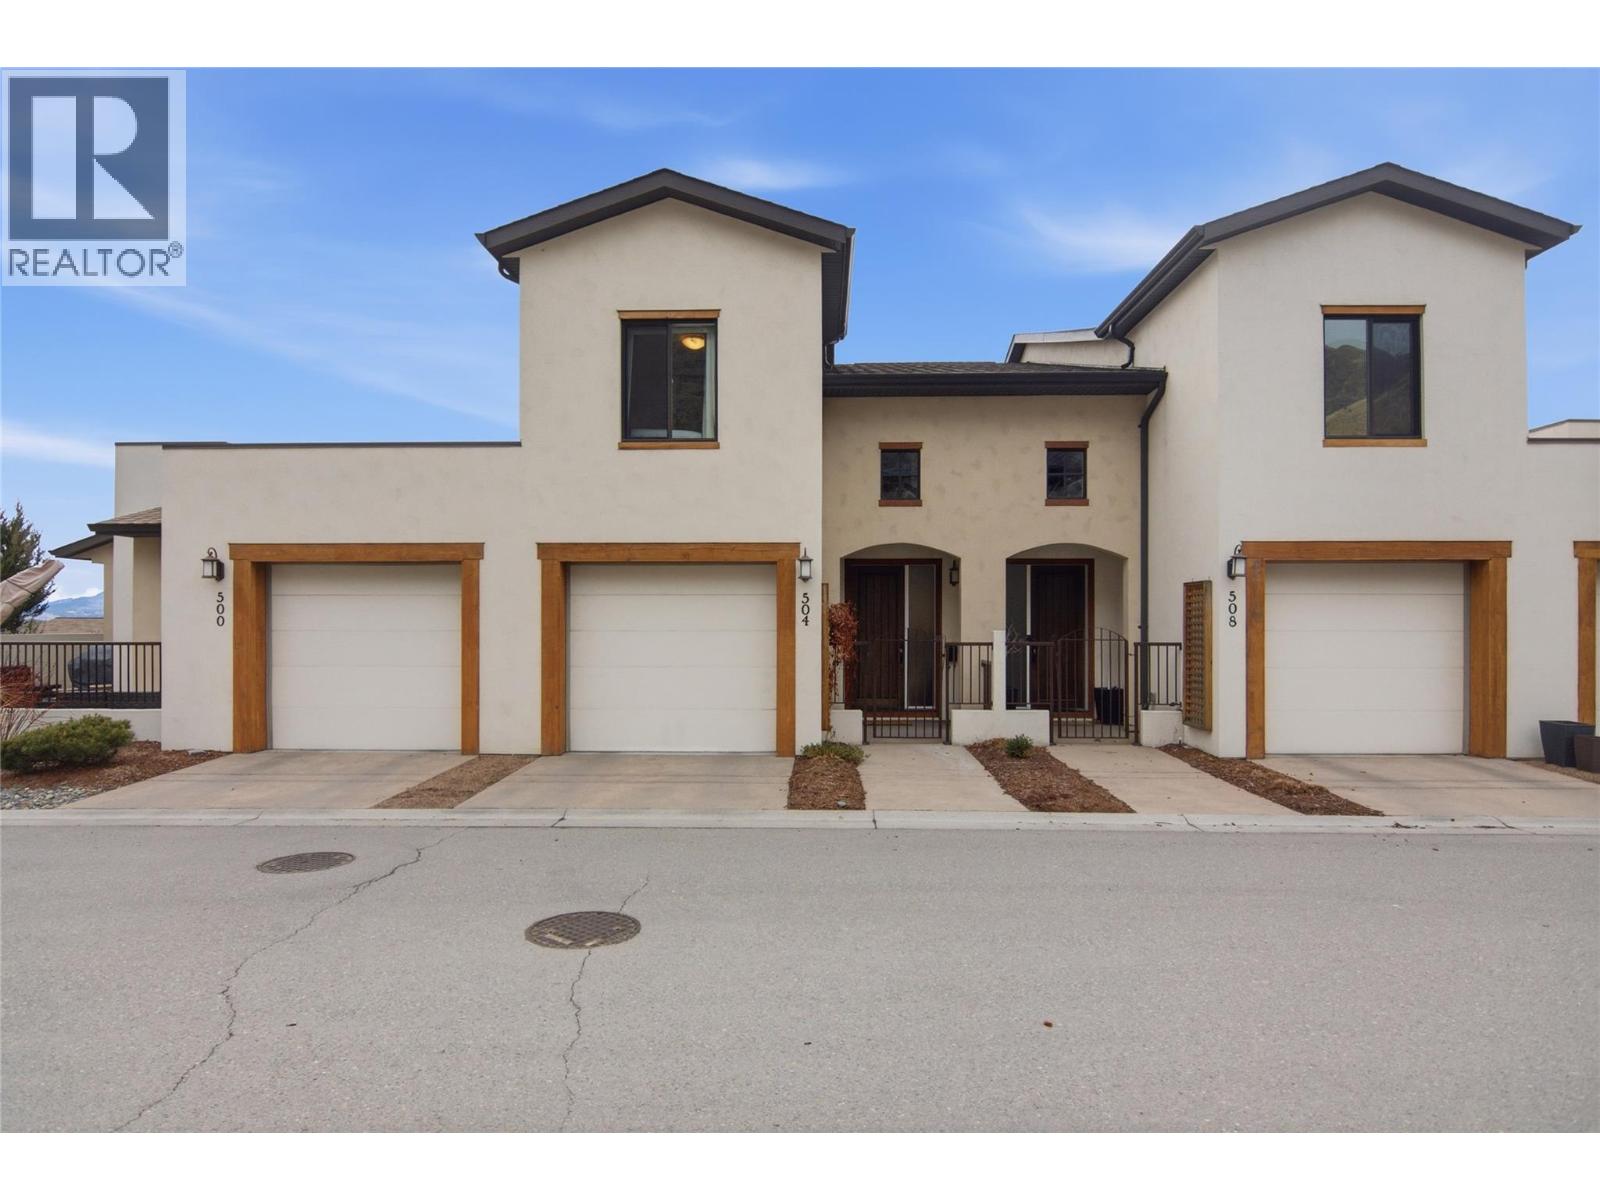
504 Belmonte Drive
Kamloops, British Columbia
Sophisticated Tuscan inspired townhome living awaits at 504 Belmonte in desirable Belmonte Gardens at Sun Rivers. Ideal for young professionals and downsizers, this three level home combines stylish design with low maintenance comfort. The main level offers a bright open concept layout with high ceilings, large windows, and a generous island kitchen with stainless appliances, flowing into the living area and a sunny south facing balcony for relaxing or entertaining. Upstairs are two bedrooms, two full baths, a flexible den or office, and convenient laundry, creating a private retreat from the main living space. The lower level provides a versatile rec or family room for media, guests, or fitness, plus excellent storage. Additional highlights include two separate garages with space for hobbies or a workshop, efficient geothermal heating and cooling resulting in lower costs with the unit's energy efficient layout, and use of a charming community garden within this resort style Sun Rivers golf community. (id:66550)

120 2205 Robert Lang Dr
Courtenay, British Columbia
Discover the amazing community in the Ridge at Rivers Edge! This 55+ bareland strata features a group of excellent neighbours right next to Ruth Masters Greenway and the Puntledge River. A no-thru road with private gate access to the public trails is ideal for the active people enjoying what this lifestyle can offer. The well maintained home comes with a newer heat-pump, new hot water tank and a fresh coat of paint for a move-in ready, comfortable space. The 10' ceiling in the open-concept living area are perfect for hosting or creating your nest with ample room for living and dining options. Accessing the back yard you'll find yourself perched above the Puntledge neighbourhood with plenty of light in the fully fenced , private back yard. Come discover this unique community tucked away in a fabulous location just minutes from downtown Courtenay. (id:66550)
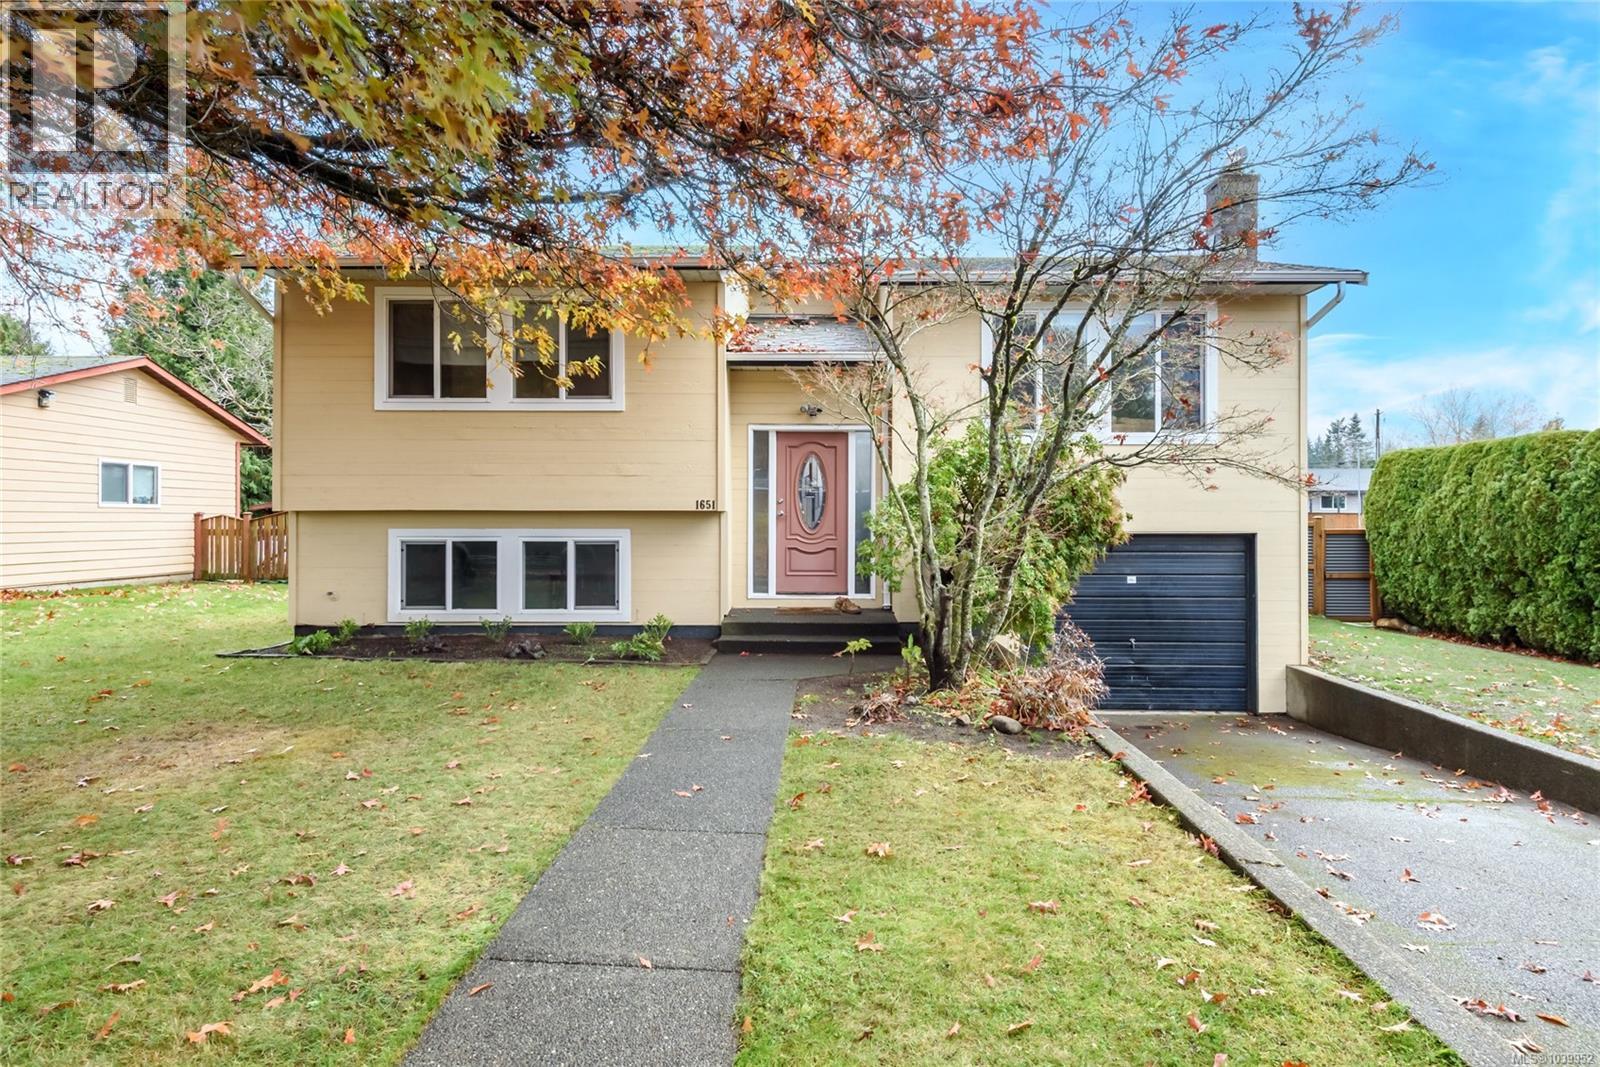
1651 Ascot Ave
Comox, British Columbia
Welcome to your next family home in the heart of Comox! Nestled in the highly sought-after Foxxwood Estates, this beautifully maintained 4-bedroom, 2-bathroom residence offers a blend of comfort, functionality, and lifestyle. Situated on a sunny, south-facing lot, the property enjoys exceptional natural light throughout the day and provides the ideal setting for family living. The bright and inviting main level features an open-concept kitchen and dining area that flows seamlessly into the spacious living room, highlighted by a stunning new electric fireplace that creates a warm and welcoming focal point. Two generous bedrooms and a full bathroom complete the upper floor. Step outside from the kitchen and dining area onto the newer composite deck, where you can relax and take in beautiful Beaufort mountain views, spectacular sunsets, and the sight of children and pets enjoying the large, fully usable and fenced backyard. The lower level offers excellent flexibility with two additional bedrooms, a second bathroom, and direct access to the garage. Whether you need extra space for a growing family, a home office, hobby room, or are considering the potential for an in-law suite or mortgage helper, this level provides plenty of options. Outside, you'll appreciate the ample parking, including room for an RV, boat, or multiple vehicles, making it easy to embrace the outdoor lifestyle that Comox is known for. Ideally located within walking distance to Brooklyn Elementary, Highland Secondary School, Highland Park, and the extensive Northeast Woods trail network, this home is perfectly positioned for active families. Enjoy nearby recreation, including pickleball courts, parks, and nature trails, all just minutes from your doorstep. Convenience is also at your fingertips, with Highland Village and Aspen Grove shopping centres only a two-minute drive away, providing easy access to groceries, restaurants, services, and everyday amenities. (id:66550)
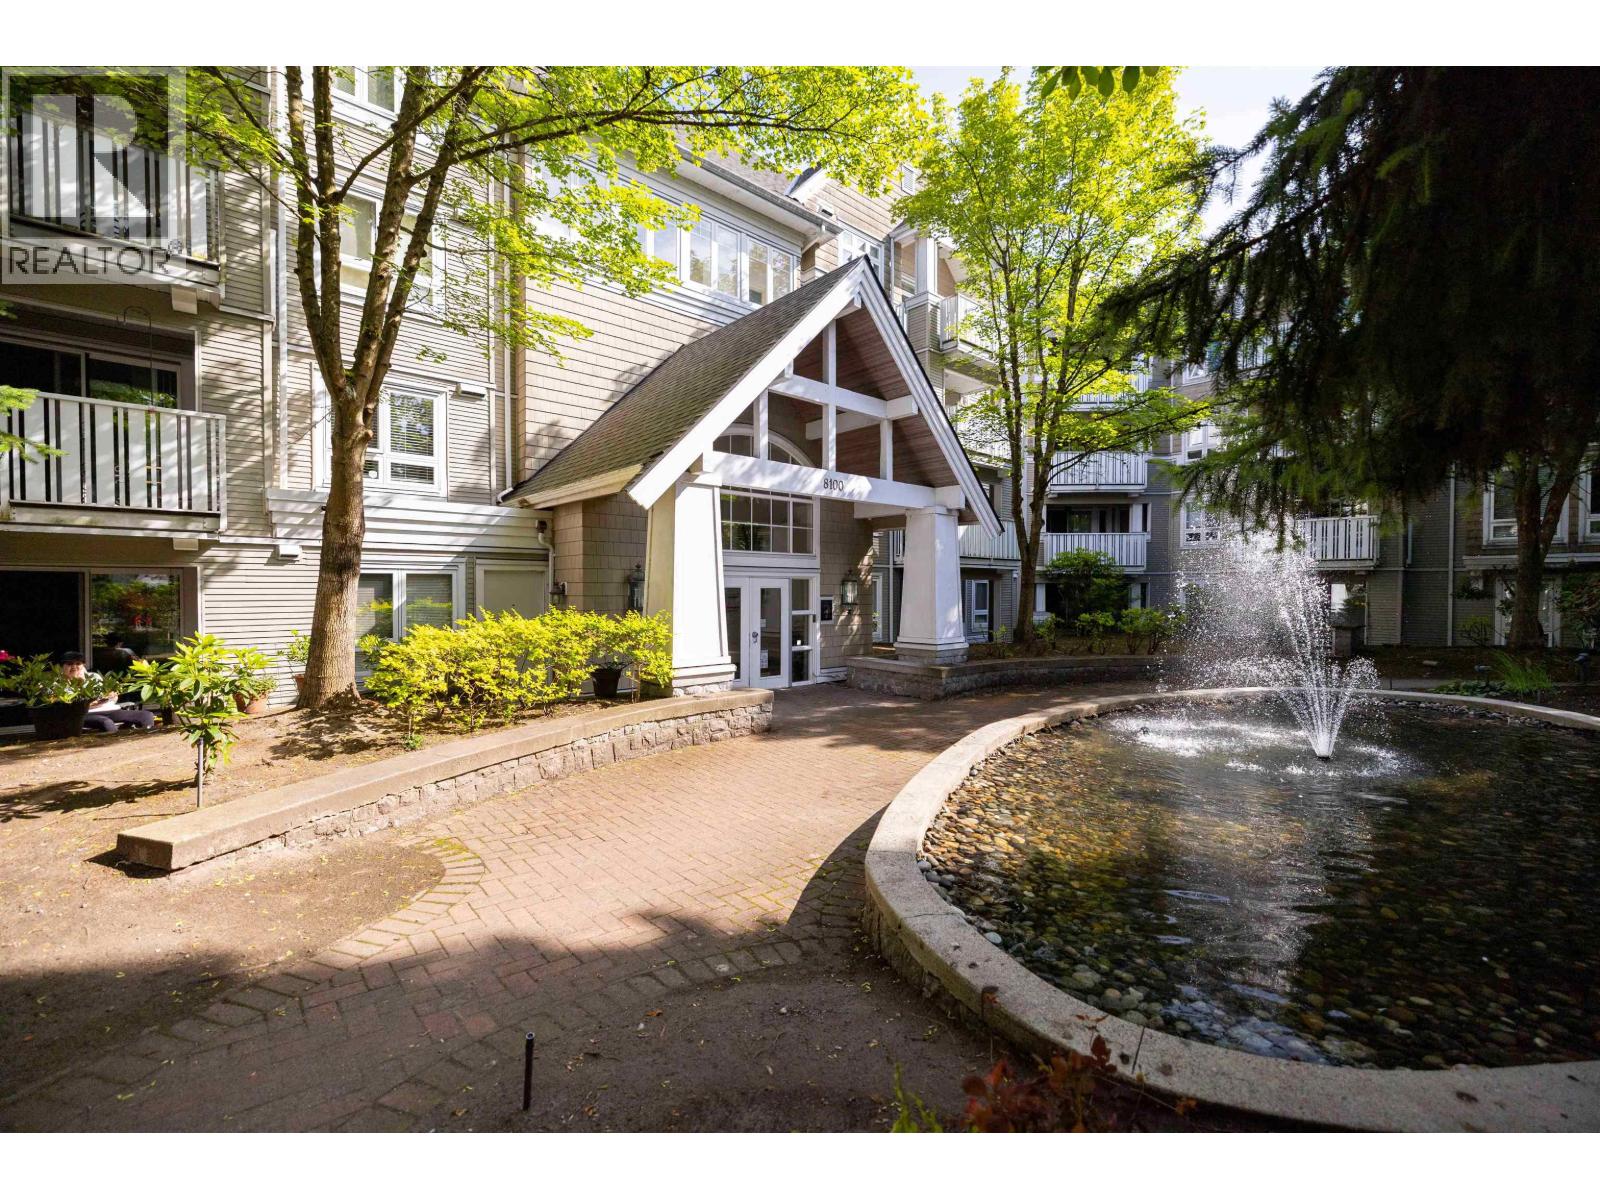
208 8100 Jones Road
Richmond, British Columbia
Welcome to desirable Victoria Park located in the heart of Richmond! This oversized spacious 2 bed + 2 bath unit features a functional open layout with laminate floors, Newer Washer/Dryer (2022), a gas fireplace, and the 110 square ft balcony faces a private courtyard. Comes with one parking and one locker. Close to the Richmond Public Library, Minoru Community Centre, Richmond Center and walking distance to public transit. Minutes away from General Currie Elementary and RC Palmer Secondary. Whether you're seeking a peaceful oasis or a prime investment opportunity, this unit in Victoria Park promises a lifestyle of comfort and accessibility in the heart Richmond. Very Proactive Strata. Amazing Value!!! (id:66550)
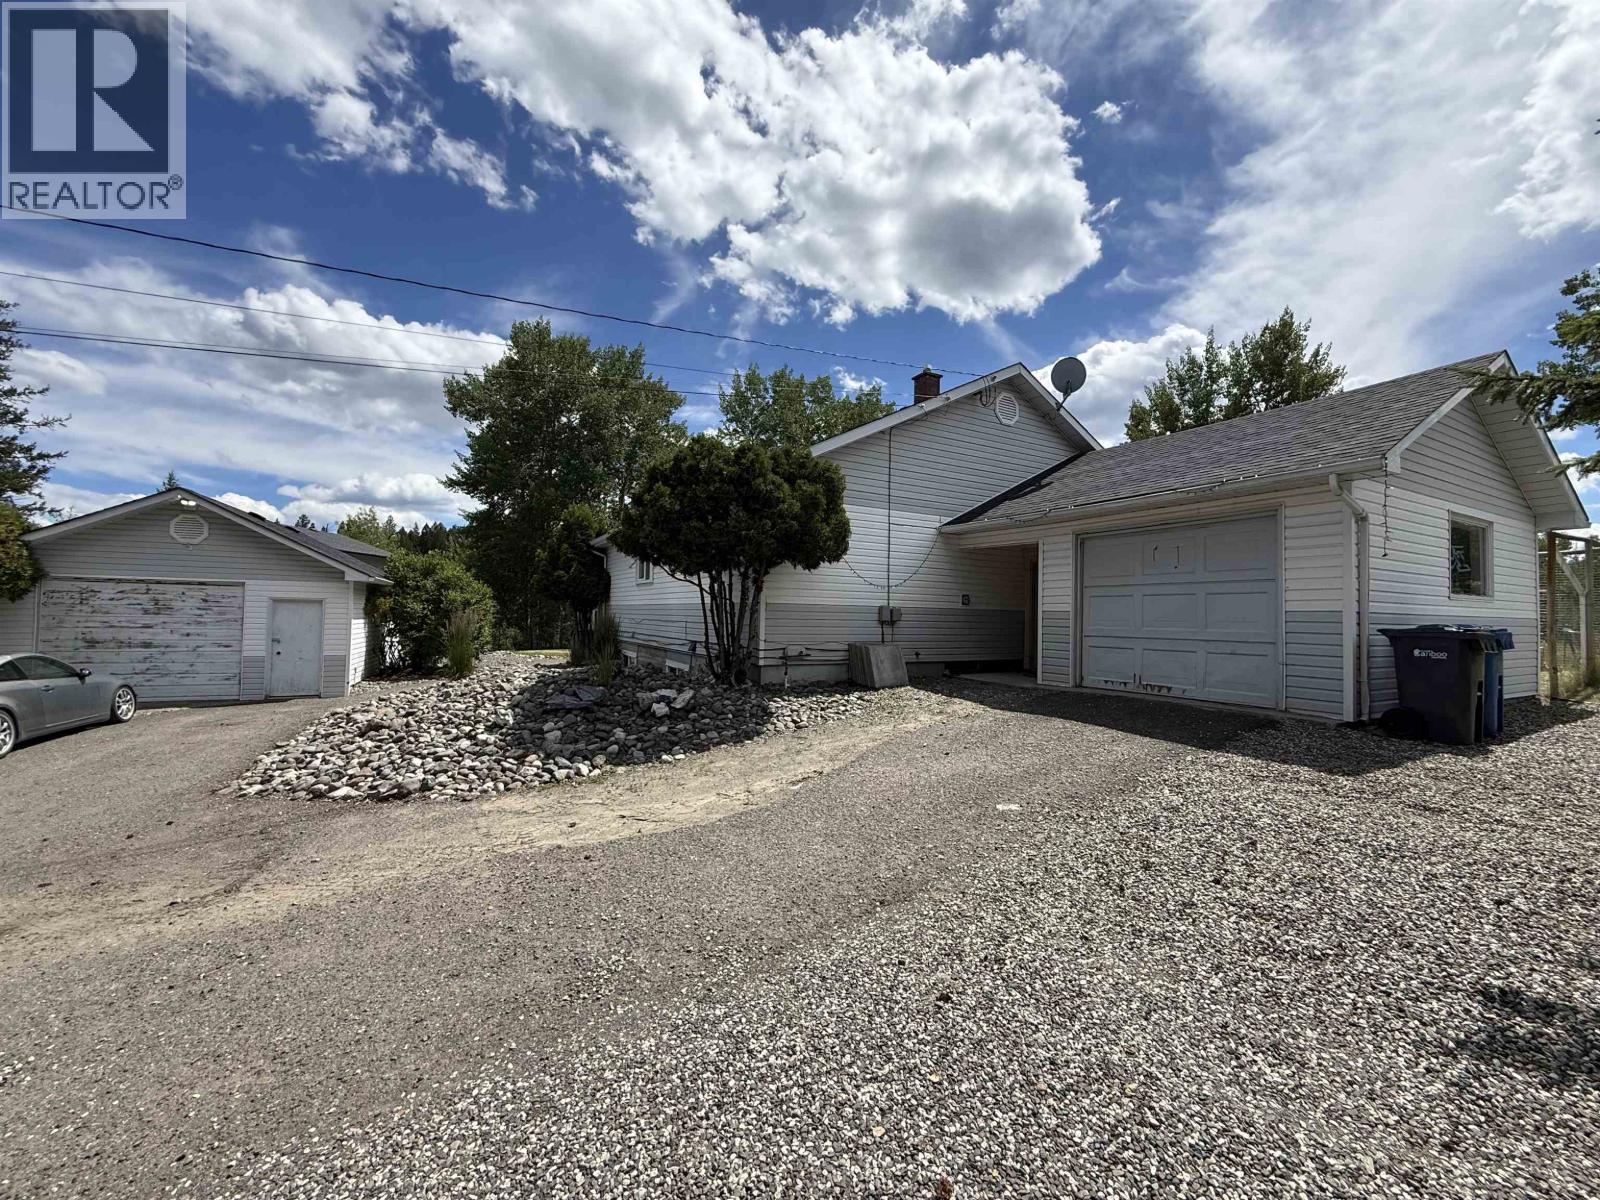
185 Bridge Creek Place
100 Mile House, British Columbia
Located in a quiet cul de sac in a very convenient and desirable location in 100 Mile House, this versatile property backs directly onto Centennial Park with a walking trail leading right to the park. The upper level offers 2 beds and 2 baths, while the legal 2 beds and 1 bath suite below was newly completed in 2022. Both suites enjoy their own outdoor space, making this an ideal setup for tenants or extended family. Additional features include a detached 18x24 shop, single car garage, N/G furnace, and HWT. Currently rented month to month, this is an excellent opportunity for investors or buyers looking to offset their mortgage with rental income. Walking distance to shopping, schools, and other amenities, this property offers an excellent combination of location and investment potential. (id:66550)
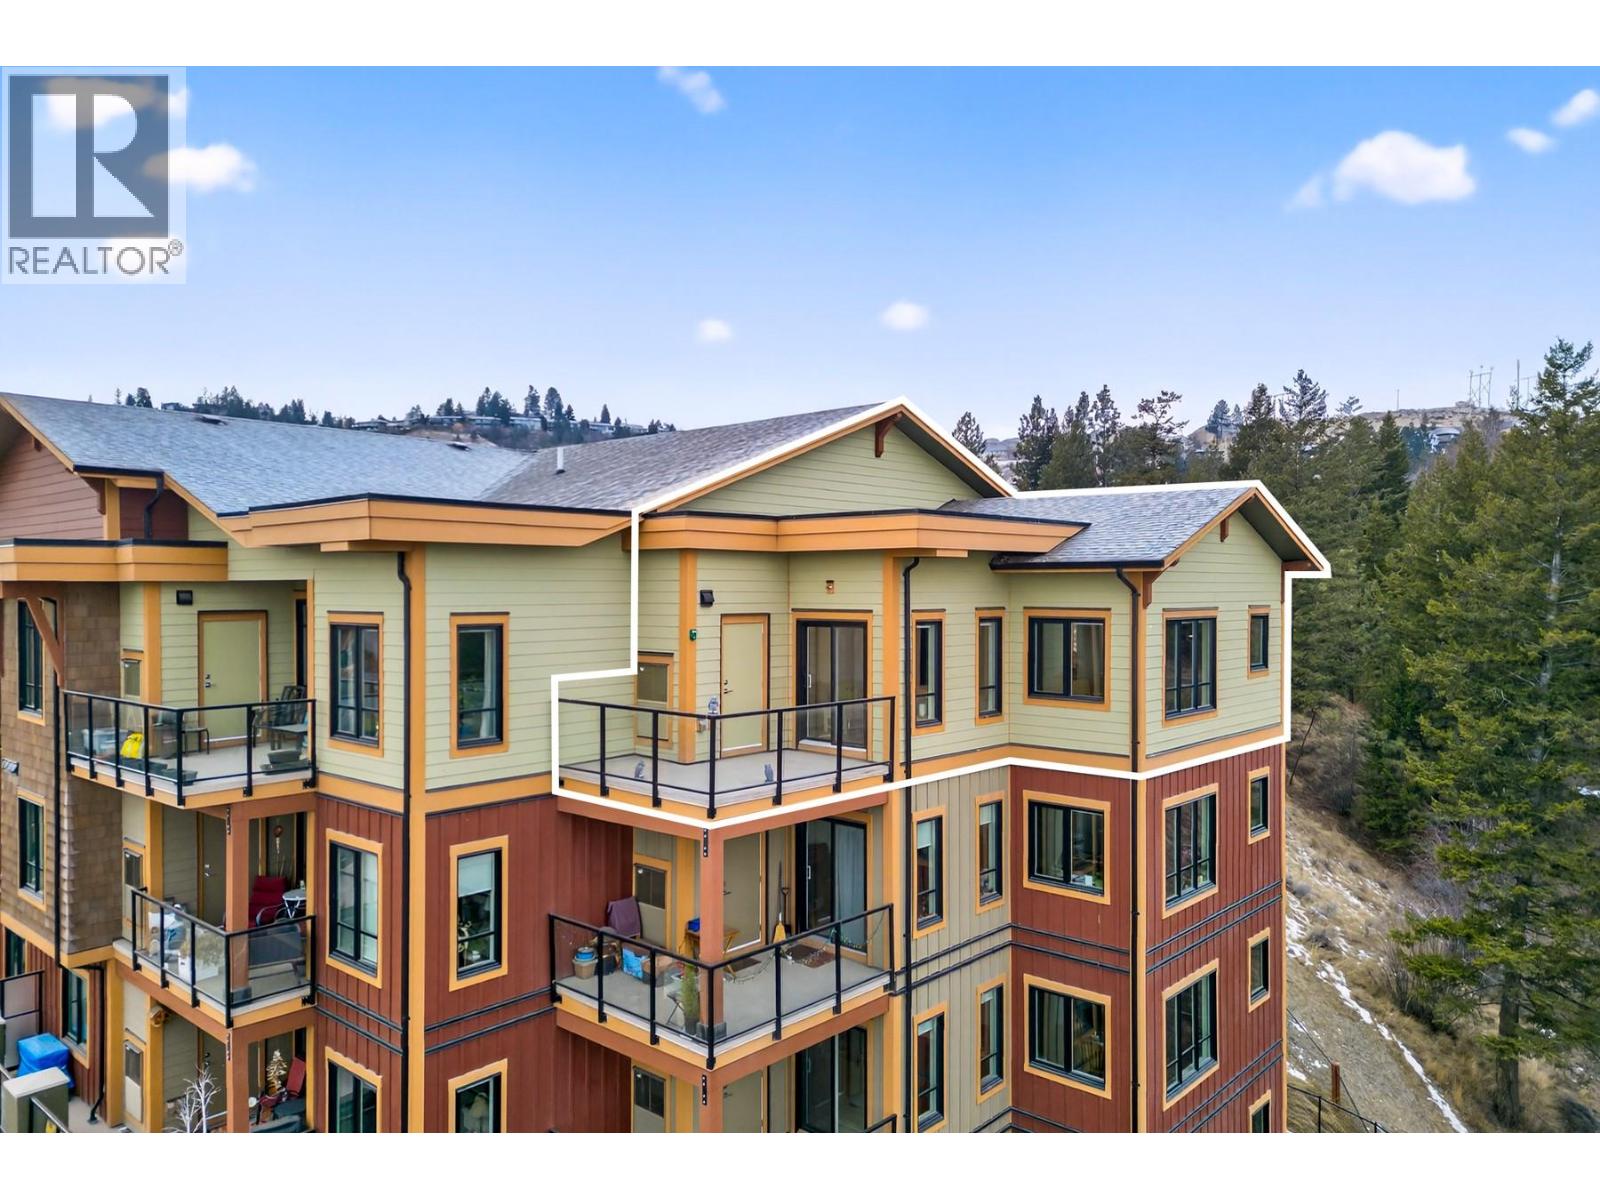
1405 Springhill Drive Unit# 3405
Kamloops, British Columbia
Located in the newest building within Summit Pointe, this top-floor corner unit offers spectacular sunsets and a peaceful outlook with plenty of natural light from the many large windows. Quality finishing throughout includes laminate flooring, window coverings, in-suite laundry, and a bright open-concept layout. The living room flows to a sundeck with glass railings, while the kitchen impresses with quartz countertops, under-cabinet lighting, and KitchenAid S/S appliances including a 5-burner gas range. The dining area is surrounded by windows, making the space feel airy and inviting. The primary bedroom features access to the second deck overlooking the park-like setting behind the building, plus a 4pc ensuite with quartz counters and tiled flooring, and a large closet with custom shelving. A 2pc powder room and a second bedroom/den (no closet) complete the layout, ideal for a home office or guest space with views of the back green space. Stay comfortable year-round with a gas furnace and central A/C. Includes 1 underground parking stall (#48) and secure storage locker (#48). Summit Pointe amenities include a state-of-the-art gym, car wash, and welcoming foyer plus extra surface parking stalls. This is a rare top-floor corner unit. Pet rule: ""1 dog or 1 cat or 1 rabbit that does not exceed 20lbs or 15"" at the shoulders when fully grown."" Schedule your private viewing today. (id:66550)
5495 Maebelle Rd
Port Alberni, British Columbia
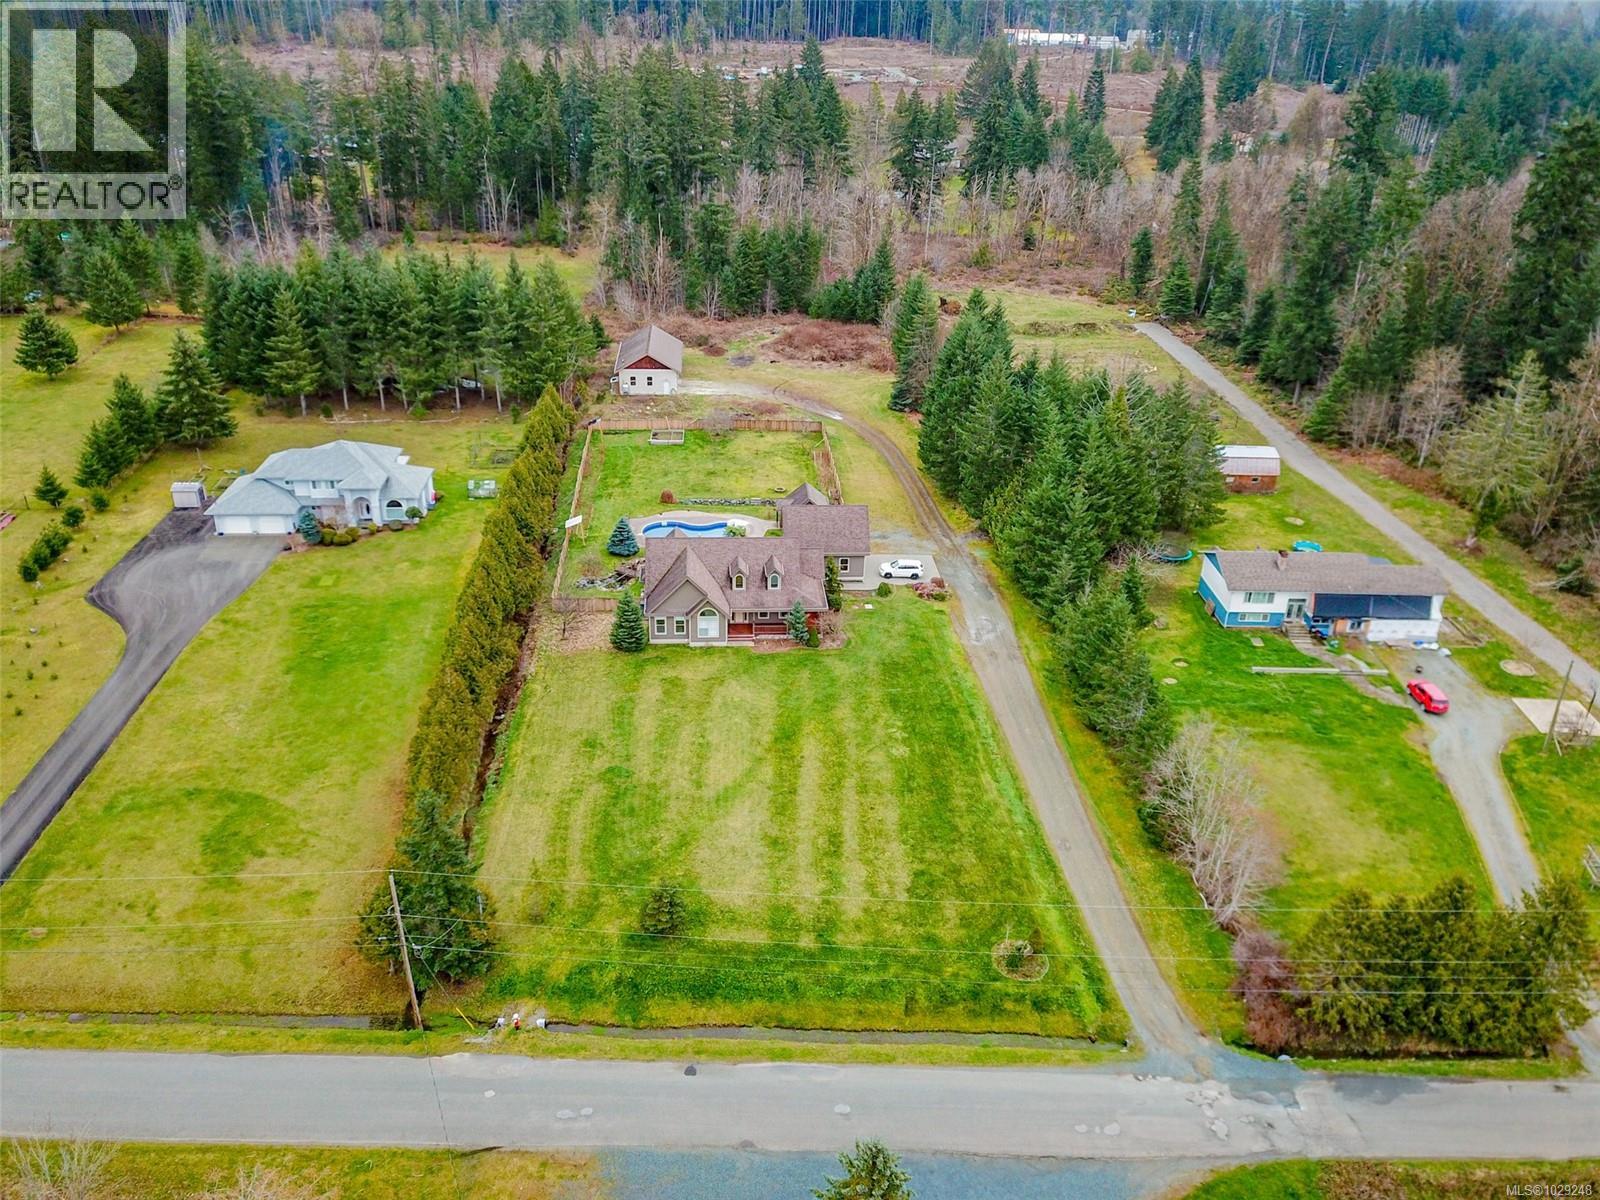
Introducing 5495 Maebelle Road- it’s not often a property comes up that checks all the boxes; this just might be the one. Entering the front door, you will notice the private formal dining area for family dinners and the open concept living/dining area featuring vaulted ceilings, a gas fireplace, a custom kitchen and an eating nook. Walk through the French doors to access the patio just steps away, an amazing area to entertain friends and family while you're all relaxing next to the heated saltwater pool. The primary bedroom boasts a walk-in closet and a 5-piece ensuite with double sinks and a soaker tub, while the remaining main floor offers two more bedrooms, a 4-piece main bathroom, a 2-piece powder room and a laundry room. Outside on this gorgeous 2.93-acre parcel, you will find a garage with a 300 sq ft bonus room perfect for a man cave or kids' playroom, and the aforementioned heated saltwater pool with its own pool shed, offering a change room for guests. Need room for your boat, RV and other toys? That’s not a problem, as the detached shop offers a 30x26 two-bay, enclosed, heated, wired, and insulated space with over-height doors, plus two additional covered spaces perfect for storing your toys. Call to book your appointment to view this amazing home today!! (id:66550)
2956 Ridgeway Rd
Nanaimo, British Columbia
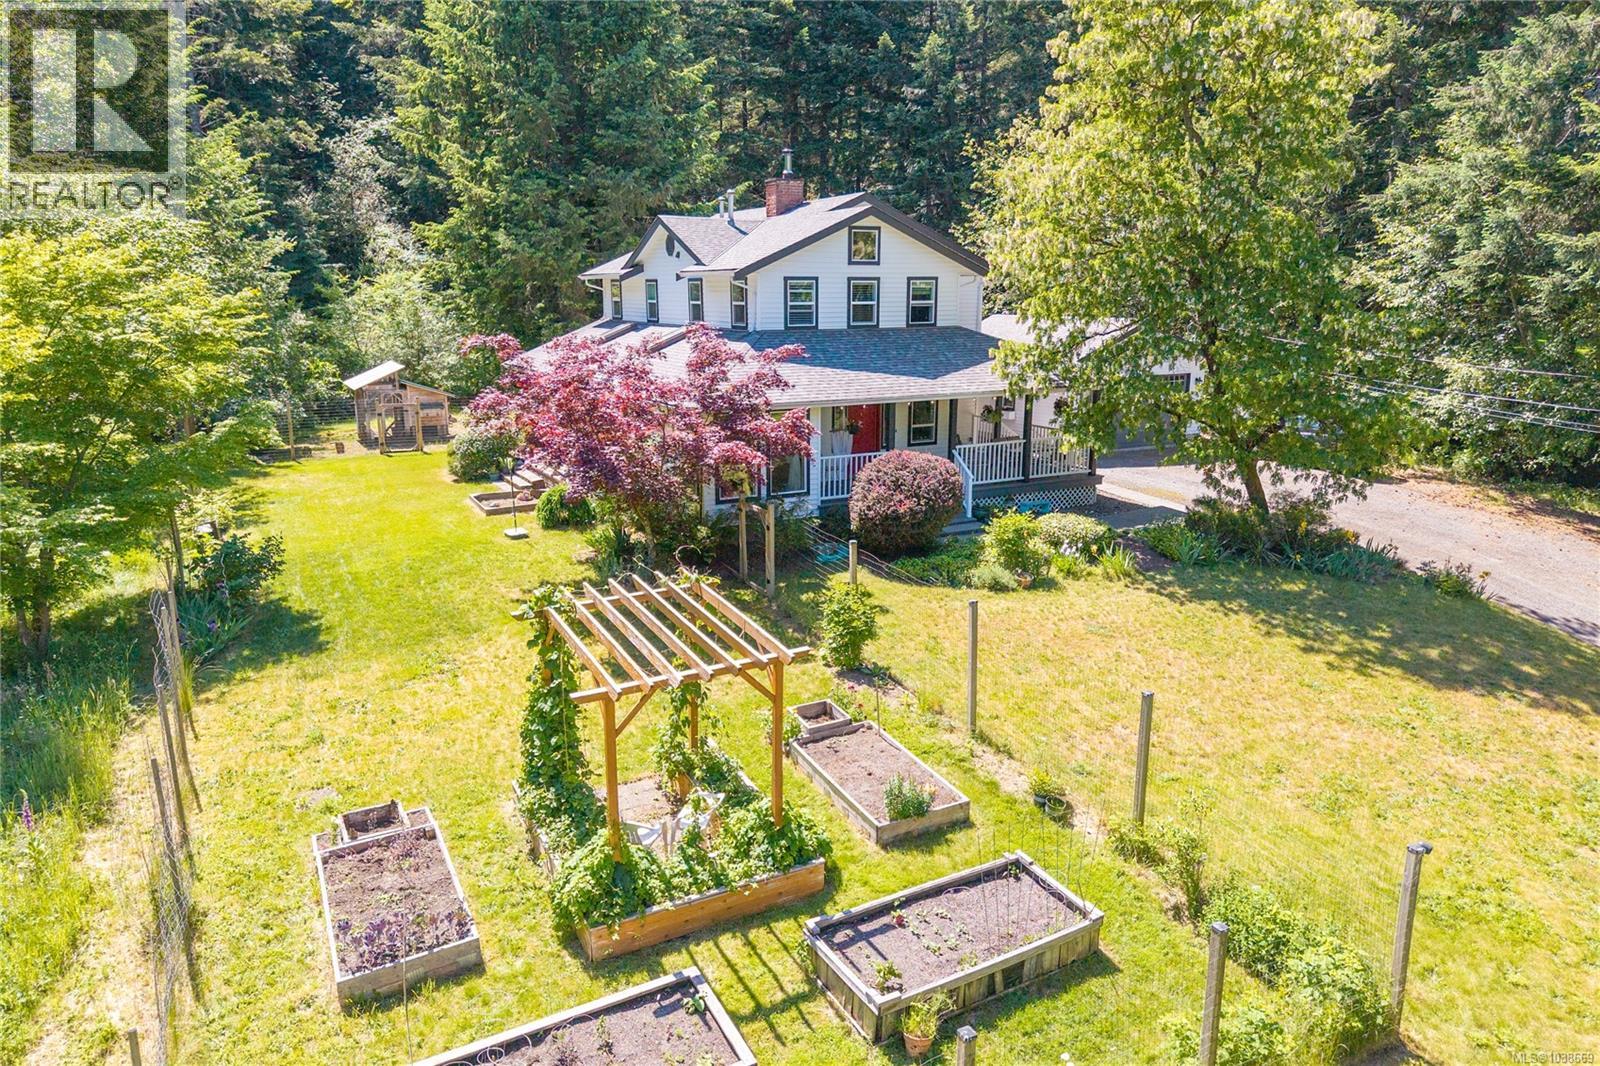
For sale in desirable North Jingle Pot — a private 2.99-acre property featuring a spacious 4-bedroom, 3-bathroom home with a media room and efficient heat pump for year-round comfort. Enjoy beautiful gardens, fruit trees, and peaceful natural surroundings. The detached garage with breeze-through access adds convenience and charm. A rare opportunity to enjoy privacy, space, and country living just minutes from Nanaimo amenities. (id:66550)
4301 Eva Rd
Bowser, British Columbia
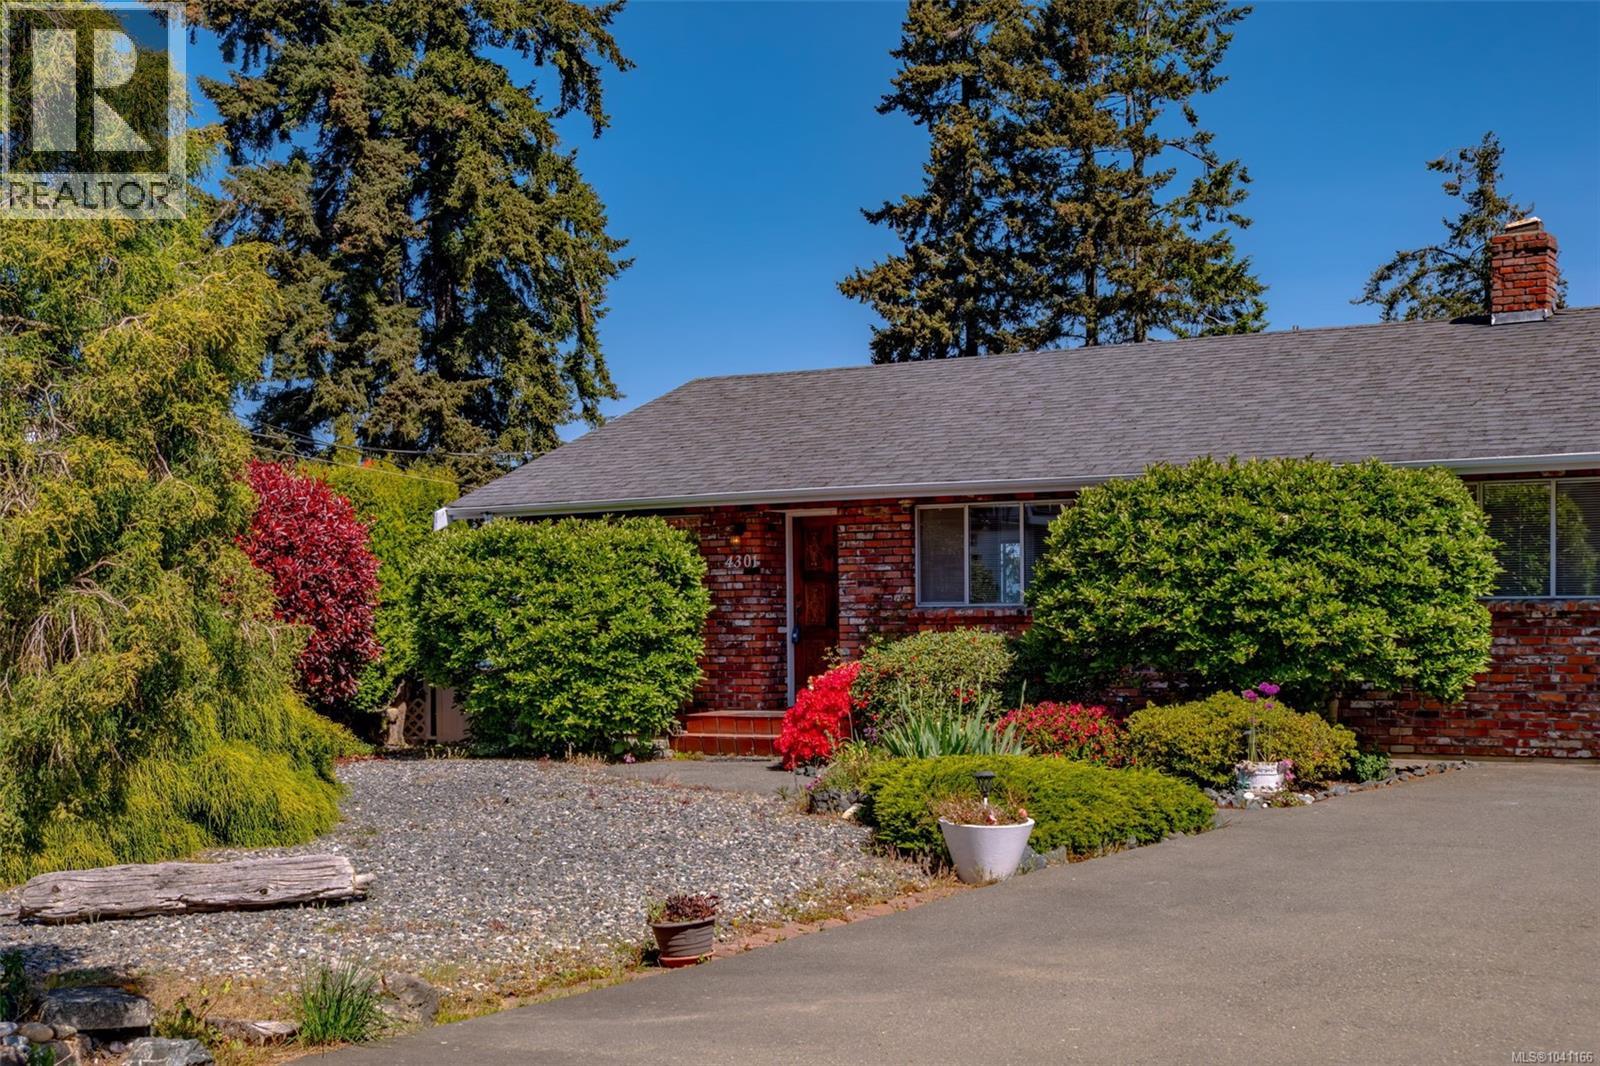
Perched to capture one of the most spectacular ocean views on the coast, this lovely family home comes with a front-row seat to nature’s ever-changing show. Watch sea life play in the waters below and greet the day with breathtaking sunrises over Denman, Hornby, and Texada Islands, with the mainland mountains creating a stunning backdrop across the water. This solid 4-bedroom walk-out basement home is designed to take full advantage of the incredible vista, with an open-concept main living area and even the spacious lower-level family room enjoying stunning ocean views. There is plenty of room for family and guests, with comfortable spaces to relax, entertain, and embrace the coastal lifestyle. Outside, the yard offers space for gardens, outdoor lounging, or simply soaking in the fresh sea air. You are literally a one-minute stroll to a quiet beach, making it easy to enjoy peaceful seaside walks, kayaking, or beachcombing anytime the mood strikes. Georgia Park Store, with the post office, liquor store, and convenience store, is all within walking distance. Downtown Bowser is just a two-minute drive or a lovely walk away and offers everything you could need for day-to-day living, including groceries, banking, a coffee shop, gift shop, library, pharmacy, art gallery, hair salon, esthetician services, and more. A rare opportunity to own an exceptional ocean view property in a welcoming coastal community. All measurements are approximate and should be verified by the buyer if important. (id:66550)