
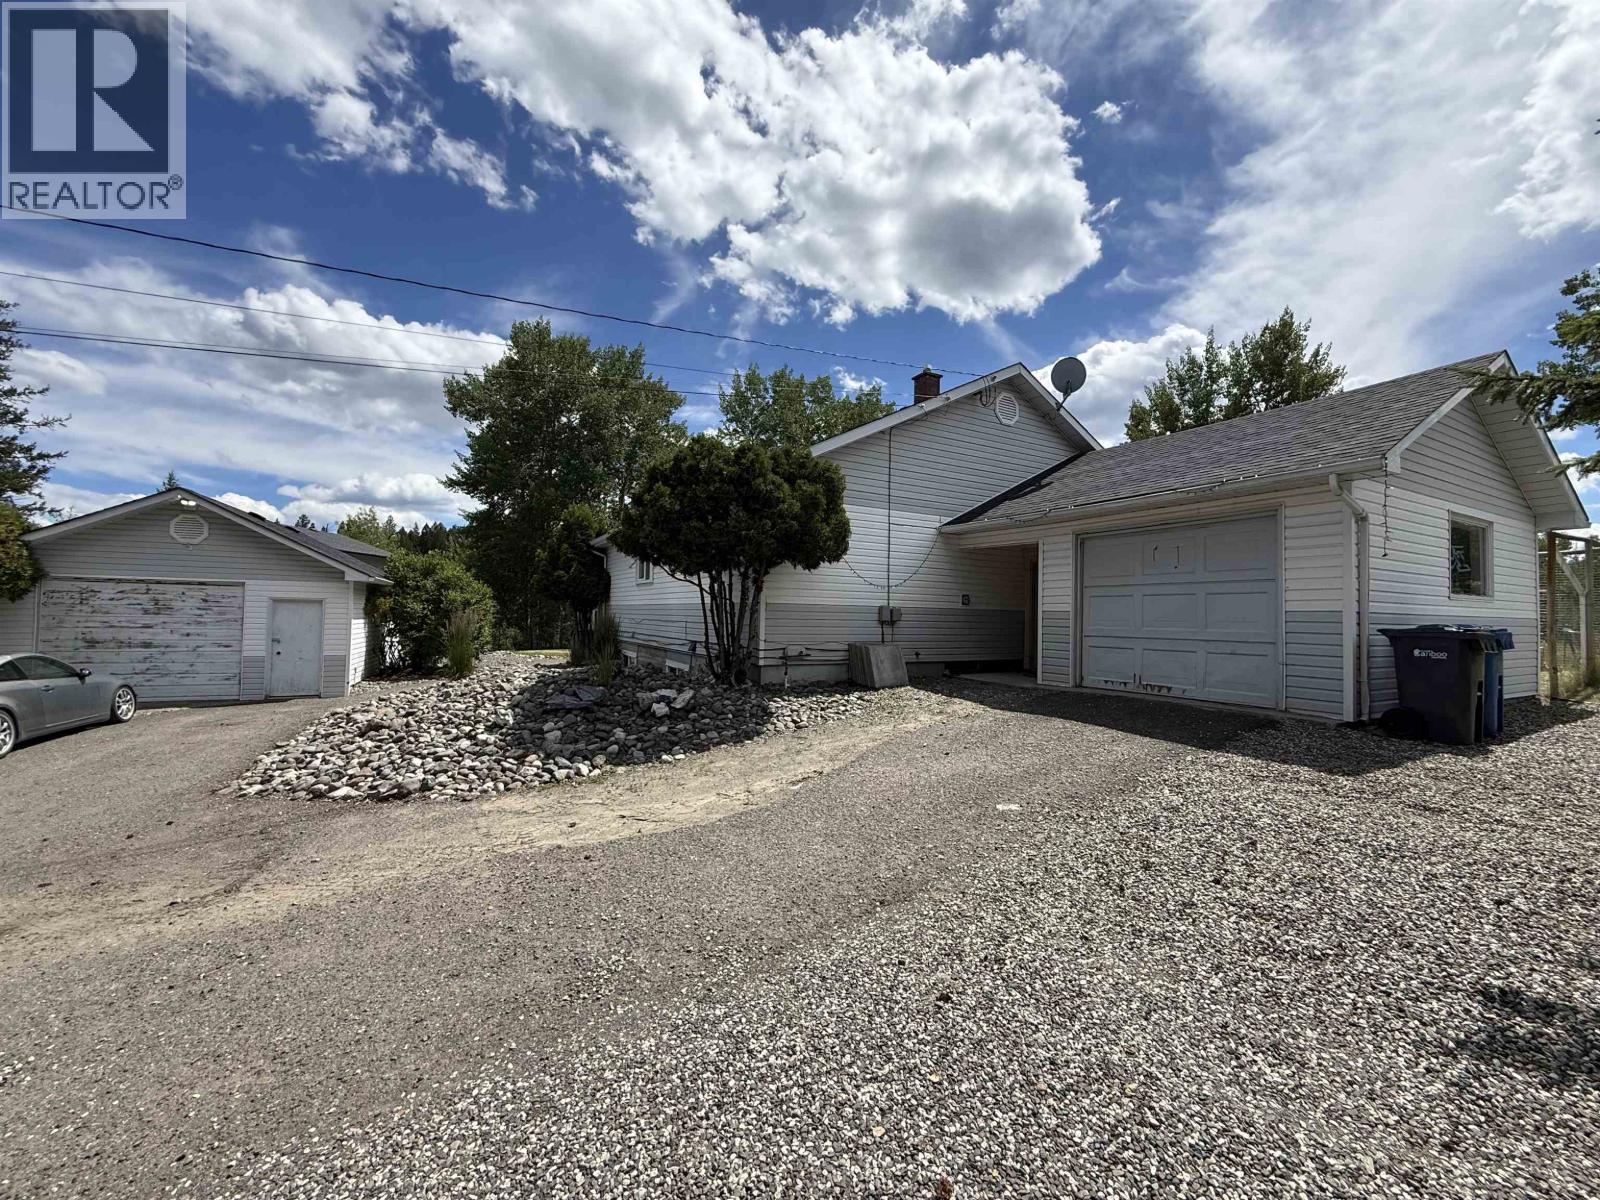
185 Bridge Creek Place
100 Mile House, British Columbia
Located in a quiet cul de sac in a very convenient and desirable location in 100 Mile House, this versatile property backs directly onto Centennial Park with a walking trail leading right to the park. The upper level offers 2 beds and 2 baths, while the legal 2 beds and 1 bath suite below was newly completed in 2022. Both suites enjoy their own outdoor space, making this an ideal setup for tenants or extended family. Additional features include a detached 18x24 shop, single car garage, N/G furnace, and HWT. Currently rented month to month, this is an excellent opportunity for investors or buyers looking to offset their mortgage with rental income. Walking distance to shopping, schools, and other amenities, this property offers an excellent combination of location and investment potential. (id:66550)
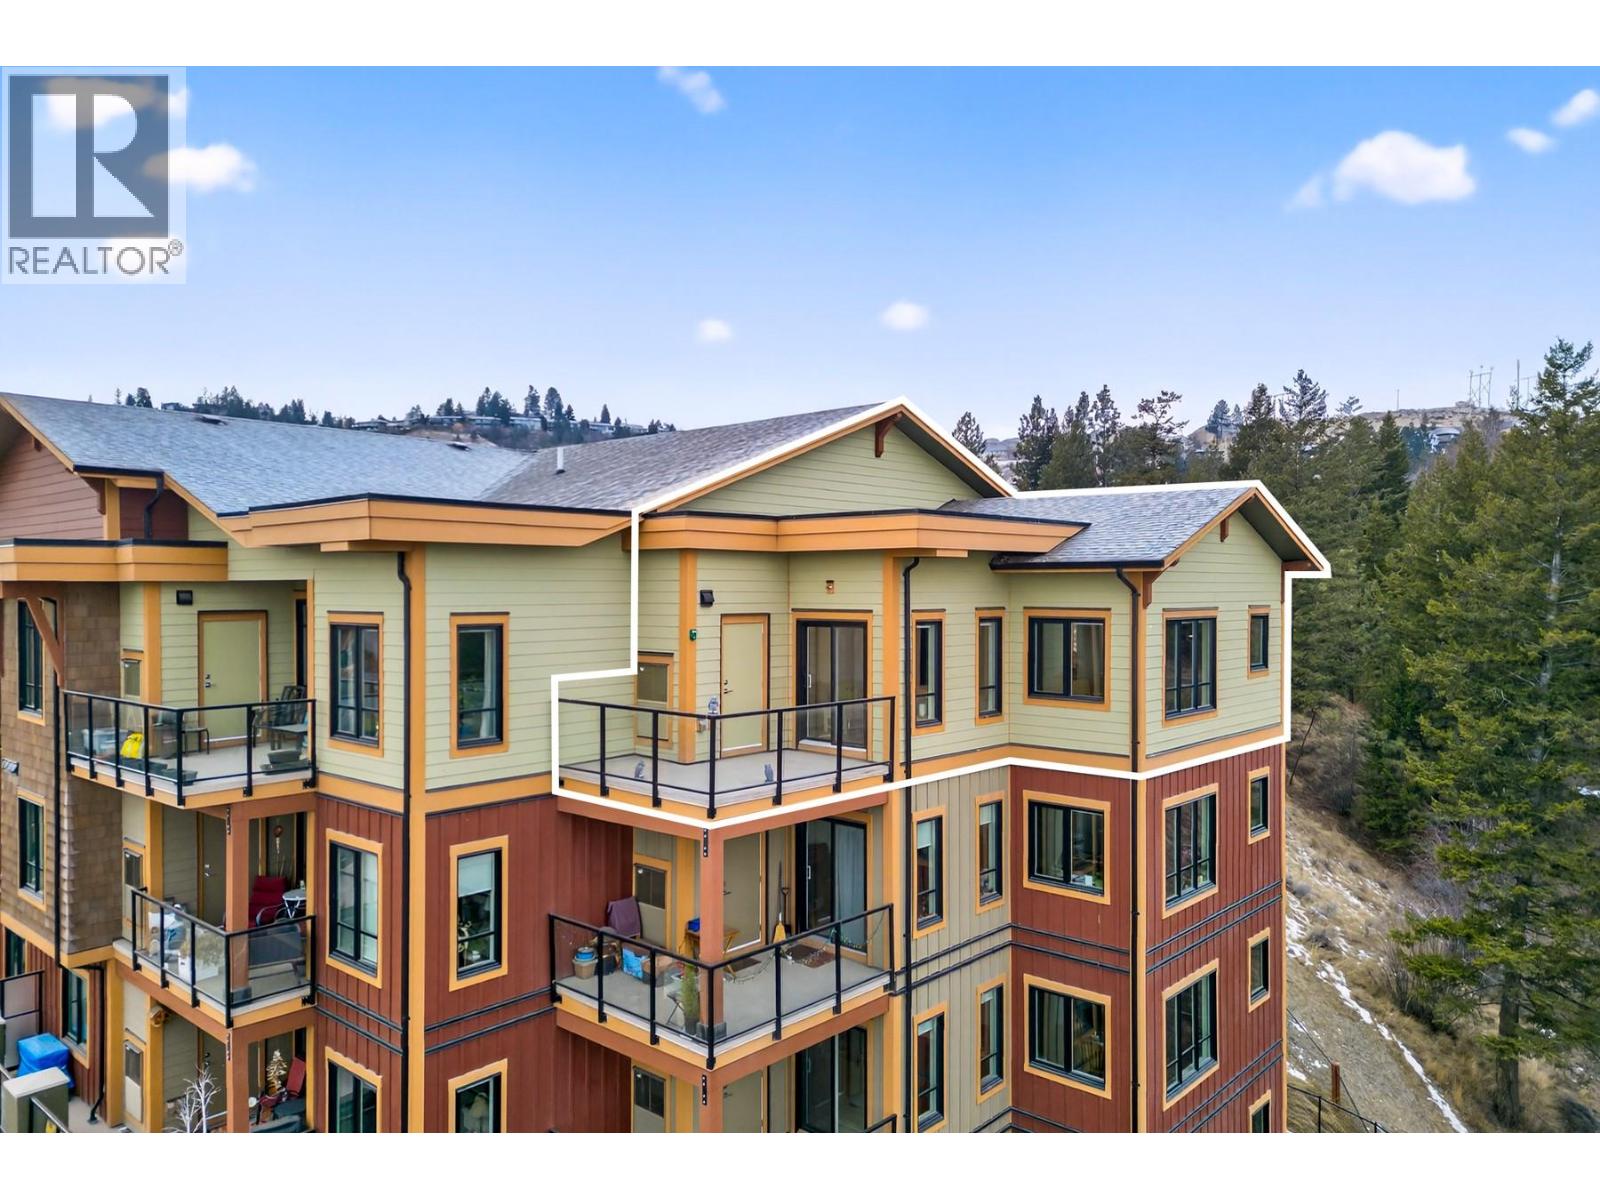
1405 Springhill Drive Unit# 3405
Kamloops, British Columbia
Located in the newest building within Summit Pointe, this top-floor corner unit offers spectacular sunsets and a peaceful outlook with plenty of natural light from the many large windows. Quality finishing throughout includes laminate flooring, window coverings, in-suite laundry, and a bright open-concept layout. The living room flows to a sundeck with glass railings, while the kitchen impresses with quartz countertops, under-cabinet lighting, and KitchenAid S/S appliances including a 5-burner gas range. The dining area is surrounded by windows, making the space feel airy and inviting. The primary bedroom features access to the second deck overlooking the park-like setting behind the building, plus a 4pc ensuite with quartz counters and tiled flooring, and a large closet with custom shelving. A 2pc powder room and a second bedroom/den (no closet) complete the layout, ideal for a home office or guest space with views of the back green space. Stay comfortable year-round with a gas furnace and central A/C. Includes 1 underground parking stall (#48) and secure storage locker (#48). Summit Pointe amenities include a state-of-the-art gym, car wash, and welcoming foyer plus extra surface parking stalls. This is a rare top-floor corner unit. Pet rule: ""1 dog or 1 cat or 1 rabbit that does not exceed 20lbs or 15"" at the shoulders when fully grown."" Schedule your private viewing today. (id:66550)
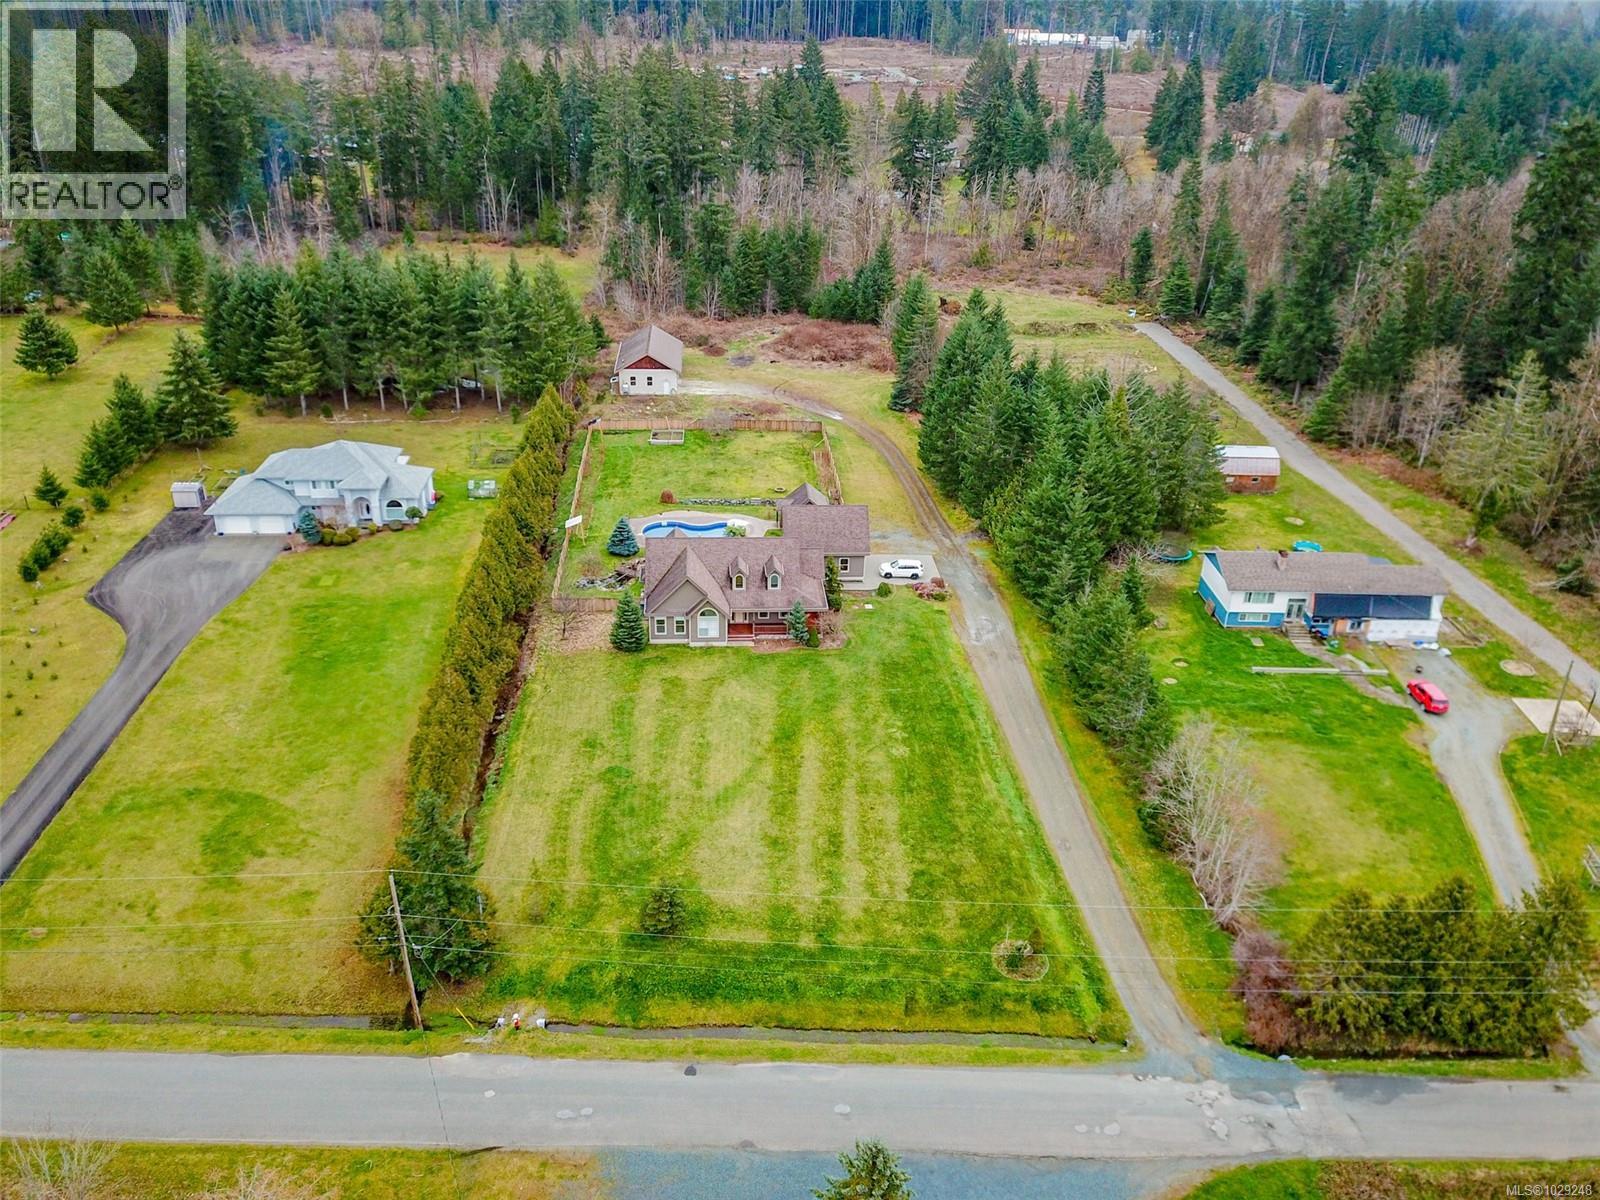
5495 Maebelle Rd
Port Alberni, British Columbia
Introducing 5495 Maebelle Road- it’s not often a property comes up that checks all the boxes; this just might be the one. Entering the front door, you will notice the private formal dining area for family dinners and the open concept living/dining area featuring vaulted ceilings, a gas fireplace, a custom kitchen and an eating nook. Walk through the French doors to access the patio just steps away, an amazing area to entertain friends and family while you're all relaxing next to the heated saltwater pool. The primary bedroom boasts a walk-in closet and a 5-piece ensuite with double sinks and a soaker tub, while the remaining main floor offers two more bedrooms, a 4-piece main bathroom, a 2-piece powder room and a laundry room. Outside on this gorgeous 2.93-acre parcel, you will find a garage with a 300 sq ft bonus room perfect for a man cave or kids' playroom, and the aforementioned heated saltwater pool with its own pool shed, offering a change room for guests. Need room for your boat, RV and other toys? That’s not a problem, as the detached shop offers a 30x26 two-bay, enclosed, heated, wired, and insulated space with over-height doors, plus two additional covered spaces perfect for storing your toys. Call to book your appointment to view this amazing home today!! (id:66550)
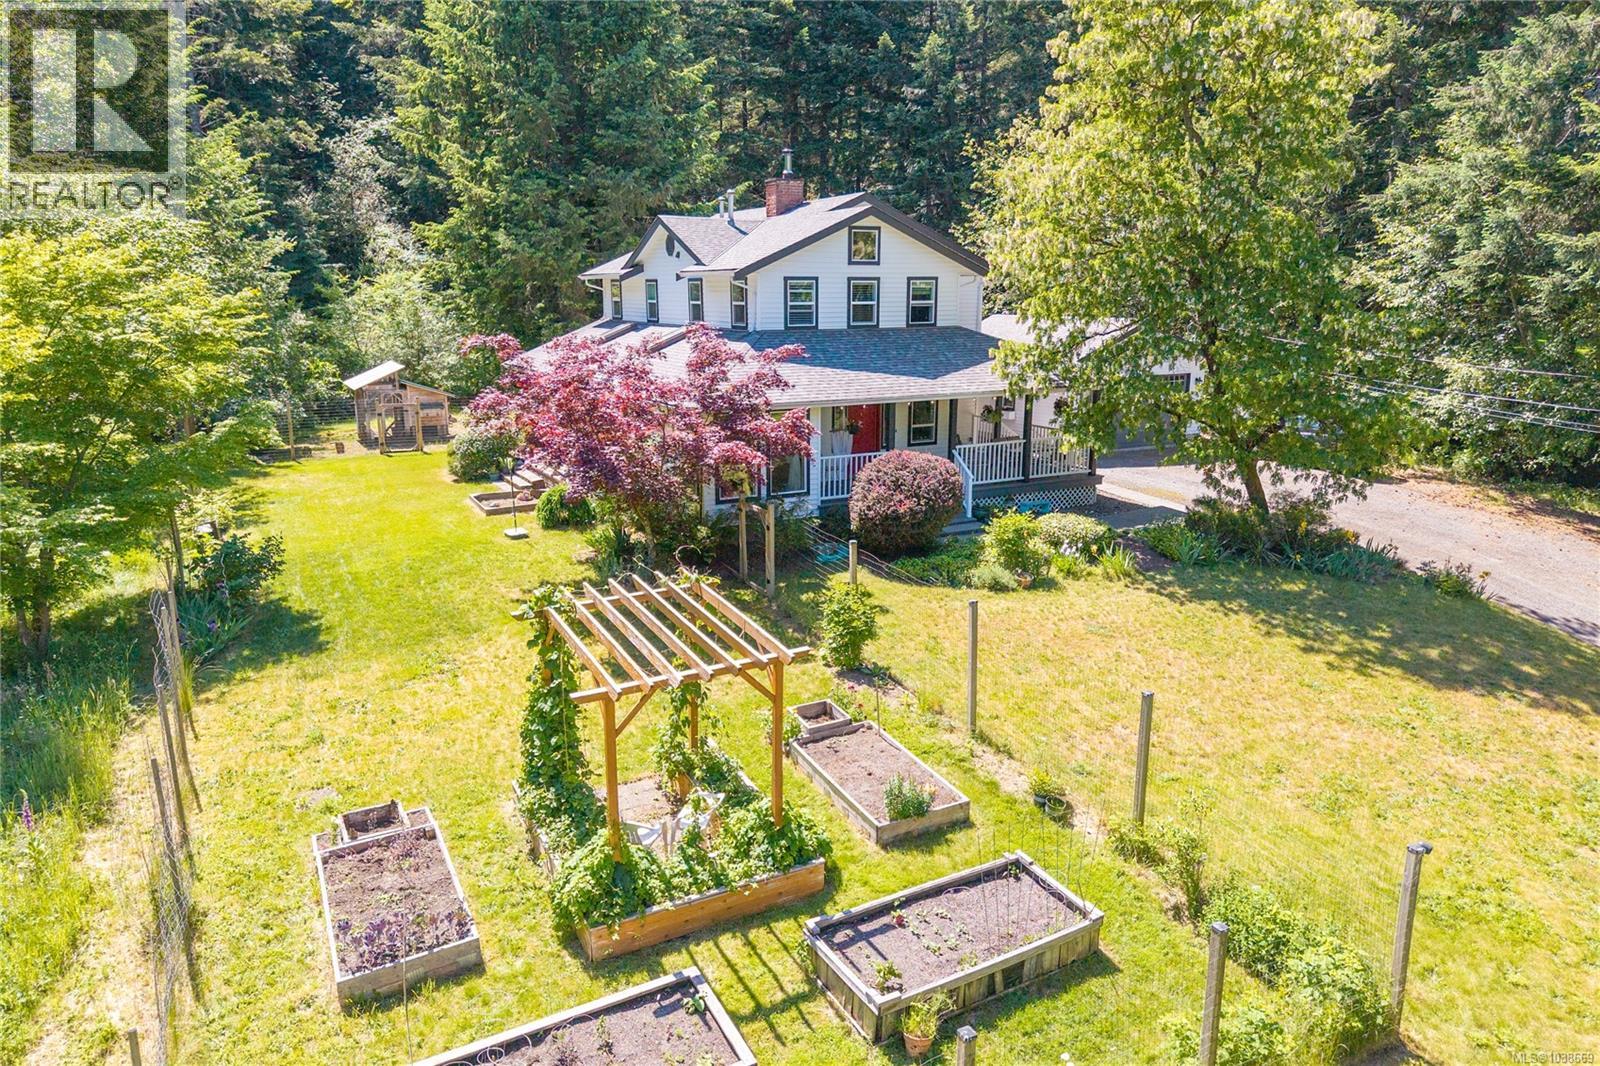
2956 Ridgeway Rd
Nanaimo, British Columbia
For sale in desirable North Jingle Pot — a private 2.99-acre property featuring a spacious 4-bedroom, 3-bathroom home with a media room and efficient heat pump for year-round comfort. Enjoy beautiful gardens, fruit trees, and peaceful natural surroundings. The detached garage with breeze-through access adds convenience and charm. A rare opportunity to enjoy privacy, space, and country living just minutes from Nanaimo amenities. (id:66550)
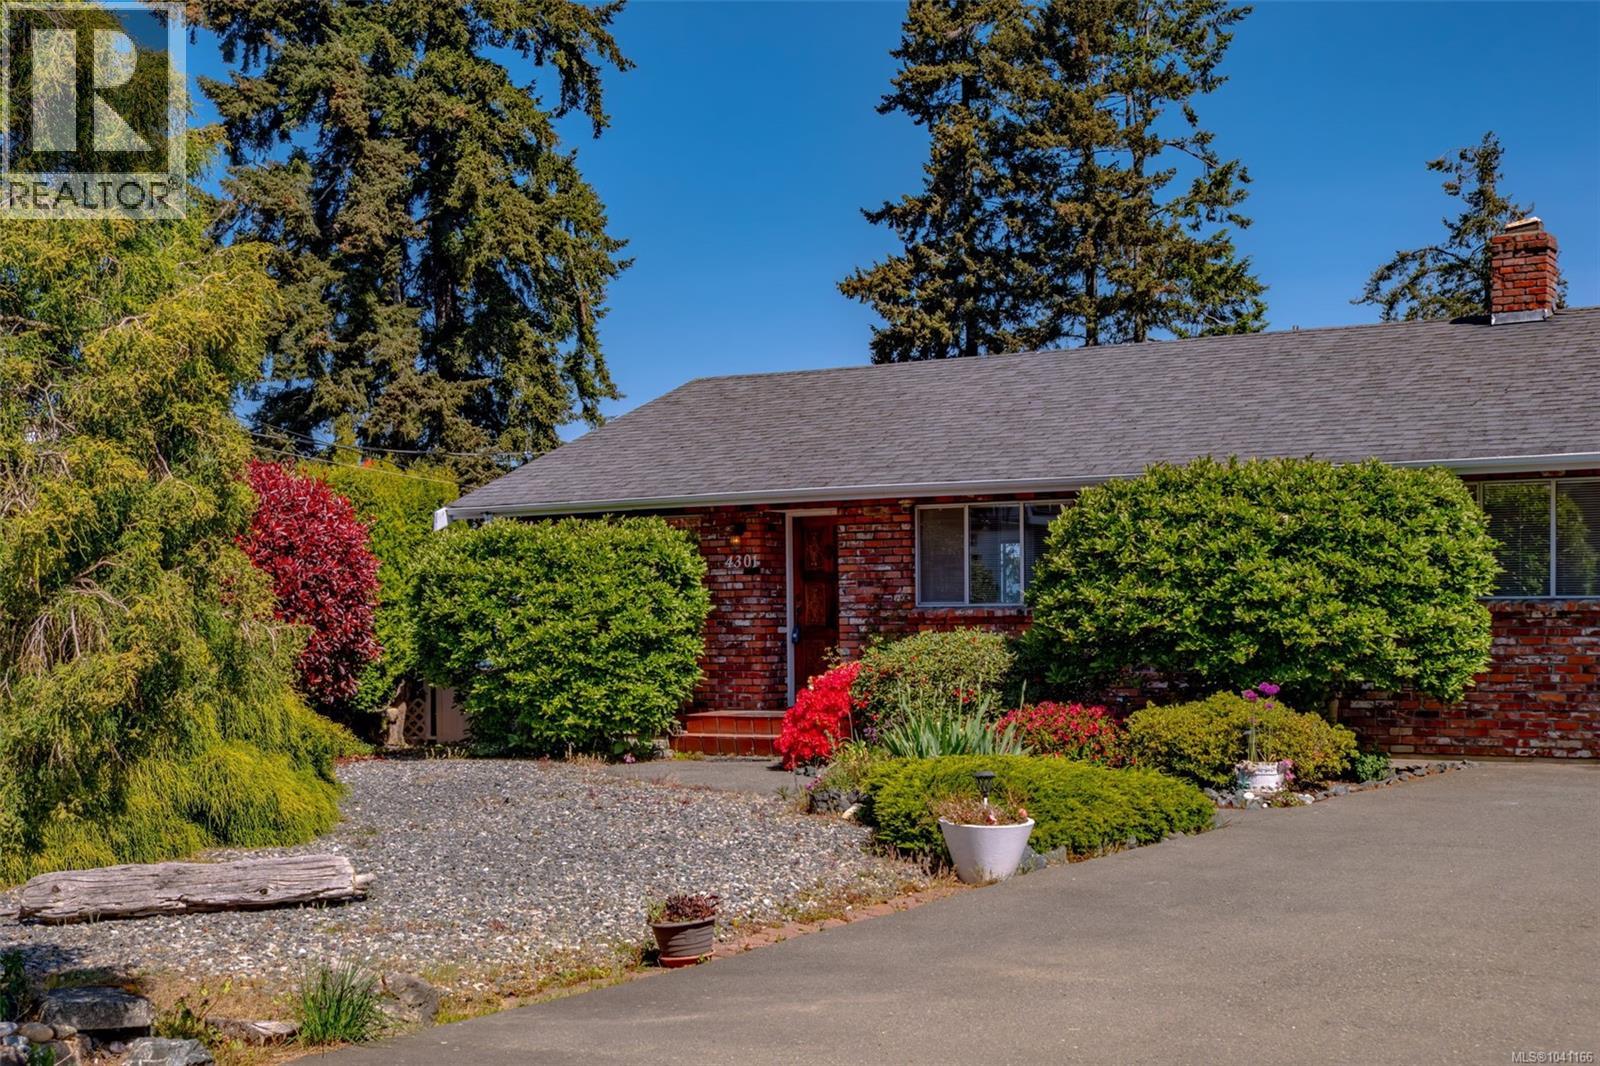
4301 Eva Rd
Bowser, British Columbia
Perched to capture one of the most spectacular ocean views on the coast, this lovely family home comes with a front-row seat to nature’s ever-changing show. Watch sea life play in the waters below and greet the day with breathtaking sunrises over Denman, Hornby, and Texada Islands, with the mainland mountains creating a stunning backdrop across the water. This solid 4-bedroom walk-out basement home is designed to take full advantage of the incredible vista, with an open-concept main living area and even the spacious lower-level family room enjoying stunning ocean views. There is plenty of room for family and guests, with comfortable spaces to relax, entertain, and embrace the coastal lifestyle. Outside, the yard offers space for gardens, outdoor lounging, or simply soaking in the fresh sea air. You are literally a one-minute stroll to a quiet beach, making it easy to enjoy peaceful seaside walks, kayaking, or beachcombing anytime the mood strikes. Georgia Park Store, with the post office, liquor store, and convenience store, is all within walking distance. Downtown Bowser is just a two-minute drive or a lovely walk away and offers everything you could need for day-to-day living, including groceries, banking, a coffee shop, gift shop, library, pharmacy, art gallery, hair salon, esthetician services, and more. A rare opportunity to own an exceptional ocean view property in a welcoming coastal community. All measurements are approximate and should be verified by the buyer if important. (id:66550)
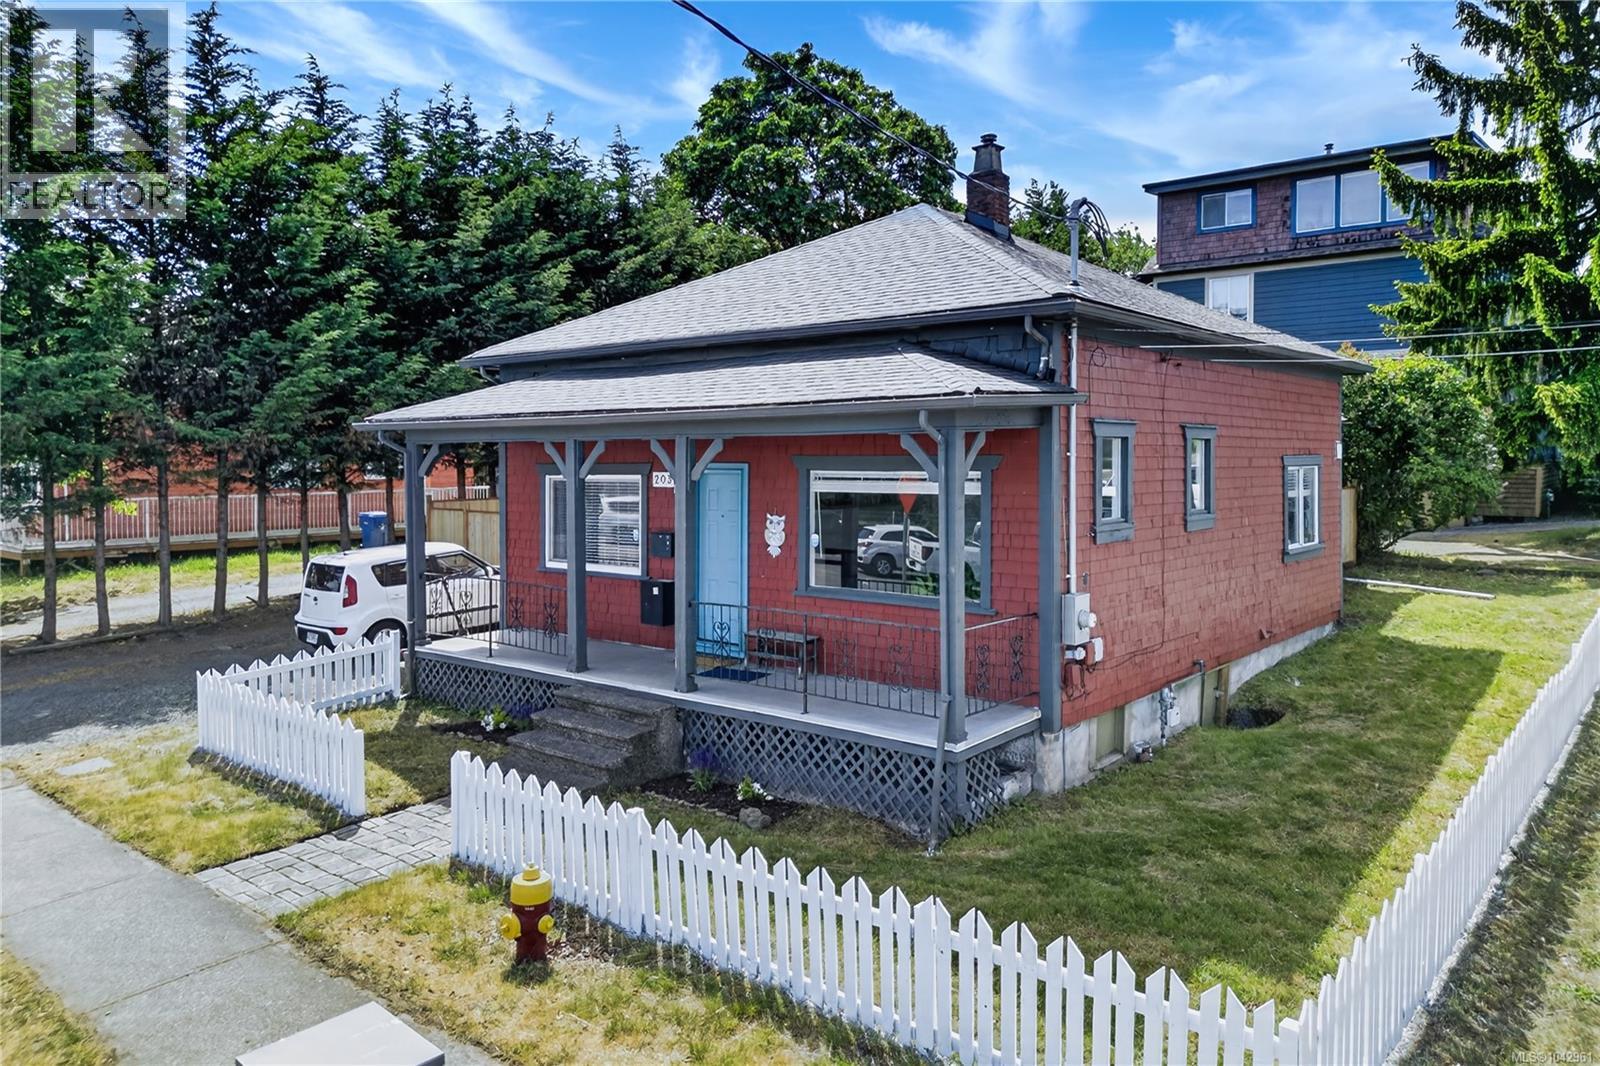
203 Prideaux St
Nanaimo, British Columbia
Embrace the Nanaimo lifestyle with this updated 1905 character home near the Old City Quarter. Ideal for those prioritizing practical convenience and a balanced pace, you are steps from local cafes, shopping, and waterfront trails. This 3-bed, 1-bath home blends charm with $50k in updates for long-term functionality. Enjoy a fully renovated kitchen & bath, new flooring, gas furnace, and small storage room. High-value mechanical updates offer complete peace of mind: 200-amp service, completely redone plumbing to the city line, full rodent-proofing, and a new perimeter fence. The 66'x66' lot provides a private, fully fenced oasis shaded by mature trees—perfect for gardening or quiet outdoor enjoyment. Flexible DT8 zoning allows residential or commercial use, currently generating $2,700/mo income. This rare combination of historic charm, extensive modern upgrades, and an unbeatable walkable location is ready for its next chapter. (id:66550)
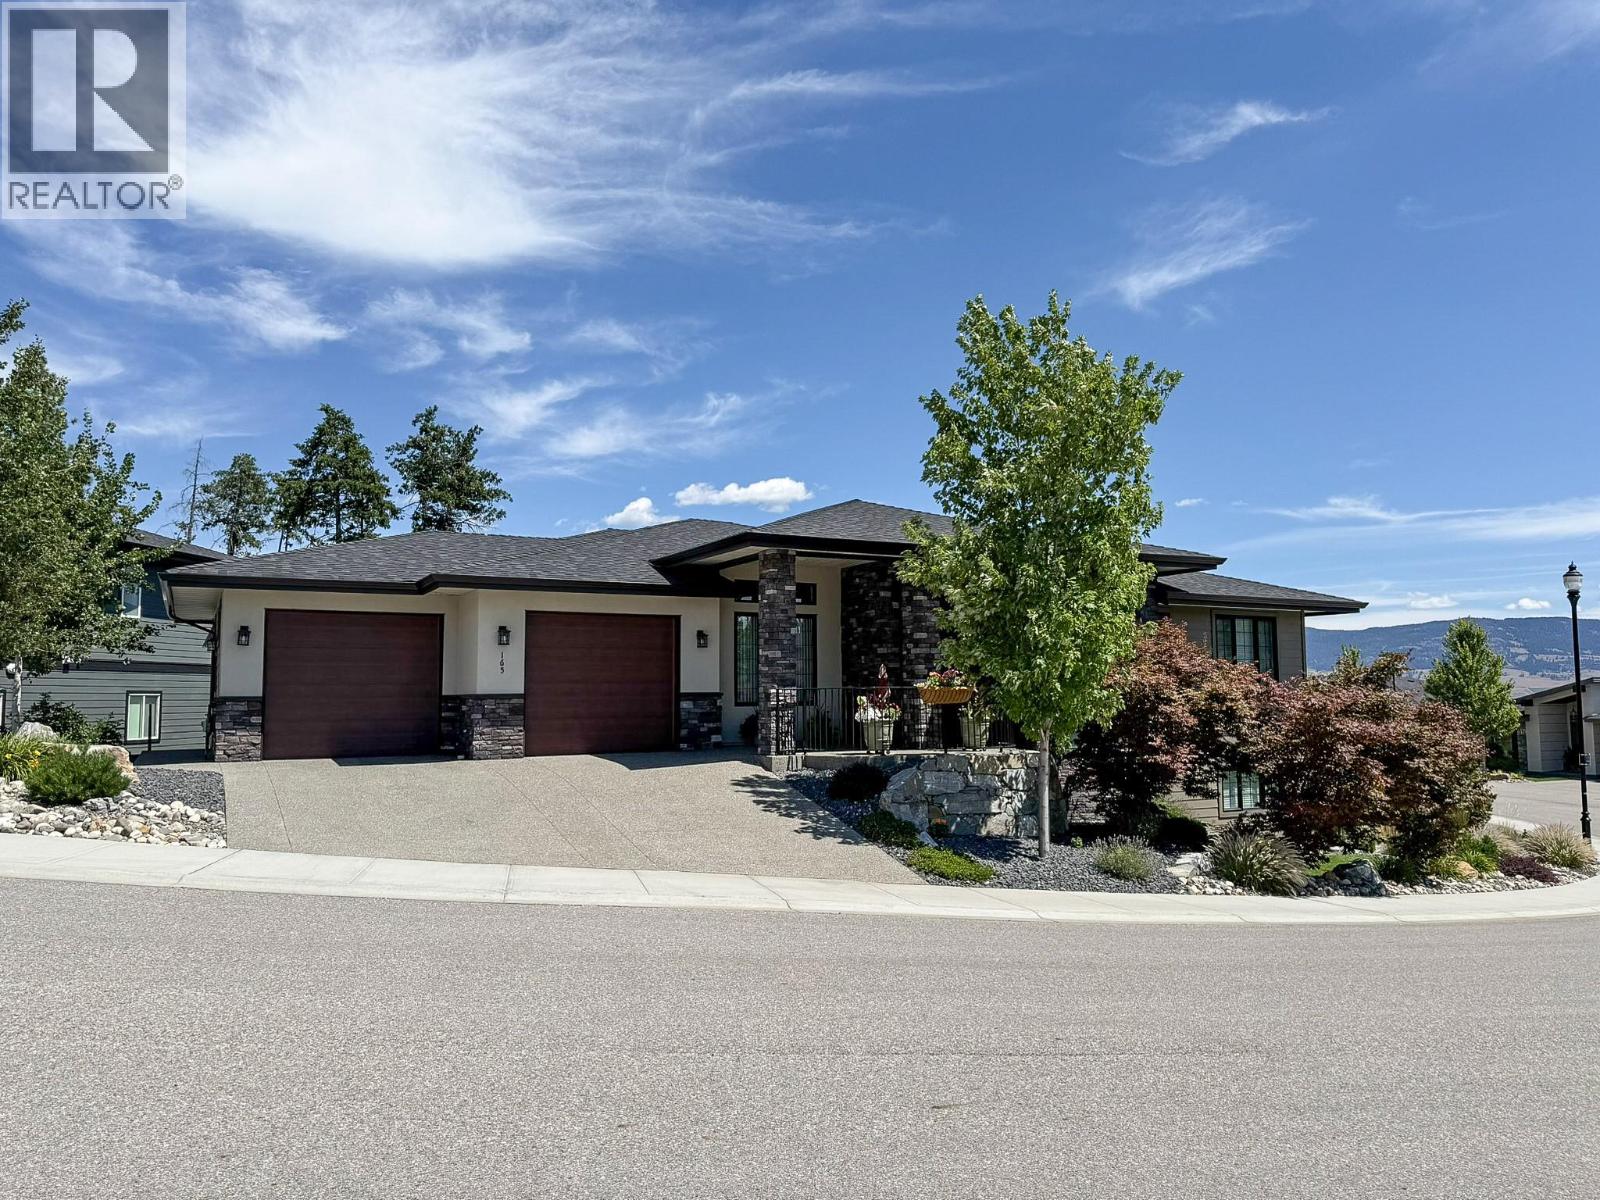
165 Summer Wood Drive
Kelowna, British Columbia
Welcome to this exceptional custom-built residence in the highly sought-after Wilden community, where thoughtful design, quality craftsmanship, and everyday functionality come together in perfect harmony. The bright, open-concept main living area features soaring ceilings, expansive windows, and seamless indoor-outdoor flow, creating a warm and inviting atmosphere filled with natural light. The chef-inspired kitchen is the heart of the home, complete with premium finishes, ample cabinetry, and generous workspace for gatherings of any size. Retreat to the spacious primary suite, a private sanctuary featuring a luxurious ensuite and walk-in closet, while three additional bedrooms and well-appointed bathrooms provide plenty of room for family and guests. One of the home's standout features is the lower level side entrance shop with double door exterior access—ideal for hobbyists, outdoor enthusiasts, or anyone needing extra room for tools, bikes, or recreational equipment. A massive bonus room offers endless possibilities and could easily be transformed into the ultimate media room, games room or home gym. Perfectly positioned in one of Kelowna's most desirable neighbourhoods, you'll enjoy miles of scenic hiking trails, beautiful natural surroundings, and convenient access to schools, shopping, downtown Kelowna, and Okanagan Lake. This is a rare opportunity to own a truly unique custom home that offers the perfect blend of luxury, versatility, and lifestyle. (id:66550)
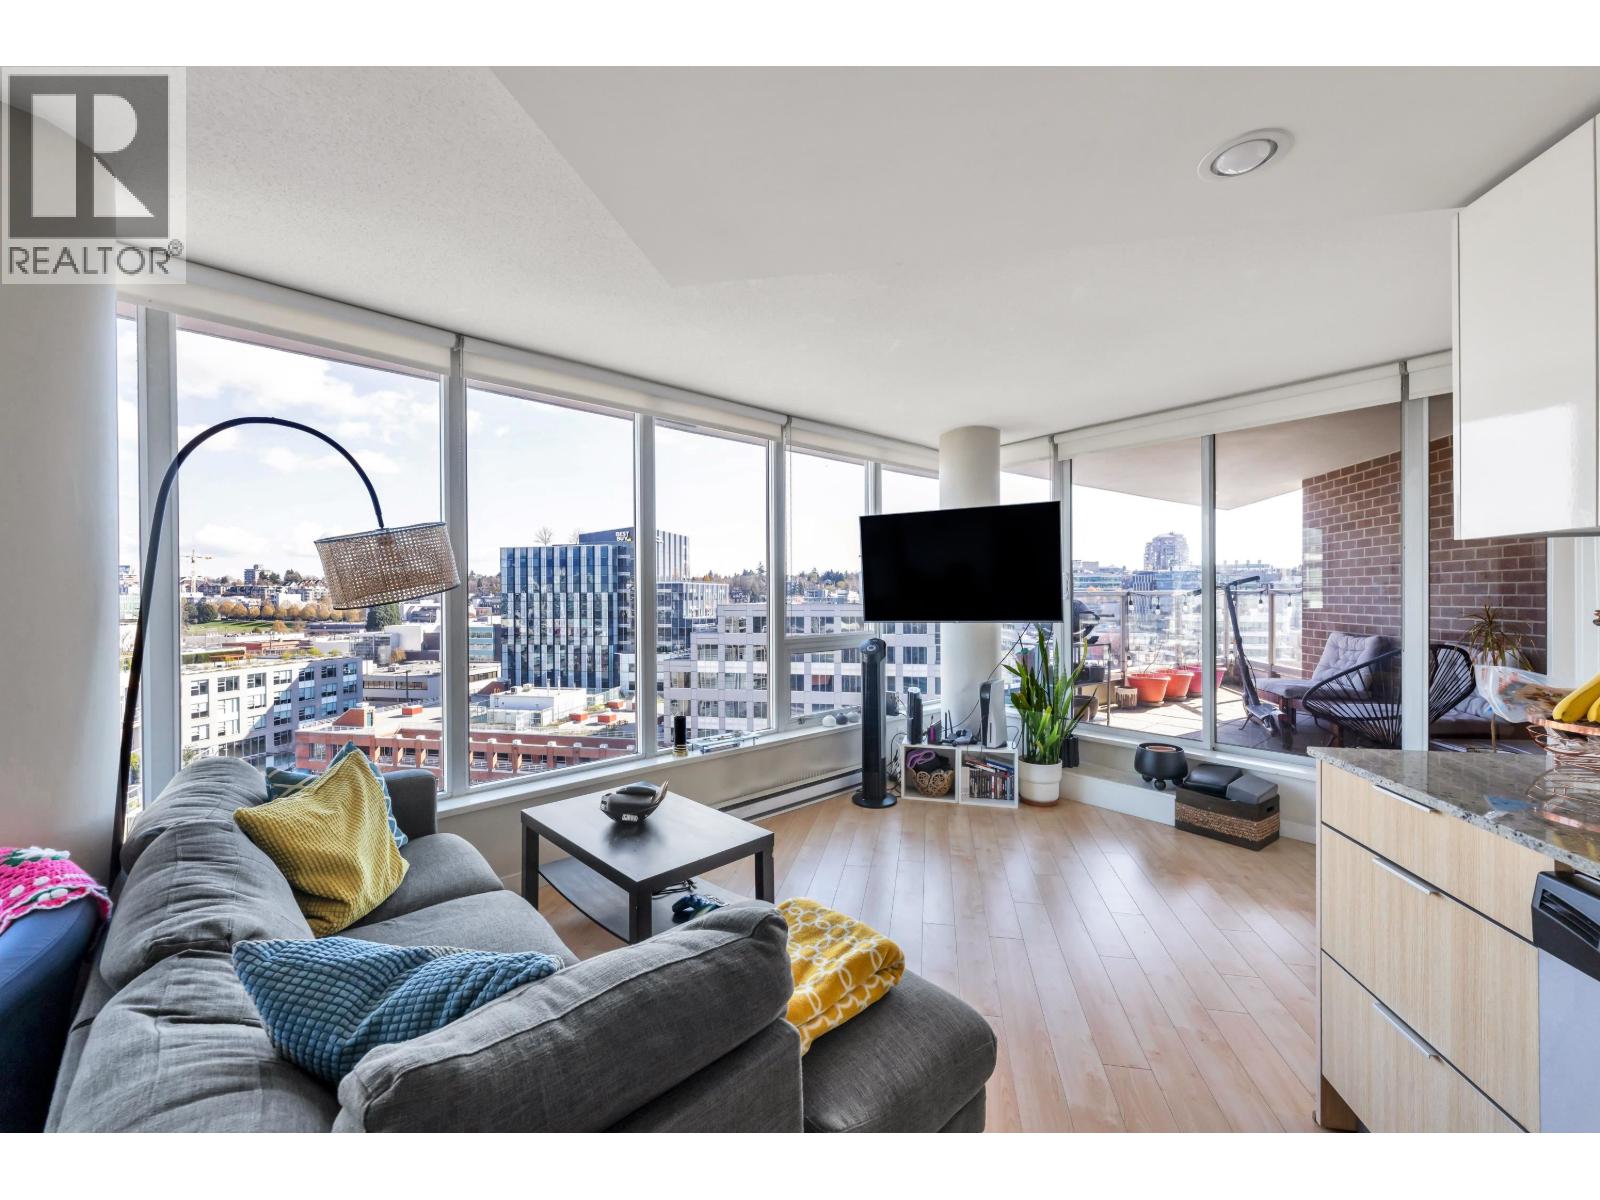
1209 445 W 2nd Avenue
Vancouver, British Columbia
Stylish and bright open-concept SUB-PENTHOUSE at Maynards Block. One bedroom plus a large den.This 757 sq.ft. southeast-facing corner unit offers One bedrooms plus a large Den, stunning city, mountain, and False Creek views, plus a large balcony for outdoor living. Features include in-suite laundry, engineered hardwood floors, over-height 9' ceilings, granite countertops, stainless steel appliances, tile flooring, and a spacious walk-in pantry/storage. Steps to parks, the False Creek Seawall, Science World, and Olympic Village Skytrain (2mins), with easy access to Canada Line, Millennium Line, UBC transit, Cambie Corridor, Main Street, and downtown. Open House April 25th ( Saturday) 12:00pm-1:30pm (id:66550)
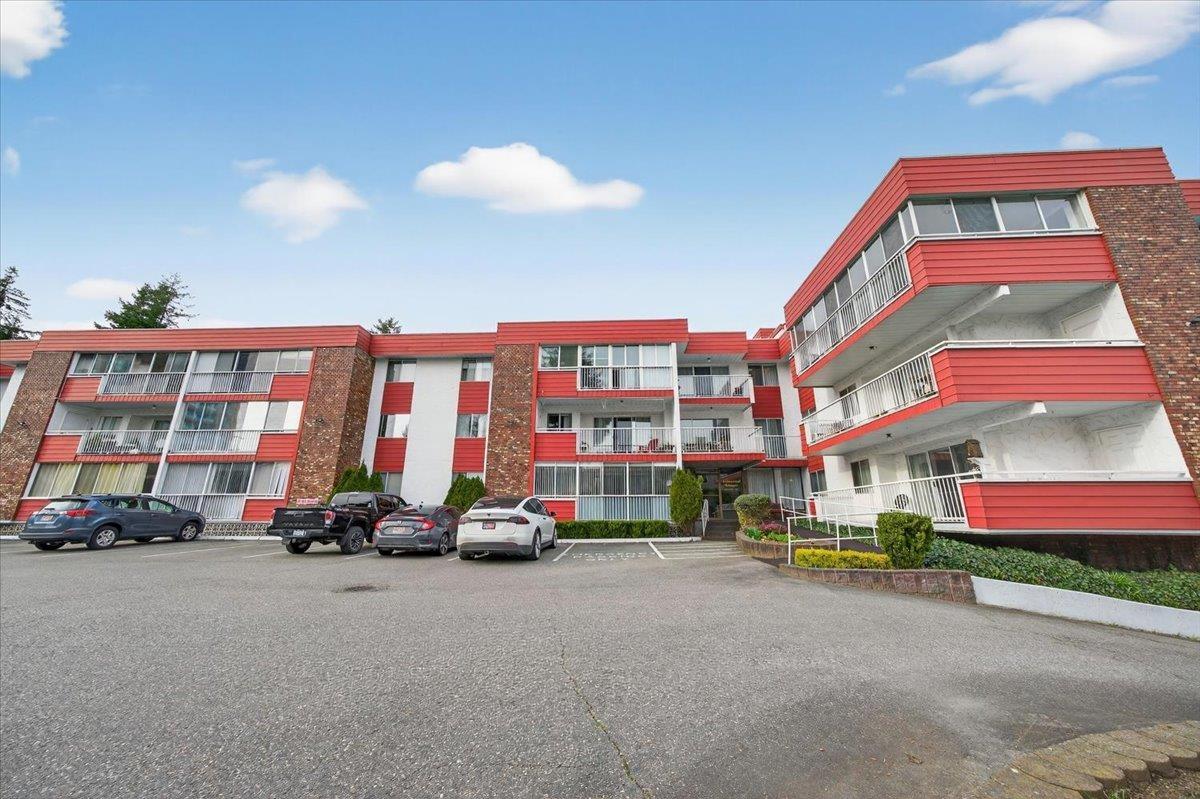
104 32025 Tims Avenue
Abbotsford, British Columbia
The PERFECT RIGHT SIZED downside home awaits at Elmwood Manor. This ground floor corner unit boasts new carpeting, fresh paint, laminate floors and IN SUITE LAUNDRY ROOM! Spacious bedrooms, newer appliances, andTONS of STORAGE! An enclosed patio area extends your outdoor living space along with a wrap around balcony and BONUS storage room outside. This well cared for 55+ building also has a large recreation room, exercise room and short walk to shopping, easy access to highway and more. NO PETS ALLOWED. **OPEN HOUSE Sat July 11 10-12pm** (id:66550)
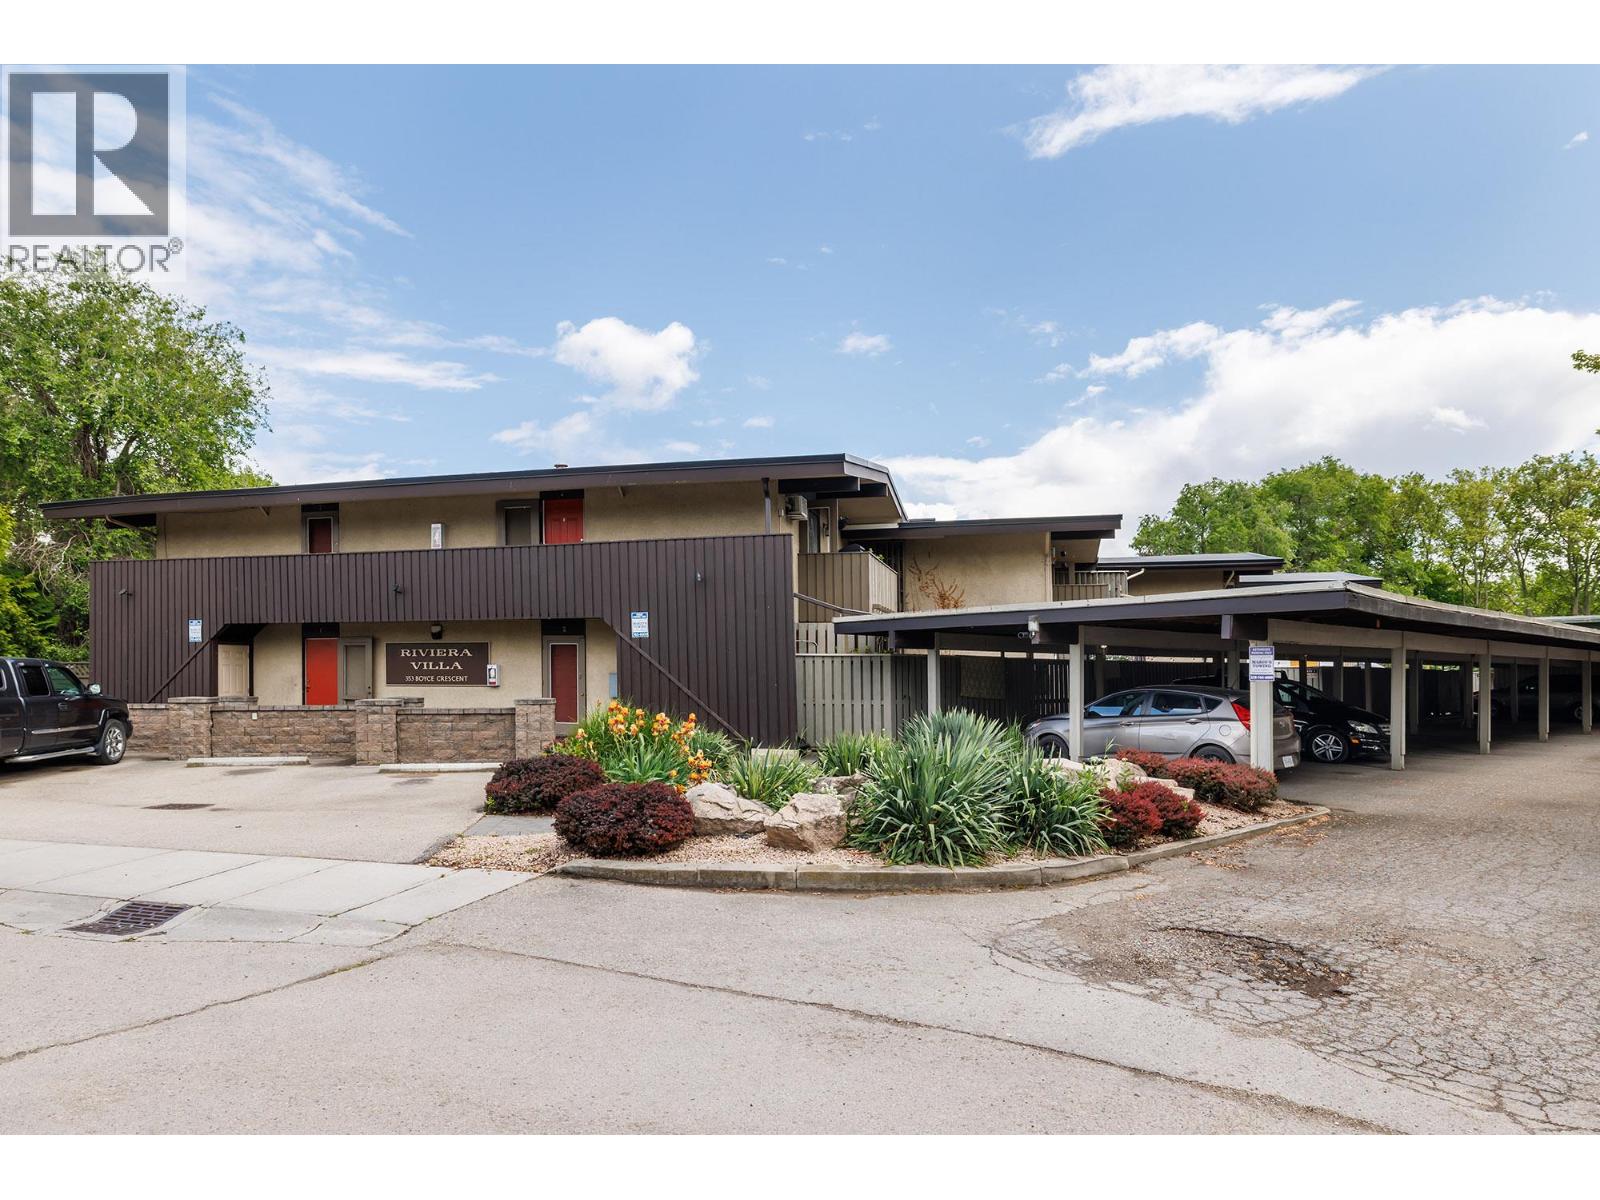
353 Boyce Crescent Unit# 17
Kelowna, British Columbia
Welcome to Riviera Villas, an excellent opportunity for investors and first-time home buyers alike! This centrally located 1-bedroom plus den townhome offers an unbeatable location just a short walk to Okanagan Lake, beaches, and downtown amenities. Enjoy convenient access to local restaurants, shopping, and summer patios, all within a 5–10 minute walk. Inside, this home features vaulted ceilings that create an open and spacious feel, along with numerous tasteful updates throughout. The kitchen has been refreshed with newer cabinetry, quartz countertops, stainless steel appliances, and a stylish shiplap accent wall. The 4 piece bathroom has also been updated, adding to the home’s move-in-ready appeal. Comfort is covered year-round with forced air heating and cooling provided by a window-mounted A/C unit in the primary bedroom. Gas for both the furnace and kitchen stove is included in the strata fees, offering added value and convenience. Start your mornings enjoying the sunshine from your own private patio just off the main living space. Whether you're looking for your first home, an investment property, or a centrally located lifestyle opportunity, this home checks all the boxes. (id:66550)
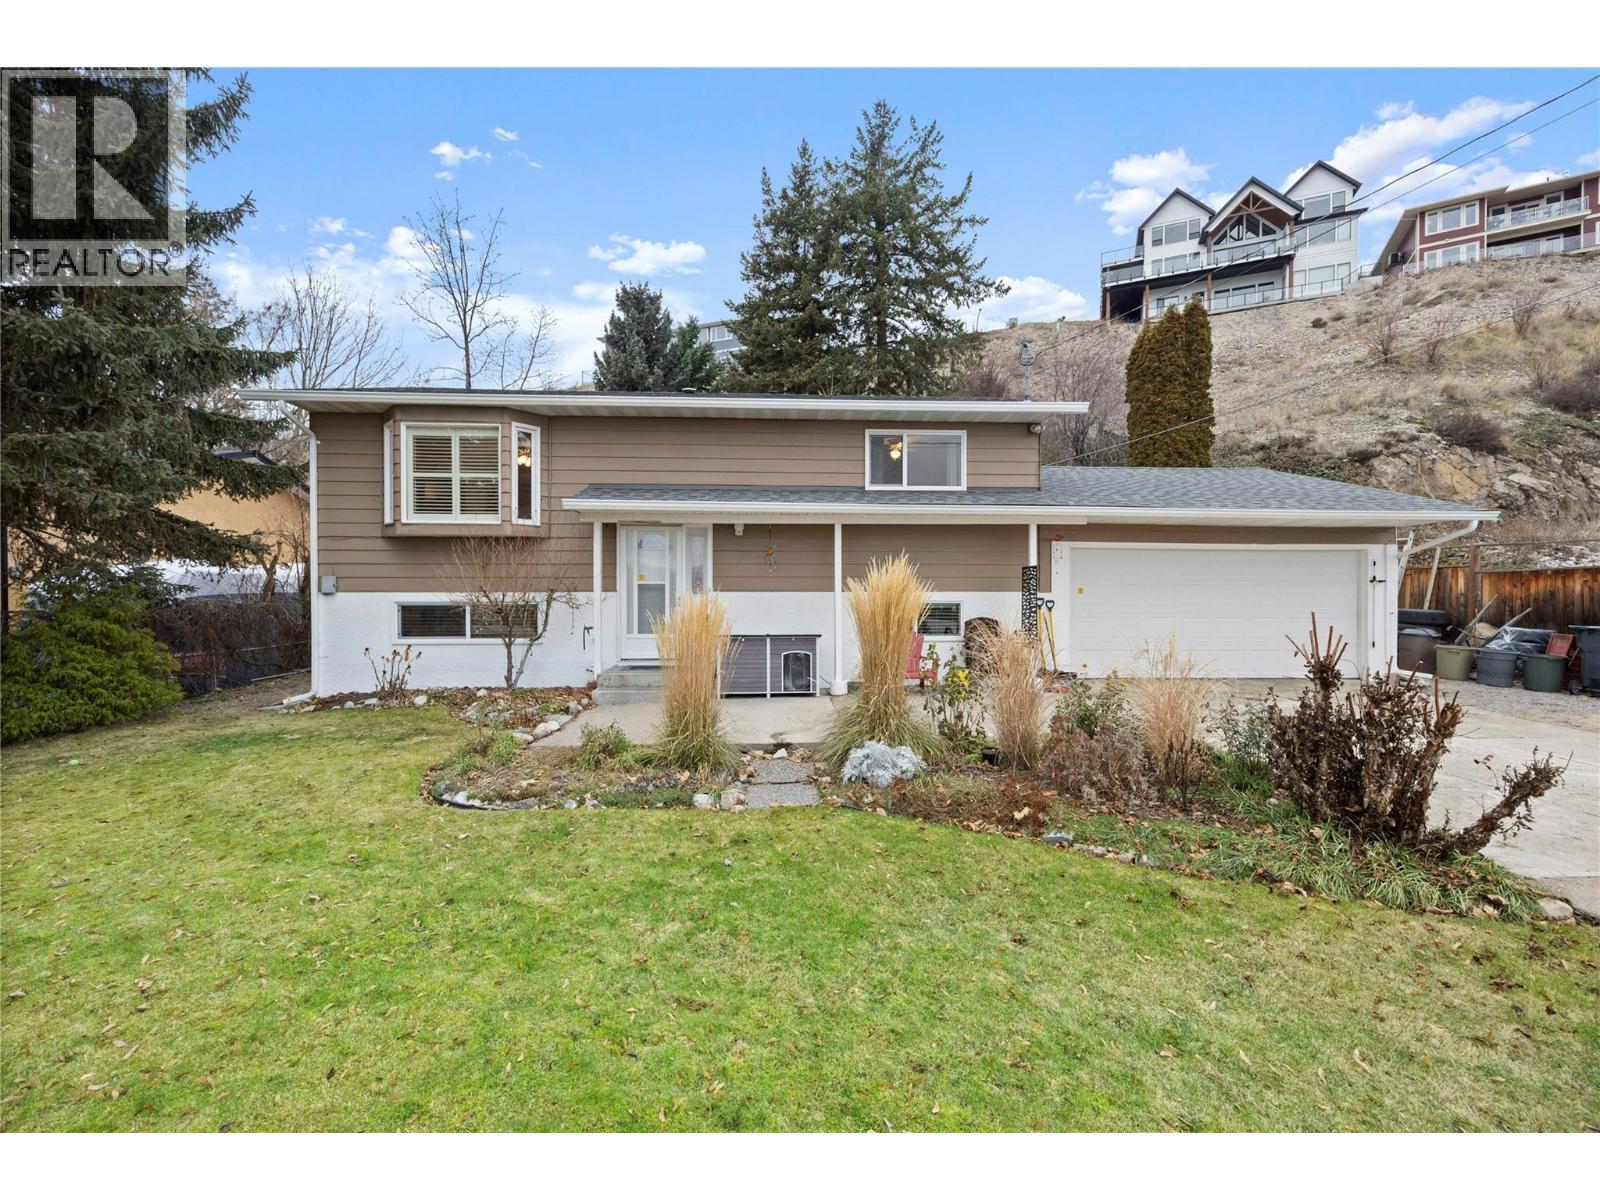
5882 Victoria Street
Peachland, British Columbia
OPEN HOUSE SATURDAY JULY 11TH 10AM-12PM Located in a quiet, sought-after neighbourhood, this charming three-bedroom, two-bathroom home offers picturesque vineyard views and the relaxed Okanagan lifestyle Peachland is known for. The main level features two comfortable bedrooms and a full bathroom, complemented by a bright, welcoming living space. Recent updates include a newer roof, gutters, fascia, and skylight, along with a newly installed heat pump for year-round comfort and efficiency. The walk-out basement, accessible directly from the backyard, adds excellent flexibility with an additional bedroom, bathroom, and spacious recreation room ideal for guests, extended family, or a home office setup. Step outside to a beautifully landscaped backyard, thoughtfully designed and pre-wired for a hot tub, creating the perfect space to relax and entertain. A garage and flat driveway provide ample parking and convenience. Located close to all Peachland amenities, beaches, shops, and restaurants, this home is just 15 minutes to West Kelowna and 25 minutes to Kelowna, making it an ideal blend of tranquility and accessibility. (id:66550)
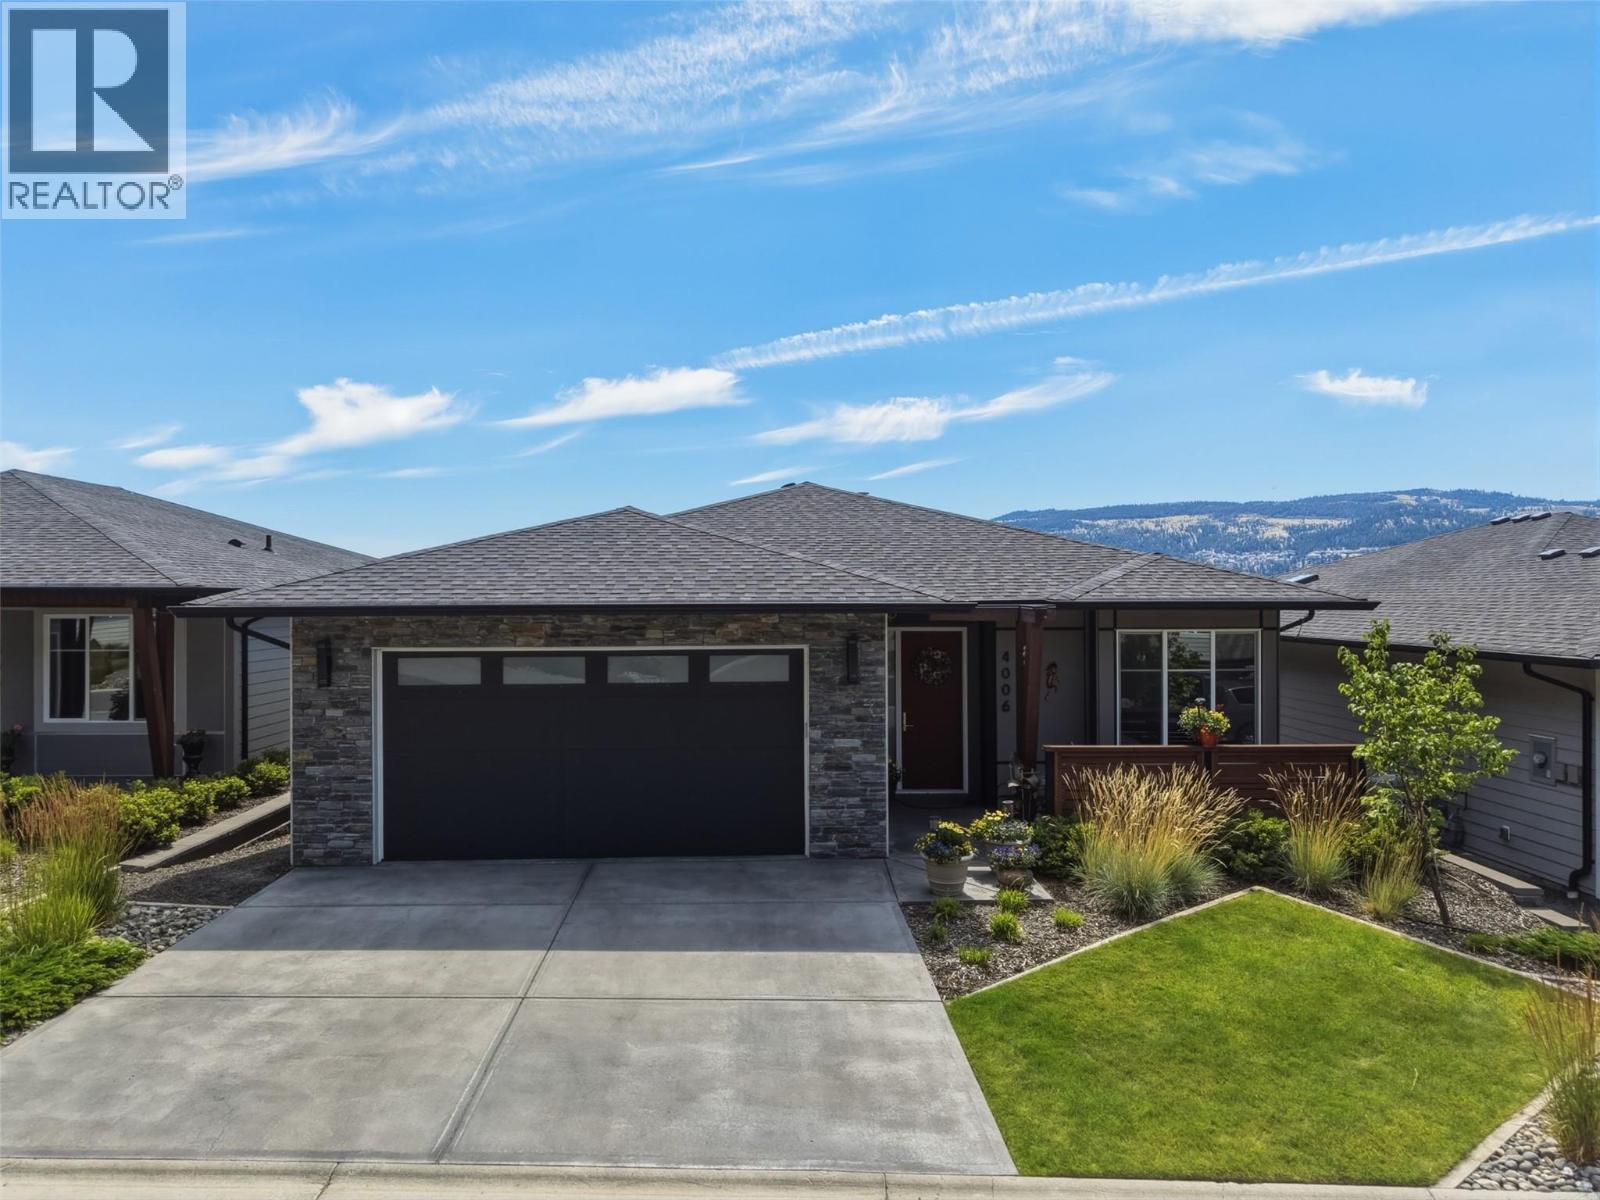
4006 Rio Vista Way
Kamloops, British Columbia
Welcome to 4006 Rio Vista Way, an exceptional 4-bedroom, 3-bathroom home nestled in the sought-after Sun Rivers community. Perfectly positioned along the Bighorn Golf Course, this stunning property offers breathtaking panoramic views of the Kamloops valley and river, along with the unique opportunity to watch the resident bighorn sheep wander through the neighbourhood. Designed with both luxury and comfort in mind, the home showcases high-end finishes throughout, including elegant stone countertops, beautiful tray ceilings, and expansive windows that flood the living spaces with natural light. The open-concept main floor is ideal for entertaining or simply relaxing while taking in the spectacular scenery. The spacious primary suite is a true retreat, featuring a gorgeous full ensuite and private access to the expansive deck—an ideal spot to enjoy your morning coffee or unwind while overlooking the city, river, and surrounding landscape. Downstairs, a well-appointed in-law suite provides excellent flexibility for extended family, guests, or multi-generational living. Whether you're an avid golfer, nature enthusiast, or simply looking for a home that combines luxury with incredible views, 4006 Rio Vista Way offers an exceptional lifestyle in one of Kamloops' premier communities. (id:66550)