
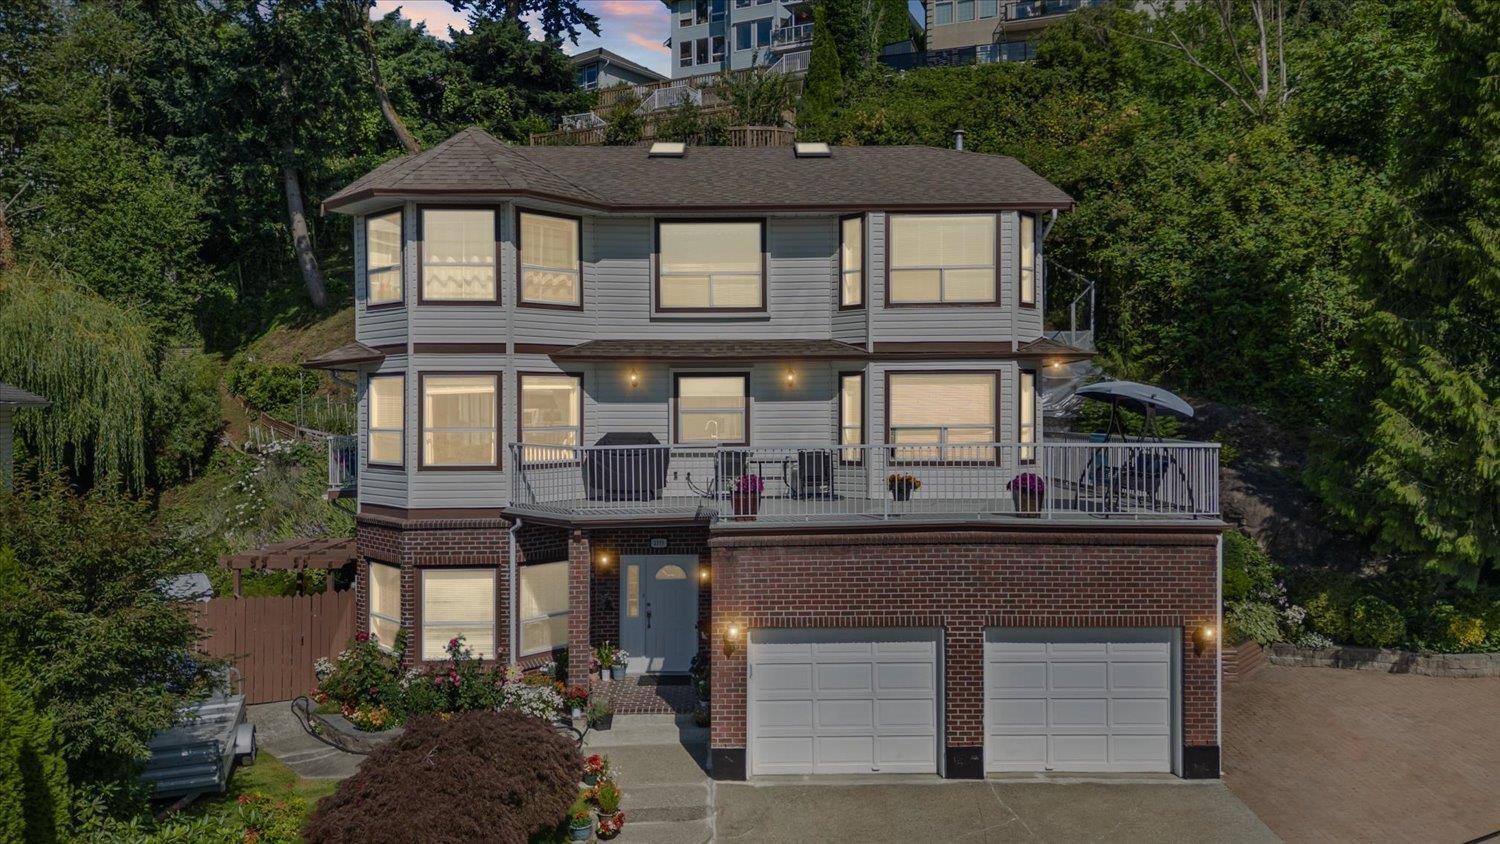
2255 Mountain Drive
Abbotsford, British Columbia
Mountain Estates, where breathtaking views of Mt.Baker and the Valley await. Multiple vantage points from the front of the home, spacious balconies, potential upper viewing point-just set up a bench and take in all the spectacular sunrises and sunsets. The ground floor boasts a guest bedroom/home office with its own private entrance and full bath. Oversized 2-car garage with high ceilings provides plenty of room for additional organized storage if desired. Outside leveled ground parking available for 2 cars or small trailer. The thoughtfully designed main floor is spacious and open. Upper level finding 4 generously sized bedrooms, providing plenty of room for the whole family.VIEWS, FUNCTIONAL LAYOUT, and a CONVENIENT LOCATION near Whatcom Plaza & Freeway Access, book your private viewing! (id:66550)
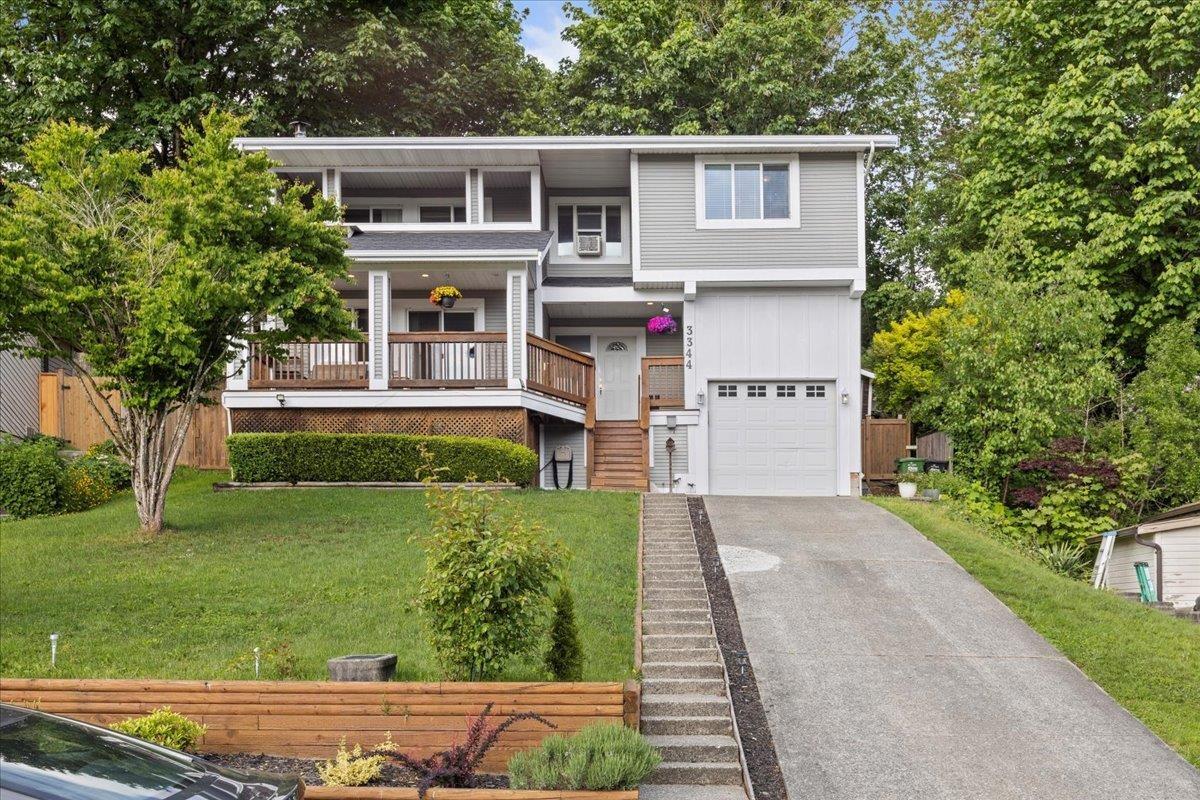
3344 Omineca Court
Abbotsford, British Columbia
One-of-a-kind home in Family-friendly cul-de-sac neighborhood of highly desirable McKee area. 4 level split is full of updates, skylights, privacy & modern appeal. NEW ROOF, fresh interior paint, move-in-ready. Open-concept kitch & living area w/ vaulted ceilings, private back patio for entertaining or relaxing, Main bdrm w/ luxury ensuite. Two beds up, lrg Lvgrm. Entry level, a lrg rec room w/ 2nd covered deck. Bstm includes private bdrm w/full ensuite, great for guests or independent teens. Hot h20 on demand. Don't miss this opportunity to own this versatile home in one of the area's most sought-after communities! Nearby, desirable schools, golf course, walking trails. Open House Sat July 11 1-3pm (id:66550)
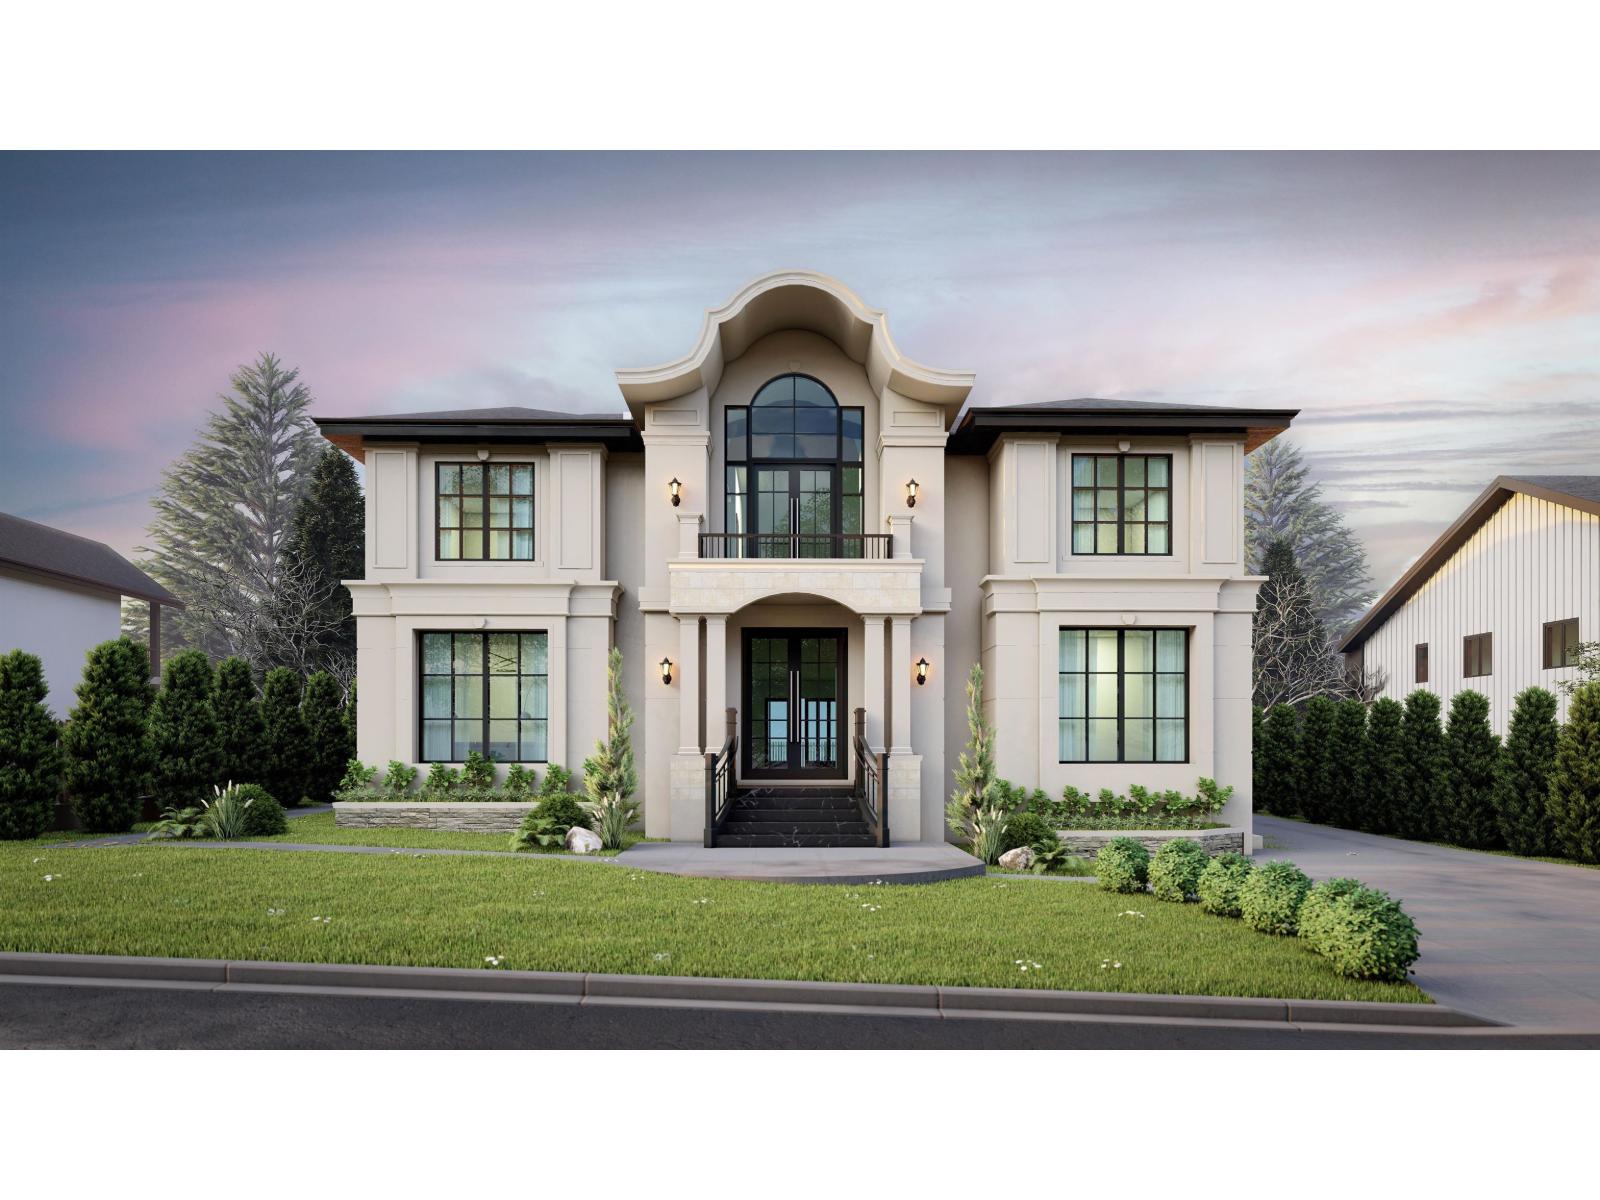
5730 132a Street
Surrey, British Columbia
Note: First 3 Images are rendering pictures. Seller has invested over $20,000 in architectural plans - potential to build a luxurious custom home up to 9,000 SQFT. Welcome to one of the most highly desired neighbourhoods - Panorama Ridge! This modern 5-bedroom and 4-bathroom home sits on a massive 10,817SQFT lot. The home comes with an open-concept living space and a stunning chef-inspired kitchen sure to impress. Floor-to-ceiling windows, along with an abundance of skylights, make this home perfect for those who enjoy the natural light. Located in a central location close to all amenities and with lots of privacy. School catchments include Colebrook Elementary School & Panorama Ridge Secondary School. BONUS: Coach House above the detached garage is perfect for extra rental income. (id:66550)
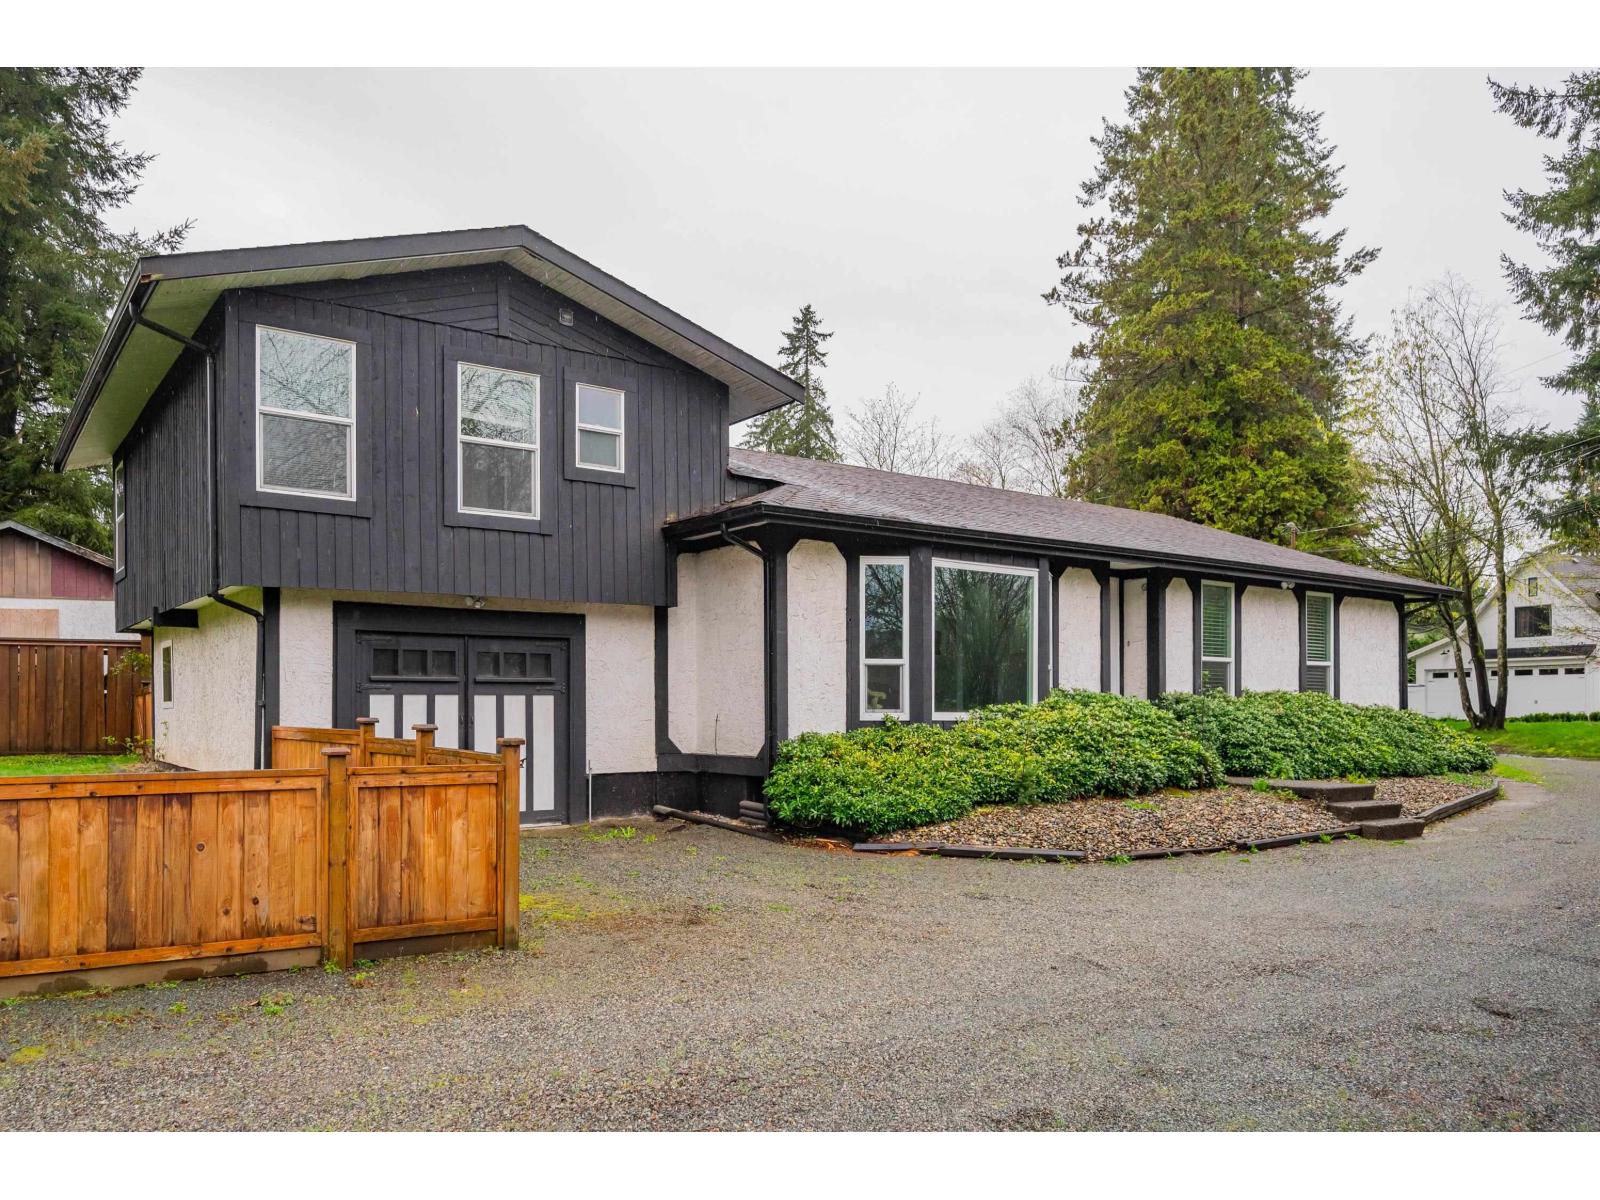
9276 Greer Street
Langley, British Columbia
Situated on a quiet end of street, this charming rancher-style bungalow in Fort Langley offers exceptional privacy and includes a coach house perfect as a mortgage helper. The home has been thoughtfully updated over the years, featuring a new roof, Kitchen, windows, and doors installed in 2009, along with brand-new carpeting in 2025. Enjoy the comfort of heated tile flooring in the bathroom, foyer, kitchen, and dining area. Step outside to a durable composite deck designed for low maintenance. The property also includes a wired garage workshop (220V),a custom-built shed for additional storage, and a private, fully fenced backyard. There is ample parking available, including space for multiple vehicles and RV parking.Walking distance to LANGLEY FINE ARTS SCHOOL. Open house. July11,1-3 (id:66550)
317 20360 Logan Avenue
Langley, British Columbia
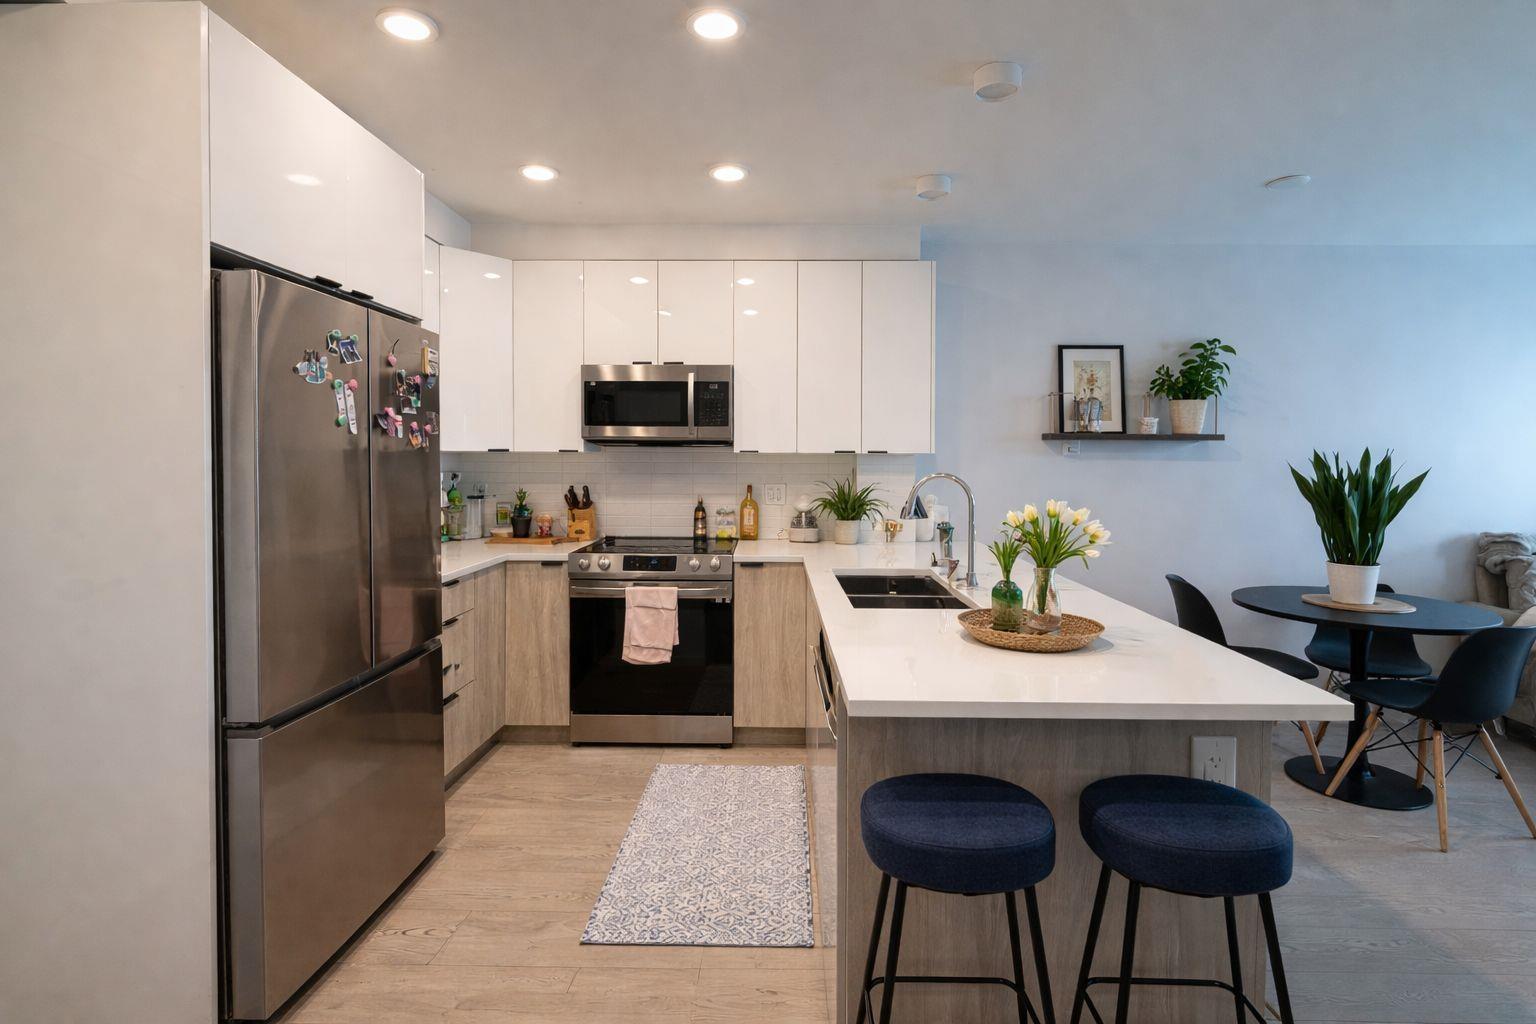
Welcome to modern luxury living at its finest! This beautifully designed home features a bright open-concept layout with 9 ft ceilings and contemporary finishes. The kitchen showcases sleek stainless steel appliances, quartz countertops, and ample storage. The living and dining area is filled with natural light from oversized windows, creating a warm and inviting space. Enjoy two well-appointed covered patios with stunning mountain views; perfect for relaxing or entertaining all year-round. Exceptional amenities include a gym, courtyard, meeting rooms, and a putting green. Excellent location; close to future SkyTrain station, Willowbrook Shopping Centre, Costco, the casino, & a variety of restaurants. A fantastic opportunity for first-time buyers or a solid long-term investment. (id:66550)
1406 1500 Martin Street
White Rock, British Columbia
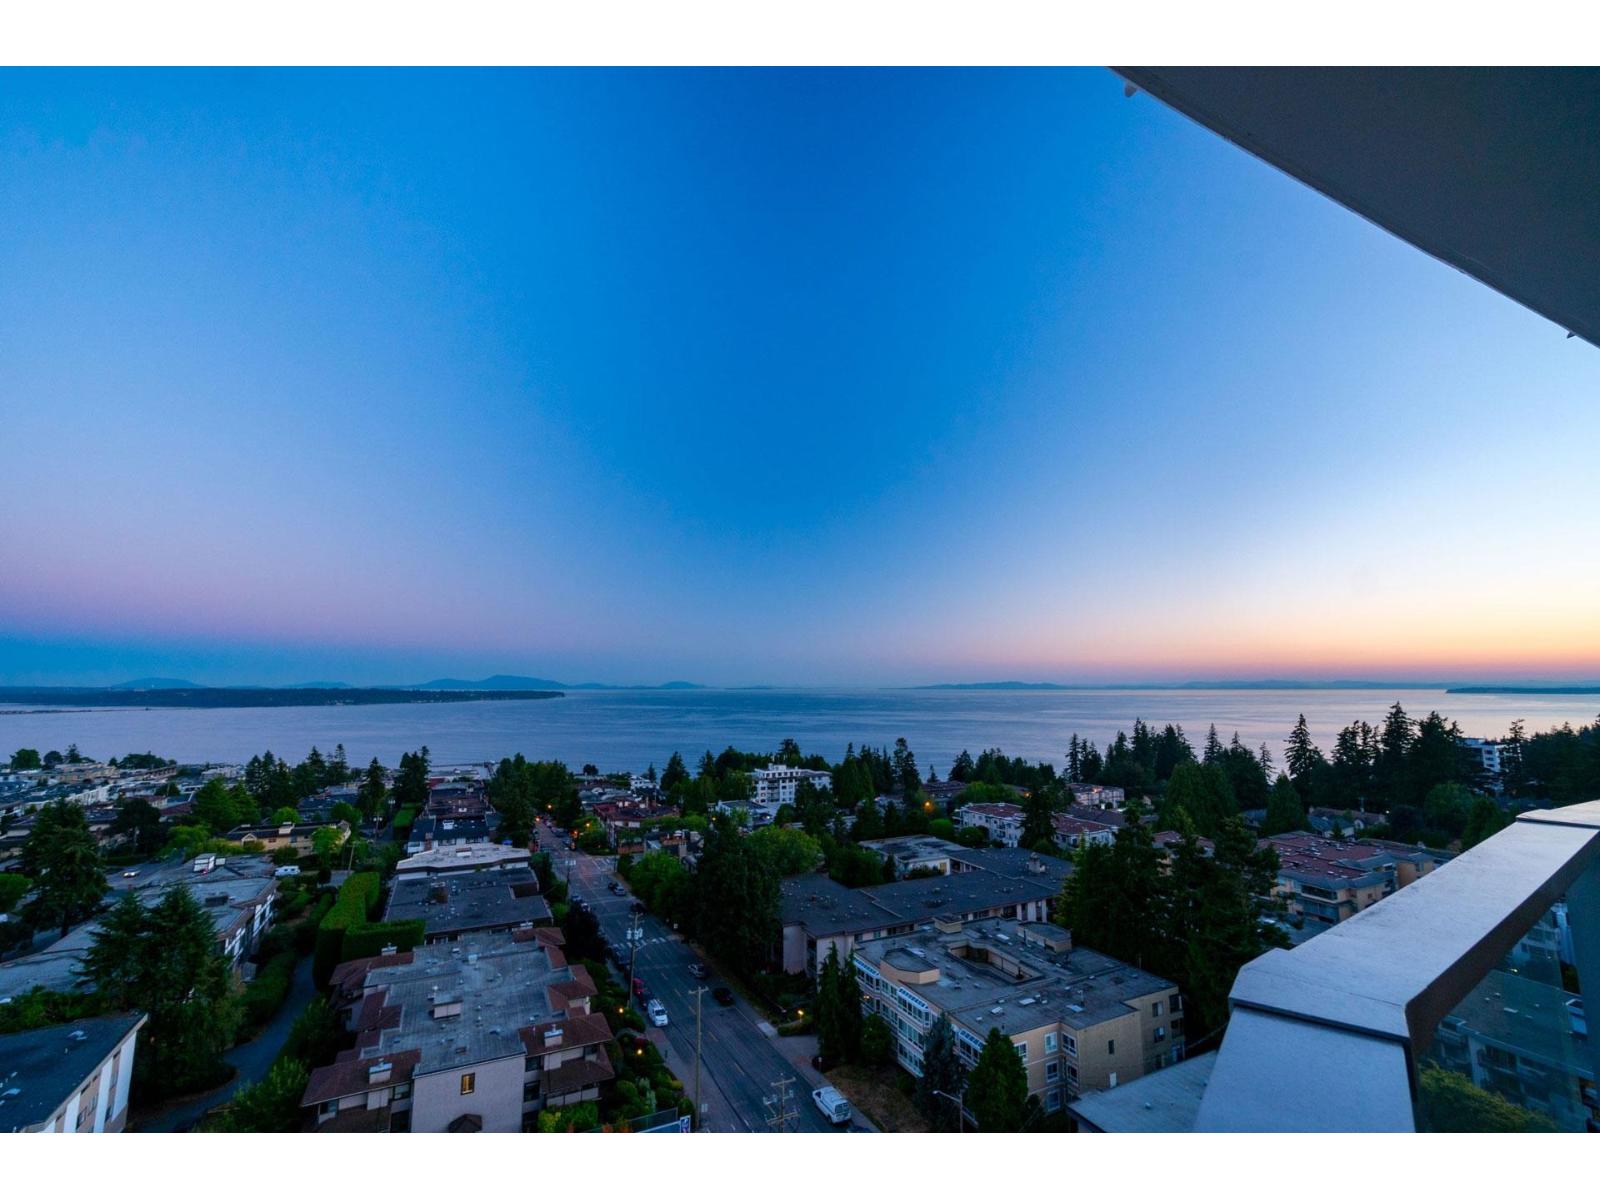
OCEANVIEW. Imagine waking up to this upgraded unit at Foster Martin. This has 2 ensuite bathroom and 1 powder room for your guests. Spacious bedrooms, engineered hardwood throughout, over 9' ceiling, luxurious spa-like bathrooms, 2 side by side parking, a bike and an extra large storage locker. Enjoy the full-time concierge, 10,000sqft amenities w pool, hot tub, steam room & sauna, business centre, games room and EV charging stations. Personalization options includes wainscoting panels in foyer, closet organizers, ceiling lights, Sil LED downlight and built-in custom shelves around the fireplace. PRICE REDUCED (id:66550)
281 1840 160 Street
Surrey, British Columbia
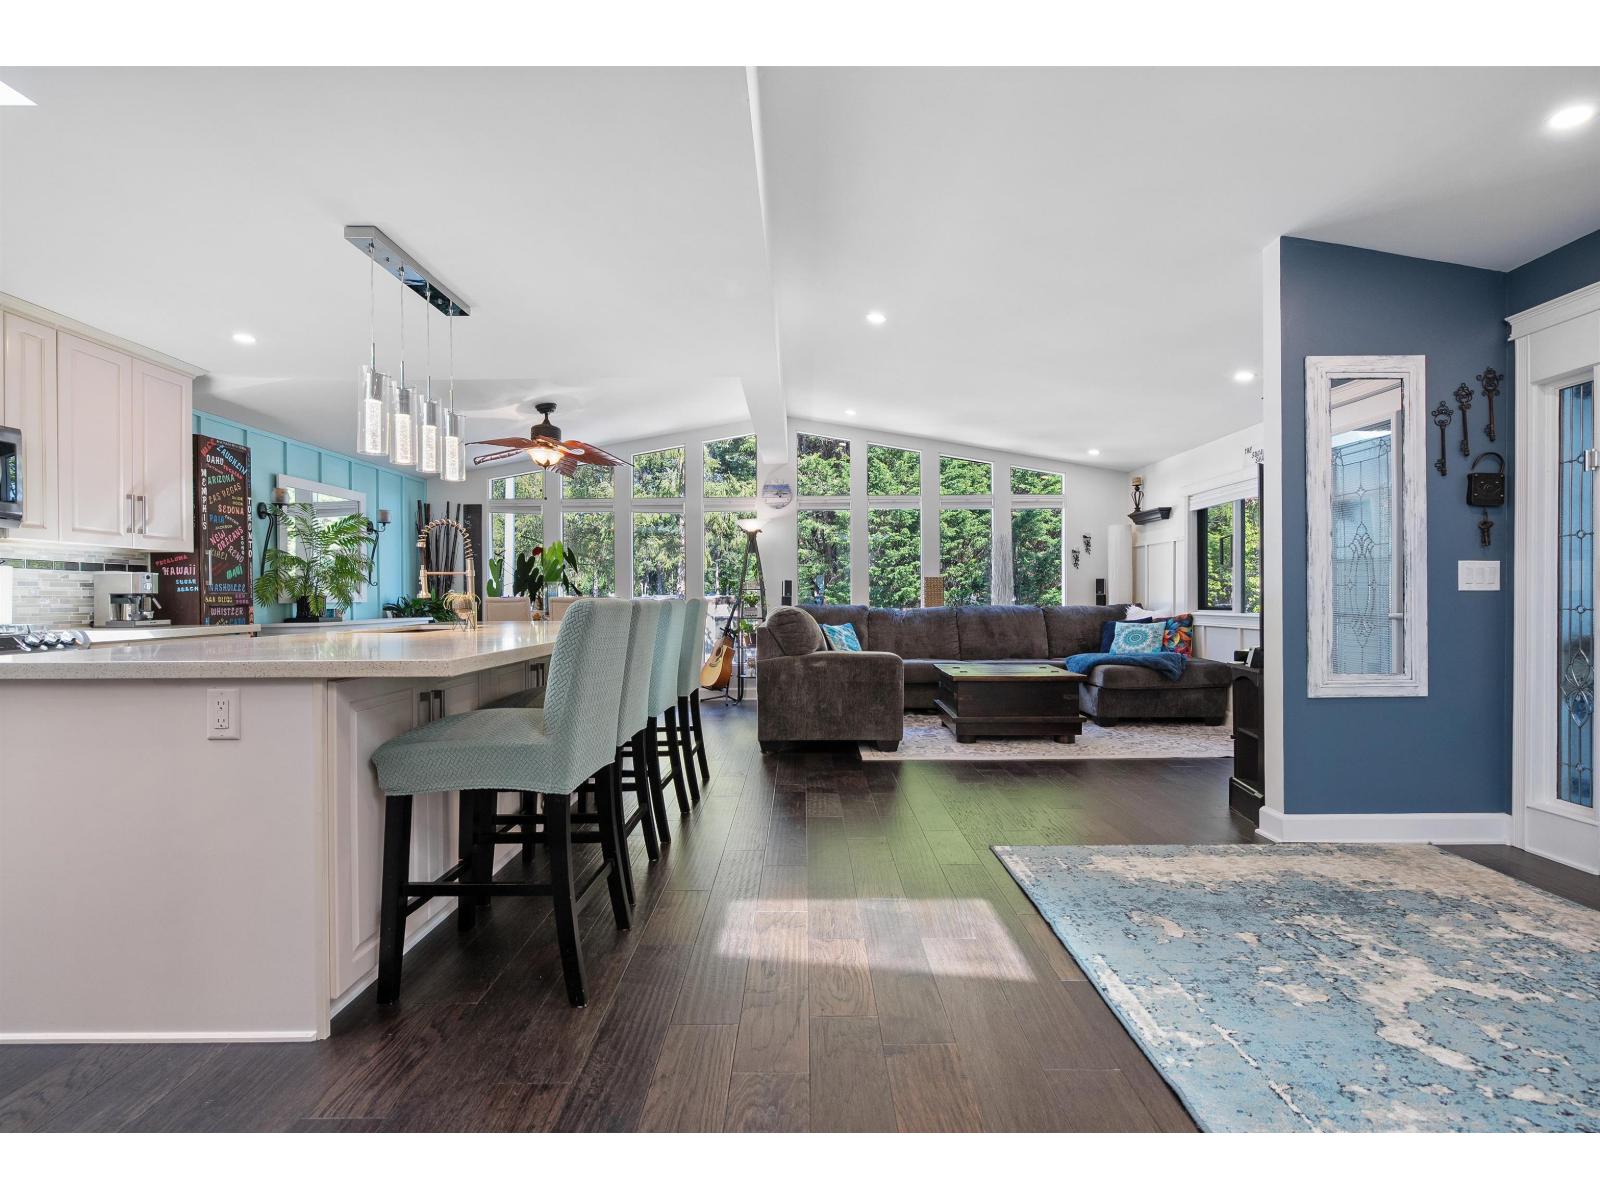
A Breakaway Bays Gem! Located minutes from Whiterock beach. This beautifully upgraded 2-bedroom, 3-bathroom home boasts 1,676sq.ft and is one of the largest homes in the complex. Greeted by vaulted windows that flood the space with natural light. This unique Open concept floor plan features new engineered hardwood flooring, stone countertops, high end S/S appliances, new heat pump, fresh paint, functional blinds and so much more.Each spacious bedroom includes its own private en suite, offering ultimate comfort ,privacy and ample closet space. The home includes 4 parking, two decks, 1 patio, 2 storage sheds and impressive landscape. Shopping, parks, restaurants, schools, and transit are at your door step. This home combines convenience, and lifestyle in one perfect package.BONUS-Sellers to pay 3 months pad fee for the Buyers after possession. (id:66550)
2576 Janzen Street
Abbotsford, British Columbia
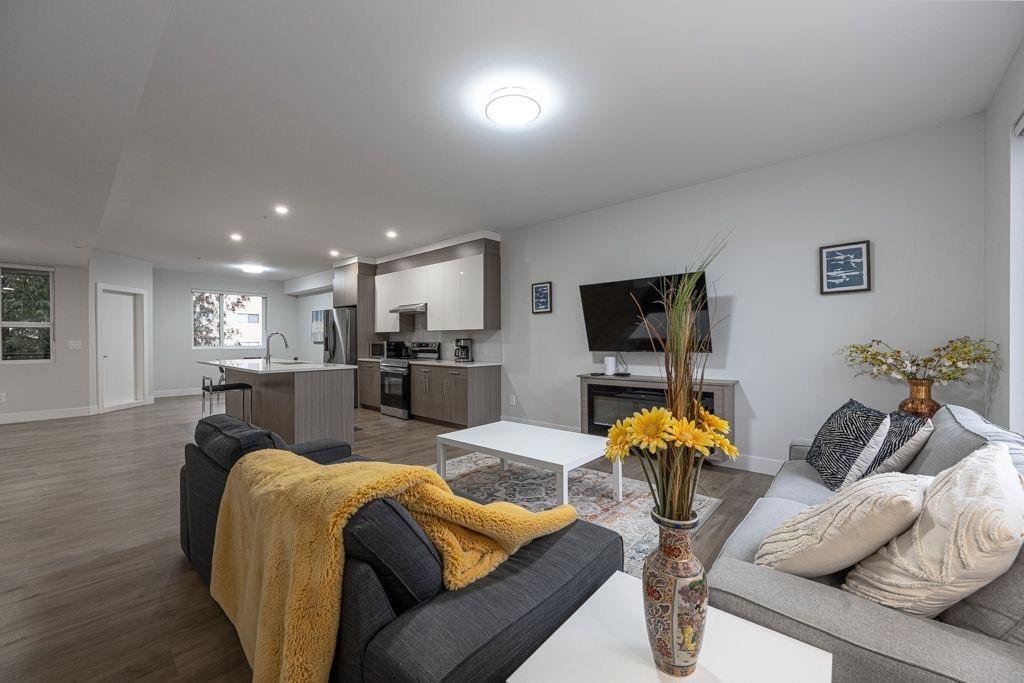
Beautiful home located in the desirable West Abbotsford neighbourhood! This spacious property offers a functional and family-friendly layout with bright living areas, generous-sized bedrooms, and plenty of natural light throughout. The kitchen seamlessly connects to the dining and living spaces, making it perfect for both everyday living and entertaining guests. Step outside to enjoy a private backyard with ample space for kids, gardening, or summer gatherings. Situated on a quiet street in a well-established community, this home is conveniently located close to all levels of schools, parks, shopping, restaurants, recreation, public transit, and easy highway access for commuters. Ideal for families, first-time buyers, or investors looking for a great opportunity. (id:66550)
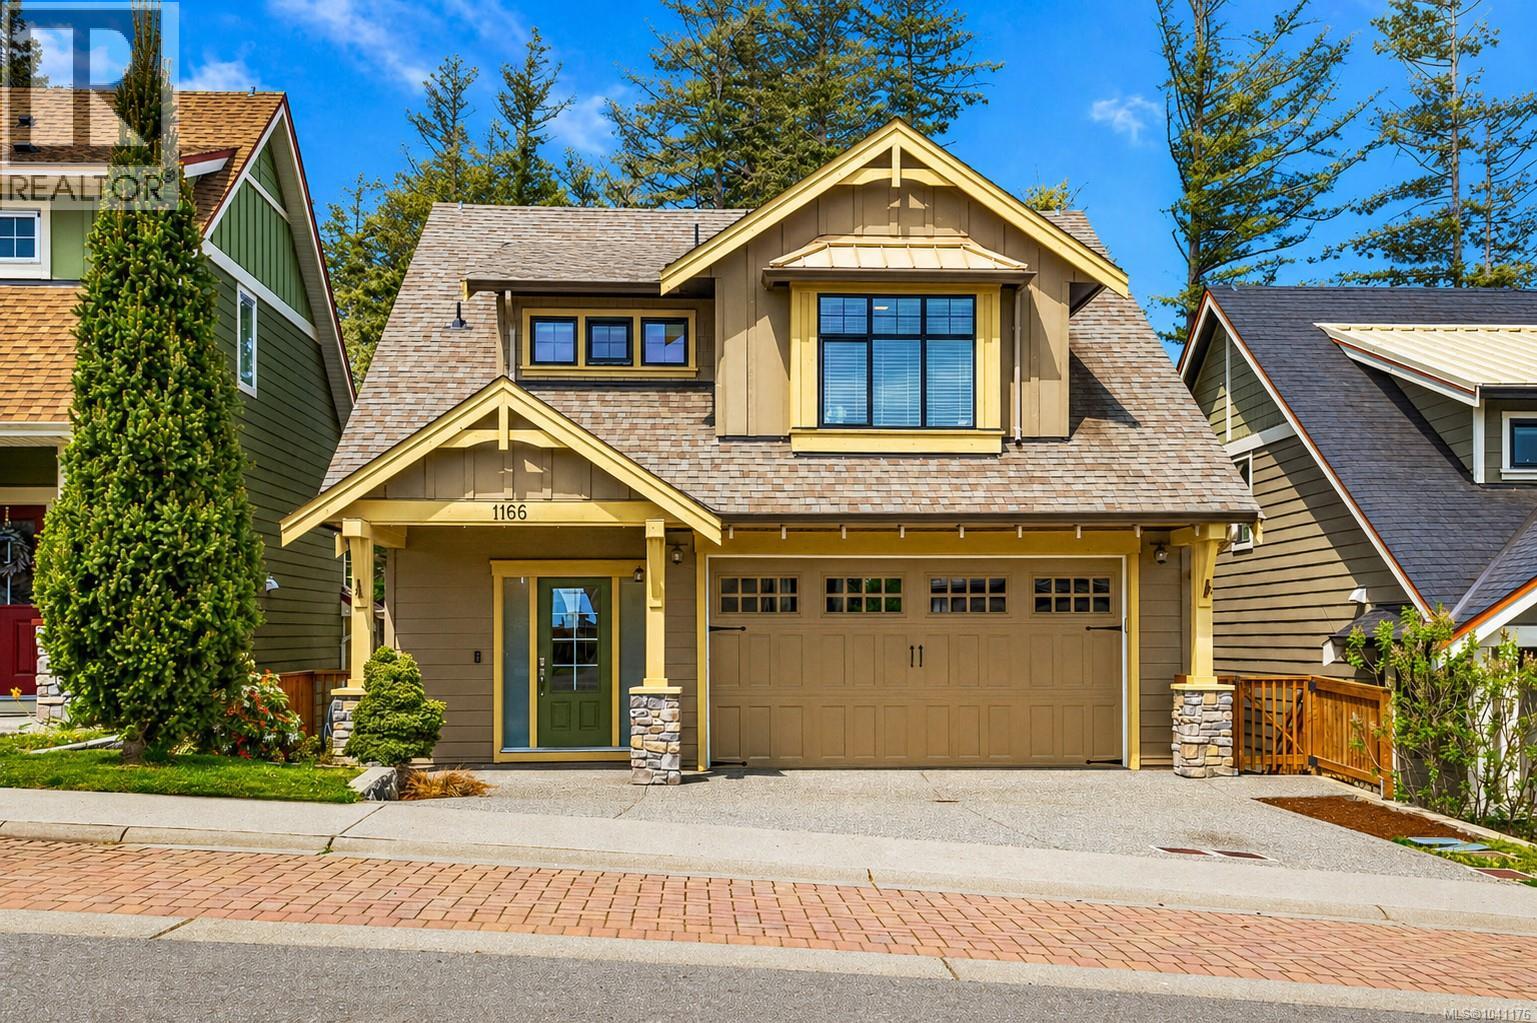
1166 Bombardier Cres
Langford, British Columbia
Welcome to 1166 Bombardier Crescent, a thoughtfully designed family home in the heart of the highly sought-after Westhills neighbourhood in Langford. This well-appointed residence offers 5 bedrooms and 4 bathrooms, including a self-contained one-bedroom suite, ideal for extended family or additional rental income. The main living space features a bright, open-concept layout with large windows that bring in an abundance of natural light. The kitchen, dining, and living areas are designed for both everyday living and effortless entertaining, with a seamless connection to the outdoor space. What truly sets this property apart is its location. Backing directly onto Jordie Lunn Bike Park, the backyard offers immediate access to one of the area’s most unique outdoor amenities, creating an extension of your living space that is hard to replicate. Situated just steps from all three levels of schools, parks, and walking trails, this home is perfectly positioned for families seeking both convenience and lifestyle. The growing Westhills community continues to offer a strong sense of connection, with nearby amenities, recreation, and everyday essentials all within easy reach. A rare opportunity to own a home that combines modern living, functional design, and an exceptional location. (id:66550)
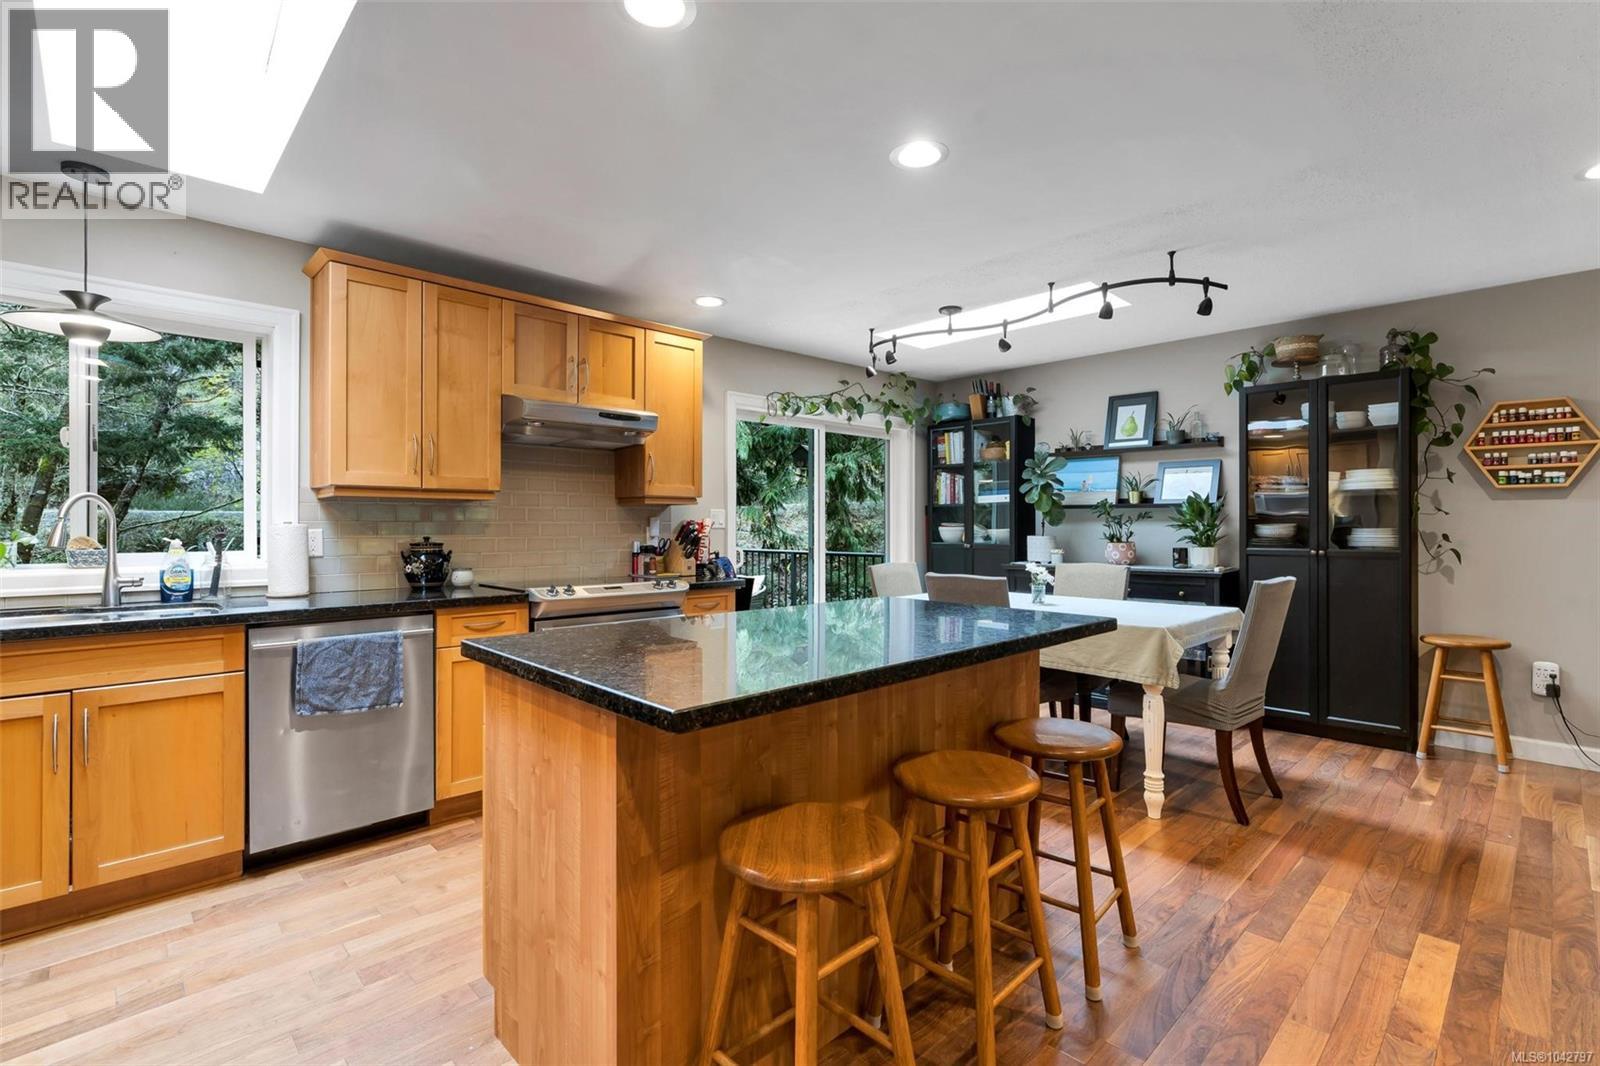
5308 Rocky Point Rd
Metchosin, British Columbia
This updated 1988 home offers 5 bedrooms & 2 bathrooms on a private 35,000 sq ft lot set well back from the road. The open concept main floor features Brazilian hardwood floors and a spacious great room. The kitchen sits at the heart of the home with maple shaker cabinets, granite countertops, stainless appliances, ample storage, and an island overlooking the living and dining areas. A bay window brightens the living room, while the dining area opens directly to over 800 sq ft of deck space perfect for indoor-outdoor living. There is a covered area with roughed in outdoor shower. Enjoy southwest exposure, a sunny backyard, mature trees, and a seasonal creek for added privacy and ambiance. The main level includes 3 bedrooms and a 4-piece bath. Downstairs offers a large rec room, 2 bedrooms, full bath, laundry, and workshop. A suite was previously installed and can easily be converted back. New hardy siding, aluminum soffits, municipal water and septic system has been well taken care of. Second kitchen was removed but will be re-installed at buyer's request (id:66550)
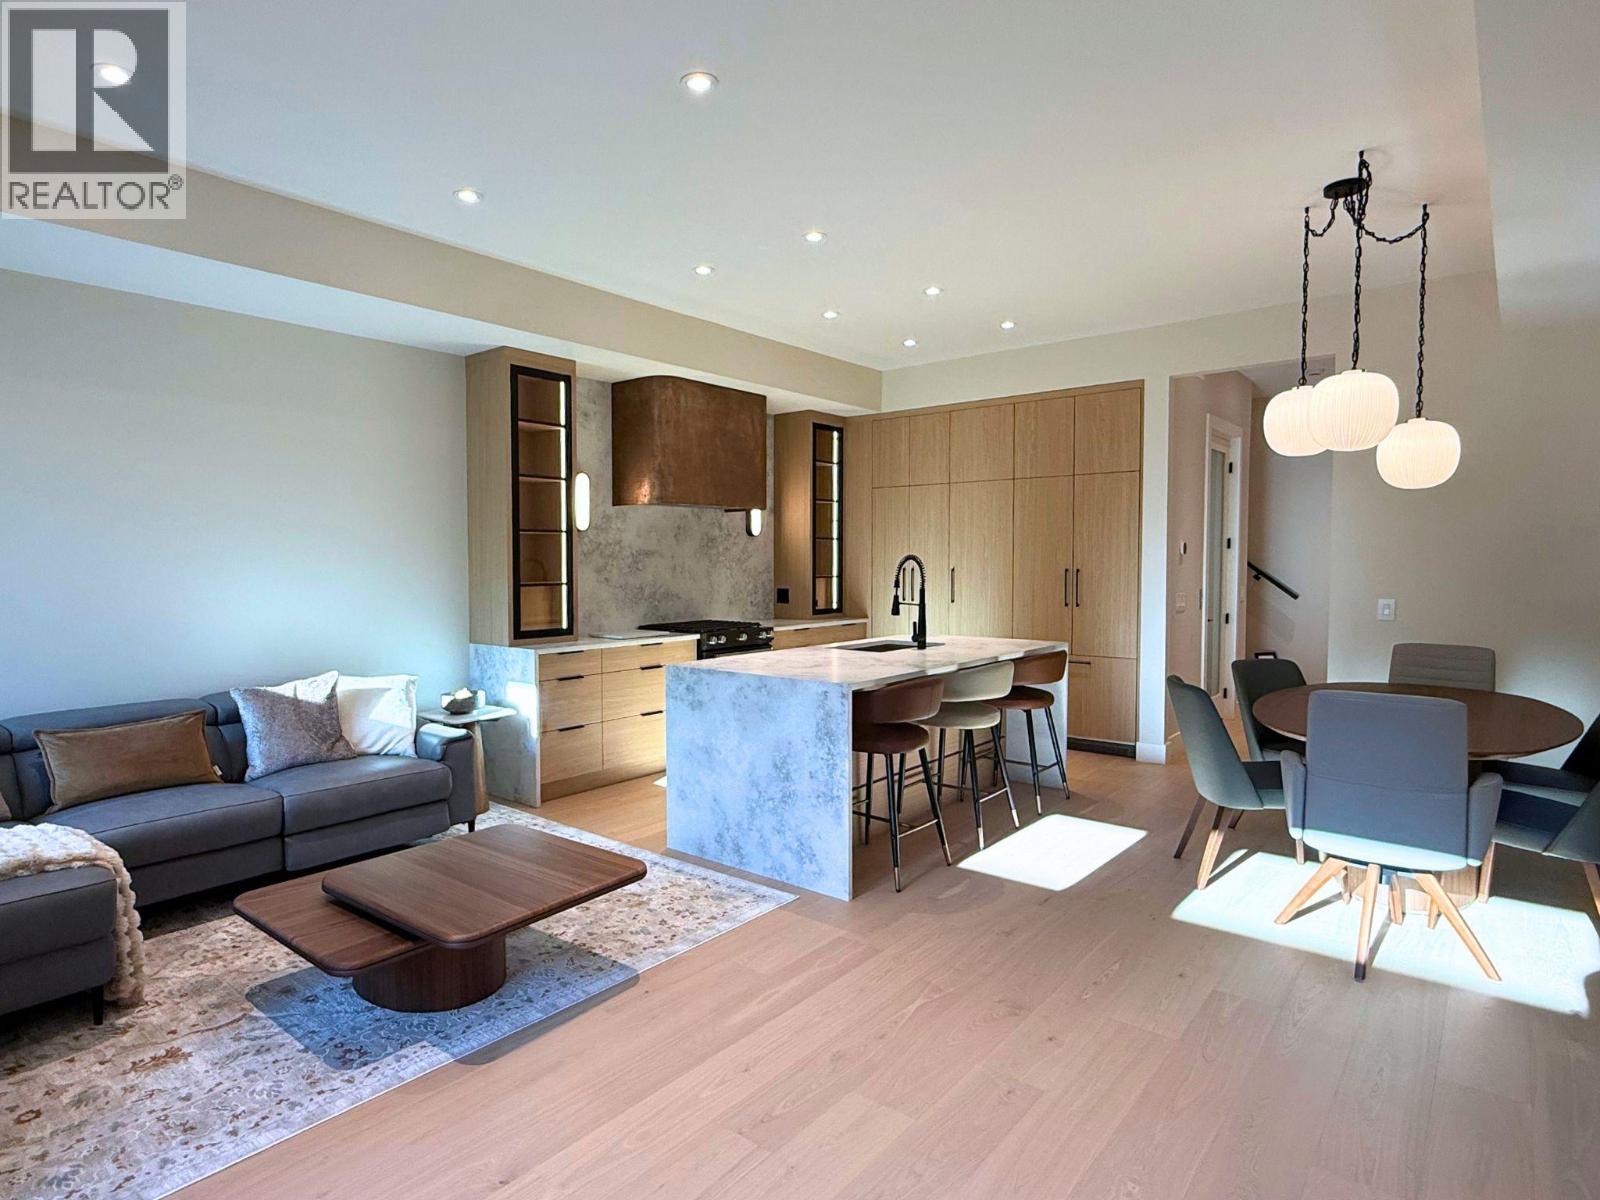
781 Martin Avenue Unit# 4
Kelowna, British Columbia
Stop compromising—this is urban living done right. THE LIFT AT MARTIN is a boutique 4-plex style Townhomes in Kelowna’s core, designed for buyers who want space, style, and convenience—without giving anything up. Each residence offers 3 full levels + private rooftop + in-unit elevator—a rare feature at this price point. (wheelchair-friendly) Over 2,100 sq ft | 4 Bed | 2.5 Bath • Private elevator to every level • Open-concept main floor with designer kitchen + hidden pantry • 4 bedrooms including flexible office/nursery options • Primary suite with spa-inspired ensuite • 536 sq ft private rooftop patio with wet bar + mountain views • Multiple outdoor spaces including balcony, fenced yard & rooftop • Dedicated laundry room+ smart, functional layout This is built for real life: work from home, host on the rooftop, lock-and-leave when you travel. Location wins: walkable to downtown Kelowna, restaurants, parks, and shops. (id:66550)
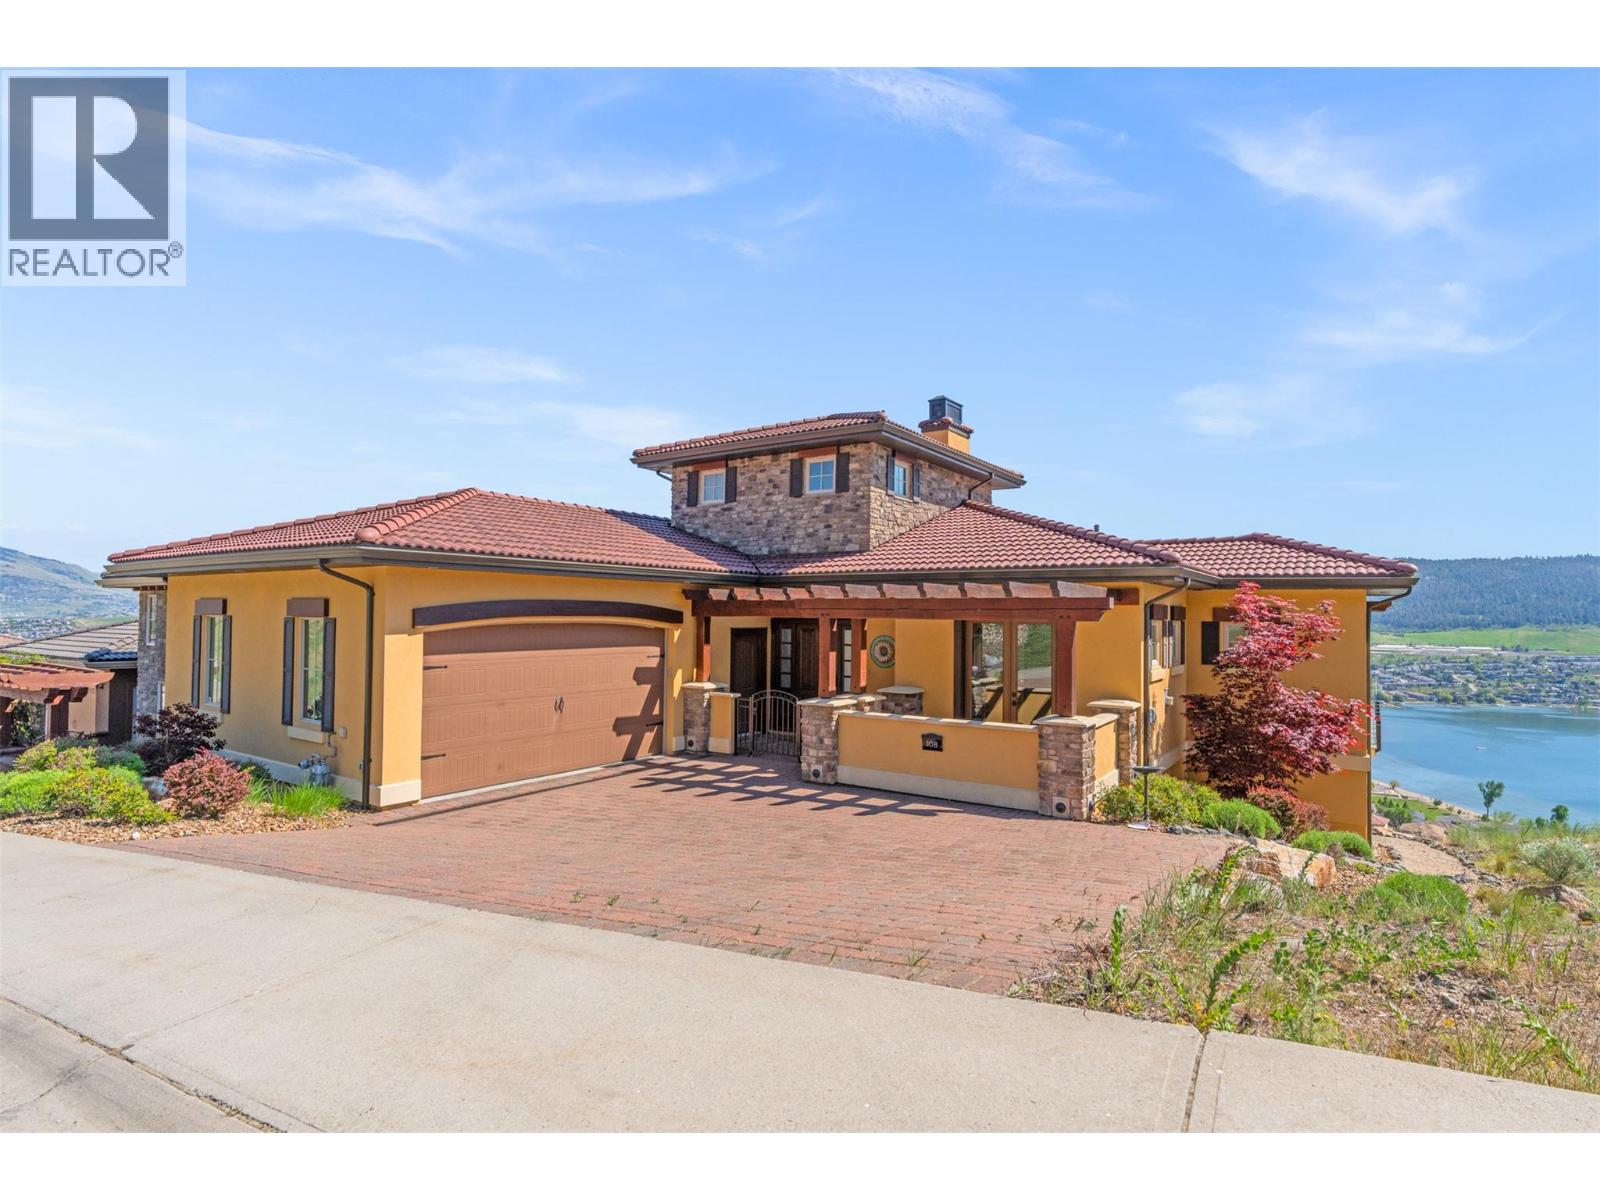
108 Vineyard Way
Vernon, British Columbia
Life at The Rise community is about more than just a beautiful home- it’s about the lifestyle that comes with it. Morning coffee overlooking Okanagan Lake. Afternoon tee times with neighbours who quickly become friends. Summer evenings on the deck with a glass of Okanagan wine while the sun sets over the lake. And on game day? Everyone gathers downstairs in your private theatre room to cheer on their favourite team on the 138” screen before ending the night around the artisan bar and temperature-controlled wine cellar. Designed for entertaining and effortless everyday living, this custom-built home offers panoramic lake views throughout, 2 luxurious primary suites, and seamless indoor-outdoor living with nano doors opening onto the expansive patio. The chef-inspired kitchen features a butlers pantry, gas range, double ovens, custom cabinetry, and a layout built for hosting. A private office with French doors and patio access offers flexibility for work or guests, while the upper loft creates the perfect gym, studio, or retreat space. Complete with geothermal heating, Control4 smart home automation, and a double garage with built-in cabinetry, this home is perfectly positioned within one of Vernon’s most sought-after lifestyle communities -just moments to golf, beaches, hiking, skiing, and dining at The Edge. For more information or a private viewing of this property contact RE/MAX Vernon Salt Fowler today at 250-549-7258 and “Just Add Salt”! (id:66550)