
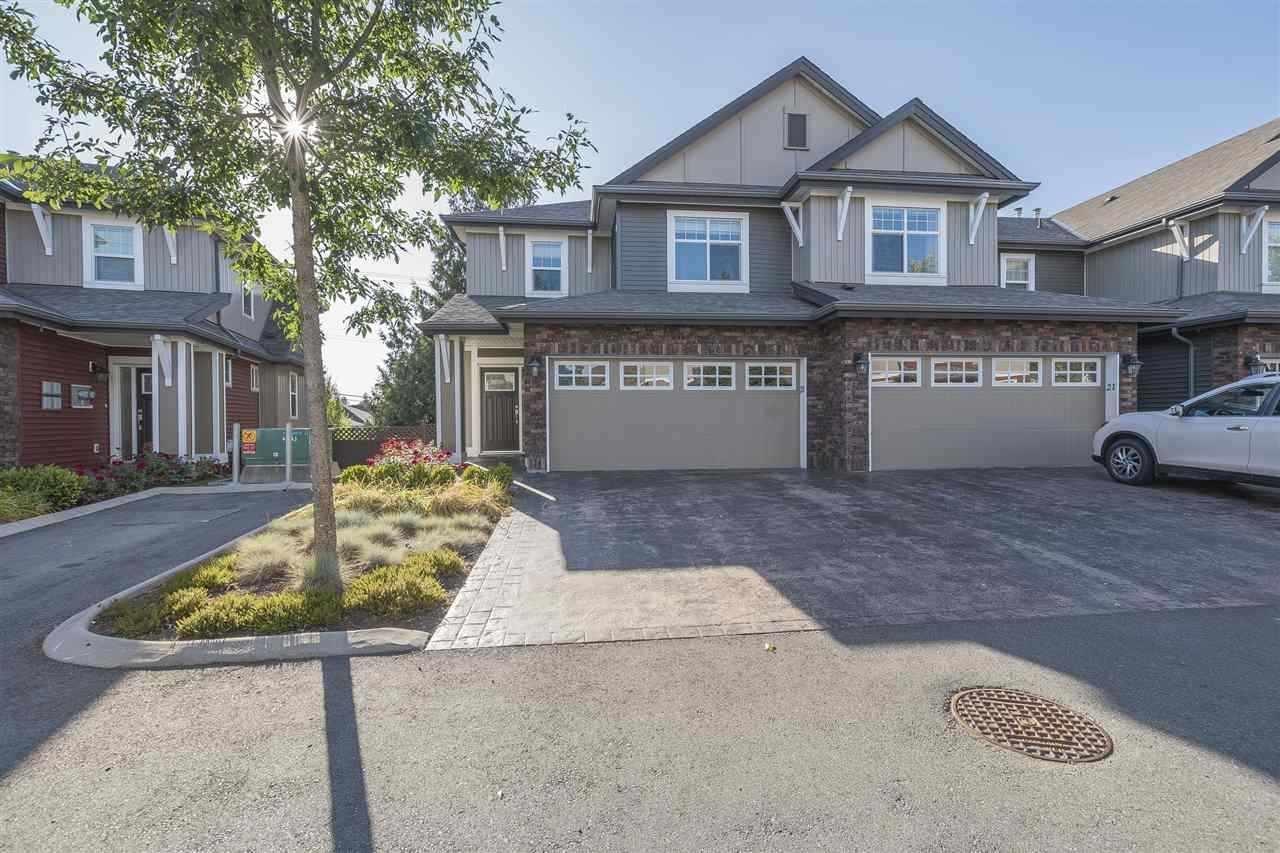
20 45762 Safflower Crescent, Sardis South
Chilliwack, British Columbia
Nestled in the vibrant heart of Sardis, this rarely available 2-storey end-unit townhome with basement in the well-managed, family-oriented Kingsbury Place is sure to impress. Features 3 beds, 4 baths, and 2,225 sqft of bright, open living space. Perfectly positioned for convenience, it's just steps from schools at every level, parks, shopping, dining, and the golf course. Upstairs you'll find 3 generous bedrooms (plus a flexible room easily converted to a 4th), anchored by a large primary suite with a ensuite. The walk-out basement floods with natural light, while the fully fenced yard and double garage with long driveway offer privacy and practicality. Book your tour today! (id:66550)
Advantage Property Management
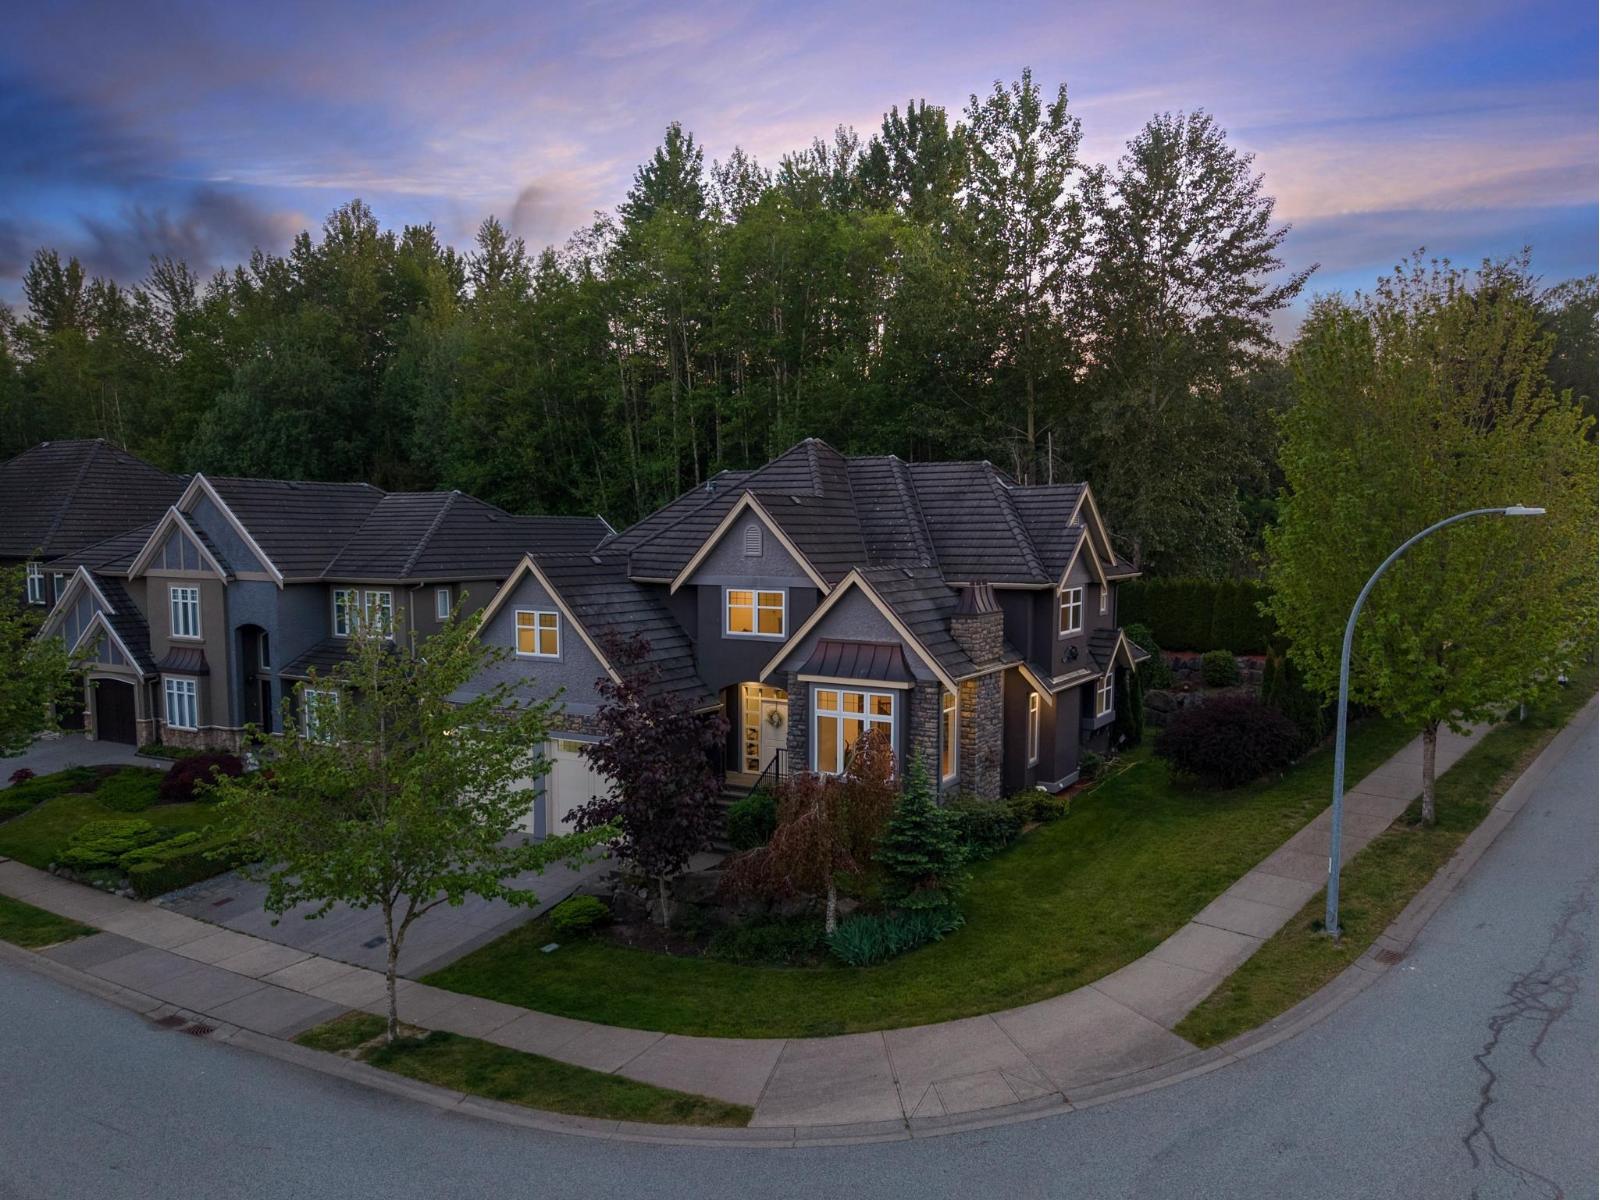
35593 Jade Drive
Abbotsford, British Columbia
Prestigious Eagle Mountain 6 bed, 5 bath upscale family home on a desirable corner lot beside Irene Kelleher Elementary and backing onto Eagle Mountain Park. Features granite countertops, formal living & dining, family room, eating area, and private backyard. Upstairs offers 4 bedrooms including a spacious primary with hardwood floors, jetted ensuite, his & hers walk-in closets, plus Jack & Jill ensuites. Games room can serve as an additional bedroom. Fully finished basement with separate entrance, built-ins, sink, dishwasher, 2 bedrooms, and full bath-ideal for a home business or extended family. Steps to parks and walking trails! OPEN HOUSE AUG 1 SAT 1-3PM (id:66550)
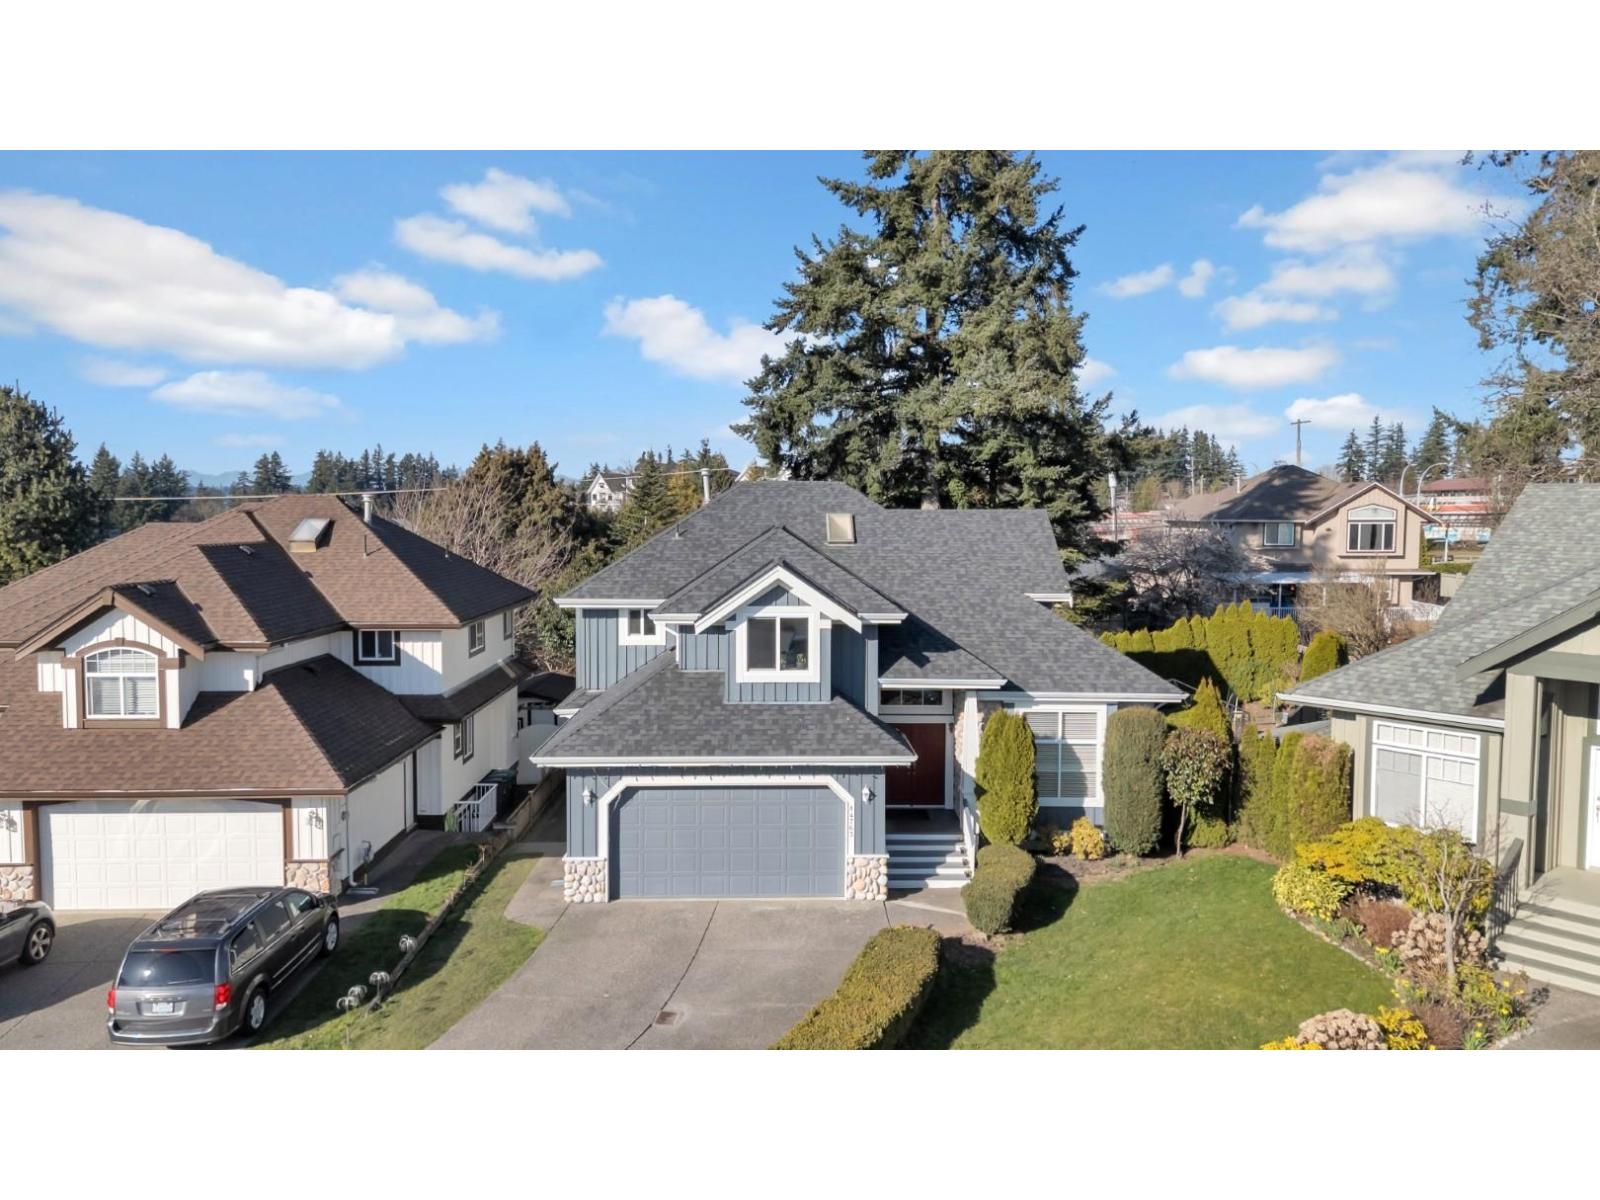
14763 31a Avenue
Surrey, British Columbia
Newly renovated and beautifully updated, this stunning family home is located in the prestigious Heritage Trails neighborhood. The home features a brand-new kitchen with gorgeous quartz countertops and all-new appliances, refinished hardwood floors, plush new carpeting, and freshly designer-painted interiors and exterior. newly installed a electric high-efficiency central heating systems with AC The fantastic layout offers formal living and dining areas on the main floor, enhanced by vaulted ceilings, abundant natural light, and elegant crown molding. The oversized primary bedroom includes a walk-in closet, complemented by three additional spacious bedrooms. Downstairs, a large recreation room and ample storage. Plus A two-bedroom rental suite for mortgage helper potential. (id:66550)
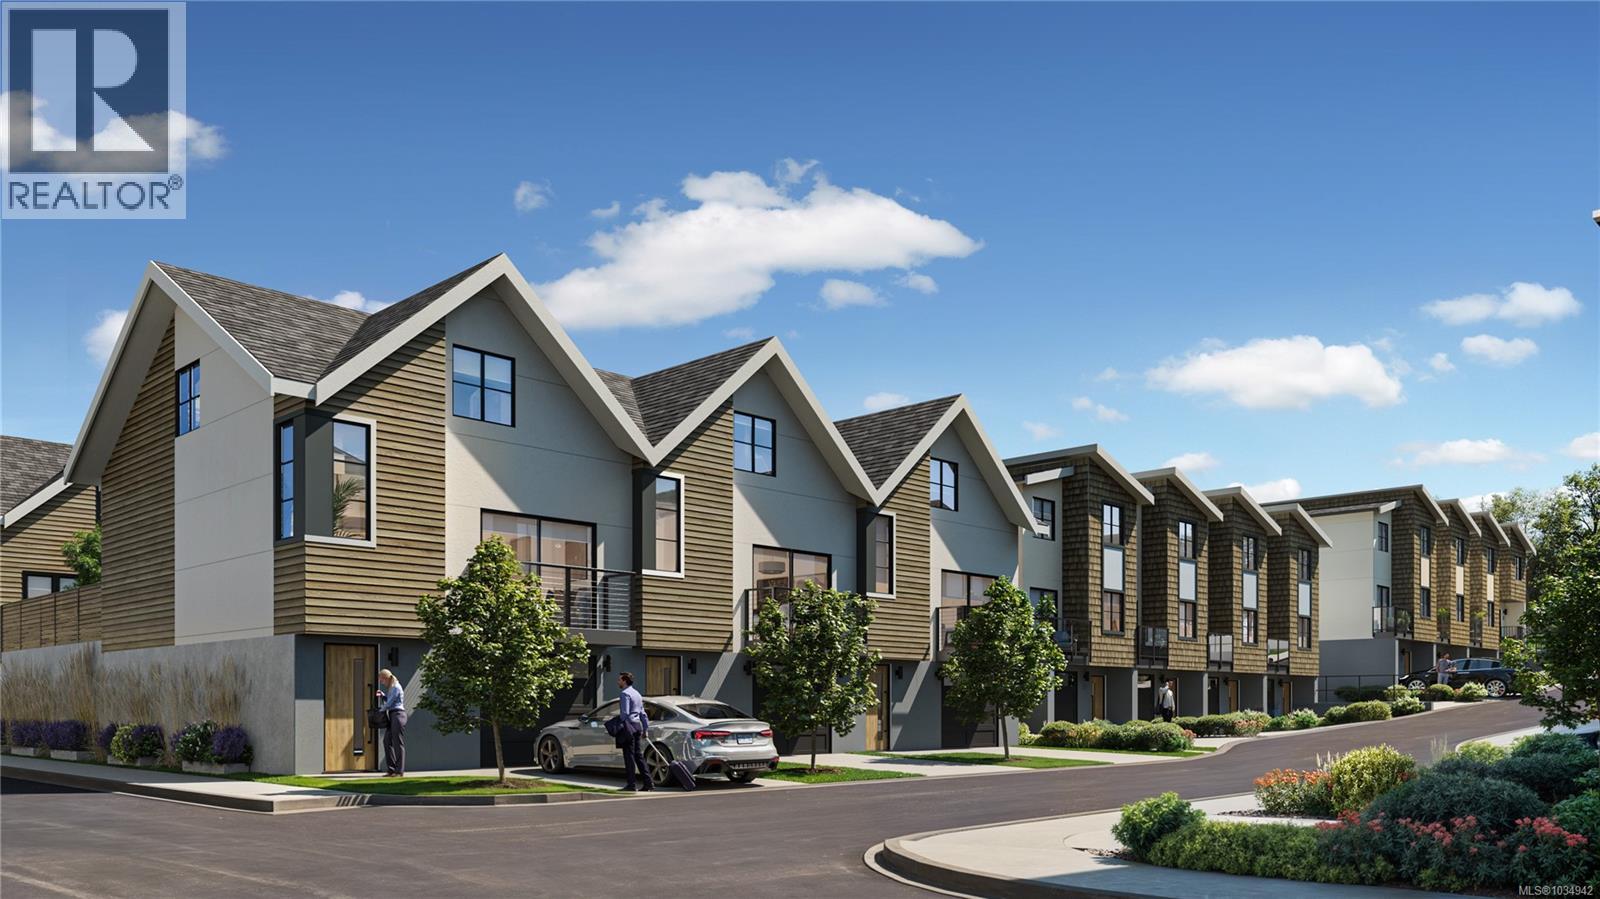
44 703 Turner Rd
Parksville, British Columbia
Welcome to Riverbend, an inspired 54 unit townhouse project located in the highly desired, seaside community of Parksville, B.C. Stunning modern designs offering 2, 2+ Den and 3 Bedroom homes with attached garages and an abundance of owner amenities. Designed to embody all that West Coast living truly offers. Live in harmony at Riverbend with nature at your doorstep, a strong sense of community, protecting the environment and an active lifestyle. Recreation, leisure and modern amenities co-exist making it suitable for families, professionals and retirees alike. Built for how we live today and into the future. Walk or bike “to your heart’s content” as Riverbend is nestled amongst forested trails, bike paths and easy access to Englishman River, the ocean shore with vast sandy beaches and many dining and shopping opportunities in Parksville. Whether its fishing, golfing, dining, shopping in quaint boutiques or a spa day, it’s up to you to choose as it is all at your doorstep at Riverbend. Help the environment and your wallet with EV Chargers, Solar Panels that will drastically cut your electricity costs, efficient HRV/Heat Pumps and community garden plots where you can even grow and harvest your own produce! Riverbend is a village-style community with many amenities to encourage connection and a vibrant lifestyle among all ages. Features include a playground for kids, individual garden plots, a yoga patio, gym, and a Club House (with a lounge, private BBQ, pool table, barrel sauna, cold plunge, hot tub and change rooms). Stay healthy, vibrant and active with on-site access to the Riverbend Wellness Centre for the exclusive use of owners and their guests. Ask about how Riverbend is more accessible with wider, low slope walkways, the ability to install stair lifts, and more, making aging in place a possibility. Don’t miss the opportunity to live at Riverbend, contact our Sales Team today and prepare to live a full and vital lifestyle. Join the Riverbend Community! (id:66550)
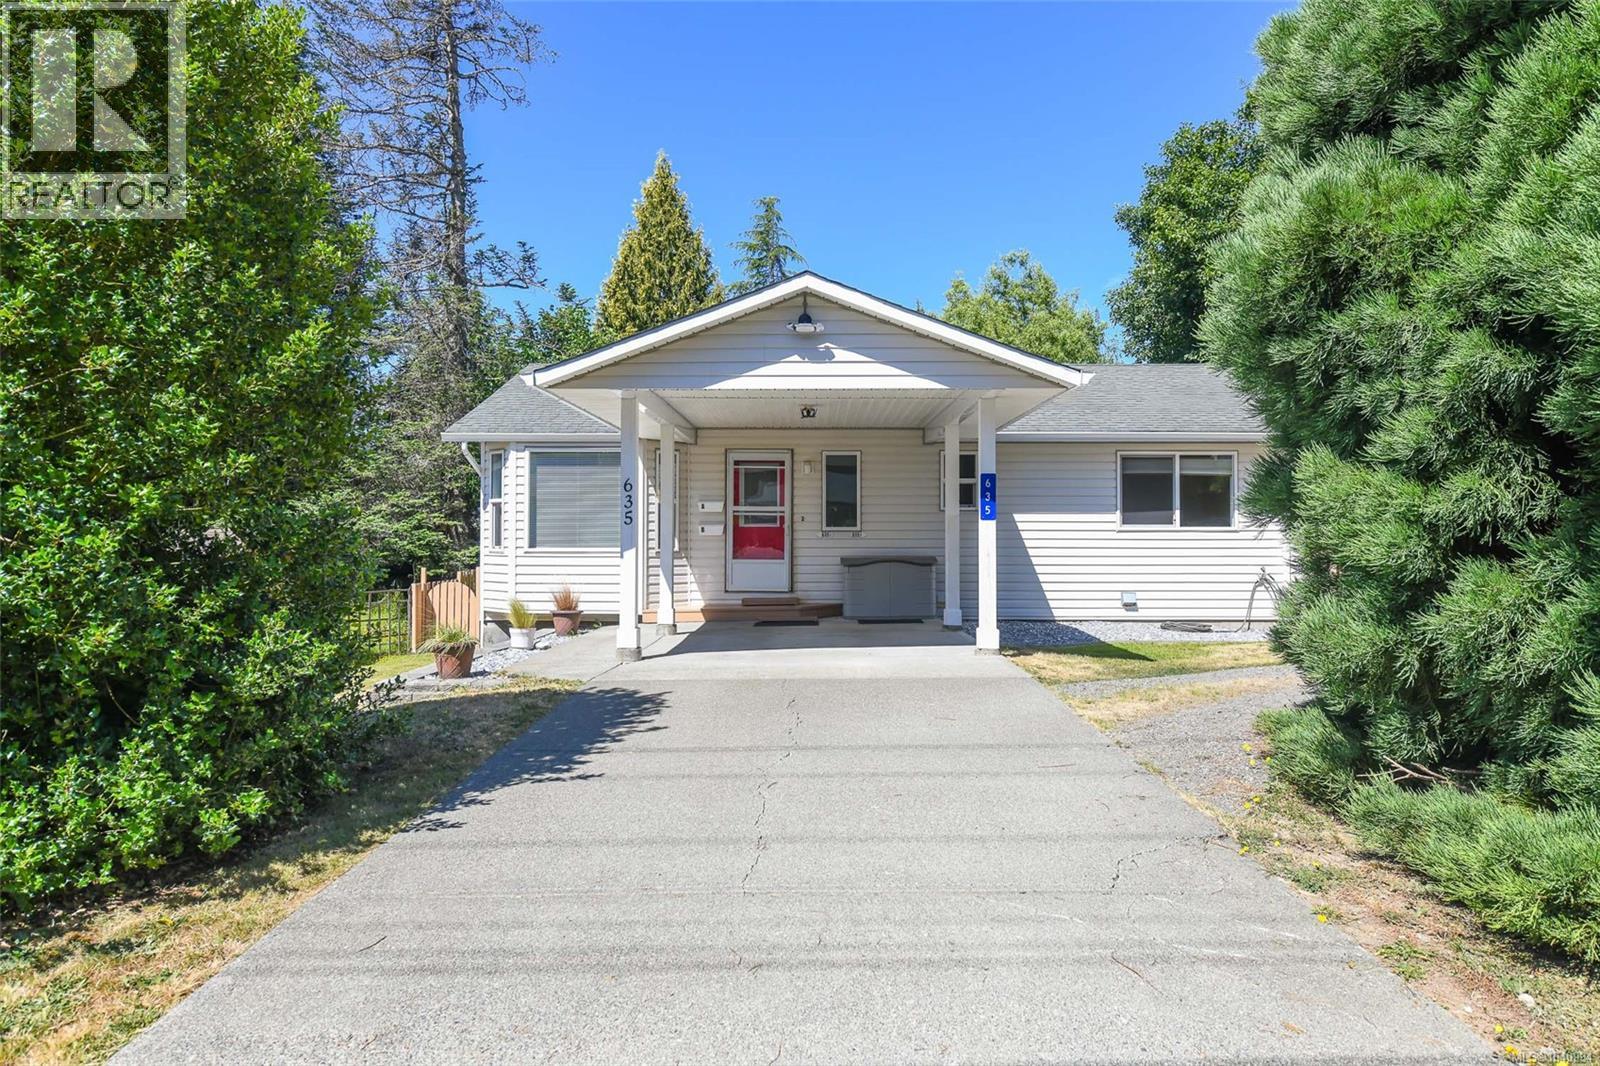
635 Pritchard Rd
Comox, British Columbia
Tucked away in the heart of Comox, this fantastic 3 bed 2 bath rancher with walkout basement offers incredible flexibility for homeowners and investors alike. The home features a beautifully finished, essentially brand new legal suite complete with separate hydro meters and new hot water tanks, creating an ideal mortgage helper or multigenerational living option. Thoughtfully maintained over the years, major updates include the removal of all Poly B plumbing and updated vinyl windows for added peace of mind. Upstairs offers comfortable everyday living, while outside you will find a beautifully landscaped backyard oasis with mature gardens and a spacious covered deck perfect for relaxing and entertaining. Located in one of the Valley’s most sought after communities, this is a rare opportunity to own a versatile property with excellent income potential, smart upgrades, and undeniable charm. A true gem in Comox. (id:66550)
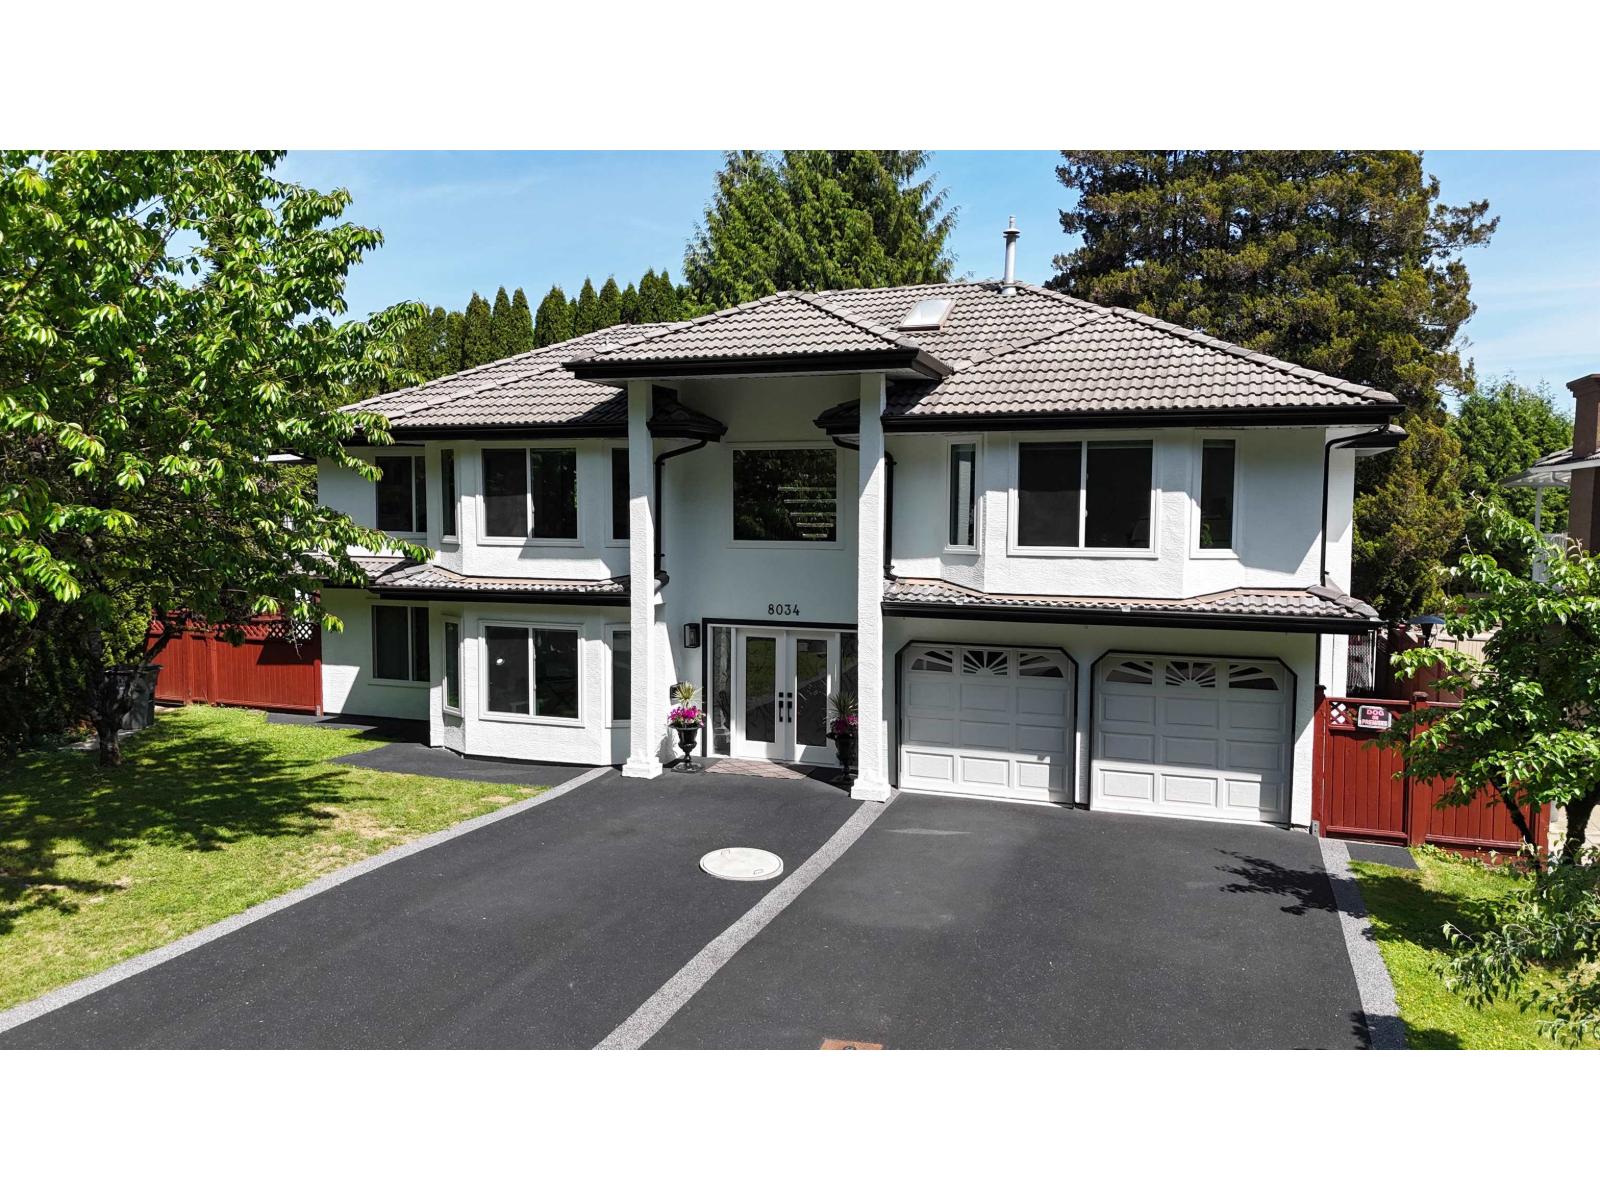
8034 166 Street
Surrey, British Columbia
Tastefully renovated executive home on a quiet cul-de-sac in Fleetwood, just 400m to the future SkyTrain station. Over $300K spent in 2024 upgrades including new heating system, windows, flooring, bathrooms, designer kitchen with new appliances, upgraded 200a panel to take care of all future needs, covered patio, rubber driveway and pot lights throughout. Features bright DAYLIGHT walk-out 3-bedroom, 2-bath registered suite with separate entrance and own laundry - ideal for multi-generational living. Offering 8 beds, 6 baths, and 3,201 sf on a 7,394 sf lot with durable tile roof. TOA designation adds future development potential. Minutes to William Watson Elementary, Fleetwood Park Secondary, Surrey Sports & Leisure Complex, Surrey Libraries, shopping plazas, parks, and Surrey Golf Club. (id:66550)
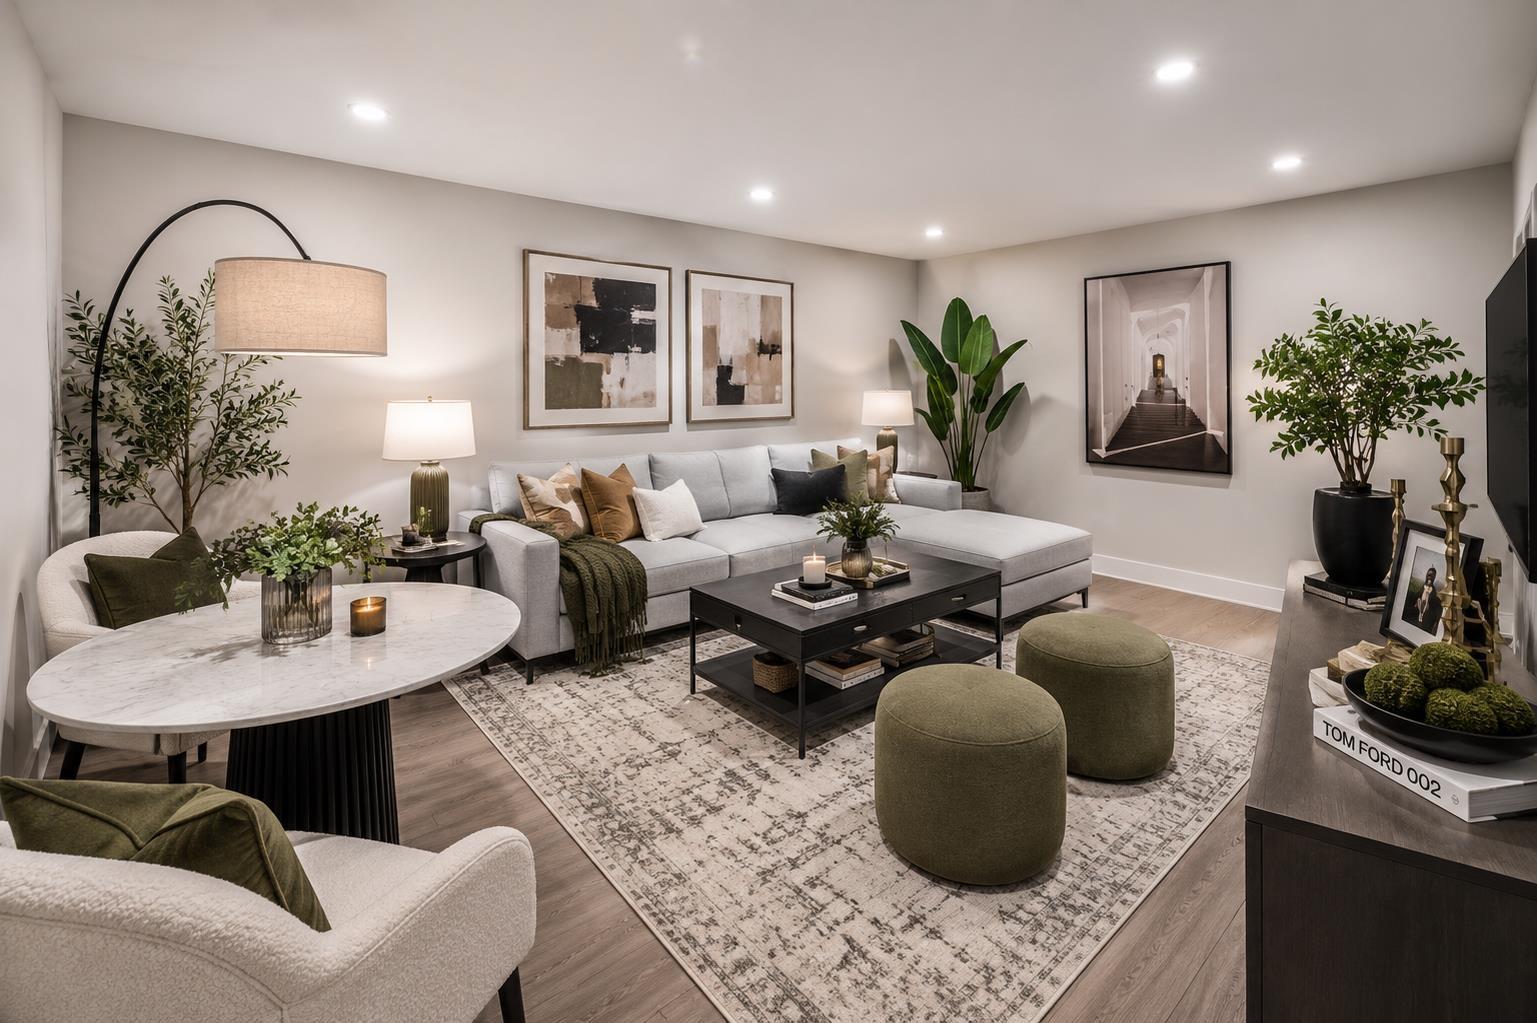
19 14391 61a Avenue
Surrey, British Columbia
Experience the perfect blend of luxury and practicality in this exceptional townhouse complex, featuring 19 spacious residences. Each thoughtfully designed home offers 4 bedrooms and 4 bathrooms, ensuring ample space for families of all sizes. Enjoy the convenience of private fully finished basement-ideal for added privacy, a home office, or extended family living. The open-concept main floor is bathed in natural light, creating a warm and inviting space for entertaining or everyday living. High-end finishes and meticulous craftsmanship enhance every detail, elevating both style and comfort. Located in a highly desirable neighborhood, this limited collection of townhomes offers a rare opportunity to own a modern, beautifully designed home. Corner Unit! Open Sat and Sun 2-4PM! (id:66550)
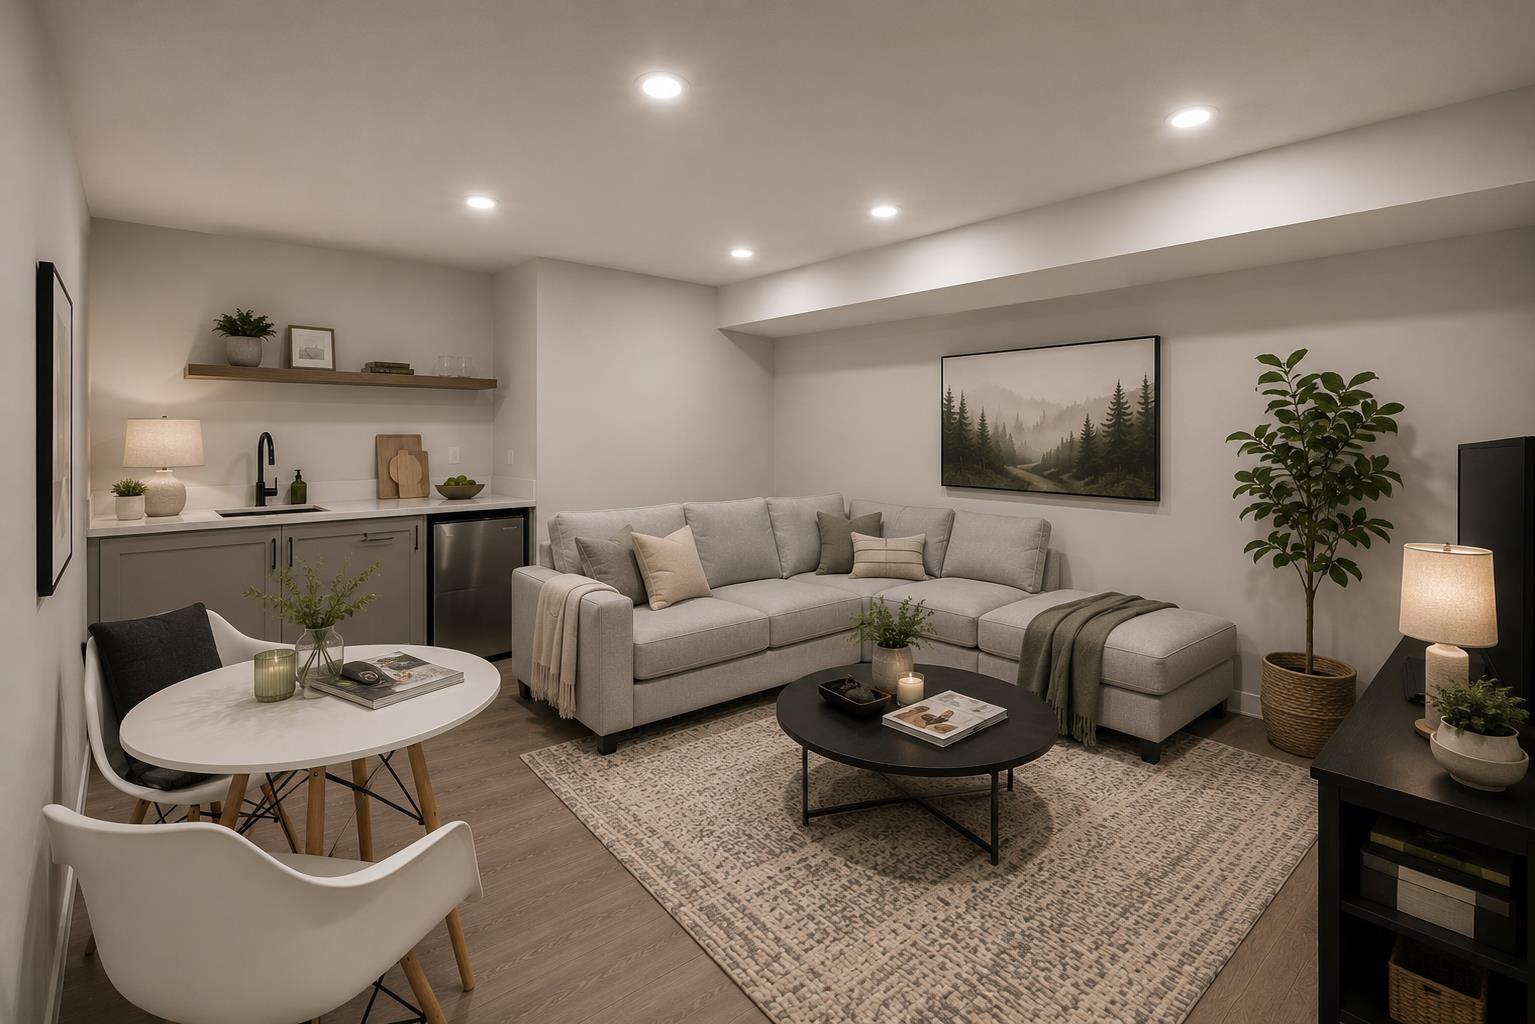
8 14391 61a Avenue
Surrey, British Columbia
Experience the perfect blend of luxury and practicality in this exceptional townhouse complex, featuring 19 spacious residences. Each thoughtfully designed home offers 4 bedrooms and 4 bathrooms, ensuring ample space for families of all sizes. Enjoy the convenience of private fully finished basement-ideal for added privacy, a home office, or extended family living. The open-concept main floor is bathed in natural light, creating a warm and inviting space for entertaining or everyday living. High-end finishes and meticulous craftsmanship enhance every detail, elevating both style and comfort. Located in a highly desirable neighborhood, this limited collection of townhomes offers a rare opportunity to own a modern, beautifully designed home. Basement access through garage. (id:66550)
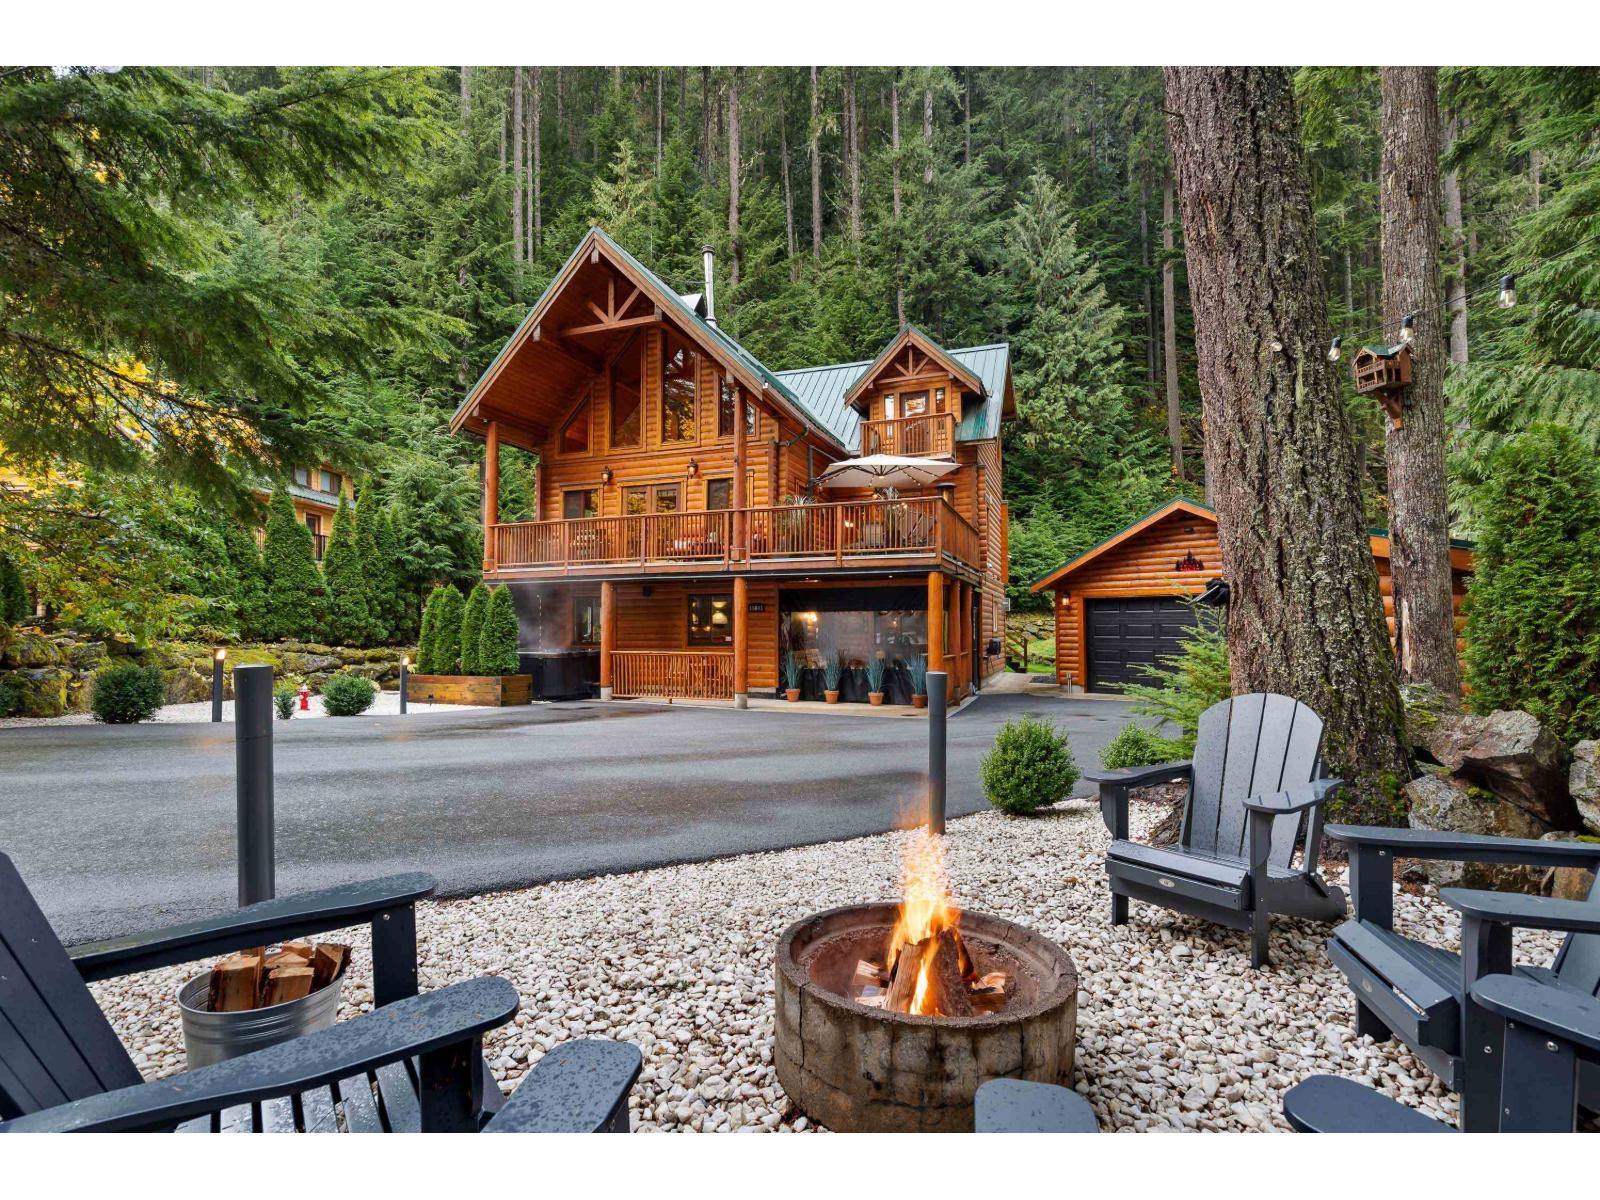
15041 Root Roundabout, Sunshine Valley
Sunshine Valley, British Columbia
Exceptional Custom built log home on a private, gated freehold 1/3-acre in Sunshine Valley. Designed for four-season living, minutes to Hope and Manning Park, with hiking, snowmobiling & biking at your door. Beautifully crafted in & out with metal-clad roof, solid fir doors/stair treads, wood-frame windows, full remote controlled heat/AC & Generac backup generator. The main floor features a stunning great room with 24-ft vaulted ceilings, exposed beams, and floor-to-ceiling windows, plus a chef's kitchen with granite counters, stainless appliances, and large island. The lower level is an entertainers dream- with custom bar, billiards, media room & more. Detached garage for toys. This is an excellent investment opportunity with Airbnb permitted, rental details available, don't miss it! (id:66550)
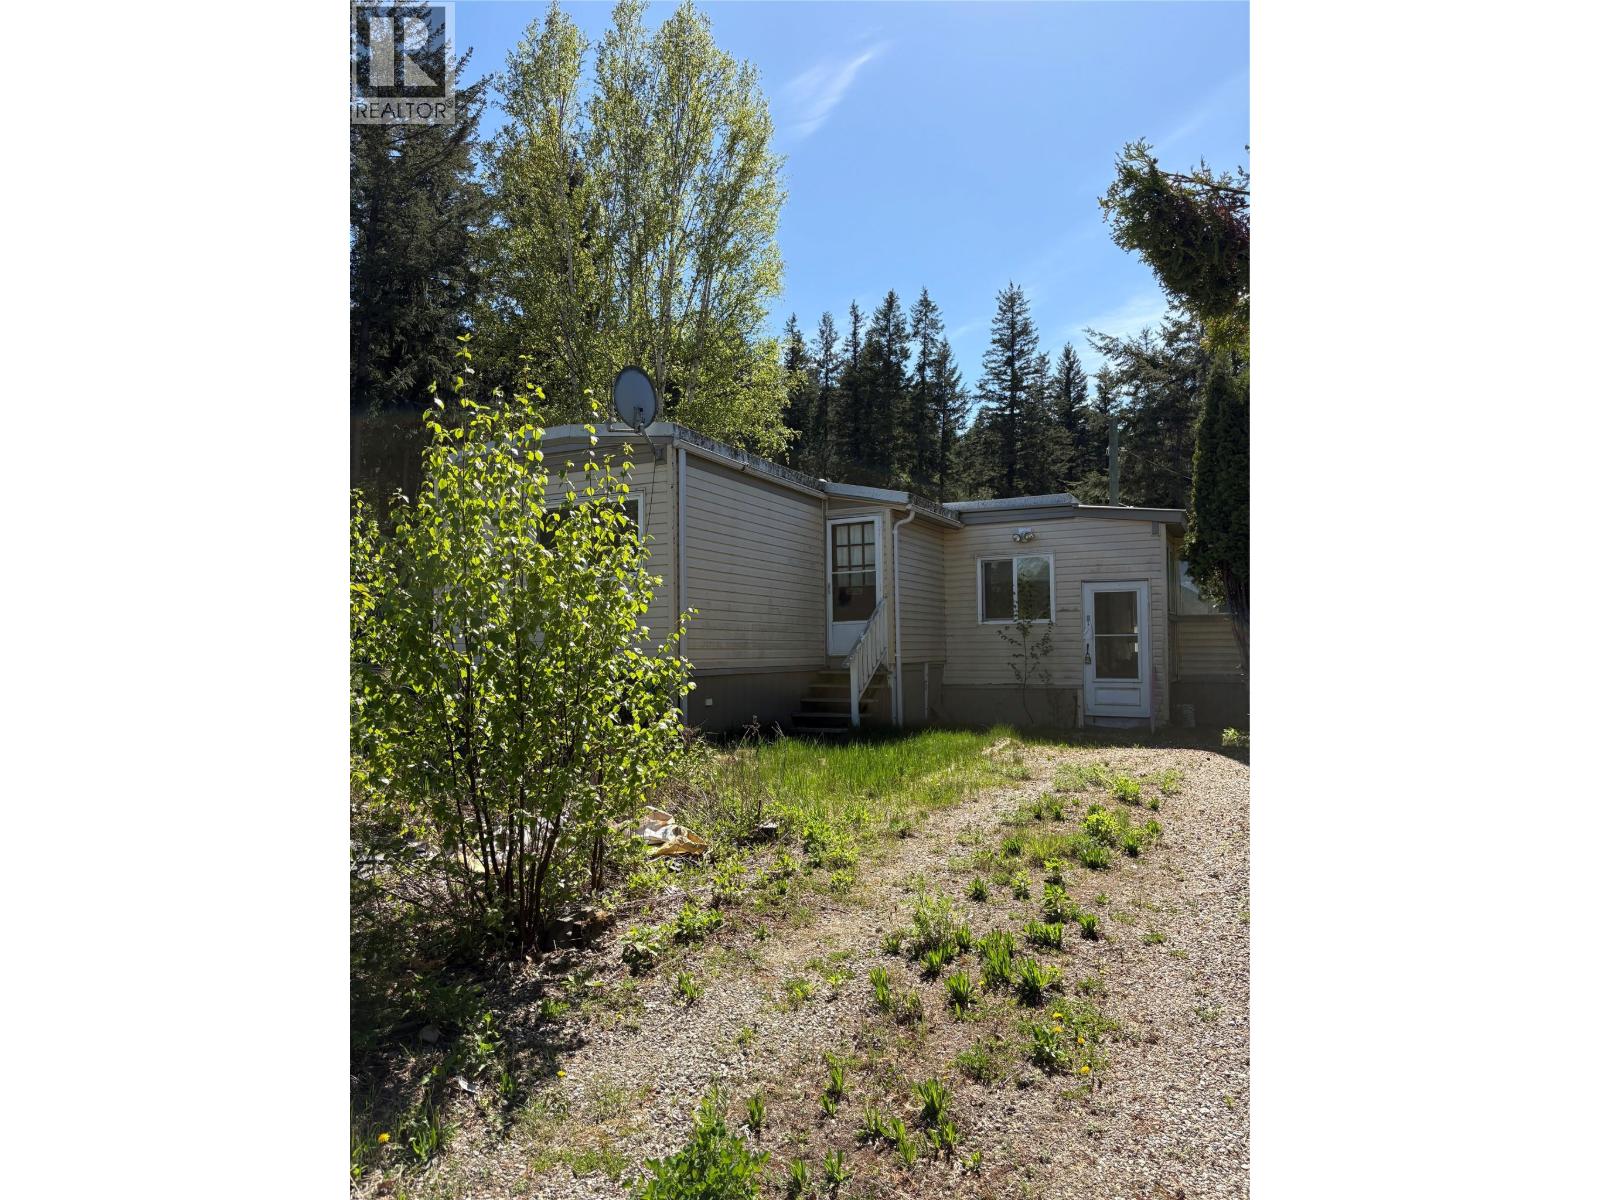
3164 Vavenby Bridge Road
Vavenby, British Columbia
Great location offering almost half an acre with mountain and river views. Functional layout home featuring a 3 bedroom & 1 bathroom home with plenty of potential to create a modern living space. Located approximately 15 minutes north of Clearwater offering a comfortable and economical lifestyle, this property provides ample space and privacy in a peaceful setting. This property is being sold as/is, where/is. Schedule ""A"" applicable. Call today for a private viewing or information package. (id:66550)
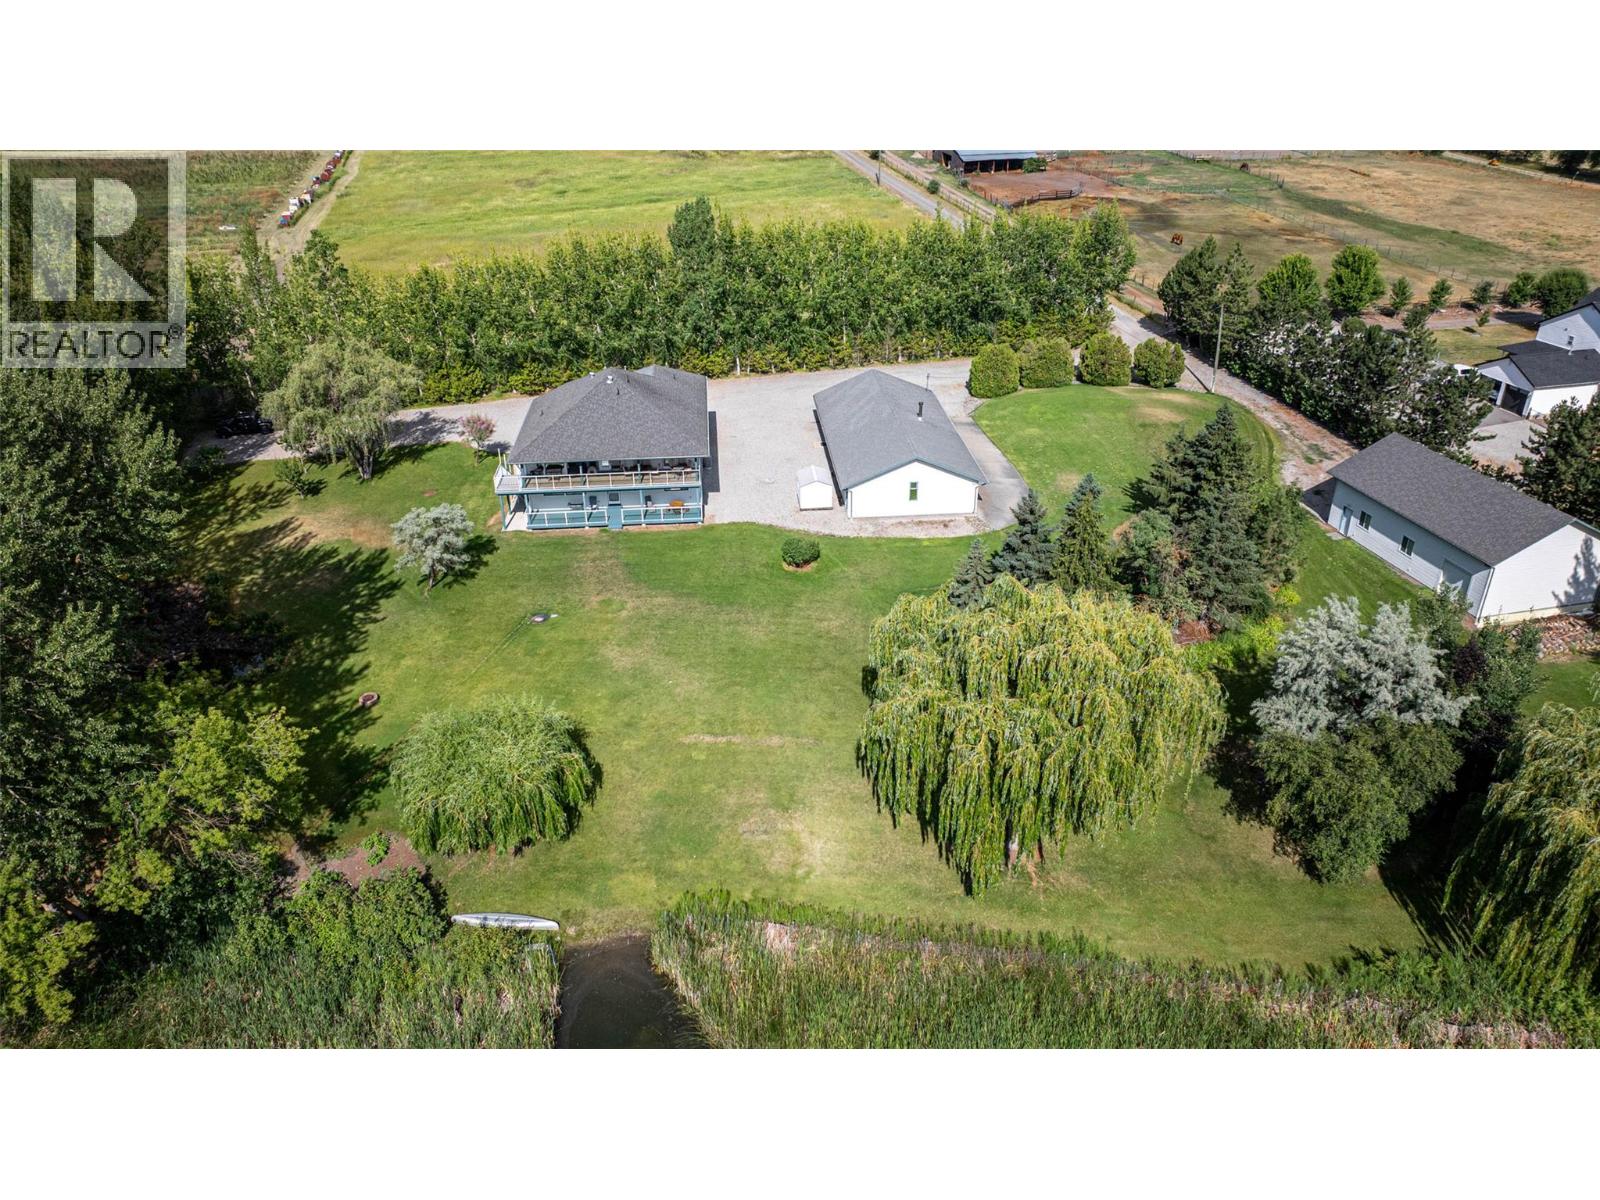
7821 Old Kamloops Road
Vernon, British Columbia
One of a kind property on Swan Lake! 1.95 manicured acres with an immaculate 6 bed/4.5 bath home with 2 detached Shops for your auto or wdworking hobbies. The home is of quality construction on 2 full levels. From the spacious entrance follow the curved staircase to the upper main floor to find the open living and dining rooms then the kitchen with an Island/eating bar. Off the kitchen is direct access to the covered 10'x43' deck where you will sit and enjoy your morning coffee over looking the Lake and enjoying the song birds in this natural wildlife sanctuary. The primary bedroom is on this level with an attached 5 pce. ensuite bath and walk-in closet. 3 more bedrms. with a ""Jack and Jill"" bathrm conveniently situated between 2 of them as well as another full bath. Downstairs off the foyer is the office/den along with a 2 pce. powder room. Also on the ground floor is an oversized family room with gas fireplace, 2 remaining bedrms, full bathrm and laundry. The ground floor could easily be converted to a separate suite with the side entrance and covered 10' x 43' patio. Outbuildings include a 32'W x70L'x 8'H' insulated/partitioned Shop with 200 amp service with roughed in plumbing, 2nd Shop is 30'W x 50'L x 16'H with 2x14' roll up doors with 100 amp service. The landscaping includes a stone water fountain and pond along with ample lawns and mature trees. The home is heated with Gas forced air furnace and cooled with central A/C. Water via drilled Well. All perimeter fenced. (id:66550)
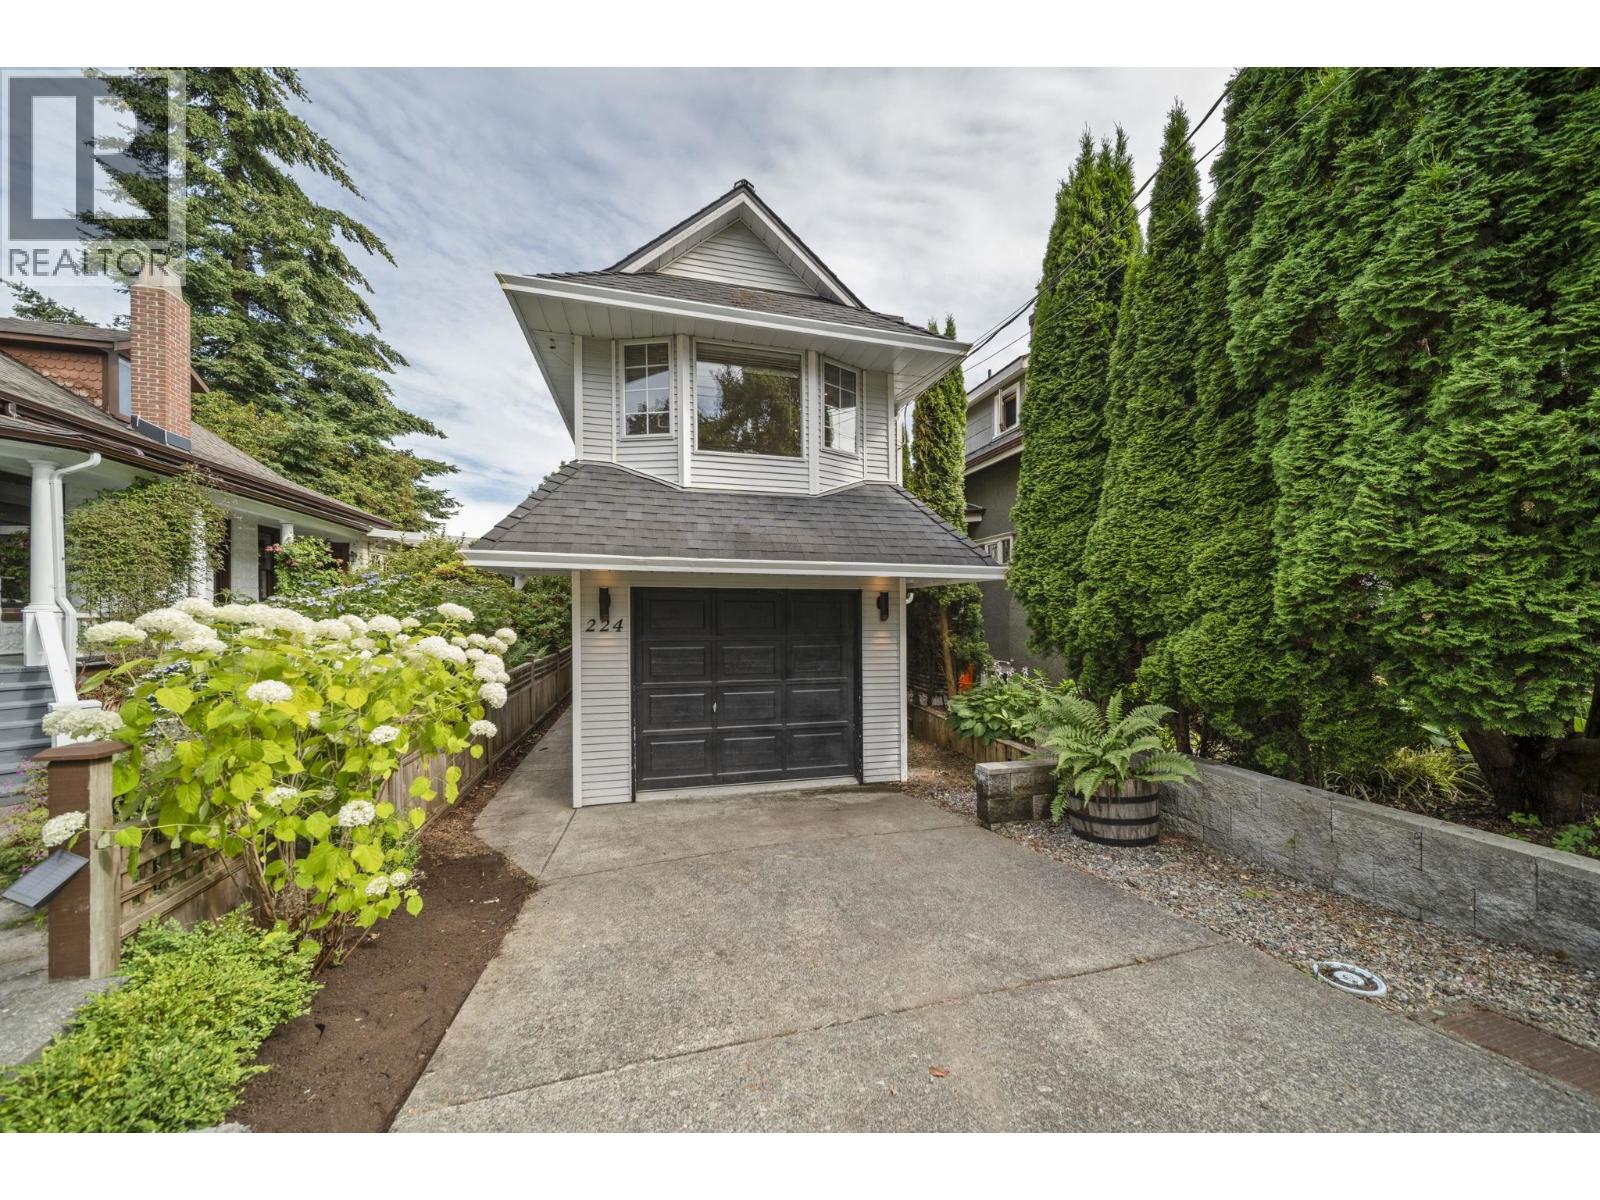
224 Fourth Avenue
New Westminster, British Columbia
The best deal in one of New Westminster´s most loved neighbourhoods. Welcome to Queen´s Park, where tree-lined streets, character homes, local shops, coffee spots, boutique restaurants, and the park itself are all part of daily life. This 3-bedroom, 2-bath detached home feeds into sought-after École Herbert Spencer and offers a detached garage, no strata fees, and true home ownership for less than many townhomes. If you thought owning a detached home in a neighbourhood this special was unattainable, think again. This is your chance to live in Queen´s Park. (id:66550)