
Lot 406 3720 Horne Lake Caves Rd
Qualicum Beach, British Columbia
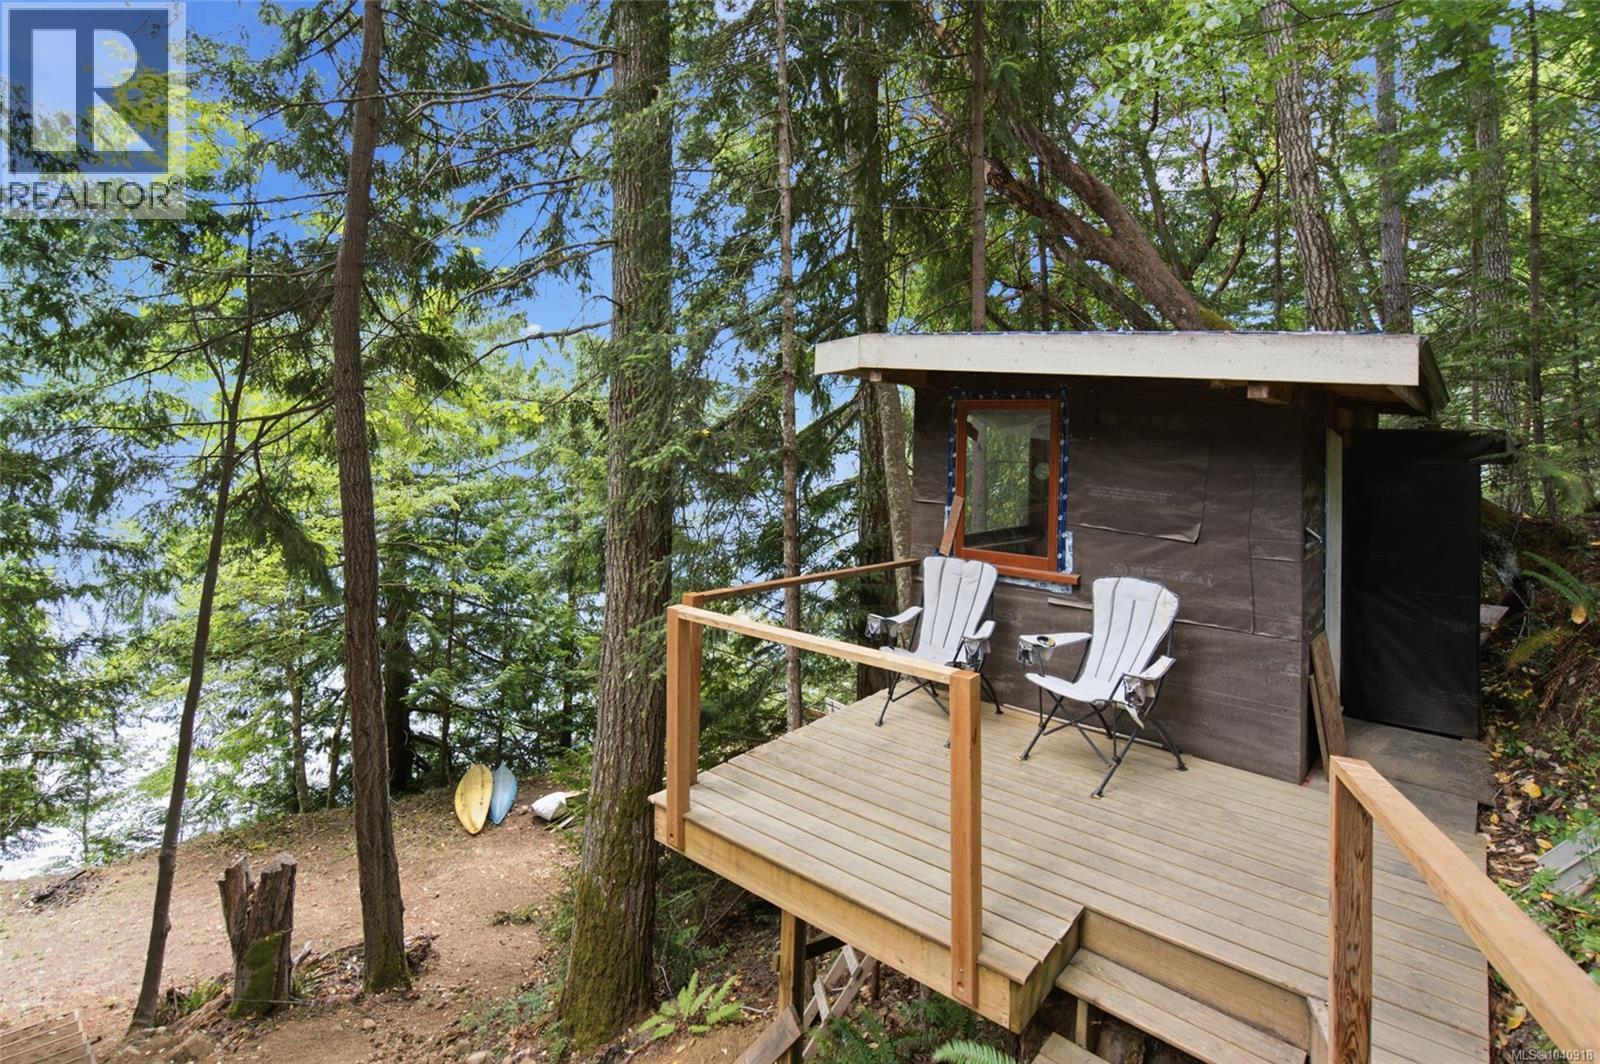
South-Facing Horne Lake Building Lot with a Bunkie and Approximately 143 Feet of Waterfront! Just a short drive from Qualicum Beach, you'll find this very unique package offering year-round recreational opportunities and superb development potential. Perched on a hillside overlooking the forest and the sunny south-facing shores of Horne Lake, this gated and partially cleared 0.44-acre bare land strata lot hosts a small, partly finished Bunkie boasting lovely views of the forest and shimmering lake beyond. Built five years ago by an owner/carpenter, the unfinished Bunkie features a good-sized front deck, a built-in double bed, space for a washroom and tank, and a lower storage area housing the battery. Solar panel-connected lighting is already in place, and a small heater could be added. The property offers a generous parking area, and a large sewage holding tank has been installed for future connection to your bunkie, cabin, and RVs. The sellers have also added a staircase leading down to a private south-facing shoreline with a floating boat dock consisting of a breathable plastic covering with wood beneath. From here, you'll enjoy breathtaking panoramic views stretching across the lake to Turtle Rock, Rocky Point, Fletcher’s Island, and the forested slopes of Mount Wesley rising majestically in the distance. CD3 zoning allows recreational vehicle storage and permits the construction of a two-storey recreational residence (up to 1,130 sqft) with 430 sqft of deck space. Imagine the high and mid-bank building opportunities offered here! Use the property as your lakeside getaway while updating the existing Bunkie to suit your needs. There is ample parking available for your friends and family to bring their recreational vehicles for the weekend. Alternatively, enjoy the property as it is while planning your future family cottage, modern lakefront escape, or multi-generational vacation destination. For more info visit our website. (id:66550)
29486 Donatelli Avenue
Mission, British Columbia
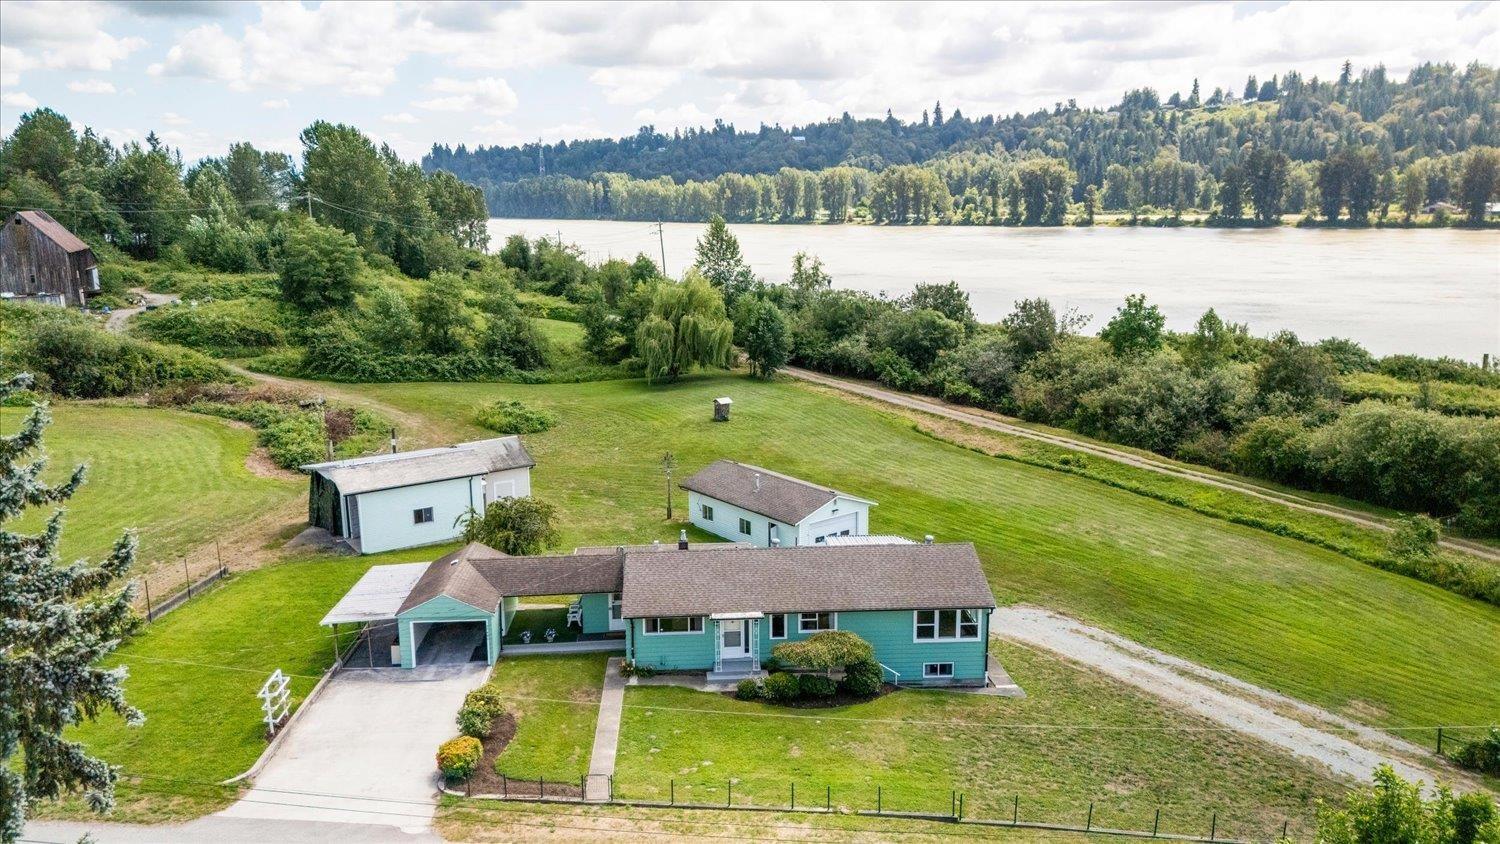
Live the country lifestyle on Donatelli Avenue, named after the pioneer family that settled in Silverdale. This well cared for home is offered for sale for the first time. Sitting on 0.38 acres with a large shop, another large outbuilding, and 200 amp service. A great fit for hands on buyers needing extra space for storage, work, or hobbies. Air Conditioning & Generac Generator! Updates: kitchen, bathrooms, flooring, appliances, windows, deck, roof, gutters, furnace, and hot water tank. The septic and well have both been recently inspected, with reports available. There may be potential to convert the layout back to three bdrms upstairs. Just a 15 minute drive to Hayward Lake and beautiful BC wilderness. Potential for covered RV Parking or Truck Parking - buyer to confirm with City. (id:66550)
7745 115a Street
Delta, British Columbia
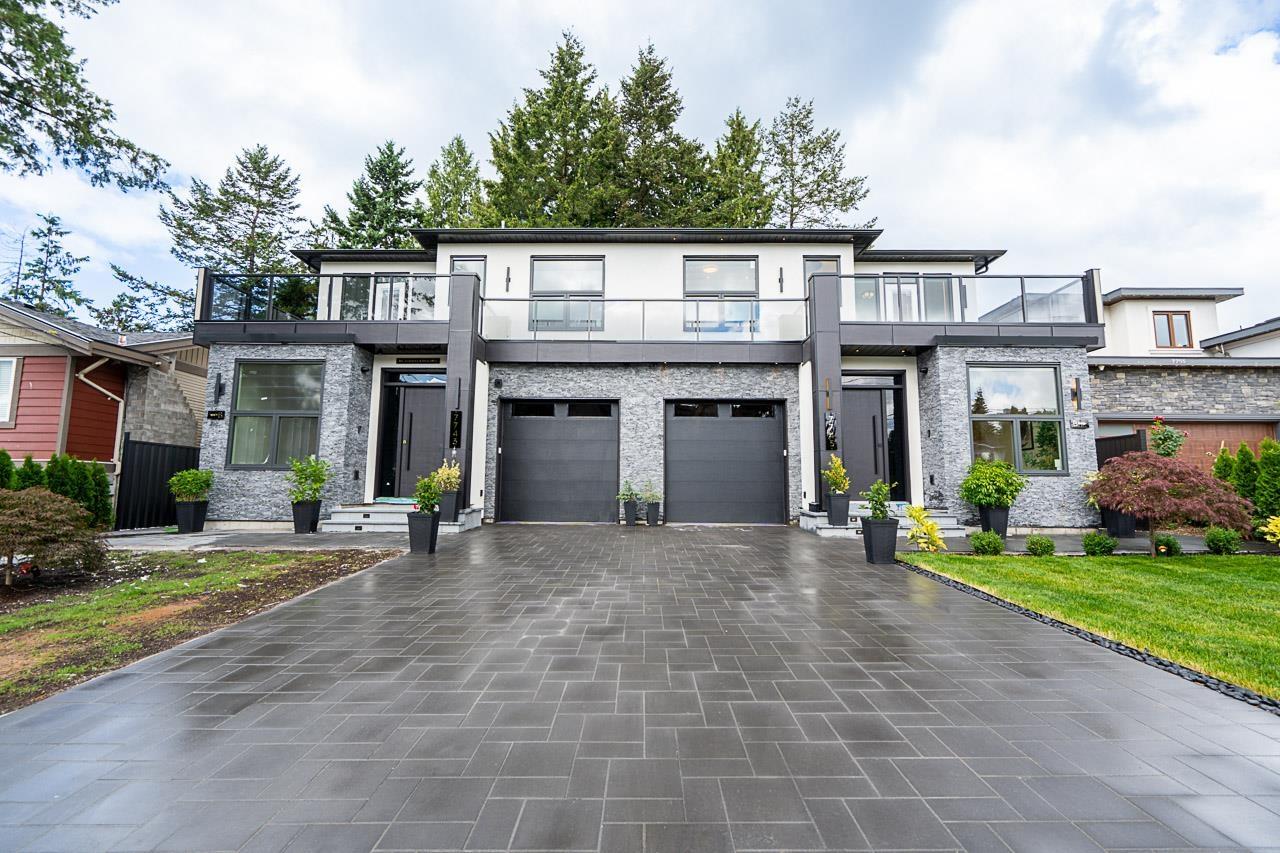
Brand-new duplex in one of Delta's most sought-after neighbourhoods! This 6-bed, 5-bath home includes a den, flex room, and a 2-bedroom legal suite - perfect mortgage helper. Built by a reputable builder using top-quality materials: engineered hardwood, designer cabinetry, Fisher & Paykel appliances, extensive millwork, and ambient lighting throughout, AC/HRV and much more. No sump or storm pumps. Enjoy a private backyard with covered patio for ideal for entertaining. (id:66550)
2 6755 Wallace Dr
Central Saanich, British Columbia
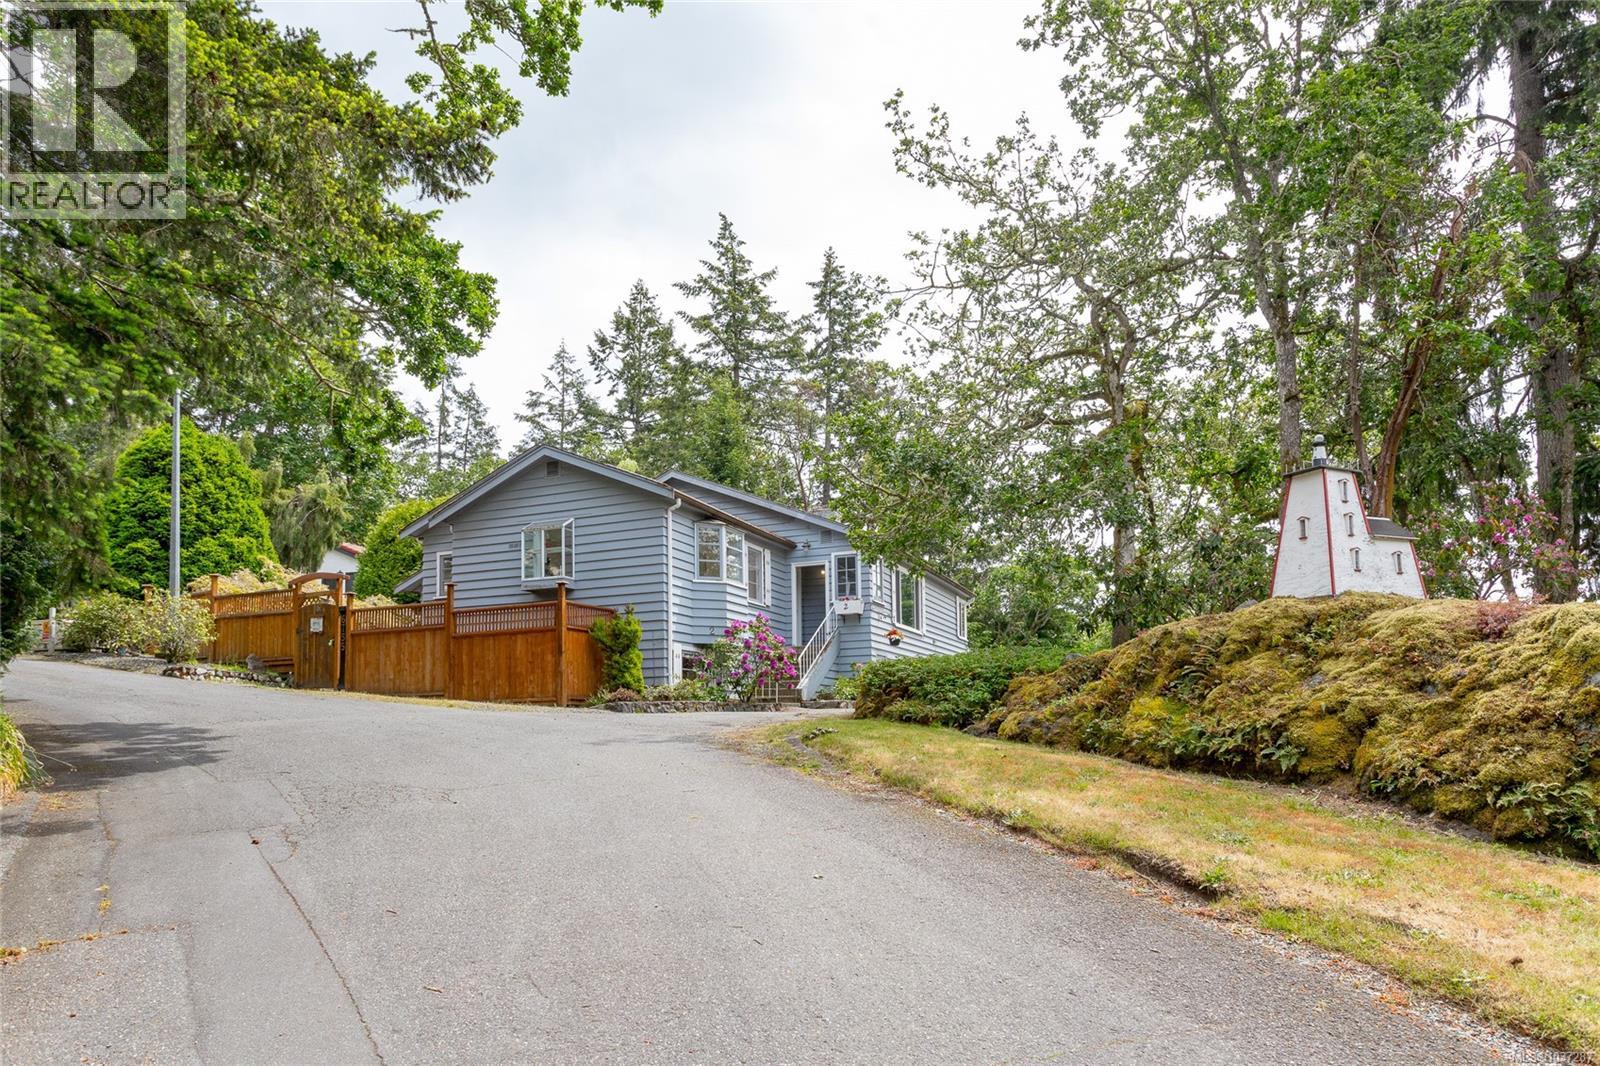
Charming mid-century Brentwood Bay home offering 4 beds/2 baths, over two levels, w/ 2,300+ sq/ft of versatile living space. Situated on a private .34 acre lot & enjoying a commanding western outlook over the surrounding neighborhood & beyond, this home has been in the same family for 40+ yrs. Steps to endless walking trails, the oceanfront, village amenities, all levels of school & the world renowned Butchart Gardens. Inside, the main level principal rooms have been recently refreshed w/ a modern color scheme, new fixtures & flooring. The center jewel of the home would be the well appointed kitchen w/ bay window eating area, island & ample cupboard & counter space. Upgraded bathrooms, HEAT PUMP & sizable separate DBLE GARAGE/WORKSHOP ideal for those needing extra space, storage or hobby area. Flexible floor plan w/ suite development potential for revenue or multi-generational living. Mature landscaping, easy-care gardens & RV parking options. (id:66550)
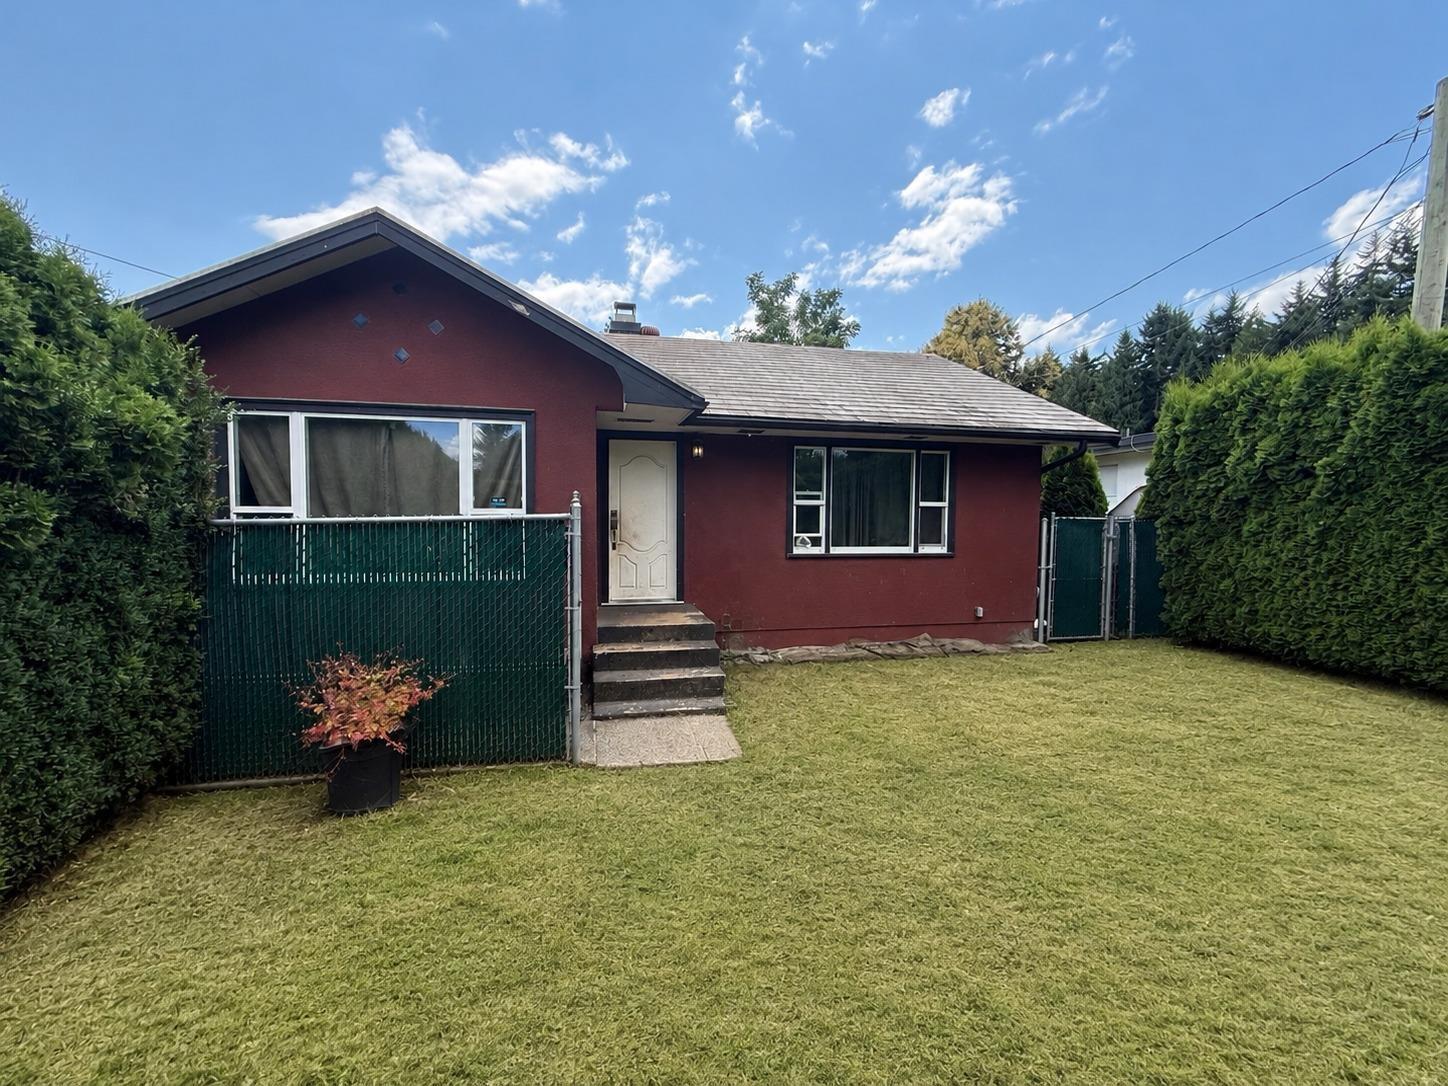
33474 Hawthorne Avenue
Abbotsford, British Columbia
Exceptional opportunity for builders, investors, and families alike! This well-maintained property offers outstanding redevelopment potential in a desirable central Abbotsford location. Presenting excellent future development possibilities (buyers to verify with the City of Abbotsford). Conveniently located close to UFV, Schools, parks, shopping, restaurants, recreation, transit, and easy highway access. Whether you're looking to live, hold, or redevelop, this is a rare opportunity in one of Abbotsford's growing neighbourhoods. (id:66550)
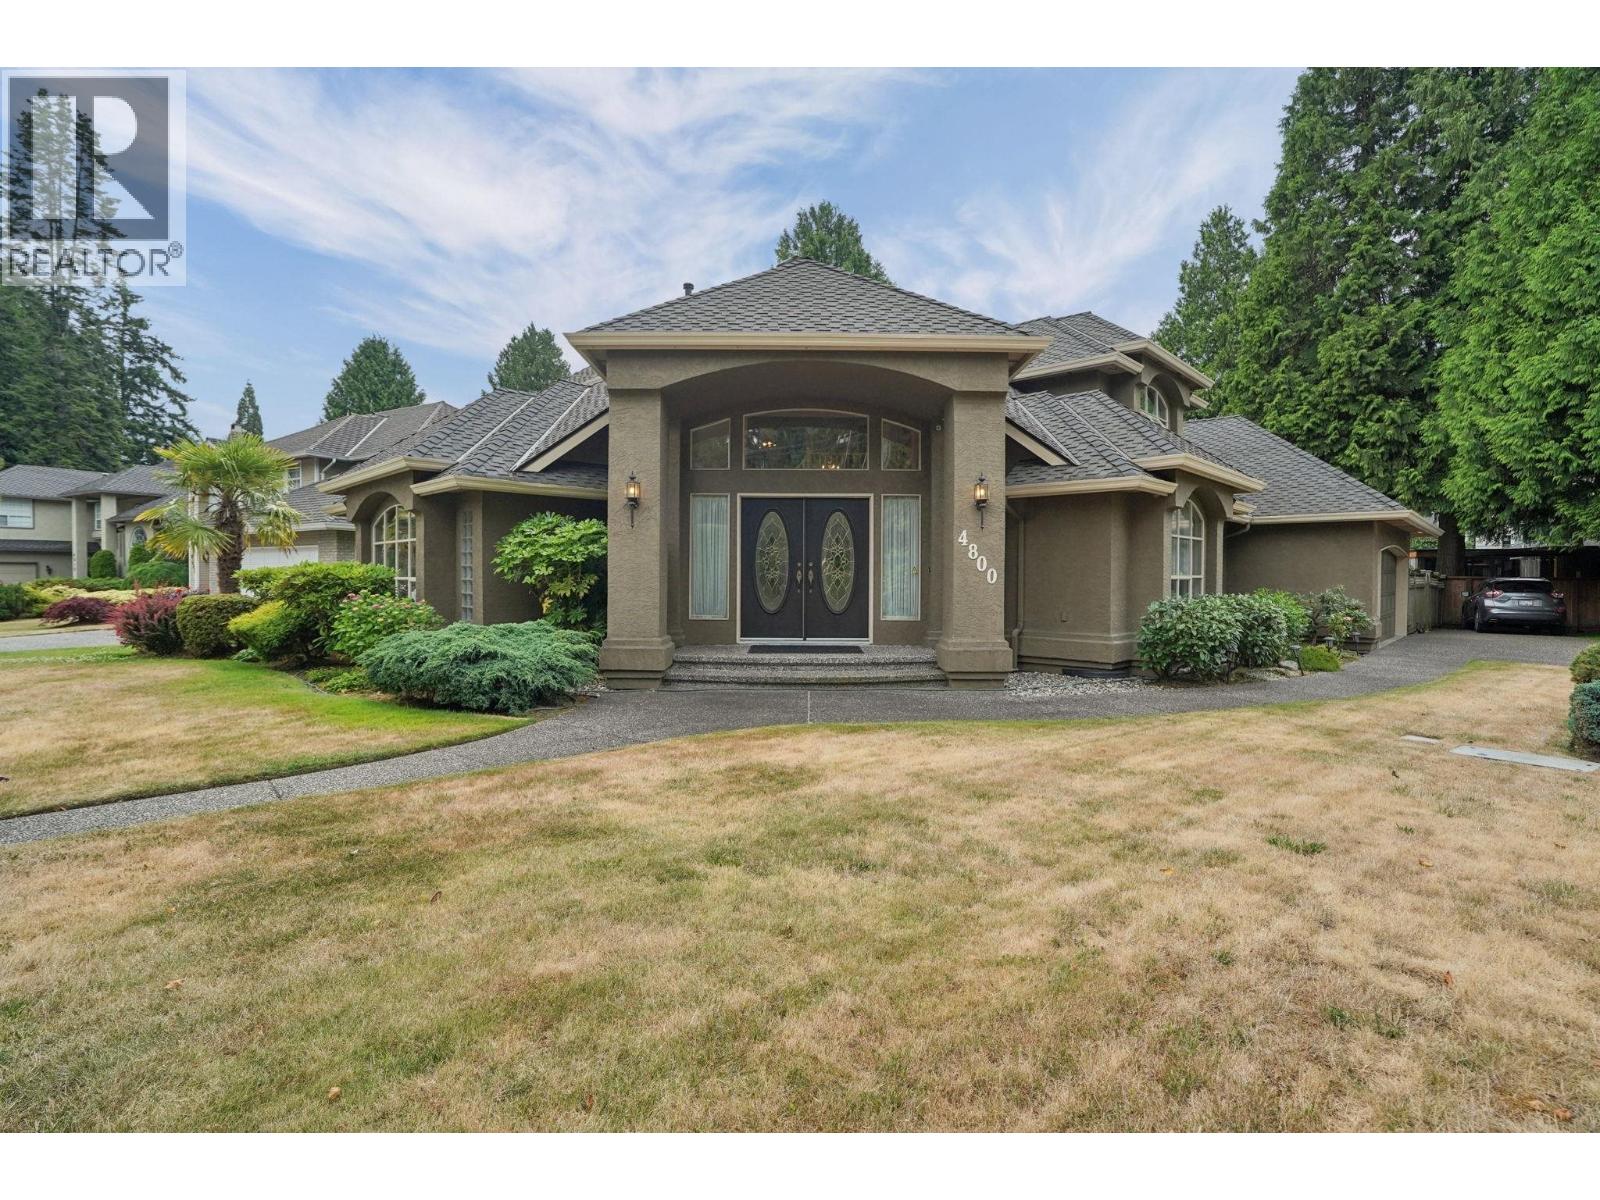
4800 English Bluff Court
Delta, British Columbia
This well-maintained 3,160 sf home is located on a quiet cul-de-sac and sits on 10,161 sq. ft. lot with 139' frontage. A grand foyer with soaring ceilings & skylights, combined with abundant windows throughout, fills the home with natural light and creates a bright, welcoming atmosphere. Main floor features a rare over-sized primary bedroom with a 5-piece ensuite, along with spacious living and dining rooms ideal for entertaining, a kitchen with nook, family room, den, and laundry. Upstairs offers four well-proportioned bedrooms, providing ample space for family and guests. Over 300 sf cedar deck off the kitchen-perfect for outdoor entertaining. Notable updates: engineered h/w flooring, Corian countertops in the kitchen, roof, fridge and hot water tank. 2-car garage + open parking for RV. (id:66550)
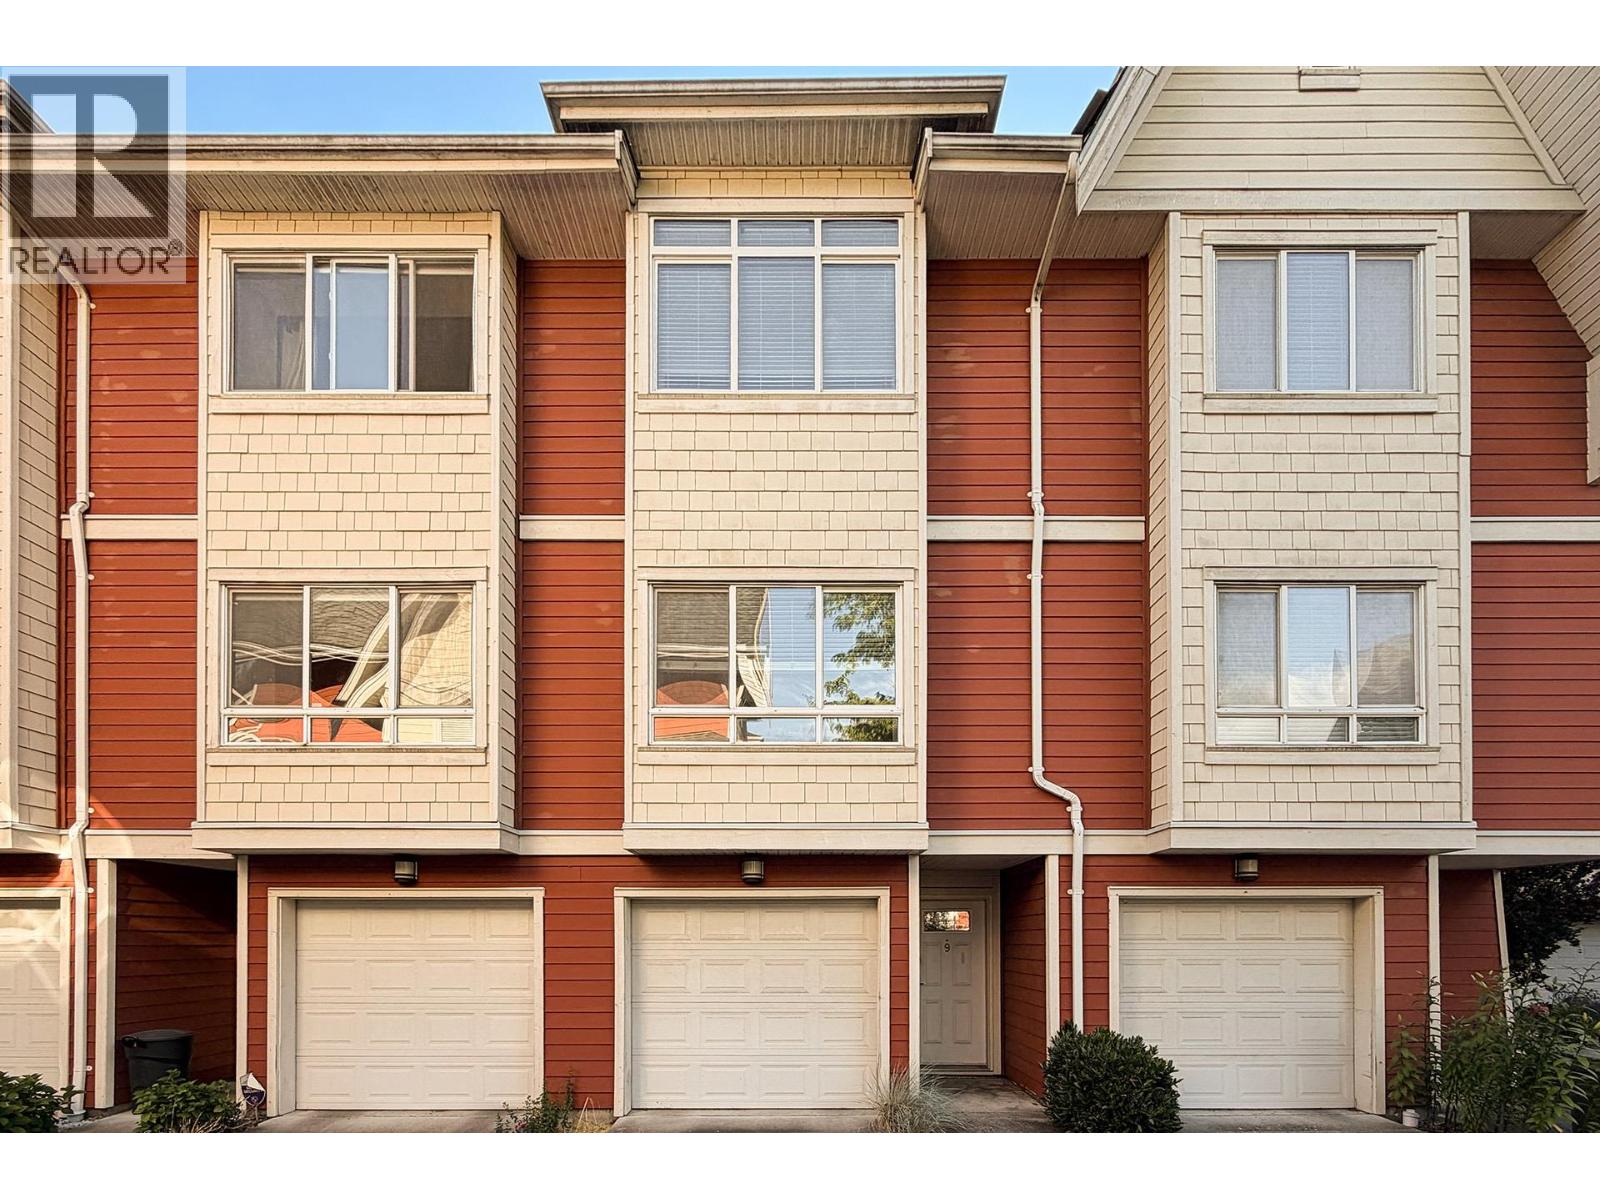
9 9308 Keefer Avenue
Richmond, British Columbia
Vanda on the park. 9 ft ceiling on the main floor.2 big berooms with own ensuite and a den on the top floor. Recreation room with a full bathroom on below, behind garage. Insuite laundry. (id:66550)
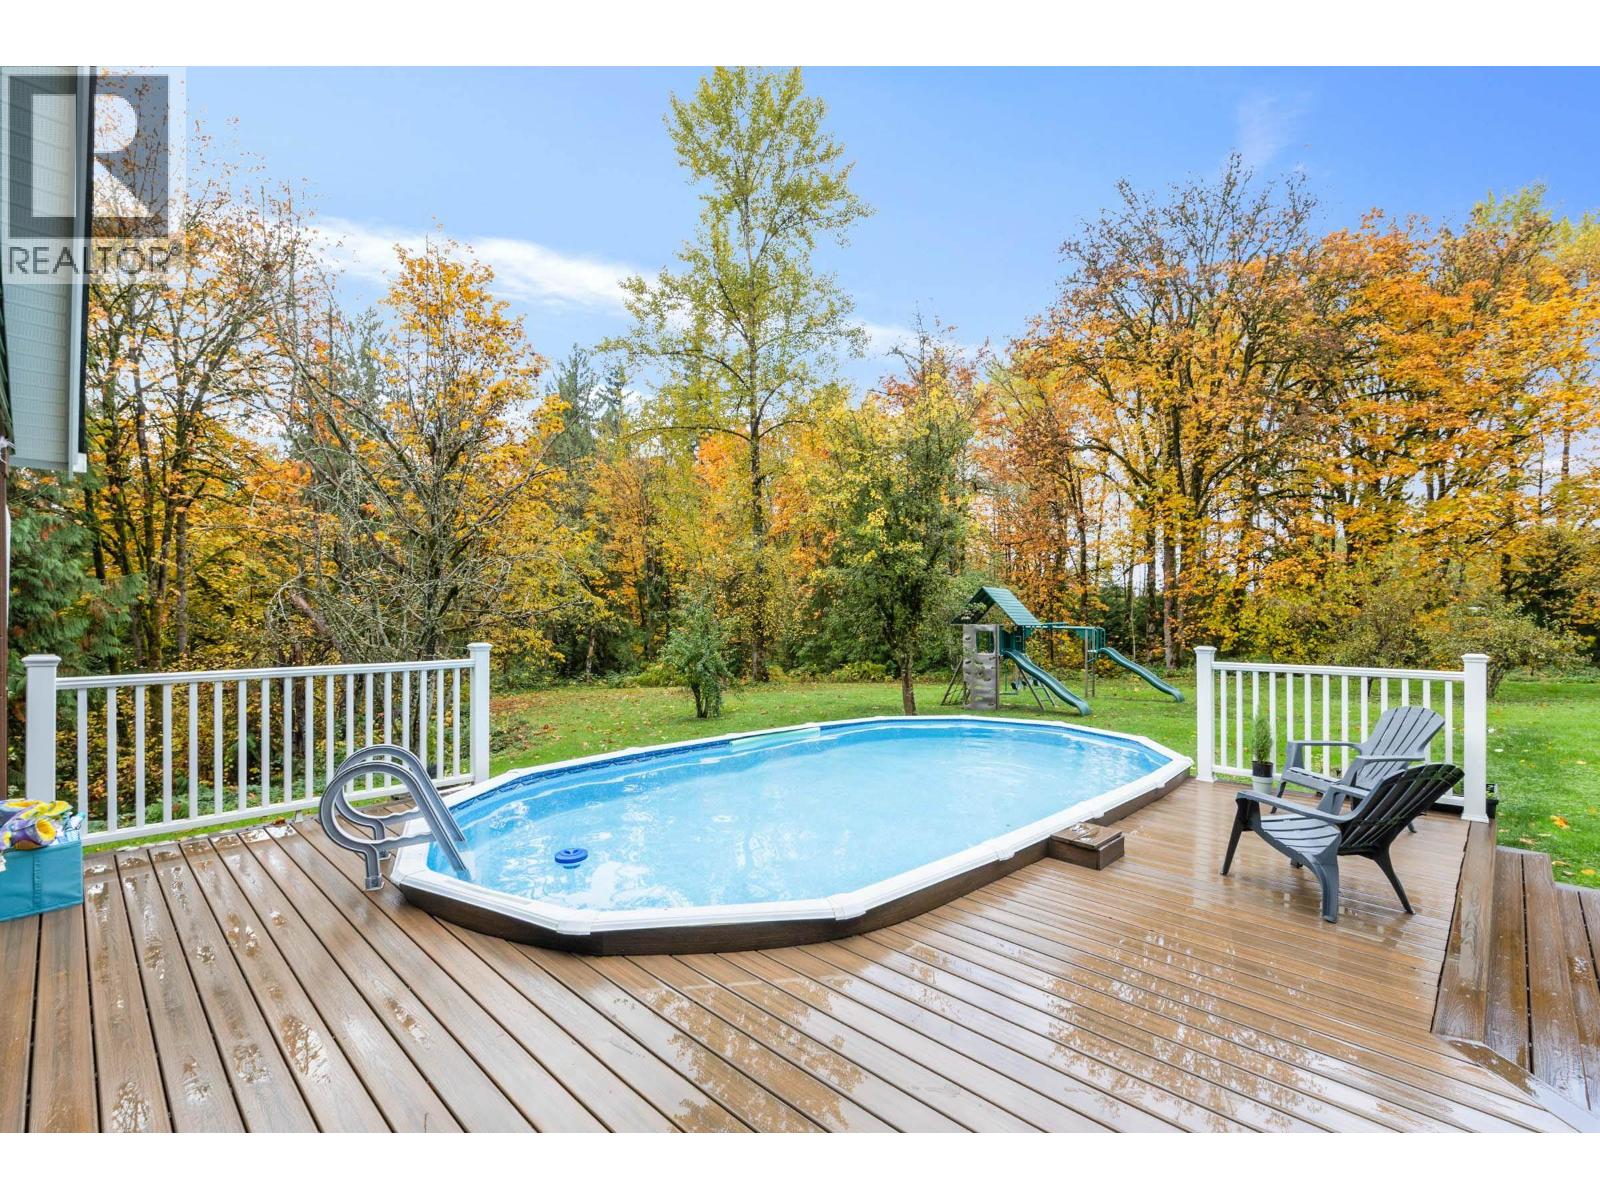
24445 104 Avenue
Maple Ridge, British Columbia
Welcome to this truly exceptional home, perfectly positioned on 1.19 acres and surrounded by protected parkland, lush greenspace, a meandering creek-your own private sanctuary. This unique residence is ready to welcome You! The gorgeous kitchen features granite counters and stainless steel appliances-a dream space for the chef in the family to create and gather. Expansive windows throughout invite natural light inside and showcase the stunning, one-of-a-kind setting from every angle. Inviting, open-concept living room with a newer fireplace offers the perfect backdrop for relaxed evenings or hosting friends and family. The sunroom provides peaceful views of your serene yard, making it an ideal spot to unwind year-round. Both the full upper bathroom and ensuite have been beautifully renovated. Luxurious, spa-inspired ensuite is designed to help you recharge and indulge in comfort. Albion Park just steps away, and schools, & community centre a short walk, perfect everyday convenience. (id:66550)
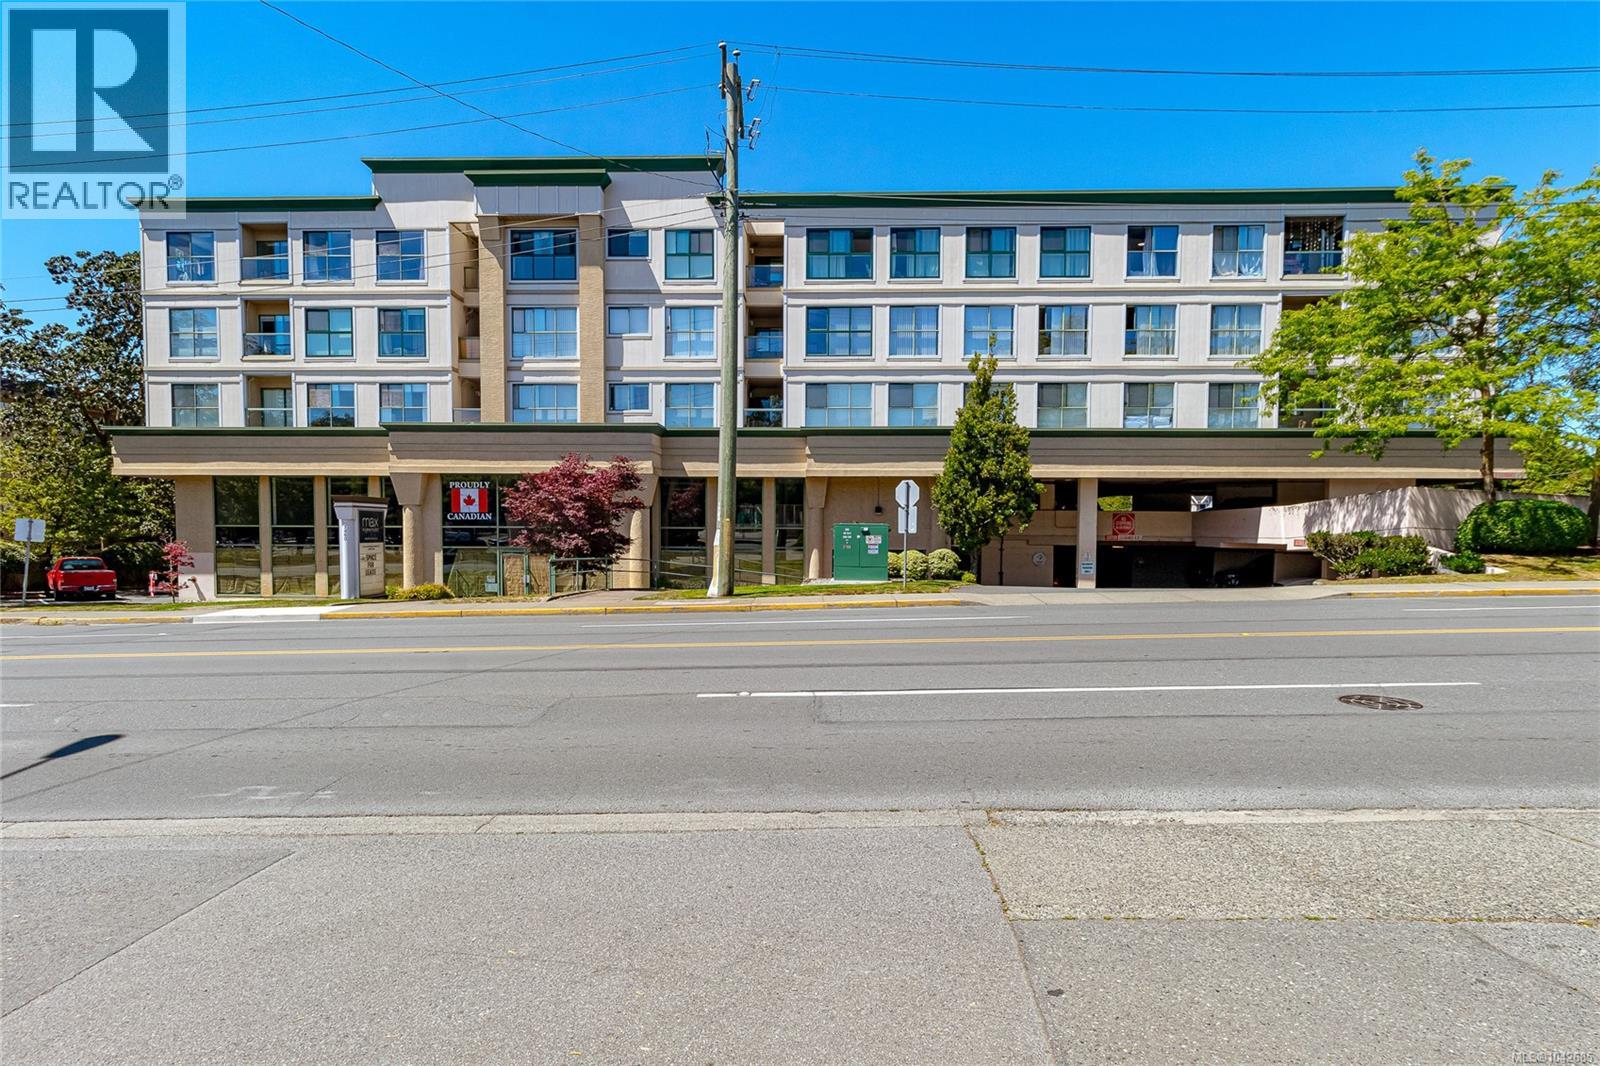
409 3460 Quadra St
Saanich, British Columbia
Welcome to this bright and beautifully updated top-floor 2-bedroom, 1.5-bath condo offering stunning mountain, city and ocean views. Enjoy a spacious, functional layout with tasteful updates throughout, creating a move-in-ready home you'll love. The open living and dining area is filled with natural light and flows onto a private balcony—perfect for taking in the panoramic scenery. Convenient in-suite laundry adds everyday ease, while the pet-friendly building welcomes your small furry companion. Ideally located within walking distance to shopping, restaurants, cafés and everyday amenities, with transit nearby for an easy commute. Whether you're a first-time buyer, downsizer or investor, this exceptional home offers comfort, convenience and incredible views in one fantastic package. (id:66550)
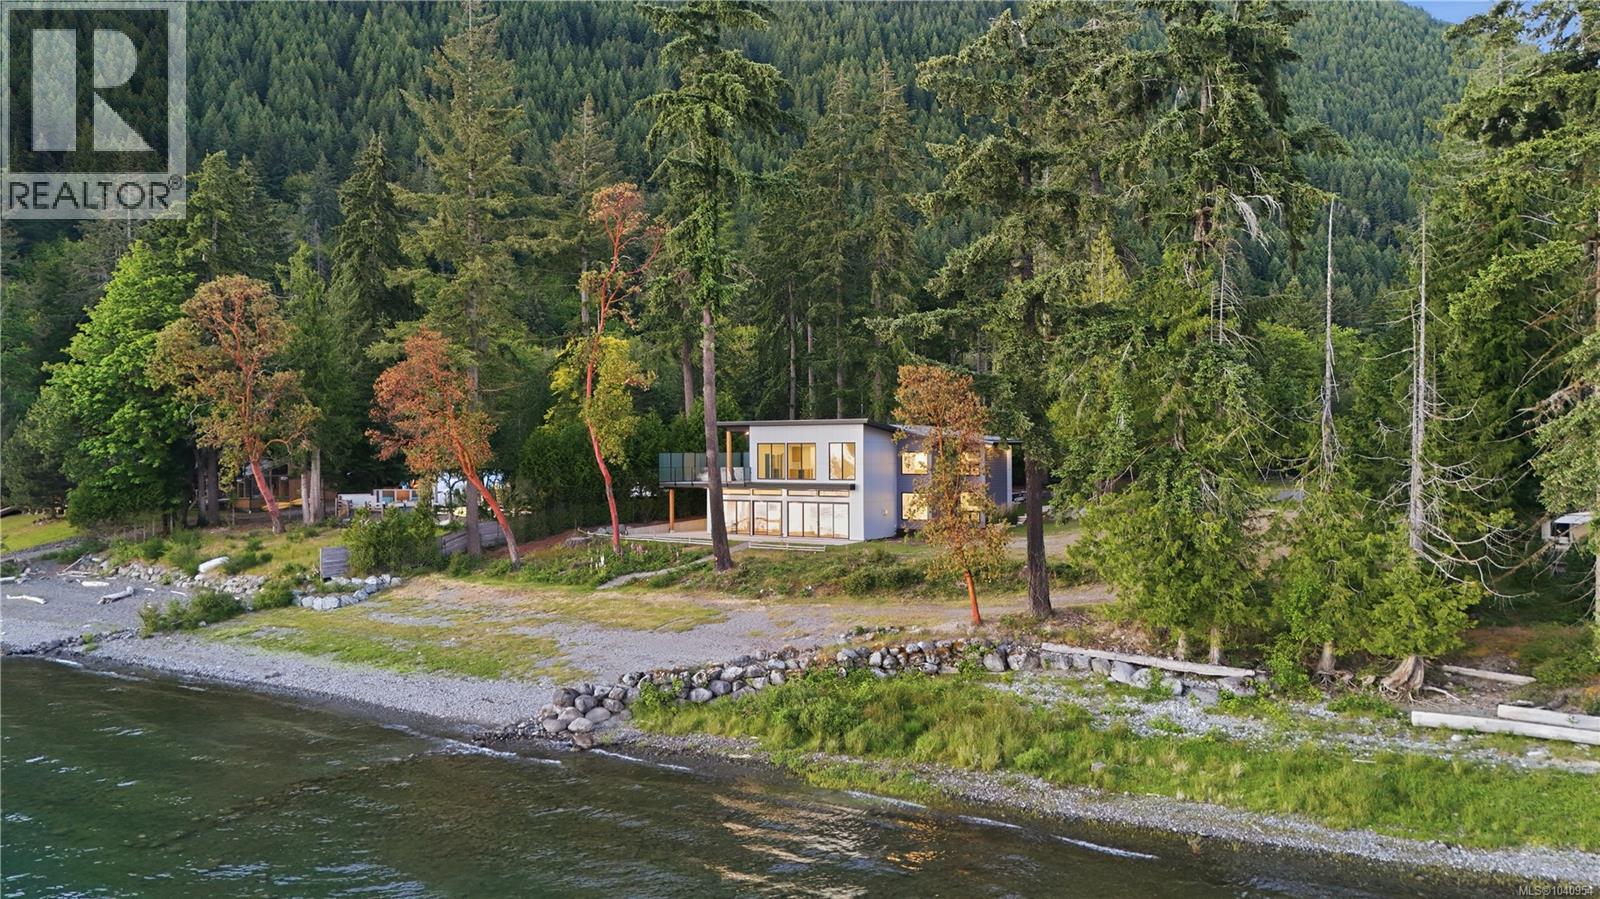
8394 Sa-Seen-Os Rd
Youbou, British Columbia
**OPEN HOUSE - Sunday, July 12 @ 2 - 4pm** Positioned on 0.65 of an acre of walk-on waterfront within the coveted Sa-Seen-Os Peninsula, this newly completed lakefront residence built by Made to Last Custom Homes offers over 3,300 sq.ft. of West Coast Modern design on one of Lake Cowichan's most desirable waterfront settings. Located in a protected bay, property enjoys southwest exposure, deep-water moorage, spectacular sunsets & expansive lake, mountain & valley views. Shoreline features sandy beach, pebbles & natural stone w/ gradual entry into Lake Cowichan's crystal-clear waters. Flat, usable waterfront of this size & quality is rarely available. Massive 16-foot sliding glass doors maximize natural light & connect the interior living spaces to the waterfront setting. Main level features 11-foot ceilings, wide-plank flooring, designer lighting, cantilevered glass staircase, linear gas fireplace & open-concept living. The Kitchen offers Fisher & Paykel appliances including a 5-burner induction range, double-drawer dishwasher, quartz countertops, matching slab backsplash, large island & custom Cowichan Woodwork cabinetry w/ pull-out organizers & extensive storage. Offering up to 5 bedrms, the home includes 2 waterfront primary suites w/ spa-inspired ensuites. Additional spaces include office, media/games room w/ private deck access, gym/guest bedrm options & flexible family living areas. Engineered structural design allows expansive open spans & uninterrupted sightlines throughout. Additional features include hot & cold dog wash station, recessed lighting, triple-lock exterior doors, security camera system, generator-ready wiring w/ 30-amp connection & 2-5-10 New Home Warranty. Adjacent 0.65-acre waterfront lot available under separate title, providing potential for future guest residence, family compound, investment holding or additional privacy. Located minutes from Lake Cowichan amenities, parks, trails & recreation. Buyers to verify information deemed important. (id:66550)
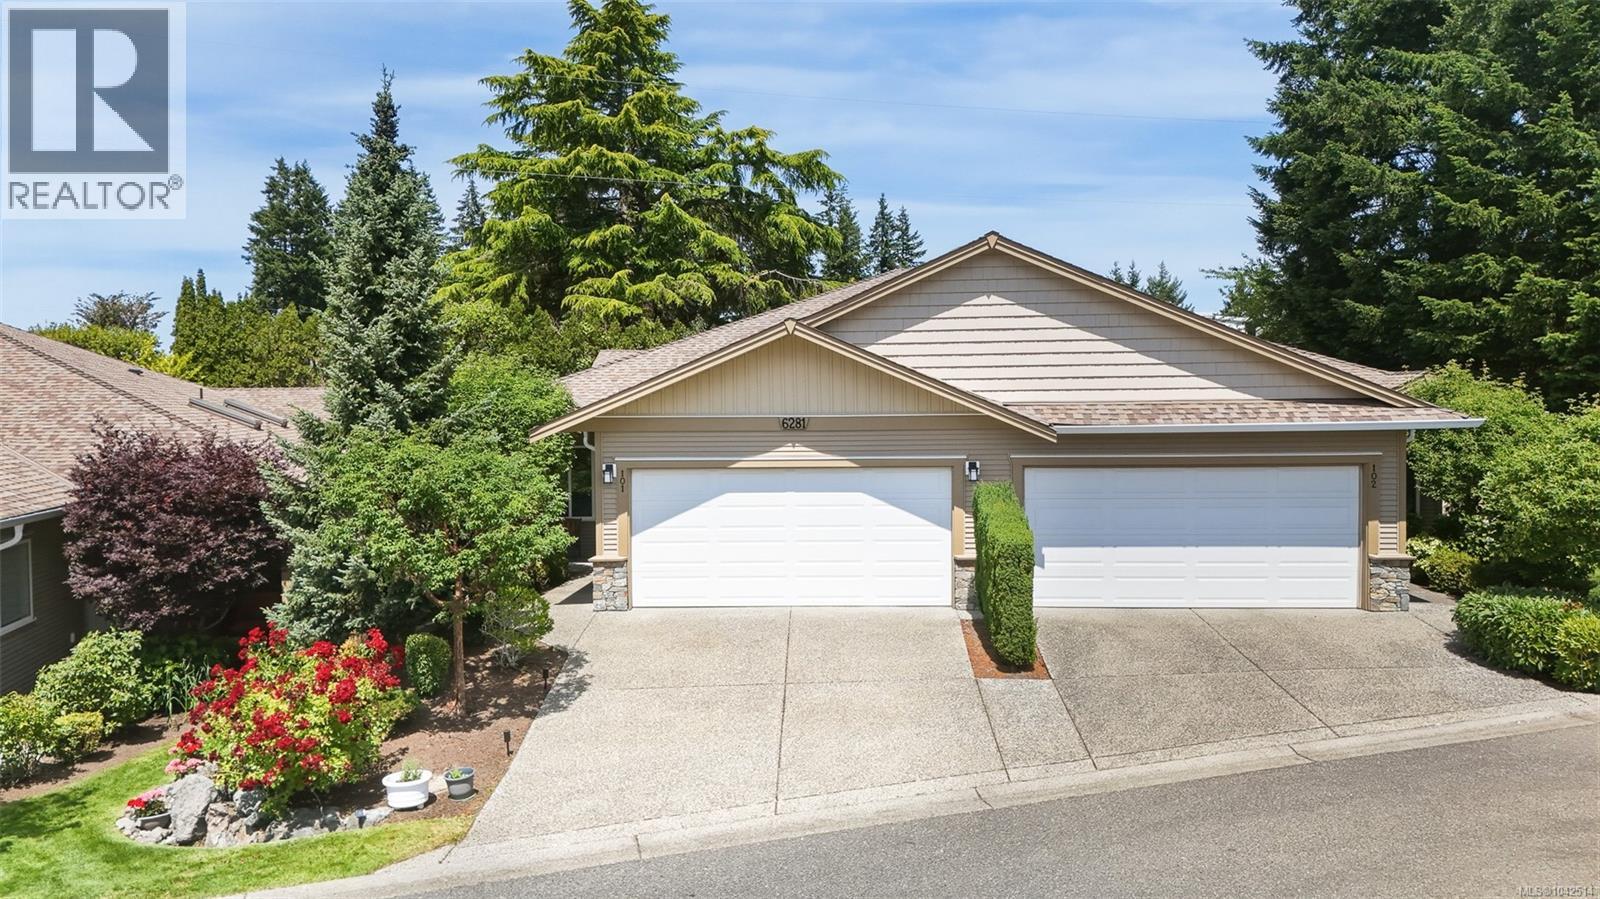
101 6281 Pleasant Ridge Pl
Nanaimo, British Columbia
***OPEN HOUSE SUNDAY, JULY 12th - 2pm to 4pm. Discover exceptional quality and comfort in this beautifully crafted 1,336 sq.ft. patio home by Dueck Contracting, ideally situated on a quiet no-through road in the North end of Nanaimo. Designed for effortless single-level living, this thoughtfully planned residence showcases superior craftsmanship, premium materials, and a spacious double garage. The intelligently designed floor plan features wide hallways, impressive 9' and 11' ceilings, abundant natural light, and generous room sizes throughout. The inviting great room is the heart of the home, offering a warm and welcoming living area with a natural gas fireplace accented by a locally milled fir mantel. The open-concept kitchen is beautifully appointed with quality wood cabinetry, a large island, recessed lighting, and a walk-in pantry, flowing seamlessly into the dining area, perfect for everyday living and entertaining. The home offers two spacious bedrooms plus a versatile den, including a well-appointed primary retreat complete with a walk-in closet and a spa-inspired ensuite featuring a relaxing soaker tub and a 4-foot walk-in shower. Additional highlights include an energy-efficient heat pump providing year-round comfort with air conditioning for warm summer evenings, complemented by a natural gas furnace for dependable backup heating. Conveniently located within walking distance of shopping, transit, and everyday amenities, while just minutes from parks, recreation, and major shopping centres, this outstanding patio home combines quality construction, thoughtful design, and an unbeatable location. Don't miss this exceptional opportunity. Call or email Sean McLintock with RE/MAX Professionals for more information, open house schedule or complete buyer info package at 250-729-1766 / sean@seanmclintock.com (All information believed to be correct but should be verified if important) (id:66550)
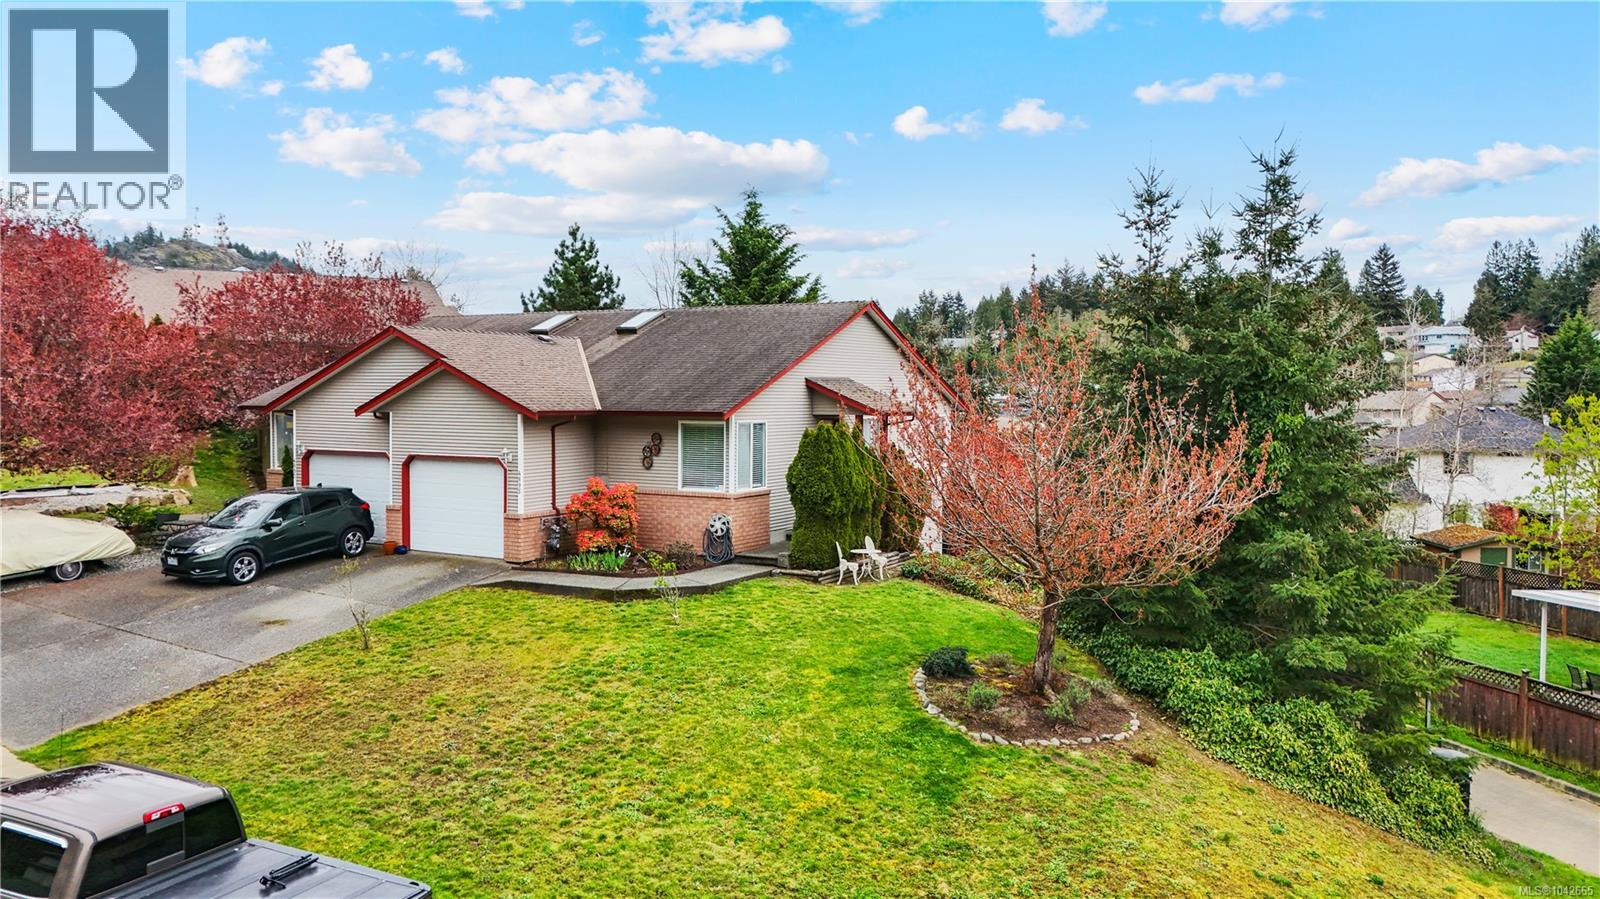
4895 Fairbrook Cres
Nanaimo, British Columbia
Discover this charming 3 bedroom, 2 bathroom half duplex situated on a corner lot in a family friendly neighbourhood. Located just moments away from parks and recreation at the Oliver Woods Rec Centre & Brookwood Marsh walking trail. This home is also within walking distance to local schools and close to the area's best shopping and restaurants. Inside, you'll love the natural light throughout, thanks to its southern exposure and corner lot position. This well cared for home is complete with lovely paint colours, creating an inviting atmosphere. The main living space features a bright living room and cozy gas fireplace. The kitchen is finished with white cabinetry and ample cupboard space, including a sunny eating nook that offers pleasant views. For outdoor living, a private upper deck is located just off the kitchen, perfect for relaxing or entertaining. The primary bedroom is well-appointed with dual closets and a renovated 4-piece ensuite. The lower level provides great flexibility with two additional rooms—one of which is large enough to serve as a second living area—along with a storage room and dedicated laundry. Completing the home is a 4-piece bathroom and direct access to a lovely backyard and patio. Don't miss the new hot water tank! It is time to buy now—don't miss out on this lovely home. (id:66550)