
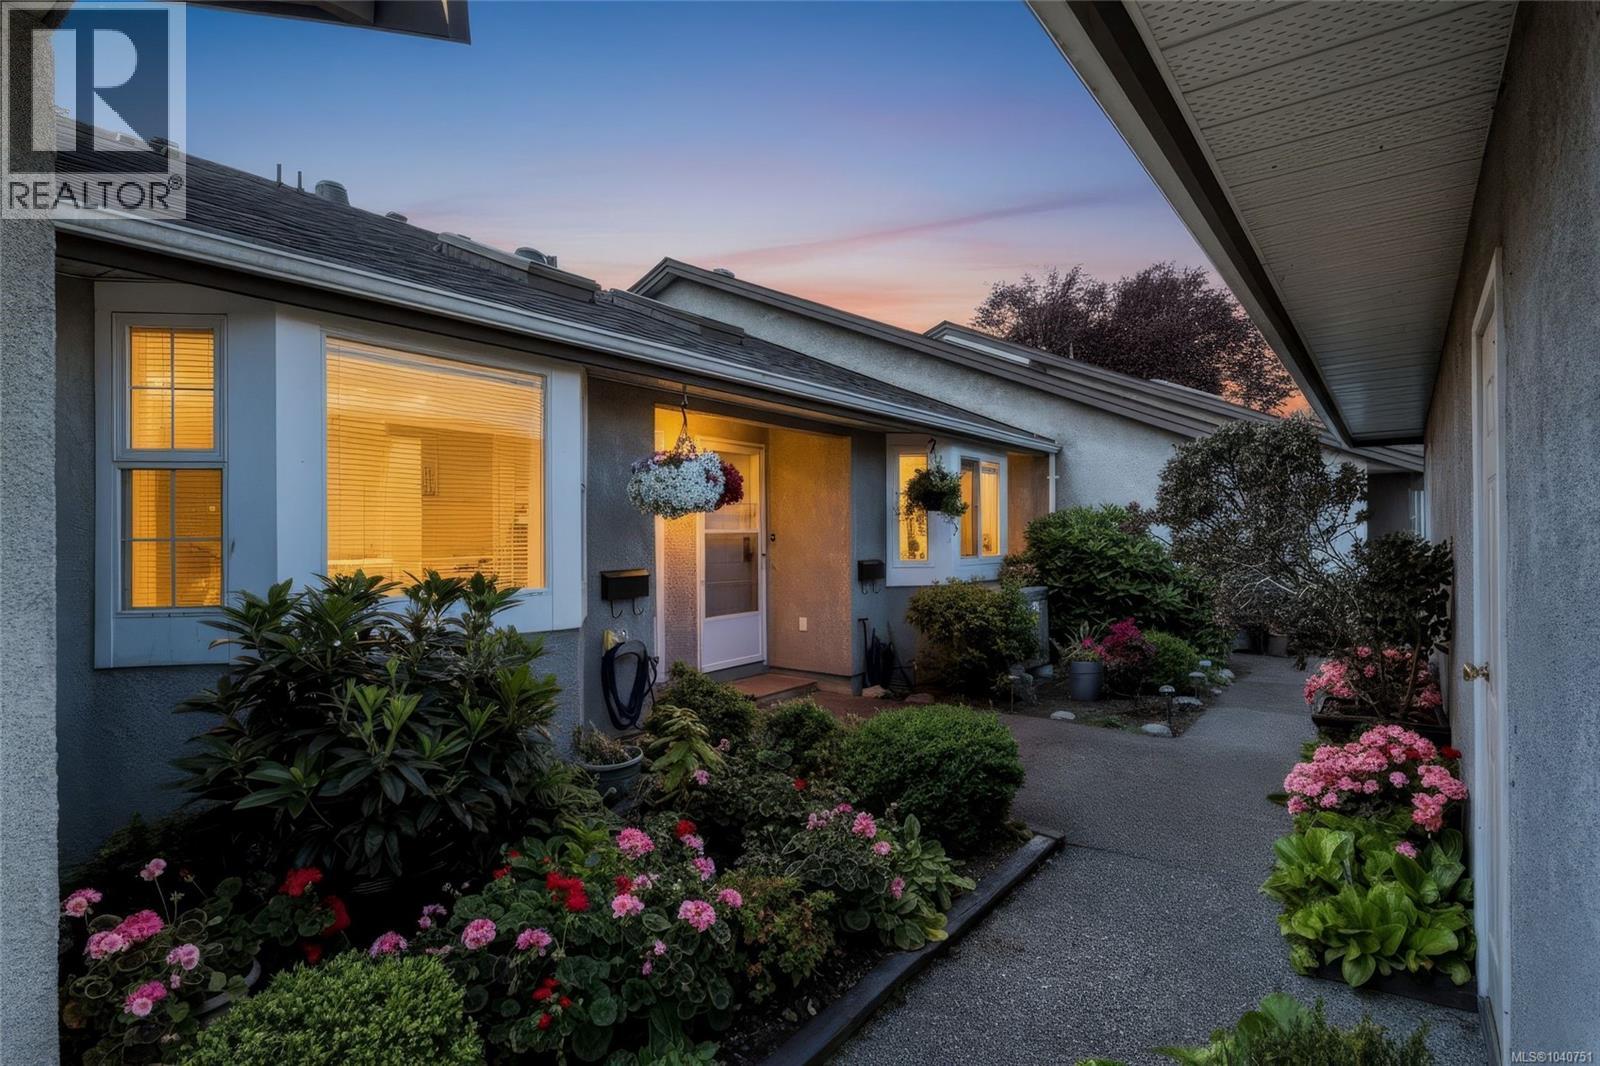
24 2070 Amelia Ave
Sidney, British Columbia
Welcome to Twin Oaks Village in beautiful Sidney by the Sea! Must be seen to appreciate how immaculate this 2-bed, 2-bath townhome really is. Freshly painted throughout, it features a bedroom and full bath on the main level plus a stunning primary retreat upstairs. Lovingly maintained with newer appliances there's nothing to do but unpack and enjoy. This welcoming community offers a recreation centre, pool, sauna, games room, guest suite, community garden and vibrant social atmosphere. Enjoy your sun soaked fully fenced Patio a short walk to the pool. Walk just 12 minutes to groceries, beaches, and Sidney's charming shops, cafés, and waterfront. The airport and BC Ferries are both just 10 minutes away, making this an unbeatable location. Book your showing now this one won't last long. (id:66550)
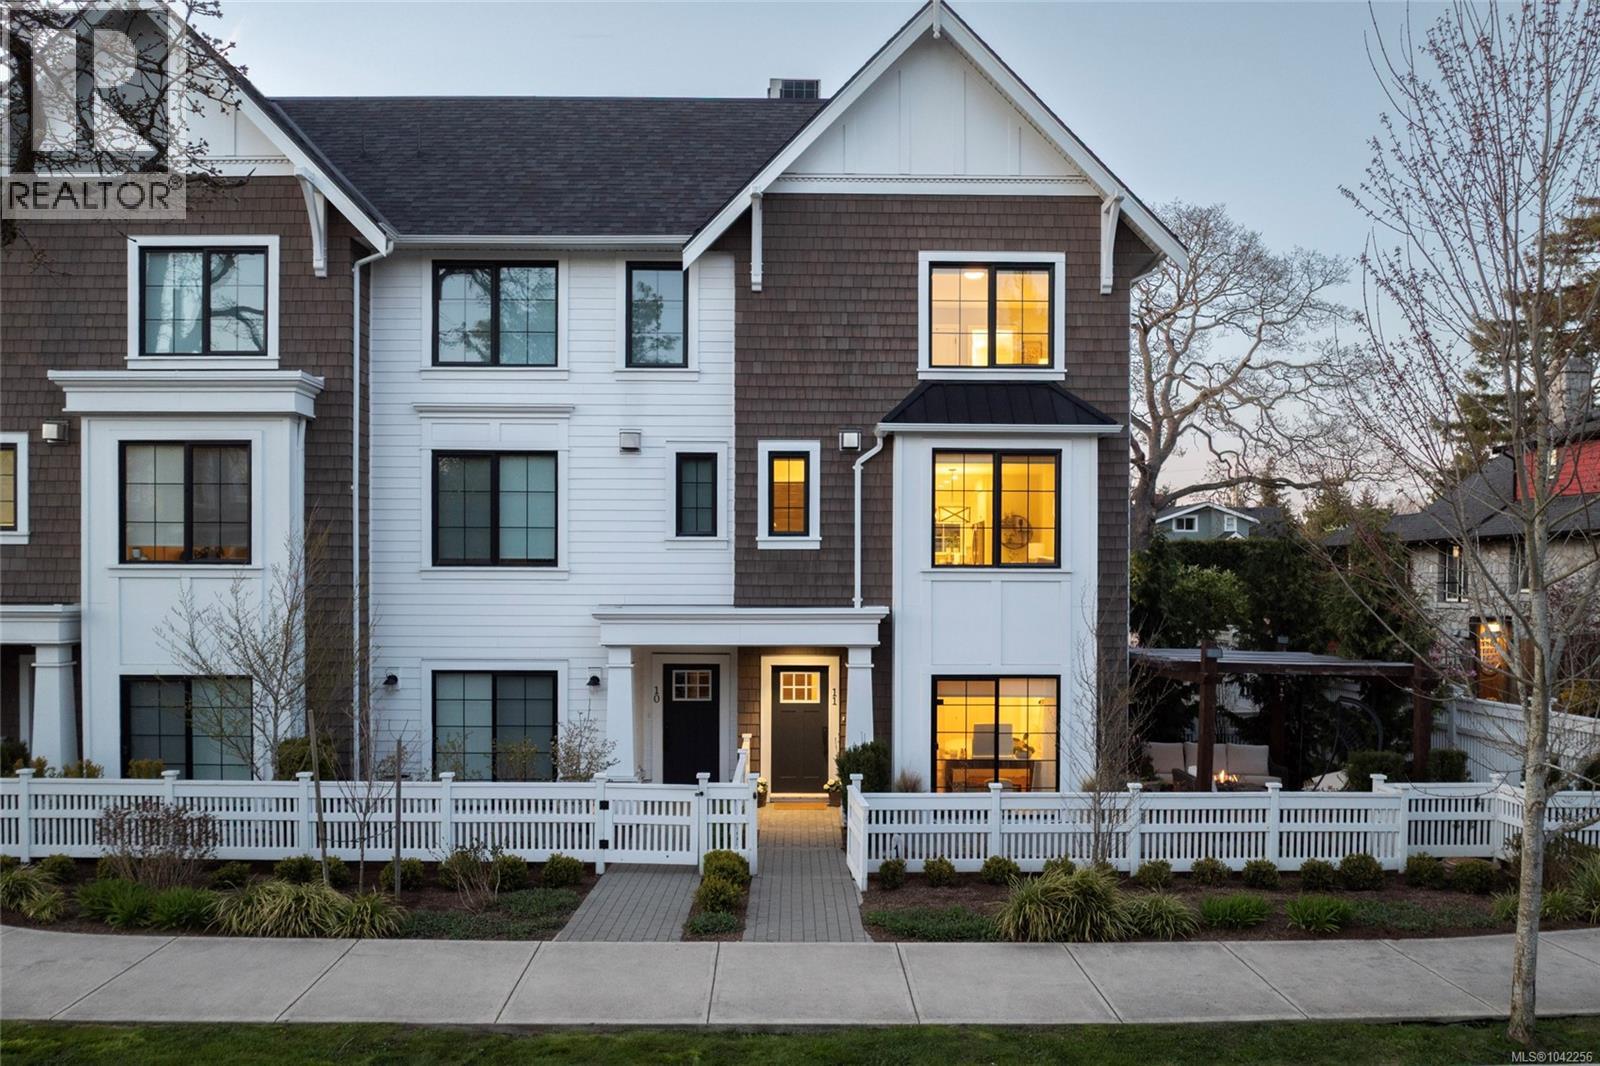
11 1810 Kings Rd
Saanich, British Columbia
Welcome to Avery Lane by award-winning Abstract Developments—an exclusive boutique community of just 16 thoughtfully crafted homes in Victoria. This rare 4 bed, 4 bath corner end townhome offers exceptional natural light, added privacy, and a spacious, functional layout ideal for modern living. The open-concept main level showcases high-end finishings, a stylish kitchen with quality appliances, and seamless access to a spacious balcony complete with a gas BBQ outlet—perfect for entertaining. Upstairs and down, generous bedrooms provide flexibility for families, guests, or a home office. Enjoy year-round outdoor living on the private side patio featuring a custom pergola and gas fire table. A double car garage adds convenience and ample storage. Ideally located near parks, schools, shopping, and everyday amenities, this refined, low-maintenance home blends comfort, quality, and contemporary design. (id:66550)
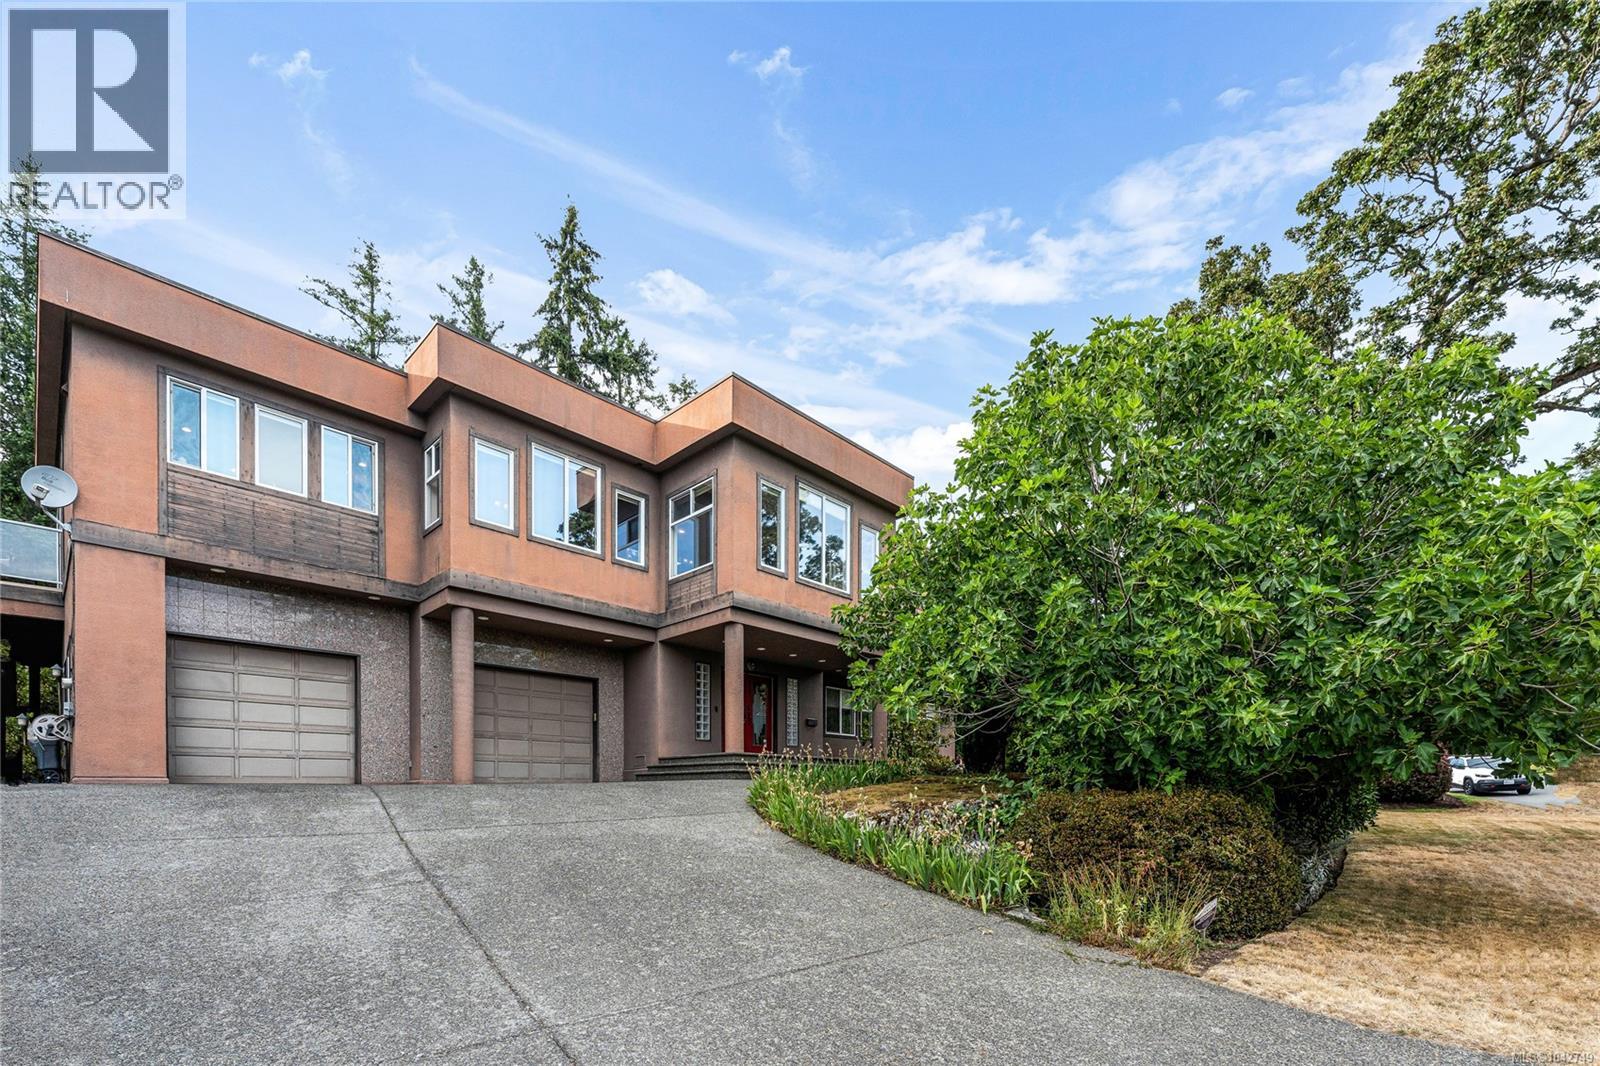
1060 Valewood Trail
Saanich, British Columbia
Fantastic executive home in the heart of Broadmead, custom designed and built with an open-concept floor plan that's perfect for family living and entertaining. Ideally situated across from a nature park, this exceptional property enjoys unobstructed valley views and a peaceful, private setting. A stunning grand entry welcomes you with elegant granite flooring. The spacious, light-filled kitchen features granite countertops, a large center island, and flows seamlessly into the inviting sunken family room. Extra-high 9 to 10-foot ceilings enhance the home's bright, airy atmosphere, while the luxurious primary suite offers a private retreat. With quality craftsmanship, thoughtful design, and a sought-after location, this home presents a rare opportunity to enjoy executive living in one of Broadmead's most desirable neighborhoods, close to parks, walking trails, top-rated schools, shopping, and everyday amenities.Come make it your DESTINED home! (id:66550)
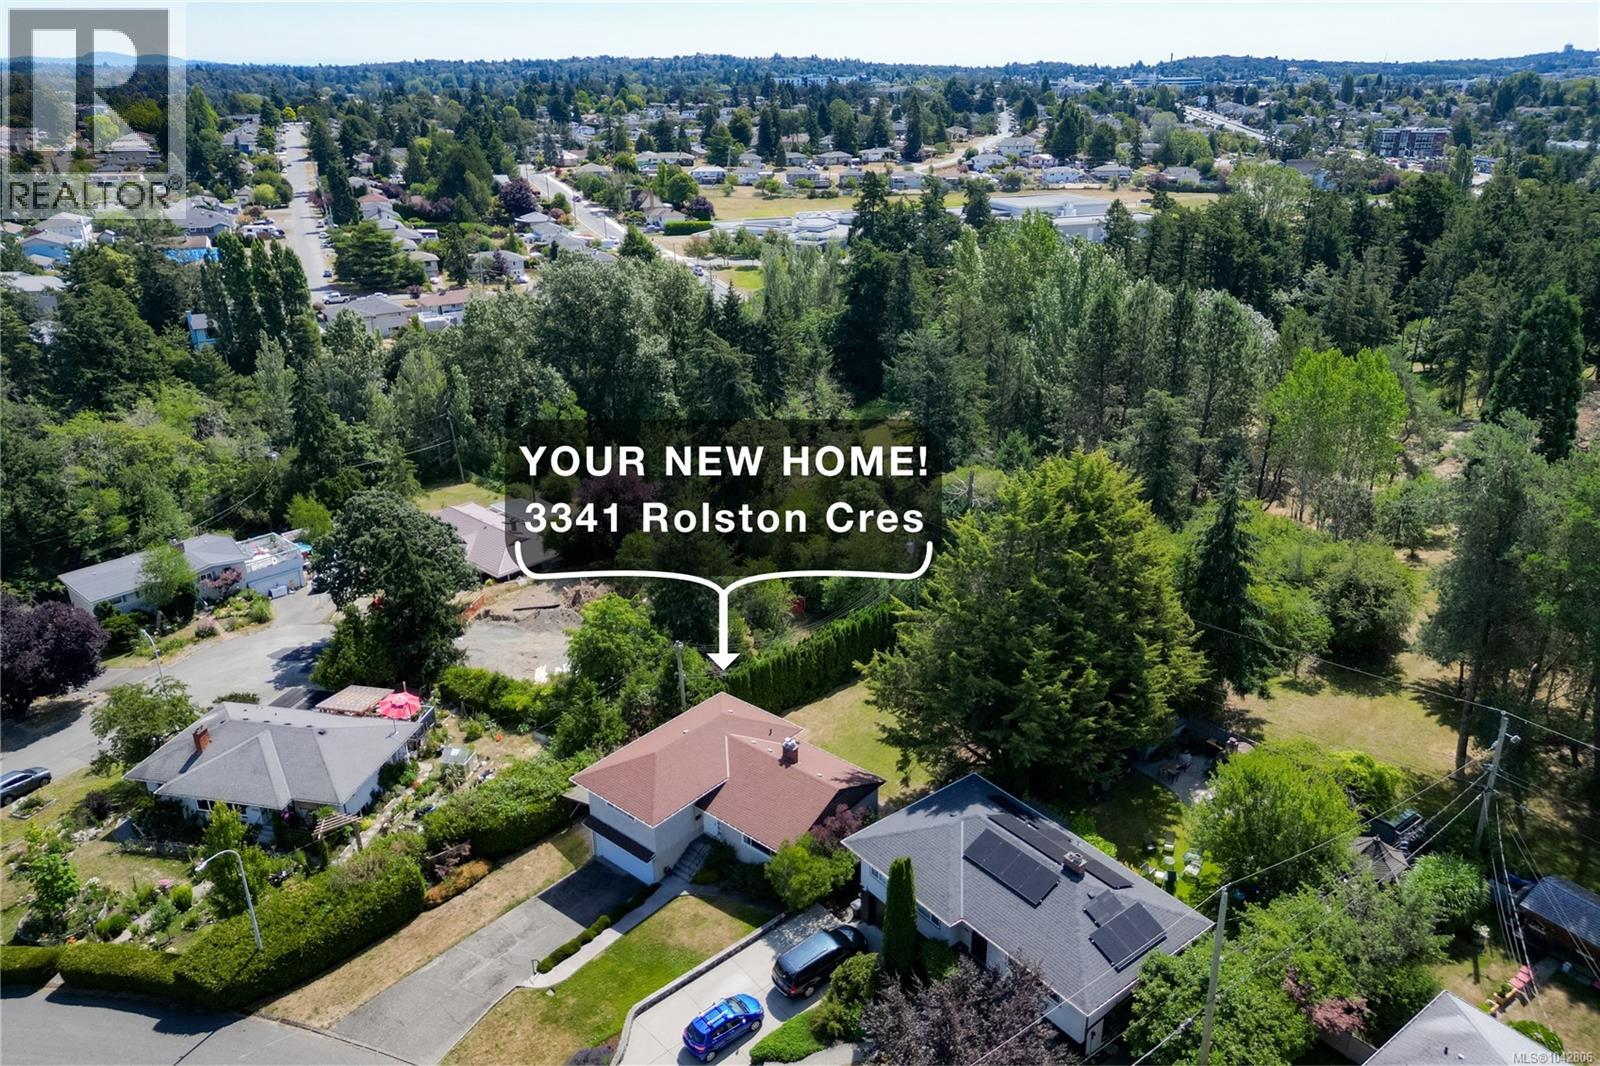
3341 Rolston Cres
Saanich, British Columbia
Welcome to 3341 Rolston Crescent! Nearly 10,000 sq ft of gently sloping, southwest-facing yard ends at the Pacific Forestry Centre fields - afternoon sun, no rear neighbours, room to garden and play. Natural light fills every level; hardwood runs the main floor and waits under the upper carpets. All three bedrooms and the bath share the top floor. Below, a family room, 3-pc bath, laundry, and 600+ unfinished sq ft with exterior entrance and plumbing close by can become whatever you need: a suite, offices, additional bedrooms. If fully finished, this home is ~2,235 sq ft of living space, plus a double garage and covered boat or RV storage. The street ends at shaded paths along Colquitz Creek, where salmon run every fall. Easy access to downtown, the Westshore, and the Peninsula. Quality updates so far: kitchen, entry, and fireplace insert (2006), main bath w/ heated-floors (2007), on-demand hot water & heat pump (2018), updated electrical. Pre-inspection and 3D tour available. (id:66550)
Lot 24 Kokanee Road
Canim Lake, British Columbia
Canim Lake - Bare land in lovely subdivision 0.77 of an acre, paved road, power and water, would need septic. Build you dream home and get away from it all. 10 minutes to the beach at one of the nicest lakes and Canim Lake Provincial Park, 7 minutes to the boat launch. Fish, swim, ski and enjoy this warm water lake in your great BC summers. Canim Lake has a general store minutes away from lot. It's 12 Minutes to Forest Grove with general store and gas station. Main shopping would be a 40 minute drive to 100 Mile. Absolutely beautiful area, welcome to country living, bye, bye city. (id:66550)
1750 Lenz Road Unit# 30
West Kelowna, British Columbia
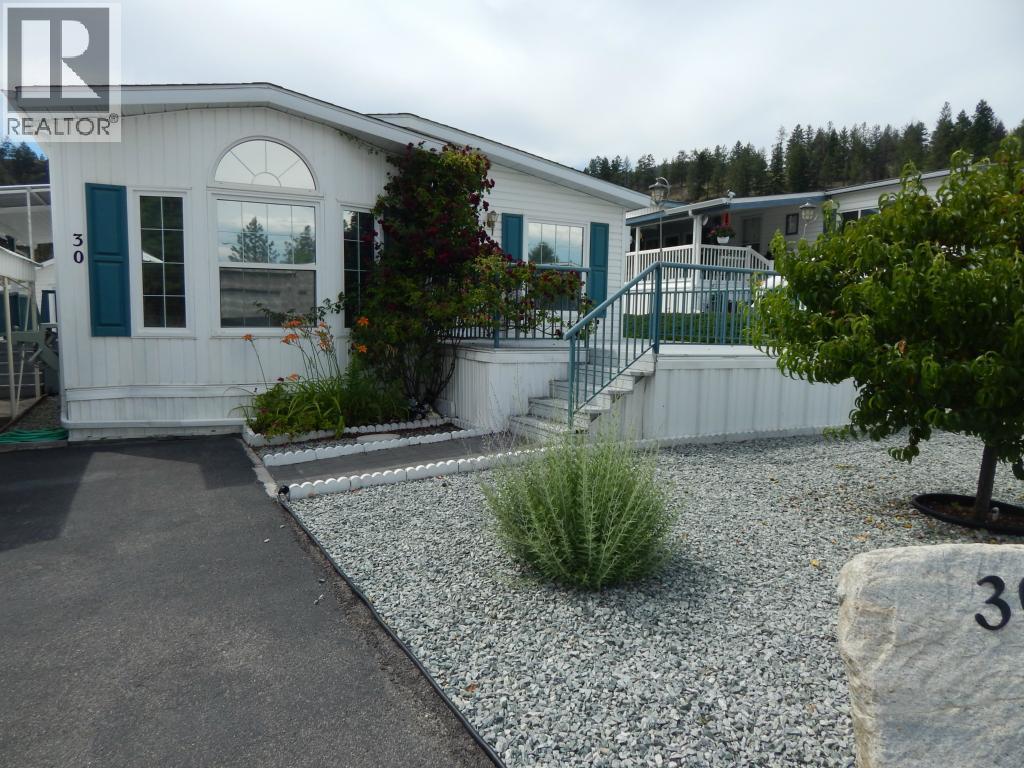
Well-Maintained 2 Bed / 2 Bath Double Wide in 55+ Community – Freehold Land, No Pad Rent! This beautifully kept 2 bedroom, 2 bathroom double wide home offers comfortable, low-maintenance living in a quiet 55+ complex. Situated on freehold land with no pad rent, this property provides exceptional value with a low strata fee of only $85/month. Inside, you’ll find attractive laminate flooring and a bright, inviting layout enhanced by a skylight that fills the home with natural light. The kitchen features stainless steel appliances, including a gas stove, making it both stylish and functional. The spacious floor plan offers generous living areas and two full bathrooms for added convenience. Enjoy outdoor living with covered parking, a workshop/shed for hobbies or extra storage, and a charming gazebo—perfect for relaxing or entertaining. Small dogs are welcome, making this an ideal home for pet lovers seeking a peaceful community lifestyle. Don’t miss this opportunity for affordable ownership in a well-managed 55+ complex! All measurements taken from I-Guide. (id:66550)
8257 Rogers Road
Vernon, British Columbia
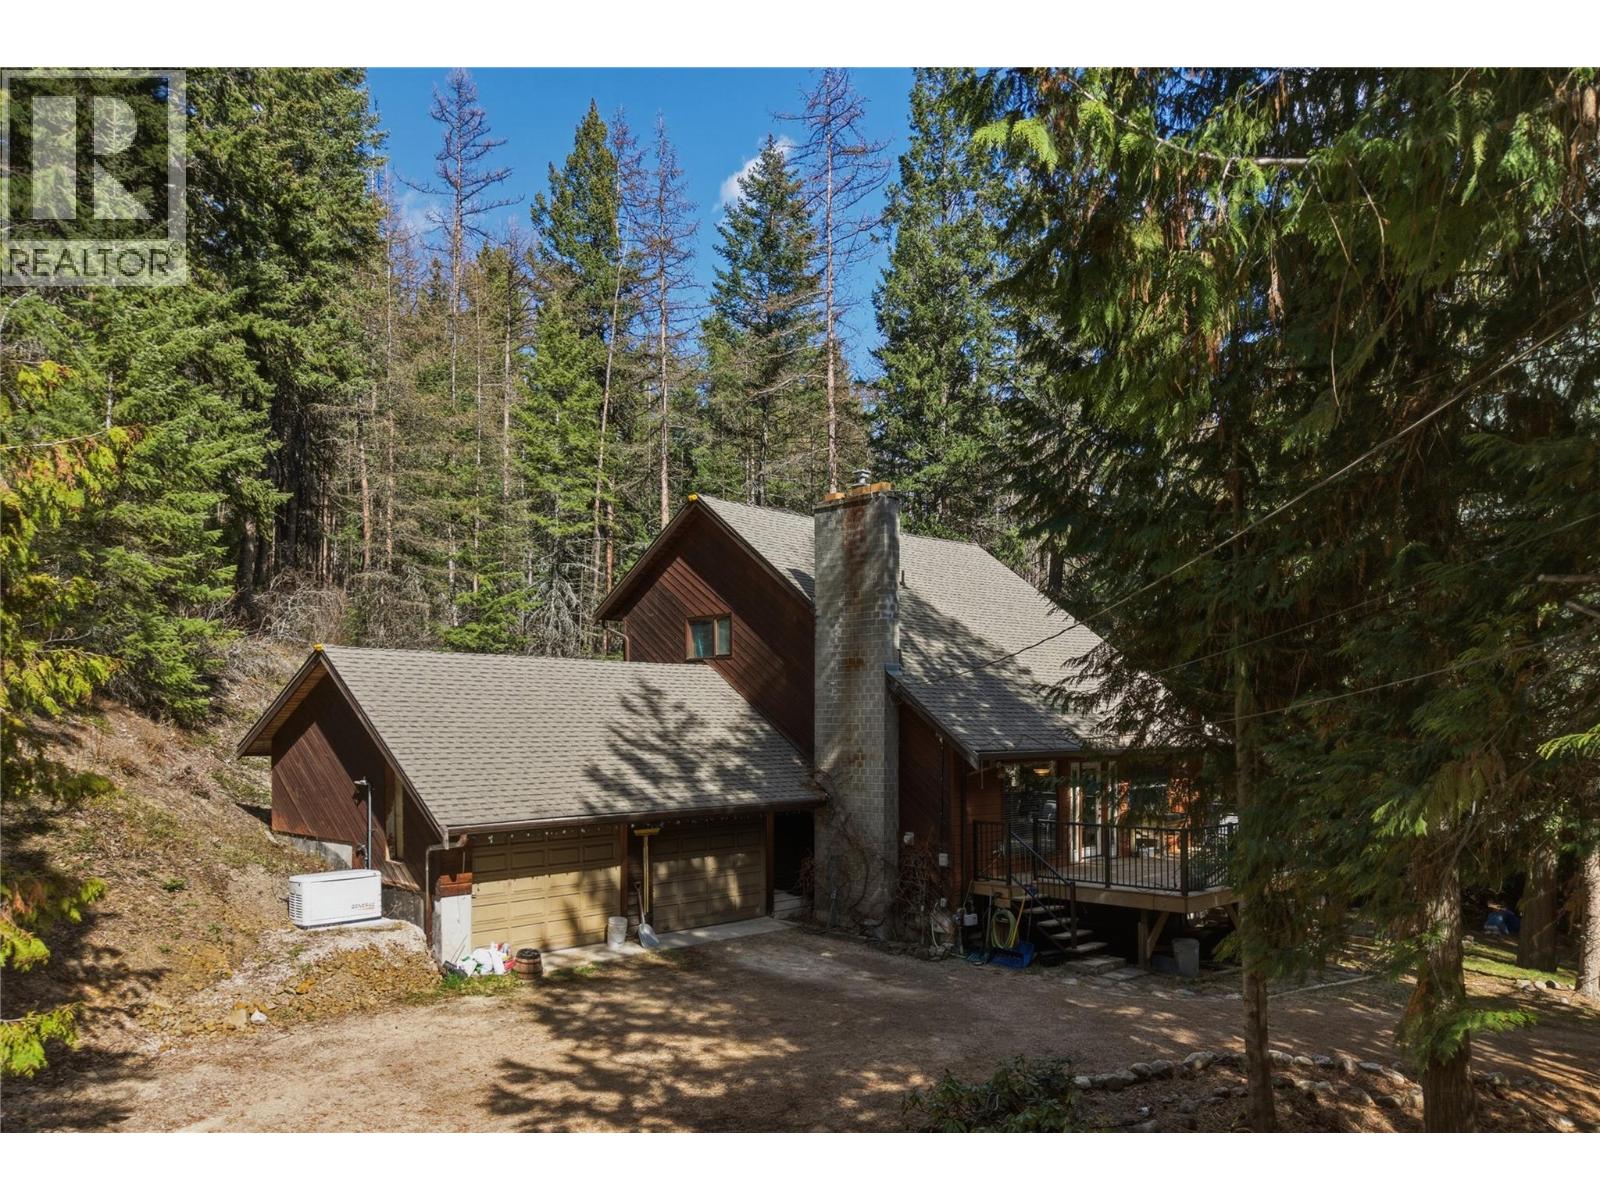
Set on 5.23 acres in a truly exceptional location, 8257 Rogers Road offers the perfect blend of privacy, functionality, and access to year-round recreation. Ideal for outdoor enthusiasts, this property provides quick access to crown land and is just 12 minutes from SilverStar Mountain Resort and Sovereign Lake Nordic Centre, making it a prime base for skiing, biking, hiking, and more. The home features 3 bedrooms and 2 bathrooms, highlighted by a loft-style principal bedroom complete with a walk-in closet and private ensuite. The main floor offers an open-concept kitchen and dining area, creating a bright and inviting space for everyday living and entertaining. Downstairs, you’ll find excellent flexibility with a partially finished area that includes a 1-bedroom layout and ample storage, offering strong potential for a future suite or extended family living. Recent upgrades and practical features add to the home’s appeal, including a new natural gas high-efficiency furnace and a natural gas backup power system for added peace of mind. The property is well set up for rural living with a good-producing well and quality water, along with a dog kennel/run already in place. A rare opportunity to enjoy acreage living in a highly sought-after recreational corridor, with space, privacy, and potential all in one package. (id:66550)
2054 Sunview Drive
West Kelowna, British Columbia
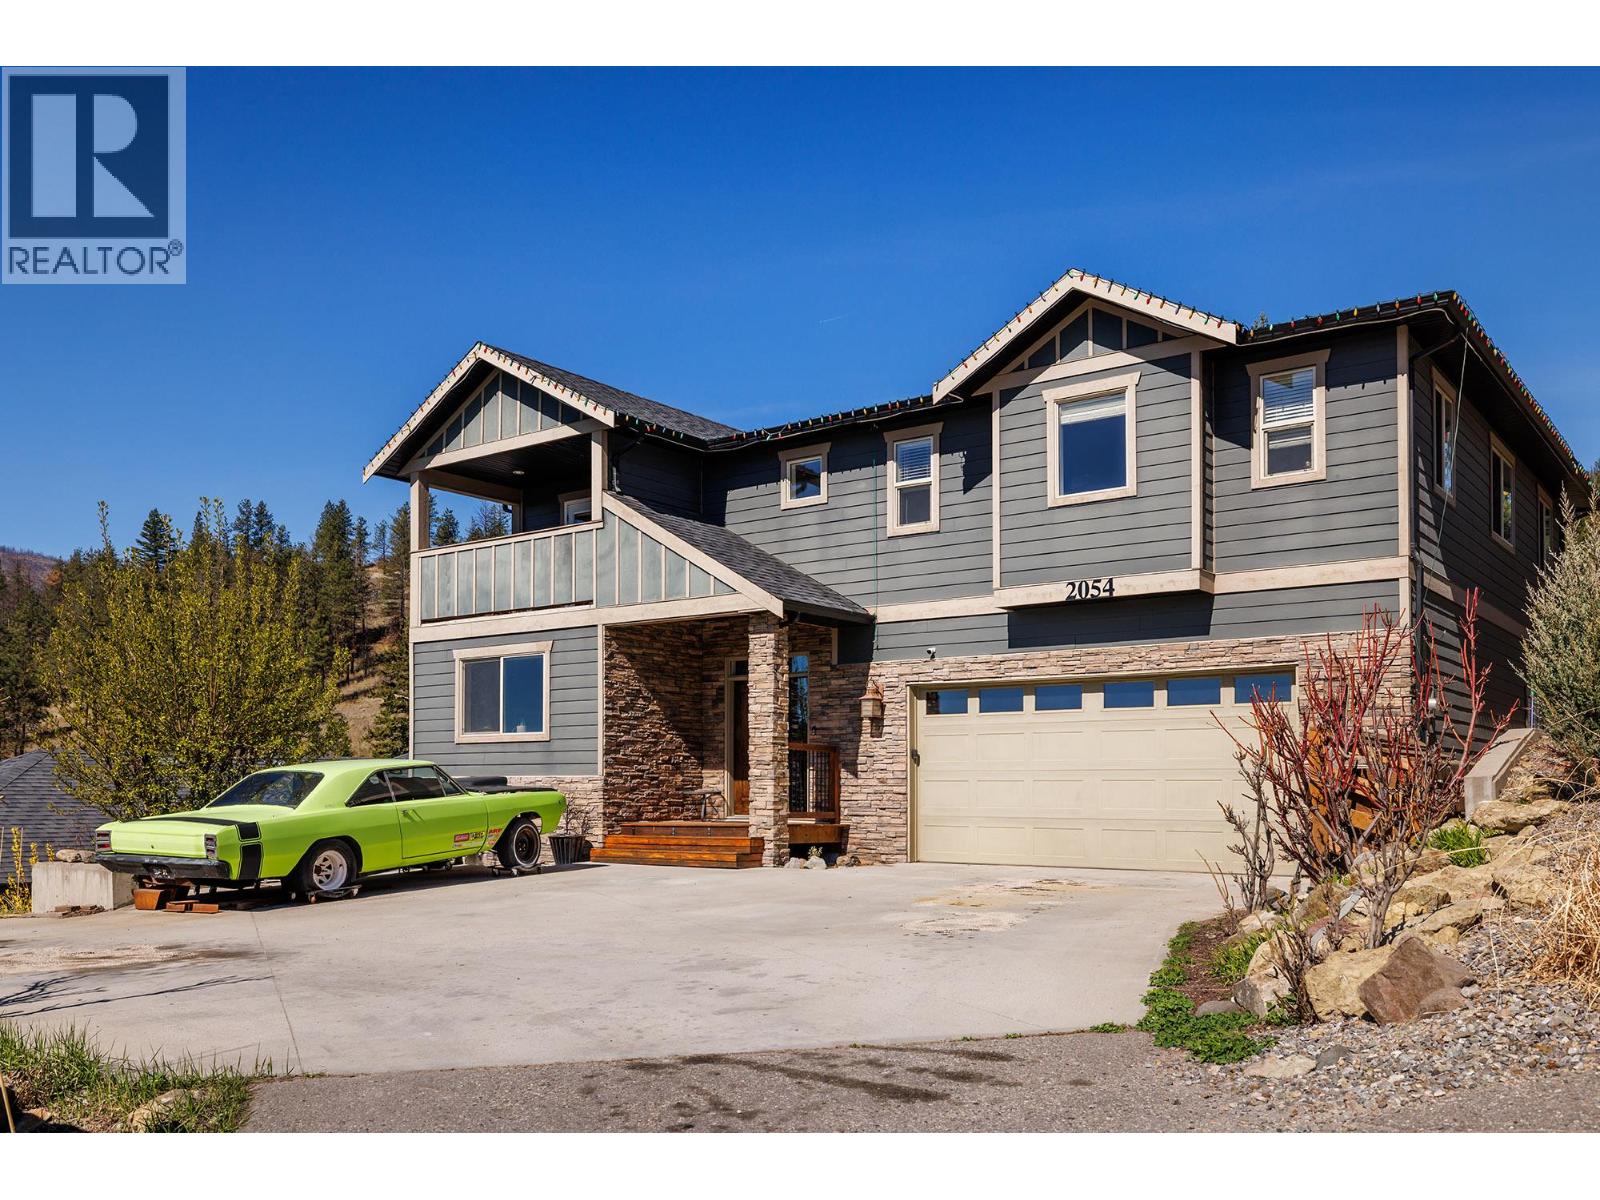
Imagine your kids growing up steps from scenic trails, biking through a safe, family-friendly neighborhood, and attending a top West Kelowna school. This isn’t just a home—it’s the lifestyle you’ve been waiting for. Welcome to a beautifully finished family home designed for real life. Inside, you’ll find rich hardwood floors, natural stone accents, and a bright, open-concept layout perfect for busy mornings and cozy evenings. The heart of the home is a stunning kitchen with granite countertops, stainless steel appliances, and plenty of space for meals, homework, and entertaining. Upstairs, spacious bedrooms with walk-in closets offer everyone their own retreat. The primary suite is your private escape, featuring a spa-inspired ensuite with a custom stone shower, dual vanities, and a balcony with peaceful lake and valley views. Outside, enjoy a large cedar deck with gas hookup—perfect for BBQs and summer gatherings. The oversized garage provides ample room for bikes, tools, and more. The walkout basement with a separate entrance offers excellent potential for a suite, ideal for extended family or added income. With thoughtful upgrades throughout, this home delivers comfort, flexibility, and long-term value. Book your showing today. (id:66550)
RE/MAX Kelowna
7735 Okanagan Hills Boulevard Unit# 63 Lot# 2
Vernon, British Columbia
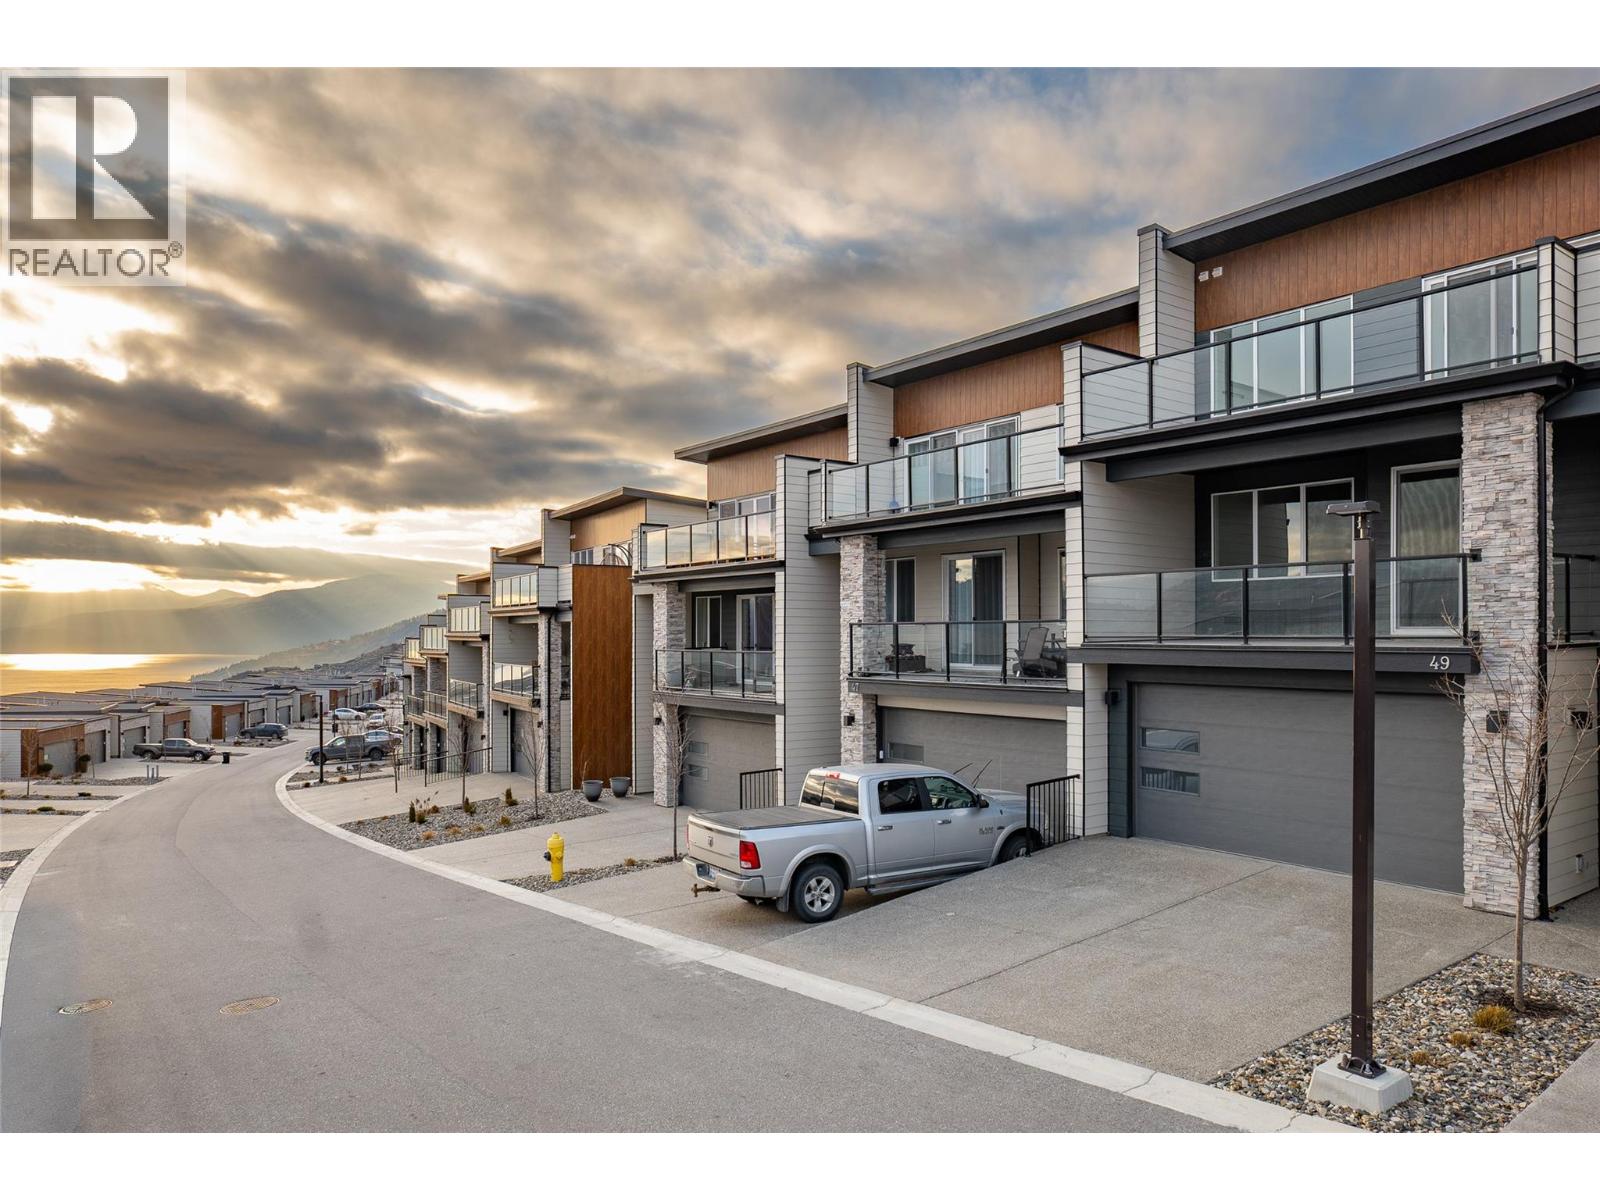
This luxurious modern contemporary townhome offers an exceptional living experience in a vibrant lake-view community located just below The Rise Resort. Spanning three thoughtfully designed levels, this home features 1,767 sq ft with 3 bedrooms and 3 bathrooms. Enjoy seamless indoor-outdoor living with double decks and a walkout patio, perfectly positioned to take in the surrounding views. The oversized 19' x 40' garage provides ample space for vehicles, storage, or recreational equipment. Interior finishes include Rev Par wood flooring, a premium stainless steel KitchenAid appliance package with gas cooktop and wall oven, and a spa-inspired ensuite complete with an elegant tiled shower with 10 mm glass and a soaker tub. The main floor offers 9-foot ceilings and expansive windows that fill the space with natural light. Aldebaran Homes designed this home for comfort and peace of mind. It features 6"" concrete party walls between units for enhanced soundproofing, a high-efficiency furnace with air conditioning, Low-E energy-efficient windows, and full BC New Home Warranty coverage. No Property Transfer Tax applies when purchased as a primary residence. GST applicable. Don’t miss the opportunity to own a stunning new home in one of Vernon’s most desirable new communities. This is a pre-sale and will be ready for occupancy November 2026 (id:66550)
6864 Bryden Road
Vernon, British Columbia
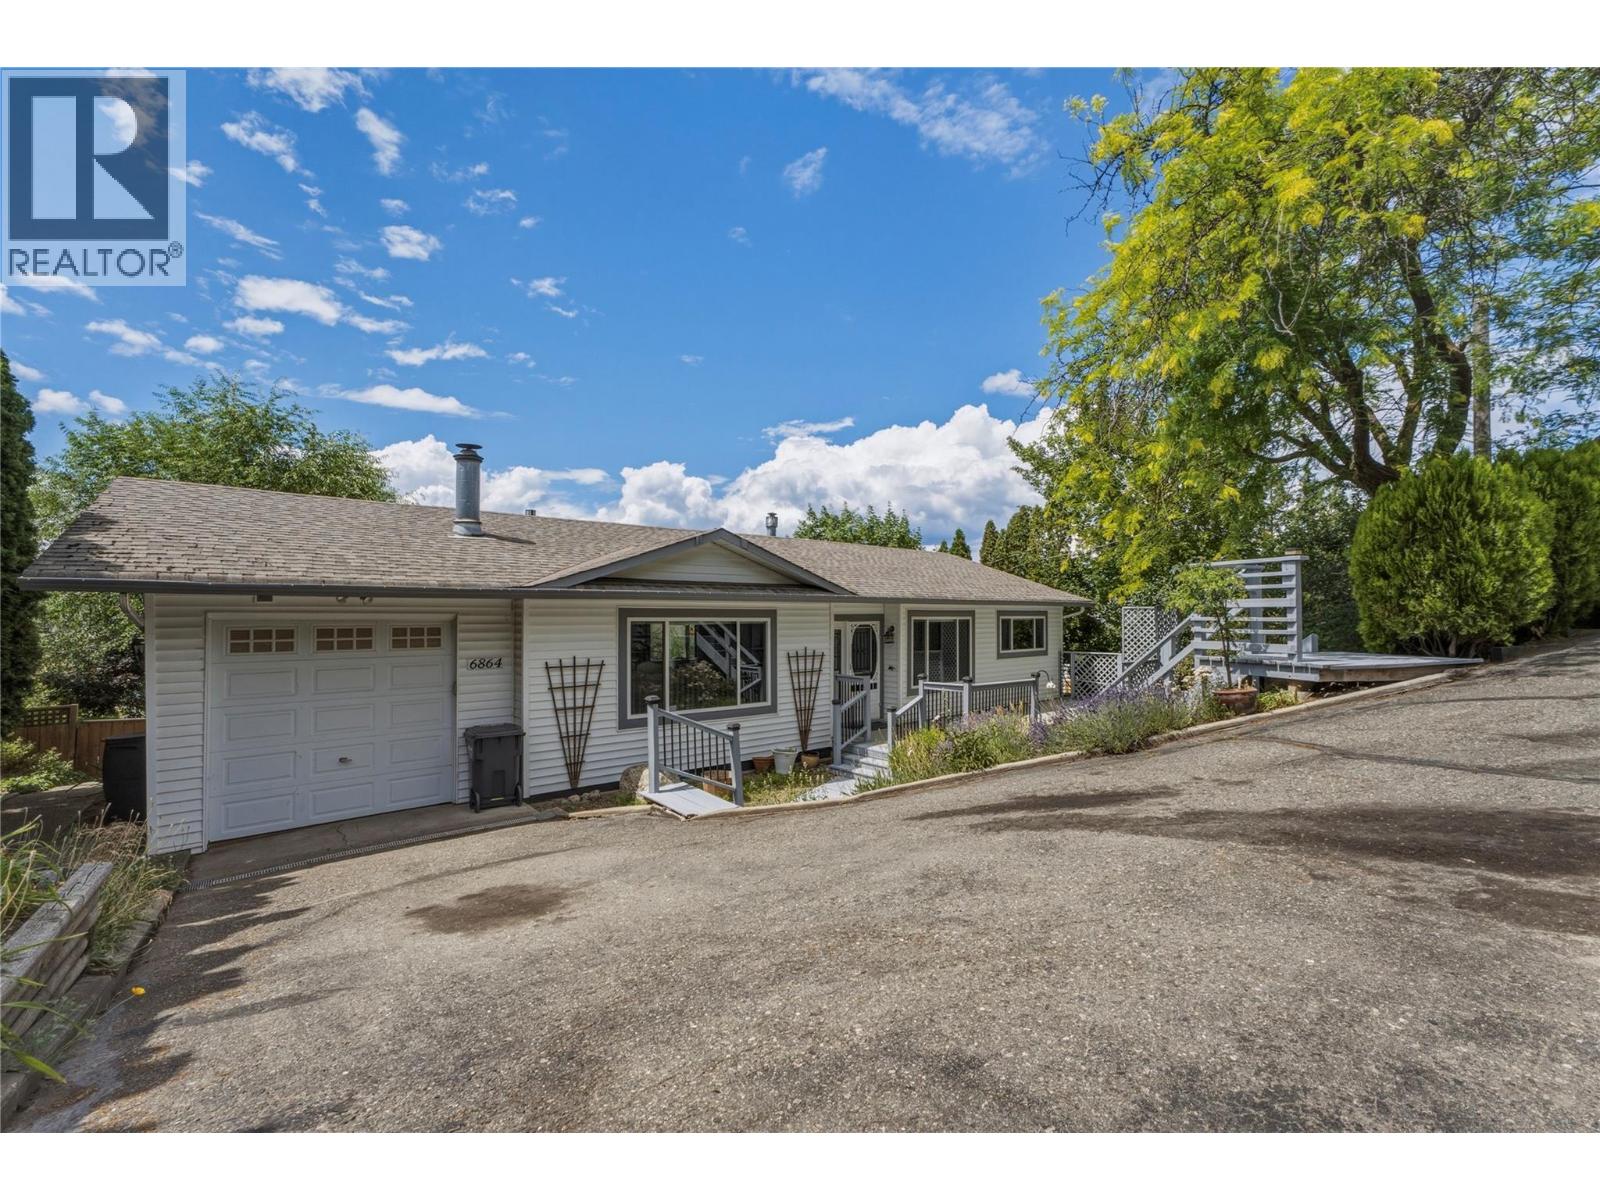
Beautiful well kept family home in a perfect location! Located at the end of the Bryden cul-de-sac, this property provides a safe space to raise your family. Incredible sunset views of Swan Lake, and a nice private backyard space for the kids and dogs, and a fire pit for the cool Spring evenings offer a space for the whole family to enjoy. The home is a well laid out 4 bed and 2 full bathroom home, if a formal dining room isn't required, the front room would make an incredible office space. Downstairs features an amazing place for the kids to hangout with 2 more bedrooms and a full bathroom, plenty of storage spaces and a huge rec room leading out to the backyard. If gardening is your thing, the yard provides lots of space in the lower bench for some raised garden beds! There has been plenty of refreshing done on the inside of the home, with new paint in the kitchen, renovated main floor bathroom, stair treads etc. This one is a move in ready gem! (id:66550)
243 Grange Drive
Vernon, British Columbia
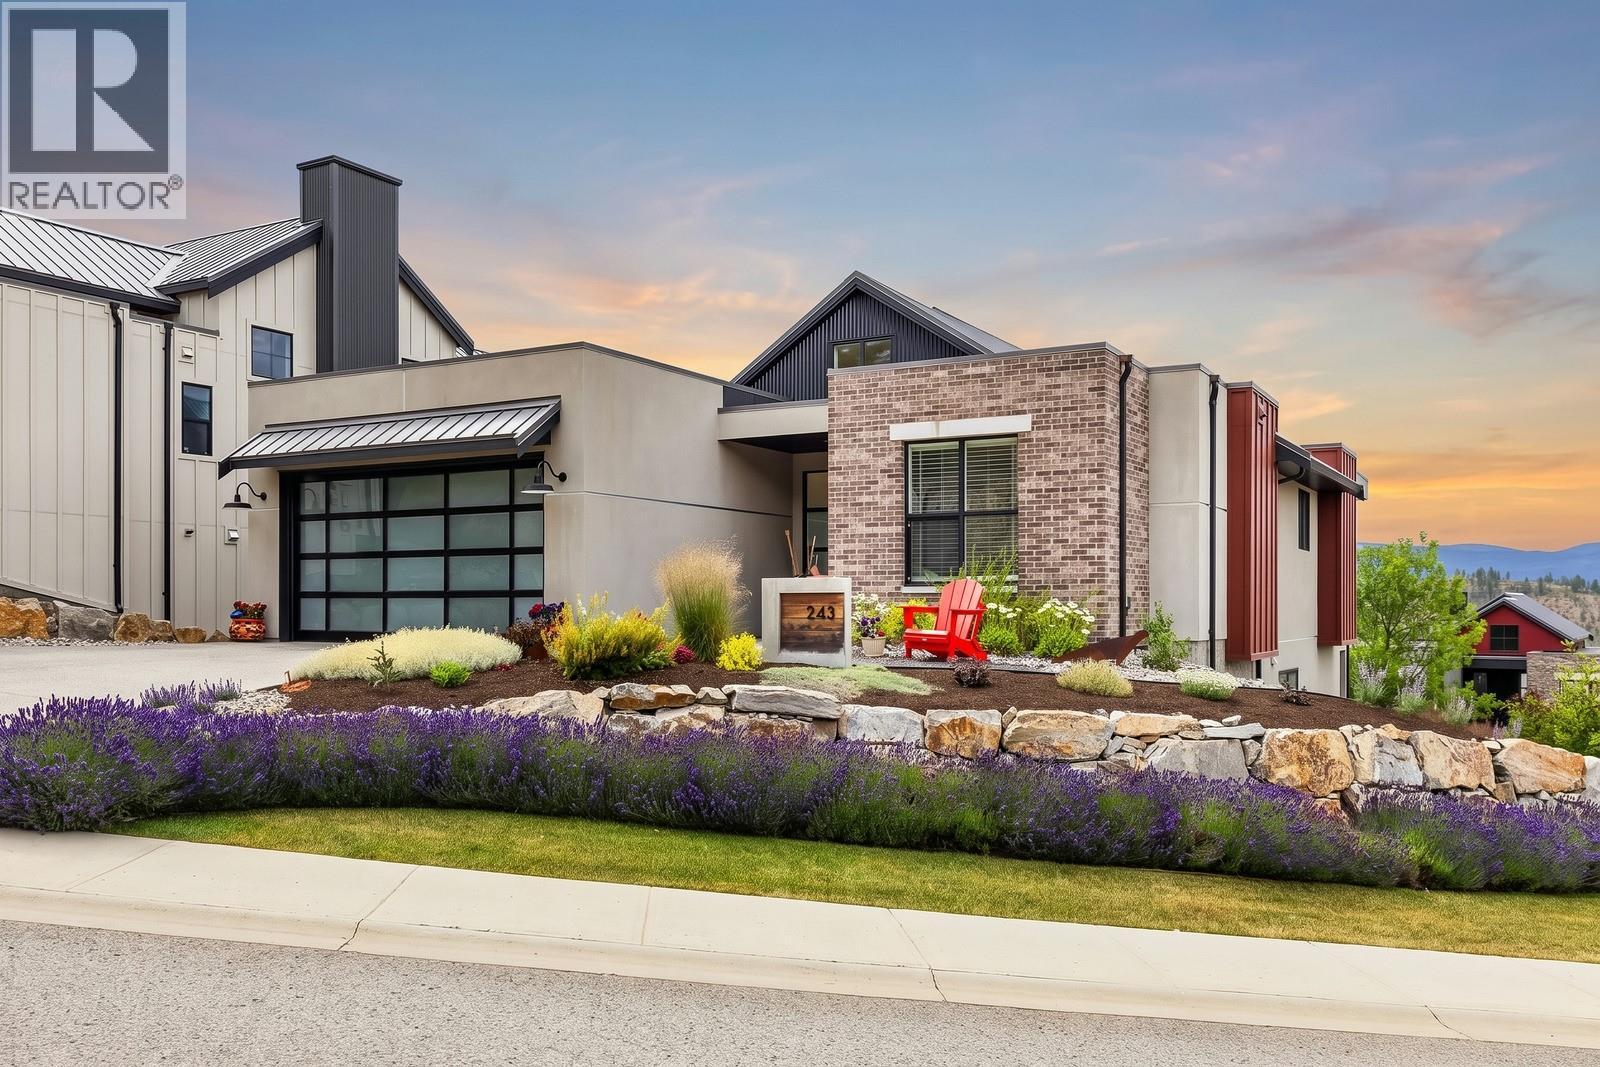
Welcome to 243 Grange Drive in Predator Ridge! This stunning 4-bedroom, 3-bathroom home offers 2,340 sqft of thoughtfully designed living space with an open-concept layout, soaring vaulted ceilings, and beautiful mountain views. The bright main living area is centred around a cozy gas fireplace, while the crisp white island kitchen features dine-up bar seating, stainless steel appliances, and a dedicated pantry. Step outside to the oversized covered front balcony with glass railings, the perfect place to relax and take in the surrounding scenery. The main level also boasts conveniently located laundry, a full 4-piece main bathroom, and two bedrooms, including the spacious primary suite complete with a 5-piece ensuite featuring a dual sink vanity, soaker tub, separate glass and tile shower, and a walk-in closet. The fully finished lower level offers an expansive rec room with a wet bar and direct access to the covered patio with a hot tub, creating an ideal space for entertaining. Two additional bedrooms, another full 4-piece bathroom, a utility room, and abundant storage complete the lower level. Additional highlights include a double garage and a spacious driveway, all located within the sought-after Predator Ridge community! (id:66550)
2423 Azurite Cres
Langford, British Columbia
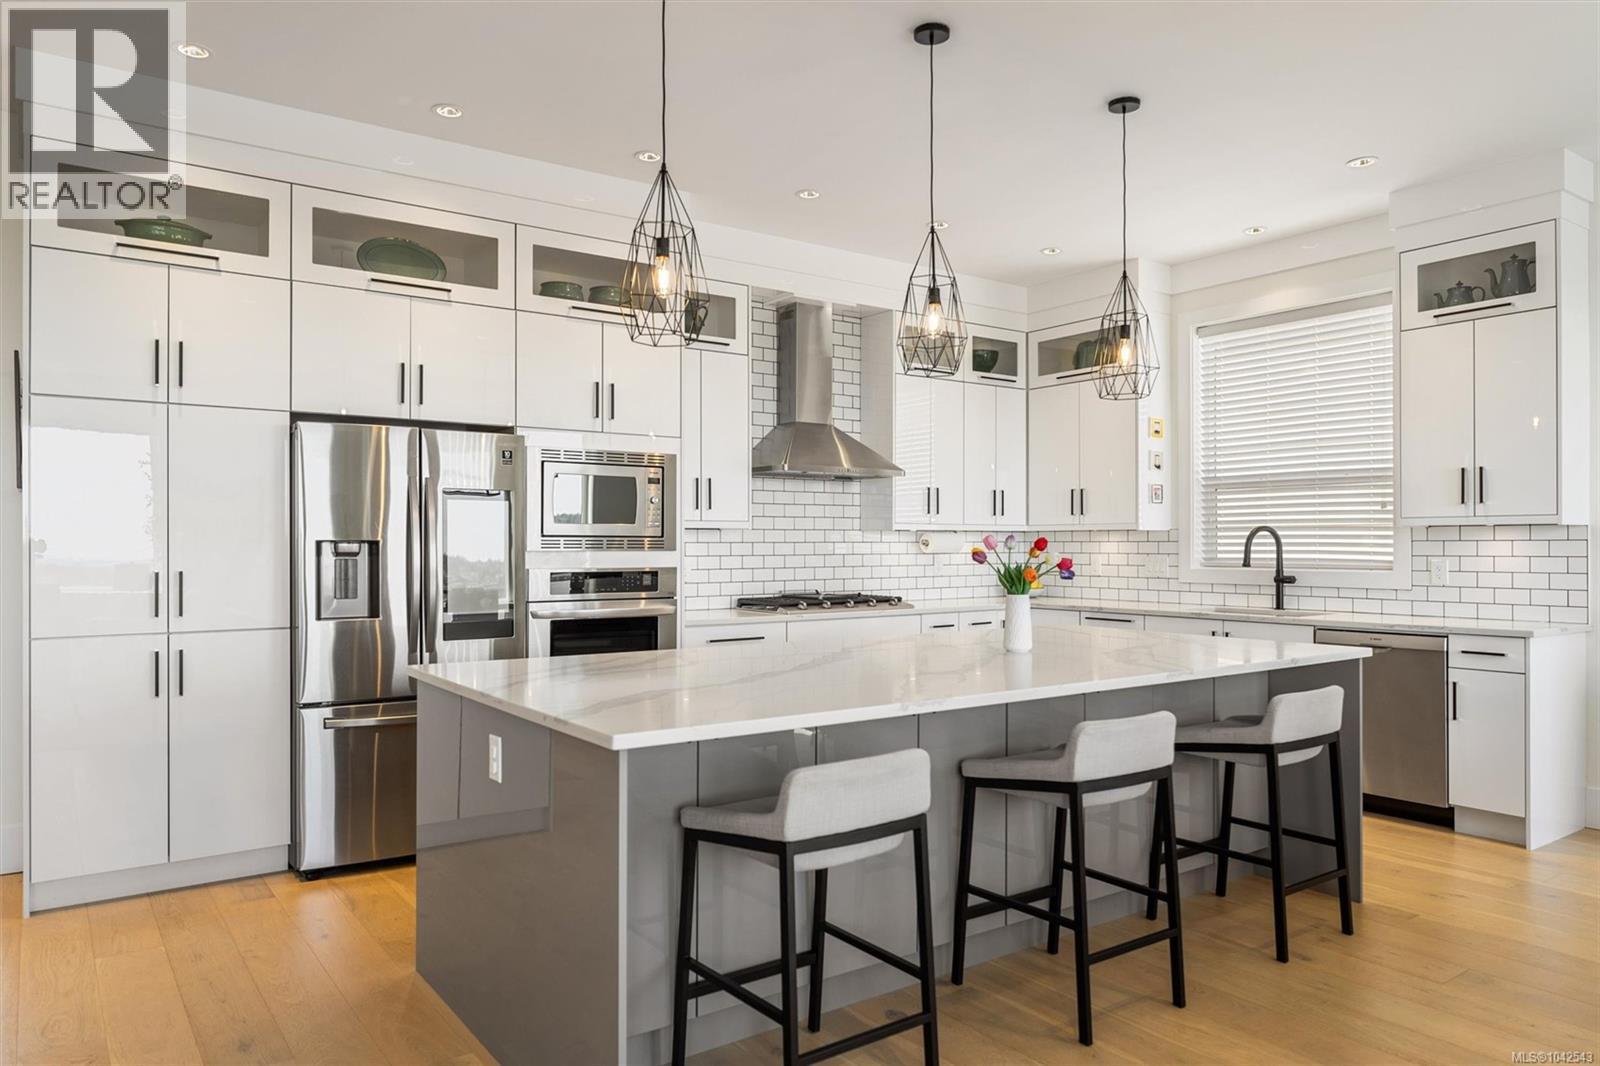
Take in breathtaking Mt. Baker, Olympic Mtn & ocean views from this exceptional 5 bed/5 bath home in sought-after Bear Mountain Southpoint community. Thoughtfully designed for multigen living, this spacious home offers the perfect balance of luxury, comfort and functionality. The huge gourmet kitchen features a stunning 10' island (storage both sides), smart appliances, 36'' gas cooktop & wall oven. Upstairs offers 3 generous bedrooms, all with walk-in closets! The luxurious primary features custom closet built-ins and a spa-inspired ensuite. The rare 1300+ sq ft walk-out 2 bed/2 bath suite with private entry is ideal for extended family, substantial mortgage-helper income or easily converted to 4 bed/4 bath plus family room home & 1 bed suite. EV ready double garage w/epoxy flooring, hot water on demand, built-in vacuum, heat pump, up-down cellular shades, UV window film, all in a home with unforgettable views, flexible living space, walkable amenities plus quick & easy highway access! (id:66550)