
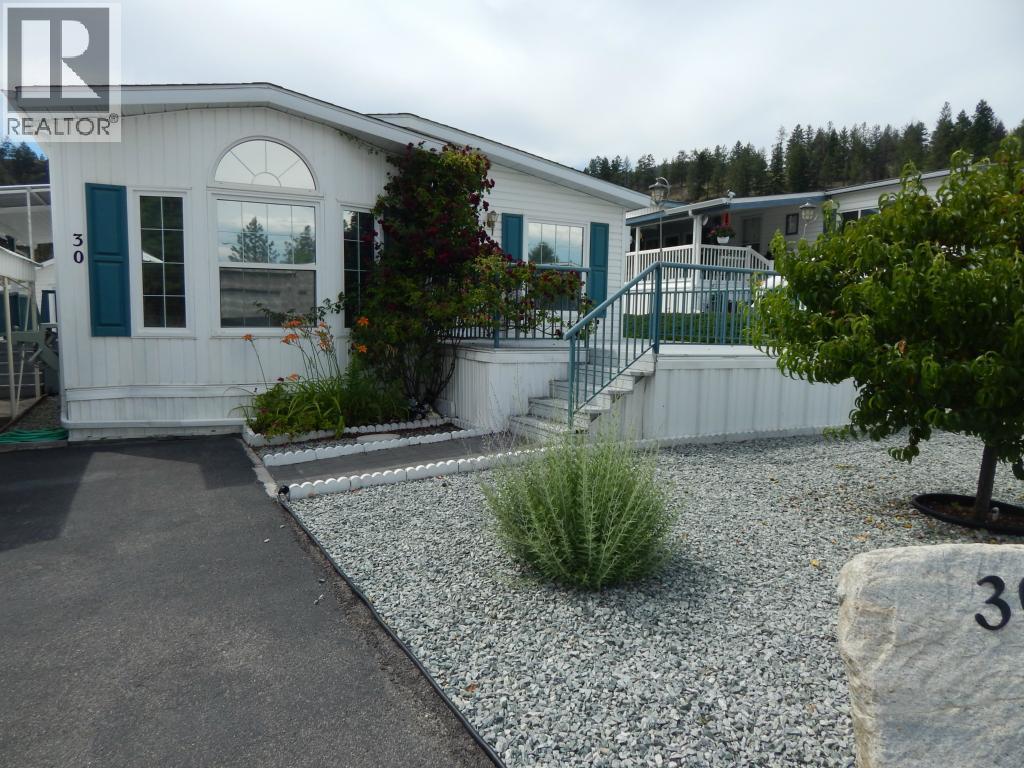
1750 Lenz Road Unit# 30
West Kelowna, British Columbia
Well-Maintained 2 Bed / 2 Bath Double Wide in 55+ Community – Freehold Land, No Pad Rent! This beautifully kept 2 bedroom, 2 bathroom double wide home offers comfortable, low-maintenance living in a quiet 55+ complex. Situated on freehold land with no pad rent, this property provides exceptional value with a low strata fee of only $85/month. Inside, you’ll find attractive laminate flooring and a bright, inviting layout enhanced by a skylight that fills the home with natural light. The kitchen features stainless steel appliances, including a gas stove, making it both stylish and functional. The spacious floor plan offers generous living areas and two full bathrooms for added convenience. Enjoy outdoor living with covered parking, a workshop/shed for hobbies or extra storage, and a charming gazebo—perfect for relaxing or entertaining. Small dogs are welcome, making this an ideal home for pet lovers seeking a peaceful community lifestyle. Don’t miss this opportunity for affordable ownership in a well-managed 55+ complex! All measurements taken from I-Guide. (id:66550)
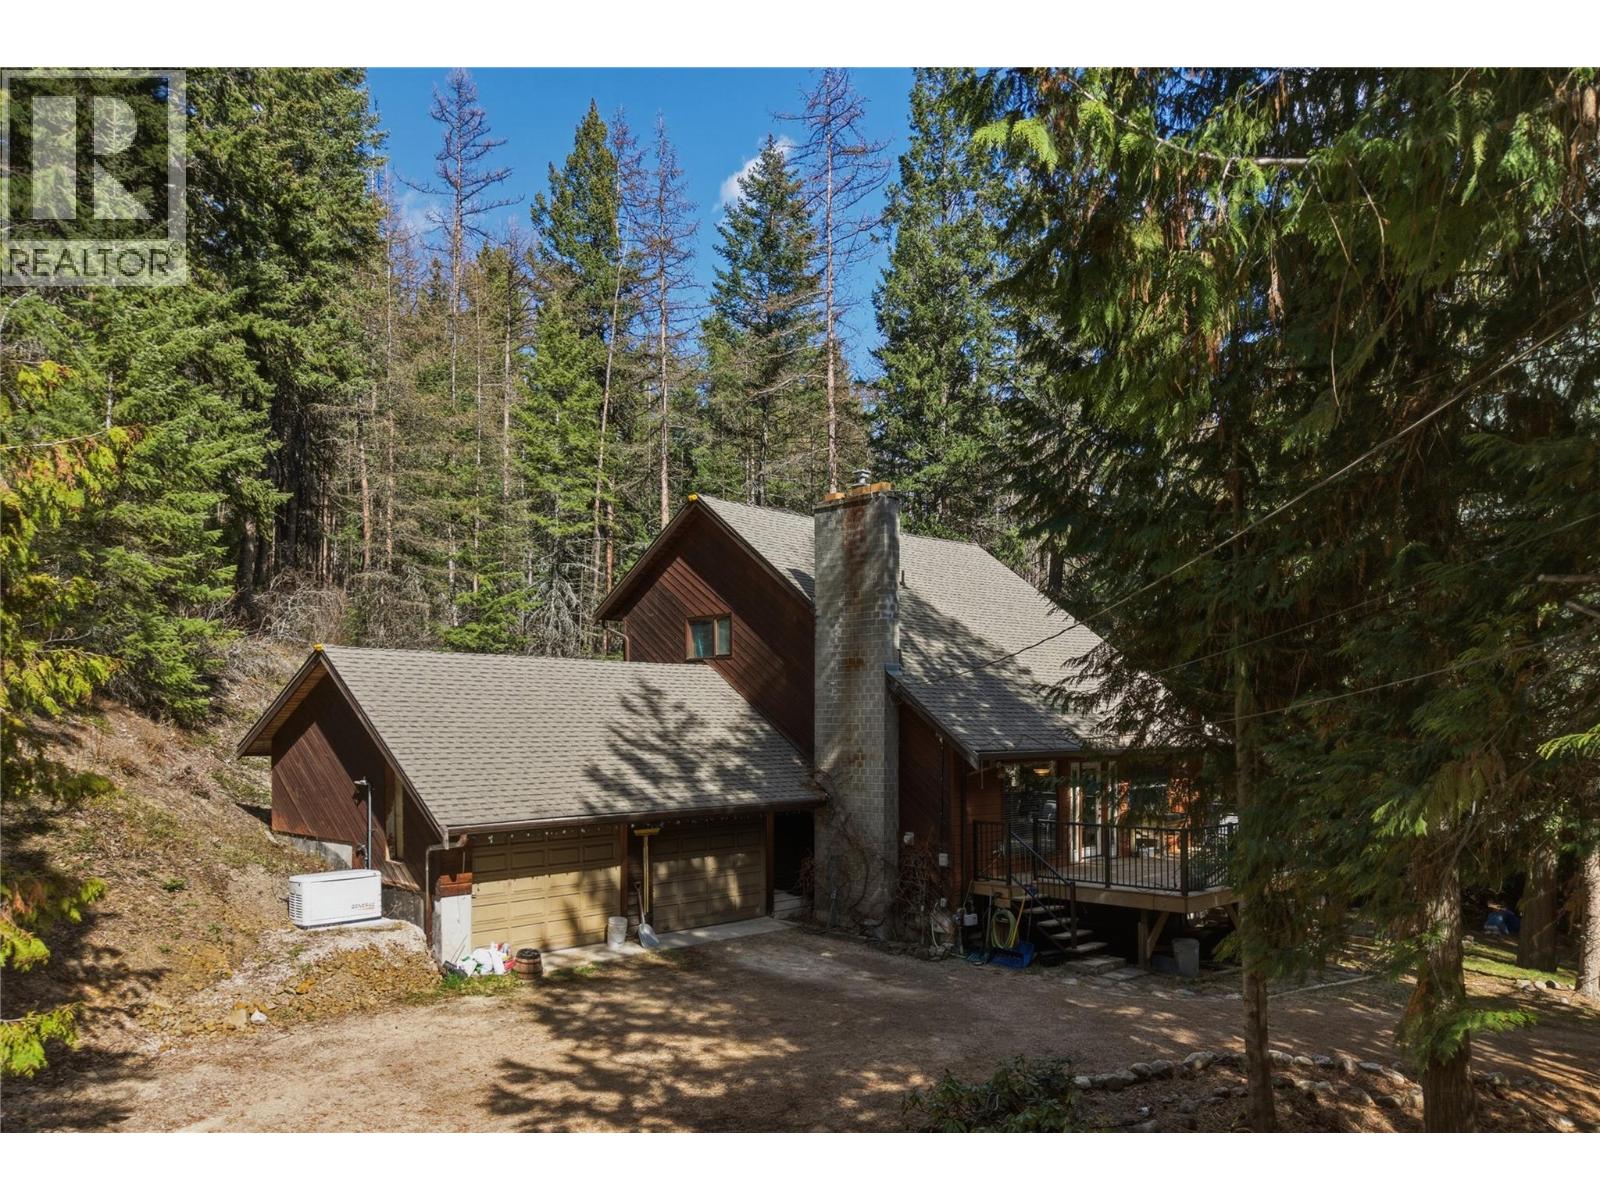
8257 Rogers Road
Vernon, British Columbia
Set on 5.23 acres in a truly exceptional location, 8257 Rogers Road offers the perfect blend of privacy, functionality, and access to year-round recreation. Ideal for outdoor enthusiasts, this property provides quick access to crown land and is just 12 minutes from SilverStar Mountain Resort and Sovereign Lake Nordic Centre, making it a prime base for skiing, biking, hiking, and more. The home features 3 bedrooms and 2 bathrooms, highlighted by a loft-style principal bedroom complete with a walk-in closet and private ensuite. The main floor offers an open-concept kitchen and dining area, creating a bright and inviting space for everyday living and entertaining. Downstairs, you’ll find excellent flexibility with a partially finished area that includes a 1-bedroom layout and ample storage, offering strong potential for a future suite or extended family living. Recent upgrades and practical features add to the home’s appeal, including a new natural gas high-efficiency furnace and a natural gas backup power system for added peace of mind. The property is well set up for rural living with a good-producing well and quality water, along with a dog kennel/run already in place. A rare opportunity to enjoy acreage living in a highly sought-after recreational corridor, with space, privacy, and potential all in one package. (id:66550)
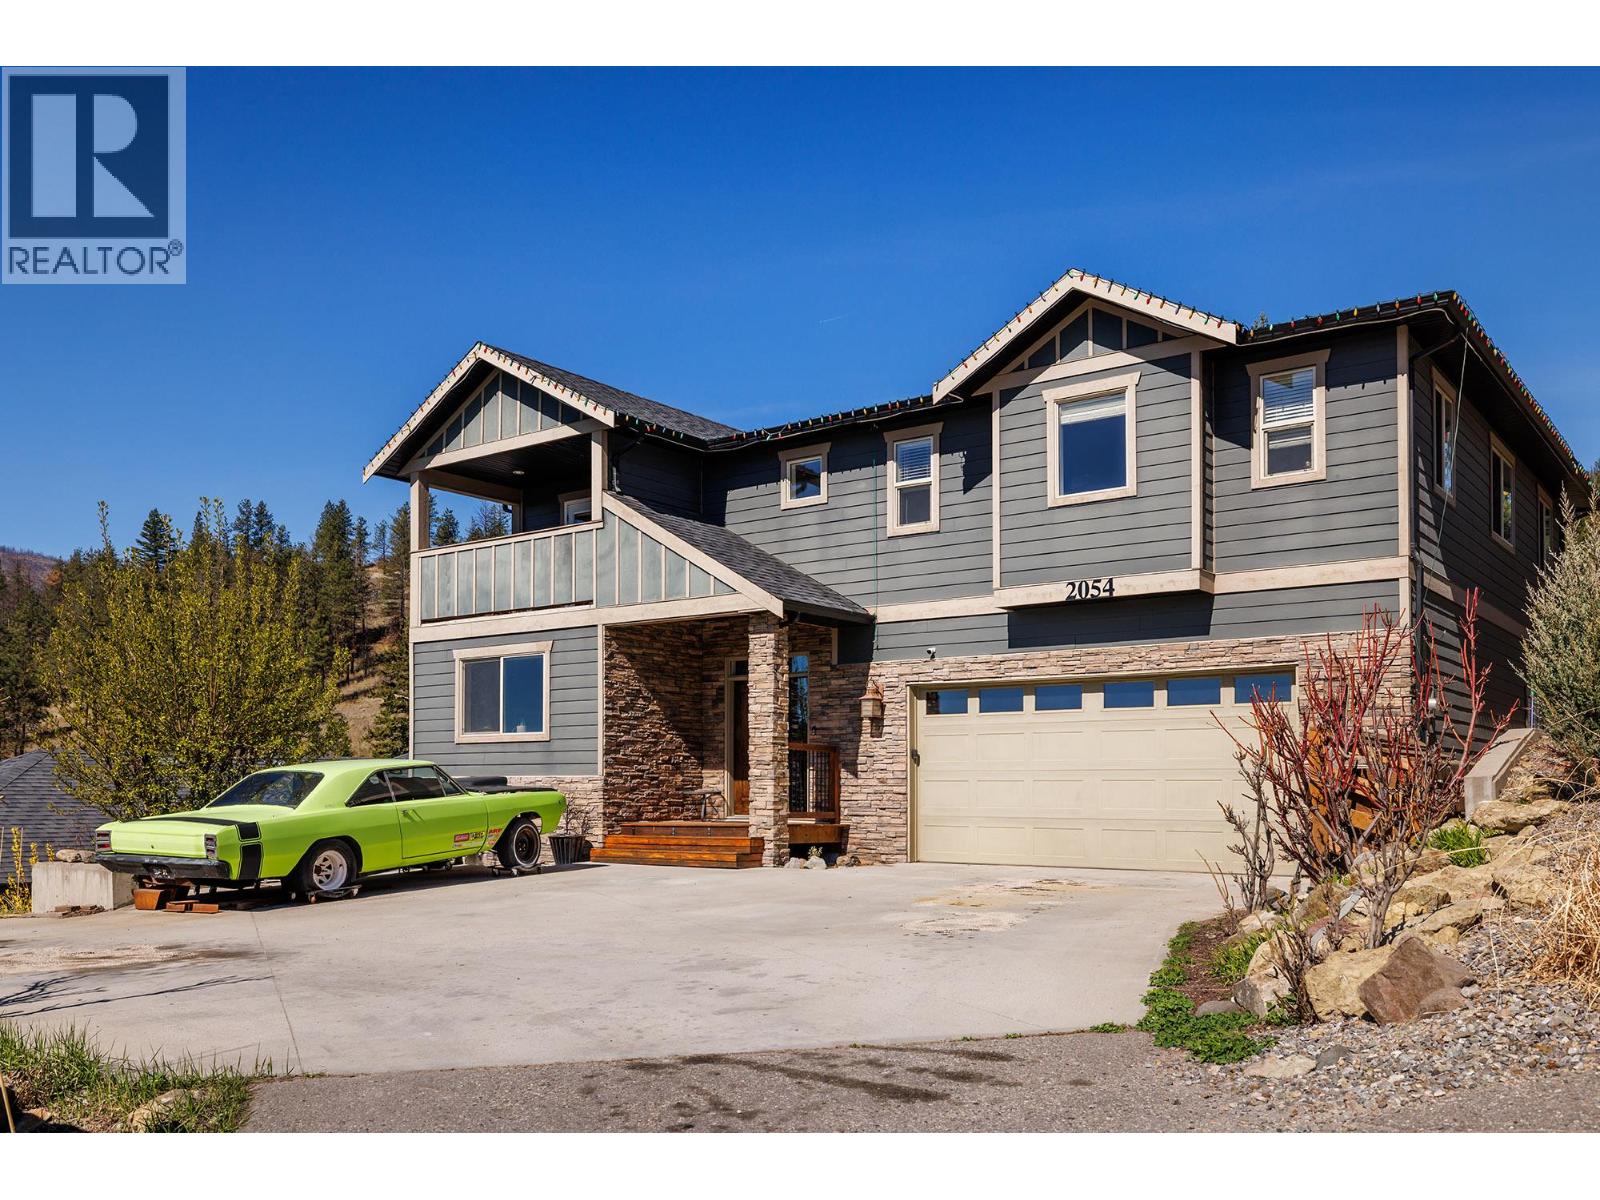
2054 Sunview Drive
West Kelowna, British Columbia
Imagine your kids growing up steps from scenic trails, biking through a safe, family-friendly neighborhood, and attending a top West Kelowna school. This isn’t just a home—it’s the lifestyle you’ve been waiting for. Welcome to a beautifully finished family home designed for real life. Inside, you’ll find rich hardwood floors, natural stone accents, and a bright, open-concept layout perfect for busy mornings and cozy evenings. The heart of the home is a stunning kitchen with granite countertops, stainless steel appliances, and plenty of space for meals, homework, and entertaining. Upstairs, spacious bedrooms with walk-in closets offer everyone their own retreat. The primary suite is your private escape, featuring a spa-inspired ensuite with a custom stone shower, dual vanities, and a balcony with peaceful lake and valley views. Outside, enjoy a large cedar deck with gas hookup—perfect for BBQs and summer gatherings. The oversized garage provides ample room for bikes, tools, and more. The walkout basement with a separate entrance offers excellent potential for a suite, ideal for extended family or added income. With thoughtful upgrades throughout, this home delivers comfort, flexibility, and long-term value. Book your showing today. (id:66550)
RE/MAX Kelowna
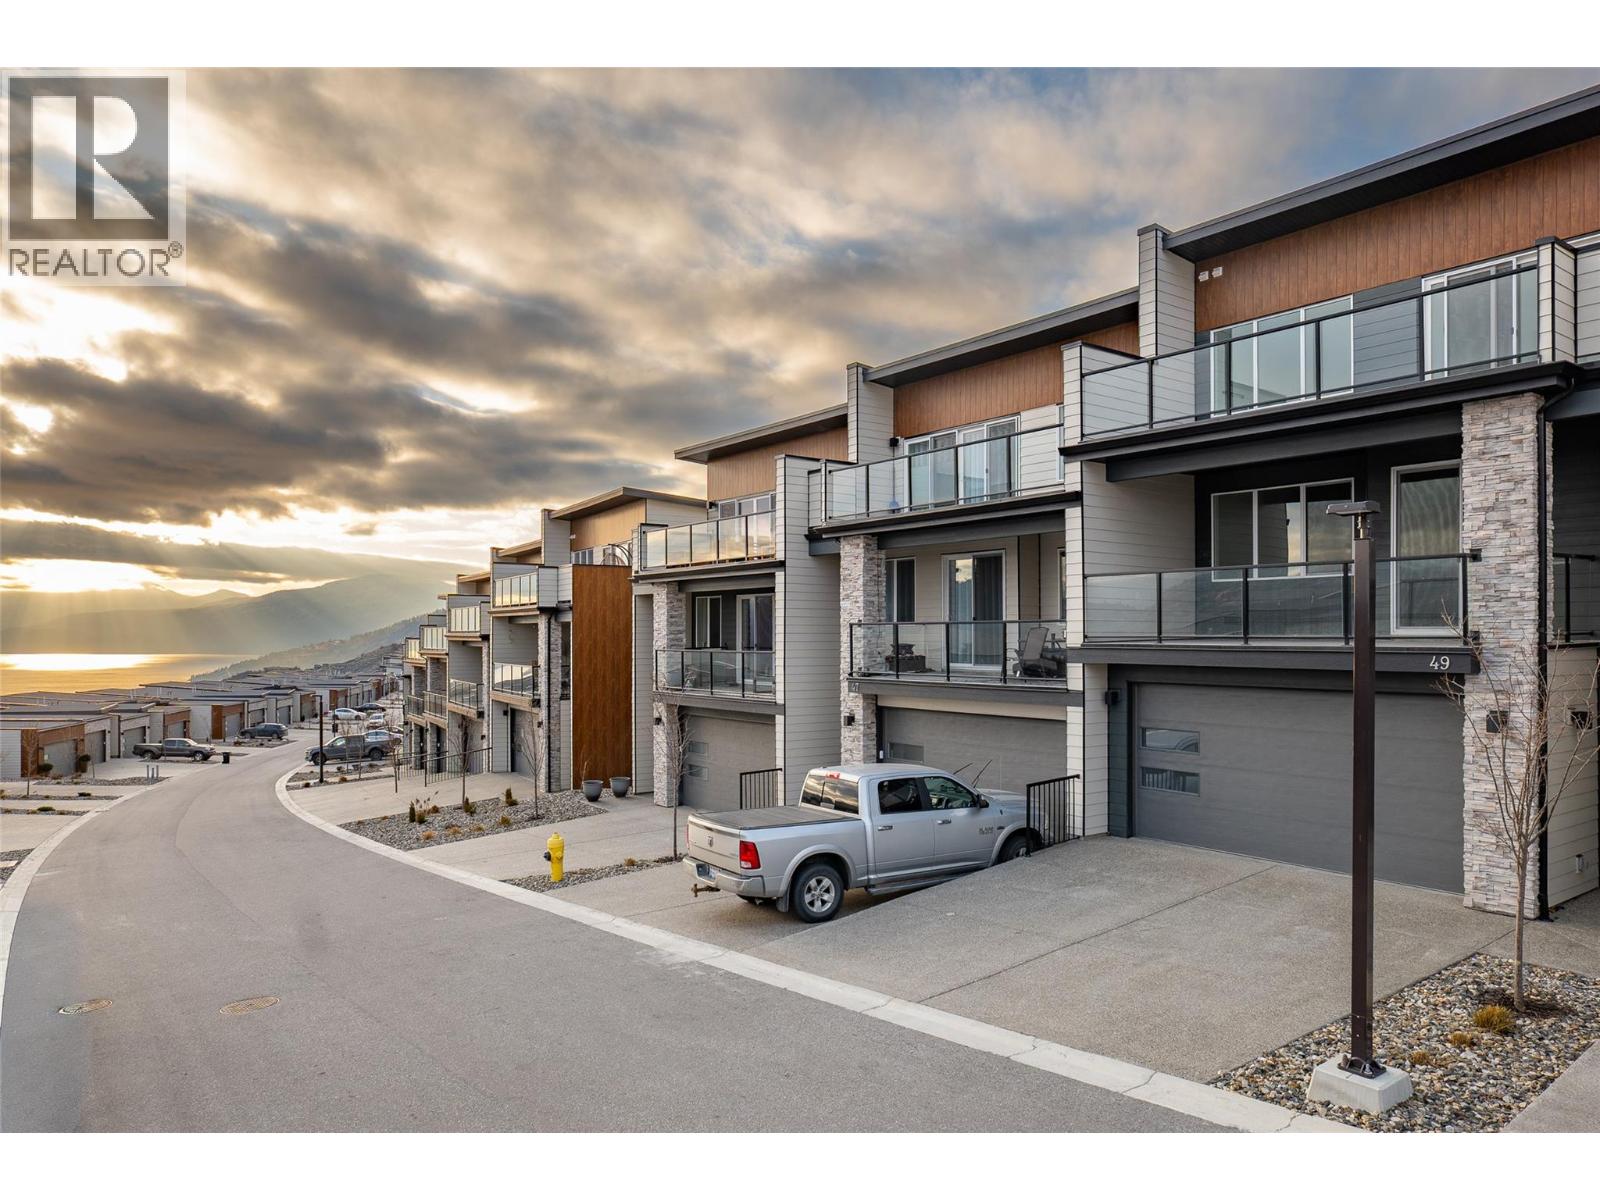
7735 Okanagan Hills Boulevard Unit# 63 Lot# 2
Vernon, British Columbia
This luxurious modern contemporary townhome offers an exceptional living experience in a vibrant lake-view community located just below The Rise Resort. Spanning three thoughtfully designed levels, this home features 1,767 sq ft with 3 bedrooms and 3 bathrooms. Enjoy seamless indoor-outdoor living with double decks and a walkout patio, perfectly positioned to take in the surrounding views. The oversized 19' x 40' garage provides ample space for vehicles, storage, or recreational equipment. Interior finishes include Rev Par wood flooring, a premium stainless steel KitchenAid appliance package with gas cooktop and wall oven, and a spa-inspired ensuite complete with an elegant tiled shower with 10 mm glass and a soaker tub. The main floor offers 9-foot ceilings and expansive windows that fill the space with natural light. Aldebaran Homes designed this home for comfort and peace of mind. It features 6"" concrete party walls between units for enhanced soundproofing, a high-efficiency furnace with air conditioning, Low-E energy-efficient windows, and full BC New Home Warranty coverage. No Property Transfer Tax applies when purchased as a primary residence. GST applicable. Don’t miss the opportunity to own a stunning new home in one of Vernon’s most desirable new communities. This is a pre-sale and will be ready for occupancy November 2026 (id:66550)
6864 Bryden Road
Vernon, British Columbia
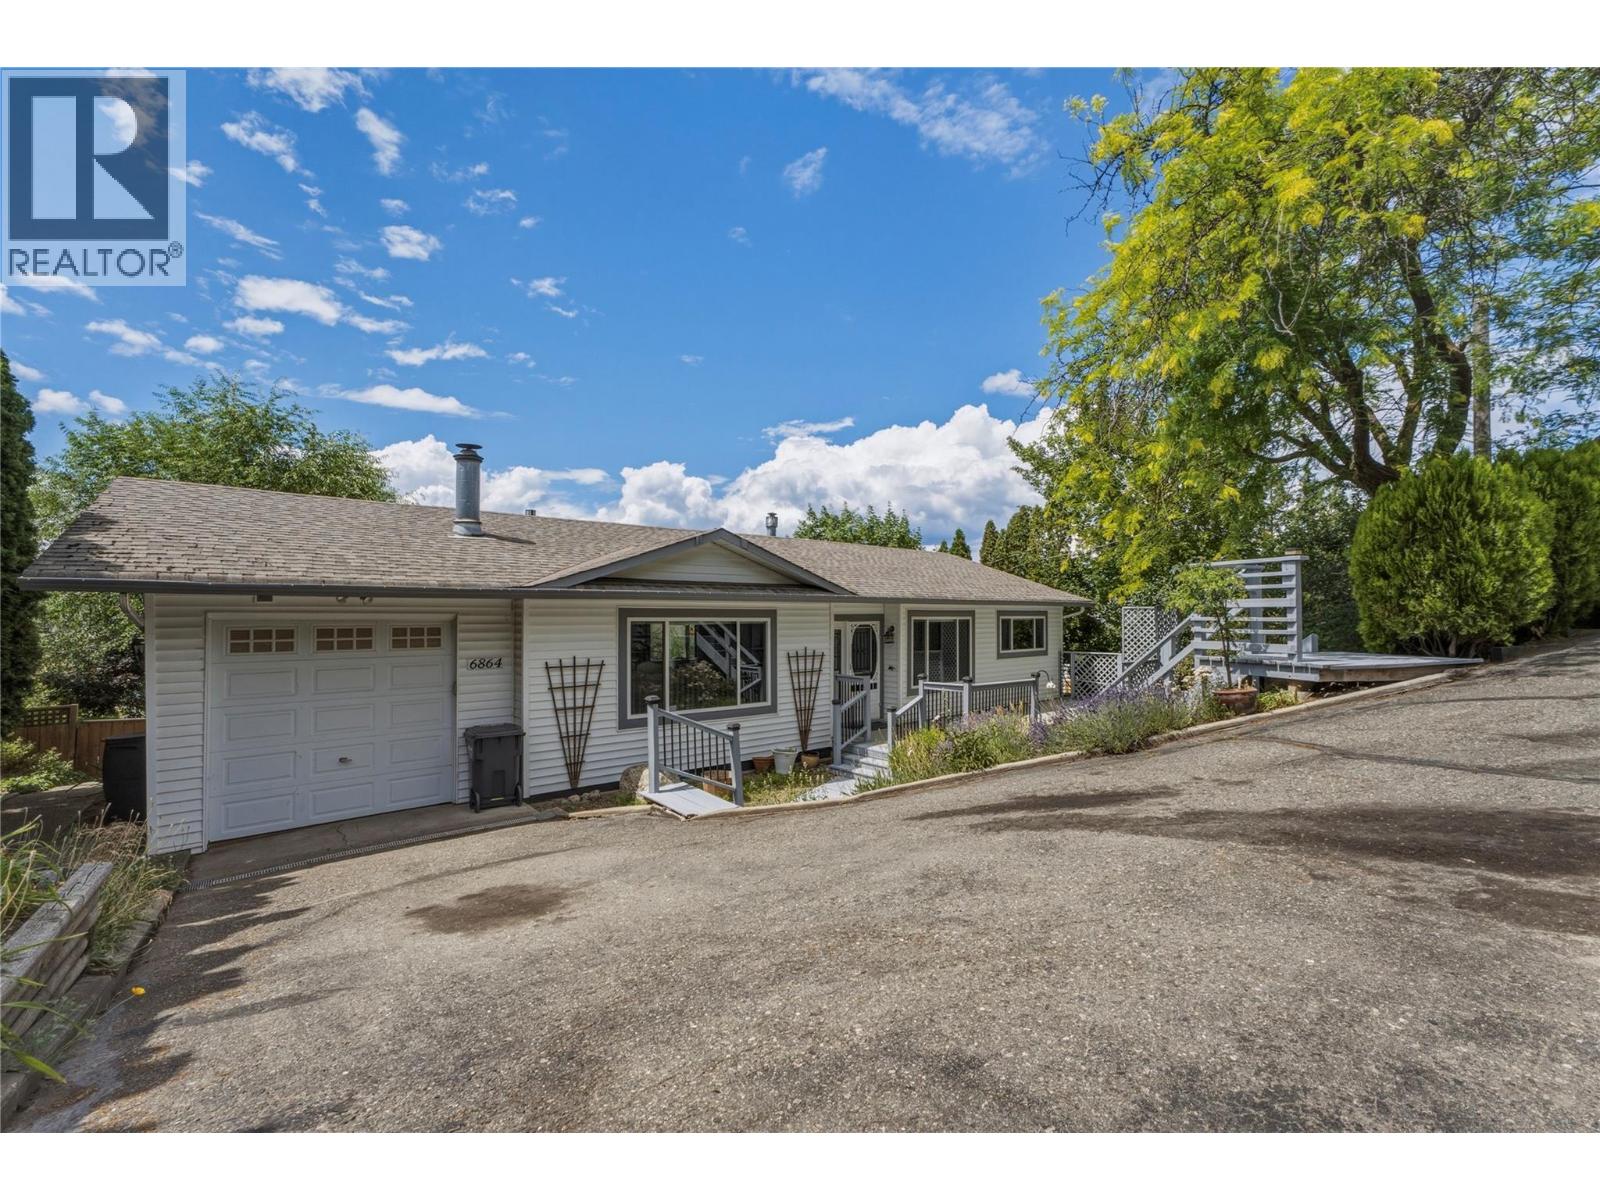
Beautiful well kept family home in a perfect location! Located at the end of the Bryden cul-de-sac, this property provides a safe space to raise your family. Incredible sunset views of Swan Lake, and a nice private backyard space for the kids and dogs, and a fire pit for the cool Spring evenings offer a space for the whole family to enjoy. The home is a well laid out 4 bed and 2 full bathroom home, if a formal dining room isn't required, the front room would make an incredible office space. Downstairs features an amazing place for the kids to hangout with 2 more bedrooms and a full bathroom, plenty of storage spaces and a huge rec room leading out to the backyard. If gardening is your thing, the yard provides lots of space in the lower bench for some raised garden beds! There has been plenty of refreshing done on the inside of the home, with new paint in the kitchen, renovated main floor bathroom, stair treads etc. This one is a move in ready gem! (id:66550)
243 Grange Drive
Vernon, British Columbia
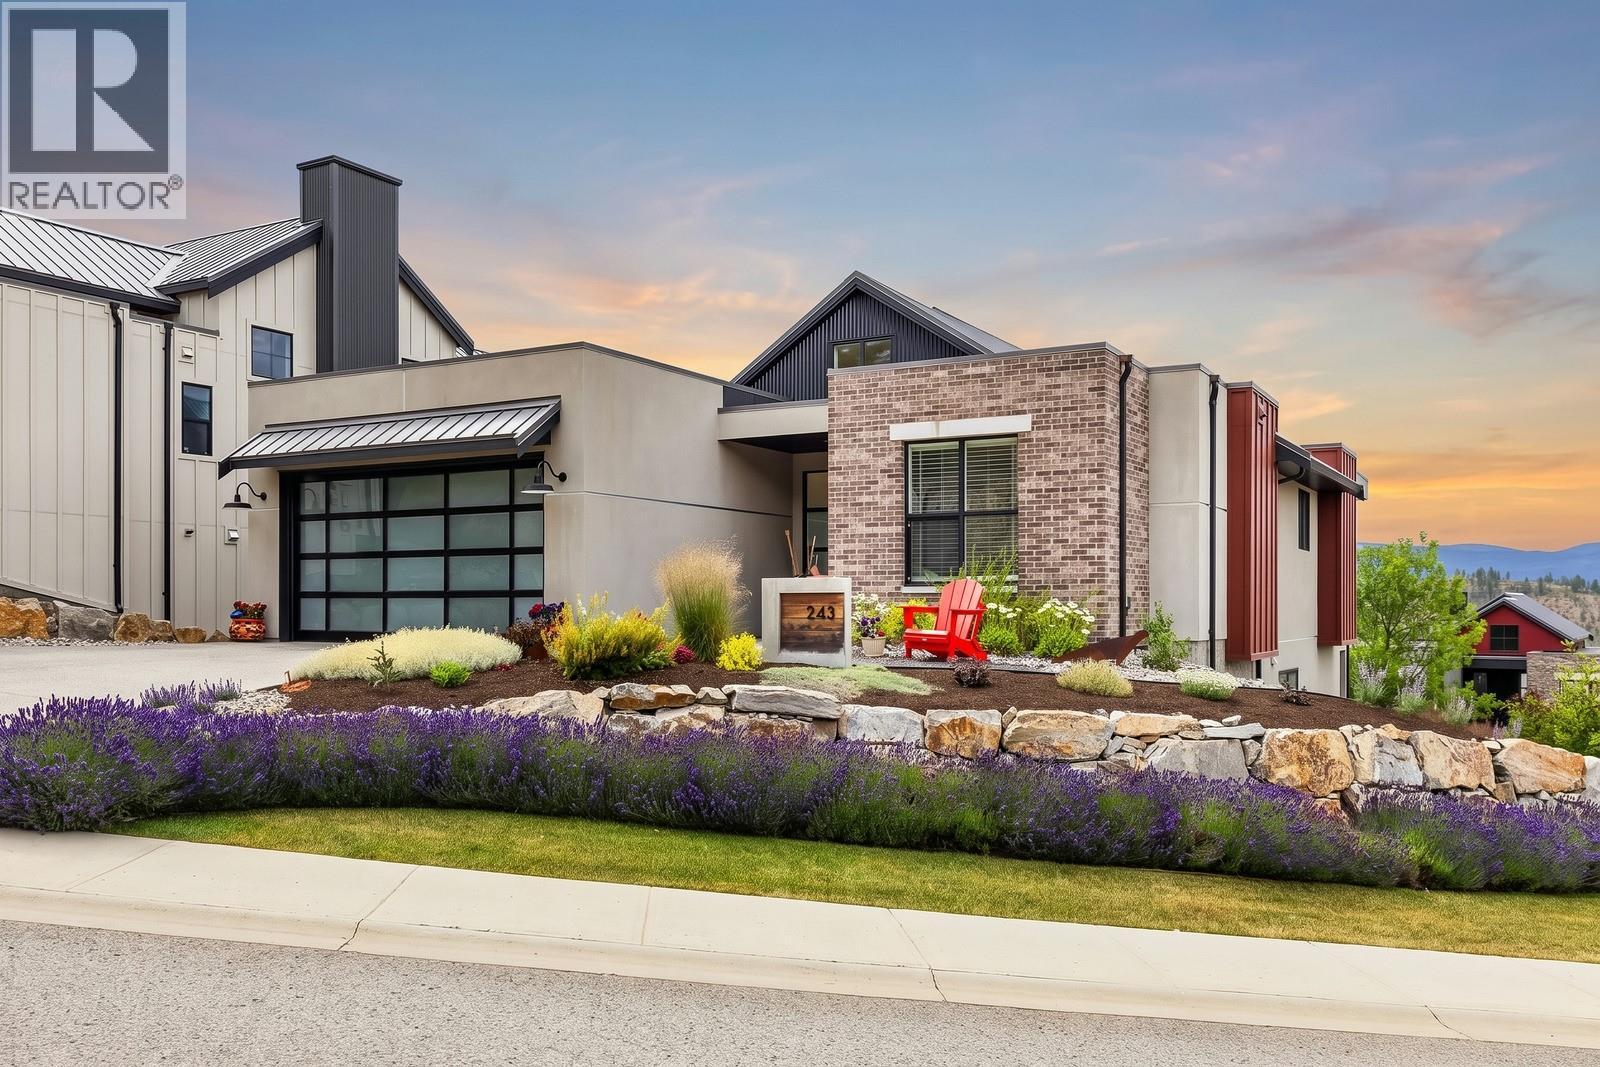
Welcome to 243 Grange Drive in Predator Ridge! This stunning 4-bedroom, 3-bathroom home offers 2,340 sqft of thoughtfully designed living space with an open-concept layout, soaring vaulted ceilings, and beautiful mountain views. The bright main living area is centred around a cozy gas fireplace, while the crisp white island kitchen features dine-up bar seating, stainless steel appliances, and a dedicated pantry. Step outside to the oversized covered front balcony with glass railings, the perfect place to relax and take in the surrounding scenery. The main level also boasts conveniently located laundry, a full 4-piece main bathroom, and two bedrooms, including the spacious primary suite complete with a 5-piece ensuite featuring a dual sink vanity, soaker tub, separate glass and tile shower, and a walk-in closet. The fully finished lower level offers an expansive rec room with a wet bar and direct access to the covered patio with a hot tub, creating an ideal space for entertaining. Two additional bedrooms, another full 4-piece bathroom, a utility room, and abundant storage complete the lower level. Additional highlights include a double garage and a spacious driveway, all located within the sought-after Predator Ridge community! (id:66550)
2423 Azurite Cres
Langford, British Columbia
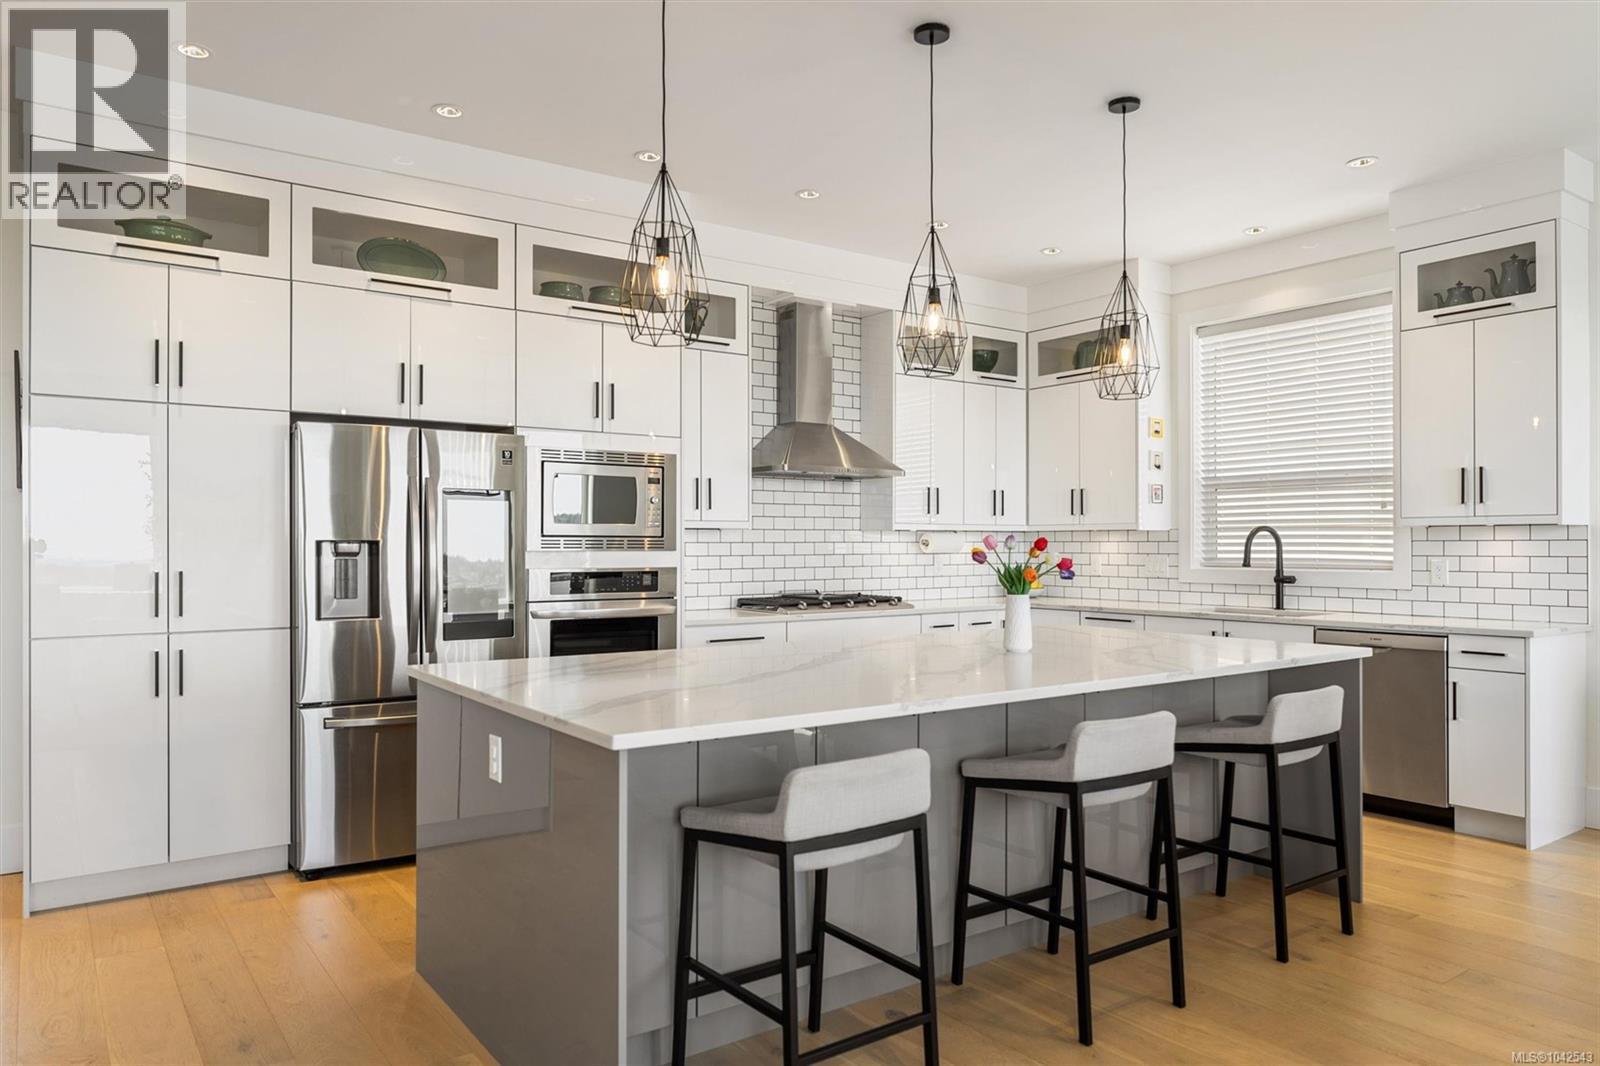
Take in breathtaking Mt. Baker, Olympic Mtn & ocean views from this exceptional 5 bed/5 bath home in sought-after Bear Mountain Southpoint community. Thoughtfully designed for multigen living, this spacious home offers the perfect balance of luxury, comfort and functionality. The huge gourmet kitchen features a stunning 10' island (storage both sides), smart appliances, 36'' gas cooktop & wall oven. Upstairs offers 3 generous bedrooms, all with walk-in closets! The luxurious primary features custom closet built-ins and a spa-inspired ensuite. The rare 1300+ sq ft walk-out 2 bed/2 bath suite with private entry is ideal for extended family, substantial mortgage-helper income or easily converted to 4 bed/4 bath plus family room home & 1 bed suite. EV ready double garage w/epoxy flooring, hot water on demand, built-in vacuum, heat pump, up-down cellular shades, UV window film, all in a home with unforgettable views, flexible living space, walkable amenities plus quick & easy highway access! (id:66550)
3746 Seaton St
Saanich, British Columbia
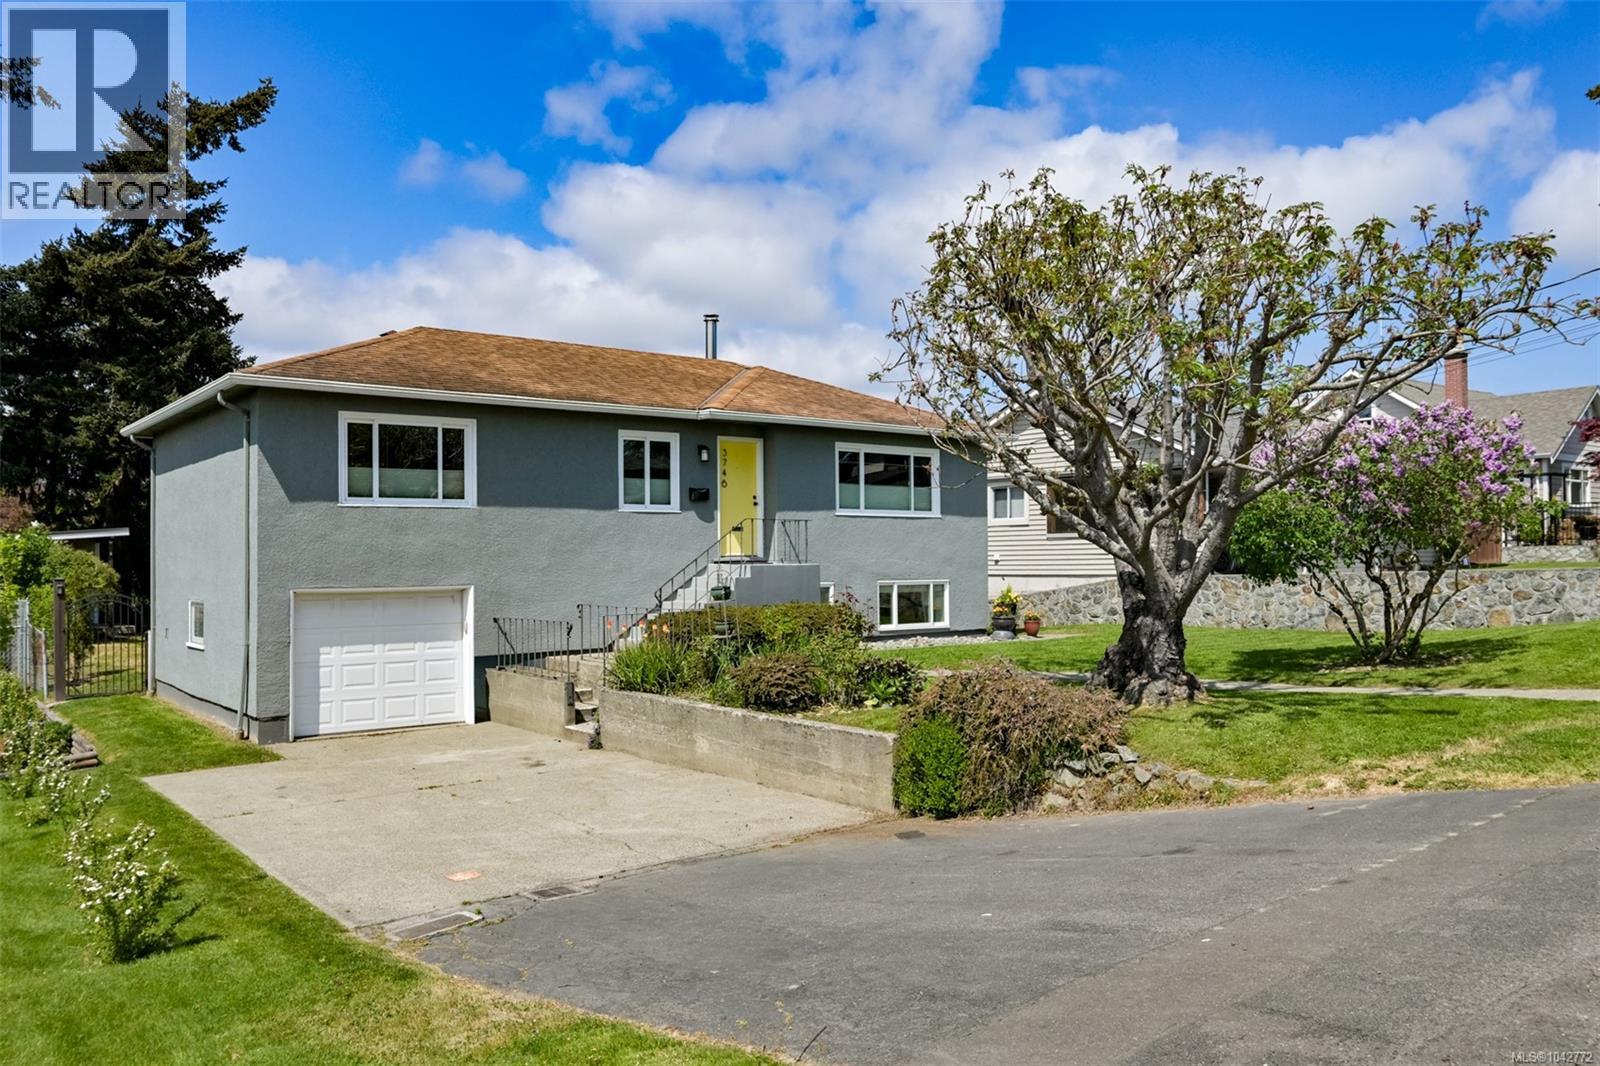
Open Sunday, July 12th 1:00-2:30. This is one of the most convenient neighbourhoods in the city, whether you need to get downtown by car or by bike on the nearby Galloping Goose, or commute to UVIC, the WestShore or the Peninsula, this location gets you to where you need to be quickly. A legal one-bedroom suite with its own laundry was added in 2019 (currently rented to a lovely long-term tenant) and will help keep payments affordable. Excellent mechanical upgrades include 200amp wiring, heat pump, vinyl windows, high efficiency wood stove and bolstered attic insulation. The main floor bathroom is renovated, and the original wood floors are refinished. Three bedrooms on the main floor, and a family room plus 2 piece bath downstairs ensures you are not going to outgrow the space. Large single garage plus ample parking in the driveway. The back yard is large, fenced , flat, and facing west for summer relaxing. There is a storage shed for your garden tools, and bountiful apples, blackberry canes, and a fig tree. So much room for gardeners to thrive. This is a friendly neighbourhood of tidy homes where you can walk to Uptown; whether you are on team Walmart or team Whole Foods, both are close by. (id:66550)
4802 Amblewood Dr
Saanich, British Columbia
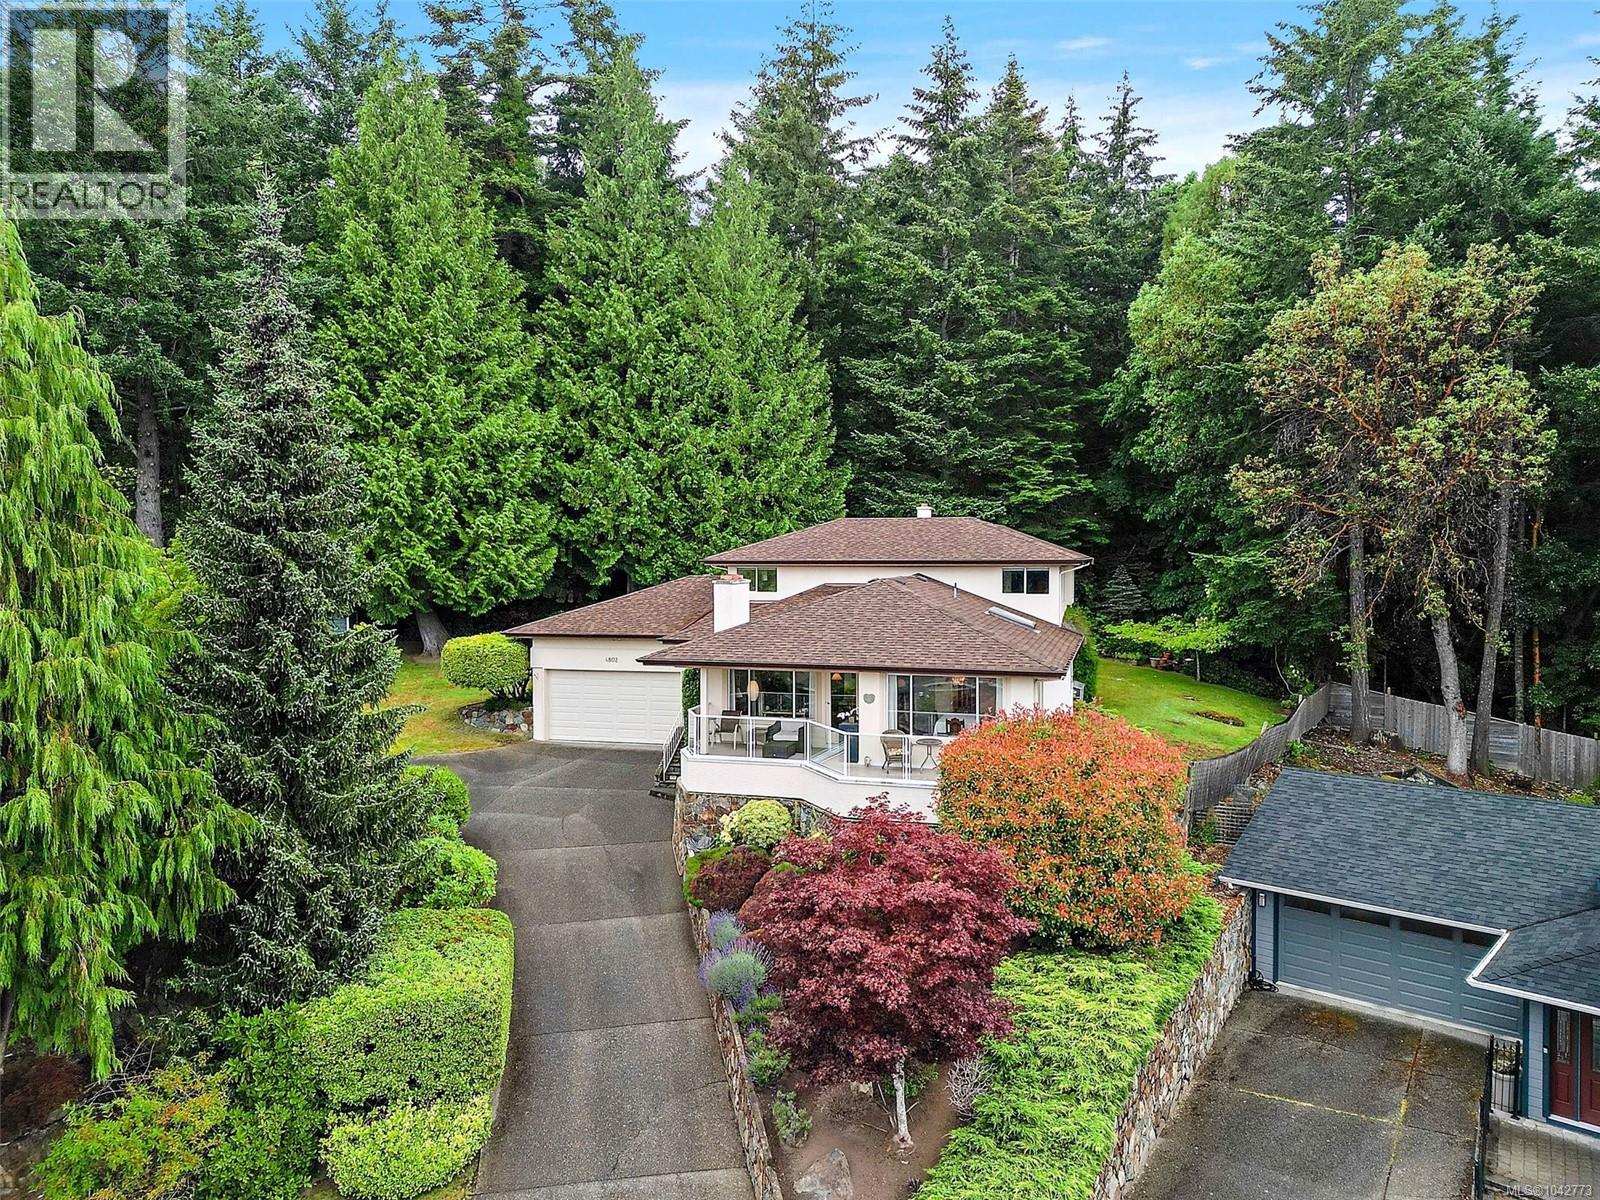
*Open house Sunday July 12th from 1-230pm* Welcome to 4802 Amblewood Dr, a Broadmead home with the space, setting and feel buyers are hoping for. Tucked away on a quiet cul-de-sac, this 3 bed, 3 bath home offers nearly 2400 square feet of finished living space with generous rooms, warm character and a peaceful treed outlook. The main level features a bright eat-in kitchen, separate dining area, and a spacious living room with wood burning fireplace. The family room with wood stove opens directly onto the covered patio, creating a cozy connection to the private green space beyond. Upstairs offers two large bedrooms, including a generous primary with walk-in closet and 4-piece ensuite. Enjoy a sunny front deck, private backyard patio, mature landscaping and an oversized double garage with excellent ceiling height for storage, hobbies or toys. Minutes to Broadmead Village, Royal Oak shopping, Commonwealth Rec Centre, parks, trails and excellent schools. (id:66550)
352 Ships Point Rd
Fanny Bay, British Columbia
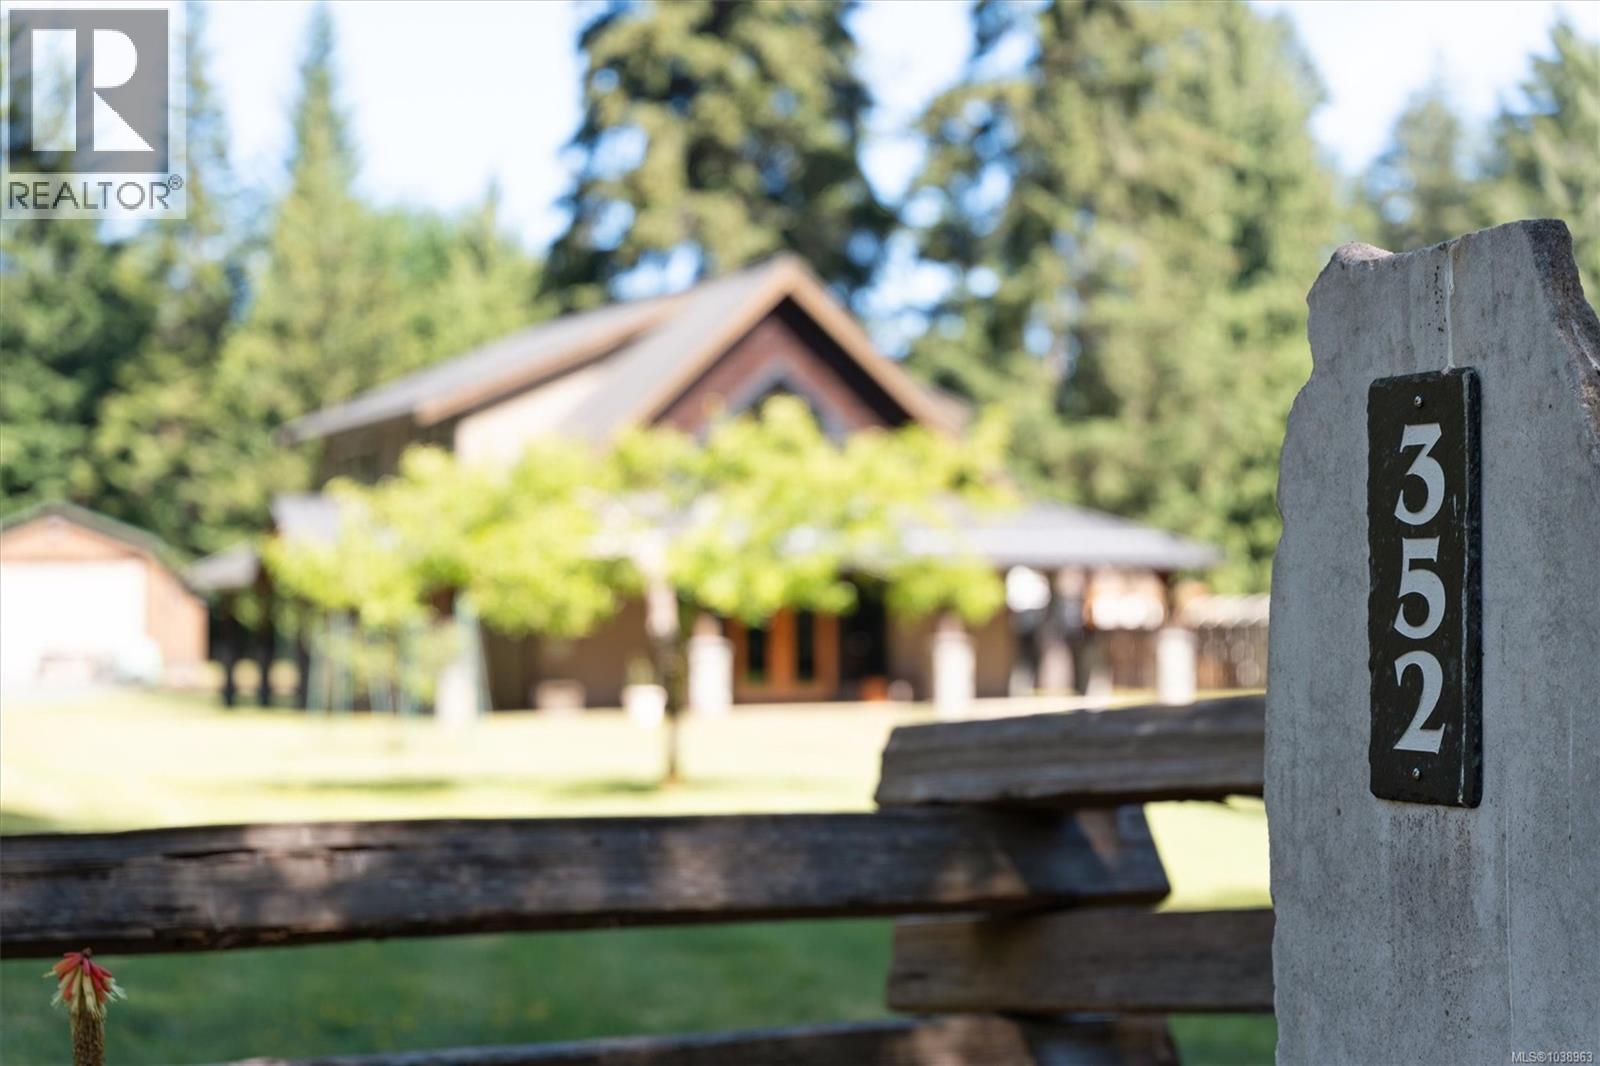
Welcome to your private piece of paradise in highly desirable Fanny Bay. Nestled on nearly 2 pristine, professionally groomed acres, this spectacular island timber-framed home perfectly blends rustic coastal elegance with high-end modern luxury. Step inside to be greeted by soaring cedar vaulted ceilings, rich hickory hardwood flooring, and a magnificent real stone gas fireplace that serves as the heart of the living space. The chef’s kitchen is a culinary dream, boasting top-of-the-line appliances, premium granite countertops, a touch-tap faucet, and exquisite designer lighting. Seamless indoor-outdoor living is made easy with built-in speakers wired throughout the entire home and exterior patio. Retreat to the spa-like primary ensuite, featuring radiant heated floors, a walk-in shower, and a deep soaker tub designed for ultimate relaxation. On the second level you'll find 2 oversized bedrooms and an additional family space for reading or hanging out. For the hobbyist or entrepreneur, the exterior features are unmatched. The ultimate 30x50 fully insulated shop boasts a radiant boiler system heating the polished concrete floors, plus a cozy woodstove backup. Additionally, a finished 22x24 double garage provides plenty of clean vehicle storage. Outside, enjoy your private orchard with fruit trees and a greenhouse. This is more than a home; it’s a lifestyle. (id:66550)
1747 Old Ferry Road
Kamloops, British Columbia
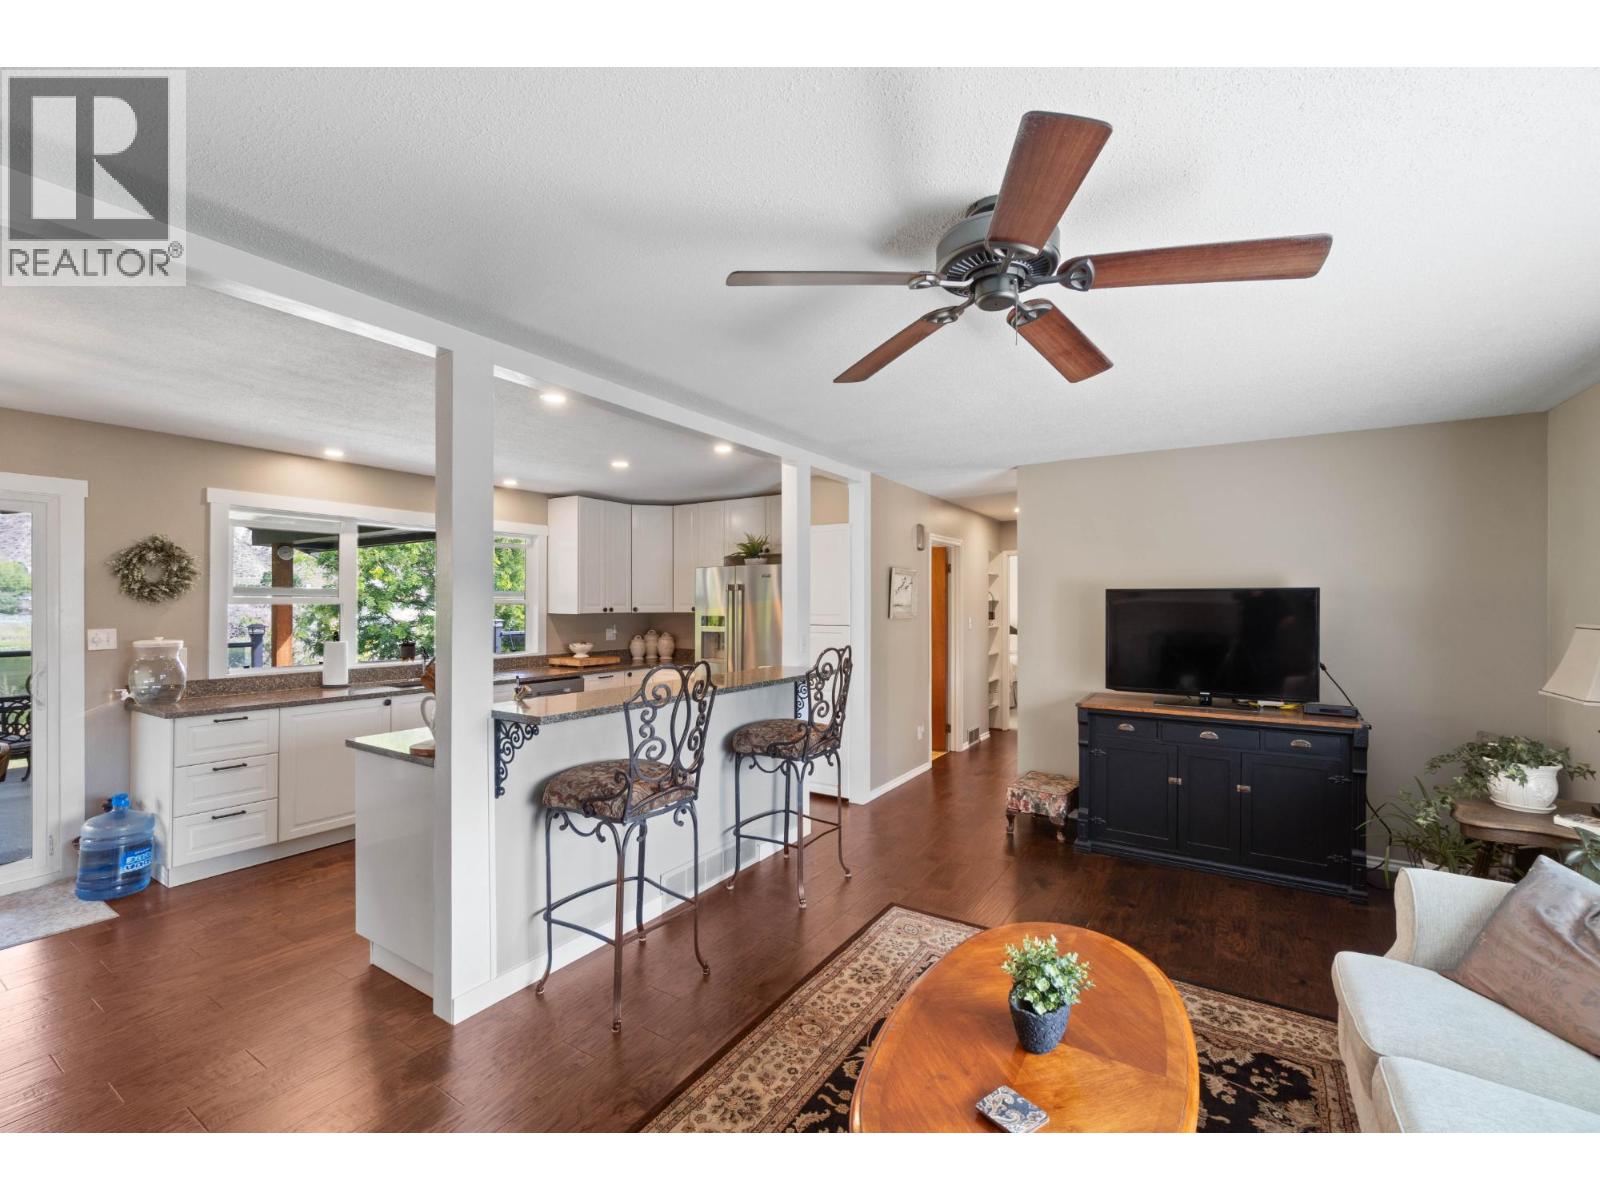
Discover the ultimate riverfront lifestyle in this incredible Monte Creek home, perfectly positioned on one of the South Thompson River's best spots. Just a scenic 20-minute drive from Kamloops, this 0.36-acre gem offers a truly exceptional living experience. The main floor welcomes you with a comfortable living room featuring engineered hardwood flooring. The updated kitchen is a chef's delight, boasting stainless steel appliances, a gas stove, and a fridge with water/ice dispenser. Enjoy meals in the dining area, complete with built-in counter cabinets and space for your hutch. Down the hall, you'll find a 4-piece bathroom, a guest bedroom, and the master bedroom, which offers breathtaking river views and French doors leading directly to the expansive sundeck. The lower level expands your living space with an additional bedroom, a versatile rec room, and a 3-piece bathroom. You'll also appreciate the convenient laundry area, a spacious utility room for ample storage, and a mudroom with direct access to the garage. Step outside and be captivated by your private oasis. The partially covered 14x42 deck is perfect for entertaining or simply soaking in the serene surroundings. A generous, manicured lawn gently slopes down to your 30ft aluminum gangway and 20x10 dock, inviting you to enjoy endless days on the water. The property also features ample exterior parking and covered RV/boat parking, ensuring all your toys are securely stored. (id:66550)
10100 Tyndall Road Unit# 28
Lake Country, British Columbia
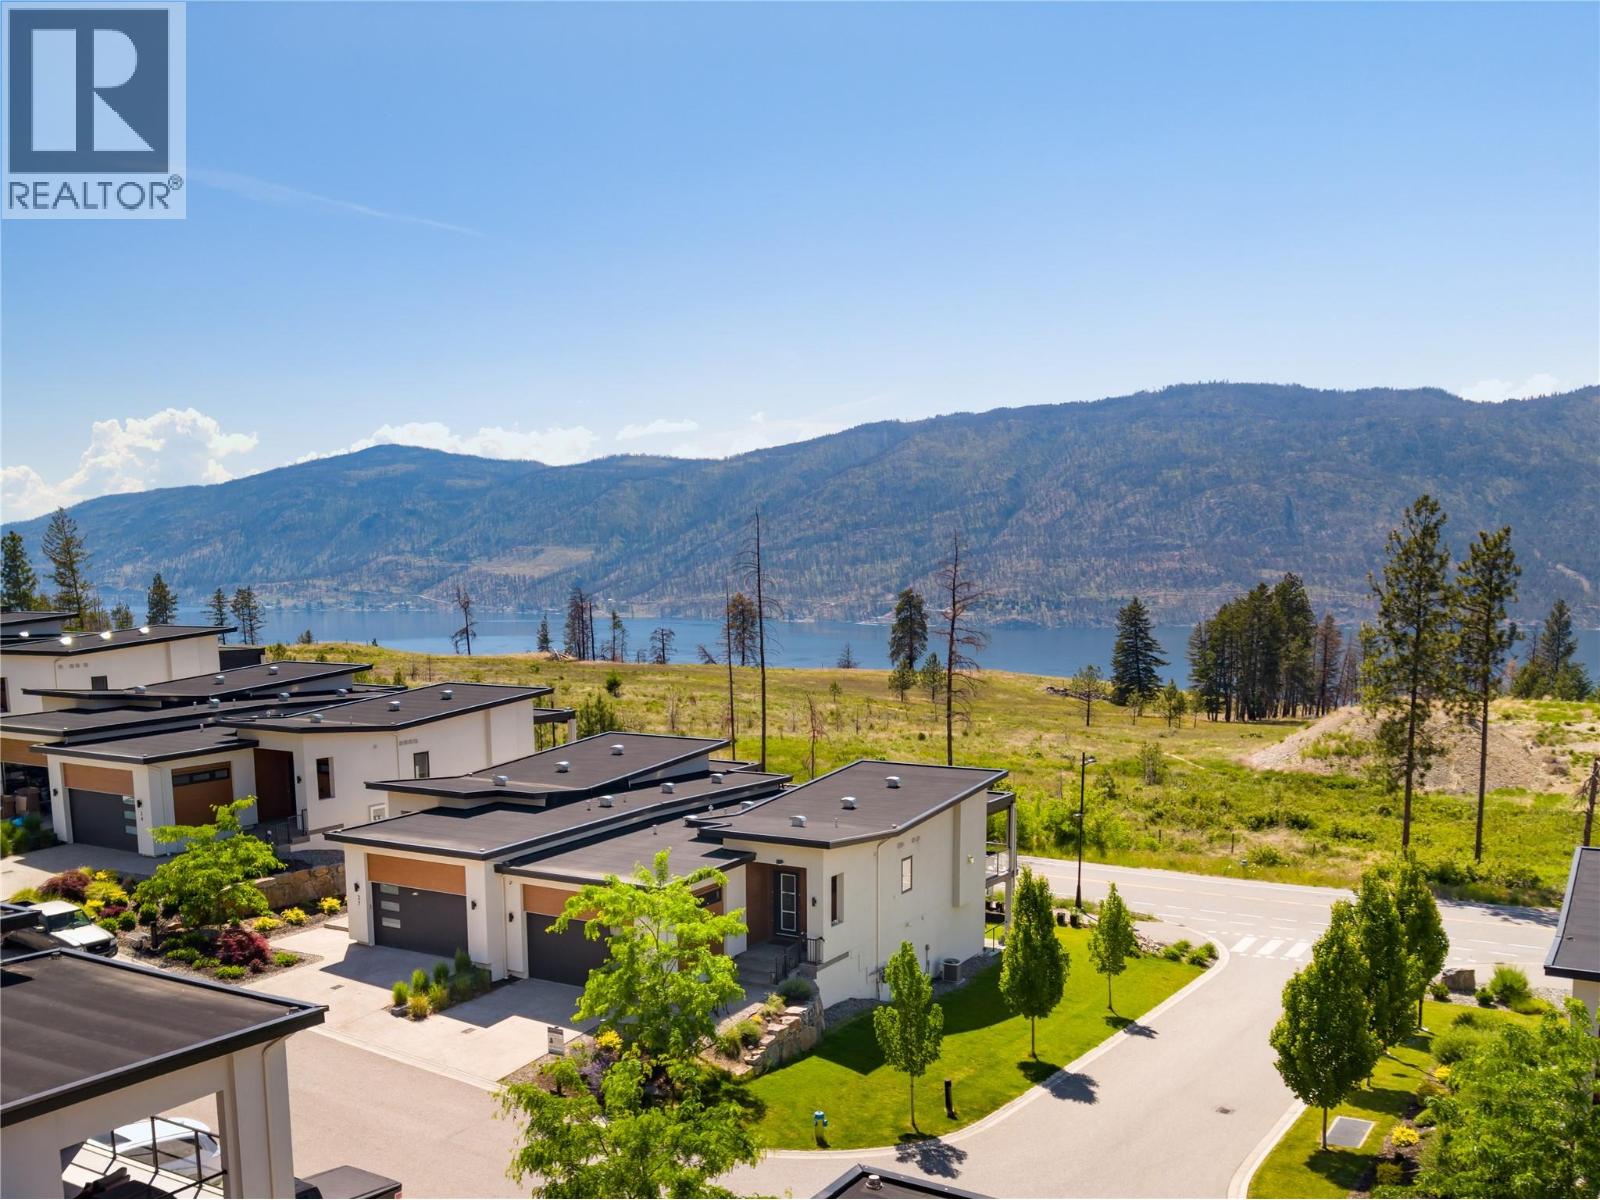
This is so much more than a beautiful home; it's a lifestyle like no other and you will feel like you are on vacation every day! The beautiful nature and serenity of Lake Country's most exclusive area combine with the award-winning Lakestone amenities to create this special feeling. Imagine heading over to the community gym and then riding your bike down to the local lakeshore coffee shop. Maybe you prefer to play pickleball and then relax by the resort style pool afterwards?. No matter where you wander, before too long you will yearn to be home in your beautiful home. A functional floor plan is complemented by a finished product built to high specifications. Thoughtful design and quality craftsmanship are hallmarks of this stunning home. There are also many upgrades throughout, including the stylish built-ins that give wow factor to the dining room to the practical and beautiful Murphy bed downstairs. There are so many upgrades in this walk-out rancher style property offering significant value and... You will love the neighbours too! There is an authentic sense of community in this beautiful boutique neighbourhood. For full details on this stunning executive property including detailed floor plans a full list of upgrades and details of the resort style community contact your favourite Agent today. Fast possession available so you can start your lifelong vacation this summer! (id:66550)