
4320 Gulch Road
Naramata, British Columbia
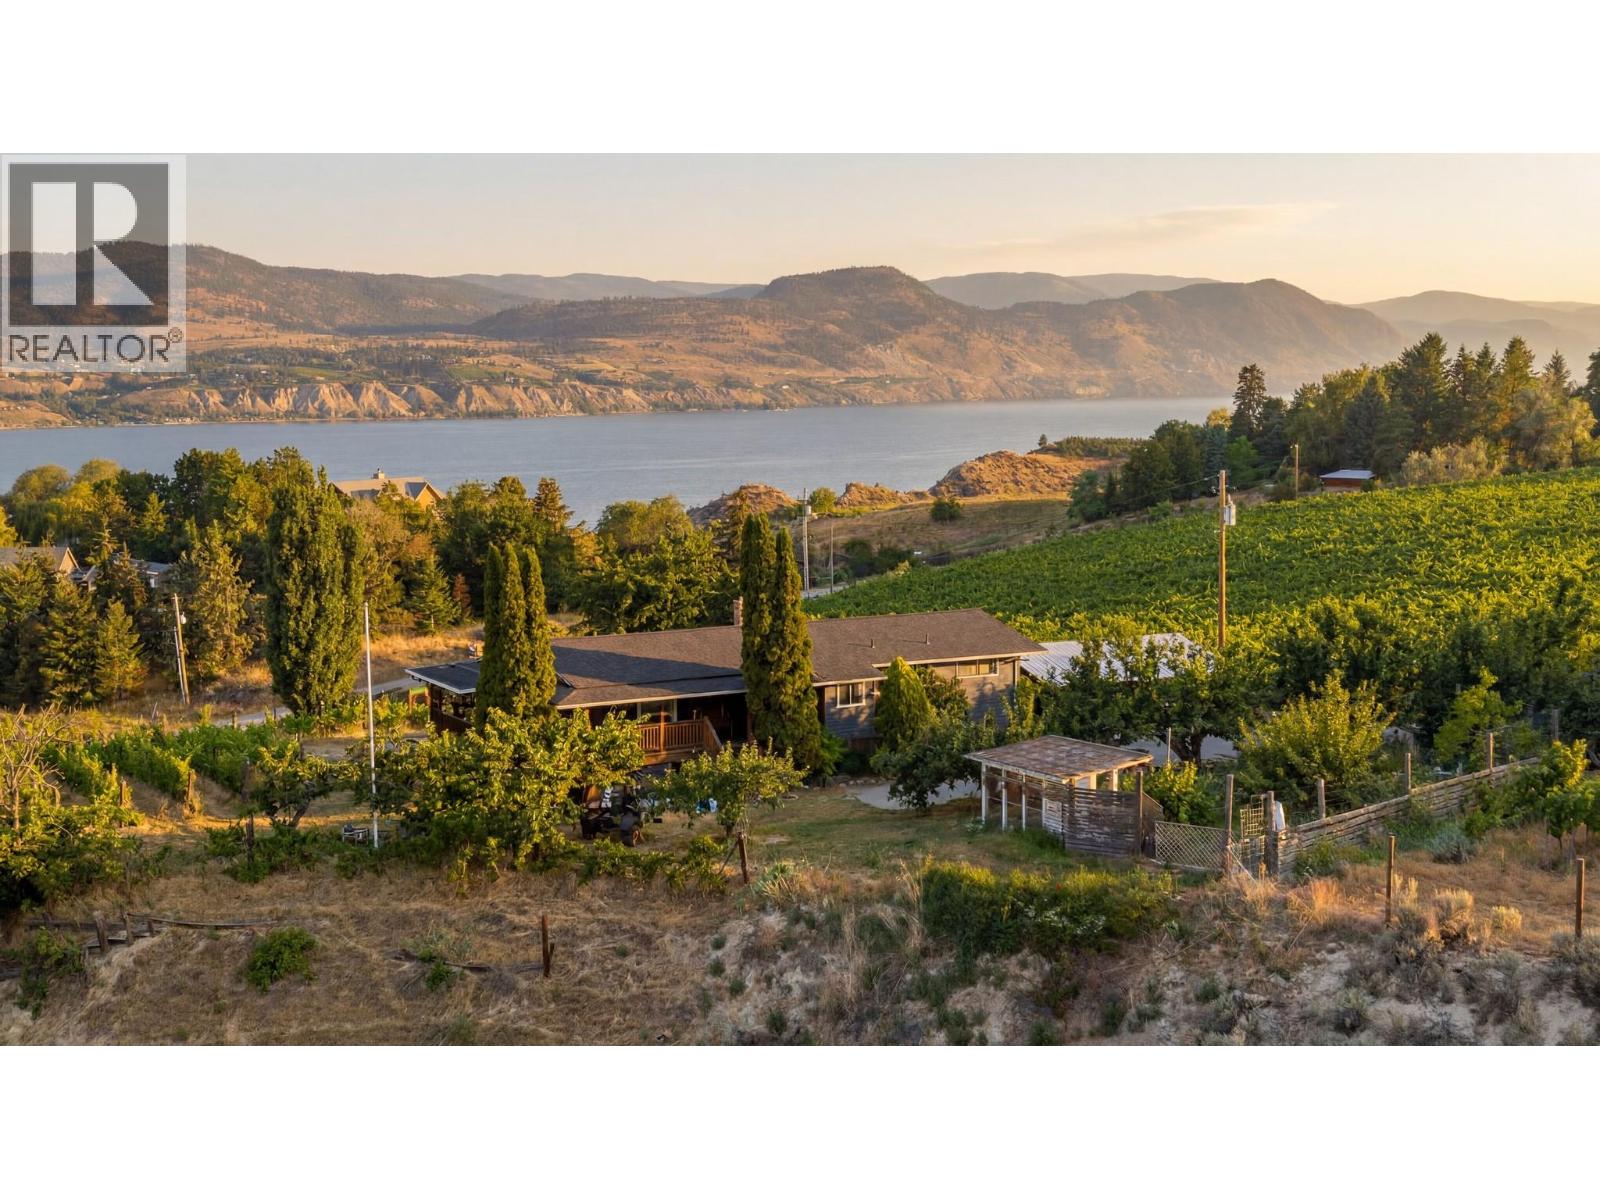
Some homes offer a place to live. This one offers a way of life. Perched above Okanagan Lake on the coveted Naramata Bench, this updated 4-bedroom, 2-bathroom home captures breathtaking lake and vineyard views that make every day feel extraordinary. From morning coffee overlooking the water to evenings spent entertaining under endless Okanagan skies, the expansive outdoor living space is designed for unforgettable moments of long table dining. Inside, thoughtful updates blend comfort and character, while the partially finished basement offers easy suite potential or space to create something uniquely your own. The detached guest house—formerly a boutique tasting room with its own half bath—adds incredible flexibility as a fifth bedroom, studio, home business, guest retreat, or gym. Set on nearly 4 acres, the property invites you to embrace the homestead lifestyle at your own pace. A heritage orchard with a variety of fruit trees, vegetable garden, custom greenhouse, and chicken coop create an idyllic setting, while a maintenance-free lease is available on 2.5 acres of established organic Chardonnay and Gamay vines, allowing you to enjoy the romance of wine country without the work. Just a short walk to the Village's beaches, local eateries, shops, general store, and school, this is where the best of the Okanagan comes together—spectacular scenery, a welcoming community, award-winning wineries, and the rare opportunity to live a life that is as peaceful as it is inspiring. (id:66550)
4320 Gulch Road
Naramata, British Columbia
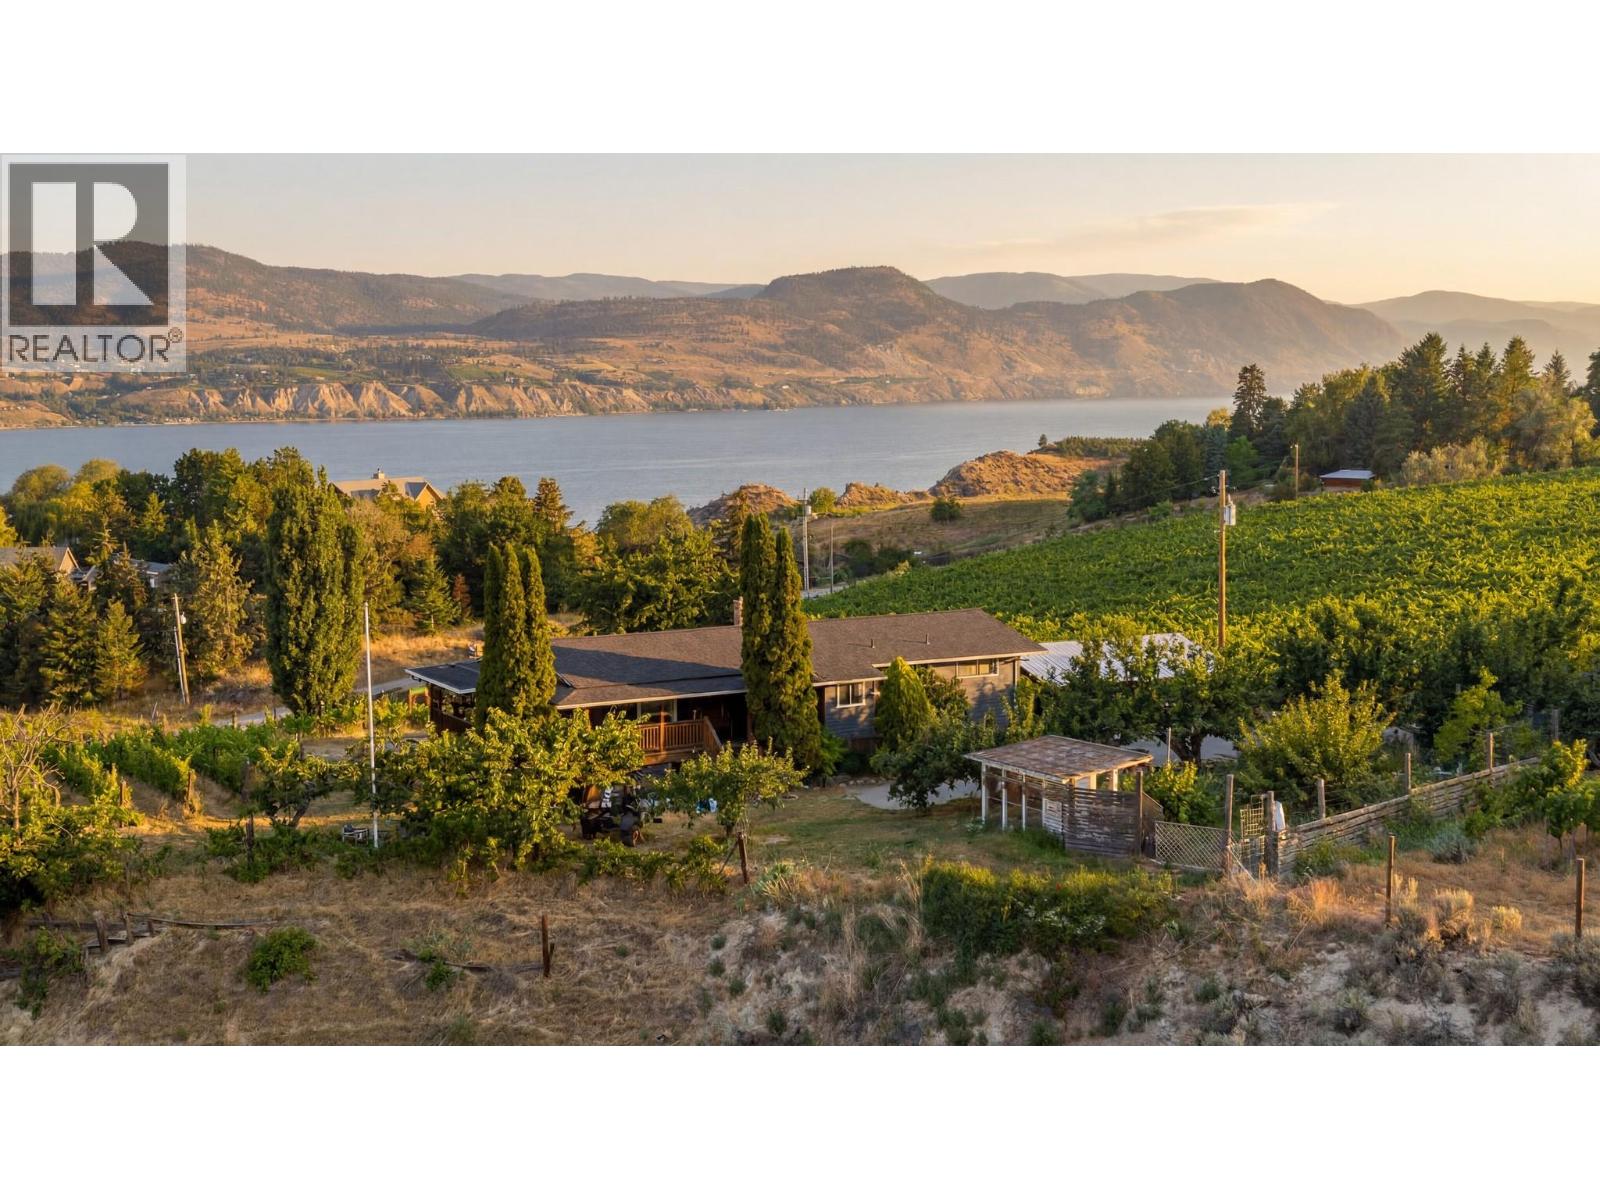
Some homes offer a place to live. This one offers a way of life. Perched above Okanagan Lake on the coveted Naramata Bench, this updated 4-bedroom, 2-bathroom home captures breathtaking lake and vineyard views that make every day feel extraordinary. From morning coffee overlooking the water to evenings spent entertaining under endless Okanagan skies, the expansive outdoor living space is designed for unforgettable moments of long table dining. Inside, thoughtful updates blend comfort and character, while the partially finished basement offers easy suite potential or space to create something uniquely your own. The detached guest house—formerly a boutique tasting room with its own half bath—adds incredible flexibility as a fifth bedroom, studio, home business, guest retreat, or gym. Set on nearly 4 acres, the property invites you to embrace the homestead lifestyle at your own pace. A heritage orchard with a variety of fruit trees, vegetable garden, custom greenhouse, and chicken coop create an idyllic setting, while a maintenance-free lease is available on 2.5 acres of established organic Chardonnay and Gamay vines, allowing you to enjoy the romance of wine country without the work. Just a short walk to the Village's beaches, local eateries, shops, general store, and school, this is where the best of the Okanagan comes together—spectacular scenery, a welcoming community, award-winning wineries, and the rare opportunity to live a life that is as peaceful as it is inspiring. (id:66550)
2750 Oak Street
Prince George, British Columbia
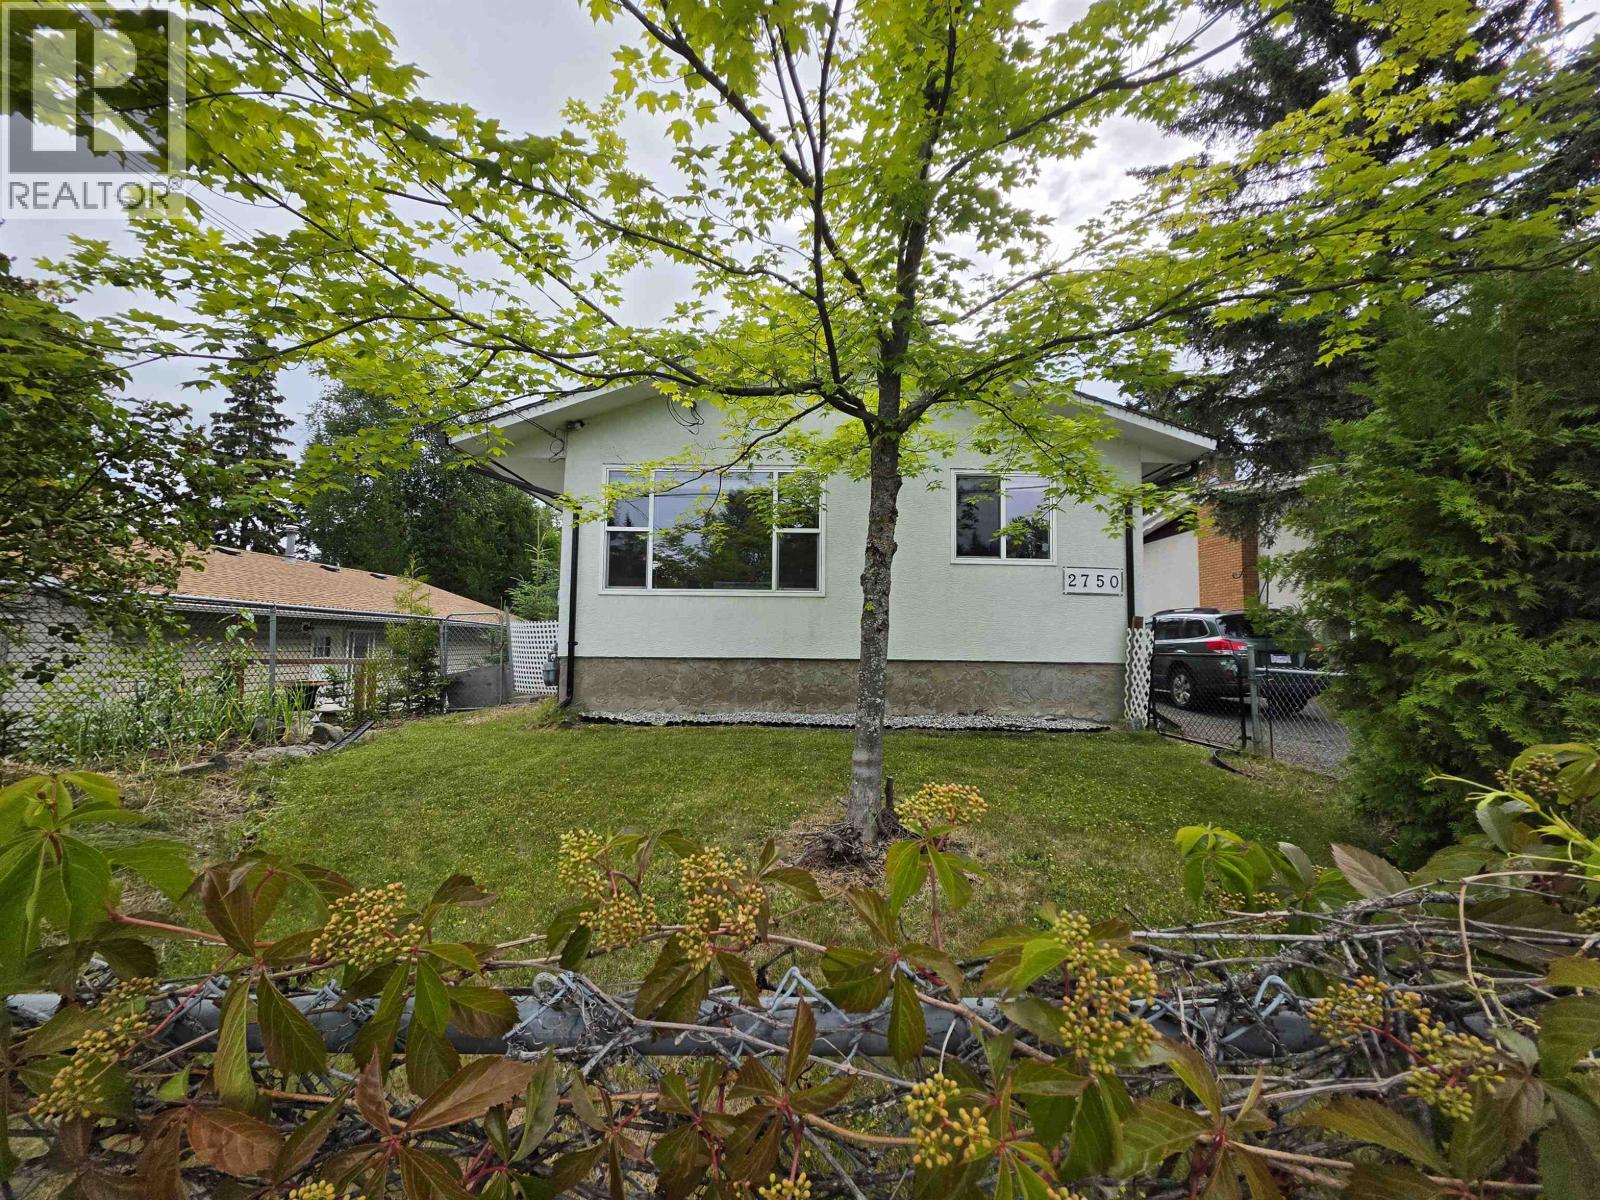
Welcome to this charming family home, tucked away on the quiet upper end of Oak Street with no through traffic. Perfect for first-time buyers or those looking to downsize, this well-maintained home offers 4 bedrooms and 2.5 bathrooms, including a primary bedroom with a convenient 2-piece ensuite. The cute, functional kitchen features a brand-new dishwasher, white vinyl windows throughout provide efficiency and low maintenance. Major updates include a roof (2020), hot water tank (2021), and a recently serviced furnace, giving added peace of mind. Enjoy the fully fenced front and backyard, with a private backyard that's ideal for kids, pets, or summer entertaining. Located in a quiet, owner-occupied neighbourhood close to everyday amenities, this is a wonderful place to call home. (id:66550)
3503 1335 Howe Street
Vancouver, British Columbia
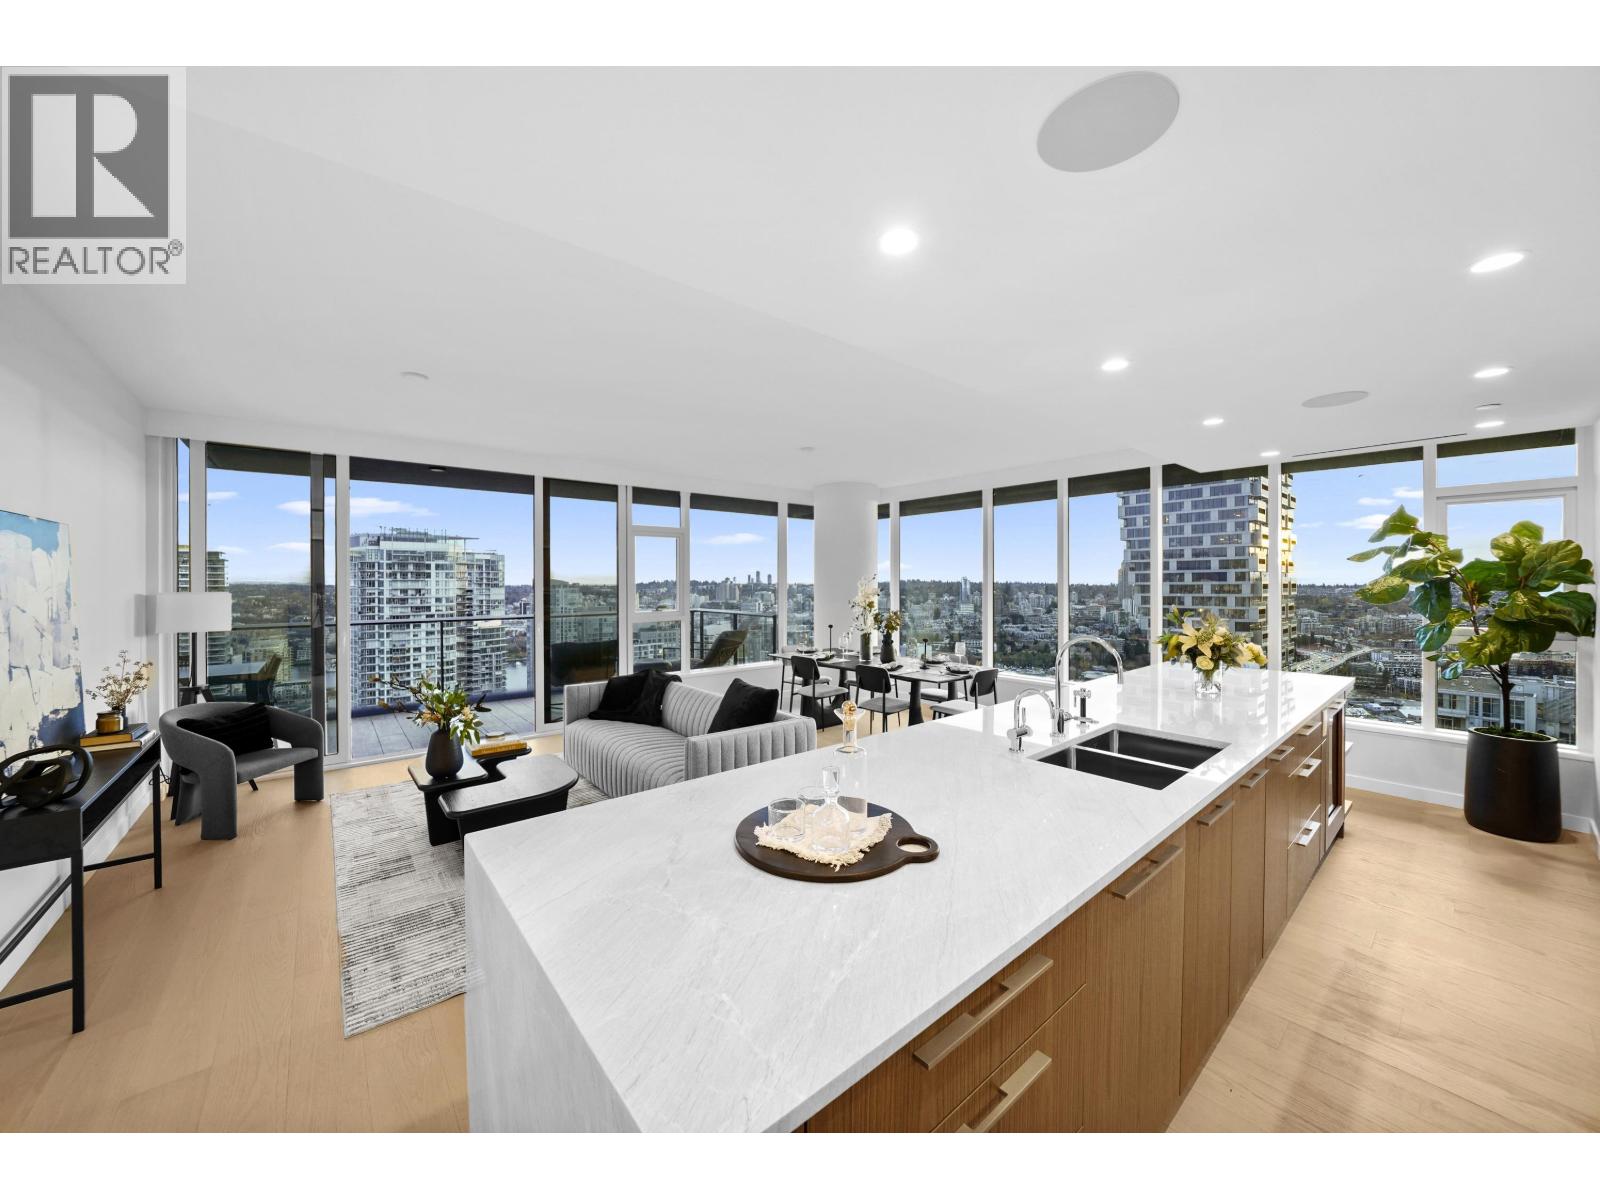
Experience elevated living in this exquisite South East comer residence - 1335 Howe. A massive 272 sq. ft. terrace provides the perfect backdrop for entertaining with panoramic vistas of Granville Island & False Creek. The interior is defined by seamless technology, including AC, integrated smart-home automation, motorized blinds, and premium audio. The gourmet kitchen is a culinary masterpiece, featuring a grand island with a wine fridge and top-tier Sub Zero, Wolf, and Asko appliances. Retreat to the primary bedroom, featuring a walk-in closet and a spa-inspired ensuite clad in floor-to-ceiling marble with heated floors. Enjoy world-class amenities: a year-round outdoor pool/hot tub, gym, concierge, dog run, sauna & steam. Includes a sought-after 2 car private garage & storage locker. (id:66550)
2002 E 13th Avenue
Vancouver, British Columbia
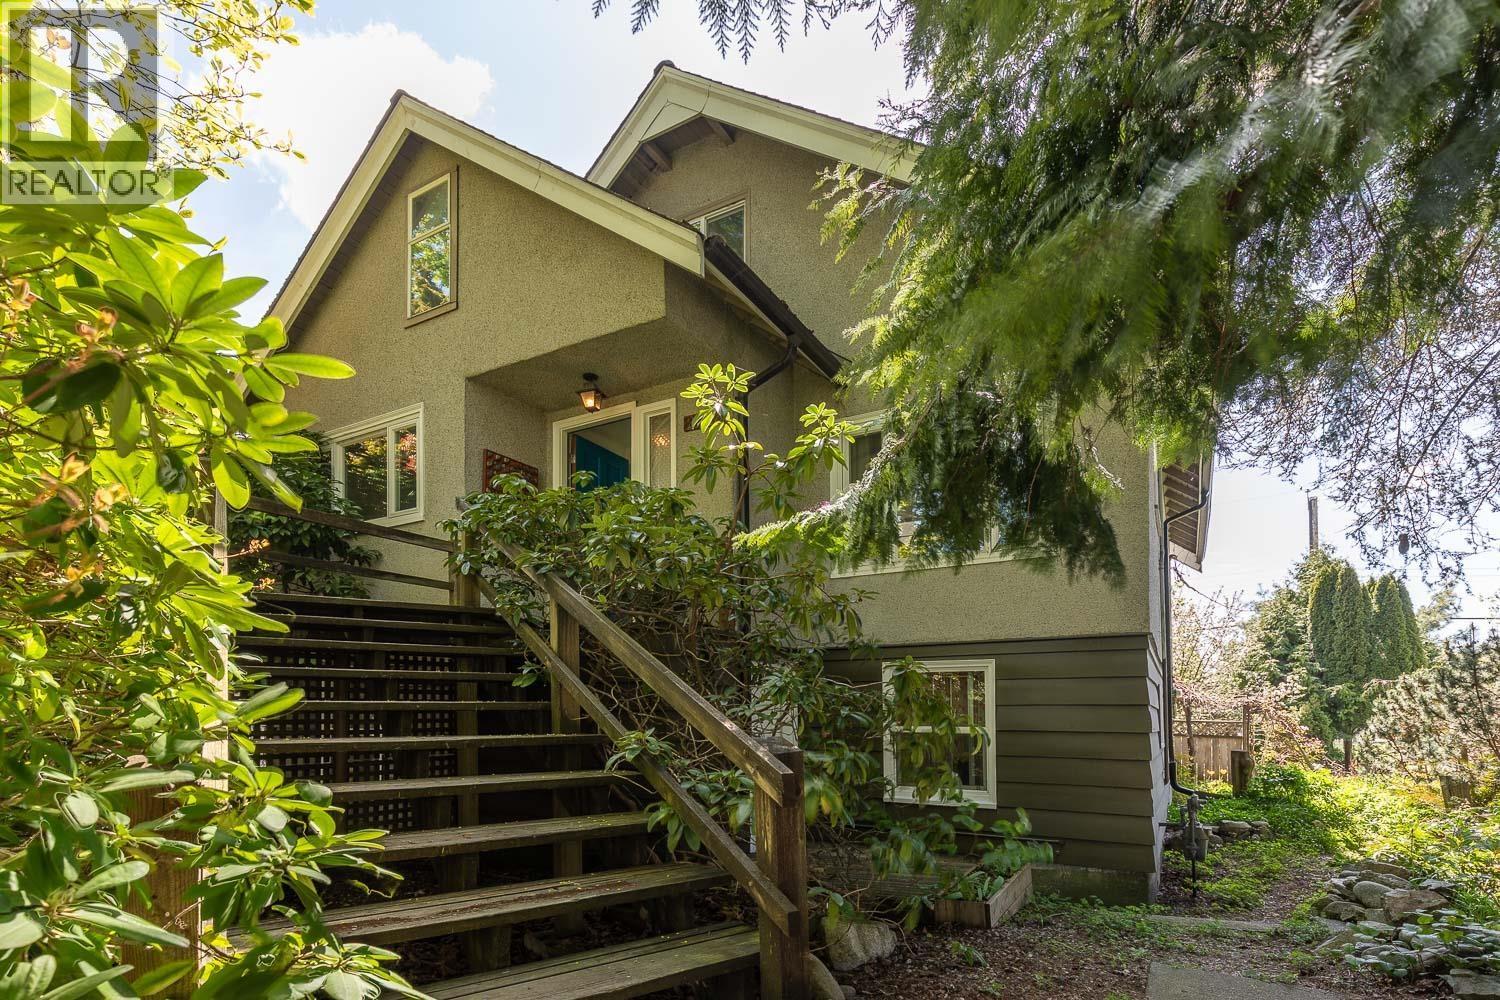
Lakefront corner property with a sunny south-facing backyard-an exceptional opportunity to build your dream home(s). Enjoy beautiful lake views and direct access to nearby trails. The existing home offers 3 bedrooms and 1 bath upstairs, plus a 1-bedroom suite and studio below-ideal for rental income while you plan your development. Just a short walk to Trout Lake Community Centre and vibrant Commercial Drive, with top restaurants, cafés, and amenities close by. Conveniently located near daycares and all levels of schools. A prime East Vancouver location. (id:66550)
2405 Milliner Road
Roberts Creek, British Columbia
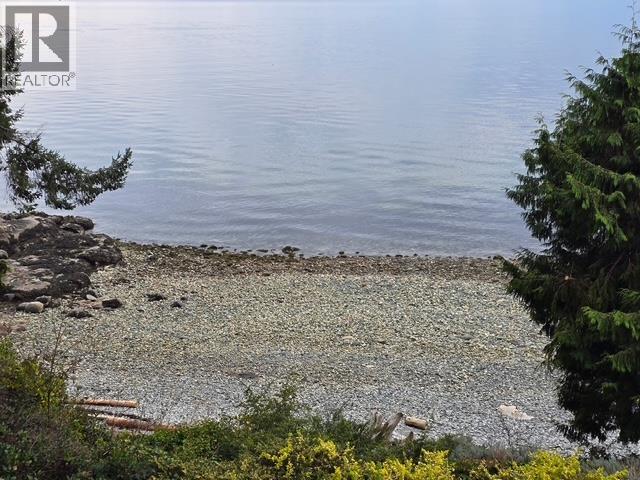
Nestled on a bright and sunny 0.52-acre lot in Lower Roberts Creek, this 3 bed 2 bath property offers an exceptional opportunity for coastal lifestyle. Enjoy ocean views with lovely sunsets & steps to private street beach access. The top level featuring 2 beds 1 bath , kitchen , living area has been updated, allowing for ease while renovating the spacious bottom floor with another bedroom and bath, flex spaces and separate entrances . Priced below BC Assessment , this is a rare opportunity to invest, live, or create your coastal retreat in one of the Sunshine Coast´s most desirable neighbourhoods. Don´t miss this gem with endless possibilities. House needs TLC as is where is. Perfect for handy buyers/sweat equity or build your dream home. Quick possession available. (id:66550)
5951 Muir Drive
Richmond, British Columbia
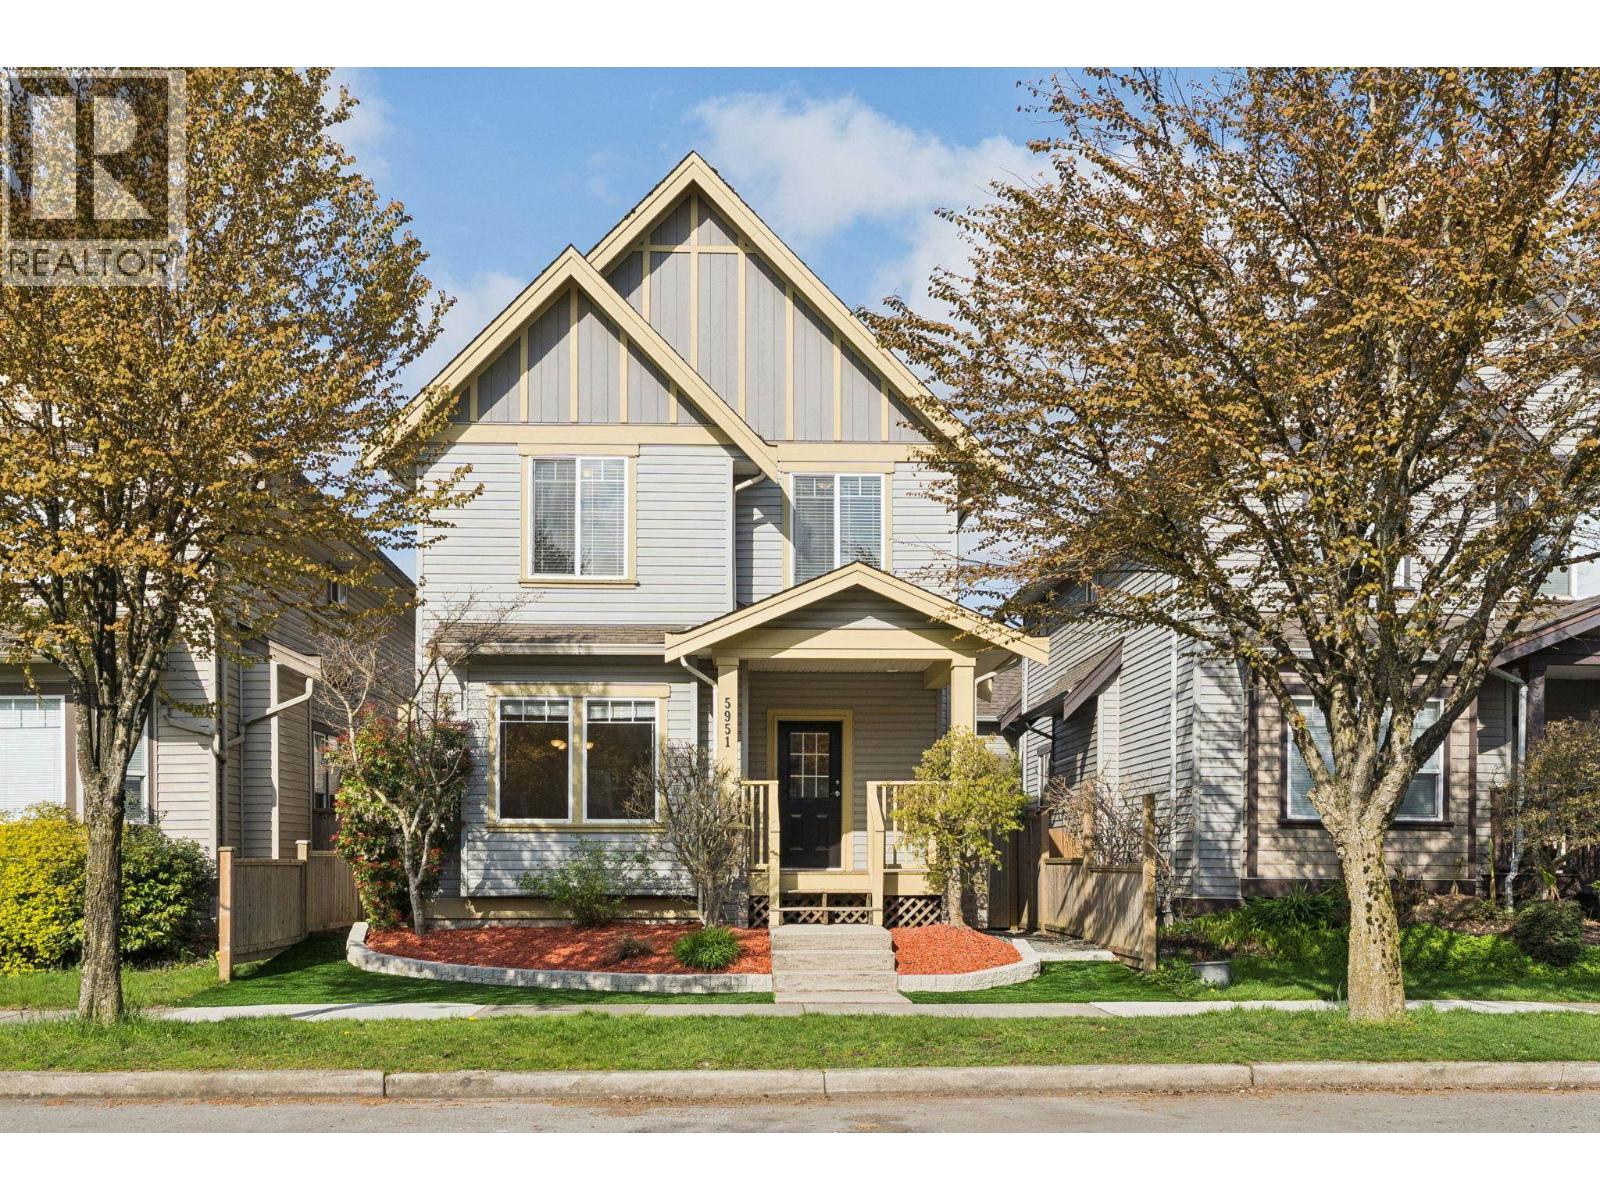
PRICE IMPROVED - BEST VALUE IN THE AREA! Turnkey, move-in ready 3 bed + 2.5 bath home blending modern style with income potential. Tastefully renovated with new hard surface floors, plush upstairs carpet, fresh paint, updated bathroom cabinetry, countertops, sinks & hardware thru-out. Bright main level features a sophisticated kitchen with granite counters & island, flowing into open living/dining areas. Upstairs: serene primary suite + 2 more bedrooms. BONUS: detached legal coach home earning $1,500/mo - a built-in mortgage helper! Family-friendly location near parks, schools, shopping & major routes. Don't miss this rare combo of renovation + revenue. Book your showing today! (id:66550)
326 55 Klahanie Drive
Port Moody, British Columbia
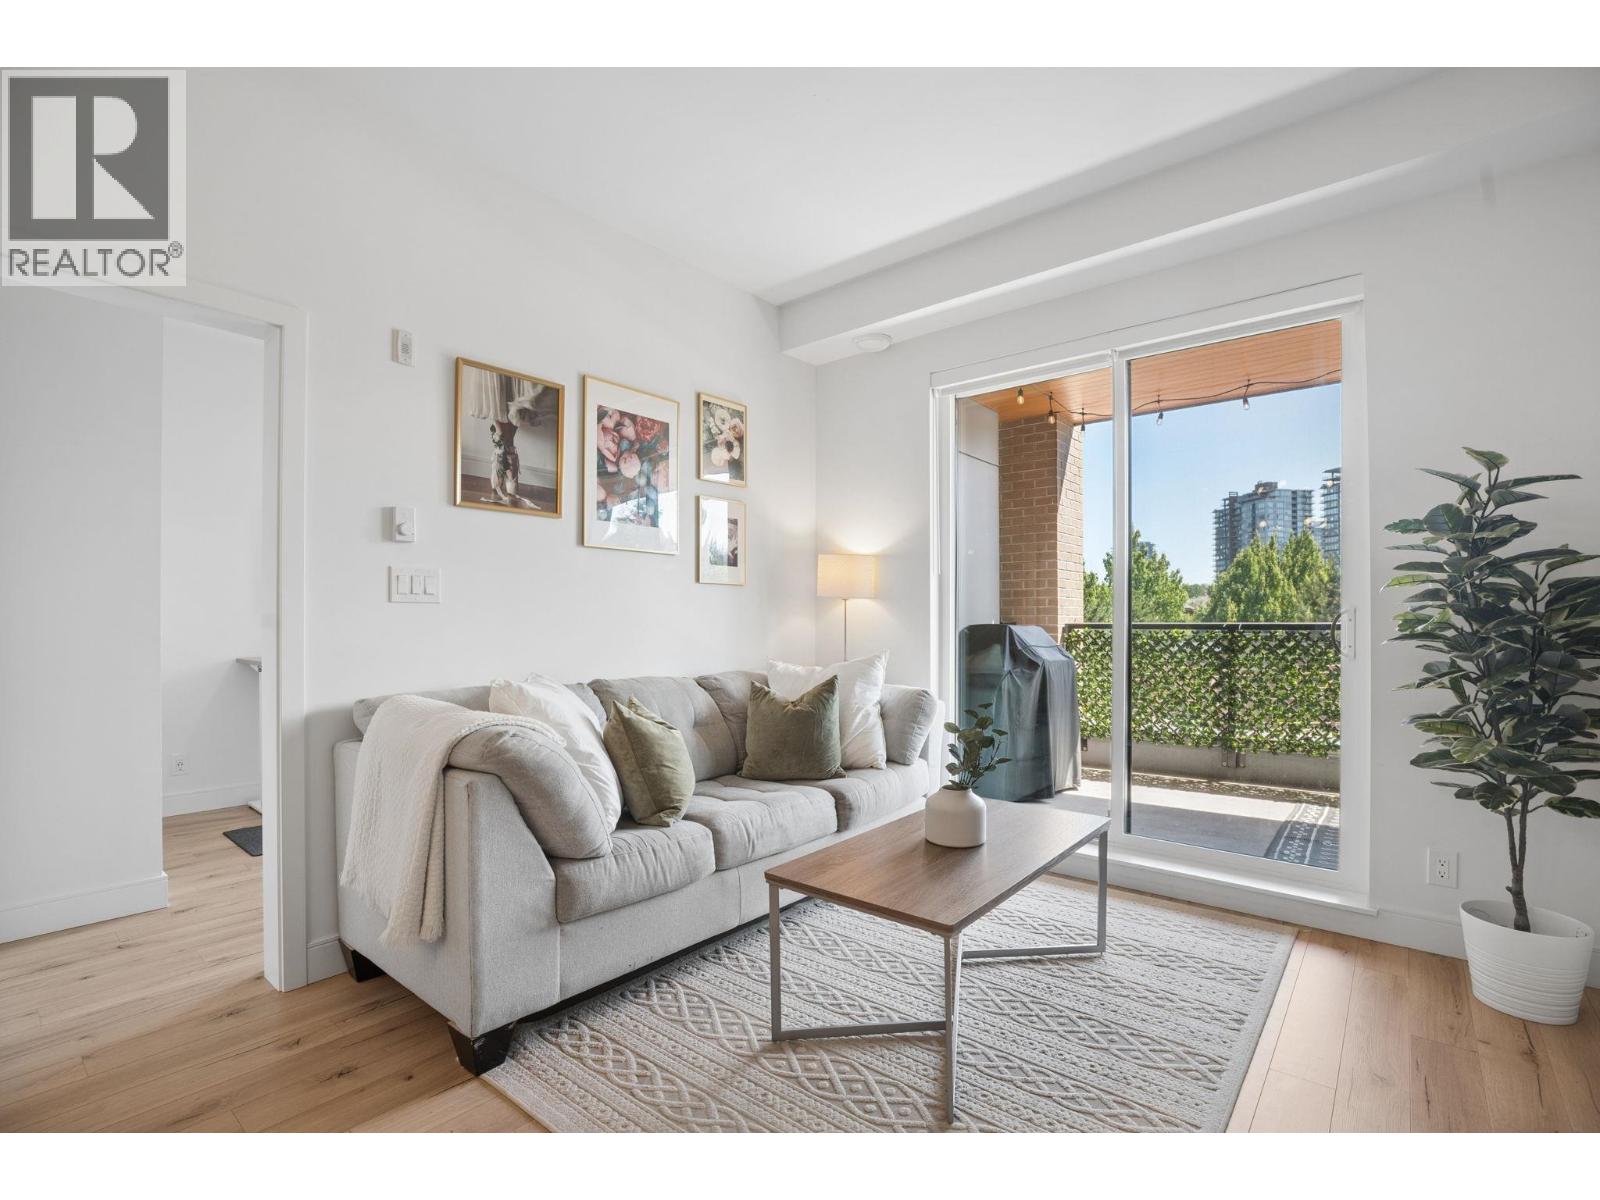
This 902 sqft, 2 bedroom plus den home faces the quiet east side and features an open-concept layout, 9 ft ceilings, premium finishings, Bosch appliances, waterfall-edge quartz counters, and plenty of cabinet and pantry space.Enjoy a huge covered 170 sqft patio, perfect for summer BBQs, morning coffee, or a children´s play area. Amenities include a fitness gym, yoga studio, party room, lounge, theatre room, co-working space, guest suite, children´s playroom, dog-wash station, garden plots, and outdoor play area. Steps to Rocky Point Park, Shoreline Trail, Brewer´s Row, Suter Brook Village, Newport Village, Moody Centre SkyTrain, West Coast Express, cafés, restaurants, shopping, schools.1 parking and storage locker. (id:66550)
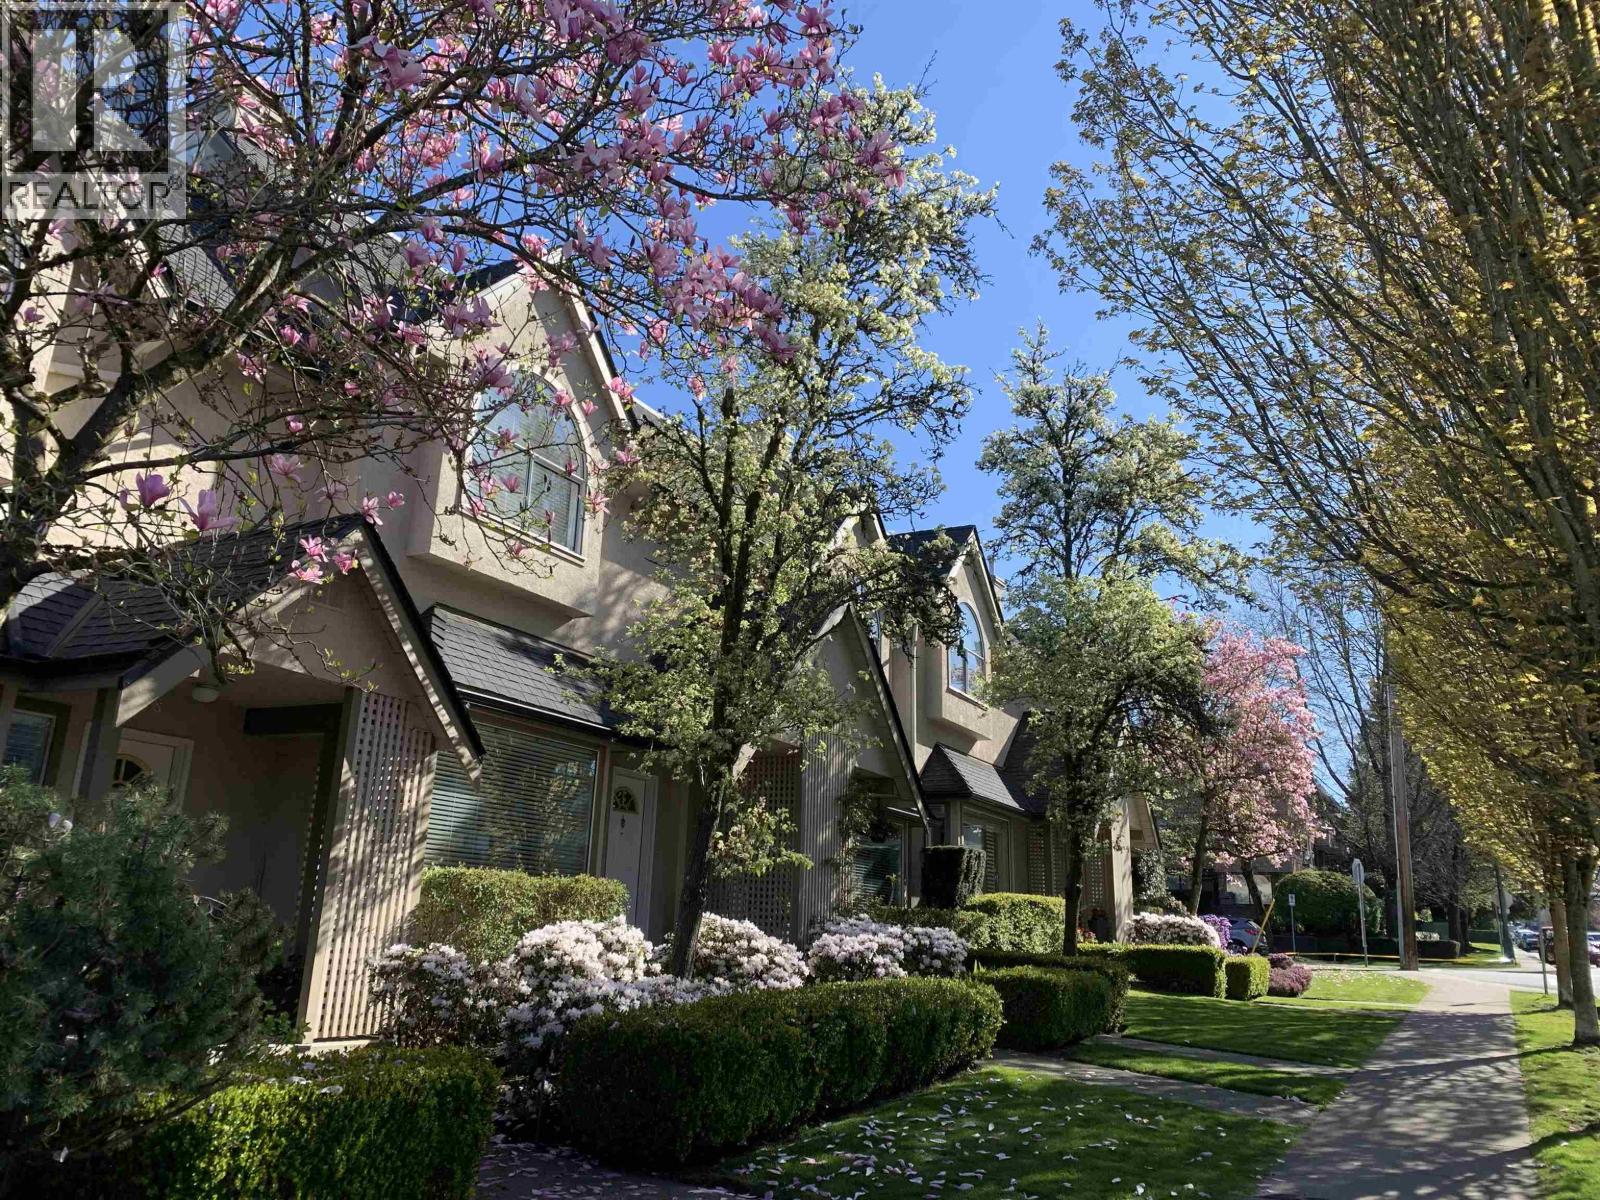
4 1701 Chesterfield Avenue
North Vancouver, British Columbia
Spacious 2-bedroom, 3-bathroom townhome offering over 1,500 sq. ft. on the quiet 17th street side. The upper level features two bedrooms on opposite sides for maximum privacy: a generous master suite with a luxurious 4 piece ensuite including soaker tub, walk-in shower, and full fixtures, plus a second bedroom with its own private four-piece ensuite. The main floor impresses with soaring 11-foot ceilings creating an open, airy atmosphere. Highlights include a cozy gas fireplace in the living room, dedicated dining area, and spacious kitchen with ample workspace flowing into an eating area/family room. Sliding doors open to a private fenced back patio. A convenient 2-piece powder room completes this level. The lower level offers in-suite laundry, direct access to a secure underground garage with two parking stalls, and a rare large private powered storage locker. Steps from shopping, medical/dental services, restaurants, transit, schools, parks, and trails. (id:66550)
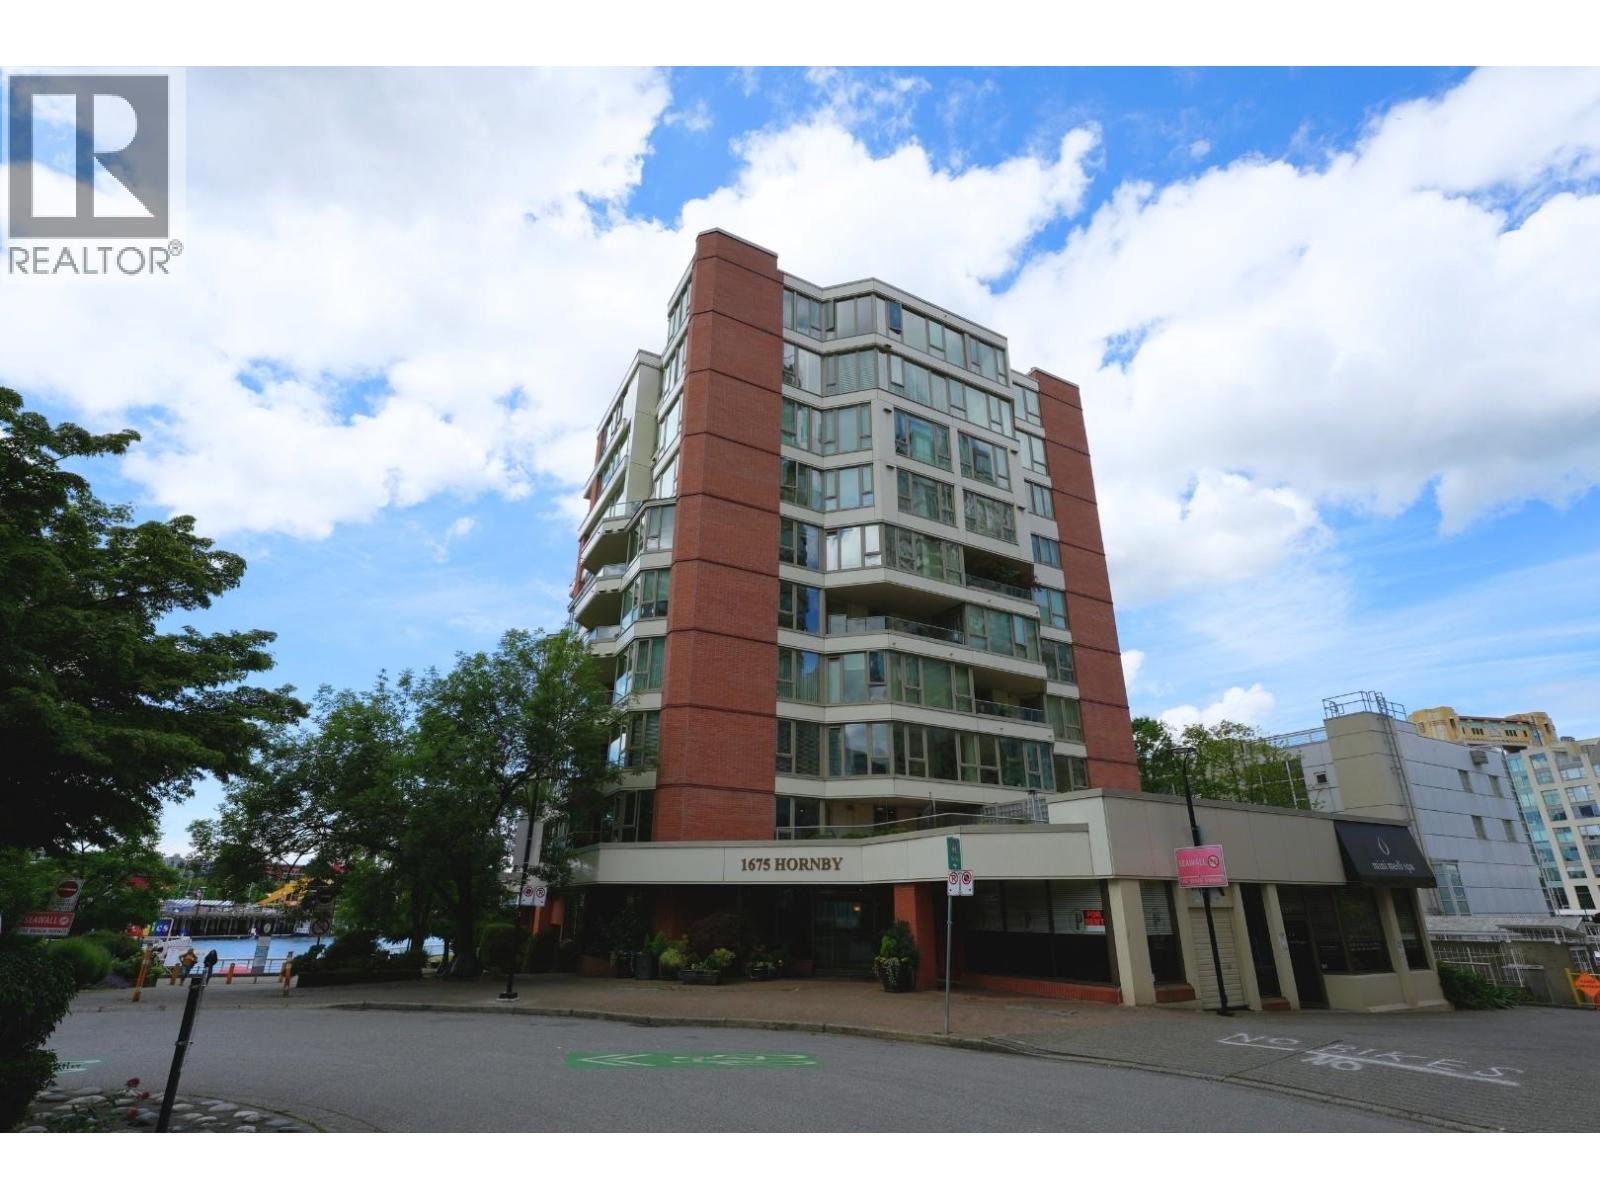
203 1675 Hornby Street
Vancouver, British Columbia
Enjoy spectacular waterfront living in this bright, south-facing 2-bedroom condo with unobstructed views of False Creek, Granville Island, Burrard Street Bridge, and the marina. Situated on the second floor and just steps from the water's edge, the spacious balcony offers a unique connection to the outdoors, where the beautifully landscaped semi-circular lawn and seawall feel like an extension of your own front yard.The oversized primary bedroom provides excellent comfort and space, while the kitchen was renovated with rich cherry wood cabinetry a few years ago. Just steps to the seawall, Aquabus, Granville Island, restaurants, cafés, and the newly opened Fresh St. Market. Includes two parking stalls (#7 & #7B). Pet-friendly building. Easy to show . (id:66550)
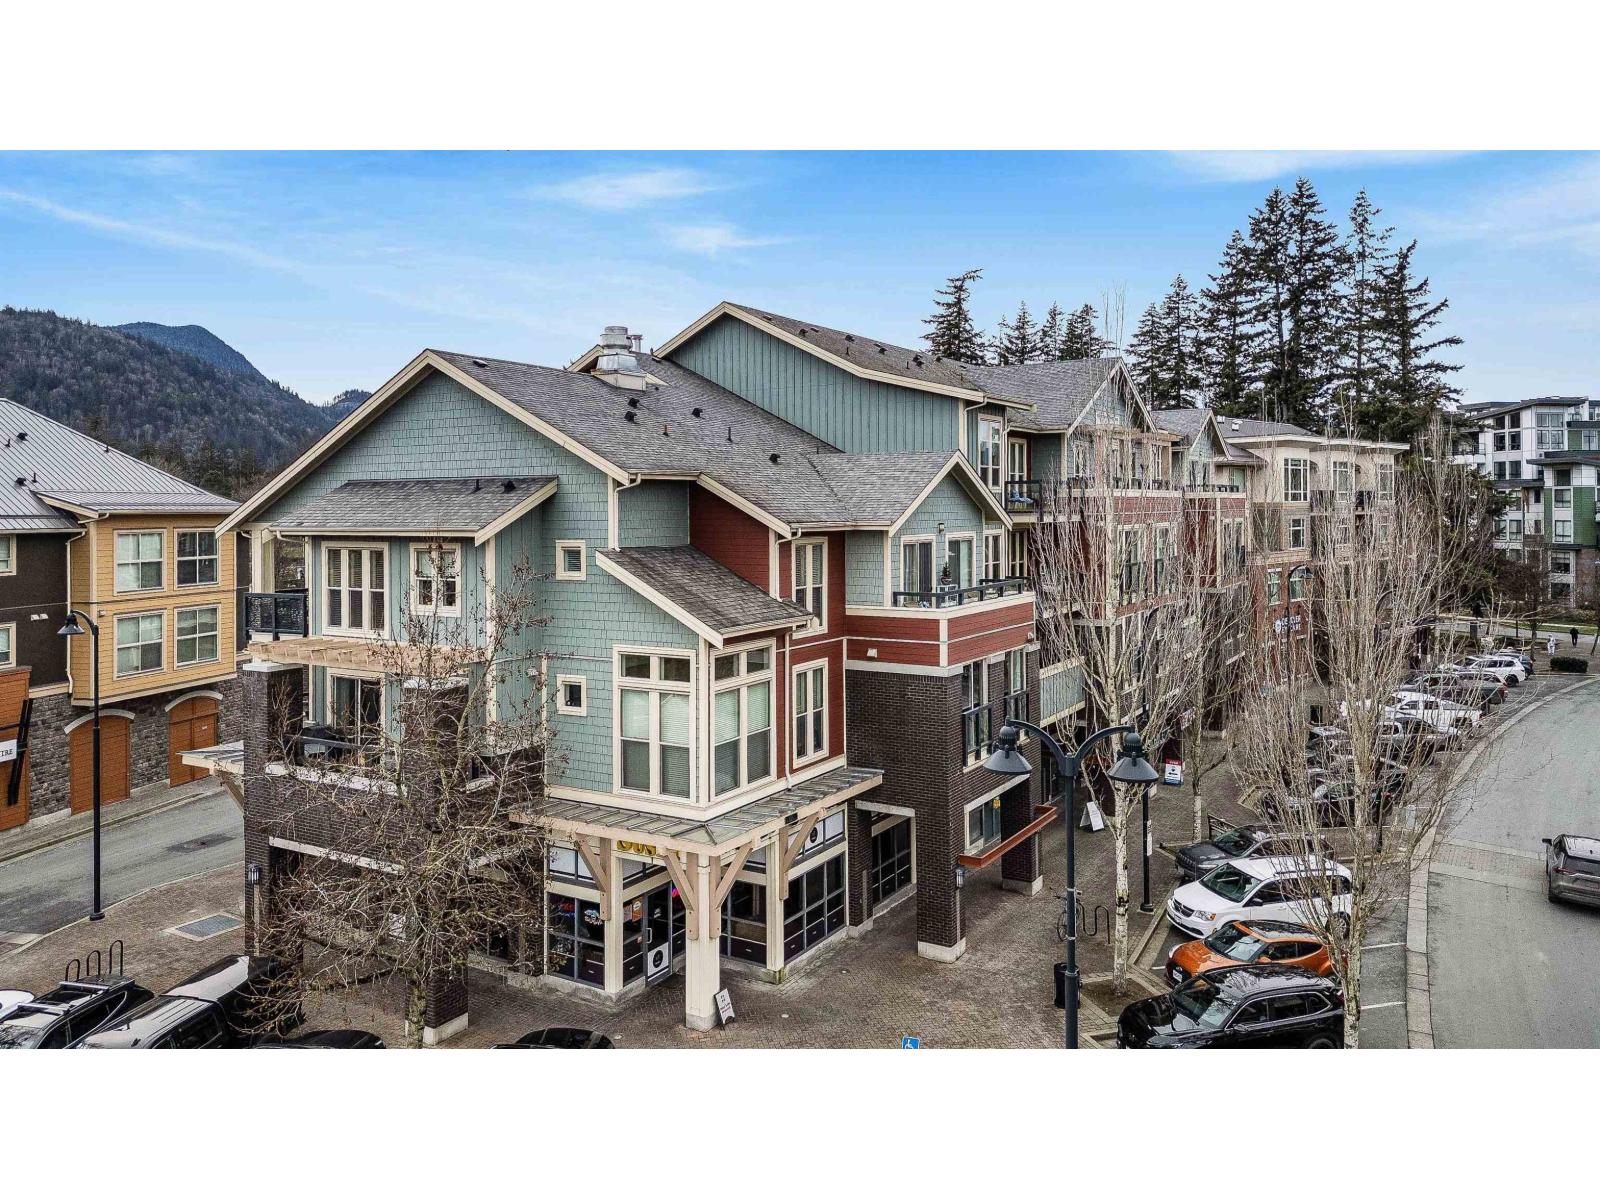
312 45530 Market Way, Garrison Crossing
Chilliwack, British Columbia
Welcome to Market Way! This well-designed one-bedroom condo is located on the third floor and offers charming views of the downtown market area. Thoughtfully laid out, the home includes one parking stall and a storage locker. Upon entry, you'll find a spacious storage closet and a full 4-piece bathroom. The bedroom is privately tucked to the side with convenient in-suite laundry just across the hall. The open-concept kitchen, living, and dining area features stainless steel appliances and a wall of windows that flood the space with natural light. Located in the heart of Garrison Crossing, you're just steps from shops, restaurants, and amenities. Vacant and move-in ready"-this home can also be purchased fully furnished for added convenience. (id:66550)
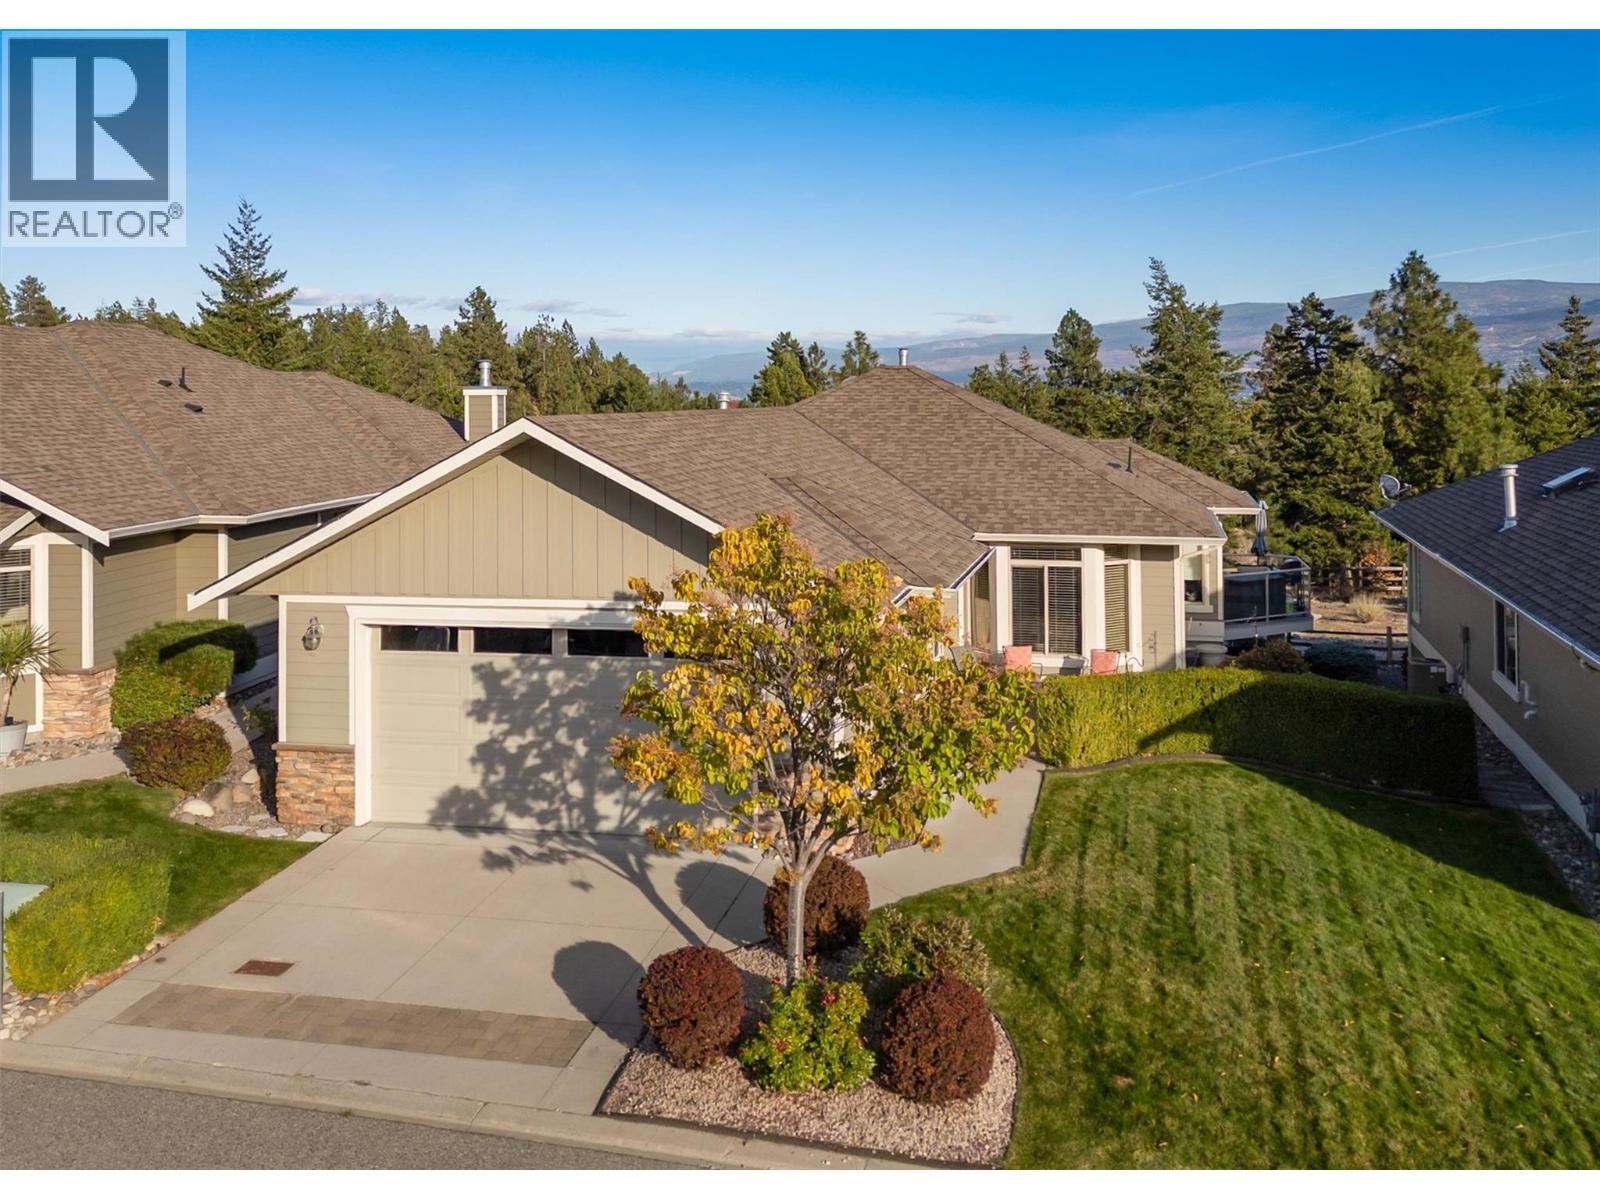
4035 Gellatly Road S Unit# 273
West Kelowna, British Columbia
Safety, security, and a serene setting. Welcome to Canyon Ridge, one of West Kelowna’s most sought-after 55+ gated communities. This beautifully maintained 3-bedroom + den, 3-bathroom rancher w/ basement home flooded w/ natural light features a thoughtfully designed open-concept layout ideal for both everyday living and entertaining. The main level showcases vaulted ceilings, a bright living area w/ mountain & forest views, a dining space that opens onto the deck; perfect for morning coffee or sunset dinner gatherings. The primary bedroom offers a quiet retreat w/ a walk-in closet and ensuite, alongside a second bedroom, full bathroom, and convenient laundry. With a modern kitchen and appliances, you won't need to touch a thing. Just invite guests and let the fun times roll. The double car garage offers plenty of space along w/ 2 more outdoor parking spots. Downstairs features a spacious and inviting family room w/ a third bedroom, full bathroom, generous storage room, workshop, den and a murphy bed w/ desk. Canyon Ridge is known for its quiet, friendly atmosphere while being close to everything, walking trails through the canyon, beaches, marina and yacht club. Gellatly Nut Farm, the West Kelowna Wine Trail, golf courses, and the lake are all just minutes away. Residents enjoy access to a clubhouse w/ lounge, kitchen, library, and banquet room, hosting regular social and game events. If you're looking for the perfect place to call your final home, then look no further! (id:66550)