
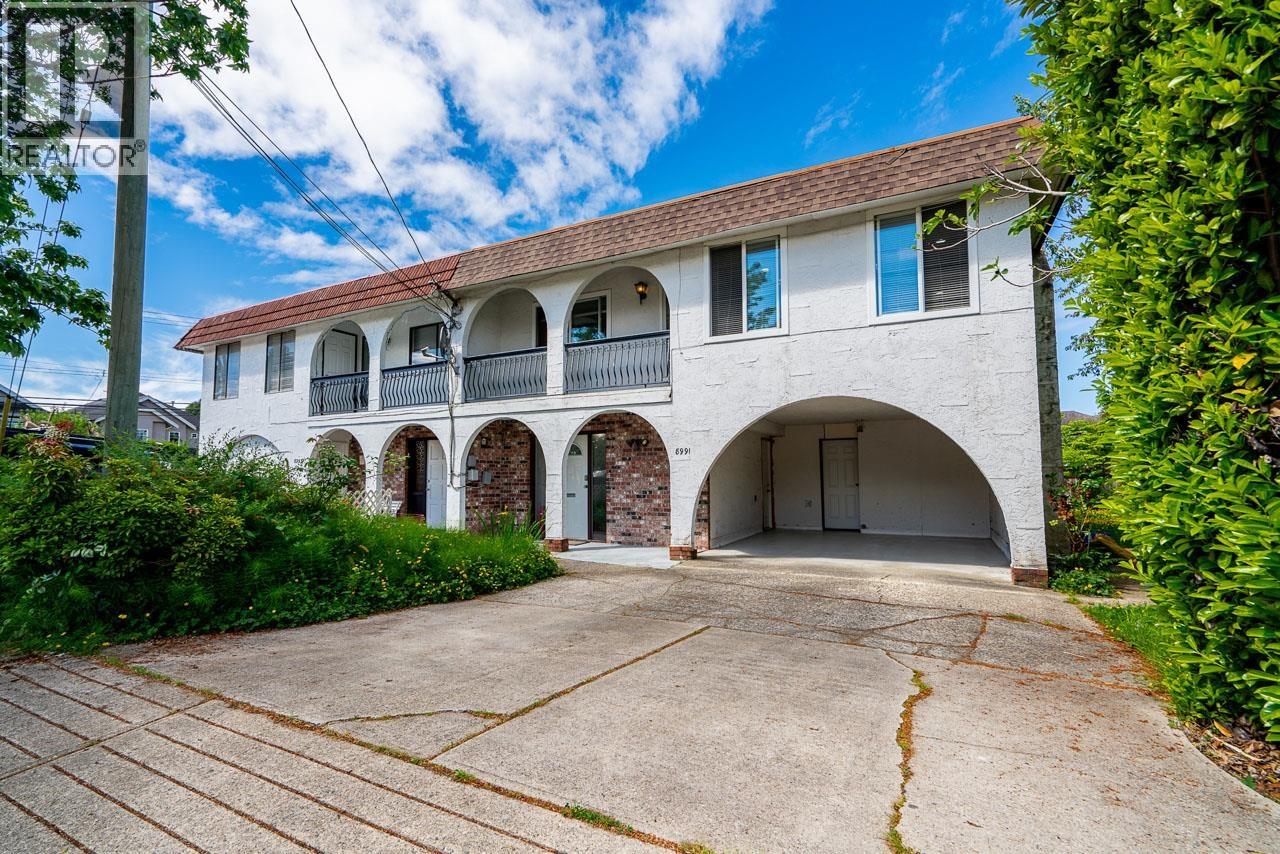
8991 St. Albans Road
Richmond, British Columbia
Renovated 5-bedroom half duplex in Richmond´s sought-after Garden City neighbourhood. With approximately 2,259 sq. ft. of living space, 3 bathrooms and a versatile layout, this home is well suited for growing or multigenerational families. The flexible lower-level accommodation may offer potential for extended family or mortgage-helper use, subject to buyer verification and applicable requirements. Features include a spacious kitchen with quartz countertops and stainless-steel appliances, updated bathrooms, pot lights, newer windows, renovated flooring, front and rear balconies, and a fenced yard with sundeck. Walk to Palmer Secondary and enjoy convenient access to transit, shopping, restaurants and daily amenities. Open House Saturday and Sunday, 1-3 PM. (id:66550)
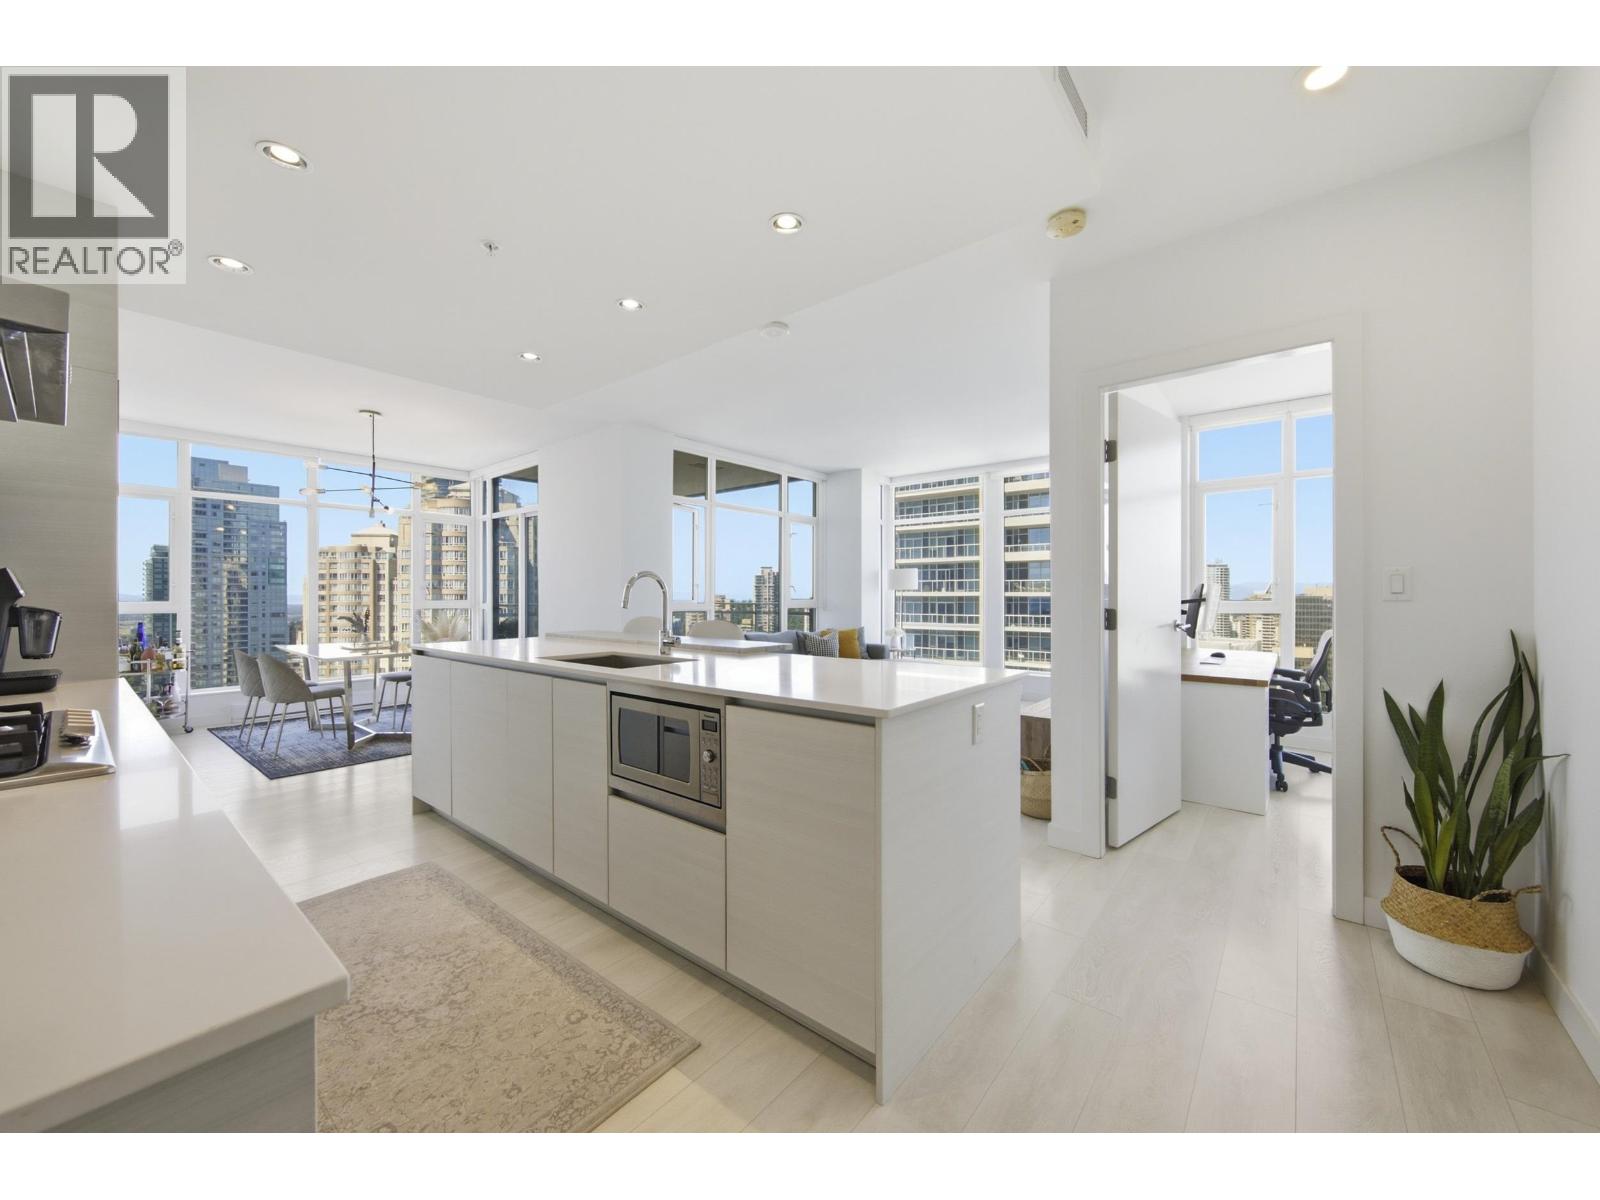
2506 4670 Assembly Way
Burnaby, British Columbia
You´ll LOVE coming home to this 999 sqft SW CORNER home, featuring one of the development´s most DESIRABLE floorplans, with SPACIOUS separated bedrooms, beautiful picture frame windows, a chef´s kitchen with OVERSIZED island, and distinct living and dining areas PERFECT for entertaining. Wake up to panoramic city and mountain VIEWS, grab a coffee downstairs, and enjoy the convenience of living in the HEART OF METROTOWN. Unwind on the covered balcony while taking in STUNNING SUNSETS. Pets & Rental Friendly. Includes Parking & Locker. Enjoy 24-hour concierge, a fully equipped gym, rooftop gardens, water features, outdoor lounges, fireplace gathering spaces, and a GUEST suite. Steps to SKYTRAIN, Crystal Mall, Metrotown, cafes & restaurants. Open House this Sunday, Aug 2nd, 2:30-4:30pm. (id:66550)
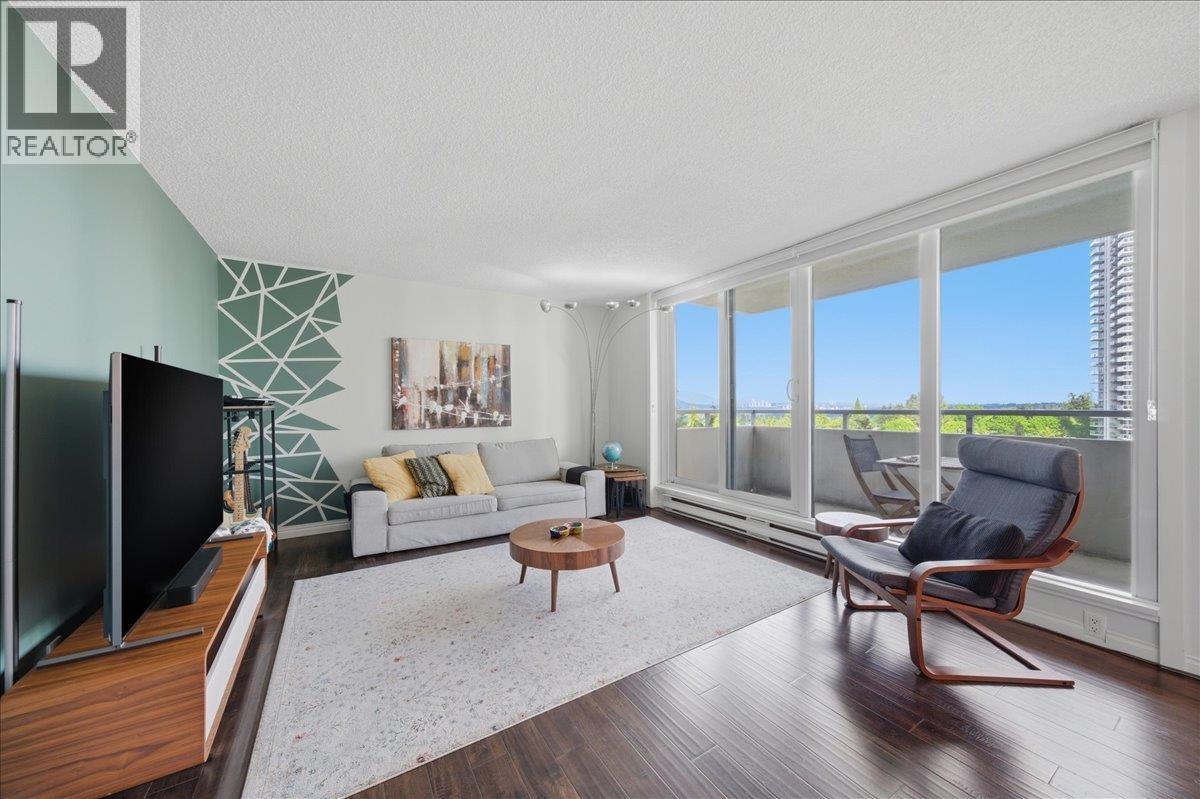
1006 4160 Sardis Street
Burnaby, British Columbia
UNOBSTRUCTED VIEWS AND NOTHING TO DO BUT MOVE IN! This stunner of a fully updated corner unit boasts 2 large bedrooms and tons of storage throughout. Updates include an open dining/kitchen, newer appliances and modern finishes from floor to ceiling. BRIGHT, CLEAN AND MODERN-you will love living here. Resort style amenities include an outdoor pool, large games/party room, sauna/whirpool, gym, tennis courts and beautifully landscaped greenspace. Exceptionally pro-active strata includes Major upgrades: parkade, elevators, windows/sliding doors, building exterior, re-piping and roof. EXCELLENT WALK SCORE to shops, transit, schools, and easy highway access.*Open House Sat Aug 1 from 2-4pm** (id:66550)
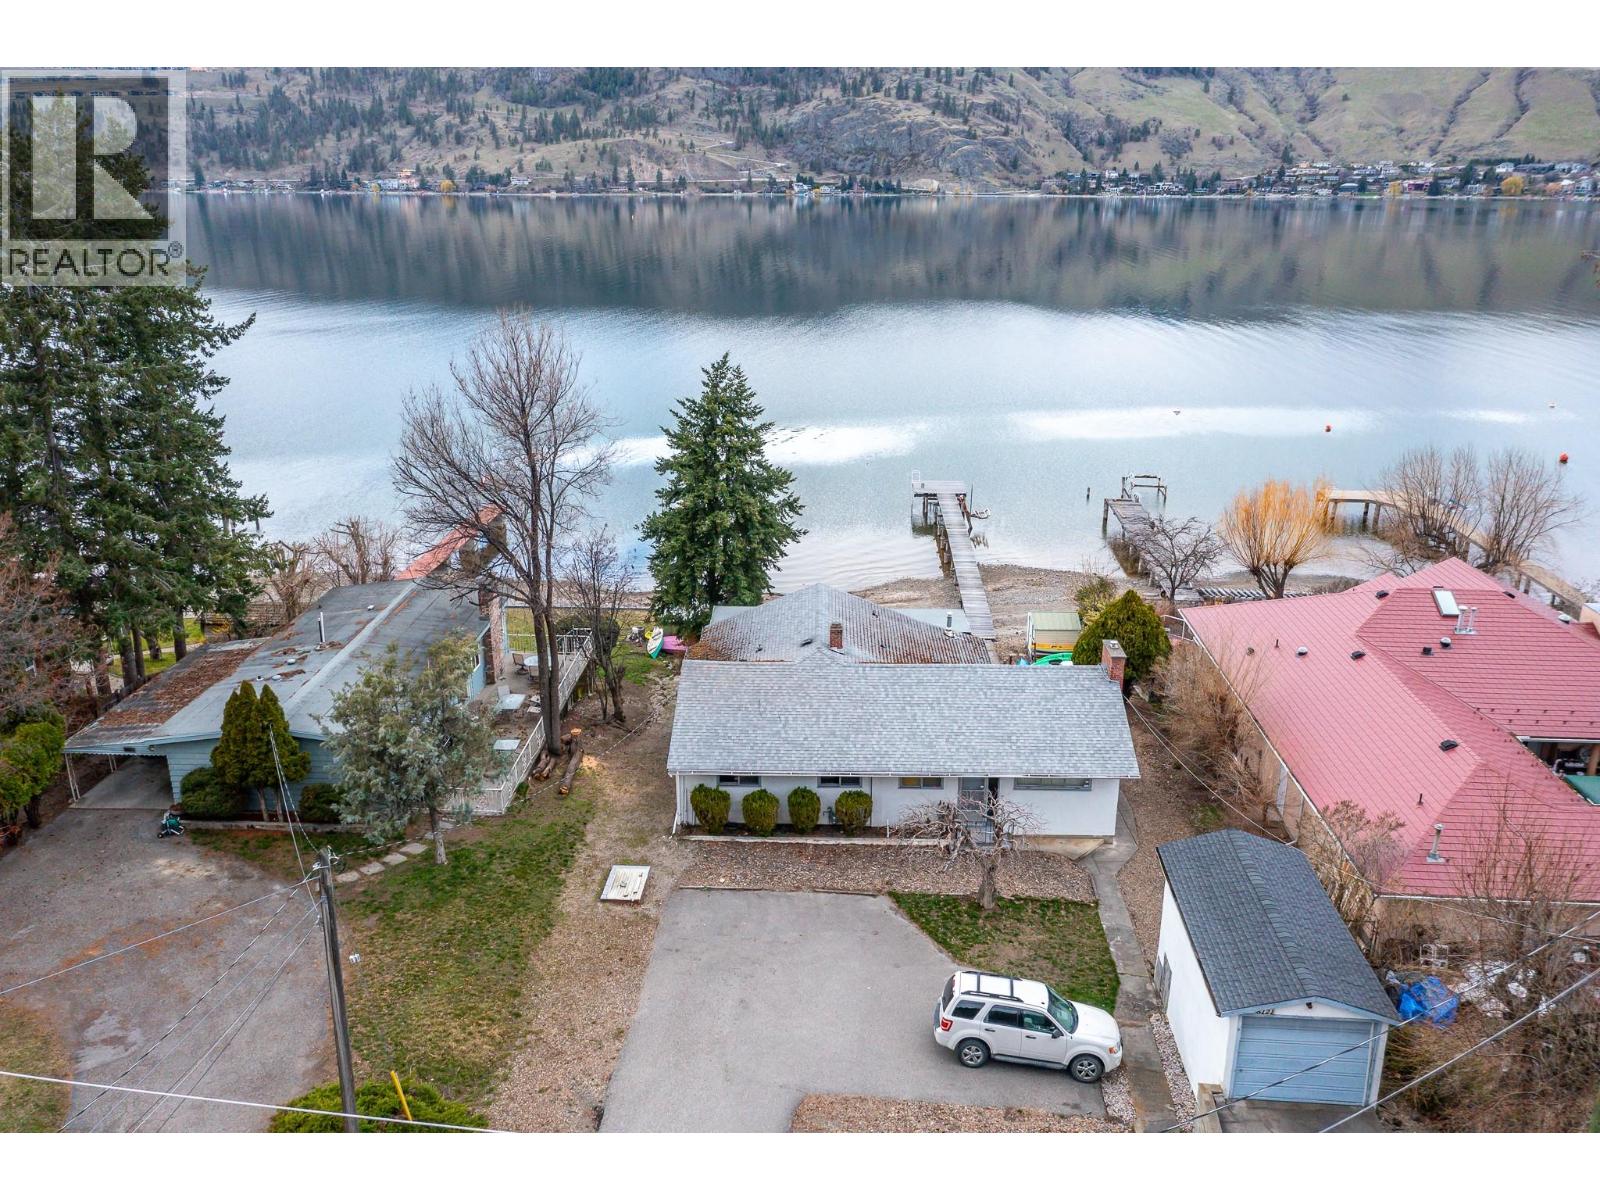
8121 Okanagan Landing Road
Vernon, British Columbia
Welcome to a rare opportunity to own a true slice of Okanagan Lake paradise. Offering 66' of beautiful sandy lakeshore frontage, this 3-bed, 2-bath cabin captures everything buyers seek in waterfront living—sun, sand, and exceptional potential. Set along one of the lake’s most desirable stretches, the property features a stunning, fully permitted dock, ideal for boating, swimming, or simply enjoying the lakefront lifestyle. The home offers a comfortable, inviting layout with excellent opportunity to enhance or reimagine to suite your vision. MUA zoning adds value with potential for a future suite and an accessory building for storage, a workshop, or extra parking. Connected to municipal water and sewer, it blends classic lakeside charm with full-service convenience making it a compelling long-term investment. Perfectly suited for year-round outdoor enthusiasts, you’re just a short drive to Silver Star Mountain Resort—enjoy skiing and snowboarding in winter, with hiking and world-class biking trails at Ellison Park in warmer months. Located minutes from a yacht club, local pubs, and a nearby gas marina, this is a rare chance to invest in prime lakeshore living with incredible lifestyle appeal. Waterfront opportunities like this are rare. Whether you’re creating a legacy family retreat, investing in prime lakeshore real estate, or building your dream home, this property offers outstanding potential in an unbeatable location. (id:66550)
205 2328 Oxford Street
Vancouver, British Columbia
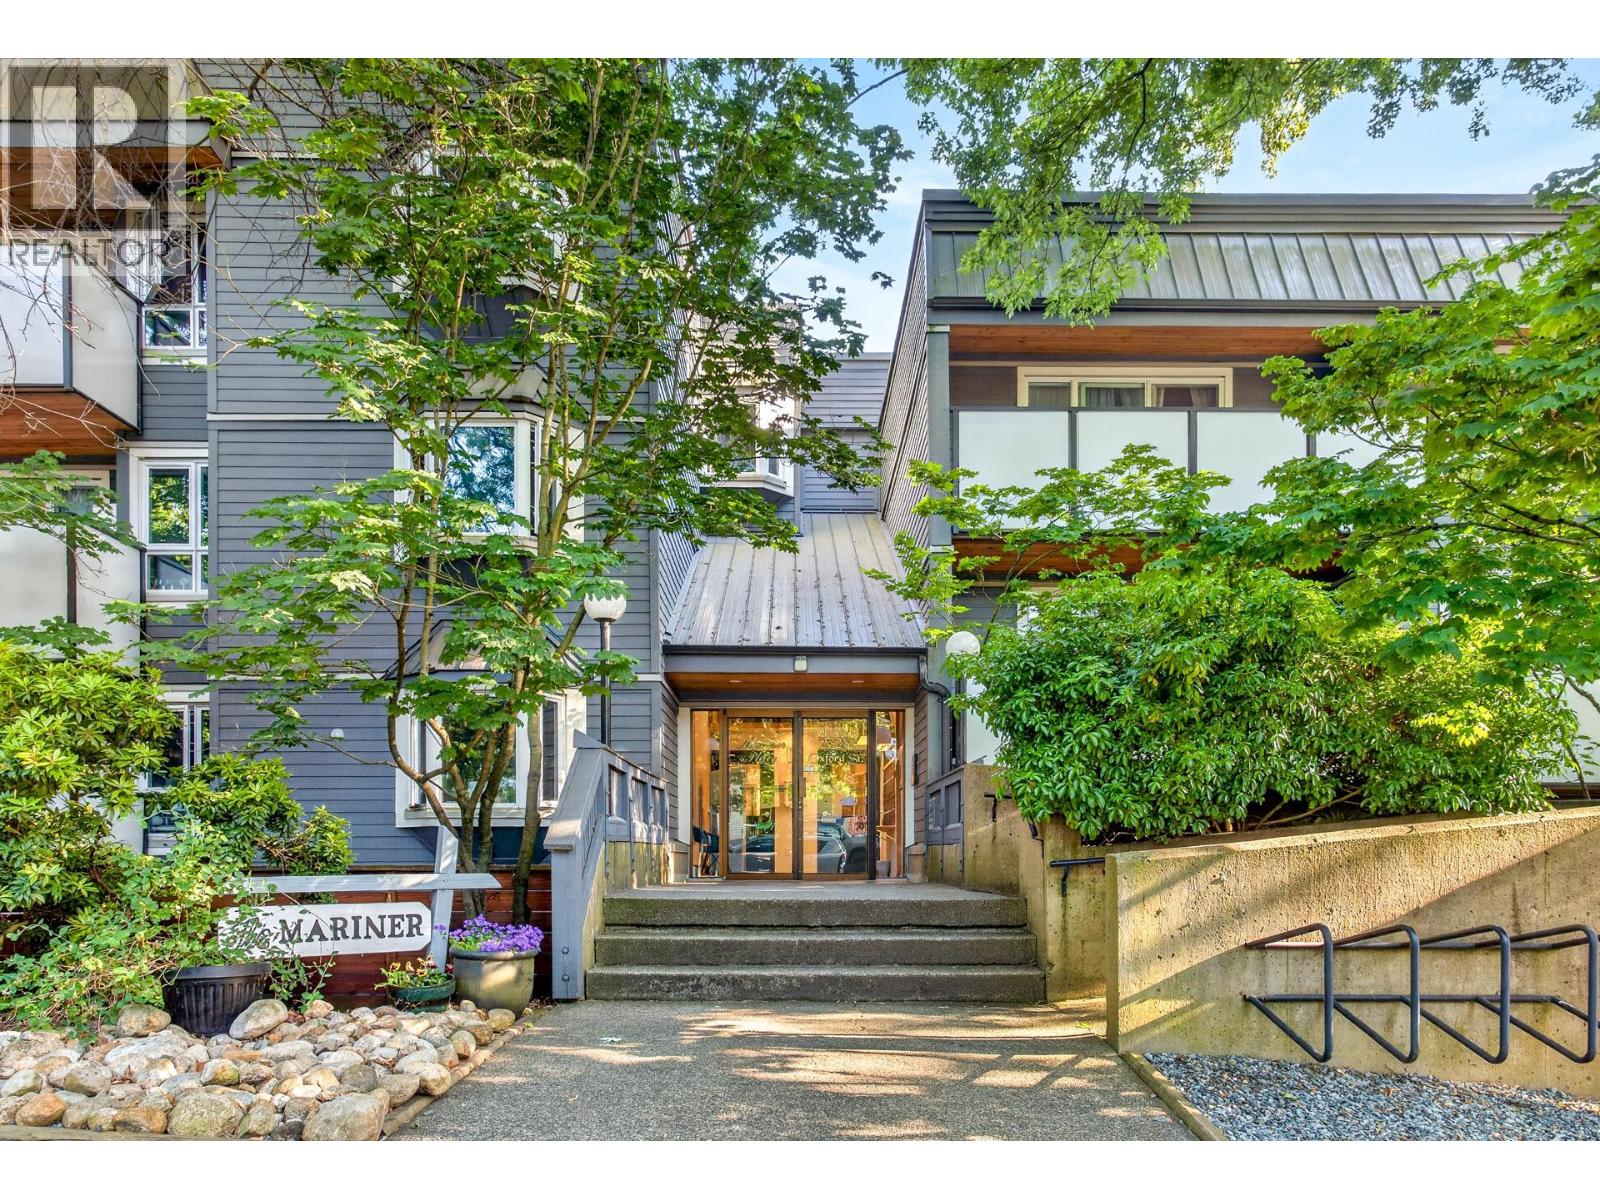
Some photos virtually staged. MOVE IN TODAY! BEST VALUE IN THE AREA! Great Building, the Mariner Place Freshly Painted 1 Bedroom plus Den. Building has been upgraded in past 6 years, Envelope Replacement, Roof, Windows, Balconies and Railings, Building Plumbing and Exterior Lighting. The home has newer flooring, updated Kitchen cabinets and appliances. Clean Building with gym, shared laundry. Best buy in the area. Short drive to downtown Vancouver and close to nearby parks, schools and restaurants. Pets allowed. (id:66550)
3762 Davidson Court Lot# Trails 67
West Kelowna, British Columbia
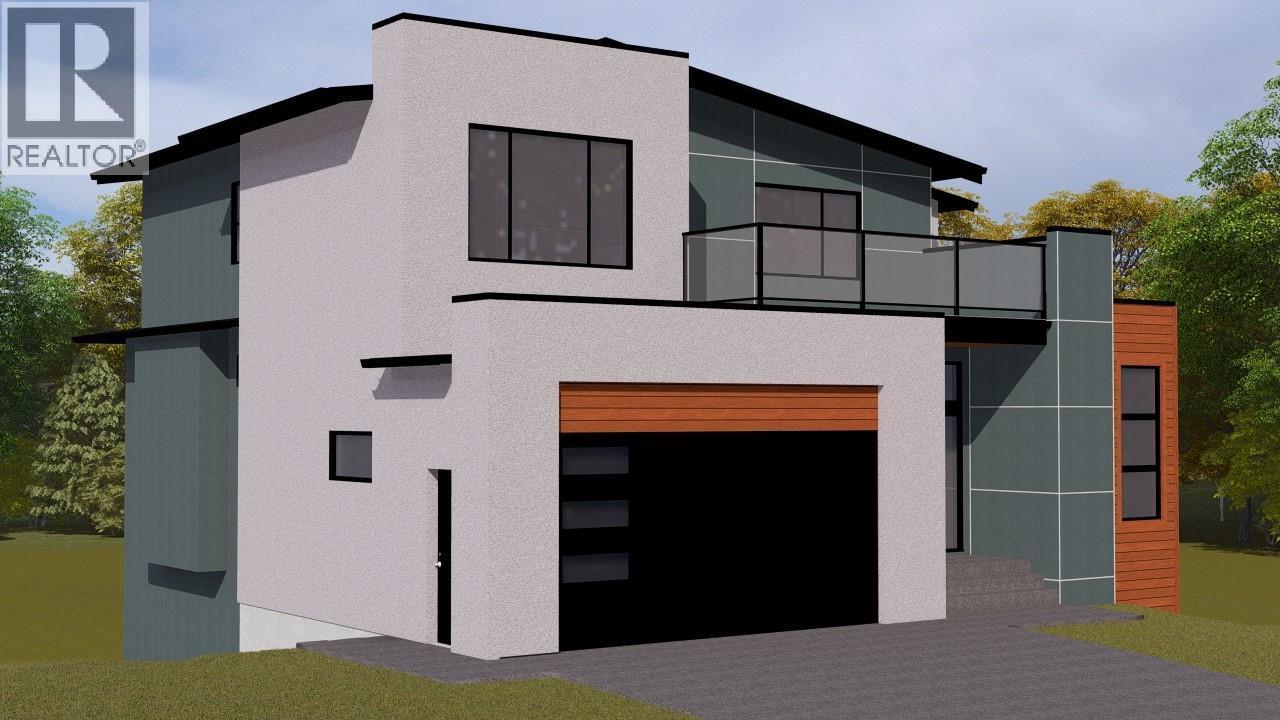
Breathtaking lake and city views! To be built. Introducing the Paynter Plan, part of The Trails — West Kelowna’s newest master-planned community. A 2-storey home featuring 3 beds up & a den on the main + 1 bed downstairs. Can be suited. Thoughtfully designed homes tailored for modern lifestyles. Situated on picturesque hillsides, the community offers homes with panoramic views and access to some of the Okanagan's best lifestyle amenities. Whether you prefer walking, hiking, or biking the expansive trail network, enjoying nearby beaches and waterfronts, or visiting local golf courses and wineries, The Trails has something for everyone. Located in the Glenrosa neighbourhood, The Trails provides convenient access to schools, community services, shops, and restaurants. Future plans include additional retail and support services within the community, making it even more accommodating for residents. The Trails also prioritizes sustainability and energy efficiency. Homeowners can take advantage of CMHC's Eco Plus program, which offers a partial refund of up to 25% on insurance premiums for energy-efficient homes. This not only supports the environment but also makes owning an energy-efficient home more affordable. FLOOR PLAN AND FINISHING SHEET CAN BE VIEWED AT THETRAILSLIVING.CA (id:66550)
35 S 1st Avenue
Williams Lake, British Columbia
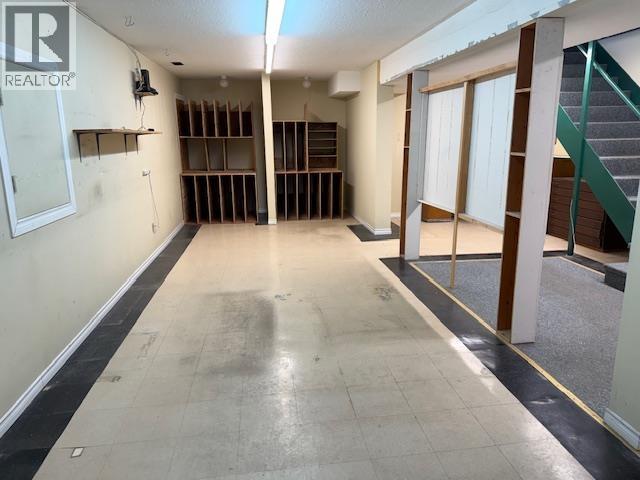
Affordable commercial space with small storefront area and large basement work area. Lane access. Base rent plus additional costs total - 762.58 per month. (id:66550)
34858 Millar Crescent
Abbotsford, British Columbia
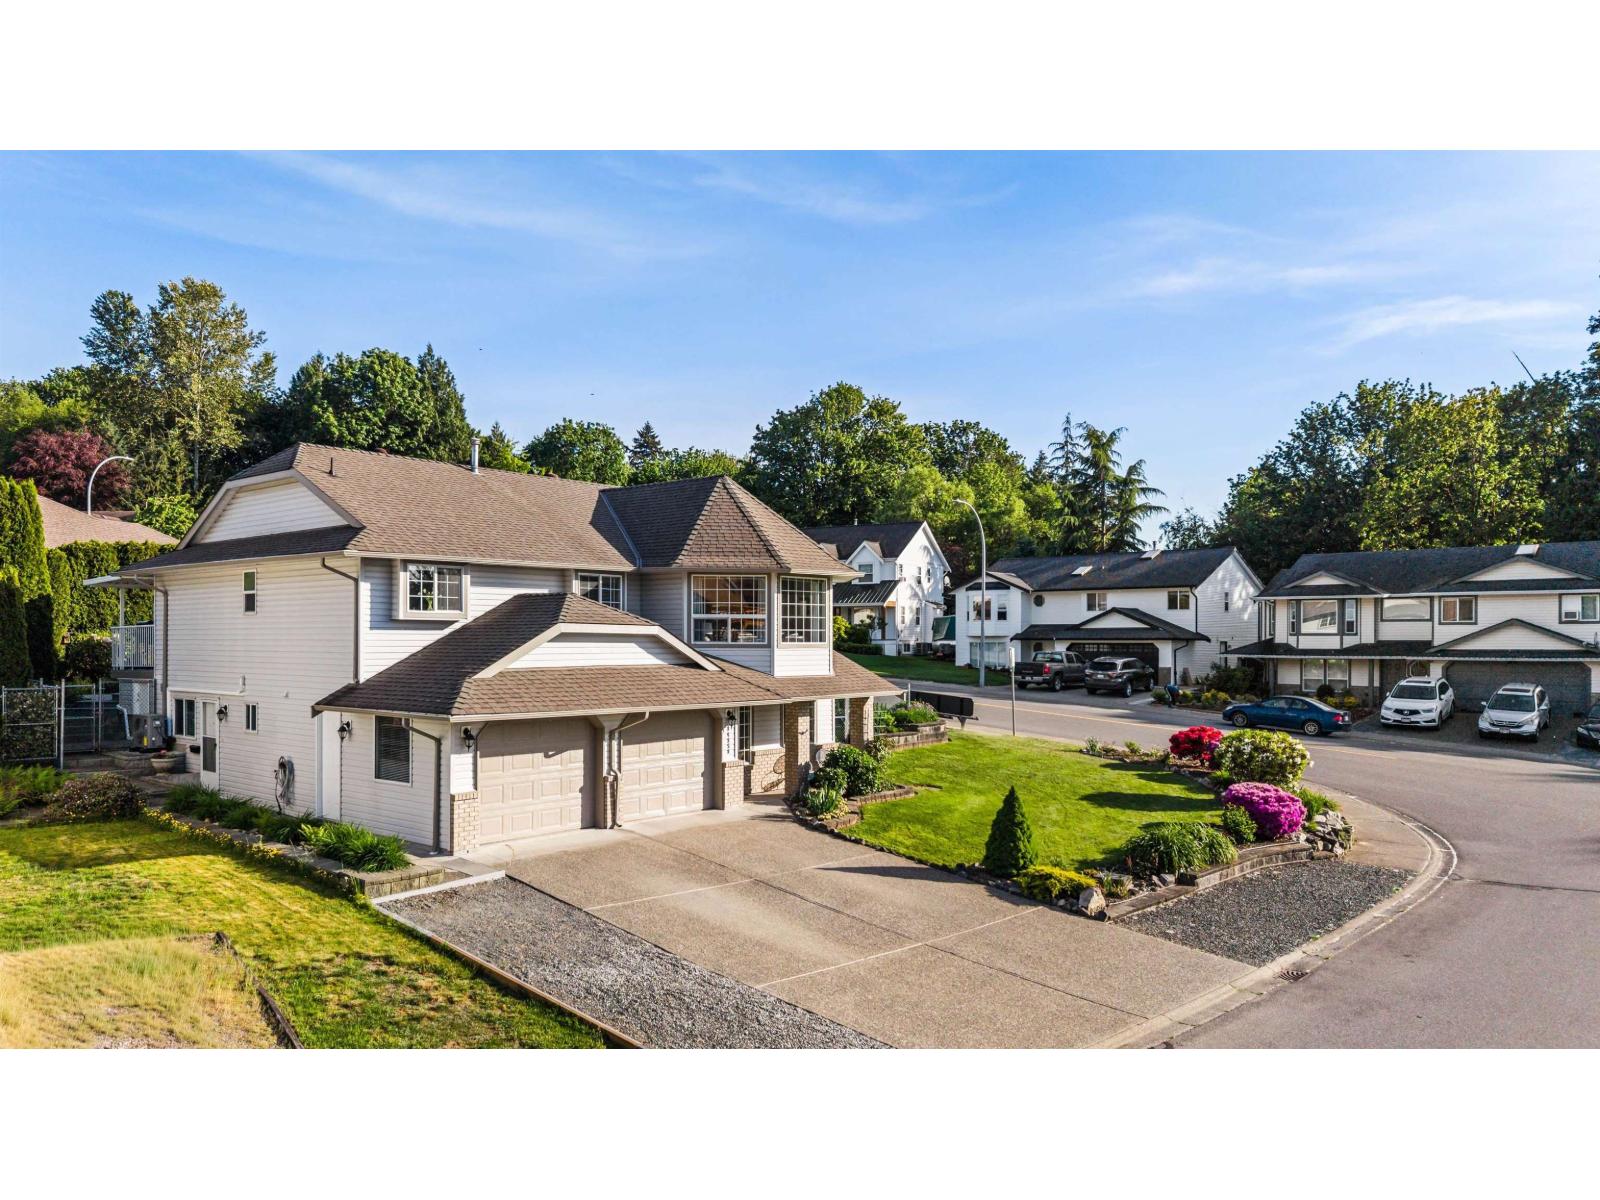
Move-in-ready corner-lot home with mountain views and a legal, separate entry, 2-bedroom suite. Bright modern updates include replaced poly-B, new AC, new furnace, and new hot water tank. Enjoy a productive summer herb and vegetable garden, abundant cutting flowers, and a covered deck overlooking fuchsia blossoms that draw hummingbirds daily. Close to all levels of schools and just steps from Bateman Park. Although the previous buyers had a successful inspection performed they were then unable to proceed due to the loss of their buyer. The home is actively available. (id:66550)
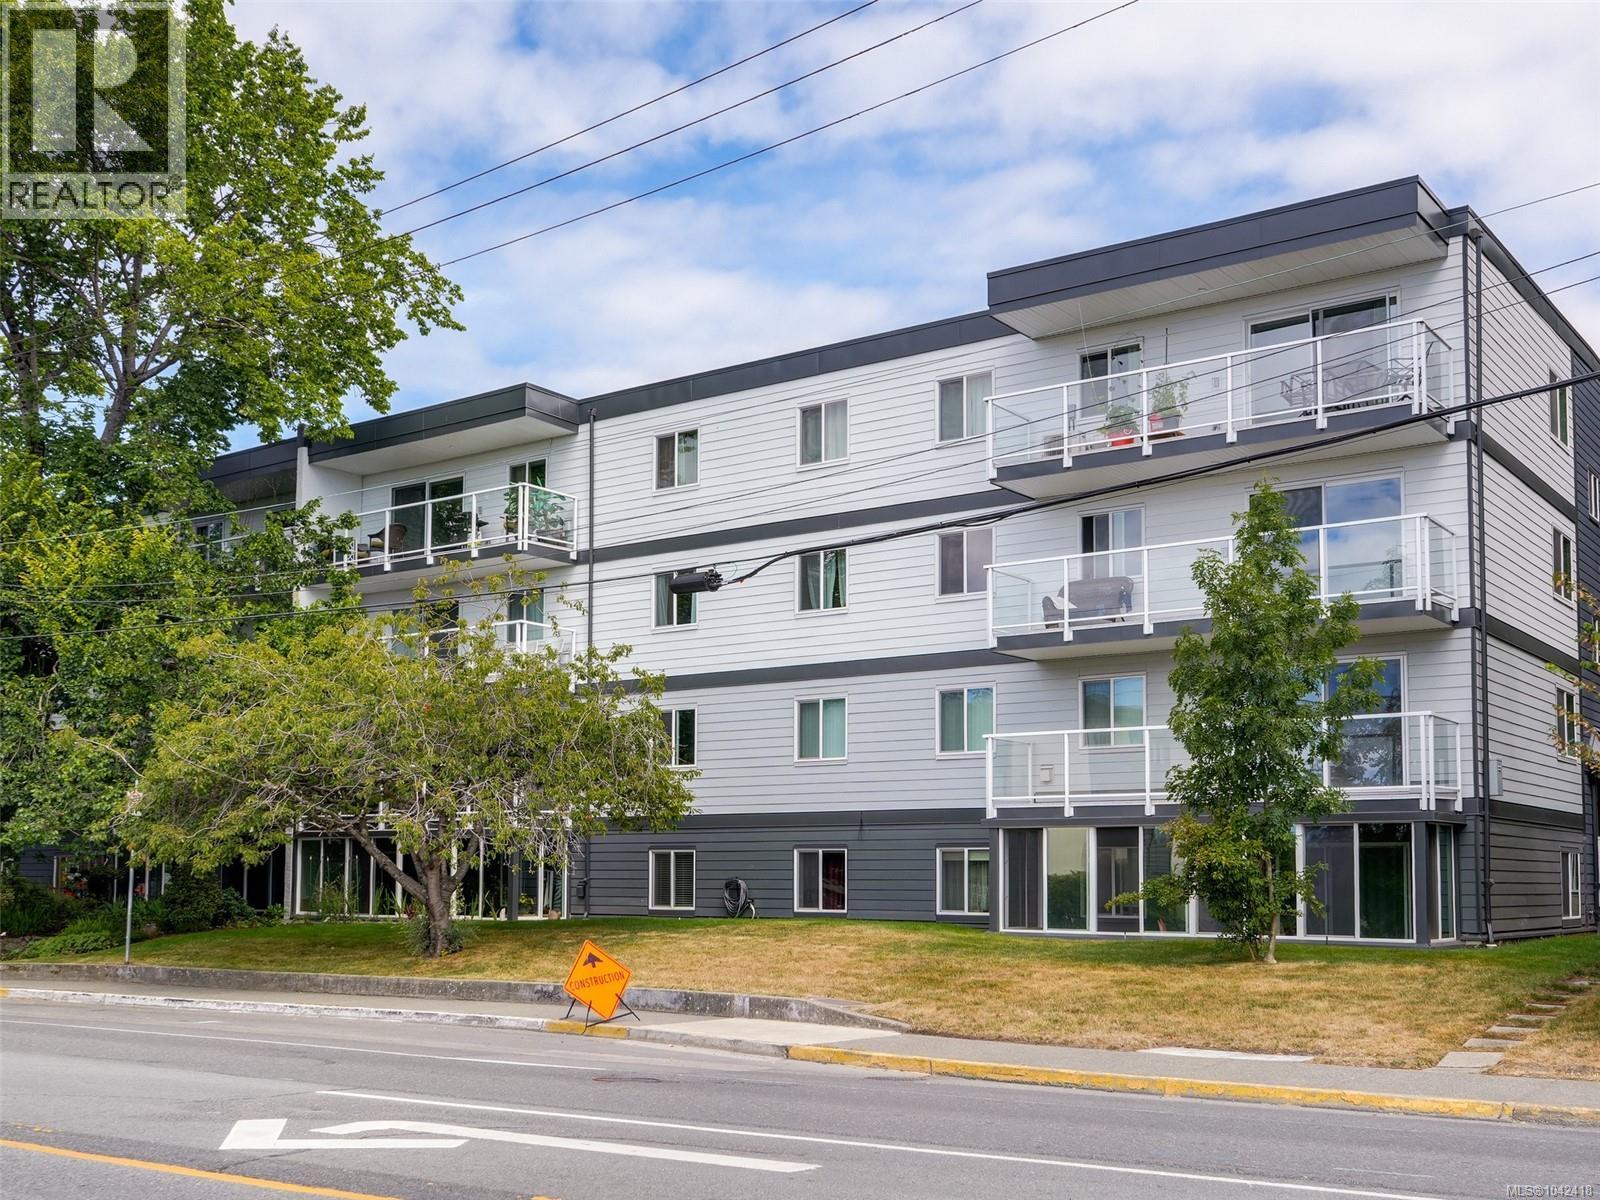
207 1124 Esquimalt Rd
Esquimalt, British Columbia
A great opportunity to own a spacious 3-bedroom condo in the heart of Esquimalt. This corner unit offers windows on two sides, filling the home with natural light, and is located in a well-maintained building that has recently completed significant building envelope upgrades, including new windows and new balconies for long-term peace of mind. The functional layout features a kitchen and dining area that opens to a generous living room with sliding doors to a sunny south-facing balcony. Down the hall are three well-proportioned bedrooms, including a spacious primary with double closet, plus a separate den or home office and a 4-piece bathroom. Shared laundry, separate storage and above-ground parking add everyday convenience. Just a short walk to Esquimalt Plaza, the Esquimalt Recreation Centre, Archie Browning Sports Centre, parks, cafés and local amenities, and only minutes to downtown Victoria, CFB Esquimalt and the waterfront. A fantastic option for first-time buyers, families or investors. (id:66550)
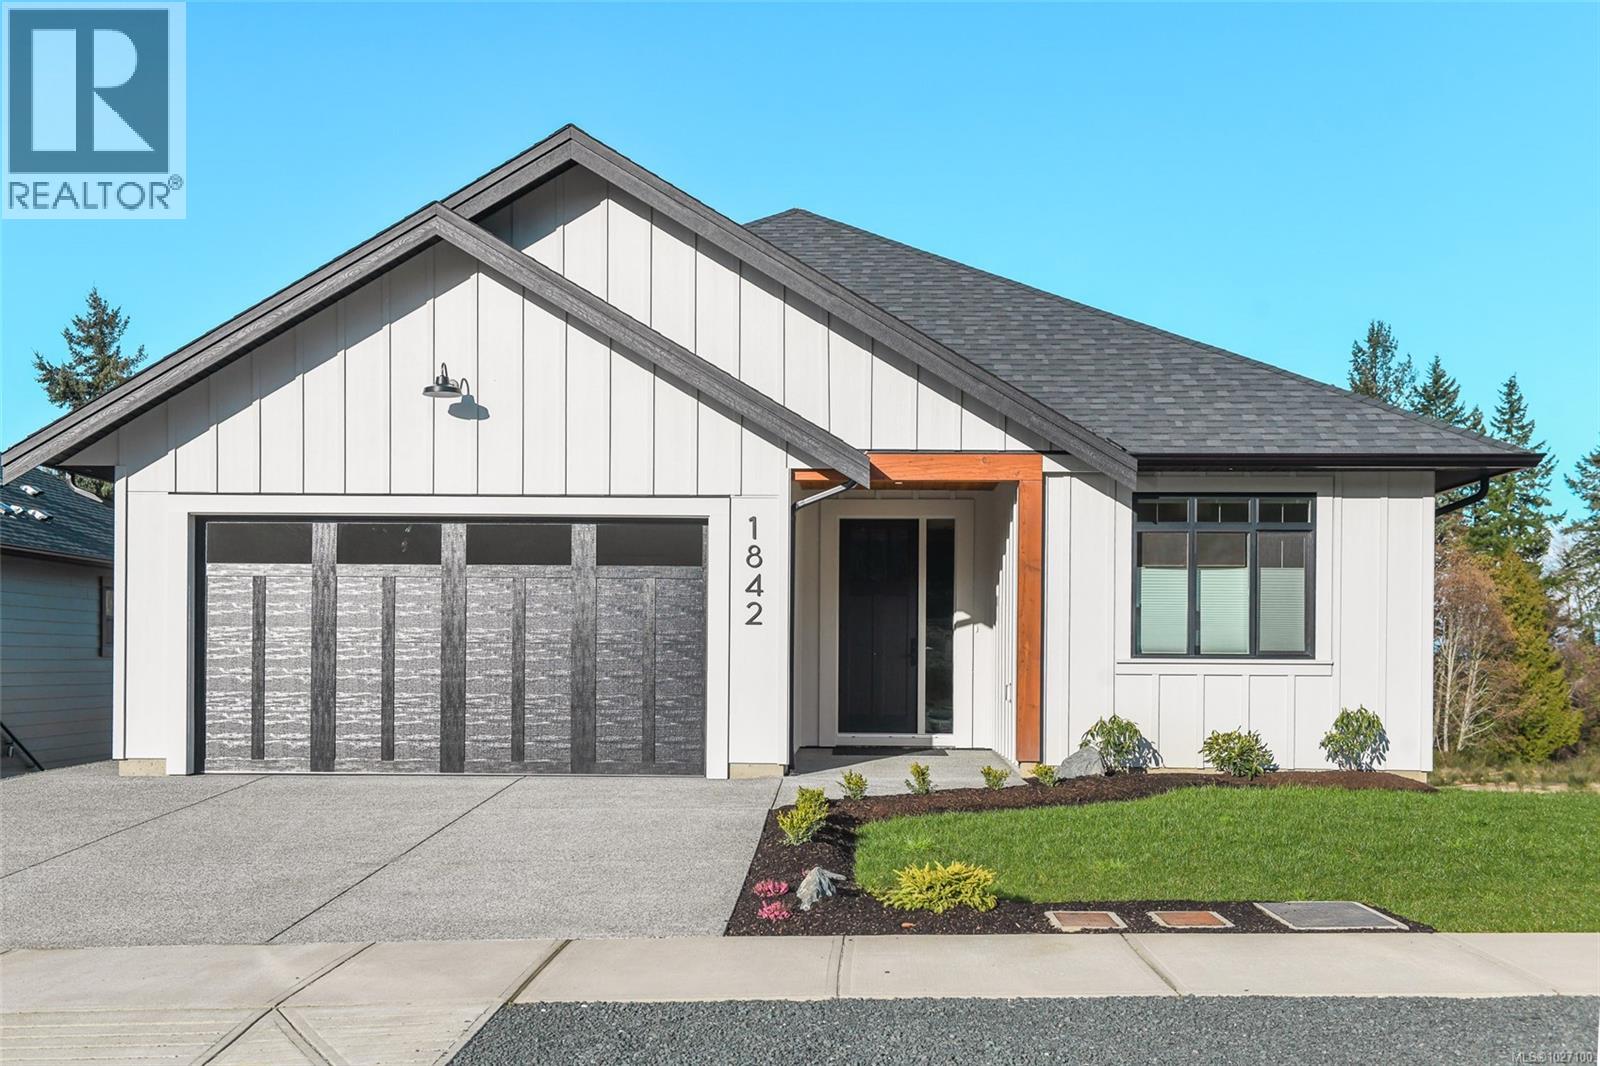
1842 Crown Isle Blvd
Courtenay, British Columbia
This beautifully crafted, new construction rancher with walkout basement, built by CV Premier Homes, has quality finishes & impressive modern design. Welcome inside to 2546 sqft of convenient & flexible living space! The stunning kitchen is truly the heart of the home, anchored by a large 8-foot central island. You’ll appreciate the abundance of solid wood cabinetry, quartz counters, premium SMEG appliances, including a gas cooktop & dual-fuel oven & a convenient butler’s pantry with sink. The living room is highlighted by a cozy gas fireplace with custom built-in cabinetry flanking either side & sliding glass doors open onto a partially covered deck off the dining space. Warm-toned engineered hardwood flooring flows throughout the home's main level. Retreat to the spacious primary bedroom featuring 10-foot ceilings, a walk-in closet complete with custom organizer & luxurious 5-piece ensuite. Enjoy double sinks, a curbless walk-in shower & separate soaker tub that creates a spa-like atmosphere. Downstairs, the walkout basement provides exceptional versatility. In addition to a large family room, 4-piece bathroom & 3rd bedroom, there is a soundproofed, unfinished 464 sqft space that is suite-ready with its own private entrance & separate meter. Whether you envision a mortgage helper, private guest suite, home-based business, workshop, or work from home office, this flexible area offers endless possibilities. Built to efficient Step 4 standards, this home is equipped with a heat pump, gas furnace, HRV system & Rinnai tankless hot water for energy efficiency. Additional features include a double car garage, easy-access crawlspace for ample storage, power blinds & a fully fenced, landscaped yard ready for outdoor enjoyment. Ideally located just minutes from the hospital, Costco, shopping, schools & Crown Isle Golf Course, this home offers both convenience and lifestyle in one exceptional package. (id:66550)
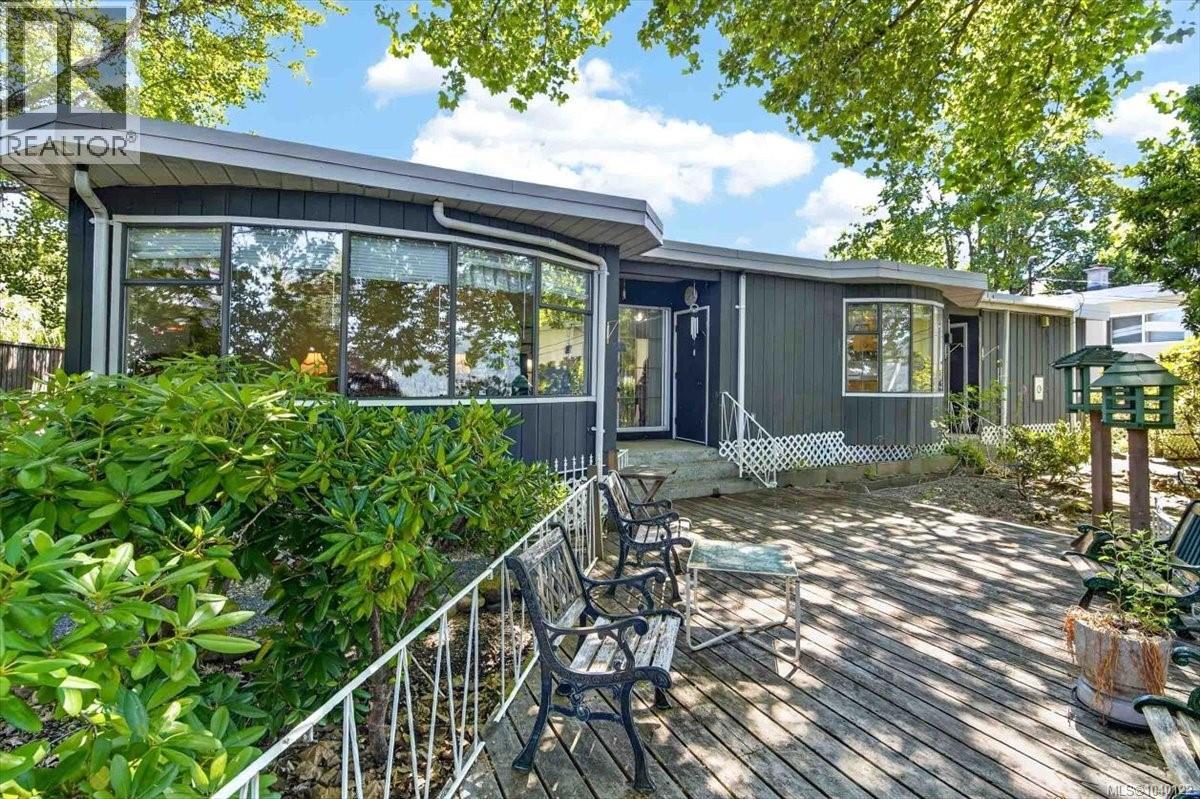
2836 7th Ave
Port Alberni, British Columbia
Welcome to your private city oasis! This enchanting 3-bedroom, 1-bathroom one-level rancher perfectly blends single-story convenience with a truly magical setting. Inside, a cozy woodstove warms the living room, creating the ultimate space to unwind. The bright kitchen and dining areas feature beautiful bay windows, perfectly framing the stunning city and ocean views. Step outside into a secret back garden that feels like a hidden woodland animal sanctuary right in the city. A collector's dream, the grounds boast over 100 varieties of vibrant rhododendrons, while towering London Plane trees frame the property, casting dappled, cooling shade over a massive deck and keeping the home cool in the summer. It is a peaceful, storybook retreat where you can watch local wildlife and soak in the views. Whether you are hosting summer barbecues on the deck or sipping morning coffee by the bay windows, this property offers a rare escape from the everyday hustle. Don’t miss your chance to own a charming, low-maintenance home with a backyard straight out of a fairytale. Measurements are approximate and buyer should peform their own due diligence to verify. (id:66550)
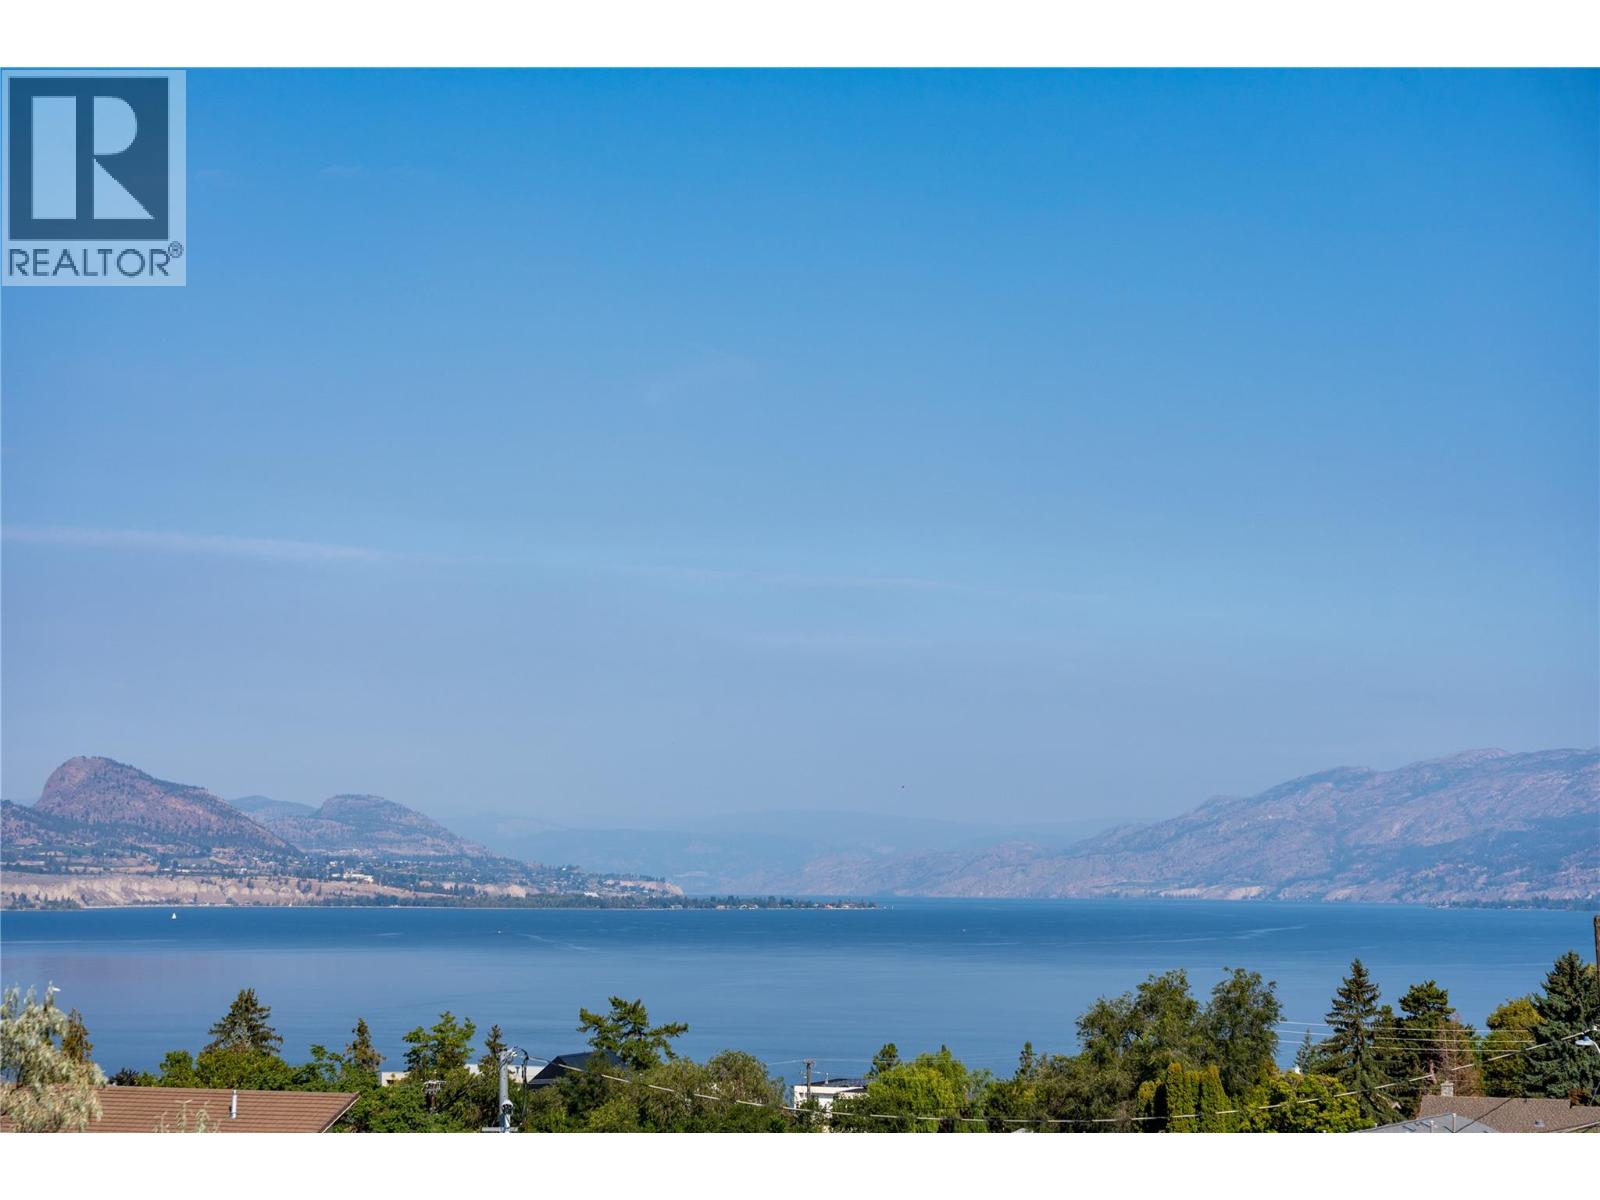
745 Westminster Avenue E
Penticton, British Columbia
Now under construction at Grandview Terraces, this architecturally significant residence by Agave Homes is positioned within one of Penticton’s more quietly distinctive hillside settings, steps from the KVR Trail and minutes from downtown, Okanagan Lake, the marina, restaurants, breweries, and the Farmers’ Market. With one residence now complete within the enclave, the architectural vision behind Grandview Terraces has begun to reveal itself. Inspired by the restrained warmth of Southern California Modern design, the home is defined by a reverse floor plan that elevates the primary living spaces to capture panoramic lake and mountain views from the main entertaining level and expansive terraces. Designed for both everyday living and gathering, the upper level features 10-foot ceilings, wide expanses of glass, premium hardwood flooring, custom cabinetry, integrated Miele and Wolf appliances, a concealed walk-in pantry, temperature-controlled wine room, elevator access, and multiple outdoor living spaces. A 21 x 8 saltwater pool, outdoor kitchen, fire table lounge, and more than 1,400 sq. ft. of upper terraces create a private setting shaped around Okanagan indoor-outdoor living. The primary suite opens directly to a secluded garden patio engineered for a hot tub, while integrated speakers, EV charging capability, and solar-ready infrastructure reflect the level of planning incorporated throughout. A rare opportunity to secure a residence within this limited architectural collection by Agave Homes. Purchase price excludes GST. Measurements approximate based on architectural plans and renderings. (id:66550)