
Lt 17 Ruxton Pl
Ruxton Island, British Columbia
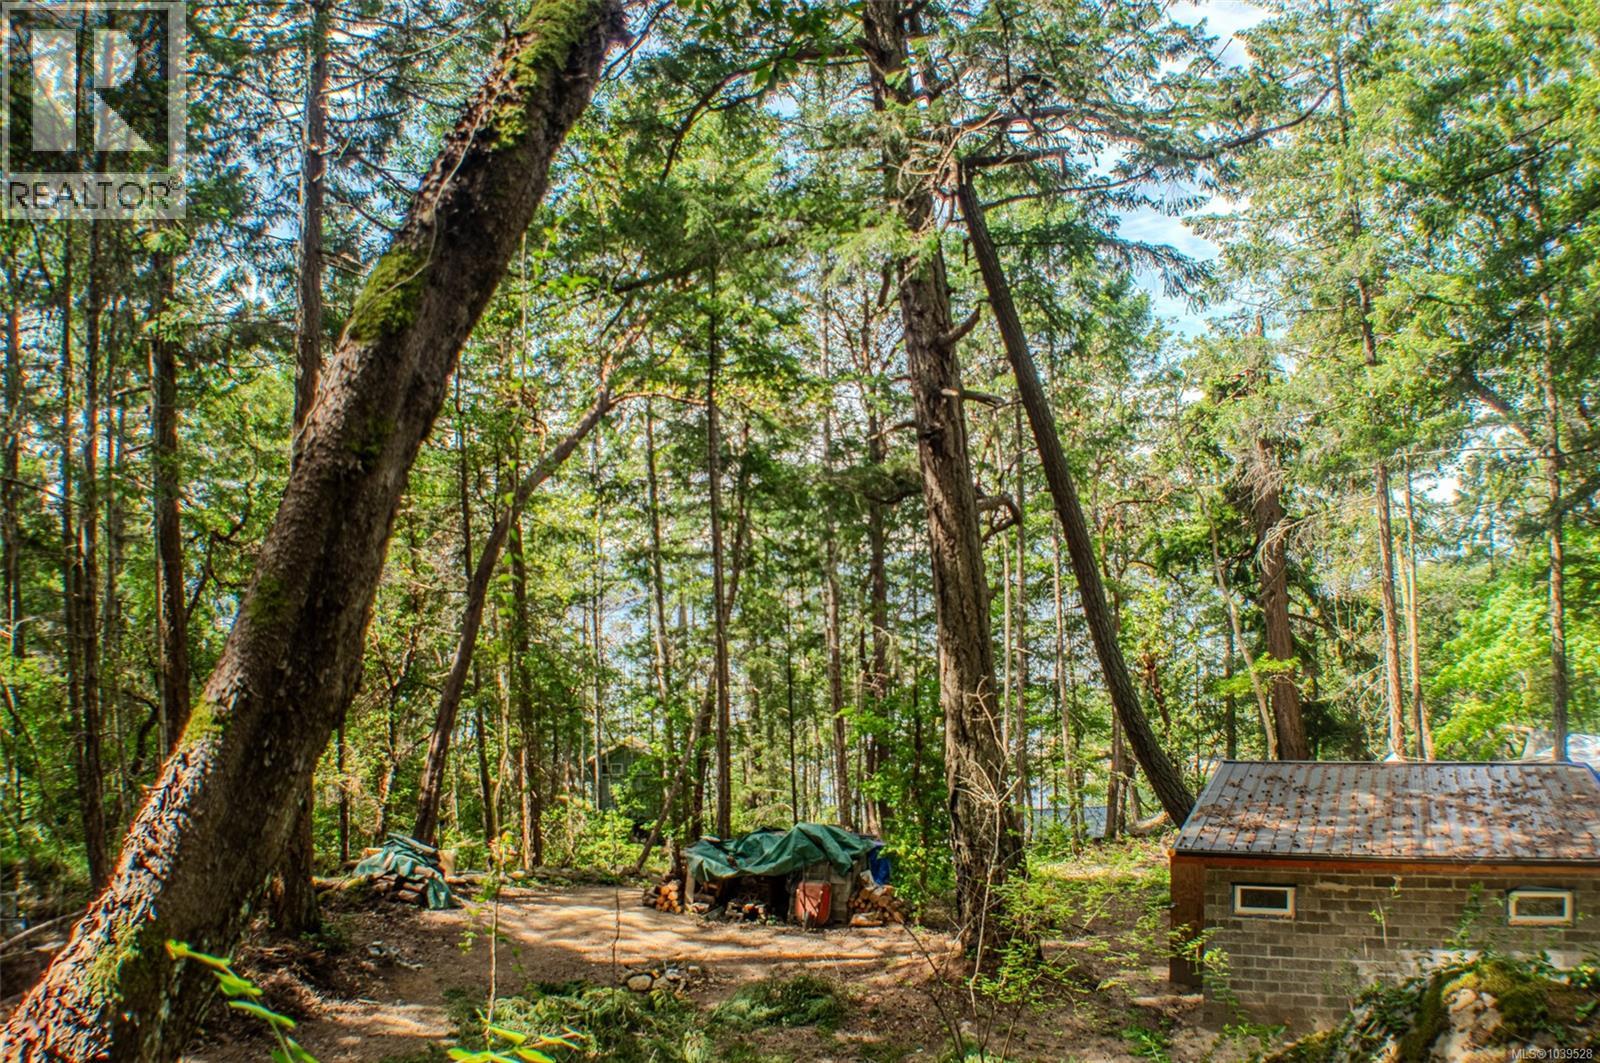
Escape to the tranquility of Ruxton Island with this exceptional 1.57-acre off-grid property in the heart of the Gulf Islands. Thoughtfully designed for low-maintenance island living, the property features a newly constructed cabin built with durable hempcrete blocks, offering comfort, efficiency, and peace of mind for years to come. A newly installed driveway provides easy access to the property and leads to a level building site ideal for future expansion, gardens, or additional structures. Above, an elevated plateau offers a wonderful vantage point to capture ocean views and enjoy the surrounding natural beauty. Located just minutes from Herring Bay, where moorage access is available, this property combines true island seclusion with remarkable accessibility—only a 10-minute boat ride from Boat Harbour Marina on Vancouver Island. Whether you're seeking a peaceful recreational retreat, a self-sufficient homestead, or a place to reconnect with nature, this property offers endless possibilities. Grow your own food, create your dream island getaway, or simply enjoy the slower pace of life that Ruxton Island is known for. Ruxton's close-knit community has worked hard to achieve FireSmart status, helping promote responsible stewardship and fire preparedness. Residents also enjoy access to the island's newer community building, which serves as a gathering place and houses important fire safety equipment. Here, nature takes center stage, the stresses of city life fade away, and every day feels a little more connected to what matters most. Items which can be included with the purchase are lumber mill, moorage bouy, 2 large bell tents, Hourson fishing boat, and Polaris ATV. Verify all information and measurements if important. Measurements are derived from BC Assessment and Matterport. (id:66550)
51 9235 Mcbride Street
Langley, British Columbia
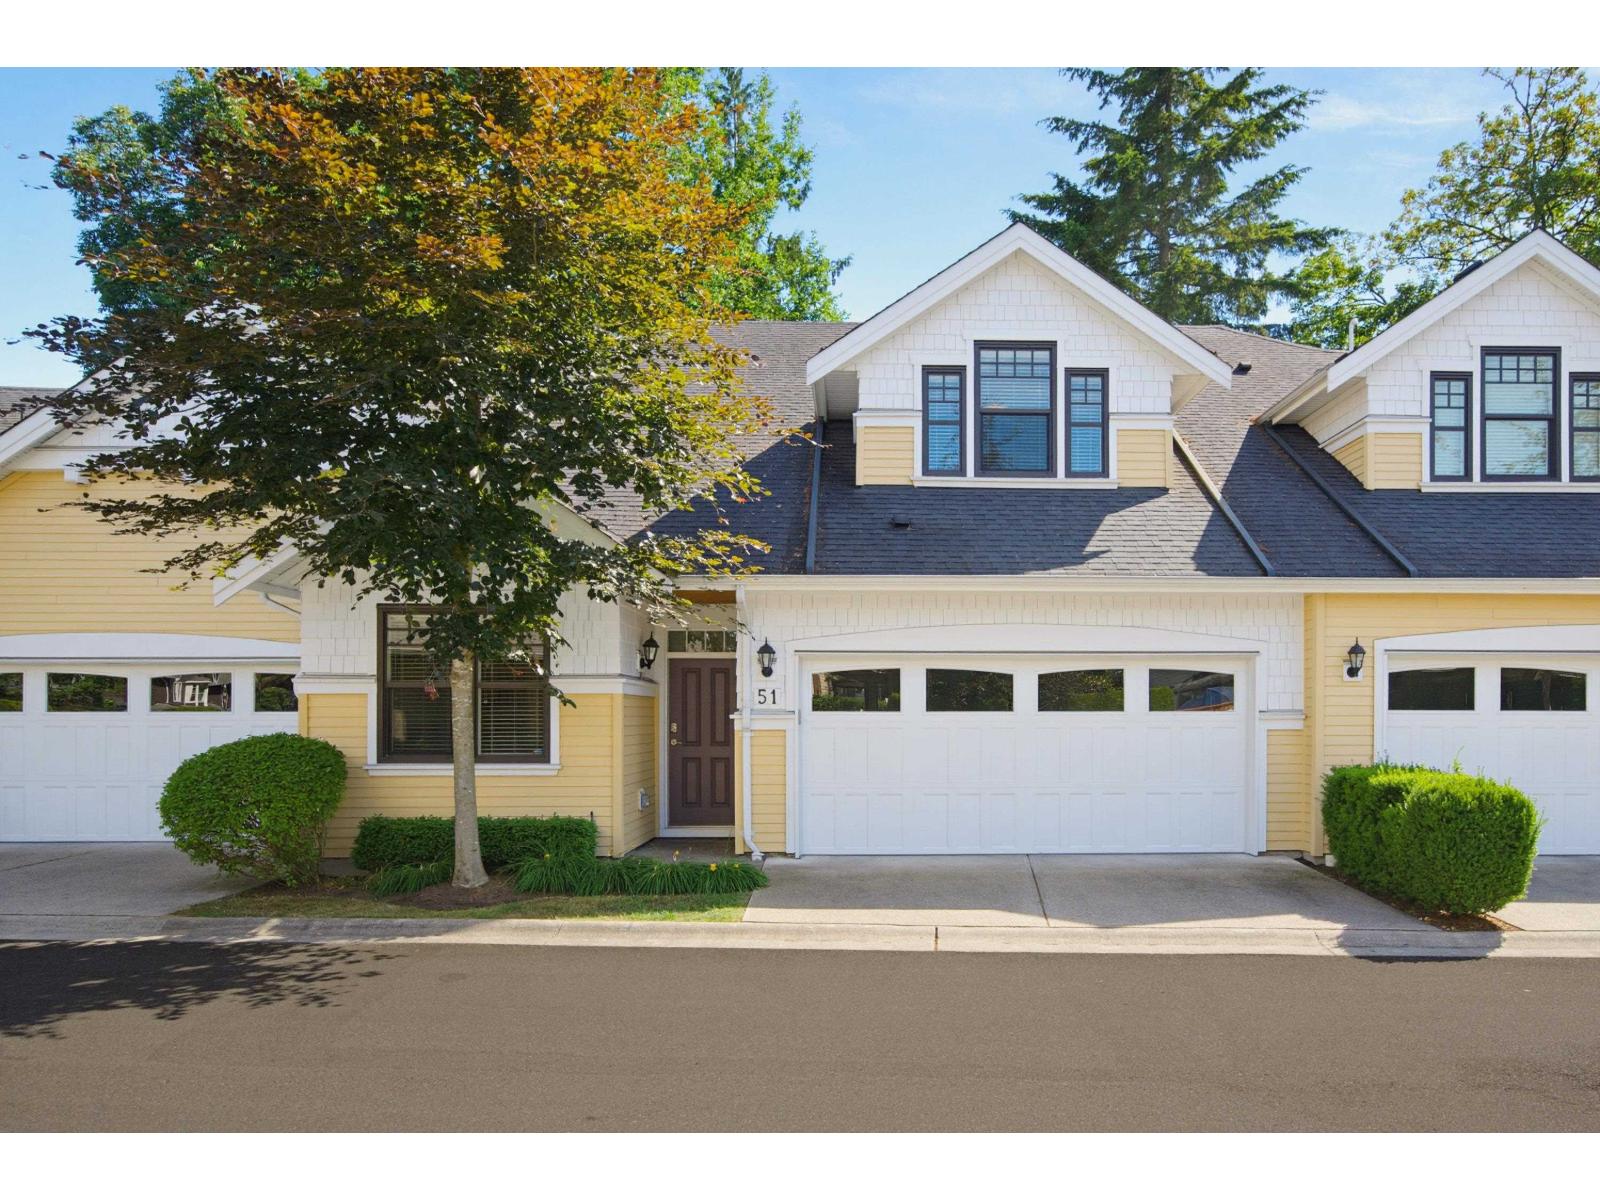
Home is about gathering, connecting, & enjoying your community & the space you live! Experience the Fort Langley Lifestyle! McBride Station offers this quality built rare C plan home (only 3 of its kind) tucked away in a quiet part of the complex with a large, private south facing yard. Primary bdrm is on the main floor with gorgeous 4 pc ensuite & walk in closet. Stunning kitchen w/ island, S/S appliances including gas, & stylish herringbone back splash. Family rm with built ins & coffered ceiling. Up offers 2 large bdrms, loft/flex area, & another 4 pc bth. Down features 1 bd, & 4 pc bth perfect for guests, & the rec rm has a bar for entertaining! Bonus A/C, updated washer, dryer, fridge, dishwasher & exterior freshly painted! Luxury living, steps to the village! (id:66550)
110 6430 194 Street
Surrey, British Columbia
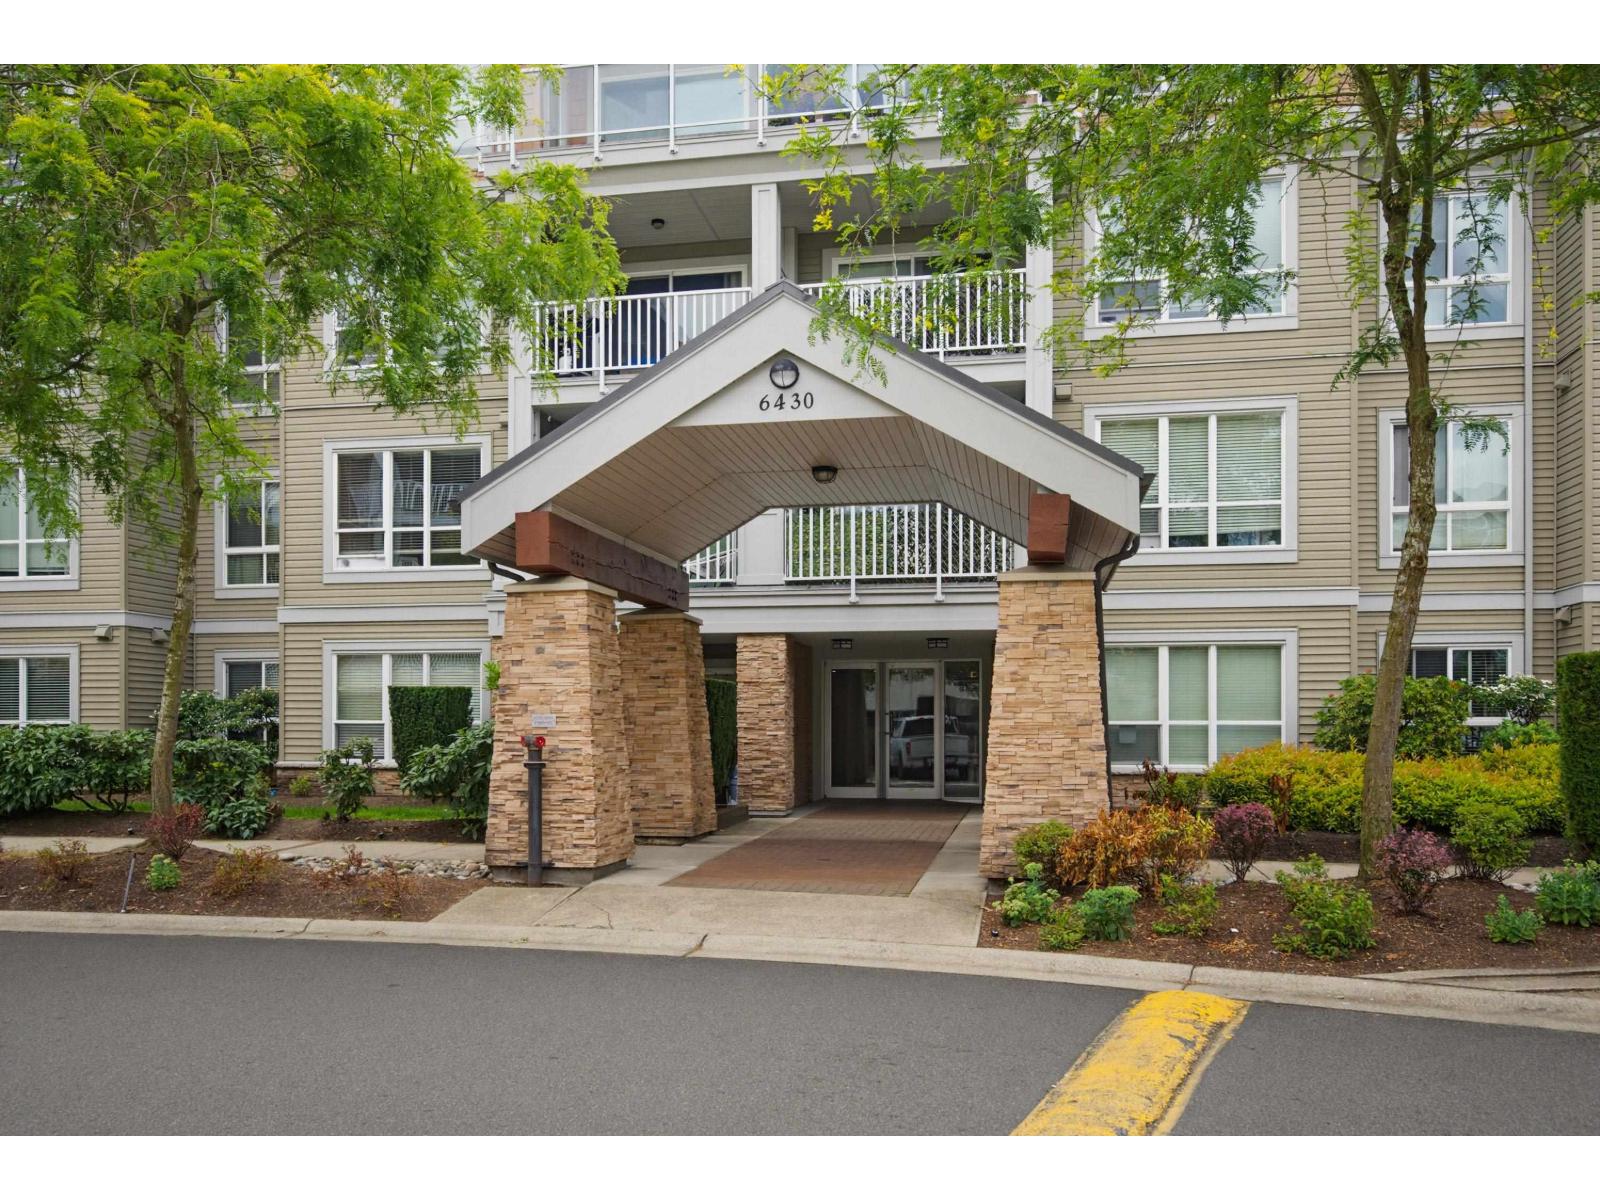
Calling all smart investors or someone wanting home ownership! The always popular Waterstone~ home of incredible amenities! Enjoy the pool, relax in the sauna, ditch the gym membership and have a work out here! There is also a guest suite, bike storage, theatre, & meeting room! Kitchen has stylish cabinetry, granite, S/S appliances including built in microwave & peninsula seating for 2. There is a built in desk area, & full size in suite laundry pair. The bdrm has double walk through closets leading to a convenient 4 pc cheater ensuite. Walk out to the patio with privacy & nothing to look at but trees & greenery! This home comes with 2 parking, 1 storage & has literally everything outside your door. This complex has a serene, zen vibe, but all amenities are conveniently located steps away! (id:66550)
4980 Deer Park Trail
Metchosin, British Columbia
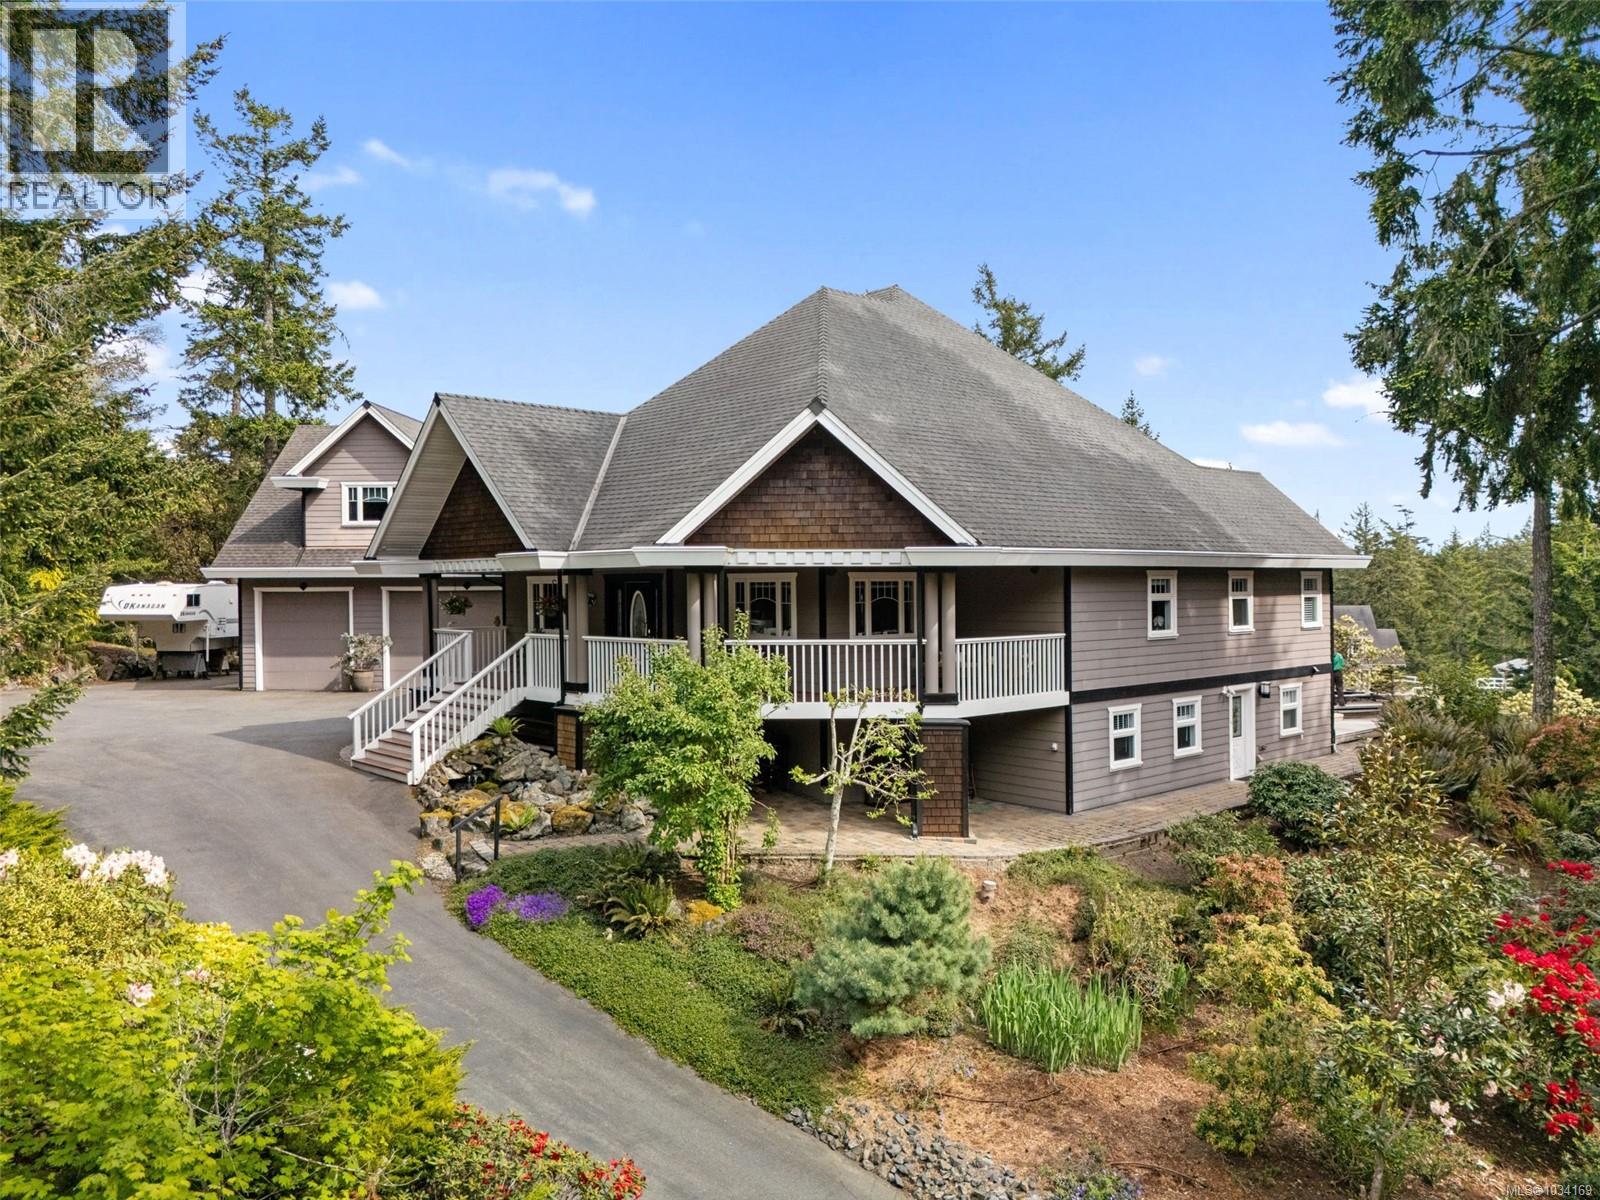
OPEN HOUSE: Saturday, May 30th @ 11-12:30! Nestled amongst mature trees, natural vegetation and beautiful gardens sprawled over 3.13 acres and connected to MUNICIPAL WATER, this breathtaking Metchosin property is a rare find and is ready to become your own private oasis! Prepare to be captivated by 18’ vaulted ceilings and perfectly captured ocean and mountain views in your sun-soaked south facing grand room the moment you step through the door. A brilliant floor plan seamlessly guides you through the main floor which also includes a spacious kitchen with walk in pantry, dining room, breakfast nook, office, laundry room and best of all - a luxurious primary bedroom with spa-like 5 piece ensuite, walk in closet and access to expansive deck, perfectly placed for evening hot tubbing before bed. Ascend upstairs to a family room, 3 additional bedrooms and a 5 piece bathroom, ideal for children, grandchildren or extended family. A massive ~60’x27’ 3+ car garage with bathroom provides plenty of space for your vehicles, toys and projects. Situated above is a 1 bedroom suite with own access and outdoor lift ensuring accessibility for anyone, making an ideal rental unit while a no-step studio suite below the main residence is perfect for accommodating visitors, caretakers or family. With plenty of space to park campers, RVs, boats and quads & surrounded by Metchosin’s finest trail systems including nearby access to the 100 acre woods - your summers will never be the same again! Whether you’re spending your days immersed in nature, in your well maintained in-ground pool or relaxing under the stars in your hot tub, the memories you’ll make with the ones you cherish will be looked back on for years to come. Additional property features include a 45’x36’ crawl space, 400 amp electrical system, heat pump/AC, fireplace, irrigated gardens, hard wired surround sound throughout, detached workshop potential and more! (id:66550)
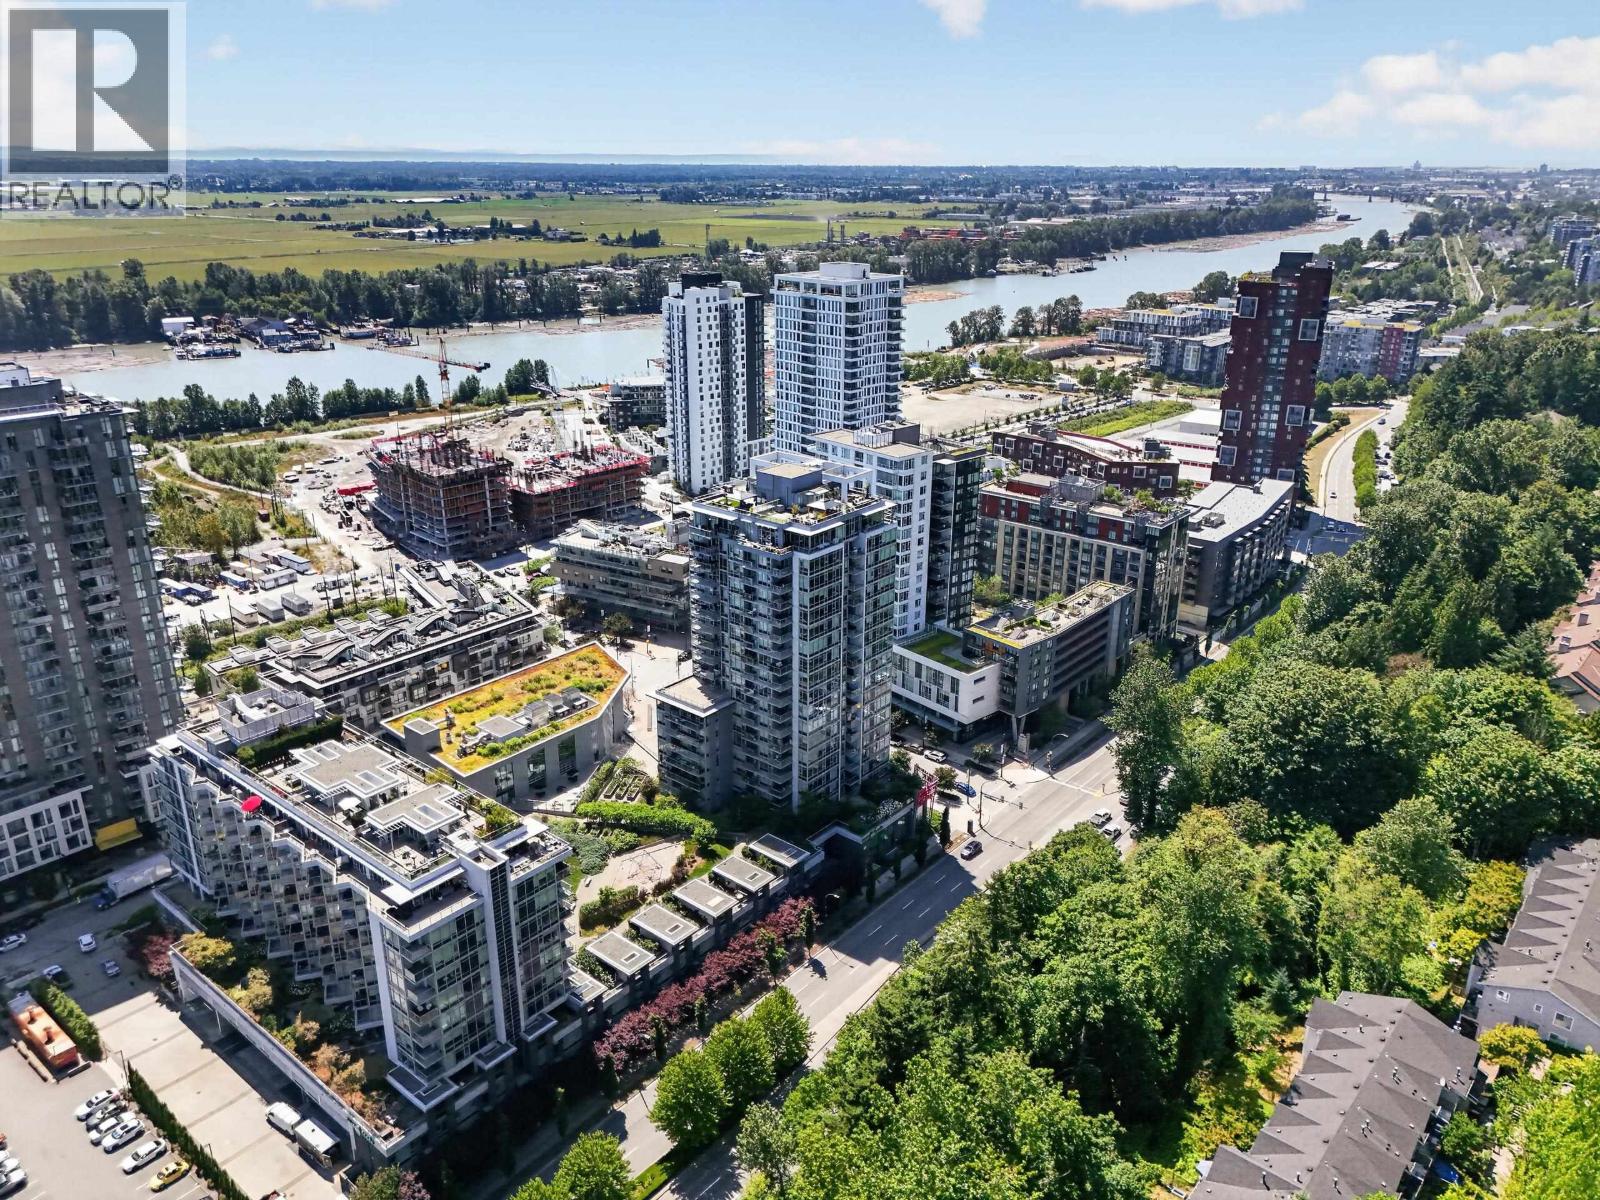
1102 8538 River District Crossing
Vancouver, British Columbia
Elevated Living at 1 Town Centre - River District Crossing! Welcome to your bright 2 bed + den, 2 bath home (850+ sq ft) by Wesgroup! Enjoy stunning northwest views, A/C, an island kitchen, heated bathroom floors, and instant hot water on tap. Resort-style amenities include a pool, hot tub, sauna, gym, basketball court, lounge, playroom, playground & gardens. Step outside to Starbucks, Save-On-Foods, Shoppers Drug Mart, banks & restaurants-everything at your doorstep. 1 parking + 1 storage included. Perfect for young professionals ready to live where the city meets the river. Don't miss this one! (id:66550)
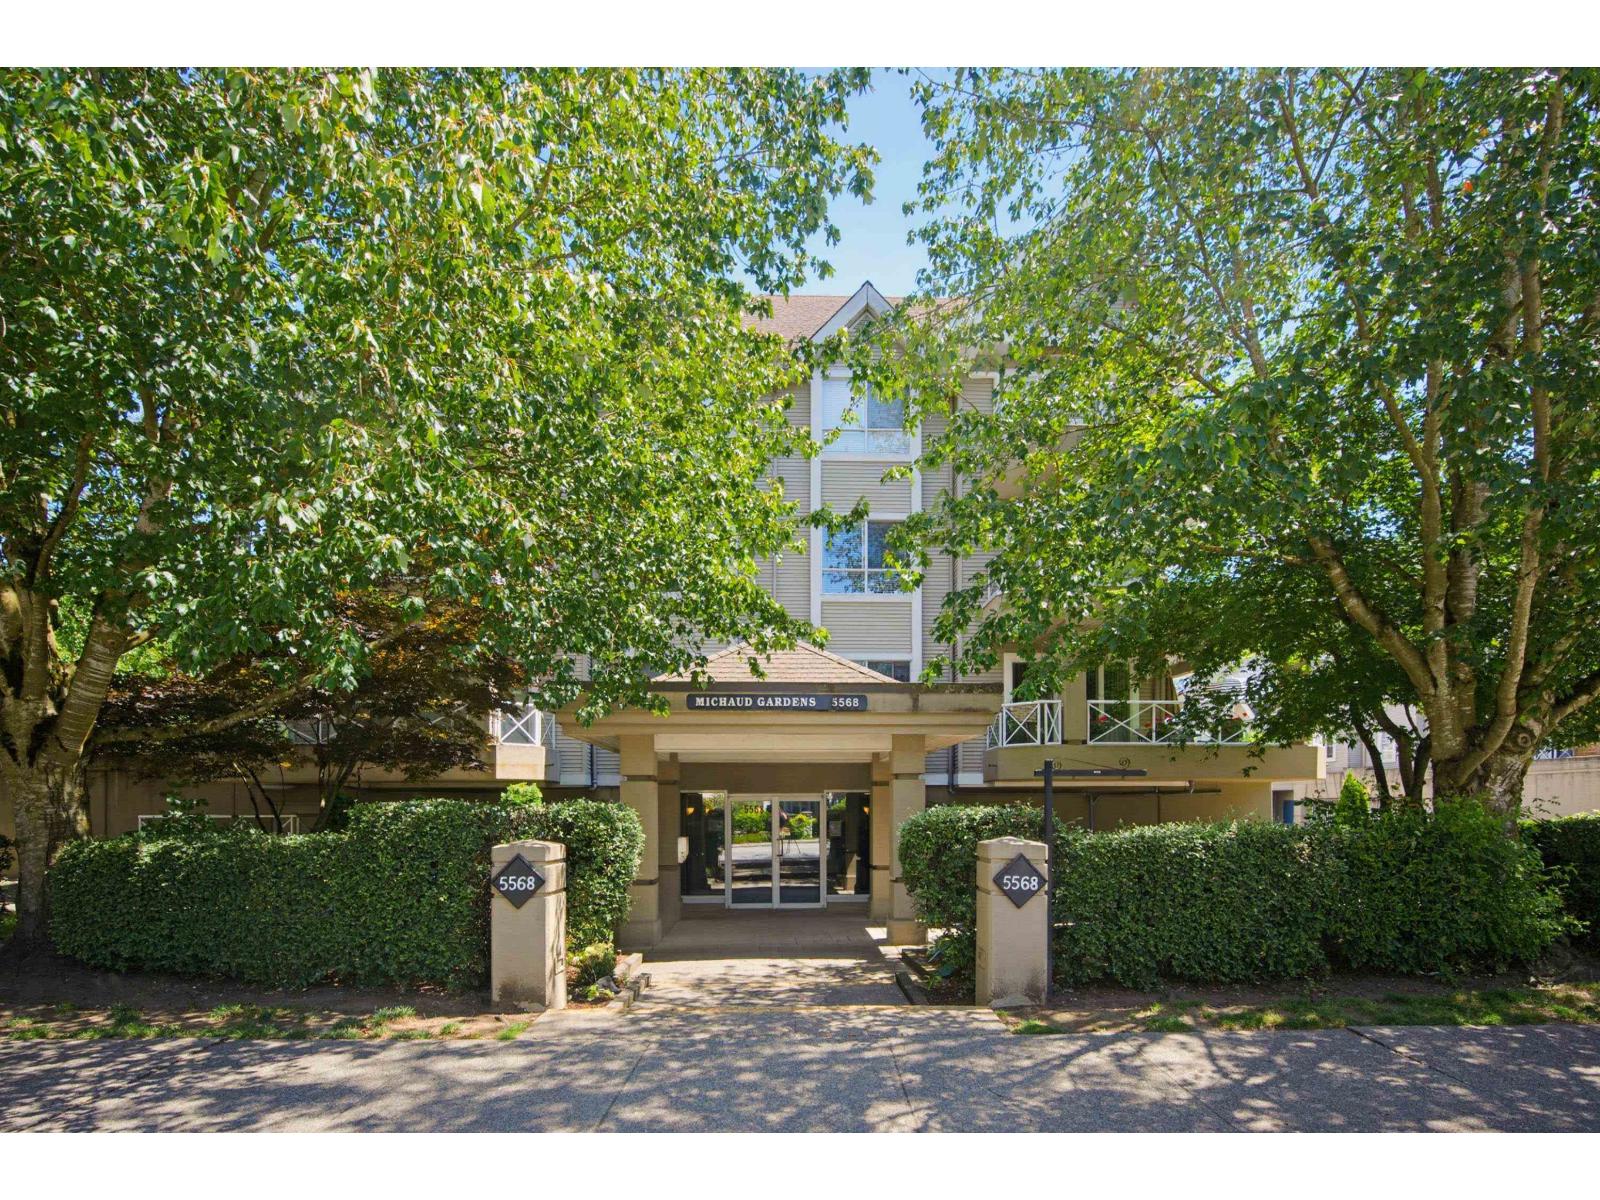
205 5568 201a Street
Langley, British Columbia
Spacious 1 bdrm/1bath apartment in the heart of Langley City! Offering a functional & inviting layout. Featuring a generous living & dining area that's perfect for entertaining family & friends, a good size kitchen w/ ample cupboard & counter space, bright bedroom & walk in laundry room. This unit also boasts a expansive balcony - an ideal spot to enjoy your morning coffee or unwind at the end of the day. Ideally located just steps from Linwood Park, dog park, shopping, restaurants, & only a 10-minute walk to the new SkyTrain station. This home offers outstanding connectivity & convenience. Whether you're a first-time buyer, downsizer, or investor, this is an exceptional opportunity to own in one of Langley City's rapidly growing communities. Pet friendly, locker on same floor & 1 park'g (id:66550)
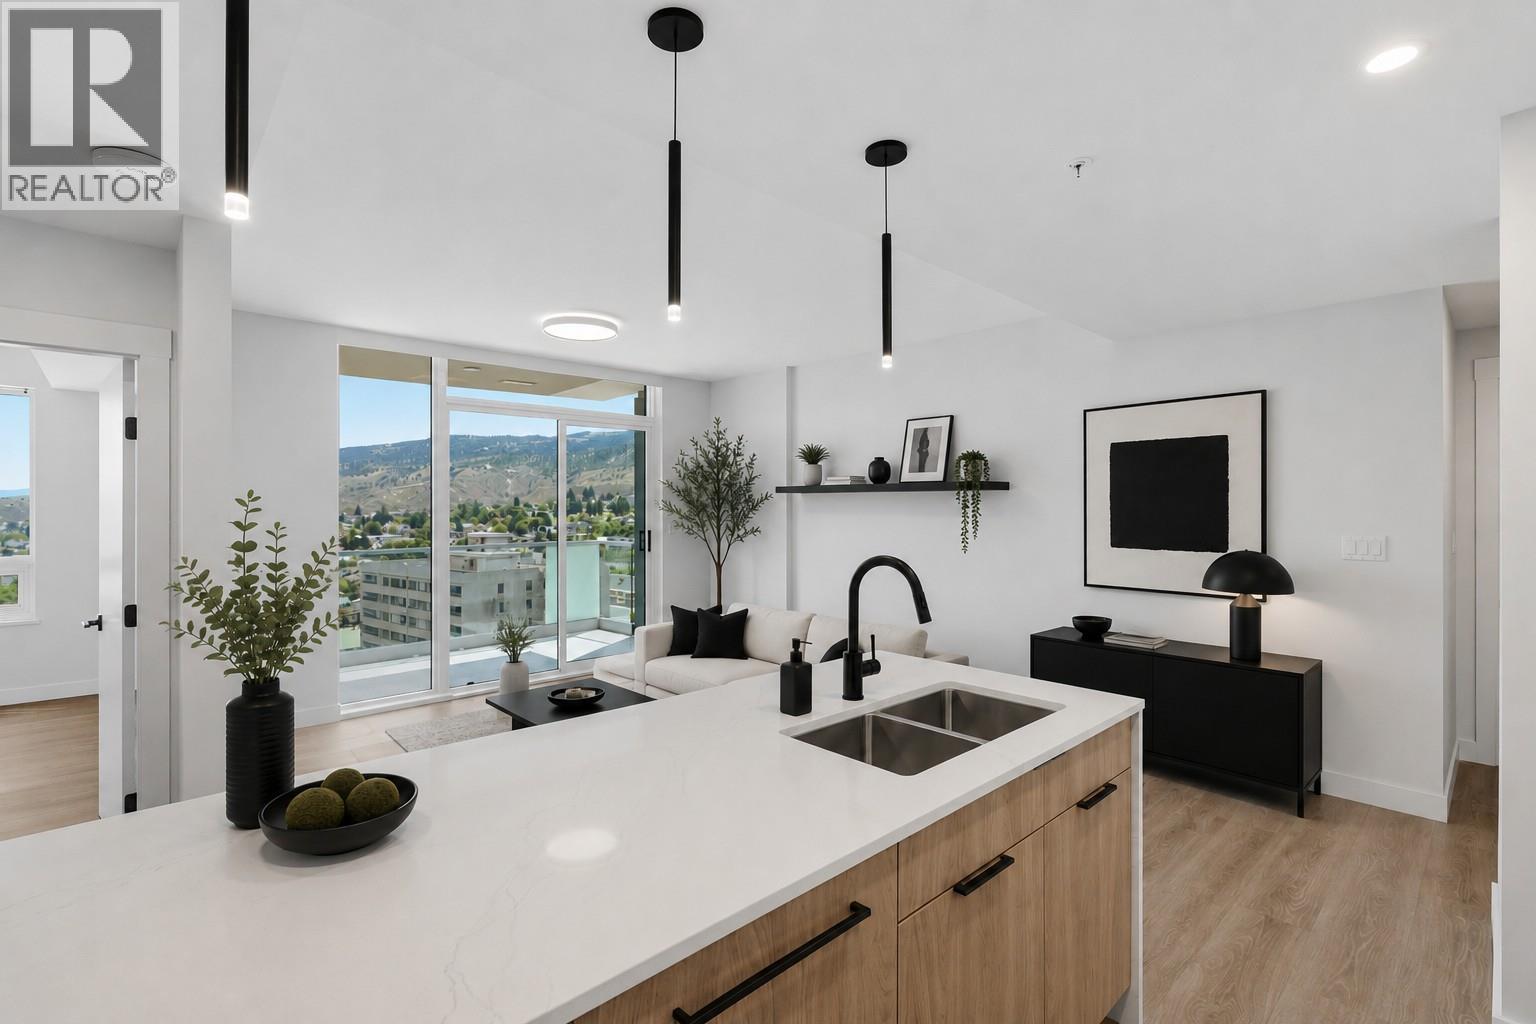
460 Nicola Street Unit# 1303
Kamloops, British Columbia
Wake up to beautiful east-facing views in this thoughtfully designed 1-bedroom plus den home at Trillium. Finished in the timeless Dunes colour palette, this residence offers warm neutral tones, contemporary finishes, and a functional open-concept layout. The private balcony is framed by solid privacy walls on either side, creating a secluded outdoor retreat. Enjoy a unique perspective of Kamloops and its surrounding cityscape. The kitchen features upgraded appliances, ample storage, and an eat-up breakfast bar ideal for casual dining and entertaining. The versatile den offers an excellent home office space with room for a Murphy bed for visiting guests. Heated bathroom floors provide welcome comfort on cool mornings. Trillium residents enjoy one secure underground parking stall, bike storage, a bike wash and repair station, a dog wash station, and an on-site dog park. The fitness centre offers plenty of space for your daily workout, while the second-floor gathering lounge features a pool table, large-screen TV, and conversation areas. For quieter moments, escape to the 22nd-floor Library, a beautifully appointed retreat with breathtaking views. Pets permitted with restrictions (up to 22"" at the withers). Move-in ready and designed for effortless living, this exceptional home combines quality finishes, outstanding amenities, and a vibrant community atmosphere in one of Kamloops' premier residential addresses. (id:66550)
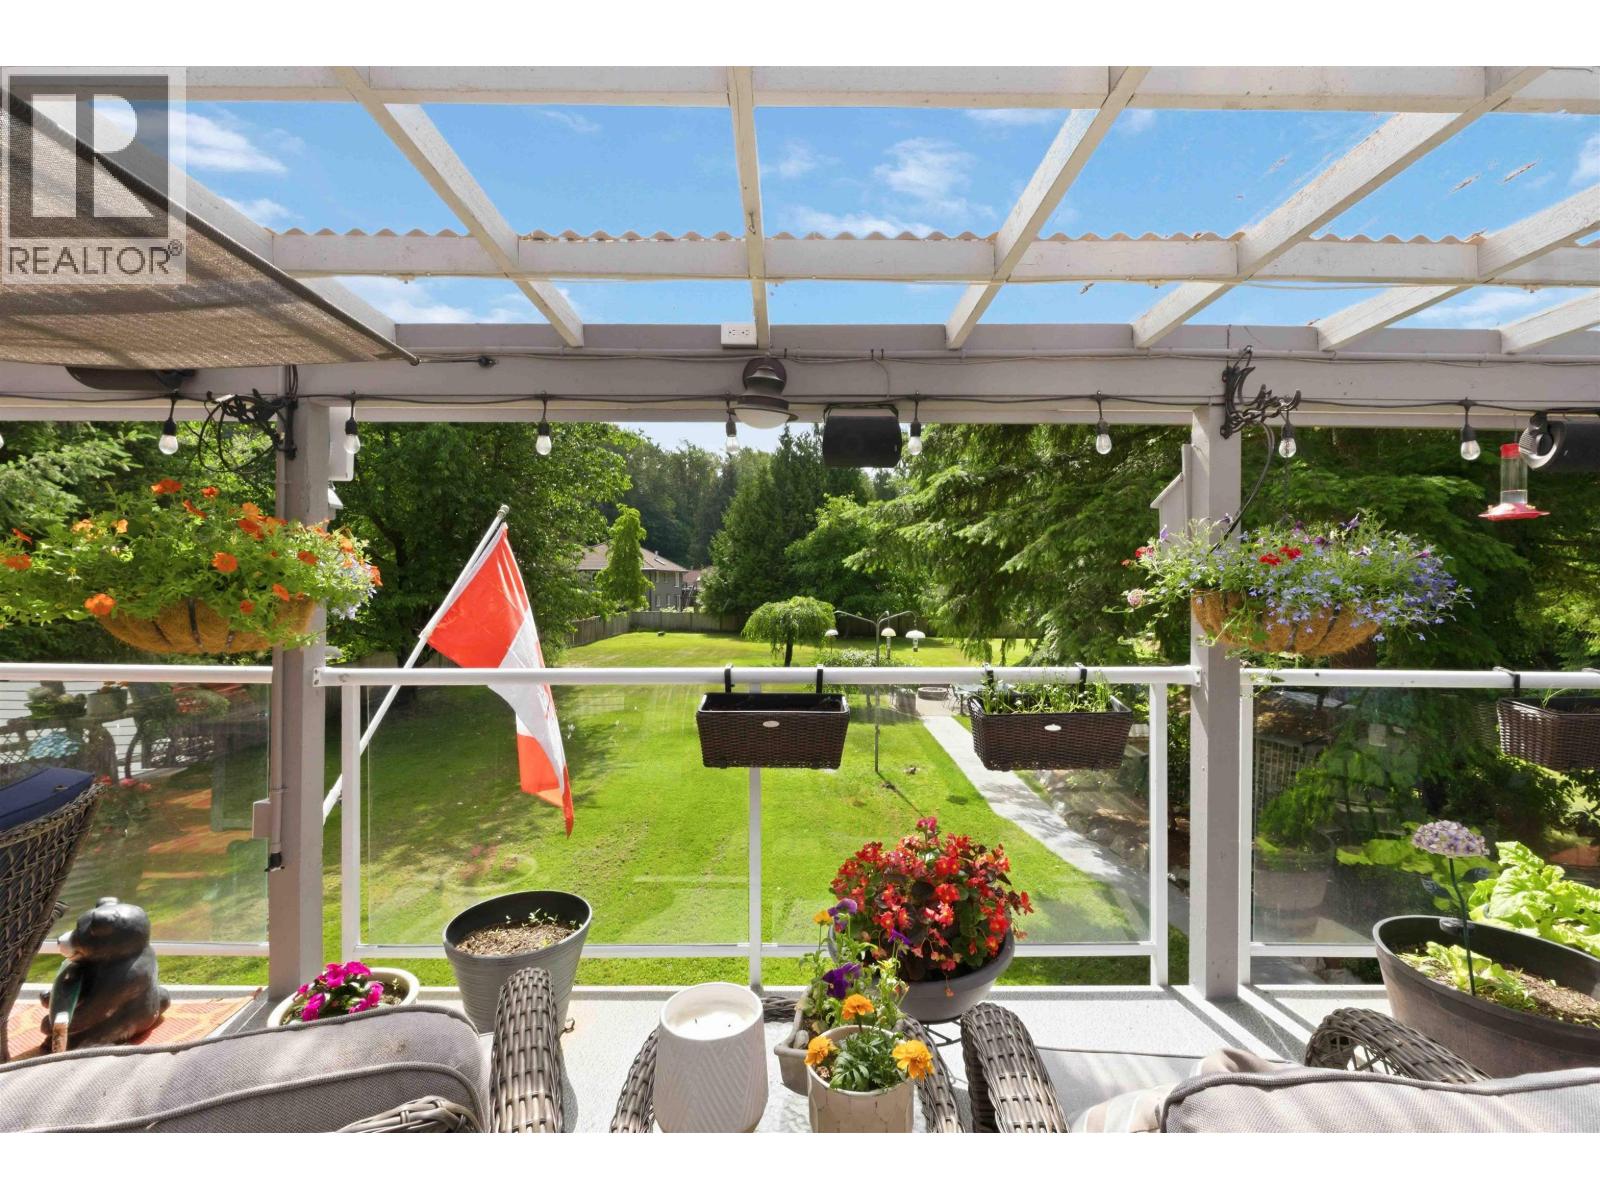
13150 Alouette Road
Maple Ridge, British Columbia
IMPRESSIVE & UPDATED 6 BDRM, 5 BATH HOME ON LEVEL 0.988 ACRE in sought-after Allco Park neighbourhood, on city water and sewer, complete with 1200 sqft detached triple-wide shop! Bright, open main floor layout features spacious living rm and kitchen, with doors opening onto a massive covered deck overlooking the backyard. 4 bdrms up incl generous primary with full ensuite, soaker tub, and private deck access. Lower level offers exceptional flexibility with additional bdrms, rec rm, and even a sauna! Covered hot tub. Incredible, level, beautifully manicured backyard - your own private soccer field - complete with patio and fire pit area. Upgraded 320 Amp service! Charming front pond welcomes you home. Stroll across the street to Allco Park to enjoy the trails and river. A truly special property! (id:66550)
304 Mcanally Street
Trail, British Columbia
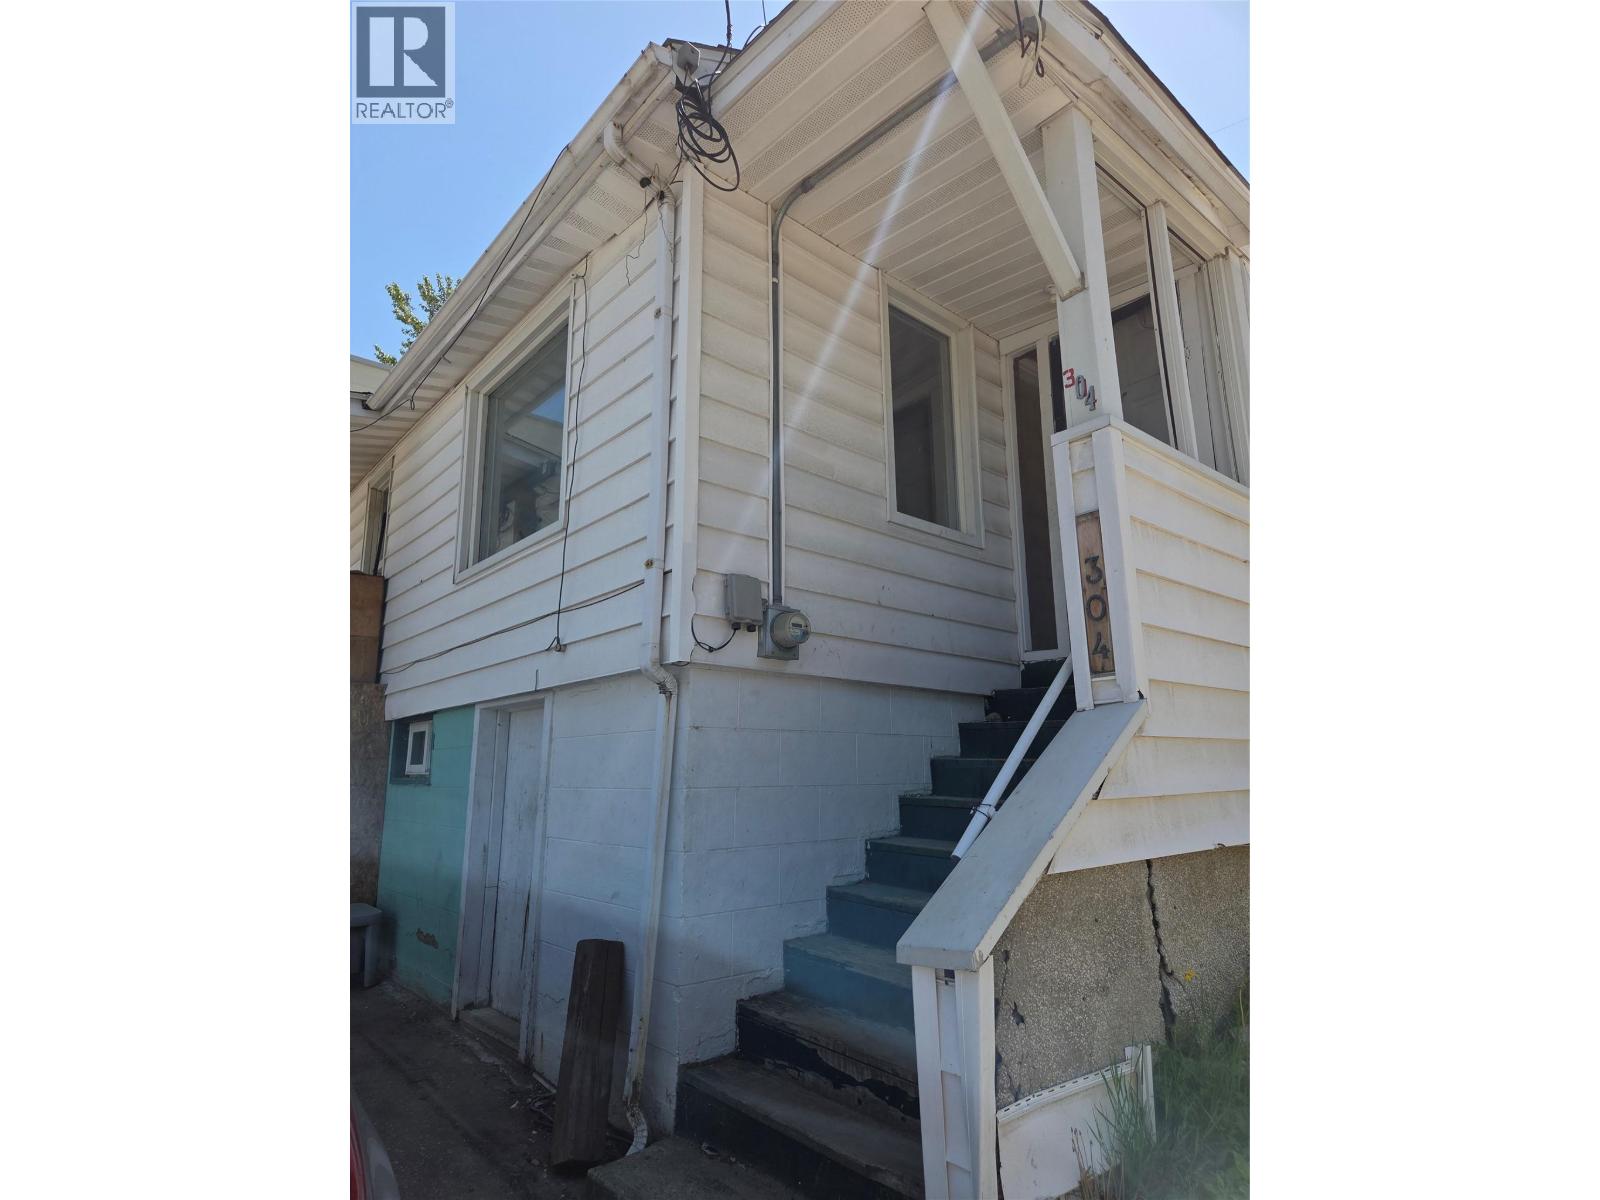
Opportunity knocks at 304 McAnally Street — and savvy investors know to answer! This 2 bedroom, 1 bathroom West Trail home is ready for the right buyer to roll up their sleeves and unlock its potential. At 725 square feet, the layout is straightforward and manageable, sitting on a compact lot in a walkable neighbourhood with easy access to downtown Trail and everyday amenities. A newer roof means a BIG box is already checked — now it's your vision that takes it the rest of the way. The unfinished basement mirrors the main floor footprint, offering storage and utility space. A tucked-away garage beneath the sundeck plus an additional open parking spot are welcome bonuses at this price point. This is the kind of property that rewards those who see past the cosmetics — a canvas for a renovation project, a long term hold, or a future rental in a community with steady demand. Priced for the opportunity. The rest is up to you. Seller is open to a Vendor Financing options! (id:66550)
387 Chardonnay Avenue
Oliver, British Columbia
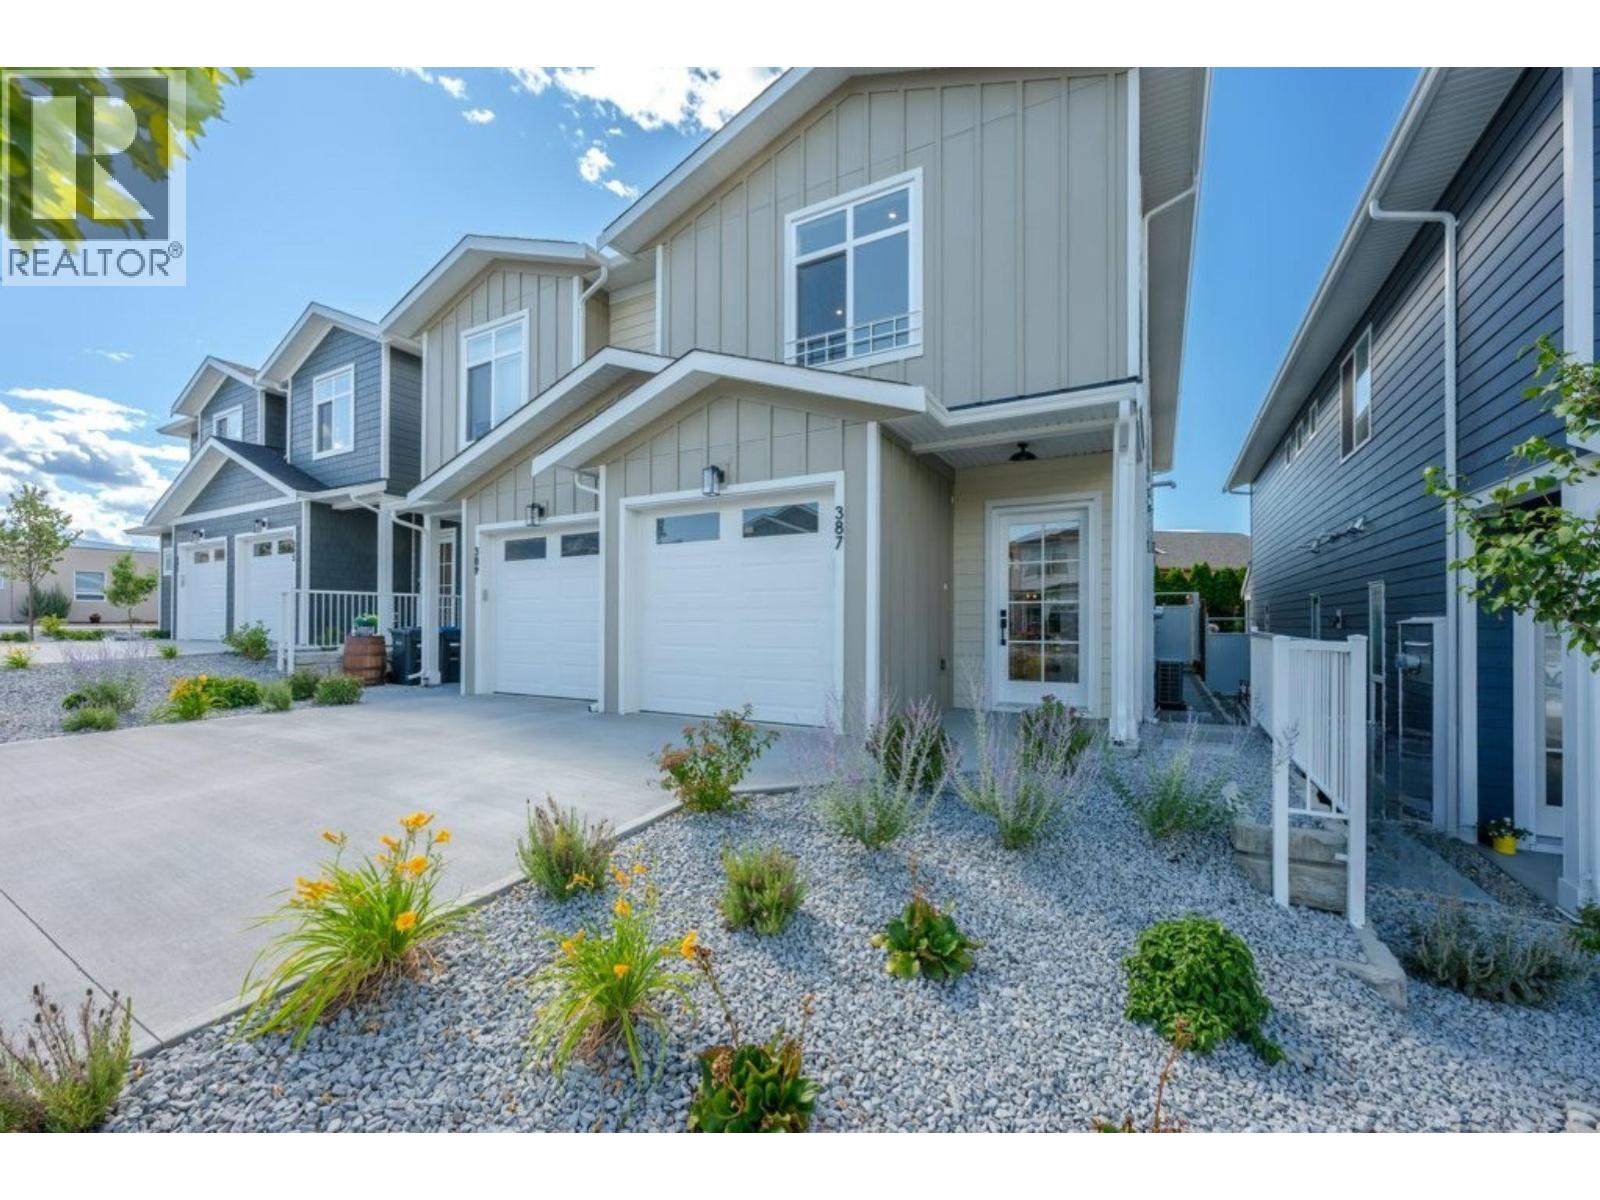
Luxury living meets exceptional value in Oliver's sought-after Wine Streets, just two blocks from Tucelnuit Lake! Expertly crafted by award-winning Monument Developments, this BRAND-NEW 3 BEDROOM + DEN, 2.5 BATH half-duplex offers 1800 SQ FT of thoughtfully designed living with only one shared wall and NO STRATA FEES. A welcoming foyer leads into a bright, open-concept main floor featuring an elegant living room with custom feature wall that flows seamlessly into the dining area & gourmet kitchen. Designed for effortless indoor/outdoor living, the kitchen is perfectly positioned at the rear of the home & showcases quartz countertops, solid wood cabinetry, a large island, modern lighting & premium stainless steel appliances including a gas range (all with a 2-year warranty). Double sliders open to a sunny south-facing patio & private, fully fenced backyard, ideal for entertaining, kids & pets. Upstairs offers 3 spacious bedrooms, a versatile flex space, convenient laundry & 4-piece bathroom. The impressive primary suite features a vaulted ceiling, walk-in closet & spa-inspired 5-piece ensuite with dual vanities, tiled walk-in shower & luxurious soaker tub. Complete with an attached garage featuring EV charging rough-in, landscaping, U/G irrigation & 10-year home warranty. FIRST-TIME HOMEBUYERS may qualify for GST exemption. An outstanding location close to the lake, beaches, walking trails, golf & Oliver's renowned wineries. GST applicable. Book your private showing today! (id:66550)
Angell
301 2850 Aldwynd Rd
Langford, British Columbia
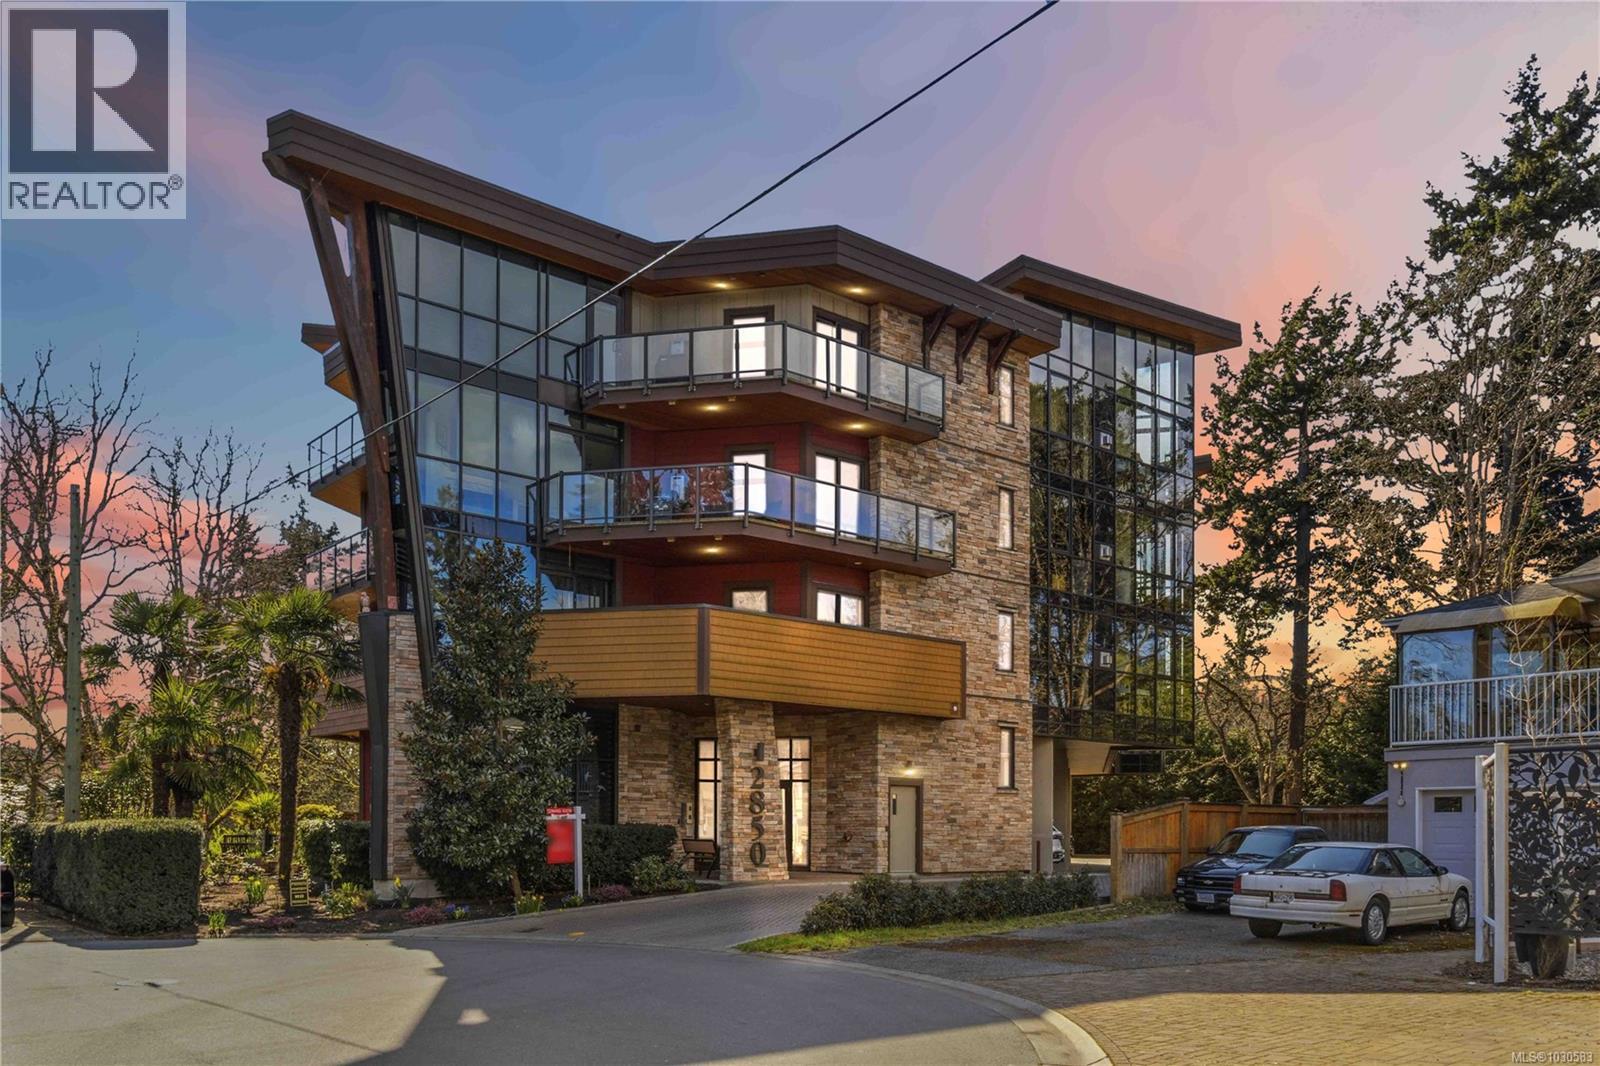
Introducing “The Tree House,” a beautifully designed residence tucked away at the end of a quiet cul-de-sac, offering a rare blend of privacy, luxury, and natural outlooks. This southeast-facing corner unit is perfectly positioned along the Royal Colwood Golf Course, with expansive views and an abundance of natural light streaming through floor-to-ceiling windows. Thoughtfully laid out, this home features two spacious bedrooms, two bathrooms, and two generous sundecks, ideal for both relaxing and entertaining. The open living space is enhanced by nine-foot ceilings, engineered hardwood floors, and a stunning three-sided gas fireplace with a stone surround that adds warmth and architectural interest. The kitchen showcases sleek quartz countertops, new appliances including a wine fridge, and quality finishes, flowing seamlessly into the living and dining areas. The large primary suite offers a true retreat, complete with a walk-in closet and a luxurious five-piece ensuite. Step outside to the expansive balcony and take in peaceful views over the golf course. Additional features include heated floors, gas hot water on demand, a heat pump, BBQ hookup and pet-friendly living. All of this just a short stroll to the shops, dining, and everyday conveniences of charming Goldstream Village. One covered parking stall and storage locker included. (id:66550)
5319 41 Street
Fort Nelson, British Columbia
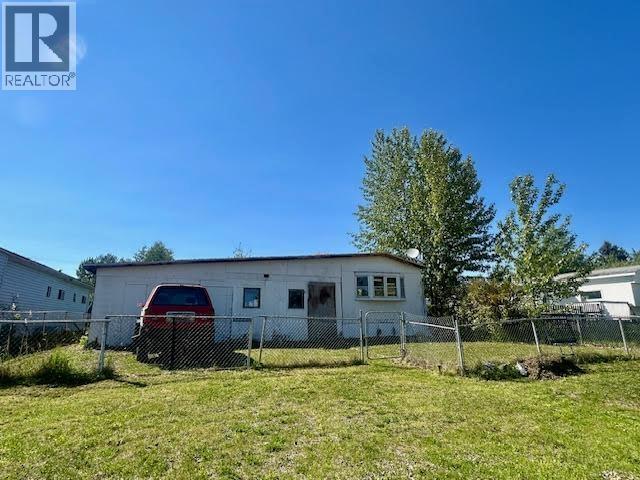
SPRING to it and bring your sparkling new mobile or modular home, move your existing home to its own lot or build your next home here! Zoned for "Residential Single Family Mixed", this 60' x 120' lot is situated in an established neighbourhood and ready for you to make your own. Existing mobile home has been de-energized. Don't miss this great opportunity!! (id:66550)