
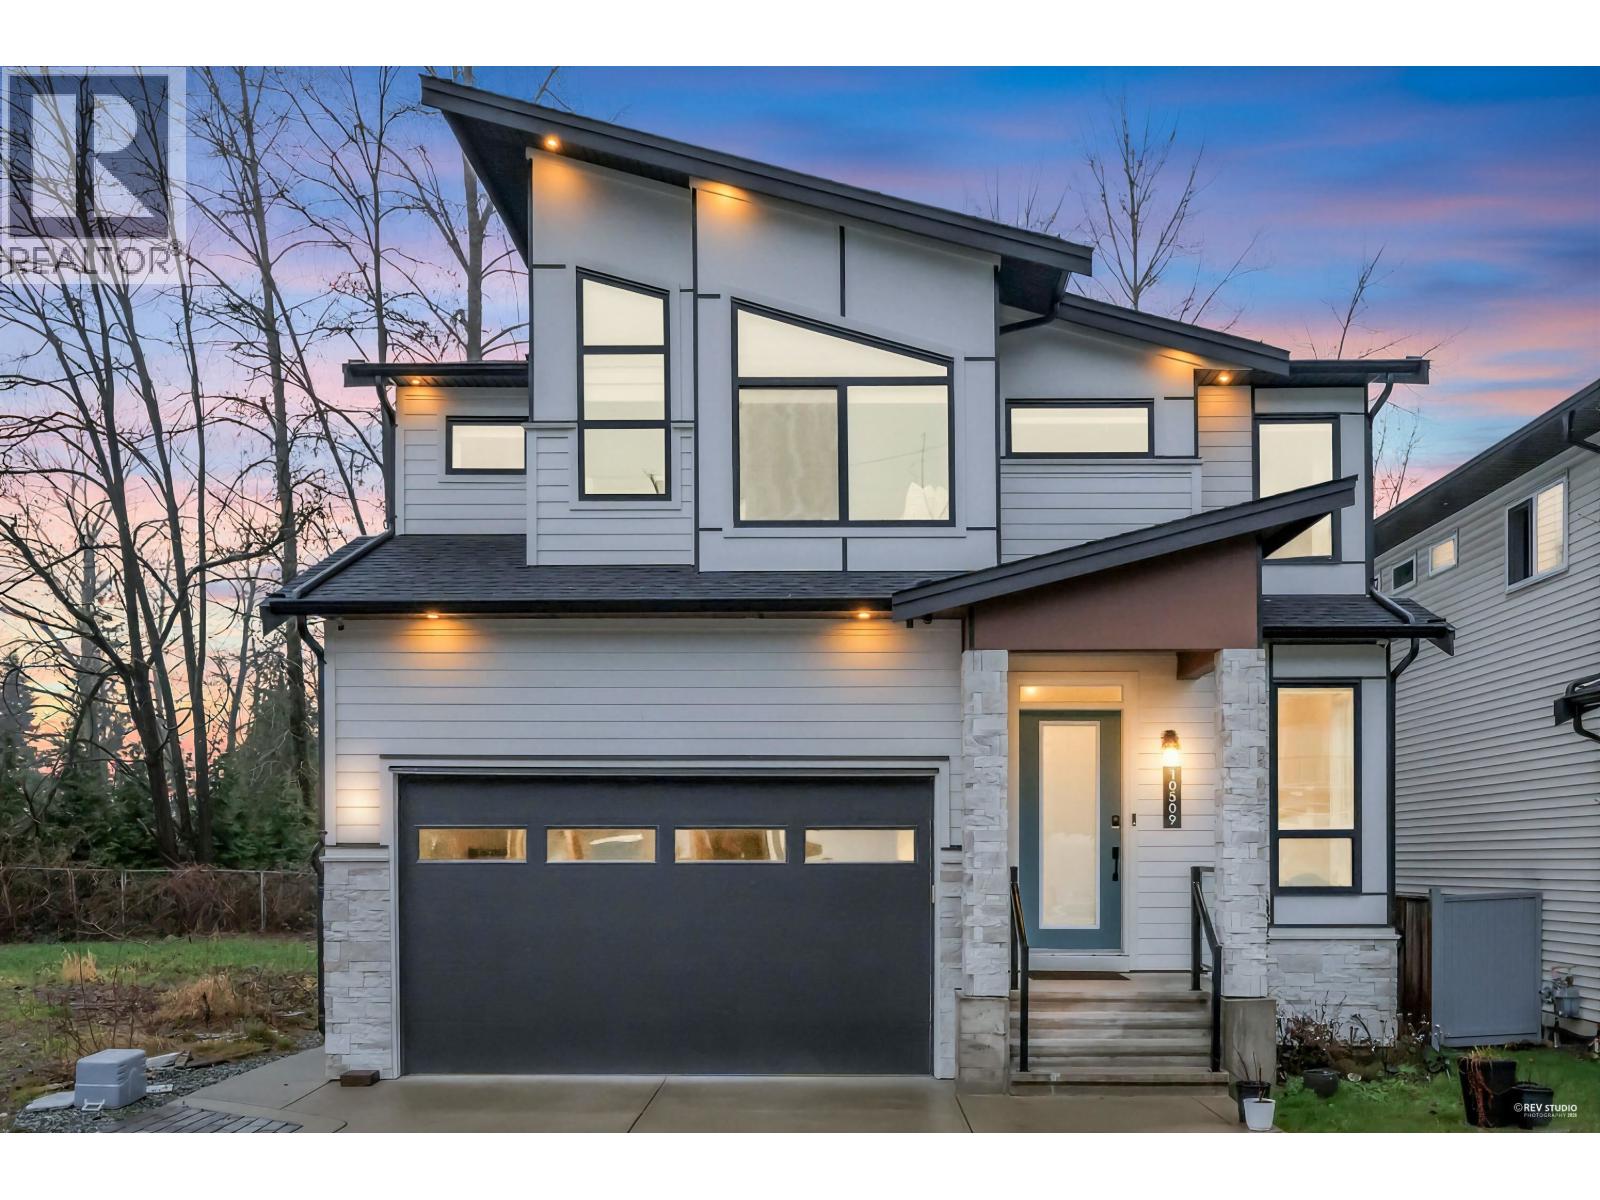
10509 Mcveety Street
Maple Ridge, British Columbia
Welcome to this stunning modern family home in Maple Ridge, offering 3,856 sq. ft. of thoughtfully designed living space with 6 bedrooms and 6 bathrooms, including a 2-bedroom suite. The open-concept layout showcases exceptional craftsmanship and upscale finishes throughout. The chef-inspired kitchen features two-tone cabinetry, a built-in pantry, waterfall countertops, imported ceramic tile backsplash, matte black hardware, under-cabinet lighting, and a gas range. The luxurious primary suite boasts vaulted ceilings, a private balcony, dual walk-in closets, and a spa-inspired 5-piece ensuite. Additional highlights include A/C, recessed lighting, a gas BBQ hookup, and a theatre room perfect for entertaining. (id:66550)
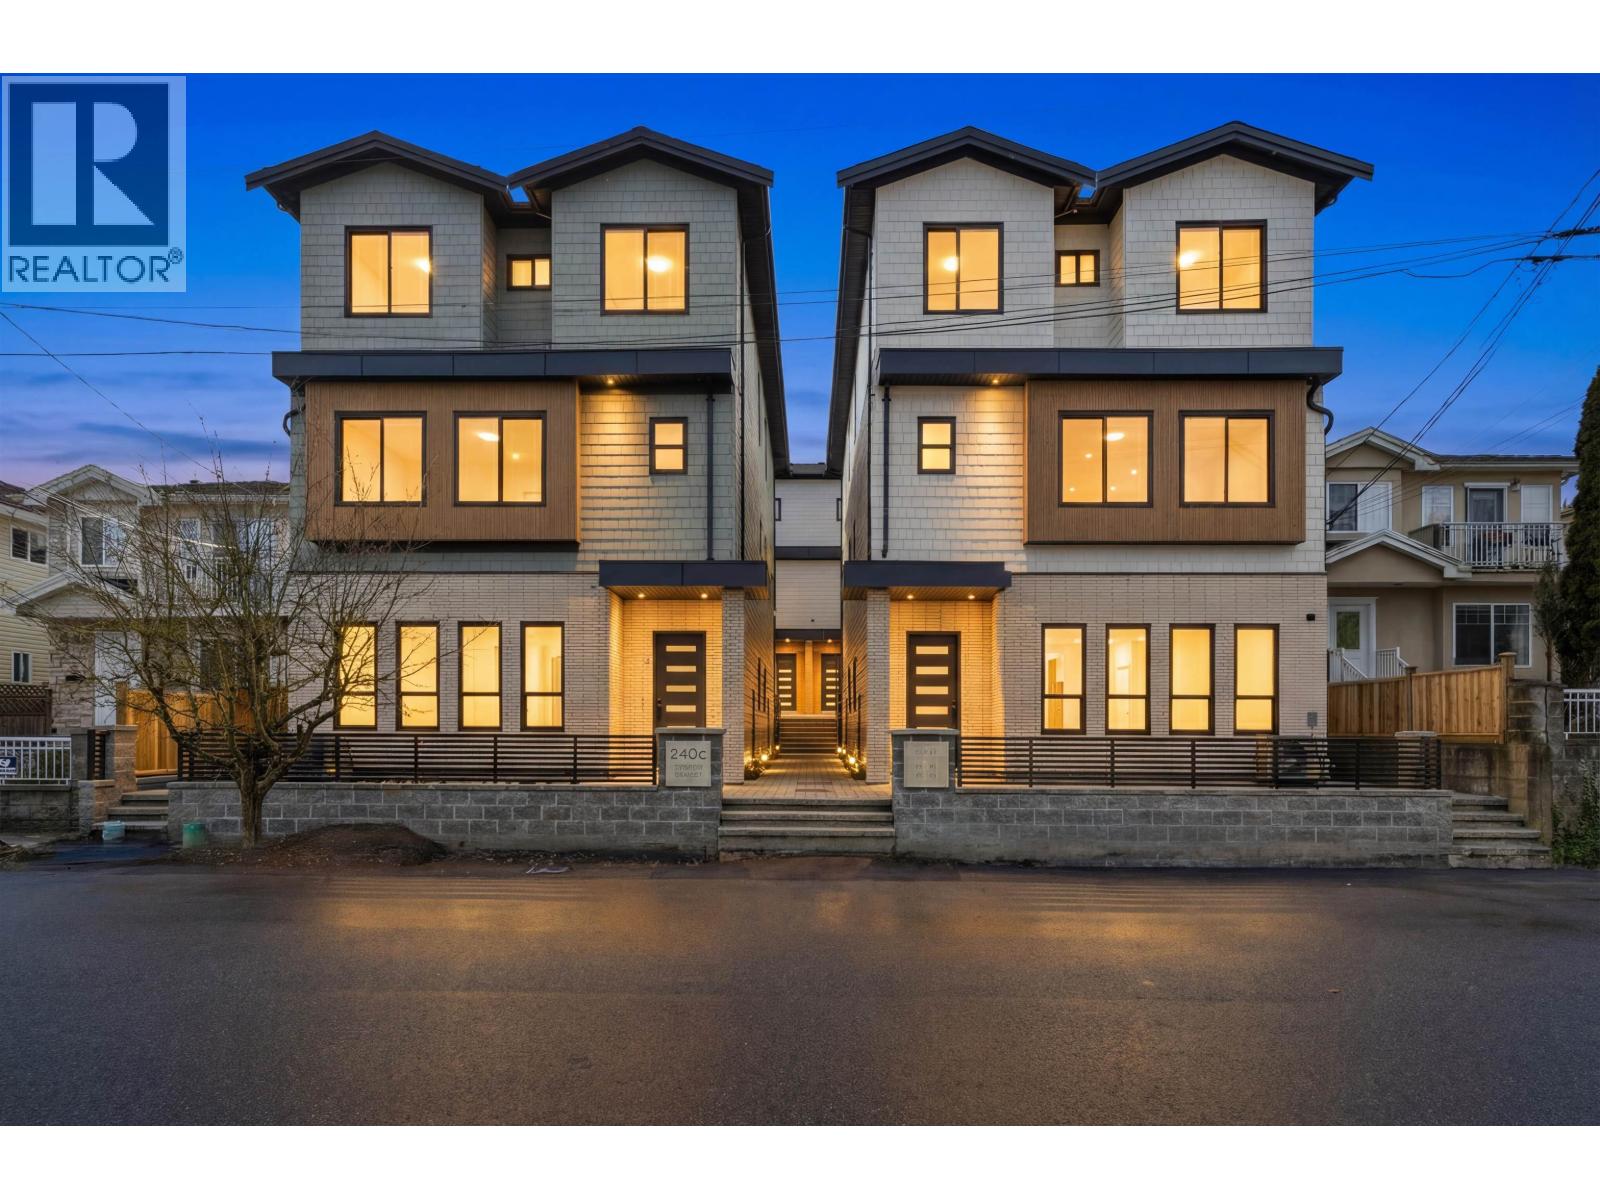
1 5406 Manor Street
Burnaby, British Columbia
Welcome to The Manor Collection, a boutique development of six modern duplex residences in the heart of Burnaby. This brand new 5 bed, 3.5 bath home offers approx. 2,151 square ft of thoughtfully designed living space with 10-ft ceilings on every level, engineered hardwood flooring, and elegant custom white oak millwork. The open-concept kitchen features premium SMEG appliances, quartz countertops, and designer black hardware, flowing into a bright living area with a sleek electric fireplace feature wall. Comfort meets efficiency with radiant in-floor heating, heat pump with A/C, HRV system, and built-in security cameras. The lower level offers potential for a rental or in-law suite, ideal for extended family or additional income. Enjoy a private yard with mountain and city views. Conveniently located minutes to Brentwood, BCIT, SFU, and transit, with easy access to Highway 1, plus school catchments for Douglas Road Elementary and Burnaby Central Secondary. OPEN HOUSE SAT + SUN from 2 to 4 PM (id:66550)
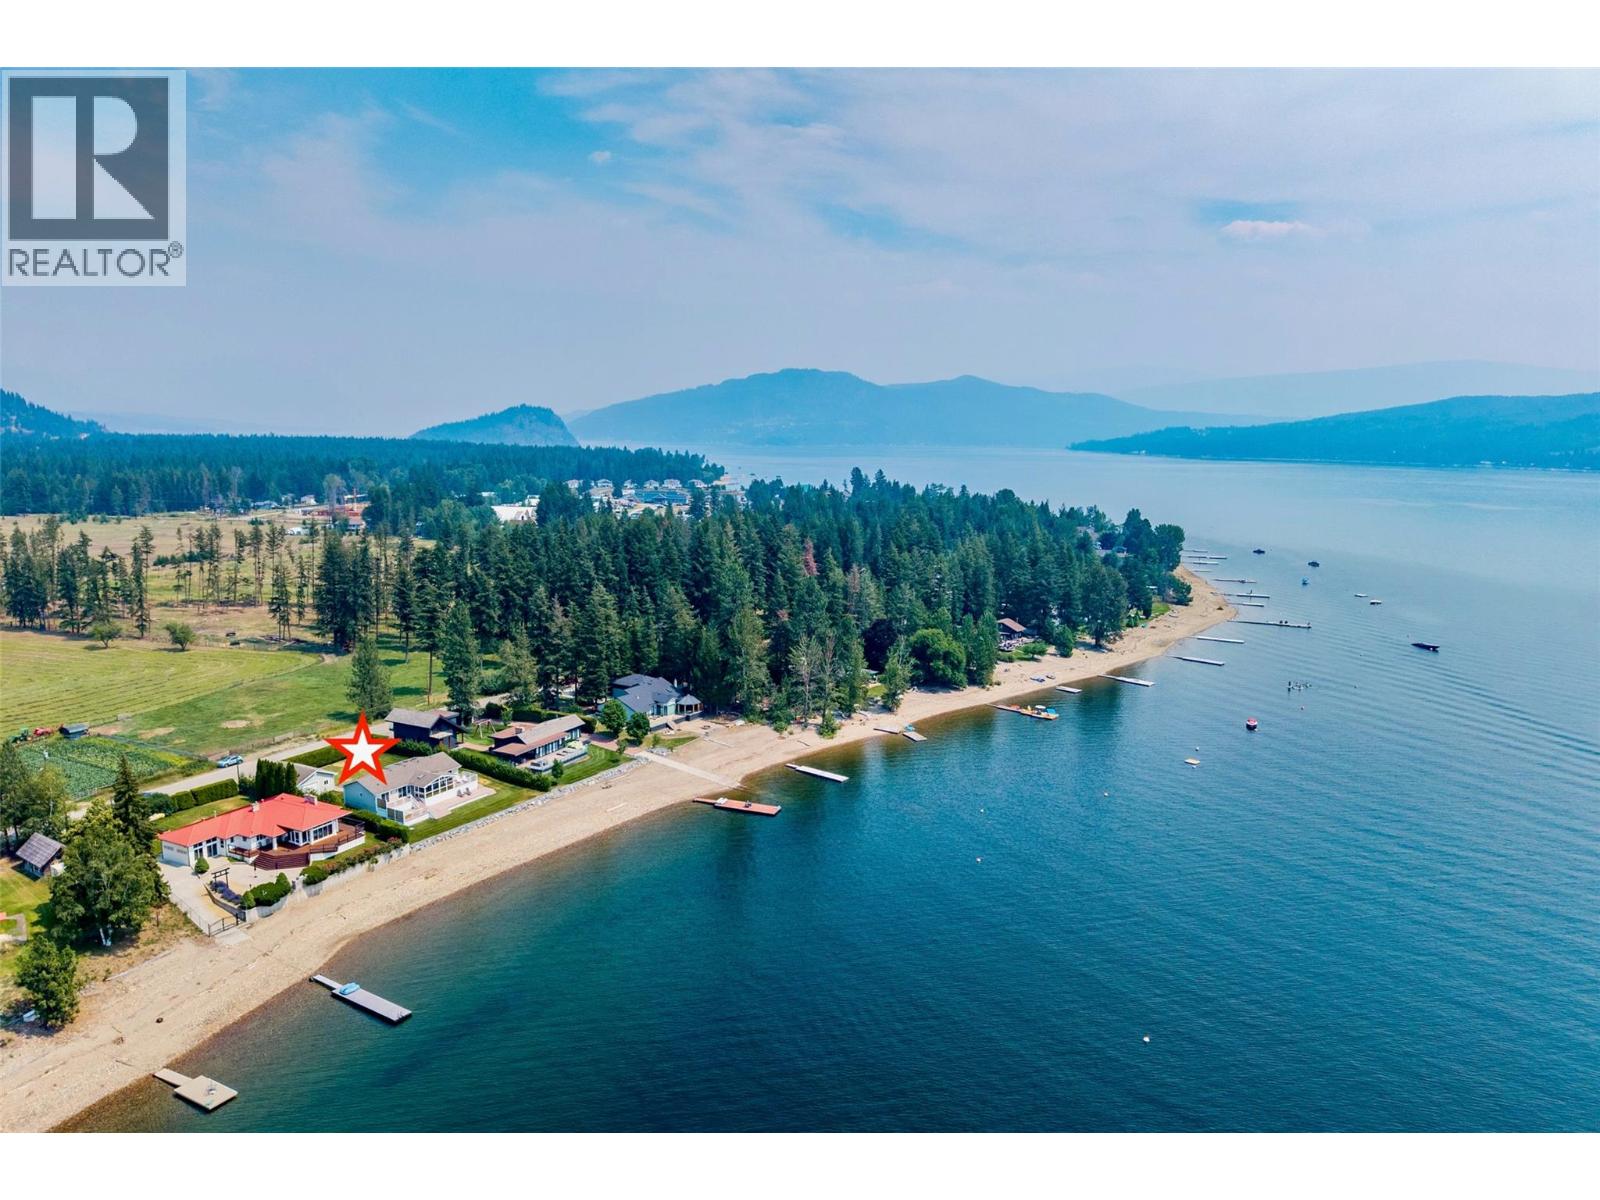
3742 Zinck Road
Scotch Creek, British Columbia
Welcome to 3742 Zinck Road, a tranquil lakefront haven tucked along a coveted no-thru road in Scotch Creek, and on the sunny side of Shuswap Lake. This extremely private 0.36 acre flat lot is enveloped by mature cedar hedges on its north, east, and west boundaries, creating your own secluded oasis. The thoughtfully maintained home offers 1,624 sq.ft. of comfortable, single-level living, and features 4-large bedrooms and 2-full bathrooms. Inside, you'll appreciate the warmth of engineered hardwood flooring, vaulted ceilings that beautifully enhance the airy feel, an open-concept living and dining room, and a fully equipped kitchen with stainless steel appliances. Extending your living space outdoors is a fantastic covered and screened-in porch, absolutely perfect for enjoying those evenings dining al fresco. Designed for year-round enjoyment, the home features forced air heating and central A/C, alongside a 2024 upgraded lake-intake water filtration and irrigation system, and a 2020 submersible pump. Embrace the lake lifestyle while relaxing on multiple sundecks or in the hot tub, a registered buoy for easy lake access, and zoning bylaws that permit a dock and a secondary buoy. Enjoy the 740 sq.ft. detached, heated, double garage with room to park your boat or 4-cars. This space offers incredible potential for a carriage house conversion. Whether you seek a full-time residence or a cherished vacation getaway, this ultimate lake house is ready for your immediate enjoyment. (id:66550)
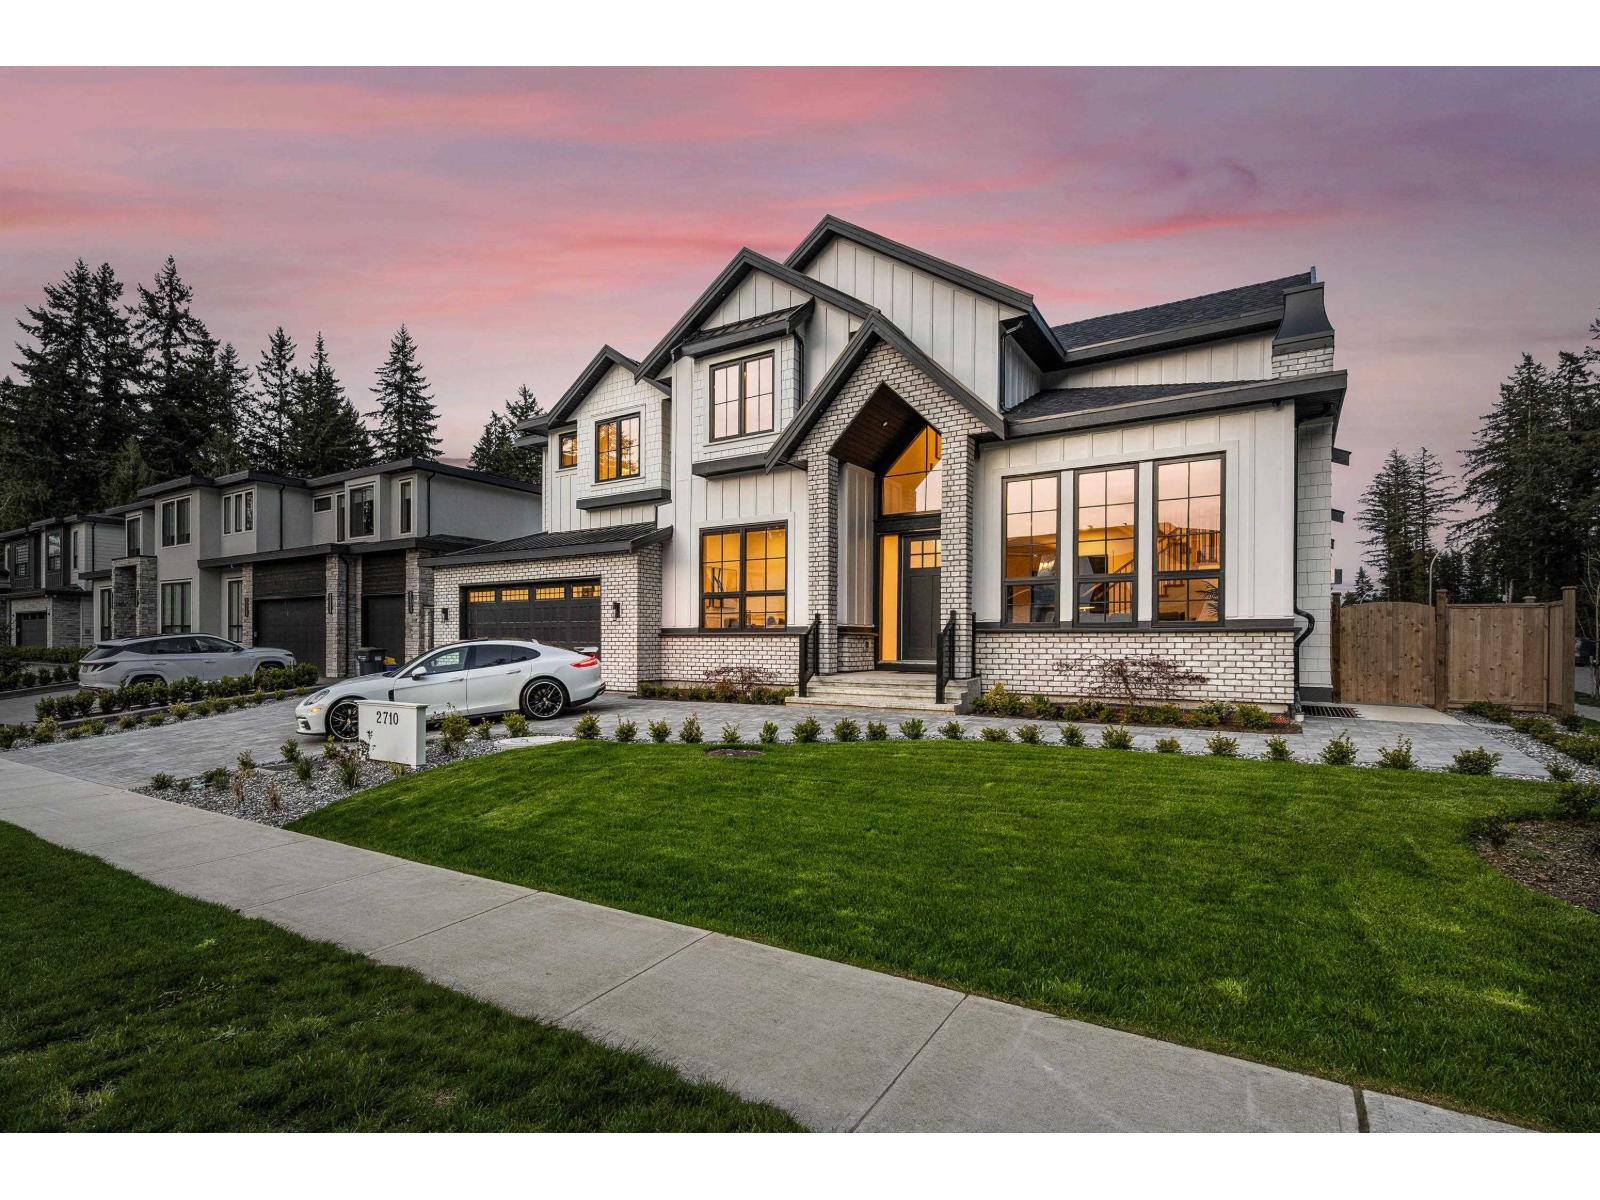
2710 202 Street
Langley, British Columbia
Brand-New CONTEMPORARY DESIGNER Home on a beautiful corner lot in Brookswood. This home radiates QUALITY 2x8 construction and finishes at every detail. No expense spared - Irrigated Yard, Paved Driveway, Spanish Tile, Black Casement Windows + Hardware, Waterfall Island, Wallpaper, Radiant Heat, HARDWOOD FLOORS + more! Primary suite ft. a private balcony, vanity area & a custom LUXURY CLOSET adjacent to a fully tiled spa bath. Thoughtful layout offers the convenience of 2+2 suites, PREP KITCHEN, a bdrm + OFFICE on main, HOME GYM, THEATRE + WETBAR with guest bath. ELEGANT WINE BAR, LIMESTONE FIREPLACE, FRENCH DOORS, Wainscotting, stunning lighting, custom built-ins & FEATURE WALLS throughout. This home has it all - LUXURY FEATURES, spacious yard, QUIET location with amazing curb appeal. (id:66550)
Coldwell Banker Universe Realty
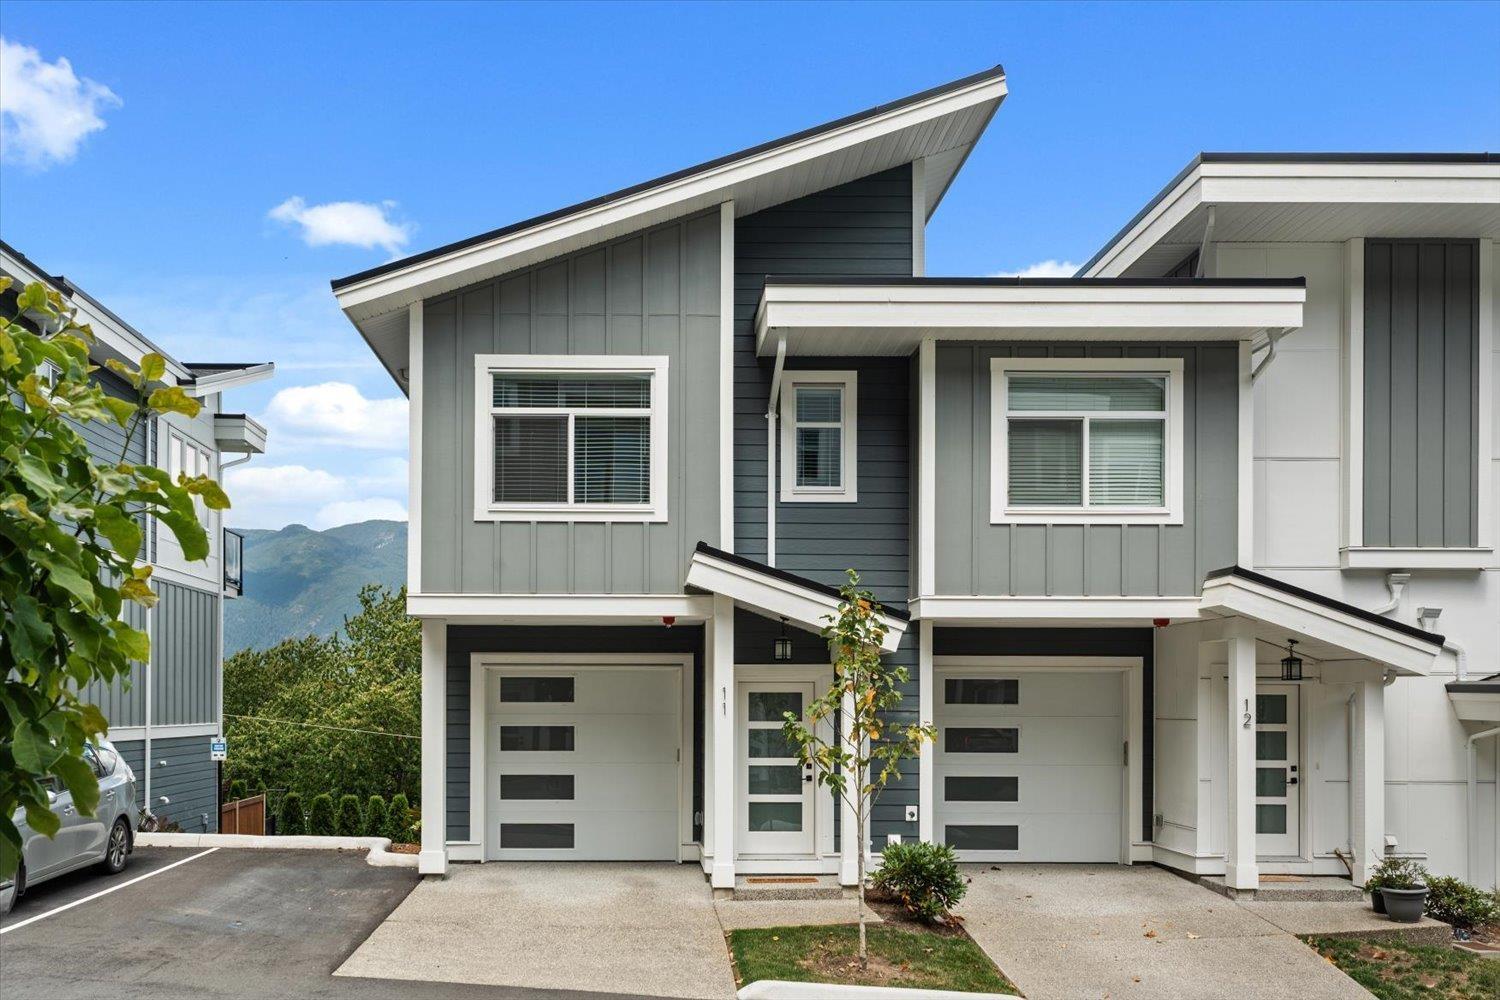
11 43998 Chilliwack Mountain Road, Chilliwack Mountain
Chilliwack, British Columbia
Perched high on Chilliwack Mountain, this pristine 3 bed, 2 bath END UNIT at Osprey Ridge captures the breathtaking river & Mountain views. Host unforgettable gatherings on your private rooftop terrace, complete with a luxury HOT TUB and views that will steal your breath away. Masterfully crafted for peak energy efficiency and premium quality by an award winning builder, this modern residence features a tankless hot water system, high efficiency forced air gas heating, and central AC for year round comfort. The interior shines with soft close maple cabinets, stone counters, and high end stainless appliances with a gas range. Rest easy with the remaining 2 5 10 home warranty still in place PLUS NO GST! Schedule your exclusive private viewing today! (id:66550)
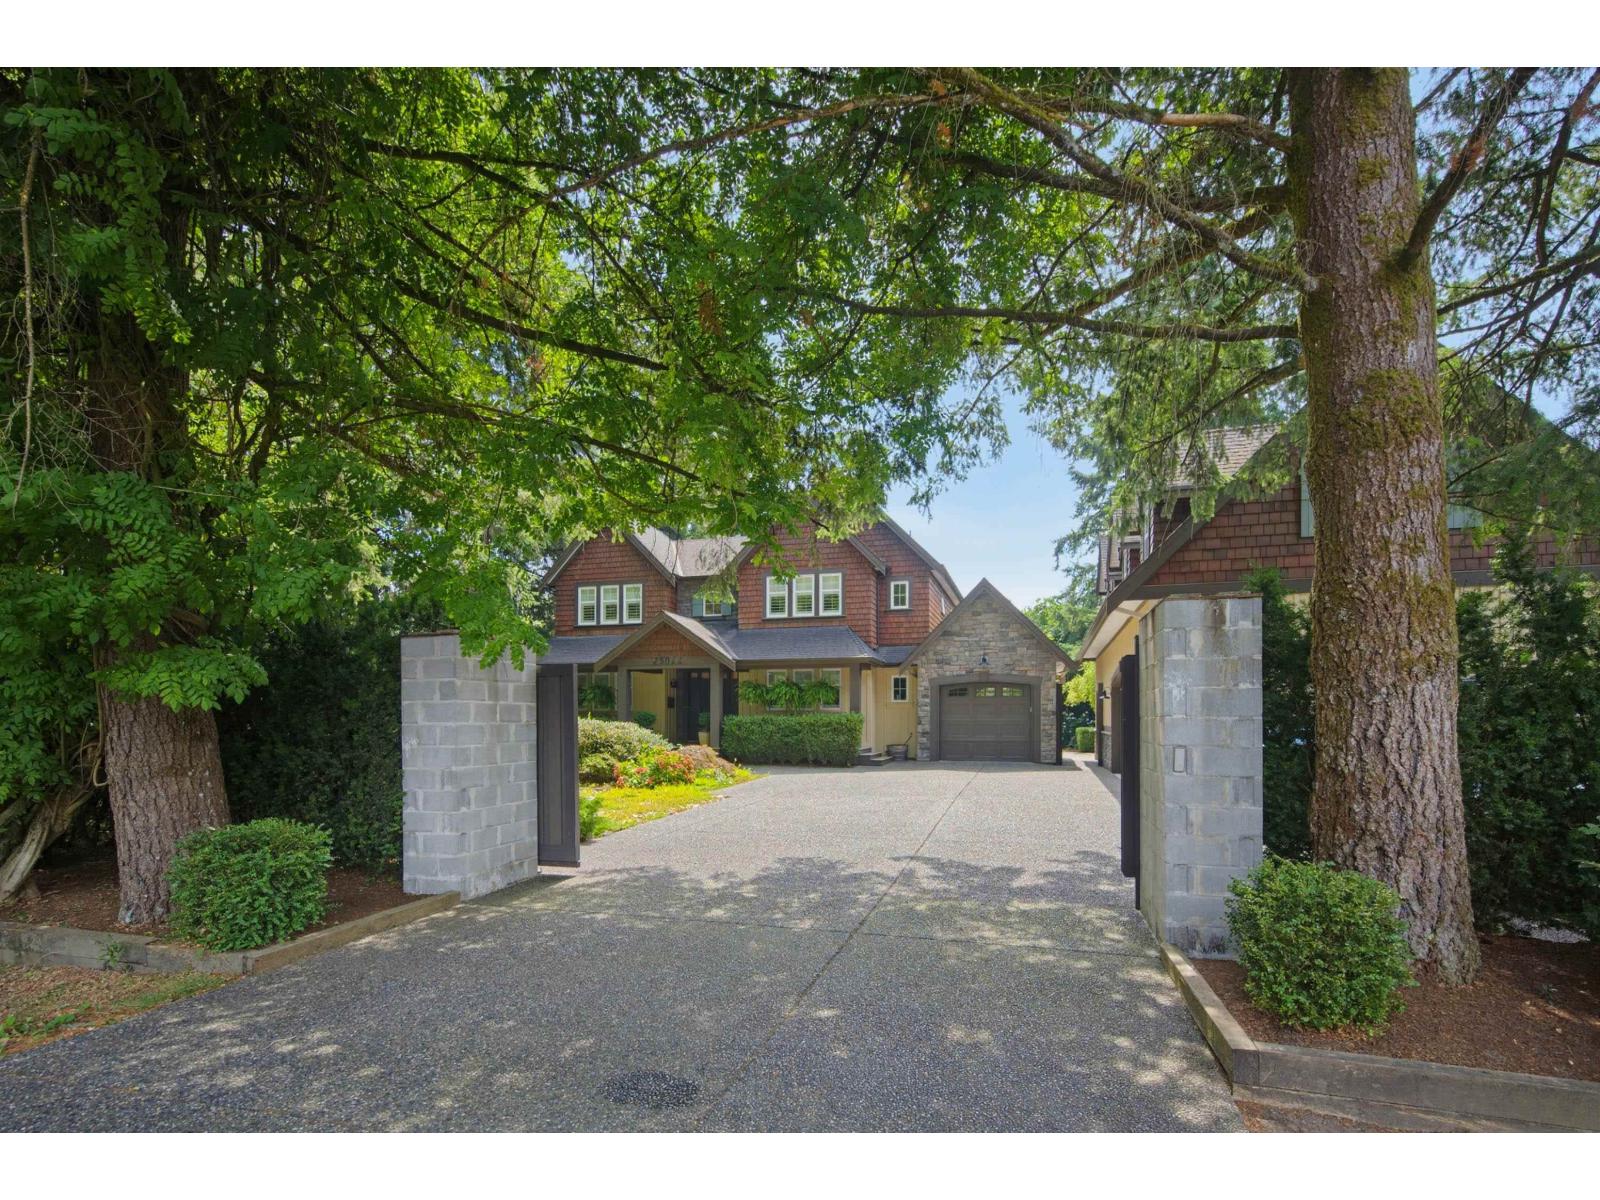
25044 56 Avenue
Langley, British Columbia
Welcome to one of Salmon River's most sought-after country settings. Situated on a private, beautifully landscaped 0.33-acre lot, this exceptional custom-built residence blends timeless design with the peace and privacy of rural living. Rich hardwood and tile flooring, quality craftsmanship, stone accents and central A/C complement the spacious, light-filled interior. The versatile floor plan offers excellent potential for a luxurious primary bedroom on the main floor, complete with an existing full ensuite-ideal for multigenerational living or aging in place. A detached approximately 700 sq.ft. accessory building provides exceptional flexibility as a studio, workshop, hobby space or home office (buyer to verify permitted uses). Car enthusiasts will appreciate 4 covered garage spaces, additional driveway parking and dedicated RV parking. A rare lifestyle property in one of Langley's premier acreage communities. Open House Canceled. OFFER PRESENTATION DATE: Mon July 27@3PM. (id:66550)
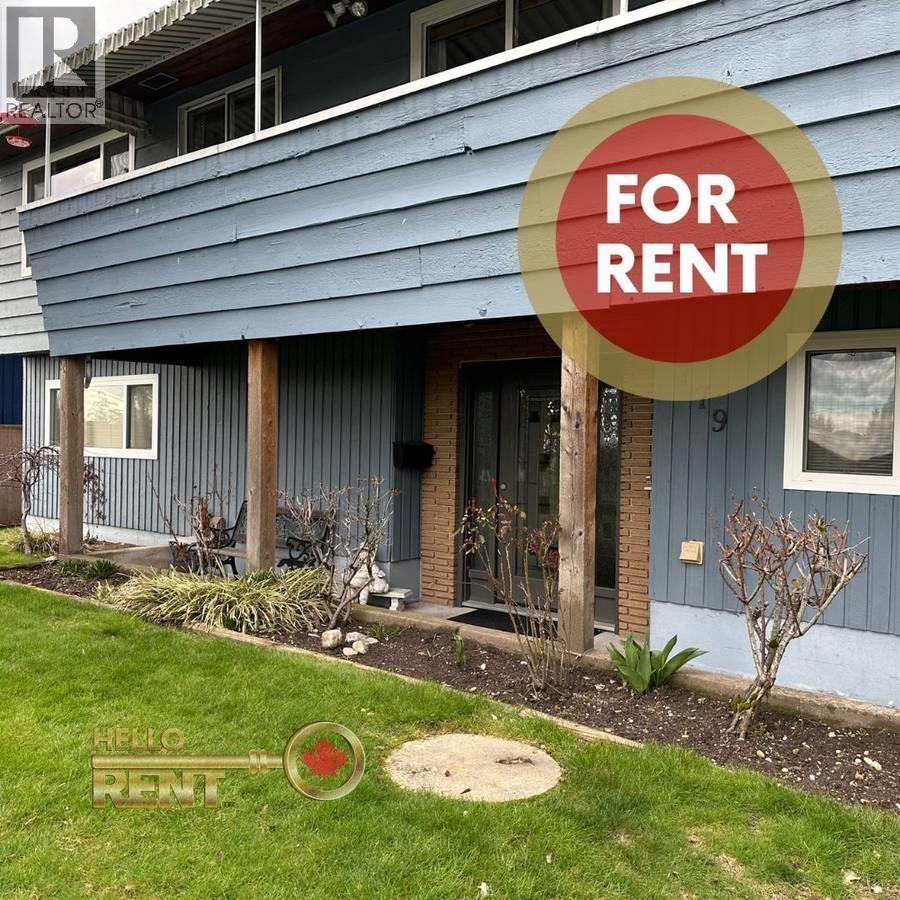
Suite-779 Shaw Avenue
Coquitlam, British Columbia
Avail Aug 1/26 Min 1 Year Term Unfurnished A/C Pets Considered-Closely Monitored Utilities Included (Hydro, Gas, Wifi, Cable) 1 Driveway Parking Professionally Managed by Hello Rent Bright and cozy 2-bed+1-bath lower level suite of a well-maintained single-family home. With high ceilings and plenty of natural light, this space offers warmth, comfort, and functionality. The kitchen is generously sized with full-sized appliances (no dishwasher), abundant cupboard space and ample storage. Extra-large living room features a gas fireplace. Enjoy the charm of hardwood floors throughout and stay comfortable year-round with built-in A/C. Shared access to a full-sized laundry room and main entrance. Enclosed backyard with garden patch. Near parks and transit. Tenant Insurance required at move-in. (id:66550)
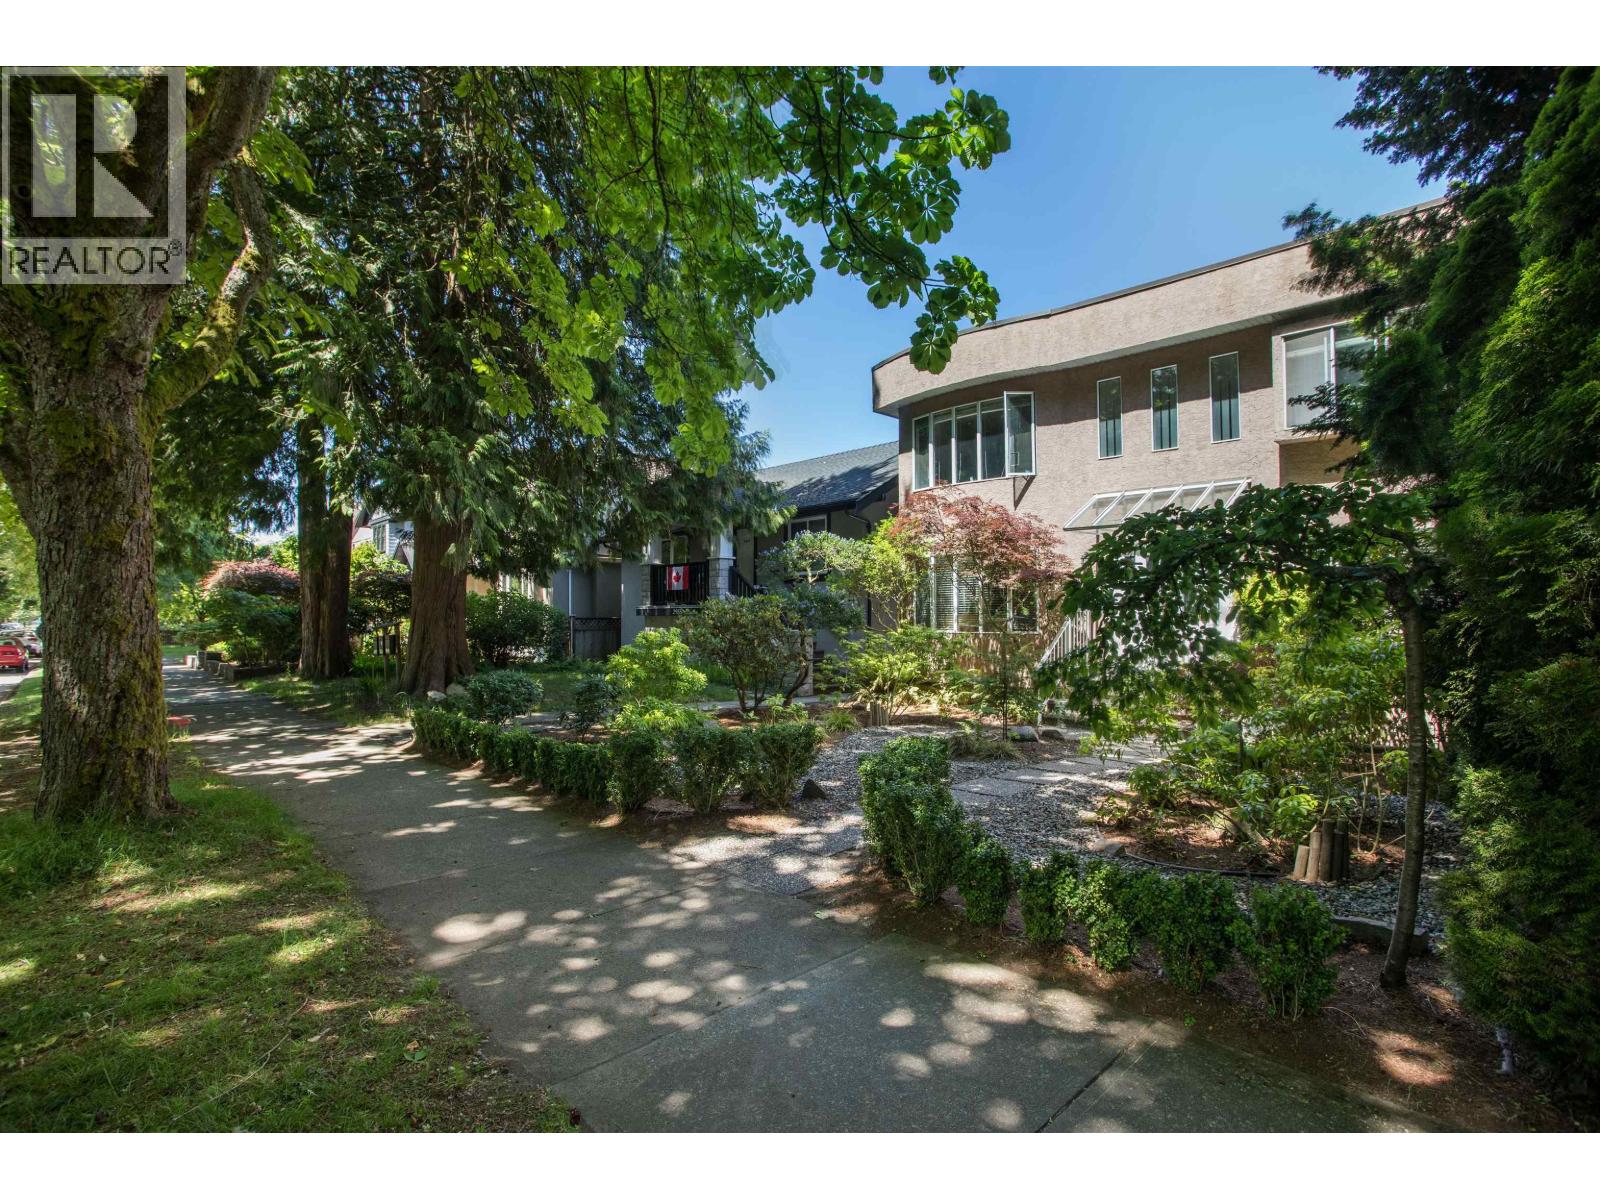
2945 W 12th Avenue
Vancouver, British Columbia
First time on the market in over 45 years! This meticulously well kept rare Kitsilano gem sits on an extra large 4,839 square ft lot and offers 6 beds and 5 baths in 2,855 square ft of living space. The 3-level layout includes 2 separate suites with private entrances. 2 beds/2 baths on the top floor and 4 beds/3 baths on the main and lower level. Ideal for multi-generational living, investment, or redevelopment. Features include inlaid hardwood floors, exposed beams, a gas fireplace in each suite, 2 single car garages and extra large bedrooms. A true gardener's paradise with one of the largest backyard gardens in Kits. Located on a quiet tree-lined street near parks, top schools, local shops, and minutes to the beach. Don't miss this rare opportunity. Open House: Sun July 26th 2pm - 4pm (id:66550)
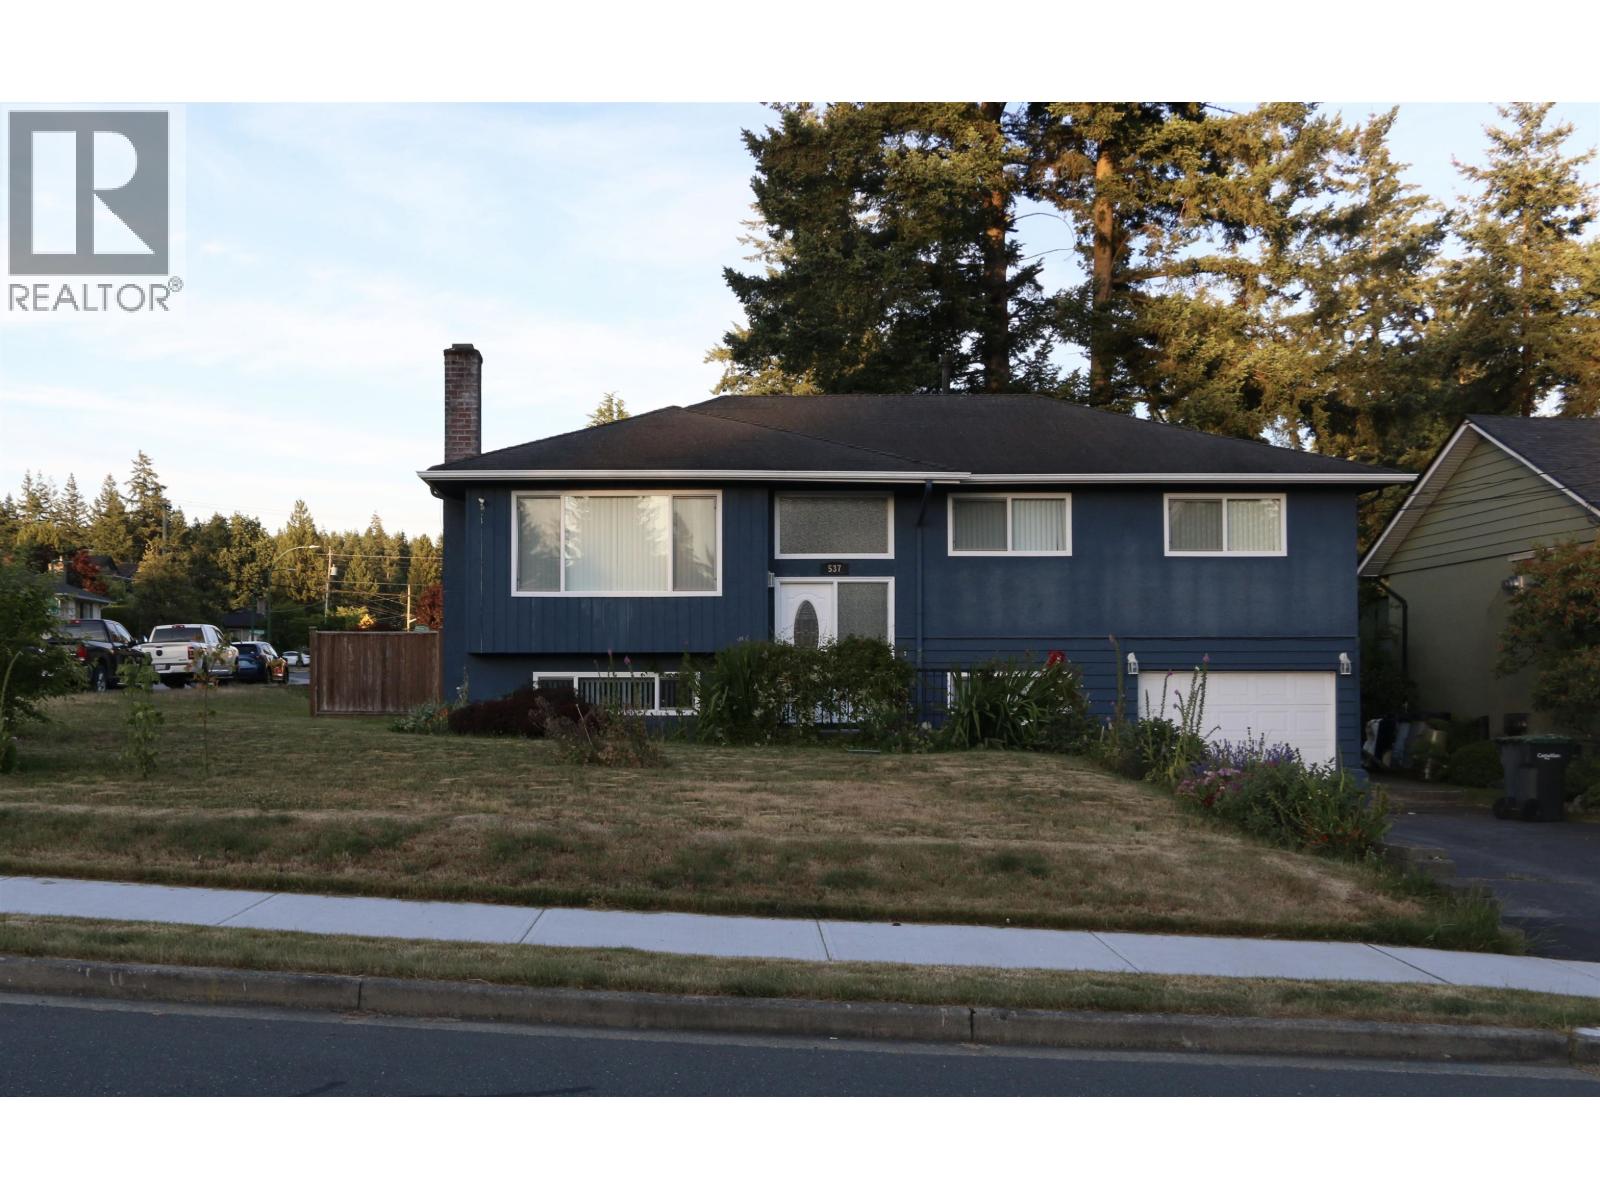
537 Draycott Street
Coquitlam, British Columbia
Huge corner lot on one of Central Coquitlam's finest streets. Freshly painted, HWT just replaced. Furnace is 5 year high efficiency. Completed renovated in 2015. Gourmet kitchen with maple cabinets, Granite countertops, Italian tile backsplash and Appliances. Windows have been replaced, The back deck is a wonderful place to BBQ, entertain. Upstairs 3 bedrooms. This home also offers a 1 bedroom suite in basement for family members or as a mortgage helper. Go to the famous Dr. Charles Best Secondary. Just steps to Mundy Park. Close to great Schools, Transit, Shopping, Recreation and more. New Zoning for Multi-Plex Housing, huge potential. (id:66550)
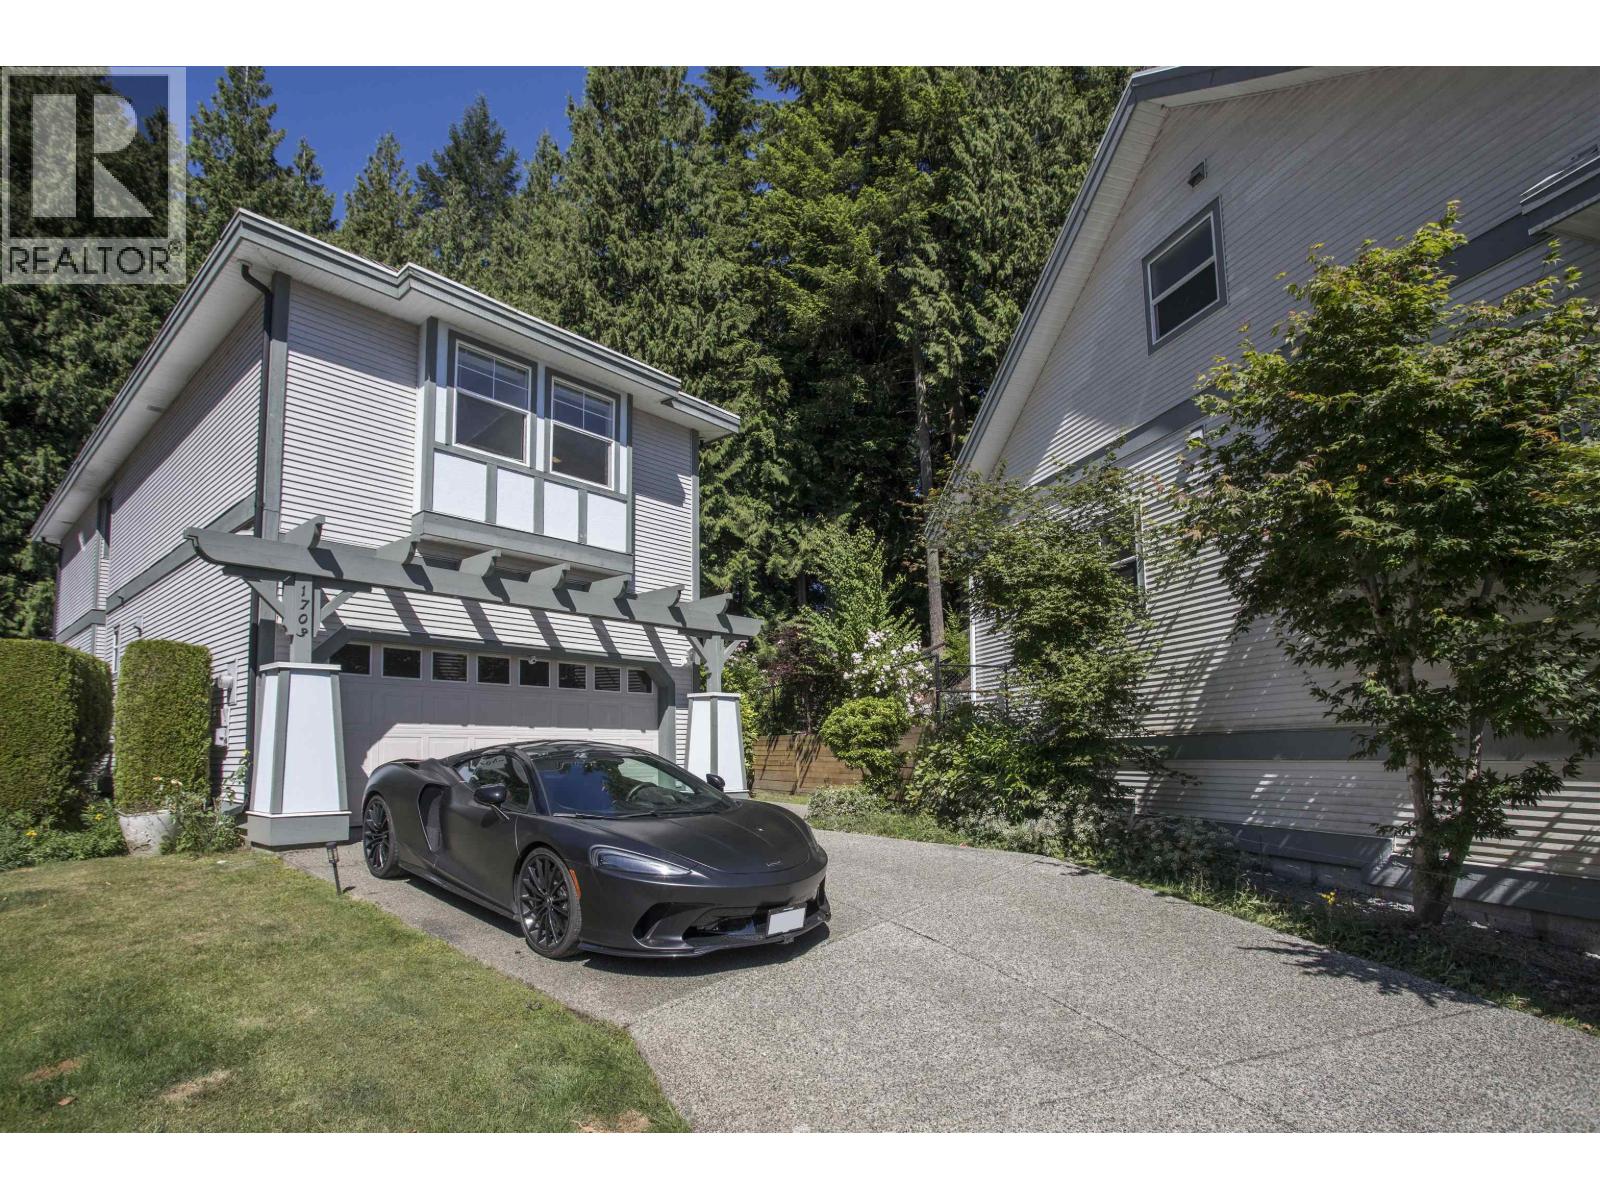
1703 Arbutus Place
Coquitlam, British Columbia
Welcome to prestigious Westwood Plateau! Situated on a private, oversized view lot in a quiet cul-de-sac, this beautifully maintained home offers a double attached garage and a private greenbelt setting behind for exceptional privacy. Two skylights and a curved staircase fill the home with natural light. The spacious primary suite features a walk-in closet and ensuite with double sinks and separate shower. The finished basement offers an additional bedroom with window, a large games/rec room and a roughed-in bathroom. Located in a sought-after, family-friendly community with excellent schools, parks, playgrounds, trails and Westwood Plateau Golf & Country Club nearby. Exceptional value - priced over $200,000 below BC Assessment! Open House: Sat July 25th 2pm-4 PM. Call to view! (id:66550)
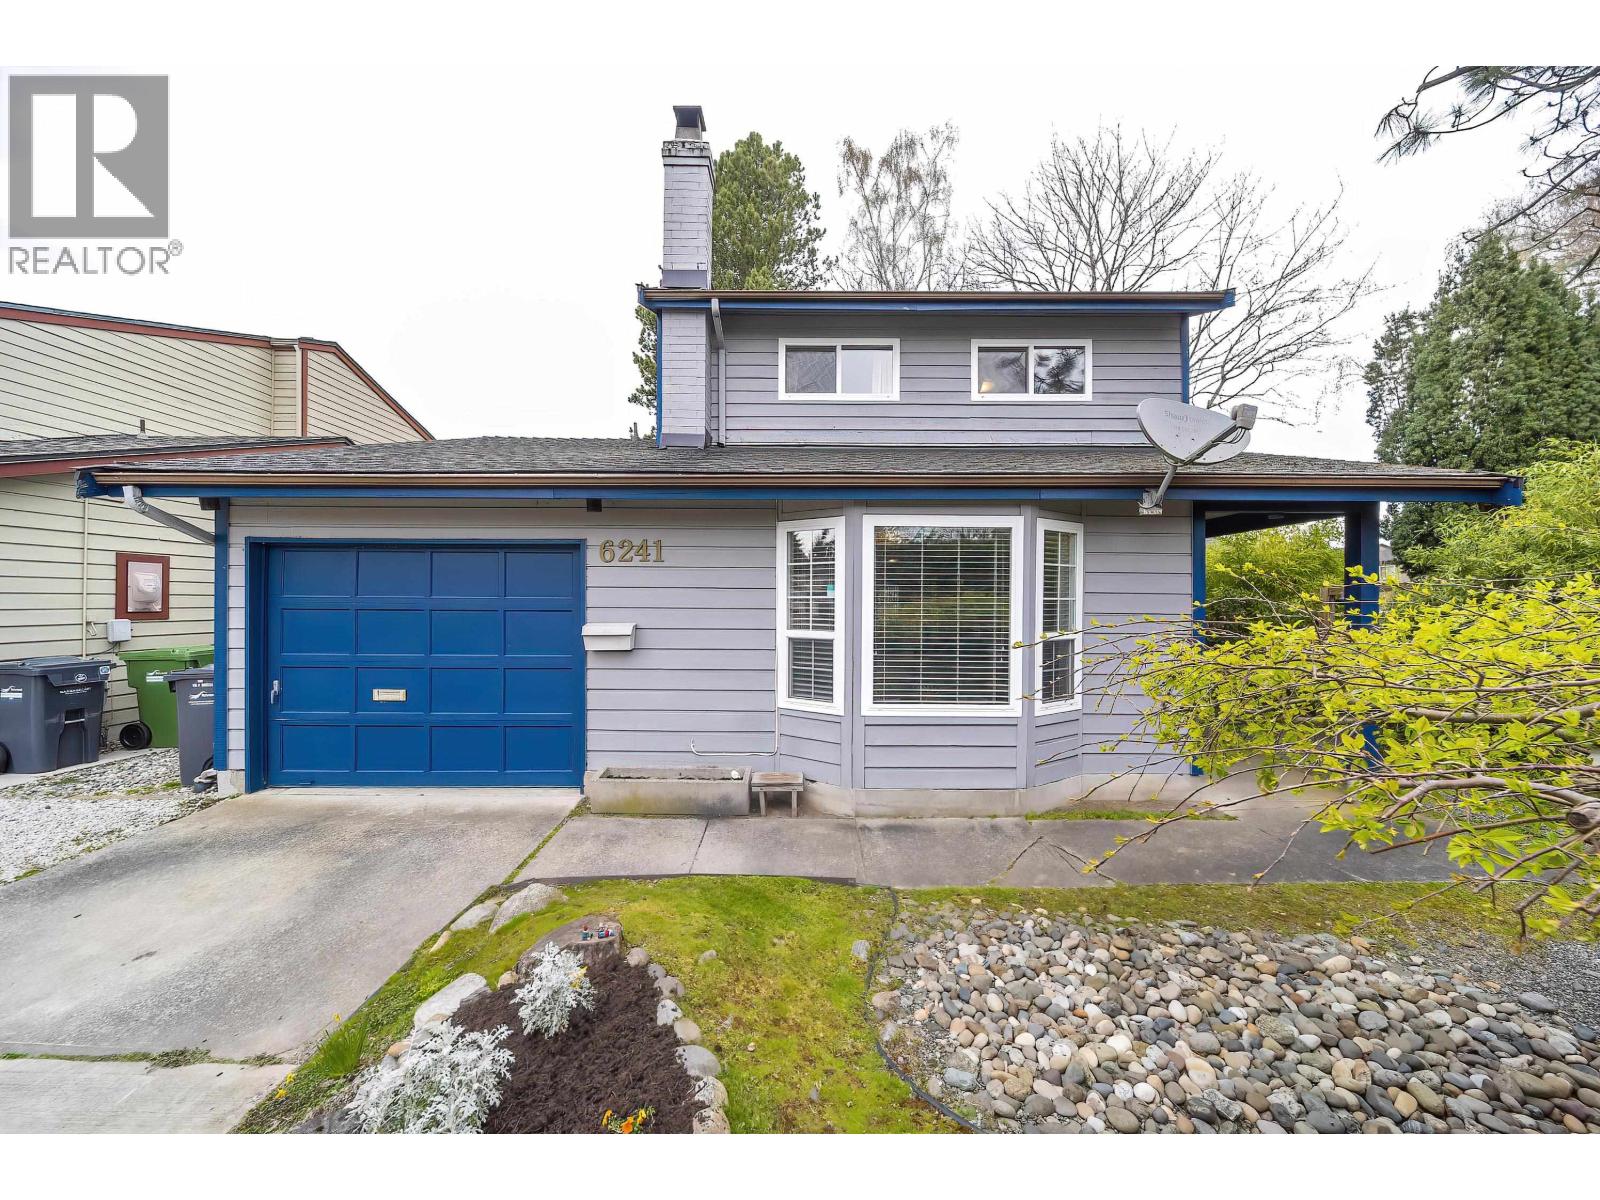
6241 Sheridan Road
Richmond, British Columbia
Welcome to Woodwards one of the best neighbourhood in Richmond. The house is solid and well maintained with great potential. This cozy home have 3 bedroom and 3 bath with a huge kitchen and a french door wide open to a nicely finish patio backyard perfect for all kind of outdoor activity! North and South and East Corner lot exposure! School catchment: Errington Elementary and Steveston London Secondary which both are the very best public school in Richmond. (id:66550)
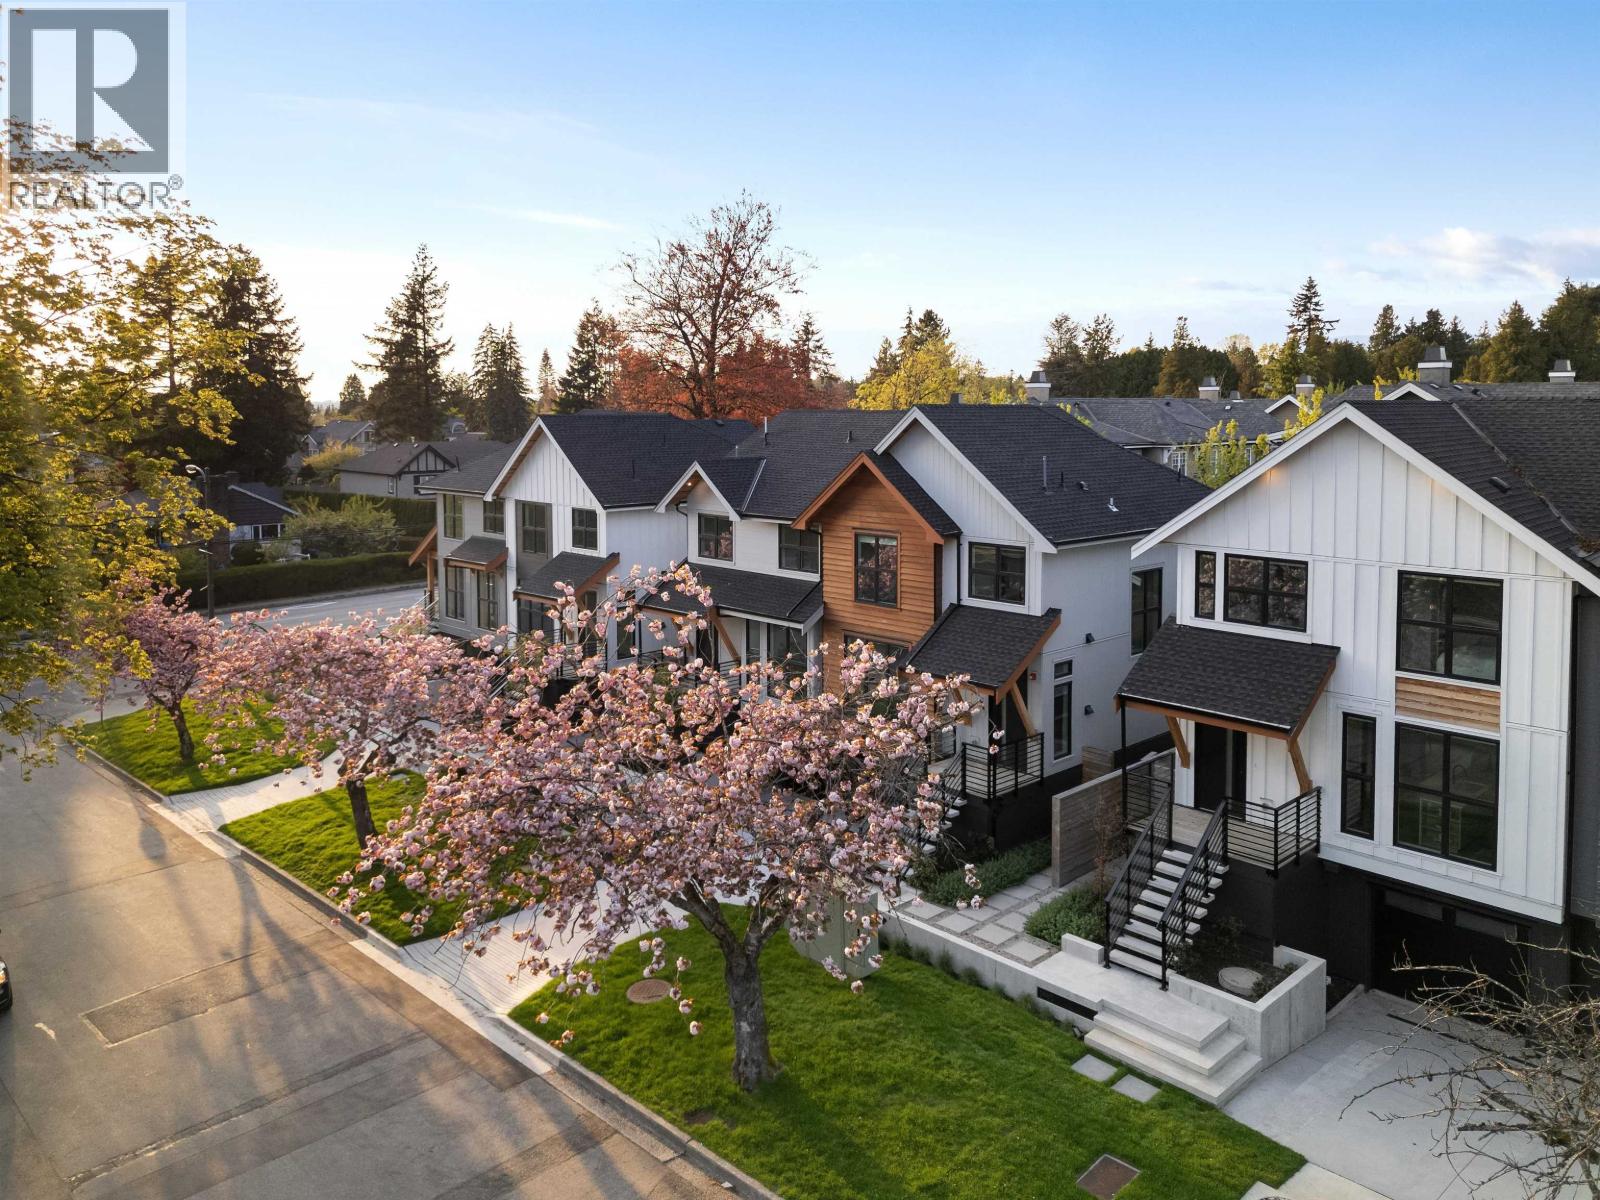
1489 W 52nd Avenue
Vancouver, British Columbia
Offering the space and privacy of a detached home, this Peterson-built residence features 1,908 sq.ft. over three levels, an attached garage and over 1000 sq.ft. of private outdoor space. The main floor offers an open kitchen, dining and living area with Wolf and Sub-Zero appliances, Dekton countertops, custom cabinetry, hardwood floors, radiant heat, air conditioning and a gas fireplace. Upstairs are three bedrooms, including a primary suite with vaulted ceilings and a spa-inspired ensuite. The lower level includes a large fourth bedroom with full bath, ideal for guests, a nanny, an older child or a home office/theatre. Additional features include custom millwork, integrated audio, EV charging and excellent storage. Located in the sought after Osler and Churchill school catchments. (id:66550)