
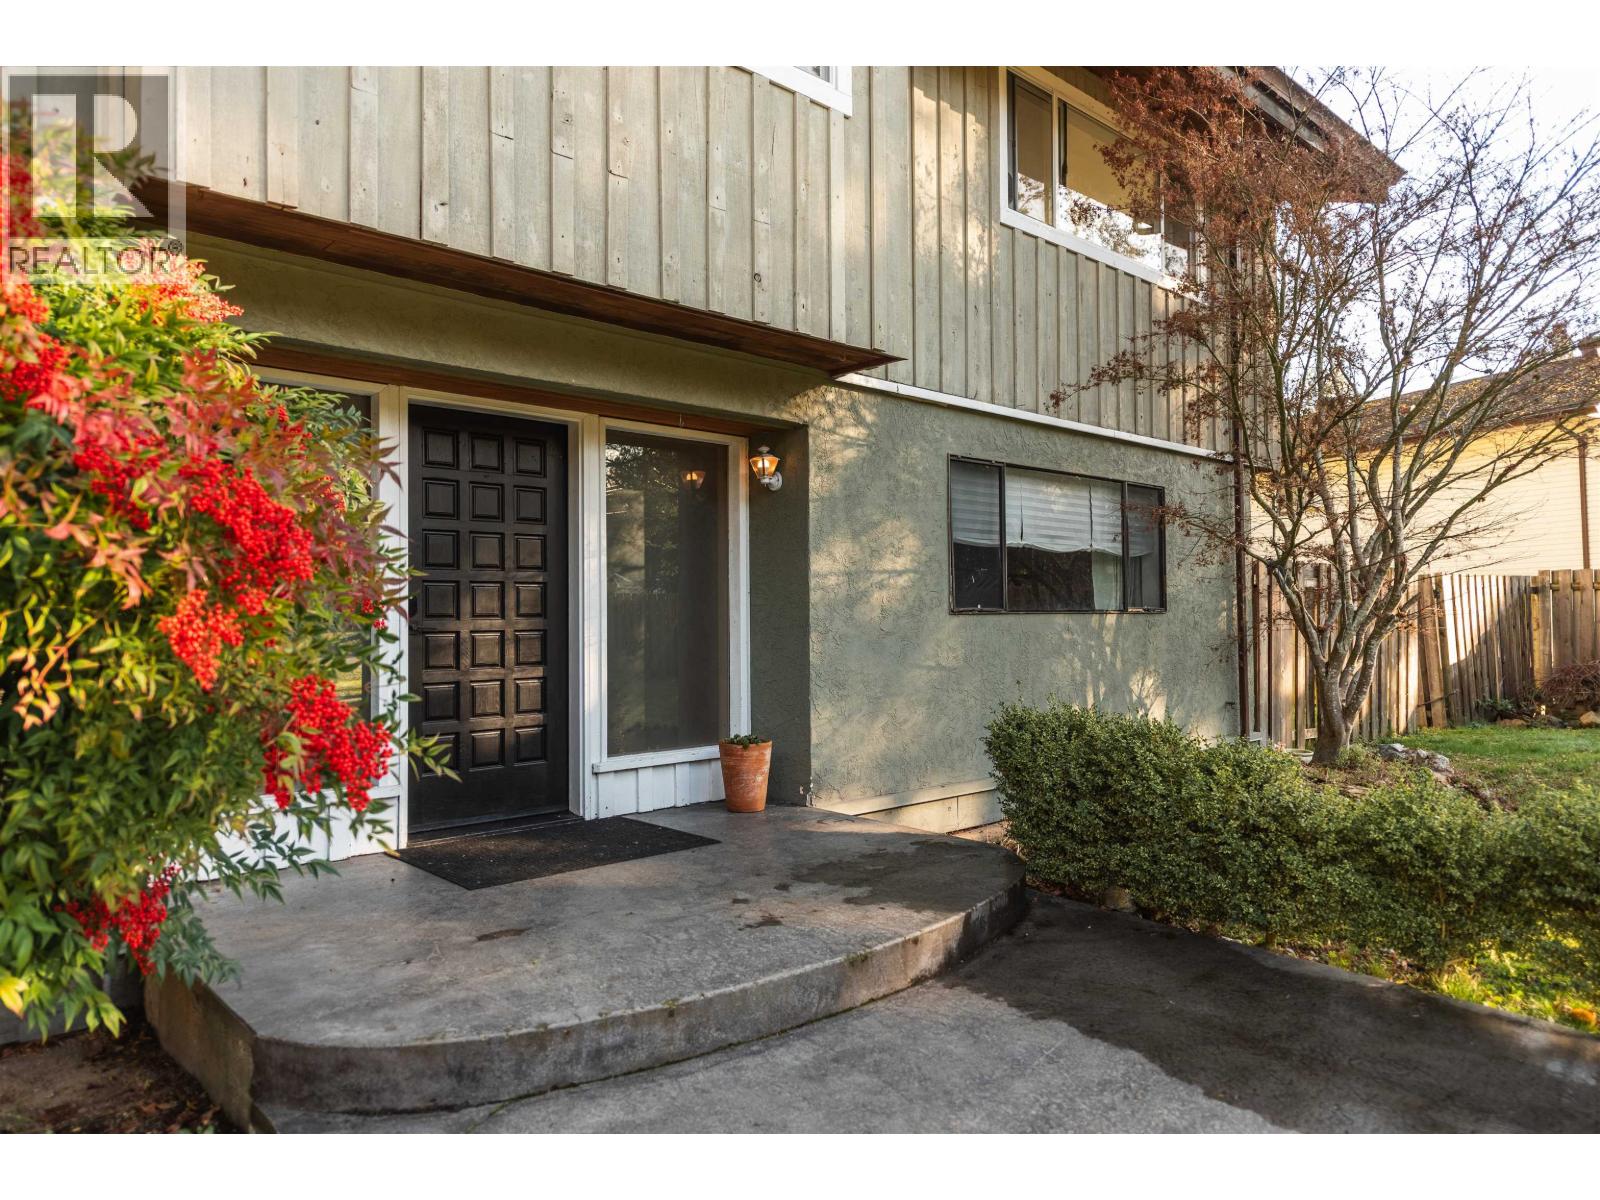
7862 Eagle Drive
Halfmoon Bay, British Columbia
Welcome to this great family home tucked away at the quiet end of a cul-de-sac in Welcome Woods, Halfmoon Bay. With 4 generously sized bedrooms plus a spacious one-bedroom suite - a great mortgage helper, there´s plenty of room for everyone to spread out. The thoughtful layout offers flexibility for families or multi-generational living. The kitchen features a pantry and newer appliances, opening to a large dining area and out to a private deck-perfect for entertaining. Access the large workshop space with lots of parking for RVs and boats on one side of the house, while the other side of the yard is perfect for garden and family fun. Walk to the corner store, enjoy nearby forest trails, and benefit from easy access to public transit-private, peaceful, and perfectly located. (id:66550)
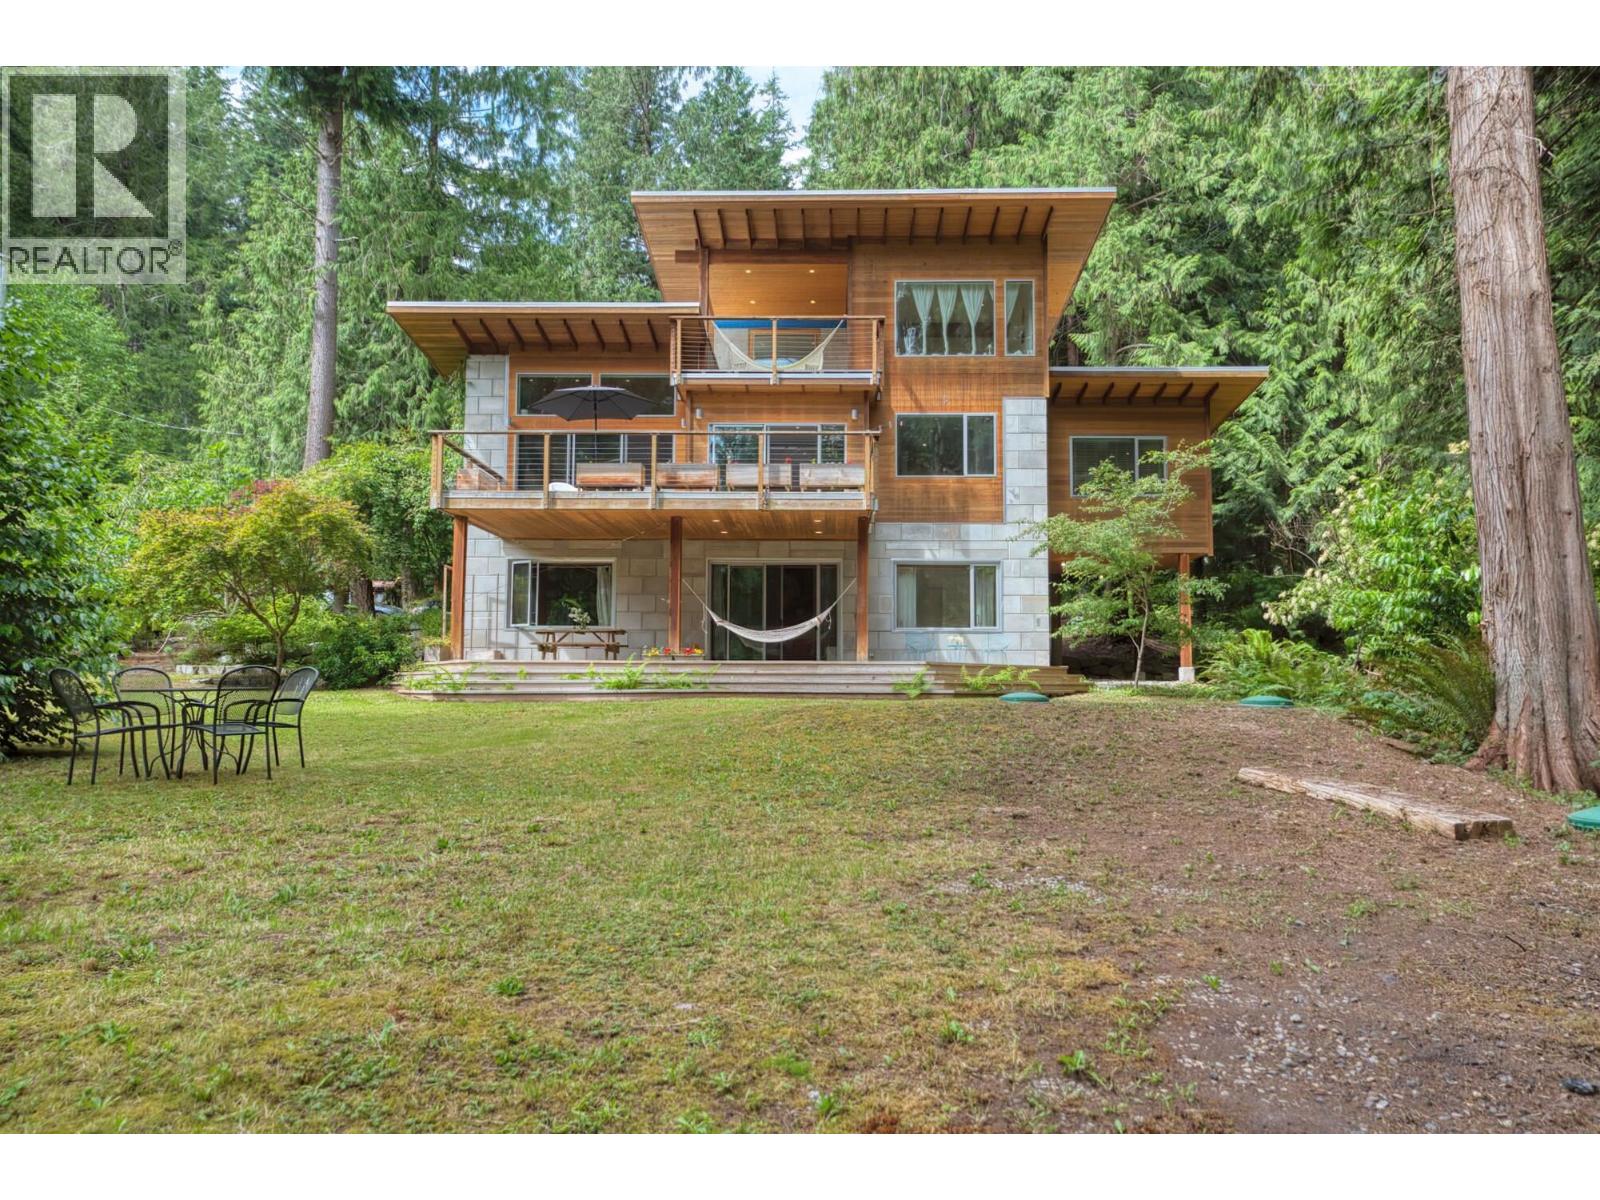
1111 Emery Road
Roberts Creek, British Columbia
Situated in total privacy on over half an acre, this stunning 2,802 sq ft, 4-bed / 3 bath home blends exceptional design with passive house principles. Built with an innovative ICF style concrete wall system, it features triple-pane windows, geothermal heating, and radiant in-floor zones for outstanding energy efficiency. Timber from the property is featured in the central staircases and beams throughout. Honesty of materials and strength of the design brings a genuine sense of comfort. Extra tall ceilings and large south-facing windows fill the home with natural light. The lower bedroom is plumbed and wired for a kitchen, offering excellent suite potential. Surrounded by mature cedars, firs, fruit trees, and established gardens, This peaceful oasis is steps from the beach, trails, cafes. (id:66550)
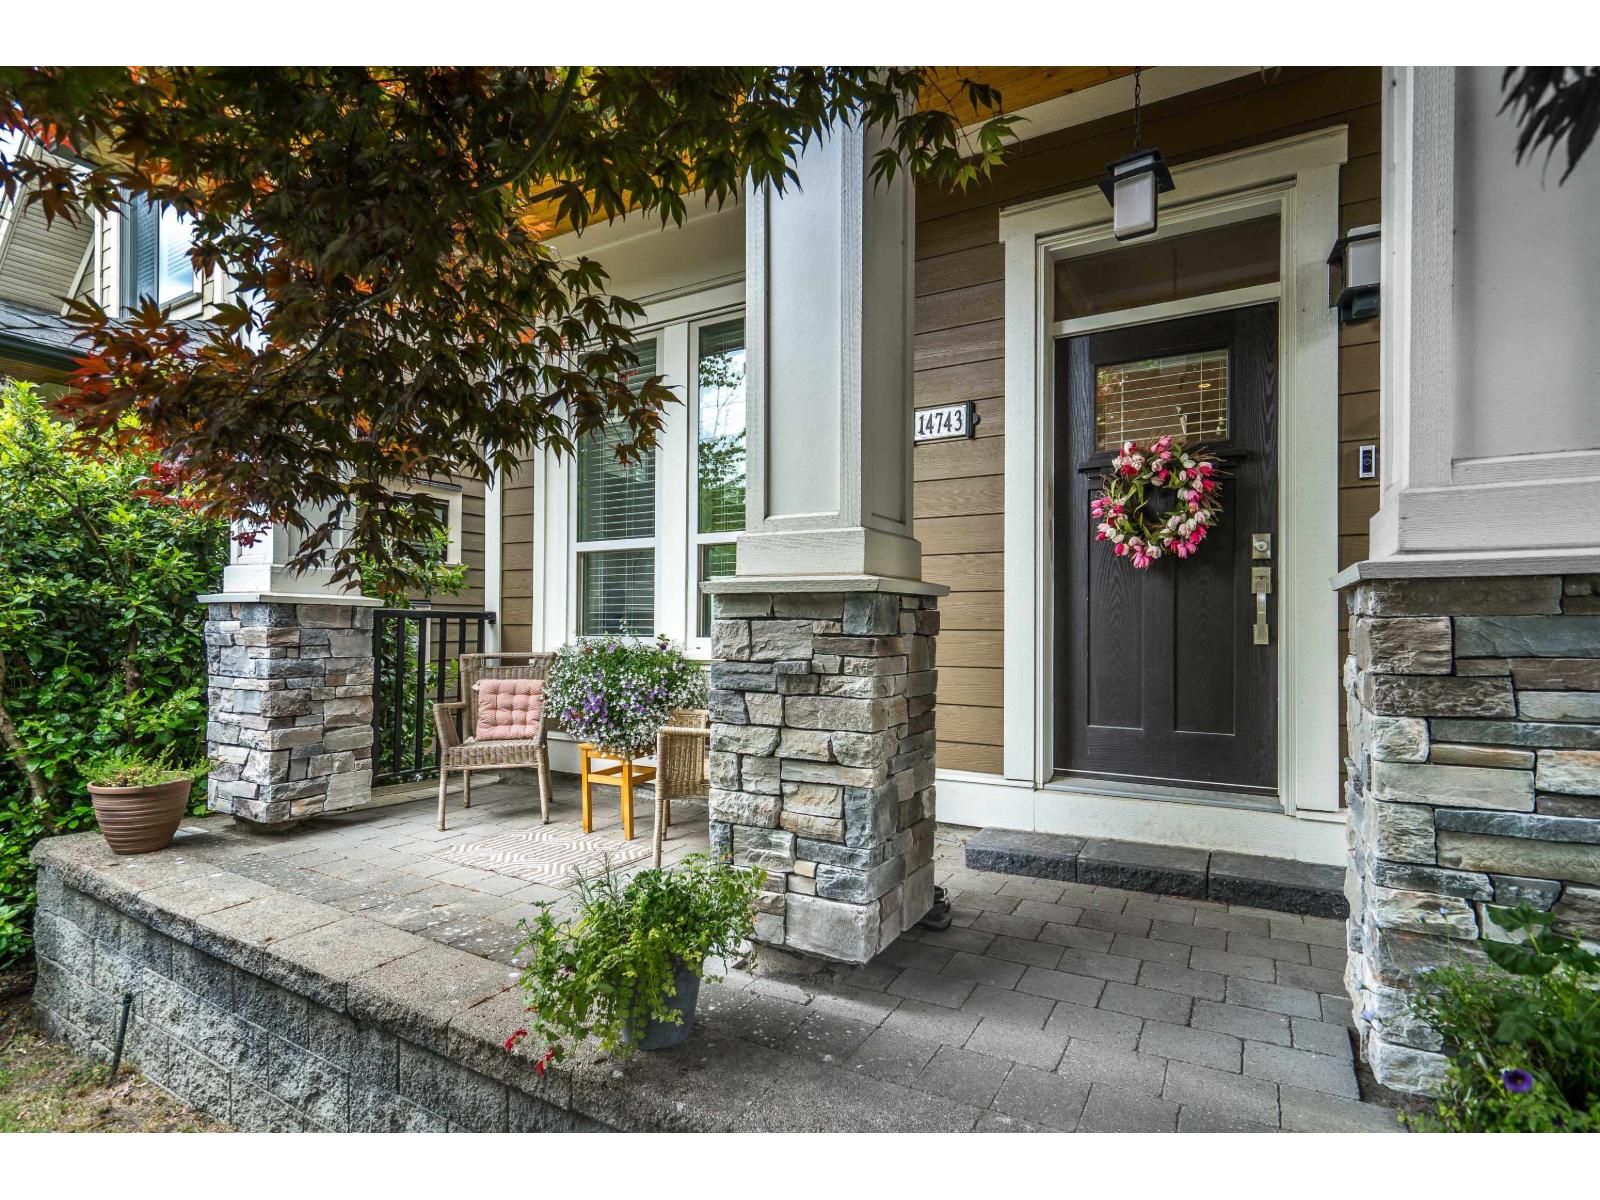
14743 32 Avenue
Surrey, British Columbia
Gorgeous move-in ready family home w economical A/C from geothermal and two bedroom mortgage-helper suite. Soaring 10' ceilings & large windows create bright, airy home. Spacious kitchen w quartz counters & ample storage. Large office for work from home. 3 spacious bedrooms up. Primary bedroom has large walk-in closet & ensuite bath. Bright, charming 1 or 2 bedroom suite w separate entrance and its own laundry. Year-round comfort: economical & environmental geothermal heating & cooling. Or cozy up by gas fireplace. Fenced backyard with spacious deck for relaxing & bbqs. Double garage & pad for 3rd car. Backs onto quiet lane. Lovely neighbourhood w walking trails, parks. shopping, restaurants. Walk to Elem school. Commuter's dream for Vancouver, Airport & express transit. Welcome home. (id:66550)
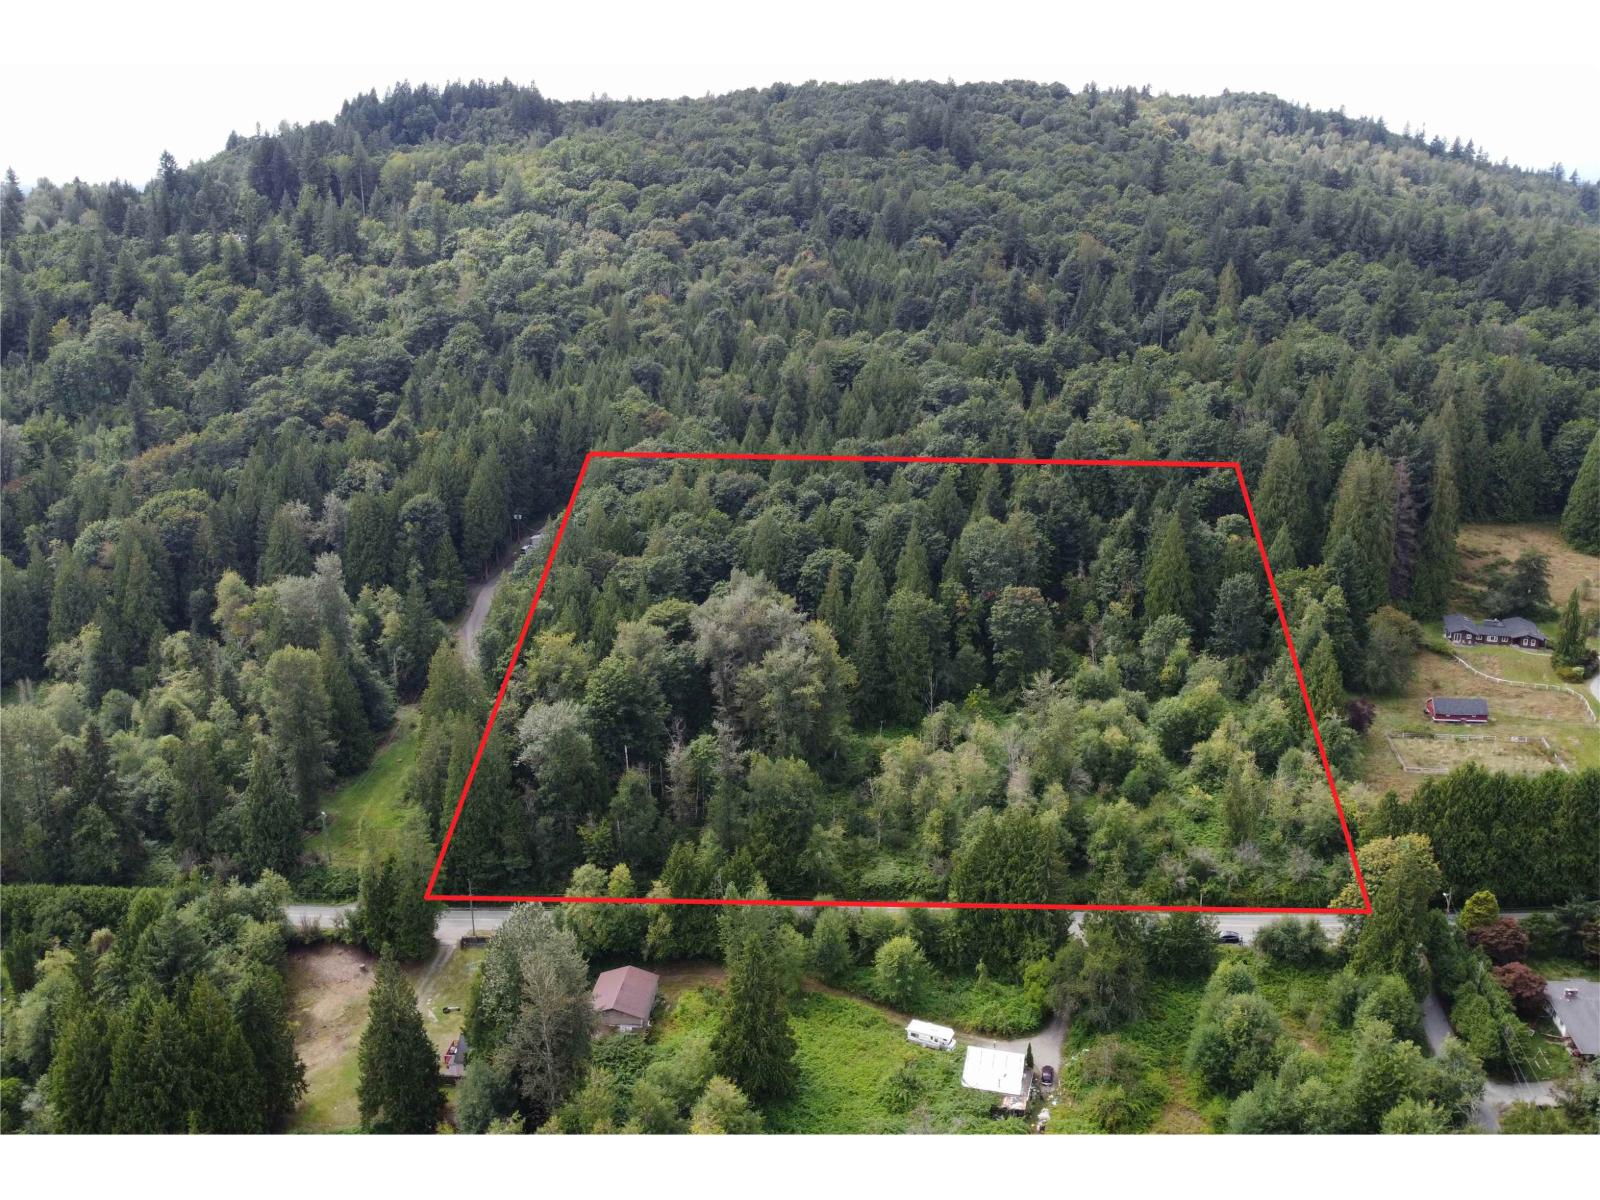
9171 Clay Street
Mission, British Columbia
Measurements taken from BC Assessments. (id:66550)
1901 Qu'appelle Boulevard Unit# 113
Kamloops, British Columbia
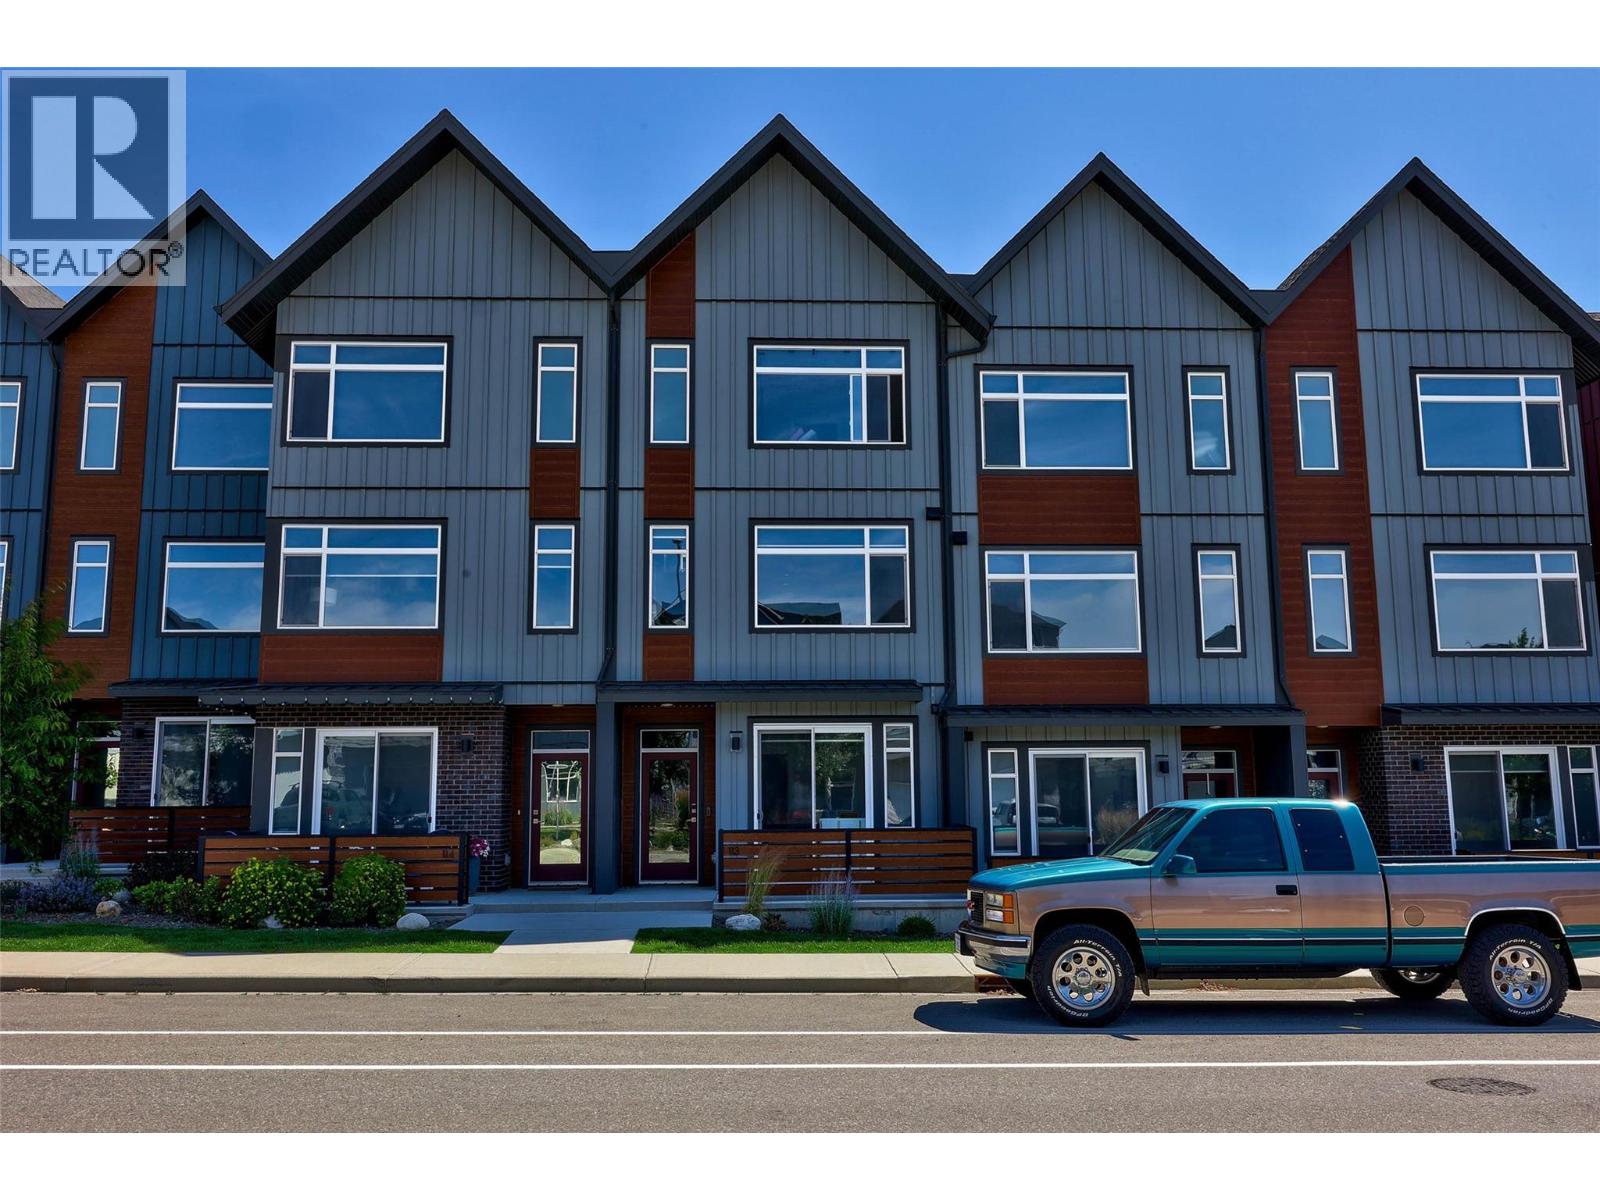
Welcome to an immaculate sought-after townhome at The Ridge in Juniper West, where modern design, exceptional space, and the amazing Juniper lifestyle come together. Offering 3 bedrooms plus a den, 4 bathrooms, and a bright open-concept layout, this home is perfect for families, professionals, or anyone looking for low-maintenance living without sacrificing space. The sun-filled main floor features a stunning contemporary kitchen with modern cabinetry, quartz countertops, a large island, stainless steel appliances including a gas range, and seamless flow to dining and living areas. Upstairs, the spacious primary suite offers a walk-in closet and a luxurious ensuite with his and hers sinks and quartz countertops, a spare bedroom and office space. The flexible lower level provides additional living space with a bedroom, and bathroom—ideal for guests or growing families. Here you have a garage, additional parking stall, and convenient street parking right out front. Enjoy year-round comfort with central air conditioning and deck to relax. Located in one of Kamloops’ most desirable neighbourhoods, just steps from the Juniper West dog park, children’s playground, and an extensive network of hiking and biking trails. Known for its family-friendly atmosphere, excellent elementary school, nearby parks, community events, and quick access to nature. With two pets permitted, this move-in-ready home offers the perfect blend of comfort, convenience, and outdoor adventure. (id:66550)
Lot B Stropky Road
Cranbrook, British Columbia
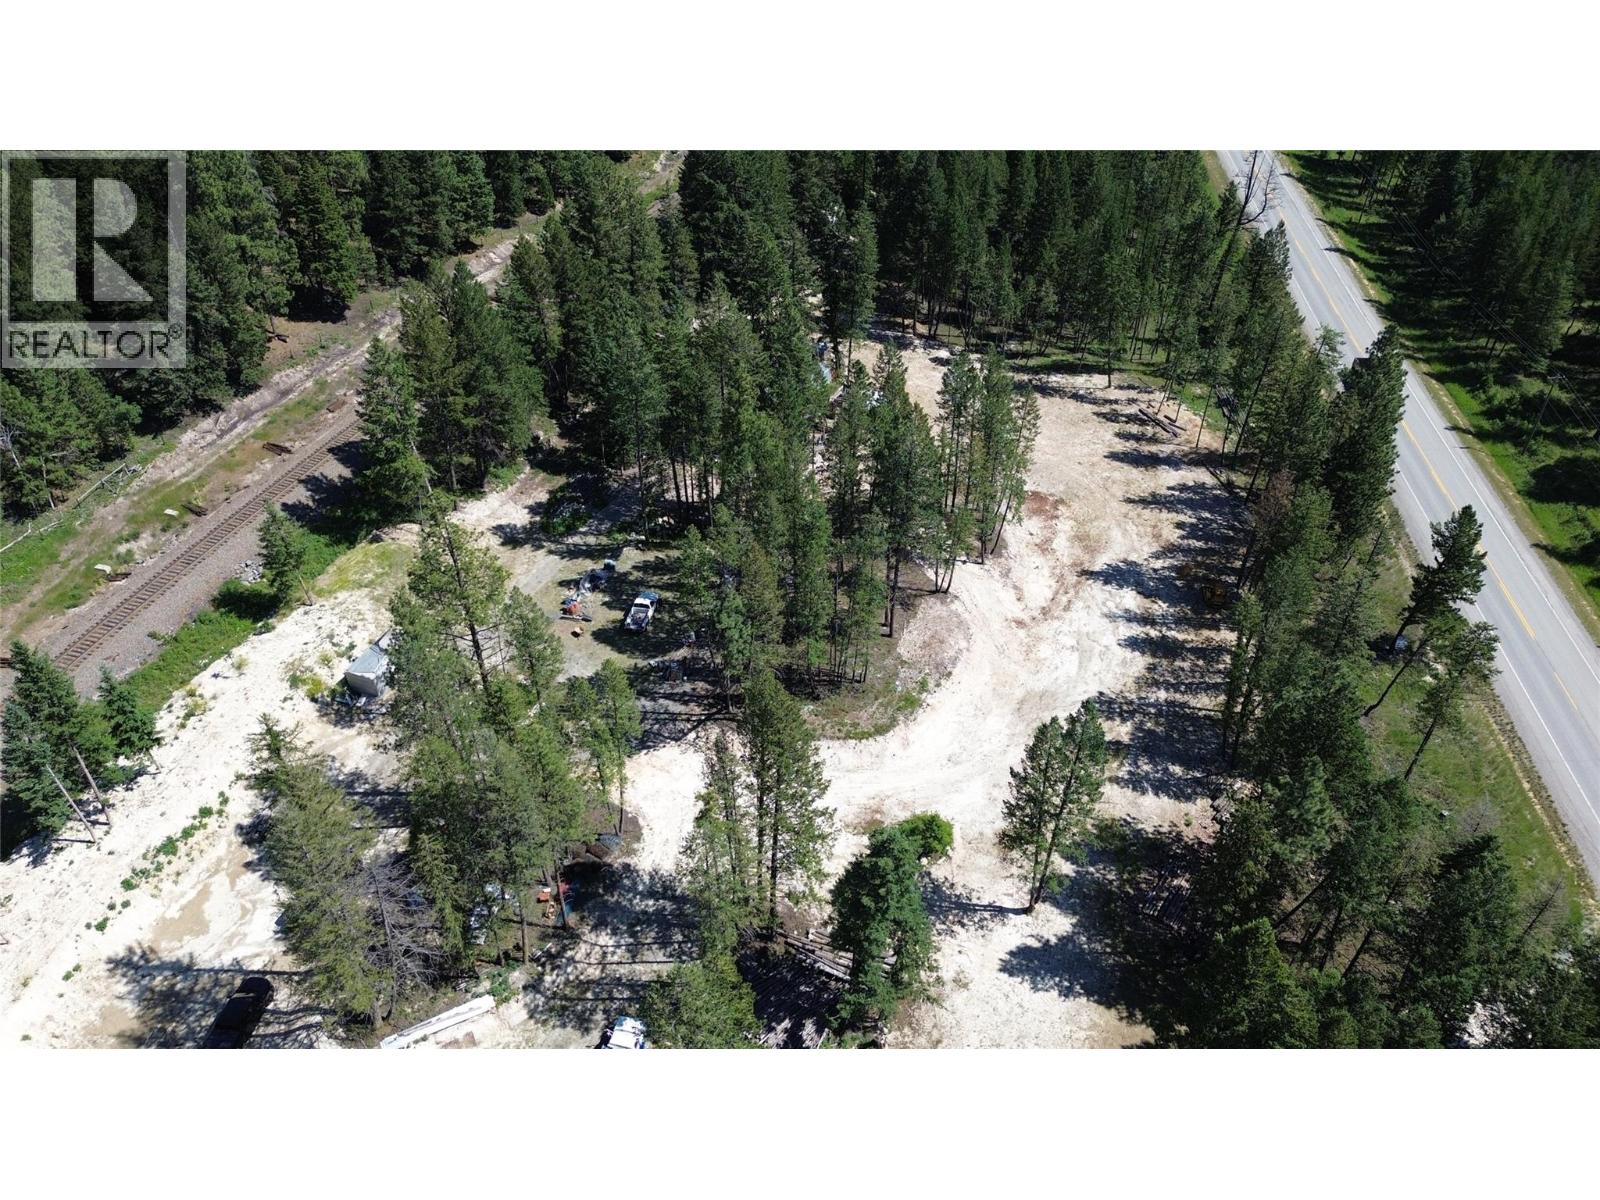
Nine acres of hobby farm potential right on the edge of town, with all the amenities Cranbrook has to offer close at hand. Outbuildings on the property include a two level shed, pigpen, chicken coops, and a greenhouse. A drilled well (needs pump) is in place, along with buried, spray foam insulated waterlines feeding numerous hydrants throughout the property. Several cleared and level building sites offer flexibility, whether you're looking to build a home, run a hobby farm, or simply need a place to store equipment and toys. (id:66550)
8010 Vedette Drive Unit# 5
Osoyoos, British Columbia
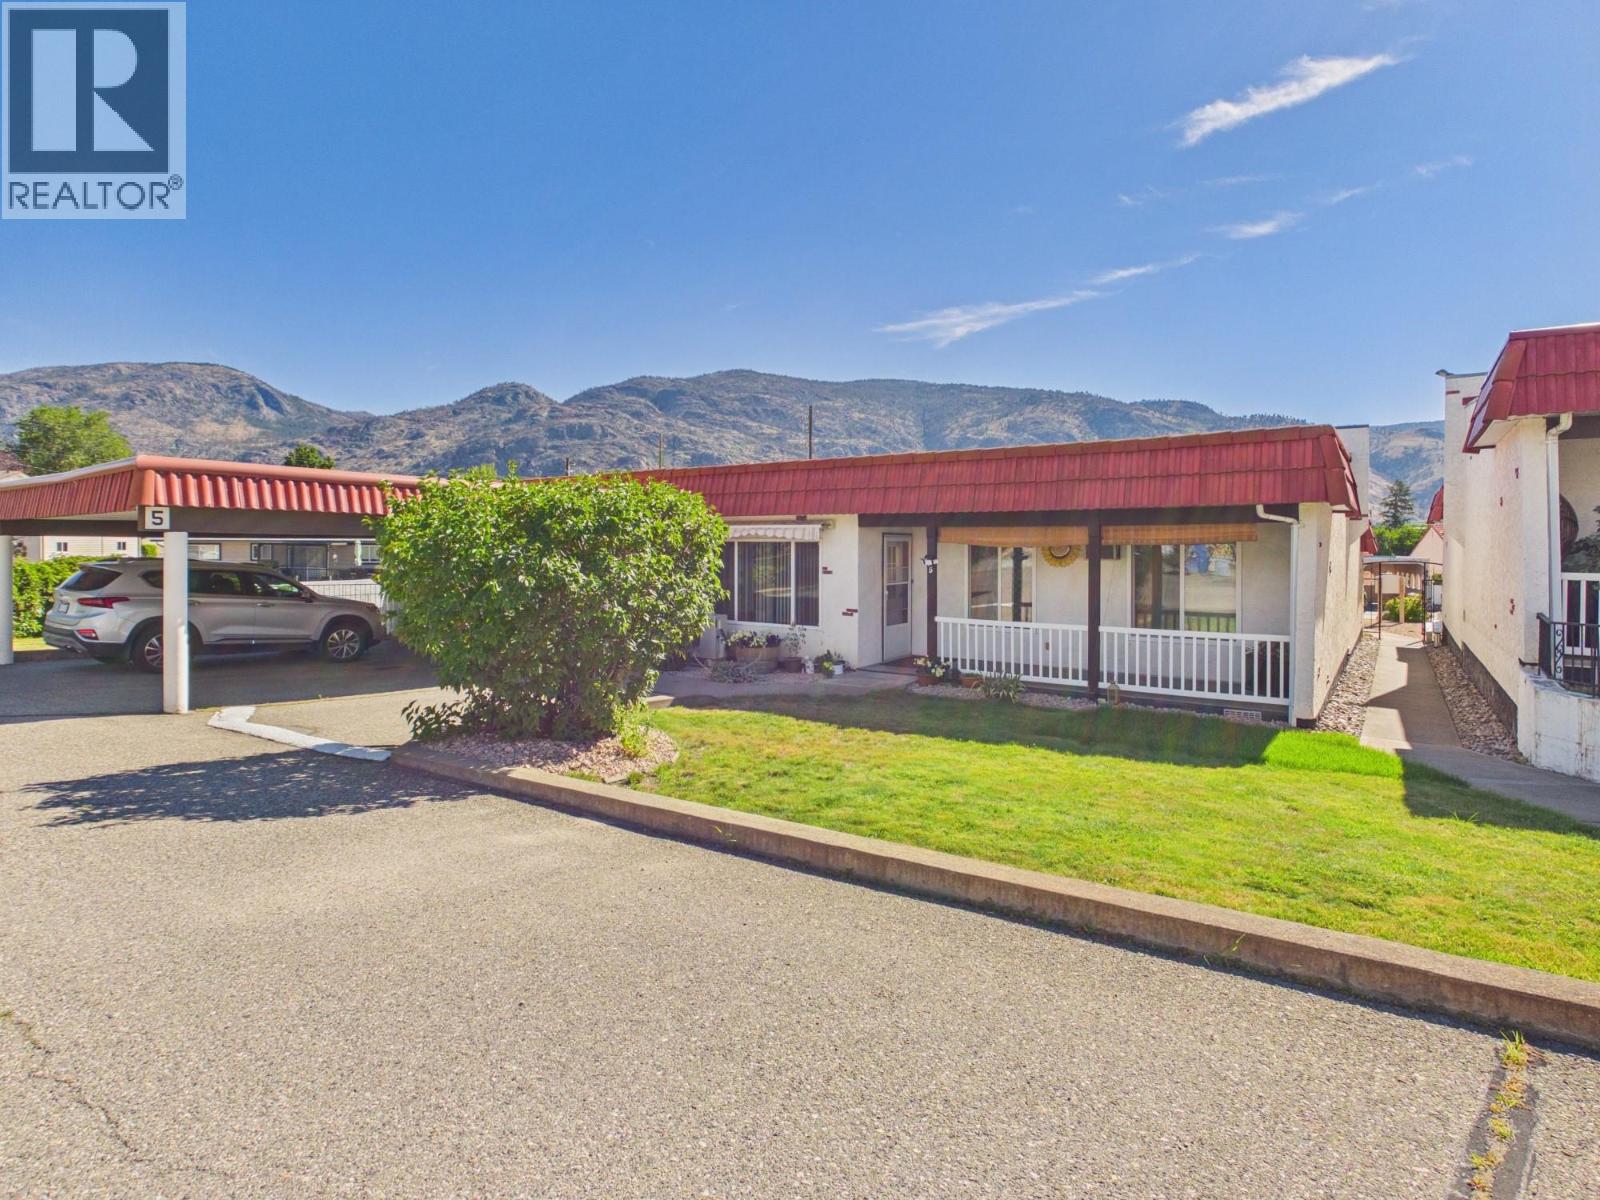
Retire in Beautiful Osoyoos! Enjoy affordable, easy living in this bright and private townhome, ideally located close to shopping and all the amenities Osoyoos has to offer. This move-in-ready home features: 2 spacious bedrooms, newer flooring ,Custom kitchen cabinets, updated heating and cooling system, new appliances, including fridge, stove, and dishwasher. Enjoy large west-facing deck/veranda—perfect for relaxing or entertaining family and friends Convenience is at your doorstep with a covered carport and an additional parking space located right outside your front door. Whether you're looking to downsize, retire, or enjoy a low-maintenance lifestyle in a welcoming community, this charming townhome is ready for you to call it home! (id:66550)
805 & 815 Mackenzie Avenue
Revelstoke, British Columbia
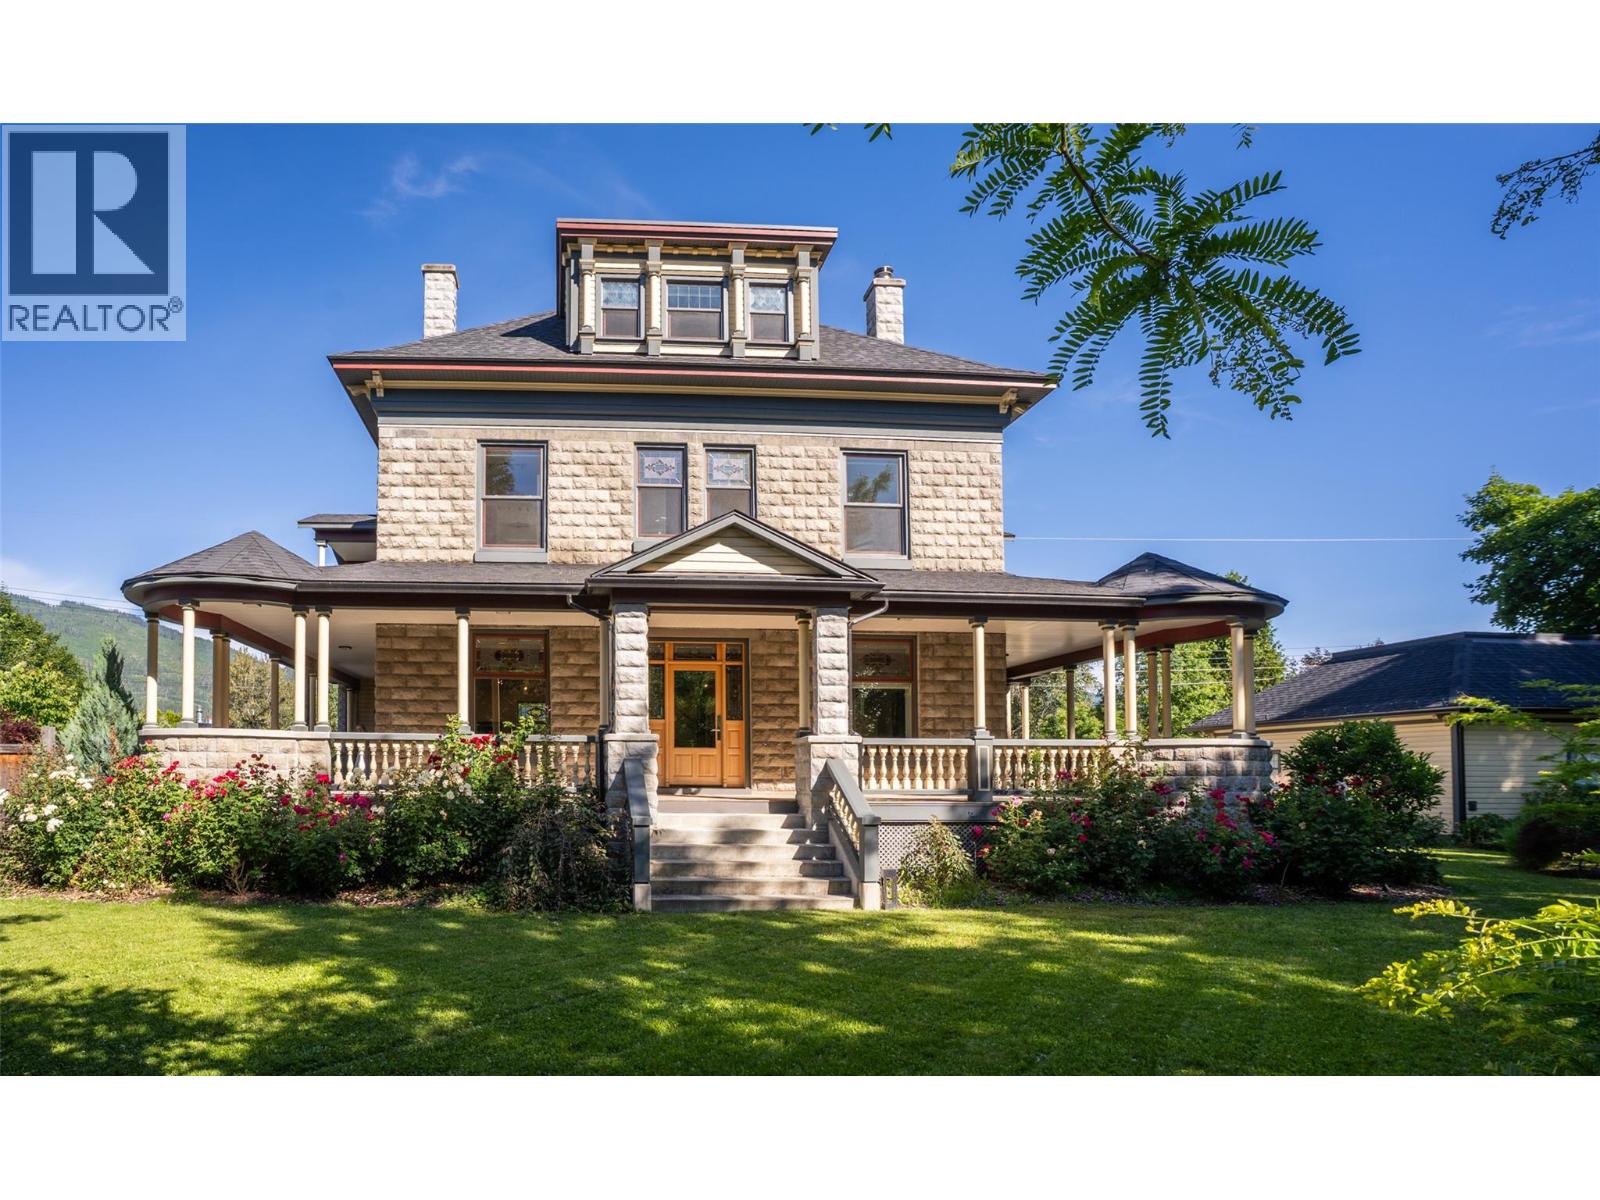
A once-in-a-generation opportunity to own one of Revelstoke's most significant residences. Originally constructed in 1905, this Edwardian manor occupies a rare double lot in the heart of downtown Revelstoke. The home underwent an extraordinary restoration and reconstruction led by master local builders and designers. The project preserved the property's historic character while rebuilding and modernizing the residence to an exceptional standard of craftsmanship, comfort, and performance. This iconic landmark offers five bedrooms, each with its own ensuite, and seven bathrooms. Throughout the home, original heritage elements blend with custom finishes. The original Edwardian facade, dormered roofline, and architectural details have been painstakingly preserved. Where restoration was not possible, materials were recreated by hand, including bespoke concrete blocks cast onsite to replicate the 1905 originals with remarkable precision. A chef's kitchen with premium appliances, expansive gathering spaces, a private gym, media room, hot tub, wrap-around deck, and two balconies. Panoramic views stretch across Mt Begbie, Mt Cartier, Mt Revelstoke, and the Columbia River. The curated heritage grounds include mature trees, plantings reflecting the home’s original era, a traditional gazebo, and a detached garage with approved plans for a manager's suite above. Flexible zoning permits B&B, creating opportunities for revenue generation. (id:66550)
39 Wilkenson Road
Christina Lake, British Columbia
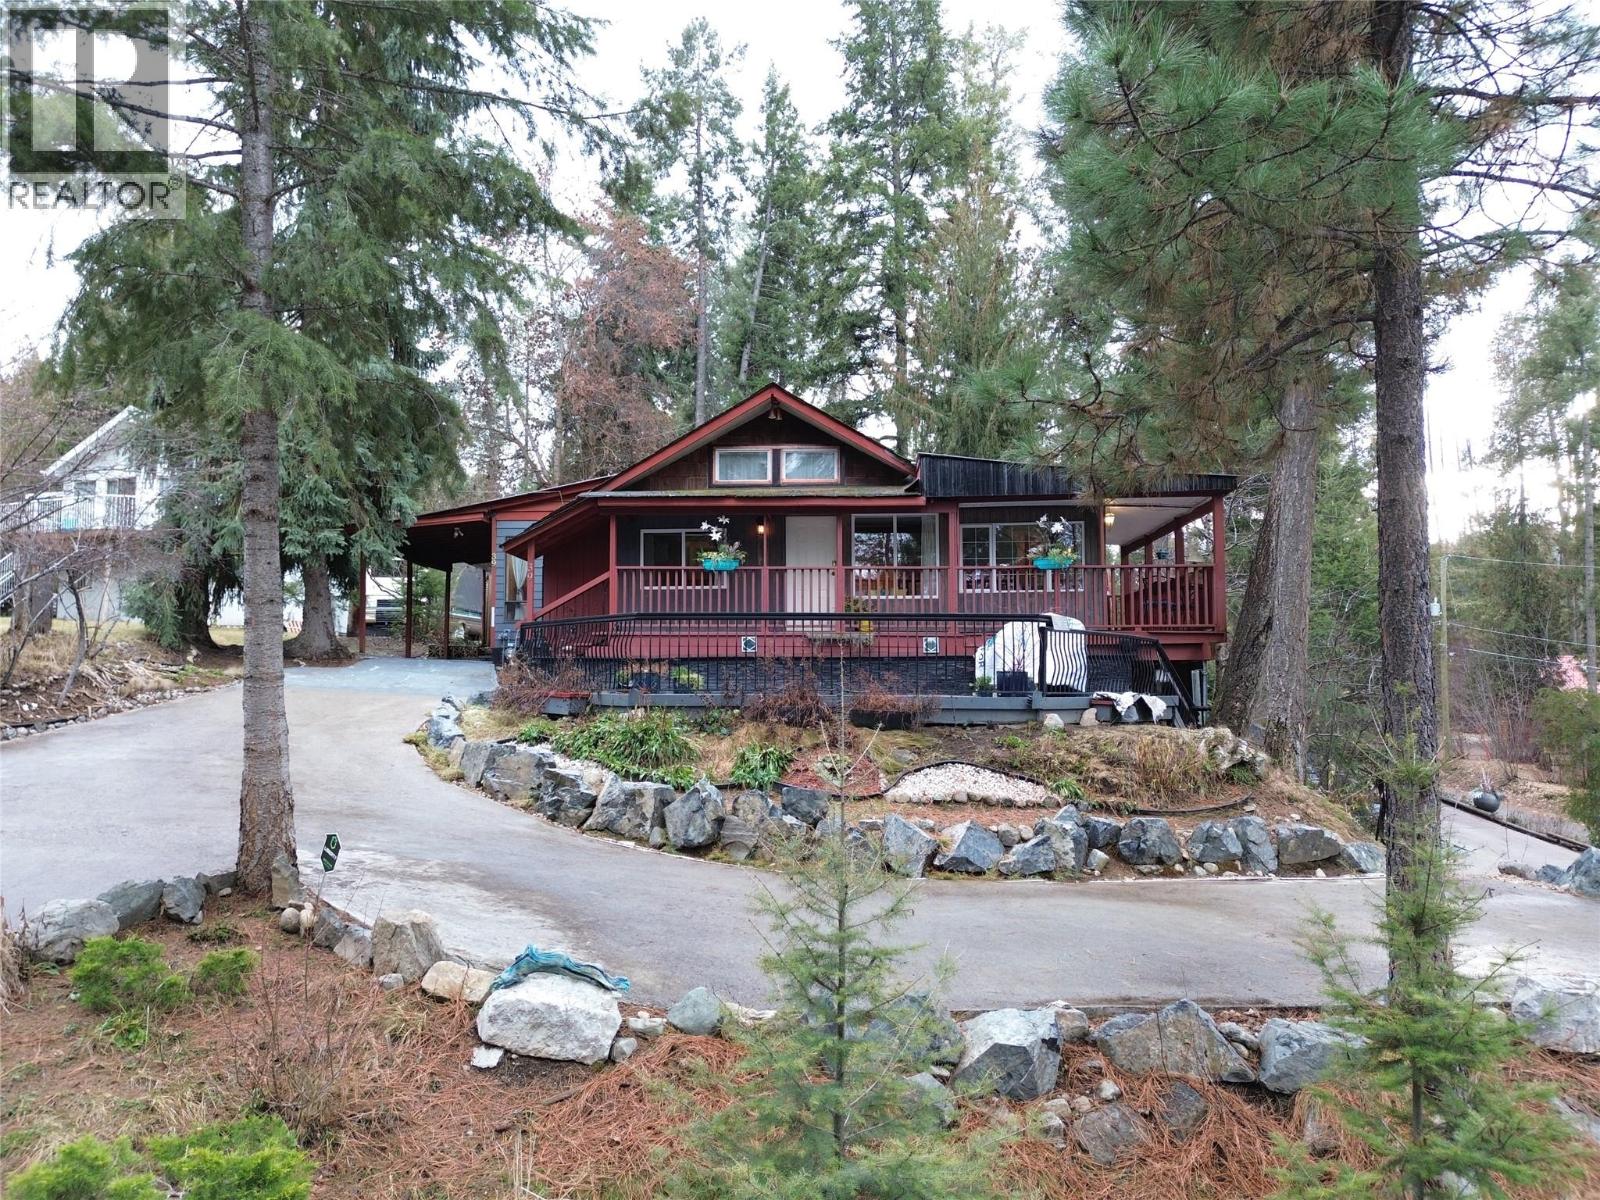
Truly unique Christina Lake property with stunning lake views! This versatile home, on nearly half an acre, can be enjoyed as a 6-bedroom family residence or utilized as two self-contained units, each offering 3 bedrooms, 1 bathroom, separate driveways, and lake views. Ideal for duplex use or vacation rental potential. The home features eclectic style with bold paint choices and eye-catching carpet-tile flooring. Outdoor spaces include covered decks, screened patios, and beautifully landscaped grounds with flower beds and a firepit overlooking the lake. The north unit includes a carport, while the south side offers level parking and additional greenspace. A rare opportunity in Christina Lake—must be seen to be appreciated. Call your Local Real Estate Agent today! (id:66550)
220 Shepherd Road Unit# 14
Chase, British Columbia
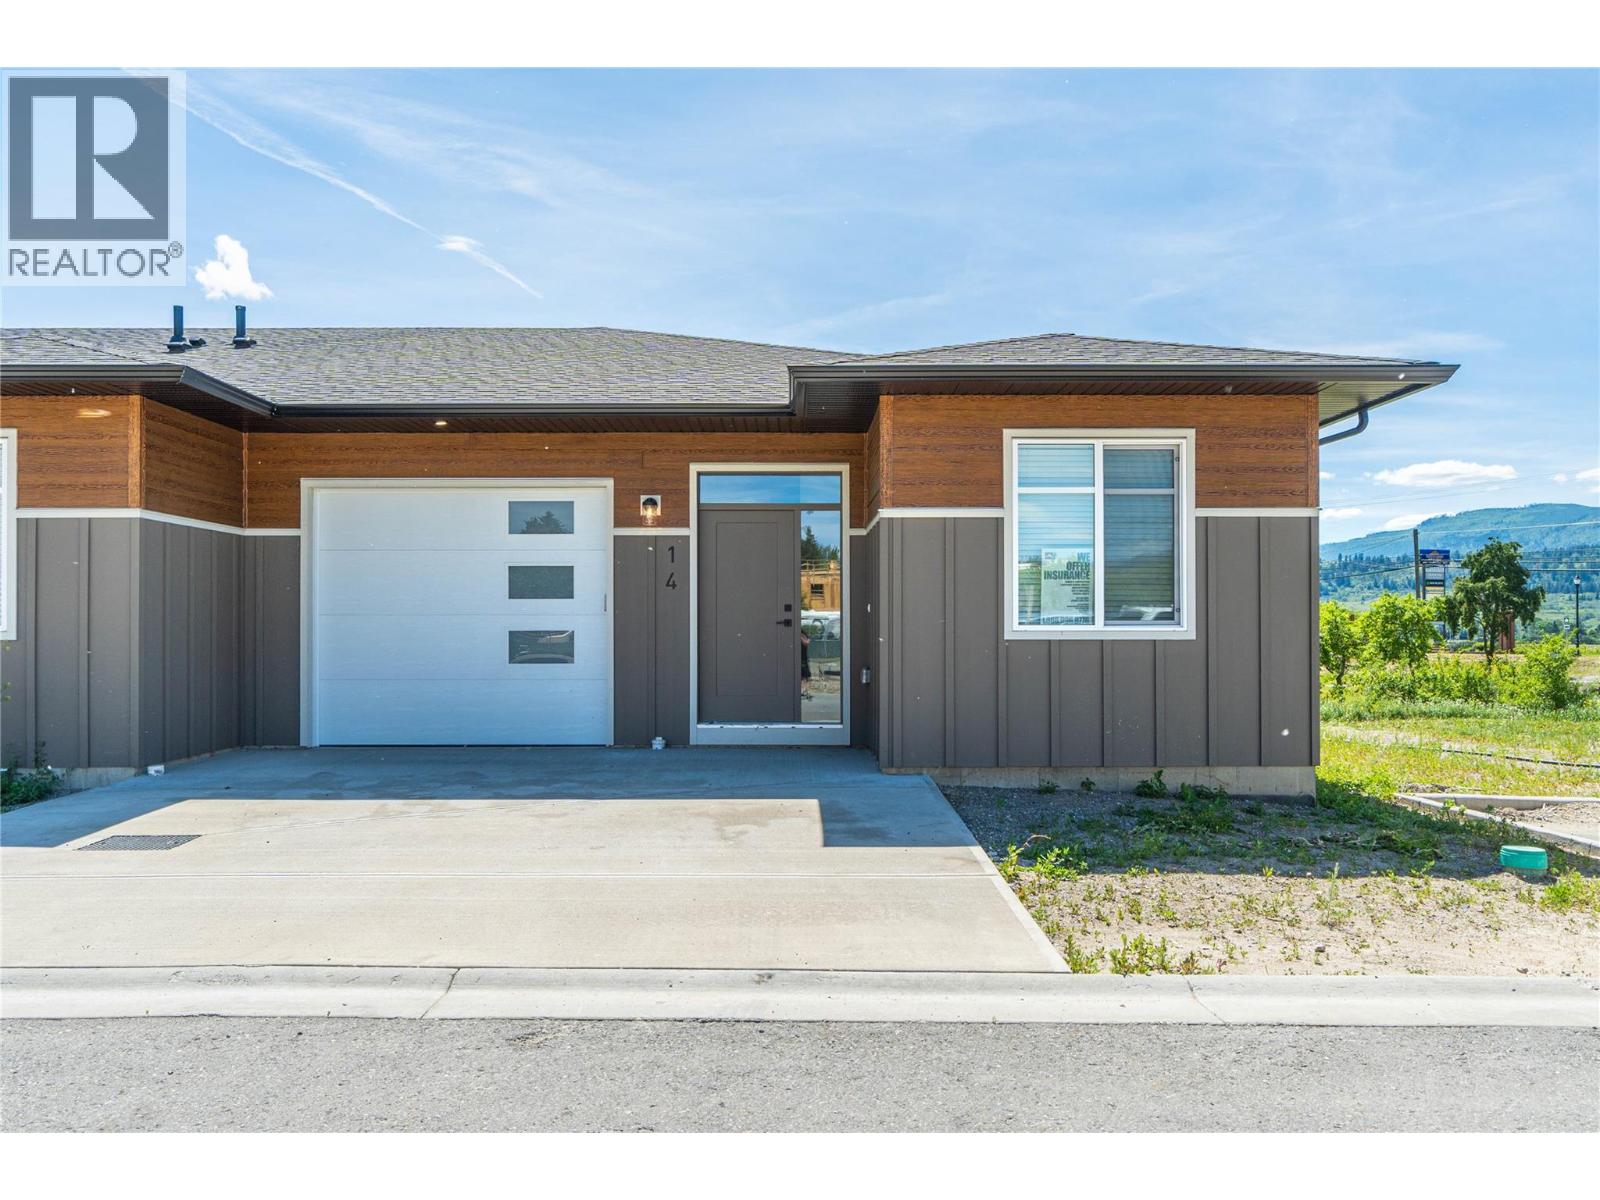
Welcome to Cedar Flats Estates in Chase BC! The complex offers 17 spacious rancher-style townhomes with full basements and are fully landscaped in the front and back providing low-maintenance living! The four-plex features four bedroom and three bathroom suites with open concept floor plans and quality finishings throughout. The full basements host two of the four bedrooms, have a large rec room well-suited for a media area or family play room, a full bathroom, and utility room. Parking includes one car garage and extra parking in the driveway. Located minutes away from Little Shuswap Lake; parks; schools; recreation and restaurants -- just 35 minutes outside Kamloops. Photos are from the other end unit, #11 that has a flipped floor plan to Unit #14 and digitally staged photos are from previously finished unit. Contact for more information. All measurements are approximate, taken from building plans. (id:66550)
1589 Golf Ridge Drive
Kamloops, British Columbia
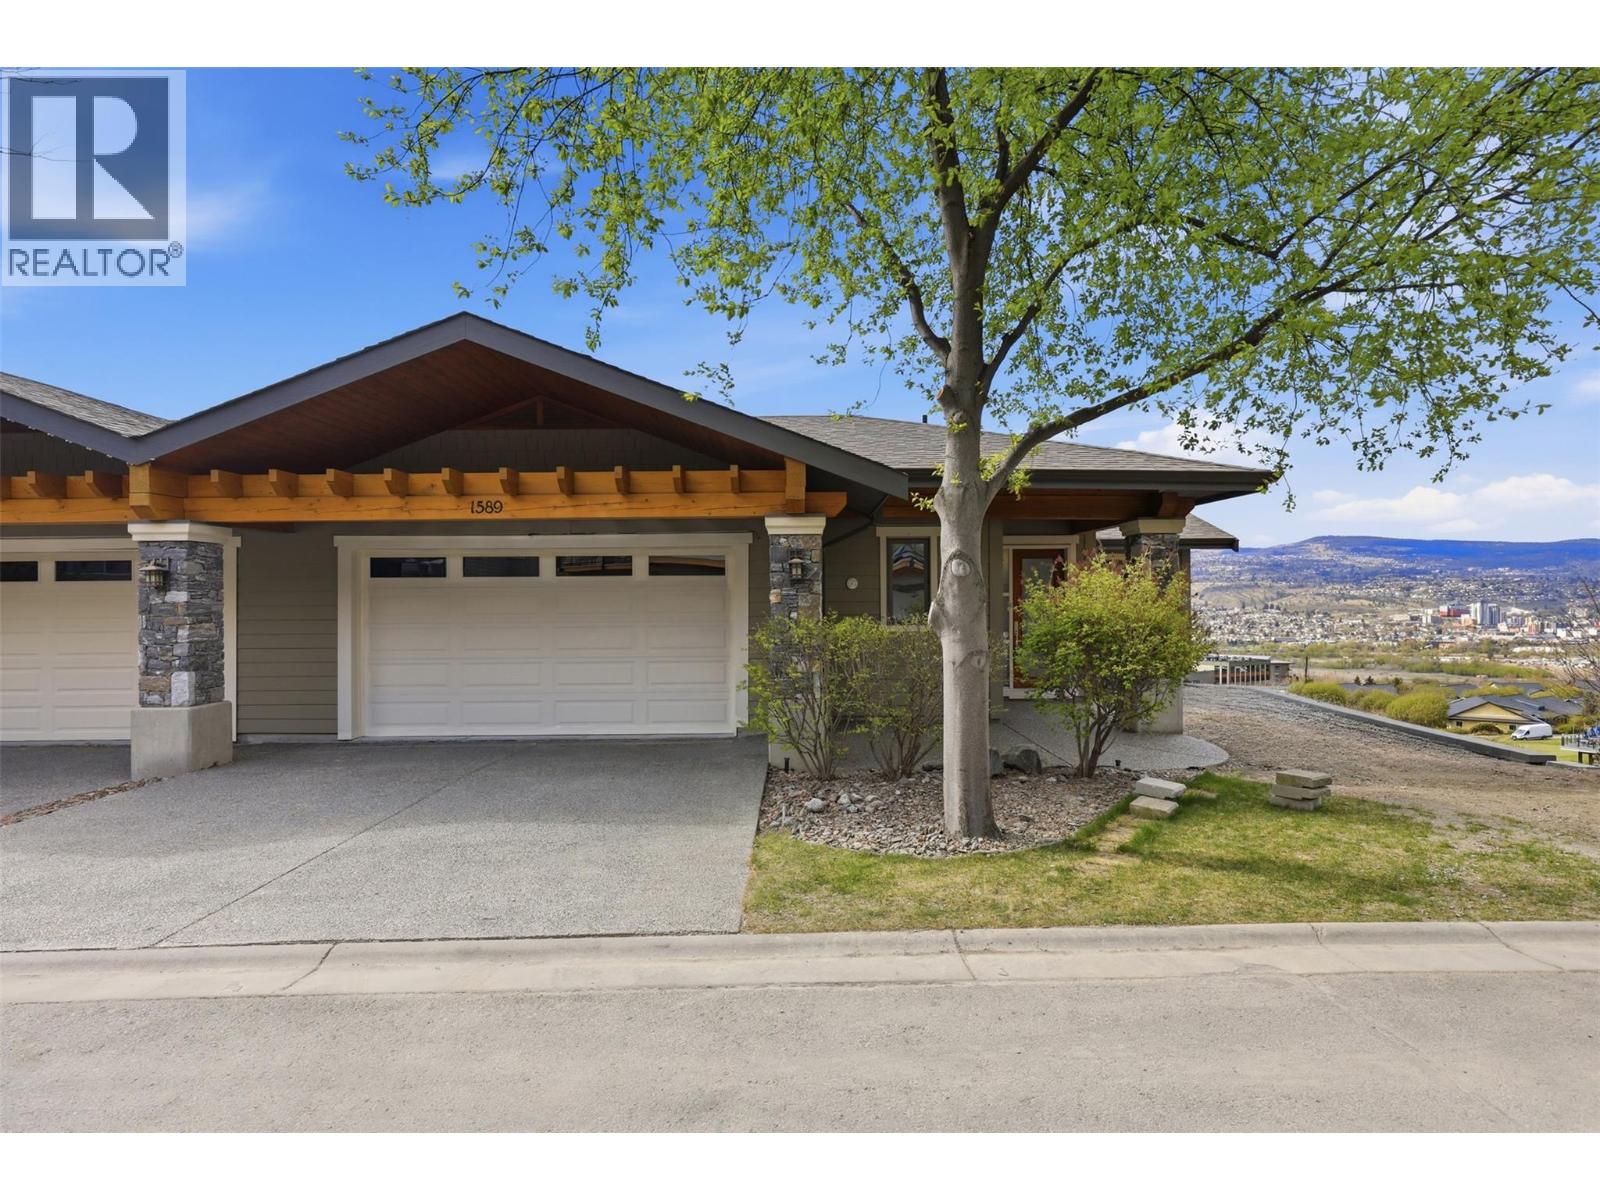
Perched in one of Kamloops’ most desirable communities, this elegant 4-bedroom, 3-bathroom end-unit townhome at 1589 Golf Ridge Drive offers breathtaking unobstructed city views and refined living throughout. Designed with an open-concept layout, the main floor features rich hardwood flooring and a stunning custom kitchen complete with a granite island, breakfast bar, dedicated prep station, and upgraded appliances—perfect for both everyday living and entertaining. The spacious living room is highlighted by a beautiful stone fireplace with custom cabinetry, while the dining area opens onto an upper deck with a retractable awning, ideal for enjoying the sweeping views year-round. The primary suite offers a true retreat with a spa-inspired ensuite, designer washlet toilet, walk-in closet, and the added convenience of in-suite laundry. The lower level is equally impressive, featuring a generous family room with wet bar, two large bedrooms, a full bathroom, and a dedicated media room—perfect for movie nights or hosting guests. Additional features include golf cart storage in the garage and exclusive resident access to a clubhouse and pool, enhancing the lifestyle this exceptional home provides. A rare opportunity to enjoy comfort, style, and resort-like living in a prime location. (id:66550)
22 Crossman Road
Enderby, British Columbia
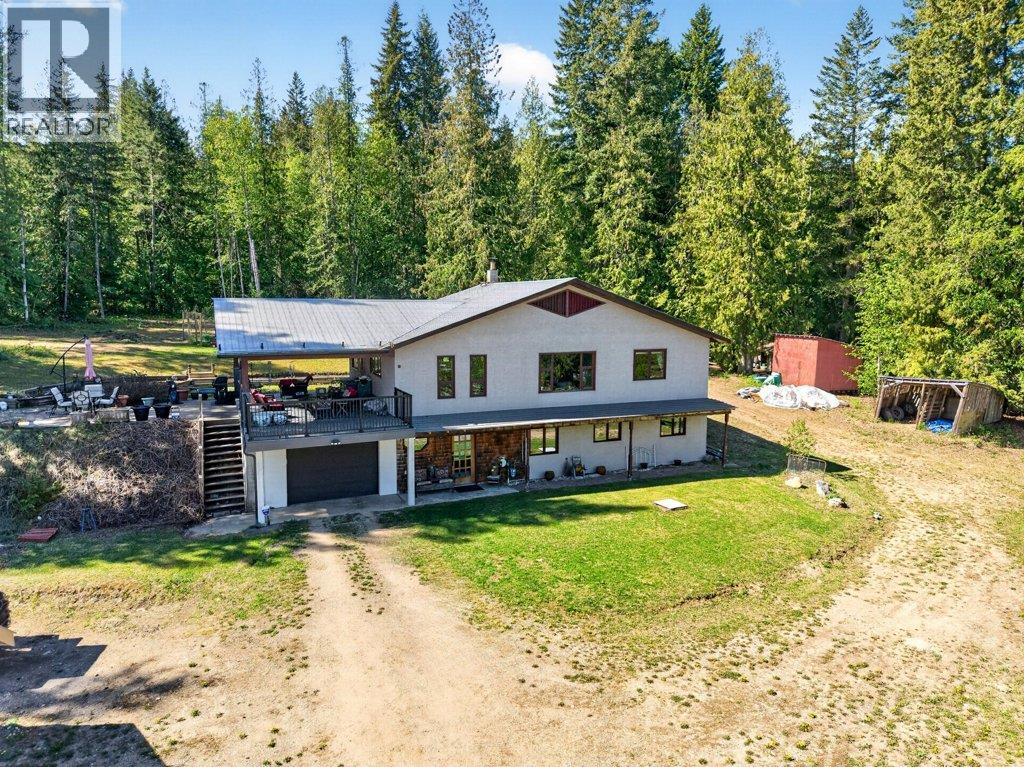
TUCKED AWAY IN A PEACEFUL, PRIVATE SETTING just off Gardom Lake Road, this beautiful 10-acre property offers the perfect blend of rural charm and everyday convenience. Surrounded by nature and showcasing lovely mountain views, this quiet retreat is only 15 minutes to Salmon Arm and 30 minutes to Vernon, with the added bonus of being on a school bus route. The home features three bedrooms and two bathrooms, with a functional layout designed for comfortable living. The bright kitchen opens onto a spacious covered deck—an ideal spot to relax, entertain, or take in the serene surroundings year-round. For those seeking space to work or create, the impressive 1,457 sq. ft. shop provides plenty of room for hobbies, storage, or equipment. The property is well set up for a rural lifestyle, complete with fruit trees, a chicken house, garden area, and greenhouse—perfect for enjoying a more self-sufficient way of living. With potential timber value and not located in the ALR, this property offers added flexibility and future opportunity,. Potential for subdivision. A rare chance to own a versatile acreage in a sought-after location close to Gardom Lake and all the North Okanagan and Shuswap areas have to offer. (id:66550)