
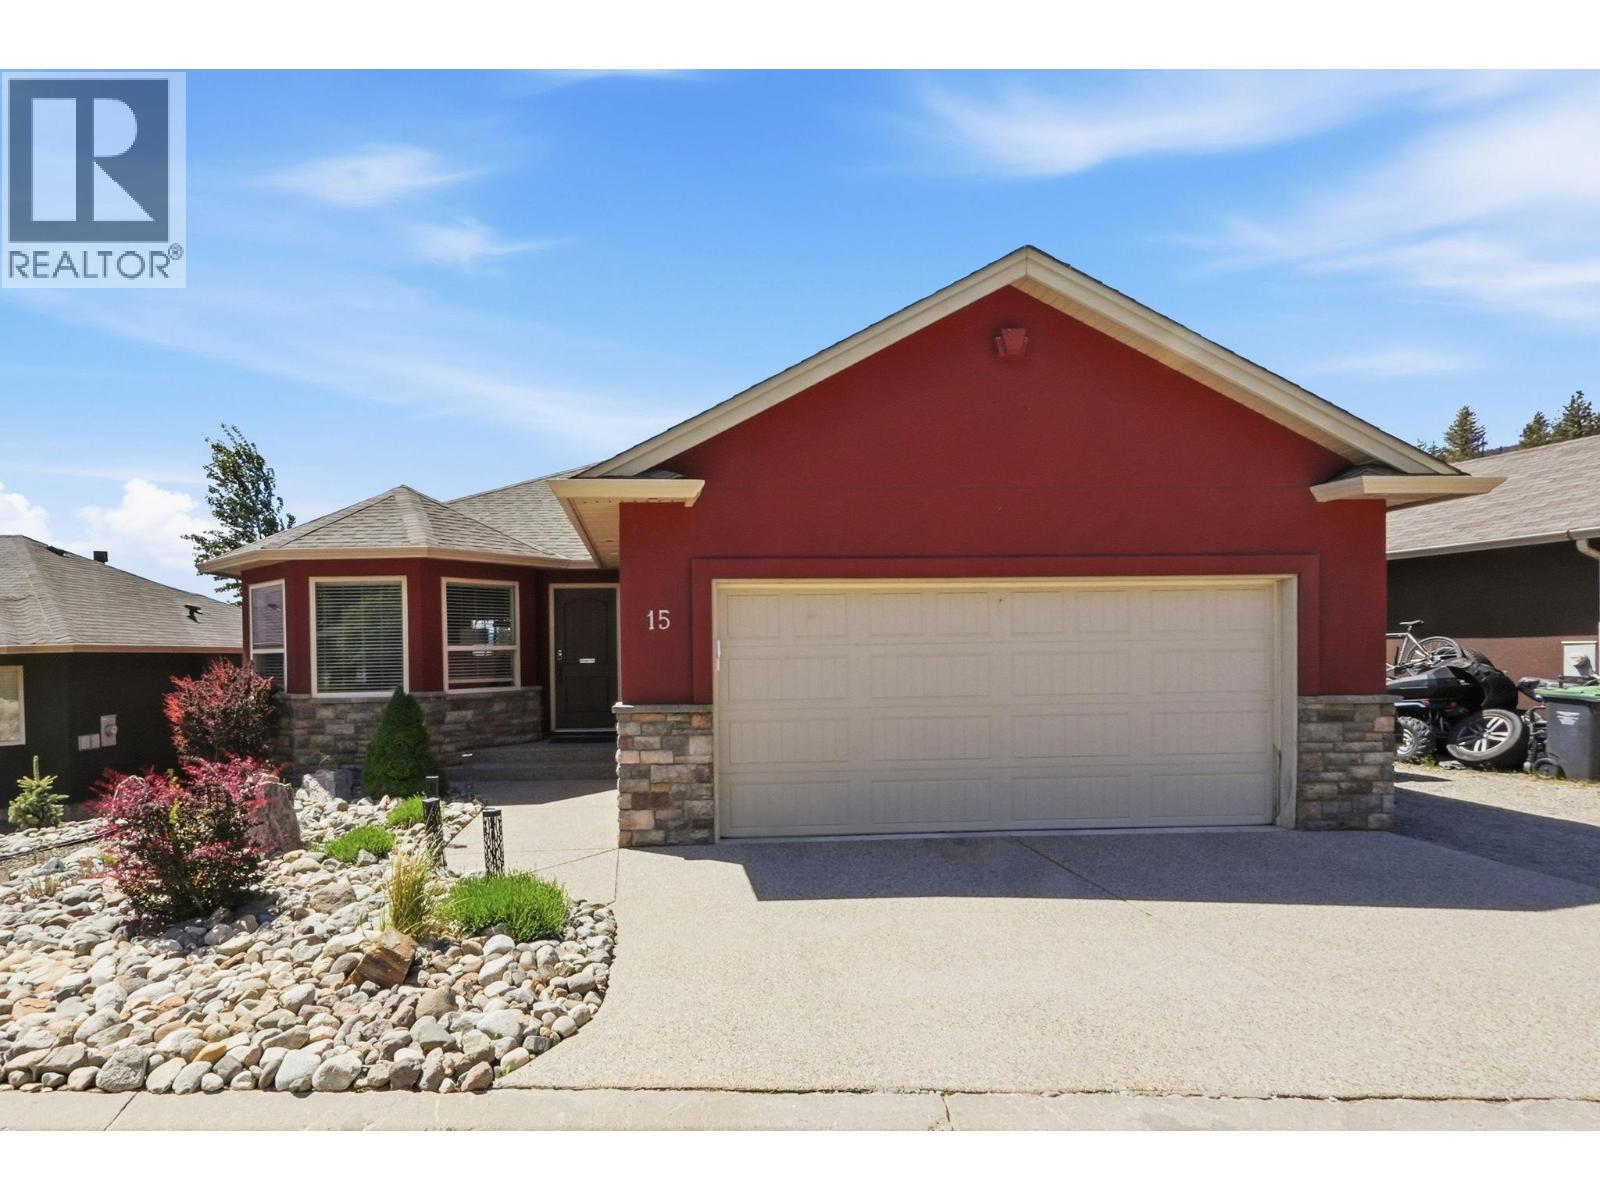
2040 Rosealee Lane Unit# 15
West Kelowna, British Columbia
Your Rose Valley lifestyle awaits! This home is nestled among the iconic “Rose” streets that make this community so desirable. Quiet streets, kids playing outside, neighbours who become friends and direct access to some of the best hiking trails in the Okanagan. This incredible family home has been lovingly updated and thoughtfully expanded by the current owners, transforming it from a 3 bedroom into a true 4 bedroom, 2 bathroom walkout rancher complete with an in-law suite. Whether you have a growing family, teens needing space, guests coming to stay, or multi-generational living in mind—this home just works. But the real showstopper? The balcony. Take in sweeping valley & lake views stretching toward Peachland, watch storms roll dramatically across Okanagan Lake, and end every evening with unreal Okanagan sunsets from what may just become your favourite spot in the house. Major updates include a 4-yr old roof, furnace, light fixtures, paint, modern cabinet & door hardware, and the updated fireplace features a built-in TV and articulating mount, perfect for movie nights with the family. Added convenience with a 2-car garage and space for a boat or RV, Roseview Estates offers the perfect blend of community and convenience in a dog-friendly bareland strata where the fees even include homeowners insurance — all you need is contents insurance! Plus, you’re minutes to Mar Jok Elementary, surrounded by nature, and connected to three hiking trails through beautiful Rose Valley. (id:66550)
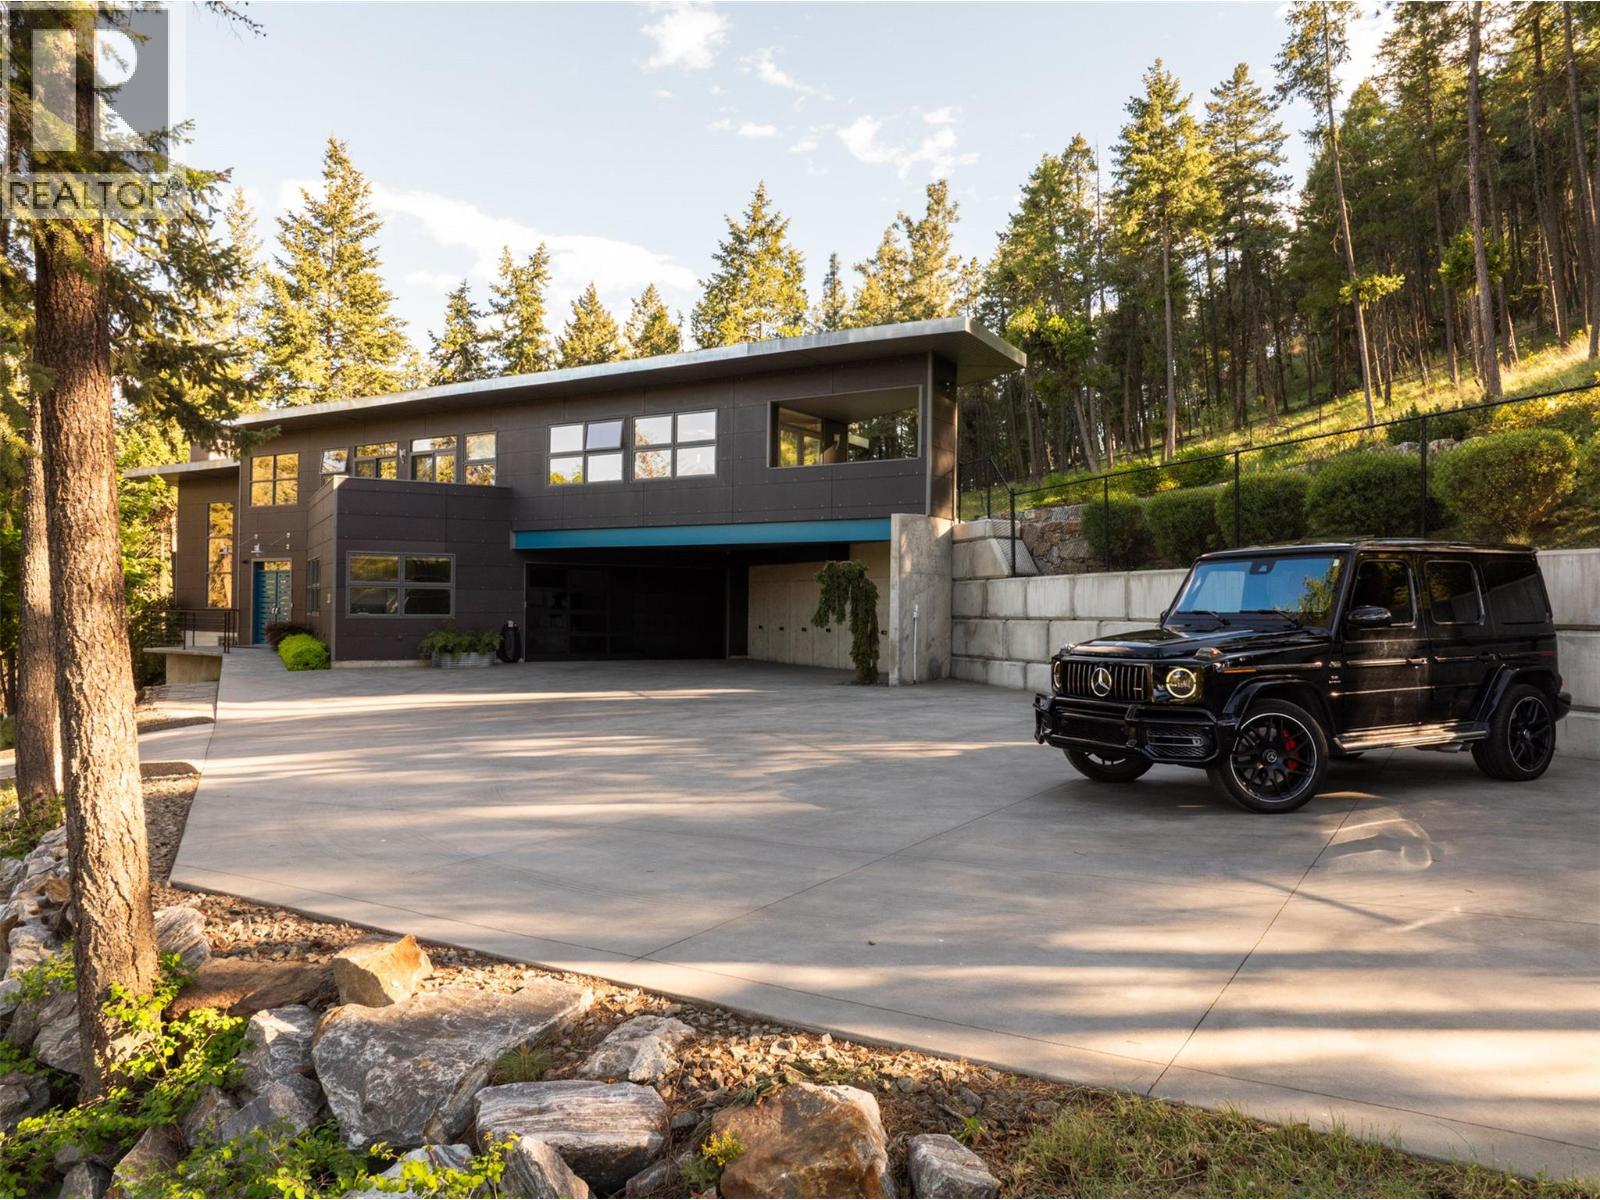
324 Clifton Road
Kelowna, British Columbia
This stunning architectural home is situated on a secluded 1.46 acres - a completely unique offering utilizing design to maximize the feeling of serenity, all within 10 minutes of Downtown Kelowna and a quick walk to Knox Mountain. Over 3,600 square feet of thoughtful design welcomes you with three bedrooms, three bathrooms, and a gorgeous office. The great room boasts expansive windows and ceilings, with a cozy gas fireplace. The kitchen has updated custom cabinetry, accented by high end appliances, lighting, and a temperature controlled wine alcove. Upstairs are three beautiful bedrooms including the primary wing, all with their own patios. The expansive primary suite is a true retreat, extensive windows, and a bright and welcoming ensuite, and a beautifully appointed walk-in closet with custom cabinetry. Downstairs is a fantastic recreation room, perfect for movie nights, a gym, etc, with additional storage. The large office is enclosed by frosted glass, and the generous powder room completes the main level. Heated concrete floors throughout. The main floor patio offers endless outdoor living, with concrete accents, a gas fireplace, and a BBQ area. The back yard has been expanded to provide a huge space for pets, kids, games, and more. Extensive parking for boats, RVs, etc, and a meticulously designed garage. The impressive concrete gate leads to the fully heated and lit driveway, providing a welcoming approach. Homes like this do not come around often - this property must be seen to be truly appreciated. (id:66550)
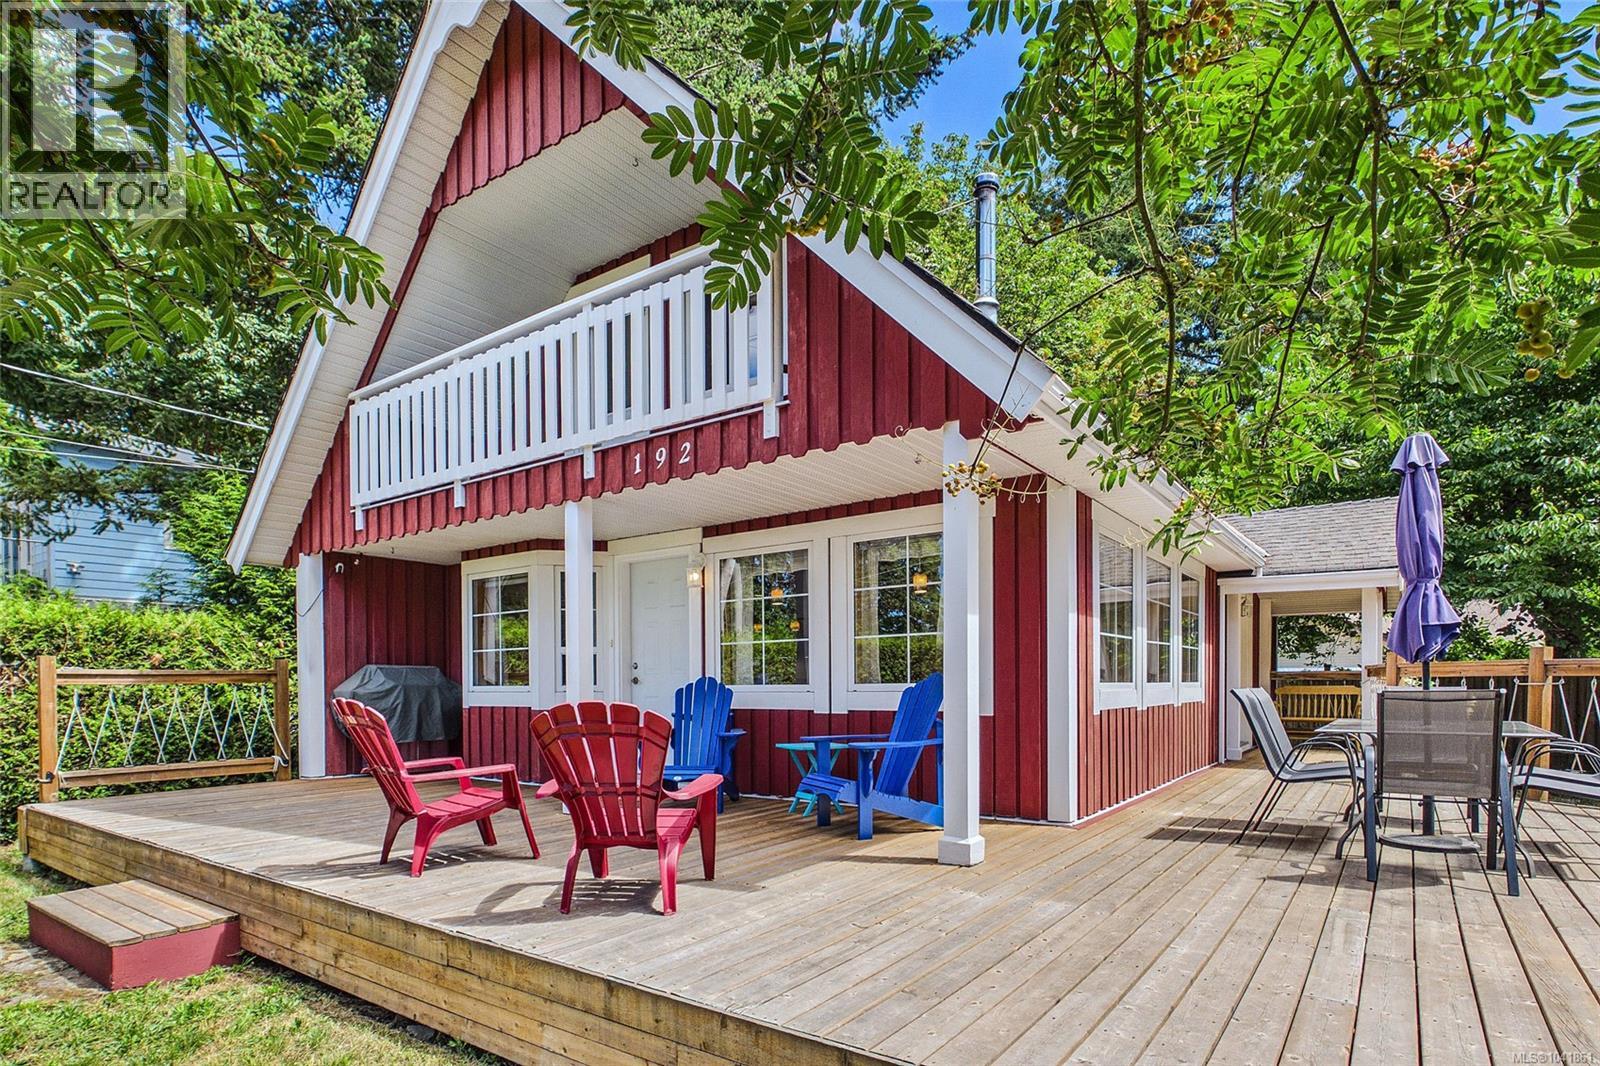
192 Colvilleton Trail
Protection Island, British Columbia
Welcome to this well maintained,3 bed 2 bath home located in one of the sunniest areas of the island. A short walk from fabulous swimming beaches, public boat launch, & the island community hall -it's ready for you to make your summer memories here! An expansive wrap around deck makes outside entertaining a pleasure. Inside, the warm wood finished interior has a bright open plan living/kitchen/dining space with 2 walls of windows overlooking the level, low maintenance yard.A ductless heat pump provides both heating & cooling, plus there's a woodstove for extra warmth on the coolest days. There are 2 bedrooms on the main floor, a 3 pce bath & laundry; Upstairs -a spacious family room with harbour views, & a covered walk out balcony. On this level you'll also find the primary bedroom, & a 3 pce bath with soaker tub. As a bonus there's lots of storage in the concrete insulated crawlspace, a wired workshop for your projects, a golf cart shed, all surrounded by mature privacy hedge. Protection Island is a short boat or ferry ride to Downtown Nanaimo- from there connect by seaplane,Helijet, Hullo or BC Ferries. (id:66550)
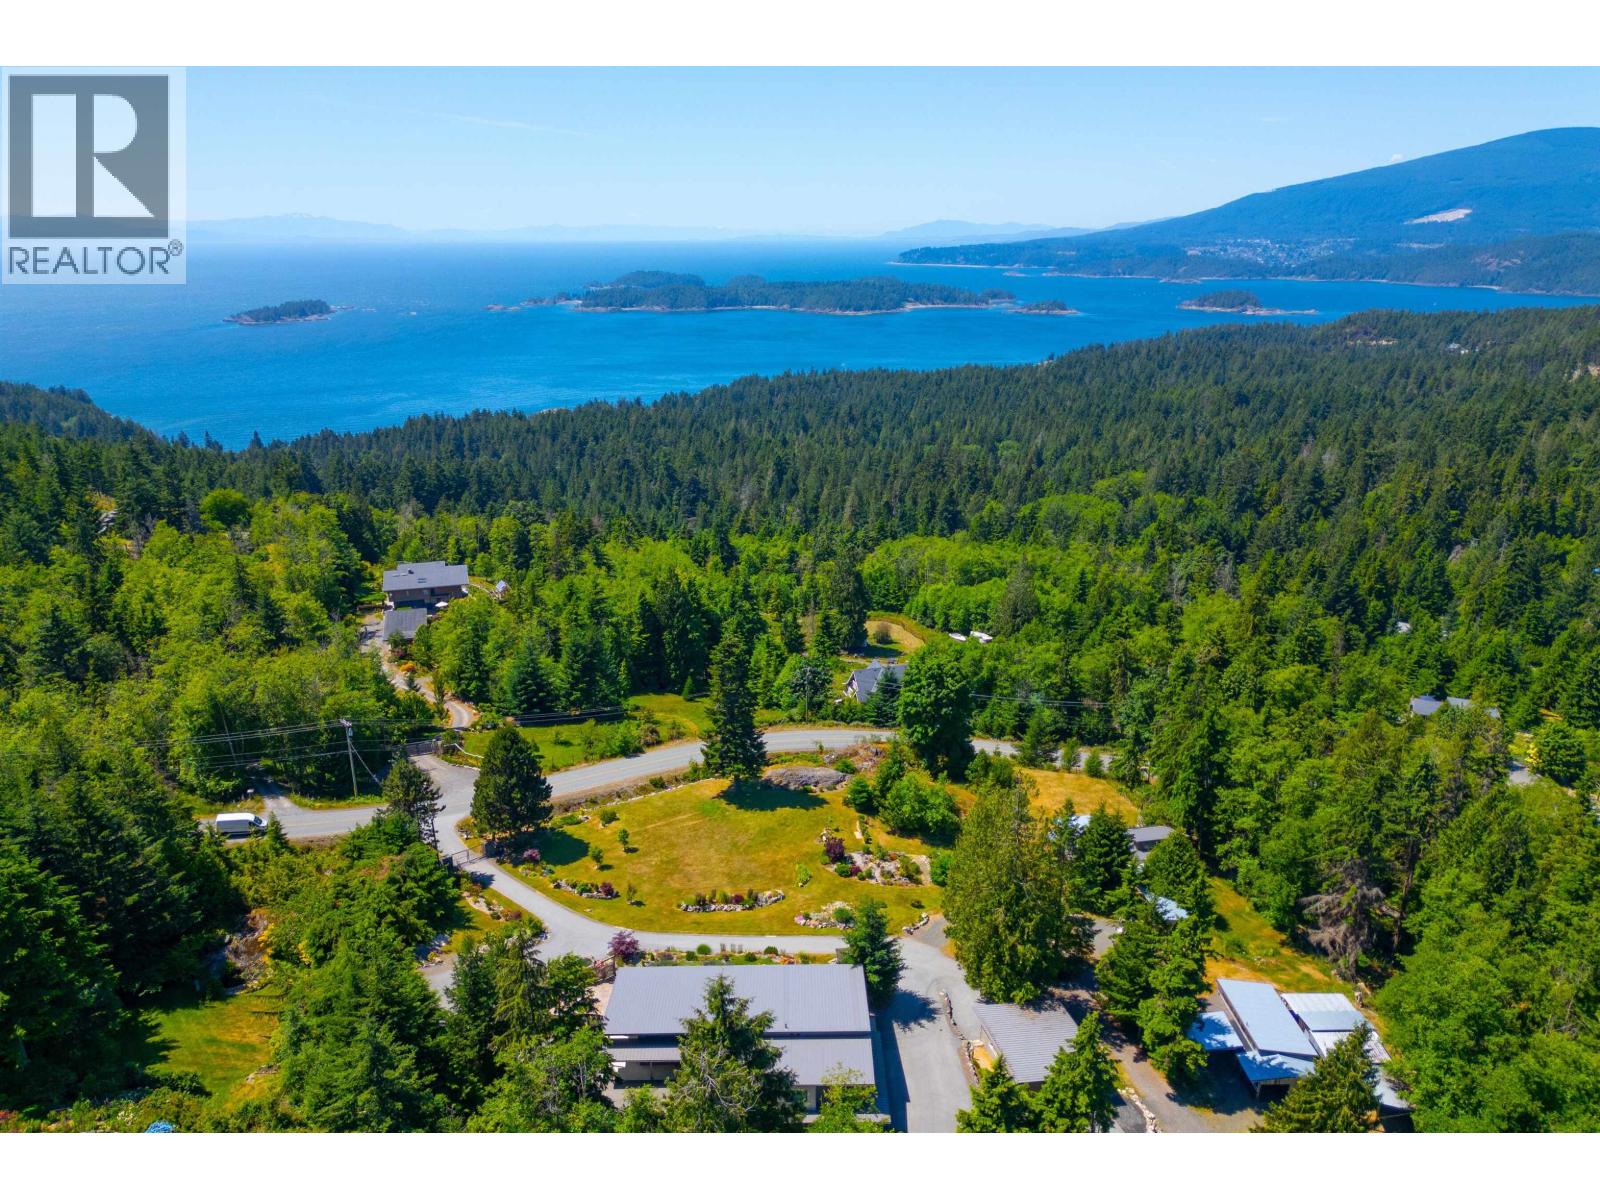
465 Sunset Road
Bowen Island, British Columbia
Known as one of Bowen's premier acreage properties, 465 Sunset faces west with a world-class panoramic view of Pasley Isle, Mt Elphinstone and Sunshine Coast. The main home sits proud above lawns that give way to the view, and features 3 beds and an office on the main, an open plan and expensive LR/DR/Kitch that opens out onto a massive covered deck, and a 1 bed in-law suite that could double as a rec room. The detached 1,500 sf 3 bed, 2 bath 2nd home - not included in total square footage or # of bedrooms noted - also features that famous view, and is set back for privacy. The property also offers multiple garages, workshops and storage options. It's rare on the island to have a lot of this size be almost entirely flat and usable. Close to parks & 2 mins to Tunstall Bay Beach. (id:66550)
177 Loring Way
Lytton, British Columbia
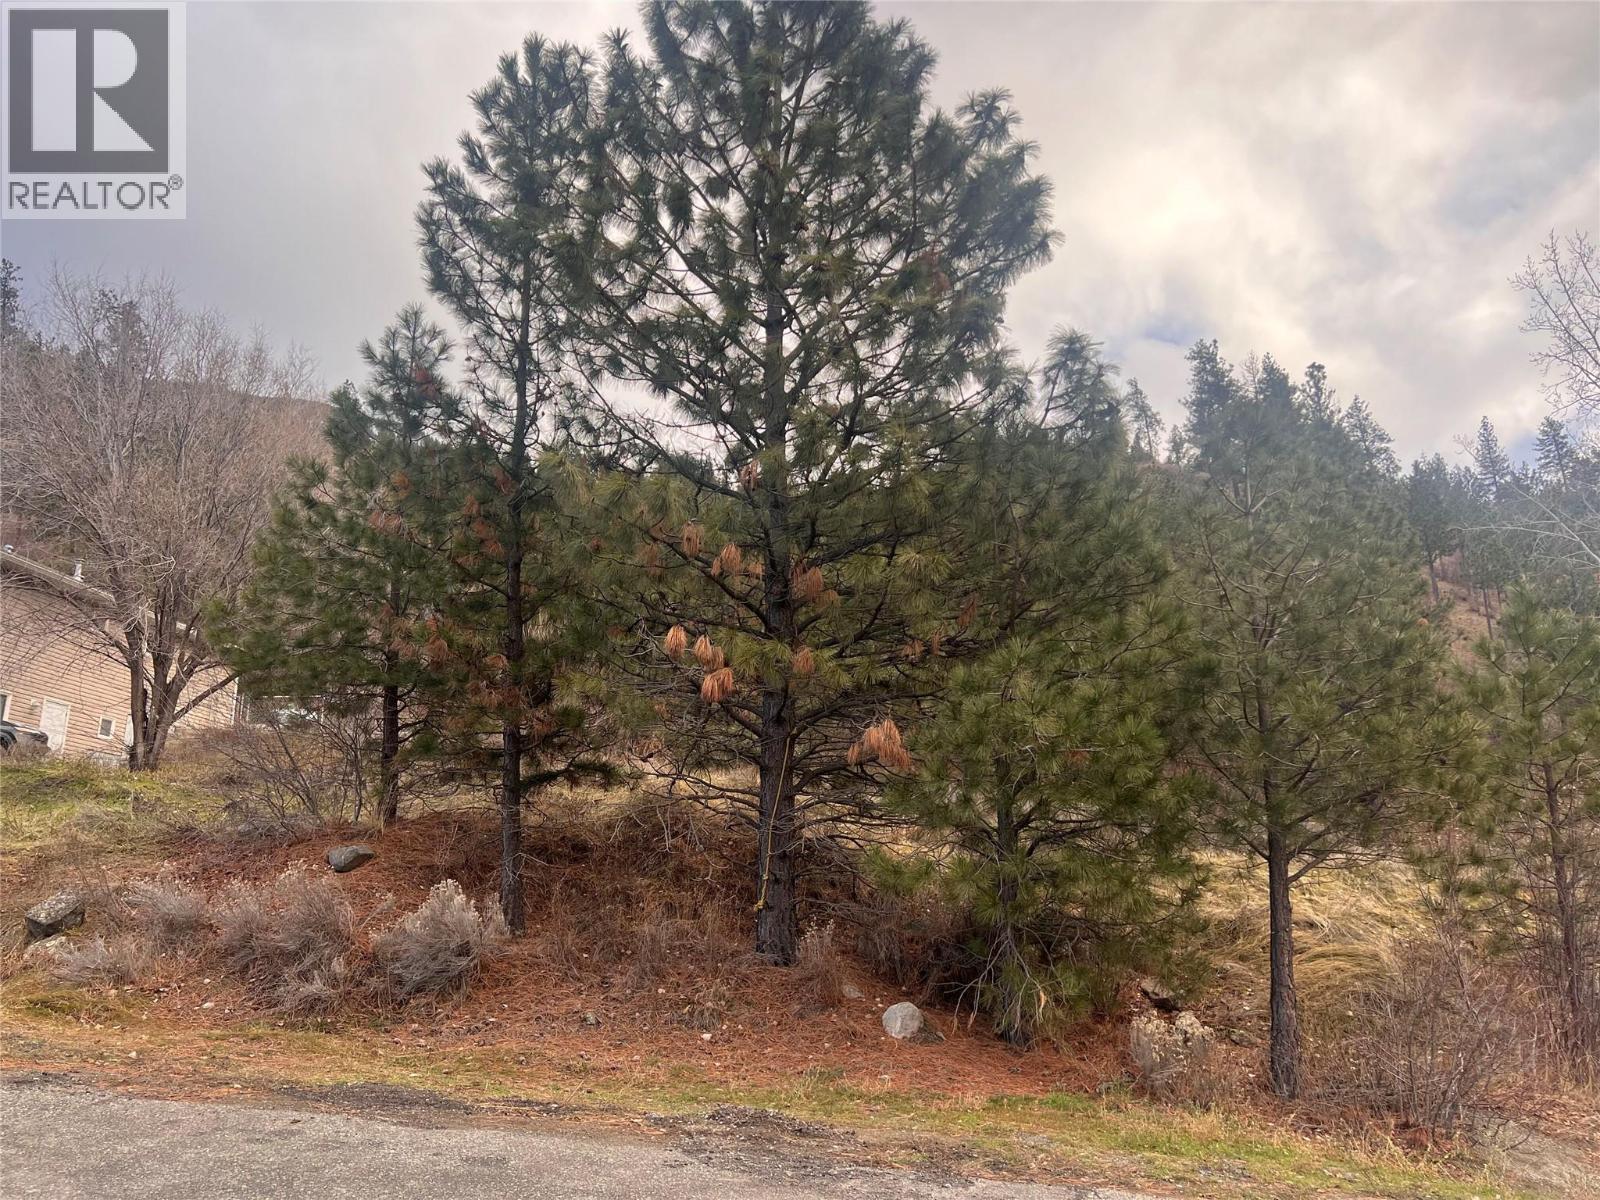
Only a 3 hour drive from Vancouver, this great building lot is untouched by fires, in the re-growing village of Lytton. It's close to the Cascades with stunning views! Build your dream home in a lovely neighborhood, at a fraction of the price of other areas of BC. Close to amazing fishing, world renowned whitewater rafting, and hiking in your backyard. Elk, deer and other wildlife abound - check out https://lyttonchamber.ca/the-chamber/ for community information. Services at lot line, zoned R1. (id:66550)
320 Parsons Road
Okanagan Falls, British Columbia
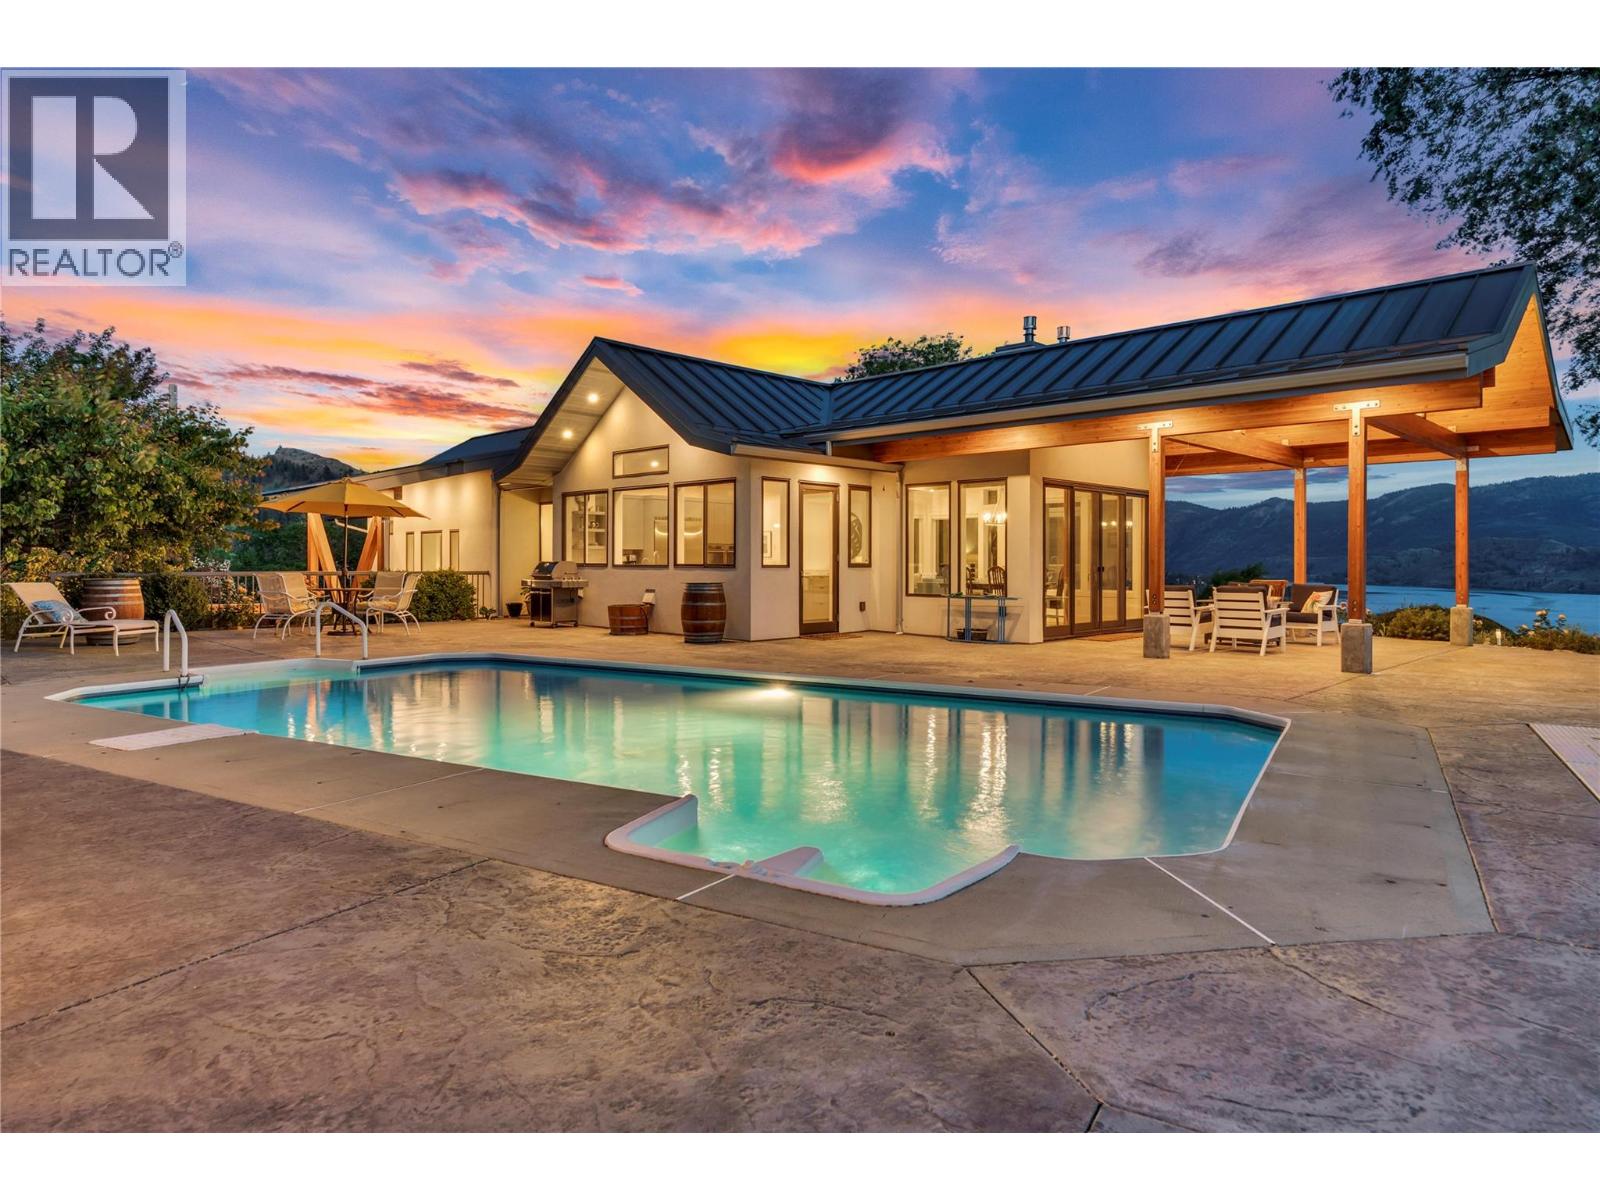
A truly exceptional estate set on 2.42 manicured acres, offering complete privacy and breathtaking 180 degree lake and mountain views from Okanagan Falls to Penticton. A pear tree lined driveway welcomes you to this custom home, designed to enjoy the spectacular scenery from nearly every room. The grounds feature rolling lawns, swimming pool, pergola, gardens and unforgettable sunsets creating the ultimate setting for outdoor living and entertaining. Designed for single-level living, all principal rooms are located on one floor and are accessed by a Hybrid elevator. The home offers 3 beds, 4 baths, an open concept kitchen, dining and living area. Quality craftsmanship is evident with Canadian made engineered oak plank flooring, beautiful Spanish and Italian tile, premium appliances, 2 gas fireplaces and luxurious primary suite. The lower level includes a foyer with custom storage and self-contained legal one bedroom suite with private entrance, soundproofing, kitchen, laundry and terrace. Completely renovated since 2018 with energy efficiency in mind, there are 24 solar panels, high efficiency heating and cooling, fiberglass windows and doors. The double garage includes an EV charger, while ample parking accommodates RV's and boats with dedicated power. Fully deer fenced, the property also offers 75 pear trees, apricot and plum trees, irrigated raised garden beds and a tool shed. A rare South Okanagan gem combining luxury, privacy, sustainability and an unparalleled lifestyle. (id:66550)
2404 537 Cottonwood Avenue
Coquitlam, British Columbia
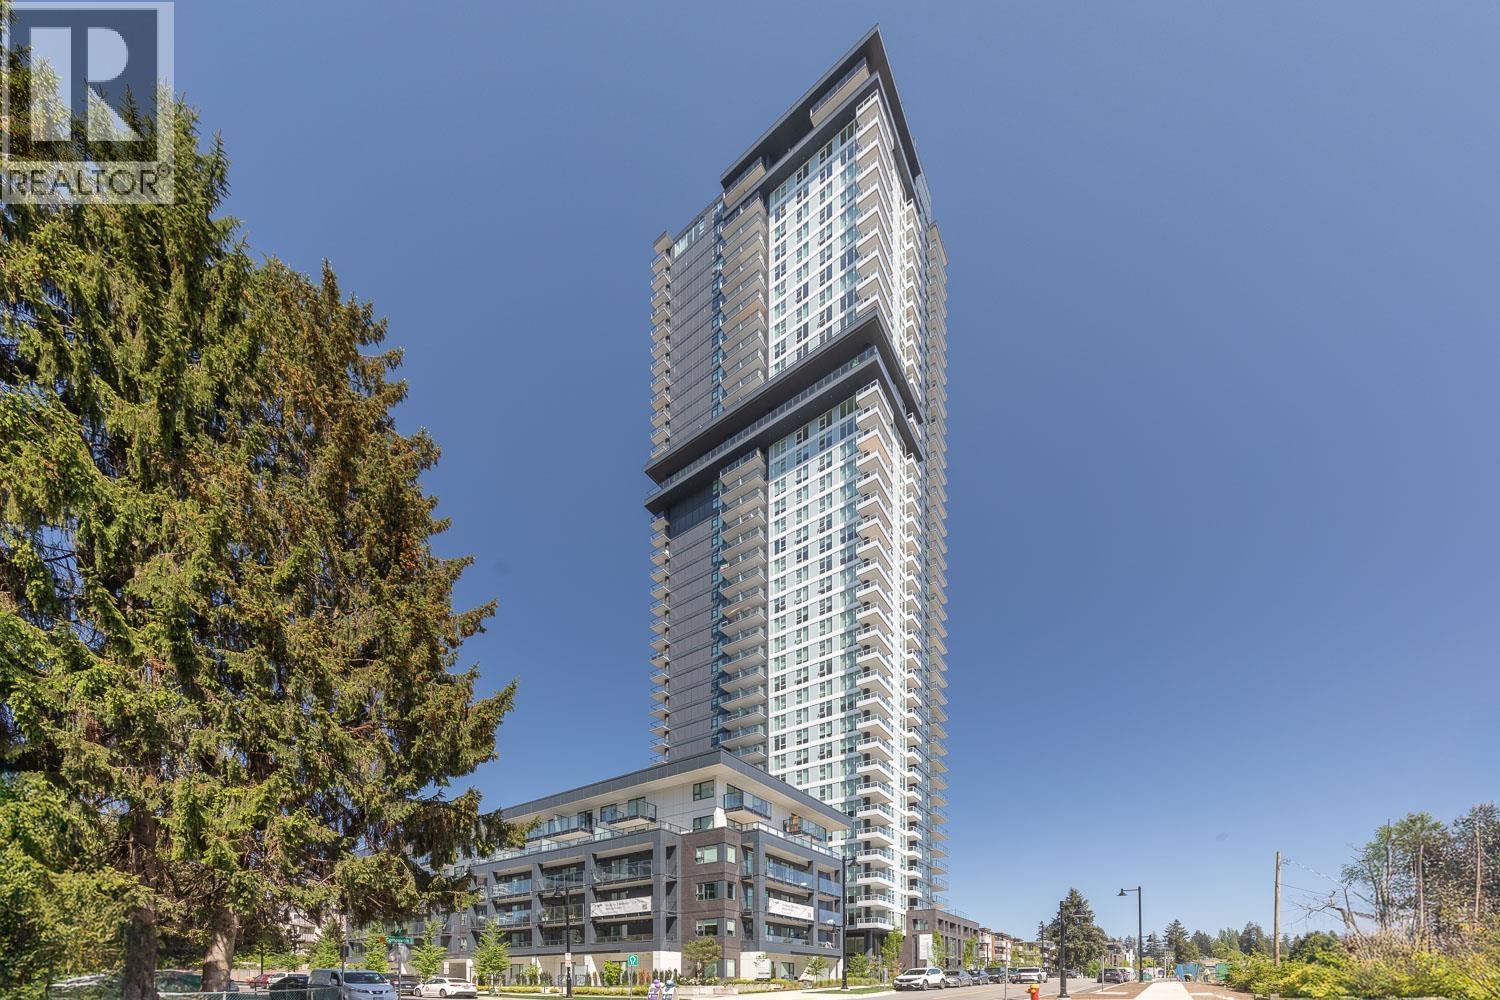
Welcome home to your spacious SW corner 2 bed2bath home with a 124 sq.ft decorative balcony with unobstructed mountain city views. Airy 9" ceilings and separation of bedrooms for complete privacy. Chef's kitchen is set for entertaining with an island that generously seats 4. Equipped with designed appliances, gas range, quartz countertops and thoughtful pull-out pantry. Move in Ready. JINJU, built by trusted Developer Anthem Properties. Located steps from the Burquitlam SkyTrain station, shopping, restaurants, YMCA, and Cottonwood Park. Relax in your very own spa, located on the 28th floor with a mountain view hot tub, infrared sauna, charcoal cool room, and salt meditation room. Equipped with a full gym, co-work lounge, games/entertainment party room. (id:66550)
38xx W 36th Ave Vancouver Bc
Vancouver, British Columbia
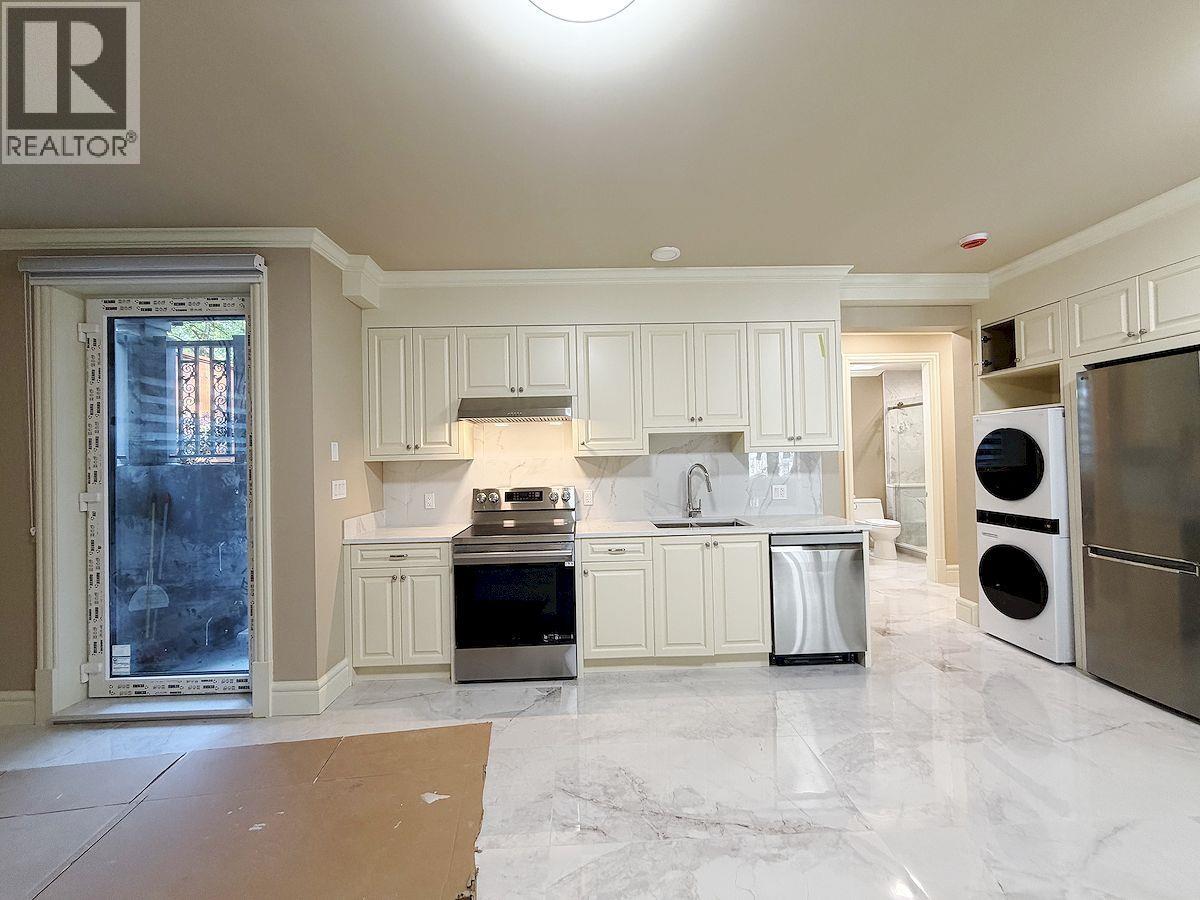
Located in the prestigious Dunbar neighborhood of Vancouver West, this brand new, self-contained 2-bedroom, 1-bathroom basement suite offers a. blend of quality, comfort, and convenience. Private separate entrance, bright living space, a modern gourmet kitchen, and dedicated in-suite laundry. Setting a new standard for suite living, it boasts premium independent air conditioning and cozy in-floor radiant heating. This property is ideal for high-profile tenants, UBC scholars, or premium families seeking access to excellent public education.Street parking. no pets (id:66550)
2064 Summit Drive Unit# 109
Panorama, British Columbia
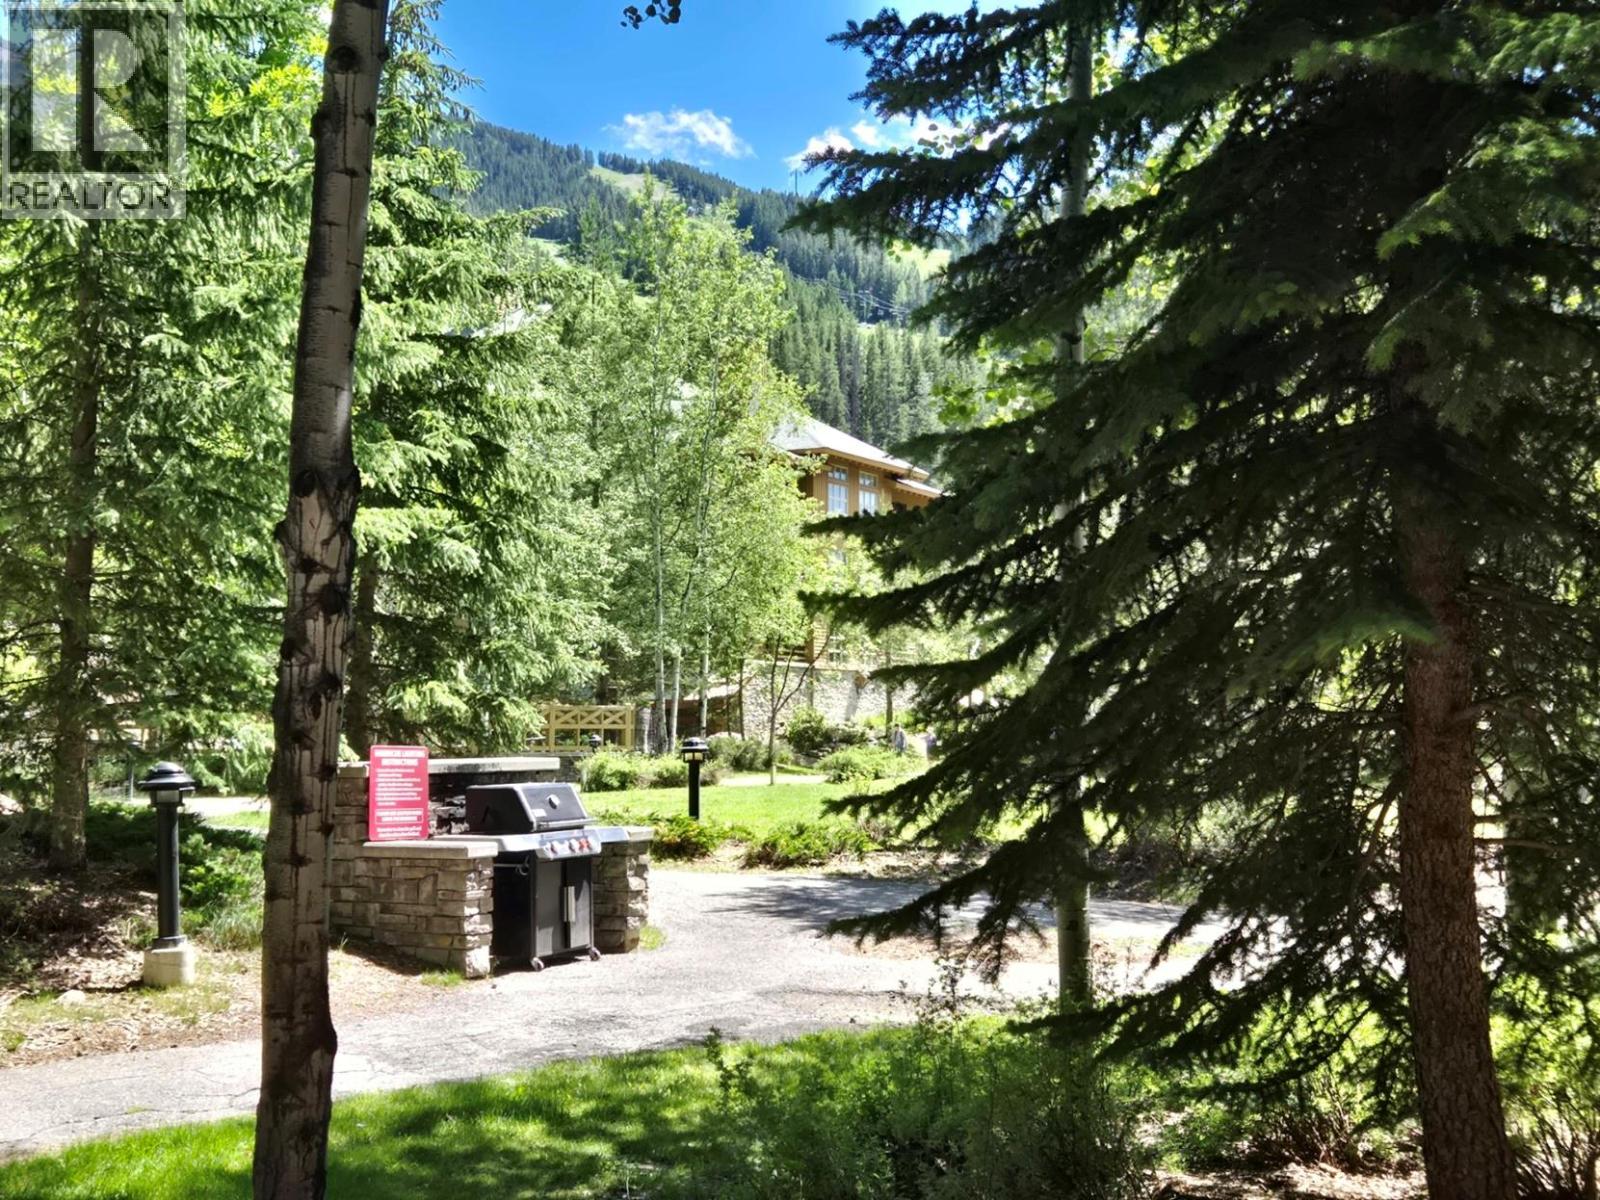
Fully furnished ground floor 1br. property with views facing the ski hill. Easy access for skiers coming home for lunch in winter or for those who want to lock up the bicycles on the deck in summer. 1000 Peaks is the newest building in the Upper Village, just steps away from all the shops, restaurants and facilities but tucked away for quiet and privacy. Queen size pull out enables sleeping for 4 adults. This property is in terrific shape, and is the place for you to start enjoying life at Panorama Mountain Resort. GST owing on sale (id:66550)
4035 Gellatly Road Unit# 106
West Kelowna, British Columbia
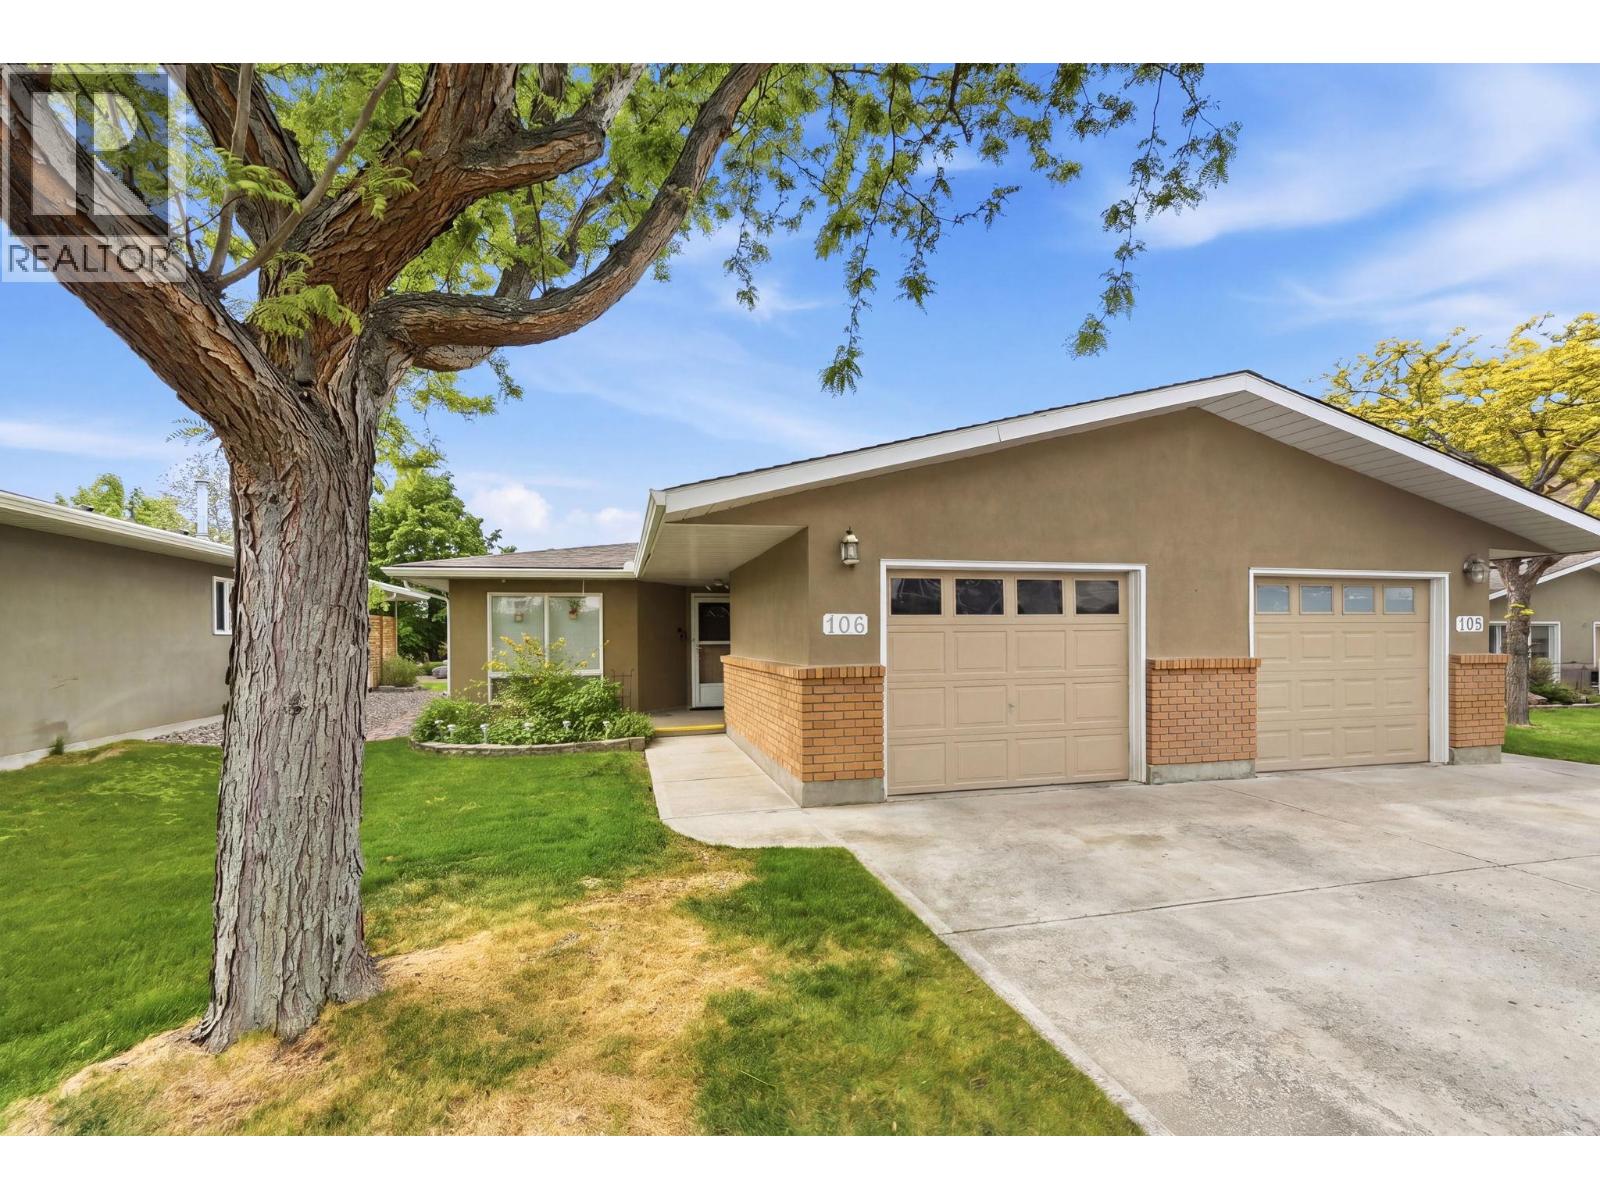
Welcome to sought-after Canyon Ridge! This beautifully maintained rancher offers easy one-level living in a quiet 55+ gated community surrounded by mature landscaping and peaceful creekside views. With level entry and no stairs, this ideal downsizer combines comfort and convenience in a park-like setting. Backing onto a serene water feature with mountain and hillside views, the private covered patio creates exceptional outdoor living. Sliding doors from the dining area and bright kitchen nook provide seamless indoor-outdoor flow while showcasing the beautiful creekside setting. The spacious open living and dining area features hardwood flooring, abundant natural light, a large bay window, and cozy brick fireplace. The bright white kitchen offers ample cabinetry, tile flooring, and a sunny window over the sink.The generous primary bedroom includes wood flooring, a walk-in closet, and spacious ensuite with double-sink vanity and tub/shower combo. A second bedroom and full bath with shower provide flexibility for guests. The attached garage features workshop space, shelving, workbench, utility sink, and extra storage, plus an enlarged crawl space accessed through the storage room offering rare additional storage space. Central A/C and driveway parking complete the package. Enjoy easy-care living close to Okanagan Lake, wineries, orchards, and recreation. A rare creekside opportunity—AVAILABLE AND EASY TO SHOW! (id:66550)
32472 Mitchell Avenue
Mission, British Columbia
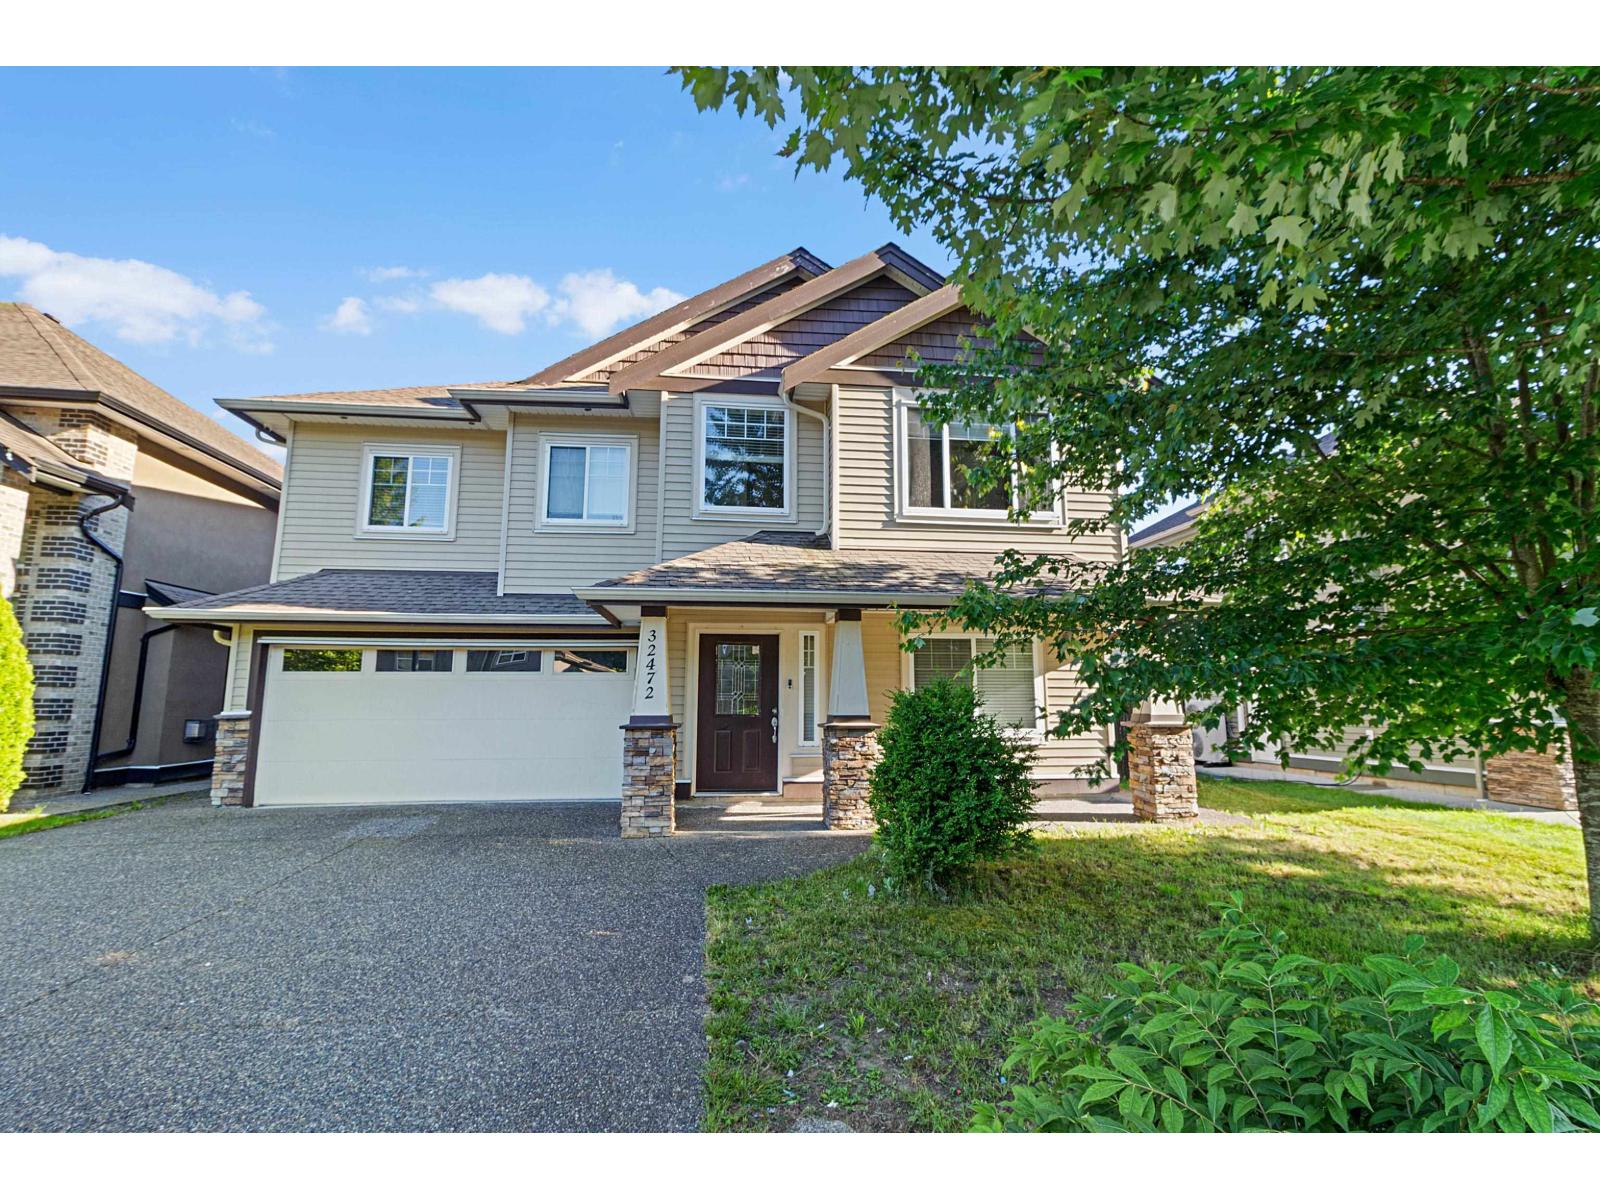
Welcome to this well-maintained family home in one of Mission's most sought-after neighbourhoods! Situated on a flat lot, this spacious residence offers 7 bedrooms and 5 bathrooms, perfect for large or multi-generational families. The open-concept layout features a bright living area, modern kitchen with quartz countertops and stainless steel appliances, and a cozy family room. Enjoy generously sized bedrooms, including a spacious primary suite with walk-in closet and ensuite. Complete with a mortgage helper and conveniently located close to schools, parks, shopping, and commuter routes. A fantastic opportunity-book your showing today! (id:66550)
4638 Boulderwood Dr
Saanich, British Columbia
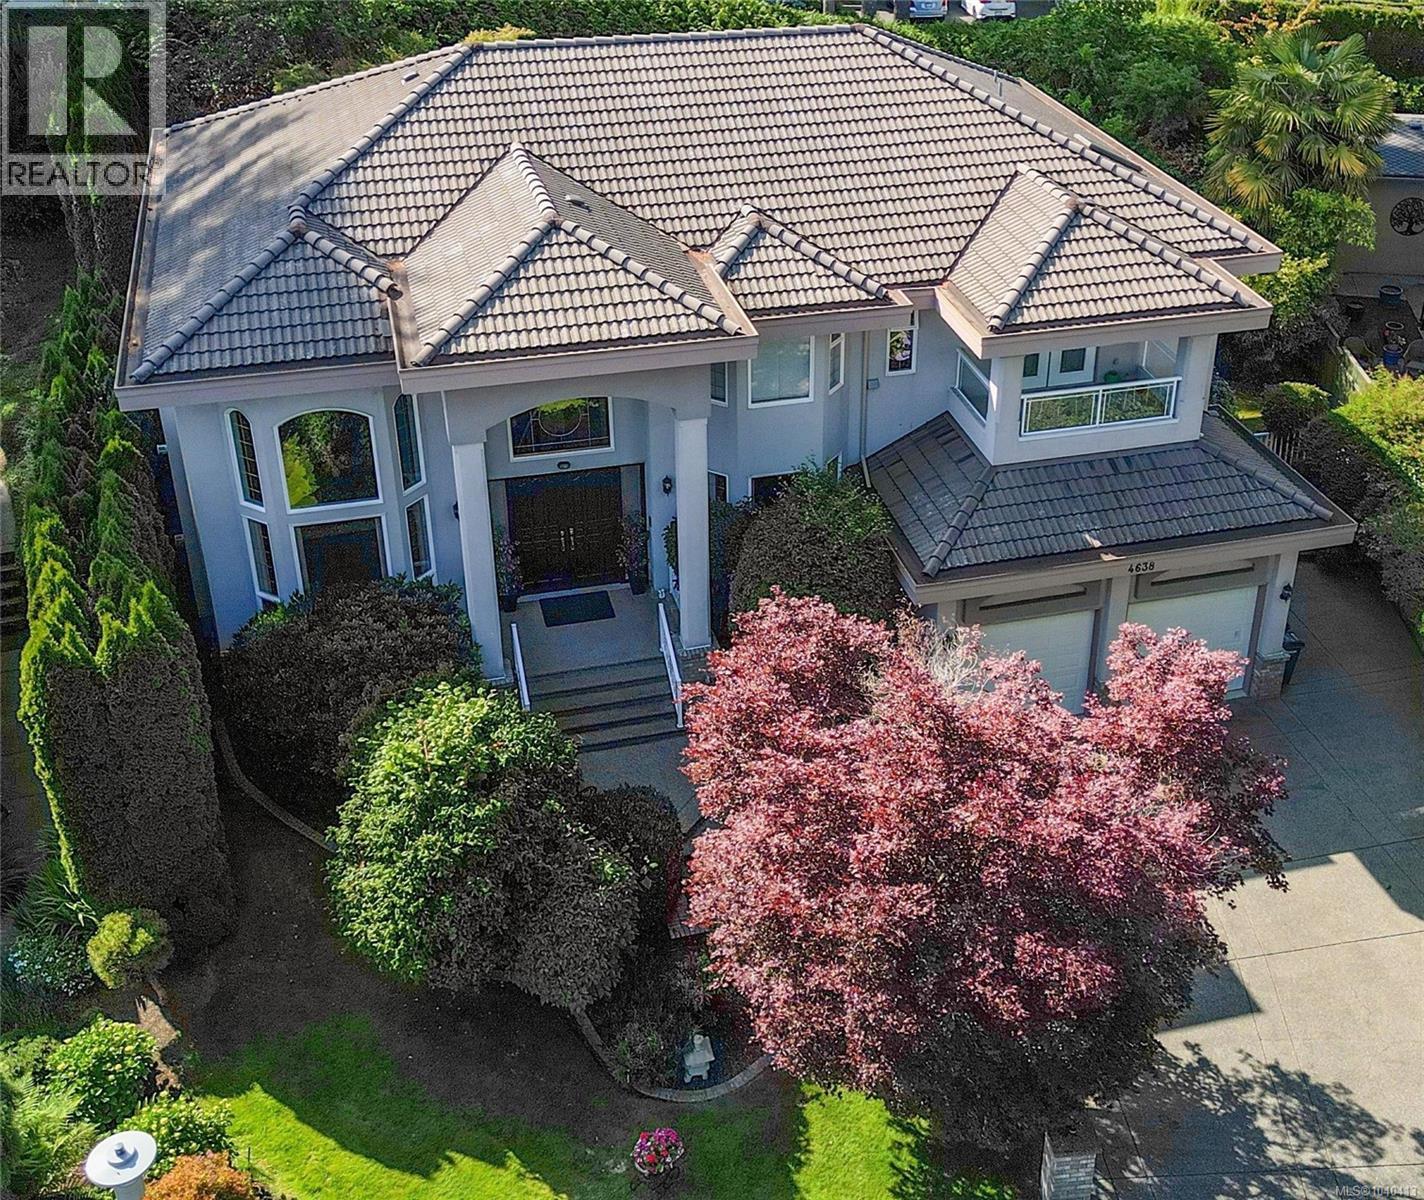
Welcome to prestigious Broadmead. This meticulously maintained home combines timeless elegance with modern comfort. The main and upper floors were updated in 2021. A wide, flat driveway provides ample parking and enhances curb appeal. The bright foyer showcases a grand staircase and a soaring two-storey window that fills the space with natural light. The gourmet kitchen, complete with granite countertops, elegant cabinetry, and a convenient spice kitchen, offers exceptional versatility. Enjoy a private backyard ideal for entertaining or quiet relaxation. Upstairs features four bedrooms and three and a half baths, including a luxurious primary ensuite. The lower level includes a bar, media room, recreation area, powder room AND a self-contained two-bedroom in-law suite with separate entry. Purchaser to verify measurements if important. (id:66550)
2370 Thacker Drive
West Kelowna, British Columbia
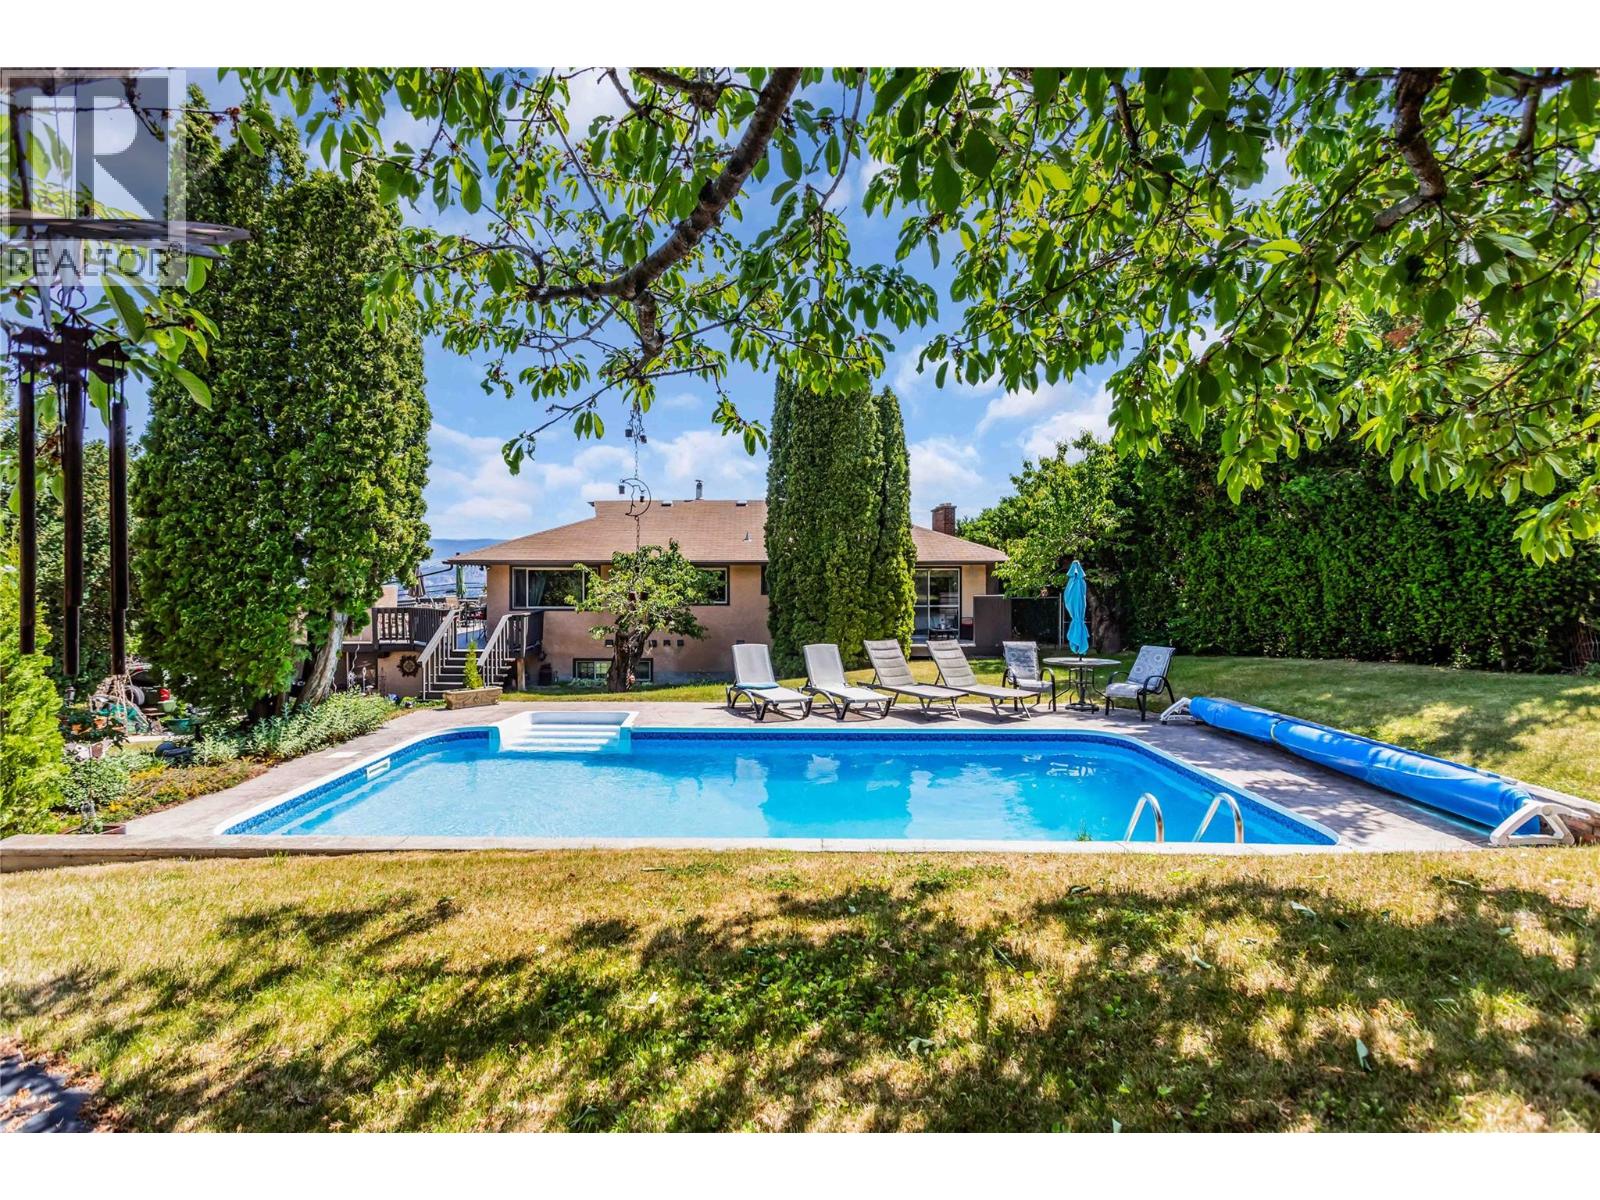
Welcome to 2370 Thacker Drive - an exceptional property in the heart of Lakeview Heights showcasing stunning lake views, generous living spaces, and a private backyard retreat with an in-ground saltwater pool. Nestled on a beautifully landscaped 0.34-acre lot, this 4 bed/4 bath residence offers 2,674 sq ft designed for growing families, multi-generational living, or buyers seeking versatility and investment potential. The bright open kitchen features abundant cabinetry, a peninsula breakfast bar, and a dedicated dining area that opens to a large patio - perfect for entertaining, summer BBQs or unwinding while taking in the lake view! The primary bedroom includes a 2-piece ensuite, walk-in closet, and direct access outside. Two additional bedrooms, a full bath, and convenient laundry complete the main level. Downstairs you'll find a spacious recreation area, flexible in-law accommodation with kitchenette, mudroom, and laundry sink. The fully fenced yard offers mature landscaping, a 14' x 28' pool, oversized garage/workshop, RV and boat parking, plus ample space for hobbies, storage, or future possibilities. Ideally located just minutes from schools, parks, trails, shopping, dining, golf, and award-winning wineries, with quick access to downtown Kelowna. A rare opportunity combining comfort, flexibility, and an unbeatable Okanagan lifestyle. (id:66550)
94 Beech Cres
Lake Cowichan, British Columbia
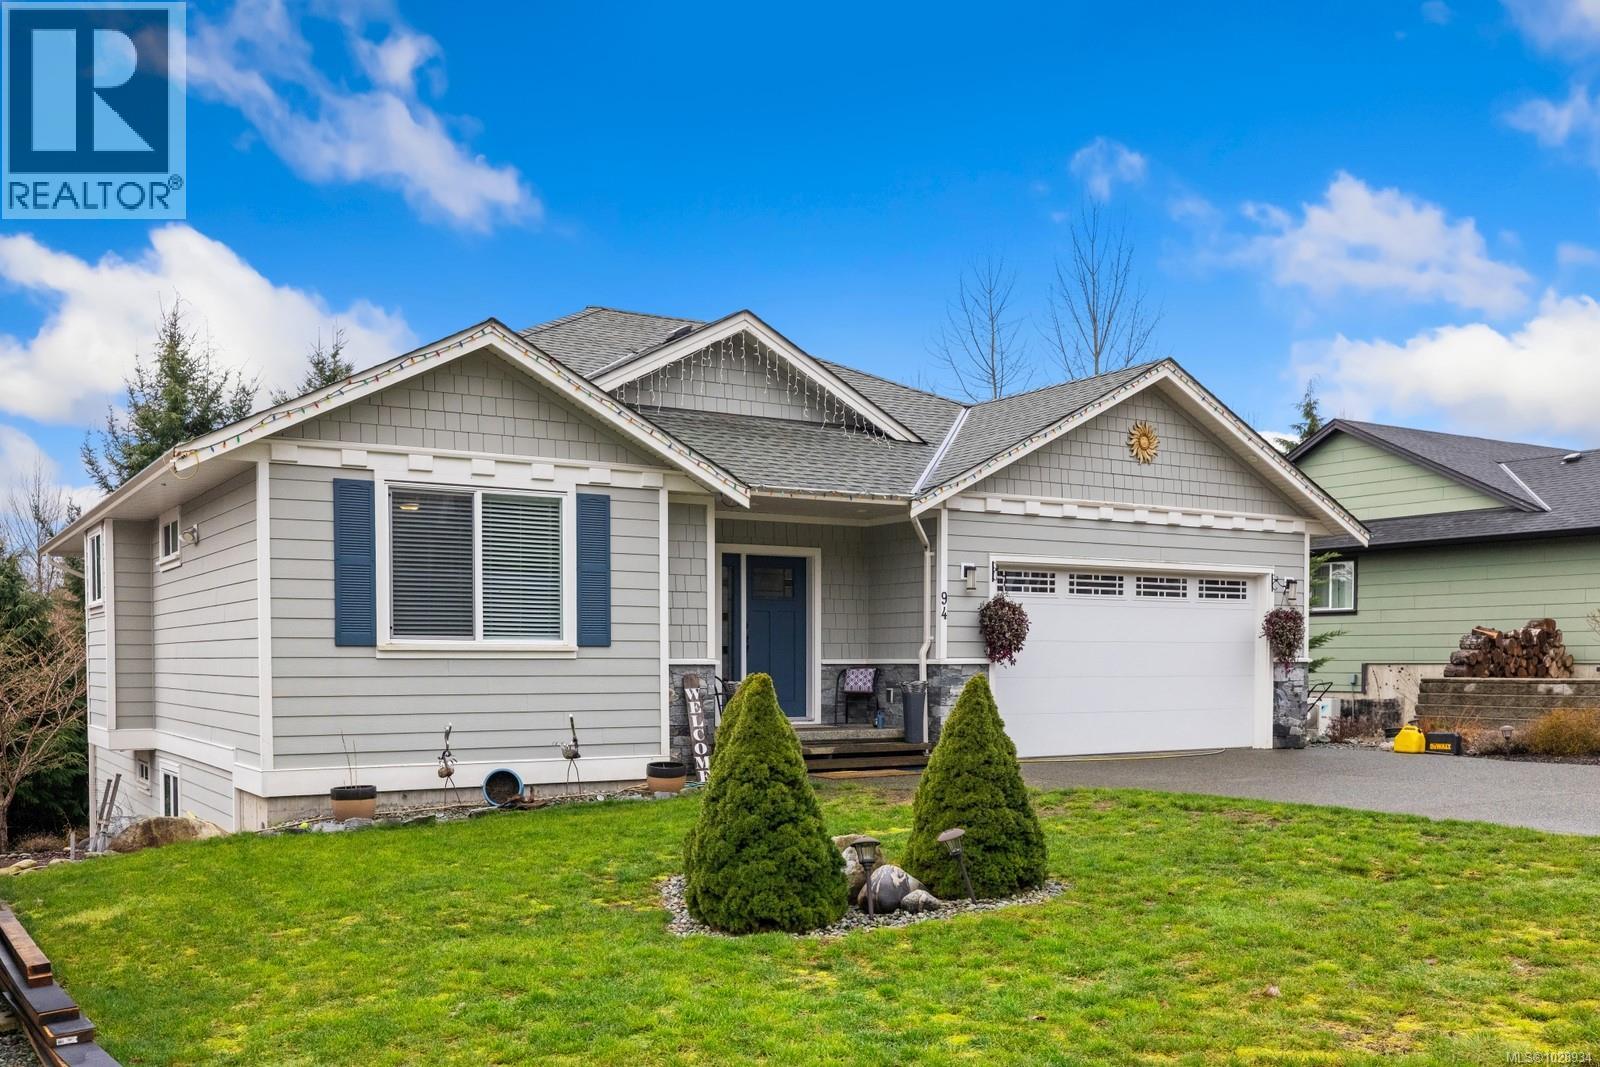
Best value in the Slopes now just $850,000! Welcome to 94 Beech Crescent, tucked into the sought-after Slopes of Lake Cowichan—a thriving community known for its safety, peaceful atmosphere, and friendly neighbours. Situated on a quiet no-through street, this home offers generous lot sizes, minimal traffic, and beautiful wooded privacy behind the property—an ideal setting to truly feel at home. Outdoor enthusiasts will love the lifestyle here. With hiking, walking, and cycling trails all around, nearby dog parks, and river tubing in the summer, adventure and relaxation are always just steps away. Inside, this impressive home offers nearly 3,000 sq ft of finished living space. The main-level rancher design with a walk-out basement is perfectly suited for extended family, guests, or a growing household. Multiple great rooms and entertainment areas provide plenty of space to gather, host, or simply unwind. Built with quality in mind and still under home warranty, the property showcases excellent fit, finish, and craftsmanship throughout. A separate parking stall adds flexibility for a large boat, trailer, or RV—perfect for embracing the West Coast lifestyle. With today’s building costs, replicating a home of this size and quality for roughly $300 per sq ft including land would be incredibly difficult. This is a rare opportunity you won’t want to miss. (id:66550)
7513 Crest-A-Way Road
Oliver, British Columbia
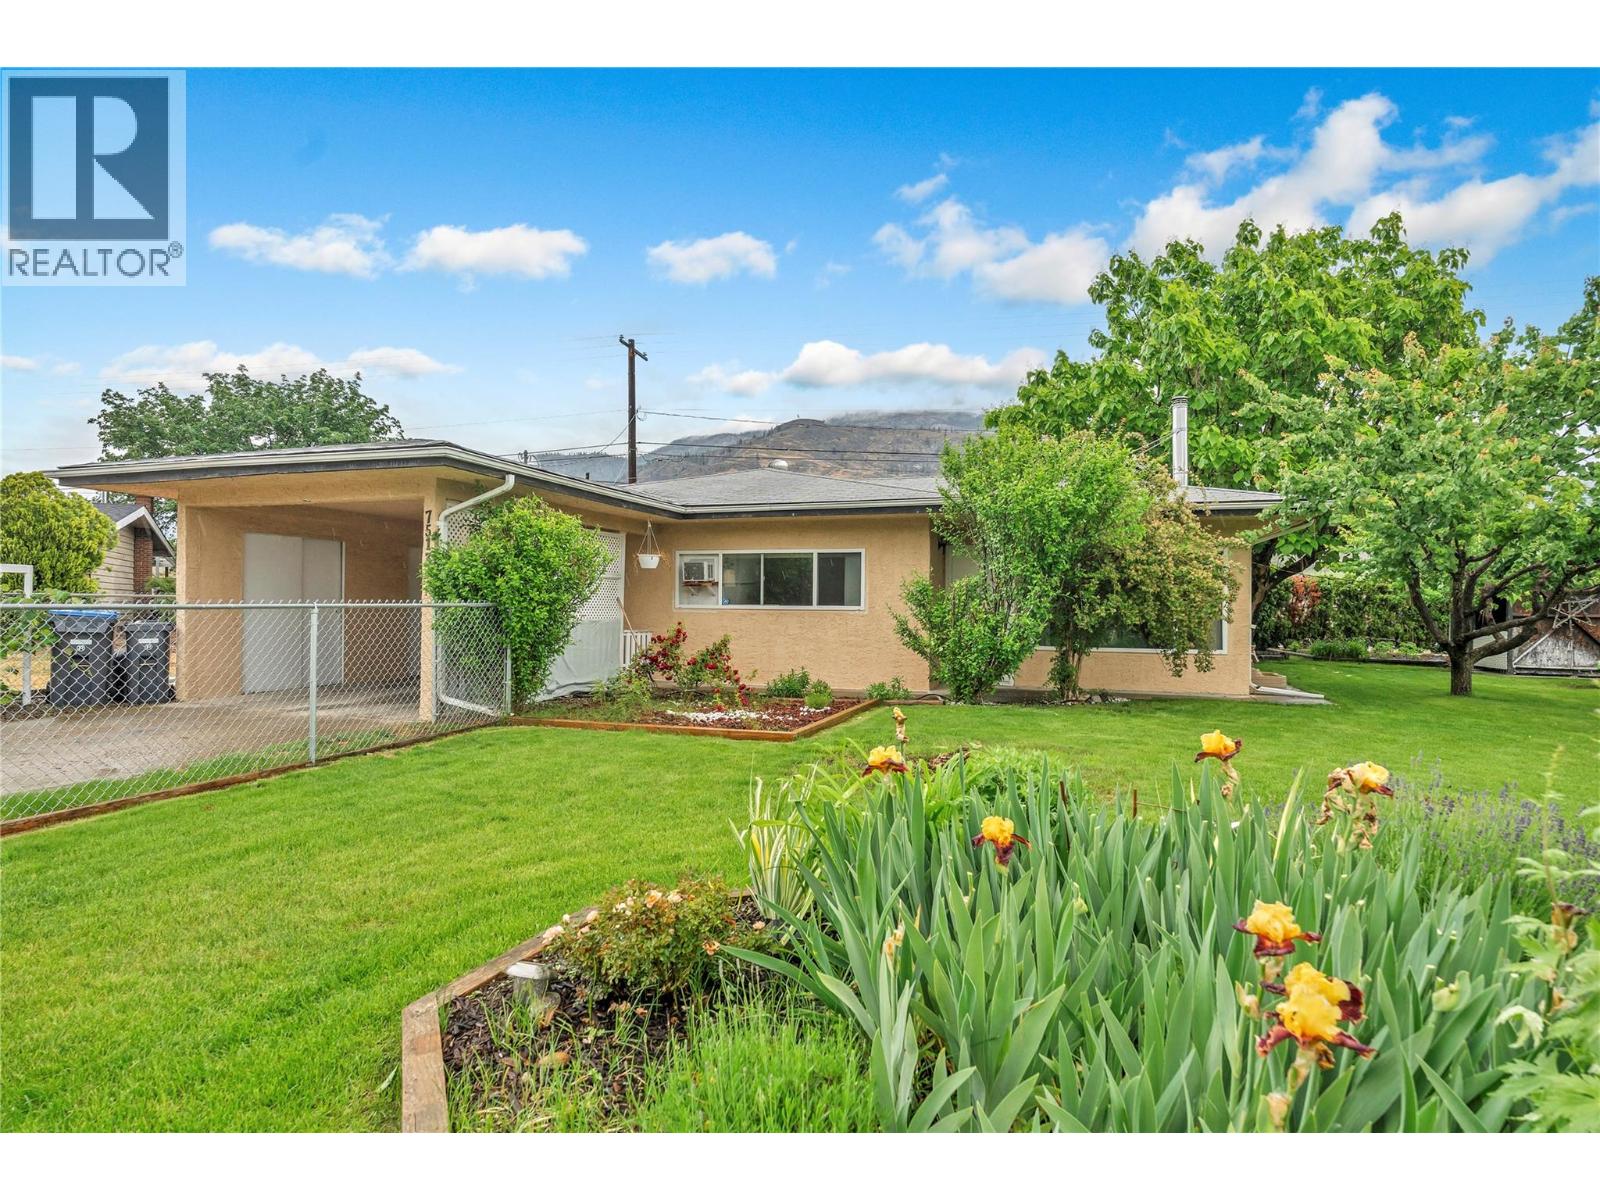
This private, entry-level rancher located just 8km north of Oliver offers an updated interior featuring a spacious U-shaped kitchen and a legal wood-burning stove (currently uninstalled). The open living area flows into a generous dining room, where sliding doors lead to a massive 38-foot covered patio and a fully fenced, irrigated yard. A true gardener’s delight, the property includes a 20x30 raised vegetable garden, grapevines, mature plum, apricot and peach trees. Privacy hedging and space for toys along a 47 foot RV or boat driveway, complemented by practical additions of a Tesla Wall Connector hardwired Level 2 home charging station in the semi-enclosed carport, two storage sheds and ample space to build a future shop. Ideally situated near the Okanagan River hike and bike trail, this home perfectly balances rural tranquility with convenient highway access. Contact your REALTOR today or the listing Advisor for your private tour. All measurements approximate. (id:66550)
9496 209b Crescent
Langley, British Columbia
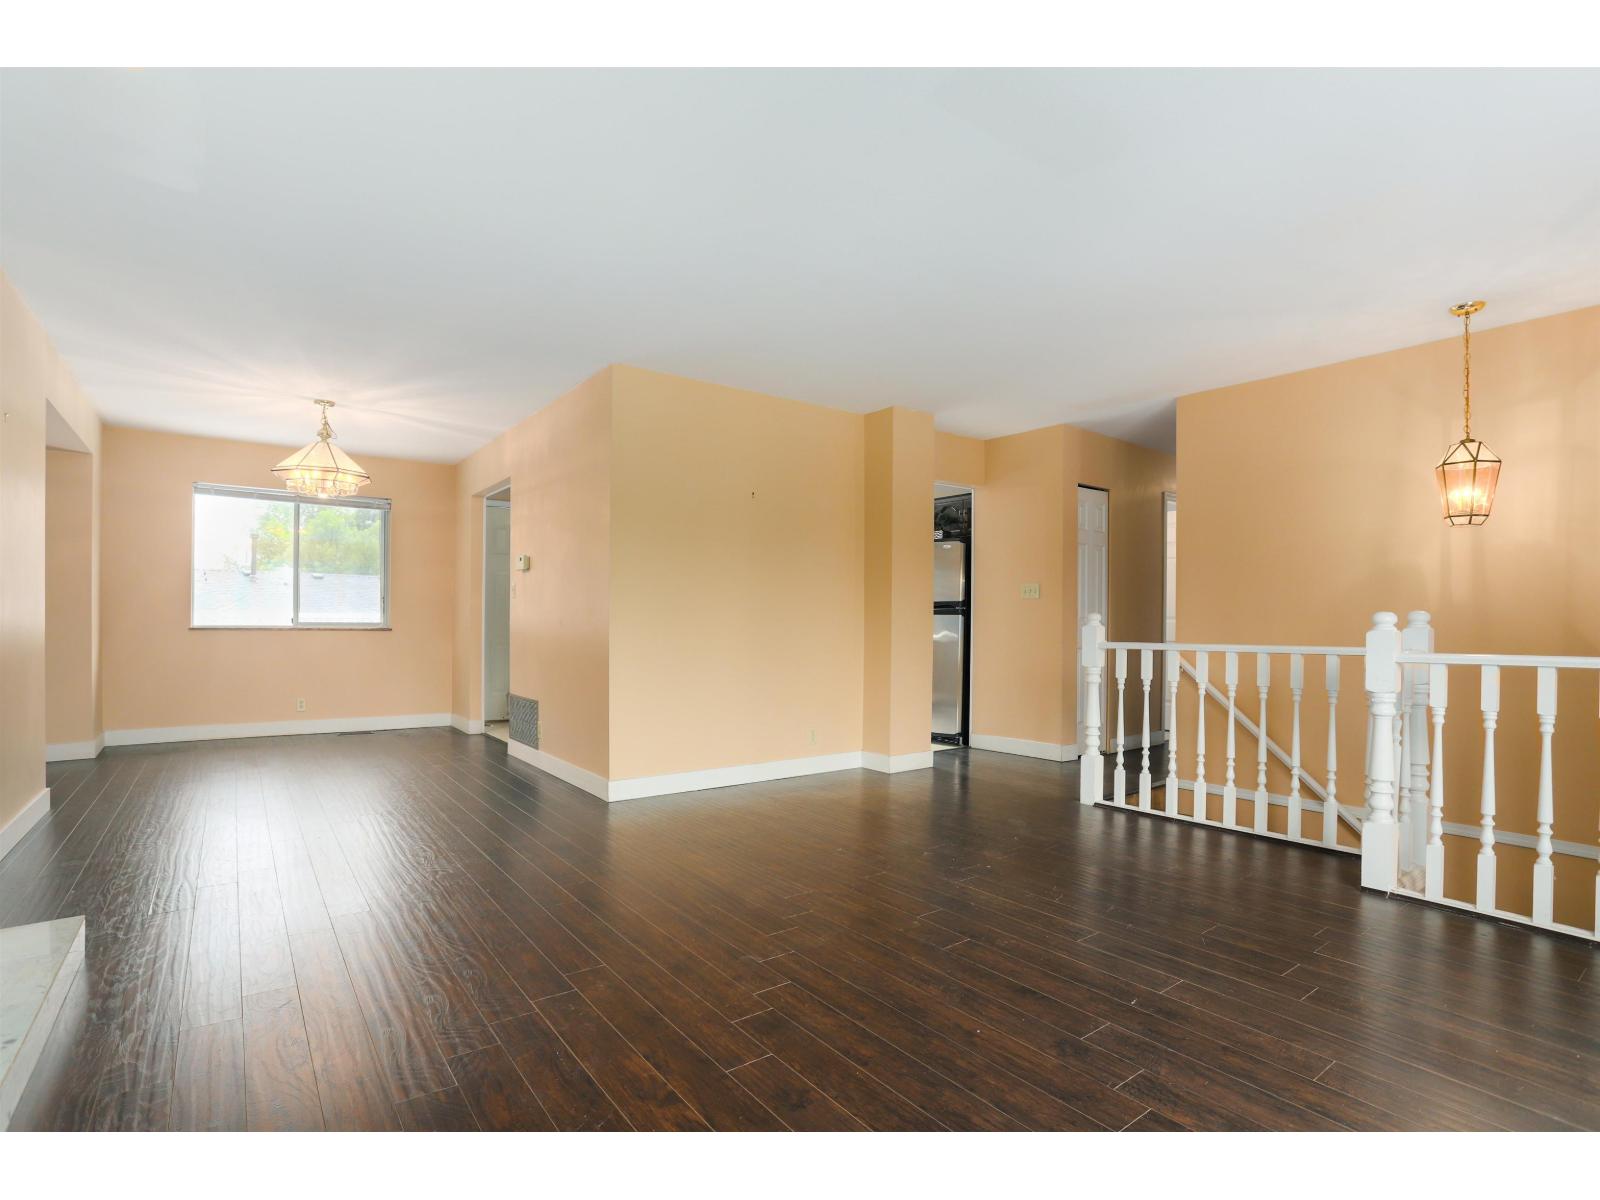
SECOND floor of a Beautiful Home located in a family orientated neighbourhood of Walnut Grove. This is a beautiful 3 bedroom, 3 bathroom, 2 story home located in a quiet cul-de-sac. This home is near restaurants, schools, Hwy 1, golden ears bridge and golf course. Walking distance to elementary school. 3BR/2BATH NO INDOORS SMOKING AVAILABLE SOON (id:66550)
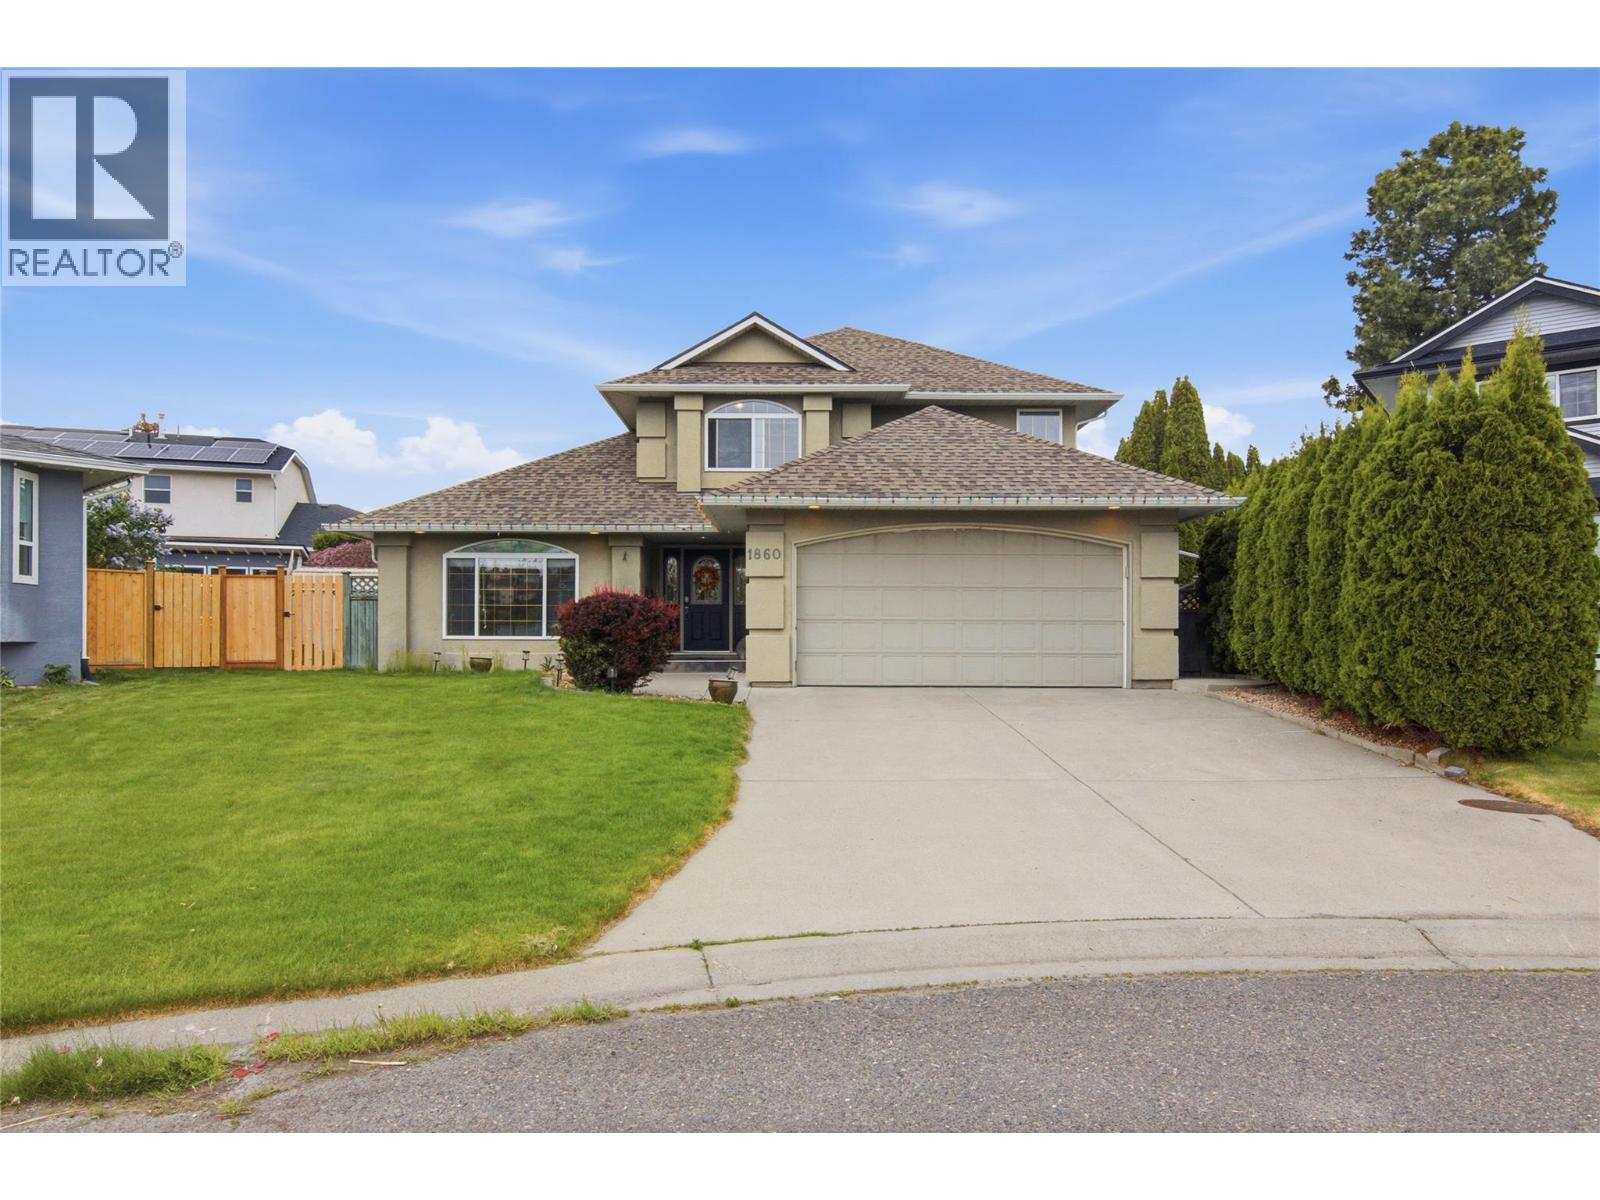
1860 Tremerton Drive
Kamloops, British Columbia
Welcome to this beautifully maintained 4-bed, 4-bath family home offering 2,470 sqft of thoughtfully designed living space in the highly sought-after Upper Sahali neighborhood. Tucked away on a quiet cul-de-sac, this property offers exceptional privacy with a landscaped backyard and a large stamped concrete patio—perfect for entertaining or enjoying evenings outdoors. Ideally located close to elementary schools, Albert McGowan Park, Peterson Creek Trails, and shopping amenities, this home combines convenience with an outstanding lifestyle. The main floor is inviting, featuring both a separate living room and family room, ideal for everyday living and entertaining. Beautiful hardwood and tile flooring, updated fixtures, and a spacious laundry room with sink add elegance and practicality. The bright kitchen is complemented by stainless steel appliances and flows seamlessly into the main living spaces. Upstairs, you’ll find two generously sized bedrooms along with a spacious primary retreat complete with a well-appointed 4-piece ensuite featuring a separate jetted tub and tiled shower. The lower level offers incredible versatility with a large rec room, workshop, separate entrance, and excellent potential for an in-law suite or additional living space. Additional features include a 2-car attached garage, central vacuum, private backyard, and an unbeatable location make this a rare opportunity to own a home that offers space, comfort, privacy, and lasting value. (id:66550)
Coldwell Banker Executives Realty (Kamloops)
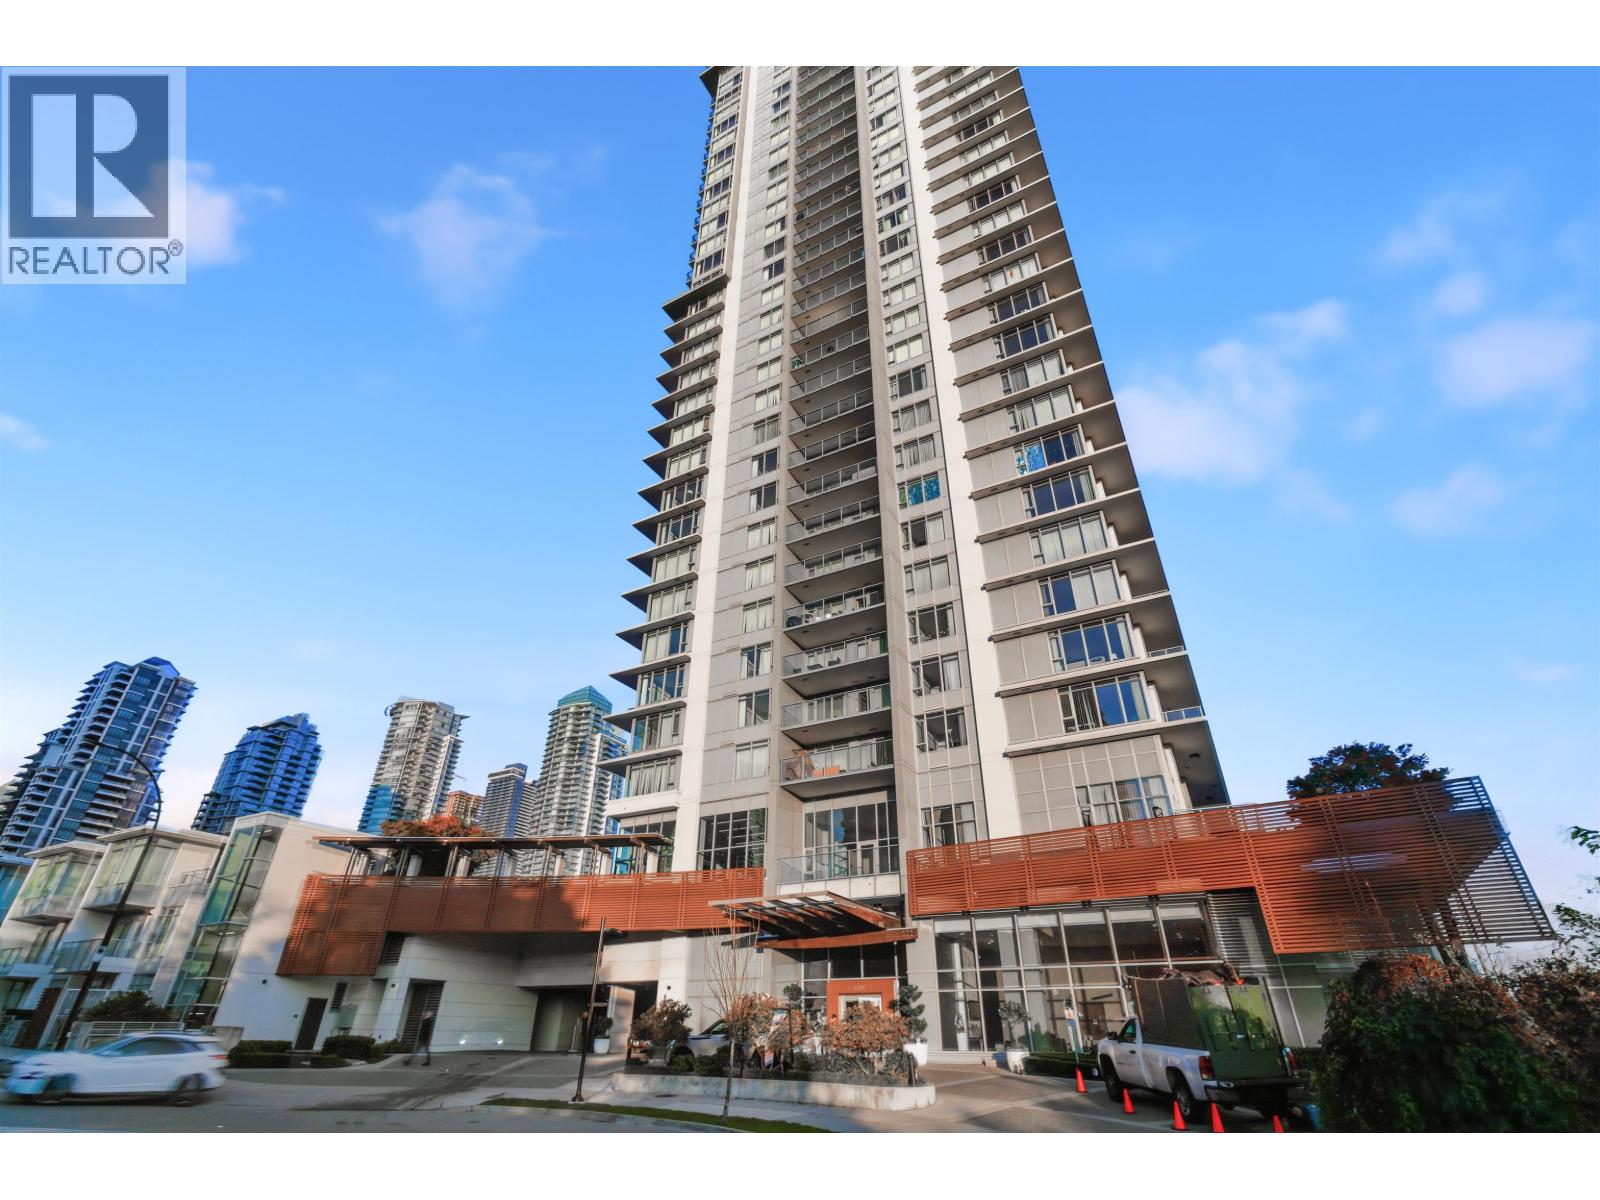
3801 2388 Madison Avenue
Burnaby, British Columbia
Fulton House by Polygon, 2 Bedroom & 2 Bath South East corner unit with PANORAMIC VIEWS; well-appointed kitchen equipped with KitchenAid appliances and a convenient central island; jiust steps to everything you could want: Skytrain, Brentwood Mall, Restaurants, Shopping, SFU & BCIT; side by side washer & dryer; Amazing amenities include: Heated Outdoor Swimming Pool, Hot Tub, Sauna, Lounge, Full Gym, Yoga Room, Club House, Children's Play Area and much more, excellent condition. (id:66550)
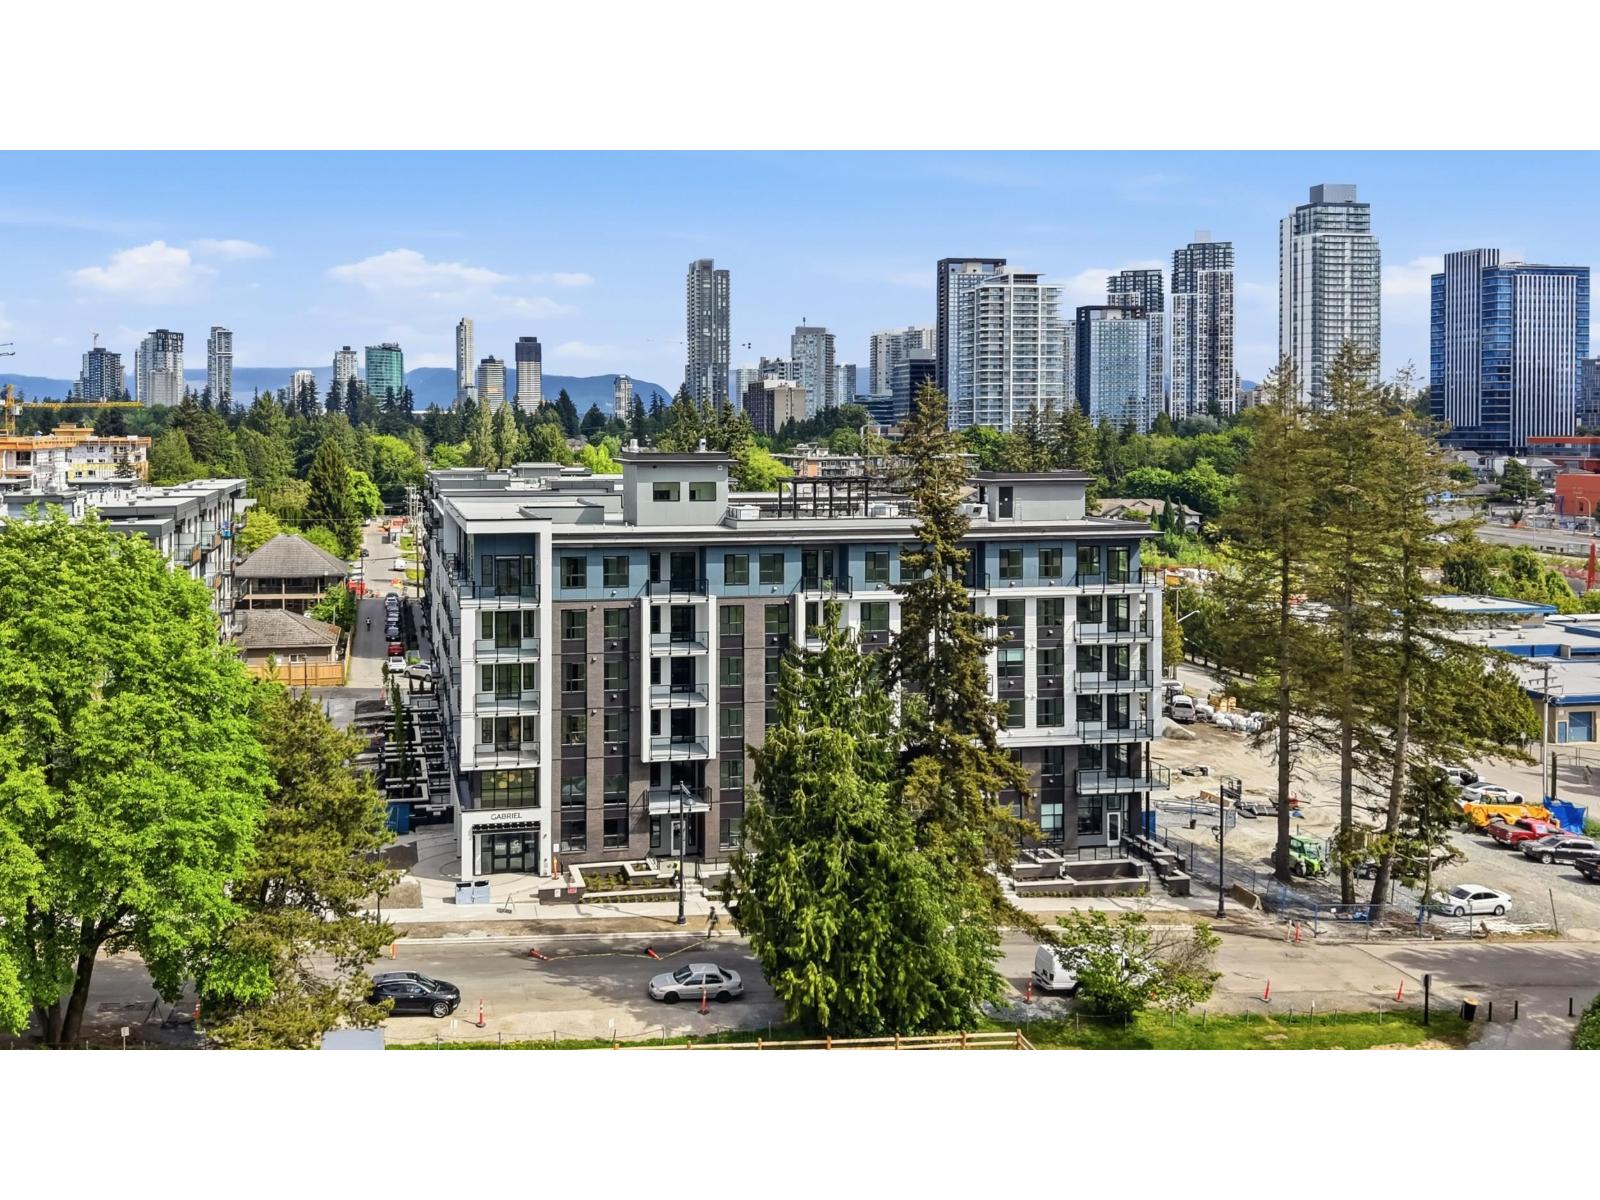
512 13455 94a Avenue
Surrey, British Columbia
Welcome to Gabriel in desirable Queen Mary Park! This brand-new Junior 2-bedroom, 1-bath home offers 550 sq.ft. of thoughtfully designed living with no wasted space. Bright and modern, the open-concept layout features quartz stone countertops, two-tone cabinetry, stainless steel appliances, full-size laundry, radiant heating, and a private covered balcony. The versatile second bedroom is perfect for a home office, or guest room. Enjoy exceptional amenities including a fitness center, co-working lounge, rooftop terrace, community garden, BBQ area, courtyard, and playground. Conveniently located close to parks, shopping, restaurants, transit, and minutes to King George SkyTrain. (id:66550)
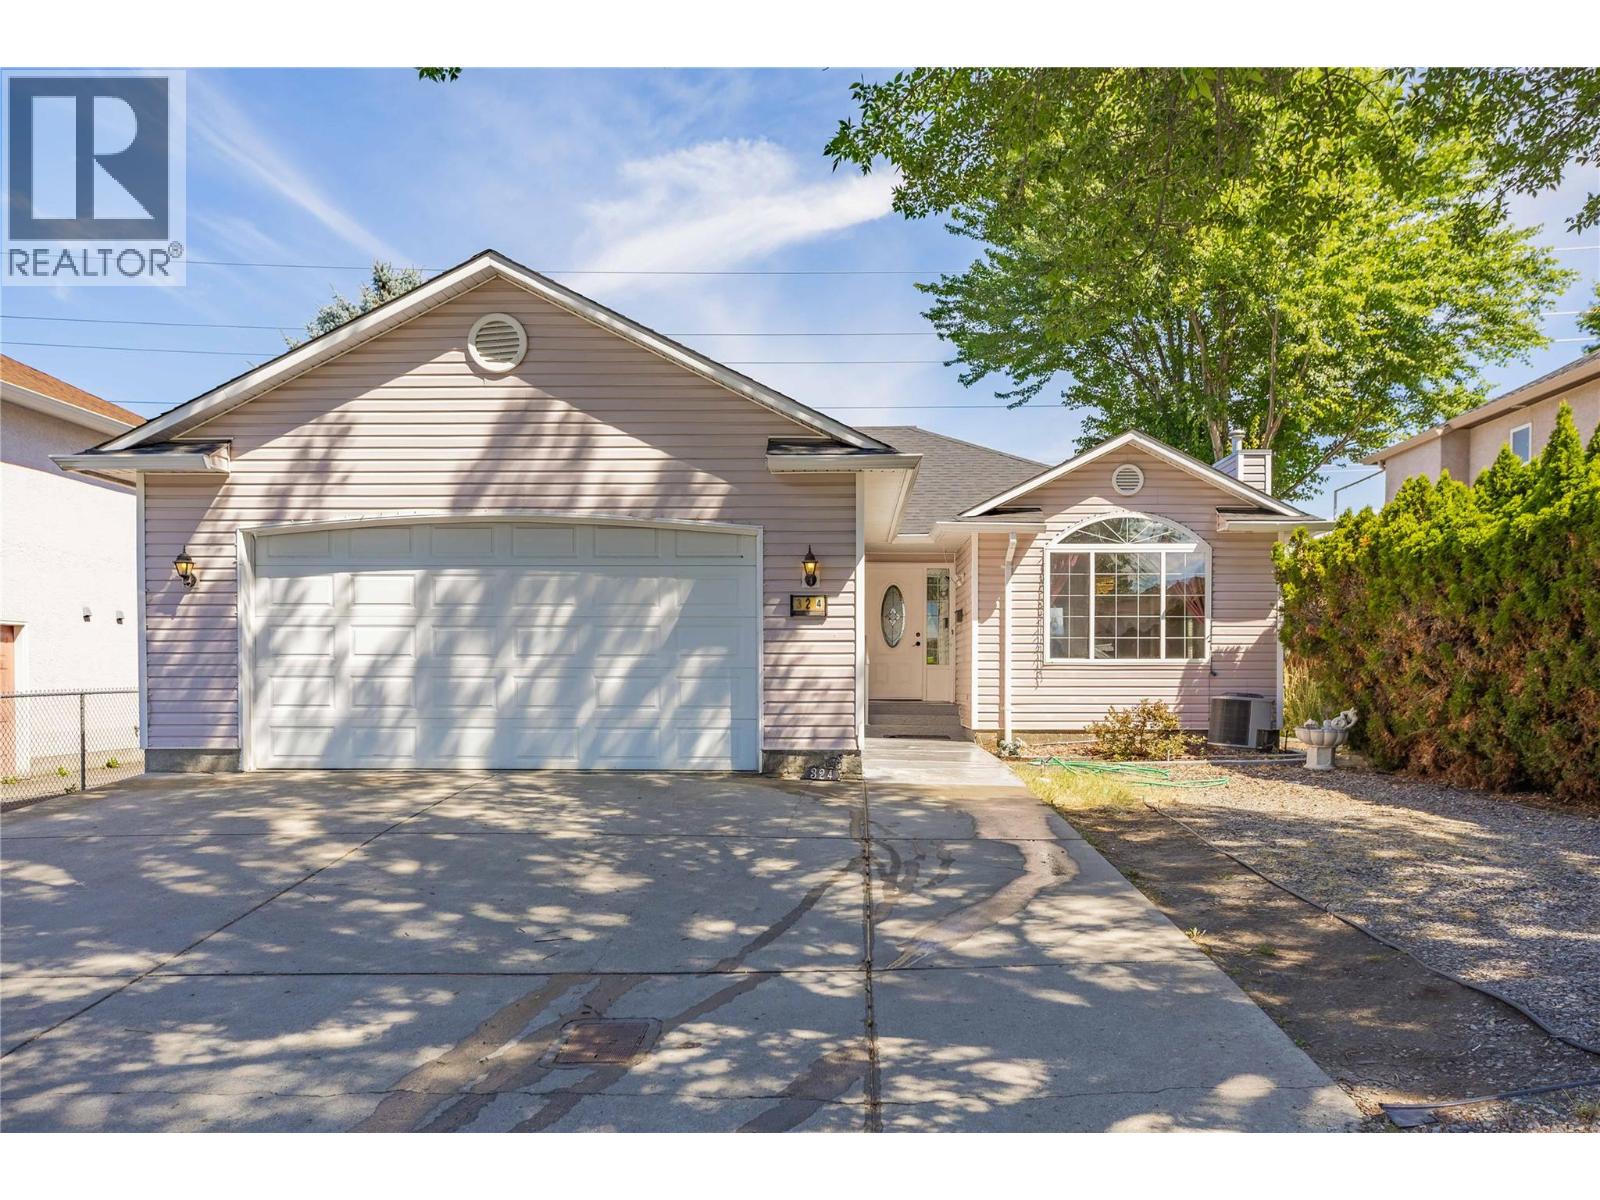
324 Klassen Road
Kelowna, British Columbia
Welcome to 324 Klassen Road! Backing directly onto Edith Gay Park, this beautifully maintained 5-bedroom, 3-bathroom rancher with basement offers just under 2,500 sq. ft. of versatile living space in a fantastic family-friendly location. Featuring a self-contained 2-bedroom in-law suite, this home is perfect for growing families, multigenerational living, or buyers seeking added flexibility. The bright main floor showcases an open-concept living area with a cozy gas fireplace and a well-appointed kitchen featuring a gas range, built-in wall oven, built-in microwave, and ample cabinetry. Step out to the covered deck overlooking the fenced backyard—perfect for entertaining, kids, and pets. The spacious primary bedroom offers a walk-in closet and generous ensuite, while the second bedroom also includes a walk-in closet. Enjoy peace of mind with major updates already completed, including a hot water tank (2017), roof (2019), and brand-new furnace and heat pump (2025). A double garage, ample driveway parking, and a garden shed provide plenty of storage and convenience. Ideally located just minutes from the YMCA, schools, parks, shopping, restaurants, transit, UBC Okanagan, and Kelowna International Airport, this home combines comfort, functionality, and an unbeatable location. (id:66550)
413 68 Songhees Rd
Victoria, British Columbia
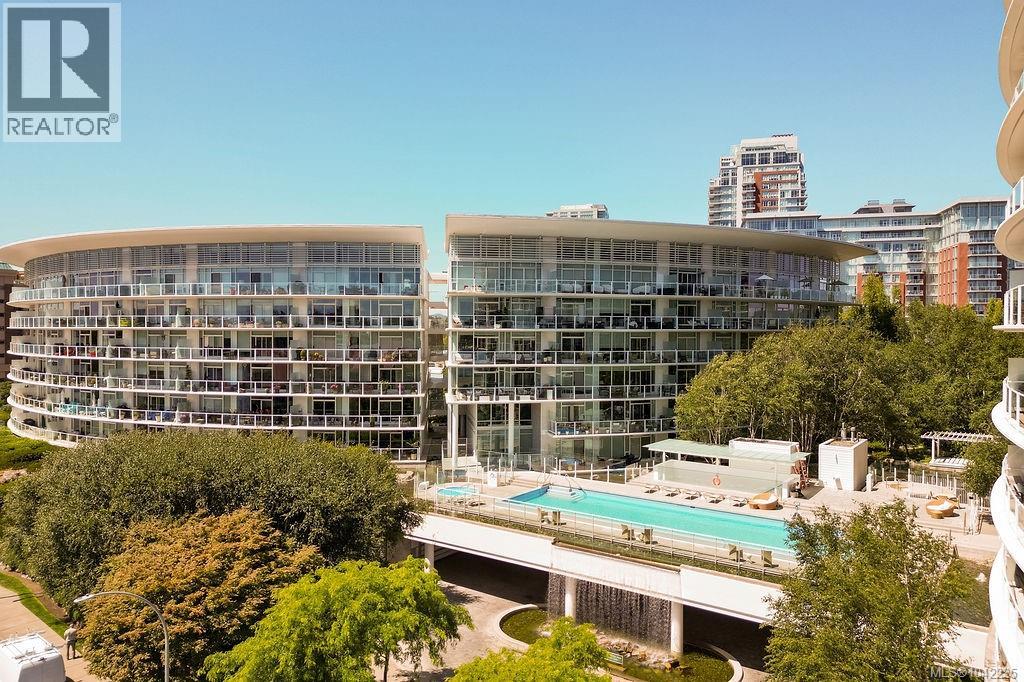
A Fabulous find at the Fabulous Shutters Residences – A prestigious address in Victoria's Inner-Harbour. Premier 3-acre architecturally unique property enhanced by tranquil water gardens & resort-styled amenities: Heated outdoor lap pool, 2 hot tubs, steam room, sauna & fitness centre.This 4th floor suite of the rarely available 13’s floor plan of extremely sought-after south-east facing 2 bedroom plus den with almost 1200 S/F interior plus over 250 S/F of exterior covered balcony space with natural gas hose bib, all with fabulous views towards the World Famous Victoria Inner Harbour and unobstructed views of the mid-harbour channel. Enjoy the 9 ft ceilings and full-height windows/full-width balcony to take in the views from the ever changing marine traffic in/out of the iconic harbour to the snow-capped Olympic Mountain Range across the Strait of Juan de Fuca. Best of all having arguably the BEST functional Floor Plan one would ever find in a condo with one of the biggest sized primary bedroom configurations, integrated with 5-piece master ensuite and walk-in closet; 2nd bedroom also has own ensuite bathroom access, separate office/den with an actual outside window that opens and walk-in laundry room complete the fabulous picture. Come enjoy the beauty of Victoria's vibrant waterfront surrounded by sea-walks, just minutes stroll to downtown yet removed from hustle/bustle of the core. Cycle, kayak, walk - everything is moments from your door. Experience the beauty of Victoria's vibrant waterfront living at its best. (Posted square footage from registered Strata Plan; All posted Measurements & Floor Plan drawing from original marketing are approximate and may not be same as built - Interested Buyers to verify if important) (id:66550)
3807 32 Avenue Unit# 19
Vernon, British Columbia
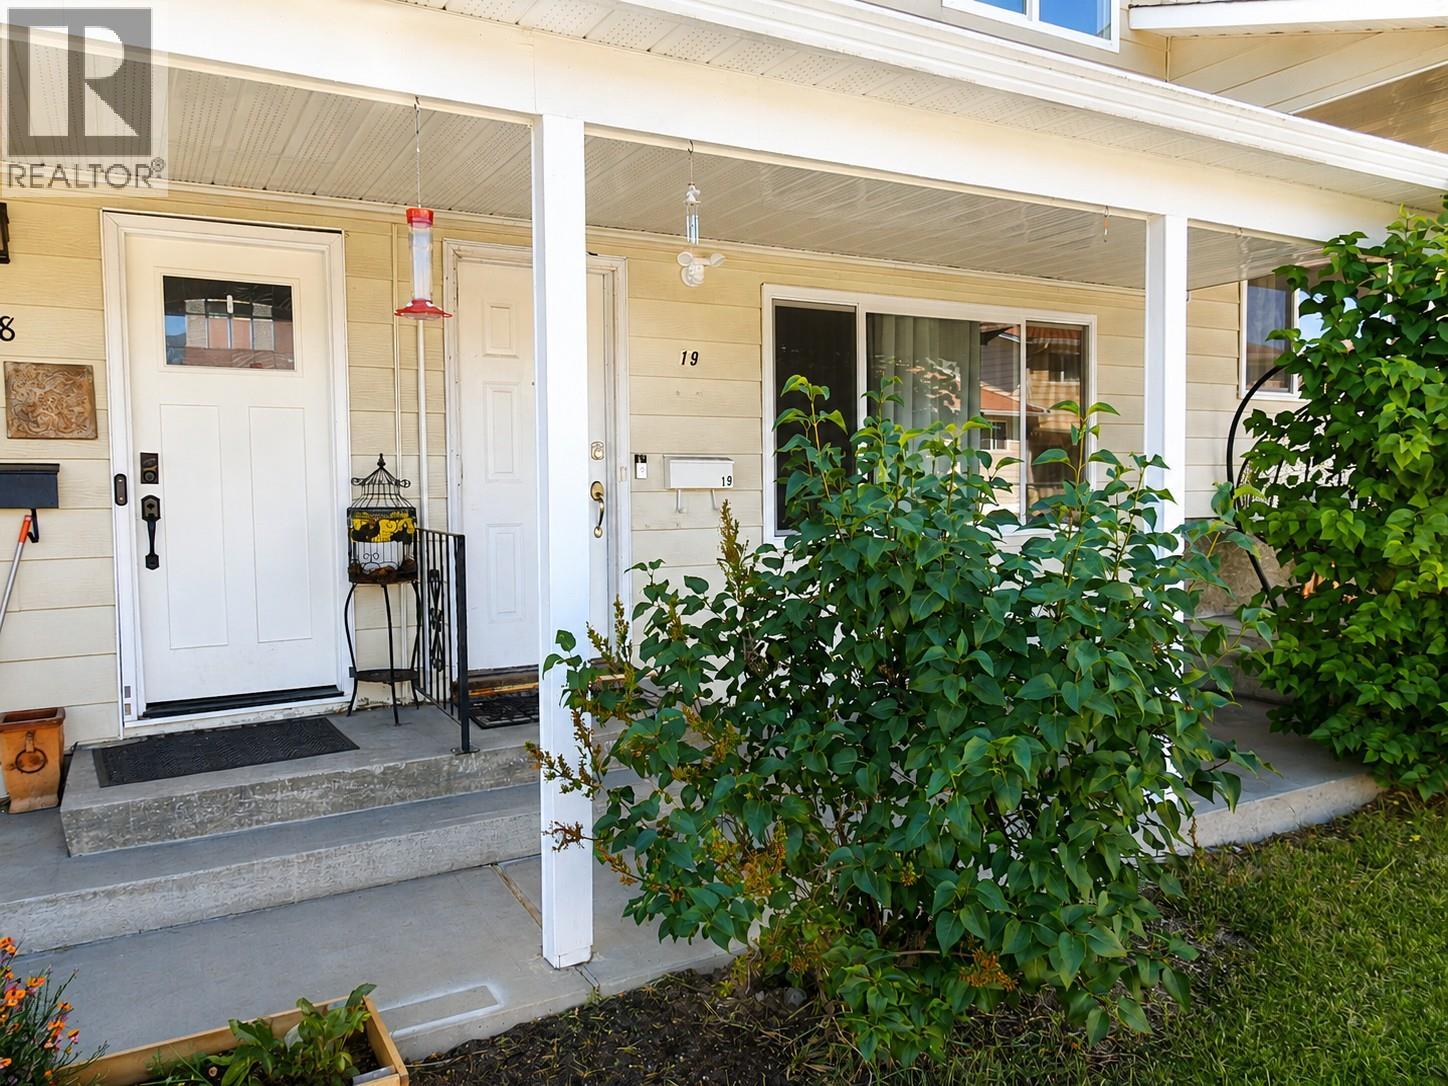
Comfortable 3 bed / 1.5 bath family townhome on 3 levels located at the rear of the complex. Main level has the open kitchen/dining area, 2 pce bath and living room with laminate flooring throughout. Upstairs is the Primary bedroom with walk-in closet, full bath and 2 other bedrooms. The full but partially finished basement is home to the family room, great space for the kids to hang out. The laundry room is located in the basement with ample room for extra storage. Updates include, new electrical panel with pot lights and switches, some newer windows and doors, central A/C unit, and gas furnace & hot-water tank. Small private fenced back yard with storage shed to enjoy your summer BBQ's. Centrally located close to downtown shopping & services and city bus routes. Family complex with reasonable strata fees. 1 designated parking stall #19 with visitor parking available. If you're looking for reasonably priced housing for your family this is it! (id:66550)
103 13980 Maycrest Way
Richmond, British Columbia
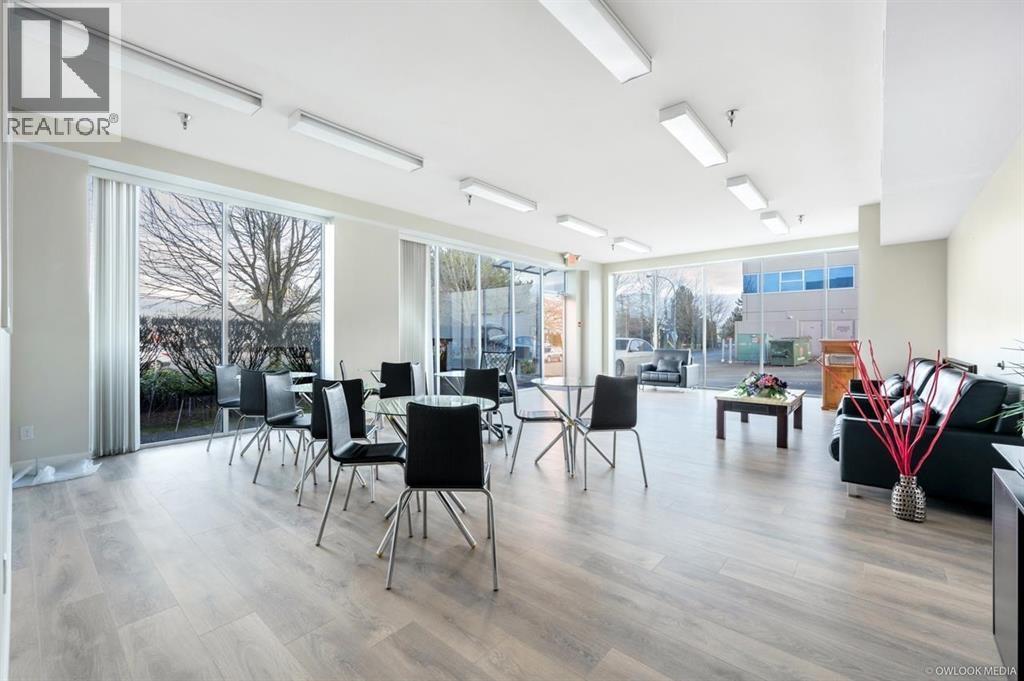
Rare opportunity to own a premium corner unit in the highly sought-after Maycrest Business Centre. This ground-level unit offers excellent street exposure and outstanding visibility, making it ideal for businesses looking to maximize their presence. Featuring approximately 1,000 sq. ft. of functional space, the layout is well-suited for a wide range of business operations. Conveniently located with quick access to major highways and transportation routes, the property includes two dedicated parking stalls plus abundant street parking for customers and staff. Flexible IB1 zoning permits a variety of uses, including warehouse, showroom, office, retail, light manufacturing, restaurant, and many other business types (buyer to verify permitted uses with the City of Richmond). Owner occupied and available for immediate possession. Please do NOT disturb workers or visit during business hours. Contact listing agent to schedule a showing. *Photos shown are from before current business moved in (id:66550)
1701 2135 Springer Avenue
Burnaby, British Columbia
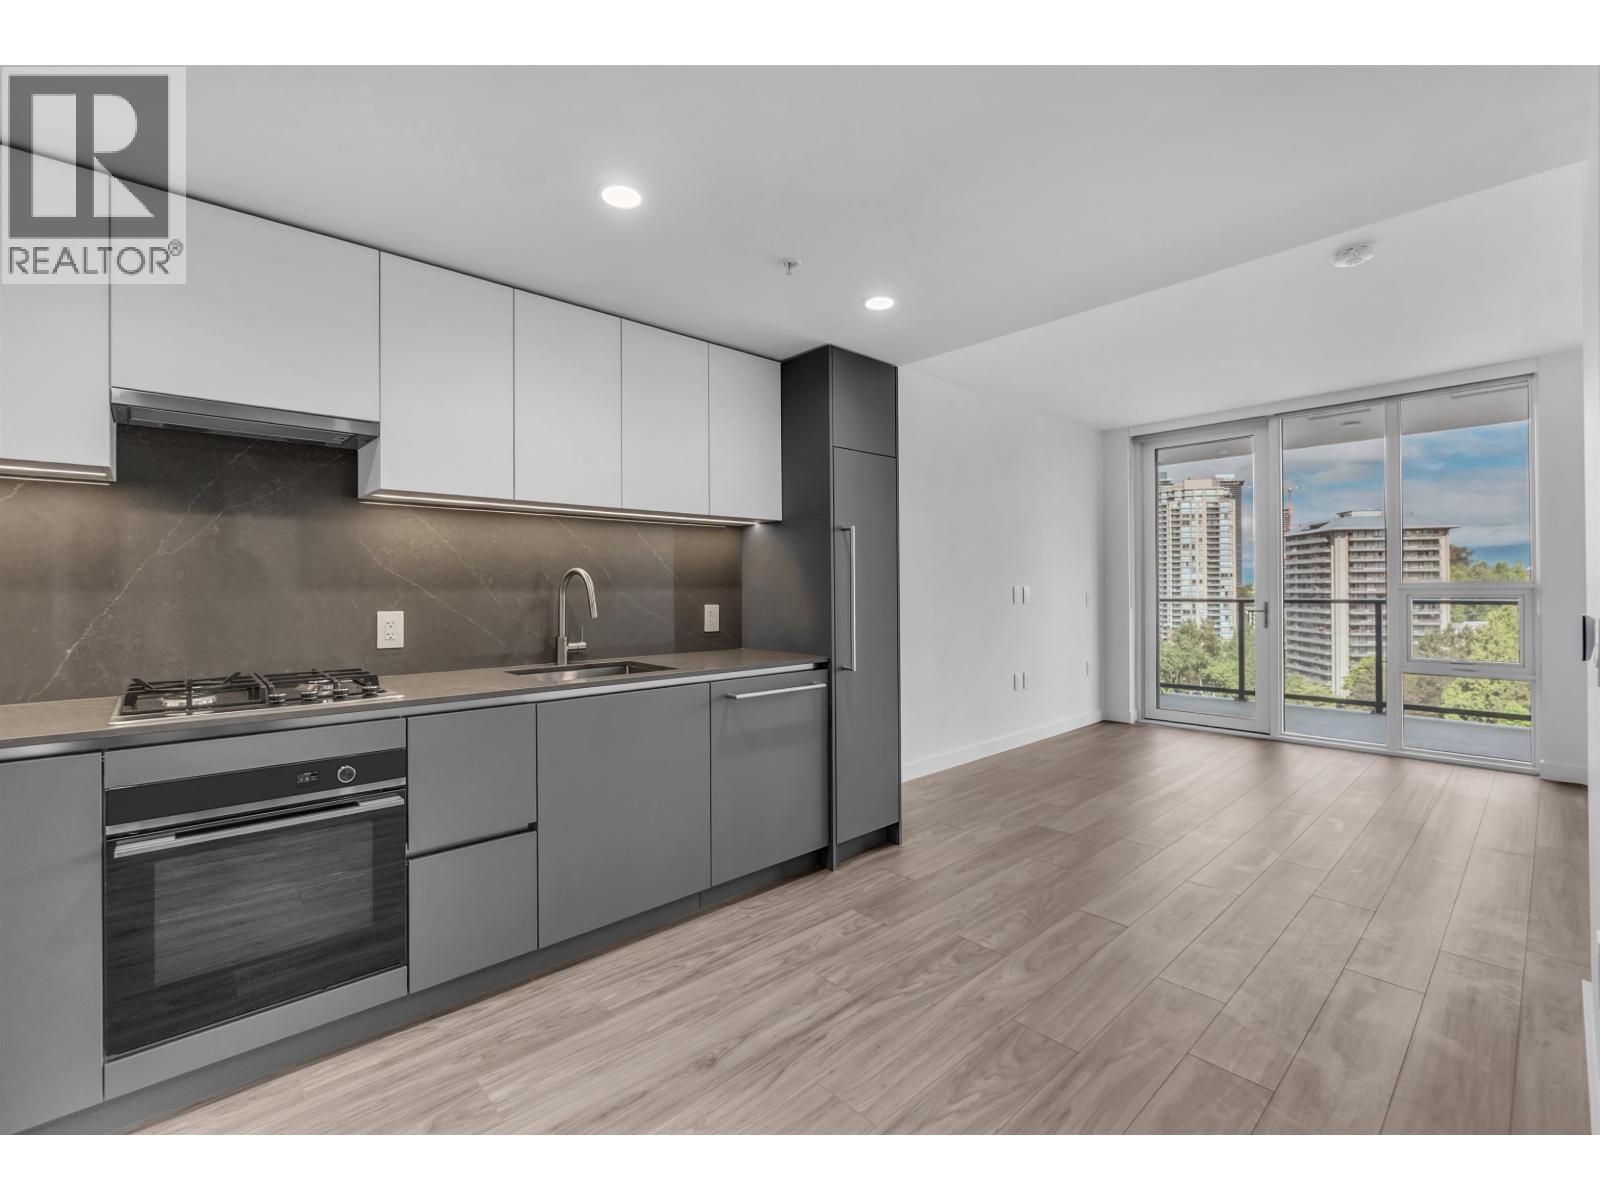
Available ASAP. Brand-new 1 bedroom, 1 bathroom high-rise condo at Slate by Beedie Living in Brentwood. Located on the 17th floor, this north-west facing home offers 552 sq.ft. of efficient interior space plus a 91 sq.ft. private balcony, for a total of 643 sq.ft. Enjoy unobstructed mountain and city views with full privacy. Features include central A/C, floor-to-ceiling windows, integrated appliances, gas cooktop, quartz countertops, in-suite laundry, 1 parking stall, 1 storage locker, and 2 bike racks. Gas, water, and hot water are included. Amenities include concierge, fitness centre, lounge, co-working space, outdoor terrace, BBQ area, guest suite, and parcel lockers. Steps to Holdom SkyTrain, Brentwood Town Centre, shopping, restaurants, BCIT, SFU, and Highway 1. Nader (604) 786-5884. (id:66550)